166 risultati - Appartamenti in vendita con Ascensore, Nuova costruzione: Cantone Basilea-campagna

1 / 6
  • Balcone / Terrazza
  • Ascensore
3.5 locali100m²CHF 850'000.–
4461 Böckten

PREISHIT! MODERNO, CON AMPIA TERRAZZA

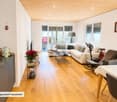
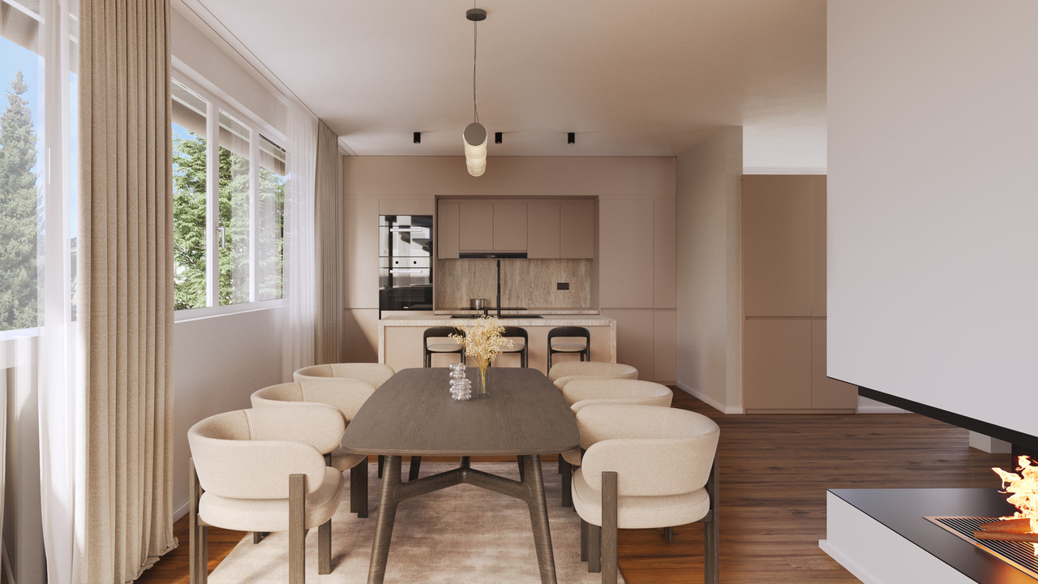
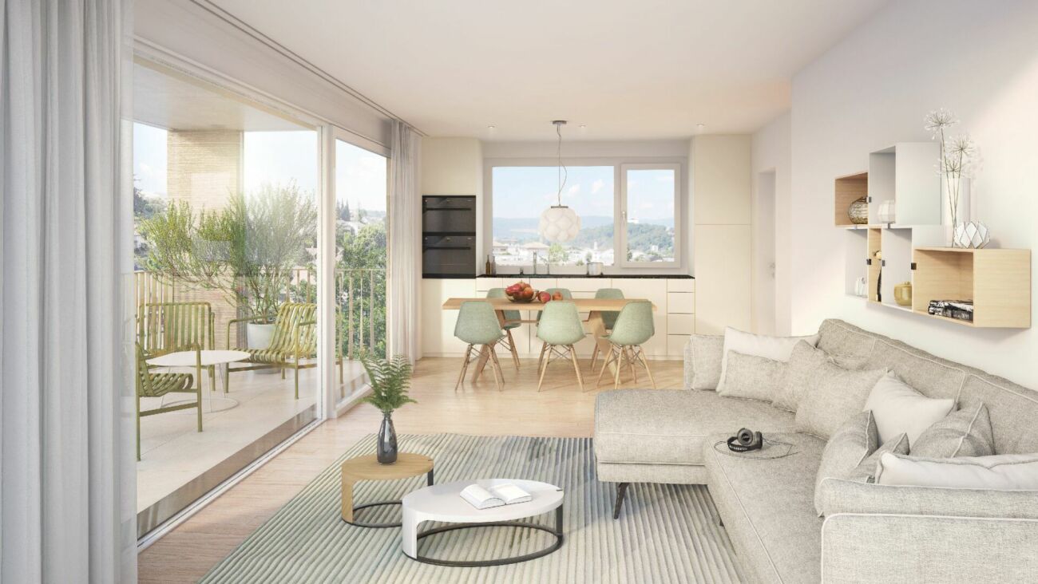
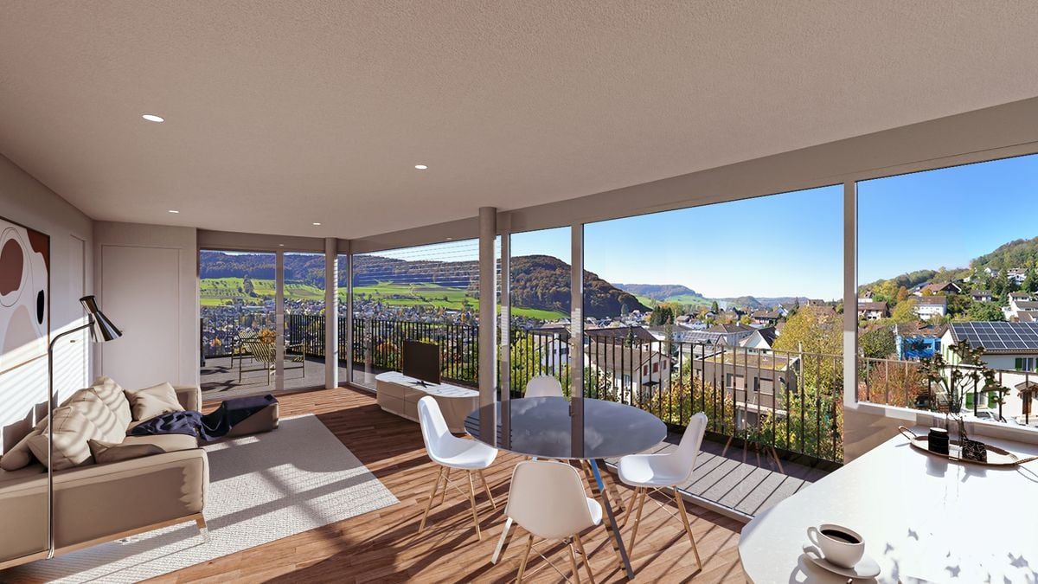
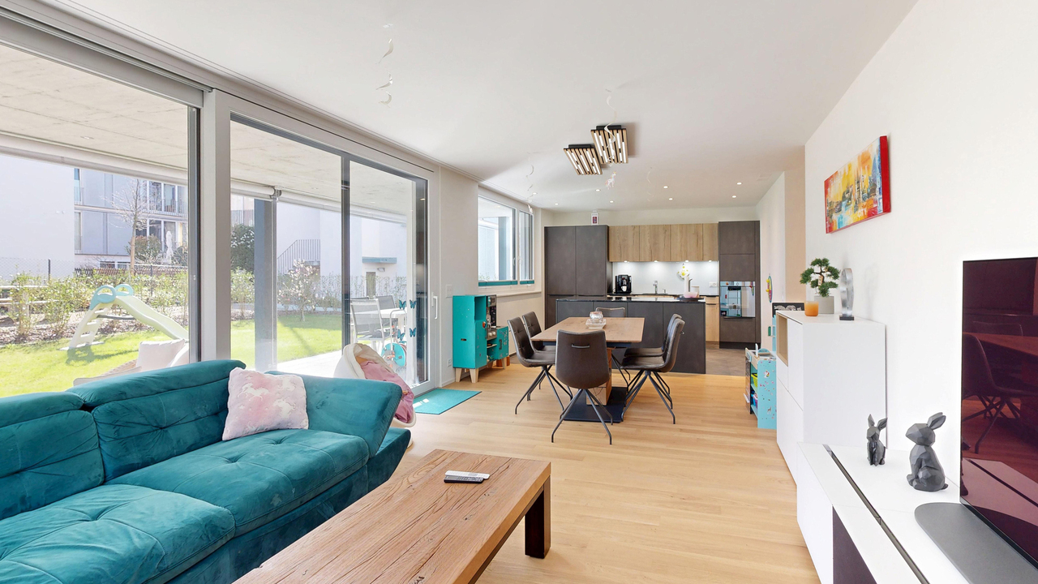
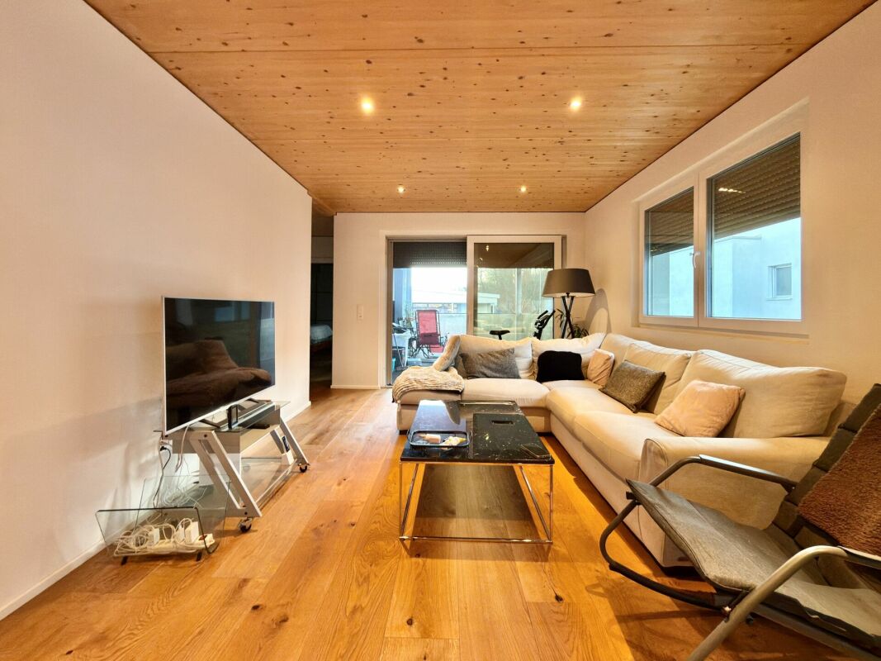
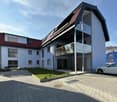
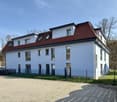
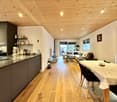
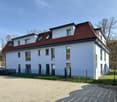
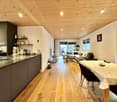
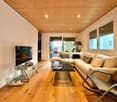
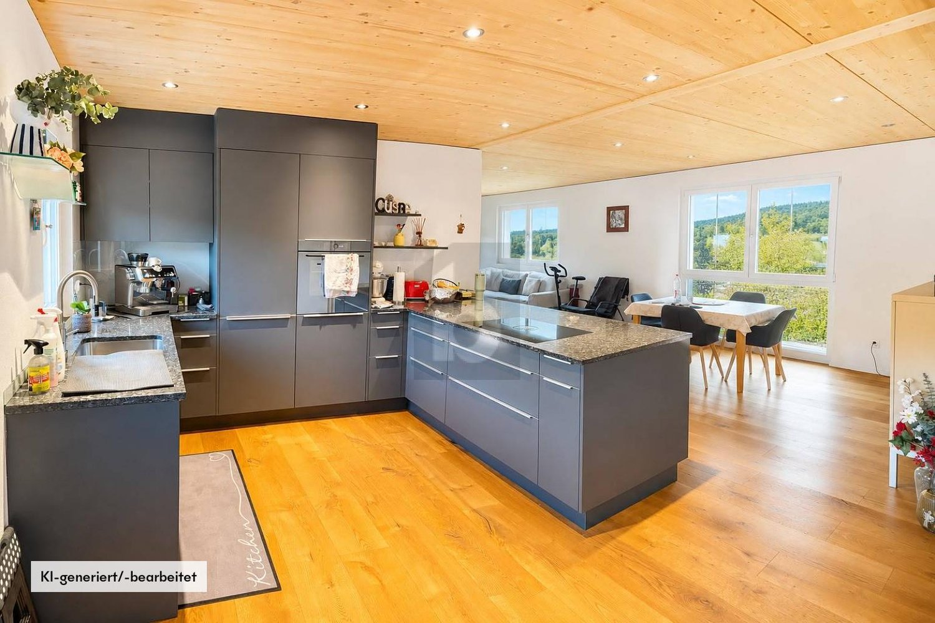
Appartamento di 3,5 locali nuovo a Böckten (costruito nel 2023) con circa 100 m² di spazio abitativo - ideale per coppie, piccole famiglie o persone che lavorano da casa e apprezzano la vita moderna e la tranquillità. La zona living/pranzo aperta e luminosa conduce alla terrazza coperta (circa 18 m²). Cucina di alta qualità con elettrodomestici di prima classe, parquet in quercia e soffitti in legno massello creano un'atmosfera di vita calda. Finestre triple vetrate con effetto specchio, tende elettriche e zanzariere offrono comfort. Bagno più toilette separata per gli ospiti, lavatrice e asciugatrice personali. Posto auto sotterraneo disponibile per 35 000 CHF aggiuntivi.Questa offerta BETTERHOMES si caratterizza per i seguenti vantaggi:- Edificio nuovo del 2023 in ottimo stato- Costruzione moderna e di alta qualità e lavatrice & asciugatrice personali- Zona living/pranzo aperta e luminosa- Cucina moderna con elettrodomestici di alta qualità- Parquet in quercia & soffitti in legno massello- Finestre triple vetrate con effetto specchio- Tende elettriche & zanzariere- Terrazza coperta di circa 18 m²- Bagno + toilette separata per gli ospiti- Posto auto sotterraneo per 35 000 CHF aggiuntivi- e, e, e ...Interessato? Contattaci per una visita senza impegno!Non hai trovato quello che cerchi? Più di 2 000 altre offerte su: www.betterhomes.ch - il mediatore immobiliare equoVuoi mettere sul mercato la tua proprietà?Approfitta della nostra esperienza: https://www.betterhomes.ch/de/profitierenVuoi far valutare una proprietà?Scopri ora il suo valore con la nostra valutazione gratuita, immediata e senza impegno!https://www.betterhomes.ch/de/knowledge/estimationAltri dettagliPosizione: buona Stato: nuovo Bagni / celle umide: 2x (1 x toilette / lavabo, 1 x doccia / toilette / lavabo) Trasporti pubblici: autobus, 300 m / treno, 900 m Scuole: scuola primaria, 300 m Negozi: Lidl, 200 m / Coop, 800 m

  • Balcone / Terrazza
  • Ascensore
1 / 4
3.5 locali102m²CHF 1'065'000.–
Sigmundstrasse, 4410 Liestal

Moderne Neubauwohnungen direkt in Liestal

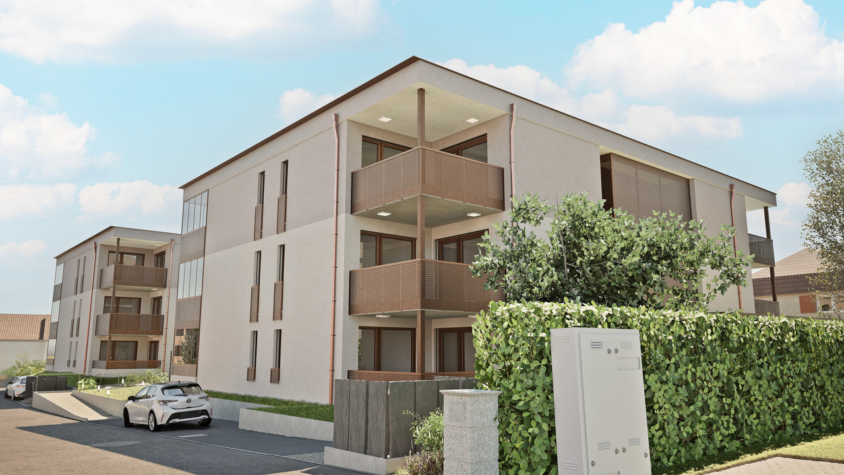
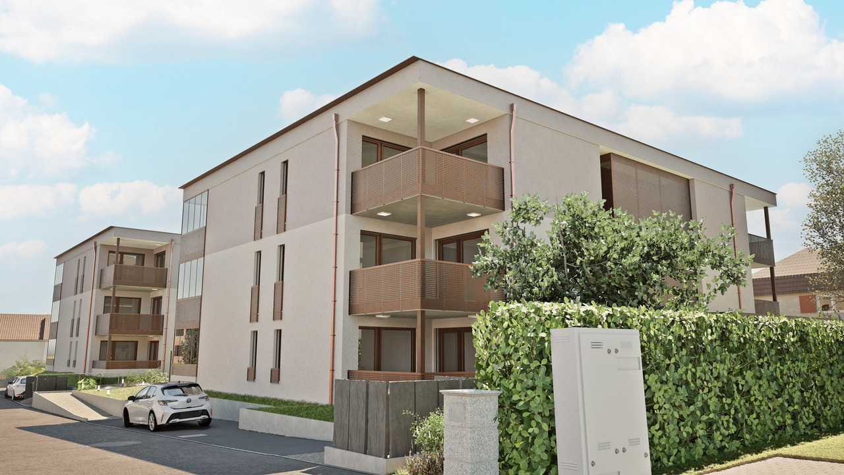
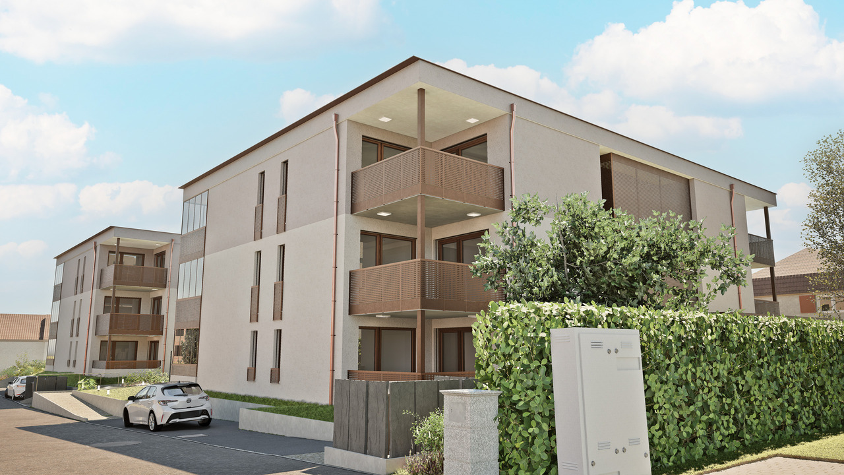
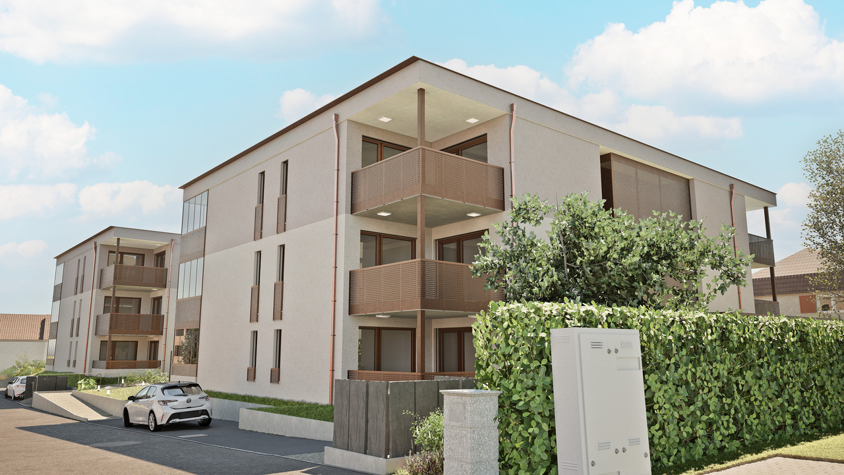
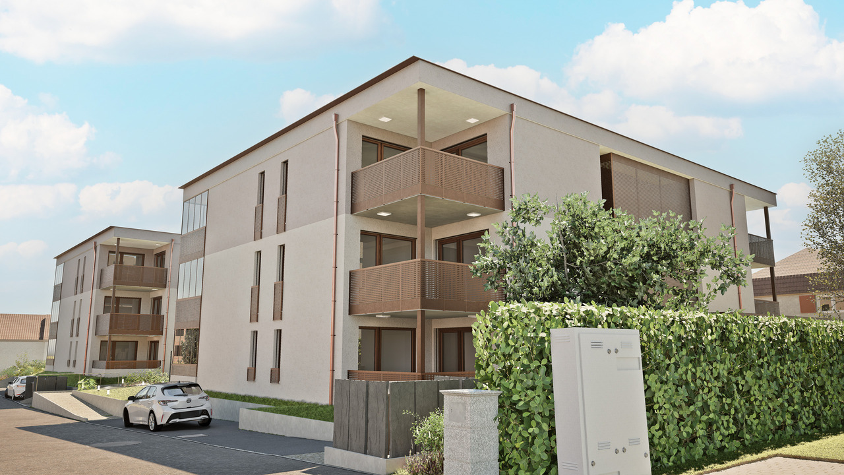
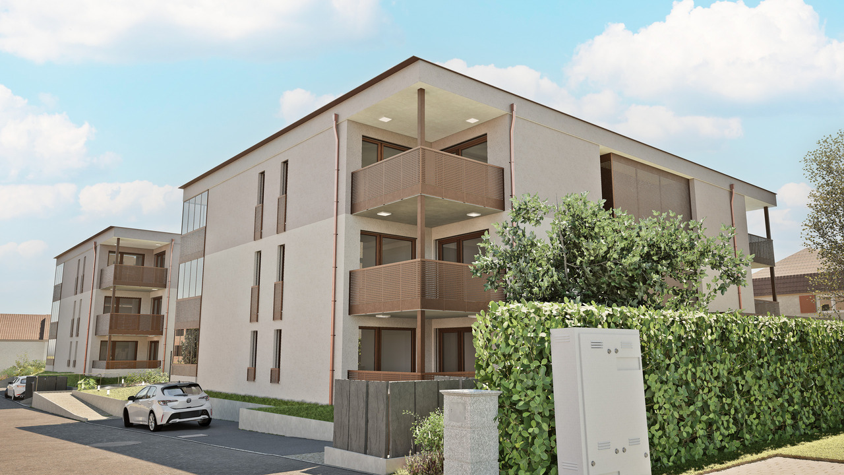
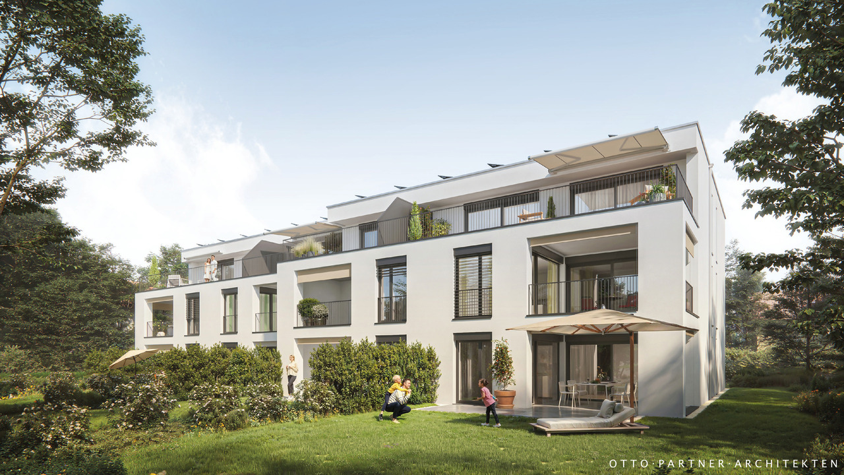
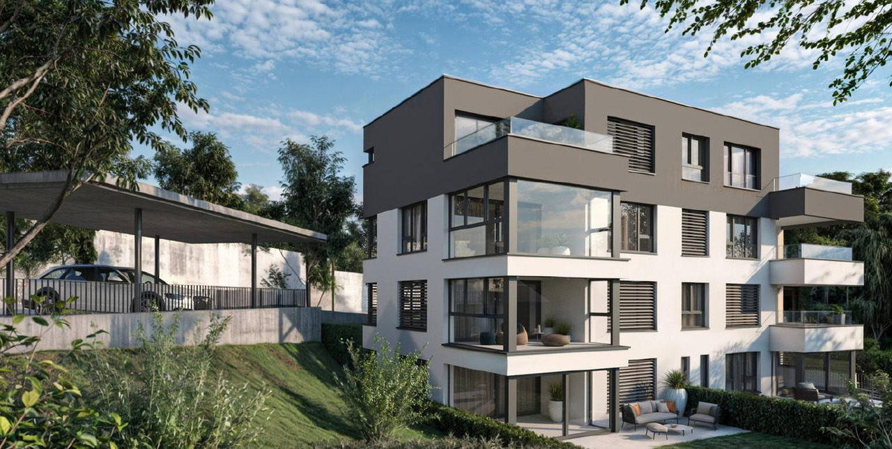
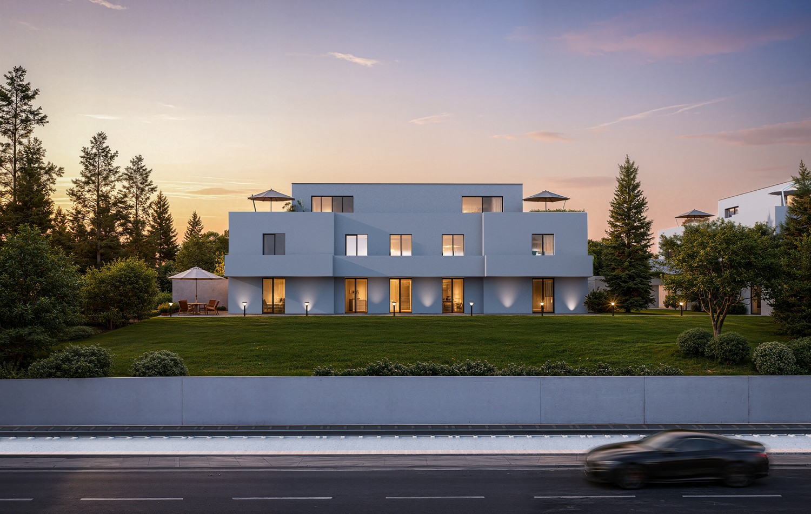
An ruhiger und zugleich bestens erschlossener Lage in Liestal entstehen zwei stilvolle Mehrfamilienhäuser mit insgesamt 12 exklusiven Eigentumswohnungen. Ein Ort, der mehr ist als nur Wohnraum - ein Ort zum Ankommen, Entfalten und Bleiben.Hier verbindet sich zeitgemässe Architektur mit durchdachter Funktionalität und einem Wohngefühl, das unterschiedlichste Lebensentwürfe anspricht: Ob junge Paare, die ihren ersten gemeinsamen Lebens-mittelpunkt gestalten, Familien mit Platzbedarf, oder Menschen, die sich im besten Alter nach Komfort und Qualität sehnen - dieses Zuhause passt sich Ihrem Leben an.Baubeginn: Sommer 2026Fertigstellung: Herbst 2027Folgende Wohnungen sind noch verfügbar:Erdgeschoss, 4.5 Zimmer: Wohnung W02Erdgeschoss, 4.5 Zimmer: Wohnung W071. Obergeschoss, 3.5 Zimmer: Wohnung W031. Obergeschoss, 3.5 Zimmer: Wohnung W041. Obergeschoss, 3.5 Zimmer: Wohnung W092. Obergeschoss, 4.5 Zimmer: Wohnung W05Autoeinstellhallenplatz: jeweils ein Einstellhallenplatz muss dazugekauft werden: CHF 40'000.- Ein zweiter Parkplatz kann optional dazugekauft werden. Fordern Sie jetzt Ihre detaillierte Verkaufsdokumentation an und sichern Sie sich direkt Ihren persönlichen Beratungstermin - wir freuen uns darauf, gemeinsam mit Ihnen den Grundstein für Ihr neues Zuhause zu legen!In a quiet yet well-connected location in Liestal, two stylish multi-family homes with a total of 12 exclusive condominiums are being built. A place that is more than just a living space - a place to arrive, unfold, and stay.Here, contemporary architecture is combined with thoughtful functionality and a living atmosphere that appeals to a wide range of lifestyles: Whether young couples who are creating their first shared living space, families with space requirements, or people who are looking for comfort and quality in their best years - this home adapts to your life.Construction start: Summer 2026 Completion: Autumn 2027The following flats are still available:Ground floor, 4.5 rooms: Flat W02Ground floor, 4.5 rooms: Flat W07First floor, 3.5 rooms: Flat W03First floor, 3.5 rooms: Flat W04First floor, 3.5 rooms: Flat W09Second floor, 4.5 rooms: Flat W05Indoor car park space: one indoor car park space must be purchased with each flat: CHF 40,000 A second parking space can be purchased as an option.Request your detailed sales brochure now and book your personal consultation straight away - we look forward to working with you to lay the foundations for your new home!

1 / 4
4.5 locali125m²CHF 1'250'000.–
Sigmundstrasse, 4410 Liestal

Moderne Neubauwohnungen direkt in Liestal

An ruhiger und zugleich bestens erschlossener Lage in Liestal entstehen zwei stilvolle Mehrfamilienhäuser mit insgesamt 12 exklusiven Eigentumswohnungen. Ein Ort, der mehr ist als nur Wohnraum - ein Ort zum Ankommen, Entfalten und Bleiben.Hier verbindet sich zeitgemässe Architektur mit durchdachter Funktionalität und einem Wohngefühl, das unterschiedlichste Lebensentwürfe anspricht: Ob junge Paare, die ihren ersten gemeinsamen Lebens-mittelpunkt gestalten, Familien mit Platzbedarf, oder Menschen, die sich im besten Alter nach Komfort und Qualität sehnen - dieses Zuhause passt sich Ihrem Leben an.Baubeginn: Sommer 2026Fertigstellung: Herbst 2027Folgende Wohnungen sind noch verfügbar:Erdgeschoss, 4.5 Zimmer: Wohnung W02Erdgeschoss, 4.5 Zimmer: Wohnung W071. Obergeschoss, 3.5 Zimmer: Wohnung W031. Obergeschoss, 3.5 Zimmer: Wohnung W041. Obergeschoss, 3.5 Zimmer: Wohnung W092. Obergeschoss, 4.5 Zimmer: Wohnung W05Autoeinstellhallenplatz: jeweils ein Einstellhallenplatz muss dazugekauft werden: CHF 40'000.- Ein zweiter Parkplatz kann optional dazugekauft werden. Fordern Sie jetzt Ihre detaillierte Verkaufsdokumentation an und sichern Sie sich direkt Ihren persönlichen Beratungstermin - wir freuen uns darauf, gemeinsam mit Ihnen den Grundstein für Ihr neues Zuhause zu legen!In a quiet yet well-connected location in Liestal, two stylish multi-family homes with a total of 12 exclusive condominiums are being built. A place that is more than just a living space - a place to arrive, unfold, and stay.Here, contemporary architecture is combined with thoughtful functionality and a living atmosphere that appeals to a wide range of lifestyles: Whether young couples who are creating their first shared living space, families with space requirements, or people who are looking for comfort and quality in their best years - this home adapts to your life.Construction start: Summer 2026 Completion: Autumn 2027The following flats are still available:Ground floor, 4.5 rooms: Flat W02Ground floor, 4.5 rooms: Flat W07First floor, 3.5 rooms: Flat W03First floor, 3.5 rooms: Flat W04First floor, 3.5 rooms: Flat W09Second floor, 4.5 rooms: Flat W05Indoor car park space: one indoor car park space must be purchased with each flat: CHF 40,000 A second parking space can be purchased as an option.Request your detailed sales brochure now and book your personal consultation straight away - we look forward to working with you to lay the foundations for your new home!

1 / 4
4.5 locali125m²CHF 1'250'000.–
Sigmundstrasse, 4410 Liestal

Moderne Neubauwohnungen direkt in Liestal

An ruhiger und zugleich bestens erschlossener Lage in Liestal entstehen zwei stilvolle Mehrfamilienhäuser mit insgesamt 12 exklusiven Eigentumswohnungen. Ein Ort, der mehr ist als nur Wohnraum - ein Ort zum Ankommen, Entfalten und Bleiben.Hier verbindet sich zeitgemässe Architektur mit durchdachter Funktionalität und einem Wohngefühl, das unterschiedlichste Lebensentwürfe anspricht: Ob junge Paare, die ihren ersten gemeinsamen Lebens-mittelpunkt gestalten, Familien mit Platzbedarf, oder Menschen, die sich im besten Alter nach Komfort und Qualität sehnen - dieses Zuhause passt sich Ihrem Leben an.Baubeginn: Sommer 2026Fertigstellung: Herbst 2027Folgende Wohnungen sind noch verfügbar:Erdgeschoss, 4.5 Zimmer: Wohnung W02Erdgeschoss, 4.5 Zimmer: Wohnung W071. Obergeschoss, 3.5 Zimmer: Wohnung W031. Obergeschoss, 3.5 Zimmer: Wohnung W041. Obergeschoss, 3.5 Zimmer: Wohnung W092. Obergeschoss, 4.5 Zimmer: Wohnung W05Autoeinstellhallenplatz: jeweils ein Einstellhallenplatz muss dazugekauft werden: CHF 40'000.- Ein zweiter Parkplatz kann optional dazugekauft werden. Fordern Sie jetzt Ihre detaillierte Verkaufsdokumentation an und sichern Sie sich direkt Ihren persönlichen Beratungstermin - wir freuen uns darauf, gemeinsam mit Ihnen den Grundstein für Ihr neues Zuhause zu legen!In a quiet yet well-connected location in Liestal, two stylish multi-family homes with a total of 12 exclusive condominiums are being built. A place that is more than just a living space - a place to arrive, unfold, and stay.Here, contemporary architecture is combined with thoughtful functionality and a living atmosphere that appeals to a wide range of lifestyles: Whether young couples who are creating their first shared living space, families with space requirements, or people who are looking for comfort and quality in their best years - this home adapts to your life.Construction start: Summer 2026 Completion: Autumn 2027The following flats are still available:Ground floor, 4.5 rooms: Flat W02Ground floor, 4.5 rooms: Flat W07First floor, 3.5 rooms: Flat W03First floor, 3.5 rooms: Flat W04First floor, 3.5 rooms: Flat W09Second floor, 4.5 rooms: Flat W05Indoor car park space: one indoor car park space must be purchased with each flat: CHF 40,000 A second parking space can be purchased as an option.Request your detailed sales brochure now and book your personal consultation straight away - we look forward to working with you to lay the foundations for your new home!

1 / 4
3.5 locali102m²CHF 1'065'000.–
Sigmundstrasse, 4410 Liestal

Moderne Neubauwohnungen direkt in Liestal

An ruhiger und zugleich bestens erschlossener Lage in Liestal entstehen zwei stilvolle Mehrfamilienhäuser mit insgesamt 12 exklusiven Eigentumswohnungen. Ein Ort, der mehr ist als nur Wohnraum - ein Ort zum Ankommen, Entfalten und Bleiben.Hier verbindet sich zeitgemässe Architektur mit durchdachter Funktionalität und einem Wohngefühl, das unterschiedlichste Lebensentwürfe anspricht: Ob junge Paare, die ihren ersten gemeinsamen Lebens-mittelpunkt gestalten, Familien mit Platzbedarf, oder Menschen, die sich im besten Alter nach Komfort und Qualität sehnen - dieses Zuhause passt sich Ihrem Leben an.Baubeginn: Sommer 2026Fertigstellung: Herbst 2027Folgende Wohnungen sind noch verfügbar:Erdgeschoss, 4.5 Zimmer: Wohnung W02Erdgeschoss, 4.5 Zimmer: Wohnung W071. Obergeschoss, 3.5 Zimmer: Wohnung W031. Obergeschoss, 3.5 Zimmer: Wohnung W041. Obergeschoss, 3.5 Zimmer: Wohnung W092. Obergeschoss, 4.5 Zimmer: Wohnung W05Autoeinstellhallenplatz: jeweils ein Einstellhallenplatz muss dazugekauft werden: CHF 40'000.- Ein zweiter Parkplatz kann optional dazugekauft werden. Fordern Sie jetzt Ihre detaillierte Verkaufsdokumentation an und sichern Sie sich direkt Ihren persönlichen Beratungstermin - wir freuen uns darauf, gemeinsam mit Ihnen den Grundstein für Ihr neues Zuhause zu legen!In a quiet yet well-connected location in Liestal, two stylish multi-family homes with a total of 12 exclusive condominiums are being built. A place that is more than just a living space - a place to arrive, unfold, and stay.Here, contemporary architecture is combined with thoughtful functionality and a living atmosphere that appeals to a wide range of lifestyles: Whether young couples who are creating their first shared living space, families with space requirements, or people who are looking for comfort and quality in their best years - this home adapts to your life.Construction start: Summer 2026 Completion: Autumn 2027The following flats are still available:Ground floor, 4.5 rooms: Flat W02Ground floor, 4.5 rooms: Flat W07First floor, 3.5 rooms: Flat W03First floor, 3.5 rooms: Flat W04First floor, 3.5 rooms: Flat W09Second floor, 4.5 rooms: Flat W05Indoor car park space: one indoor car park space must be purchased with each flat: CHF 40,000 A second parking space can be purchased as an option.Request your detailed sales brochure now and book your personal consultation straight away - we look forward to working with you to lay the foundations for your new home!
1 / 4
3.5 locali102m²CHF 1'065'000.–
Sigmundstrasse, 4410 Liestal

Moderne Neubauwohnungen direkt in Liestal

An ruhiger und zugleich bestens erschlossener Lage in Liestal entstehen zwei stilvolle Mehrfamilienhäuser mit insgesamt 12 exklusiven Eigentumswohnungen. Ein Ort, der mehr ist als nur Wohnraum - ein Ort zum Ankommen, Entfalten und Bleiben.Hier verbindet sich zeitgemässe Architektur mit durchdachter Funktionalität und einem Wohngefühl, das unterschiedlichste Lebensentwürfe anspricht: Ob junge Paare, die ihren ersten gemeinsamen Lebens-mittelpunkt gestalten, Familien mit Platzbedarf, oder Menschen, die sich im besten Alter nach Komfort und Qualität sehnen - dieses Zuhause passt sich Ihrem Leben an.Baubeginn: Sommer 2026Fertigstellung: Herbst 2027Folgende Wohnungen sind noch verfügbar:Erdgeschoss, 4.5 Zimmer: Wohnung W02Erdgeschoss, 4.5 Zimmer: Wohnung W071. Obergeschoss, 3.5 Zimmer: Wohnung W031. Obergeschoss, 3.5 Zimmer: Wohnung W041. Obergeschoss, 3.5 Zimmer: Wohnung W092. Obergeschoss, 4.5 Zimmer: Wohnung W05Autoeinstellhallenplatz: jeweils ein Einstellhallenplatz muss dazugekauft werden: CHF 40'000.- Ein zweiter Parkplatz kann optional dazugekauft werden. Fordern Sie jetzt Ihre detaillierte Verkaufsdokumentation an und sichern Sie sich direkt Ihren persönlichen Beratungstermin - wir freuen uns darauf, gemeinsam mit Ihnen den Grundstein für Ihr neues Zuhause zu legen!In a quiet yet well-connected location in Liestal, two stylish multi-family homes with a total of 12 exclusive condominiums are being built. A place that is more than just a living space - a place to arrive, unfold, and stay.Here, contemporary architecture is combined with thoughtful functionality and a living atmosphere that appeals to a wide range of lifestyles: Whether young couples who are creating their first shared living space, families with space requirements, or people who are looking for comfort and quality in their best years - this home adapts to your life.Construction start: Summer 2026 Completion: Autumn 2027The following flats are still available:Ground floor, 4.5 rooms: Flat W02Ground floor, 4.5 rooms: Flat W07First floor, 3.5 rooms: Flat W03First floor, 3.5 rooms: Flat W04First floor, 3.5 rooms: Flat W09Second floor, 4.5 rooms: Flat W05Indoor car park space: one indoor car park space must be purchased with each flat: CHF 40,000 A second parking space can be purchased as an option.Request your detailed sales brochure now and book your personal consultation straight away - we look forward to working with you to lay the foundations for your new home!
1 / 4
3.5 locali102m²CHF 1'065'000.–
Sigmundstrasse, 4410 Liestal

Moderne Neubauwohnungen direkt in Liestal

An ruhiger und zugleich bestens erschlossener Lage in Liestal entstehen zwei stilvolle Mehrfamilienhäuser mit insgesamt 12 exklusiven Eigentumswohnungen. Ein Ort, der mehr ist als nur Wohnraum - ein Ort zum Ankommen, Entfalten und Bleiben.Hier verbindet sich zeitgemässe Architektur mit durchdachter Funktionalität und einem Wohngefühl, das unterschiedlichste Lebensentwürfe anspricht: Ob junge Paare, die ihren ersten gemeinsamen Lebens-mittelpunkt gestalten, Familien mit Platzbedarf, oder Menschen, die sich im besten Alter nach Komfort und Qualität sehnen - dieses Zuhause passt sich Ihrem Leben an.Baubeginn: Sommer 2026Fertigstellung: Herbst 2027Folgende Wohnungen sind noch verfügbar:Erdgeschoss, 4.5 Zimmer: Wohnung W02Erdgeschoss, 4.5 Zimmer: Wohnung W071. Obergeschoss, 3.5 Zimmer: Wohnung W031. Obergeschoss, 3.5 Zimmer: Wohnung W041. Obergeschoss, 3.5 Zimmer: Wohnung W092. Obergeschoss, 4.5 Zimmer: Wohnung W05Autoeinstellhallenplatz: jeweils ein Einstellhallenplatz muss dazugekauft werden: CHF 40'000.- Ein zweiter Parkplatz kann optional dazugekauft werden. Fordern Sie jetzt Ihre detaillierte Verkaufsdokumentation an und sichern Sie sich direkt Ihren persönlichen Beratungstermin - wir freuen uns darauf, gemeinsam mit Ihnen den Grundstein für Ihr neues Zuhause zu legen!In a quiet yet well-connected location in Liestal, two stylish multi-family homes with a total of 12 exclusive condominiums are being built. A place that is more than just a living space - a place to arrive, unfold, and stay.Here, contemporary architecture is combined with thoughtful functionality and a living atmosphere that appeals to a wide range of lifestyles: Whether young couples who are creating their first shared living space, families with space requirements, or people who are looking for comfort and quality in their best years - this home adapts to your life.Construction start: Summer 2026 Completion: Autumn 2027The following flats are still available:Ground floor, 4.5 rooms: Flat W02Ground floor, 4.5 rooms: Flat W07First floor, 3.5 rooms: Flat W03First floor, 3.5 rooms: Flat W04First floor, 3.5 rooms: Flat W09Second floor, 4.5 rooms: Flat W05Indoor car park space: one indoor car park space must be purchased with each flat: CHF 40,000 A second parking space can be purchased as an option.Request your detailed sales brochure now and book your personal consultation straight away - we look forward to working with you to lay the foundations for your new home!
1 / 2
3.5 locali84m²CHF 1'000'000.–
Eichenstrasse 17 + 19, 4142 Münchenstein

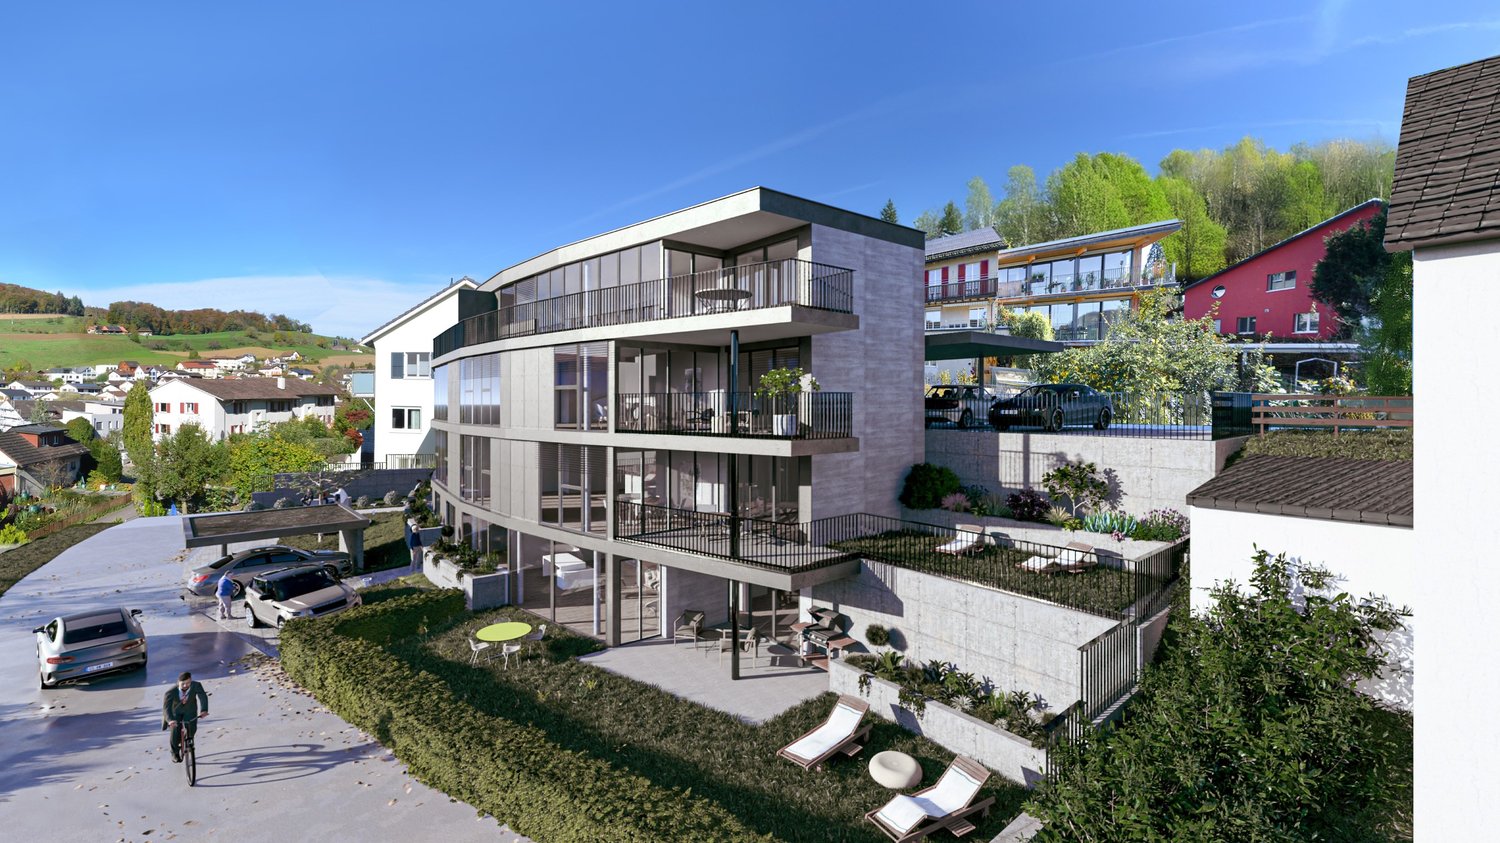
Progetto di costruzione nuova Eichenstrasse Münchenstein

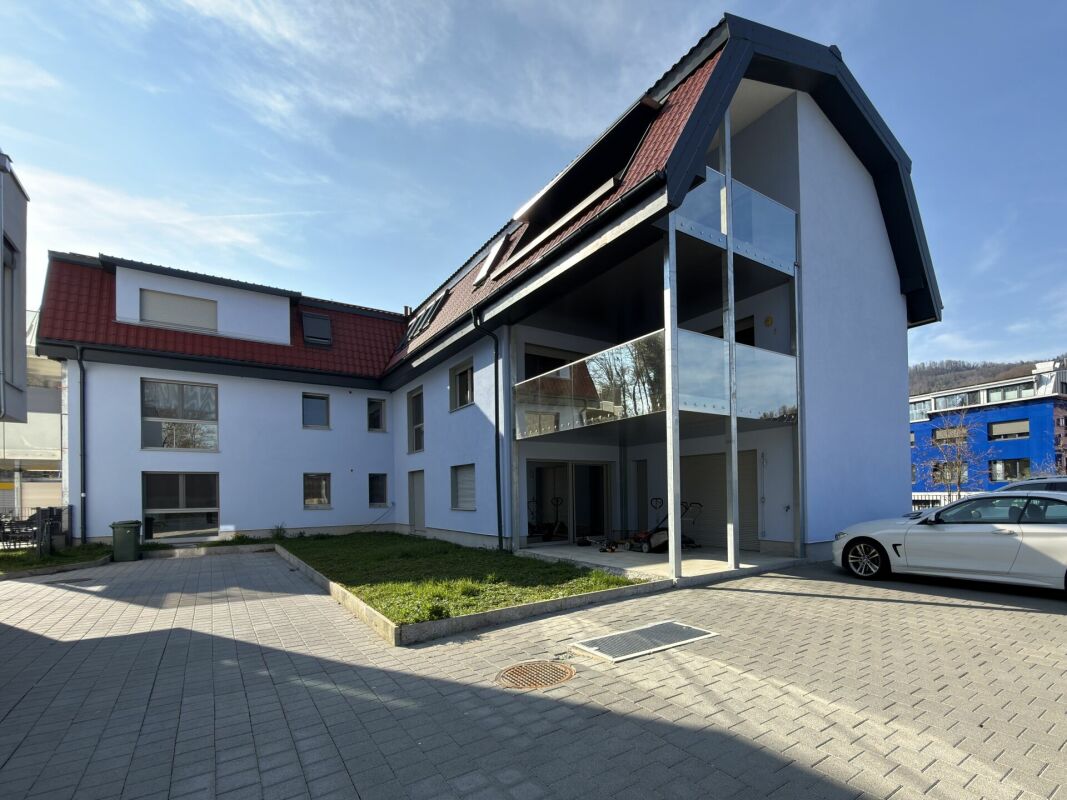
A Münchenstein, una bella area residenziale tranquilla su Eichenstrasse 17 e 19, una casa multifamiliare con undici appartamenti in condominio è in costruzione. La proprietà è situata nel sud di Münchenstein, sul bordo della collina, lateralmente dal Heiligholz.Il nuovo edificio offre quattro appartamenti 3½ locali con un'area di seduta coperta e un giardino privato al piano terra. Al piano superiore, ci sono quattro appartamenti 3½ locali con ampi balconi coperti. Il piano mansardato offre due appartamenti 3 ½ e un appartamento 4 ½ locali con ampie terrazze mansardate. Un parcheggio sotterraneo offre spazio per 18 auto e biciclette. L'offerta sostenibile comprende un sistema fotovoltaico sul tetto e un sistema di riscaldamento geotermico nel seminterrato.I prezzi di vendita includono l'appartamento corrispondente, compreso il compartimento della cantina.Un posto auto nel parcheggio sotterraneo appartiene all'appartamento e deve essere acquistato al prezzo di CHF 40'000.-. Esiste la possibilità di acquistare un secondo posto auto nel parcheggio sotterraneo allo stesso prezzo.L'appartamento annunciato qui è un appartamento 3½ locali (W2) al piano terra con una superficie abitabile di 84 m2, compresa una quota di giardino (102 m2) e una loggia supplementare (15 m2). La cantina ha una dimensione di 7 m2.Le aree sono arrotondate. Le modifiche sono riservate fino al completamento dell'edificio. La superficie abitabile è calcolata escludendo i muri interni ed esterni, escludendo i condotti. Altezza della stanza circa 2,48 m.Spese e costi di acquisto: Gli acquirenti e i venditori condividono i costi di trasferimento e di registrazione in parti uguali. La tassa di trasferimento non è riscossa sull'acquirente se questi acquista la proprietà come proprietà residenziale esclusivamente e definitivamente auto-occupata.Condizioni di pagamento: Pagamento di riserva CHF 30'000. Firma del contratto di acquisto: 20% di acconto sul prezzo di acquisto e promessa di pagamento irrevocabile. Pagamento finale: 80% alla fine dei lavori (inizio).

Tempo di percorrenza
-
1 / 5
4.5 locali120m²CHF 1'440'000.–
Dürrenmattweg 15, 4123 Allschwil

Grösszügige Attikawohnug über zwei Etagen mit Wohnungslift

PROJEKTHOMEPAGE:www.trio-duerrenmatt.chBewilligtes Neubauprojekt "TRIO-DÜRRENMATT"Die Überbauung TRIO Dürrenmatt besteht aus drei eigenständigen Häusern A, B und C mit insgesamt sieben hochwertigen Eigentumswohnungen und einer gemeinsamen Tiefgarage. Die Überbauung ist von der ruhigen Grünzone bis zur Strasse gestaffelt, fügt sich harmonisch in das bestehende Gesamtbild des Dürrenmattwegs ein und definiert städtebaulich eine klare Abfolge von öffentlichem Strassenraum zu privaten Wohnbereichen.Haus A liegt im hintersten, besonders ruhigen Teil der Parzelle. Im Erdgeschoss befindet sich eine 2.5-Zimmerwohnung mit privatem Gartenanteil, darüber eine grosszügige 4.5-Zimmer Maisonettewohnung im Ober- und Attikageschoss.Haus B bildet das mittlere Gebäude und umfasst drei 2.5-Zimmerwohnungen, wobei sich auf jedem Geschoss jeweils nur eine Wohnung befindet, was ein hohes Mass an Komfort und Privatsphäre gewährleistet.Haus C liegt strassenseitig und bildet den Übergang zum öffentlichen Raum. Wie Haus A verfügt es im Erdgeschoss über eine 2.5-Zimmerwohnung mit Gartenanteil sowie im Ober- und Attikageschoss über eine 4.5-Zimmer Maisonettewohnung.Alle Häuser sind über eine gemeinsame Tiefgarage verbunden, von der aus sämtliche Treppenhäuser und Lifte direkt erreichbar sind. Jede Wohnung verfügt über einen eigenen Kellerraum. Zudem steht mindestens ein Autoeinstellplatz pro Wohnung zur Verfügung. Die Wohnungen in den drei Attikageschossen sind zusätzlich mit direktem Wohnungslift erschlossen. Private Wintergärten erweitern den Wohnraum ganzjährig und schaffen einen fliessenden Übergang zwischen Innen- und Aussenbereich.Angebot:Haus A • 2.5 Zimmer Gartenwohnung, CHF 690'000.- • 4.5 Zimmer Maisonette Attikawohnung, CHF 1'440'000.- Haus B • 2.5 Zimmer Gartenwohnung, Reserviert! • 2.5 Zimmer Geschosswohnung, Reserviert! • 2.5 Zimmer Attikawohnung, Reserviert! Haus C • 2.5 Zimmer Gartenwohnung, Reserviert! • 4.5 Zimmer Maisonette Attikawohnung, CHF 1'440'000.- Jeder Wohnung steht ein Einstellhallenplatz für zuzüglich CHF 40'000.- zur Verfügung.Unter www.trio-duerrrenmatt.ch finden Sie weitere Details zum Projekt.Sehr gerne stehen wir Ihnen bei Fragen zur Verfügung.Wir freuen uns auf Ihre Kontaktaufnahme.EN:PROJECT HOMEPAGE:www.trio-duerrenmatt.chApproved new construction project "TRIO-DÜRRENMATT"The TRIO Dürrenmatt development consists of three separate buildings, A, B, and C, with a total of seven high-quality condominiums and a shared underground parking garage. The development is staggered from the quiet green zone to the street, blending harmoniously into the existing overall appearance of Dürrenmattweg and defining a clear urban sequence from public street space to private residential areas.House A is located at the rear of the plot, in a particularly quiet area. On the ground floor is a 2.5-room apartment with a private garden area, above which is a spacious 4.5-room maisonette apartment on the upper and attic floors.House B is the middle building and comprises three 2.5-room apartments, with only one apartment on each floor, ensuring a high level of comfort and privacy.House C is located on the street side and forms the transition to the public space. Like House A, it has a 2.5-room apartment with a garden on the ground floor and a 4.5-room maisonette apartment on the upper and attic floors.All houses are connected via a shared underground car park, from which all stairwells and elevators are directly accessible. Each apartment has its own basement room. In addition, at least one parking space is available per apartment. The apartments on the three attic floors are also accessible...
Tempo di percorrenza
-
Nicolas Feisst

Nicolas Feisst

1 / 5
Nicolas Feisst

Nicolas Feisst

  • Parcheggio
  • Veduta
  • Ascensore
  • +1
3.5 locali72m²CHF 845'000.–
4460 Gelterkinden

Abitazione confortevole con vista panoramica, ascensore e balcone spazioso

L'appartamento attraente è facilmente accessibile con l'ascensore o attraverso le scale. L'ingresso spazioso offre uno spazio di archiviazione pratico con un armadio. Sulla sinistra si trova un bagno per gli ospiti.La zona living e pranzo luminosa con cucina aperta impressiona per la sua generosità e crea un'atmosfera piacevole per ore di relax. Anche sulla sinistra si trova un'altra stanza, che può essere ideale come camera dei bambini o studio.Il bagno ha una finestra e è dotato di una torre di lavaggio. La realizzazione può essere effettuata secondo le vostre esigenze, sia con una doccia senza barriere o con una vasca da bagno.Dritto davanti si trova la camera da letto, che, come la zona living e pranzo, ha un accesso diretto al balcone spazioso di 27,4 metri quadrati. Il balcone impressiona per lo spazio e la bella vista panoramica, invitando a sostare.Questo appartamento si caratterizza per le seguenti caratteristiche: • Balcone molto grande • Accesso facile con l'ascensore • Vista panoramica magnifica • Disposizione degli ambienti ben pensata • Bagno per gli ospiti • Bagno con finestra e torre di lavaggio • Compartmento in cantina • Posto auto coperto • Spazio esterno comune • Posto per biciclette comune • Posizione centrale eppure tranquilla Abbiamo suscitato il vostro interesse? Non esitate e contattateci oggi per ulteriori informazioni.

  • Parcheggio
  • Veduta
  • Ascensore
  • +1
1 / 8
3.5 locali100m²CHF 800'000.–
4461 Böckten

Appartamento moderno e di alta qualità con grande terrazza a Böckten

Questo appartamento moderno al 1° piano è stato creato nel 2023 e convince con una costruzione di alta qualità e un design di stanza chiaro e contemporaneo. L'architettura e la scelta dei materiali sono costantemente focalizzate sulla sostenibilità, il comfort e la alta qualità della vita. I salotti sono equipaggiati con parquet in quercia nobile. In combinazione con i soffitti in legno massiccio, si crea un'atmosfera di vita calda e allo stesso tempo di alta qualità. Le finestre triple con zanzariere offrono molta luce del giorno, offrono privacy grazie al vetro a effetto specchio e riducono il calore e i raggi del sole in estate. Tutti gli scuri sono azionati elettricamente. La zona living e da pranzo è generosamente progettata e si fonde senza soluzione di continuità nella cucina moderna. Questa è equipaggiata con una cucina a induzione Bora e un forno V-Zug con funzione vapore, nonché molte opzioni pratiche che offrono comfort e flessibilità durante la cottura. Il bagno è spazioso e offre abbastanza spazio per una torre di lavaggio (lavatrice/asciugatrice). Inoltre, c'è un moderno bagno per gli ospiti. Un punto di forza particolare è la terrazza coperta spaziosa di circa 18 m², che estende idealmente lo spazio di vita verso l'esterno e può essere utilizzata in vari modi. Questa offerta Immobilia Suisse include: - Posizione centrale - Costruzione di alta qualità - Ottimo stato e ben mantenuto, praticamente nuovo - Cucina moderna aperta con elettrodomestici di alta qualità - Scuri elettrici e vetro della finestra a effetto specchio - Grande terrazza coperta di circa 18m2 - 1x bagno con doccia, lavabo, toilette, finestra, lavatrice e asciugatrice - 1x bagno per gli ospiti con lavabo e toilette - 1x posto auto per un supplemento di 35.000.- e molto altro? Interessato? Saremmo felici di portarvi in una visita senza impegno! Vuoi vendere la tua casa o il tuo appartamento senza preoccupazioni? Vi diremo il valore di mercato attuale della vostra proprietà, discretamente e senza impegno! Siete interessati a un primo scambio di idee senza impegno? Non esitate a contattarci. Siamo felici di incontrarvi.

1 / 7
3.5 locali100m²CHF 800'000.–
4460 Gelterkinden

Appartamento Moderno e di Alta Qualità con Grande Terrazza a Böckten Copia Copia

Questo appartamento moderno al 1° piano è stato creato nel 2023 e colpisce per un finito molto di alta qualità e per una progettazione di stanza chiara e contemporanea. L'architettura e la scelta dei materiali sono consistenti con la sostenibilità, il comfort e una alta qualità della vita. I locali abitativi sono dotati di parquet in quercia nobile. In combinazione con i soffitti in legno massiccio, si crea un'atmosfera di vita calda e allo stesso tempo di alta qualità. Le finestre triple con zanzariere offrono molta luce diurna, offrono privacy grazie al vetro a effetto specchio e riducono il calore e i raggi del sole in estate. Tutti gli scuri sono azionati elettricamente. La zona living e da pranzo è generosamente progettata e si fonde senza soluzione di continuità nella cucina moderna. Questa è dotata di una cucina a induzione Bora e di un forno V-Zug con funzione vapore, nonché di molte opzioni pratiche che offrono comfort e flessibilità durante la cottura. Il bagno è spazioso e offre abbastanza spazio per una torre di lavaggio (lavatrice/asciugatrice). Inoltre, c'è un moderno bagno per gli ospiti. Un punto di forza particolare è la terrazza coperta spaziosa di circa 18 m², che estende idealmente lo spazio di vita verso l'esterno e può essere utilizzata in vari modi. Questa offerta Immobilia Suisse include: - Posizione centrale - Finitura di alta qualità - Ottimo stato e ben curato, praticamente come nuovo - Cucina aperta e moderna con elettrodomestici di alta qualità - Scuri elettrici e vetro a effetto specchio - Grande terrazza coperta di circa 18m2 - 1x bagno con doccia, lavabo, water, finestra, lavatrice e asciugatrice - 1x bagno per gli ospiti con lavabo e water - 1x posto auto per un supplemento di 35.000.- e molto altro ancora? Interessato? Saremmo felici di portarvi in una visita senza impegno! Vuoi vendere la tua casa o il tuo appartamento senza preoccupazioni? Noi ti diremo il valore di mercato attuale della tua proprietà, in modo discreto e senza impegno! Sei interessato a un primo scambio di idee senza impegno? Non esitare e contattaci. Siamo felici di sentirti.

Proprietà suggerite sulla base dei risultati della tua ricerca

Altri oggetti interessanti