Eysins - Maison double louer

Nous te recommandons d’élargir tes critères de recherche pour obtenir des résultats similaires. Les filtres actuels n’ont donné aucun résultat.

Si tu ne souhaites pas modifier les critères de recherche actuels, nous te recommandons de créer une alerte, afin d'être averti(e) lorsqu’il y aura des offres correspondantes.

D’autres objets dans ta zone de recherche élargie automatiquement
4 résultats - Rayon: + 10km
  • Aerial view of a residential area with multiple houses, surrounded by green lawns, trees, and a lake in the background.
  • Single-story house with beige exterior, white shutters, and a balcony overlooking the front yard.
  • Well-maintained garden with a neatly trimmed lawn, a concrete pathway, and surrounding hedges and trees. A modern house is visible in the background.
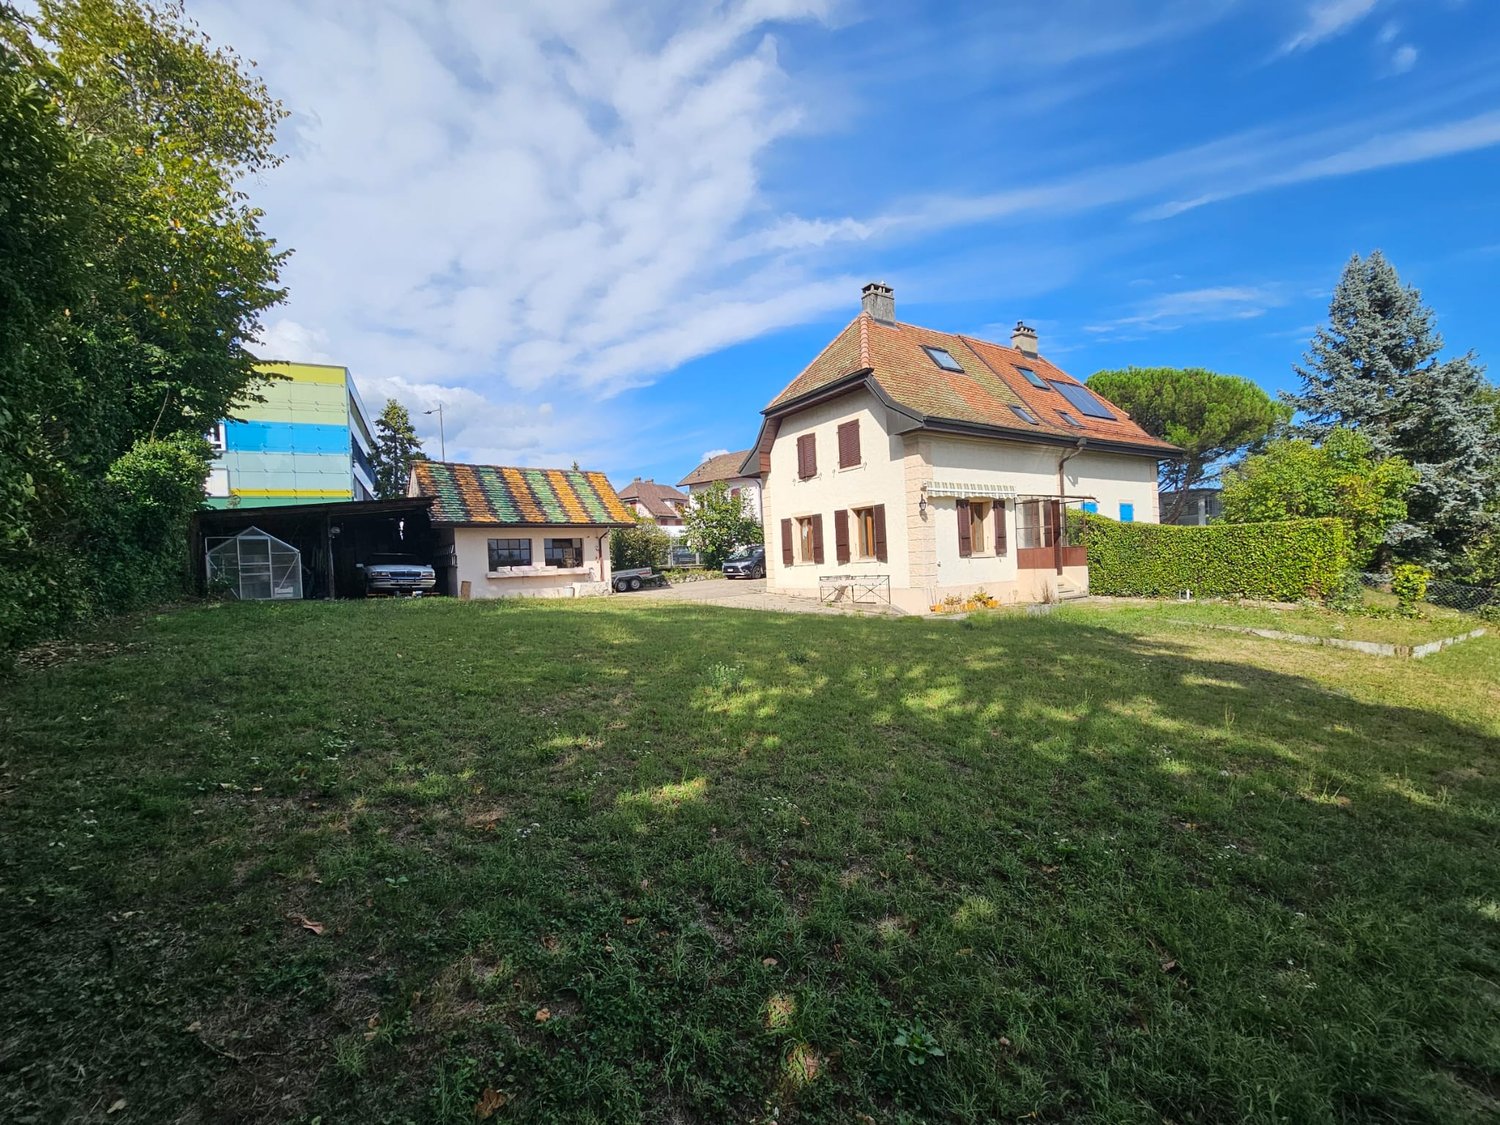
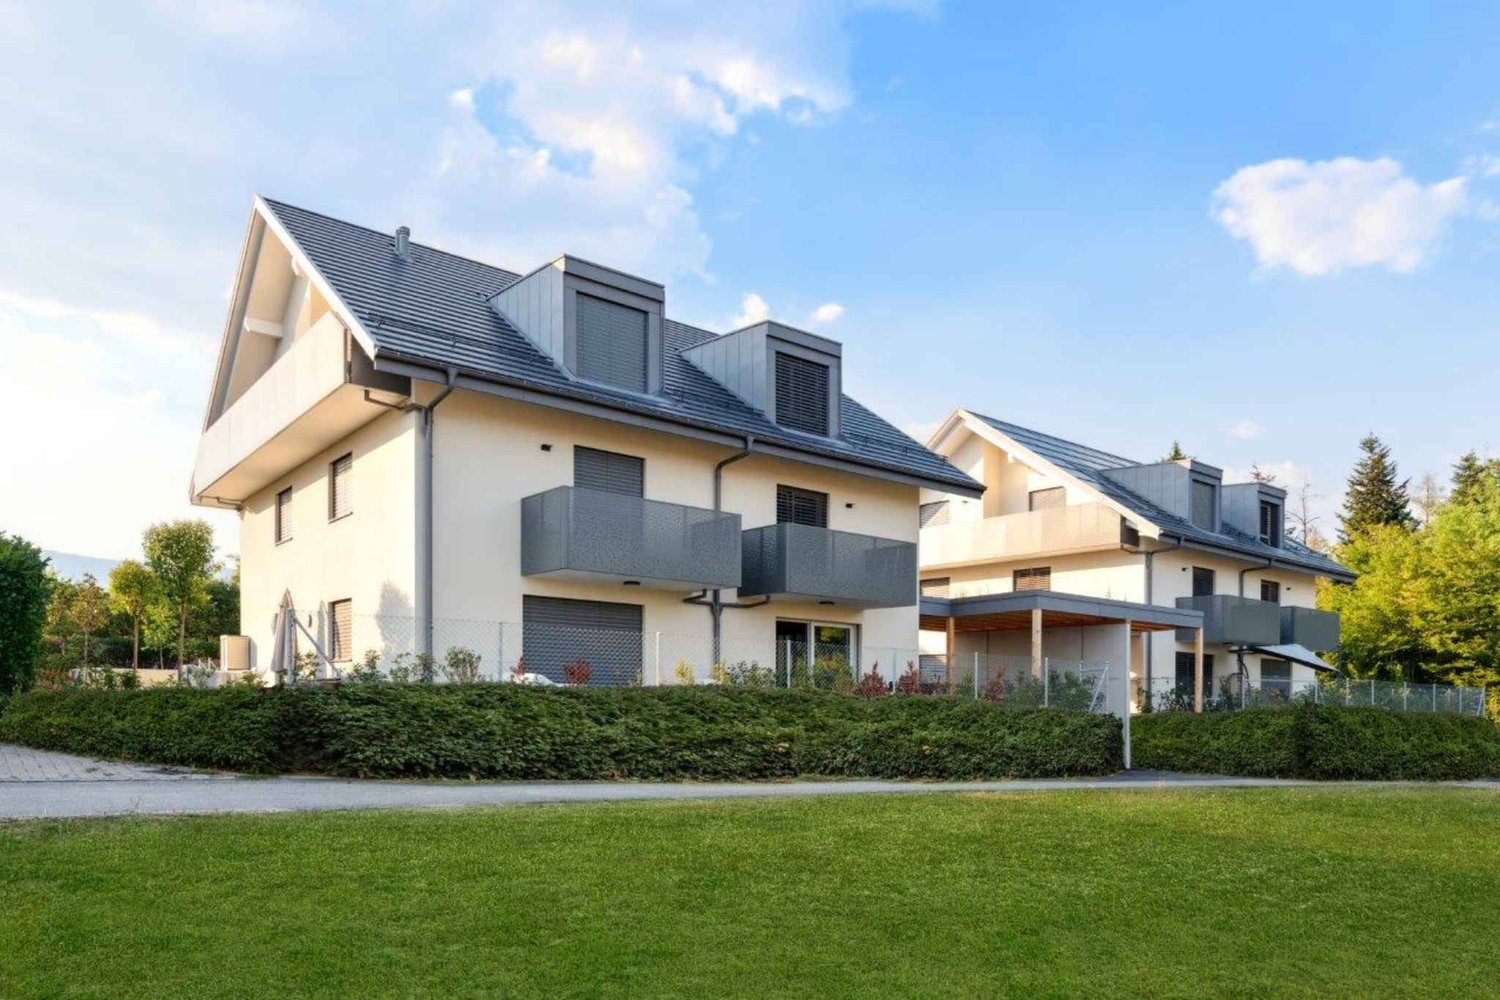
  • Two-story house with beige siding, tiled roof, multiple windows, and a covered entrance area with white shutters.
  • Two-story house with beige exterior, white shutters, and a balcony on the upper floor. Pink roses are in the foreground, and there is a well-maintained lawn.
  • Well-maintained garden with a neatly trimmed lawn, a hedge border, and a small watering can near the house entrance.
  • Empty room with white tiled flooring and large windows allowing natural light to enter. The space is unfurnished, showing only the basic structure of the room.
  • Empty room with white walls, tiled floor, and large windows. A door leads to another room with tiled flooring.
  • Empty living room with white tiled flooring, white walls, and a built-in fireplace with a white surround. The room has open doorways leading to other areas.
  • Empty room with white walls, tiled floor, fireplace, and large windows with blinds.
  • Modern bathroom with a white sink, chrome faucet, round illuminated mirror, and a glass-enclosed shower area.
  • Empty hallway with white tiled flooring, white walls, and a door leading to another room.
  • Empty room with wooden herringbone flooring, white walls, and a large window with white frame. No furniture or equipment present.
  • Modern kitchen with white cabinets, stainless steel appliances, and a dark backsplash. Features include an oven, stove, sink, and dishwasher.
  • Modern kitchen with white cabinets, stainless steel appliances, and a tiled floor.
  • A modern hallway with a unique, angular ceiling design featuring built-in LED lighting and a subtle curved wall accent.
  • Empty hallway with wooden flooring, white walls, and open doorways leading to other rooms.
  • Completely empty room with wooden flooring and white walls, featuring a single window allowing natural light to enter.
  • Completely empty room with wooden flooring and white walls. No furniture or equipment.
  • Empty room with wooden flooring, white walls, and large windows allowing natural light to enter. The room is unfurnished and appears to be a living space or bedroom.
  • Empty attic room with wooden flooring, white walls, and large windows including a sliding glass door leading to a balcony.
  • Empty room with wooden flooring, white walls, large windows, and a door.
  • Modern bathroom with a white bathtub, a handheld showerhead, a chrome faucet, and a small flower vase on the edge of the tub.
  • Modern bathroom with double sinks, chrome faucets, a bathtub, and a small decorative plant on the edge of the tub.
  • Empty room with wooden flooring, white walls, and two open doors leading to adjacent spaces.
  • Empty room with beige walls and floor, single window, and fluorescent lighting.
  • A narrow, carpeted staircase leading upwards, with a single wall-mounted light fixture providing illumination.
1 / 27
6.5 pièces211m²CHF 4'734.–
Top
1196 Gland

Reprise de bail — Villa jumelle 6,5 p. (211 m²), jardin, garage, à 150 m du lac

Reprise de bail dès le 1er octobre 2026Villa jumelle de 211 m², 6,5 pièces, dans un cadre calme et verdoyant à Gland, à 150 m du lac Léman avec accès aux rives.Distribution RDC: 1 chambre · salon-salle à manger spacieux · cuisine habitable · 1 salles d'eau avec douche.1er étage: 3 chambres · salle de bain.Sous-sol: buanderie · grand sous-sol chauffé et éclairé naturellement, avec accès indépendant · cave · garage privé avec accès direct au sous-sol · Extérieur: place de parc extérieure · grand jardin.Prestations Construction soignée et de caractère : parquets et carrelages de qualité, bonne isolation, agencement intérieur haut de gamme. Chauffage au sol individuel, moderne et économique. Cheminée de salon avec récupération de chaleur. Cuisine entièrement équipée : four en hauteur, micro-ondes, induction, grand réfrigérateur-congélateur, lave-vaisselle, nombreux rangements. Buanderie avec lave-linge et sèche-linge récents.Situation Transports publics à 300 m · navette scolaire gratuite à 50 m · gare à 3 min en voiture (correspondances directes) · autoroute Genève–Lausanne, commerces et écoles à 5 min · 20 min de l'ONU et de l'aéroport de Genève · 4 km de Rolle, 6 km de Nyon.Conditions Loyer : CHF 4734 / mois charges incluses. Reprise du bail en cours aux conditions actuelles, sous réserve de l'accord de la propriétaire.Dossier de candidature à joindre : extrait du registre des poursuites (moins de 3 mois), 3 dernières fiches de salaire ou contrat de travail, copie de la pièce d'identité ou du permis de séjour, attestation d'assurance RC ménage.Visites sur rendez-vous. Contact : Youssef / +41 78 730 58 73

1 / 1
  • Balcon / Terrasse
9 pièces285m²CHF 8'500.–
A Bursinel, 1195 Bursinel

Propriété d'exception avec vue sur le lac et les Alpes

Située dans un quartier résidentiel discret et recherché, cette élégante villa d'environ 285 m² habitables séduit par sa luminosité, ses volumes généreux et ses vues imprenables sur le lac Léman et la chaîne du Mont-Blanc.Implantée sur une parcelle paysagée de 900 m², la maison a bénéficié de rénovations récentes, alliant modernité et élégance architecturale, se compose comme suit :Hall d'entrée spacieux et accueillantSéjour aux volumes généreux, baigné de lumière naturelle, avec poêle à bois pour chaleur et caractèreCuisine ouverte haut de gamme (marque Zug), entièrement équipée et salle à mangerÉtage principal Vie familiale :Suite parentale avec dressing et salle de douche privativeDeux chambres supplémentairesUne salle de bains avec toilettesÉtage supérieur :Trois chambres supplémentairesUne salle de bains avec toilettesUne salle de douche avec toilettesGarage fermé pour 2 véhiculesTrois places de stationnement extérieuresExtérieurs et détente :Grande terrasse panoramique face au lac Léman et au Mont-BlancJardin paysager parfaitement entretenu, propice à la détente et à l'intimitéLa maison peut également être louée meublée selon les besoins du locataire. La date d'entrée est flexible et peut être convenue d'un commun accord.Pour plus d'informations ou pour organiser une visite, merci de contacter Service VIP Bernard Nicod - Mme Ben Bader au 021.807.15.15

  • Balcon / Terrasse

Autres objets intéressants