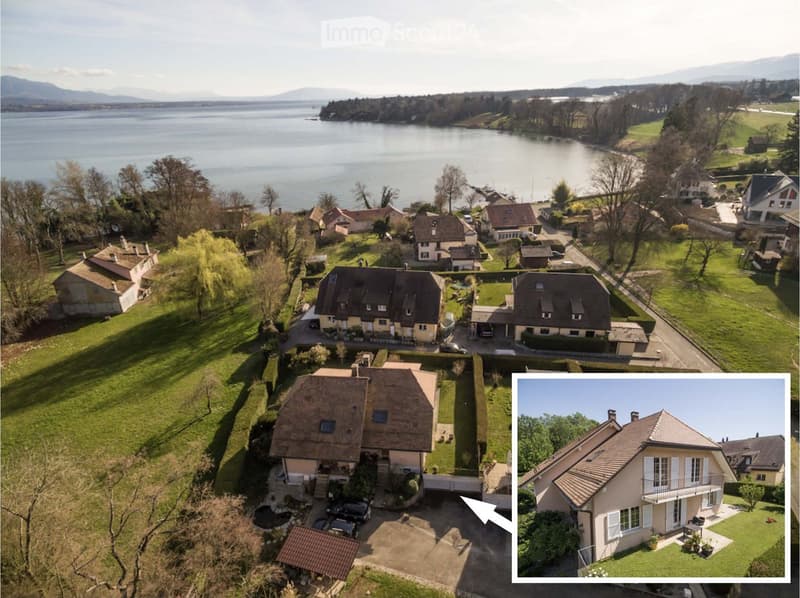
• Aerial view of a residential area with multiple houses, surrounded by green lawns, trees, and a lake in the background.
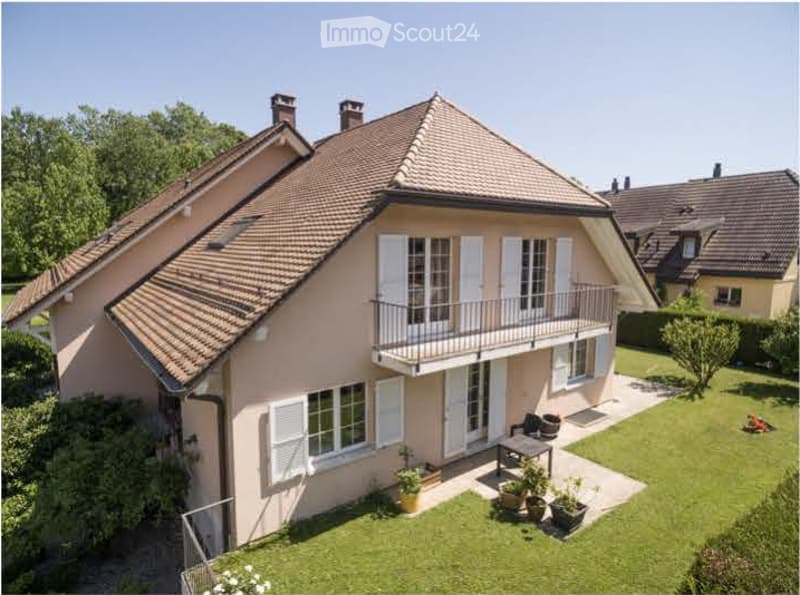
  • Single-story house with beige exterior, white shutters, and a balcony overlooking the front yard.
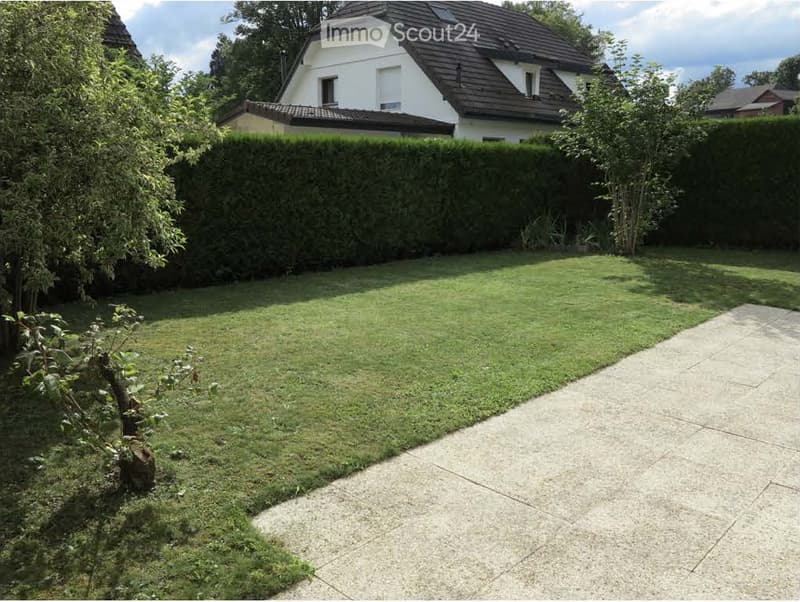
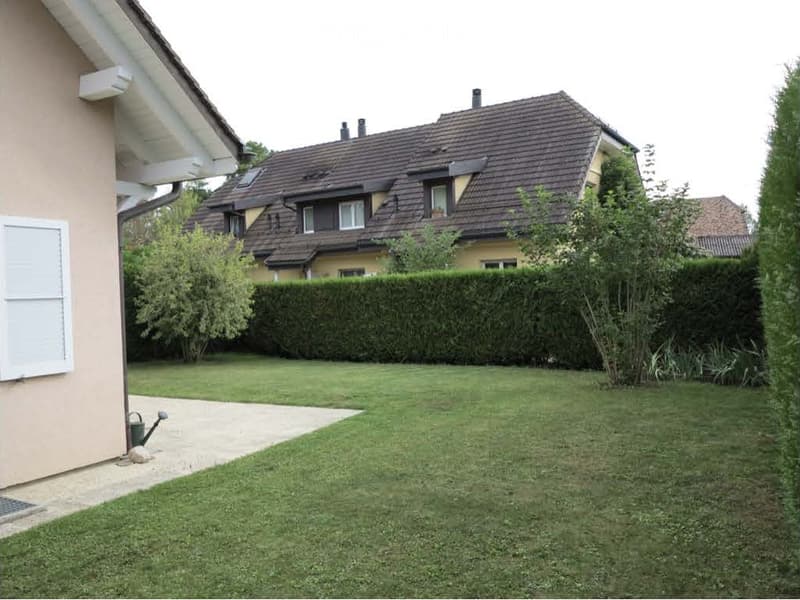
  • Well-maintained garden with a neatly trimmed lawn, a concrete pathway, and surrounding hedges and trees. A modern house is visible in the background.
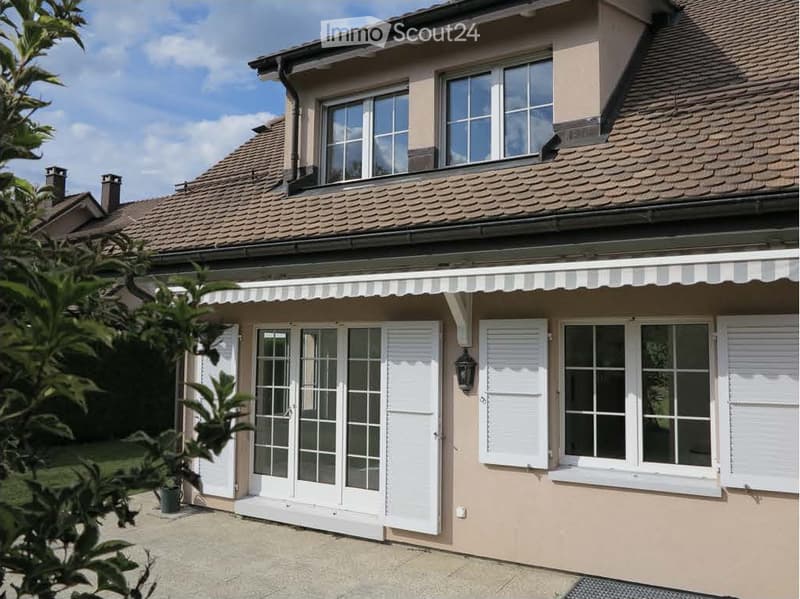
  • Two-story house with beige siding, tiled roof, multiple windows, and a covered entrance area with white shutters.
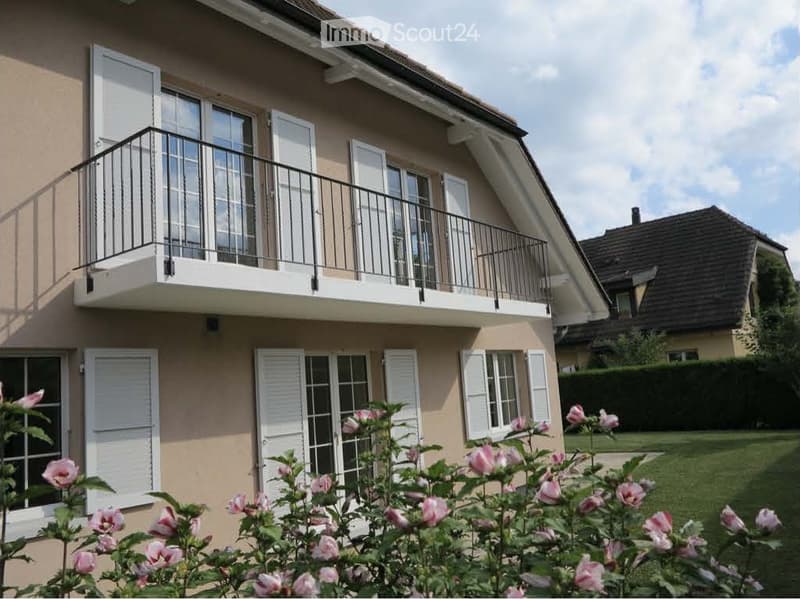
  • Two-story house with beige exterior, white shutters, and a balcony on the upper floor. Pink roses are in the foreground, and there is a well-maintained lawn.
  • Well-maintained garden with a neatly trimmed lawn, a hedge border, and a small watering can near the house entrance.
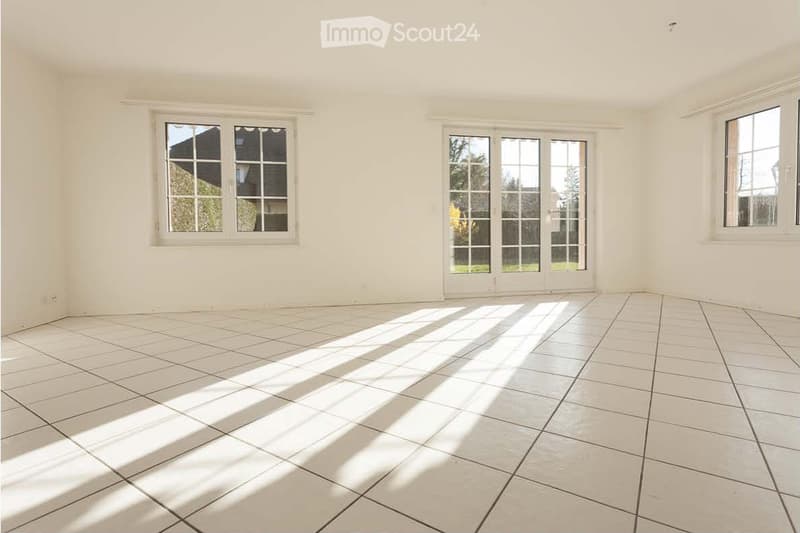
  • Empty room with white tiled flooring and large windows allowing natural light to enter. The space is unfurnished, showing only the basic structure of the room.
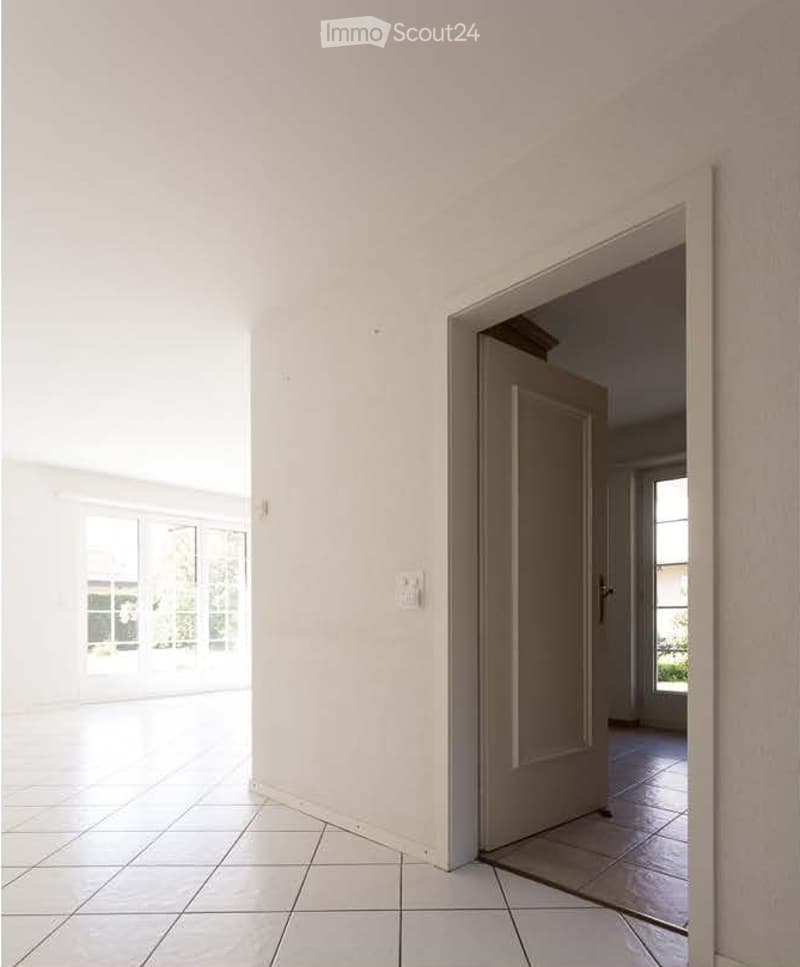
  • Empty room with white walls, tiled floor, and large windows. A door leads to another room with tiled flooring.
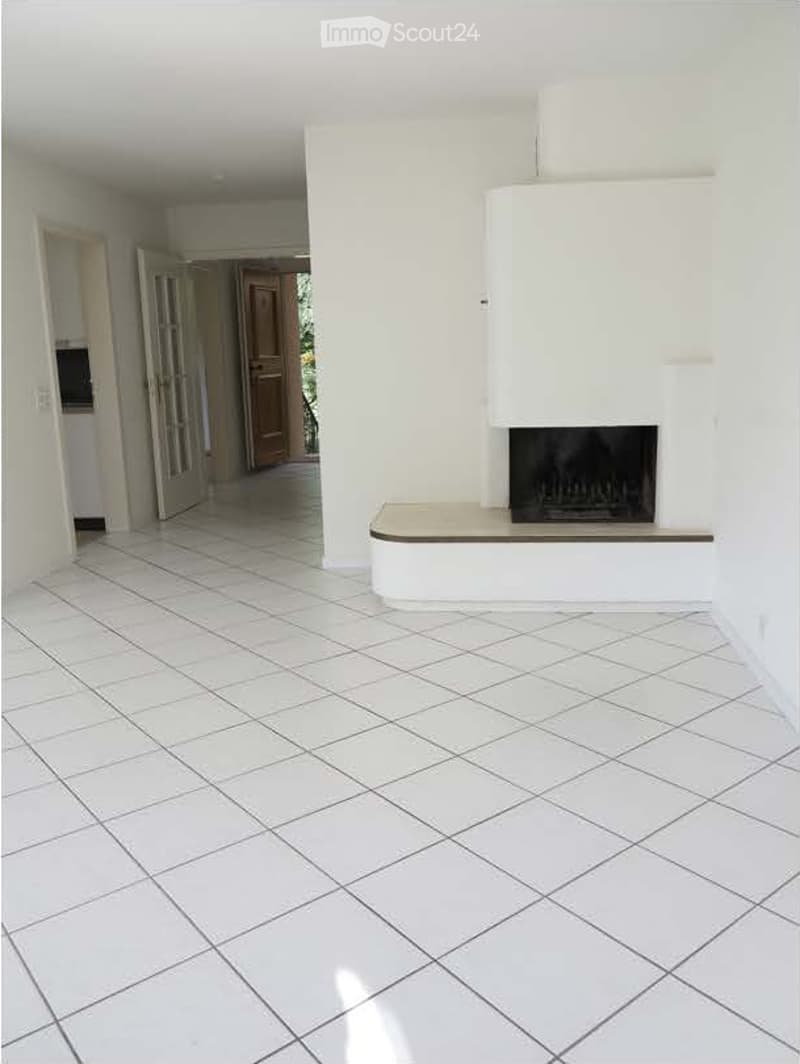
  • Empty living room with white tiled flooring, white walls, and a built-in fireplace with a white surround. The room has open doorways leading to other areas.
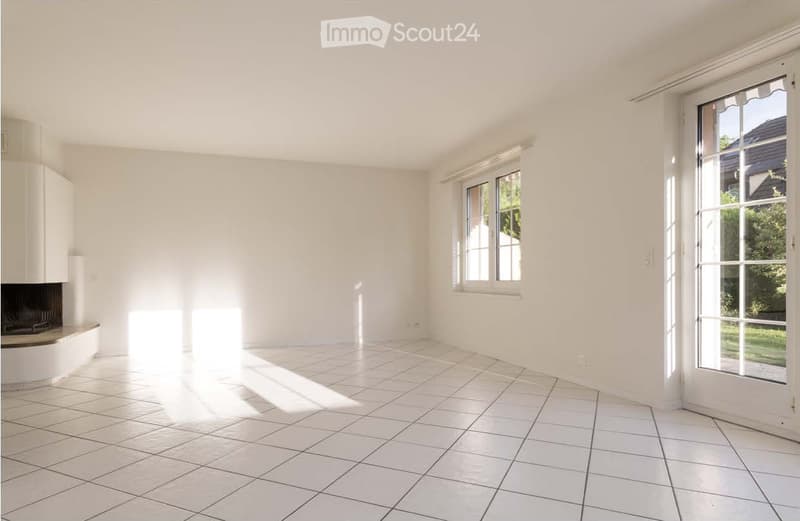
  • Empty room with white walls, tiled floor, fireplace, and large windows with blinds.
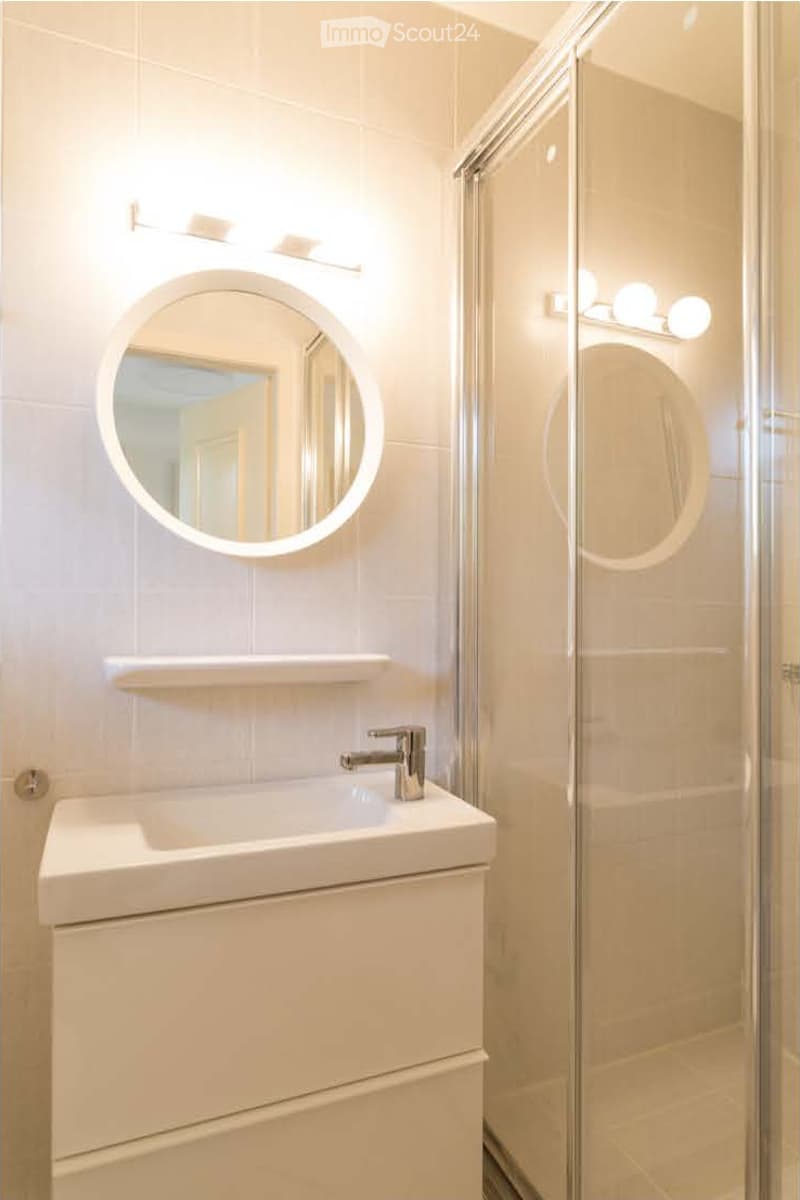
  • Modern bathroom with a white sink, chrome faucet, round illuminated mirror, and a glass-enclosed shower area.
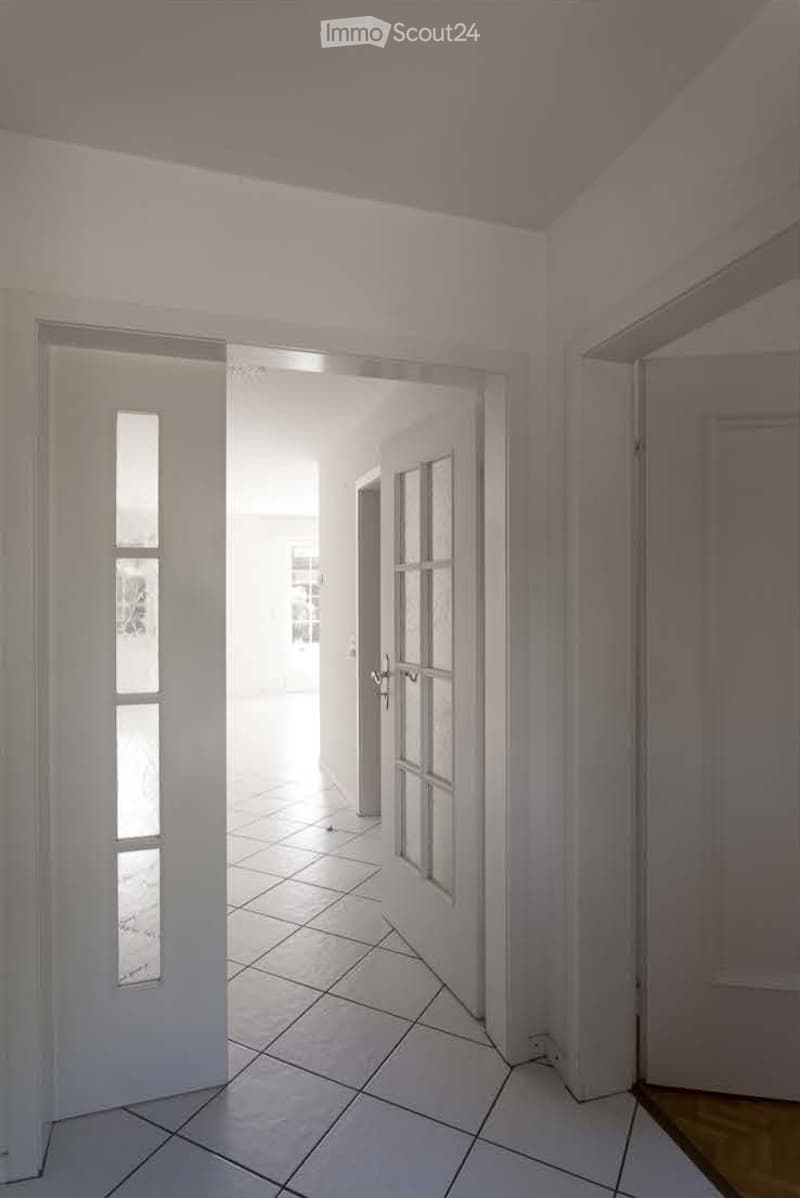
  • Empty hallway with white tiled flooring, white walls, and a door leading to another room.
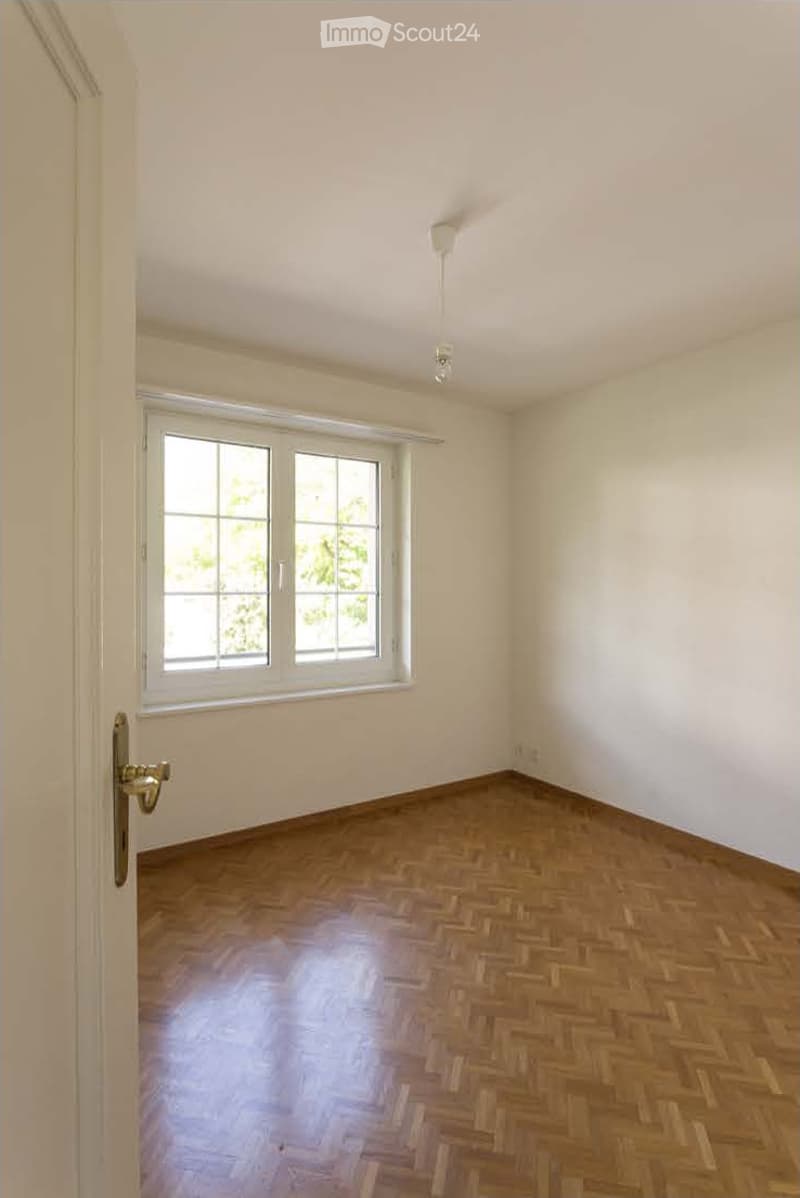
  • Empty room with wooden herringbone flooring, white walls, and a large window with white frame. No furniture or equipment present.
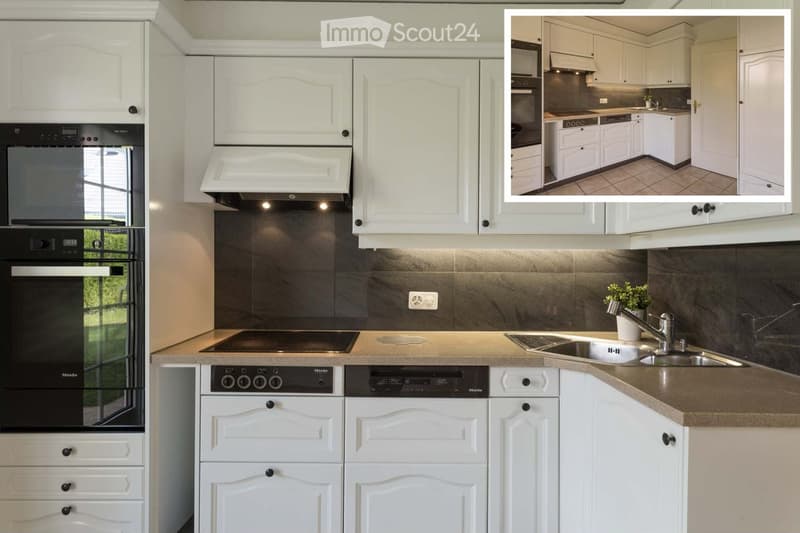
  • Modern kitchen with white cabinets, stainless steel appliances, and a dark backsplash. Features include an oven, stove, sink, and dishwasher.
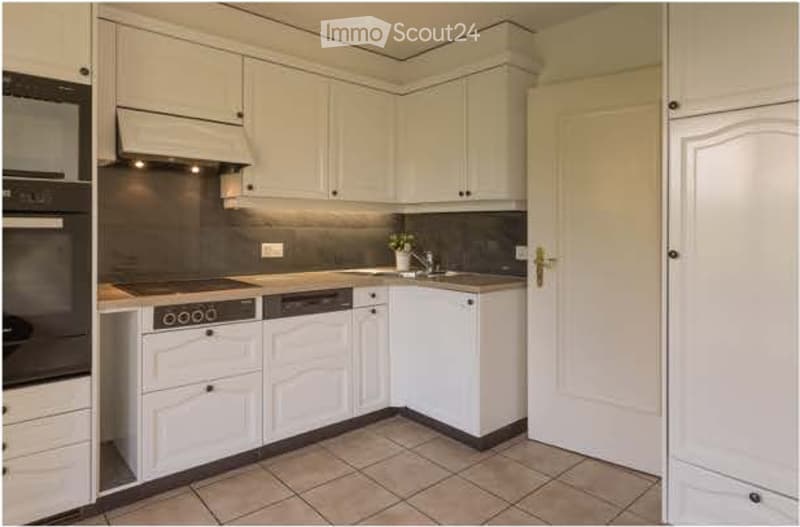
  • Modern kitchen with white cabinets, stainless steel appliances, and a tiled floor.
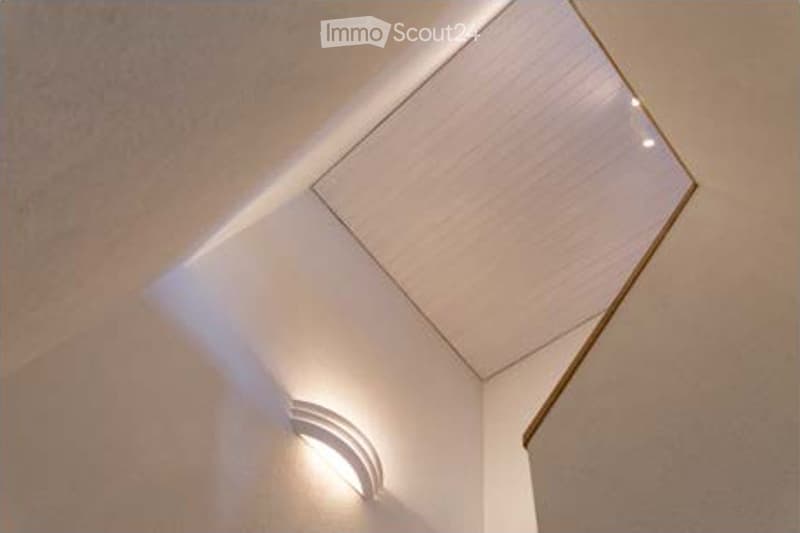
  • A modern hallway with a unique, angular ceiling design featuring built-in LED lighting and a subtle curved wall accent.
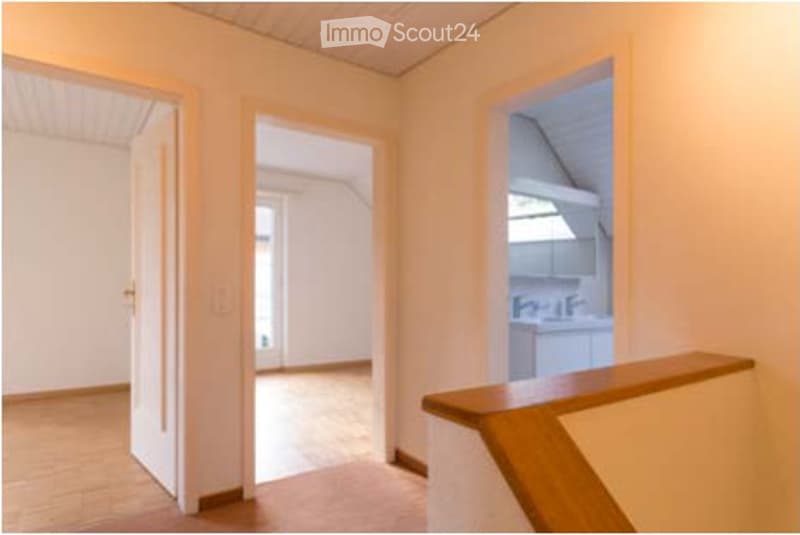
  • Empty hallway with wooden flooring, white walls, and open doorways leading to other rooms.
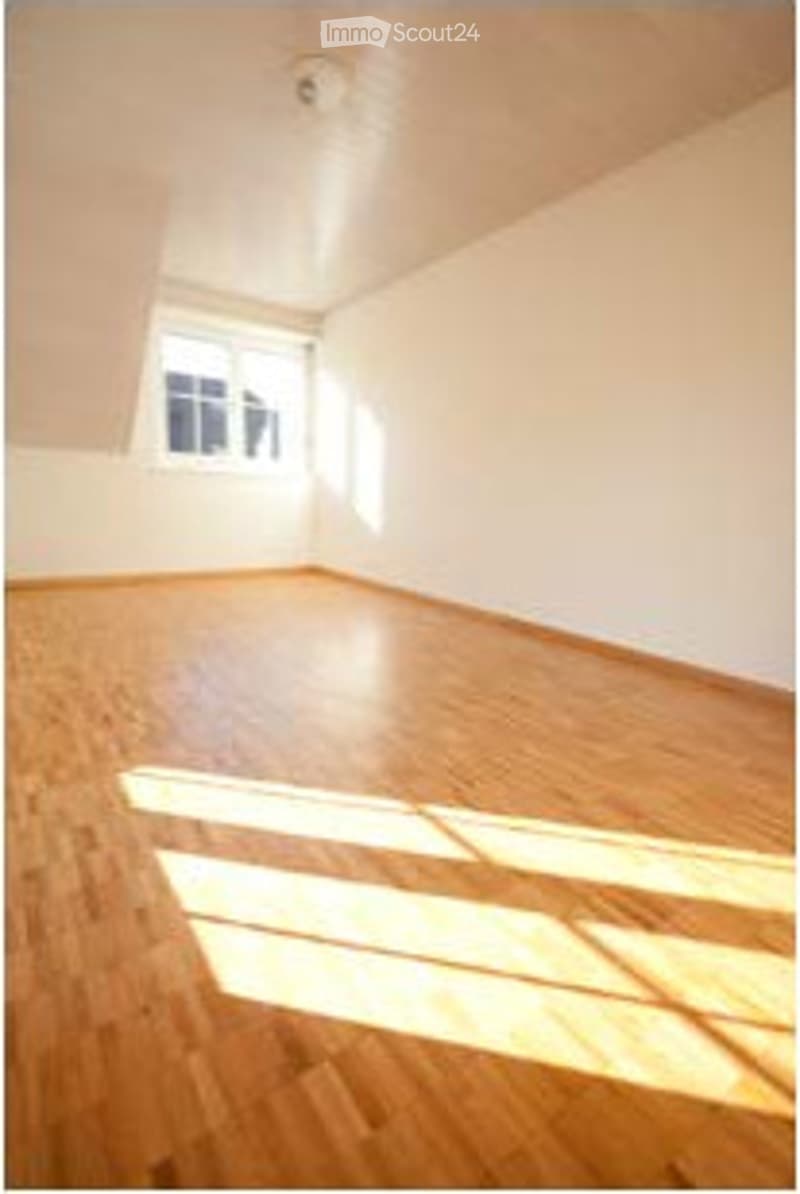
  • Completely empty room with wooden flooring and white walls, featuring a single window allowing natural light to enter.
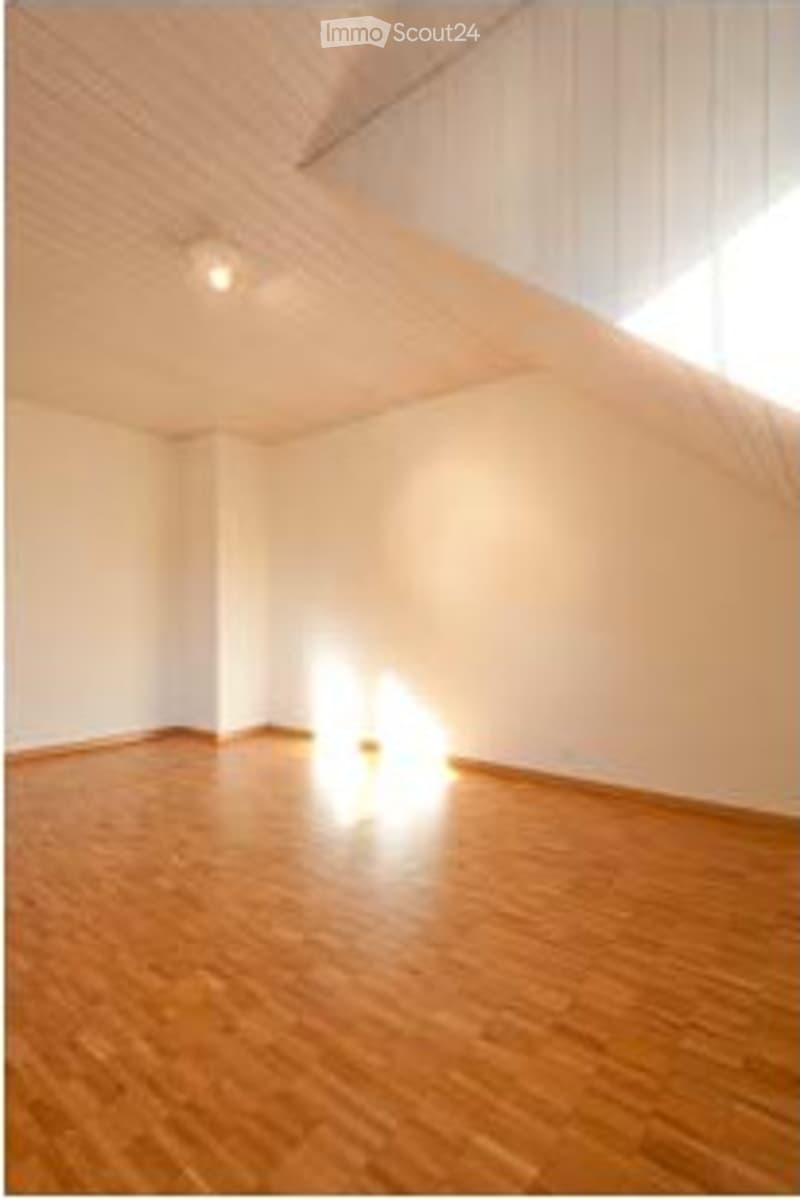
  • Completely empty room with wooden flooring and white walls. No furniture or equipment.
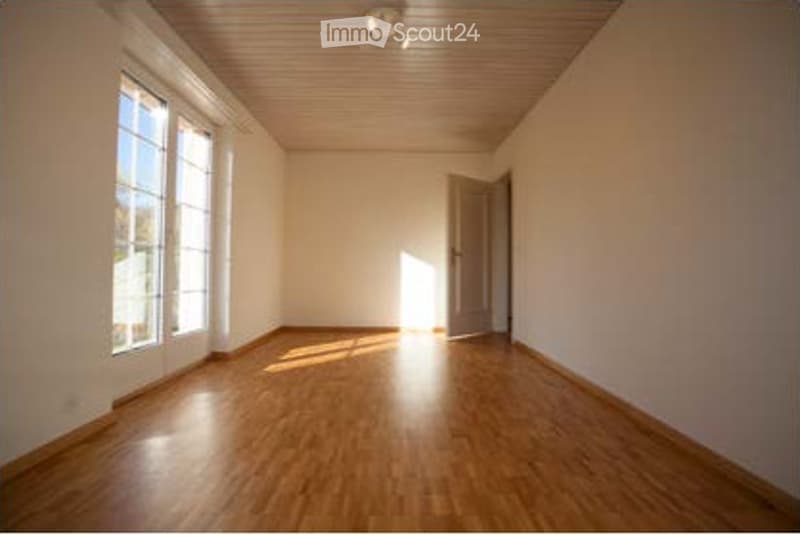
  • Empty room with wooden flooring, white walls, and large windows allowing natural light to enter. The room is unfurnished and appears to be a living space or bedroom.
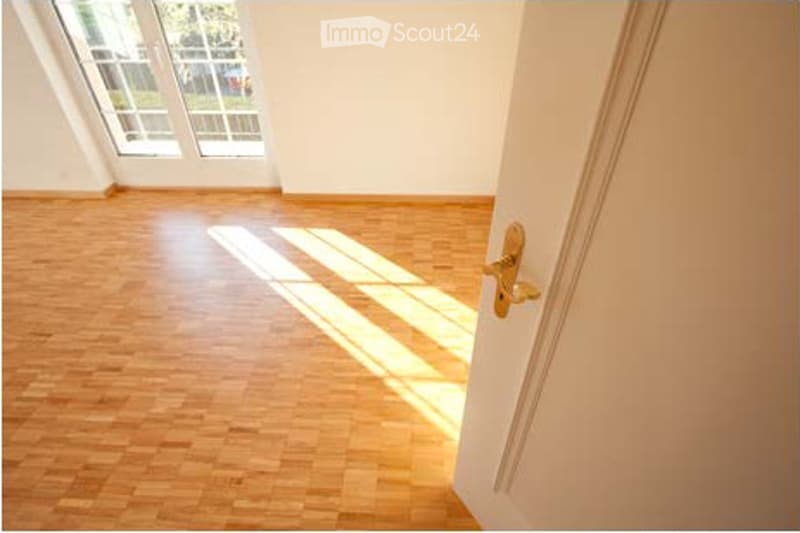
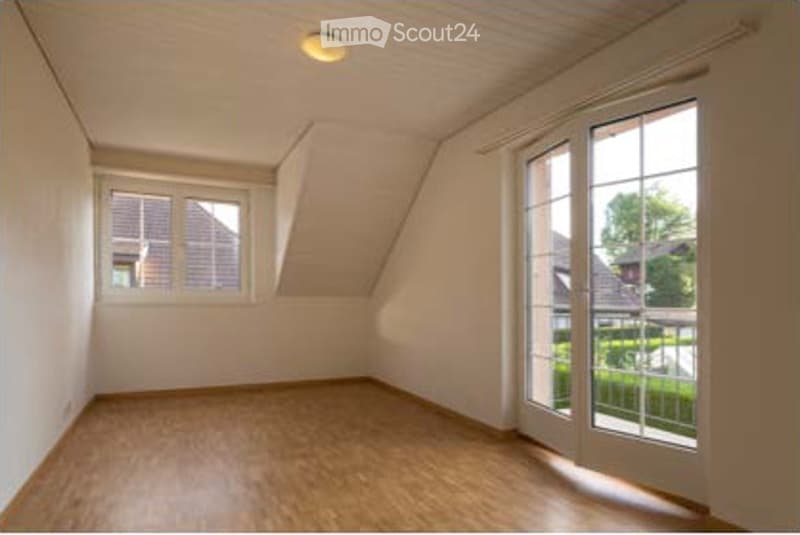
  • Empty attic room with wooden flooring, white walls, and large windows including a sliding glass door leading to a balcony.
  • Empty room with wooden flooring, white walls, large windows, and a door.
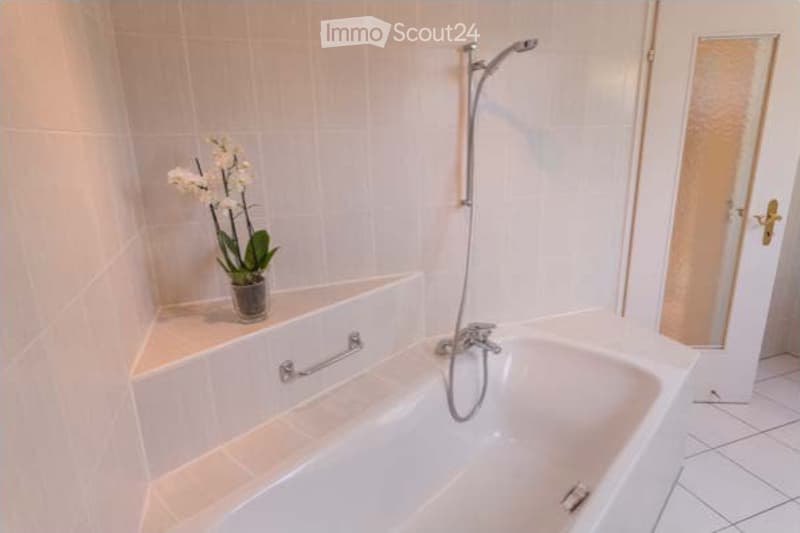
  • Modern bathroom with a white bathtub, a handheld showerhead, a chrome faucet, and a small flower vase on the edge of the tub.
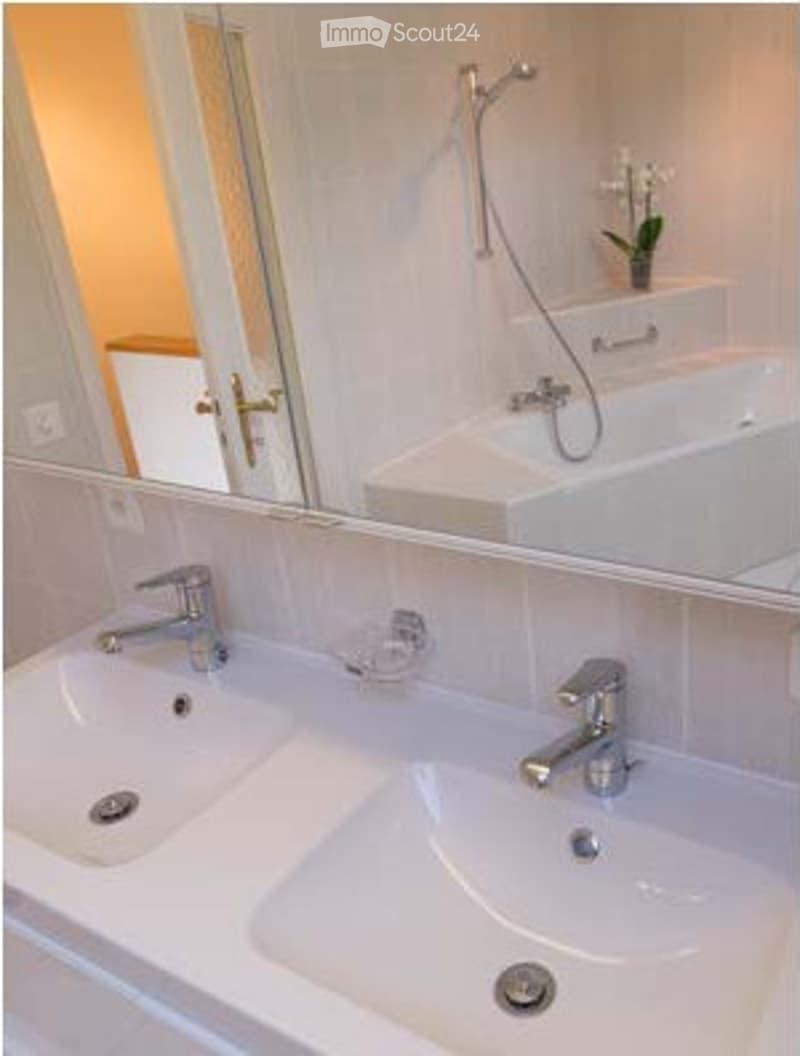
  • Modern bathroom with double sinks, chrome faucets, a bathtub, and a small decorative plant on the edge of the tub.
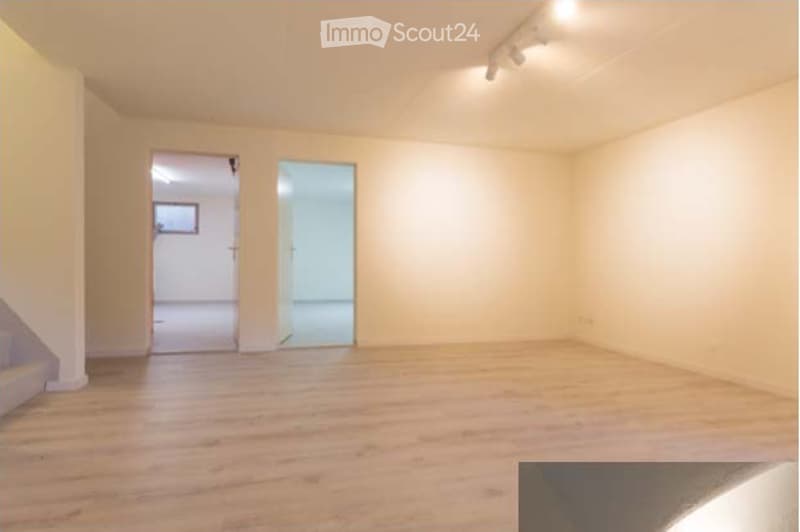
  • Empty room with wooden flooring, white walls, and two open doors leading to adjacent spaces.
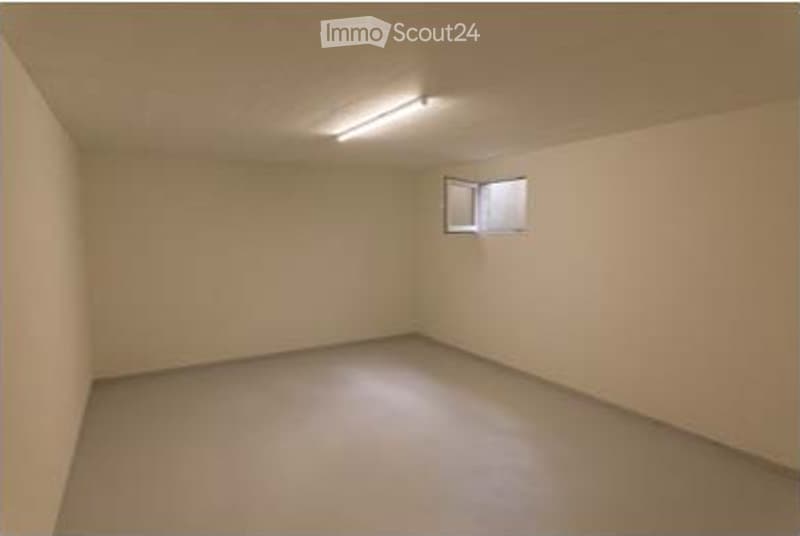
  • Empty room with beige walls and floor, single window, and fluorescent lighting.
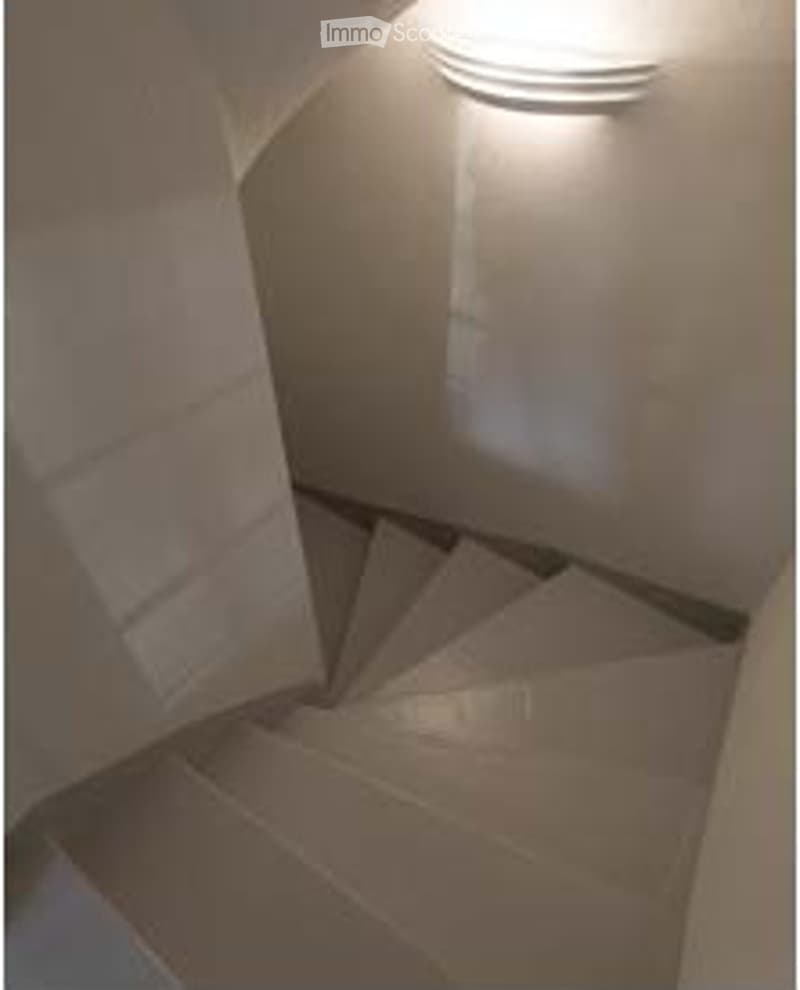
  • A narrow, carpeted staircase leading upwards, with a single wall-mounted light fixture providing illumination.
  • Découvre tous les détails du bien

    Contacte l’annonceur pour l’adresse exacte, les plans et des documents supplémentaires.

1 / 28
Pièces
6.5
Surface habitable
211 m2
Loyer
CHF 4'734.–

"Reprise de bail — Villa jumelle 6,5 p. (211 m²), jardin, garage, à 150 m du lac"

L'annonceur n'a pas fourni d'adresse exacte.

Adresse

1196 Gland

Prix

Loyer:
CHF 4'734.–

Caractéristiques principales

Disponibilité:
01.10.2026
Type:
Maison double
Nombre de pièce(s):
6.5
Nombre d'étage(s):
1
Surface habitable:
211 m2
Surface utile:
211 m2

Caractéristiques

  • Balcon / Terrasse

  • Cheminée

  • Adapté aux enfants

  • Place de parc

  • Garage

Document (0)

Description

Reprise de bail dès le 1er octobre 2026

Villa jumelle de 211 m², 6,5 pièces, dans un cadre calme et verdoyant à Gland, à 150 m du lac Léman avec accès aux rives.

Distribution

RDC: 1 chambre · salon-salle à manger spacieux · cuisine habitable · 1 salles d'eau avec douche.

1er étage: 3 chambres · salle de bain.

Sous-sol: buanderie · grand sous-sol chauffé et éclairé naturellement, avec accès indépendant · cave · garage privé avec accès direct au sous-sol ·

Extérieur: place de parc extérieure · grand jardin.

Prestations Construction soignée et de caractère : parquets et carrelages de qualité, bonne isolation, agencement intérieur haut de gamme. Chauffage au sol individuel, moderne et économique. Cheminée de salon avec récupération de chaleur. Cuisine entièrement équipée : four en hauteur, micro-ondes, induction, grand réfrigérateur-congélateur, lave-vaisselle, nombreux rangements. Buanderie avec lave-linge et sèche-linge récents.

Situation Transports publics à 300 m · navette scolaire gratuite à 50 m · gare à 3 min en voiture (correspondances directes) · autoroute Genève–Lausanne, commerces et écoles à 5 min · 20 min de l'ONU et de l'aéroport de Genève · 4 km de Rolle, 6 km de Nyon.

Conditions Loyer : CHF 4734 / mois charges incluses. Reprise du bail en cours aux conditions actuelles, sous réserve de l'accord de la propriétaire.

Dossier de candidature à joindre : extrait du registre des poursuites (moins de 3 mois), 3 dernières fiches de salaire ou contrat de travail, copie de la pièce d'identité ou du permis de séjour, attestation d'assurance RC ménage.

Visites sur rendez-vous. Contact : Youssef / +41 78 730 58 73

Create your account
Gratuit

Crée un compte pour encore plus de possibilités

Avec un compte, tu gères tes favoris sur tous tes appareils, tu gardes un œil sur tes alertes et tu ne rates plus aucune mise à jour. Tout ce qu’il te faut pour ta recherche immobilière – réuni au même endroit!

No. d'annonce
4003399740
Réf. de l'objet
pumcv.2jlmj

Contacter l'annonceur

Profil de locataire
Booster de succès
Plus de chances de succès

Dans les régions où la demande est forte, les annonceurs immobiliers sont obligés à faire une présélection des personnes intéressés afin de gérer les visites. Le timing – premier arrivé, premier servi – est crucial, mais d’autres critères peuvent également influencer la sélection. Un budget élevé n’étant pas toujours un avantage, nous te recommandons d’être réaliste dans ton estimation et de suivre la règle générale, selon laquelle le loyer brut ne devrait pas dépasser un tiers du salaire net.

En poursuivant, j’accepte les Conditions générales, je prends acte de la Déclaration de protection des données et j’autorise la transmission de données personnelles agrégées en lien avec mes intérêts à l’annonceur.

Objets similaires qui pourraient t'intéresser

Se protéger des fraudes: mode d’emploi

  • Ne transfère jamais d'argent à l'avance
  • Sois vigilant si l’offre paraît trop alléchante n'est pas plausible
  • Ne partage jamais tes données personnelles telles que coordonnées bancaires ou copies de pièces d’identité
  • Ne signe jamais de contrat avant d’avoir visité la propriété

Conseils et services