Seseglio - Villa acheter

Nous te recommandons d’élargir tes critères de recherche pour obtenir des résultats similaires. Les filtres actuels n’ont donné aucun résultat.

Si tu ne souhaites pas modifier les critères de recherche actuels, nous te recommandons de créer une alerte, afin d'être averti(e) lorsqu’il y aura des offres correspondantes.

D’autres objets dans ta zone de recherche élargie automatiquement
169 résultats - Rayon: + 10km
1 / 8
  • Place de parc
  • Balcon / Terrasse
8 pièces315m²CHF 1'730'000.–
Premium
6877 Coldrerio

Villa - Coldrerio

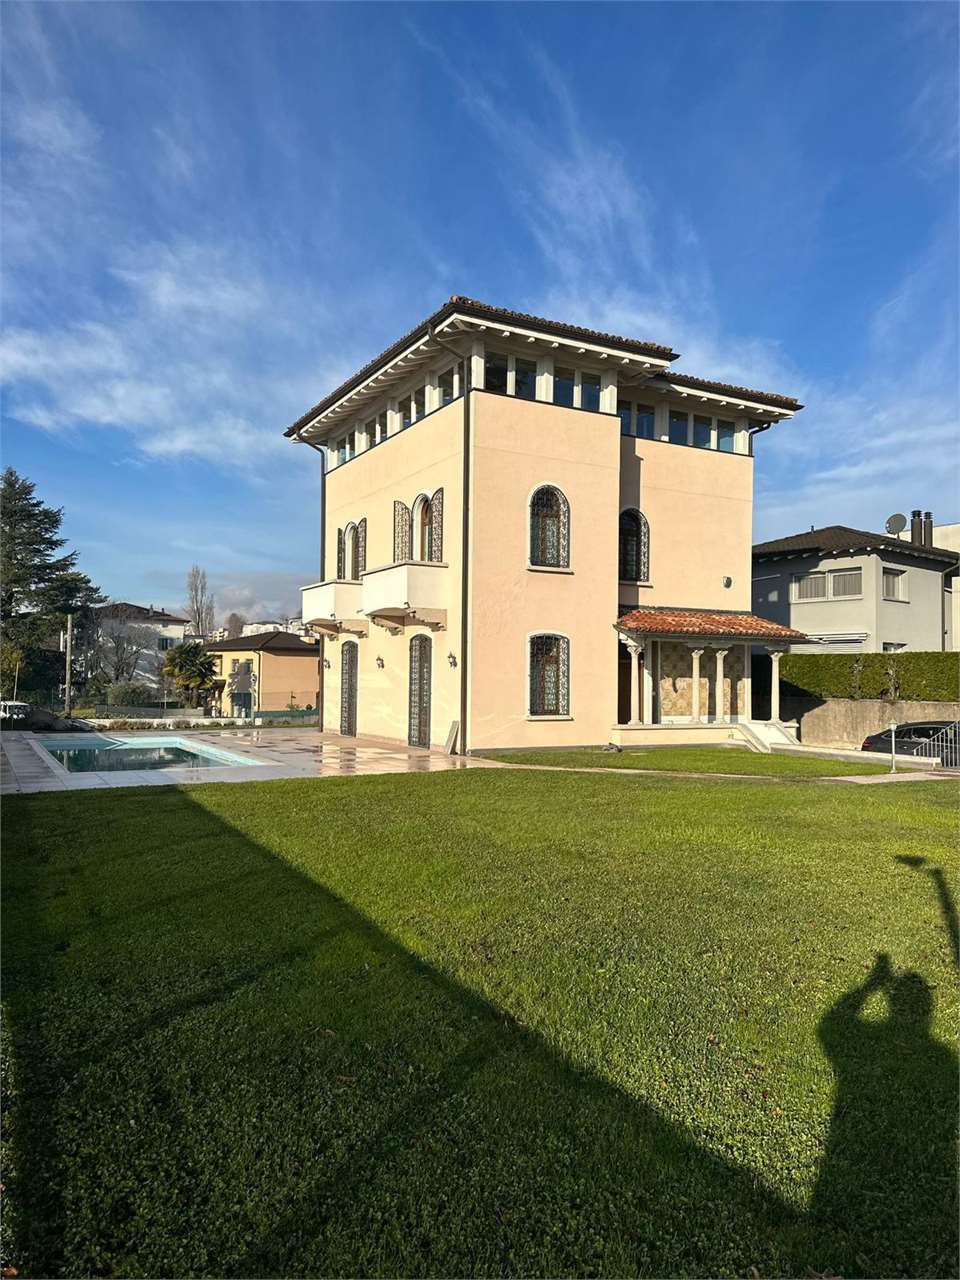
A Coldrerio, dans un quartier résidentiel très ensoleillé et verdoyant à proximité de tous les services, nous proposons en vente une VILLA EXCLUSIVE de 315 m² en parfait état avec terrain plat de 1355 m² et un potentiel intéressant pour construire une deuxième villa ou une maison mitoyenne.La propriété est divisée en 3 étages et offre une combinaison parfaite de confort, d'élégance et de fonctionnalité grâce à une rénovation complète effectuée en 2015 par un important cabinet d'architecture. La propriété, entièrement clôturée, est accessible par un portail automatique.La villa se compose de:Réz-de-chaussée: hall d'entrée, garde-robe, salle de bain pour les invités, grande cuisine avec accès direct au jardin, salon élégant avec cheminée et accès direct au jardin;1er étage: grand palier, 3 chambres à coucher spacieuses et lumineuses avec des balcons respectifs et une belle salle de bain avec baignoire ovale au centre, douche, double lavabo, WC, bidet et fenêtre;2e étage, mansardé: grand espace de travail/détente, une autre chambre et la vaste et raffinée chambre principale super-équipée avec des armoires de design sur mesure qui offrent de l'espace et de l'ordre de manière impeccable, salle de bain avec douche et fenêtre.La vue de ce niveau est splendide avec la colline des oliviers qui fait office de décor pour le beau paysage verdoyant.Chauffage: radiateurs au moyen d'une chaudière à gaz. La propriété dispose également d'un rustique à rénover d'environ 60 m² par étage et du grand jardin où se trouvent également deux garages pour le stationnement de 3 voitures.Possibilité de diviser la particelle en deux parties pour ceux qui recherchent un terrain à bâtir pour une villa: terrain à bâtir en zone R3, SUL constructible 498 m², IO 30%, IS 0,6.En résumé, cette propriété est une opportunité unique pour ceux qui recherchent une résidence élégante et spacieuse immergée dans la tranquillité et un investissement sûr possible grâce au potentiel de construction encore inexprimé.

  • Place de parc
  • Balcon / Terrasse
  • Two story house with garden and swimming pool, close to road, private entrance
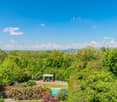
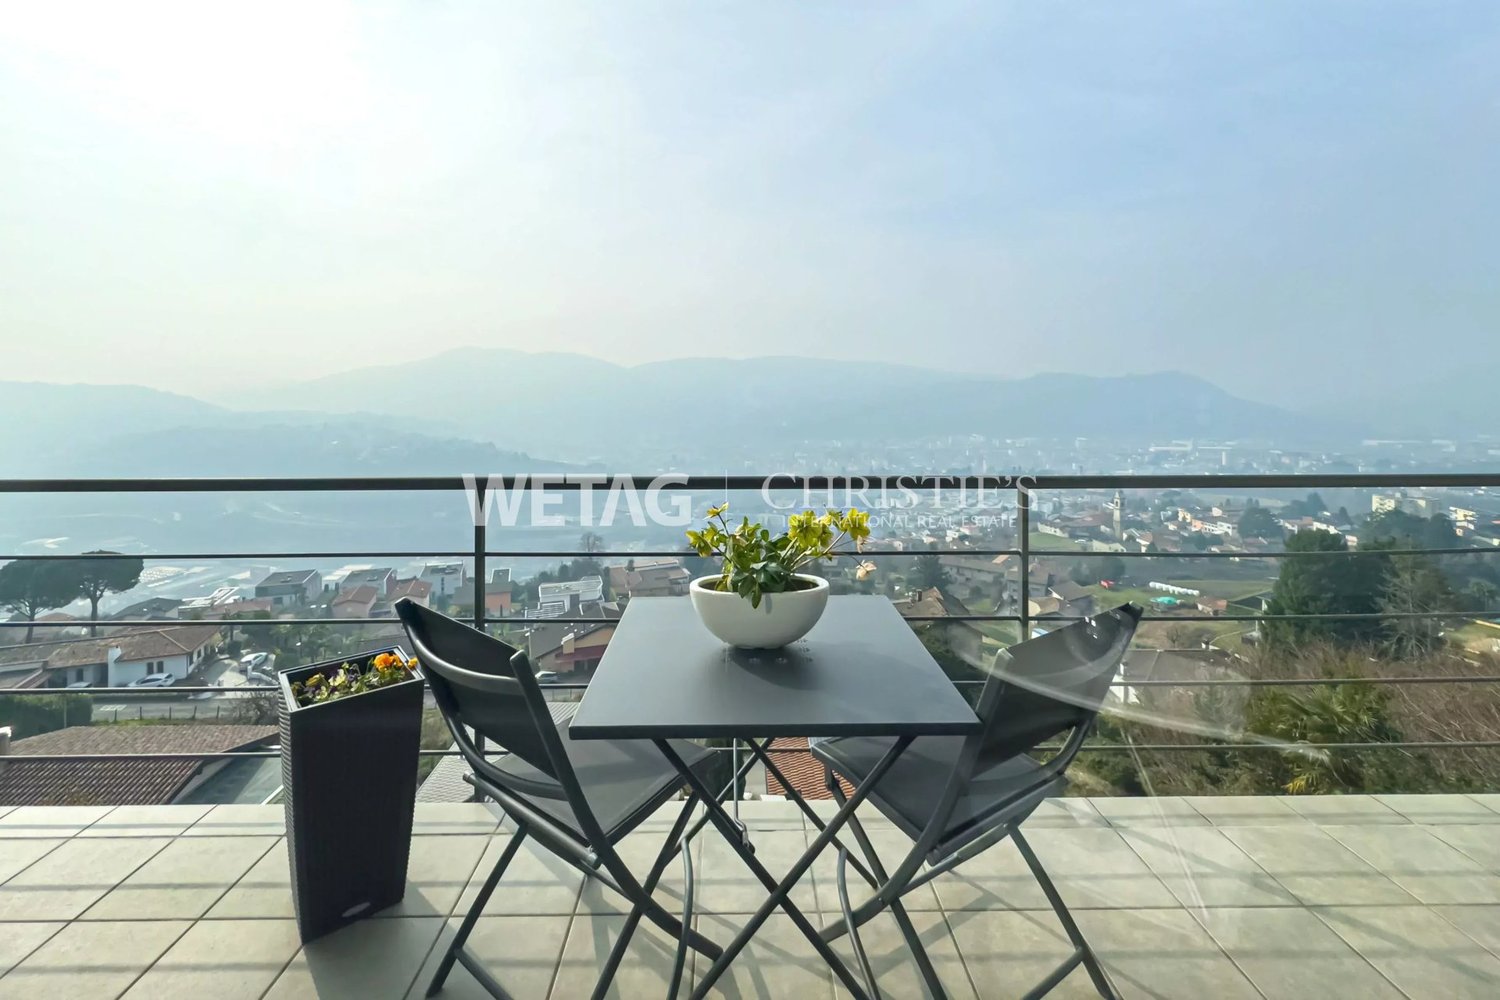
  • Open room, large windows, marble flooring, balcony with views of mountains and landscape
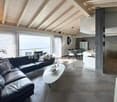
  • open space, balcony, glass wall, view of the mountain
  • Bathroom with blue tiles, toilet, bidet, bathtub, sink, mirrors, radiators, and windows
1 / 12
  • Place de parc
  • Balcon / Terrasse
  • Garage
  • +4
8 pièces360m²CHF 1'850'000.–
Via Montalbano 42, 6855 Stabio

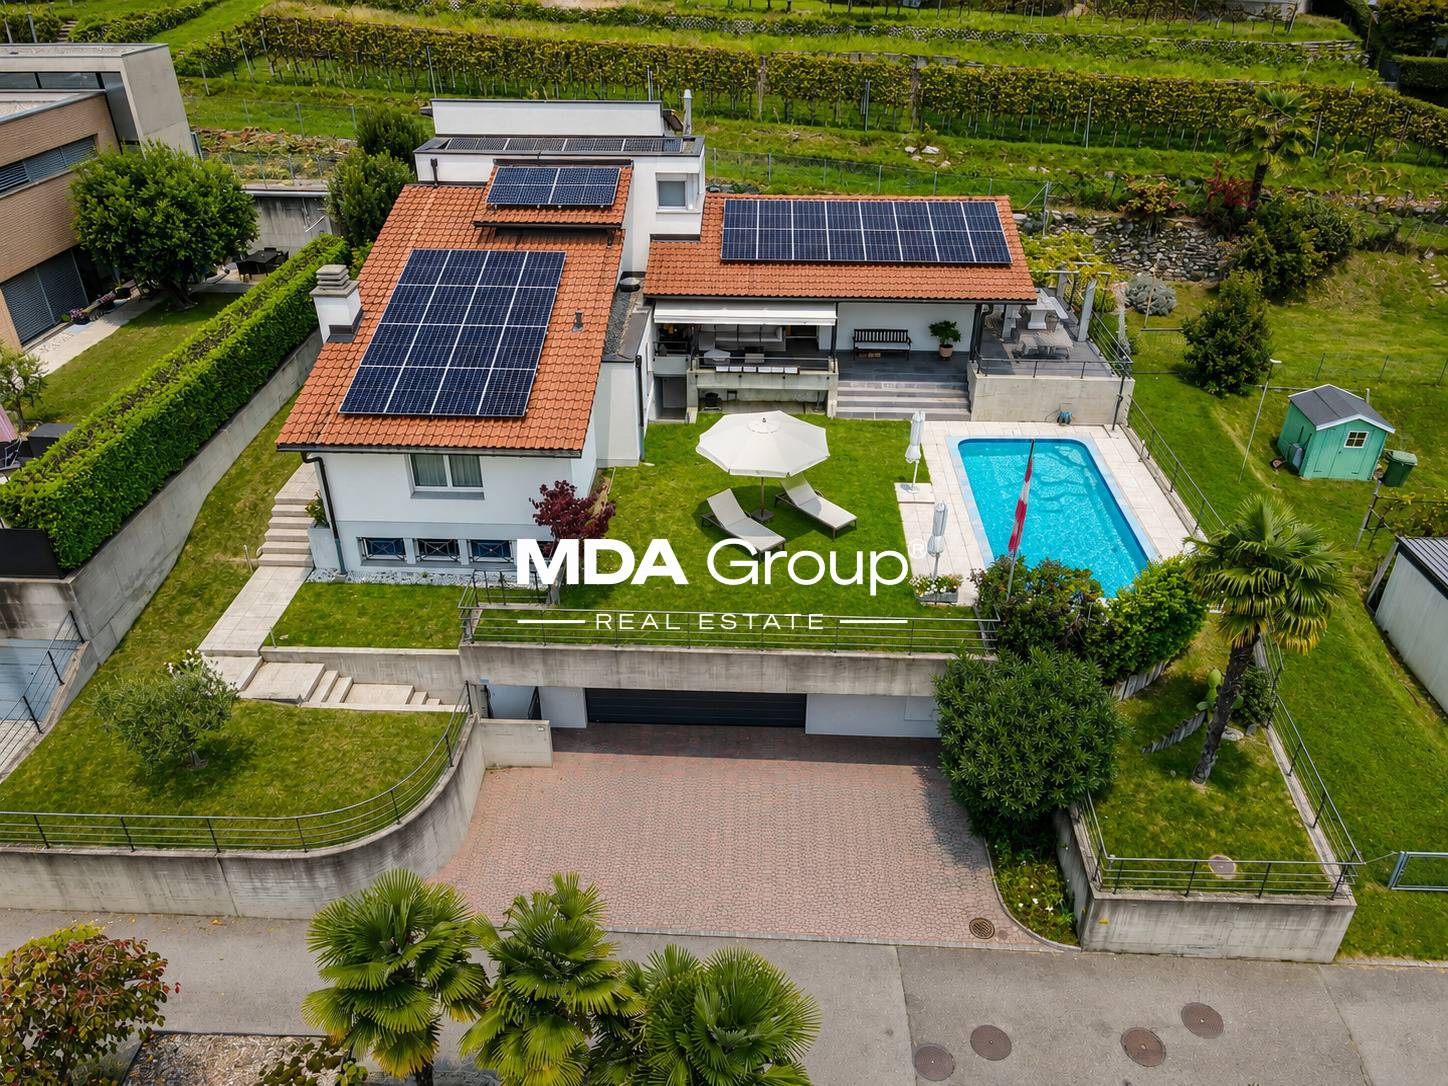
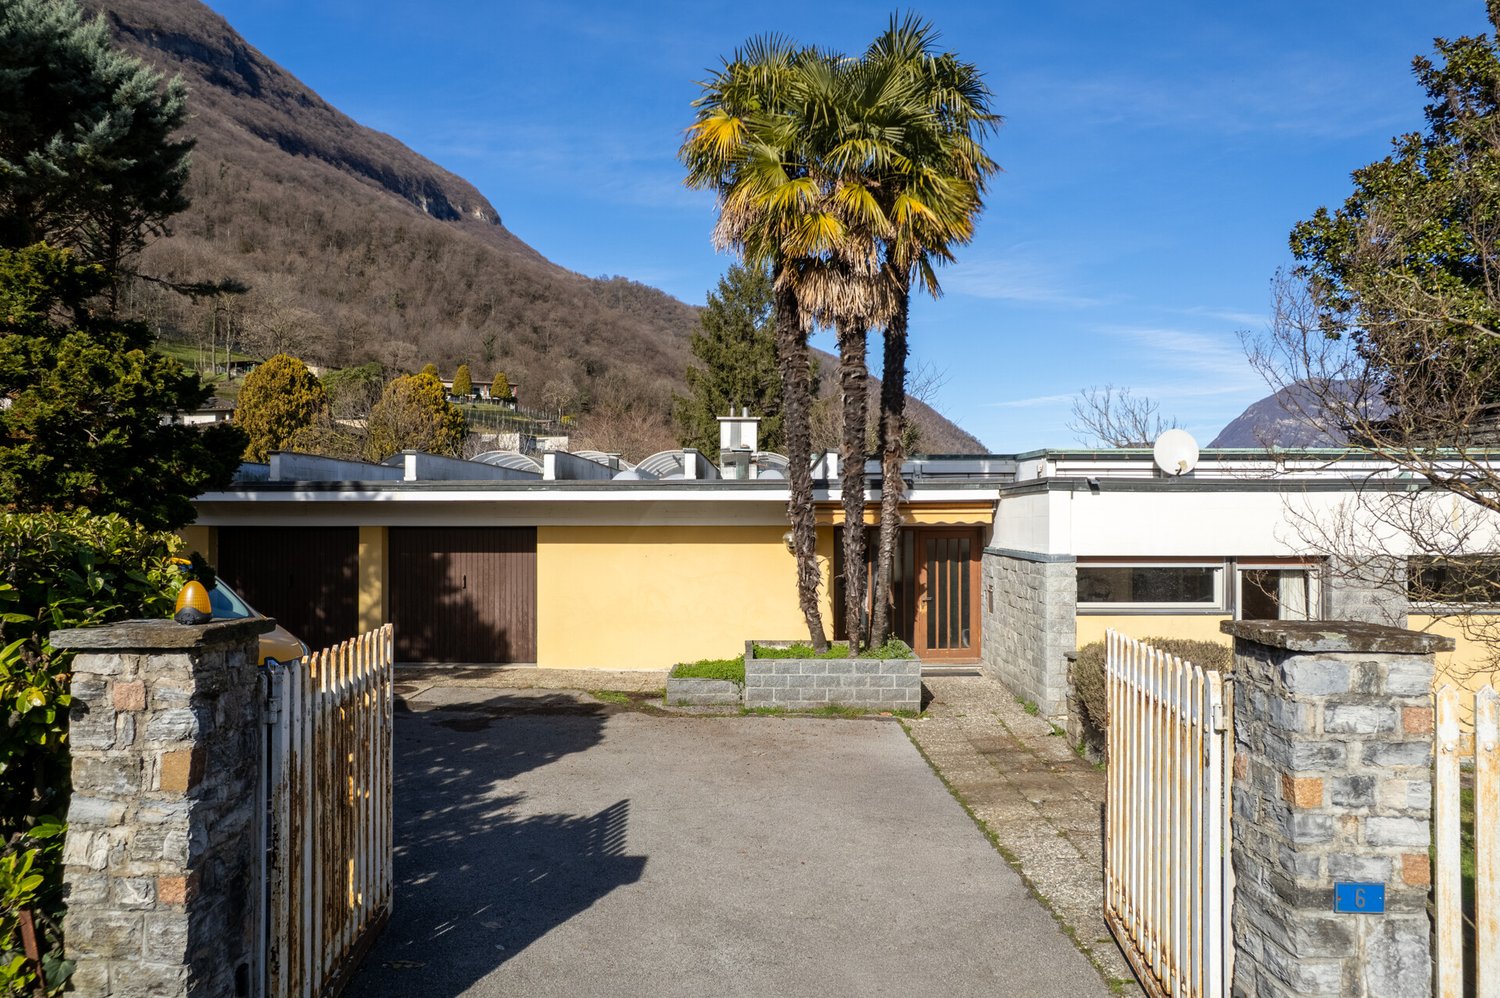
STABIO – IMMERGÉ DANS LE VERDOYANT DES VIGNES, UNE DEMEURE INSPIRÉE DU BAUHAUS

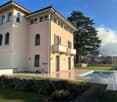
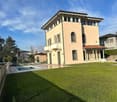
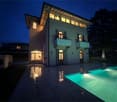
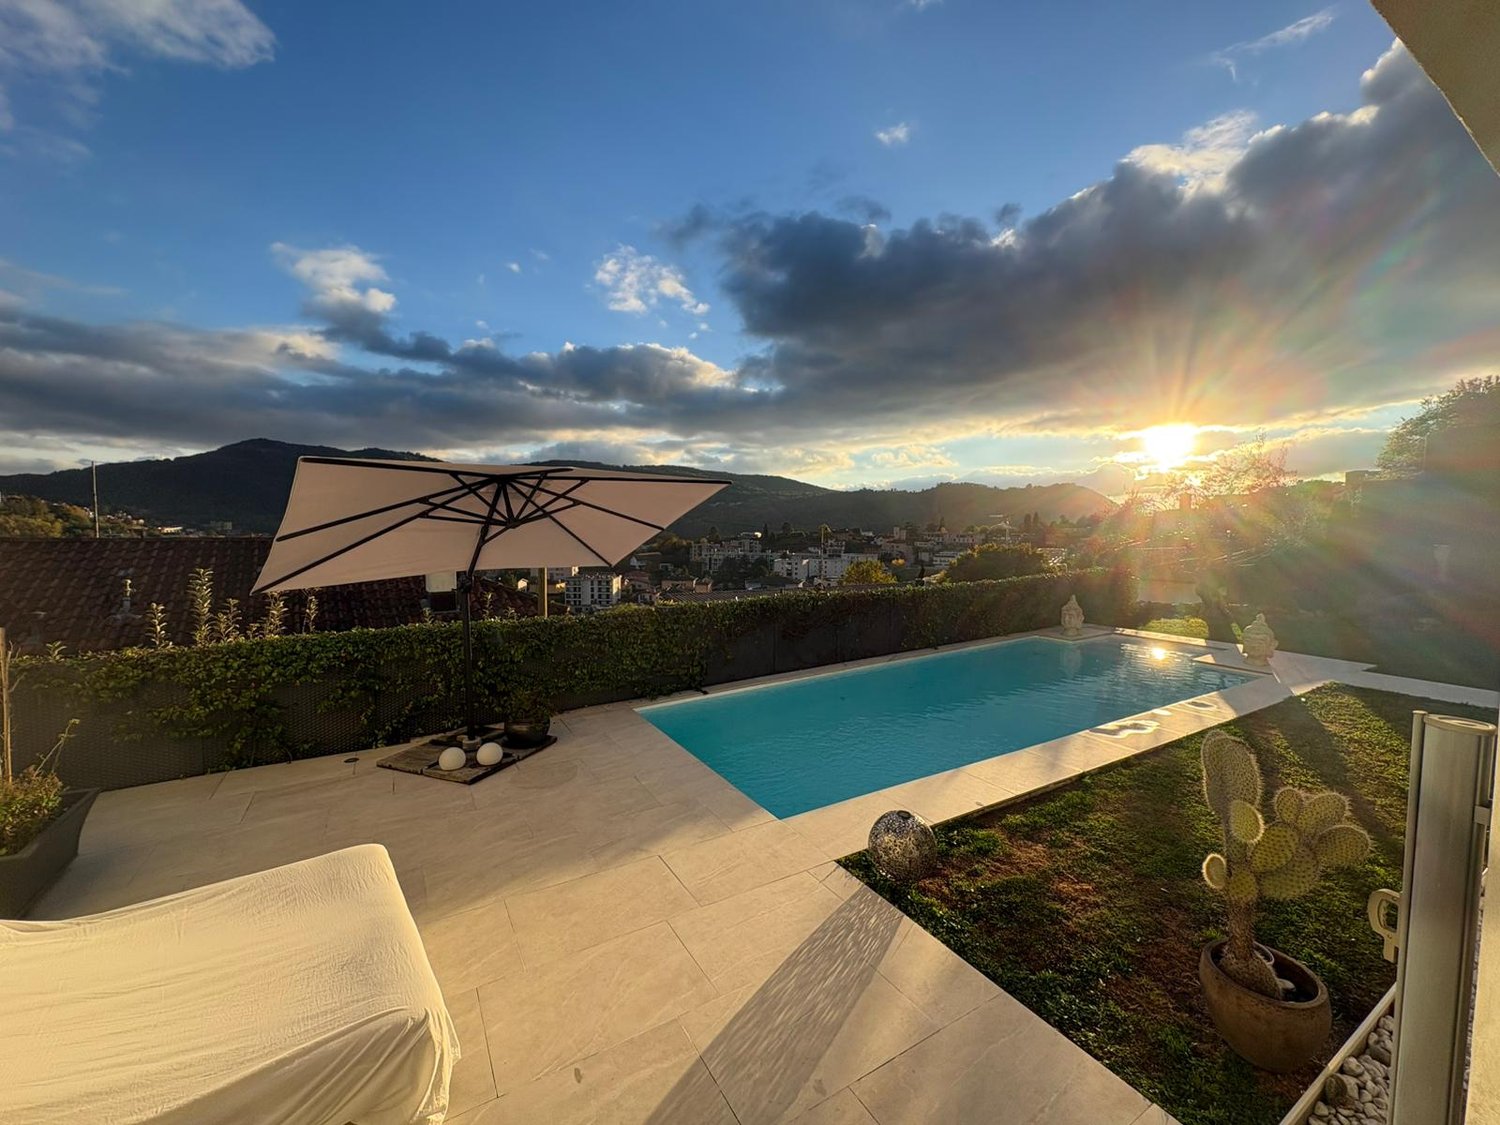
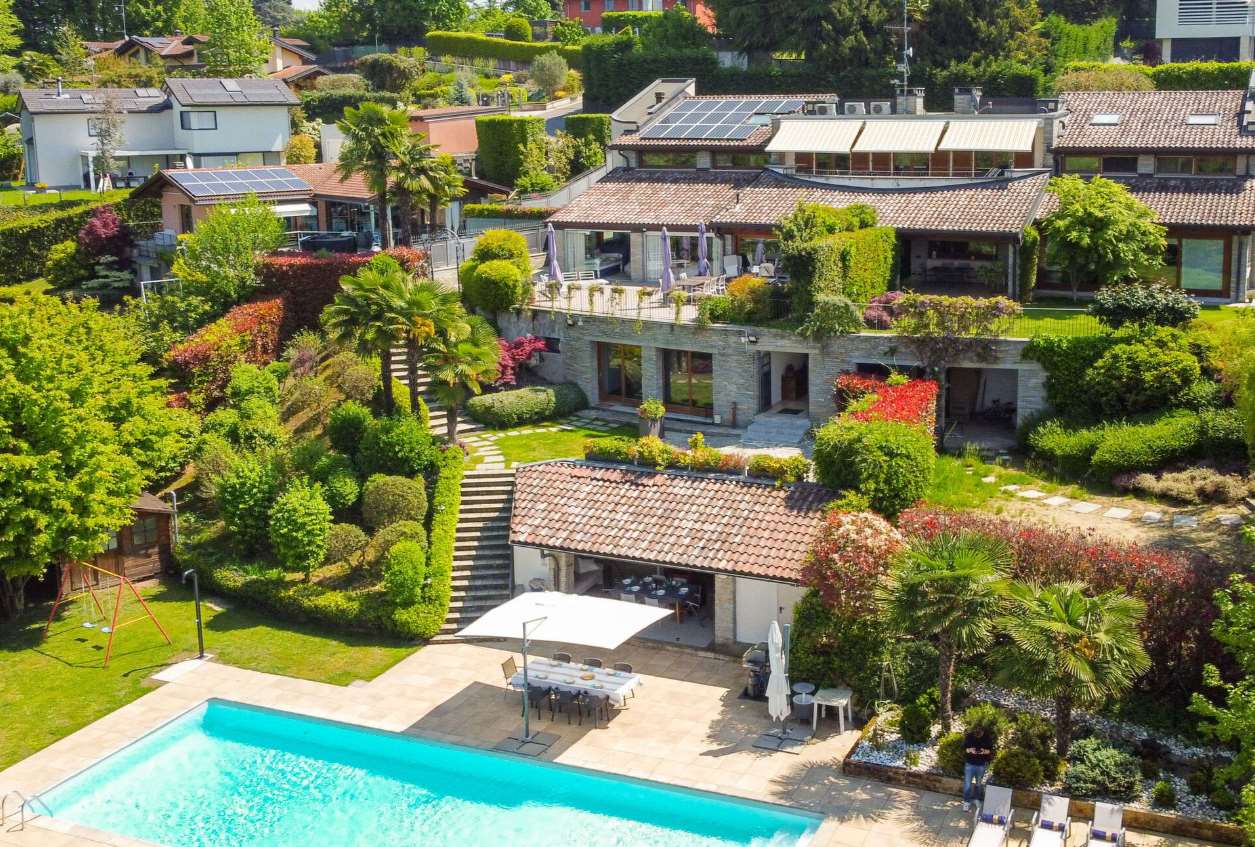
VIDÉO EN BAS DE PAGEOù : À Stabio, immergé dans le verdoyant et la tranquillité des vignes, dans une position réservée et suggestive.Quoi : Une villa indépendante des années 60, inspirée du Bauhaus et réinterprétée avec des matériaux chauds et des lignes essentielles, développée sur deux niveaux. L'entrée conduit à des espaces amples et lumineux, caractérisés par des plafonds hauts et de grandes fenêtres qui s'ouvrent sur le jardin. Au niveau principal, nous trouvons un salon avec cheminée, une cuisine séparée, une salle à manger, trois chambres à coucher et trois salles de bain. Les sols en parquet intarsia et les détails architecturaux originaux conservent un charme intemporel. Le niveau inférieur offre des locaux supplémentaires idéaux pour les hobbies, les invités ou les moments de détente, ainsi qu'un garage et des locaux techniques. À l'extérieur, un grand jardin entouré de vignes assure une absolue intimité. La piscine privée avec espace solarium invite à vivre pleinement la saison en plein air.Vous aimerez parce que : • Il offre un rare équilibre entre espace, style et nature • Il présente une architecture d'auteur avec des détails authentiques • Le jardin, la piscine et les vues ouvertes entre les vignes offrent une atmosphère unique PRIX DE VENTE : 1’850’000.00

  • Place de parc
  • Balcon / Terrasse
  • Garage
  • +4
Sarah Ferrari Giussani

Sarah Ferrari Giussani

Direttrice Capifid Immobiliare SA

Durée du trajet
-
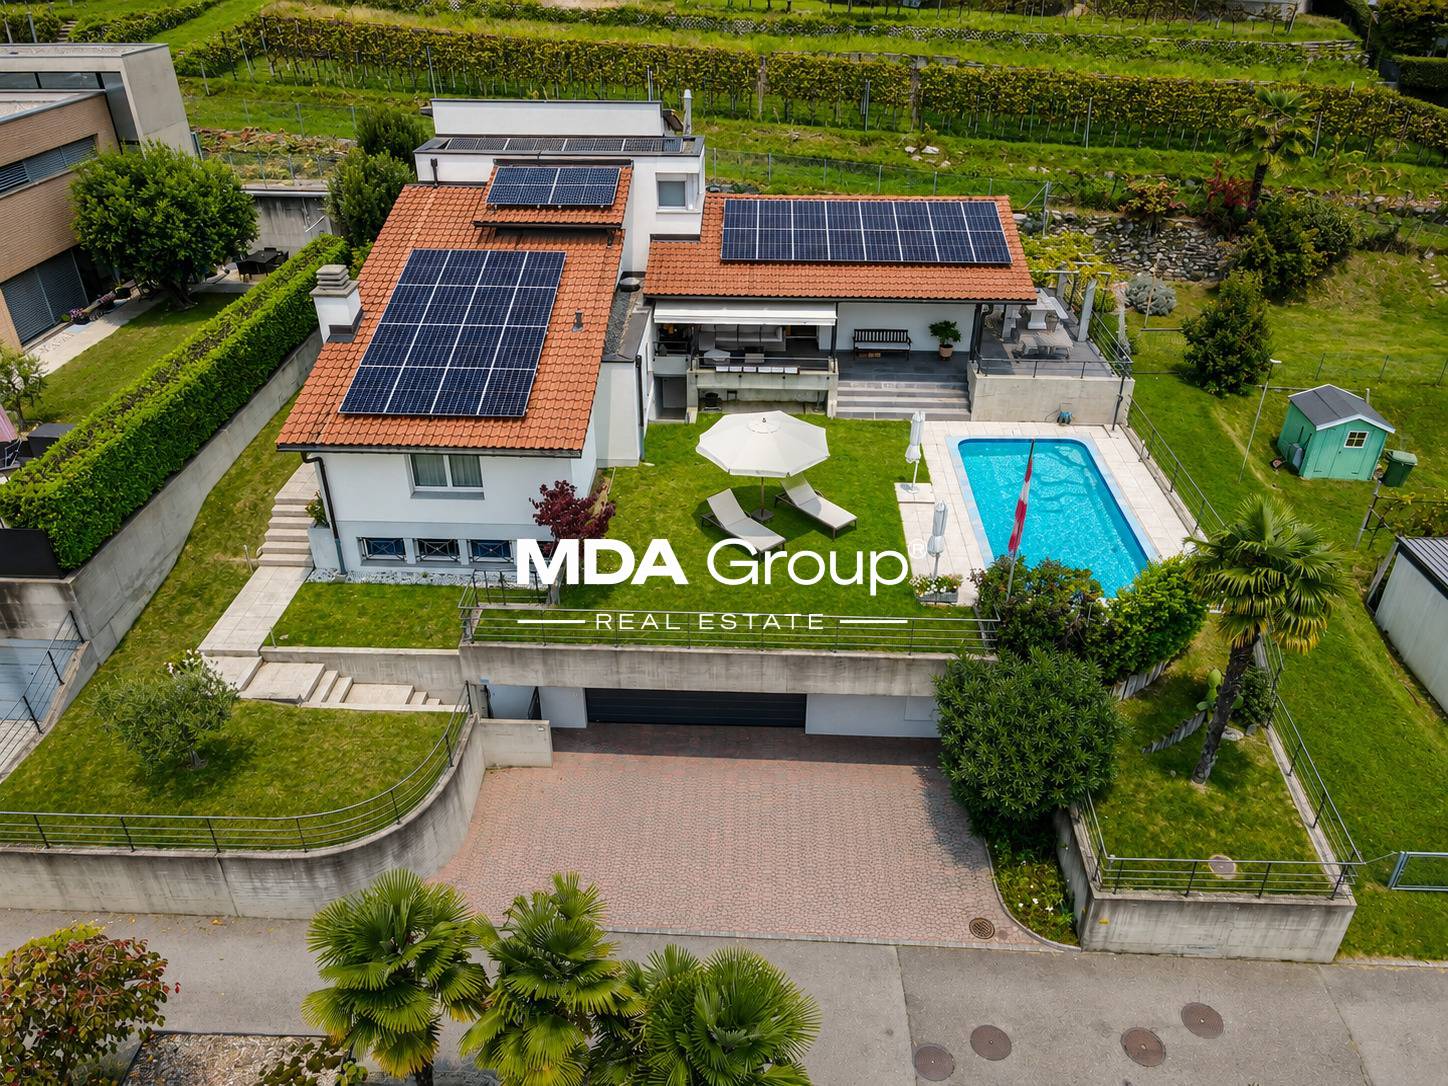
  • 2 story house, pool, garden, patio, red bricks, solar panels
  • Detached house, modern design, red terracotta roof, outdoor terrace, swimming pool, large windows, mountain view
  • Large modern house with swimming pool and stunning views
  • Large villa with pool, lawn, well-kept garden, yellow exterior, red roof, many windows
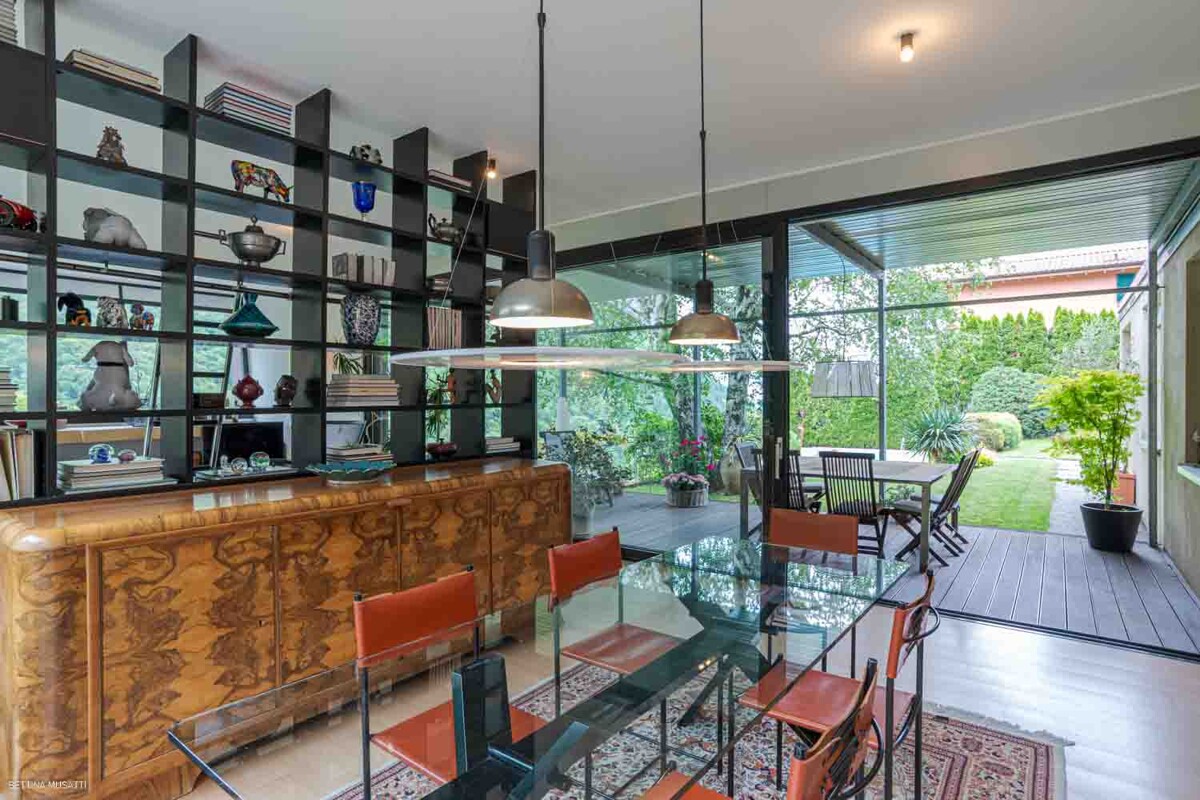
  • large windows, sliding glass doors leading to terrace, carpet, black piano, modern green sofa
  • modern dining room with round glass table, upholstered chairs, black console table, glass lamp, artwork on the walls, potted plant
  • modern white walls, hardwood floors, fireplace, two abstract couches, glass table, picture frame
  • White cabinetry, black granite countertops, stainless steel sink with faucet, kitchen island, white walls, hardwood floors, glass sliding doors leading to the outside, pendant light
  • double bed, desk with chair, painting on wall, nightstands, white bedding, lamps
  • trayless shower, bathtub, sink, white vanity, mirror, tiled flooring, window
  • spiral staircase, wooden floor, modern decor, painting, vase, chair, glass table
  • modern building entrance with steps, concrete wall, plants, white door
  • Detached house with raised ground floor, terrace, garden, driveway, mountains in the background
1 / 13
Detached house, modern design, red terracotta roof, outdoor terrace, swimming pool, large windows, mountain view
Large modern house with swimming pool and stunning views
Large villa with pool, lawn, well-kept garden, yellow exterior, red roof, many windows
8.5 pièces365m²CHF 2'590'000.–
Via Campora 8, 6883 Novazzano

Villa Esclusiva d'Autore: ideale per Rappresentanza o Famiglie

DESCRIZIONE IN ITALIANO:Villa esclusiva d'autore, ideale sia per attività di Rappresentanza che per famiglie.Ubicata a Novazzano, la villa unifamiliare in vendita è situata in un quartiere residenziale, tranquillo e silenzioso e caratterizzato da case e villette unifamiliari. Il comune vanta un interessante moltiplicatore fiscale (65%).Costruita su un terreno pianeggiante composto da 2 parcelle tutt'ora distinte (part. 964 e part. 965) per un totale di 1730 mq, la villa dispone di un'ottima privacy ed è circondata da un ampio e ben curato giardino. Lo stesso è tenuto a prato verde con piante e siepi perimetrali e ospita l’ampia piscina dal camminamento bordato in cotto fiorentino.La proprietà dispone di un secondo accesso da strada su terreno coattivo (part. 1377) di 237 mq che facilita ogni tipo di manutenzione esterna. L'orientamento verso Sud-Est garantisce un buon soleggiamento tutto l'anno e un’ottimale illuminazione naturale interna.La villa, progettata da rinomato architetto ticinese, è stata edificata nel 1991 e, nel corso degli anni, è stata oggetto di una continua e puntuale manutenzione. La struttura è di tipo massiccio, con muri esterni e colonne in cemento bocciardato, serramenti in legno a tutt'altezza con doppi vetri, tapparelle elettriche nella zona notte, impianto di riscaldamento a gas con serpentine, impianto d'allarme, impianto addolcitore delle acque, impianto d'irrigazione automatica nel giardino, ecc. Pavimenti in elegante marmo travertino nella zona giorno, moquette nella zona notte e cotto fiorentino all'esterno.Numerosi servizi primari presenti nelle immediate vicinanze, tra cui farmacie, studio medico, ufficio postale, banca, asilo nido, scuola dell'infanzia ed elementare.La fermata dei mezzi pubblici è a soli 150 m. Gli svincoli autostradali di Chiasso e Mendrisio a pochi chilometri di distanza danno ottima facilità d'accesso a tutta la rete viaria verso SUD e NORD. Centri commerciali a pochi chilometri. Ideale per le famiglie!BESCHREIBUNG AUF DEUTSCH:Exklusive Designer-Villa, ideal sowohl für repräsentative Zwecke als auch für Familien.Die zum Verkauf stehende Einfamilienvilla befindet sich in einer ruhigen Wohngegend mit Einfamilienhäusern. Die Gemeinde Novazzano rühmt sich mit einem attraktiven Steuermultiplikator von 65%.Erbaut auf einem flachen Grundstück, bestehend aus zwei separaten Parzellen (964 + 965) mit einer Gesamtfläche von 1730 m2, verfügt die Vila über eine ausgezeichnete Privatsphäre und ist von einem grossen, gepflegten Garten umgeben. Dieser wird mit Rasen, Pflanzen und Hecken gehalten und beherbergt das grosse Schwimmbad, welches mit florentinischen Tonplatten umrandet ist.Die Immobilie verfügt über einen zweiten Zugang von der Straße aus auf ein 237 m2 großes gemeinsames Grundstück (Par. 1377), welcher alle Arten von Aussenpflege erleichtert. Die Süd-Ost-Ausrichtung garantiert das ganze Jahr über eine gute Sonneneinstrahlung und eine optimale natürliche Beleuchtung im Inneren.Die von einem renommierten Tessiner Architekten entworfene Villa wurde 1991 erbaut und im Laufe der Jahre kontinuierlich und pünktlich gewartet. Die Struktur ist solide, mit gestockten Betonaussenwänden und -säulen, raumhohen Holzfenstern und -türen mit Doppelverglasung, elektrischen Rolladen im Schlafbereich, Gasheizung mit Serpentinen, Alarmanlage, Wasserenthärtungsanlage, automatischer Bewässerungsanlage im Garten usw. Elegante Marmorböden aus Travertin im Wohnbereich, Teppichboden im Schlafbereich und florentinische Terrakotta mi Aussenbereich.Zahlreiche Dienstleistungen befinden sich in unmittelbarer Nähe, darunter Apotheke, Arztpraxis, Post, Bank, Kindergarten und Grundschulen.Die Haltestelle der öffentlichen Verkehrsmittel ist nur 150 m entfernt. Die nur wenige Kilometer entfernten Autobahnanschlüsse von Chiasso und Mendrisio bieten eine gute Verbindung zum gesamte Strassennetz nach SÜDEN und NORDEN. Einkaufszentren nur wenige Kilometer entfernt. Ideal für Familien!DESCRIPTION EN FRANÇAIS :Villa exclusive de prestige, idéale aussi bien pour les activités de représentation que pour les familles. Située à Novazzano, cette villa individuelle en vente se trouve dans un quartier résidentiel calme et paisible, composé principalement de maisons et villas unifamiliales. La commune bénéficie d’un intéressant coefficient fiscal (65 %).Construite sur un terrain plat composé de deux parcelles encore distinctes (part. 964 et part. 965) pour un total de 1'730 m², la propriété jouit d’une excellente intimité et est entourée d’un grand jardin parfaitement entretenu. Le jardin, planté de gazon, d’arbustes et de haies périphériques, accueille une vaste piscine bordée de dalles en terre cuite florentine.La villa dispose également d’un second accès par une route sur terrain grevé de servitude (part. 1377) de 237 m², facilitant tout type d’entretien extérieur. L’orientation sud-est assure un bon ensoleillement tout au long de l’année ainsi qu’une luminosité naturelle optimale à l’intérieur.Conçue par un architecte tessinois de renom, la villa a été édifiée en 1991 et a fait l’objet, au fil des ans, d’un entretien constant et méticuleux. La structure est de type massif, avec murs extérieurs et colonnes en béton bouchardé, menuiseries en bois pleine hauteur à double vitrage, volets roulants électriques dans la zone nuit, chauffage au gaz par serpentins au sol, système d’alarme, adoucisseur d’eau, système d’irrigation automatique du jardin, etc. Les sols sont en élégant marbre travertin dans la partie jour, en moquette dans la partie nuit et en terre cuite florentine à l’extérieur.De nombreux services essentiels se trouvent à proximité immédiate : pharmacies, cabinet médical, poste, banque, crèche, école maternelle et primaire.L’arrêt des transports publics se situe à seulement 150 m. Les accès autoroutiers de Chiasso et Mendrisio, à quelques kilomètres, offrent une excellente connexion au réseau routier vers le sud et le nord. Centres commerciaux à proximité. Idéale pour les familles !DESCRIPTION IN ENGLISH:Exclusive designer villa, ideal for both business and family use.Located in Novazzano, this single-family villa for sale is situated in a quiet and peaceful residential neighborhood characterized by houses and single-family villas. The municipality boasts an attractive tax multiplier (65%).Built on a flat plot of land consisting of two separate parcels (part. 964 and part. 965) totaling 1,730 sqm, the property offers excellent privacy and is surrounded by a spacious and well-maintained garden. The garden features a lush green lawn with perimeter trees and hedges and includes a large swimming pool with a walkway bordered in Florentine terracotta.The property also benefits from a secondary road access on an adjacent 237 sqm private street plot (part. 1377), facilitating external maintenance. Its southeast orientation ensures good sunlight throughout the year and optimal natural interior lighting.Designed by a renowned Ticino architect, the villa was built in 1991 and has undergone continuous and meticulous maintenance over the years. It features a solid structure with bush-hammered concrete exterior walls and columns, floor-to- ceiling wooden window frames with double glazing, electric shutters in the sleeping area, a gas heating system with underfloor heating, an alarm system, a water softening system, and an automatic garden irrigation system. The flooring includes elegant travertine marble in the living area, carpeting in the sleeping area, and Florentine terracotta outdoors.Numerous essential services are available nearby, including pharmacies, a medical office, a post office, a bank, a nursery, and primary schools.The public transport stop is only 150 meters away, while the Chiasso and Mendrisio highway exits are just a few kilometers away, providing excellent access to the entire road network towards both the south and north. Shopping centers are also just a few kilometers away. Ideal for families!

Durée du trajet
-
1 / 22
5.5 pièces210m²CHF 1'650'000.–
Via alla Torre 40, 6850 Mendrisio

Mendrisio: Magnifique villa unifamiliale avec grand jardin et vue dominante

À Mendrisio, dans un quartier résidentiel très prisé à proximité du centre historique, nous proposons à la vente une villa unifamiliale raffinée avec une vue panoramique splendide sur les collines environnantes, enrichie par un grand jardin plat, finement entretenu.Cette élégante propriété est située dans le quartier très calme et privilégié de Mendrisio "alla Torre", au numéro 40, dans une position ensoleillée et dominante, avec une vue ouverte imprenable sur les montagnes du Mendrisiotto. La propriété bénéficie également d'une situation stratégique qui permet un accès facile aux supermarchés, bars, restaurants et écoles des environs. La gare est à environ 5 minutes en voiture, tandis que la sortie d'autoroute voisine assure des liaisons rapides avec Lugano, Varese et Milan, ce qui rend cette propriété idéale pour ceux qui souhaitent vivre dans un contexte prestigieux mais bien desservi.Construite en 1960 selon les normes de qualité les plus élevées et caractérisée par une élégance architecturale intemporelle, la propriété a toujours été l'objet d'une maintenance soignée et constante, qui a préservé son excellent état de conservation au fil du temps. Entre 2000 et 2010, certaines fenêtres, la salle de bain principale et la cuisine, ainsi que le système de chauffage, actuellement au gaz, ont été rénovés.En plus de sa situation très valorisante, les principaux atouts de la propriété incluent ses pièces spacieuses et très lumineuses, ses finitions et matériaux de haute qualité, une répartition des espaces bien étudiée et la présence de nombreux locaux accessoires au rez-de-chaussée semi-enterré.Les espaces, répartis sur trois niveaux pour une surface habitable brute d'environ 210 m², sont ainsi composés : • Rez-de-chaussée semi-enterré : Garage avec une place de parking et accès direct aux grandes pièces enterrées de la maison, comprenant diverses caves, une cave à vin, un abri, une pièce technique, une buanderie et une première salle de bain. • Rez-de-chaussée : Le séjour s'ouvre sur un hall d'entrée majestueux et spectaculaire, raffiné par un magnifique sol en marbre d'Arzo, qui confère de l'élégance à l'appartement. Le séjour est complété par une salle de bain pour les invités, une cuisine séparée, un bureau et un salon représentatif de grandes dimensions, avec cheminée, grandes fenêtres et accès direct à la grande véranda panoramique. La zone de nuit se compose d'un couloir, de deux chambres, d'une chambre principale spacieuse avec sortie sur le jardin, d'un dressing et d'une grande salle de bain moderne avec baignoire et douche. • Premier étage : Par un escalier en marbre raffiné, depuis le hall d'entrée, on accède au premier étage, où se trouve une chambre confortable, enrichie par de splendides fenêtres qui apportent une grande luminosité à l'environnement, et par un charmant balcon. À l'extérieur, la propriété dispose d'un merveilleux jardin plat, finement entretenu dans les moindres détails, avec des haies élégantes et des massifs floraux, depuis lequel on peut jouir d'une vue imprenable et dominante sur Mendrisio et les montagnes environnantes (du Generoso au San Giorgio, au San Salvatore et au Tamaro). Diverses vérandas couvertes enrichissent encore les espaces extérieurs, créant des zones de détente agréables et conviviales qui peuvent être vécues pendant toute la belle saison. Un parking asphalté complète la propriété, où deux véhicules supplémentaires peuvent être garés confortablement.Grâce aux importants indices de construction du terrain (I.S. 0,5), situé en zone R2 estensiva, il existe la possibilité d'agrandir le bâtiment existant d'environ 290 m² SUL, permettant ainsi des possibilités de personnalisation supplémentaires.Indices de construction du terrain :Zone R2 estensiva • S.E. 1 000 m² • I.S. 0,5 • SUL max 500 m² • I.O. 30% • H max 7,6 m Une propriété seigneuriale, particulièrement adaptée aux familles exigeantes à la recherche d'un oasis de paix à deux pas du centre.Localisation : Mendrisio, connue comme la "Ville magnifique" grâce à son centre historique renommé et pittoresque, est une importante ville du sud du canton du Tessin, à 10 km de la frontière italienne (Como et Varese à proximité) et à 20 km de Lugano, qui offre de multiples infrastructures et services (comme le célèbre centre commercial Fox Town et son casino Admiral). Grâce à la célèbre Académie d'architecture et à la SUPSI (qui s'est installée ici il y a quelques années), Mendrisio est également devenu un centre d'études international de renom.

Durée du trajet
-
1 / 11
5.5 piècesCHF 3'000'000.–
Via Carpinell, 6874 Castel San Pietro

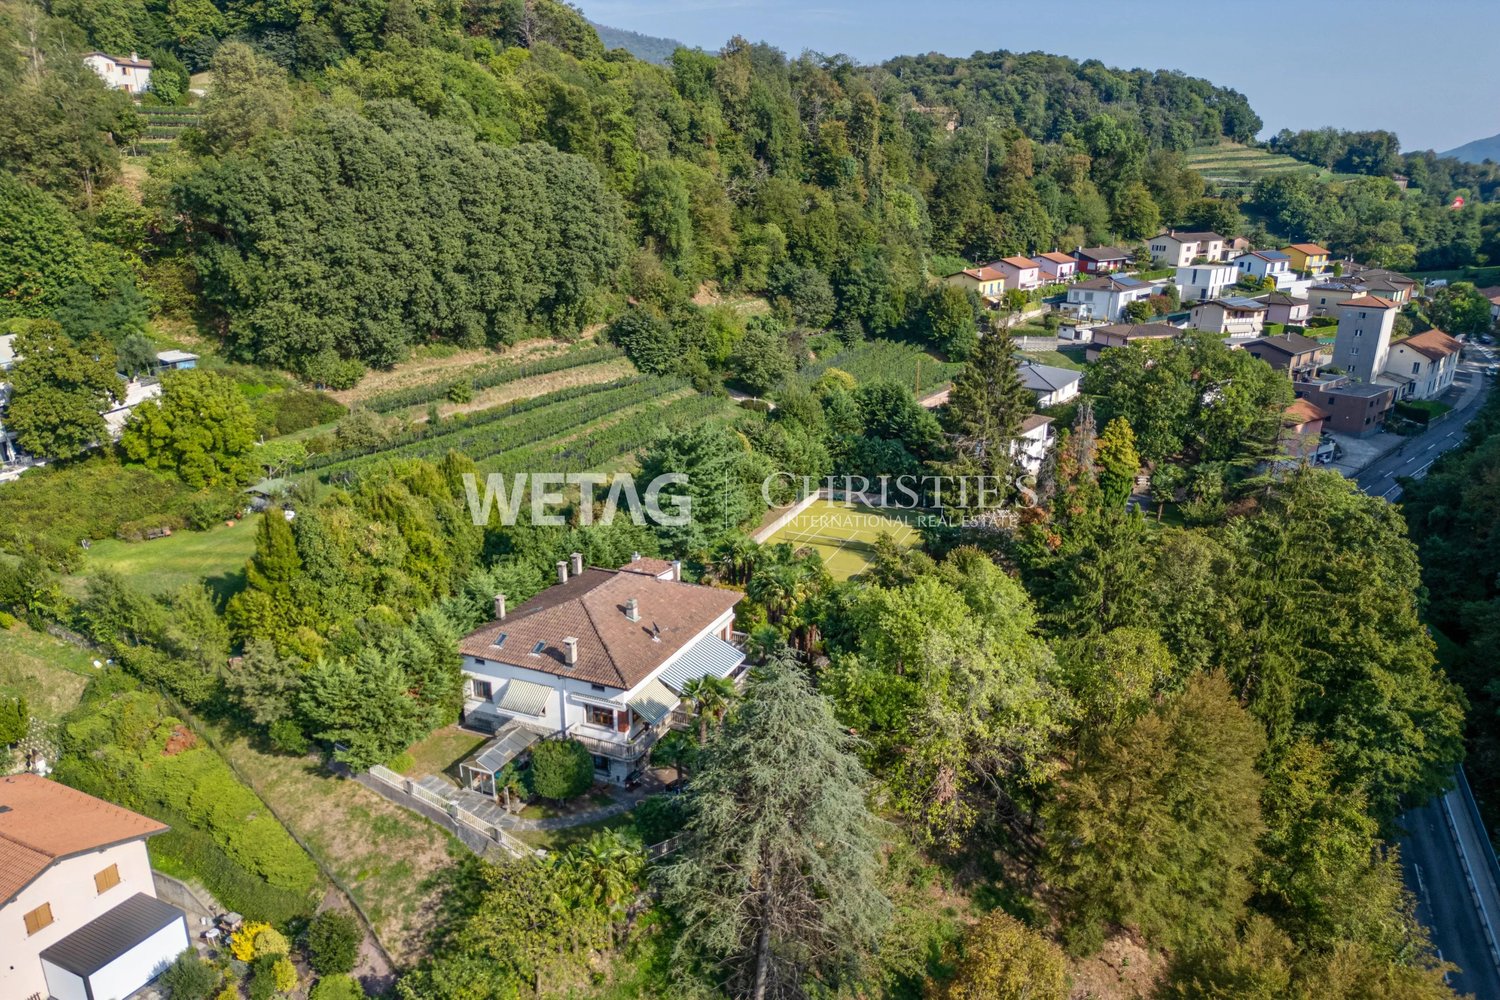
Villa avec magnifique parc et court de tennis

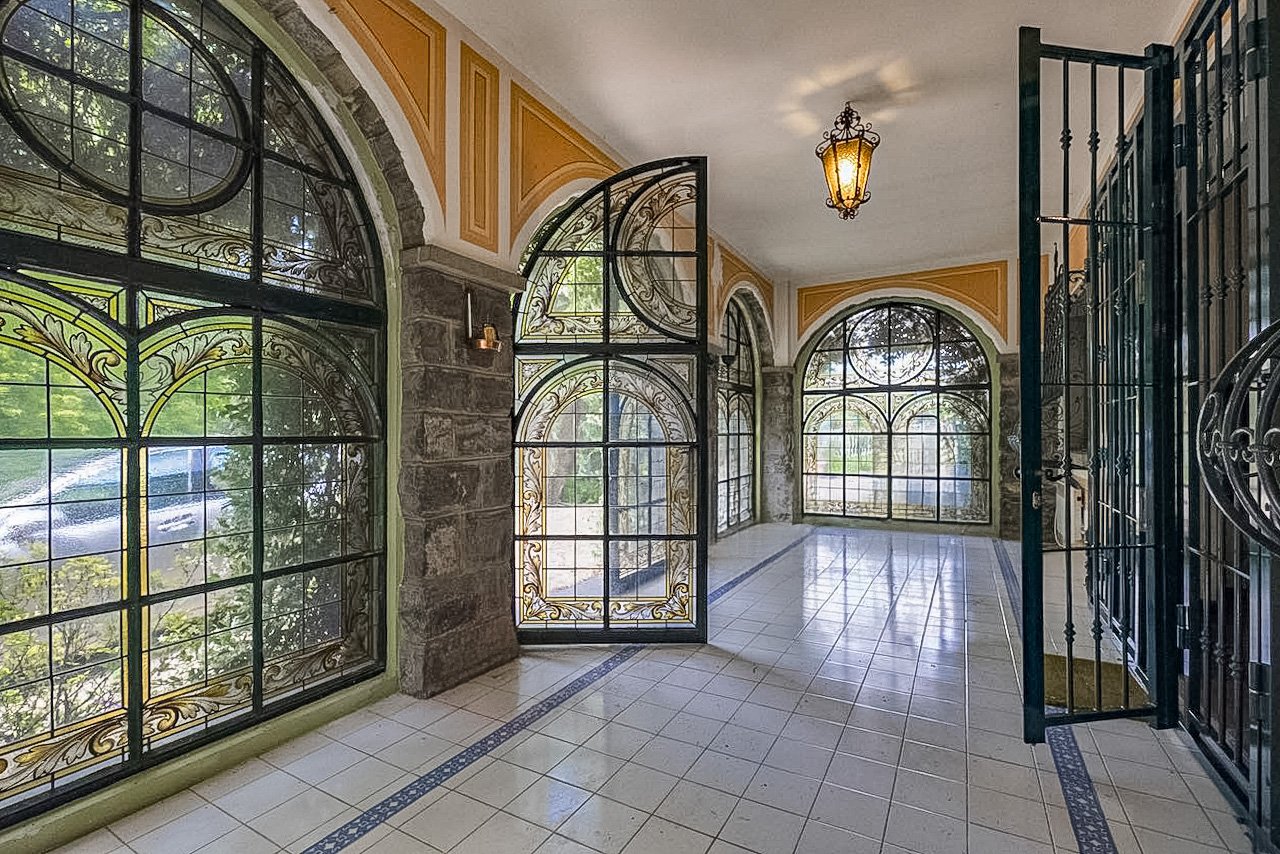
Magnifique villa avec parc magnifique et court de tennis, entourée de verdure et dans une absolue intimité.La villa s'étend sur trois étages au-dessus du sol. Un escalier en pierre caractéristique mène au premier étage. Un grand atrium central permet d'accéder à la cuisine, à la salle à manger, au salon, à 3 chambres et à 2 salles de bain. Le salon s'ouvre sur une grande terrasse abritée par les arbres du parc.Le deuxième étage est un grand espace ouvert avec des toits mansardés.Le rez-de-chaussée, accessible par une entrée indépendante, se compose d'un grand jardin d'hiver entouré de verres décorés, salon, grotte avec mur en pierre caractéristique et cheminée en bois traditionnelle, chambre/étude, salle de bain et buanderie. La propriété est entourée d'un parc magnifique, riche en éléments uniques : arbres splendides, escaliers en pierre, bancs en pierre, accès ombragé, serre, pièce spacieuse pour les outils dans le style de la maison et court de tennis.Une grande place extérieure permet de garer plusieurs voitures. Il y a également un garage fermé.Les finitions sont classiques et raffinées : sols en terre cuite et parquet de bois, revêtements de salles de bain avec carreaux de céramique dessinés, fenêtres décorées. L'état d'entretien est très bon. Le système de chauffage est au fuel et la distribution de chaleur se fait par radiateurs.L'emplacement est dans le vert du Mendrisiotto, dans une absolue intimité et en même temps à quelques minutes de route de Mendrisio et Chiasso.MESURESVilla : environ 550 m²Parc : environ 6 500 m²Ref. : V-PG-CSP-ART-1

Durée du trajet
-
1 / 11
5.5 pièces155m²CHF 1'100'000.–
6855 Stabio

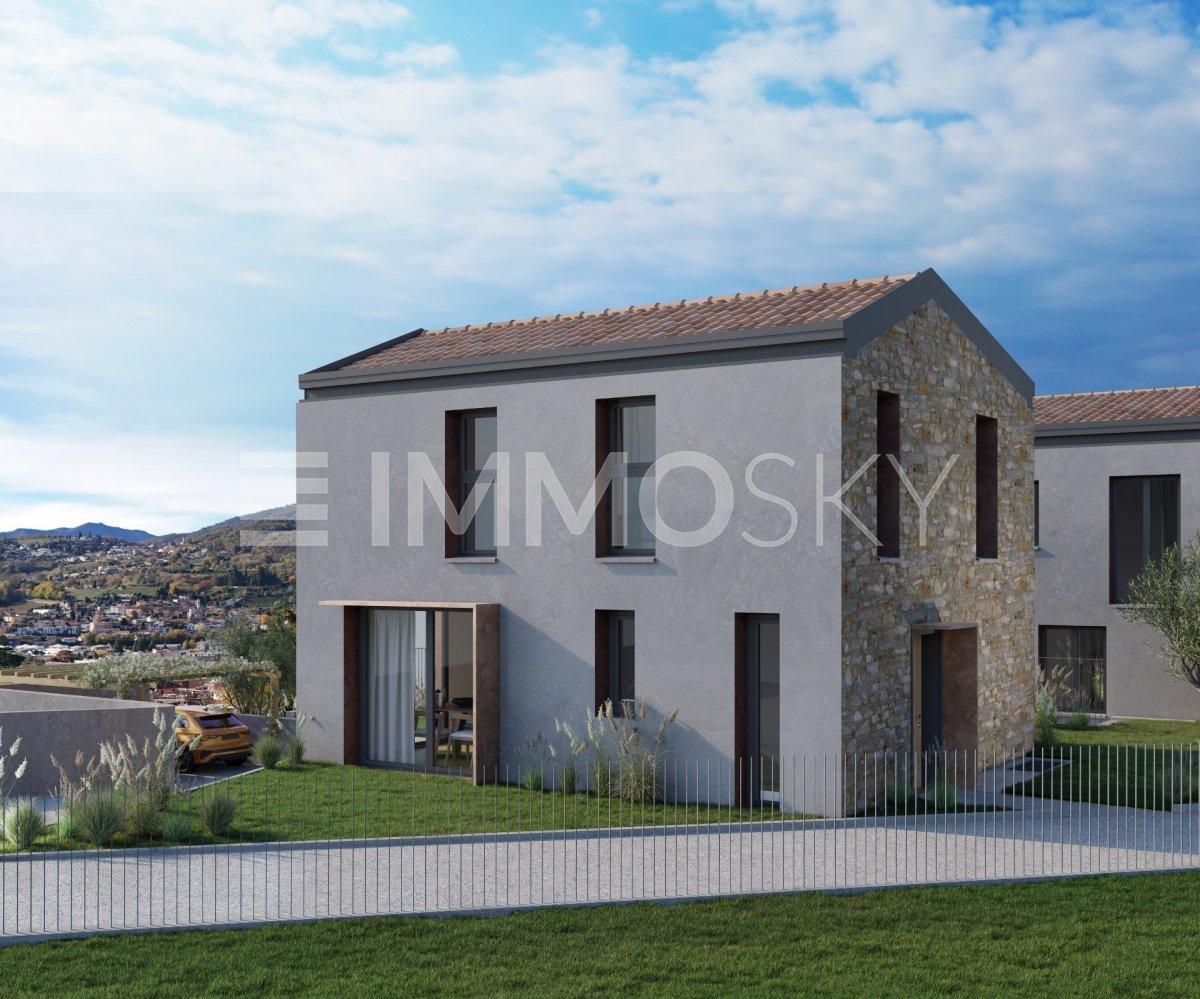
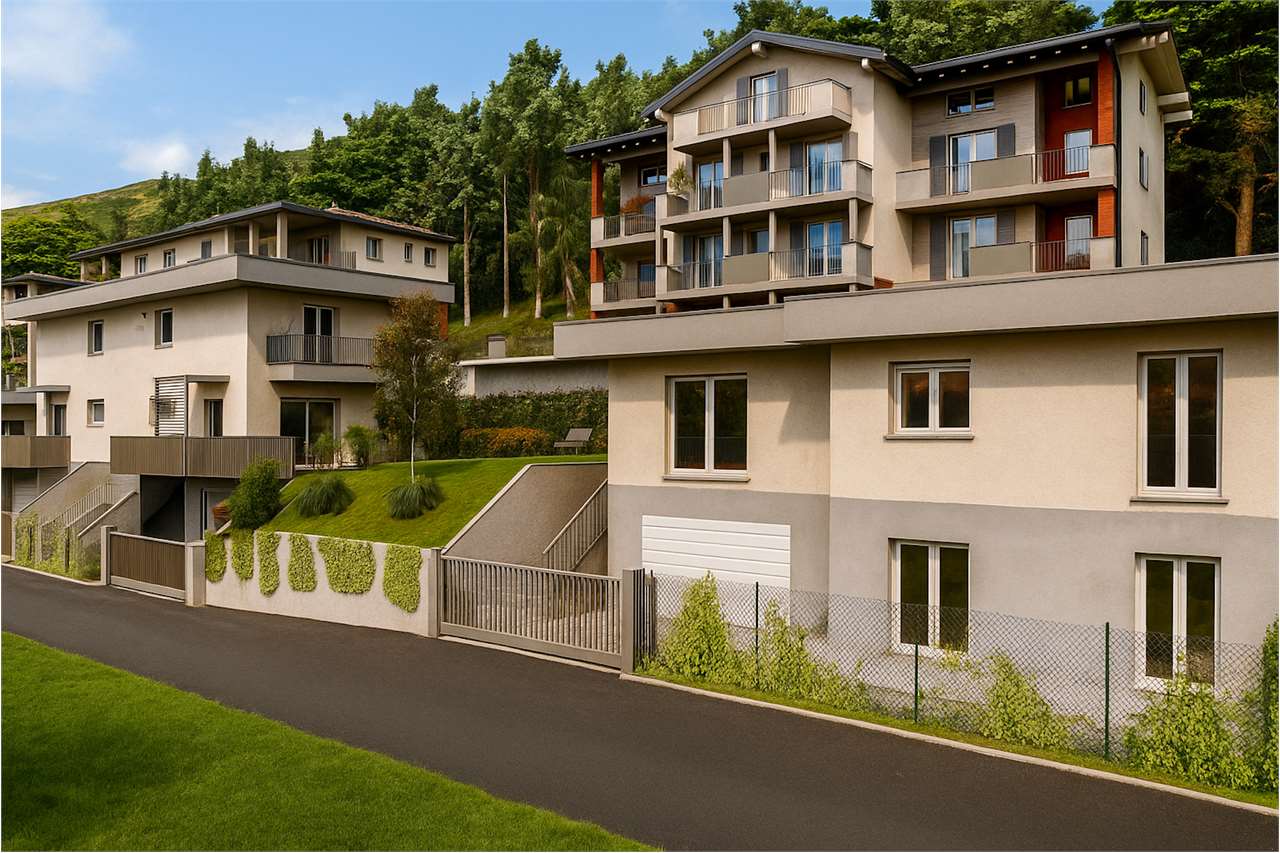
La maison où votre famille peut grandir – Nouvelles villas à Stabio - Villas B - C - D

Il y a des maisons… et puis il y a des endroits où l'on construit des souvenirs. Au cœur de Stabio, en phase de finition, nous proposons des villas conçues de manière exclusive, pensées pour ceux qui veulent offrir à leur famille de l'espace, de la tranquillité et une qualité de vie. sécurité, confort et indépendance, sans renoncer à la commodité des liaisons avec Lugano et au-delà. 🏡 ESPACES CONÇUS POUR LA VIE QUOTIDIENNE Chaque villa est conçue pour accompagner la vie quotidienne d'une famille : ✨ Grande surface de vie lumineuse, parfaite pour les moments partagés, l'étude ou la 4e chambre ✨ Cuisine moderne où vous pouvez vivre chaque jour ensemble ✨ 3 chambres idéales pour les enfants, l'étude ou les invités ✨ 2 salles de bain + toilettes pour les invités pour un maximum de confort ✨ Sous-sol avec salle de loisirs : salle de jeux, salle de sport ou espace de détente Et à l'extérieur… 🌿 Jardin privé, où les enfants peuvent jouer en sécurité et profiter de l'air frais chaque jour 🌞 LUMIÈRE, TRANQUILLITÉ ET INTIMITÉ Grâce à l'exposition excellent et aux grandes fenêtres, chaque environnement est inondé de lumière naturelle. Les villas sont complètement indépendantes et isolées, pour garantir le silence, l'intimité et la sérénité, éléments fondamentaux pour la vie de famille. ⚡ UNE MAISON MODERNE, CONÇUE POUR L'AVENIR • Chauffage et refroidissement au sol, gérés de manière autonome • Pompe de chaleur indépendante • Système photovoltaïque • Consommation réduite et durabilité 👉 Une maison qui regarde vers l'avenir, avec des coûts de gestion optimisés et un maximum de confort de vie 📍 LOCALISATION IDÉALE POUR LA FAMILLE • Écoles, crèches et services accessibles à pied • Quartier résidentiel calme • Bonnes liaisons avec Lugano, Como et Varese Une localisation qui permet de vivre avec sérénité, sans renoncer à la commodité. 💰 DISPONIBILITÉ Prix de la villa CHF 1'100'000 Box double CHF 50'000 💛 La maison idéale n'est pas seulement la plus belle… c'est celle où vous imaginez votre avenir. Ces villas sont conçues pour cela. 📩 Contactez-nous pour obtenir plus d'informations ou pour organiser une visite. Luca Maroni Ticino Real Estate Sagl

1 / 13
  • Place de parc
8 pièces342m²CHF 1'980'000.–
Via Scalinata Dei Silva, 6834 Morbio Inferiore

Villa - Morbio Inferiore

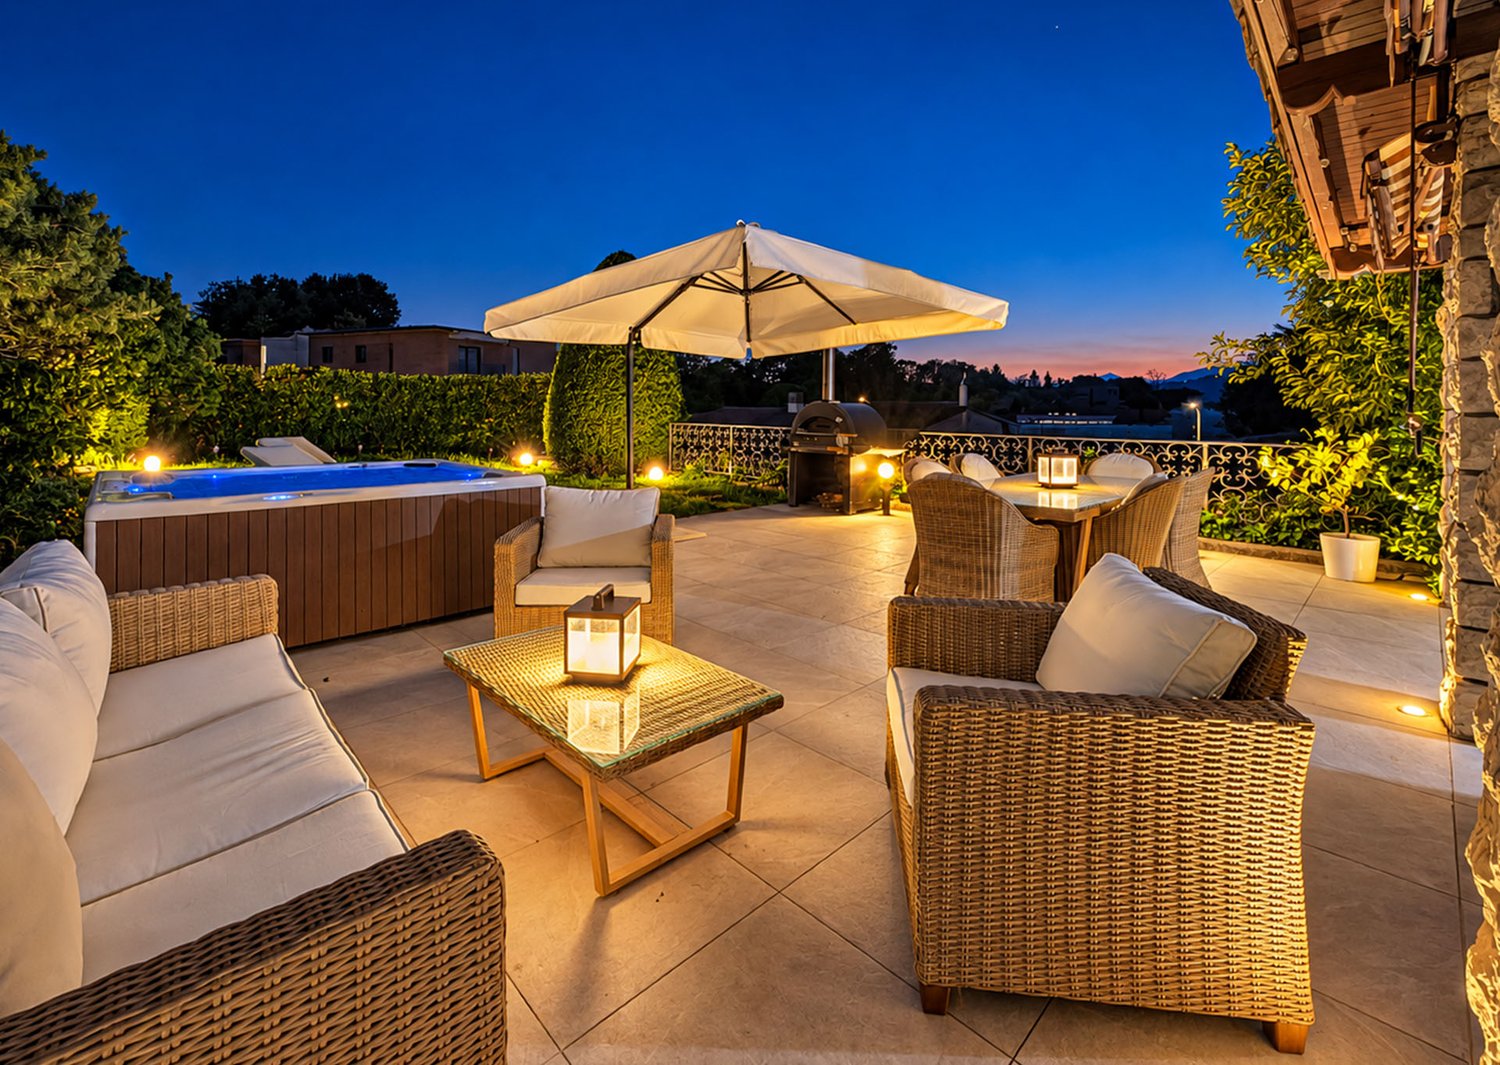
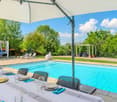
NATURE & VILLE EN VILLAUn confort de vie sans pareil dans cette villa ensoleillée, immergée dans une oasis de tranquillité, entourée de vignobles, avec une vue splendide ouverte sur les montagnes environnantes et située dans le quartier résidentiel le plus exclusif de Morbio Inferiore (Mendrisiotto-Tessin), dans une position très stratégique.Une piscine extérieure chauffée panoramique, intégrée dans un jardin vert et plat, s'accompagne d'une splendide veranda et d'une pergola avec BBQ, table et sièges en granit, parfaitement utilisables tout au long de l'année pour merveilleusement alterner des moments de détente avec des moments conviviaux rafraîchissants. L'atmosphère chaude et intime se distingue par des espaces lumineux et aériens, répartis sur trois niveaux et décorés avec un goût classique parfaitement maintenu. • à quelques pas des écoles, des restaurants et des centres commerciaux. 10 minutes en voiture de Chiasso et Mendrisio, 15 minutes en voiture de Lugano • jusqu'à 5 chambres à coucher • nouvelle installation de chauffage avec pompe à chaleur et panneaux solaires (2023) • jardin avec irrigation automatique • grande surface de stationnement interne et externe • alarme, bunker RDC : grotte/pièce pour invités avec cheminée, salle de bain, cave à vin, salle de bain/douche pour la piscine, buanderie, local technique, abri antiatomique, grande garage (2-3 voitures), places de parking externes (2-3)ÉTAGE D'ENTRÉE : entrée, pièce à vivre avec salle à manger/salon avec cheminée et accès à la veranda et à la pergola, cuisine avec accès à la terrasse, salle de bain pour invités, chambre principale avec dressing et salle de bain en suite avec baignoire et fenêtre, studio/4e chambre1ER ÉTAGE : espace de jeu avec possibilité de lit, deux chambres, possibilité de troisième chambre, salle de bain avec douche et fenêtre.

  • Place de parc
  • Modern house, white exterior, glass walls, surrounded by greenery, slanted roof, small courtyard
  • 2 story house, white paint, elevated ground floor, tree-lined surroundings
  • Houses with red roofs, surrounded by large trees, car parked in front, driveways, swimming pool in the back
  • Grand old entrance gate with stone pillars, wrought iron gates, small wall-mounted lamps, bicycle riders at the entrance.
  • Long pathway, row of trees, gravel floor, bushes on the sides, clear sky
  • Wide open space, wooden flooring, multiple large windows, sliding glass doors to outdoor
  • tiled floor, large windows, fireplace, wooden bench, wooden ceiling design, shelves
  • granite stairs, wooden handrail, bench at the bottom of the stairs, beige walls, wooden brackets on the wall, windows on the wall
  • dining room with a long wooden table, four black stools, wooden flooring, glass door, glass windows, ceiling light
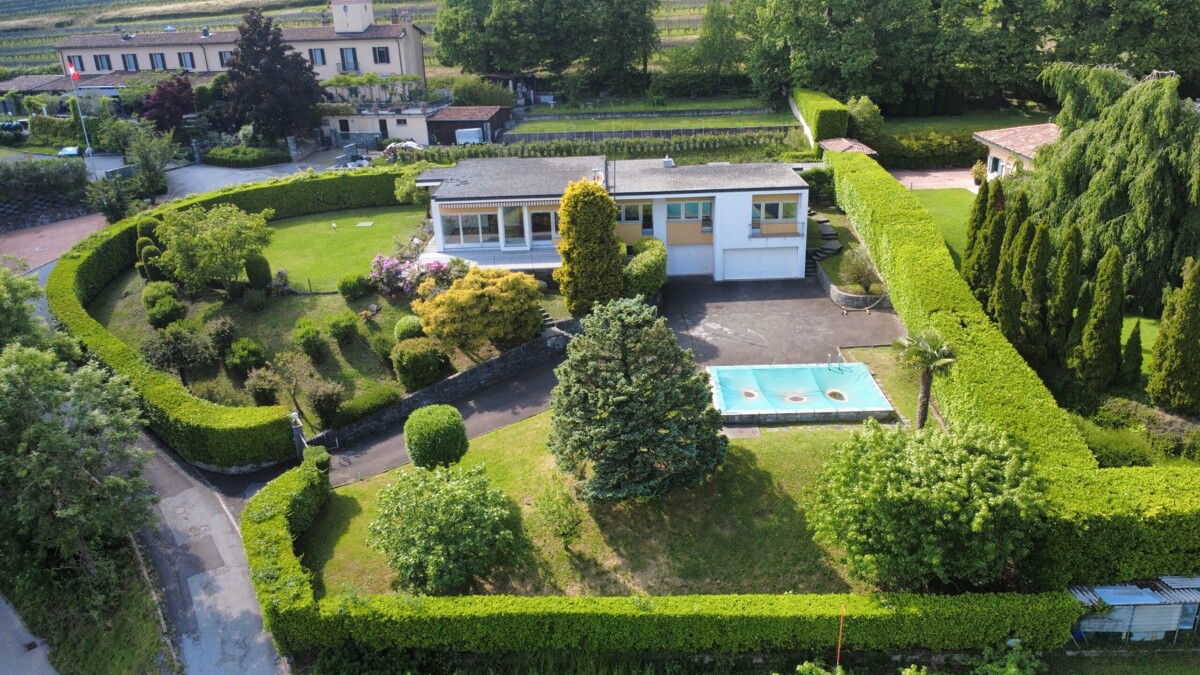
  • Aerial view of a plot of land surrounded by a lush green bush and trees with neighboring houses, with a red outline.
1 / 13
2 story house, white paint, elevated ground floor, tree-lined surroundings
Houses with red roofs, surrounded by large trees, car parked in front, driveways, swimming pool in the back
Grand old entrance gate with stone pillars, wrought iron gates, small wall-mounted lamps, bicycle riders at the entrance.
  • Place de parc
  • Garage
  • Vue
  • +3
5.5 pièces405m²CHF 690'000.–
Via Pozzi, 22070 ALBIOLO

ALBIOLO - STYLE ET FONCTIONNALITÉ : VILLA INDÉPENDANTE AVEC CARACTÈRE UNIQUE ET TERRAIN CONSTRUCTIBLE

Découvrez cette superbe villa indépendante de style moderne, située dans un quartier calme et réservé. Avec des plafonds hauts et de grandes fenêtres qui inondent les pièces de lumière, la propriété offre 405 m² d'espace habitable sur deux étages. Au rez-de-chaussée, vous trouverez une cuisine aménagée, un coin repas accueillant, un salon lumineux avec cheminée et quatre chambres. Le demi-sous-sol comprend une taverne avec cheminée, un espace hobby/salle de sport et une cave.L'architecture des années 70-80, avec son boiserie, confère à l'immobilier un caractère précis, propre et rationnel, ce qui en fait un unique en son genre. Entourée d'un jardin privé d'environ 3000 m², la villa garantit un confort et une intimité totale, avec la possibilité de nouvelles constructions grâce au terrain constructible. Construite en 1978 et bien entretenue, elle nécessite quelques aménagements. Exposition sud-ouest pour une luminosité optimale.Qui pourrait s'y intéresser ? Les grandes familles, les investisseurs, les structures d'accueil, les écoles... et vous, qui pensez que cette villa pourrait être la solution idéale, même si vous ne correspondez pas au profil que nous avons décrit.Ne manquez pas cette opportunité unique ! Contactez-nous pour obtenir plus d'informations et pour réserver une visite.PRIX DE VENTE 690‘000,00 Euro
  • Place de parc
  • Garage
  • Vue
  • +3
Sarah Ferrari Giussani

Sarah Ferrari Giussani

Direttrice Capifid Immobiliare SA

1 / 13
6.5 pièces362m²CHF 1'785'000.–
Via 1, 6850 Mendrisio

Elegante e spaziosa villa con appartamento bilocale e grande giardino

Signorile villa con appartamento bilocale indipendente e grande giardino pianeggiante, situata in tranquilla e prestigiosa zona residenziale, con piacevole vista aperta sui vigneti. Una posizione immersa nella natura, soleggiata e riservata, a pochi minuti da Mendrisio e dai principali collegamenti.HIGHLIGHTS-Grande terreno di ca. 3'051 m2-Villa con ca. 360 m2 abitabili e locali molto generosi-Pregiate finiture in marmo di Arzo, parquet e mattoni faccia a vista-Bilocale indipendente di ca. 60 m2, ideale per familiari, ospiti o studio-In ottimo statoVILLAAmpio soggiorno di ca. 55 m2 con camino e accesso al portico con secondo camino, spaziosa cucina abitabile, camera padronale con bagno en-suite e balcone, 2 ulteriori camere, secondo bagno, servizio ospiti, ripostiglio, lavanderia, cantine, rifugio e grande vespaio/cantina vini. Il bilocale indipendente è facilmente integrabile nell'abitazione principale grazie alla scala interna.ESTERNI E COMODITÀSplendido giardino pianeggiante ricco di alberi ornamentali e ampi spazi per il tempo libero. Garage doppio con ricarica elettrica e 3 posteggi esterni.----------Wunderbare Villa mit separater 2-Zimmer-Wohnung und grossem, ebenem Garten, gelegen in einer ruhigen Wohngegend mit schönem Blick auf die umliegenden Weinberge. Eine sonnige und privilegierte Wohnlage mitten im Grünen, nur wenige Minuten von Mendrisio und den wichtigsten Verkehrsverbindungen entfernt.HIGHLIGHTS-Grosses Grundstück mit ca. 3'051 m²-Villa mit ca. 360 m2 Wohnfläche und grosszügigen Räumen-Hochwertige Ausstattung mit Arzo-Marmor, Parkett und Sichtbackstein-Separate 2-Zimmer-Wohnung mit ca. 60 m2, ideal für Gäste oder als Büro-Sehr gepflegter ZustandVILLAGrosszügiges Wohnzimmer von ca. 55 m2 mit Cheminée und Zugang zur gedeckten Veranda mit zweitem Cheminée, geräumige Wohnküche, Elternzimmer mit En-suite-Bad und Balkon, zwei weitere Schlafzimmer, zweites Bad, Gäste-WC, Abstellkammer, Waschküche, Keller, Schutzraum sowie grosser begehbarer Weinkeller. Die 2-Zimmer-Wohnung lässt sich dank der bereits vorhandenen Innentreppe problemlos in die Hauptwohnung integrieren.AUSSENBEREICH UND KOMFORTWunderschöner, ebener Garten mit zahlreichen Zierbäumen und grosszügigen Freizeitflächen. Doppelgarage mit Ladestation für Elektrofahrzeuge sowie drei Aussenparkplätze.----------Elegant villa with a separate one-bedroom apartment and a large level garden, located in a prestigious and peaceful residential area with pleasant open views over the surrounding vineyards. A sunny and private setting surrounded by nature, just a few minutes from Mendrisio and the main transport links.HIGHLIGHTS-Large approx. 3'051 m2 plot-Villa with approx. 360 m2 of living space and generously sized rooms-High-quality finishes including Arzo marble, parquet flooring and exposed brickwork-Separate 2-room apartment of approx. 60 m2, ideal for guests or an office-Excellent state of maintenanceVILLASpacious living room of approx. 55 m2 with fireplace and access to the covered porch featuring a second fireplace, large eat-in kitchen, master bedroom with en-suite bathroom and balcony, two further bedrooms, second bathroom, guest WC, utility room, laundry room, cellars, shelter and a large wine cellar. The separate apartment can easily be incorporated into the main residence thanks to the existing internal staircase.OUTDOOR AREAS AND AMENITIESBeautiful level garden with ornamental trees and generous outdoor living areas. Double garage with electric vehicle charging station and three additional outdoor parking spaces.

Durée du trajet
-
1 / 13
9 pièces387m²CHF 1'250'000.–
Via 1, 6877 Coldrerio

Spaziosa villa con piscina e splendida vista panoramica sui vigneti

Spaziosa villa con piscina e ampio giardino, situata in un tranquillo e curato quartiere residenziale di Coldrerio, in bella posizione con vista aperta sui vigneti di Mezzana e sui monti circostanti. La proprietà gode di un contesto verde e riservato, ideale per chi cerca privacy, luce e una qualità abitativa elevata. La villa si presta particolarmente a una famiglia alla ricerca di spazi generosi e funzionali.HIGHLIGHTS-Villa spaziosa in quartiere residenziale di pregio-Vista panoramica aperta sui vigneti e sui monti-Terreno pianeggiante di ca. 1'307 m2-Piscina esterna con vista sui vigneti-Appartamento indipendente di 2 localiVILLALa villa si sviluppa su due livelli con una superficie abitabile di ca. 300 m2, oltre a ca. 87 m2 di locali accessori.Il piano principale comprende atrio d'ingresso, ampio soggiorno con camino, cucina abitabile, quattro camere da letto con balcone e due bagni. Completano il piano una veranda vetrata con camino e una terrazza panoramica di ca. 40 m2. Il piano inferiore ospita un appartamento indipendente di 2 locali, oltre a lavanderia, cantine, locale tecnico e locale con sauna.ESTERNIGrande giardino pianeggiante con bella piscina e vista aperta sui vigneti. Garage e posteggi auto esterni completano la proprietà.----------Grosszügige Villa mit Swimmingpool und schönem Garten, gelegen in einem ruhigen und gepflegten Wohnviertel von Coldrerio, in schöner Lage mit offener Panoramasicht auf die Weinberge von Mezzana und die umliegenden Berge. Die Liegenschaft bietet ein grünes und privates Umfeld und eignet sich besonders für Familien mit Bedarf an grosszügigen Wohnflächen.HIGHLIGHTS-Geräumige Villa in gehobenem Wohnquartier-Offene Panoramasicht auf Weinberge und Berge-Ebenes Grundstück von ca. 1'307 m2-Aussenpool mit freier Aussicht-Unabhängige 2-Zimmer-WohnungVILLADie Villa erstreckt sich über zwei Ebenen mit ca. 300 m2 Wohnfläche sowie ca. 87 m2 Nebenräumen.Das Hauptgeschoss bietet Eingangsbereich, grosses Wohnzimmer mit Kamin, Wohnküche, vier Schlafzimmer mit Balkon und zwei Badezimmer. Ergänzt wird das Angebot durch eine verglaste Veranda mit Kamin und eine Panoramaterrasse von ca. 40 m2. Im Untergeschoss befindet sich eine unabhängige 2-Zimmer-Wohnung sowie Waschküche, Keller, Technikraum und Saunaraum.AUSSENBEREICHGrosser, ebener Garten mit schönem Swimmingpool und offener Aussicht. Garage und Aussenparkplätze vorhanden.----------Spacious villa with swimming pool and large garden, located in a quiet and well-kept residential area of Coldrerio, enjoying open panoramic views over the vineyards of Mezzana and the surrounding mountains. Set in a green and private environment, the property is particularly suitable for families seeking generous and functional living spaces.HIGHLIGHTS-Spacious villa in a prestigious residential area-Open panoramic views over vineyards and mountains-Flat plot of approx. 1'307 m2-Outdoor swimming pool -Independent 2-room apartmentVILLAThe villa is arranged over two levels and offers approx. 300 m2 of living space, plus approx. 87 m2 of ancillary rooms.The main floor features an entrance hall, a large living room with fireplace, eat-in kitchen, four bedrooms with balconies and two bathrooms, as well as a glazed veranda with fireplace and a panoramic terrace of approx. 40 m2. The lower floor includes an independent 2-room apartment, a laundry room, cellars, a technical room and a sauna room.OUTDOORSLarge flat garden with beautiful swimming pool and open views over the vineyards. A garage and outdoor parking spaces complete the property.

Durée du trajet
-
1 / 13
7.5 pièces573m²CHF 1'690'000.–
Via 1, 6850 Mendrisio

Ampia ed elegante villa signorile con molto spazio e con bella piscina

Elegante e spaziosa villa situata in una tranquilla e curata zona residenziale di Novazzano, in posizione comoda e ben accessibile. L'orientamento a sud garantisce un'ottima esposizione al sole e ambienti luminosi durante tutta la giornata. La proprietà, mantenuta in eccellente stato, si presta idealmente a una famiglia alla ricerca di spazi abitativi generosi e comfort.HIGHLIGHTS-Terreno pianeggiante di ca. 1'157 m2-Ampia villa con spazi interni molto generosi-Orientamento sud e ottima esposizione solare-Grande piscina esternaVILLASuperficie abitabile ca. 346 m2 oltre a ca. 227 m2 di spazi accessori, ca. 80 m2 di porticati e ca. 24 m2 di balconi.Ampio atrio d'ingresso con guardaroba, grande soggiorno con suggestivo soffitto a doppia altezza e zona pranzo, accogliente angolo camino, ampio soppalco adibito a studio affacciato sul soggiorno, generosa cucina abitabile, camera padronale con guardaroba e bagno en-suite con vasca e doccia, altre 3-4 camere da letto, due bagni con vasca, WC ospiti, bel salottino/studio con camino, rifugio/deposito, grande solaio, locale tecnico e lavanderia. Tutte le camere si affacciano su ampi portici o balconi, mentre dal soggiorno e dalla cucina si accede direttamente al porticato che conduce al giardino con piscina.ESTERNIIl bel terreno pianeggiante e ben sfruttabile ospita una grande piscina esterna di 10 × 4,5 m. Garage interno per 3 auto e 3 posteggi esterni.----------Elegante und grosszügige Villa in einer ruhigen und gepflegten Wohngegend von Novazzano, gut erreichbar und sonnig gelegen. Dank Südausrichtung bietet die Liegenschaft helle Wohnräume und eine sehr gute Besonnung. Die Villa befindet sich in ausgezeichnetem Zustand und eignet sich ideal für Familien mit Bedarf an viel Platz und Wohnkomfort.HIGHLIGHTS-Ebenes Grundstück von ca. 1'157 m2-Geräumige und gemütliche Villa mit viel Wohnfläche-Südausrichtung mit optimaler Sonneneinstrahlung-Grosser AussenpoolVILLAWohnfläche ca. 346 m2 und zusätzlich ca. 227 m2 Nebenräume.Grosszügige Eingangshalle mit Garderobe, grosses Wohnzimmer mit doppelter Raumhöhe und Essbereich, charmante Kaminecke, grosszügige Galerie mit Blick ins Wohnzimmer, geräumige Wohnküche, Hauptschlafzimmer mit Ankleide und en-suite Bad, weitere 3-4 Schlafzimmer, zwei Bäder, Gäste-WC, schöner Arbeitsraum mit Kamin, Schutz-/Abstellraum, sehr grosser Dachboden, Technikraum und Waschküche. Alle Zimmer verfügen über Zugang zu Veranden oder Balkonen, während Wohnzimmer und Küche direkt auf die Veranda mit Zugang zum Garten und Pool führen.AUSSENBEREICHDas flache und pflegeleichte Grundstück verfügt über einen grossen Swimmingpool (10 × 4,5 m). Innengarage für 3 Autos sowie 3 Aussenparkplätze.----------Elegant and spacious villa located in a quiet and well-kept residential area of Novazzano, with convenient access. South-facing, the property enjoys excellent sunlight and bright interiors throughout the day. Very well maintained, the villa is ideally suited for a family seeking generous living spaces and everyday comfort.HIGHLIGHTS-Flat plot of approx. 1'157 m2-Spacious and cozy villa with generous interior volumes-South-facing orientation with excellent sunlight-Large outdoor swimming poolVILLALiving area approx. 346 m2 plus approx. 227 m2 of service spaces, approx. 80 m2 of covered porches and approx. 24 m2 of balconies.Large entrance hall with cloakroom, impressive living room with striking double-height ceiling and dining area, cozy fireplace corner, generous gallery/study overlooking the living room, spacious eat-in kitchen, master bedroom with dressing area and en-suite bathroom with bathtub and shower, a further 3-4 bedrooms, two bathrooms with bathtub, guest WC, lovely study with fireplace, shelter/storage room, very large attic, technical room and laundry. OUTDOORSThe flat and well-usable garden features a large outdoor swimming pool measuring 10 × 4.5 m. Indoor garage for 3 cars and 3 outdoor parking spaces.

Durée du trajet
-
1 / 13
6.5 pièces375m²CHF 1'700'000.–
Via 1, 6850 Mendrisio

Iconica villa "Casa Rotonda" firmata Mario Botta con bel giardino

Elegante e iconica villa unifamiliare firmata Mario Botta, la celebre "Casa Rotonda", in posizione residenziale tranquilla e soleggiata ai piedi dei vigneti del Montalbano. Inserita in una tranquilla stradina a traffico limitato, la proprietà unisce il valore di un'architettura iconica a una grande qualità abitativa, con ambienti luminosi, armoniosi e perfettamente vivibili.HIGHLIGHTS-Architettura iconica dal fascino senza tempo-Proprietà unica e rara nel suo genere-Ambienti luminosi con grandi vetrate e lucernario-Spazi armoniosi e ben vivibiliVILLALa villa offre ca. 306 m2 abitabili e ca. 69 m2 di locali di servizio, su un bel terreno pianeggiante di ca. 1'052 m2. Ingresso con guardaroba, luminosa zona giorno open space con camino e accesso alla terrazza, cucina semi-aperta, studio, camera matrimoniale con bagno en-suite, 2 ulteriori camere con balcone, 2 bagni, armadi a muro, ampio locale multiuso riscaldato, lavanderia/locale tecnico e 2 cantine. Gli interni si distinguono per la fluidità degli spazi, la cura dei dettagli e il suggestivo gioco di luce valorizzato dalle ampie vetrate e dal caratteristico lucernario.ESTERNIGiardino pianeggiante e ben curato con grande portico coperto.Posto auto coperto, 3 posteggi esterni e pratici ripostigli.----------Elegante und ikonische Villa, entworfen von Mario Botta, die berühmte "Casa Rotonda", in ruhiger und sonniger Wohnlage am Fusse der Weinberge des Montalbano, in Stabio. An ruhiger Lage in einer kleinen Nebenstrasse vereint die Liegenschaft ikonische Architektur mit einer hohen Wohnqualität und bietet helle, harmonische Räume, die sich im Alltag bestens nutzen lassen.HIGHLIGHTS-Ikonische Architektur mit zeitloser Ausstrahlung-Einzigartige und seltene Liegenschaft-Helle Räume mit grosszügigen Verglasungen und Oberlicht-Harmonische und sehr gut nutzbare RaumstrukturVILLACa. 306 m2 Wohnfläche und ca. 69 m2 Nebenflächen, auf einem ebenen Grundstück von ca. 1'052 m2. Eingang mit Garderobe, heller Wohn- und Essbereich mit offenem Grundriss, Cheminée und Zugang zur Terrasse, halb offene Küche, Arbeitszimmer, Hauptschlafzimmer mit en-suite Bad, 2 weitere Schlafzimmer mit Balkon, 2 Duschbäder, Einbauschränke, grosser beheizter Mehrzweckraum, Technik-/Waschraum und 2 Keller. Die Innenräume überzeugen durch ihre fliessenden Übergänge, die sorgfältige Detailgestaltung und das besondere Lichtspiel, geprägt durch grosszügige Fensterflächen und das charakteristische Oberlicht.AUSSENBEREICHEbener, gepflegter Garten mit grosszügigem, überdachtem Bereich.Gedeckter Parkplatz, 3 Aussenparkplätze sowie praktische Aussenabstellräume.----------Elegant and iconic villa designed by Mario Botta, the renowned "Casa Rotonda", set in a quiet and sunny residential location at the foot of the Montalbano vineyards, in Stabio. Tucked away in a peaceful side street, the property combines iconic architecture with a remarkably high level of liveability, offering bright, harmonious spaces perfectly suited to everyday living.HIGHLIGHTS-Iconic architecture with timeless appeal-Unique and rare property-Bright interiors with large windows and skylight-Harmonious and highly functional layoutVILLAThe villa offers approx. 306 m2 of living space and approx. 69 m2 of ancillary areas, set on a level plot of approx. 1'052 m2. Entrance with wardrobe area, bright open-plan living and dining area with fireplace and access to the terrace, semi-open kitchen, study, master bedroom with en-suite bathroom, 2 additional bedrooms with balcony, 2 shower rooms, built-in wardrobes, large heated multipurpose room, technical/laundry room and 2 cellars. The interiors stand out for their flowing layout, attention to detail and refined interplay of light, enhanced by large glazed surfaces and the characteristic skylight.OUTDOOR AREASLevel, well-maintained garden with a spacious covered area.Covered parking space, 3 outdoor parking spaces and convenient external storage spaces.

Durée du trajet
-
1 / 13
6.5 pièces375m²CHF 1'700'000.–
Via 1, 6855 Stabio

Iconica villa "Casa Rotonda" firmata Mario Botta con bel giardino

Elegante e iconica villa unifamiliare firmata Mario Botta, la celebre "Casa Rotonda", in posizione residenziale tranquilla e soleggiata ai piedi dei vigneti del Montalbano. Inserita in una tranquilla stradina a traffico limitato, la proprietà unisce il valore di un'architettura iconica a una grande qualità abitativa, con ambienti luminosi, armoniosi e perfettamente vivibili.HIGHLIGHTS-Architettura iconica dal fascino senza tempo-Proprietà unica e rara nel suo genere-Ambienti luminosi con grandi vetrate e lucernario-Spazi armoniosi e ben vivibiliVILLALa villa offre ca. 306 m2 abitabili e ca. 69 m2 di locali di servizio, su un bel terreno pianeggiante di ca. 1'052 m2. Ingresso con guardaroba, luminosa zona giorno open space con camino e accesso alla terrazza, cucina semi-aperta, studio, camera matrimoniale con bagno en-suite, 2 ulteriori camere con balcone, 2 bagni, armadi a muro, ampio locale multiuso riscaldato, lavanderia/locale tecnico e 2 cantine. Gli interni si distinguono per la fluidità degli spazi, la cura dei dettagli e il suggestivo gioco di luce valorizzato dalle ampie vetrate e dal caratteristico lucernario.ESTERNIGiardino pianeggiante e ben curato con grande portico coperto.Posto auto coperto, 3 posteggi esterni e pratici ripostigli.----------Elegante und ikonische Villa, entworfen von Mario Botta, die berühmte "Casa Rotonda", in ruhiger und sonniger Wohnlage am Fusse der Weinberge des Montalbano, in Stabio. An ruhiger Lage in einer kleinen Nebenstrasse vereint die Liegenschaft ikonische Architektur mit einer hohen Wohnqualität und bietet helle, harmonische Räume, die sich im Alltag bestens nutzen lassen.HIGHLIGHTS-Ikonische Architektur mit zeitloser Ausstrahlung-Einzigartige und seltene Liegenschaft-Helle Räume mit grosszügigen Verglasungen und Oberlicht-Harmonische und sehr gut nutzbare RaumstrukturVILLACa. 306 m2 Wohnfläche und ca. 69 m2 Nebenflächen, auf einem ebenen Grundstück von ca. 1'052 m2. Eingang mit Garderobe, heller Wohn- und Essbereich mit offenem Grundriss, Cheminée und Zugang zur Terrasse, halb offene Küche, Arbeitszimmer, Hauptschlafzimmer mit en-suite Bad, 2 weitere Schlafzimmer mit Balkon, 2 Duschbäder, Einbauschränke, grosser beheizter Mehrzweckraum, Technik-/Waschraum und 2 Keller. Die Innenräume überzeugen durch ihre fliessenden Übergänge, die sorgfältige Detailgestaltung und das besondere Lichtspiel, geprägt durch grosszügige Fensterflächen und das charakteristische Oberlicht.AUSSENBEREICHEbener, gepflegter Garten mit grosszügigem, überdachtem Bereich.Gedeckter Parkplatz, 3 Aussenparkplätze sowie praktische Aussenabstellräume.----------Elegant and iconic villa designed by Mario Botta, the renowned "Casa Rotonda", set in a quiet and sunny residential location at the foot of the Montalbano vineyards, in Stabio. Tucked away in a peaceful side street, the property combines iconic architecture with a remarkably high level of liveability, offering bright, harmonious spaces perfectly suited to everyday living.HIGHLIGHTS-Iconic architecture with timeless appeal-Unique and rare property-Bright interiors with large windows and skylight-Harmonious and highly functional layoutVILLAThe villa offers approx. 306 m2 of living space and approx. 69 m2 of ancillary areas, set on a level plot of approx. 1'052 m2. Entrance with wardrobe area, bright open-plan living and dining area with fireplace and access to the terrace, semi-open kitchen, study, master bedroom with en-suite bathroom, 2 additional bedrooms with balcony, 2 shower rooms, built-in wardrobes, large heated multipurpose room, technical/laundry room and 2 cellars. The interiors stand out for their flowing layout, attention to detail and refined interplay of light, enhanced by large glazed surfaces and the characteristic skylight.OUTDOOR AREASLevel, well-maintained garden with a spacious covered area.Covered parking space, 3 outdoor parking spaces and convenient external storage spaces.

Durée du trajet
-
1 / 13
7.5 pièces573m²CHF 1'690'000.–
Via 1, 6883 Novazzano

Ampia ed elegante villa signorile con molto spazio e con bella piscina

Elegante e spaziosa villa situata in una tranquilla e curata zona residenziale di Novazzano, in posizione comoda e ben accessibile. L'orientamento a sud garantisce un'ottima esposizione al sole e ambienti luminosi durante tutta la giornata. La proprietà, mantenuta in eccellente stato, si presta idealmente a una famiglia alla ricerca di spazi abitativi generosi e comfort.HIGHLIGHTS-Terreno pianeggiante di ca. 1'157 m2-Ampia villa con spazi interni molto generosi-Orientamento sud e ottima esposizione solare-Grande piscina esternaVILLASuperficie abitabile ca. 346 m2 oltre a ca. 227 m2 di spazi accessori, ca. 80 m2 di porticati e ca. 24 m2 di balconi.Ampio atrio d'ingresso con guardaroba, grande soggiorno con suggestivo soffitto a doppia altezza e zona pranzo, accogliente angolo camino, ampio soppalco adibito a studio affacciato sul soggiorno, generosa cucina abitabile, camera padronale con guardaroba e bagno en-suite con vasca e doccia, altre 3-4 camere da letto, due bagni con vasca, WC ospiti, bel salottino/studio con camino, rifugio/deposito, grande solaio, locale tecnico e lavanderia. Tutte le camere si affacciano su ampi portici o balconi, mentre dal soggiorno e dalla cucina si accede direttamente al porticato che conduce al giardino con piscina.ESTERNIIl bel terreno pianeggiante e ben sfruttabile ospita una grande piscina esterna di 10 × 4,5 m. Garage interno per 3 auto e 3 posteggi esterni.----------Elegante und grosszügige Villa in einer ruhigen und gepflegten Wohngegend von Novazzano, gut erreichbar und sonnig gelegen. Dank Südausrichtung bietet die Liegenschaft helle Wohnräume und eine sehr gute Besonnung. Die Villa befindet sich in ausgezeichnetem Zustand und eignet sich ideal für Familien mit Bedarf an viel Platz und Wohnkomfort.HIGHLIGHTS-Ebenes Grundstück von ca. 1'157 m2-Geräumige und gemütliche Villa mit viel Wohnfläche-Südausrichtung mit optimaler Sonneneinstrahlung-Grosser AussenpoolVILLAWohnfläche ca. 346 m2 und zusätzlich ca. 227 m2 Nebenräume.Grosszügige Eingangshalle mit Garderobe, grosses Wohnzimmer mit doppelter Raumhöhe und Essbereich, charmante Kaminecke, grosszügige Galerie mit Blick ins Wohnzimmer, geräumige Wohnküche, Hauptschlafzimmer mit Ankleide und en-suite Bad, weitere 3-4 Schlafzimmer, zwei Bäder, Gäste-WC, schöner Arbeitsraum mit Kamin, Schutz-/Abstellraum, sehr grosser Dachboden, Technikraum und Waschküche. Alle Zimmer verfügen über Zugang zu Veranden oder Balkonen, während Wohnzimmer und Küche direkt auf die Veranda mit Zugang zum Garten und Pool führen.AUSSENBEREICHDas flache und pflegeleichte Grundstück verfügt über einen grossen Swimmingpool (10 × 4,5 m). Innengarage für 3 Autos sowie 3 Aussenparkplätze.----------Elegant and spacious villa located in a quiet and well-kept residential area of Novazzano, with convenient access. South-facing, the property enjoys excellent sunlight and bright interiors throughout the day. Very well maintained, the villa is ideally suited for a family seeking generous living spaces and everyday comfort.HIGHLIGHTS-Flat plot of approx. 1'157 m2-Spacious and cozy villa with generous interior volumes-South-facing orientation with excellent sunlight-Large outdoor swimming poolVILLALiving area approx. 346 m2 plus approx. 227 m2 of service spaces, approx. 80 m2 of covered porches and approx. 24 m2 of balconies.Large entrance hall with cloakroom, impressive living room with striking double-height ceiling and dining area, cozy fireplace corner, generous gallery/study overlooking the living room, spacious eat-in kitchen, master bedroom with dressing area and en-suite bathroom with bathtub and shower, a further 3-4 bedrooms, two bathrooms with bathtub, guest WC, lovely study with fireplace, shelter/storage room, very large attic, technical room and laundry. OUTDOORSThe flat and well-usable garden features a large outdoor swimming pool measuring 10 × 4.5 m. Indoor garage for 3 cars and 3 outdoor parking spaces.

Durée du trajet
-
1 / 13
7.5 pièces250m²CHF 1'080'000.–
Via 1, 6850 Mendrisio

Accogliente villa tutta su un piano con grande bel giardino e piscina

Elegante villa con piscina e grande giardino situata nella rinomata zona residenziale delle Cantine di Mendrisio, comoda e molto ben servita, con bella esposizione sud-ovest e ottima luminosità. Una proprietà accogliente e ben curata, ideale per chi cerca comfort, spazi generosi e qualità abitativa in un contesto molto pratico.HIGHLIGHTS-Zona residenziale molto apprezzata-Villa tutta su un piano con potenziale di ampliamento-Ottima esposizione e spazi esterni generosi-Grande piscina con copertura-Superficie del grande terreno ca. 1'204 m2VILLASuperficie abitabile ca. 250 m2 e ca. 80 m2 di terrazze.La casa offre spazi generosi e ben distribuiti: atrio d'ingresso, studio/salotto, soggiorno con ampie vetrate, cucina semi-aperta con bar, sala da pranzo con camino, tre camere da letto, due bagni, numerosi armadi a muro, un WC ospiti, studio/camera ospiti indipendente con doccia, lavanderia, cantina, locali tecnici e garage interno per due auto.ESTERNIGrandi terrazze circondano la villa e si affacciano sul bel giardino, creando piacevoli spazi all'aperto. La piscina con copertura telescopica permette un utilizzo prolungato da primavera ad autunno. Sono disponibili anche posteggi esterni.----------Elegante Villa mit Pool und grossem Garten in der beliebten Wohngegend der Cantine di Mendrisio, sehr gut erschlossen, mit schöner Südwest-Ausrichtung und viel natürlichem Licht. Eine gepflegte und einladende Liegenschaft, ideal für alle, die Komfort, grosszügige Räume und hohe Wohnqualität in einem sehr praktischen Umfeld suchen.HIGHLIGHTS-Sehr beliebte Wohnlage-Villa auf einer Etage und mit Ausbaupotenzial-Optimale Ausrichtung und grosszügige Aussenbereiche-Grosser Pool mit Abdeckung-Grundstücksfläche ca. 1'204 m2VILLAWohnfläche ca. 250 m2 sowie ca. 80 m2 Terrassen.Das Haus bietet grosszügige und gut gegliederte Räume: Eingangshalle, Arbeits-/Wohnzimmer, Wohnzimmer mit grossen Fenstern, halboffene Küche mit Bar, Esszimmer mit Kamin, drei Schlafzimmer, zwei Badezimmer, zahlreiche Einbauschränke, Gäste-WC, separates Studio/Gästezimmer mit Dusche, Waschküche, Keller, Technikräume und interne Garage für zwei Autos.AUSSENBEREICHGrosse Terrassen umgeben die Villa und öffnen sich zum schönen Garten. Der Pool mit Teleskopabdeckung ermöglicht eine Nutzung von Frühling bis Herbst. Zusätzlich stehen Aussenparkplätze zur Verfügung.----------Elegant villa with pool and large garden in the lovely residential area of the Cantine di Mendrisio, very well connected, with a beautiful south-west orientation and plenty of natural light. A well-maintained and welcoming property, ideal for those seeking comfort, generous spaces and high living quality in a very practical setting.HIGHLIGHTS-Very convenient residential area-Single-level villa with expansion potential-Optimal orientation and generous outdoor areas-Large swimming pool with cover-Plot size approx. 1'204 m2VILLALiving area approx. 250 m2 plus approx. 80 m2 of terraces.The house offers generous and well-laid-out spaces: entrance hall, study/living room, living room with large windows, semi-open kitchen with bar, dining room with fireplace, three bedrooms, two bathrooms, numerous fitted wardrobes, guest WC, separate studio/guest room with shower, laundry, cellar, technical rooms and an internal garage for two cars.OUTDOORSLarge terraces surround the villa and open onto the beautiful garden. The pool with telescopic cover allows use from spring to autumn. Outdoor parking spaces are also available.

Durée du trajet
-
1 / 13
6 pièces210m²CHF 1'800'000.–
Via delle Ginestre, 6833 Vacallo

Villa architecturale avec vue panoramique

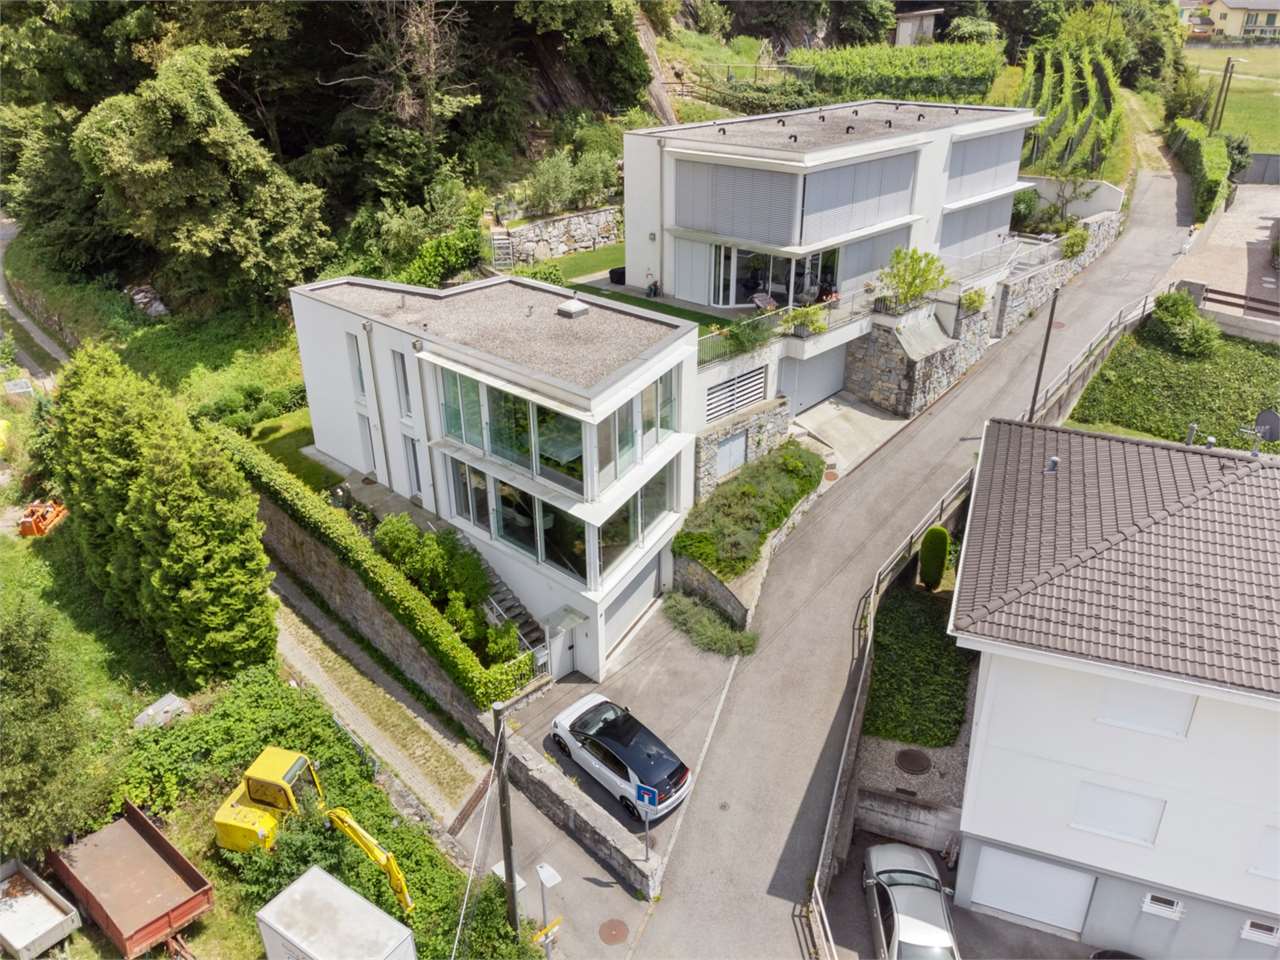
Nous proposons à la vente à Vacallo une villa moderne raffinée conçue par l'architecte Mario Botta, située dans une position dominante et ensoleillée, avec une vue panoramique splendide, une confidentialité maximale et un jardin pour une superficie totale de 1134 m². La propriété se développe sur trois niveaux décalés reliés par un escalier intérieur et se distingue par des pièces spacieuses et lumineuses, valorisées par de grandes fenêtres et un lien parfait entre les espaces intérieurs et extérieurs. L'accès à la villa se fait directement depuis la rue via un escalier extérieur menant à l'entrée principale. La zone nuit comprend trois chambres à coucher et deux salles de bain, tandis que le niveau supérieur abrite un élégant salon avec cheminée, cuisine américaine et accès aux terrasses panoramiques. Au niveau inférieur, on trouve une salle de fitness, une buanderie, une salle technique et un abri antiatomique. Le chauffage est au fioul et la distribution de chaleur se fait par radiateurs. La propriété est complétée par un garage double et deux places de parking extérieures. Grâce à sa grande taille, la propriété offre un potentiel de développement intéressant, avec la possibilité de réaliser, par exemple, une piscine et des espaces extérieurs de haute qualité supplémentaires avec l'achat du terrain adjacent de 776 m² supplémentaires. Une habitation au caractère contemporain, idéale pour ceux qui recherchent confort, tranquillité et une vue ouverte sur les collines environnantes. Pour plus d'informations, veuillez contacter Danilo : Bureau +41.91.966.33.55 Messages et appels WhatsApp +41.76.576.43.70 email : danilo@domusrealty.com Note : Les informations indiquées dans cette annonce sont de nature purement indicative et non contraignante.

Autres objets intéressants