Hünenberg - Villa acheter

Nous te recommandons d’élargir tes critères de recherche pour obtenir des résultats similaires. Les filtres actuels n’ont donné aucun résultat.

Si tu ne souhaites pas modifier les critères de recherche actuels, nous te recommandons de créer une alerte, afin d'être averti(e) lorsqu’il y aura des offres correspondantes.

D’autres objets dans ta zone de recherche élargie automatiquement
10 résultats - Rayon: + 10km
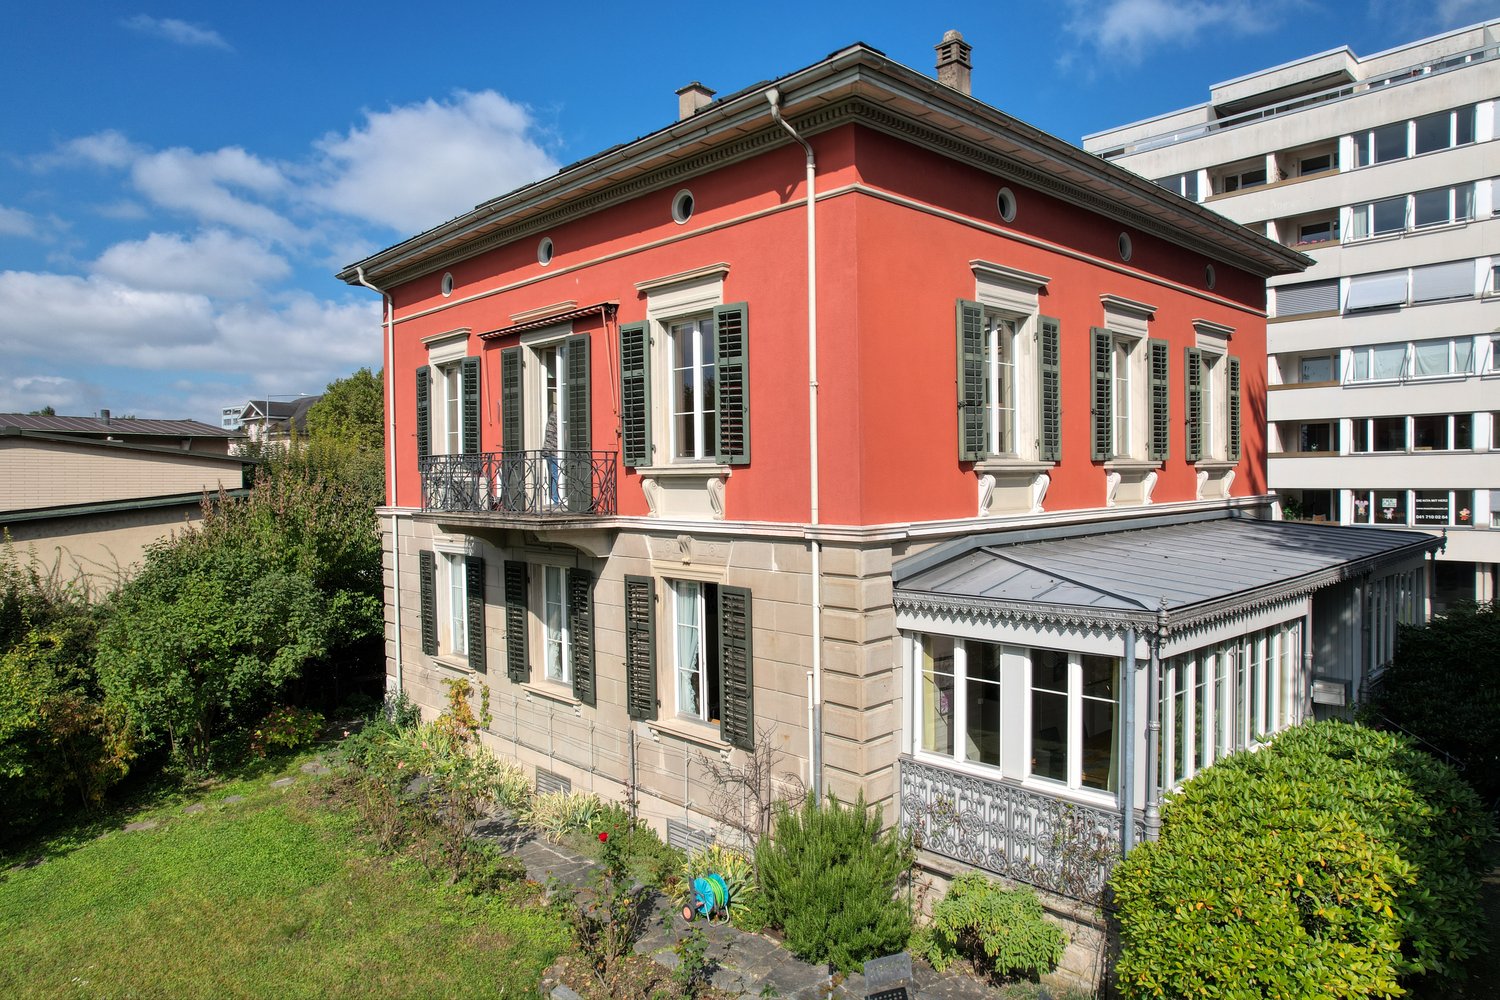
  • 3 story house, red exterior, white windows, balcony, glass conservatory, garden
  • balcony, red building, green lawn, trees, mountains, lake
  • green lawn, trees, bushes, lake, mountains, clear sky
  • A view of a park with green grass, trees, bushes, and a pathway. There are benches and a car parked on the side. In the distance, there is a building and a body of water.
  • large green lawn, hedge, trees, bushes, flowers, clear blue sky
  • empty room, wooden parquet floor, large windows, balcony, radiators, white walls
  • Empty room with white walls, wooden floor, white doors, radiator, chandelier, glass window
  • A room with white wooden cabinets, drawers, and shelves. The room has a wooden floor and a white ceiling.
  • empty room, fireplace, white walls, white doors, white cabinets, shovel on wall
  • modern kitchen with wooden cabinets, marble countertop, double sink, oven, dishwasher, tiled floor
  • Parquet floor with geometric pattern, wooden tiles, light color, clean
  • empty room, wooden ceiling, carpeted floor, two windows, two doors, wooden beams
  • empty room, wooden floor, wooden ceiling, round windows, skylights
  • empty attic room, wooden ceiling, white walls, wooden ladder, window, slanted wall
  • wooden floor, wooden cabinet, dining table, chairs, speakers, radiator, windows, curtains
  • dining room with large windows, wooden table, chairs, yellow curtains, view of the outside
  • wooden staircase with carpeted steps, wooden handrail, white wall, large windows
  • wooden door, white entrance, glass windows, small flower pot, ivy plant
  • Facade of a building with a decorative sign reading 'Bella Vista 9', brick wall, glass window, and a small door.
  • Stone wall, black shutters, window with white curtain, plants growing on the wall
  • Balcony with black railing, red wall, green shutters, white windows, decorative elements
  • Facade with windows, balcony with wrought iron railing, shutters, red brick wall
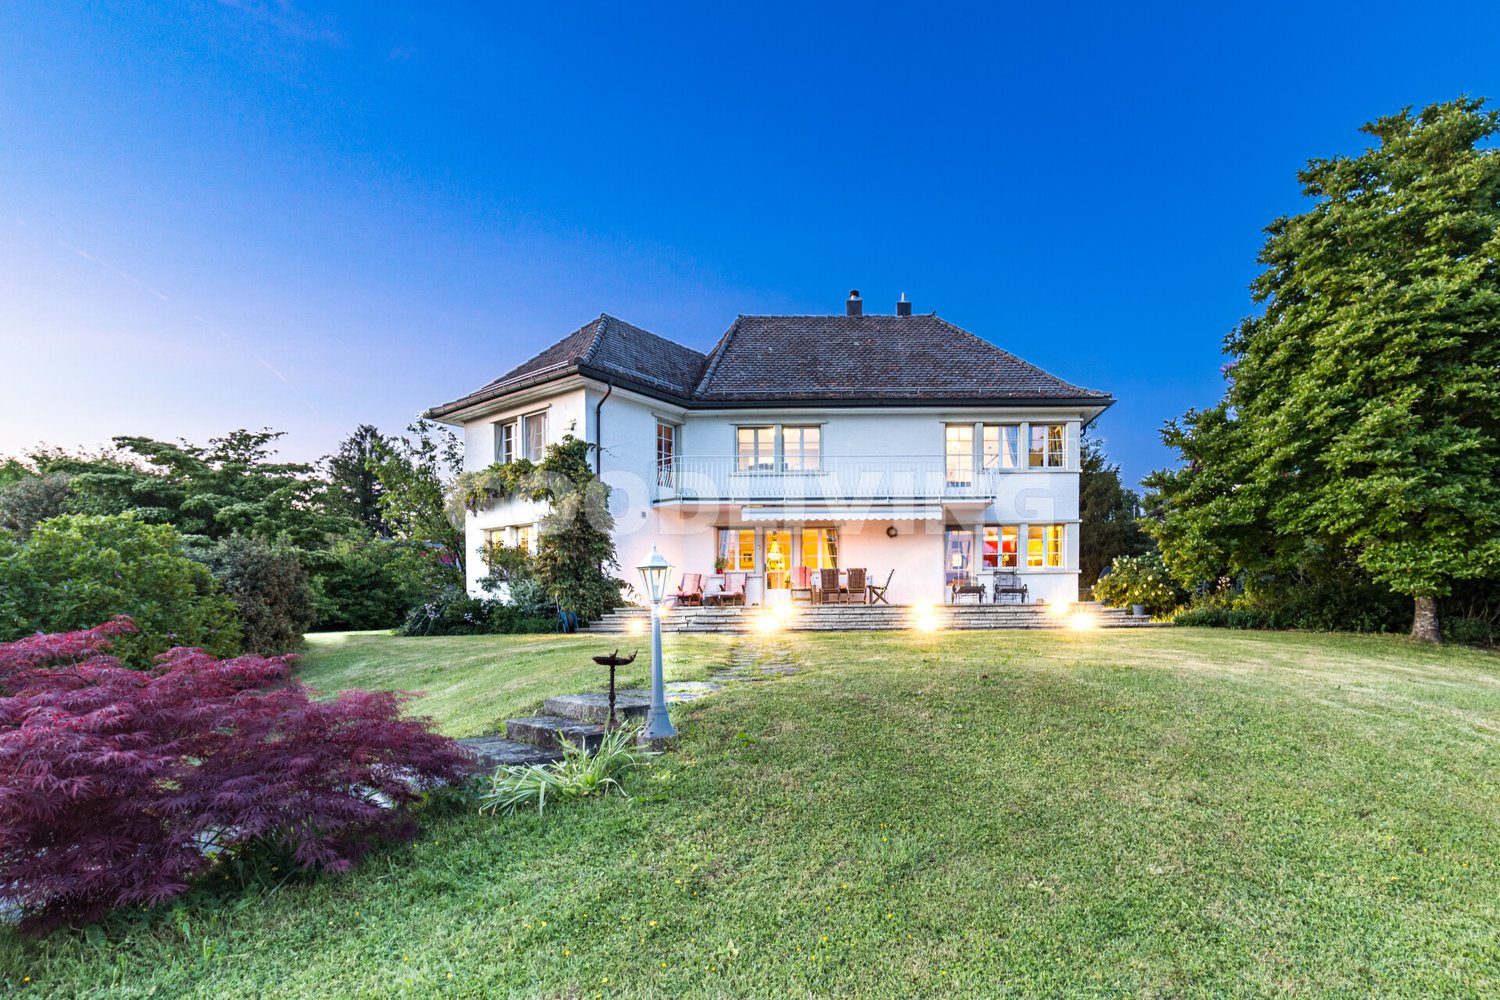
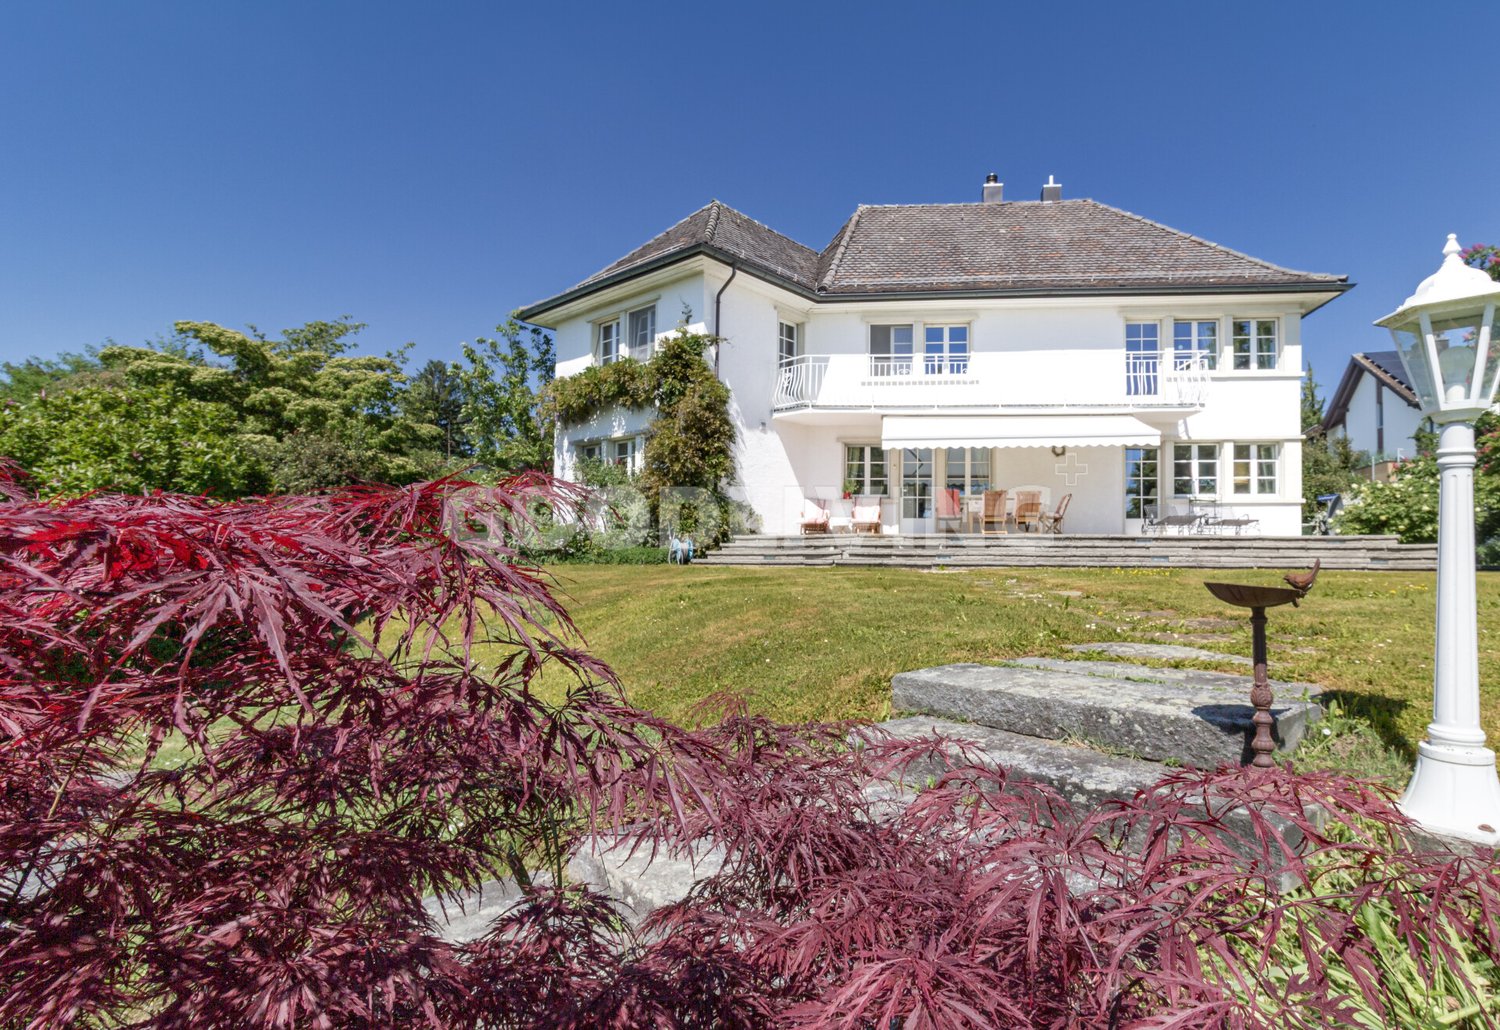
  • 2 story house, red brick, white windows, steps leading to entrance, garden with shrubs and flowers
1 / 23
11 pièces340m²Prix sur demande
Chamerstrasse 9, 6300 Zug

EIN HAUS WIE EIN GEDICHT. GEMEISSELT IN STEIN, AM UFER DES ZUGERSEES.

Entdecken Sie diese aussergewöhnliche historische "Villa Bella Vista" aus dem Jahr 1868 an der Chamerstrasse 9 in Zug. Diese freistehende Villa besticht durch ihren historischen Charme und eine einmalige Lage in der Stadt Zug.Die Substanz der Villa ist gut erhalten und bietet eine solide Grundlage für stilgerechte Modernisierungen.Das charmante Anwesen bietet auf drei Etagen eine grosszügige 340 m² Wohnfläche mit 11 Zimmern und 4 Badezimmern und ist aktuell auf zwei Wohneinheiten aufgeteilt.Die Villa besticht durch: • Historisches Flair: Die Villa Bella Vista wurde im Jahr 1868 erbaut und ist in der Ortsbildschutzzone und unter Denkmalschutz • Aussicht: Mehrere Sitzplätze, ob Garten oder Balkon, bieten herrliche Ausblicke auf den See und die Berge • Grosszügige Räumlichkeiten: Helle Zimmer mit Parkettböden, hohen Decken und grossen Fenstern sorgen für ein luftiges Wohngefühl • Gemütlicher Kamin: Ein Kamin schafft eine warme Atmosphäre in den Wohnräumen • Gepflegter Garten: Das 698 m² grosse Grundstück begeistert mit einem sonnigen und repräsentativen Gartenbereich. Rasenflächen, Obstbäume und kleine Baumgruppen schaffen eine wohltuende, naturnahe Atmosphäre. Eine dichte, grüne Hecke bildet die natürliche Abgrenzung zur Seepromenade und verleiht dem Grundstück zusätzliche Privatsphäre • Umgebung: Gepflasterter Vorplatz mit Parkmöglichkeiten (2-3 Autos), Abgrenzung zur Strasse mit Eisengeländer Prozess und Konditionen - Bieterverfahren: • Preis: Mindestangebot ab CHF 10 Mio. • Bieterverfahren: Es gilt das einfache Bieterverfahren. Dabei wird das Haus an die Person verkauft, welche das höchste Angebot abgibt. • Besichtigungen: Um Besichtigungen sowie den Zugang zu detaillierten Archivunterlagen zu ermöglichen, bitten wir um Vorlage eines Finanzierungsnachweises über den Mindestgebotspreis (CHF 10 Mio.) einer Bank. Vielen Dank für Ihr Verständnis. Traumhafte Lage: Die Villa an der Chamerstrasse 9 liegt im Herzen der Stadt Zug. Die zentrale Lage bietet eine sensationelle Anbindung an den öffentlichen Verkehr. Die Lage verbindet urbanes Wohngefühl mit Nähe zur Natur (See, Berge und sonstiges Naherholungsgebiet). Die Villa profitiert von einer zentralen Lage mit sonnigen Verhältnissen und befindet sich in unmittelbarer Nähe zum Zugersee. Der Bahnhof Zug ist nur 5 Gehminuten entfernt, während sich die Anlegestelle Zug Bahnhofsteg bereits nach 3 Minuten zu Fuss erreichen lässt. Tägliche Besorgungen können bequem im nur 5-10 Minuten entfernten Coop City erledigt werden.Diese einzigartige Immobilie ist sofort verfügbar und bietet mit ihrem Parkplatz und der erstklassigen Infrastruktur ideale Voraussetzungen für Familien oder anspruchsvolle Käufer, die das Besondere suchen. Die Kombination aus historischem Charme und der privilegierten Lage macht diese Villa zu einem wahren Juwel am Zugersee.Weitere Informationen entnehmen Sie unserer Verkaufsdokumentation.__________________________________________________________________Discover this exceptional historic ‘Villa Bella Vista’, dating from 1868, located at Chamerstrasse 9 in Zug. This detached villa captivates with its timeless charm and truly unique position in the heart of the city. Well preserved and structurally sound, the property provides an ideal foundation for stylish modernisation.Offering around 340 m² of living space across three floors, the villa features 11 rooms and 4 bathrooms and is currently divided into two residential units.Highlights of the villa • Historical flair: Built in 1868, Villa Bella Vista is situated in a protected area and is officially listed as a historical monument. • Beautiful views: Several seating areas in the garden and on the balcony offer magnificent views of Lake Zug and the surrounding mountains. • Generous, bright interiors: Light-filled rooms with parquet flooring, high ceilings and large windows create an elegant, airy living ambience. • Cosy fireplace: A charming fireplace adds warmth and atmosphere to the living areas. • Well-maintained garden: The 698 m² plot boasts a sunny and prestigious garden with lawns, fruit trees and small tree groups providing a natural, soothing setting. A dense green hedge forms a natural boundary to the lake promenade, giving the property excellent privacy. • Surroundings: A paved forecourt with space for 2–3 cars and an iron railing towards the street complete the exterior. Process and conditions – bidding procedure • Price: Minimum bid starting from CHF 10 million. • Bidding process: A simple bidding process will be used. Under this process, the house will be sold to the person who submits the highest bid. • Viewings: To arrange viewings or access detailed archive documents, we kindly request proof of financing for the minimum bid price (CHF 10 million) from a bank. Thank you for your understanding. Fantastic location situated in the heart of Zug, Villa Bella Vista offers excellent public transport connections and combines urban convenience with proximity to nature — lake, mountains, and local recreation areas. The villa enjoys a sunny setting near Lake Zug. • Zug railway station: approx. 5-minute walk • Zug Bahnhofsteg pier: approx. 3-minute walk • Coop City shopping: approx. 5–10 minutes on foot This unique property is available immediately and, with its parking spaces and first-class infrastructure, offers ideal conditions for families or discerning buyers seeking something truly special. The blend of historic charm and privileged location makes Villa Bella Vista a genuine gem on Lake Zug.For further information, please consult our sales documentation.


Durée du trajet
-
1 / 13
  • Balcon / Terrasse
  • Ascenseur
  • Piscine
8.5 pièces350m²Prix sur demande
6318 Walchwil

INNERBLOOM

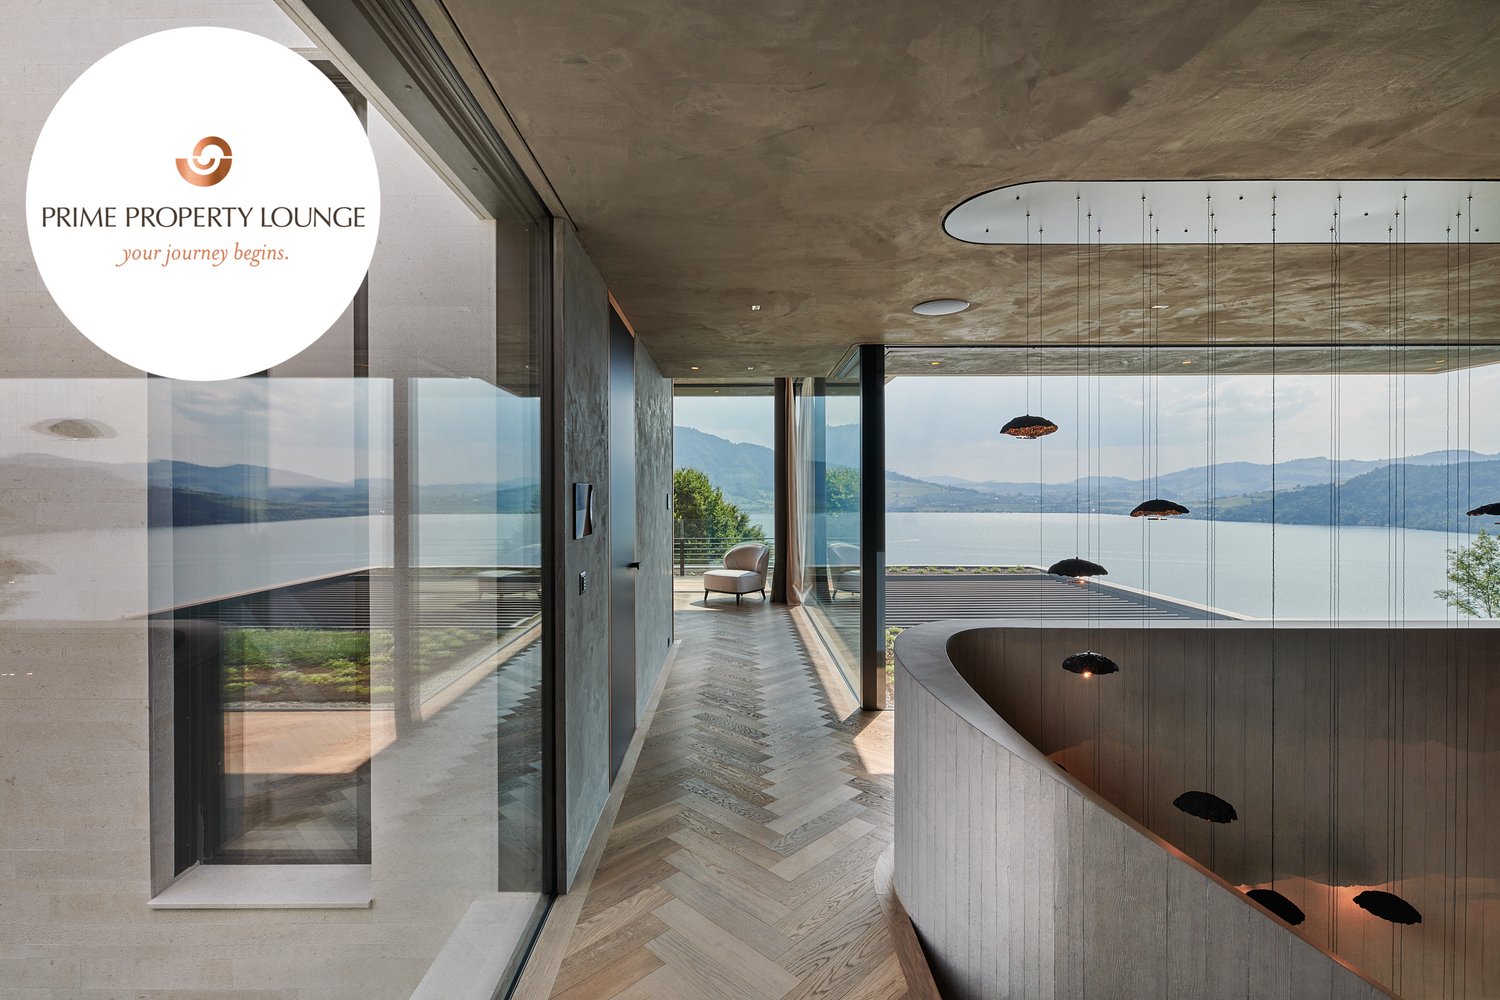
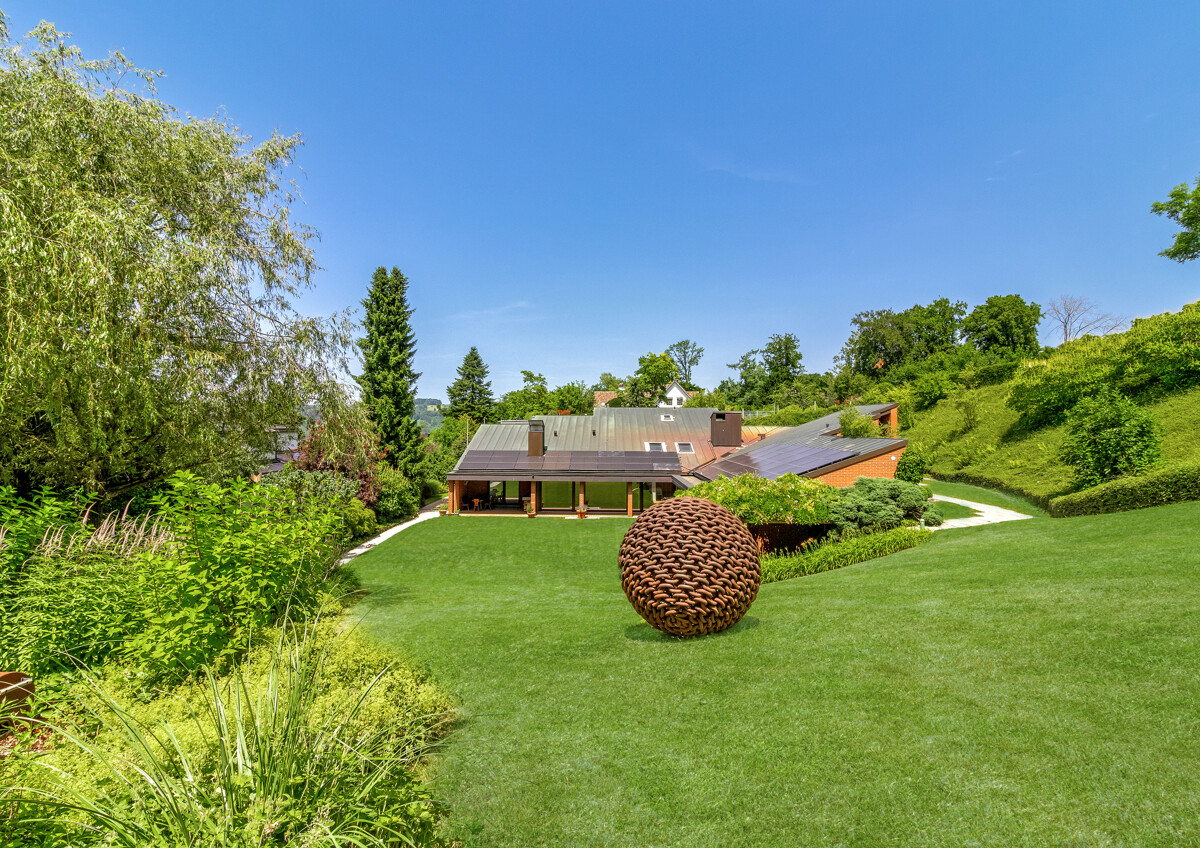
Zeitlose Eleganz und höchste Baukunst. Das bietet Ihnen diese hochwertige Villa. Die durchdachte L-Form beeindruckt durch Privatsphäre, optimale Besonnung und eine atemberaubende Sicht auf den Zugersee und die Berge. Edle Materialien, massgefertigte Einbauten sowie Infinity-Pool und exklusive Garage unterstreichen den kompromisslosen Luxus.Besonderes: • Durchdachte L-Form für maximale Privatsphäre, Windschutz und optimale Besonnung • Ausblick auf Zugersee, Berge und gestaltete Umgebung • Beheizbarer Infinity-Pool direkt an den Wohnbereich angebunden • Komfort-Garage mit Tageslicht, E-Autoladestationen, integrierter Musikanlage, Parkhilfe & Hundedusche • Luxuriöser Masterbereich • Lift • Eichenparkett Fischgrät Der Preis dieser Residenz liegt über CHF 15 Millionen.Aufgrund der Exklusivität dieser Immobilie bitten wir Interessenten einen Solvenznachweis zu erbringen.Wir freuen uns auf Ihre Kontaktaufnahme und senden Ihnen gerne die detaillierte Broschüre sowie den Grundrissplan dieser Villa zu.Timeless elegance and the highest standards of craftsmanship. This is what this exceptional villa offers. Its thoughtfully designed L-shaped layout impresses with privacy, optimal sun exposure, and breathtaking views of Lake Zug and the surrounding mountains. Premium materials, bespoke fittings, as well as an infinity pool and an exclusive garage underline its uncompromising luxury.Highlights: • Well-thought-out L-shape for maximum privacy, wind protection and optimal sunlight • View of Lake Zug, mountains and landscaped surroundings • Heated infinity pool directly adjacent to the living area • Comfort garage with daylight, electric car charging stations, integrated music system, parking assistance & dog shower • Luxurious master area • Elevator • Herringbone oak parquet flooring The asking price of this residence exceeds CHF 15 million.Due to the exclusivity of this property, we ask interested parties to provide proof of solvency.We look forward to hearing from you and will be happy to send you the detailed brochure and floor plan of this villa.

  • Balcon / Terrasse
  • Ascenseur
  • Piscine
1 / 9
5.5 pièces224m²Prix sur demande
6285 Hitzkirch

Höchster Wohnkomfort und stilvolle Lebensqualität - The highest level of comfort and a stylish quality of life

Leben in Hitzkirch (LU) - Lebensqualität zwischen Seen, Reben und WeitblickEingebettet im malerischen Seetal zwischen Baldeggersee und Hallwilersee sowie den Hügelzügen Lindenberg und Erlosen vereint Hitzkirch naturnahe Ruhe mit hoher Lebensqualität. Die Gemeinde zählt knapp 3 000 Einwohnerinnen und Einwohner im Ortsteil Hitzkirch und umfasst insgesamt acht charmante Ortsteile. Dank der leicht erhöhten Lage und der offenen Landschaft des Seetals profitieren viele Wohnlagen von einer attraktiven Weitsicht über die Seenlandschaft bis hin zu den Alpen.Für den täglichen Bedarf stehen vielfältige Einkaufsmöglichkeiten zur Verfügung - darunter Migros und Coop, zwei Metzgereien, eine Bäckerei sowie eine Papeterie. Ergänzt wird das Angebot durch verschiedene Restaurants und Pubs.Familien profitieren von einem gut ausgebauten Bildungsangebot mit mehreren Kindergartenabteilungen sowie Primar- und Sekundarschulklassen direkt vor Ort. Die Kantonsschule Seetal befindet sich im nahegelegenen Baldegg.Mit über 100 Vereinen bietet Hitzkirch ein äusserst lebendiges Dorfleben und vielfältige Freizeitmöglichkeiten für jedes Alter.Die unmittelbare Nähe zum Baldegger- und Hallwilersee macht Hitzkirch zu einem echten Naherholungsparadies. Badeplätze, Spazier- und Wanderwege sowie Naturschutzgebiete bieten Erholung im Alltag. Die Region ist zudem als traditionelle Weingegend bekannt. Ein besonderes Highlight ist das Schloss Heidegg, das mit seiner historischen Bedeutung, kulturellen Veranstaltungen und der traumhaften Aussicht über das Seetal begeistert.Besonders attraktiv für Berufspendler: Die hervorragende Lage verbindet naturnahes Wohnen mit kurzen Wegen zu den Wirtschaftszentren der Zentralschweiz. Zürich erreichen Sie bequem in weniger als einer Stunde mit dem Auto, Zug in unter 40 Minuten und Rotkreuz in unter 30 Minuten - ganz ohne zeitraubenden Autobahnstau. Dank optimaler Verkehrsanbindung mit S-Bahn und Bus sind Luzern und Lenzburg in rund 40-45 Minuten erreichbar. Nicht zuletzt überzeugt Hitzkirch mit einem attraktiven Steuersatz.Willkommen in Hitzkirch, dem Geheimtipp für Menschen, welche die harmonische Mischung aus ländlicher Idylle, moderner Infrastruktur sowie guter Erreichbarkeit schätzen.Maximale Privatsphäre, traumhafte See- und Bergsicht vereint mit viel RuheEin Zuhause ist mehr als ein Ort - es ist ein Gefühl. Ein Ankommen, ein Durchatmen, ein Innehalten im eigenen Rhythmus. Das mit viel Liebe zum Detail geplante Einfamilienhaus der Extraklasse verkörpert genau dieses Lebensgefühl: ein privater Rückzugsort, der Geborgenheit schenkt und zugleich Weite eröffnet.Hier verschmelzen Raum, Licht und Landschaft zu einer Einheit. Die herrliche See- und Bergsicht erinnert täglich daran, was wirklich zählt - Ruhe, Klarheit und die Schönheit des Augenblicks. Grosszügige Räume laden ein zum Leben, zum Teilen, zum Sein. Gleichzeitig entstehen Orte der Stille, in denen man sich zurückziehen und neue Kraft schöpfen kann.Diese Wohlfühloase ist ein Lebensmittelpunkt mit viel Privatsphäre - ein Ort, an dem Erinnerungen wachsen, Gedanken zur Ruhe kommen und jeder Tag ein Stück bewusster erlebt wird. Ein Zuhause für Menschen, die nicht nur wohnen, sondern ankommen möchten.Erfüllen Sie sich Ihren Wohntraum und erleben Sie höchsten Wohnkomfort und stilvolle Lebensqualität.Life in Hitzkirch (LU) - Quality of Life Amid Lakes, Vineyards, and Panoramic ViewsNestled in the picturesque Seetal valley between Lake Baldegg and Lake Hallwil, as well as the Lindenberg and Erlosen hills, Hitzkirch combines natural tranquility with a high quality of life. The municipality has just under 3,000 residents in the Hitzkirch district and comprises a total of eight charming districts. Thanks to its slightly elevated location and the open landscape of the Seetal, many residential areas enjoy an attractive view stretching across the lake landscape all the way to the Alps.A wide range of shopping options is available for daily needs-including Migros and Coop, two butcher shops, a bakery, and a stationery store. The selection is complemented by various restaurants and pubs.Families benefit from a well-developed educational system with several kindergarten classes as well as primary and secondary school classes right on site. The Seetal Cantonal School is located in nearby Baldegg.With over 100 clubs and associations, Hitzkirch offers a vibrant village life and a wide range of recreational activities for all ages.Its immediate proximity to Lake Baldegg and Lake Hallwil makes Hitzkirch a true local recreational paradise. Swimming spots, walking and hiking trails, and nature reserves offer a welcome respite from everyday life. The region is also known as a traditional wine-growing area. A particular highlight is Heidegg Castle, which fascinates visitors with its historical significance, cultural events, and breathtaking views over the Seetal valley.Particularly attractive for commuters: The excellent location combines living close to nature with short distances to the economic hubs of Central Switzerland. You can easily reach Zurich in less than an hour by car, the city of Zug in under 40 minutes, and Rotkreuz in under 30 minutes-all without time-consuming highway traffic jams. Thanks to excellent public transportation connections via S-Bahn and bus, Lucerne and Lenzburg are reachable in about 40-45 minutes. Last but not least, Hitzkirch offers an attractive tax rate.Welcome to Hitzkirch, the insider tip for people who appreciate the harmonious blend of rural idyll, modern infrastructure, and excellent accessibility. Maximum privacy, breathtaking views of the lake and mountains, combined with a sense of tranquilityA home is more than just a place-it's a feeling. A place to arrive, to breathe deeply, to pause and find your own rhythm. This exceptional single-family home, designed with meticulous attention to detail, embodies precisely this way of life: a private retreat that offers a feeling of security while also opening up a sense of vastness.Here, space, light, and landscape merge into a single entity. The magnificent lake and mountain views serve as a daily reminder of what truly matters-peace, clarity, and the beauty of the moment. Spacious rooms invite you to live, to share, to simply be. At the same time, they create places of stillness where you can retreat and recharge.This oasis of well-being is a center of life with plenty of privacy-a place where memories are made, thoughts find peace, and every day is experienced with greater awareness. A home for people who don't just want to live here, but to truly arrive.Fulfill your dream of home and experience "the highest level of living comfort and a stylish quality of life."

Thomas Meier

Thomas Meier

Inhaber

1 / 11
  • Balcon / Terrasse
  • Garage
  • Piscine
Prix sur demande
6318 Walchwil

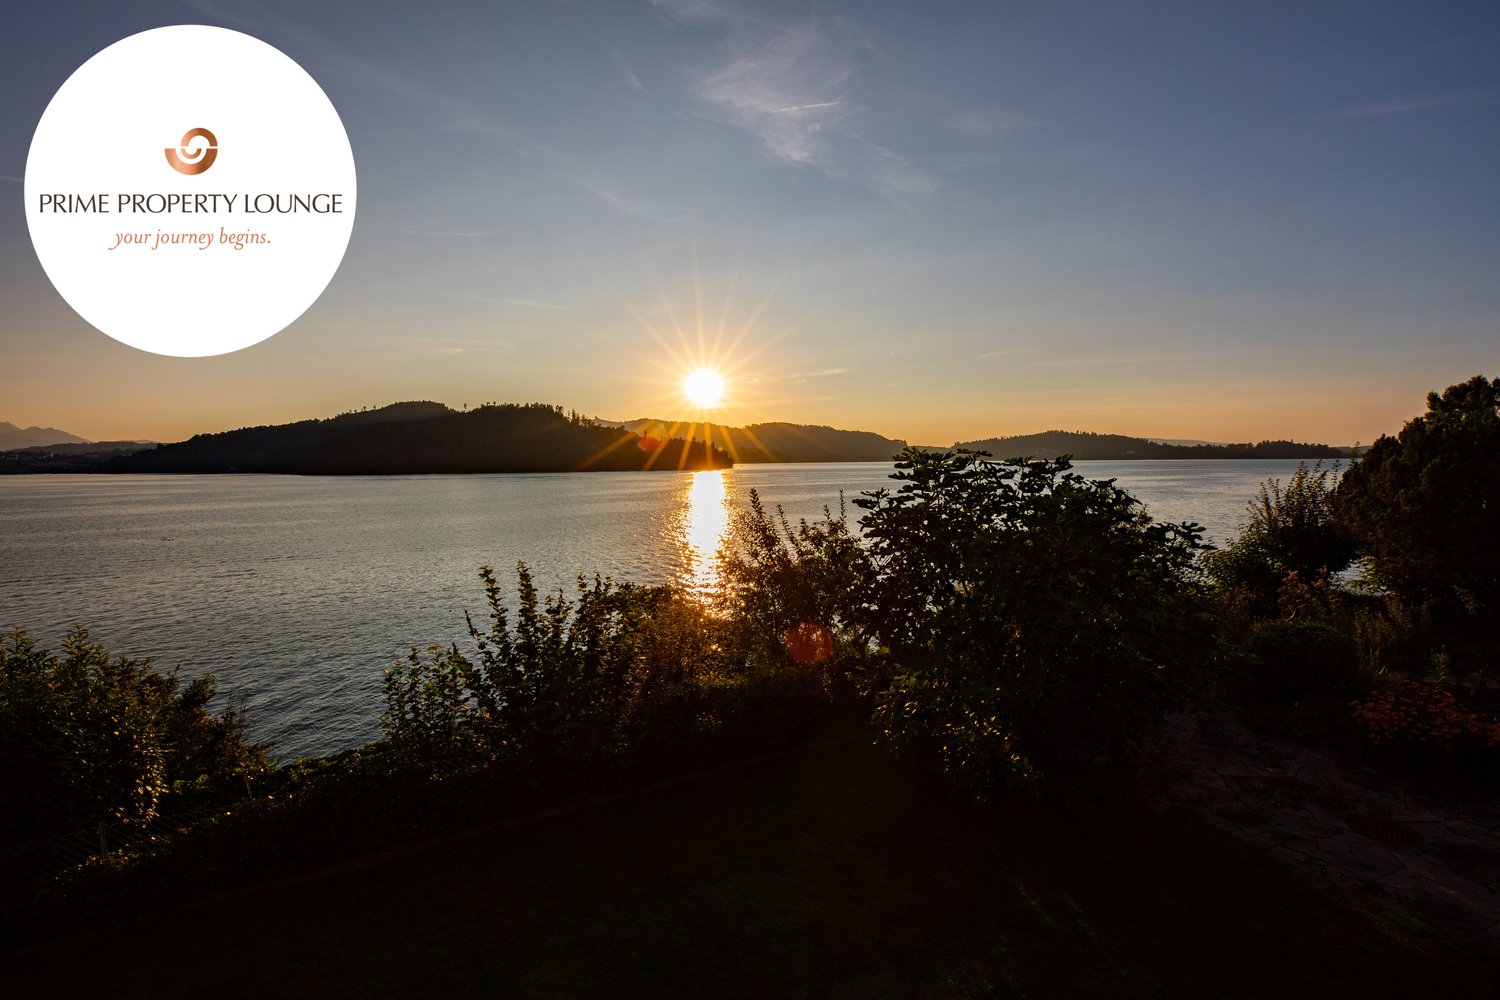
THE LAKESIDE PROPERTY

The Art of Living. Redefined.Mit Blick auf den glitzernden Zugersee, die majestätische Rigi und den Pilatus schenkt diese Residenz jeden Tag neue Perspektiven. Zwei Grundstucke, privater Bootsplatz, Aussenpool, Bootshaus und einzigartiges Entwicklungspotenzial vereinen sich zu einem einmaligen Zuhause am Wasser. Ein Ort fur grosse Träume und echte Lebensqualität.Exklusives Seejuwel mit Vision - am Ufer des ZugerseesEine aussergewöhnliche Chance. Diese seltene Liegenschaft vereint Attribute, die in dieser Form kaum mehr zu finden sind: Direkter Seeanstoss, ein grosszugiges Grundstuck mit viel Privatsphäre und die Möglichkeit, ein unvergleichliches Wohnensemble zu realisieren - an einer der exklusivsten Adressen der Innerschweiz.Die beiden voll erschlossenen Grundstucke bieten vielseitige Perspektiven - ob als privates Domizil mit Weitblick oder als langfristige Investition mit Substanz. Hier trifft Ruhe auf Raffinesse, Natur auf luxuriöse Gestaltungsfreiheit.Highlights: • Privater Seezugang mit Bootshaus • Exklusives Bauland mit Reserve • Atemberaubende Sonnenuntergänge • Ein Ensemble, das durch die Kombination von Rückzug und Weite einzigartig ist Der Preis dieser Residenz liegt über CHF 15 Millionen.Aufgrund der Exklusivität dieser Immobilie bitten wir Interessenten einen Solvenznachweis zu erbringen.Hinweis: Teile des Bildmaterials wurden bearbeitet.The Art of Living. Redefined.With a view of the sparkling lake of Zug, the majestic Rigi and Mount Pilatus, this residence offers new perspectives each and every day. Two plots of land, a private boat mooring, an outdoor pool, a boathouse and unique development potential combine to create an exclusive home right by the water's edge. A place for grand dreams and genuine quality of life.Exclusive Lakeside Gem with a Vision - On the Shores of Lake ZugAn exceptional opportunity. This is the sort of property that very rarely appears on the market, combining features that are much sought after: direct lake access, a spacious plot with plenty of privacy and the opportunity to create an incomparable residential ensemble - in one of the most beautiful places in Central Switzerland.The two fully developed plots offer a wide range of possibilities - whether as a private residence with a panoramic view or as a long-term, sound investment. Here, tranquillity meets sophistication, nature meets luxurious freedom of design.Highlights: • Private lakeside access with boathouse • Exclusive building land with potential to expand • Breathtaking sunsets • An offer that is unique thanks to its combination of seclusion and size The asking price of this lakefront residence exceeds CHF 15 million.Due to the exclusivity of this property, we ask interested parties to provide proof of solvency.Disclaimer: Some of the images have been edited.

  • Balcon / Terrasse
  • Garage
  • Piscine
1 / 10
  • Balcon / Terrasse
  • Garage
  • Ascenseur
  • +1
8.5 pièces364m²Prix sur demande
6343 Buonas

VILLA VERENA

Die hellen und einladenden Räume der Villa Verena bieten grosszügige Flächen und schaffen eine behagliche Rückzugsatmosphäre. Intelligente Raumlösungen sorgen für lichtdurchflutete Bereiche, in denen Komfort und Ordnung harmonisch zusammenkommen. Die raumhohen Türen verstärken das Gefühl von Offenheit, während fliessende Übergänge Eleganz und Grosszügigkeit verleihen. Helle, natürliche Farbtöne prägen das Ambiente, während grossflächige Fenster beeindruckende Ausblicke bieten.Highlights: • Bewilligtes Projekt • Erstklassige Materialien & hochwertige Verarbeitung • Grosser Aussenpool in Edelstahlkonstruktion • Smart Home System • Lift • Edler Weinkeller • Grosszügige Küche mit erstklassigen Geräten (Sämtliche Bilder sind Visualisierungen)The bright and inviting rooms of the Villa Verena offer generously sized rooms and create a cosy retreat atmosphere. Intelligent room planning ensure light-flooded areas in which comfort and order come together harmoniously. The floor-to-ceiling doors enhance the feeling of openness, while flowing transitions lend elegance and spaciousness.Highlights: • Approved project • First-class materials & high-quality workmanship • Large outdoor pool in stainless steel construction • Smart Home System • Elevator • Elegant wine cellar • Spacious kitchen with premium appliances (All images are visualisations)

  • Balcon / Terrasse
  • Garage
  • Ascenseur
  • +1
1 / 12
7.5 pièces210m²Prix sur demande
8926 Kappel am Albis

Domaine seigneurial avec parc et potentiel de développement

À Kappel am Albis, dans un endroit calme et pourtant central, cette propriété exceptionnelle se présente sur un terrain de type parc avec une superficie totale de 3 537 m2.La villa existante de 1930 a été continuellement entretenue et partiellement rénovée au fil des ans. Encastrée dans un vaste paysage de jardin avec une population d'arbres anciens, des espaces verts spacieux et une haute privacité, un sentiment de vie est créé qui rarement apparaît sur le marché sous cette forme.Il est particulièrement important de noter le potentiel de développement significatif des trois parcelles dans la zone résidentielle W2-30. La combinaison de la propriété existante, de la réserve de terrain à bâtir et de l'emplacement attrayant ouvre des possibilités polyvalentes - à la fois pour les occupants propriétaires avec une perspective à long terme et pour les investisseurs ou les développeurs de projets.L'infrastructure existante avec un système géothermique, un bâtiment d'atelier/garage séparé et une structure de propriété spacieuse offre une excellente base pour les développements futurs.Malgré l'environnement naturel, vous bénéficiez d'une accessibilité très bonne dans la direction de Zug, Zurich et Lucerne. Les installations commerciales, les écoles et les transports publics sont situés à proximité immédiate.Une occasion rare pour les acheteurs qui cherchent à combiner la qualité de l'emplacement, la substance et le potentiel de développement en un seul objet.Kappel am Albis combine le vivre naturel avec une accessibilité excellente aux centres économiques de Zug et Zurich.La propriété est située à une distance confortable du centre du village et bénéficie en même temps d'un quartier résidentiel calme avec une haute privacité. Les installations commerciales, les écoles et les transports publics sont facilement accessibles.Les environs sont caractérisés par des espaces verts spacieux, des zones de loisirs et une qualité de vie élevée - un emplacement idéal pour les personnes qui valorisent la paix, l'espace et le potentiel à long terme.POINTS FORTS EN UN COUP D'OEIL+ Propriété totale avec environ 3 537 m2 de superficie+ Trois parcelles dans la zone résidentielle W2+ Villa luxueuse avec environnement de type parc+ Réserve de terrain à bâtir supplémentaire avec potentiel de développement+ Emplacement calme et pourtant central+ Bonne connexion dans la direction de Zug et Zurich+ Système géothermique avec haute capacité+ Bâtiment d'atelier/garage séparé+ Haute privacité due aux environs spacieux+ Emplacement résidentiel attractif La propriété se situe dans la plage des millions supérieurs à un chiffre.Nous serions ravis de vous présenter cette propriété spéciale dans le cadre d'une visite personnelle.Des informations supplémentaires ainsi que des documents détaillés seront mis à la disposition des intéressés qualifiés sur demande.Julia CarlosAllemand / Anglais

1 / 7
8 pièces404m²Prix sur demande
8908 Hedingen

Villa avec jardin de rêve et beaucoup d'intimité

Cette villa à Hedingen allie lumière, espace et un niveau élevé d'intimité pour créer une expérience de vie exceptionnelle. L'architecture claire et le design de style bungalow créent une ouverture spéciale et donnent à la propriété une aura incomparable. La villa, construite en 1977, a été rénovée en 2015 et développée davantage au cours des années suivantes. Aujourd'hui, elle se présente avec un plan d'étage bien pensé et beaucoup de potentiel pour des idées de vie individuelles. Des parties de la propriété sont en état brut, de sorte que la cuisine, la salle à manger, le bureau et d'autres pièces à vivre peuvent être conçues selon vos propres idées. Le salon avec galerie s'ouvre sur les combles et forme le cœur de la maison. Une grande cheminée, des fenêtres du sol au plafond et l'accès direct au jardin créent une atmosphère de vie lumineuse et accueillante. L'offre de pièces est complétée par une salle de fitness, un sauna et une piscine intérieure chauffée. À l'étage supérieur, se trouve la chambre principale avec dressing, salle de bain avec douche et toilettes, ainsi que d'autres pièces avec potentiel d'expansion. Dans le sous-sol, il y a deux caves à vin refroidies, une buanderie et des pièces supplémentaires, en partie chauffées. Un point fort particulier est le vaste jardin de rêve, qui donne à cette villa une qualité rare. Enrobé de beaucoup de verdure et caractérisé par une tranquillité remarquable, un espace extérieur est créé ici qui ressemble presque à une propriété de parc privé.

Nouvelle construction
1 / 2
9 pièces380m²Prix sur demande
6340 Baar

VILLA PANORAMA – Exklusive Neubau-Villa mit unverbaubarer See- und Bergsicht in Baar

VILLA PANORAMA – Exklusive Neubau-Villa mit unverbaubarer See- und Bergsicht in BaarLuxus, Privatsphäre und Lebensqualität auf höchstem NiveauAn privilegierter Aussichtslage am Ende einer ruhigen Sackgasse präsentiert sich die aussergewöhnliche VILLA PANORAMA als eine der exklusivsten Wohnresidenzen in Baar. Direkt am Waldrand gelegen und mit unverbaubarer Sicht auf den Zugersee, die Alpen sowie die Stadt Zug vereint diese beeindruckende Neubauvilla modernes Design, höchste Bauqualität und eine einzigartige Wohnlage.Auf einem grosszügigen Grundstück von rund 1'019 m² mit eigenem Waldanteil erwartet Sie eine repräsentative Residenz mit rund 593 m² Wohn- und Nutzfläche, verteilt auf vier Ebenen, die bequem über einen Lift erschlossen werden.Die Highlights auf einen Blick • Unverbaubare Panorama-Sicht auf Zugersee und Alpen • Exklusive Wohnlage am Waldrand in einem Villenquartier • Neubau, bezugsbereit • Rund 593 m² Wohn- und Nutzfläche • 6 Schlafzimmer • 5 Badezimmer plus Gäste-WC • Lift auf sämtliche Etagen • Luxuriöse Master-Suite mit Ankleide und Spa-Badezimmer • Separate 3.5-Zimmer-Einliegerwohnung • Mehrere grosszügige Panorama-Terrassen • Option für Aussenpool bereits vorbereitet • Waldanteil mit Freizeit- und Grillbereich • Grossgarage für 3–4 Fahrzeuge • Zusätzlicher Carport sowie Besucherparkplätze • Modernste KNX-Gebäudeautomatisation • Photovoltaikanlage mit 24.1 kWp • Wohnraumlüftung mit Kühlfunktion • Höchste Sicherheitsstandards (RC2) Ein Zuhause für höchste AnsprücheDas Herzstück der Villa bildet das Attikageschoss mit einem beeindruckenden Wohn- und Essbereich von über 58 m². Die massgefertigte Designküche mit hochwertigen Miele-Geräten, Dekton-Arbeitsflächen und integriertem Weinschrank erfüllt höchste kulinarische Ansprüche.Von der weitläufigen Attika-Terrasse geniessen Sie einen spektakulären Blick über die Talebene, den Zugersee und die Alpen – ein Ort für unvergessliche Sonnenuntergänge und stilvolle Abende mit Familie und Freunden.Im Obergeschoss befinden sich drei Kinderzimmer, zwei En-Suite-Bäder sowie die grosszügige Master-Suite mit Ankleide, luxuriösem Badezimmer und direktem Zugang zur Terrasse.Das Erdgeschoss bietet maximale Flexibilität: Die vollständig ausgestattete 3.5-Zimmer-Einliegerwohnung eignet sich ideal als Gästebereich, Nanny-Wohnung, Homeoffice oder für erwachsene Familienmitglieder.Nachhaltigkeit trifft ZukunftstechnologieDie Villa wurde als moderne „Lifetime Residence“ konzipiert und überzeugt mit einem durchdachten Energiekonzept: • Photovoltaikanlage auf dem Flachdach • Zwei Luft-Wasser-Wärmepumpen • Kontrollierte Wohnraumlüftung mit Kühlfunktion • KNX-Smart-Home-System • Wettergesteuerte Beschattungsanlagen • Vorbereitung für Elektromobilität • Zentralstaubsauger • Wasserenthärtungsanlage • Vorbereitungen für Alarm- und Videoüberwachungssystem Wohnen in Baar – einer der begehrtesten Wohnorte der SchweizDie Gemeinde Baar zählt zu den attraktivsten Wohnstandorten der Zentralschweiz. Sie profitieren von einer hervorragenden Infrastruktur, kurzen Wegen nach Zug, Zürich und Luzern sowie von einer ausgezeichneten Lebensqualität.Der Bahnhof, Schulen, Einkaufsmöglichkeiten und internationale Schulen befinden sich in komfortabler Distanz. Gleichzeitig geniessen Sie die Ruhe und Privatsphäre eines exklusiven Villenquartiers inmitten der Natur.Ein Wohnsitz für GenerationenDie Villa PANORAMA ist weit mehr als eine Villa – sie ist ein Statement. Ein Ort für Menschen, die das Besondere suchen und Wert auf Exklusivität, Raum, Privatsphäre und eine aussergewöhnliche Aussicht legen.Kaufpreis auf Anfrage, benötigtes Eigenkapital mindestens ca. CHF 8-10 MillionenWir freuen uns auf Ihre Kon­takt­auf­nahme für diese exklu­sive Kaufgelegenheit.PARK IMMOBILIEN AG, Industriestr. 16, 6300 ZugParkieren Sie gratis vor unserem Verkaufslokal041 741 87 87, info@park-immobilien.chwww.park-immobilien.ch---------------------------VILLA PANORAMA – Exclusive newly built villa with unobstructed lake and mountain views in BaarLuxury, privacy and quality of life of the highest standardSituated in a privileged panoramic location at the end of a quiet cul-de-sac, the exceptional VILLA PANORAMA stands as one of the most exclusive residential properties in Baar. Located directly on the edge of the forest and boasting unobstructed views of Lake Zug, the Alps and the city of Zug, this impressive newly built villa combines modern design, the highest standards of construction and a unique residential location.Set on a spacious plot of approximately 1,019 m² with its own woodland, this prestigious residence offers around 593 m² of living and usable space, spread over four levels, all conveniently accessible via a lift.The highlights at a glance • Unobstructed panoramic views of Lake Zug and the Alps • Exclusive residential location on the edge of the forest in a villa district • New build, ready to move into • Approximately 593 m² of living and usable space • 6 bedrooms • 5 bathrooms plus a guest WC • Lift to all floors • Luxurious master suite with dressing room and spa bathroom • Separate 3.5-room granny flat • Several spacious panoramic terraces • Preparations already made for an outdoor pool • Forest area with leisure and barbecue area • Large garage for 3–4 vehicles • Additional carport and visitor parking spaces • State-of-the-art KNX building automation • Photovoltaic system with 24.1 kWp • Residential ventilation with cooling function • Highest security standards (RC2) A home for the most discerning tastesThe heart of the villa is the penthouse floor, featuring an impressive living and dining area of over 58 m². The bespoke designer kitchen, featuring high-quality Miele appliances, Dekton worktops and an integrated wine cabinet, meets the highest culinary standards.From the spacious penthouse terrace, you can enjoy spectacular views across the valley, Lake Zug and the Alps – a place for unforgettable sunsets and stylish evenings with family and friends.The upper floor comprises three children’s bedrooms, two en-suite bathrooms and the spacious master suite with a dressing room, luxurious bathroom and direct access to the terrace.The ground floor offers maximum flexibility: the fully equipped 3.5-room granny flat is ideal as a guest area, nanny’s flat, home office or for adult family members.Sustainability meets future technologyThe villa was designed as a modern ‘Lifetime Residence’ and impresses with a well-thought-out energy concept: • Photovoltaic system on the flat roof • Two air-to-water heat pumps • Controlled domestic ventilation with cooling function • KNX smart home system • Weather-controlled shading systems • Pre-installation for electric mobility • Central vacuum cleaning system • Water softening system • Provisions for an alarm and video surveillance system Living in Baar – one of Switzerland’s most sought-after places to liveThe municipality of Baar is one of the most attractive places to live in Central Switzerland. You’ll benefit from excellent infrastructure, short journeys to Zug, Zurich and Lucerne, and a superb quality of life. The railway station, schools, shopping facilities and international schools are all within easy reach. At the same time, you can enjoy the peace and privacy of an exclusive residential area surrounded by nature.A villa for generationsVilla PANORAMA is far more than just a villa – it is a statement. A place for people who are looking for something special and who value exclusivity, space, privacy and an exceptional view.Purchase price on request, minimum equity required approx. CHF 8–10 millionWe look forward to hearing from you regarding this exclusive opportunity.PARK IMMOBILIEN AG, Industriestr. 16, 6300 ZugFree parking in front of our sales office041 741 87 87, info@park-immobilien.chwww.park-immobilien.ch

Autres objets intéressants