2 résultats - Biens immobiliers à louer avec Balcon / Terrasse: Région Rhône-Alpes FR

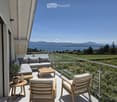
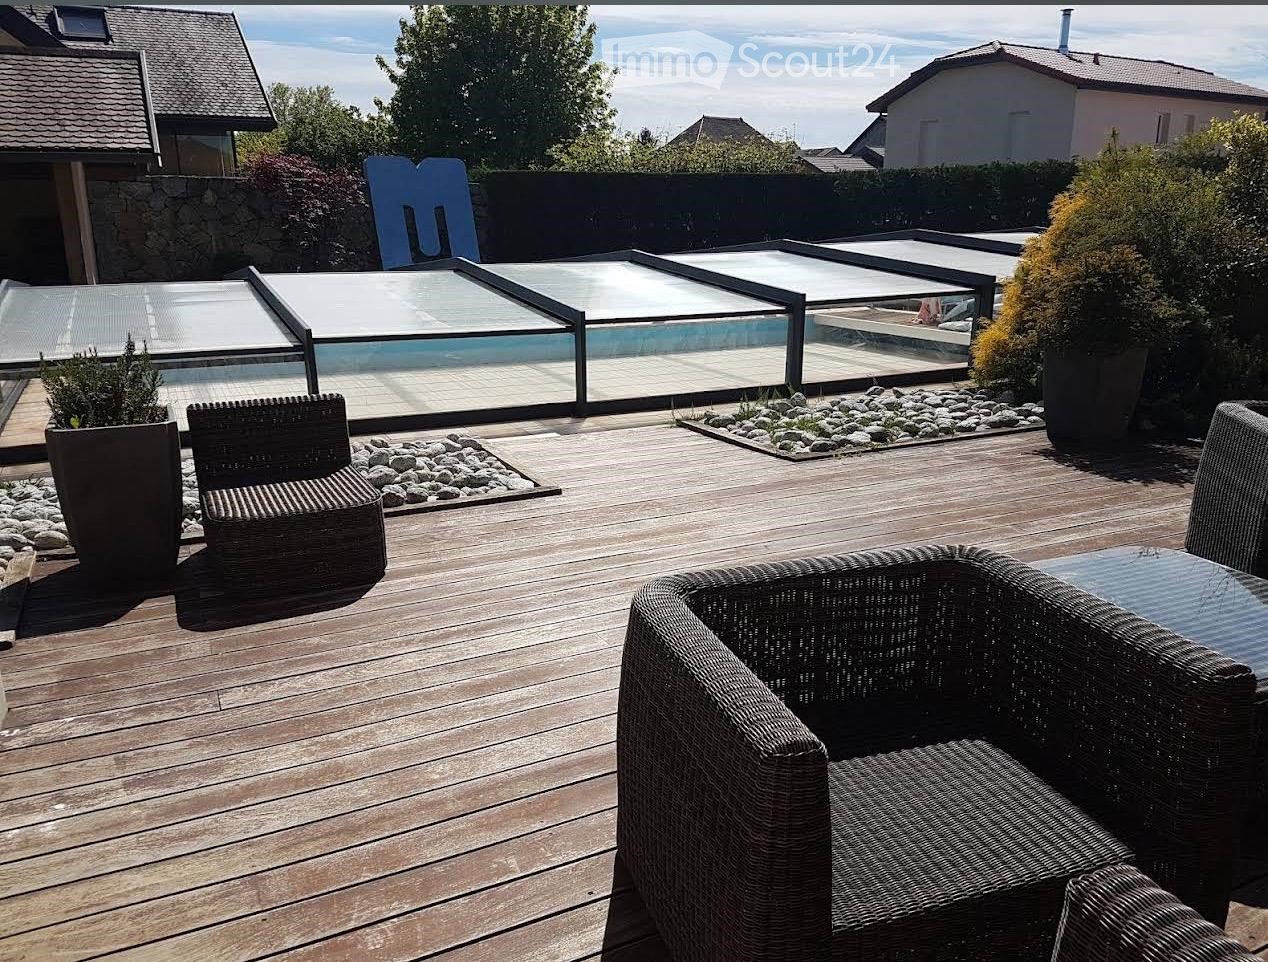
  • Wooden deck, wicker chairs, glass pool cover, plants, view of the sky
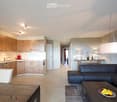
  • open plan living room and dining area, white leather sofas, dining table, wooden floor, staircase, lamps
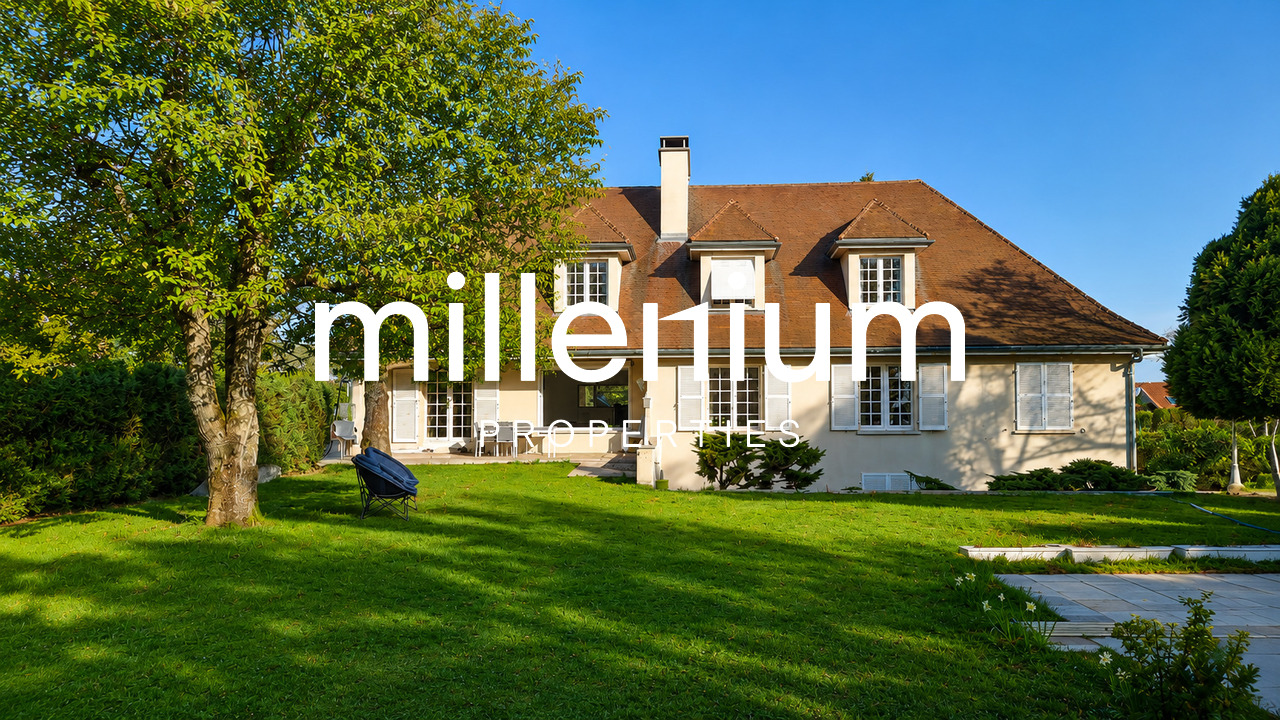
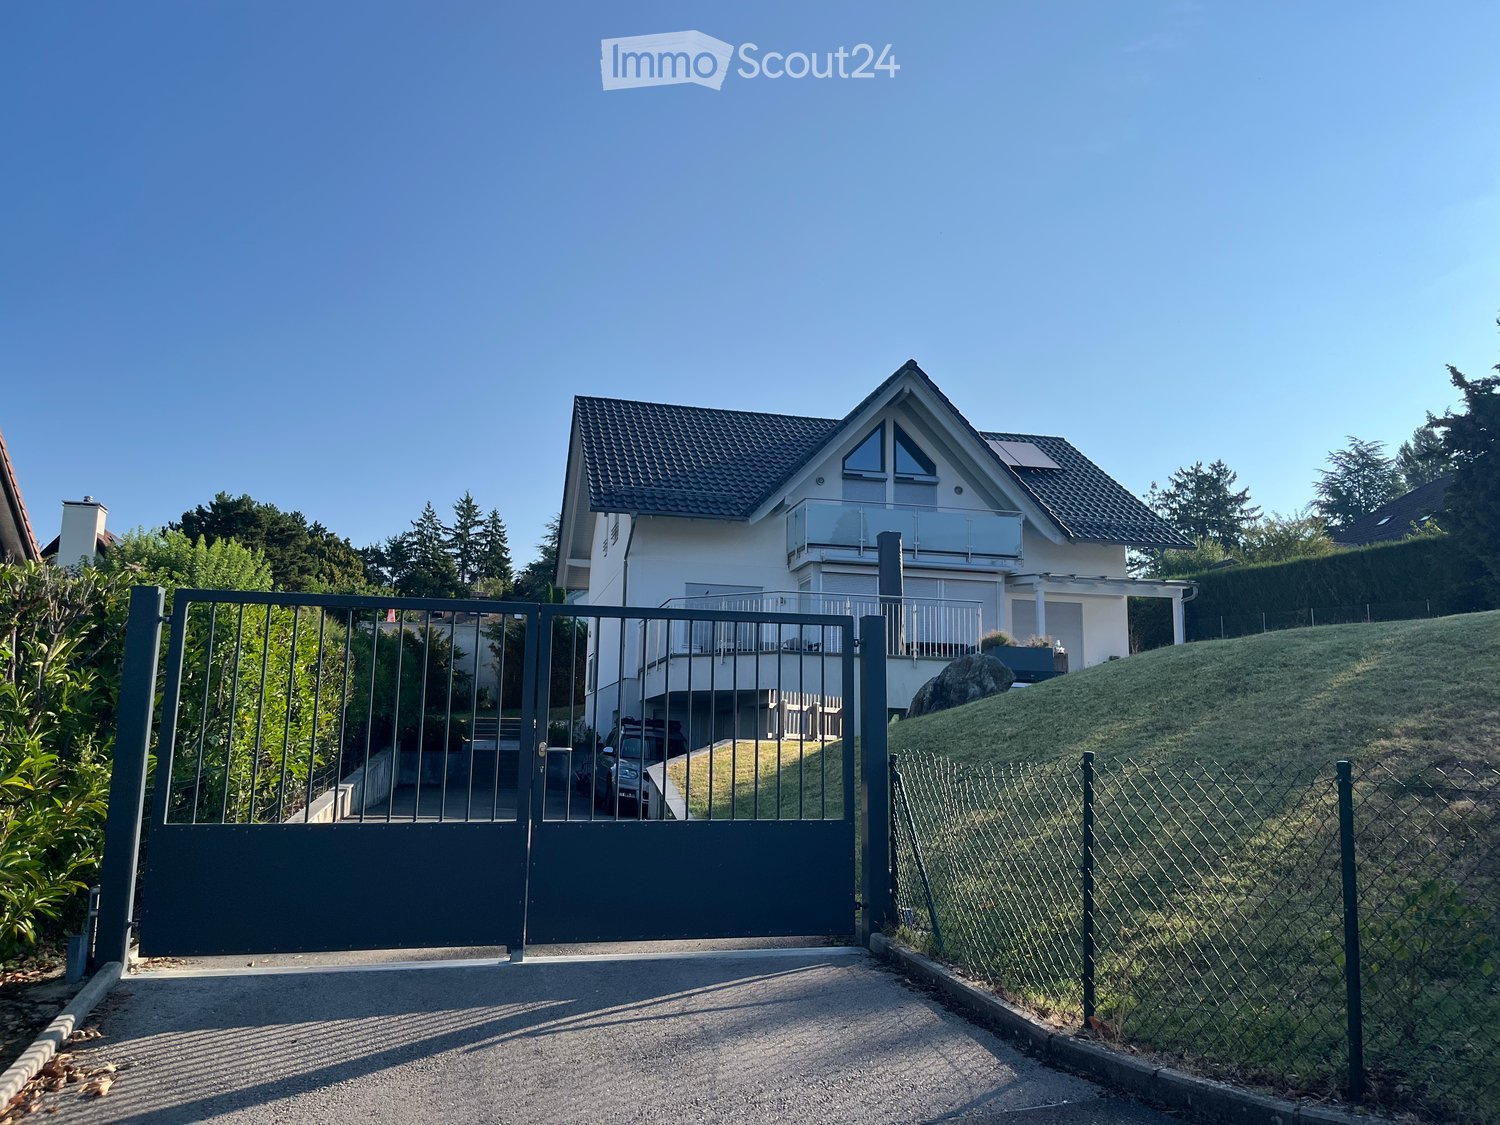
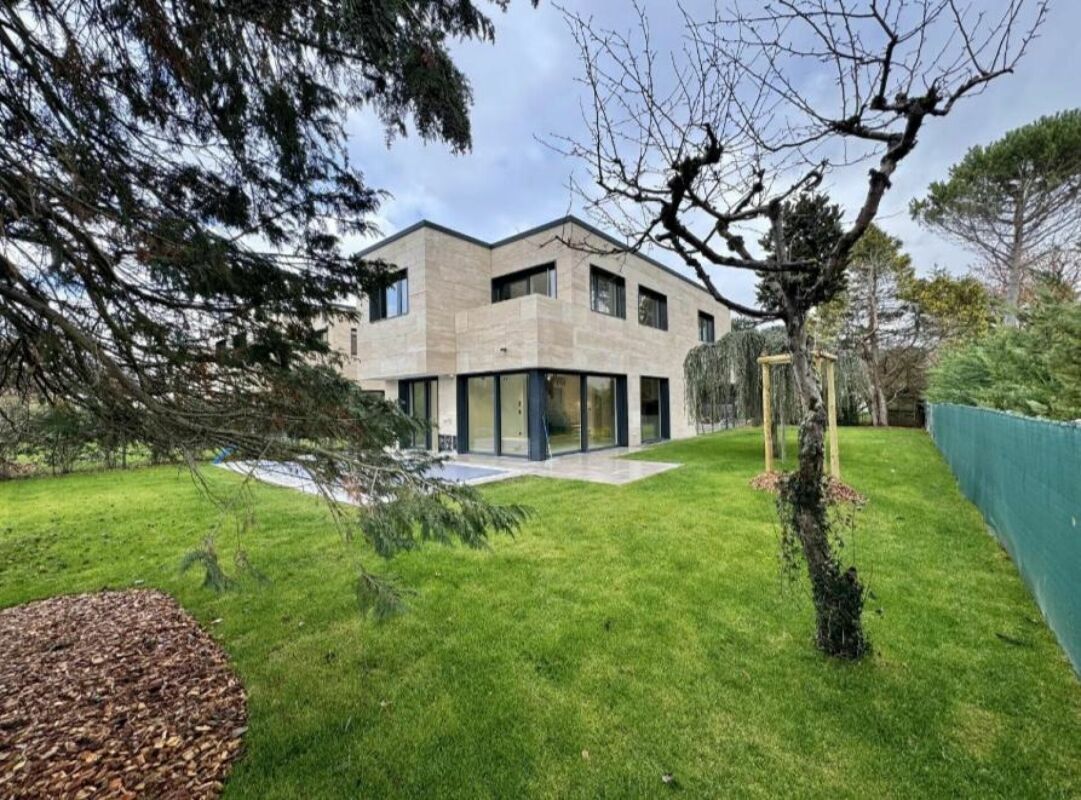
  • 2 story house, beige walls, brown roof, balcony, pool, garden
1 / 3
5 pièces, 250m², EUR 4'100.–
Top
Chemin de la Praille 115, 74160 saint julien en genevois

Magnifique maison individuelle de 5 pièces avec piscine à Saint-Julien-en-Genevois

Découvrez cette superbe maison individuelle de 250 m² habitables, construite en 2005 et récemment rénovée, située dans le charmant quartier de NORCIER, en pleine campagne, commune de Saint-Julien-en-Genevois. Cette propriété exceptionnelle offre un cadre de vie idéal pour les familles, alliant confort moderne et tranquillité.La maison propose : • Espace de vie généreux : Un salon et une salle à manger à aire ouverte avec de magnifiques canapés en cuir blanc, parquet en bois et un escalier élégant • 5 pièces spacieuses : Réparties sur un niveau pour un maximum de praticité • Extérieur d'exception : Terrain de 2000 m² avec piscine, terrasse en bois équipée de mobilier en osier et vue dégagée sur le ciel • Balcon privé : Pour profiter des beaux jours en toute intimité • Garage et parking : Pour un stationnement sécurisé Atouts supplémentaires : Cette maison au calme est parfaitement adaptée aux familles avec enfants et accessible aux personnes à mobilité réduite. Les animaux de compagnie sont les bienvenus, et il est possible de fumer dans la propriété.Situation privilégiée : L'emplacement est remarquable avec tous les services à proximité immédiate : la Pharmacie Principale à 1 minute à pied, les supermarchés tout près , l'arrêt de bus Saint-Julien-Centre à 2 minutes pouvant tout desservir, l'École de musique et de danse à 3 minutes, et la gare de Saint-Julien-en-Genevois accessible en 9 minutes de marche.Cette propriété représente une opportunité rare de vivre dans un environnement paisible tout en bénéficiant de la proximité de toutes les commodités. Disponible immédiatement pour une nouvelle aventure familiale.

1 / 8
  • Balcon / Terrasse
  • Place de parc
  • Garage
  • +2
9 pièces, 400m², EUR 5'500.–
74160 Saint-Julien-en-Genevois

Propriété familiale avec piscine aux portes de Genève

Agence : Millenium PropertiesRéf : KM 2497Située dans un environnement résidentiel calme et verdoyant à Saint-Julien-en-Genevois, à seulement quelques minutes de Genève et de la frontière suisse, cette superbe propriété offre un cadre de vie rare alliant confort, espace et intimité.Développant environ 400 m² habitables, la maison séduit par ses volumes généreux et sa belle luminosité naturelle.Elle se compose de 9 pièces principales, dont 7 spacieuses chambres, 5 salles de bains ainsi que 2 toilettes visiteurs.Le rez-de-chaussée accueille un vaste séjour chaleureux ainsi qu'une grande cuisine indépendante idéale pour la vie de famille.Le rez inférieur dispose également de 3 pièces supplémentaires, d'une cuisine et d'une buanderie, offrant un espace complémentaire idéal selon les besoins.Édifiée sur une magnifique parcelle arborée de 3'500 m², la propriété bénéficie d'un extérieur exceptionnel avec de nombreux arbres matures apportant charme et fraîcheur naturelle. Vous profiterez d'une grande piscine couverte de 14 x 7 mètres, d'un pool house, d'un four à pizza traditionnel ainsi que d'une cheminée extérieure, parfaits pour les moments de détente et de réception.À l'arrière du jardin, plusieurs cabanons permettent le rangement du bois et du matériel de jardinage, tout en offrant un espace de jeux d'été pour les enfants.Un parking intérieur avec porte électrique ainsi que plusieurs places extérieures permettent de stationner plus de 4 véhicules.Disponible dès août 2026, bail d'un an, location meublée ou non meublée.Loyer : 5'500.- Euros/ moisContact :Kari Marill-Hernandez+41 79 572 19 97km@milleniumproperties.chMILLENIUM PROPERTIESBoulevard du théâtre 5, 1204 Genèvehttps://www.milleniumproperties.ch+41 22 342 44 12

  • Balcon / Terrasse
  • Place de parc
  • Garage
  • +2
D’autres objets dans ta zone de recherche élargie automatiquement
20 résultats - Rayon: + 10km
1 / 13
  • Balcon / Terrasse
  • Vue
  • Place de parc
  • +5
1.5 pièces, 23m², CHF 2'064.–
Premium
Chemin de Surville 1, 1201 Genève

City Pop Geneva – Surville: Modern Living with Flexibility and Comfort

Discover fully furnished, design-forward apartments in the City Pop Surville residence, located at Esplanade de Surville 1, 1213 Lancy.Why Choose City Pop Surville?Modern Apartments, Ready to Move In Stylish and functional apartments ranging from 23 to 70 m², starting at CHF 480/week. Available apartment types: S, M, and XL. Each apartment includes: • Fully equipped kitchen • Private bathroom • Queen-size bed • Smart storage solutions • Wi-Fi and Smart TV • Towels and bed linen • All utilities included Shared Amenities to Live, Move & Connect All included in your rent: • Fully equipped professional gym • Co-living lounge with food corner • Rooftop terrace with panoramic views of Lake Geneva Prime Location In the Surville district, just minutes from downtown Geneva and public transport, yet surrounded by greenery and calm.Flexible Stay Options Book from a minimum of 4 weeks. Optional services available through the City Pop app: • Weekly or bi-weekly cleaning • Parking upon request • Laundry service How to Book • Download the City Pop app (iOS or Android) • Create an account • Choose Geneva as your city • Set your check-in and check-out dates • Confirm your booking 📩 For questions or more information, contact us at contact.ch@citypop.com___________________________________FRCity Pop Genève – Surville : Un mode de vie moderne, flexible et tout inclusDécouvrez des appartements design et entièrement meublés dans résidence City Pop Surville, située à l’Esplanade de Surville 1, 1213 Lancy.Pourquoi choisir City Pop Surville ?Appartements modernes, prêts à vivre Des logements fonctionnels et élégants, de 23 à 70 m², à partir de CHF 480/semaine. Types disponibles : S, M et XL. Chaque appartement comprend : • Cuisine entièrement équipée • Salle de bain privative • Lit queen-size • Solutions de rangement intelligentes • Wi-Fi et Smart TV • Serviettes et linge de lit • Toutes les charges comprises Espaces communs pour vivre, bouger et se connecter Inclus dans le loyer : • Salle de sport professionnelle entièrement équipée • Lounge de co-living avec coin repas • Terrasse sur le toit avec vue panoramique sur le lac Léman Emplacement privilégié Dans le quartier Surville, à quelques minutes du centre-ville de Genève et des transports publics, tout en offrant un cadre calme et verdoyant.Durées de séjour flexibles Réservation à partir de 4 semaines minimum. Services optionnels disponibles via l'application City Pop : • Service de ménage (hebdomadaire ou bihebdomadaire) • Places de parking sur demande • Service de Blanchisserie Comment réserver • Téléchargez l’application City Pop (iOS ou Android) • Créez un compte • Choisissez Genève comme ville • Définissez vos dates d’arrivée et de départ • Confirmez votre réservation 📩 Pour toute question ou information complémentaire : contact.ch@citypop.com

  • Balcon / Terrasse
  • Vue
  • Place de parc
  • +5
Durée du trajet
-
  • {"type": "Furnished Room", "objects": ["dining table", "chair", "cup", "stool", "stool", "stool", "stool", "stool", "stool", "stool", "stool", "stool", "stool", "stool", "stool", "stool", "stool", "stool", "stool", "stool", "stool", "stool", "stool", "sto
  • A spacious, well-lit living area with wooden flooring, a grand piano, a staircase leading to an upper level, and several seating options including a chair and small tables.
  • Open-plan kitchen and dining area with wooden beams, white cabinets, and a dining table with chairs.
  • A cozy living room with wooden walls and floors, featuring a grey sofa with colorful pillows, a coffee table with remote controls, a television on a wooden stand, and a small side table with a lamp.
  • A cozy attic room with wooden walls and a slanted ceiling, featuring a refrigerator, a small table with a patterned cloth, a chair, a TV screen, and a cabinet.
  • Cozy bedroom with wooden flooring, a bed with a colorful blanket, a chair, a fan, a small table with items, and a window with a view of the night sky.
  • Cozy bedroom with a bed covered in a blue and yellow patterned duvet, a nightstand with a plant and decorative items, a chair with a colorful cushion, and a small table with various items.
  • Bright attic bedroom with wooden flooring, white walls, and a large bed with white bedding and pillows. A nightstand and a small stool are visible in the adjacent room.
  • Balcony with a wooden bench, potted plants, and a scenic view of a city and lake.
1 / 9
A spacious, well-lit living area with wooden flooring, a grand piano, a staircase leading to an upper level, and several seating options including a chair and small tables.
Open-plan kitchen and dining area with wooden beams, white cabinets, and a dining table with chairs.
A cozy living room with wooden walls and floors, featuring a grey sofa with colorful pillows, a coffee table with remote controls, a television on a wooden stand, and a small side table with a lamp.
5.5 pièces, 160m², CHF 3'770.–
Premium
Route de Cossonay 45, 1008 Prilly

appartement Coup de coeur en attique de 5.5 pièces à Prilly

exceptionnel appartement mansardé de 5.5 pièces situé au 3ème étage d'un immeuble de caractère, Route de Cossonay 45 à Prilly. Avec ses 160 m² de surface habitable, ce logement allie le charme de l'ancien et le confort moderne, disponible des le 01.09.2026Les points forts de cet appartement : • Séjour spacieux et lumineux : Avec parquet en bois, bel escalier menant à l'étage supérieur et une atmosphère chaleureuse, • Cuisine ouverte : Un espace cuisine entierement equipée ouverte sur salle a mangé et séjour, agrémenté de poutres en bois apparentes, et d'une table à manger conviviale. • 3 chambres dont une avec Salle de bain privative. 1 autre salle de douche indépendante • 1 grande mezzanine pour bureau, salle TV ou de detente avec cabinet de toilette independant • ,Machine a laver et secheuse privative déja installées dans l'appartement • Petit Balcon avec vue lac et donnant sur un jardin d'agrement a disposition des locataires • 1 cave individuelle • Situation idéale : Cet appartement bénéficie d'une excellente accessibilité et de nombreuses commodités à proximité : • Transports : L'arrêt de bus 9 Corminjoz est à seulement 2 minutes à pied, l'arret Prilly-centre du 33 à 5 minutes et la station Union-Prilly à 9 minutes à pied. • Commerces : Un Coop se trouve à 5 minutes à pied pour vos courses quotidiennes. • Éducation : Une école primaire et le college de l'union sont à seulement 5 minutes à pied, idéal pour les familles avec enfants. Alliant caractère architectural, volumes généreux et emplacement privilégié, cet appartement mansardé est une opportunité rare sur le marché locatif de la région lausannoise. Ne manquez pas cette chance de vivre dans un cadre d'exception à Prilly.Reprise de bail a compter du 01.09.2026 pour 3770 CHF/mois charges comprises et chauffage au gaz inclus

Durée du trajet
-
  • Open-plan dining and office area with modern furniture, large windows with curtains, and decorative wooden sculptures.
  • Modern living room with white leather sofas, a white armchair, a floor lamp, a coffee table, and a picture frame on the wall.
1 / 6
Open-plan dining and office area with modern furniture, large windows with curtains, and decorative wooden sculptures.
8.5 pièces, 240m², CHF 6'400.–
Premium
6 chemin de la Redoute, 1197 Prangins

Family House - PRANGINS

To rent - Family House – PRANGINSTypical village on the lake shore, inbetween Geneva and Lausanne. • Quiet area • 10 min walk to railway station – Nyon, Airport GCA 20 min. • many schools nearby : International school La Châtaigneraie (Founex), La Côte International School (Aubonne), Institut Catholique Mont-Olivet (Gland), Champittet (Nyon), Moser (Nyon), Local Schools (Prangins, Nyon) • House recently built (2012), Minergie, (Solar, CMV), quality equipments, large rooms, • living space 240 m². • Basement : technical room/loundry (washing machine, drying machine), rumpus room, • Guestroom with bathroom and independent entrance, cellar with cupboards, access to the garage • Ground floor : room (study/guest) with bathroom, dressing room, living room, dining room, kitchen fully equiped, access to the terrace • 1st floor : masterbedroom with dressing and bathroom (bath&shower), 2 bedrooms, bathroom (shower), open area with access to the balcony • Central hoover, multimedia (TV ; internet) in each room, electric blinds, • floor tiles except in the rooms (wooden floor), floor heating • Garage up to 4 cars, electric terminal for electric cars • Terrace 60 m², south, electric awning, pergola The rent, 6’400,- CHF, includes maintenance subscription for heatpump + CMV + solar,Vacant from end of September 2026English spoken, wir sprechen DeutschContact : Anna&Peter Kroiss - apkroiss@yahoo.fr - +41-79-648.0.659
Durée du trajet
-
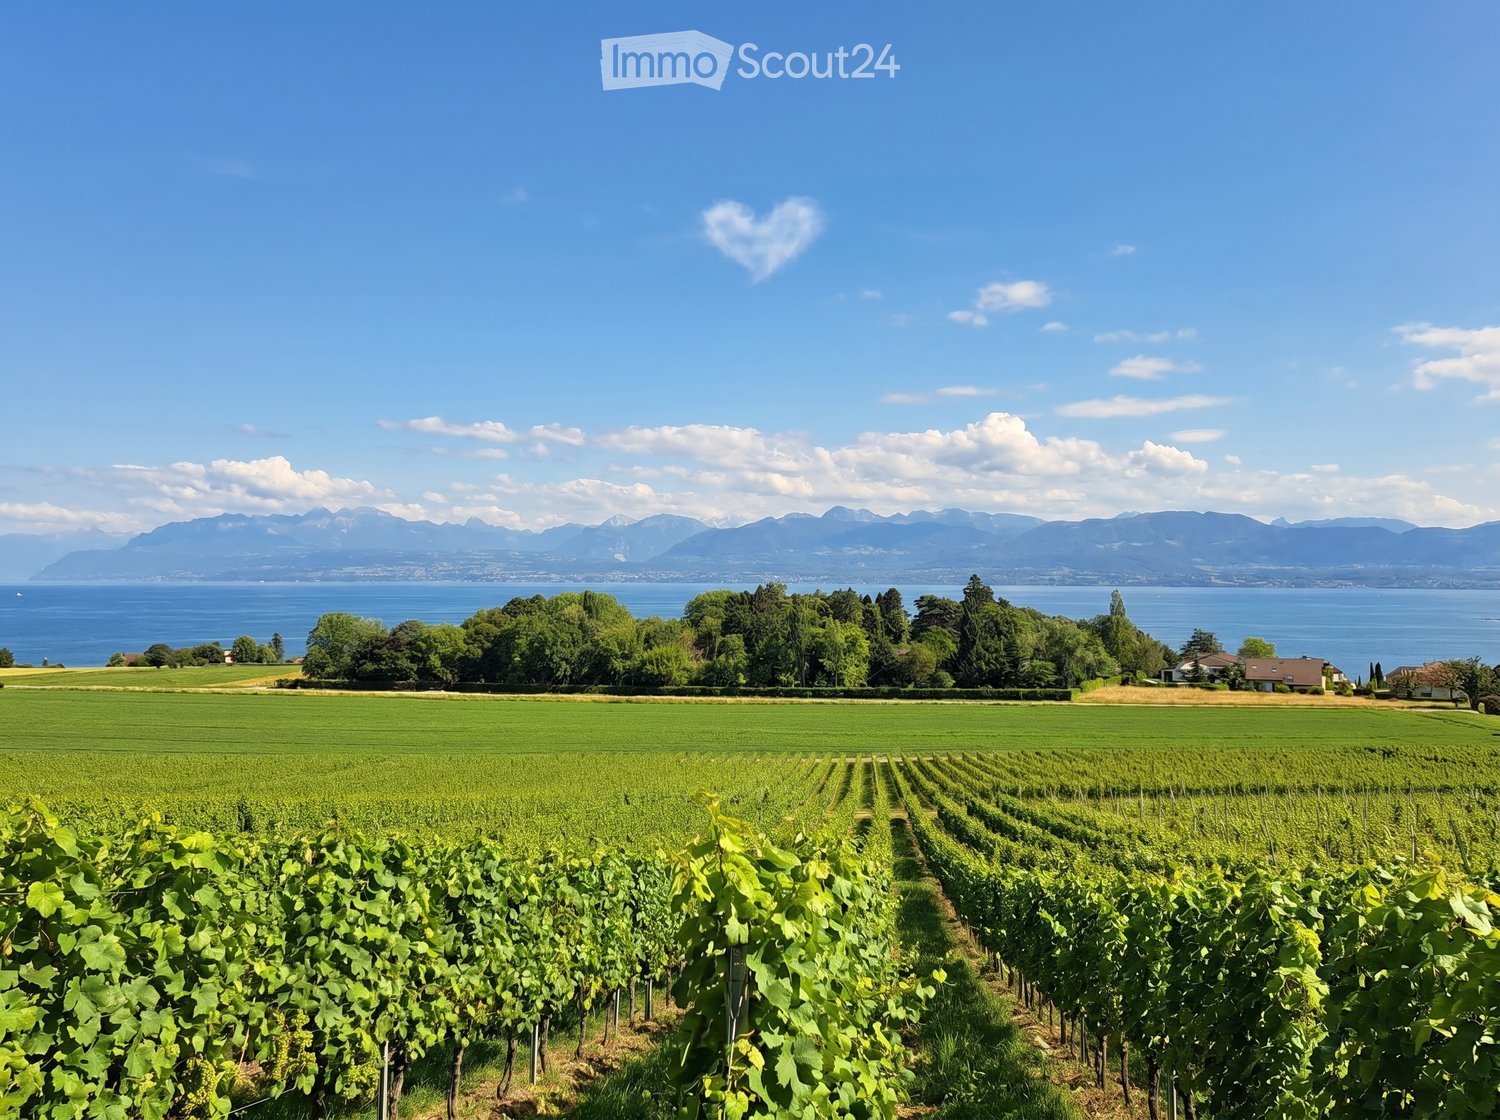
  • A vineyard with rows of grapevines, surrounded by green fields, trees, and a body of water with mountains in the background.
  • Balcony with a modern glass railing, overlooking a scenic lake and mountains. Features a grey sectional sofa, wooden coffee table, two wooden chairs, and a small potted plant.
  • Balcony with a modern stainless steel grill, sink, and cutting board, overlooking a scenic countryside with mountains and a lake in the background.
  • Modern kitchen with white cabinets, wooden accents, island, and stools, featuring a skylight and a view of the garden.
  • Modern living room with large windows offering a scenic view, featuring a sofa, dining table, chairs, bookshelf, and armchairs.
  • Bright, airy bedroom with wooden floors, large windows, a bed with white bedding, a wooden chair with a fur throw, side tables, and a hanging pendant light.
  • Bright, airy bedroom with wooden floors, a large bed, a small round table with chairs, a teepee tent, and a hanging wicker lamp. Large windows offer a view of the outdoors.
  • Modern bathroom with wooden flooring, a white sink, toilet, mirror, and a glass-enclosed shower area. Natural light streams in through a skylight window.
1 / 8
Balcony with a modern glass railing, overlooking a scenic lake and mountains. Features a grey sectional sofa, wooden coffee table, two wooden chairs, and a small potted plant.
Balcony with a modern stainless steel grill, sink, and cutting board, overlooking a scenic countryside with mountains and a lake in the background.
Modern kitchen with white cabinets, wooden accents, island, and stools, featuring a skylight and a view of the garden.
3.5 pièces, 95m², CHF 3'450.–
Premium
Chemin des Vignes, 1195 Dully

Appartement attique d'exception situé en plein vignoble avec vue dégagée sur le Léman et les Alpes

Appartement attique d’exception situé en plein vignoble avec une vue dégagée sur le Léman et les AlpesAttique de 3,5 pièces (env. 95 m2) dans une villa individuelle (entièrement transformée et rénovée en 2026) comprenant 2 appartements au total et situé au milieu du vignoble à Dully/VD avec une vue exceptionnelle et totalement dégagée sur le lac Léman et les Alpes (inclus le Mont Blanc et les Dents du Midi).L’appartement se compose comme suit : • Un balcon de 7,5 m2 d’entrée (situé côté Est) et qui offre une belle surface pour une table, des chaises et un grill • Une entrée équipée d’une grande penderie pour ranger les vestes et les chaussures • Une cuisine moderne tout équipée et comprenant un grand ilot central permettant à quatre personnes de manger (un velux apporte la lumière du soleil directement sur l’ilot central) • Un magnifique salon & salle à manger mansardé avec une lucarne de 3,50 mètres de longueur (avec vue imprenable sur le lac Léman et les Alpes), équipé d’un poêle à bois et donnant accès à un grand balcon de 24 m2 situé côté Ouest et bénéficiant d’une vue sur le vignoble et un parc fleuri • Une chambre à coucher avec accès à la terrasse côté Ouest, vue sur le vignoble • Une chambre à coucher avec une vue bucolique sur le verger • Un grenier • Une salle de bain avec une grande douche, double lavabo et toilette. Elle est pré-équipée pour l’installation d’un lave-linge et sèche-linge L’appartement est non-fumeur et les animaux peuvent être admis sur demande.Possibilité de cultiver un jardin potager.L'appartement est loué non meublé. Les photos permettent, à titre indicatif, de se projeter plus aisément.Libre dès le 10 octobre 2026 ou à convenir. Loyer mensuel : CHF 3'450..--/moisAcompte de charges : CHF 250.--/moisBox-garage (si souhaité) : CHF 250.--/moisPlaces de parking extérieures: CHF 50.--/mois/place (2 places sont disponibles)Une place de parking visiteur à disposition.Infos pratiques:A moins de 500 mètres de l’appartement, il y a : • Un arrêt de bus • Une école primaire • Une UAPE • Un court de tennis • Un terrain de football • Un terrain de basket • Une place de jeux • Une boulangerie & tea-room • Une galerie d’art Dully est une petite commune du canton de Vaud, située dans le district de Nyon, au cœur de la région viticole de La Côte. Elle se trouve à mi-chemin entre Genève et Lausanne, entre les communes de Gland et Bursinel, sur un coteau dominant le lac Léman. • Superficie : 1,66 km² • Altitude : env. 420 m • Population : 620 habitants (2024) • Densité : 373 hab./km² Dully se décrit comme un village agréable, dynamique et tranquille où il fait bon vivre.La vie communautaire s’articule autour : • de l’école intercommunale, • de la salle polyvalente, • du court de tennis, • de la plage, • de nombreuses associations locales. Le bar-épicerie de Saint-Bonnet est un lieu de rencontre apprécié des habitants de Dully et Bursinel.

Durée du trajet
-
Nouvelle construction
1 / 3
7 pièces, 302m², CHF 14'000.–
Premium
Chemin David Munier 18, 1223 Cologny

Luxe, confort et performance aux portes de Cologny

Luxe, confort et performance aux portes de Genève Idéalement située dans un quartier résidentiel prisé de Cologny, à quelques minutes des commerces, du centre sportif et du centre-ville de Genève, cette villa contemporaine neuve offre un cadre de vie exclusif, à la fois serein et connecté à toutes les commodités.Développant une surface habitable d'environ 302 m², la villa s'intègre dans un ensemble confidentiel de quatre résidences privées. Elle se distingue par son architecture épurée, ses volumes généreux, sa lumière naturelle omniprésente et ses finitions haut de gamme, dans un esprit résolument contemporain. Un intérieur pensé pour l'élégance et la fonctionnalité Le rez-de-chaussée accueille une entrée avec rangements, une cuisine design ouverte avec îlot central, un vaste séjour et une salle à manger baignés de lumière grâce aux baies vitrées qui s'ouvrent sur l'extérieur. Ce niveau de réception se prolonge naturellement vers une terrasse élégante, un jardin paysagé et clôturé, et une piscine extérieure chauffable par panneaux solaires - un lieu idéal pour se détendre ou recevoir.À l'étage, la suite parentale offre un confort digne d'une suite hôtelière : balcon privé, dressing et salle de bains raffinée. Deux autres chambres lumineuses avec rangements intégrés partagent une belle terrasse et une salle de douche.Le sous-sol aménagé complète harmonieusement les espaces de vie avec un salon TV ou pièce polyvalente, une chambre avec salle de douche, une buanderie, une cave, un WC et un local technique.

Durée du trajet
-
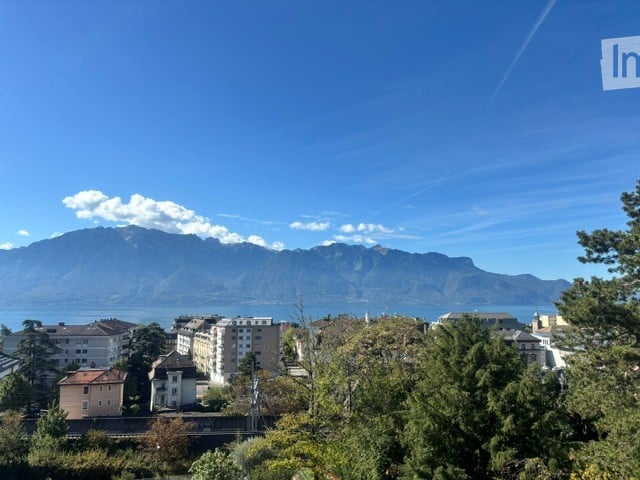
  • Panoramic view of a town with buildings and mountains in the background, under a clear blue sky.
  • View from a balcony or terrace showing a lush garden with tall trees, a classic white house, and distant mountains under a clear blue sky.
  • Balcony with tiled floor, white railing, and scenic mountain and lake view.
  • Balcony with a modern white railing, tiled floor, and scenic mountain and lake view in the background.
  • Empty hallway with white walls, tiled floor, and a wooden door on the left. A distant room with a window and radiator is visible at the end.
  • Modern kitchen with dark grey cabinetry, stainless steel sink, and oven. Large window offers a view of greenery outside.
  • Bright, empty room with large sliding glass doors leading to a balcony, offering a scenic mountain view. The room features a tiled floor and white walls.
  • Empty room with large windows offering a scenic view, tiled floor, and white walls.
  • Empty room with wooden flooring, white walls, and a large window with a view of greenery and a neighboring building.
  • Empty room with wooden flooring, white walls, and large windows offering a view of the outside. No furniture or equipment is present.
  • Modern bathroom with a toilet, glass shower enclosure, and large windows providing natural light.
  • Modern bathroom with a double sink vanity, sleek wooden cabinetry, and a large mirror above. A white radiator is positioned on the left side.
  • Modern bathroom with a glass-enclosed shower stall, sleek showerhead, and minimalist design.
  • Compact room with stacked white washing machine and dryer, clean and organized.
1 / 14
3.5 pièces, 90m², CHF 3'000.–
Top
Boulevard Saint-Martin 11, 1800 Vevey

Magnifique appartement de 3,5 pièces avec vue imprenable à Vevey

Découvrez ce superbe appartement de 3,5 pièces situé dans un cadre privilégié à Vevey, offrant 90 m2 d'espace de vie qui bénéficie d'une vue imprenable sur le lac Léman et les montagnes environnantes.Les atouts de cet appartement: • Cuisine moderne équipée : Lave-vaisselle, cuisinière à induction, hotte aspirante et nombreux rangements • Espaces lumineux : Pièces avec carrelage clair et grandes baies vitrées • Balcon/terrasse : Accès à l'extérieur pour profiter de la très belle vue • Equipement pratique : Machine à laver et sèche-linge directement dans l'appartement • Environnement calme : Situation tranquille dans un des plus beaux quartiers résidentiels de VeveyIl est composé comme ceci : • une salle à manger et séjour avec accès à la terrasse Sud • une cuisine orientée Nord • deux chambres à coucher sur l'Ouest • une salle de bain avec douche, double lavabo et WCEt aussi : • une cave • une place de parc • un local à vélo commun • une buanderie commune avec salle d'étendage Situation exceptionnelle : Cet emplacement jouit d'un ensoleillement généreux. L'arrêt de bus se trouve à seulement 3 minutes à pieds, tandis que la gare de Vevey est accessible en 10 minutes de marche. Les commodités quotidiennes sont facilement accessibles avec pharmacies et supermarchés à 10 minutes à pied également, ainsi que l'école Charmonthey à 6 minutes.Idéal autant pour une personne seule, un couple ou une petite famille recherchant le calme et la beauté du paysage, cet appartement offre un parfait équilibre entre tranquillité résidentielle et proximité des transports publiques et du centre-ville. Disponible de suite, il représente une opportunité unique de vivre dans l'un des plus beaux quartiers de Vevey.

Durée du trajet
-
  • A modern outdoor patio with a wooden deck, white sofa, two wicker chairs, and a large umbrella, surrounded by greenery and a scenic mountain view.
  • Modern outdoor patio with wooden decking, white walls, large sliding glass doors, and a covered seating area with a sofa, chairs, and a table. A grill is positioned near the edge of the patio.
  • Modern living and dining area with a grey sectional sofa, wooden dining table, pendant lights, and large windows offering a view of greenery.
  • Modern kitchen with grey cabinets, black countertops, and stainless steel appliances including a coffee maker, toaster, and built-in oven.
  • A narrow hallway with light wooden flooring, white walls, and a visible bedroom at the end with a bed and patterned bedding.
  • Modern bedroom with a large bed, wooden nightstand, and pendant lighting. The room features light-colored bedding, a wooden floor, and large windows with blinds.
  • Modern bathroom with a double sink, sleek wooden vanity, large mirror, and a large window providing natural light.
  • Modern bathroom shower area with grey tiled walls and floor, featuring a handheld showerhead, a fixed showerhead, a built-in shelf, and a sleek chrome shower rail.
  • Modern bathroom with white tiles, a wooden vanity, a sink, a toilet, and a large mirror above the sink.
  • Modern bathroom with a white bathtub, chrome faucet, handheld showerhead, handrail, and a small potted plant on the edge of the tub.
  • A well-lit children's bedroom with a wooden loft bed, colorful bedding, toys, and a hanging basket lamp.
  • Bright bedroom with wooden floor, large window offering a scenic mountain view, single bed with floral bedding, and a tall wooden wardrobe with mirrored doors.
  • A modern, well-lit room with a sofa, a desk with a laptop and screen, a chair, a small table, a patterned rug, and a cabinet.
  • Clean, modern bathroom with a washing machine, sink, shelves, and a rod for hanging items.
1 / 14
4.5 pièces, 150m², CHF 4'980.–
Top
1170 Aubonne

Maison individuelle construite en 2024

Située dans un quartier résidentiel calme et familial d'Aubonne, cette villa individuelle construite en 2024 selon les normes Minergie-P offre environ 120 m² habitables + 35 m² chauffé au sous-sol + jardin 185 m². Pompe à chaleur, panneaux photovoltaïques et ventilation double flux assurent confort et performance énergétique. Occupée par une seule famille depuis sa construction, elle est très bien entretenue. La maison offre une belle vue sur le lac et les montagnes côté Lausanne et Genève.Situation • Gare d'Allaman: env. 5 min en voiture • Autoroute: env. 5 min • École internationale: env. 3 min Composition • un hall d’entrée avec penderies et armoires intégrées ; • un espace séjour, salle à manger et cuisine équipée d’environ 44 m² ; • une suite parentale avec dressing et salle de bains avec douche à l'italienne ; • deux chambres supplémentaires ; • une autre salle de bains avec bain ; • un cellier • sous-sol comprend un grand espace aménageable, idéal pour créer un bureau de télétravail ou une salle de jeux • buanderie, une cave et un local technique ; • une terrasse et un jardin de 185 m² • deux places de parc extérieures avec prédisposition pour borne électrique. Conditions de locationLoyer: CHF 4'800.- par mois + charges individuellesDisponibilité: dès décembre 2026Animaux: chiens non admisVisites: sur rendez-vousAfin d’organiser les visites, merci de nous envoyer au préalable un bref message de présentation indiquant votre situation professionnelle, le nombre de personnes qui occuperont le logement, votre date d’entrée souhaitée et la présence éventuelle d’animaux (pas de chien).À l’issue de la visite, les personnes intéressées pourront transmettre leur dossier complet aux propriétaires. Le suivi de la candidature, les échanges et l’établissement du contrat se feront directement avec les propriétaires.

  • View from a balcony or terrace overlooking a lake and mountains at sunset, with city buildings in the foreground.
  • Balcony overlooking a street with a crosswalk, a small garden area, and a view of a lake and distant mountains.
  • Balcony with tiled floor, metal railing, and a view of a modern building and waterfront.
  • Modern hallway with light-colored walls, dark tiled floor, and a glass door leading to a balcony area.
  • Empty room with light grey wooden flooring, white walls, and a small kitchen area with cabinets and a sink visible in the background.
  • Modern bathroom with white tiles, black floor tiles, a corner shower with glass enclosure, a toilet, a sink with a mirrored cabinet, and a dark-colored cabinet under the sink.
  • Empty room with light grey wooden flooring and white walls. A single open doorway leads to another space, and a single light fixture hangs from the ceiling.
  • Empty room with light green walls, wooden flooring, and a sliding glass door leading to a balcony with a sea view.
  • Empty kitchen with black countertops, a sink, and large sliding glass doors leading to a balcony with a sea view.
  • Modern kitchen with light-colored cabinets, black countertop, and a sink. The adjacent room has light wooden flooring and white walls.
  • Empty room with wooden flooring, large sliding glass doors leading to a balcony with a scenic view of a lake and mountains.
  • Empty room with light green walls, light wooden flooring, and large sliding glass doors leading to a balcony with a sea view.
  • Empty closet with white walls, two shelves, and a hanging rod. No furniture or items present.
  • Empty built-in closet with multiple white shelves, no items or furniture present.
  • Empty concrete corridor with a gated area on the left and a doorway leading to another room at the end.
  • Empty room with concrete floor, white walls, a single shelf unit, and a doorway leading to another tiled area.
1 / 16
2.5 pièces, 58m², CHF 2'200.–
Top
Avenue de Belmont 32, 1820 Montreux

À LOUER – Élégant appartement de 2,5 pièces avec vue sur le lac au cœur de Montreux

Welcome to this bright and well-maintained 2.5-room apartment located on the 1st floor of a modern building at Avenue de Belmont 32 in the heart of Montreux. Available immediately, this inviting home combines comfort, accessibility, and breathtaking scenery in one of Switzerland's most iconic lakeside towns.The apartment features: • Air conditioning • Light-Filled Living Space: Elegant light grey wooden flooring and white walls create a clean, airy atmosphere throughout. • Stunning Balcony: Enjoy spectacular views of Lake Geneva and the surrounding Alps — including magical sunset panoramas over the water — right from your own private balcony. • Practical Layout: A well-thought-out 58 m² floor plan offering comfortable living across 2.5 rooms. • Garage: A private garage space is included for your convenience. • Elevator & Wheelchair Accessibility: The building is fully equipped with an elevator and is wheelchair accessible. • Child-Friendly: A welcoming environment suitable for families with children. Built in 1997 and renovated in 2008, this apartment benefits from modern finishes while retaining a warm and homely character. The building is sunny during summer months, and the surroundings are pleasantly quiet both day and night.Location & Connectivity: Situated in a prime Montreux address, this apartment offers exceptional convenience: • Vuarennes train halt: Just a 2-minute walk away • Montreux train station: Only 5 minutes on foot • Bus stop (Rue du Centre): Right at your doorstep • Montreux ferry terminal: A pleasant 8-minute stroll to the lake • Pharmacie du Palace: 4 minutes away for all your health needs • Collège de Vernex: Just 5 minutes walk, ideal for families • Coop supermarket: Reachable within 11 minutes on foot With the lake and mountains virtually on your doorstep, this apartment is a rare opportunity to experience the very best of Montreux living. Whether you are a young professional, a couple, or a small family, this home offers an exceptional quality of life in one of the most beautiful settings in Switzerland. Don't miss your chance to call this stunning apartment your new home!

Durée du trajet
-
  • Modern living and dining area with large windows offering a scenic view, featuring a sofa, coffee table, ottoman, dining table with chairs, and decorative vases.
  • Modern kitchen with white cabinets, a central island, and bar stools. Features an oven, countertop items, and a large window with dark curtains.
  • Modern living room with a sofa, coffee table, chairs, a small desk with a laptop, and decorative items including a vase and lamps. The space features large windows with curtains and a cozy rug on the floor.
  • Modern open-plan living and dining area with large windows offering a scenic view, featuring a wooden dining table, chairs, a sofa, a coffee table, and a bar area with a stool.
  • Modern bedroom with a large bed, nightstand, lamp, chair, and a small table near the window with curtains.
  • Modern bathroom with a large mirror, sink, toilet, and glass-enclosed shower. Towels are neatly hung on racks, and a wicker basket is placed on the floor.
  • A modern hallway with light wooden flooring, white walls, built-in wardrobes with silver handles, recessed ceiling lights, and a small framed picture on the wall.
  • A small, well-lit room with a white sofa, a wooden dresser, a large mirror, and a printer on a shelf. The room features a carpeted floor and large windows with dark curtains.
  • Cozy bedroom with wooden flooring, a large bed with a dark headboard and colorful bedding, a nightstand, a chair, and dark curtains on the window. A decorative chandelier hangs from the ceiling.
  • A well-lit room with wooden flooring, featuring an exercise bike, a large mirror, a wardrobe, and a fitness ball on a mat.
  • Modern bathroom with a bathtub, double sink, large mirror, and dark wooden cabinetry.
  • Modern living room with a sleek, contemporary fireplace as the focal point, accompanied by a dark wooden cabinet and a large decorative vase.
1 / 13
5.5 pièces, 166m², CHF 4'630.–
Top
Chemin de la Fin 3, 1291 Commugny

Magnifique appartement haut de gamme de 5.5 pièces à Commugny – reprise de bail

Magnifique appartement haut de gamme de 5.5 pièces à Commugny – reprise de bail dès le 1er novembre 2026Dans une petite résidence moderne et exclusive de seulement 6 appartements, ce bien particulièrement spacieux et lumineux offre de très beaux volumes, des finitions de qualité et une grande terrasse privative avec vue dégagée sur les montagnes et aperçu sur le lac.L’appartement comprend :· Vaste séjour/salle à manger avec cheminée contemporaine· Cuisine ouverte haut de gamme, entièrement équipée, avec grand îlot central· Très grande terrasse avec store solaire électrique· 4 chambres· Chambre principale avec espace dressing privatif et + de 4 m d’armoires encastrées· Salle de bains avec grande douche à l’italienne· 2e salle de bains avec baignoire + WC visiteurs séparé· Stores électriques et nombreux rangements intégrés· Buanderie privative avec lave-linge et sèche-linge· Très grande cave sèche· 2 grandes places de parking intérieurSituation idéale à Commugny / Terre Sainte : quartier résidentiel calme, écoles locales et internationales à proximité. Gare de Coppet à env. 9 min à pied avec liaisons rapides vers Genève. Lac Léman et centre de Coppet à env. 12 min à pied.Loyer : CHF 4’500/mois + charges CHF 130Parking : 2 × CHF 120/moisDisponible dès le 1er novembre 2026 (plus tôt à convenir).Visites sur rendez-vous. ENGLISHBeautiful high-end 5.5-room apartment in Commugny – lease takeover from 1 November 2026Located in a small, modern and exclusive residence of only 6 apartments, this exceptionally spacious and bright property offers generous living areas, quality finishes and a large private terrace with open mountain views and a partial view of Lake Geneva.The apartment features:· Large open-plan living/dining area with contemporary fireplace· Fully equipped high-end kitchen with large central island· Very large private terrace with electric sun awning· 4 bedrooms· Master bedroom with private dressing area and 4+ metres of built-in wardrobes· Main bathroom with large walk-in shower· Second bathroom with bathtub + separate guest WC· Electric blinds and extensive built-in storage· Private laundry room with washer and dryer· Very large dry private cellar· 2 large indoor parking spacesExcellent Commugny / Terre Sainte location: quiet residential setting, close to local and international schools. Coppet station approx. 9 min walk with fast connections to Geneva. Lake Geneva and Coppet village approx. 12 min walk.Rent: CHF 4,500/month + CHF 130 chargesParking: 2 × CHF 120/monthAvailable 1 November 2026 (earlier by arrangement).Viewings by appointment.

Durée du trajet
-
  • A well-maintained garden area with a covered patio, a covered grill, a small dog, and a variety of plants and shrubs.
  • A modern living room with a grey sofa, coffee table, dining table with chairs, bookshelf, fan, lamp, picture frames, and plants.
  • Modern kitchen with white cabinets, granite countertops, and stainless steel appliances including an oven, microwave, and toaster. A small wooden stool is placed near the counter.
  • A modern, open-plan living and dining area with a grey sectional sofa, coffee table, dining table with chairs, and a small kitchen area with white cabinets and appliances.
  • A narrow hallway with tiled flooring, white walls, and several doors leading to different rooms. A mirror with a string of lights is mounted on one wall, and a small shelf is visible on the left side.
  • Empty hallway with tiled floor, white walls, and several doors including a closet and a main entrance door.
  • Bright bedroom with a wooden bed, wardrobe, and a large mirror. The room features a slanted ceiling with decorative ivy garlands and a sliding glass door leading to a garden.
  • Cozy bedroom with a wooden bed, green duvet, nightstand, and decorative items. A large window with a view of a garden and a dog is visible outside.
  • Bedroom with a large wooden wardrobe, mirror, small stool, fan, and shoes on a shelf. Green ivy garland decorates the ceiling and walls.
  • Modern bathroom with beige tiles, a white sink with a chrome faucet, a toilet, a glass-enclosed shower, and a mirrored cabinet with a built-in light.
  • Bathroom with a stacked washing machine and dryer unit and a glass-enclosed shower stall.
  • Modern bathroom with beige tiled walls, white toilet, sink with cabinet, mirror, and toilet paper holder.
  • Underground parking area with several bicycles parked on racks, white walls, and industrial lighting.
  • A concrete-floored corridor with a wooden slatted gate and a numbered door labeled 'A:001'.
  • Empty storage area with concrete floor, wooden plank walls, and scattered boxes and items.
1 / 15
2.5 pièces, 48m², CHF 1'900.–
Top
Avenue de Bel-Air 80, 1814 La Tour-de-Peilz

Charmante 2.5-Zimmer-Neubauwohnung in La Tour-de-Peilz – sofort verfügbar

Bel appartement moderne de 2,5 pièces au rez-de-chaussée à La Tour-de-PeilzBienvenue dans ce bel appartement moderne et lumineux de 2,5 pièces, situé au rez-de-chaussée d’un immeuble récent à l’Avenue de Bel-Air 80 à La Tour-de-Peilz. D’une surface d’environ 48 m², l’appartement offre un cadre de vie confortable et contemporain, idéal pour une personne seule ou un couple.L’appartement comprend : • Cuisine moderne : armoires blanches, plan de travail en granit, four et hotte aspirante. • Salle de bains moderne : douche ainsi qu’une colonne de lavage avec lave-linge et sèche-linge directement dans l’appartement. • Entrée lumineuse : hall spacieux avec carrelage, murs blancs et espace de rangement intégré. • Terrasse privative : idéale pour profiter des beaux jours et passer d’agréables moments en extérieur. • Espace extérieur : jardin bien entretenu avec terrasse couverte et possibilité de barbecue. • Ascenseur dans l’immeuble. • Place de parking disponible. • Animaux domestiques acceptés. Situation et environs :L’appartement se trouve dans un environnement calme et ensoleillé. Le lac Léman est à quelques minutes à pied et offre un cadre idéal pour les promenades et les moments de détente au bord de l’eau. • Gare de La Tour-de-Peilz : env. 4 minutes à pied • Arrêt de bus Vassin : env. 4 minutes à pied • Coop : env. 8 minutes à pied • Collège Cadet-Rousselle : env. 4 minutes à pied • Pharmacie Benu : env. 8 minutes à pied • Débarcadère Vevey–La Tour : env. 15 minutes à pied Cet appartement combine confort moderne, environnement calme et excellente accessibilité aux transports publics.Disponible à convenir.Visites sur rendez-vous.Moderne 2.5-Zimmer-Wohnung im Erdgeschoss in La Tour-de-PeilzWillkommen in dieser modernen und hellen 2.5-Zimmer-Wohnung im Erdgeschoss eines modernen Neubaus an der Avenue de Bel-Air 80 in La Tour-de-Peilz. Die Wohnung bietet auf ca. 48 m² zeitgemässen Wohnkomfort und eignet sich ideal für Einzelpersonen oder Paare.Die Wohnung bietet: • Moderne Küche: Weisse Einbauschränke, Granit-Arbeitsplatte sowie Backofen und Dunstabzugshaube. • Modernes Badezimmer: Dusche sowie eigener Waschturm mit Waschmaschine und Trockner. • Heller Eingangsbereich: Grosszügiger Flur mit Fliesenboden, weissen Wänden und integriertem Stauraum. • Eigene Terrasse: Ideal, um sonnige Tage und gemütliche Abende im Freien zu geniessen. • Aussenbereich: Gepflegter Gartenbereich mit überdachter Terrasse und Grillmöglichkeit. • Lift: Lift im Gebäude vorhanden. • Parkplatz: Parkplatz vorhanden. • Haustiere: Haustiere sind willkommen. Lage und Umgebung:Die Wohnung befindet sich in einer ruhigen und sonnigen Lage. Der Genfersee ist nur wenige Gehminuten entfernt und lädt zu Spaziergängen und erholsamen Stunden am Wasser ein. • Bahnhof La Tour-de-Peilz: ca. 4 Minuten zu Fuss • Bushaltestelle Vassin: ca. 4 Minuten zu Fuss • Coop: ca. 8 Minuten zu Fuss • Collège Cadet-Rousselle: ca. 4 Minuten zu Fuss • Benu Apotheke: ca. 8 Minuten zu Fuss • Fährterminal Vevey–La Tour: ca. 15 Minuten zu Fuss Die Wohnung verbindet modernen Wohnkomfort, eine ruhige Lage und eine hervorragende Anbindung an den öffentlichen Verkehr.Nach Absprache verfügbar.Besichtigungen sind nach Vereinbarung möglich.

Durée du trajet
-
  • {"type": "Furnished Room", "objects": ["sofa", "coffee table", "stool", "stool", "stool", "stool", "stool", "stool", "stool", "stool", "stool", "stool", "stool", "stool", "stool", "stool", "stool", "stool", "stool", "stool", "stool", "stool", "stool", "st
  • A modern outdoor patio with a white table, colorful chairs, and potted plants, connected to a house with large glass doors.
  • Bright, modern dining area with a wooden dining table and white chairs, leading to a sleek kitchen with white cabinets and stainless steel appliances.
  • Modern kitchen with white cabinets, black countertops, and a central island with three white bar stools. Features include a built-in oven, a stand mixer, a coffee maker, and a range hood.
  • Bright dining area with a wooden dining table, white chairs, and a light-colored rug, overlooking a green outdoor space with modern buildings.
  • Modern outdoor patio with a sofa, chairs, a coffee table, and a barbecue, surrounded by greenery and a well-maintained lawn.
  • Modern living room with a beige sofa, wooden coffee table, white bar counter with stools, and large windows overlooking a green garden.
  • Modern living room with a grey sectional sofa, wooden coffee table, green ottomans, and a kitchen area with white cabinets, a kitchen island, and bar stools.
  • Modern kitchen with white cabinets, black granite countertop, and a central island with three white bar stools. Features a stand mixer, a bowl on the counter, and a sleek glass range hood.
  • Modern living room with wooden flooring, white walls, and a neutral color palette. Features a television on a white cabinet, two green ottomans, a wooden coffee table, a floor lamp, and built-in shelving with decorative items and plants.
  • Modern living room with a grey sofa, wooden coffee table, green cushions, and a television on a white cabinet. The room features built-in white cabinets, wooden shelves, and a large glass sliding door leading to a patio.
  • Modern bedroom with a large bed, white bedding, nightstand with lamp, and a large mirror reflecting part of the room.
  • Modern bedroom with a large bed, white bedding, nightstand, and lamp. Large windows and sliding glass doors lead to a green outdoor area.
  • Modern bathroom with a bathtub, sink, toilet, and a large mirror above the sink. The walls are tiled in dark and light shades, and the floor is made of dark stone tiles.
  • A modern, minimalist bedroom with a white bed, colorful bedding, a built-in wardrobe, and decorative wall art.
  • Modern bathroom with white tiles, a wooden sink cabinet, a toilet, a large mirror, and a glass-enclosed shower area.
  • Modern hallway with wooden flooring, white walls, recessed lighting, and a small shelf with decorative items. A door leads to a bright room with a view of greenery.
  • Floor plan showing a terrace, veranda, living/dining area, kitchen, bedroom, office, and bathroom.
1 / 18
3 pièces, 70m², CHF 2'790.–
Top
Rue du Centre 168, 1025 Saint-Sulpice

St-Sulpice – Lumineux appartement de 70m2 avec véranda, grande terrasse et accès au jardin

À louer dès novembre 2026, très bel appartement d’environ 70 m², complété par une véranda de 9 m², une superbe terrasse de 40 m² et un accès direct au jardin dans une résidence de standing. Situé à la Rue du Centre à 1025 St-Sulpice, dans un quartier résidentiel calme et familial, l’appartement bénéficie d’une situation idéale, à quelques minutes du lac et à proximité immédiate de toutes les commodités (écoles, commerces, universités, bus, accès routiers).Lumineux et orienté sud-ouest, il offre de beaux volumes, des matériaux de qualité et une agréable continuité entre les espaces intérieurs et extérieurs.Il se compose de : • un vaste séjour avec cuisine ouverte entièrement équipée et lave-linge ; • une suite parentale d’environ 15 m² avec salle de bains attenante ; • une seconde salle d’eau avec douche et WC ; • une pièce supplémentaire d’environ 8 m², actuellement aménagée en chambre d’enfant, pouvant également faire office de bureau, chambre d’appoint ou dressing ; • une véranda d’environ 9 m², idéale comme salle à manger, bureau, salle de sport ou espace de jeux ; • une grande terrasse d’environ 40 m², orientée sud-ouest ; • un accès direct au jardin. SituationL’appartement bénéficie d’un emplacement particulièrement recherché : • quartier calme et familial ; • lac accessible en quelques minutes ; • commerces, écoles et centres commerciaux à proximité ; • arrêts de bus à environ 1 - 2 minutes à pied (pour Lausanne, Morges et Renens) ; • EPFL et UNIL accessibles en quelques minutes en bus ; • proximité de la RTS (3 minutes en bus) et des principaux pôles d’activité de l’Ouest lausannois ; • accès rapide à Lausanne, Morges et aux principaux axes routiers. L’immeuble dispose également d’un grand local à vélos, facilement accessible et très pratique, ainsi que d’une buanderie commune en libre accès, sans système de réservation.Une place de parc dans le garage souterrain complète le bien (CHF 200.- / mois).Conditions de locationLoyer net : CHF 2'540.- / mois Charges : CHF 250.- / mois Place de parc intérieure : CHF 200.- / moisTotal mensuel : CHF 2'990.-Disponible dès novembre 2026.Un appartement idéal pour un indépendant, un couple ou une petite famille, recherchant un logement lumineux et fonctionnel avec de généreux espaces extérieurs, dans un environnement très privilégié. Les animaux ne sont pas admis. Merci de nous contacter par e-mail si vous souhaitez visiter ce logement.

Durée du trajet
-
  • Single-story house with light beige walls, white shutters, and a dark roof, surrounded by a well-maintained lawn and trees.
  • Open-concept living and dining area with wooden flooring, large windows, a black sectional sofa, a dining table with chairs, and decorative artwork.
  • Modern bedroom with two double beds, nightstands, lamps, a large round mirror, a picture frame, and potted plants near the window and door.
  • Modern kitchen with white cabinets, black countertop, stainless steel appliances including a refrigerator, oven, and microwave, and a range hood above the stove.
  • A well-maintained outdoor patio area with a sofa, coffee table, dining table, chairs, and various potted plants. The space features a stone floor, a decorative lantern, and a view of greenery in the background.
  • Single-story house with beige walls, brown roof, and small dormer window. The house is surrounded by a well-maintained lawn and trees.
  • Garden area with stone steps leading up to a house, surrounded by various plants and flowers, with a raised ground floor and a parked car visible in the background.
  • Well-maintained garden with a large lawn, a trampoline, a basketball hoop, and a raised garden bed with plants.
  • Well-maintained lawn with trees, shrubs, and a small wooden structure, adjacent to a house with light-colored walls and white-framed windows.
  • Modern bathroom with two white sinks, mirrored cabinet, and sleek fixtures.
  • Cozy bedroom with a blue and white checkered bedspread, a wicker chair, a nightstand with a vase, and two framed pictures on the wall.
  • Modern bathroom with a white bathtub, double sink vanity with blue cabinets, mirror, towel rack, and decorative plant. Blue tiles on the floor and white tiles on the walls.
  • Well-maintained garden with a lush green lawn, a wooden gazebo, flowering bushes, and a small garden bed with plants and rocks.
  • Ground floor floor plan showing living room, kitchen, four bedrooms, two bathrooms, and a terrace.
  • Floor plan of a basement area featuring a laundry room, shower room, bedroom, and playroom with labeled dimensions.
1 / 15
7.5 pièces, 225m², CHF 5'750.–
Top
chemin des vignes 11, 1028 Préverenges

Appartement familial lumineux dans grande villa à Préverenges – 7.5 pièces, grand jardin privatif

Découvrez ce magnifique appartement familial de 7,5 pièces situé chemin des Vignes à Préverenges, dans le canton de Vaud. Ce logement sur trois niveaux constitue la partie principale d'une grande villa. Le propriétaire conserve un pied-à-terre au premier étage ainsi qu'un studio pour étudiant (côté garages) ; ces deux espaces ne disposent d'aucun accès aux parties louées ni au jardin. Implanté sur une parcelle de 1 300 m², cet espace de vie de caractère offre une surface habitable de 225 m² dans un cadre verdoyant et particulièrement calme. Le jardin et la terrasse sont à jouissance exclusive. Le plus : la plage de Préverenges est accessible directement en maillot de bain !Construite en 1978 et entièrement rénovée en 2019, la villa allie le charme de l'architecture traditionnelle aux prestations modernes. Ses murs beiges, ses volets amande pastel et son toit en tuiles de Bardonnex lui confèrent une élégance discrète, sublimée par un grand jardin privatif.La villa dispose notamment de : • Séjour et salle à manger en open space : Lumineux, avec parquet en bois noble, grandes fenêtres et accès à la terrasse extérieure aménagée. • Cuisine moderne : Équipée de meubles blancs, d'un plan de travail en granit noir, d'appareils haut de gamme, d'une plaque de cuisson de 90 cm, d'un grand réfrigérateur avec congélateur frostless, d'un four, d'un micro-ondes et d'une hotte aspirante. • Quatre chambres à coucher confortables, dont trois avec vue sur le jardin. • Deux salles de bains modernes : L'une avec baignoire, double vasque et meubles bleus ; l'autre avec double lavabo. Un WC visiteurs. • Sous-sol aménagé : Comprenant une buanderie équipée (possibilité de fournir les machines à laver et sécher), une salle de douche, une chambre supplémentaire et une salle de jeux. • Cheminée pour des soirées chaleureuses en hiver. • Balcon et terrasse extérieure avec salon de jardin, table à manger et vue sur la verdure. • Grand jardin avec pelouse et arbustes fleuris. • Garage et parking : Un garage fermé (une place) et deux places extérieures sont inclus dans le bail. • Aucun vis-à-vis avec le voisinage. • Ensoleillement : La villa bénéficie d'un très bel ensoleillement, aussi bien en été qu'en hiver. Situation et environnement : Idéalement située à proximité du lac Léman, d'un cours d'eau (la Venoge) et d'une réserve naturelle, cette villa jouit d'un environnement naturel privilégié. Le quartier est calme, à l'abri de toutes nuisances. Vous trouverez à proximité : • Arrêt de bus Pierraz-Mur à 8 minutes à pied • Pharmacie de Préverenges à 8 minutes à pied • Supermarché Denner à 15 minutes à pied, Migros à 20 minutes à pied • Écoles primaire et secondaire à 5 minutes à pied • L'Île aux Oiseaux : Haut lieu ornithologique idéal pour l'observation de la faune et des oiseaux migrateurs • Frais réduits grâce à l'énergie solaire ! Eau chaude et chauffage. Possibilité de recharge électrique pour véhicules.

Durée du trajet
-
  • Empty room with wooden flooring, large sliding glass doors leading to a balcony, and white walls.
  • Balcony with glass railing, tiled floor, and red awning, overlooking a lush green area with trees and a neighboring building.
  • Modern kitchen with white cabinets, black countertops, stainless steel sink, and built-in oven.
  • Empty room with wooden herringbone flooring, white walls, large sliding glass door leading to a balcony, and natural light streaming in.
  • A narrow hallway with light wooden herringbone flooring and white walls, leading to a modern bathroom with a glass-enclosed shower and a bathtub.
  • Modern bathroom with two sinks, a bathtub, a toilet, and a large mirror with integrated lighting. The space features sleek, contemporary design with light-colored tiles and a glass-enclosed shower area.
  • Empty room with wooden parquet flooring, white walls, and a large sliding glass door leading to a balcony with a metal railing. Sunlight streams in, casting shadows on the walls.
  • Empty room with wooden herringbone flooring, white walls, and a large sliding glass door leading to a balcony.
  • Modern bathroom with a glass-enclosed shower, a white sink with a chrome faucet, a built-in cabinet, and a toilet.
  • Empty room with light-colored walls, wooden parquet flooring, and a pendant light fixture. A doorway leads to a balcony area with a view of greenery.
  • A long, narrow hallway with light-colored walls, wooden herringbone flooring, and recessed ceiling lights. The hallway features several closed white doors on both sides and leads to an open doorway at the end.
  • Indoor swimming pool area with large windows overlooking a lush garden, wooden flooring, and modern architectural design.
  • Balcony with metal railing, overlooking a lush green garden and a modern white building in the background.
  • Multi-story apartment building with balconies, surrounded by greenery and a paved pathway.
1 / 14
5.5 pièces, 180m², CHF 7'000.–
Top
Route de Florissant 118, 1206 Genève

Magnifique 5.5 pièces traversant avec vue verdure et piscine – Florissant Apartment in Genève

Magnifique appartement familial à Florissant / Champel – Disponible dès le 1er juilletSitué dans le quartier très recherché de Florissant / Champel, cet élégant appartement traversant offre un cadre de vie calme, verdoyant et résidentiel, tout en étant à proximité immédiate du centre-ville, des écoles internationales, des transports et des commodités.Très lumineux grâce à sa triple exposition et ses grandes baies vitrées, l’appartement bénéficie de beaux volumes, de plusieurs espaces extérieurs / balcons avec vue dégagée sur la verdure, créant un environnement rare et privilégié à Genève.L’appartement se compose notamment de :• Vaste séjour lumineux avec accès aux extérieurs • 3 chambres de belle taille • 3 salles de bains • Cuisine entièrement équipée • Nombreux rangements intégrés • Grandes baies vitrées et excellente luminosité naturelle • Grande cave privativeLa résidence bénéficie également d’une piscine intérieure privée, un atout rare dans le quartier.Idéal pour une famille, un couple d’expatriés ou une relocation exécutive, recherchant espace, calme et qualité de vie dans l’un des quartiers les plus prisés de Genève.Disponible dès le 1er juilletLoyer : CHF 7’000 / mois Charges : CHF 200 / mois Grande place de parking intérieure : CHF 300 / mois Coût total mensuel : CHF 7’500

Durée du trajet
-

Propriétés suggérées sur base des résultats de ta recherche

Autres objets intéressants