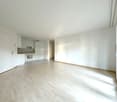
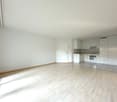
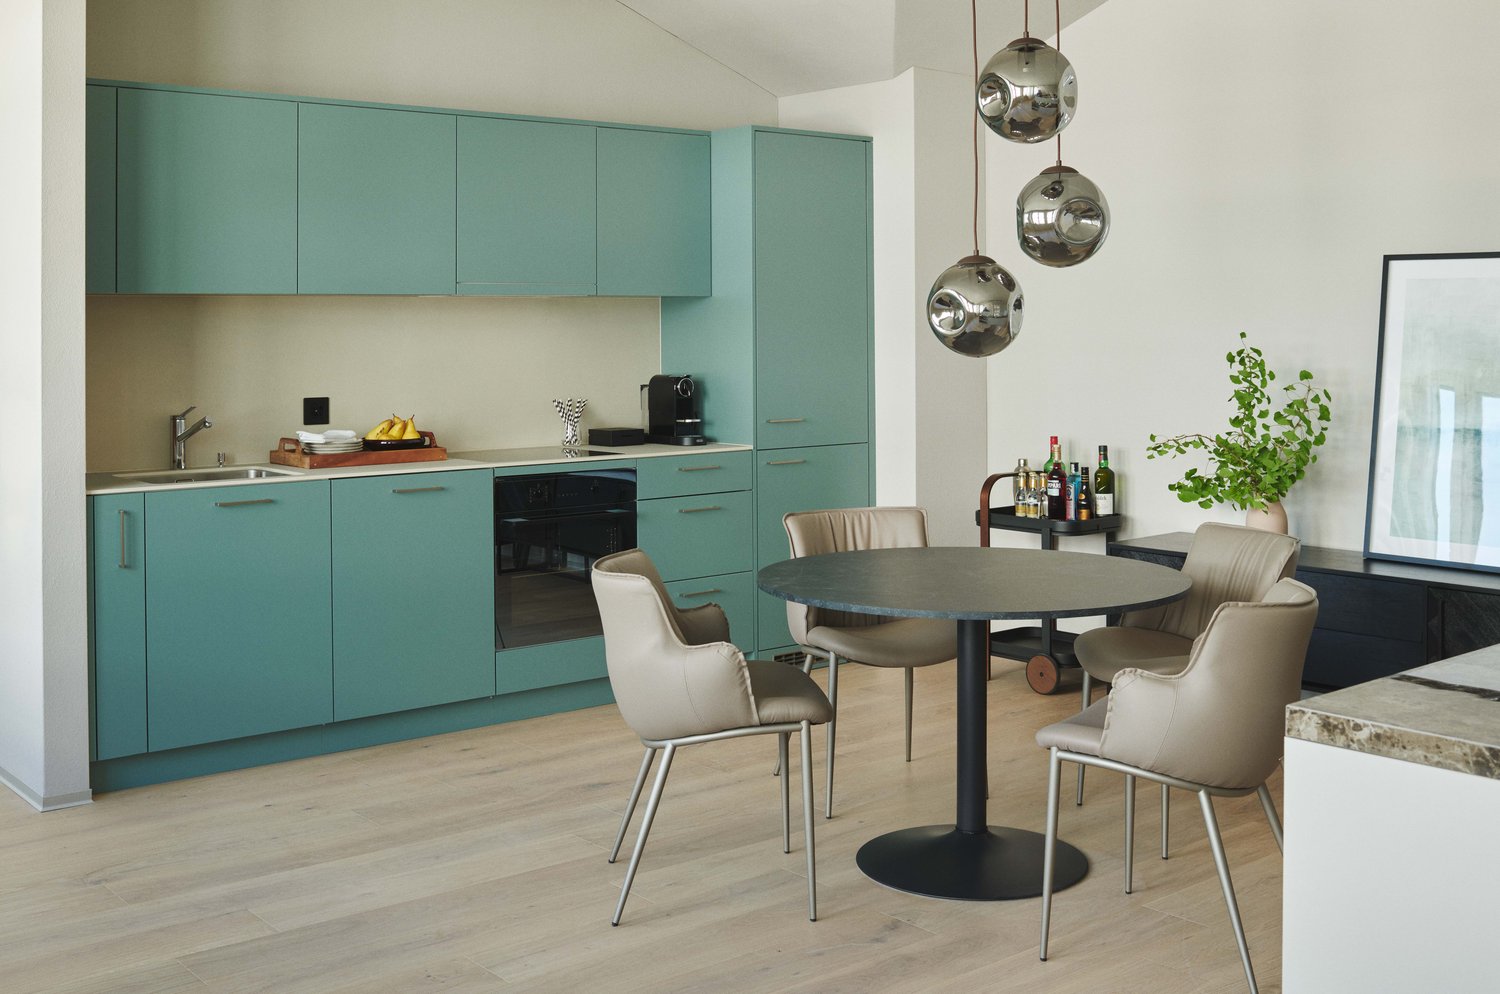
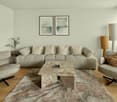
2367 résultats - Louer un appartement nouvellement construit: Suisse (Switzerland)

Nouvelle construction
1 / 13
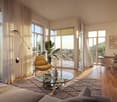
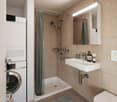
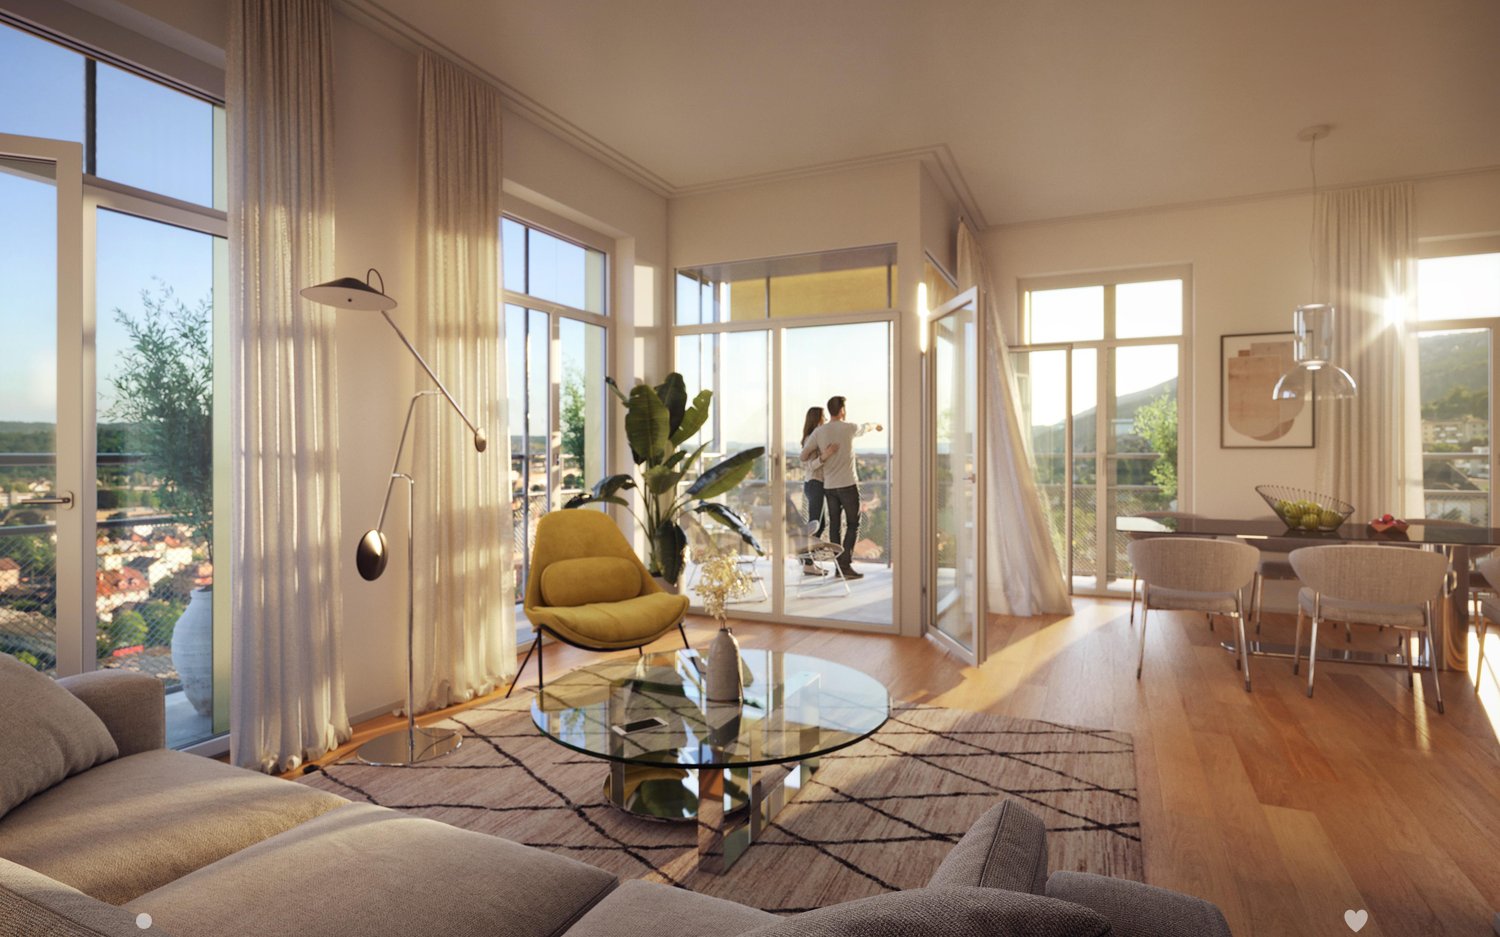
4.5 pièces, 108m², CHF 2'960.–
Top
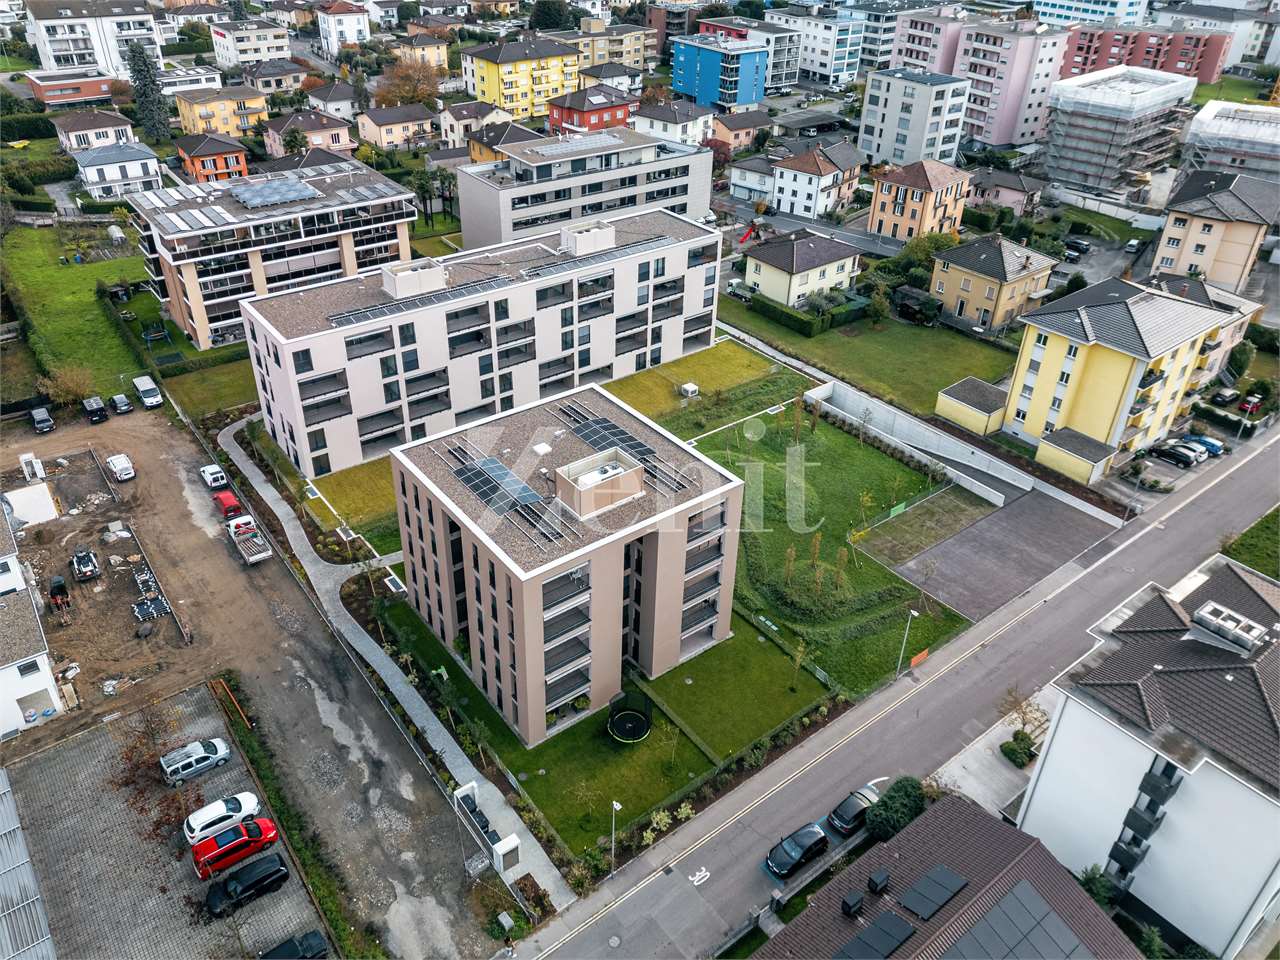
Hermann-Lienhard-Strasse 55, 2504 Biel

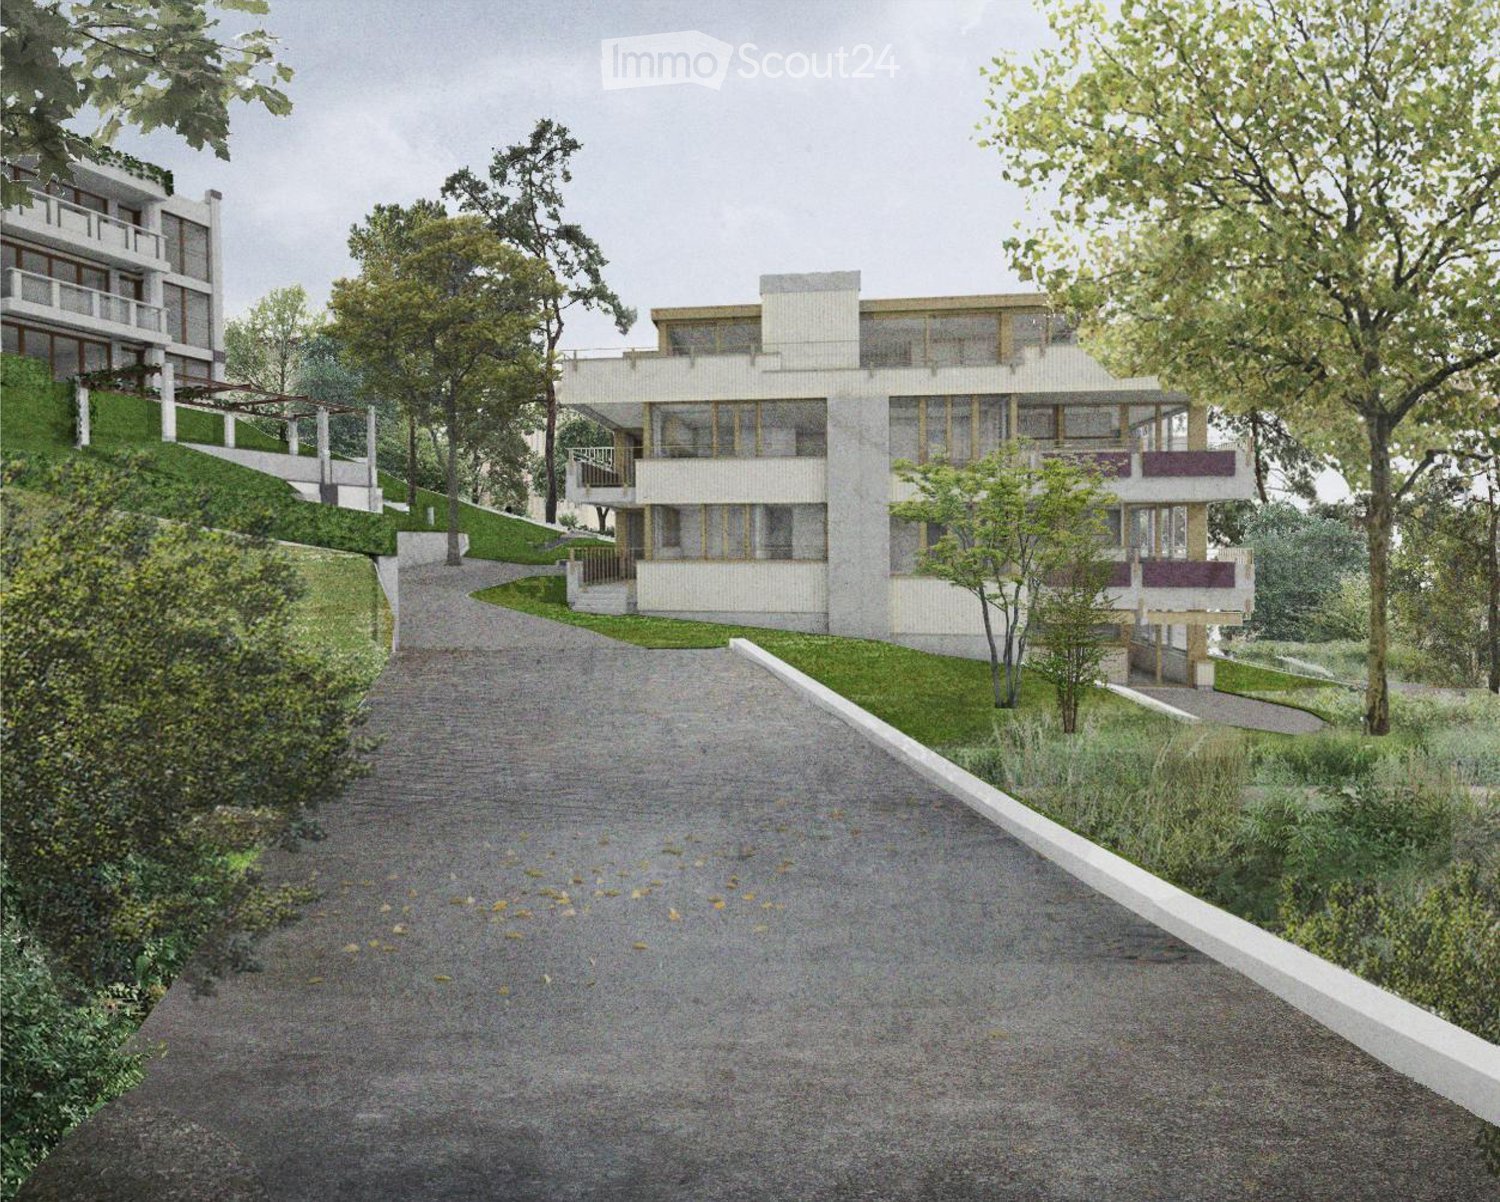
La Colombe, Bienne - Projet de construction neuve / La Colombe, Biel - Neubauprojekt

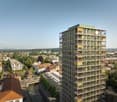
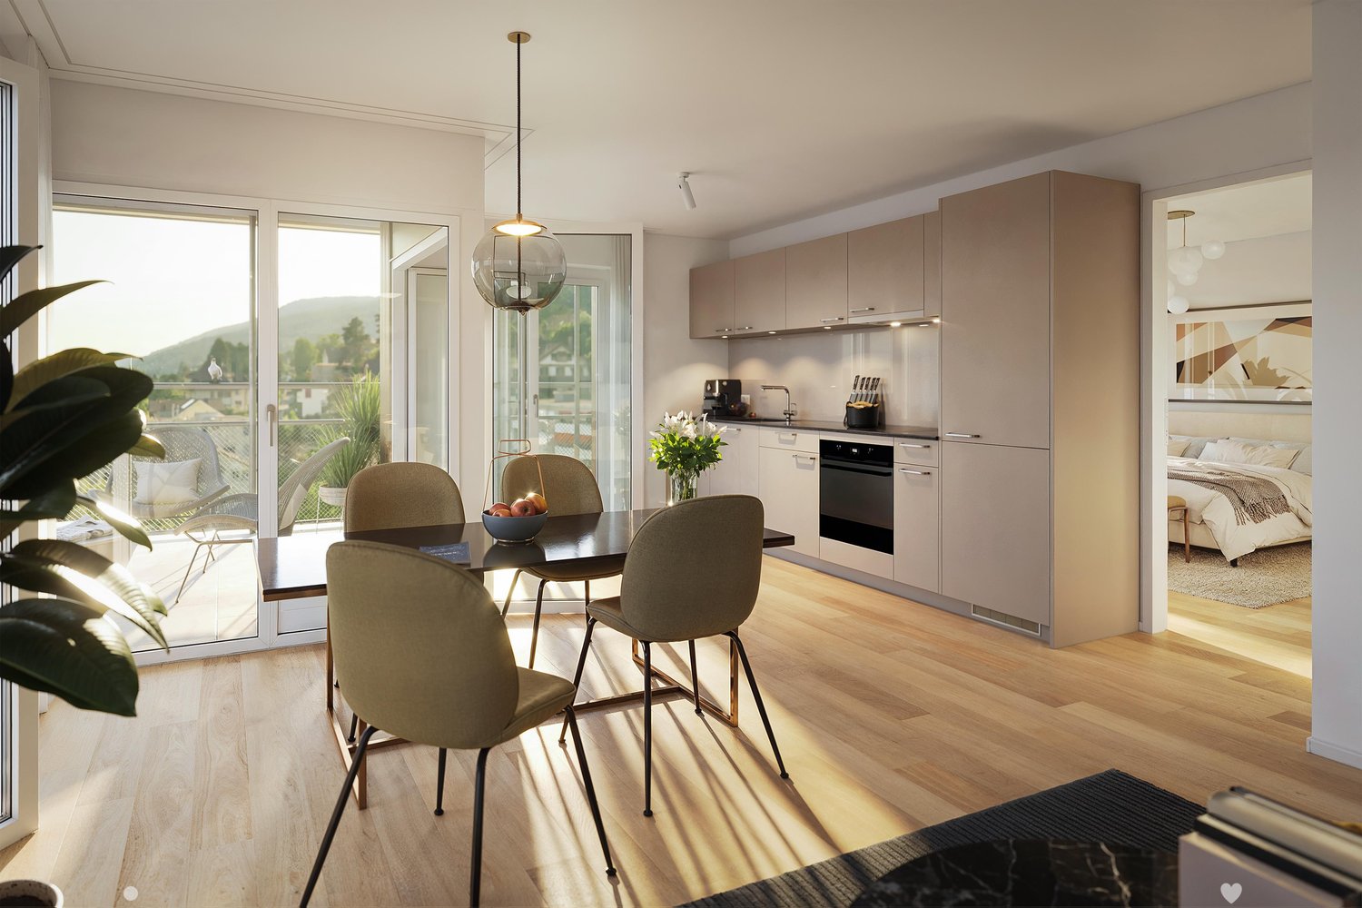
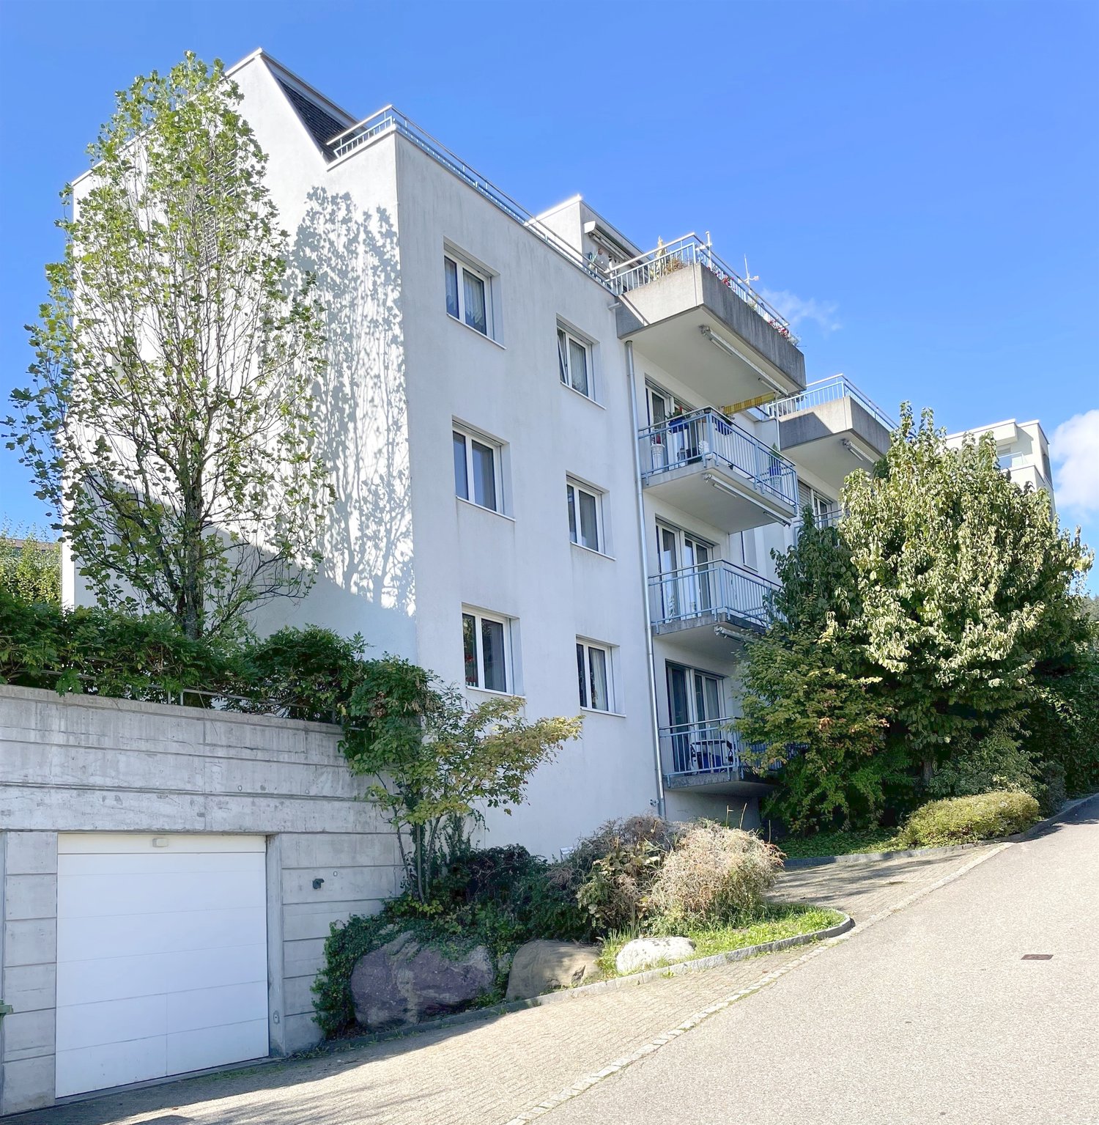
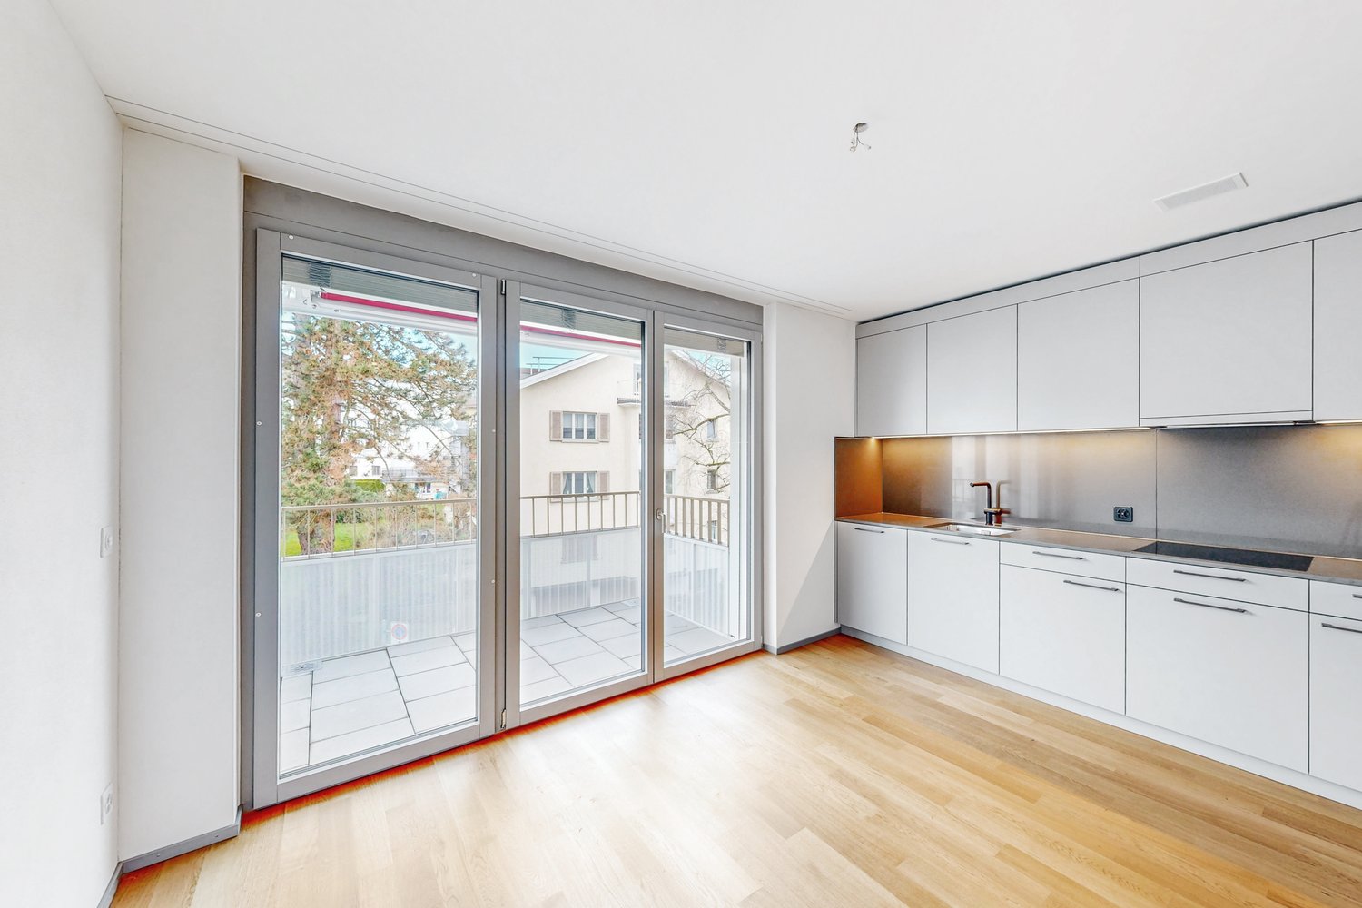
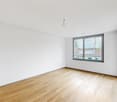
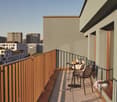
**Vous trouverez la version française ci-dessous.Das Neubauprojekt La Colombe in Biel umfasst 69 Wohnungen und befindet sich im Bau. Der Bezug ist ab dem 1. November 2026 möglich. Die 4.5-Zimmer-Wohnung bietet modernen Komfort, viel Licht und eine sorgfältig geplante Architektur. Mit ihrem durchdachten Grundriss, hochwertigen Materialien und der warmen, einladenden Atmosphäre entsteht ein stimmiges Zuhause mit vielen weiteren Vorzügen. Buchen Sie jetzt einen Besichtigungstermin: La Colombe • Durchdachte Grundrisse und hochwertige Materialien für höchsten Komfort • Eine moderne Küche mit Electrolux-Küchengeräten, darunter Induktionskochfeld, Backofen, Geschirrspüler und Kühlgefrierkombination • Grosszügige raumhohe Fenster und umlaufende Balkone für viel Licht und ein offenes Raumgefühl • Einen eigenen Waschturm in der Wohnung • Eine kontrollierte Wohnungslüftung für frische Luft und angenehmes Raumklima • Eine filigrane Gitterstruktur, die ästhetisch und funktional überzeugt, mit zusätzlichem Sonnenschutz und besserer Belüftung • Barrierearme Gestaltung, die sich an verschiedene Lebensphasen anpasst • Praktische Velo- und Kinderwagenräume, Tiefgarage und Abstellflächen Das Neubauprojekt La Colombe besticht durch ihre hervorragende Lage: Der Bahnhof ist in wenigen Minuten erreichbar und die Bushaltestelle Taubenloch befindet direkt vor der Haustür. Ganz in der Nähe sind renommierte Arbeitgeber wie Swatch, Rolex und die Tissot Arena angesiedelt. Der öffentliche Park mit Feuerstelle und Begegnungszonen lädt zum Verweilen ein und trägt zu einer hohen Lebensqualität bei. Ein besonderes Highlight ist die Taubenlochschlucht, ein beeindruckendes Naturparadies mit Wasserfällen, Felswänden und schattigen Wegen entlang der Suze. Sie eignet sich ideal für Spaziergänge, sportliche Aktivitäten oder um inmitten der Natur zur Ruhe zu kommen.Biel ist eine Stadt, in der sich Tradition und Innovation harmonisch verbinden, umgeben von einer wunderschönen Natur. Hier treffen Stadtleben, Erholung und Lebensfreude aufeinander und schaffen ein einzigartiges Lebensgefühl.___________________________________________________________________________________________Le projet de construction La Colombe à Bienne comprend 69 appartements et est actuellement en cours de construction. Les emménagements seront possibles à partir du 1er novembre 2026. L'appartement de 4,5 pièces offre un confort moderne, beaucoup de lumière et une architecture soigneusement pensée. Avec son agencement bien pensé, ses matériaux de haute qualité et son atmosphère chaleureuse et accueillante, il constitue un foyer harmonieux présentant de nombreux autres avantages. Prenez rendez-vous dès maintenant pour une visite : La Colombe • Des plans bien pensés et des matériaux de haute qualité pour un confort maximal • Une cuisine moderne équipée d'appareils électroménagers Electrolux, dont une plaque à induction, un four, un lave-vaisselle et un réfrigérateur-congélateur • De grandes fenêtres à hauteur de plafond et des balcons sur tout le pourtour pour beaucoup de lumière et une sensation d'espace ouvert • Une buanderie dans l'appartement • Une ventilation contrôlée pour un air frais et un climat ambiant agréable • Une structure en treillis filigrane, esthétique et fonctionnelle, avec une protection solaire supplémentaire et une meilleure ventilation • Une conception sans barrières qui s'adapte aux différentes phases de la vie • Des locaux pratiques pour les vélos et les poussettes, un parking souterrain et des espaces de rangement Le projet de construction neuve La Colombe séduit par son emplacement exceptionnel : la gare est accessible en quelques minutes et l'arrêt de bus Taubenloch se trouve juste devant la porte. Des employeurs renommés tels que Swatch, Rolex et la Tissot Arena sont implantés à proximité. Le parc public avec son foyer et ses zones de rencontre invite à la détente et contribue à une qualité de vie élevée.Les gorges du Taubenloch, un paradis naturel impressionnant avec des cascades, des parois rocheuses et des sentiers ombragés le long de la Suze, constituent un point fort particulier. Elles sont idéales pour les promenades, les activités sportives ou pour se détendre en pleine nature.Bienne est une ville où tradition et innovation se marient harmonieusement, entourée d'une nature magnifique. Ici, la vie urbaine, la détente et la joie de vivre se rencontrent et créent un art de vivre unique.

Durée du trajet
-
Nouvelle construction
1 / 13
4.5 pièces, 108m², CHF 2'960.–
Top
Hermann-Lienhard-Strasse 55, 2504 Biel

La Colombe, Bienne - Projet de construction neuve / La Colombe, Biel - Neubauprojekt

**Vous trouverez la version française ci-dessous.Das Neubauprojekt La Colombe in Biel umfasst 69 Wohnungen und befindet sich im Bau. Der Bezug ist ab dem 1. November 2026 möglich. Die 4.5-Zimmer-Wohnung bietet modernen Komfort, viel Licht und eine sorgfältig geplante Architektur. Mit ihrem durchdachten Grundriss, hochwertigen Materialien und der warmen, einladenden Atmosphäre entsteht ein stimmiges Zuhause mit vielen weiteren Vorzügen. • Durchdachte Grundrisse und hochwertige Materialien für höchsten Komfort • Eine moderne Küche mit Electrolux-Küchengeräten, darunter Induktionskochfeld, Backofen, Geschirrspüler und Kühlgefrierkombination • Grosszügige raumhohe Fenster und umlaufende Balkone für viel Licht und ein offenes Raumgefühl • Einen eigenen Waschturm in der Wohnung • Eine kontrollierte Wohnungslüftung für frische Luft und angenehmes Raumklima • Eine filigrane Gitterstruktur, die ästhetisch und funktional überzeugt, mit zusätzlichem Sonnenschutz und besserer Belüftung • Barrierearme Gestaltung, die sich an verschiedene Lebensphasen anpasst • Praktische Velo- und Kinderwagenräume, Tiefgarage und Abstellflächen Das Neubauprojekt La Colombe besticht durch ihre hervorragende Lage: Der Bahnhof ist in wenigen Minuten erreichbar und die Bushaltestelle Taubenloch befindet direkt vor der Haustür. Ganz in der Nähe sind renommierte Arbeitgeber wie Swatch, Rolex und die Tissot Arena angesiedelt. Der öffentliche Park mit Feuerstelle und Begegnungszonen lädt zum Verweilen ein und trägt zu einer hohen Lebensqualität bei. Ein besonderes Highlight ist die Taubenlochschlucht, ein beeindruckendes Naturparadies mit Wasserfällen, Felswänden und schattigen Wegen entlang der Suze. Sie eignet sich ideal für Spaziergänge, sportliche Aktivitäten oder um inmitten der Natur zur Ruhe zu kommen.Biel ist eine Stadt, in der sich Tradition und Innovation harmonisch verbinden, umgeben von einer wunderschönen Natur. Hier treffen Stadtleben, Erholung und Lebensfreude aufeinander und schaffen ein einzigartiges Lebensgefühl.___________________________________________________________________________________________Le projet de construction La Colombe à Bienne comprend 69 appartements et est actuellement en cours de construction. Les emménagements seront possibles à partir du 1er novembre 2026. L'appartement de 4,5 pièces offre un confort moderne, beaucoup de lumière et une architecture soigneusement pensée. Avec son agencement bien pensé, ses matériaux de haute qualité et son atmosphère chaleureuse et accueillante, il constitue un foyer harmonieux présentant de nombreux autres avantages. • Des plans bien pensés et des matériaux de haute qualité pour un confort maximal • Une cuisine moderne équipée d'appareils électroménagers Electrolux, dont une plaque à induction, un four, un lave-vaisselle et un réfrigérateur-congélateur • De grandes fenêtres à hauteur de plafond et des balcons sur tout le pourtour pour beaucoup de lumière et une sensation d'espace ouvert • Une buanderie dans l'appartement • Une ventilation contrôlée pour un air frais et un climat ambiant agréable • Une structure en treillis filigrane, esthétique et fonctionnelle, avec une protection solaire supplémentaire et une meilleure ventilation • Une conception sans barrières qui s'adapte aux différentes phases de la vie • Des locaux pratiques pour les vélos et les poussettes, un parking souterrain et des espaces de rangement Le projet de construction neuve La Colombe séduit par son emplacement exceptionnel : la gare est accessible en quelques minutes et l'arrêt de bus Taubenloch se trouve juste devant la porte. Des employeurs renommés tels que Swatch, Rolex et la Tissot Arena sont implantés à proximité. Le parc public avec son foyer et ses zones de rencontre invite à la détente et contribue à une qualité de vie élevée.Les gorges du Taubenloch, un paradis naturel impressionnant avec des cascades, des parois rocheuses et des sentiers ombragés le long de la Suze, constituent un point fort particulier. Elles sont idéales pour les promenades, les activités sportives ou pour se détendre en pleine nature.Bienne est une ville où tradition et innovation se marient harmonieusement, entourée d'une nature magnifique. Ici, la vie urbaine, la détente et la joie de vivre se rencontrent et créent un art de vivre unique.

Durée du trajet
-
Nouvelle construction
1 / 13
3.5 pièces, 69m², CHF 1'960.–
Top
Hermann-Lienhard-Strasse 55, 2504 Biel

La Colombe, Biel - Neubauprojekt / La Colombe, Bienne - Projet de construction neuve

**Vous trouverez la version française ci-dessous.Das Neubauprojekt La Colombe in Biel umfasst 69 Wohnungen und befindet sich im Bau. Der Bezug ist ab dem 1. November 2026 möglich. Die 3.5-Zimmer-Wohnung im 11. Stock bietet modernen Komfort, viel Licht und eine sorgfältig geplante Architektur. Mit ihrem durchdachten Grundriss, hochwertigen Materialien und der warmen, einladenden Atmosphäre entsteht ein stimmiges Zuhause mit vielen weiteren Vorzügen. • Durchdachte Grundrisse und hochwertige Materialien für höchsten Komfort • Eine moderne Küche mit Electrolux-Küchengeräten, darunter Induktionskochfeld, Backofen, Geschirrspüler und Kühlgefrierkombination • Grosszügige raumhohe Fenster und umlaufende Balkone für viel Licht und ein offenes Raumgefühl • Einen eigenen Waschturm in der Wohnung • Eine kontrollierte Wohnungslüftung für frische Luft und angenehmes Raumklima • Eine filigrane Gitterstruktur, die ästhetisch und funktional überzeugt, mit zusätzlichem Sonnenschutz und besserer Belüftung • Barrierearme Gestaltung, die sich an verschiedene Lebensphasen anpasst • Praktische Velo- und Kinderwagenräume, Tiefgarage und Abstellflächen Das Neubauprojekt La Colombe besticht durch ihre hervorragende Lage: Der Bahnhof ist in wenigen Minuten erreichbar und die Bushaltestelle Taubenloch befindet direkt vor der Haustür. Ganz in der Nähe sind renommierte Arbeitgeber wie Swatch, Rolex und die Tissot Arena angesiedelt. Der öffentliche Park mit Feuerstelle und Begegnungszonen lädt zum Verweilen ein und trägt zu einer hohen Lebensqualität bei. Ein besonderes Highlight ist die Taubenlochschlucht, ein beeindruckendes Naturparadies mit Wasserfällen, Felswänden und schattigen Wegen entlang der Suze. Sie eignet sich ideal für Spaziergänge, sportliche Aktivitäten oder um inmitten der Natur zur Ruhe zu kommen.Biel ist eine Stadt, in der sich Tradition und Innovation harmonisch verbinden, umgeben von einer wunderschönen Natur. Hier treffen Stadtleben, Erholung und Lebensfreude aufeinander und schaffen ein einzigartiges Lebensgefühl. ______________________________________________________________________Le projet de construction La Colombe à Bienne comprend 69 appartements et est actuellement en cours de construction. Les emménagements seront possibles à partir du 1er novembre 2026. L'appartement de 2,5 pièces au 11e étage offre un confort moderne, beaucoup de lumière et une architecture soigneusement pensée. Avec son agencement bien pensé, ses matériaux de haute qualité et son atmosphère chaleureuse et accueillante, il constitue un foyer harmonieux présentant de nombreux autres avantages. • Des plans bien pensés et des matériaux de haute qualité pour un confort maximal • Une cuisine moderne équipée d'appareils électroménagers Electrolux, dont une plaque à induction, un four, un lave-vaisselle et un réfrigérateur-congélateur • De grandes fenêtres à hauteur de plafond et des balcons sur tout le pourtour pour beaucoup de lumière et une sensation d'espace ouvert • Une buanderie dans l'appartement • Une ventilation contrôlée pour un air frais et un climat ambiant agréable • Une structure en treillis filigrane, esthétique et fonctionnelle, avec une protection solaire supplémentaire et une meilleure ventilation • Une conception sans barrières qui s'adapte aux différentes phases de la vie • Des locaux pratiques pour les vélos et les poussettes, un parking souterrain et des espaces de rangement Le projet de construction neuve La Colombe séduit par son emplacement exceptionnel : la gare est accessible en quelques minutes et l'arrêt de bus Taubenloch se trouve juste devant la porte. Des employeurs renommés tels que Swatch, Rolex et la Tissot Arena sont implantés à proximité. Le parc public avec son foyer et ses zones de rencontre invite à la détente et contribue à une qualité de vie élevée.Les gorges du Taubenloch, un paradis naturel impressionnant avec des cascades, des parois rocheuses et des sentiers ombragés le long de la Suze, constituent un point fort particulier. Elles sont idéales pour les promenades, les activités sportives ou pour se détendre en pleine nature.Bienne est une ville où tradition et innovation se marient harmonieusement, entourée d'une nature magnifique. Ici, la vie urbaine, la détente et la joie de vivre se rencontrent et créent un art de vivre unique.

Durée du trajet
-
1 / 13
2 pièces, 51m², CHF 2'050.–
Top
Rotbühlstrasse 5, 8810 Horgen

Appartement idéal pour une personne avec espace de jardin !

Dans un quartier résidentiel élevé et excellent, directement à la gare de "Horgen, Oberdorf", se trouve cet appartement de 2 pièces lumineux et attractif, situé dans une propriété bien entretenue. L'appartement vous offre, entre autres, le niveau de construction suivant, en plus de l'espace de jardin cosy :- Salon et salle à manger avec parquet- chambre à coucher spacieuse avec parquet- placard intégré pratique dans le corridor- cuisine ouverte avec plan de travail en granit- avec cuisinière en verre céramique et lave-vaisselle- avec grand réfrigérateur et congélateur- salle de bain/WC avec carrelage blanc- espace de jardin cosy- local de stockage en sous-sol- buanderie commune Vous pouvez trouver la disposition exacte des pièces sur le plan d'étage.Malheureusement, aucun espace de parking n'est actuellement disponible dans la propriété.En seulement cinq minutes à pied, vous pouvez rejoindre la gare d'Horgen Oberdorf, d'où vous pouvez profiter de connexions idéales, par exemple, à l'aéroport de Zurich, à la gare centrale de Zurich, à Winterthour ou à Baden. Différentes options de shopping, telles qu'un Coop ou une Migros, ainsi que de nombreux prestataires de services et restaurants raffinés, peuvent être atteints en 5 minutes en voiture.La zone de loisirs du Silhlwald ou le long du lac de Zurich offre diverses possibilités d'activités de loisirs. Que ce soit la randonnée, la natation, la marche ou la course - vous pouvez vous épanouir ici.Nous avons-t-ils suscité votre intérêt?Alors contactez-nous directement dans l'annonce en ligne via "Contacter le fournisseur". Vous recevrez ensuite un e-mail automatique avec les informations de visite et la possibilité de postuler numériquement pour l'appartement et/ou de nous poser des questions.Nous nous réjouissons de votre candidature numérique après la visite.

Durée du trajet
-
1 / 15
2.5 pièces, 76m², CHF 3'690.–
Top
Thurgauerstrasse 107, 8152 Glattpark (Opfikon)

Loftartiges Apartment mit Designermöblierung in Zürich-Opfikon/Glattpark

Erleben Sie urbanes Wohnen mit erstklassiger Anbindung in Zürich-Opfikon, nur wenige Minuten von Zürich, Oerlikon und dem Flughafen Zürich entfernt. Die Thurgauerstrasse 107 bietet eine perfekte Kombination aus modernem Komfort, urbaner Dynamik und exzellenter Infrastruktur.Wie in den Grundrissen ersichtlich, bieten wir unterschiedliche Wohnungstypen und Grössen an. Die Preise variieren je nach Grösse und AusstattungDas Gebäude umfasst hochwertig ausgestattete 2 - bis 3-Zimmer-Wohnungen, wahlweise mit oder ohne Balkon. Die Apartments verfügen über eine eigene Waschmaschine und einen Trockner, um maximalen Komfort zu gewährleisten.Grössen der Wohnung:1,5 Zimmer Studio Apartment 34 m²2,5 Zimmer Apartment Standard 58 m²2,5 Zimmer Apartment Comfort 65 m²2,5 Zimmer Apartment Deluxe 76 m²1,5 Zimmer Penthouse Studio 52 m²2,5 Zimmer Penthouse Comfort 52 m²2,5 Zimmer Penthouse Deluxe 46 m²3,5 Zimmer Grand Penthouse 75 m²Beste Infrastruktur & hervorragende Anbindung • Optimale Lage: Nur wenige Minuten nach Zürich, Oerlikon & Flughafen Zürich • ÖV-Anschluss vor der Tür: Tram, Bus und Bahn in unmittelbarer Nähe • Supermärkte & Restaurants: Zahlreiche Einkaufsmöglichkeiten und Gastronomie zu Fuss erreichbar • Freizeit & Erholung: Nahe gelegene Parks und Grünflächen für Sport & Erholung • Vielfältige Angebote im Gebäude: Exklusive Gemeinschaftsräume für einen modernen Lifestyle Parkplatz (Tiefgarage) • Sichere Tiefgarage mit direktem Zugang zum Gebäude Zusätzlicher Service: • Regelmässige Reinigung: Wöchentliche Reinigung mit frischer Bettwäsche & Handtüchern optional buchbar Exklusive Gemeinschaftsbereiche für höchste Lebensqualität • Yoga-Raum (14 m²): Perfekt für Sport & Entspannung • Coworking-Bereich (14 m²): Ideal für produktives Arbeiten ohne lange Pendelzeiten • 170 m2 Dachterrasse auf der 7. Etage zur gemeinsamen Nutzung: Atemberaubender Blick auf die Alpen & urbanes Flair Ausgestattetes Wohnzimmer mit: • 50'' Smart-TV • Highspeed-Internet • Bluetooth-Speaker Grosses Schlafzimmer mit: • King Size Bett • Luxuriöser Bettwäsche • Hochwertigen Matratzen • Extrakissen Arbeitsbereich für produktives Wohnen (auf Anfrage): • Höhenverstellbarer Schreibtisch • PC-Monitor für flexibles Arbeiten Ausgestattete moderne Küche mit: • Ofen / Glaskeramikherd • Hochwertigem Geschirrset • Nespresso-Maschine • Grosszügigem Esstisch Helles, stilvolles Badezimmer mit: • Regendusche • Hochwertiger Frottierwäsche • Haartrockner Sichern Sie sich Ihre neue Wohnung in Zürich-Opfikon!Möchten Sie eine oder mehrere Wohnungen lang- oder kurzfristig mieten? Dann kontaktieren Sie uns unter welcome@blre.ch--------Experience Urban Living with Prime Connectivity in Zürich-OpfikonLocated just minutes from Zürich, Oerlikon, and Zürich Airport, Thurgauerstrasse 107 offers the perfect blend of modern comfort, city vibrancy, and excellent infrastructure.As shown in the floor plans, we offer a variety of apartment types and sizes. Prices vary depending on size.Each apartment comes with a private washing machine and dryer, ensuring maximum convenience.Apartment Sizes:1,5 room Studio Apartment 34 m²2,5 room Apartment Standard 58 m²2,5 room Apartment Comfort 65 m²2,5 room Apartment Deluxe 76 m²1,5 room Penthouse Studio 52 m²2,5 room Penthouse Comfort 52 m²2,5 room Penthouse Deluxe 46 m²3,5 room Grand Penthouse 75 m²Prime Infrastructure & Excellent Connectivity • Ideal location: Just minutes to Zürich, Oerlikon & Zürich Airport • Public transport access: Tram, bus, and train connections right outside • Shops & restaurants: Numerous supermarkets and dining options within walking distance • Leisure & relaxation: Nearby parks and green spaces for sports & recreation • Exclusive amenities within the building: Modern communal spaces designed for an elevated lifestyle Parking (Underground Garage) • Secure underground parking with direct building access Additional Services: • Regular cleaning: Weekly cleaning with fresh bed linen & towels can be ordered Exclusive Communal Areas for a High-Quality Living Experience • Yoga room (14m²): Perfect for fitness & relaxation • Coworking area (14m²) : Ideal for productive work without long commutes • 170 m² rooftop terrace on the 7th floor for shared use, offering breathtaking Alpine views & urban flair Your Dream Apartment – Premium & Comfortable Apartment Options: • 2- to 3-room apartments, with or without a balcony • Private washing machine & dryer in each unit Furnishings for Maximum Comfort:Fully equipped living room with: • 50'' Smart TV • High-speed internet • Bluetooth speaker Spacious bedroom with: • King-size bed • Luxurious bedding • High-quality mattresses • Extra pillows Dedicated workspace for productive living (on request): • Height-adjustable desk • PC monitor for flexible work setup Modern, fully equipped kitchen with: • Oven / ceramic glass stove • High-quality dishware set • Nespresso machine • Generous dining table Bright, stylish bathroom with: • Rain shower • High-quality towels • Hairdryer Secure Your New Apartment in Zürich-Opfikon Today!Interested in renting one or more apartments for long- or short-term stays? Contact us at welcome@blre.ch

Durée du trajet
-
1 / 13
2.5 pièces, 59m², CHF 2'990.–
Top
Thurgauerstrasse 107, 8152 Glattpark (Opfikon)

Apartments mit Designer Möblierung und Home-Office Ausstattung in Zürich-Opfikon/Glattpark

Erleben Sie urbanes Wohnen mit erstklassiger Anbindung in Zürich-Opfikon, nur wenige Minuten von Zürich, Oerlikon und dem Flughafen Zürich entfernt. Die Thurgauerstrasse 107 bietet eine perfekte Kombination aus modernem Komfort, urbaner Dynamik und exzellenter Infrastruktur.Wie in den Grundrissen ersichtlich, bieten wir unterschiedliche Wohnungstypen und Grössen an. Die Preise variieren je nach Grösse und AusstattungDas Gebäude umfasst hochwertig ausgestattete 2 - bis 3-Zimmer-Wohnungen, wahlweise mit oder ohne Balkon. Die Apartments verfügen über eine eigene Waschmaschine und einen Trockner, um maximalen Komfort zu gewährleisten.Grössen der Wohnung:1,5 Zimmer Studio Apartment 34 m²2,5 Zimmer Apartment Standard 58 m²2,5 Zimmer Apartment Comfort 65 m²2,5 Zimmer Apartment Deluxe 76 m²1,5 Zimmer Penthouse Studio 52 m²2,5 Zimmer Penthouse Comfort 52 m²2,5 Zimmer Penthouse Deluxe 46 m²3,5 Zimmer Grand Penthouse 75 m²Beste Infrastruktur & hervorragende Anbindung • Optimale Lage: Nur wenige Minuten nach Zürich, Oerlikon & Flughafen Zürich • ÖV-Anschluss vor der Tür: Tram, Bus und Bahn in unmittelbarer Nähe • Supermärkte & Restaurants: Zahlreiche Einkaufsmöglichkeiten und Gastronomie zu Fuss erreichbar • Freizeit & Erholung: Nahe gelegene Parks und Grünflächen für Sport & Erholung • Vielfältige Angebote im Gebäude: Exklusive Gemeinschaftsräume für einen modernen Lifestyle Parkplatz (Tiefgarage) • Sichere Tiefgarage mit direktem Zugang zum Gebäude Zusätzlicher Service: • Regelmässige Reinigung: Wöchentliche Reinigung mit frischer Bettwäsche & Handtüchern optional buchbar Exklusive Gemeinschaftsbereiche für höchste Lebensqualität • Yoga-Raum (14 m²): Perfekt für Sport & Entspannung • Coworking-Bereich (14 m²): Ideal für produktives Arbeiten ohne lange Pendelzeiten • 170 m2 Dachterrasse auf der 7. Etage zur gemeinsamen Nutzung: Atemberaubender Blick auf die Alpen & urbanes Flair Ausgestattetes Wohnzimmer mit: • 50'' Smart-TV • Highspeed-Internet • Bluetooth-Speaker Grosses Schlafzimmer mit: • King Size Bett • Luxuriöser Bettwäsche • Hochwertigen Matratzen • Extrakissen Arbeitsbereich für produktives Wohnen (auf Anfrage): • Höhenverstellbarer Schreibtisch • PC-Monitor für flexibles Arbeiten Ausgestattete moderne Küche mit: • Ofen / Glaskeramikherd • Hochwertigem Geschirrset • Nespresso-Maschine • Grosszügigem Esstisch Helles, stilvolles Badezimmer mit: • Regendusche • Hochwertiger Frottierwäsche • Haartrockner Sichern Sie sich Ihre neue Wohnung in Zürich-Opfikon!Möchten Sie eine oder mehrere Wohnungen lang- oder kurzfristig mieten? Dann kontaktieren Sie uns unter welcome@blre.ch--------Experience Urban Living with Prime Connectivity in Zürich-OpfikonLocated just minutes from Zürich, Oerlikon, and Zürich Airport, Thurgauerstrasse 107 offers the perfect blend of modern comfort, city vibrancy, and excellent infrastructure.As shown in the floor plans, we offer a variety of apartment types and sizes. Prices vary depending on size.Each apartment comes with a private washing machine and dryer, ensuring maximum convenience.Apartment Sizes:1,5 room Studio Apartment 34 m²2,5 room Apartment Standard 58 m²2,5 room Apartment Comfort 65 m²2,5 room Apartment Deluxe 76 m²1,5 room Penthouse Studio 52 m²2,5 room Penthouse Comfort 52 m²2,5 room Penthouse Deluxe 46 m²3,5 room Grand Penthouse 75 m²Prime Infrastructure & Excellent Connectivity • Ideal location: Just minutes to Zürich, Oerlikon & Zürich Airport • Public transport access: Tram, bus, and train connections right outside • Shops & restaurants: Numerous supermarkets and dining options within walking distance • Leisure & relaxation: Nearby parks and green spaces for sports & recreation • Exclusive amenities within the building: Modern communal spaces designed for an elevated lifestyle Parking (Underground Garage) • Secure underground parking with direct building access Additional Services: • Regular cleaning: Weekly cleaning with fresh bed linen & towels can be ordered Exclusive Communal Areas for a High-Quality Living Experience • Yoga room (14m²): Perfect for fitness & relaxation • Coworking area (14m²) : Ideal for productive work without long commutes • 170 m² rooftop terrace on the 7th floor for shared use, offering breathtaking Alpine views & urban flair Your Dream Apartment – Premium & Comfortable Apartment Options: • 2- to 3-room apartments, with or without a balcony • Private washing machine & dryer in each unit Furnishings for Maximum Comfort:Fully equipped living room with: • 50'' Smart TV • High-speed internet • Bluetooth speaker Spacious bedroom with: • King-size bed • Luxurious bedding • High-quality mattresses • Extra pillows Dedicated workspace for productive living (on request): • Height-adjustable desk • PC monitor for flexible work setup Modern, fully equipped kitchen with: • Oven / ceramic glass stove • High-quality dishware set • Nespresso machine • Generous dining table Bright, stylish bathroom with: • Rain shower • High-quality towels • Hairdryer Secure Your New Apartment in Zürich-Opfikon Today!Interested in renting one or more apartments for long- or short-term stays? Contact us at welcome@blre.ch

Durée du trajet
-
1 / 13
  • Balcon / Terrasse
  • Ascenseur
3.5 pièces, 121m², CHF 2'270.–
Top
Via Monte Gaggio, 6500 Bellinzona

Nouvel appartement 3.5 pièces avec balcon

Nous proposons un appartement moderne de 3,5 pièces avec une surface commerciale d'environ 121 m², situé dans une position privilégiée à Bellinzona, à deux pas de tous les principaux services.L'immeuble se trouve à l'intérieur d'un complexe résidentiel élégant de nouvelle construction, entouré de verdure et doté d'un grand parc communal, idéal pour ceux qui cherchent tranquillité, confort et qualité de vie dans un contexte soigné et contemporain.L'appartement se distingue par la luminosité des environnements et la disposition fonctionnelle des espaces, conçue pour offrir une grande vivabilité :- Grand entrée avec salle à manger et cuisine ouverte au design moderne et raffiné;- Salon accueillant et lumineux, avec accès direct à la terrasse;- Chambre à coucher avec salle de bain attenante, soigneusement conçue pour offrir confort et intimité;- Deuxième chambre à coucher, idéale pour les familles, les invités ou un bureau;- Salle de bain principale finie avec des matériaux de haute qualité.- L'appartement dispose également d'une terrasse d'environ 15 m², parfaite pour les repas en plein air ou les moments de détente à l'extérieur.Équipements et aménagements :- Cave privée comprise dans le prix;- Lave-linge et sèche-linge compris dans le prix;Des places de parking peuvent être achetées séparément aux coûts suivants :- Place de parking interne double 170 CHF/mois- Place de parking interne simple 120 CHF/moisUn appartement élégant, spacieux et lumineux, idéal pour ceux qui désirent modernité, confort et qualité de construction dans un contexte résidentiel exclusif au cœur de Bellinzona.Dans le même complexe, d'autres appartements de 3,5 pièces avec différentes superficies et configurations sont disponibles.

  • Balcon / Terrasse
  • Ascenseur
1 / 12
3.5 pièces, 87m², CHF 3'590.–
Top
Grabenwies 32, 8057 Zürich

Votre nouveau foyer vous attend

Nous louons cet appartement moderne de 3,5 pièces, qui vous offre, outre son emplacement superb, l'équipement suivant : - Pièces à vivre et chambres avec parquet en chêne- Cuisine moderne avec table de cuisson à induction- Avec four, réfrigérateur avec compartiment congélateur - Et lave-vaisselle- Douche/WC- Salle de bain/WC- Avec machine à laver et sèche-linge- Loggia- Chauffage par le sol- Ventilation contrôlée dans l'appartement- Ascenseur avec accès direct au garage- Compartiment de cave par appartement dans le sous-solLes photos sont des images d'exemple qui montrent l'équipement standard. Vous pouvez trouver la disposition exacte des pièces sur le plan d'étage.Si nécessaire et disponible, un emplacement de parking peut être loué pour 250,00 CHF par mois.Le quartier d'Allenmoos est l'un des quartiers résidentiels préférés de Zurich-Oerlikon. En tant que résident, vous apprécierez l'emplacement vert, calme et central. L'arrêt de tramway Radiostudio est à distance de marche. Le centre d'Oerlikon avec la gare, le centre commercial, de nombreux petits magasins et le marché bien connu se trouve à proximité.Nous avons-t-il suscité votre intérêt ? Alors contactez-nous directement dans l'annonce en ligne via "Contacter le fournisseur". Vous recevrez ensuite un e-mail automatisé avec les informations de visite et la possibilité de postuler numériquement pour l'appartement et/ou de nous poser des questions.Nous nous réjouissons de votre candidature numérique après la visite.

Durée du trajet
-
1 / 12
2.5 pièces, 52m², CHF 3'490.–
Top
Thurgauerstrasse 107, 8152 Glattpark (Opfikon)

Penthouse Apartment mit Balkon in Zürich-Opfikon/Glattpark

Erleben Sie urbanes Wohnen mit erstklassiger Anbindung in Zürich-Opfikon, nur wenige Minuten von Zürich, Oerlikon und dem Flughafen Zürich entfernt. Die Thurgauerstrasse 107 bietet eine perfekte Kombination aus modernem Komfort, urbaner Dynamik und exzellenter Infrastruktur.Wie in den Grundrissen ersichtlich, bieten wir unterschiedliche Wohnungstypen und Grössen an.Das Gebäude umfasst hochwertig ausgestattete 2 - bis 3-Zimmer-Wohnungen, wahlweise mit oder ohne Balkon. Jede Wohnung verfügt über eine eigene Waschmaschine und einen Trockner, um maximalen Komfort zu gewährleisten.Grössen der Wohnung:1,5 Zimmer Studio Apartment 34 m²2,5 Zimmer Apartment Classic 58 m²2,5 Zimmer Apartment Comfort 65 m²2,5 Zimmer Apartment Deluxe 76 m²1,5 Zimmer Penthouse Studio 52 m²2,5 Zimmer Penthouse Comfort 52 m²2,5 Zimmer Penthouse Deluxe 46 m²3,5 Zimmer Grand Penthouse 75 m²Beste Infrastruktur & hervorragende Anbindung • Optimale Lage: Nur wenige Minuten nach Zürich, Oerlikon & Flughafen Zürich • ÖV-Anschluss vor der Tür: Tram, Bus und Bahn in unmittelbarer Nähe • Supermärkte & Restaurants: Zahlreiche Einkaufsmöglichkeiten und Gastronomie zu Fuss erreichbar • Freizeit & Erholung: Nahe gelegene Parks und Grünflächen für Sport & Erholung • Vielfältige Angebote im Gebäude: Exklusive Gemeinschaftsräume für einen modernen Lifestyle Parkplatz (Tiefgarage) • Sichere Tiefgarage mit direktem Zugang zum Gebäude • Reservierte Stellplätze für Mieter verfügbar Zusätzlicher Service: • Flughafentransfer: Bequeme und schnelle Verbindung zum & vom Flughafen Zürich • Regelmässige Reinigung: Wöchentliche Reinigung mit frischer Bettwäsche & Handtüchern Exklusive Gemeinschaftsbereiche für höchste Lebensqualität • Yoga-Raum (14 m2): Perfekt für Sport & Entspannung • Coworking-Bereich (14 m2): Ideal für produktives Arbeiten ohne lange Pendelzeiten • 170 m2 Dachterrasse auf der 7. Etage zur gemeinsamen Nutzung: Atemberaubender Blick auf die Alpen & urbanes Flair Ihre Traumwohnung – hochwertig & komfortabelWohnungsvarianten: • 2 - bis 3-Zimmer-Apartments, mit oder ohne Balkon • Eigene Waschmaschine & Trockner in jeder Wohnung Ausstattung für höchsten Wohnkomfort:Ausgestattetes Wohnzimmer mit: • 50'' Smart-TV • Highspeed-Internet • Bluetooth-Speaker Grosses Schlafzimmer mit: • King Size Bett • Luxuriöser Bettwäsche • Hochwertigen Matratzen • Extrakissen Arbeitsbereich für produktives Wohnen: • Höhenverstellbarer Schreibtisch • PC-Monitor für flexibles Arbeiten Voll ausgestattete moderne Küche mit: • Ofen & Glaskeramikherd • Hochwertigem Geschirrset • Nespresso-Maschine • Grosszügigem Esstisch Helles, stilvolles Badezimmer mit: • Regendusche • Hochwertiger Frottierwäsche • Haartrockner Sichern Sie sich Ihre neue Wohnung in Zürich-Opfikon!Möchten Sie eine oder mehrere Wohnungen lang- oder kurzfristig mieten? Dann kontaktieren Sie uns unter welcome@blre.ch--------Experience Urban Living with Prime Connectivity in Zürich-OpfikonLocated just minutes from Zürich, Oerlikon, and Zürich Airport, Thurgauerstrasse 107 offers the perfect blend of modern comfort, city vibrancy, and excellent infrastructure.As shown in the floor plans, we offer a variety of apartment types and sizes.The building features high-quality 2- to 3-room apartments, available with or without a balcony. Each apartment comes with a private washing machine and dryer, ensuring maximum convenience.Apartment Sizes:1,5 Zimmer Studio Apartment 34 m²2,5 Zimmer Apartment Classic 58 m²2,5 Zimmer Apartment Comfort 65 m²2,5 Zimmer Apartment Deluxe 76 m²1,5 Zimmer Penthouse Studio 52 m²2,5 Zimmer Penthouse Comfort 52 m²2,5 Zimmer Penthouse Deluxe 46 m²3,5 Zimmer Grand Penthouse 75 m²Prime Infrastructure & Excellent Connectivity • Ideal location: Just minutes to Zürich, Oerlikon & Zürich Airport • Public transport access: Tram, bus, and train connections right outside • Shops & restaurants: Numerous supermarkets and dining options within walking distance • Leisure & relaxation: Nearby parks and green spaces for sports & recreation • Exclusive amenities within the building: Modern communal spaces designed for an elevated lifestyle Parking (Underground Garage) • Secure underground parking with direct building access • Reserved parking spaces available for tenants • EV charging stations for electric vehicles Additional Services: • Airport transfer: Convenient and fast connection to & from Zürich Airport • Regular cleaning: Weekly cleaning with fresh bed linen & towels Exclusive Communal Areas for a High-Quality Living Experience • Yoga room (14 m²) : Perfect for fitness & relaxation • Coworking area (14 m²) : Ideal for productive work without long commutes • 170 m² rooftop terrace on the 7th floor for shared use, offering breathtaking Alpine views & urban flair Your Dream Apartment – Premium & ComfortableApartment Options: • 2- to 3-room apartments, with or without a balcony • Private washing machine & dryer in each unit Furnishings for Maximum Comfort:Fully equipped living room with: • 50'' Smart TV • High-speed internet • Bluetooth speaker Spacious bedroom with: • King-size bed • Luxurious bedding • High-quality mattresses Extra pillowsDedicated workspace for productive living: • Height-adjustable desk • PC monitor for flexible work setup Modern, fully equipped kitchen with: • Oven & ceramic glass stove • High-quality dishware set • Nespresso machine • Generous dining table Bright, stylish bathroom with: • Rain shower • High-quality towels • Hairdryer Secure Your New Apartment in Zürich-Opfikon Today!Interested in renting one or more apartments for long- or short-term stays? Contact us at welcome@blre.ch

Durée du trajet
-
1 / 12
3.5 pièces, 75m², CHF 4'490.–
Top
Thurgauerstrasse 107, 8152 Glattpark (Opfikon)

Penthouse Apartment mit 2 Balkonen in Zürich-Opfikon/Glattbrugg

Erleben Sie urbanes Wohnen mit erstklassiger Anbindung in Zürich-Opfikon, nur wenige Minuten von Zürich, Oerlikon und dem Flughafen Zürich entfernt. Die Thurgauerstrasse 107 bietet eine perfekte Kombination aus modernem Komfort, urbaner Dynamik und exzellenter Infrastruktur.Wie in den Grundrissen ersichtlich, bieten wir unterschiedliche Wohnungstypen und Grössen an. Das Gebäude umfasst hochwertig ausgestattete 2 - bis 3-Zimmer-Wohnungen, wahlweise mit oder ohne Balkon. Jede Wohnung verfügt über eine eigene Waschmaschine und einen Trockner, um maximalen Komfort zu gewährleisten.Grössen der Wohnung:1,5 Zimmer Studio Apartment 34 m²2,5 Zimmer Apartment Standard 58 m²2,5 Zimmer Apartment Comfort 65 m²2,5 Zimmer Apartment Deluxe 76 m²1,5 Zimmer Penthouse Studio 52 m²2,5 Zimmer Penthouse Comfort 52 m²2,5 Zimmer Penthouse Deluxe 46 m²3,5 Zimmer Grand Penthouse 75 m²Beste Infrastruktur & hervorragende Anbindung • Optimale Lage: Nur wenige Minuten nach Zürich, Oerlikon & Flughafen Zürich • ÖV-Anschluss vor der Tür: Tram, Bus und Bahn in unmittelbarer Nähe • Supermärkte & Restaurants: Zahlreiche Einkaufsmöglichkeiten und Gastronomie zu Fuss erreichbar • Freizeit & Erholung: Nahe gelegene Parks und Grünflächen für Sport & Erholung • Vielfältige Angebote im Gebäude: Exklusive Gemeinschaftsräume für einen modernen Lifestyle Parkplatz (Tiefgarage) • Sichere Tiefgarage mit direktem Zugang zum Gebäude • Reservierte Stellplätze für Mieter verfügbar Zusätzlicher Service: • Flughafentransfer: Bequeme und schnelle Verbindung zum & vom Flughafen Zürich • Regelmässige Reinigung: Wöchentliche Reinigung mit frischer Bettwäsche & Handtüchern Exklusive Gemeinschaftsbereiche für höchste Lebensqualität • Yoga-Raum (14 m2): Perfekt für Sport & Entspannung • Coworking-Bereich (14 m2): Ideal für produktives Arbeiten ohne lange Pendelzeiten • 170 m2 Dachterrasse auf der 7. Etage zur gemeinsamen Nutzung: Atemberaubender Blick auf die Alpen & urbanes Flair Ihre Traumwohnung – hochwertig & komfortabelWohnungsvarianten: • 2 - bis 3-Zimmer-Apartments, mit oder ohne Balkon • Eigene Waschmaschine & Trockner in jeder Wohnung Ausstattung für höchsten Wohnkomfort:Ausgestattetes Wohnzimmer mit: • 50'' Smart-TV • Highspeed-Internet • Bluetooth-Speaker Grosses Schlafzimmer mit: • King Size Bett • Luxuriöser Bettwäsche • Hochwertigen Matratzen • Extrakissen Arbeitsbereich für produktives Wohnen: • Höhenverstellbarer Schreibtisch • PC-Monitor für flexibles Arbeiten Voll ausgestattete moderne Küche mit: • Ofen & Glaskeramikherd • Hochwertigem Geschirrset • Nespresso-Maschine • Grosszügigem Esstisch Helles, stilvolles Badezimmer mit: • Regendusche • Hochwertiger Frottierwäsche • Haartrockner Sichern Sie sich Ihre neue Wohnung in Zürich-Opfikon!Möchten Sie eine oder mehrere Wohnungen lang- oder kurzfristig mieten? Dann kontaktieren Sie uns unter welcome@blre.ch--------Experience Urban Living with Prime Connectivity in Zürich-OpfikonLocated just minutes from Zürich, Oerlikon, and Zürich Airport, Thurgauerstrasse 107 offers the perfect blend of modern comfort, city vibrancy, and excellent infrastructure.As shown in the floor plans, we offer a variety of apartment types and sizes.The building features high-quality 2- to 3-room apartments, available with or without a balcony. Each apartment comes with a private washing machine and dryer, ensuring maximum convenience.Apartment Sizes:1,5 Zimmer Studio Apartment 34 m²2,5 Zimmer Apartment Standard 58 m²2,5 Zimmer Apartment Comfort 65 m²2,5 Zimmer Apartment Deluxe 76 m²1,5 Zimmer Penthouse Studio 52 m²2,5 Zimmer Penthouse Comfort 52 m²2,5 Zimmer Penthouse Deluxe 46 m²3,5 Zimmer Grand Penthouse 75 m²Prime Infrastructure & Excellent Connectivity • Ideal location: Just minutes to Zürich, Oerlikon & Zürich Airport • Public transport access: Tram, bus, and train connections right outside • Shops & restaurants: Numerous supermarkets and dining options within walking distance • Leisure & relaxation: Nearby parks and green spaces for sports & recreation • Exclusive amenities within the building: Modern communal spaces designed for an elevated lifestyle Parking (Underground Garage) • Secure underground parking with direct building access • Reserved parking spaces available for tenants • EV charging stations for electric vehicles Additional Services: • Airport transfer: Convenient and fast connection to & from Zürich Airport • Regular cleaning: Weekly cleaning with fresh bed linen & towels Exclusive Communal Areas for a High-Quality Living Experience • Yoga room (14 m²) : Perfect for fitness & relaxation • Coworking area (14 m²) : Ideal for productive work without long commutes • 170 m² rooftop terrace on the 7th floor for shared use, offering breathtaking Alpine views & urban flair Your Dream Apartment – Premium & ComfortableApartment Options: • 2- to 3-room apartments, with or without a balcony • Private washing machine & dryer in each unit Furnishings for Maximum Comfort:Fully equipped living room with: • 50'' Smart TV • High-speed internet • Bluetooth speaker Spacious bedroom with: • King-size bed • Luxurious bedding • High-quality mattresses Extra pillowsDedicated workspace for productive living: • Height-adjustable desk • PC monitor for flexible work setup Modern, fully equipped kitchen with: • Oven & ceramic glass stove • High-quality dishware set • Nespresso machine • Generous dining table Bright, stylish bathroom with: • Rain shower • High-quality towels • Hairdryer Secure Your New Apartment in Zürich-Opfikon Today!Interested in renting one or more apartments for long- or short-term stays? Contact us at welcome@blre.ch

Durée du trajet
-
1 / 13
2.5 pièces, 46m², CHF 3'690.–
Top
Thurgauerstrasse 107, 8152 Glattpark (Opfikon)

Penthouse Apartment mit Balkon Zürich-Opfikon/Glattpark

Erleben Sie urbanes Wohnen mit erstklassiger Anbindung in Zürich-Opfikon, nur wenige Minuten von Zürich, Oerlikon und dem Flughafen Zürich entfernt. Die Thurgauerstrasse 107 bietet eine perfekte Kombination aus modernem Komfort, urbaner Dynamik und exzellenter Infrastruktur.Wie in den Grundrissen ersichtlich, bieten wir unterschiedliche Wohnungstypen und Grössen an. Die Preise variieren je nach Grösse und AusstattungDas Gebäude umfasst hochwertig ausgestattete 2 - bis 3-Zimmer-Wohnungen, wahlweise mit oder ohne Balkon. Die Apartments verfügen über eine eigene Waschmaschine und einen Trockner, um maximalen Komfort zu gewährleisten.Grössen der Wohnung:1,5 Zimmer Studio Apartment 34 m²2,5 Zimmer Apartment Standard 58 m²2,5 Zimmer Apartment Comfort 65 m²2,5 Zimmer Apartment Deluxe 76 m²1,5 Zimmer Penthouse Studio 52 m²2,5 Zimmer Penthouse Comfort 52 m²2,5 Zimmer Penthouse Deluxe 46 m²3,5 Zimmer Grand Penthouse 75 m²Beste Infrastruktur & hervorragende Anbindung • Optimale Lage: Nur wenige Minuten nach Zürich, Oerlikon & Flughafen Zürich • ÖV-Anschluss vor der Tür: Tram, Bus und Bahn in unmittelbarer Nähe • Supermärkte & Restaurants: Zahlreiche Einkaufsmöglichkeiten und Gastronomie zu Fuss erreichbar • Freizeit & Erholung: Nahe gelegene Parks und Grünflächen für Sport & Erholung • Vielfältige Angebote im Gebäude: Exklusive Gemeinschaftsräume für einen modernen Lifestyle Parkplatz (Tiefgarage) • Sichere Tiefgarage mit direktem Zugang zum Gebäude Zusätzlicher Service: • Regelmässige Reinigung: Wöchentliche Reinigung mit frischer Bettwäsche & Handtüchern optional buchbar Exklusive Gemeinschaftsbereiche für höchste Lebensqualität • Yoga-Raum (14 m²): Perfekt für Sport & Entspannung • Coworking-Bereich (14 m²): Ideal für produktives Arbeiten ohne lange Pendelzeiten • 170 m2 Dachterrasse auf der 7. Etage zur gemeinsamen Nutzung: Atemberaubender Blick auf die Alpen & urbanes Flair Ausgestattetes Wohnzimmer mit: • 50'' Smart-TV • Highspeed-Internet • Bluetooth-Speaker Grosses Schlafzimmer mit: • King Size Bett • Luxuriöser Bettwäsche • Hochwertigen Matratzen • Extrakissen Arbeitsbereich für produktives Wohnen (auf Anfrage): • Höhenverstellbarer Schreibtisch • PC-Monitor für flexibles Arbeiten Ausgestattete moderne Küche mit: • Ofen / Glaskeramikherd • Hochwertigem Geschirrset • Nespresso-Maschine • Grosszügigem Esstisch Helles, stilvolles Badezimmer mit: • Regendusche • Hochwertiger Frottierwäsche • Haartrockner Sichern Sie sich Ihre neue Wohnung in Zürich-Opfikon!Möchten Sie eine oder mehrere Wohnungen lang- oder kurzfristig mieten? Dann kontaktieren Sie uns unter welcome@blre.ch--------Experience Urban Living with Prime Connectivity in Zürich-OpfikonLocated just minutes from Zürich, Oerlikon, and Zürich Airport, Thurgauerstrasse 107 offers the perfect blend of modern comfort, city vibrancy, and excellent infrastructure.As shown in the floor plans, we offer a variety of apartment types and sizes. Prices vary depending on size.Each apartment comes with a private washing machine and dryer, ensuring maximum convenience.Apartment Sizes:1,5 room Studio Apartment 34 m²2,5 room Apartment Standard 58 m²2,5 room Apartment Comfort 65 m²2,5 room Apartment Deluxe 76 m²1,5 room Penthouse Studio 52 m²2,5 room Penthouse Comfort 52 m²2,5 room Penthouse Deluxe 46 m²3,5 room Grand Penthouse 75 m²Prime Infrastructure & Excellent Connectivity • Ideal location: Just minutes to Zürich, Oerlikon & Zürich Airport • Public transport access: Tram, bus, and train connections right outside • Shops & restaurants: Numerous supermarkets and dining options within walking distance • Leisure & relaxation: Nearby parks and green spaces for sports & recreation • Exclusive amenities within the building: Modern communal spaces designed for an elevated lifestyle Parking (Underground Garage) • Secure underground parking with direct building access Additional Services: • Regular cleaning: Weekly cleaning with fresh bed linen & towels can be ordered Exclusive Communal Areas for a High-Quality Living Experience • Yoga room (14m²): Perfect for fitness & relaxation • Coworking area (14m²) : Ideal for productive work without long commutes • 170 m² rooftop terrace on the 7th floor for shared use, offering breathtaking Alpine views & urban flair Your Dream Apartment – Premium & Comfortable Apartment Options: • 2- to 3-room apartments, with or without a balcony • Private washing machine & dryer in each unit Furnishings for Maximum Comfort:Fully equipped living room with: • 50'' Smart TV • High-speed internet • Bluetooth speaker Spacious bedroom with: • King-size bed • Luxurious bedding • High-quality mattresses • Extra pillows Dedicated workspace for productive living (on request): • Height-adjustable desk • PC monitor for flexible work setup Modern, fully equipped kitchen with: • Oven / ceramic glass stove • High-quality dishware set • Nespresso machine • Generous dining table Bright, stylish bathroom with: • Rain shower • High-quality towels • Hairdryer Secure Your New Apartment in Zürich-Opfikon Today!Interested in renting one or more apartments for long- or short-term stays? Contact us at welcome@blre.ch

Durée du trajet
-
1 / 10
1 pièce, 34m², CHF 2'190.–
Top
Thurgauerstrasse 107, 8152 Glattpark (Opfikon)

Studio Apartments mit Designer Möblierung in Zürich-Opfikon/Glattbrugg

Erleben Sie urbanes Wohnen mit erstklassiger Anbindung in Zürich-Opfikon, nur wenige Minuten von Zürich, Oerlikon und dem Flughafen Zürich entfernt. Die Thurgauerstrasse 107 bietet eine perfekte Kombination aus modernem Komfort, urbaner Dynamik und exzellenter Infrastruktur.Wie in den Grundrissen ersichtlich, bieten wir unterschiedliche Wohnungstypen und Grössen an. Die Preise variieren je nach Grösse und Ausstattung.Das Gebäude umfasst hochwertig ausgestattete 1,5 Zimmer Studios bis 3-Zimmer-Wohnungen, wahlweise mit oder ohne Balkon. Alle Wohnung verfügen über eine eigene Waschmaschine und einen Trockner, ausser die 1,5 Zimmer Studios. Für die Studios steht eine moderne, geteilte Waschküche zur Verfügung.Verfügbare Wohnungen1,5 Zimmer Studio Apartment 34 m²2,5 Zimmer Apartment Classic 58 m²2,5 Zimmer Apartment Comfort 65 m²2,5 Zimmer Apartment Deluxe 76 m²1,5 Zimmer Penthouse Studio 52 m²2,5 Zimmer Penthouse Comfort 52 m²2,5 Zimmer Penthouse Deluxe 46 m²3,5 Zimmer Grand Penthouse 75 m²Beste Infrastruktur & hervorragende Anbindung • Optimale Lage: Nur wenige Minuten nach Zürich, Oerlikon & Flughafen Zürich • ÖV-Anschluss vor der Tür: Tram, Bus und Bahn in unmittelbarer Nähe • Supermärkte & Restaurants: Zahlreiche Einkaufsmöglichkeiten und Gastronomie zu Fuss erreichbar • Freizeit & Erholung: Nahe gelegene Parks und Grünflächen für Sport & Erholung • Vielfältige Angebote im Gebäude: Exklusive Gemeinschaftsräume für einen modernen Lifestyle Parkplatz (Tiefgarage) • Sichere Tiefgarage mit direktem Zugang zum Gebäude kann dazu gemietet werden Zusätzlicher Service: • Regelmässige Reinigung: Wöchentliche Reinigung mit frischer Bettwäsche & Handtüchern kann optional gebucht werden Exklusive Gemeinschaftsbereiche für höchste Lebensqualität • Yoga-Raum (14m²): Perfekt für Sport & Entspannung • Coworking-Bereich (14m2) : Ideal für produktives Arbeiten ohne lange Pendelzeiten • 170 m2 Dachterrasse auf der 7. Etage zur gemeinsamen Nutzung: Atemberaubender Blick auf die Alpen & urbanes Flair Ausgestattetes Wohnzimmer mit: • 50'' Smart-TV • Highspeed-Internet • Bluetooth-Speaker Grosses Schlafzimmer mit: • King Size Bett • Luxuriöser Bettwäsche • Hochwertigen Matratzen • Extrakissen Arbeitsbereich für produktives Wohnen (auf Anfrage): • Höhenverstellbarer Schreibtisch • PC-Monitor für flexibles Arbeiten Voll ausgestattete moderne Küche mit: • Ofen & Mikrowelle • Hochwertigem Geschirrset • Nespresso-Maschine • Grosszügigem Esstisch Helles, stilvolles Badezimmer mit: • Regendusche • Hochwertiger Frottierwäsche • Haartrockner Sichern Sie sich Ihre neue Wohnung in Zürich-Opfikon!Möchten Sie eine oder mehrere Wohnungen lang- oder kurzfristig mieten? Dann kontaktieren Sie uns unter welcome@blre.ch--------Experience Urban Living with Prime Connectivity in Zürich-OpfikonLocated just minutes from Zürich, Oerlikon, and Zürich Airport, Thurgauerstrasse 107 offers the perfect blend of modern comfort, city vibrancy, and excellent infrastructure.As shown in the floor plans, we offer a variety of apartment types and sizes.The building features high-quality 1,5 Studios to 3-room apartments, available with or without a balcony. All apartments, except the Studios, are equipped with a private washing machine and dryer, ensuring maximum convenience.Apartment Sizes:1,5 Room Studio Apartment 34 m²2,5 Room Apartment Classic 58 m²2,5 Room Apartment Comfort 65 m²2,5 Room Apartment Deluxe 76 m²1,5 Room Penthouse Studio 52 m²2,5 Room Penthouse Comfort 52 m²2,5 Room Penthouse Deluxe 46 m²3,5 Room Grand Penthouse 75 m²Prime Infrastructure & Excellent Connectivity • Ideal location: Just minutes to Zürich, Oerlikon & Zürich Airport • Public transport access: Tram, bus, and train connections right outside • Shops & restaurants: Numerous supermarkets and dining options within walking distance • Leisure & relaxation: Nearby parks and green spaces for sports & recreation • Exclusive amenities within the building: Modern communal spaces designed for an elevated lifestyle Parking (Underground Garage) • Secure underground parking with direct building access Additional Services: • Regular cleaning: Weekly cleaning with fresh bed linen & towels can be booked on request Exclusive Communal Areas for a High-Quality Living Experience • Yoga room (14 m²): Perfect for fitness & relaxation • Coworking area (14 m²): Ideal for productive work without long commutes • 170 m² rooftop terrace on the 7th floor for shared use, offering breathtaking Alpine views & urban flair Fully equipped living room with: • 50'' Smart TV • High-speed internet • Bluetooth speaker Spacious bedroom with: • King-size bed • Luxurious bedding • High-quality mattresses • Extra pillows Dedicated workspace for productive living (on request): • Height-adjustable desk • PC monitor for flexible work setup Modern, fully equipped kitchen with: • Oven & ceramic glass stove • High-quality dish ware set • Nespresso machine • Generous dining table Bright, stylish bathroom with: • Rain shower • High-quality towels • Hairdryer Secure Your New Apartment in Zürich-Opfikon Today!Interested in renting one or more apartments for long- or short-term stays? Contact us at welcome@blre.ch.
Durée du trajet
-
Nouvelle construction
1 / 17
4.5 pièces, 123m², CHF 4'090.–
Top
Zugerstrasse 24a, 8917 Oberlunkhofen

Premier location : appartement en attique unique avec vue sur la vallée de Reus

Ces appartements neufs élégants combinent design urbain, pièces spacieuses et construction intérieure de haute qualité, créant une qualité de vie unique. La situation sud-ouest avec vue attrayante et soleil du soir complète l'expérience de vie.Le niveau de vie élevé et la qualité de vie sont améliorés par l'infrastructure moderne du village avec restaurants, boulangeries, Volg, Raiffeisenbank et bureau de poste, ainsi que par la vie associative et villageoise diverse et animée, et également par les bonnes connections de transport et la proximité avec Zurich. L'arrêt de bus "Haldenmatten" est à seulement 1 minute à pied.La réserve naturelle et l'aire de loisirs de Reussebene, avec ses nombreux sentiers de randonnée et forêts idylliques, sont à proximité.Les appartements en location, construits selon les normes les plus élevées, impressionnent par les points forts suivants : • une expérience de vie unique grâce à des plans d'étage supérieurs à la moyenne et des pièces lumineuses avec fenêtres panoramiques • parquets en chêne clair de largeur supérieure • cuisines Elbau sans poignées, en blanc, avec des plans de travail en granit élégants en Nero Assoluto, des appareils V-ZUG de haute qualité et des extracteurs de vapeur avec filtres plasma sans entretien • lave-linge et sèche-linge privés dans la buanderie, ainsi qu'une transition sans rupture entre cuisine, buanderie et garde-robe grâce à des travaux de menuiserie sur mesure • salle de bain en-suite, cellules humides élégantes avec optique de pierre naturelle sophistiquée et lumière du jour grâce à des lanternes • espaces extérieurs spacieux qui invitent à la détente, avec 118m et accès à la terrasse depuis toutes les pièces • aménagement paysager attractif de la zone de jardin • technologie de bâtiment durable avec pompe à chaleur (géothermie), ventilation de confort et refroidissement gratuit en été, garantissant un climat intérieur optimal tout au long de l'année • installation photovoltaïque pour la production d'énergie environnementale • construction accessible aux personnes âgées et aux personnes en fauteuil roulant dans la norme Minergie • cellier privé de 8-9 m2, offrant un espace de stockage ample • abri à vélos et abri anti-aérien dans le sous-sol • places de parking extra-larges dans le garage souterrain avec connections pour véhicules électriques Nous sommes à votre disposition pour répondre à vos questions.
Durée du trajet
-
  • Modern kitchen with light grey cabinets, white countertop, and a large sliding glass door leading to a balcony.
  • Modern kitchen with grey cabinets, a central island, and a sink with a faucet. The space features wooden flooring and large windows offering a view of the outdoors.
  • A modern hallway with light wooden flooring, white walls, and two doors: one black and one white. The hallway features a sleek, contemporary design with a recessed ceiling light.
  • Empty hallway with light wooden flooring, white walls, and a built-in light blue storage unit on one side. Large windows on the right side offer a view of the outdoor area.
  • Flat rooftop terrace with light grey tiled flooring, white low walls, and a cityscape view under a clear blue sky.
  • Modern bathroom with a white sink, toilet, large mirror, and a glass-enclosed shower area. The walls and floor are tiled with a speckled, stone-like pattern.
  • Empty room with light wooden flooring, white walls, large windows, and a door leading to an outdoor area.
  • Empty hallway with wooden flooring, white walls, and a large window on one side, leading to another room.
  • Empty room with wooden flooring, white walls, and a large sliding glass door leading to a balcony.
  • A clean, tiled balcony with white walls and a low railing, overlooking a residential area with houses, trees, and a clear blue sky.
  • Floor plan showing a living/dining/kitchen area, two bedrooms, a bathroom, and two terraces.
  • Spacious staircase with stone steps, wooden handrail, and metal balustrade, leading to an upper level with blue walls and additional windows.
  • Outdoor seating area with a wooden table and two benches on a gravel surface, surrounded by greenery and a multi-story building with balconies in the background.
  • Underground parking area with concrete floors and pillars, several parked cars, and bright overhead lighting.
1 / 14
3.5 pièces, 74m², CHF 3'690.–
Top
Winterthurerstrasse 287, 8057 Zürich

Penthouse avec accès direct par ascenseur – 3,5 pièces au-dessus des toits de Zurich-Nord

L'ascenseur s'arrête directement dans votre appartement : L'appartement penthouse au 5e étage de « Wohnen im 11 » combine vie urbaine avec beaucoup d'intimité et de bonnes connexions à la campagne. Vous entrez dans l'ascenseur et vous vous trouvez directement chez vous, sans escalier et sans voisins dans le couloir. L'appartement penthouse de 3,5 pièces avec 74,3 m² d'espace de vie est situé au sommet de la maison sur Winterthurerstrasse 287. Le plan d'étage est bien pensé, les pièces sont lumineuses, et la cuisine de haute qualité devient rapidement le centre de l'appartement. À l'extérieur, le 11e arrondissement est rapidement accessible. Les lignes de tram 7 et 9 s'arrêtent presque devant la maison, en sous-sol et protégées des intempéries. Irchelpark, Käferberg et le zoo sont accessibles à pied ou à vélo, et la Limmat en environ dix minutes. La gare d'Oerlikon et le centre-ville sont également à proximité. C'est ce que vous pouvez attendre : • Appartement penthouse au 5e étage avec accès direct par ascenseur à l'appartement • 3,5 pièces, 74,3 m² d'espace de vie • Cuisine de haute qualité avec cuisinière à induction • Lave-linge personnel • Parking souterrain personnel avec accès direct, places de parking pour voitures, véhicules électriques et motos peuvent être louées selon les besoins

Durée du trajet
-
  • A sandy beach area with people relaxing, sunbathing, and swimming in the water. The area is surrounded by greenery and a concrete wall with graffiti.
  • Open-plan space with exposed wooden beams, tiled floor, and white walls. Features a staircase leading to an upper level, a kitchen area with cabinets and appliances, and large windows allowing natural light.
  • Two-story house with wooden facade on the upper level and light-colored plaster on the lower level, featuring multiple windows and a small balcony area.
  • Modern two-story house with wooden facade, red-tiled roof, large windows, and solar panels on the roof. The house is situated on a raised ground floor with a paved pathway leading to the entrance.
  • A scenic riverside view with a clear river, lush greenery, and a mix of residential and commercial buildings on the opposite bank.
  • Modern house with exposed wooden beams, large windows, and open-plan living space. Includes a kitchen with grey cabinets, a bathroom with a bathtub, sink, and toilet, and a staircase leading to an upper level.
  • Bright, empty room with white walls, wooden beams, tiled floor, and large windows letting in natural light. Stairs lead upwards.
  • Modern kitchen with grey cabinets, stainless steel appliances, and a large window overlooking a garden.
  • Empty attic space with exposed wooden beams, wooden flooring, and two windows letting in natural light.
  • Empty room with wooden flooring, white walls, and large windows offering a scenic view of trees and mountains. The room features a skylight and a modern, minimalist design.
  • Bright, empty room with wooden flooring and white walls, featuring a skylight window and a single light fixture on the ceiling.
  • Empty attic room with wooden flooring, white walls, skylight windows, and a single door.
  • Modern bathroom with beige tiles, a wooden sink cabinet, a bathtub with grab bars, a toilet, and a large illuminated mirror above the sink.
  • Modern bathroom with a wooden vanity, white sink, toilet, large mirror, and a glass-enclosed shower area with a window.
  • A wall-mounted smart home control panel displaying room icons and temperature, with a modern interior background visible.
  • Floor plan of a ground floor showing living room, kitchen, dining area, bedrooms, and bathrooms.
  • Floor plan of a gallery space with a large open area, a smaller room labeled "BÜRO" (office), and a raised platform area marked for a "Kunst / Film Galerie" (Art/Film Gallery).
1 / 17
4.5 pièces, 142m², CHF 3'950.–
Top
Seftaurain 9, 3047 Bremgarten bei Bern

Habiter directement sur l'Aare – 142 m², accès privé à l'Aare et espace de jardin

BREMGARTEN près de BerneDans un emplacement exceptionnellement unique et inobstructable directement sur l'Aare, nous louons cet appartement spacieux et de haute qualité de 4½ pièces avec 142 m² d'espace de vie, une galerie ouverte et un espace de séjour extérieur privé spacieux. En outre, un jardin/ pelouse privé d'environ 40 m² directement sur l'Aare est disponible pour usage exclusif – avec une porte de jardin vers la rive de l'Aare. Idéal pour se baigner, se bronzer, faire des barbecues et se détendre.L'appartement est situé dans une maison de deux familles nouvellement construite et est loué pour la première fois. Les pièces lumineuses, les constructions en bois visibles et la galerie ouverte lui confèrent un caractère spécial et combinent le confort de vie moderne avec une atmosphère naturelle et chaleureuse.Matin sur l'Aare. Douze minutes plus tard, au milieu de Berne. Vous habitez directement sur l'eau – avec un accès privé à l'Aare.Que ce soit une promenade matinale, un bain d'été ou un soir calme au bord de la rivière : la nature devient partie intégrante de la vie quotidienne ici. Et Berne reste à proximité.Les points forts de l'appartement : • 142 m² d'espace de vie avec galerie et espace de séjour extérieur spacieux • Espace de vie spacieux et lumineux avec hauteur de plafond impressionnante • Cuisine ouverte moderne avec salle à manger et accès direct à l'espace de séjour extérieur privé • Trois chambres séparées avec parquet • Galerie ouverte avec compartiment de grenier supplémentaire • Deux salles de bains confortables avec baignoire/WC et douche/WC • Lave-linge et sèche-linge privés • Technologie de bâtiment énergétiquement efficace avec système photovoltaïque, pompe à chaleur, éclairage LED et chauffage par le sol • Système de bus confortable pour l'éclairage, les stores et les scènes de vie • Accès privé à l'Aare – paradis naturel directement devant la porte L'espace de séjour extérieur privé spacieux prolonge l'espace de vie à l'extérieur ; la galerie offre un espace supplémentaire pour le travail, la lecture, la retraite ou les hobbies.Profitez de la nature – Berne toujours à votre porteMalgré l'emplacement exceptionnellement calme et naturel, les infrastructures sont excellentes.Les installations de shopping avec Migros, Denner, Drogerie, Bäckerei et Post ainsi que l'école, le jardin d'enfants et l'arrêt de bus sont accessibles en environ cinq minutes à pied. Avec Bernmobil, vous pouvez rejoindre la gare de Berne en seulement 12 minutes ; pendant la journée, les bus circulent régulièrement à intervalles de 10 minutes.Cet appartement est conçu pour les personnes qui apprécient la paix, la nature et la générosité – et qui veulent encore être proches de la ville.Conditions de locationLoyer net : CHF 3 650.–/moisFrais supplémentaires (paiement anticipé) : CHF 300.–/moisPlace de parking directement à la maison incluseLoyer total incluant les frais supplémentaires et la place de parking : CHF 3 950.–/moisDisponibilité : à convenirUn bail à long terme est souhaité.

Durée du trajet
-
  • Bright, spacious balcony with large glass doors, tiled floor, and expansive scenic views of mountains and cityscape.
  • two story building, raised ground floor, balcony
  • Modern building with large glass windows and a flat roof, surrounded by trees and offering a scenic view of mountains and a lake in the distance.
  • Balcony with a panoramic view of a cityscape, trees, and distant mountains under a clear blue sky.
  • Empty room with large windows and sliding doors leading to a balcony, offering scenic views of trees and cityscape.
  • Empty room with large windows and sliding glass doors offering a scenic mountain view. The room has tiled flooring and white walls.
  • Modern kitchen with white cabinets, black countertops, and large windows overlooking a garden area.
  • Modern kitchen with a sleek stainless steel sink and faucet, large windows offering scenic views, and open floor plan connecting to a hallway.
  • Modern bathroom with a large window offering a scenic view, featuring a bathtub and a shower handle.
  • Modern balcony with concrete seating area, metal railing, and scenic view of trees and distant water.
  • Bathroom with a bathtub, dark tiled walls, and a large window opening to a balcony with a scenic view of trees and mountains.
  • Modern bathroom with a bathtub, black tiled walls, and a large window offering a scenic view of the city and mountains.
  • Modern balcony with large glass windows, tiled walls, and a view of trees and mountains.
  • Modern bathroom with a bathtub, large windows offering a scenic view of trees and mountains, and a tiled floor.
  • Bathroom with a large window offering a view of a modern building and greenery. The window has a roller shade and a small shelf. The bathroom features a white sink and a dark-tiled bathtub.
  • Modern bathroom with dark tiled walls, a white sink, and a toilet, featuring large glass doors that open to a balcony with a scenic mountain view.
  • Balcony with tiled floor, metal railing, and a view of surrounding buildings and greenery under a clear blue sky.
  • 3 bedrooms, 2 bathrooms, kitchen, living room, utility room, 2 terraces
  • Bright balcony with large windows offering scenic mountain views, tiled floor, white walls, and modern sliding doors.
  • Modern multi-story building with large windows and a flat roof, surrounded by trees and offering a scenic view of a city and mountains.
1 / 20
3 pièces, 71m², CHF 3'955.–
Top
Restelbergstrasse 86, 8044 Zürich

Nouveau bâtiment / appartement en attique 3 pièces sur Zürichberg

Situé dans un emplacement privilégié sur Zürichberg, le bâtiment se trouve au bout d'une rue privée, en retrait dans un jardin semblable à un parc. L'université et l'ETH sont à distance de marche, et la forêt en tant que zone de loisirs peut être atteinte en quelques minutes. Des terrasses polyvalentes en tant qu'espaces extérieurs privés étendent l'appartement et offrent une belle vue sur le quartier verdoyant, la ville, l'Uetliberg, les Alpes et le lac. La lumière pénètre dans les pièces à vivre de diverses directions avec leurs relations visuelles diverses. Les sols sont recouverts de pierre naturelle italienne, les portes de menuiserie sont hautes et généreuses, et les portes coulissantes du sol au plafond mènent sans marches aux terrasses. Dans l'entrée, un placard est encastré dans le mur, la salle de bain est située sur la façade, a du jour et une belle vue sur l'extérieur. La cuisine dispose d'une île de cuisson et est équipée d'une cuisinière à induction, d'un grand cuiseur à vapeur combiné et d'appareils électroménagers de haute qualité de Miele et V-Zug. L'appartement comprend une combinaison de lave-linge et de sèche-linge privée et un grand local de stockage. Le chauffage et la production d'eau chaude sont assurés de manière durable par des pompes à chaleur géothermiques avec fonction Freecooling en été. Des places de parking peuvent être louées pour CHF 260,00 par mois, en option avec une station de recharge E.

Durée du trajet
-
  • Apartment building, white walls, several balconies, located on a hill
  • Empty room with large windows and sliding glass doors leading to an outdoor area, featuring light-colored walls and a tiled floor.
  • Modern kitchen with white cabinets, stainless steel sink, and large windows overlooking a garden.
  • Empty room with large windows and sliding glass doors, tiled floor, and visible outdoor area with trees and a house.
  • View from inside through large glass doors to a paved patio area with a grassy lawn, trees, and a parked car visible in the background.
  • Empty room with large windows, tiled floor, and white walls. No furniture or equipment present.
  • Empty room with white built-in wardrobes and a doorway leading to a tiled bathroom area.
  • Modern bathroom with dark blue mosaic tiles, white sink, and sleek fixtures.
  • Modern shower area with dark blue mosaic tiles and a sleek showerhead.
  • Empty hallway with white walls, tiled floor, and large window at the end showing a view of the outside.
  • Empty room with large glass doors and windows, white walls, and a clean, modern design.
  • Empty room with white walls, concrete floor, and two white doors. One door leads to a closet with a light fixture visible inside.
  • Bathtub with modern dark blue tiles, showerhead, and handrail.
1 / 13
2 pièces, 67m², CHF 2'970.–
Top
Restelbergstrasse 86, 8044 Zürich

Nouveau bâtiment / appartement de jardin 2 pièces sur Zürichberg

Situé dans un emplacement privilégié sur Zürichberg, le bâtiment se trouve au bout d'une rue privée, en retrait dans un jardin semblable à un parc. L'université et l'ETH sont à distance de marche, et la forêt en tant que zone de loisirs peut être atteinte en quelques minutes.La lumière pénètre dans les pièces à vivre de différentes directions, avec de multiples vues. Dans l'entrée, un placard est encastré dans le mur, et une porte à deux battants de sol à plafond mène au salon. Les sols sont recouverts de pierre naturelle italienne, et le coin de jardin privé est protégé dans l'angle du bâtiment et peut être accessible depuis le salon et la chambre à coucher.L'appartement dispose de deux salles de bain, et la chambre à coucher offre un placard encastré et un accès direct à la douche. La cuisine est équipée d'une cuisinière à induction, d'un grand four à vapeur combiné et d'appareils électroménagers de haute qualité de Miele, V-Zug et Gaggenau.L'appartement comprend sa propre combinaison de lave-linge et sèche-linge ainsi qu'une pièce de stockage séparée. Les pièces secondaires sont directement accessibles depuis l'appartement.Le chauffage et la production d'eau chaude sont générés de manière durable via des pompes à chaleur géothermiques avec fonction Freecooling en été.Des places de parking peuvent être louées pour 260,00 CHF par mois, avec une station de recharge électrique en option.

Durée du trajet
-
  • A modern high-rise building with a sleek design, surrounded by smaller structures and a scenic mountainous backdrop.
  • Modern kitchen with wooden flooring, large windows, stainless steel sink, faucet, and refrigerator.
  • Empty room with wooden flooring and large windows offering a scenic mountain and city view.
  • Modern kitchen with granite countertops, stainless steel sink and faucet, open refrigerator, and built-in oven.
  • Modern balcony with tiled floor, metal railing, and panoramic mountain view.
  • Empty room with wooden flooring and large sliding glass doors leading to a tiled balcony with a scenic view.
  • Empty room with light wooden flooring, white walls, and large windows offering a view of the city and surrounding landscape.
  • Empty room with wooden flooring and large windows offering a scenic mountain view.
  • Modern bathroom with dark grey tiles, a bathtub, toilet, sink, and a large mirror with built-in lighting.
  • Modern bathroom with dark tiled walls and floor, white sink, toilet, washing machine, and a glass-enclosed shower area.
  • A modern high-rise building with numerous windows and balconies, surrounded by smaller residential structures and green spaces, with a mountain range in the background.
  • A panoramic view of a cityscape with modern buildings, green spaces, and distant mountains under a clear blue sky.
  • Modern home gym with wooden flooring, large windows, treadmill, elliptical machine, bench, dumbbell rack, exercise ball, and TV screen.
  • Modern sauna room with wooden benches, a wooden sauna, a fireplace, and a potted plant, offering a scenic mountain view through large windows.
  • A modern rooftop terrace with a lounge area, dining area, and lush greenery, offering a scenic city view.
  • Floor plan of a 4.5-room apartment on the top level, featuring a kitchen/living/dining area, four bedrooms, two bathrooms, a corridor, and a balcony.
  • Floor plan of apartment type 6, 4.5 rooms, 111.5 m², located on the 16th floor, featuring a balcony.
1 / 17
4.5 pièces, 112m², CHF 3'720.–
Top
Am Mattenhof 1, 6010 Kriens

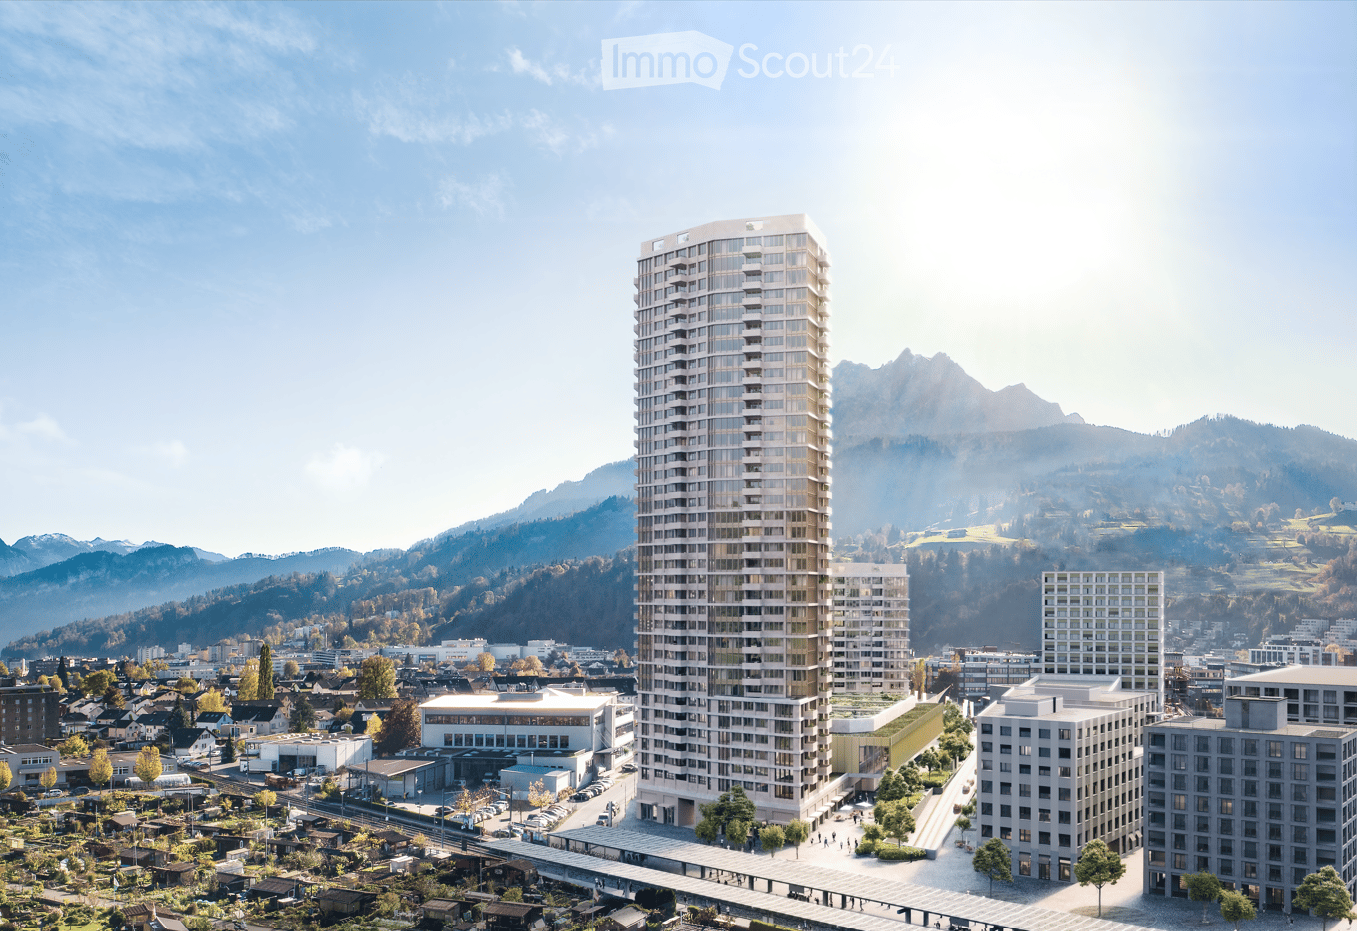
Appartement exclusif de 4,5 pièces au 16e étage de la Tour Pilatus

Disponible à partir du 1er novembre 2026Bienvenue dans la Tour Pilatus dans le quartier de Mattenhof – l'un des projets de construction les plus marquants de la région de Lucerne. L'appartement spacieux de 4,5 pièces au 16e étage combine un confort de vie élevé, une architecture contemporaine et une excellente situation.Sur environ 112 m², l'appartement offre un plan d'étage bien pensé avec une structure de pièces claire. Le séjour, la salle à manger et la cuisine de 44 m² forment le cœur de l'appartement. Trois chambres séparées de 17 m², 14 m² et 13,5 m² peuvent être utilisées de manière flexible comme chambres à coucher, chambres d'enfants, chambres d'amis ou bureaux à domicile.L'orientation sud-ouest offre beaucoup de lumière du jour et un soleil du soir attractif. Du balcon de 12 m² et de l'ensemble de l'appartement, vous pouvez profiter de la vue vers le Pilatus et le Sonnenberg.L'appartement est particulièrement adapté aux couples ayant des besoins d'espace généreux ou des bureaux à domicile, aux petites familles et aux personnes qui veulent combiner la vie urbaine avec une vue, le confort et une haute qualité de vie. Que ce soit pour cuisiner ensemble, se détendre sur le balcon ou un refuge tranquille au-dessus des toits de Lucerne, Kriens et Horw : un foyer pour la vie quotidienne et le plaisir est en train de se créer ici.Équipement : • Les pièces de vie spacieuses sont équipées de parquet en chêne de haute qualité (huilé naturellement). La cuisine ouverte est équipée de faces en résine synthétique en Ombra, d'un revêtement en pierre naturelle en Pretoria et d'appareils Electrolux. Un CombiSteamer et un lave-vaisselle font partie de l'équipement de la cuisine. • L'appartement dispose de deux zones humides : une salle de bain avec baignoire et un toilette séparé avec douche et tour de lavage. Les plaques sont en gris et anthracite, les sous-structures en Glacier White et les armoires à miroirs de Talsee. • En outre, un compartiment de cave de 7 m² et deux armoires encastrées spacieuses dans l'escalier sont disponibles. Au balcon, une marquise électrique verticale de haute qualité offre une ombre suffisante. • Un parking dans le garage peut être loué en option pour 250 CHF par mois. • L'appartement répond aux normes énergétiques les plus élevées et garantit un mode de vie durable et économe en énergie (chauffage et refroidissement avec l'énergie du lac). Infrastructure du bâtiment :La Tour Pilatus offre une infrastructure qui va au-delà d'un appartement de location classique : • Terrasse sur le toit à environ 110 mètres de hauteur • Restaurant au rez-de-chaussée • Boîtes aux lettres pour les envois postaux et les colis • Places de stationnement pour vélos confortables • Salle de nettoyage pour vélos • Sauna au 36e étage * • Espace de fitness * • Salle de séjour au 37e étage * • Salle de coworking au 8e étage * • Chambre d'amis au 8e étage * • Cave à vin * • Installations de stockage au rez-de-chaussée * * peuvent être réservés facilementEmplacement et environnement :L'appartement est situé dans le quartier populaire et en développement de Mattenhof, directement à côté de la Pilatus Arena. L'emplacement combine l'infrastructure urbaine avec des distances courtes vers Lucerne, Horw, Allmend et Pilatus. • Transports en commun : La gare de Kriens Mattenhof et l'arrêt de bus de Mattenhof sont à seulement 1 minute à pied – connexion idéale à la ville de Lucerne et à l'ensemble de la région • Vélo : Un chemin de vélo bien aménagé mène directement au centre-ville • Magasins : La Migros est à seulement 2 minutes à pied – les courses quotidiennes deviennent un jeu d'enfant • Santé : Une pharmacie est à seulement 1 minute à pied • Éducation : L'école de Kuonimatt est à environ 9 minutes à pied – idéal pour les familles • Qualité de vie : Malgré l'emplacement central, l'environnement est agréablement calme la nuit • Loisirs et détente : La gastronomie, les services et les activités de loisirs sont situés dans le quartier ou à proximité. L'Allmend, le Bireggwald, la baie de Horw, le lac des Quatre-Cantons et le Pilatus sont facilement accessibles Contact et visite :Nous avons suscité votre intérêt ? Nous serons ravis de vous informer personnellement de cette offre de logement exceptionnelle et nous nous réjouissons de votre contact.Une visite est possible le 1er octobre 2026 entre 17h et 19h et le 6 octobre entre 17h et 19h.
Durée du trajet
-
  • Modern house with lake view, balcony, and garden
  • modern kitchen with white cabinets, black countertops, stainless steel refrigerator, dishwasher, oven, island with sink and faucet
  • modern kitchen with white cabinets, black granite countertops, stainless steel refrigerator, and a sink with a faucet
  • modern bathroom with white vanity, large mirror, bathtub, and tiled floor
  • Empty room with wooden floor, white wall, stone wall, and a ceiling light
  • Empty room with white walls, wooden floor, white cabinets, and a door.
  • empty room, wooden floor, white walls, window, door
  • large open space, wooden floor, sliding glass doors, kitchen island, view of the lake
  • empty room, wooden floor, white walls, large window, power outlet
  • Modern bathroom with shower, sink, and toilet. Tiled floor and walls, glass door for shower, white vanity with sink, and mirror.
  • Modern multi-story building with large windows and balconies, featuring contemporary design and clean lines.
  • Modern two-story building with large windows, a flat roof, and a paved driveway. Features include a garage entrance and multiple floor-to-ceiling windows.
  • Modern underground garage with two parked cars, beige walls, and a smooth concrete floor.
  • Modern house with a view of the lake, 2 cars parked in front, garage, 2 floors
  • Logo of Werner Knupp AG with blue and yellow design
1 / 15
4.5 pièces, 143m², CHF 3'990.–
Top
Spillgässli 25, 6205 Eich

Appartement exclusif de 4,5 pièces à Eich am Sempachersee - 143m2 / 34m2 balcon / vue sur la montagne et le lac

Dans la commune populaire et attrayante sur le plan fiscal d'Eich am Sempachersee, des appartements modernes de 4,5 pièces avec un équipement de haute qualité, des plans d'étage bien pensés et des espaces extérieurs spacieux ont été créés.L'appartement au 3e étage supérieur est a un plan d'étage spacieux de 143,5 m² et impressionne avec des pièces lumineuses, une construction de haute qualité et un balcon couvert exceptionnellement spacieux de 34 m². De là, vous pouvez profiter d'une vue imprenable sur la montagne et le lac.💡Les points forts en un coup d'œil • 143,5 m² d'espace de vie spacieux • Pièces lumineuses et norme de construction de haute qualité • Chambre parentale avec salle de bain attenante • Reduit séparé pour un espace de stockage supplémentaire • Propre salle ménagère • Propre salle de buanderie • Cuisine de haute qualité avec appareils modernes et centre de nourriture pratique • Cuiseur à vapeur combiné • 34 m² de balcon couvert avec store vertical intégré – parfait pour des heures agréables avec une vue imprenable • Compartiment de cave inclus dans le loyer • Places de stationnement extra-longues, idéales pour le stockage de pneus et/ou de deux-roues • Place de stationnement : CHF 170.–/mois • Place de stationnement avec mobilité électrique : CHF 200.–/mois 🏠Vivre à Eich am SempacherseeL'appartement est situé dans un endroit ensoleillé et attrayant à proximité immédiate du lac de Sempach.L'arrêt de bus « Eich Dorf » est accessible en environ 6 minutes à pied. Le Volg pour les courses quotidiennes est également facilement accessible. Les familles bénéficient de la proximité de l'école d'Eich, qui est accessible en environ 7 minutes à pied. La Seebadi Eich idyllique est également à quelques minutes à pied.Cet appartement combine le confort de vie spacieux, des matériaux de haute qualité et une vue unique avec les avantages de vivre dans une communauté lacustre attrayante.Un foyer idéal pour les familles ou les couples qui apprécient la vie moderne sur le lac de Sempach et voient leur futur lieu de vie et de travail idéal à Eich.Intéressé?Les demandes concernant cet appartement et/ou d'autres espaces résidentiels et commerciaux disponibles peuvent être adressées à nous via le formulaire de contact.Nous nous réjouissons de vous contacter personnellement et de vous informer sur les détails.Pas d'appels de courtiers, s'il vous plaît!Werner Knupp AGImmobilier & Entreprise généraleSpillgässli 296205 Eich

Durée du trajet
-
  • Modern multi-story building with grey wooden exterior, large windows, and balconies. Construction materials and scaffolding are visible in the foreground.
  • Modern multi-story residential building under construction with grey and brown exterior, visible windows, and construction materials scattered around.
  • Balcony with tiled floor, wooden paneling, metal railing, and view of a modern building with multiple windows and balconies.
  • Balcony overlooking a modern multi-story residential building with grey and light wood facade, large windows, and balconies.
  • Empty room with light-colored walls and polished wooden flooring, no furniture or equipment present.
  • Modern multi-story apartment building with grey facade, multiple balconies, and surrounding grassy area with pathway.
  • A wide, open field with a wooden fence in the foreground, a white van parked near the fence, and a red dumpster to the right. The background features a line of trees and a partly cloudy sky.
  • Empty closet with built-in shelves and a hanging rod, featuring light grey cabinetry and a wooden floor.
  • Modern kitchen with white cabinets, a built-in oven, and a countertop with a sink. A black backpack and a water bottle are placed on the counter.
  • Open stainless steel dishwasher with multiple racks and cutlery inside, mounted under a dark countertop.
  • Open refrigerator with multiple glass shelves and compartments, featuring a clean and modern design.
  • Open stainless steel oven with multiple racks and baking trays inside, clean and modern design.
  • A modern, compact bathroom featuring a stacked washing machine and dryer unit with a sleek, white finish and control panel.
  • Modern interior staircase with wooden handrails and black metal balustrades, illuminated by circular wall-mounted lights.
  • Modern hallway with a black elevator door, light-colored walls, and a raised ground floor entrance.
  • Empty underground parking area with concrete floors, exposed ceiling beams, and support pillars. No furniture or equipment present.
  • Floor plan of a residential complex with labeled buildings, bus lines, and surrounding areas.
  • Aerial view of a residential complex with multiple apartment buildings, surrounded by green fields and trees. The buildings have solar panels on their roofs, and there is a soccer field and parking area nearby.
  • Floor plan of a residential unit featuring a living area, two bedrooms, two bathrooms, kitchen, entrance, and balcony.
  • Modern kitchen with white cabinets, a wooden dining table, and a pendant light. The table is set with plates, cups, and a book, and there are chairs around it. An oven is visible in the background, and the space has large windows with a view of the outdoo
  • Modern bedroom with a large bed, nightstand, chandelier, ottoman, potted plant, and scenic view through large windows.
  • Modern bathroom with a bathtub, sink, toilet, and showerhead. Features a large mirror with built-in lighting, a towel rack, and a small basket with a towel.
1 / 22
3.5 pièces, 98m², CHF 2'580.–
Top
Papillonallee 111b, 3172 Niederwangen b. Bern

Premier location | Appartement moderne 3.5 pièces avec deux espaces extérieurs

Note importante : Cette annonce est pour un appartement loué librement. Il ne fait pas partie du secteur du logement non lucratif et n'est donc pas soumis à ses directives spécifiques d'attribution et d'octroi.Bienvenue dans votre nouvelle maison dans le quartier Papillon à Niederwangen près de Berne. Cet appartement 3.5 pièces de haute qualité au 2e étage convainc par sa disposition de pièces bien pensée, deux espaces extérieurs spacieux, un équipement moderne et un confort de vie durable.Veuillez noter que l'appartement est actuellement encore en construction. Les images actuelles sont des visualisations et des enregistrements de l'état actuel de la construction (08/2026).Des visites individuelles peuvent être organisées à l'avance. Celles-ci seront organisées individuellement après réception et examen d'une demande significative.L'occupation initiale est possible à partir du 1er décembre 2026. Après consultation, l'entrée en vigueur peut avoir lieu dès le jeudi 25 novembre 2026, le matin.Les points forts en un coup d'œil • Deux espaces extérieurs : loggia ensoleillée (environ 9 m²) avec orientation sud-ouest et balcon (environ 8 m²) avec orientation nord-est • Deux salles de bain : une salle de bain avec baignoire/WC et une salle de bain séparée avec douche/WC • Bâtiment neuf certifié Minergie avec un confort de vie durable et économe en énergie • Accès sans obstacle avec ascenseur • Tour de buanderie privée (Electrolux) dans l'appartement • Compartiment de cave • Parquet en chêne avec chauffage au sol et carrelage dans les cellules humides • Place de parking peut être louée pour 150 CHF.-/mois si nécessaire Équipement moderneLe cœur de l'appartement est la cuisine ouverte avec un design intemporel, des faces blanches et des appareils Electrolux de haute qualité, y compris une cuisinière à induction. Les grandes surfaces de fenêtres offrent beaucoup de lumière naturelle et créent une atmosphère de vie lumineuse et agréable.Emplacement et environnementL'appartement est situé à l'adresse Papillonallee 111b et combine un cadre de vie naturel avec une infrastructure excellente. • La forêt de Könizberg est juste à la porte et invite à se promener, faire du jogging ou se détendre. • L'arrêt de bus Ried et l'école Niederwangen sont accessibles en une minute à pied. • La gare de Niederwangen est à moins de 15 minutes à pied. • La sortie d'autoroute est à seulement trois minutes de route. • Un Coop est situé directement à la gare. Vous trouverez plus d'informations sur le quartier et le projet global sur : www.papillon-koeniz.chNous nous réjouissons de votre demande.

Durée du trajet
-

Propriétés suggérées sur base des résultats de ta recherche

Autres objets intéressants