856 résultats - Biens immobiliers à louer avec Ascenseur, Animaux de compagnie autorisés, Accessible en fauteuil roulant: Suisse (Switzerland)

1 / 10
1 pièce34m²CHF 2'190.–
Top
Thurgauerstrasse 107, 8152 Glattpark (Opfikon)

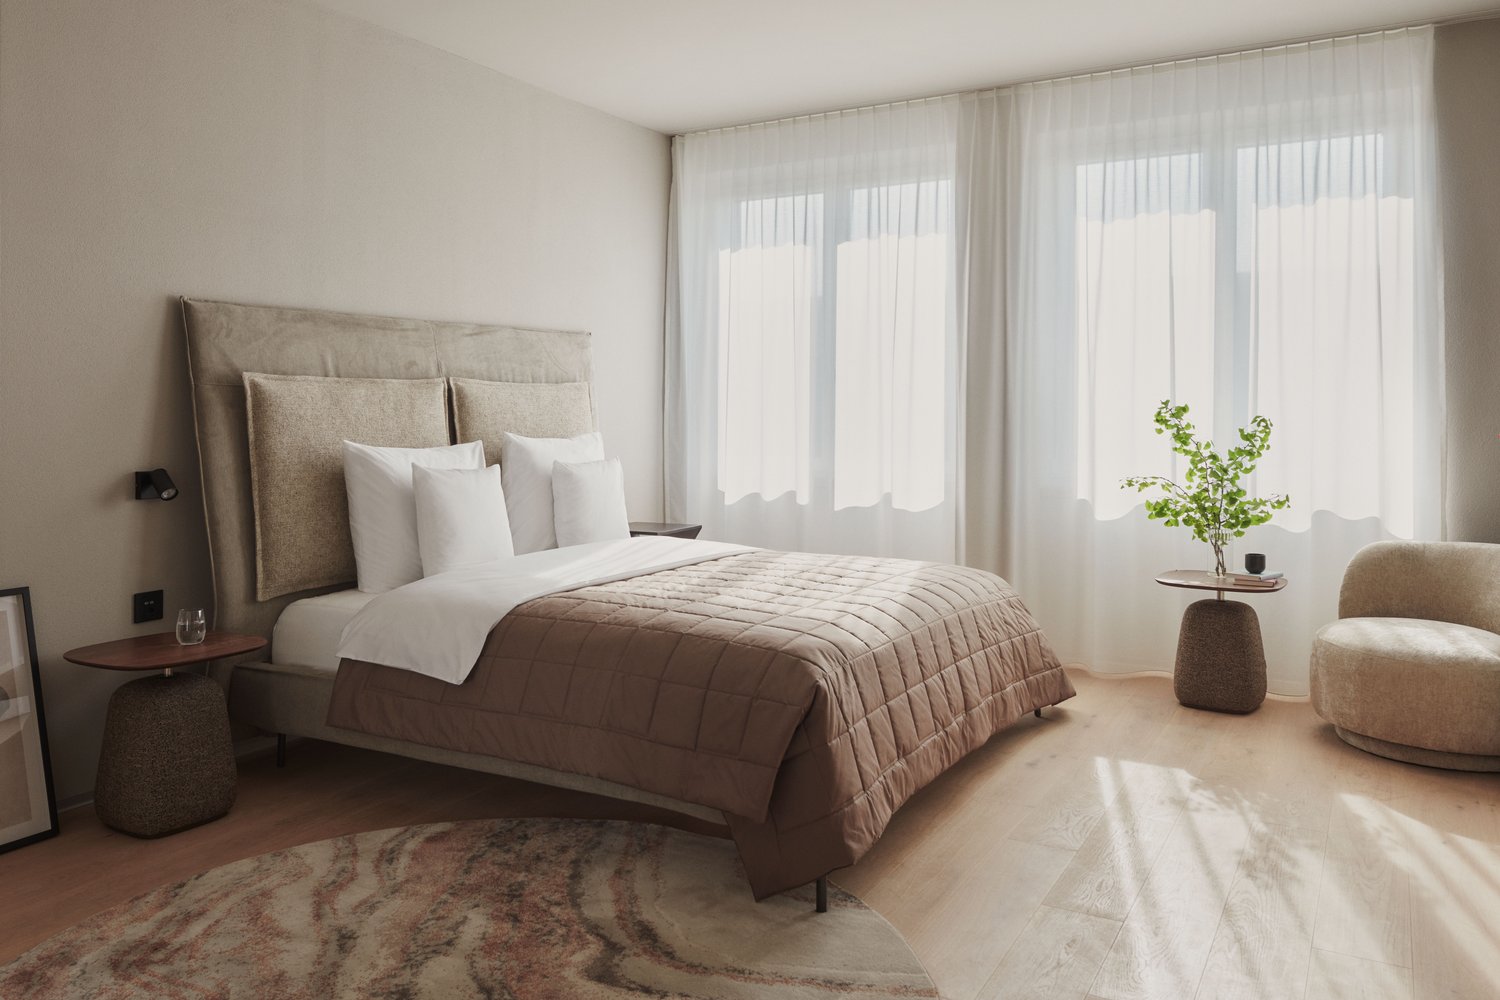
Studio Apartments mit Designer Möblierung in Zürich-Opfikon/Glattbrugg

Erleben Sie urbanes Wohnen mit erstklassiger Anbindung in Zürich-Opfikon, nur wenige Minuten von Zürich, Oerlikon und dem Flughafen Zürich entfernt. Die Thurgauerstrasse 107 bietet eine perfekte Kombination aus modernem Komfort, urbaner Dynamik und exzellenter Infrastruktur.Wie in den Grundrissen ersichtlich, bieten wir unterschiedliche Wohnungstypen und Grössen an. Die Preise variieren je nach Grösse und Ausstattung.Das Gebäude umfasst hochwertig ausgestattete 1,5 Zimmer Studios bis 3-Zimmer-Wohnungen, wahlweise mit oder ohne Balkon. Alle Wohnung verfügen über eine eigene Waschmaschine und einen Trockner, ausser die 1,5 Zimmer Studios. Für die Studios steht eine moderne, geteilte Waschküche zur Verfügung.Verfügbare Wohnungen1,5 Zimmer Studio Apartment 34 m²2,5 Zimmer Apartment Classic 58 m²2,5 Zimmer Apartment Comfort 65 m²2,5 Zimmer Apartment Deluxe 76 m²1,5 Zimmer Penthouse Studio 52 m²2,5 Zimmer Penthouse Comfort 52 m²2,5 Zimmer Penthouse Deluxe 46 m²3,5 Zimmer Grand Penthouse 75 m²Beste Infrastruktur & hervorragende Anbindung • Optimale Lage: Nur wenige Minuten nach Zürich, Oerlikon & Flughafen Zürich • ÖV-Anschluss vor der Tür: Tram, Bus und Bahn in unmittelbarer Nähe • Supermärkte & Restaurants: Zahlreiche Einkaufsmöglichkeiten und Gastronomie zu Fuss erreichbar • Freizeit & Erholung: Nahe gelegene Parks und Grünflächen für Sport & Erholung • Vielfältige Angebote im Gebäude: Exklusive Gemeinschaftsräume für einen modernen Lifestyle Parkplatz (Tiefgarage) • Sichere Tiefgarage mit direktem Zugang zum Gebäude kann dazu gemietet werden Zusätzlicher Service: • Regelmässige Reinigung: Wöchentliche Reinigung mit frischer Bettwäsche & Handtüchern kann optional gebucht werden Exklusive Gemeinschaftsbereiche für höchste Lebensqualität • Yoga-Raum (14m²): Perfekt für Sport & Entspannung • Coworking-Bereich (14m2) : Ideal für produktives Arbeiten ohne lange Pendelzeiten • 170 m2 Dachterrasse auf der 7. Etage zur gemeinsamen Nutzung: Atemberaubender Blick auf die Alpen & urbanes Flair Ausgestattetes Wohnzimmer mit: • 50'' Smart-TV • Highspeed-Internet • Bluetooth-Speaker Grosses Schlafzimmer mit: • King Size Bett • Luxuriöser Bettwäsche • Hochwertigen Matratzen • Extrakissen Arbeitsbereich für produktives Wohnen (auf Anfrage): • Höhenverstellbarer Schreibtisch • PC-Monitor für flexibles Arbeiten Voll ausgestattete moderne Küche mit: • Ofen & Mikrowelle • Hochwertigem Geschirrset • Nespresso-Maschine • Grosszügigem Esstisch Helles, stilvolles Badezimmer mit: • Regendusche • Hochwertiger Frottierwäsche • Haartrockner Sichern Sie sich Ihre neue Wohnung in Zürich-Opfikon!Möchten Sie eine oder mehrere Wohnungen lang- oder kurzfristig mieten? Dann kontaktieren Sie uns unter welcome@blre.ch--------Experience Urban Living with Prime Connectivity in Zürich-OpfikonLocated just minutes from Zürich, Oerlikon, and Zürich Airport, Thurgauerstrasse 107 offers the perfect blend of modern comfort, city vibrancy, and excellent infrastructure.As shown in the floor plans, we offer a variety of apartment types and sizes.The building features high-quality 1,5 Studios to 3-room apartments, available with or without a balcony. All apartments, except the Studios, are equipped with a private washing machine and dryer, ensuring maximum convenience.Apartment Sizes:1,5 Room Studio Apartment 34 m²2,5 Room Apartment Classic 58 m²2,5 Room Apartment Comfort 65 m²2,5 Room Apartment Deluxe 76 m²1,5 Room Penthouse Studio 52 m²2,5 Room Penthouse Comfort 52 m²2,5 Room Penthouse Deluxe 46 m²3,5 Room Grand Penthouse 75 m²Prime Infrastructure & Excellent Connectivity • Ideal location: Just minutes to Zürich, Oerlikon & Zürich Airport • Public transport access: Tram, bus, and train connections right outside • Shops & restaurants: Numerous supermarkets and dining options within walking distance • Leisure & relaxation: Nearby parks and green spaces for sports & recreation • Exclusive amenities within the building: Modern communal spaces designed for an elevated lifestyle Parking (Underground Garage) • Secure underground parking with direct building access Additional Services: • Regular cleaning: Weekly cleaning with fresh bed linen & towels can be booked on request Exclusive Communal Areas for a High-Quality Living Experience • Yoga room (14 m²): Perfect for fitness & relaxation • Coworking area (14 m²): Ideal for productive work without long commutes • 170 m² rooftop terrace on the 7th floor for shared use, offering breathtaking Alpine views & urban flair Fully equipped living room with: • 50'' Smart TV • High-speed internet • Bluetooth speaker Spacious bedroom with: • King-size bed • Luxurious bedding • High-quality mattresses • Extra pillows Dedicated workspace for productive living (on request): • Height-adjustable desk • PC monitor for flexible work setup Modern, fully equipped kitchen with: • Oven & ceramic glass stove • High-quality dish ware set • Nespresso machine • Generous dining table Bright, stylish bathroom with: • Rain shower • High-quality towels • Hairdryer Secure Your New Apartment in Zürich-Opfikon Today!Interested in renting one or more apartments for long- or short-term stays? Contact us at welcome@blre.ch.
Durée du trajet
-
  • Open-plan living and dining area with wooden flooring, white walls, and large windows with blinds. Features a grey sofa, ottoman, coffee table, dining table with chairs, and a cabinet.
  • Modern living room with grey sofa, coffee table, TV stand, wooden table, and plants.
  • Modern kitchen with white cabinets, wooden floor, dining table with four chairs, and various appliances including an oven and microwave.
  • Balcony with tiled floor, white table and chairs, overlooking a green area with trees and houses.
  • Open-plan kitchen and dining area with white cabinets, a coffee maker, an oven, a wooden dining table, four grey chairs, and a vase with flowers on the table.
  • Floor plan of a multi-unit building showing a 2.7-room apartment with a living/dining area, kitchen, bedroom, hallway, and bathroom.
  • Modern bedroom with a large bed, desk, chair, mirror, and shelf. The room features wooden flooring and large windows with blinds.
  • Laundry area with a washing machine, dishwasher, shelf, and laundry basket.
  • Modern bathroom with a white sink, toilet, mirror, and a black shower rack with a plant. Includes a wicker basket and a black rug on the floor.
  • Modern bathroom with a toilet, sink, bathtub, and large mirror. Includes a wicker storage unit, towel, and bath mat.
  • Open-plan living and dining area with light wooden flooring, white kitchen cabinets, and modern appliances. Includes a dining table with chairs, a potted plant, and a grey sofa partially visible.
  • Modern bedroom with a large bed, white bedding, two pink heart-shaped pillows, a desk with a computer and chair, and a window with blinds.
  • Modern bedroom with a large bed, white bedding, pink heart-shaped pillows, a nightstand with a lamp, a large mirror, and a wardrobe.
1 / 13
3.5 pièces87m²CHF 1'840.–
Top
Bachweg 4a, 5040 Schöftland

Appartement 3.5 pièces au cœur de Schöftland – calme, central et immédiatement disponible

Cherchez-vous un domicile qui est déjà meublé avec goût, sans avoir à acheter des meubles ou à vous soucier d'un déménagement compliqué ? Cet appartement 3.5 pièces bien entretenu est situé dans un quartier calme et pourtant central au cœur de Schöftland. Les meubles stylés et complètement neufs peuvent être repris contre une indemnité équitable (hors chambre d'enfants). Vous pouvez ainsi, si vous le souhaitez, bénéficier d'un domicile immédiatement disponible et économiser du temps, des efforts et les coûts d'une nouvelle décoration. Si les meubles complets sont repris, il est possible de prendre possession de l'appartement dès le 1er septembre 2026. Les meubles complets, y compris tous les appareils électriques, peuvent être repris pour un prix d'indemnité équitable de CHF 5'500.–. Tous les meubles ne sont que quatre mois et se trouvent dans un état neuf. Une liste des prix individuels se trouve dans l'annexe « Documents ». Tous les commerces et institutions importantes pour les besoins quotidiens peuvent être facilement atteints à pied : la Migros est à seulement environ 5 minutes à pied, la gare est à environ 7 minutes et le centre du village avec ses magasins, cafés et restaurants peut être atteint en environ 10 minutes. L'accès à l'autoroute est également à seulement 5 minutes en voiture. Un emplacement de garage peut être loué pour CHF 125.– par mois. Ai-je suscité votre intérêt ? Alors je me réjouis de votre contact et serai ravi de vous montrer l'appartement lors d'une visite sans engagement.

Durée du trajet
-
  • Modern kitchen with white cabinets, wooden flooring, and stainless steel appliances including an oven and sink.
  • empty kitchen with wooden floor, glass sliding doors, white cupboards, window, modern design
  • Empty room with wooden floor, white walls, large windows, and a view of another room.
  • Empty room with wooden flooring, white walls, and large sliding glass doors leading to an outdoor area.
  • Empty room with light wooden flooring, white walls, and large glass sliding doors leading to a balcony or outdoor area.
  • Bathtub, toilet, sink, washing machine, dryer, mirror, tiled walls
  • Modern bathroom with glass shower, white sink, white toilet, beige tiles, mirror, and a window
  • Empty room with light wooden flooring and white walls, featuring a large window with a view of the outside.
  • Empty room with white walls, wooden flooring, and a large window showing a view of a garden and house outside.
  • Empty room with light wooden flooring and white walls, featuring a large window with a view of a balcony and greenery outside.
  • Empty room with light wooden flooring and white walls, featuring a large window with wooden frame and blinds, offering a view of an outdoor area with furniture.
  • Empty room with white walls, wooden flooring, and a large window with a view of the outside.
  • Empty hallway with white walls, wooden floor, and ceiling lights
  • Two-story building with balconies, brick walls, glass windows, paved walkway, greenery
  • Two story building, tiled wall, two play structures: slide and swing
  • Floor plan of a 5.5-room apartment on the ground floor, including living room, kitchen, dining area, four bedrooms, bathroom, and entrance area.
1 / 16
5.5 pièces115m²CHF 2'780.–
Top
Trottenackerstrasse 10, 9507 Stettfurt

Premier location – Vivre au Sonnenberg : Appartement moderne 5,5 pièces avec grande surface extérieure

Découvrez cet appartement de haute qualité 5,5 pièces dans le développement attractif “Vivre au Sonnenberg” à Stettfurt. L'appartement est situé au rez-de-chaussée d'un bâtiment neuf moderne (construit en 2025) et offre 115 m² d'espace de vie ainsi qu'un espace extérieur privé spacieux de 28 m² pour un confort de vie moderne dans un endroit calme et ensoleillé.Visite numérique en HD : https://my.matterport.com/show/?m=F83UNPXX2ZrCet appartement convainc avec : • Salons lumineux : Pièces spacieuses avec optique de plancher en bois, murs blancs et grandes fenêtres en bois pour une entrée de lumière optimale • Espace extérieur privé (28 m²) : Accès direct à la zone de séjour sur le côté sud – agréablement ensoleillé, avec vues attractives et idéal pour des heures détendues à l'extérieur. • Espace de vie et de repas ouvert avec cuisine moderne : Cuisine équipée de haute qualité avec plaque de cuisson à induction, grand réfrigérateur avec congélateur, lave-vaisselle avec ComfortLift, ainsi que Combi-Steamer avec tiroir de réchauffage – parfait pour une vie exigeante. • Confort de vie élevé et climat de pièce sain : Très bonne isolation phonique et thermique, protection ciblée contre les électrosmogs ainsi qu'un système de refroidissement moderne, qui assure un refroidissement naturel et silencieux les jours chauds – économe en énergie et sans consommation électrique élevée. • Salle de bain moderne : Équipée de douche et baignoire, robinetterie de haute qualité et chauffage au sol. • Tour de buanderie dans l'appartement : Lave-linge et sèche-linge offrent une flexibilité maximale dans la vie quotidienne. Emplacement et environnementL'appartement est situé dans un quartier résidentiel calme et ensoleillé à Stettfurt. • Arrêt de bus Lettenstrasse : environ 5 minutes à pied • Volg pour les besoins quotidiens : environ 5 minutes à pied • École et aire de jeux : environ 4 minutes à pied L'environnement naturel et les bonnes connections font de cet appartement un lieu idéal pour les couples ou les familles qui valorisent la qualité, la paix et la vie moderne.Informations supplémentaires • Premier location • Disponible pour occupation immédiate • Places de parking : CHF 135.– / mois • Places de parking E-Mobility disponibles VisiteAvez-vous été séduit par cet appartement ? Nous serions ravis de vous inviter à une visite personnelle pour que vous puissiez vous convaincre de la qualité et du sentiment de vie sur place. Nous nous réjouissons de votre contact et sommes à votre disposition pour répondre à vos questions à tout moment.Plus d'offres d'appartements sur : http://www.clanso.ch

Durée du trajet
-
  • Modern balcony with large glass doors, tiled floor, metal railing, and scenic mountain and lake view.
  • Modern two-story brick building with multiple balconies, large windows, and a garage entrance.
  • Modern kitchen with white cabinets, granite countertop, bar stool, and large sliding glass doors leading to a patio.
  • Empty room with wooden flooring, white walls, recessed lighting, and a large sliding glass door leading to a balcony with a scenic view.
  • Empty room with white walls, wooden flooring, and built-in white cabinetry with drawers and shelves.
  • Modern bathroom with a glass-enclosed shower, toilet, and sink. Features grey tiled walls and a skylight window for natural light.
  • Spacious balcony with tiled floor, metal railing, and scenic mountain view. Includes a covered seating area and a small table.
  • Modern, open-plan room with large glass doors leading to a balcony, tiled floor, bar counter with two stools, and scenic mountain view.
  • Empty balcony with wooden flooring, large glass doors, metal railing, and scenic mountain view.
  • Modern bathroom with a glass-enclosed shower, a white sink with a chrome faucet, and a large mirror above the sink. The walls are tiled in a grey stone pattern.
  • Modern outdoor patio with large sliding glass doors leading to a house, stone walls, and a scenic view of the surrounding landscape.
  • Nighttime view of a modern balcony with large glass sliding doors leading to an interior space, tiled floor, and ambient lighting.
  • Rooftop terrace with modern glass railing, lounge chairs, potted plants, and scenic view of a lake and town.
  • An outdoor patio area with a stone wall backdrop and integrated lighting, featuring a clean tiled floor and a small metallic trash can.
  • Modern hot tub with clear water, black seating, and control panel, situated on a wooden deck next to a stone wall.
  • Nighttime view from a balcony featuring a hot tub with blue lighting, overlooking a cityscape with illuminated buildings and distant mountains.
  • Empty room with bare concrete walls and a smooth, light-colored floor. No furniture or equipment present.
  • Underground parking area with two parked cars, a pillar separating the space, and fluorescent lighting.
1 / 18
3.5 pièces85m²CHF 2'450.–
Top
via Mondonico 81, 6982 Agno

Esclusivo appartamento attico 3.5 locali con grande terrazza e Jacuzzi in piccola residenza

In piccola nuova residenza con 4 appartamenti, ultimato in primavera 2022, stupendo appartamento attico 3.5 localivista aperta e vista lago, luminoso con grande finestre, grandi spazi esterni, alto standard, accesso diretto ascensore dal appartamento, lavatrice e asciugatrice privato nel appartamento, riscaldamento e raffreddamento a serpentine con termopompa, armadi a muro, lamelle elettriche, spot integrati.Ideale per una coppia, una persona singola oppure una piccola famiglia.Posteggi per 140 CHF (in autorimessa) oppure 60 CHF al esterno disponibili. Stazione privata per caricare macchine elettriche disponibile per 30 CHF al mese.Schöne 3.5 Zimmer Attika-Wohnung mit grosser Terrasse von 60m2 und Whirlpool in kleiner Residenz mit insgesamt 4 Wohnungen, fertiggestellt im Frühling 2022. Schöne Aussicht, Seesicht, hell mit grossen Fensterfronten, grosse Aussenflächen, gehobener Standard, eigener Waschturm in der Wohnung, Heizung und Kühlung via Fussboden mit Wärmepumpe, Einbauschränke, elektrische Lamellenverschattung, Einbauspots Ideal für ein Paar, Elternteil mit Kind oder auch kleine FamilieEvtl. auch als Zweitwohnsitz/ permanente Ferienwohnung zu vermieten Parkplätze für 140 CHF pro Monat in der Tiefgarage, Aussenparkplätze für 60 CHF pro Monat hinzumietbar, Ladestation für Elektroauto für 30 CHF im Monat verfügbar.

Durée du trajet
-
1 / 13
4.5 pièces111m²CHF 2'050.–
Top
Wiesenstrasse 9, 2540 Grenchen

ACTION ÉTÉ: 1er loyer gratuit - Appartement moderne et ouvert au centre

Cet appartement moderne au centre de Grenchen cherche ses premiers locataires!Profitez des avantages divers: • Pièces lumineuses • Cuisine ouverte • Réfrigérateur avec grand congélateur • Deux salles de bains spacieuses avec douche et baignoire • Parquet dans toutes les pièces • Lave-linge et sèche-linge dans le couloir • Fenêtres du sol au plafond dans tout l'appartement • Place assise dans le jardin privé • Compartiment de cave privé Informations de location • Profitez de notre action d'été: le premier loyer net est offert! • Lors de la signature d'un contrat de 2 ans, vous recevrez même les 3 premiers loyers nets offerts! • Entrée en vigueur possible immédiatement ou par arrangement • Un autre appartement dans l'immeuble au 4e étage est disponible • Un emplacement de parking dans le garage peut être loué en plus sur demande • Un abonnement au centre de fitness de l'immeuble peut être conclu sur demande Propriété / Emplacement • Nouveau bâtiment 2024 • Ascenseur disponible • Accès sans obstacle jusqu'au sous-sol • Aire de jeux communautaire invitante disponible • Transports en commun + commerces à proximité immédiate Visite souhaitée?Nous serions ravis de vous arranger une visite par écrit ou par téléphone. *Veuillez noter que les photos peuvent être d'un appartement similaire*

Durée du trajet
-
  • Panoramic view of a serene lake surrounded by lush green forests and snow-capped mountains under a clear blue sky.
  • Modern kitchen with white cabinets, a central island with an induction cooktop, and built-in ovens. Features a sleek design with a decorative vase on the island.
  • Modern, minimalist kitchen with white cabinetry, a built-in oven, a sink with a faucet, and a decorative wreath on the wall.
  • Modern living room with a stone fireplace and neatly stacked firewood beside it.
  • Open-plan living and dining area with modern furniture, large windows offering a view, and warm lighting.
  • Modern bathroom with wooden accents, a large sink with a mirror, a shower stall, and a sauna area with benches and a stool.
  • A cozy, well-lit room with wooden flooring, large windows, a dark brown sofa, a wooden table with a laptop, a guitar, and a keyboard on a stand. Two floor lamps and two stools are also present.
  • Serene lakeside view with clear blue water, distant mountains, and lush green trees framing the scene.
  • Empty room with wooden flooring, white walls, and recessed lighting. Features a stone accent wall and two doors leading to other spaces.
  • Balcony with a scenic view of a river and surrounding hills, featuring potted plants, a stack of firewood, and a metal table.
  • A modern, minimalist room with a wooden floor, grey walls, and a mix of contemporary and industrial furniture including a desk, chairs, and lamps.
  • Balcony with two green lounge chairs, potted plants, and a scenic mountain and lake view.
1 / 12
6.5 pièces256m²CHF 5'050.–
Top
Ried-West 7, 6072 Sachseln

Habitation de rêve au lac de Sarnen

Obwalden - le conseil des initiés pour les amateurs: • - Climat fiscal attractif et constant - www.iow.ch. • - Haute qualité de vie dans un environnement unique. • - Emplacement de vie merveilleux au bord du lac avec accès direct au lac. • - 20 minutes à Lucerne, 40 minutes à Interlaken, Zurich en 60 minutes. • - L'appartement a une entrée séparée et un grand escalier avec ascenseur. Salon: • - Plafond acoustique. • - Parquet en chêne massif. • - Cheminée. • - Immenses façades de fenêtres avec fenêtres panoramiques sur le lac. • - Éclairage indirect réglable. • - Concept de couleur chaud dans toutes les pièces. • - Salle de bain pour invités séparée. Cuisine: • - Cuisine AlpnachNorm de haute qualité avec tous les extras. • - Plafond acoustique. • - Éclairage réglable. • - Armoires encastrées. • - Lave-linge et sèche-linge. Chambre: • - Chambre avec salle de bain (40m2) et terrasse (35m2). Chambre d'enfants / bureau / atelier. • - Parquet en chêne massif. • - Plafonds en bois laqués. Loggia 25m2: • - Reduit avec armoire encastrée. • - Vue de rêve sur le lac et les montagnes. Étage penthouse 80m2: • - Parquet en chêne. • - Entrée séparée. • - Cuisine de thé. • - Petit balcon couvert avec vue sur les Alpes bernoises. • - Terrasse panoramique de 45m2 avec vue sur le lac et les montagnes. • - Peut également être utilisé comme bureau, atelier ou cabinet. • - Salle de bain en suite, sauna. Escalier: • - Escalier spacieux avec ascenseur. Places de parking: • - 1 place de parking couverte, carport. • - 1 place de parking extérieure, possibilités de parking supplémentaires peuvent être louées. Activités: • - Randonnée, vélo, escalade, ski, sports nautiques et beaucoup plus, le tout à proximité immédiate.

Durée du trajet
-
1 / 19
  • Balcon / Terrasse
  • Animaux dom. autorisés
  • Vue
  • +8
6.5 pièces208m²CHF 15'285.–
Top
Via Roncone 22, 6927 Agra

COLLINA D'ORO - AFFITTASI INCANTEVOLE APPARTAMENTO CON GIARDINO PRIVATO E VISTA LAGO (rif. 001)

Tarchini Group propone in affitto un esclusivo appartamento di 326 mq disposto su due livelli con ampie logge, spazioso giardino privato e meravigliosa vista lago, all'interno del prestigioso contesto residenziale Resort Collina d'Oro. Al piano terra l'appartamento è composto da: cucina abitabile open space completamente attrezzata con sala da pranzo, ampio soggiorno, studio, una camera di servizio, un bagno, un servizio per ospiti e una spaziosa loggia di 80 mq. Al piano superiore troviamo: camera da letto padronale con guardaroba e sala da bagno, due camere da letto, una cabina armadio, un bagno e una luminosa loggia di 80 mq. L’appartamento dispone di un meraviglioso giardino privato di 605 mq con splendida vista lago. Completa l'offerta la possibilità di usufruire dei servizi alberghieri del Resort Collina d'Oro tra cui il Ristorante, il Bar, un ampio centro SPA & Fitness con piscina interna riscaldata, una meravigliosa piscina esterna con Jacuzzi e Pool Bar, servizio concierge 24/24. L'appartamento dispone inoltre di una cantina privata e uno spazio dedicato all'interno della cantina vini del Resort Collina d’Oro. Posteggi in autorimessa disponibili. Lo stabile è alimentato da energia proveniente da fonti rinnovabili.ELEGANT APARTMENT WITH PRIVATE GARDEN AND LAKE VIEWTarchini Group is offering for rent an exclusive 326 m² apartment spread over two floors, featuring large loggias, a spacious private garden and stunning lake views, within the prestigious Resort Collina d'Oro residential complex. On the ground floor, the apartment comprises: a fully equipped open-plan kitchen with dining area, a spacious living room, a study, a staff bedroom, a bathroom, a guest toilet and a spacious 80 m² loggia. On the upper floor, there is: a master bedroom with a walk-in wardrobe and en-suite bathroom, two further bedrooms, a walk-in wardrobe, a bathroom and a bright 80 m² loggia. The apartment boasts a wonderful private garden of 605 m² with stunning lake views. The offer is complemented by access to the Collina d’Oro Resort’s hotel facilities, including the Restaurant, the Bar, a large SPA & Fitness centre with a heated indoor pool, a wonderful outdoor pool with Jacuzzi and Pool Bar, and a 24-hour concierge service. The apartment also features a private cellar and a dedicated space within the Collina d’Oro Resort’s wine cellar. Parking spaces in the garage are available. The building is powered by energy from renewable sources.

  • Balcon / Terrasse
  • Animaux dom. autorisés
  • Vue
  • +8
Durée du trajet
-
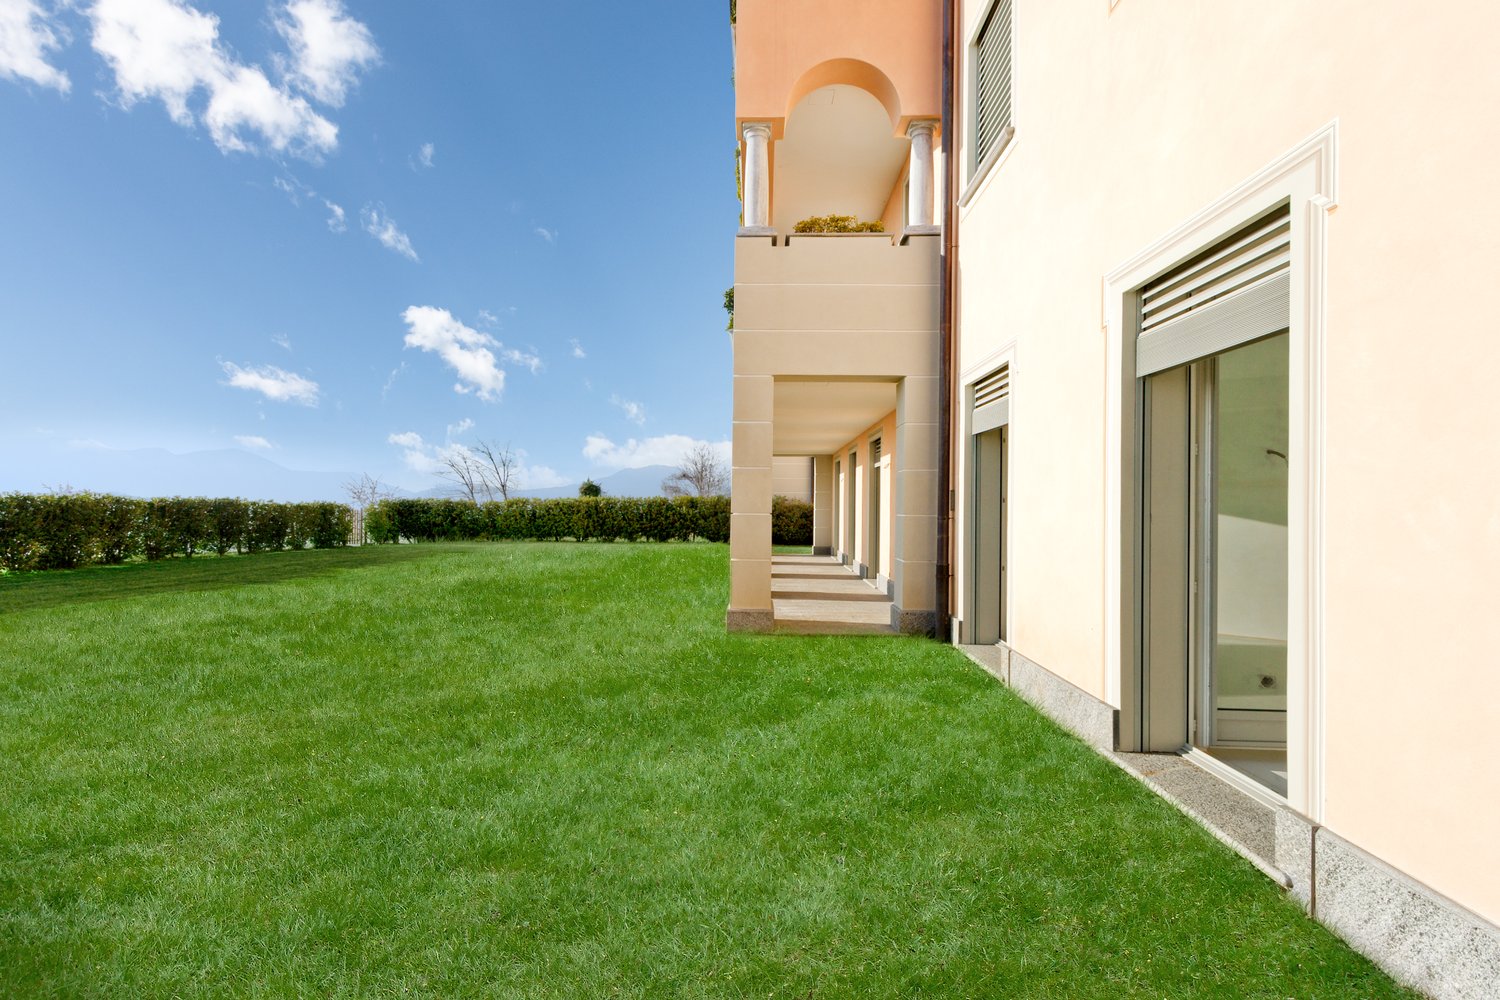
  • Two-story building with arched entryway, surrounded by a well-manicured lawn and landscaping, with large windows and a balcony or terrace visible.
  • Spacious living room with large windows overlooking a grassy outdoor area, hardwood flooring, and neutral-colored walls.
  • This image shows a spacious apartment interior with a large open floor plan. The room has hardwood floors, white walls, and a central column. There are multiple doorways leading to other rooms, including what appears to be a kitchen area. The overall desi
  • Spacious living room with large windows overlooking a grassy outdoor area, hardwood flooring, and neutral-colored walls
  • Spacious room with hardwood flooring, beige walls, and large sliding glass doors leading to a balcony or terrace overlooking a grassy outdoor area.
  • Modern kitchen with white cabinets, dark countertops, stainless steel range hood, and hardwood floors
  • Modern kitchen with sleek white cabinets, black countertop, built-in oven and dishwasher, and an open floor plan leading to a living area
  • Spacious bathroom with double vanity sinks, large mirror, and a view of the hallway through the open doorway.
  • Spacious bathroom with double vanity sinks, large mirror, bathtub, and separate shower area with glass enclosure. The bathroom features beige tile walls and floors, and built-in storage cabinets.
  • Spacious bathroom with beige tile walls, glass shower enclosure, wall-mounted towel warmer, and a shower head fixture.
  • 3-story apartment building with arched windows, balconies with potted plants, and a well-manicured lawn in the foreground.
  • The image shows a beautiful outdoor landscape with a large grassy lawn surrounded by lush trees and shrubs. The trees have vibrant orange and red autumn foliage, creating a stunning contrast against the blue sky with fluffy white clouds. In the foreground
  • The image shows a scenic landscape with a lake surrounded by lush green hills and mountains. The sky is blue with fluffy white clouds. The foreground features a grassy slope with trees and vegetation. The lake in the distance appears to be a vibrant turqu
  • Multi-story hotel building with balconies, surrounded by lush green gardens and lawns. Large outdoor swimming pool with lounge chairs. Scenic mountain views in the background.
  • Aerial view of a luxury property with a large swimming pool surrounded by lush green lawns and gardens, overlooking a scenic lake and mountains in the background.
  • Large multi-story hotel building situated on a hillside overlooking a lake, surrounded by lush green vegetation and vineyards. The hotel has a swimming pool and is accessible by a winding road.
  • The image shows various amenities and facilities of a luxury resort. It includes an outdoor swimming pool with lounge chairs and umbrellas, overlooking a scenic mountain landscape. There is also an indoor spa area with a sauna and steam room, as well as a
  • The floor plan shows a 2-bedroom apartment with a living room, kitchen, bathroom, and a large balcony/terrace. It also includes a private garden area.
  • The floor plan shows the layout of a resort called Collina d'Oro in Agra. It includes various rooms and facilities such as a lobby, restaurants, shops, and a parking area.
1 / 19
Spacious living room with large windows overlooking a grassy outdoor area, hardwood flooring, and neutral-colored walls.
This image shows a spacious apartment interior with a large open floor plan. The room has hardwood floors, white walls, and a central column. There are multiple doorways leading to other rooms, including what appears to be a kitchen area. The overall desi
Spacious living room with large windows overlooking a grassy outdoor area, hardwood flooring, and neutral-colored walls
  • Animaux dom. autorisés
  • Vue
  • Place de parc
  • +7
3.5 pièces208m²CHF 10'525.–
Top
Via Roncone 22, 6927 Agra

COLLINA D'ORO - AFFITTASI INCANTEVOLE APPARTAMENTO CON GIARDINO PRIVATO E VISTA LAGO (rif. 002)

Tarchini Group propone in affitto un luminoso appartamento di 208 mq con giardino privato e vista lago, all’interno del prestigioso contesto residenziale Resort Collina d’Oro.L'appartamento è così composto: ampio soggiorno con accesso diretto al giardino privato di 275 mq, cucina abitabile completamente arredata, camera padronale con grande guardaroba e sala da bagno privata, seconda camera da letto con sala da bagno e cabina armadio.Completano l'offerta un meraviglioso solarium con piscina esterna e idromassaggio, Spa con piscina coperta e sala fitness attrezzata TechnoGym.L'appartamento dispone inoltre di una cantina privata e uno spazio dedicato all'interno della cantina vini del Resort Collina d'Oro.Posteggi in autorimessa disponibili.ELEGANT APARTMENT WITH PRIVATE GARDENTarchini Group offers for rent a bright 208 sqm apartment with private garden and lake view, within the prestigious residential and hotel context of Resort Collina d’Oro.The apartment consists of the following: large living room with direct access to the 275 sqm private garden, fully furnished eat-in kitchen, master bedroom with large closet and private bathroom, second bedroom with bathroom and walk-in closet.The offer is completed by the possibility of using the hotel services of the Collina d'Oro Resort, including the restaurant, a large SPA & Fitness center and a wonderful external swimming pool with Jacuzzi and Pool Bar.The apartment also has a private cellar and a dedicated space inside the Collina d'Oro Resort's wine cellar.Parking spaces in the garage available.

  • Animaux dom. autorisés
  • Vue
  • Place de parc
  • +7
Durée du trajet
-
Nouvelle construction
1 / 14
4.5 pièces163m²CHF 2'950.–
Top
Dorfstrasse 8, 3182 Ueberstorf

Appartement en duplex ensoleillé unique de 4,5 pièces avec galerie et vue panoramique

Cet appartement de toit exceptionnel est disponible sur arrangement Découvrez cet appartement ensoleillé de 4,5 pièces avec galerie dans un immeuble neuf au cœur du village d'Ueberstorf. Avec 163 m² d'espace de vie et une hauteur de plafond impressionnante de jusqu'à 4,5 mètres, cet appartement lumineux au 3ème étage offre une expérience de vie exceptionnelle avec une vue panoramique sur le Jura. • Disposition des pièces généreuse : 4,5 pièces et une galerie avec parquet de haute qualité et chauffage au sol, stores électriques. La zone d'entrée de 10m2 est à votre disposition privée. • fournit de la chaleur en hiver via la sonde terrestre et en été comme freecooling pour un climat de vie frais et agréable. • Deux salles de bains modernes : l'une avec une douche en verre, baignoire, armoires à miroirs et lave-linge, sèche-linge. • Loggia de 18m2 : accessible via une porte coulissante spacieuse avec vue sur le Jura. • Armoires intégrées : dans le vestiaire et la zone d'entrée offrent un espace de stockage généreux et optimal. • Équipement moderne : lave-vaisselle, connexion à la fibre optique pour la télévision et le home office, ainsi qu'un accès sans obstacle de la garage à l'appartement. Avantages particuliers : cet appartement calme impressionne par son emplacement ensoleillé, ses plans d'étage généreux et sa vue impressionnante. La propriété est conçue pour les enfants, dispose d'un accès direct en ascenseur et d'un parking de garage couvert avec un compartiment de cave. En tant que bâtiment neuf, il répond aux normes les plus modernes. Emplacement central : Ueberstorf offre une combinaison idéale de calme rural et de bonnes connexions. L'arrêt de bus Albligenstrasse se trouve devant la porte de la maison, l'école, les possibilités de shopping, ainsi que la banque/bureau de poste et le restaurant sont accessibles en quelques pas, centralement - parfait pour les familles. Nous nous réjouissons de votre email ou de votre appel Daniel Willfratt 079 797 17 58 daniel@willfratt.ch

Durée du trajet
-
1 / 13
4.5 pièces93m²CHF 3'920.–
Top
Tischenloostrasse 50, 8800 Thalwil

Bienvenue au Tischenloo Smart Living

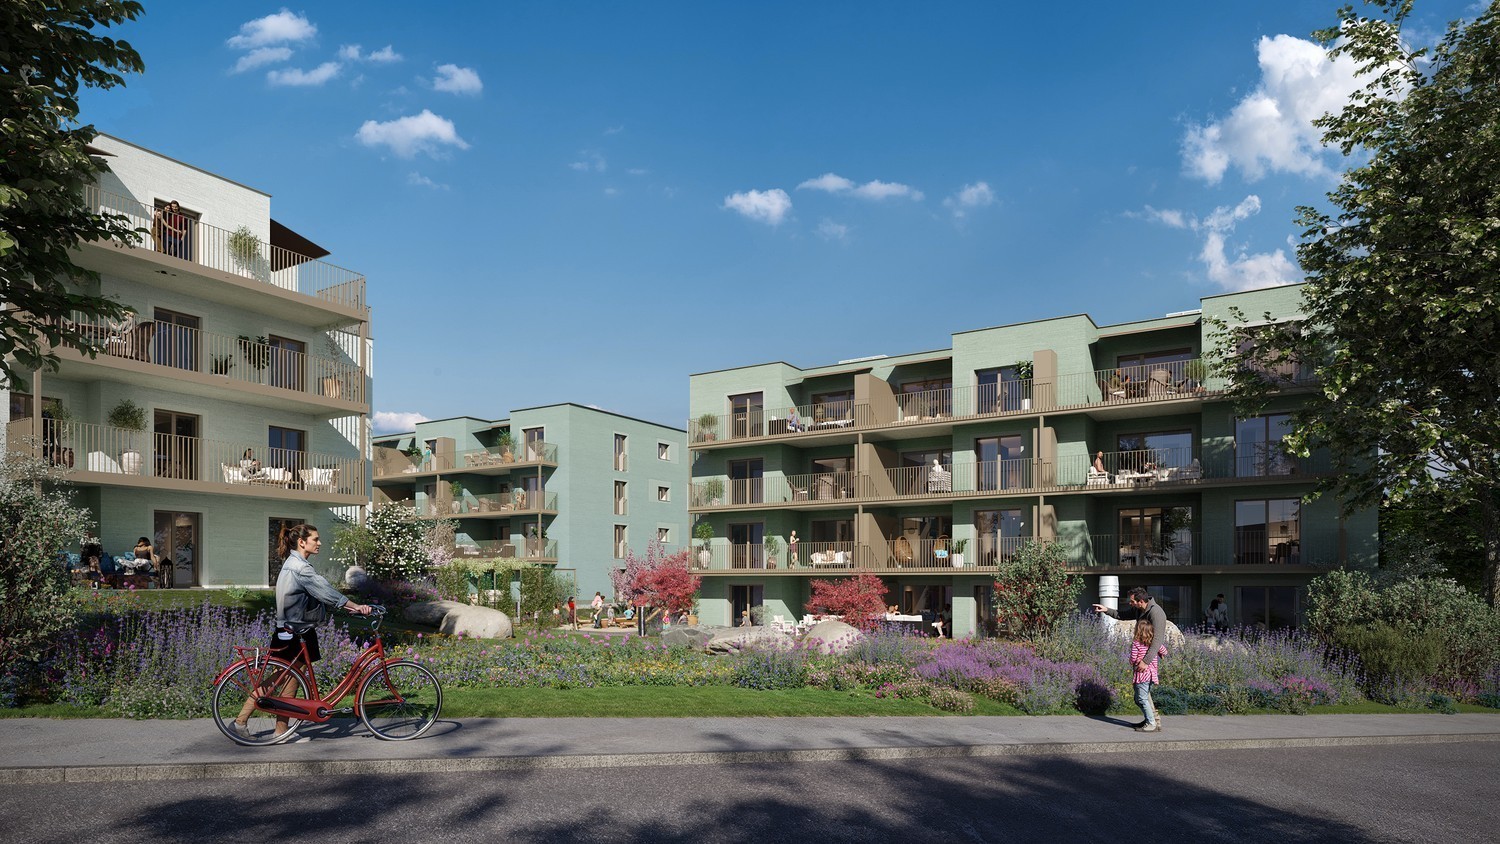
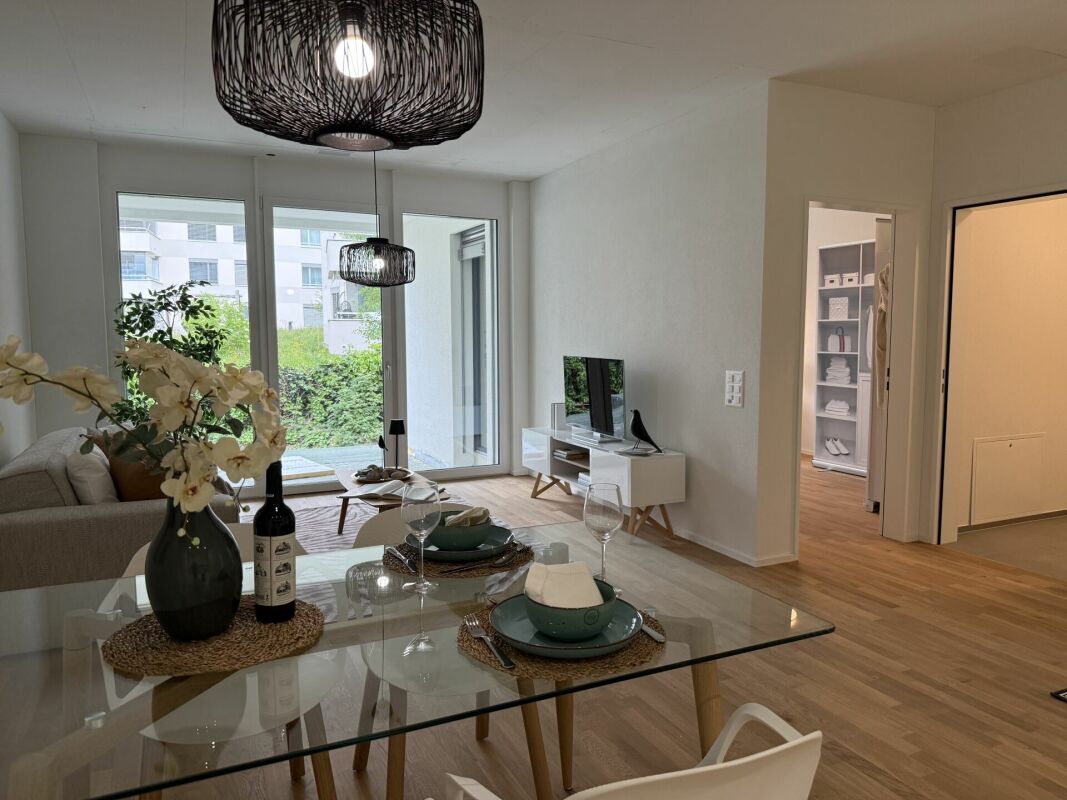
Sur Tischenloostrasse / Asylstrasse à Thalwil, des appartements de location rénovés avec style sont en cours de construction, offrant un confort de vie moderne, une technologie intelligente pour la maison et des espaces extérieurs attractifs. Le projet combine un mode de vie contemporain avec un emplacement calme et proche de la nature, près du lac de Zurich. Points forts en un coup d'œil • Premier loyer après rénovation de haute qualité • 32 appartements modernes de 2,5 à 5,5 pièces • Système domotique pour plus de confort et d'efficacité énergétique • Balconies spacieux, terrasses ou places de jardin privées • Conception intérieure de haute qualité et contemporaine avec parquet en bois, tour de lavage dans l'appartement et appareils Electrolux • Parking avec des places de parking confortables et préparé pour la mobilité électrique • Diverses salles de loisirs dans chaque propriété à louer • Emplacement calme avec proximité du lac de Zurich et de la ville de Zurich • Plus d'informations sur Tischenloo.ch Emplacement Tischenloostrasse 50 / Asylstrasse 3 et 7 sont situés dans un quartier résidentiel très demandé à Thalwil, calme et bien connecté. Les commerces, les écoles, les restaurants et les transports en commun sont à courte distance. La proximité du lac de Zurich et de nombreuses activités de loisirs et de détente font de l'emplacement un lieu particulièrement attrayant pour les familles, les couples et les professionnels. Puisque la propriété est actuellement encore en construction, les appartements sont actuellement loués sur plan. Pour cette raison, aucune visite ne peut être effectuée pour le moment. Afin de vous donner une impression la plus réaliste possible, nous avons visualisé les appartements et créé en outre deux visites en temps réel (visites virtuelles d'appartements) sur Tischenloo.ch Le processus de candidature est ouvert, visitez notre site web de projet et postulez maintenant sur Tischenloo.ch
Durée du trajet
-
1 / 12
3.5 pièces90m²CHF 2'665.–
Top
Bremgartenstrasse 25, 5443 Niederrohrdorf

Vivre avec service - Belano à la maison - Appartement spacieux 3.5 pièces avec espace de séjour et deux salles de bain

Au cœur de Niederrohrdorf, 34 appartements à louer sont en cours de construction, avec une cafétéria, une réception et une salle de sport.L'équipement suivant vous attend dans cet appartement : • Cuisine avec finition de haute qualité (chariot de cuisine) • Parquet • Deux salles de bain sans obstacle avec dalles de sol antidérapantes • Tour de buanderie (lave-linge/sèche-linge) dans la salle de bain • Store électrique • Système d'interphone vidéo • Ventilation de confort • Portes d'entrée électroniques Un emplacement de garage peut être loué en plus.Tous les plans d'étage peuvent être trouvés individuellement sur https://www.belano.ch/niederrohrdorf/wohnung-finden/Vous bénéficierez des services suivants : • Service de réception pendant 2 heures par jour, du lundi au vendredi (hors jours fériés) • Utilisation et nettoyage des salles communes (réception, cafétéria et salle de sport) • Internet via WLAN dans toutes les pièces pour un usage ménager normal • Application Belano à la maison pour toutes les informations importantes • Service d'urgence et d'assistance pendant 24 heures, 7 jours sur 7 (accessible via l'application Belano à la maison ou l'appareil d'urgence) Veuillez noter que les images servent de référence et peuvent différer de l'original.

Durée du trajet
-
  • Modern two-story brick building with multiple balconies, large windows, and a garage entrance.
  • Bright, empty room with large glass sliding doors leading to a balcony, offering scenic mountain and lake views. The room features a tiled floor and a small granite countertop with a black tray on it.
  • Rooftop terrace with a hot tub, potted plants, and a panoramic view of a lake and mountains.
  • Empty room with large glass doors leading to a balcony, tiled floor, and scenic mountain view.
  • Empty room with light-colored built-in wardrobes and wooden flooring.
  • Modern bathroom with a glass-enclosed shower, toilet, sink, and mirror. Features grey tiled walls and a skylight above.
  • Nighttime view of a modern outdoor area with a stone wall, illuminated by recessed lighting, featuring a small black structure and cylindrical posts.
  • A rooftop terrace at night with a hot tub illuminated by blue lighting, overlooking a cityscape with lights and distant mountains.
  • Underground garage with two parked cars, concrete walls, and fluorescent lighting.
1 / 9
3.5 pièces85m²CHF 2'450.–
Top
via Mondonico 81, 6982 Agno

Appartement moderne attique 3.5 pièces avec grande terrasse et balcons et vue fantastique

Bienvenue dans cet appartement élégant et moderne de 3,5 pièces au deuxième étage d'un immeuble neuf construit en 2022, situé Via Mondonico 81 à Agno (6982). L'immeuble bien entretenu avec plusieurs balcons et grandes fenêtres convainc par son architecture contemporaine et son équipement de haute qualité.L'appartement offre les points forts suivants : • Surface habitable : Espace généreux de 85 m² au 2e étage avec une agréable répartition des pièces. • Balcon : Une terrasse privée avec un jacuzzi et une belle vue vous invite à vous détendre. • Cuisine moderne : Équipée d'un lave-vaisselle et d'une machine à laver/ sécheuse pour un maximum de confort. • Garage et parking : Un garage souterrain ainsi qu'un emplacement de parking extérieur sont à disposition. • Ascenseur : L'immeuble est équipé d'un ascenseur et est accessible aux fauteuils roulants. Accès ascenseur direct à l'appartement • Espace de stockage supplémentaire pour un rangement pratique. • Télévision par câble : Connexion à la fibre optique déjà disponible. • Animaux de compagnie autorisés : Les petits animaux à quatre pattes sont les bienvenus. Emplacement et environnement : L'appartement est situé dans un endroit calme – tant pendant la journée que la nuit, il y a un calme agréable. L'appartement bénéficie de beaucoup de soleil, ce qui rend le climat tessinois particulièrement attrayant. La gare de Serocca est à environ 13 minutes à pied, et l'arrêt de bus de Bioggio est à environ 12 minutes à pied – une bonne connexion aux transports en commun est ainsi garantie.Cet appartement neuf combine le confort moderne avec une infrastructure pratique et un emplacement calme et ensoleillé au cœur du Tessin. Une opportunité idéale pour tous ceux qui cherchent un logement confortable et contemporain à Agno. Également disponible en tant que résidence secondaire.

Durée du trajet
-
  • Modern three-story residential building with green and white exterior, multiple balconies, and a raised ground floor entrance.
  • Modern two-story residential building with green and white exterior, multiple balconies, and surrounding greenery.
  • Empty room with light wooden flooring, white walls, and a small kitchen area with cabinets and appliances.
  • Empty hallway with light wooden flooring, white walls, and a small open closet on the right side.
  • Modern bathroom with a white sink, chrome faucet, and large mirror with built-in lighting.
  • Modern bathroom with beige tiles, a white toilet, a bathtub, a washing machine, and a shower hose.
  • Modern bathroom with a glass-enclosed shower stall featuring a handheld showerhead and a fixed showerhead, with beige tiles and a sleek chrome frame.
  • Empty room with wooden flooring and large glass doors leading to an outdoor area.
  • Balcony with large sliding glass doors, tiled floor, and a view of a residential area with parked cars and greenery.
1 / 9
4.5 pièces102m²CHF 3'450.–
Top
Kronenweg 1, 8908 Hedingen

Votre nouveau foyer à Hedingen - Appartement neuf de 4,5 pièces moderne

EDEN HEDINGEN – Appartements de location modernes dans deux bâtiments neufs Bienvenue dans votre nouveau foyer : cet appartement neuf de 4,5 pièces offre un cadre de vie calme et proche de la nature, avec beaucoup de lumière grâce à des surfaces de fenêtres généreuses. Des matériaux de haute qualité, une cuisine moderne ainsi qu'un balcon privé créent une atmosphère de vie agréable. Profitez de la proximité avec la nature et en même temps d'un accès rapide à Zurich – idéal pour tous ceux qui veulent combiner calme et urbanité. Deux bâtiments neufs avec un total de 28 appartements de haute qualité sont en construction sur Zürcherstrasse 26. L'ensemble immobilier impressionne par son architecture moderne, sa construction durable et son emplacement optimal. Points forts : - Pièces de vie lumineuses et spacieuses avec fenêtres du sol au plafond et portes-balcon - Parquet en chêne et revêtements en céramique italienne - Cuisines et salles de bains entièrement équipées - Balcon ou terrasse avec vue - Buanderie privée (lave-linge et sèche-linge) - Espaces extérieurs verdoyants et système solaire - Parking souterrain avec accès par ascenseur - Places de stationnement pour vélos - Emplacement calme avec connexion parfaite à Zurich (gare à distance de marche, arrêt de bus directement devant la porte) Prêt à être occupé immédiatement ou sur arrangement – Maintenant, organisez un rendez-vous de visite ou postulez directement sur www.eden-hedingen.ch !

Durée du trajet
-
1 / 10
2.5 pièces58m²CHF 3'490.–
Top
Tödistrasse 63, 8810 Horgen

Apartments mit Designer Möblierung und voller Seesicht in Horgen/Zürich/Zug/Pfäffikon.

Entdecken Sie dieses beeindruckende Mehrfamilienhaus mit 12 Einheiten (1.5 bis 2.5 Zimmern), das mit eleganter Designer-Möblierung und jeweils einem grosszügigen Bad und einer modernen Küche ausgestattet ist.Ideal angebunden an Zürich, Zug, Pfäffikon und Rapperswil.Geniessen Sie den atemberaubenden Panoramablick auf den See und die pulsierende Stadt, den Sie sowohl vom Innenbereich als auch von den grosszügigen Terrassen und Balkonen aus bewundern können.Die ruhige Lage und hochwertige Einrichtung garantiert ein ruhiges und entspanntes Wohnen fernab des Stadtgetümmels, ohne dabei auf die Nähe zur Stadt verzichten zu müssen.Grosszügiges Traumbett mit • Luxuriöser Bettwäsche • Hochwertigen Matratzen • Extrakissen Moderne Wunschküche mit • Ausgestattete Küche • Ofen & Mikrowelle • Kühlschrank • Nespresso Maschine • Grosszügigem Tisch Helles Band mit • Regendusche • Hochwertige Frottierwäsche • Haartrockner Haben wir Ihr Interesse geweckt?Möchten Sie eine oder mehrere Wohnungen langfristig mieten?Dann kontaktieren Sie uns unter welcome@blre.ch****************************************************************************English version:Newly built Apartments with Designer Furnishings and Breathtaking Lake and City Views"Discover this impressive new building with 12 units (1.5 to 2.5 bedrooms), each equipped with exclusive designer furnishings and a spacious bathroom and modern kitchen.Enjoy the breathtaking panoramic views of the lake and vibrant city, which you can admire from both the interior and the spacious terraces and balconies.The tranquil location and high-quality furnishings guarantee peaceful and relaxed living away from the hustle and bustle of the city, without sacrificing proximity to the city. • Spacious Dream Bed with • Luxurious Bedding • High-Quality Mattresses • Extra Pillows • Modern Custom Kitchen with • Fully Equipped Kitchen • Oven & Microwave • Refrigerator • Nespresso Machine • Generous Table • Bright Suite with • Rain Shower • High-Quality Towels • Hair Dryer Are you interested in renting one or more apartments long-term? Then contact us atwelcome@blre.ch

Durée du trajet
-
1 / 10
1.5 pièces43m²CHF 2'990.–
Top
Tödistrasse 63, 8810 Horgen

Apartments mit Designer Möblierung und voller Seesicht in Horgen/Zürich/Zug/Pfäffikon.

Entdecken Sie dieses beeindruckende Neubau-Mehrfamilienhaus mit eleganter Designer-Möblierung und jeweils einem grosszügigen Bad und einer modernen Küche ausgestattet sind.Ideal angebunden an Zürich, Zug, Pfäffikon und Rapperswil.Geniessen Sie den atemberaubenden Panoramablick auf den See und die pulsierende Stadt, den Sie sowohl vom Innenbereich als auch von den grosszügigen Terrassen und Balkonen aus bewundern können.Die ruhige Lage und hochwertige Einrichtung garantiert ein ruhiges und entspanntes Wohnen fernab des Stadtgetümmels, ohne dabei auf die Nähe zur Stadt verzichten zu müssen.Grosszügiges Traumbett mit • Luxuriöser Bettwäsche • Hochwertigen Matratzen • Extrakissen Moderne Wunschküche mit • Ausgestattete Küche • Ofen & Mikrowelle • Kühlschrank • Nespresso Maschine • Grosszügigem Tisch Helles Bad mit • Regendusche • Hochwertige Frottierwäsche • Haartrockner Haben wir Ihr Interesse geweckt?Möchten Sie eine oder mehrere Wohnungen lang- oder kurzfristigmieten? Dann kontaktieren Sie uns unterwelcome@blre.ch****************************************************************************English version:Newly built Apartments with Designer Furnishings and breathtaking Lake and City Views"Discover this impressive new building with with exclusive designer furnishings and a spacious bathroom and modern kitchen.Enjoy the breathtaking panoramic views of the lake and vibrant city, which you can admire from both the interior and the spacious terraces and balconies.The tranquil location and high-quality furnishings guarantee peaceful and relaxed living away from the hustle and bustle of the city, without sacrificing proximity to the city.Spacious Dream Bed with • Luxurious Bedding • High-Quality Mattresses Extra PillowsModern Custom Kitchen with • Fully Equipped Kitchen • Oven & Microwave • Refrigerator • Nespresso Machine Generous TableBright bathroom with • Rain Shower • High-Quality Towels • Hair Dryer Are you interested in renting one or more apartments long or short-term? Then contact us atwelcome@blre.ch

Durée du trajet
-

Propriétés suggérées sur base des résultats de ta recherche

Autres objets intéressants