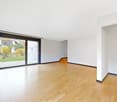
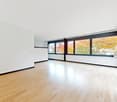
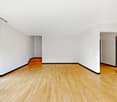
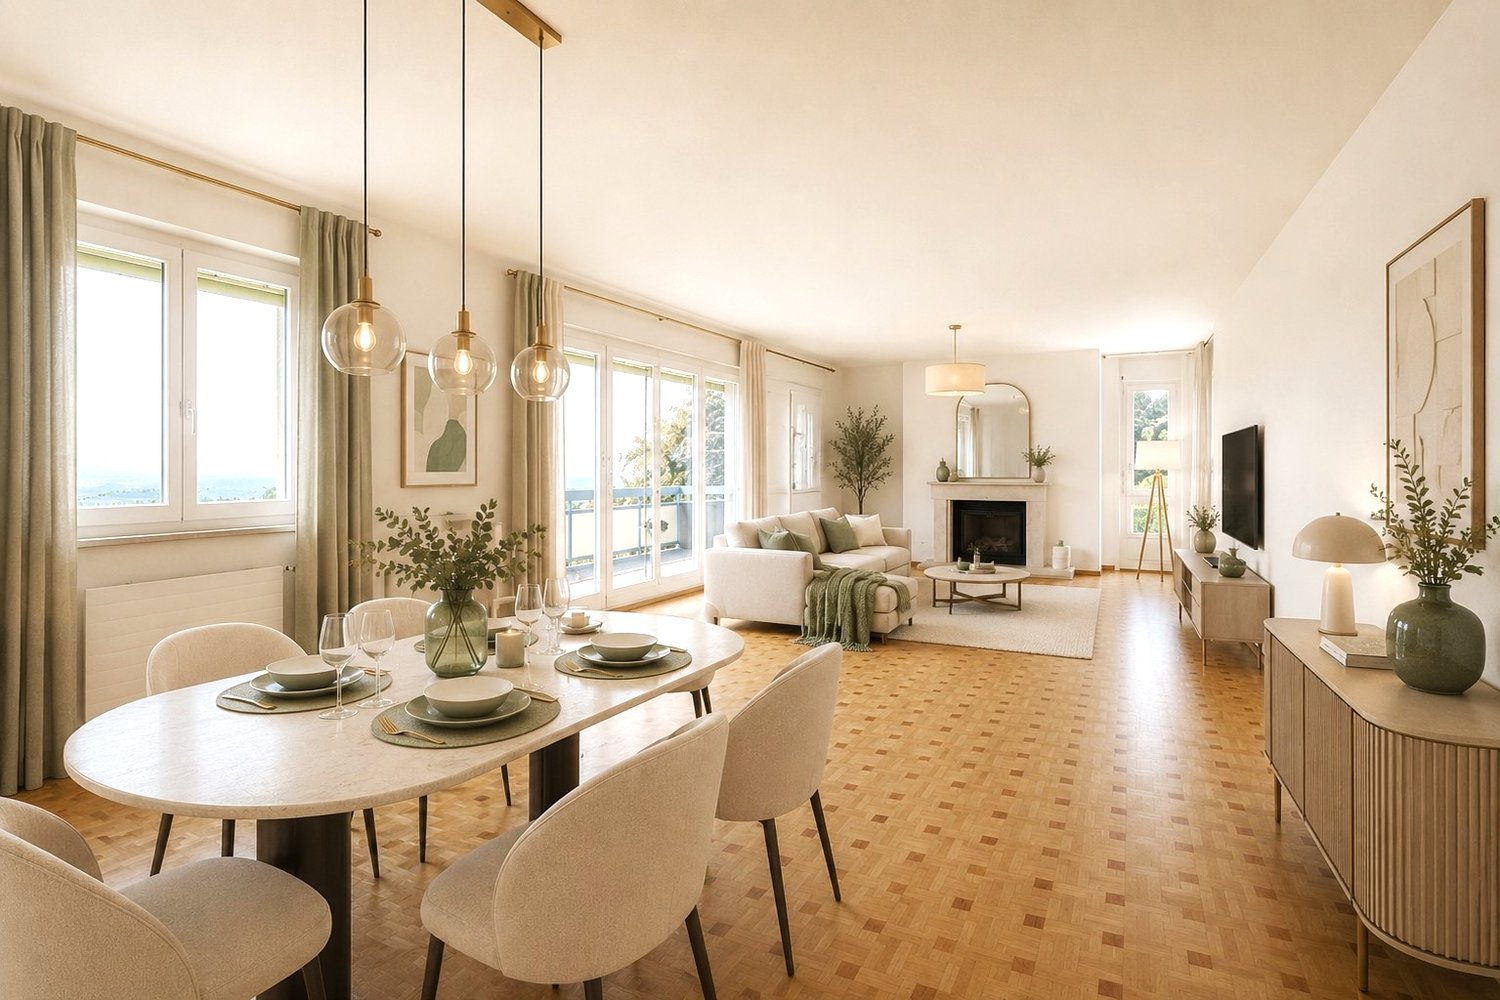
5296 résultats - Biens immobiliers à louer avec Animaux de compagnie autorisés: Suisse (Switzerland)

1 / 12
2.5 pièces69m²CHF 2'360.–
Top
Badenerstrasse 59, 8952 Schlieren

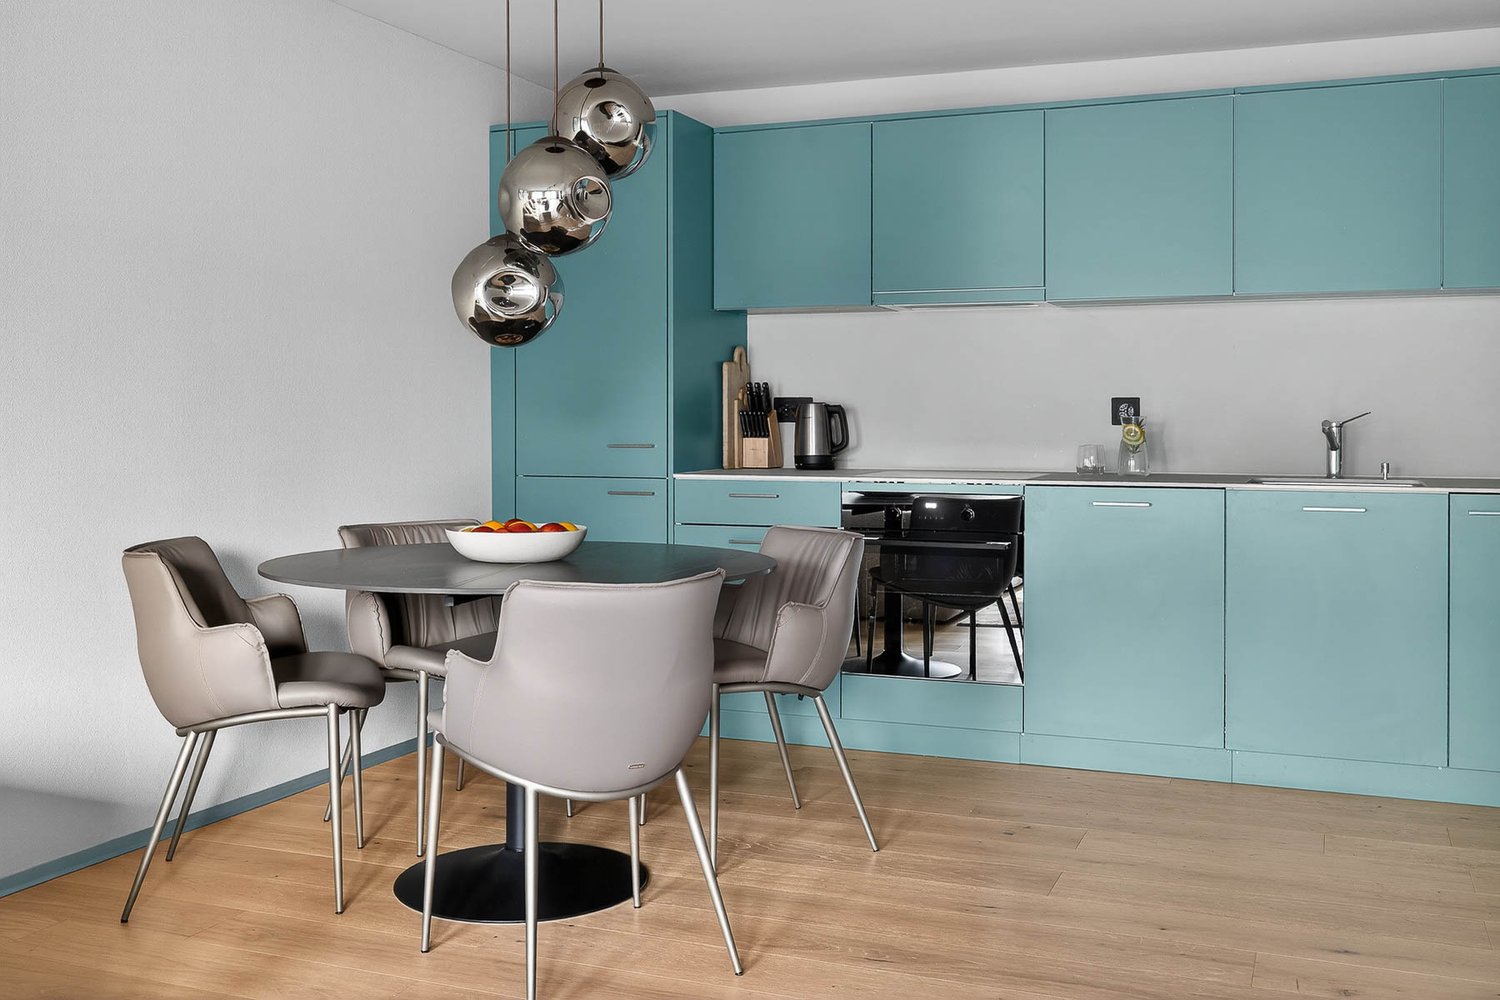
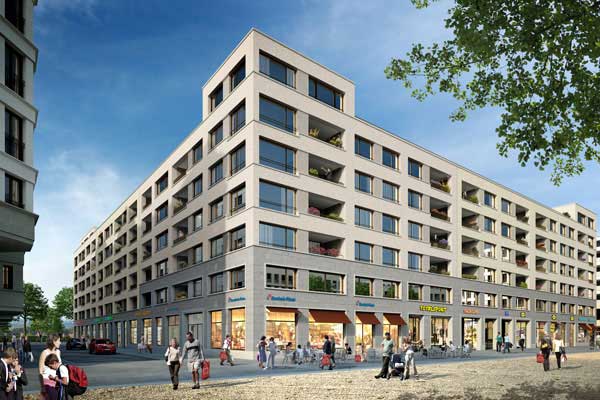
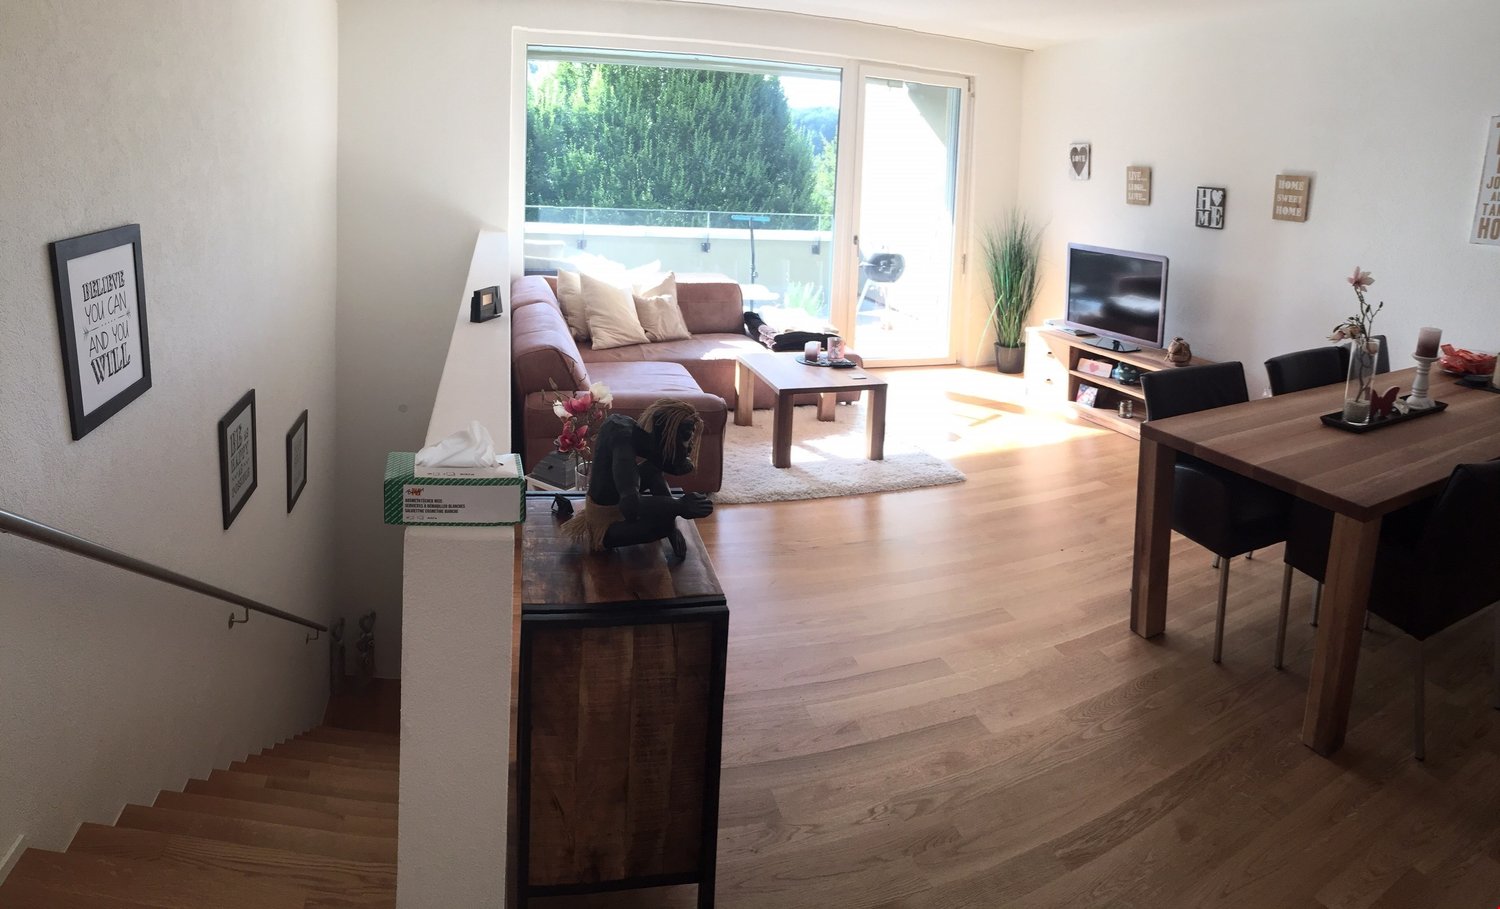
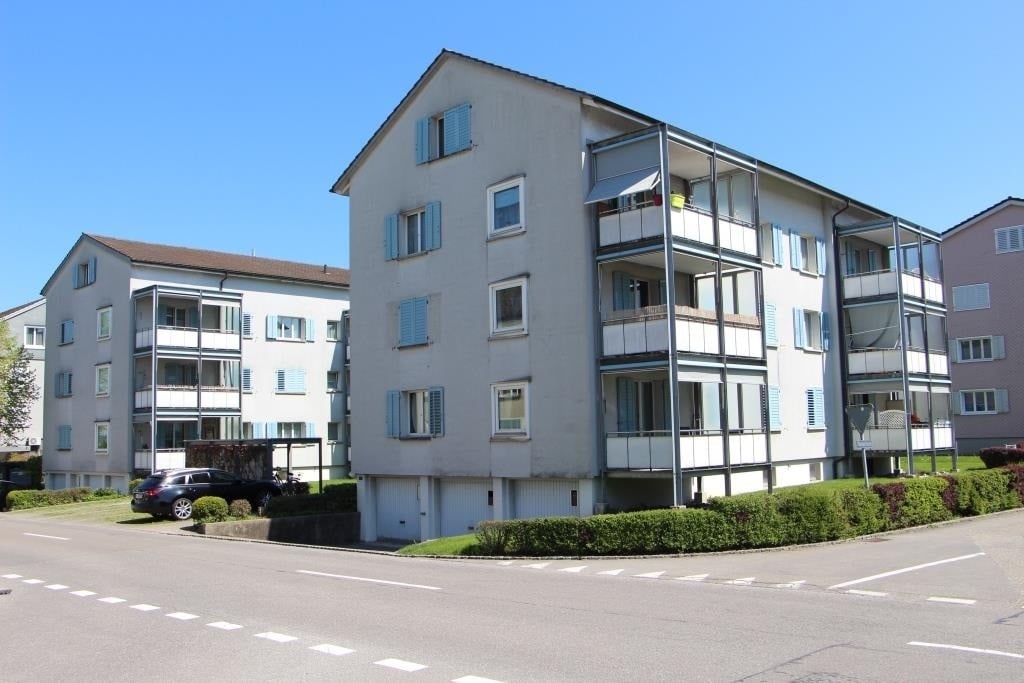
Jours ensoleillés, appartement agréablement frais - appartement de construction neuve moderne 2.5 pièces

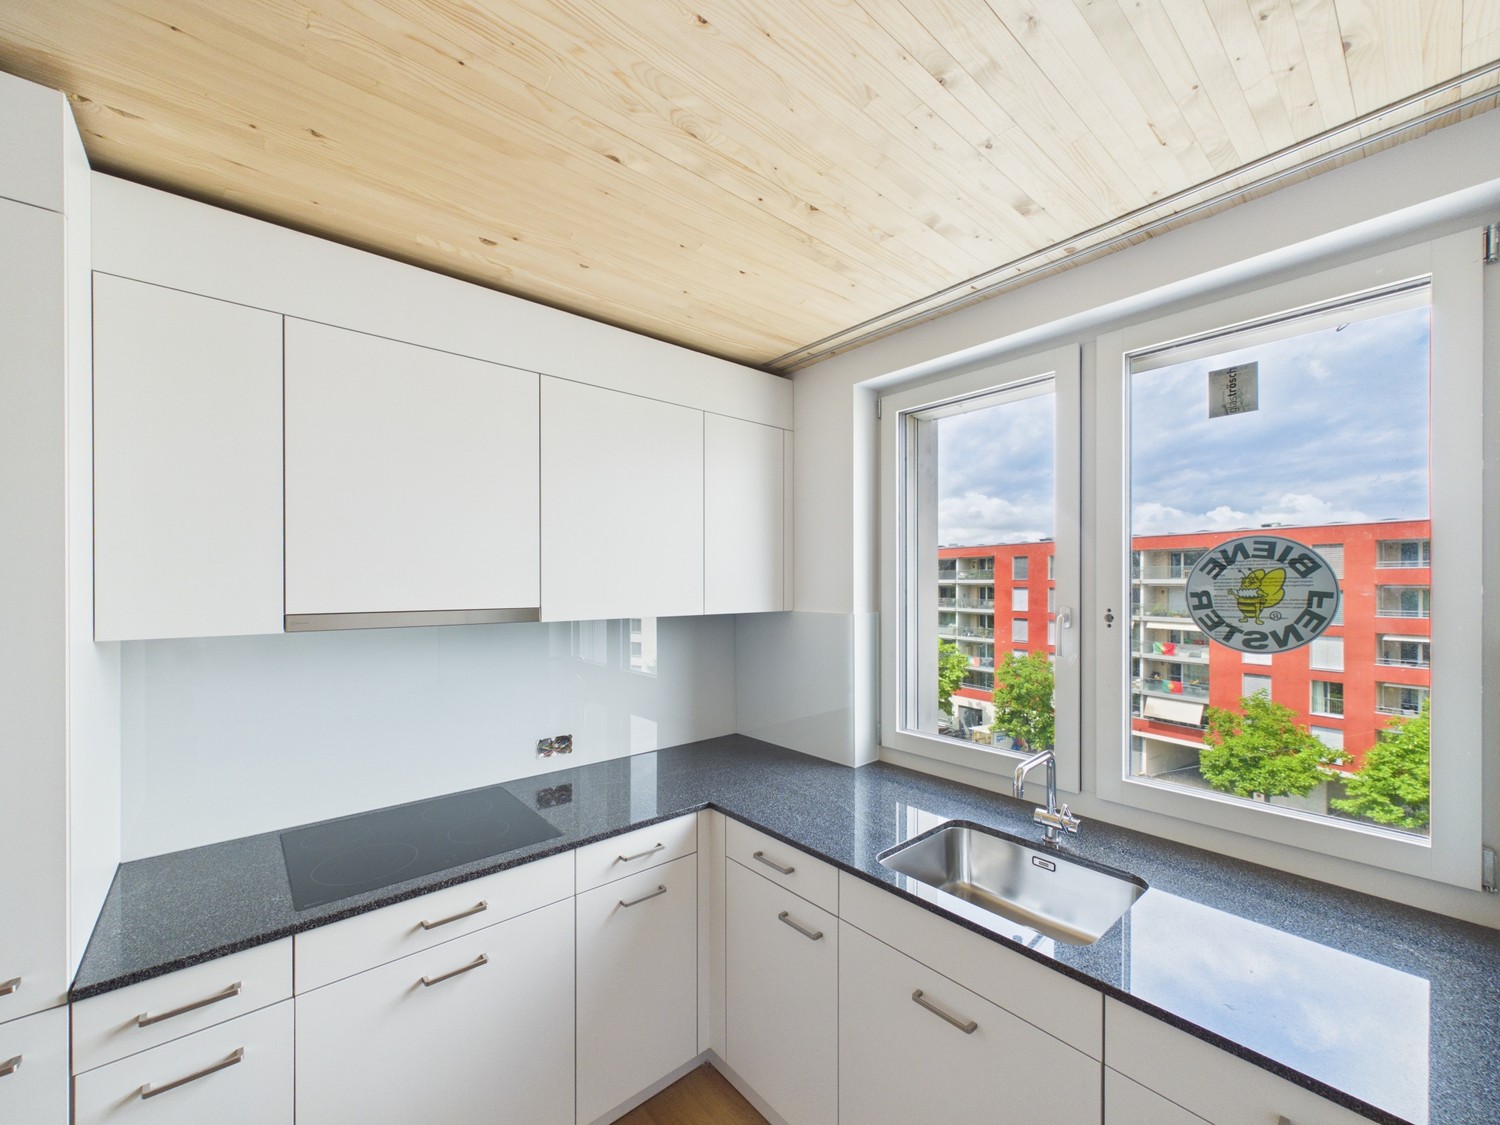
Avec le projet de construction neuve Kesslerplatz, un immeuble d'habitation moderne avec quatre maisons multifamiliales et un total de 103 appartements de location élégants avec 1,5 à 4,5 pièces est en cours de construction. Grâce à la construction neuve de haute qualité, les appartements restent agréablement frais même pendant les jours d'été chauds et offrent un climat de vie confortable tout au long de l'année. Les plans d'étage bien pensés, les espaces extérieurs spacieux et la conception intérieure intemporelle créent un foyer où l'on se sent bien. La date d'emménagement pour les appartements est prévue pour le 1er décembre 2026. Les points forts des appartements 2,5 pièces : • Plans d'étage spacieux et bien découpés avec de bonnes options de mobilier • Cuisines nobles avec appareils de haute qualité et beaucoup d'espace de stockage • Salles de bains modernes avec douches au sol • Buanderie privée dans l'appartement • Espaces extérieurs attractifs avec balcons spacieux et une cour intérieure verte KESSLERPLATZ - Votre nouveau foyer à Schlieren : • Migros et Denner sont situés dans la même zone • Point de départ idéal pour les loisirs et les achats ; la gare principale de Zurich est accessible en seulement 20 minutes par les transports en commun • Jardin d'enfants prévu dans le même bâtiment • Écoles primaires et secondaires à distance de marche • Excellentes connexions : accès à l'autoroute Urdorf et arrêt de bus Kesslerplatz à proximité • Construction durable : chauffage par le sol avec connexion au chauffage urbain, système photovoltaïque et norme SNBS • Certaines unités offrent une rénovation partielle ou complète adaptée à l'âge Toutes les informations sur l'offre d'appartements sont disponibles sur le site Web. Avez-vous trouvé votre appartement de rêve ? Vous pouvez facilement postuler en ligne en sélectionnant l'appartement souhaité sur le site Web et en remplissant le formulaire de demande via « Postuler ». Vous pouvez télécharger les extraits de fonctionnement actuels (pas plus de 3 mois) des 2 dernières années, ainsi qu'une copie de la face avant et arrière de votre pièce d'identité (pour les étrangers, également une copie de la carte d'identité étrangère avec votre passeport), directement dans l'outil de candidature. Si vous avez des questions, nous sommes à votre disposition à tout moment et serons ravis de vous aider davantage. Nous nous réjouissons de votre contact ! *Les images sont d'un appartement échantillon.*Veuillez noter que dans les trois maisons occidentales (Badenerstr. 59, Kesslerweg 4, Kesslerstr. 6) les appartements ont des plafonds en bois. Dans le bâtiment est (Badenerstr. 55abc) les plafonds sont enduits de plâtre.

Durée du trajet
-
1 / 11
3.5 pièces106m²CHF 3'640.–
Top
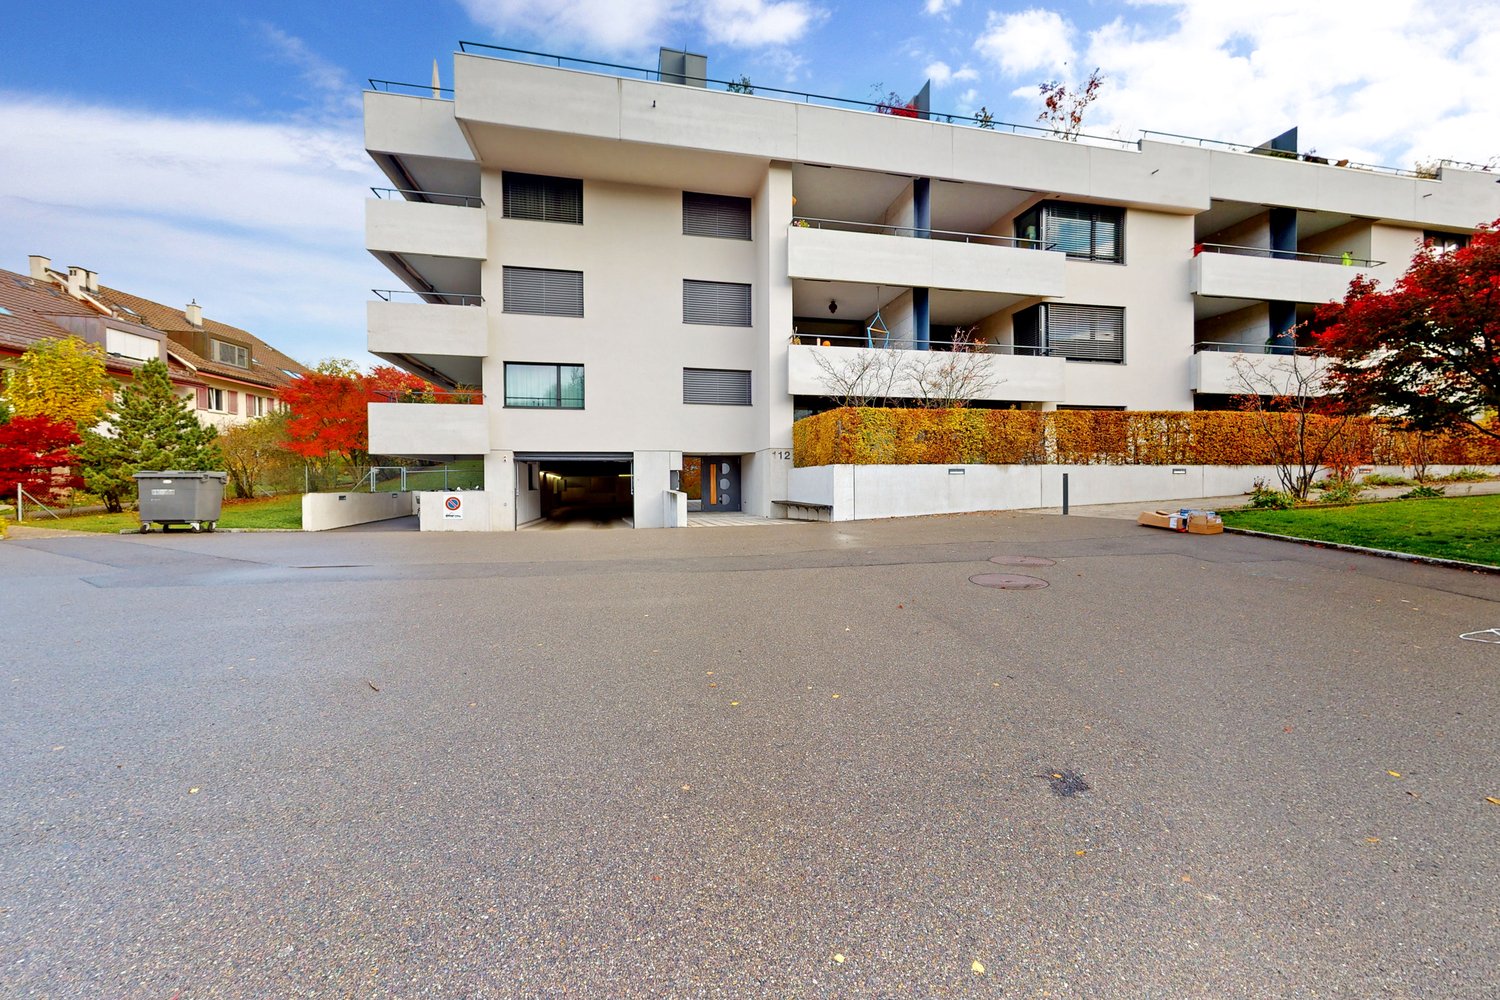
Imbisbühlstrasse 112, 8049 Zürich

Appartement exclusif dans un quartier résidentiel calme !

Nous louons cet appartement moderne de 3,5 pièces avec une conception exclusive et spacieuse. Dès l'entrée dans le bâtiment, vous serez surpris par l'architecture ouverte, similaire à celle d'un hall d'hôtel.- tous les salons avec parquet en chêne- cuisine lumineuse et ouverte - avec carrelage en céramique noire et fenêtres- faces de cuisine en blanc- plan de travail en quartz noir- cuisinière en céramique vitrée et four à haute altitude- avec cuiseur à vapeur- lave-vaisselle- 3 cellules humides avec accents de couleur dorée- et avec carrelage en céramique noire - buanderie avec tour de lavage- stores électriques- norme Minergie- balcon calme- local de stockage en sous-solLes images sont des photos échantillons qui illustrent le niveau de construction. Vous pouvez trouver la disposition exacte des pièces sur le plan d'étage joint.Un espace de stationnement peut être loué pour 210,00 CHF par mois si nécessaire et disponible.L'école secondaire Lachenzelg est située directement sur la propriété et l'école primaire Pünten avec jardin d'enfants est à moins de 200 m.Des installations commerciales telles que Migros, Coop et divers autres prestataires de services se trouvent dans le centre du village de Höngger. Les arrêts "Winzerstrasse" et "Segantinistrasse" sont à environ cinq minutes à pied. Les lignes 13, 46 et 80 vous emmèneront en ville et à Oerlikon ou Altstetten.La "Werdinsel" et le Limmatufer voisins vous invitent à prendre une promenade, à faire un pique-nique ou même à vous baigner. Nous avons suscité votre intérêt?Alors contactez-nous directement dans l'annonce en ligne via "Contacter le fournisseur". Vous recevrez ensuite un e-mail automatique avec les informations de visite et la possibilité de postuler numériquement pour l'appartement et/ou de nous poser des questions.Nous nous réjouissons de votre candidature numérique après la visite.

Durée du trajet
-
1 / 18
1 pièce42m²CHF 2'300.–
Top
Feldstrasse 19, Hotel Thesssoni home, 8105 Regensdorf

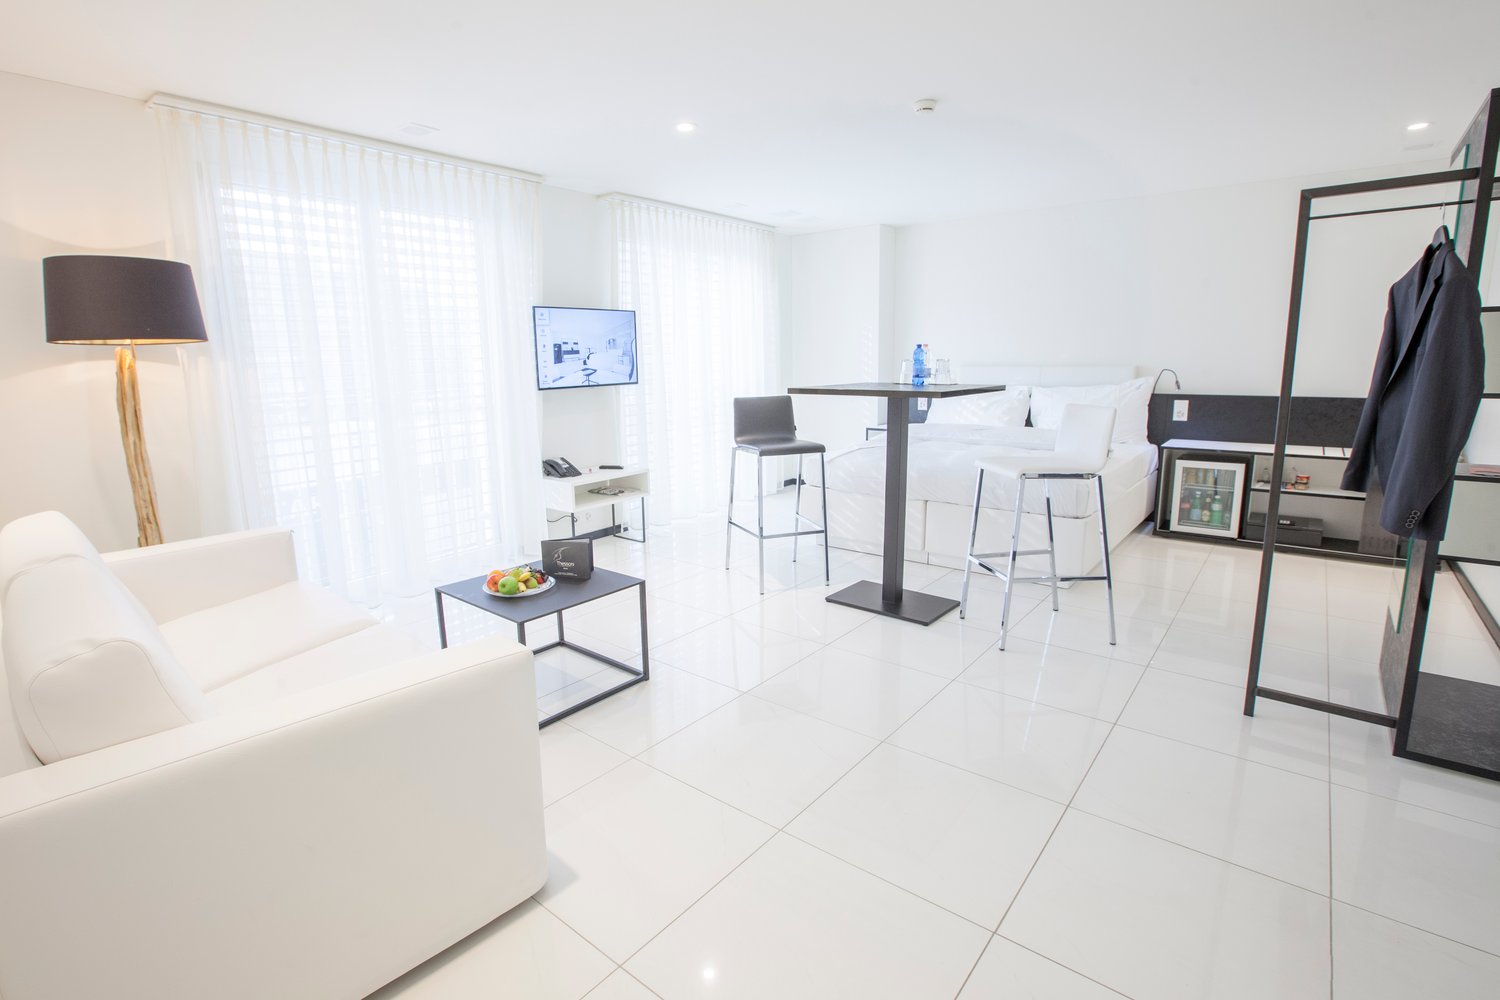
Studios avec cuisine dans la chambre à forfait mensuel à l'Hôtel Thessoni Home ****, Zurich - Regensdorf

Studios avec équipement hôtelier et service hôtelier tous les 10 jours avec et sans cuisine dans la chambre à forfait mensuel à l'Hôtel Thessoni Classic ****, Zurich - Regensdorf, à partir de 1950.--Studios meublés de 24 à 48m2 avec service hôtelier, design intérieur de haute qualité incluant la fourniture de meubles au niveau d'un hôtel 4 étoiles dans la résidence hôtelière Thessoni home à Zurich - Regensdorf près de la gare (14 minutes jusqu'au vieux centre-ville de Zurich)Découvrez ce studio et cet appartement élégants et entièrement meublés dans l'hôtel moderne Thessoni Home à Regensdorf. Les studios, d'une superficie de 25 à 48 m², sont constamment rénovés, ouverts en 2015, et impressionnent par leur design moderne, leurs sols de designer, leurs douches en verre et leurs accents noirs élégants.L'appartement offre un aménagement intérieur d'hôtel de première classe : • Espace de vie / de sommeil moderne : Espace lumineux et ouvert avec lit simple, télévision à écran plat, canapé, table à manger et minibar, télévision par satellite, Wi-Fi, système de refroidissement en été, chauffage au sol, service hôtelier • Cuisine de haute qualité dans le loft ou la kitchenette dans les studios : • Salle de bain élégante : Salle de bain moderne, douche en verre, lavabo noir et grand miroir • Équipement pratique : Télévision par satellite, ascenseur, garage et norme Minergie pour une efficacité énergétique optimale • Les coûts incluent la disposition, la buanderie, le concierge de l'hôtel, le concept de sécurité avec plusieurs sécurités d'accès et caméras, le service hôtelier, le Wi-Fi, la disposition • Utilisation du loft, utilisation de la cuisine du loft Emplacement et environnement : Les studios sont situés dans un quartier calme (fenêtres insonorisées) et sont bien connectés. S-Bahn devant la maison / 4 minutes à pied / près de l'autoroute / Katzensee à 8 minutes à pied / magasin Aldi et nettoyage chimique dans la maison, Hôtel Thessoni classic avec restaurants, bars à 5 minutes à pied, et la maison est directement connectée à l'hôtel et donc service 24 heuresIdéal pour les voyageurs d'affaires, les étudiants ou quiconque recherche une solution de vie moderne et entièrement meublée à Regensdorf. Les animaux de compagnie sont les bienvenus

Durée du trajet
-
1 / 12
2.5 pièces52m²CHF 3'490.–
Top
Thurgauerstrasse 107, 8152 Glattpark (Opfikon)

Penthouse Apartment mit Balkon in Zürich-Opfikon/Glattpark

Erleben Sie urbanes Wohnen mit erstklassiger Anbindung in Zürich-Opfikon, nur wenige Minuten von Zürich, Oerlikon und dem Flughafen Zürich entfernt. Die Thurgauerstrasse 107 bietet eine perfekte Kombination aus modernem Komfort, urbaner Dynamik und exzellenter Infrastruktur.Wie in den Grundrissen ersichtlich, bieten wir unterschiedliche Wohnungstypen und Grössen an.Das Gebäude umfasst hochwertig ausgestattete 2 - bis 3-Zimmer-Wohnungen, wahlweise mit oder ohne Balkon. Jede Wohnung verfügt über eine eigene Waschmaschine und einen Trockner, um maximalen Komfort zu gewährleisten.Grössen der Wohnung:1,5 Zimmer Studio Apartment 34 m²2,5 Zimmer Apartment Classic 58 m²2,5 Zimmer Apartment Comfort 65 m²2,5 Zimmer Apartment Deluxe 76 m²1,5 Zimmer Penthouse Studio 52 m²2,5 Zimmer Penthouse Comfort 52 m²2,5 Zimmer Penthouse Deluxe 46 m²3,5 Zimmer Grand Penthouse 75 m²Beste Infrastruktur & hervorragende Anbindung • Optimale Lage: Nur wenige Minuten nach Zürich, Oerlikon & Flughafen Zürich • ÖV-Anschluss vor der Tür: Tram, Bus und Bahn in unmittelbarer Nähe • Supermärkte & Restaurants: Zahlreiche Einkaufsmöglichkeiten und Gastronomie zu Fuss erreichbar • Freizeit & Erholung: Nahe gelegene Parks und Grünflächen für Sport & Erholung • Vielfältige Angebote im Gebäude: Exklusive Gemeinschaftsräume für einen modernen Lifestyle Parkplatz (Tiefgarage) • Sichere Tiefgarage mit direktem Zugang zum Gebäude • Reservierte Stellplätze für Mieter verfügbar Zusätzlicher Service: • Flughafentransfer: Bequeme und schnelle Verbindung zum & vom Flughafen Zürich • Regelmässige Reinigung: Wöchentliche Reinigung mit frischer Bettwäsche & Handtüchern Exklusive Gemeinschaftsbereiche für höchste Lebensqualität • Yoga-Raum (14 m2): Perfekt für Sport & Entspannung • Coworking-Bereich (14 m2): Ideal für produktives Arbeiten ohne lange Pendelzeiten • 170 m2 Dachterrasse auf der 7. Etage zur gemeinsamen Nutzung: Atemberaubender Blick auf die Alpen & urbanes Flair Ihre Traumwohnung – hochwertig & komfortabelWohnungsvarianten: • 2 - bis 3-Zimmer-Apartments, mit oder ohne Balkon • Eigene Waschmaschine & Trockner in jeder Wohnung Ausstattung für höchsten Wohnkomfort:Ausgestattetes Wohnzimmer mit: • 50'' Smart-TV • Highspeed-Internet • Bluetooth-Speaker Grosses Schlafzimmer mit: • King Size Bett • Luxuriöser Bettwäsche • Hochwertigen Matratzen • Extrakissen Arbeitsbereich für produktives Wohnen: • Höhenverstellbarer Schreibtisch • PC-Monitor für flexibles Arbeiten Voll ausgestattete moderne Küche mit: • Ofen & Glaskeramikherd • Hochwertigem Geschirrset • Nespresso-Maschine • Grosszügigem Esstisch Helles, stilvolles Badezimmer mit: • Regendusche • Hochwertiger Frottierwäsche • Haartrockner Sichern Sie sich Ihre neue Wohnung in Zürich-Opfikon!Möchten Sie eine oder mehrere Wohnungen lang- oder kurzfristig mieten? Dann kontaktieren Sie uns unter welcome@blre.ch--------Experience Urban Living with Prime Connectivity in Zürich-OpfikonLocated just minutes from Zürich, Oerlikon, and Zürich Airport, Thurgauerstrasse 107 offers the perfect blend of modern comfort, city vibrancy, and excellent infrastructure.As shown in the floor plans, we offer a variety of apartment types and sizes.The building features high-quality 2- to 3-room apartments, available with or without a balcony. Each apartment comes with a private washing machine and dryer, ensuring maximum convenience.Apartment Sizes:1,5 Zimmer Studio Apartment 34 m²2,5 Zimmer Apartment Classic 58 m²2,5 Zimmer Apartment Comfort 65 m²2,5 Zimmer Apartment Deluxe 76 m²1,5 Zimmer Penthouse Studio 52 m²2,5 Zimmer Penthouse Comfort 52 m²2,5 Zimmer Penthouse Deluxe 46 m²3,5 Zimmer Grand Penthouse 75 m²Prime Infrastructure & Excellent Connectivity • Ideal location: Just minutes to Zürich, Oerlikon & Zürich Airport • Public transport access: Tram, bus, and train connections right outside • Shops & restaurants: Numerous supermarkets and dining options within walking distance • Leisure & relaxation: Nearby parks and green spaces for sports & recreation • Exclusive amenities within the building: Modern communal spaces designed for an elevated lifestyle Parking (Underground Garage) • Secure underground parking with direct building access • Reserved parking spaces available for tenants • EV charging stations for electric vehicles Additional Services: • Airport transfer: Convenient and fast connection to & from Zürich Airport • Regular cleaning: Weekly cleaning with fresh bed linen & towels Exclusive Communal Areas for a High-Quality Living Experience • Yoga room (14 m²) : Perfect for fitness & relaxation • Coworking area (14 m²) : Ideal for productive work without long commutes • 170 m² rooftop terrace on the 7th floor for shared use, offering breathtaking Alpine views & urban flair Your Dream Apartment – Premium & ComfortableApartment Options: • 2- to 3-room apartments, with or without a balcony • Private washing machine & dryer in each unit Furnishings for Maximum Comfort:Fully equipped living room with: • 50'' Smart TV • High-speed internet • Bluetooth speaker Spacious bedroom with: • King-size bed • Luxurious bedding • High-quality mattresses Extra pillowsDedicated workspace for productive living: • Height-adjustable desk • PC monitor for flexible work setup Modern, fully equipped kitchen with: • Oven & ceramic glass stove • High-quality dishware set • Nespresso machine • Generous dining table Bright, stylish bathroom with: • Rain shower • High-quality towels • Hairdryer Secure Your New Apartment in Zürich-Opfikon Today!Interested in renting one or more apartments for long- or short-term stays? Contact us at welcome@blre.ch

Durée du trajet
-
1 / 12
3.5 pièces75m²CHF 4'490.–
Top
Thurgauerstrasse 107, 8152 Glattpark (Opfikon)

Penthouse Apartment mit 2 Balkonen in Zürich-Opfikon/Glattbrugg

Erleben Sie urbanes Wohnen mit erstklassiger Anbindung in Zürich-Opfikon, nur wenige Minuten von Zürich, Oerlikon und dem Flughafen Zürich entfernt. Die Thurgauerstrasse 107 bietet eine perfekte Kombination aus modernem Komfort, urbaner Dynamik und exzellenter Infrastruktur.Wie in den Grundrissen ersichtlich, bieten wir unterschiedliche Wohnungstypen und Grössen an. Das Gebäude umfasst hochwertig ausgestattete 2 - bis 3-Zimmer-Wohnungen, wahlweise mit oder ohne Balkon. Jede Wohnung verfügt über eine eigene Waschmaschine und einen Trockner, um maximalen Komfort zu gewährleisten.Grössen der Wohnung:1,5 Zimmer Studio Apartment 34 m²2,5 Zimmer Apartment Standard 58 m²2,5 Zimmer Apartment Comfort 65 m²2,5 Zimmer Apartment Deluxe 76 m²1,5 Zimmer Penthouse Studio 52 m²2,5 Zimmer Penthouse Comfort 52 m²2,5 Zimmer Penthouse Deluxe 46 m²3,5 Zimmer Grand Penthouse 75 m²Beste Infrastruktur & hervorragende Anbindung • Optimale Lage: Nur wenige Minuten nach Zürich, Oerlikon & Flughafen Zürich • ÖV-Anschluss vor der Tür: Tram, Bus und Bahn in unmittelbarer Nähe • Supermärkte & Restaurants: Zahlreiche Einkaufsmöglichkeiten und Gastronomie zu Fuss erreichbar • Freizeit & Erholung: Nahe gelegene Parks und Grünflächen für Sport & Erholung • Vielfältige Angebote im Gebäude: Exklusive Gemeinschaftsräume für einen modernen Lifestyle Parkplatz (Tiefgarage) • Sichere Tiefgarage mit direktem Zugang zum Gebäude • Reservierte Stellplätze für Mieter verfügbar Zusätzlicher Service: • Flughafentransfer: Bequeme und schnelle Verbindung zum & vom Flughafen Zürich • Regelmässige Reinigung: Wöchentliche Reinigung mit frischer Bettwäsche & Handtüchern Exklusive Gemeinschaftsbereiche für höchste Lebensqualität • Yoga-Raum (14 m2): Perfekt für Sport & Entspannung • Coworking-Bereich (14 m2): Ideal für produktives Arbeiten ohne lange Pendelzeiten • 170 m2 Dachterrasse auf der 7. Etage zur gemeinsamen Nutzung: Atemberaubender Blick auf die Alpen & urbanes Flair Ihre Traumwohnung – hochwertig & komfortabelWohnungsvarianten: • 2 - bis 3-Zimmer-Apartments, mit oder ohne Balkon • Eigene Waschmaschine & Trockner in jeder Wohnung Ausstattung für höchsten Wohnkomfort:Ausgestattetes Wohnzimmer mit: • 50'' Smart-TV • Highspeed-Internet • Bluetooth-Speaker Grosses Schlafzimmer mit: • King Size Bett • Luxuriöser Bettwäsche • Hochwertigen Matratzen • Extrakissen Arbeitsbereich für produktives Wohnen: • Höhenverstellbarer Schreibtisch • PC-Monitor für flexibles Arbeiten Voll ausgestattete moderne Küche mit: • Ofen & Glaskeramikherd • Hochwertigem Geschirrset • Nespresso-Maschine • Grosszügigem Esstisch Helles, stilvolles Badezimmer mit: • Regendusche • Hochwertiger Frottierwäsche • Haartrockner Sichern Sie sich Ihre neue Wohnung in Zürich-Opfikon!Möchten Sie eine oder mehrere Wohnungen lang- oder kurzfristig mieten? Dann kontaktieren Sie uns unter welcome@blre.ch--------Experience Urban Living with Prime Connectivity in Zürich-OpfikonLocated just minutes from Zürich, Oerlikon, and Zürich Airport, Thurgauerstrasse 107 offers the perfect blend of modern comfort, city vibrancy, and excellent infrastructure.As shown in the floor plans, we offer a variety of apartment types and sizes.The building features high-quality 2- to 3-room apartments, available with or without a balcony. Each apartment comes with a private washing machine and dryer, ensuring maximum convenience.Apartment Sizes:1,5 Zimmer Studio Apartment 34 m²2,5 Zimmer Apartment Standard 58 m²2,5 Zimmer Apartment Comfort 65 m²2,5 Zimmer Apartment Deluxe 76 m²1,5 Zimmer Penthouse Studio 52 m²2,5 Zimmer Penthouse Comfort 52 m²2,5 Zimmer Penthouse Deluxe 46 m²3,5 Zimmer Grand Penthouse 75 m²Prime Infrastructure & Excellent Connectivity • Ideal location: Just minutes to Zürich, Oerlikon & Zürich Airport • Public transport access: Tram, bus, and train connections right outside • Shops & restaurants: Numerous supermarkets and dining options within walking distance • Leisure & relaxation: Nearby parks and green spaces for sports & recreation • Exclusive amenities within the building: Modern communal spaces designed for an elevated lifestyle Parking (Underground Garage) • Secure underground parking with direct building access • Reserved parking spaces available for tenants • EV charging stations for electric vehicles Additional Services: • Airport transfer: Convenient and fast connection to & from Zürich Airport • Regular cleaning: Weekly cleaning with fresh bed linen & towels Exclusive Communal Areas for a High-Quality Living Experience • Yoga room (14 m²) : Perfect for fitness & relaxation • Coworking area (14 m²) : Ideal for productive work without long commutes • 170 m² rooftop terrace on the 7th floor for shared use, offering breathtaking Alpine views & urban flair Your Dream Apartment – Premium & ComfortableApartment Options: • 2- to 3-room apartments, with or without a balcony • Private washing machine & dryer in each unit Furnishings for Maximum Comfort:Fully equipped living room with: • 50'' Smart TV • High-speed internet • Bluetooth speaker Spacious bedroom with: • King-size bed • Luxurious bedding • High-quality mattresses Extra pillowsDedicated workspace for productive living: • Height-adjustable desk • PC monitor for flexible work setup Modern, fully equipped kitchen with: • Oven & ceramic glass stove • High-quality dishware set • Nespresso machine • Generous dining table Bright, stylish bathroom with: • Rain shower • High-quality towels • Hairdryer Secure Your New Apartment in Zürich-Opfikon Today!Interested in renting one or more apartments for long- or short-term stays? Contact us at welcome@blre.ch

Durée du trajet
-
  • Modern two-story house with white exterior, large windows, and a balcony on the upper floor. Features a wooden garage and a small garden area with a tree.
  • Bright hallway with wooden flooring, colorful checkered runner, shelves with decorative items, and a small table with bags and a potted plant.
  • Living room with hardwood floors, large windows, a sofa with fur throw, coffee table, desk area with laptop, and decorative items including a cowhide rug and books.
  • A narrow hallway with light wooden flooring, white walls, and several framed artworks and a large drawing on the wall. A small wooden bench with a cushion is placed near the end of the hallway.
  • Cozy living room with a grey armchair, decorative pillows, a tall white vase, a large mirror, a small table with plants, and a framed skeleton print on the wall.
  • Bright hallway with light wooden flooring, white walls, and recessed lighting. Features include a small plant on a stand, an easel with a canvas, a tall white vase, and a partially visible bench on the left side.
  • Modern kitchen with white cabinetry, wooden flooring, and a central island with a dark wood countertop.
  • Modern bathroom with beige tiles, glass shower enclosure, towel rack, and a small shelf holding toiletries.
  • A compact, stacked washing machine and dryer unit with control panels and open dryer door.
  • A panoramic view of a town with numerous houses, a church tower, and surrounding mountains under a clear blue sky.
1 / 10
4.5 pièces135m²CHF 2'540.–
Top
Rietblickstrasse 1, 8717 Benken SG

Charmant appartement ensoleillé de 4,5 pièces au rez-de-chaussée avec grand espace de jardin à Benken SG

Appartement de 4 pièces et demi au rez-de-chaussée / orientation sud-ouest calme et ensoleillée À louer appartement UNIKAT individuel à l'orientation sud-ouest (niveau de standard d'appartement en propriété) dans une maison confortable de 3 familles au Rietblickstrasse 1 à 8717 Benken SG. 1 x appartement de 4 pièces et demi au rez-de-chaussée calme et ensoleillé avec grand espace de jardin (200 m2) sur le côté sud-ouest pour Fr. 2'540.-- par mois. Surface habitable 135 m2. Plus 1 place de parking dans le garage couvert et 1 place de stockage extérieure sur le côté nord devant l'entrée de la maison, pour les deux places de parking un total de Fr. 200.-- par mois. TOUS LES APPARTEMENTS SONT ÉQUIPÉS DE : PLANCHERS EN PARQUET DE CHÊNE / CUISINES AVEC BAR À PETIT-DÉJEUNER / DEUX CELLULES HUMIDES PAR APPARTEMENT. LES APPARTEMENTS EN ATTIQUE ONT TERRASSE ET BALCON. Tous les appartements ont leur propre tour de buanderie dans l'appartement. Un compartiment de cave (10 m2) dans le sous-sol est également disponible pour chaque appartement. Pour les vélos et les poussettes, un hangar de jardin extérieur est disponible devant la maison. Une maison écologique avec chauffage géothermique. Par conséquent, des frais supplémentaires faibles ! À partir d'environ Fr. 100.-- par appartement et par mois, en fonction du nombre d'occupants dans le ménage. Les frais de concierge sont déjà inclus dans le loyer net ! Situé dans la plaine de Linth dans une zone de loisirs à l'orientation sud-ouest calme et ensoleillée avec une vue panoramique sur les montagnes et le paysage vaste. À quelques pas et vous êtes déjà dans le vert à l'extérieur. La région de Linth entre Walensee et Obersee est connue et appréciée pour le patin à roues alignées, le cyclisme, la marche, la pêche, etc. et les montagnes pour la randonnée et le ski sont également à proximité. Et pourtant la maison est proche du centre du village. Toute l'infrastructure du village est à 5 minutes à pied : hôtel de ville, jardin d'enfants, école, bureau de poste, banque, restaurants, épicerie, boulangerie, boucherie, arrêt de bus, etc. L'appartement est disponible à l'occupation à partir du 1er décembre 2026. Par appartement, un chien calme d'un maximum de 15 kilogrammes est autorisé. La période de location minimale est de 1 an. Conseil et location par Konrad Rüegg Courriel : konirueegg@outlook.com

Durée du trajet
-
1 / 14
5.5 pièces191m²CHF 2'990.–
Top
Räbliweg 4, 3207 Golaten

Minergie-p avec refroidissement actif - vie calme comme dans une maison unifamiliale - avec une architecture unique

Actuellement : le refroidissement actif avec la pompe à chaleur en combinaison avec le chauffage par le sol permet également un climat agréable aux températures actuelles.L'appartement unique à Golaten convainc par sa grande luminosité, son architecture ouverte et sa vue sur les quatre côtés de la propriété. Cela commence par la garde-robe accessible à l'entrée et une garde-robe de jour, la cuisine avec beaucoup d'espace de stockage et un réduit séparé, la salle de bain spacieuse à l'étage supérieur et un toilette/douche séparé pour les invités au rez-de-chaussée, l'objet offre une ambiance unique.Depuis l'étage supérieur/galerie, la vue sur la zone de repas dans la partie arrière de la cuisine au rez-de-chaussée est libre. De plus, il dispose d'un espace de stockage supplémentaire sous le toit, non inclus dans la surface, par exemple, bureau/hobby-atelier....Le salon et le gazon autour de la maison utilisés conjointement par les deux parties dans la maison invitent à séjourner ou à faire un barbecue. Lave-linge et sèche-linge propres par appartement dans la buanderie et l'espace de stockage offrent suffisamment d'espace aux deux parties. Le parking couvert et l'accès à la maison, ainsi que l'utilisation efficiente de l'énergie avec des coûts accessoires bas, complètent l'objet.L'appartement comprend 2 places de parking couvertes. En outre, il y a de la place pour les visiteurs.En outre, il y a un bureau/chambre d'invité séparé (environ 12m2) à louer pour 200.-/mois, frais accessoires inclus.

Durée du trajet
-
1 / 10
1 pièce34m²CHF 2'190.–
Top
Thurgauerstrasse 107, 8152 Glattpark (Opfikon)

Studio Apartments mit Designer Möblierung in Zürich-Opfikon/Glattbrugg

Erleben Sie urbanes Wohnen mit erstklassiger Anbindung in Zürich-Opfikon, nur wenige Minuten von Zürich, Oerlikon und dem Flughafen Zürich entfernt. Die Thurgauerstrasse 107 bietet eine perfekte Kombination aus modernem Komfort, urbaner Dynamik und exzellenter Infrastruktur.Wie in den Grundrissen ersichtlich, bieten wir unterschiedliche Wohnungstypen und Grössen an. Die Preise variieren je nach Grösse und Ausstattung.Das Gebäude umfasst hochwertig ausgestattete 1,5 Zimmer Studios bis 3-Zimmer-Wohnungen, wahlweise mit oder ohne Balkon. Alle Wohnung verfügen über eine eigene Waschmaschine und einen Trockner, ausser die 1,5 Zimmer Studios. Für die Studios steht eine moderne, geteilte Waschküche zur Verfügung.Verfügbare Wohnungen1,5 Zimmer Studio Apartment 34 m²2,5 Zimmer Apartment Classic 58 m²2,5 Zimmer Apartment Comfort 65 m²2,5 Zimmer Apartment Deluxe 76 m²1,5 Zimmer Penthouse Studio 52 m²2,5 Zimmer Penthouse Comfort 52 m²2,5 Zimmer Penthouse Deluxe 46 m²3,5 Zimmer Grand Penthouse 75 m²Beste Infrastruktur & hervorragende Anbindung • Optimale Lage: Nur wenige Minuten nach Zürich, Oerlikon & Flughafen Zürich • ÖV-Anschluss vor der Tür: Tram, Bus und Bahn in unmittelbarer Nähe • Supermärkte & Restaurants: Zahlreiche Einkaufsmöglichkeiten und Gastronomie zu Fuss erreichbar • Freizeit & Erholung: Nahe gelegene Parks und Grünflächen für Sport & Erholung • Vielfältige Angebote im Gebäude: Exklusive Gemeinschaftsräume für einen modernen Lifestyle Parkplatz (Tiefgarage) • Sichere Tiefgarage mit direktem Zugang zum Gebäude kann dazu gemietet werden Zusätzlicher Service: • Regelmässige Reinigung: Wöchentliche Reinigung mit frischer Bettwäsche & Handtüchern kann optional gebucht werden Exklusive Gemeinschaftsbereiche für höchste Lebensqualität • Yoga-Raum (14m²): Perfekt für Sport & Entspannung • Coworking-Bereich (14m2) : Ideal für produktives Arbeiten ohne lange Pendelzeiten • 170 m2 Dachterrasse auf der 7. Etage zur gemeinsamen Nutzung: Atemberaubender Blick auf die Alpen & urbanes Flair Ausgestattetes Wohnzimmer mit: • 50'' Smart-TV • Highspeed-Internet • Bluetooth-Speaker Grosses Schlafzimmer mit: • King Size Bett • Luxuriöser Bettwäsche • Hochwertigen Matratzen • Extrakissen Arbeitsbereich für produktives Wohnen (auf Anfrage): • Höhenverstellbarer Schreibtisch • PC-Monitor für flexibles Arbeiten Voll ausgestattete moderne Küche mit: • Ofen & Mikrowelle • Hochwertigem Geschirrset • Nespresso-Maschine • Grosszügigem Esstisch Helles, stilvolles Badezimmer mit: • Regendusche • Hochwertiger Frottierwäsche • Haartrockner Sichern Sie sich Ihre neue Wohnung in Zürich-Opfikon!Möchten Sie eine oder mehrere Wohnungen lang- oder kurzfristig mieten? Dann kontaktieren Sie uns unter welcome@blre.ch--------Experience Urban Living with Prime Connectivity in Zürich-OpfikonLocated just minutes from Zürich, Oerlikon, and Zürich Airport, Thurgauerstrasse 107 offers the perfect blend of modern comfort, city vibrancy, and excellent infrastructure.As shown in the floor plans, we offer a variety of apartment types and sizes.The building features high-quality 1,5 Studios to 3-room apartments, available with or without a balcony. All apartments, except the Studios, are equipped with a private washing machine and dryer, ensuring maximum convenience.Apartment Sizes:1,5 Room Studio Apartment 34 m²2,5 Room Apartment Classic 58 m²2,5 Room Apartment Comfort 65 m²2,5 Room Apartment Deluxe 76 m²1,5 Room Penthouse Studio 52 m²2,5 Room Penthouse Comfort 52 m²2,5 Room Penthouse Deluxe 46 m²3,5 Room Grand Penthouse 75 m²Prime Infrastructure & Excellent Connectivity • Ideal location: Just minutes to Zürich, Oerlikon & Zürich Airport • Public transport access: Tram, bus, and train connections right outside • Shops & restaurants: Numerous supermarkets and dining options within walking distance • Leisure & relaxation: Nearby parks and green spaces for sports & recreation • Exclusive amenities within the building: Modern communal spaces designed for an elevated lifestyle Parking (Underground Garage) • Secure underground parking with direct building access Additional Services: • Regular cleaning: Weekly cleaning with fresh bed linen & towels can be booked on request Exclusive Communal Areas for a High-Quality Living Experience • Yoga room (14 m²): Perfect for fitness & relaxation • Coworking area (14 m²): Ideal for productive work without long commutes • 170 m² rooftop terrace on the 7th floor for shared use, offering breathtaking Alpine views & urban flair Fully equipped living room with: • 50'' Smart TV • High-speed internet • Bluetooth speaker Spacious bedroom with: • King-size bed • Luxurious bedding • High-quality mattresses • Extra pillows Dedicated workspace for productive living (on request): • Height-adjustable desk • PC monitor for flexible work setup Modern, fully equipped kitchen with: • Oven & ceramic glass stove • High-quality dish ware set • Nespresso machine • Generous dining table Bright, stylish bathroom with: • Rain shower • High-quality towels • Hairdryer Secure Your New Apartment in Zürich-Opfikon Today!Interested in renting one or more apartments for long- or short-term stays? Contact us at welcome@blre.ch.
Durée du trajet
-
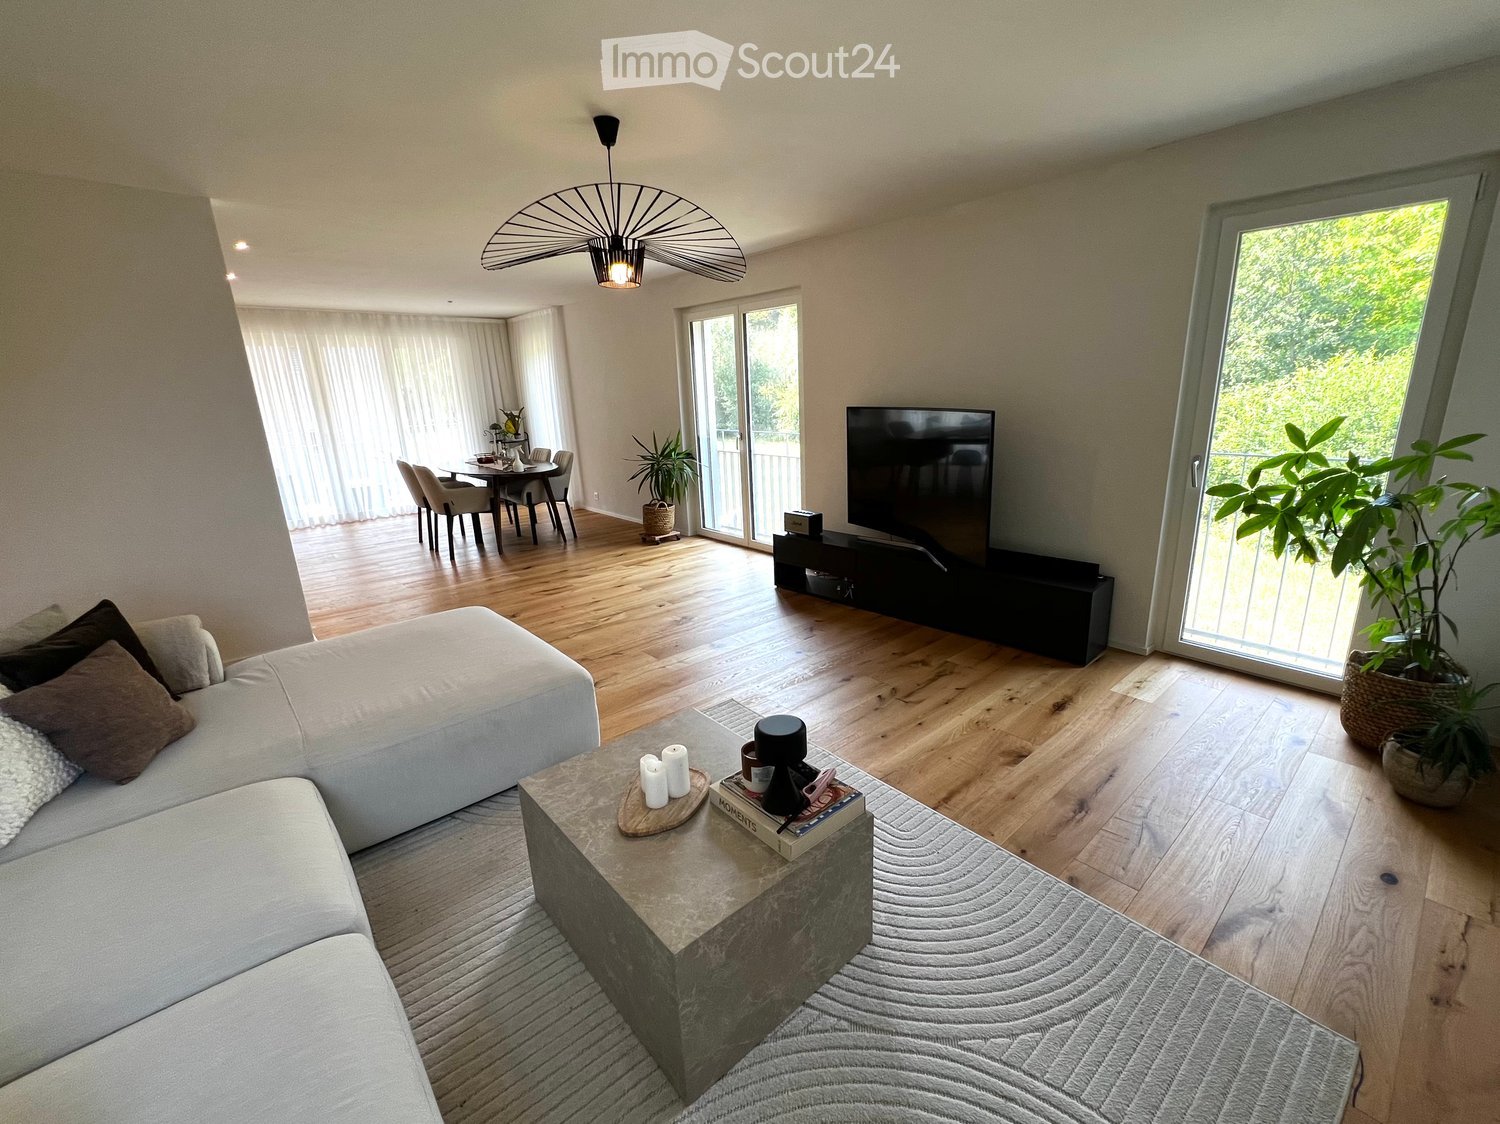
  • Modern living room with a white sectional sofa, coffee table, TV, dining area, and large windows with sheer curtains.
  • Open-plan kitchen and dining area with light wood flooring, white cabinets, a round dining table with chairs, and a potted plant near the window.
  • A modern, minimalist office space with a wooden floor, white walls, and a large window offering a scenic view. The room features a white desk with a laptop, monitor, and two ergonomic chairs.
  • Modern bathroom with beige tiles, double sink, bathtub, shower, and decorative items including a vase with dried flowers and a towel on the edge of the bathtub.
  • Modern bedroom with wooden flooring, large bed with white bedding, nightstand with lamp, and sheer curtains on the window.
  • Modern kitchen with white cabinets, black countertop, wooden flooring, and stainless steel appliances.
  • Open-plan living and dining area with a modern kitchen. Features a round dining table with chairs, a sofa, a television, and a kitchen with white cabinets, a sink, and a refrigerator.
  • Open-plan kitchen and dining area with light wood flooring, modern kitchen cabinets, a dining table with chairs, and a large window leading to a balcony with a view of greenery.
  • Modern bathroom with a double sink, large mirror, built-in cabinet, and a bathtub. The room features tiled floors and walls, a small rug, and an open doorway leading to a bedroom area with wooden flooring and a small nightstand.
  • A modern hallway with light wooden flooring, beige walls, and a sleek black console table holding decorative items, a mirror, and a lamp.
  • Empty hallway with wooden flooring, white walls, and modern lighting fixture. Two large mirrored wardrobes on one side and a window with sheer curtains on the other.
  • A well-lit hallway with wooden flooring, a large built-in wardrobe, a small table with a lamp and vases, and an open doorway leading to a bathroom.
  • Bright bedroom with wooden flooring, a neatly made bed, a small mirror, and a closet door.
  • Bedroom with wooden flooring, a neatly made bed on the left, and an open doorway leading to a small bathroom with a toilet and sink.
  • Modern bathroom with a bathtub, toilet, and a towel on a shelf. The walls are tiled in a neutral color scheme, and there is a vase with dried flowers on the shelf.
  • Modern bathroom with a bathtub, toilet, double sink, large mirror, and a small window leading to a balcony.
  • Modern bathroom with a white sink, toilet, large mirror, and wicker baskets. The walls are tiled in a neutral color, and the floor is made of beige tiles.
  • Modern bathroom with a double sink, large mirror, toilet, and wicker basket on the floor. The sink has a sleek faucet and is paired with a modern cabinet. A window with a view of greenery is visible in the background.
  • Modern bathroom with a walk-in shower, tiled walls and floor, and a sleek showerhead with handheld sprayer.
  • Balcony with a modern design, featuring a wicker sofa, a glass table, a lounge chair, and potted plants, overlooking a green landscape.
  • Balcony with a glass table and four chairs, concrete floor, and a view of neighboring buildings.
1 / 21
4.5 pièces112m²CHF 2'290.–
Top
Steimet 573, 5063 Wölflinswil

Appartement moderne de 4,5 pièces avec balcon et belle vue à Wölflinswil

Bienvenue dans cet appartement magnifique, tout neuf, de 4,5 pièces à Wölflinswil (AG). Le bâtiment, construit en 2024, allie confort de vie moderne à l'atmosphère calme de la campagne argovienne – un véritable foyer pour les locataires exigeants.L'appartement offre : • Surface habitable spacieuse : 112 m² au 1er étage, idéale pour les familles ou les couples qui apprécient l'espace et le confort. • Balcon avec belle vue : Profitez de heures ensoleillées sur votre balcon privé avec une vue magnifique. • Norme de construction neuve : Équipement de haute qualité et architecture moderne pour un confort de vie maximum. • Ascenseur : Accès pratique à tous les étages grâce à l'ascenseur existant. • Garage et place de parking (sur demande) : Possibilités de stationnement optimales directement au bâtiment. • Installations de lavage pratiques disponibles dans le bâtiment. • Animaux de compagnie autorisés : Vos animaux de compagnie à quatre pattes sont également les bienvenus. • Enfant-friendly : Parfaitement adapté pour les familles avec enfants. Emplacement et environnement : L'appartement est situé dans un environnement calme et ensoleillé – tant pendant la journée que la nuit, il y a un silence agréable. En été, vous pouvez profiter de beaucoup de soleil. L'arrêt de bus Wölflinswil Unterdorf est à seulement 2 minutes à pied, vous êtes donc bien connecté aux transports en commun. Le supermarché Volg pour vos besoins quotidiens est à environ 8 minutes à pied, et l'école de Wölflinswil est à environ 15 minutes à pied – idéal pour les familles avec des enfants scolarisés.Cet appartement neuf allie idylle rurale et confort de vie moderne et est disponible à partir du 1er novembre 2026. Sécurisez votre nouveau foyer dans le vert Aargau dès maintenant !

Durée du trajet
-
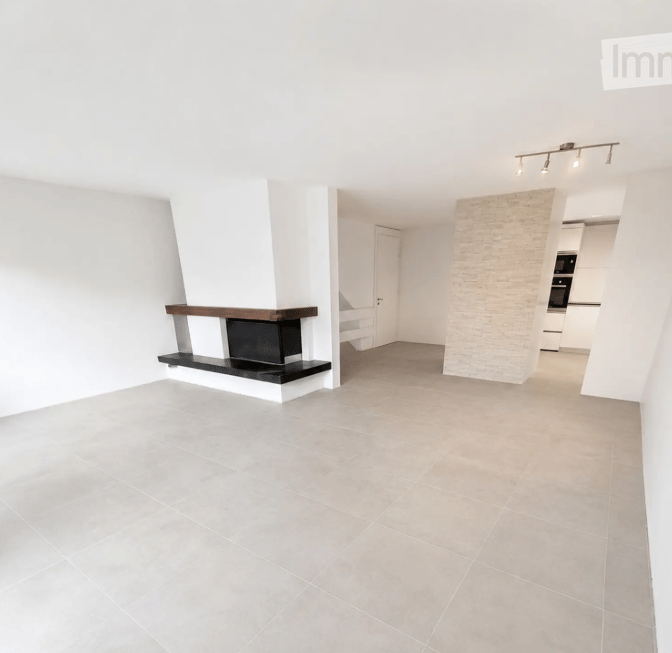
  • Open-plan living space with a fireplace, white walls, grey tiled floor, and recessed lighting. The room is unfurnished, showing only the fireplace and a doorway leading to another area.
  • Empty room with white walls, large windows, and tiled floor. No furniture or equipment present.
  • Modern kitchen with white cabinets, black countertop, built-in sink, faucet, oven, microwave, and kitchen island.
  • Modern kitchen with white cabinets, black countertop, built-in oven, sink, and faucet. Features a skylight above the sink.
  • Modern bathroom with beige tiles, a bathtub, a double sink with wooden cabinet, a large mirror with LED lighting, and a toilet.
  • Modern bathroom with a white sink, wooden cabinet, mirror, toilet, and a glass-enclosed shower with a handheld showerhead.
  • Empty room with wooden flooring and wooden ceiling, featuring skylight windows and recessed lighting.
  • Empty room with light wooden flooring and white walls, featuring a single door and a ceiling light fixture.
  • Modern bathroom with a glass-enclosed shower, a white sink with wooden cabinet, a toilet, and a mirror above the sink.
  • Empty room with light wooden flooring, white walls, built-in white cabinets, and a wooden door. The ceiling features exposed wooden beams and integrated lighting.
  • Bright, empty attic room with wooden flooring, white walls, exposed wooden beams, and a ceiling fan. Features large windows with dark curtains, built-in shelving units, and a radiator.
  • Balcony with wooden flooring, white walls, and white shutters. Features a wooden railing and access to the building interior.
  • A town square with a fountain, outdoor seating, and historic buildings, surrounded by trees and a stone wall.
  • Aerial view of a lush garden area with trees, shrubs, a paved pathway, and a small wooden gate leading to a parking area with two cars.
1 / 14
6 pièces176m²CHF 2'880.–
Top
Städtchen 33, 4663 Aarburg

Appartement-maisonnette spacieux de 6 pièces à Aarburg – avec balcon et belle vue

Appartement-maisonnette de 6 pièces avec vue rêvée sur la rivière Aare dans la vieille ville historique d'AarburgEnfin arrivé – votre nouveau chez-vous directement sur l'Aare.Cet appartement-maisonnette exceptionnel de 6 pièces combine un espace de vie spacieux, une ambiance moderne et un emplacement unique. Il est situé au troisième étage (pas d'ascenseur), et l'appartement s'étend sur trois étages sur environ 176 m² d'espace de vie, offrant beaucoup d'espace pour les familles, les couples avec des besoins en espace, ou les personnes qui veulent combiner de manière élégante vie et bureau à domicile.Le cœur de l'appartement est le salon et la salle à manger lumineux avec une cheminée confortable. D'ici et du balcon, vous pouvez profiter d'une vue dégagée sur l'Aare. Cette combinaison unique de nature et de charme historique fait de l'appartement un chez-soi très spécial.La cuisine moderne est équipée de haute qualité et dispose d'une plaque de cuisson à induction, d'un four, d'un cuiseur à vapeur, d'un lave-vaisselle et d'un réfrigérateur spacieux. Au total, vous avez 6 pièces à votre disposition. Un grand salon et salle à manger, quatre grandes chambres, un bureau/chambre d'ami, deux salles de bain rénovées avec style, ainsi qu'un réduit pratique sont inclus. Un branchement de machine à laver privé dans l'appartement offre un confort supplémentaire. L'ensemble de l'appartement a été rénové récemment.Points forts • L'ensemble de l'appartement a été rénové récemment • Environ 176 m² d'espace de vie sur trois étages • Salon et salle à manger spacieux avec cheminée • Balcon avec vue dégagée sur l'Aare • Cuisine moderne de haute qualité avec cuiseur à vapeur et plaque de cuisson à induction • 4 chambres plus bureau/chambre d'ami • 2 salles de bain rénovées récemment • Réduit et compartiment de cave spacieux • Branchement de machine à laver dans l'appartement • Température de pièce ajustable individuellement • Utilisation partagée de la buanderie, de la salle de séchage, du jardin et du local à vélos • Places de parking peuvent être louées à proximité du bâtiment Vivre dans un emplacement de premier choixL'appartement est situé au cœur de la belle vieille ville d'Aarburg – calme et pourtant très bien desservi. La rivière Aare est directement à la porte de la maison et invite à se promener, à pratiquer des activités sportives ou à se détendre au bord de l'eau. Les commerces, les restaurants, les écoles, les transports en commun et la gare d'Aarburg-Oftringen sont facilement accessibles. Les accès autoroutiers A1 et A2 sont également à quelques minutes de route.Cet appartement offre une occasion rare pour tous ceux qui veulent combiner un espace de vie spacieux avec une vue exceptionnelle et un emplacement de vie unique.Veuillez noter le PDF joint avec l'exposé complet.Avez-vous été intéressé ? Nous serions ravis de vous montrer cet appartement spécial lors d'une visite personnelle. Nous nous réjouissons de votre contact.

Durée du trajet
-
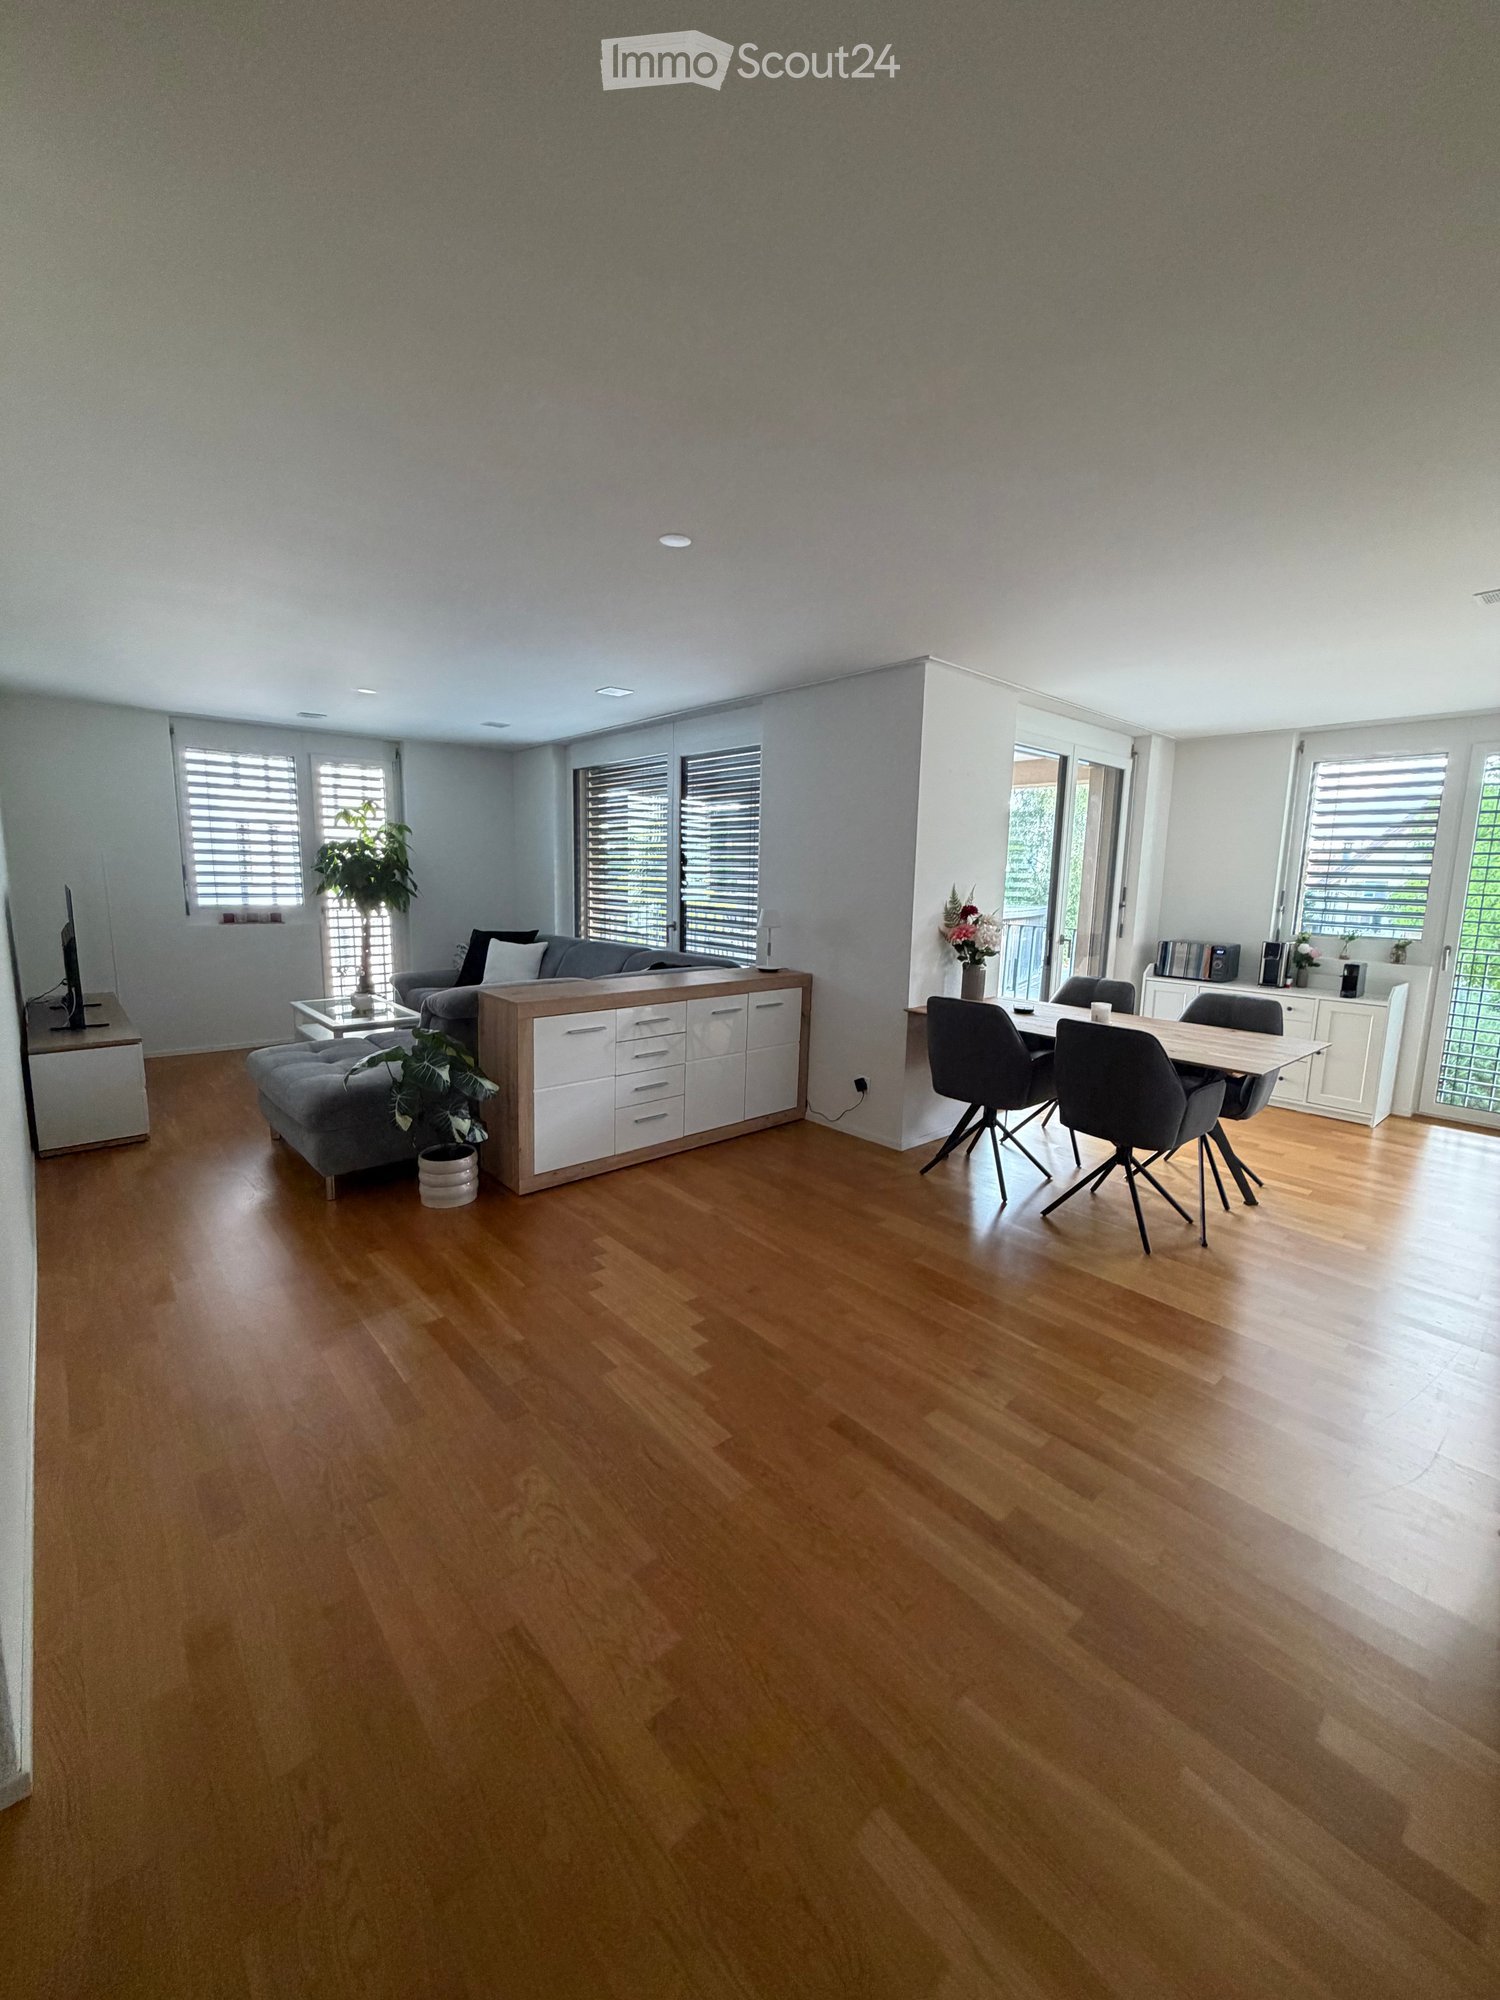
  • Open-plan living and dining area with wooden flooring, white walls, and large windows with blinds. Features a grey sofa, ottoman, coffee table, dining table with chairs, and a cabinet.
  • Modern living room with grey sofa, coffee table, TV stand, wooden table, and plants.
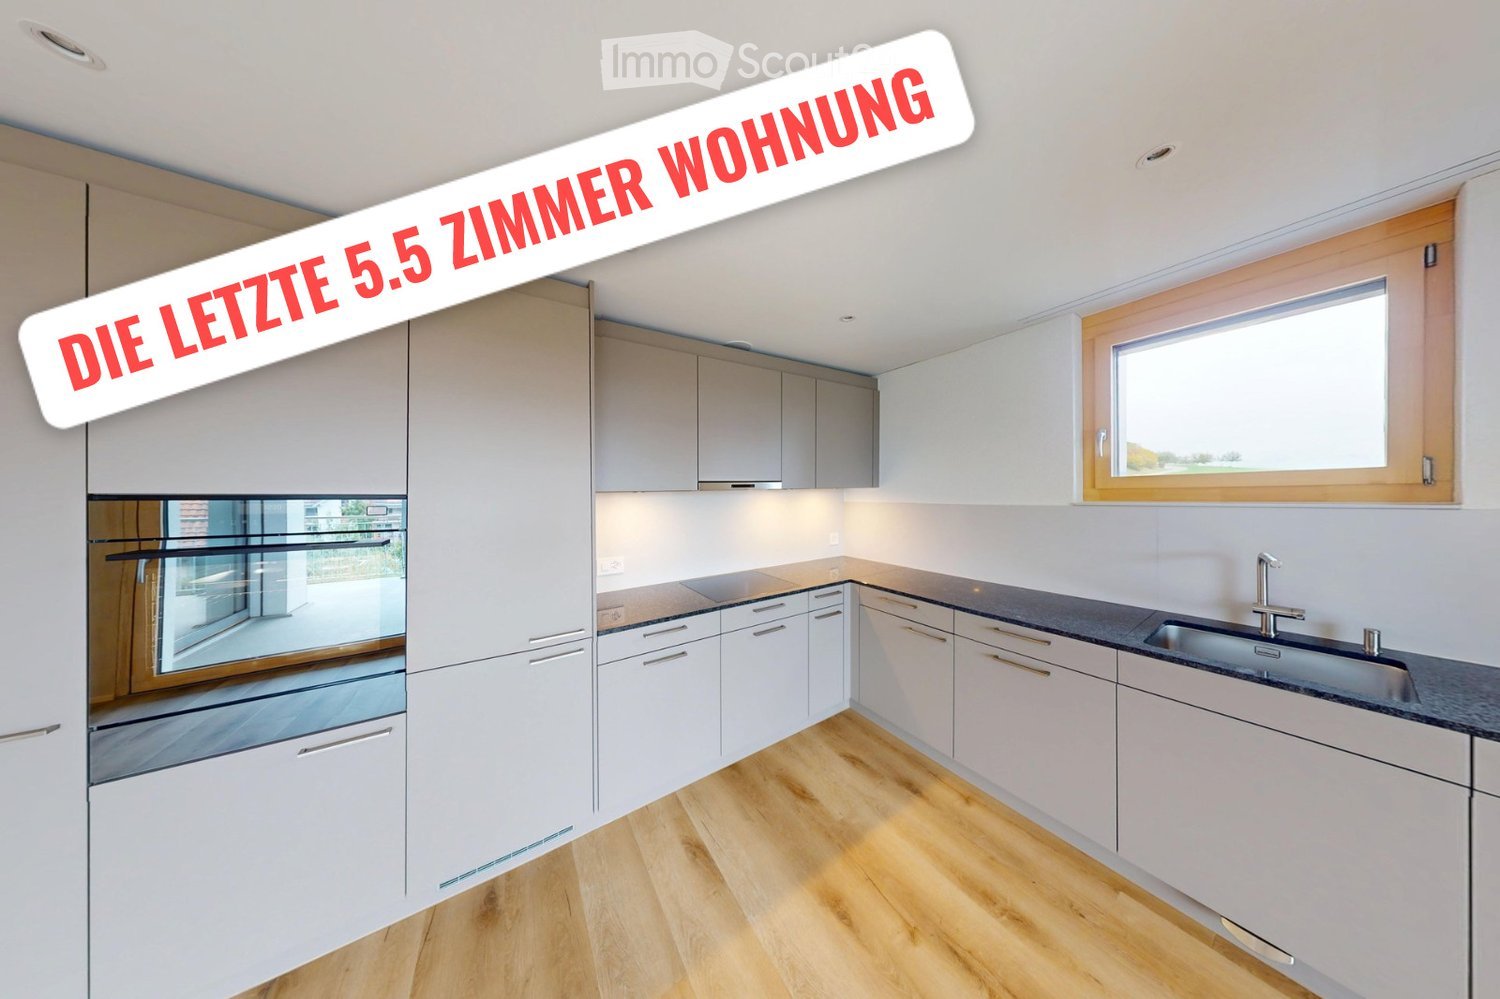
  • Modern kitchen with white cabinets, wooden floor, dining table with four chairs, and various appliances including an oven and microwave.
  • Balcony with tiled floor, white table and chairs, overlooking a green area with trees and houses.
  • Open-plan kitchen and dining area with white cabinets, a coffee maker, an oven, a wooden dining table, four grey chairs, and a vase with flowers on the table.
  • Floor plan of a multi-unit building showing a 2.7-room apartment with a living/dining area, kitchen, bedroom, hallway, and bathroom.
  • Modern bedroom with a large bed, desk, chair, mirror, and shelf. The room features wooden flooring and large windows with blinds.
  • Laundry area with a washing machine, dishwasher, shelf, and laundry basket.
  • Modern bathroom with a white sink, toilet, mirror, and a black shower rack with a plant. Includes a wicker basket and a black rug on the floor.
  • Modern bathroom with a toilet, sink, bathtub, and large mirror. Includes a wicker storage unit, towel, and bath mat.
  • Open-plan living and dining area with light wooden flooring, white kitchen cabinets, and modern appliances. Includes a dining table with chairs, a potted plant, and a grey sofa partially visible.
  • Modern bedroom with a large bed, white bedding, two pink heart-shaped pillows, a desk with a computer and chair, and a window with blinds.
  • Modern bedroom with a large bed, white bedding, pink heart-shaped pillows, a nightstand with a lamp, a large mirror, and a wardrobe.
1 / 13
3.5 pièces87m²CHF 1'840.–
Top
Bachweg 4a, 5040 Schöftland

Appartement 3.5 pièces au cœur de Schöftland – calme, central et immédiatement disponible

Cherchez-vous un domicile qui est déjà meublé avec goût, sans avoir à acheter des meubles ou à vous soucier d'un déménagement compliqué ? Cet appartement 3.5 pièces bien entretenu est situé dans un quartier calme et pourtant central au cœur de Schöftland. Les meubles stylés et complètement neufs peuvent être repris contre une indemnité équitable (hors chambre d'enfants). Vous pouvez ainsi, si vous le souhaitez, bénéficier d'un domicile immédiatement disponible et économiser du temps, des efforts et les coûts d'une nouvelle décoration. Si les meubles complets sont repris, il est possible de prendre possession de l'appartement dès le 1er septembre 2026. Les meubles complets, y compris tous les appareils électriques, peuvent être repris pour un prix d'indemnité équitable de CHF 5'500.–. Tous les meubles ne sont que quatre mois et se trouvent dans un état neuf. Une liste des prix individuels se trouve dans l'annexe « Documents ». Tous les commerces et institutions importantes pour les besoins quotidiens peuvent être facilement atteints à pied : la Migros est à seulement environ 5 minutes à pied, la gare est à environ 7 minutes et le centre du village avec ses magasins, cafés et restaurants peut être atteint en environ 10 minutes. L'accès à l'autoroute est également à seulement 5 minutes en voiture. Un emplacement de garage peut être loué pour CHF 125.– par mois. Ai-je suscité votre intérêt ? Alors je me réjouis de votre contact et serai ravi de vous montrer l'appartement lors d'une visite sans engagement.

Durée du trajet
-
  • Modern kitchen with white cabinets, wooden flooring, and stainless steel appliances including an oven and sink.
  • empty kitchen with wooden floor, glass sliding doors, white cupboards, window, modern design
  • Empty room with wooden floor, white walls, large windows, and a view of another room.
  • Empty room with wooden flooring, white walls, and large sliding glass doors leading to an outdoor area.
  • Empty room with light wooden flooring, white walls, and large glass sliding doors leading to a balcony or outdoor area.
  • Bathtub, toilet, sink, washing machine, dryer, mirror, tiled walls
  • Modern bathroom with glass shower, white sink, white toilet, beige tiles, mirror, and a window
  • Empty room with light wooden flooring and white walls, featuring a large window with a view of the outside.
  • Empty room with white walls, wooden flooring, and a large window showing a view of a garden and house outside.
  • Empty room with light wooden flooring and white walls, featuring a large window with a view of a balcony and greenery outside.
  • Empty room with light wooden flooring and white walls, featuring a large window with wooden frame and blinds, offering a view of an outdoor area with furniture.
  • Empty room with white walls, wooden flooring, and a large window with a view of the outside.
  • Empty hallway with white walls, wooden floor, and ceiling lights
  • Two-story building with balconies, brick walls, glass windows, paved walkway, greenery
  • Two story building, tiled wall, two play structures: slide and swing
  • Floor plan of a 5.5-room apartment on the ground floor, including living room, kitchen, dining area, four bedrooms, bathroom, and entrance area.
1 / 16
5.5 pièces115m²CHF 2'780.–
Top
Trottenackerstrasse 10, 9507 Stettfurt

Premier location – Vivre au Sonnenberg : Appartement moderne 5,5 pièces avec grande surface extérieure

Découvrez cet appartement de haute qualité 5,5 pièces dans le développement attractif “Vivre au Sonnenberg” à Stettfurt. L'appartement est situé au rez-de-chaussée d'un bâtiment neuf moderne (construit en 2025) et offre 115 m² d'espace de vie ainsi qu'un espace extérieur privé spacieux de 28 m² pour un confort de vie moderne dans un endroit calme et ensoleillé.Visite numérique en HD : https://my.matterport.com/show/?m=F83UNPXX2ZrCet appartement convainc avec : • Salons lumineux : Pièces spacieuses avec optique de plancher en bois, murs blancs et grandes fenêtres en bois pour une entrée de lumière optimale • Espace extérieur privé (28 m²) : Accès direct à la zone de séjour sur le côté sud – agréablement ensoleillé, avec vues attractives et idéal pour des heures détendues à l'extérieur. • Espace de vie et de repas ouvert avec cuisine moderne : Cuisine équipée de haute qualité avec plaque de cuisson à induction, grand réfrigérateur avec congélateur, lave-vaisselle avec ComfortLift, ainsi que Combi-Steamer avec tiroir de réchauffage – parfait pour une vie exigeante. • Confort de vie élevé et climat de pièce sain : Très bonne isolation phonique et thermique, protection ciblée contre les électrosmogs ainsi qu'un système de refroidissement moderne, qui assure un refroidissement naturel et silencieux les jours chauds – économe en énergie et sans consommation électrique élevée. • Salle de bain moderne : Équipée de douche et baignoire, robinetterie de haute qualité et chauffage au sol. • Tour de buanderie dans l'appartement : Lave-linge et sèche-linge offrent une flexibilité maximale dans la vie quotidienne. Emplacement et environnementL'appartement est situé dans un quartier résidentiel calme et ensoleillé à Stettfurt. • Arrêt de bus Lettenstrasse : environ 5 minutes à pied • Volg pour les besoins quotidiens : environ 5 minutes à pied • École et aire de jeux : environ 4 minutes à pied L'environnement naturel et les bonnes connections font de cet appartement un lieu idéal pour les couples ou les familles qui valorisent la qualité, la paix et la vie moderne.Informations supplémentaires • Premier location • Disponible pour occupation immédiate • Places de parking : CHF 135.– / mois • Places de parking E-Mobility disponibles VisiteAvez-vous été séduit par cet appartement ? Nous serions ravis de vous inviter à une visite personnelle pour que vous puissiez vous convaincre de la qualité et du sentiment de vie sur place. Nous nous réjouissons de votre contact et sommes à votre disposition pour répondre à vos questions à tout moment.Plus d'offres d'appartements sur : http://www.clanso.ch

Durée du trajet
-

Propriétés suggérées sur base des résultats de ta recherche

Autres objets intéressants