Wileroltigen - Biens immobiliers à louer avec Balcon / Terrasse

Nous te recommandons d’élargir tes critères de recherche pour obtenir des résultats similaires. Les filtres actuels n’ont donné aucun résultat.

Si tu ne souhaites pas modifier les critères de recherche actuels, nous te recommandons de créer une alerte, afin d'être averti(e) lorsqu’il y aura des offres correspondantes.

D’autres objets dans ta zone de recherche élargie automatiquement
163 résultats - Rayon: + 10km
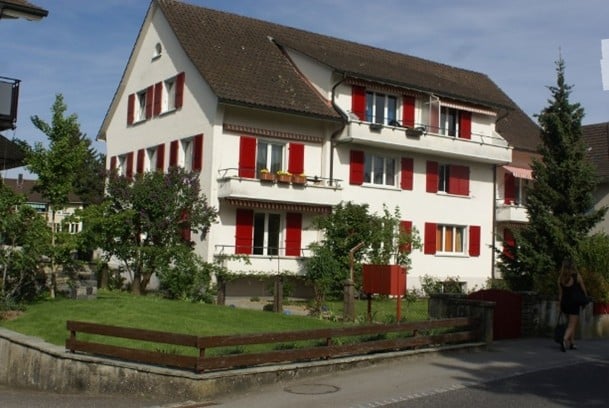
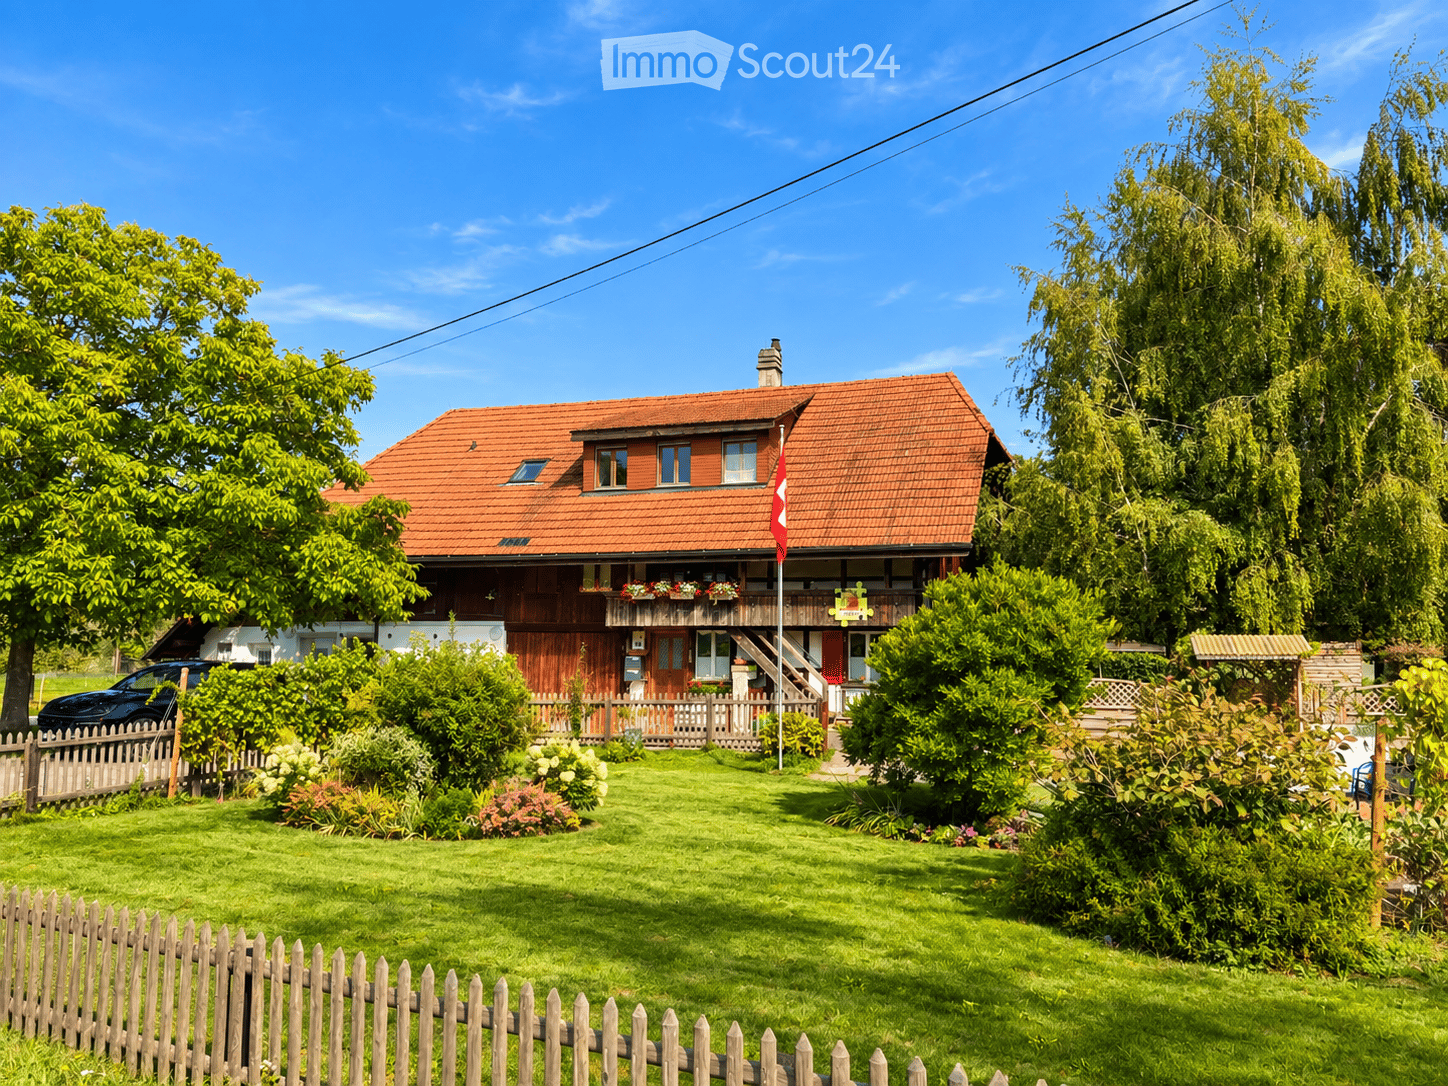
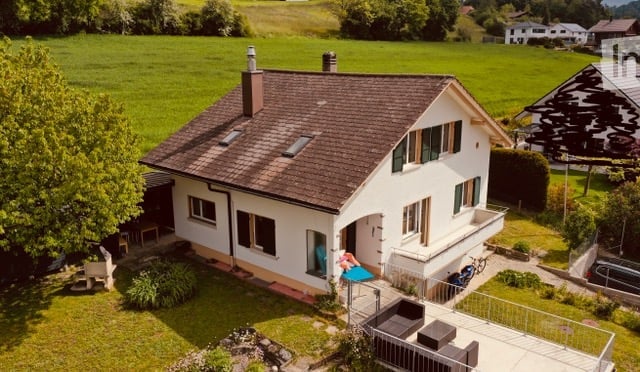
  • Well-maintained garden with a wooden deck, potted plants, and a metal sculpture. The house features a balcony, multiple windows, and a staircase leading to the entrance.
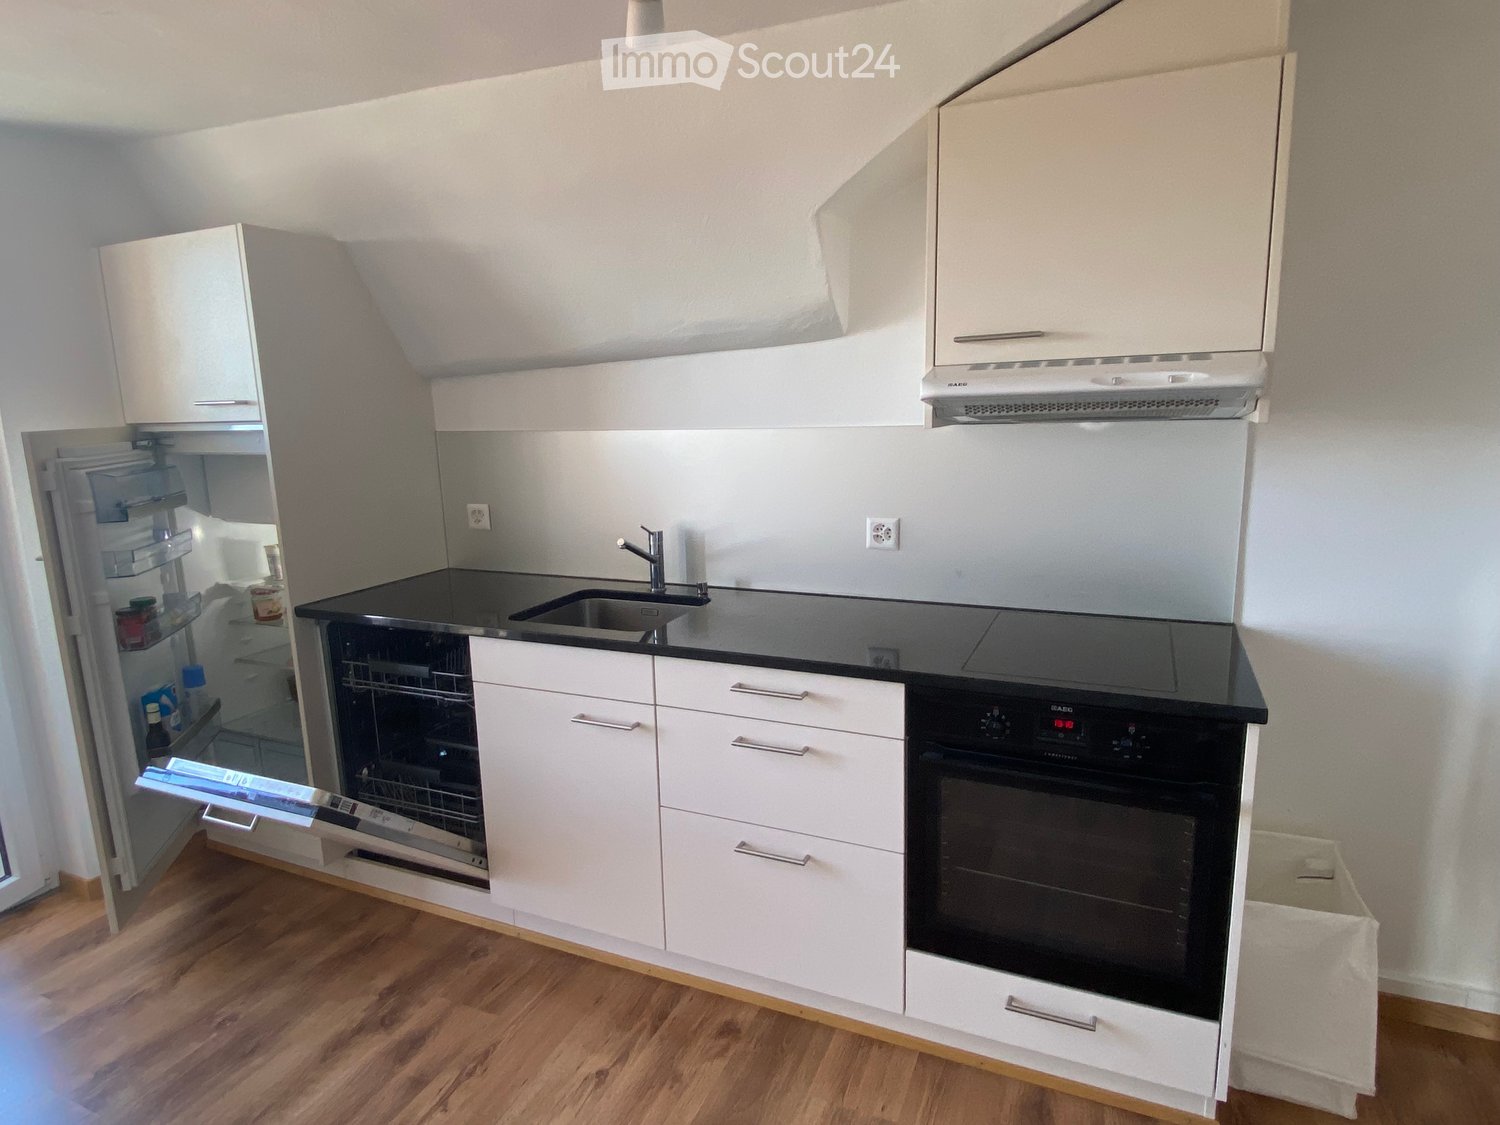
  • Modern kitchen with wooden cabinets, white countertops, stainless steel appliances, and a large window overlooking a garden.
  • Modern bathroom with beige tiles, a white sink with a modern faucet, a toilet, a bathtub, and a large mirror above the sink. The room features a wooden ceiling and a window letting in natural light.
  • Hallway with a wooden staircase leading upwards, tiled floor, and white walls.
  • Spacious hallway with wooden staircase, tiled floor, and open doorway leading outside. Features a coat rack and window with blinds.
  • Empty room with wooden flooring, large windows, radiator, and natural light.
  • Empty room with wooden flooring, large windows showing a garden view, and a radiator below the windows.
  • Empty room with wooden flooring, white walls, large window with view of street, radiator under window, and an arched doorway leading to another space.
  • Empty hallway with wooden flooring, white walls, and an arched doorway leading to another room. A wooden door is open to reveal a kitchen area with cabinets and a window.
  • Empty room with wooden flooring, white walls, and a large window with a radiator below it. The ceiling is wooden with recessed lighting.
  • Wooden staircase with a handrail and a white closet in the background.
  • Empty room with wooden flooring, white walls, and a large window with wooden frame. The ceiling has wooden paneling and built-in lighting.
  • Floor plan showing a layout with labeled rooms including kitchen, bathroom, living area, bedrooms, and entrance.
  • Floor plan showing a room labeled "ZIMMER" (room), a hallway labeled "REÉDIT" (hallway), and a staircase labeled "TREPPEN" (stairs). Dimensions and measurements are indicated.
1 / 14
Modern kitchen with wooden cabinets, white countertops, stainless steel appliances, and a large window overlooking a garden.
Modern bathroom with beige tiles, a white sink with a modern faucet, a toilet, a bathtub, and a large mirror above the sink. The room features a wooden ceiling and a window letting in natural light.
Hallway with a wooden staircase leading upwards, tiled floor, and white walls.
4.5 pièces, 140m², CHF 2'260.–
Premium
Mühlegasse 1, 3210 Kerzers

Charmant appartement duplex 4.5 pièces à Kerzers – nouvellement rénové avec espace de jardin et 2x garages

Bienvenue dans cet appartement duplex spacieux 4.5 pièces au rez-de-chaussée/1er étage au Mühlegasse 1 à Kerzers. Avec une surface habitable de 140 m², cet appartement offre beaucoup d'espace et donne au foyer une atmosphère chaleureuse et accueillante.L'appartement a été rénové et modernisé en 2026 et est prêt à être meublé par vous.En attente pour vous : • entrée spacieuse • cuisine spacieuse, confortable et bien équipée avec banquette d'angle : appareils en acier inoxydable (lave-vaisselle, four et plaque de cuisson en céramique), plan de travail en céramique clair, beaucoup d'espace de stockage et une grande fenêtre avec vue sur le vert. • salle de bain modernisée : bain/WC, avec mobilier élégant et un grand placard à miroir. Lave-linge disponible sur demande. • pièces claires avec sol en vinyle : partiellement avec armoires intégrées et avec vue sur le jardin • espace de travail supplémentaire (Réduit) à l'étage supérieur, avec fenêtre • disposition en duplex : couloirs spacieux et un large escalier en bois reliant les deux étages • pompe à chaleur, chauffage au sol partiel • compartiment de cave pour un espace de stockage supplémentaire • espace de jardin privé dans un environnement bien entretenu pour se détendre et profiter • 2 garages/stockage (pour vélos, trottinettes, etc.) inclus • appartement non-fumeur Emplacement et environnement :L'appartement est bien desservi par les commerces et les transports en commun (car postal directement devant la maison).

Durée du trajet
-
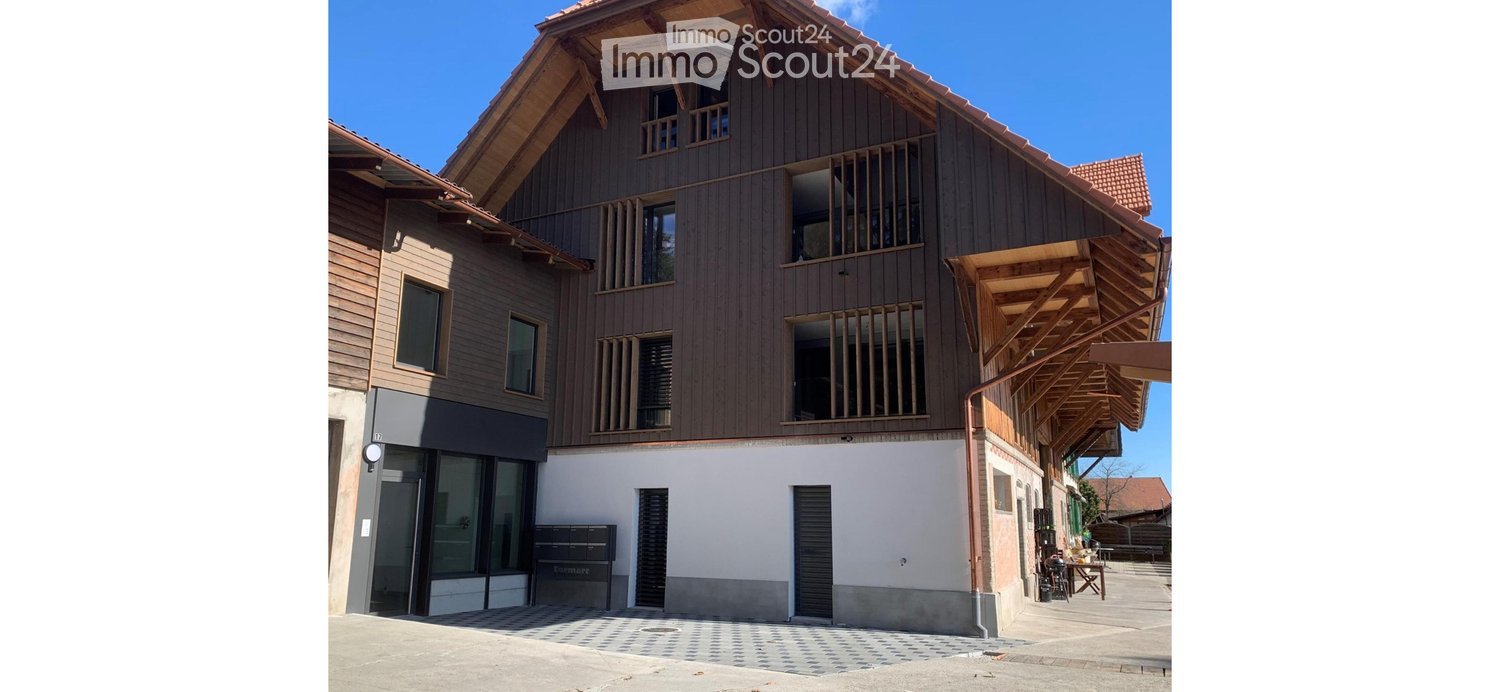
  • Modern two-story building with wooden facade, large windows, and balconies. The ground floor has a glass entrance and a small seating area.
  • Modern kitchen with white cabinets, dark countertops, and wooden flooring.
  • Empty room with dark wooden flooring, white walls, and large windows. No furniture or equipment present.
  • Modern bathroom with a bathtub, double sink, and toilet. The space features wooden cabinets, tiled walls, and a view into an adjacent kitchen area.
  • Modern bathroom with a double sink, wooden cabinet, bathtub, toilet, and glass-enclosed shower. Features include a large mirror and tiled walls and floor.
  • Modern bathroom with a glass-enclosed shower stall and a private washing machine unit.
  • Modern bathroom with a glass-enclosed shower, toilet, and a toilet paper holder. The walls are tiled in a neutral color scheme, and the floor is dark tiled.
  • Empty room with wooden flooring and white walls, featuring a door leading to another space.
  • Empty room with wooden flooring, white walls, and two open doors leading to adjacent spaces.
  • Empty room with wooden flooring, white walls, and two open doors leading to adjacent spaces.
  • Empty room with wooden flooring, white walls, and two windows allowing natural light.
  • Two-story house with red-tiled roof, wooden facade, multiple windows, and a small garden area with outdoor seating.
1 / 12
Modern kitchen with white cabinets, dark countertops, and wooden flooring.
Empty room with dark wooden flooring, white walls, and large windows. No furniture or equipment present.
Modern bathroom with a bathtub, double sink, and toilet. The space features wooden cabinets, tiled walls, and a view into an adjacent kitchen area.
5.5 pièces, 150m², CHF 2'450.–
Premium
Unterdorf 17, 3208 Gurbrü

Appartement moderne 5,5 pièces

Découvrez cet appartement spacieux 5,5 pièces dans un nouveau bâtiment de 2021 dans le charmant Gurbrü. Avec 150 m² d'espace de vie, cet appartement au rez-de-chaussée accessible en fauteuil roulant offre un confort moderne et une disposition des pièces bien pensée pour les familles. L'appartement impressionne avec : • Disposition des pièces spacieuse : 5,5 pièces sur 150 m² offrent beaucoup d'espace pour toute la famille • Équipement moderne : Lave-vaisselle, tour de lavage et connexion internet de haute qualité disponibles • Grand espace de séjour extérieur : Avec grand magasin extérieur • Extras pratiques : Double garage, des places de parking peuvent être louées en plus • Accès sans barrieres : Appartement accessible en fauteuil roulant au rez-de-chaussée Emplacement et environnement : L'appartement est situé dans un endroit ensoleillé à Gurbrü. Les familles bénéficient d'un environnement convivial pour les enfants avec l'école primaire à seulement 3 minutes à pied. L'arrêt de bus "Gurbrü Schulhaus" est également à 3 minutes à pied, ce qui garantit une excellente connexion aux transports en commun. Cet appartement moderne est disponible immédiatement ou sur arrangement et est parfait pour les familles qui valorisent le confort de vie contemporain. La combinaison de normes de construction neuves, d'équipement pratique et d'emplacement convivial pour les familles fait de cette propriété un foyer idéal.

Durée du trajet
-
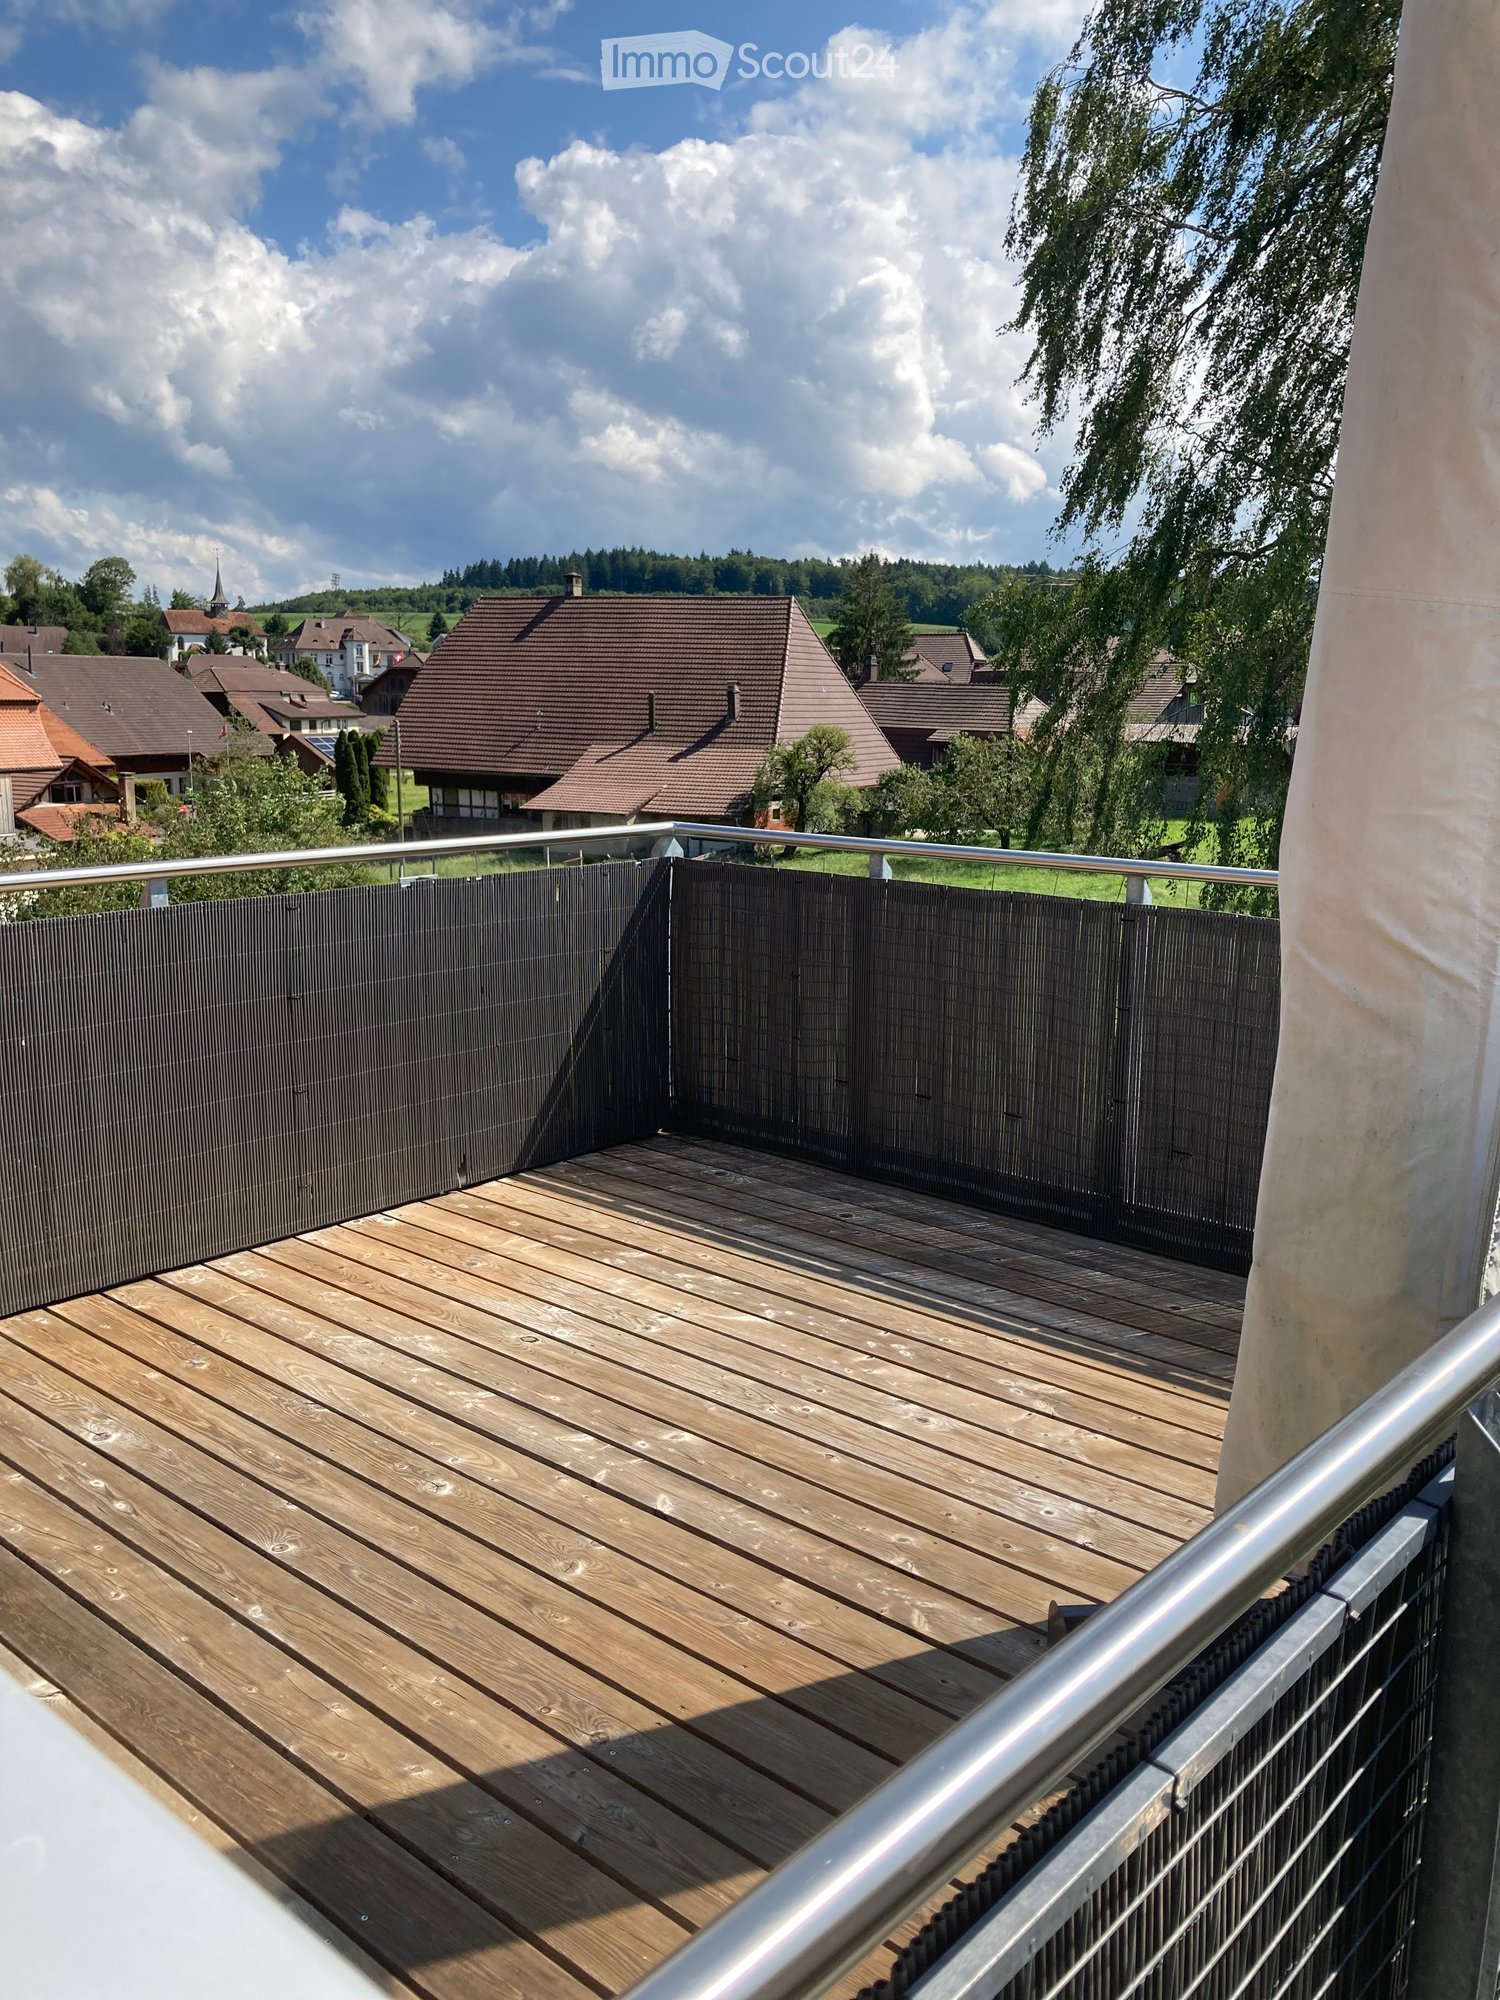
  • Wooden deck with metal railing, overlooking a residential area with houses and trees under a partly cloudy sky.
  • Bright room with wooden floors, large sliding glass doors leading to a wooden deck, and a white cabinet visible on the right side.
  • Bright, open loft space with wooden floors, exposed wooden beams, large windows, and a staircase leading to an upper level.
  • Modern kitchen with light blue cabinets, granite countertop, stainless steel sink, faucet, and oven. Wooden beams and flooring visible.
  • Modern kitchen with white cabinets, dark granite countertops, stainless steel appliances, and a window overlooking a patio.
  • Modern stainless steel fireplace with glass door and chimney, set against white walls and wooden ceiling beams.
  • Two-story house with wooden exterior, multiple balconies, and greenery on the facade.
  • A well-maintained garden with a lawn, raised garden beds, and a modern two-story house with a balcony and staircase leading to the garden.
  • Two-story house with red-tiled roof, multiple chimneys, and a balcony on the upper level. The house features a mix of stone and wooden exterior walls, with several windows and a small garden area in front.
  • Bathroom with a white tiled bathtub, a wooden slanted ceiling, and a potted plant inside the tub.
  • Modern bathroom with white tiled walls, a glass-enclosed shower stall, and a toilet. The shower features a handheld sprayer and a built-in seat.
  • Modern bathroom with white tiled walls, dark tiled floor, wooden cabinet under sink, mirror above sink, and white radiator on wall.
  • Empty room with wooden flooring and white walls, featuring exposed wooden beams on the ceiling and electrical outlets on the wall.
  • Modern wooden building with large windows, shutters, and a metal balcony railing.
1 / 14
3.5 pièces, 92m², CHF 1'770.–
Top
Bergweg 19, 3283 Kallnach

Appartement en mansarde lumineux, 3,5 pièces, avec vue et deux balcons - fibre optique/internet

Au cœur de Kallnach – Appartement en mansarde charmant, 3½ pièces, avec vue sur la verdure Appartement en mansarde lumineux et spacieux (92 m²) dans une maison multifamiliale bien entretenue, construite en 2005, à louer. Cherchez-vous un foyer avec beaucoup de charme, de paix et une belle vue? Ce spécial appartement en mansarde combine un haut niveau de construction avec une atmosphère de vie confortable et offre une vue imprenable sur la verdure. L'appartement dispose d'une cuisine ouverte ainsi que d'un paysage de bain unique avec une grande fenêtre de toit. Un point fort particulier est la possibilité de utiliser les différentes zones extérieures de manière polyvalente : vous pouvez vous asseoir à l'extérieur sur trois côtés de l'appartement – sur la spacieuse terrasse sud ainsi que sur deux balcons, qui sont orientés vers l'est et l'ouest. Cela vous permet de profiter du soleil ou de l'ombre à tout moment de la journée. L'appartement est situé au calme et pourtant au centre du cœur de Kallnach. Les possibilités de shopping (ouvertes le dimanche) se trouvent directement dans le village, et la gare SBB est accessible en environ 8 minutes à pied. C'est ce que vous pouvez attendre : • 3½ pièces, environ 92 m² d'espace de vie • Appartement en mansarde attractif dans une maison multifamiliale (construite en 2005) • Haut niveau de construction et beaucoup de charme • Pentes de toit et poutres en bois visibles confortables • Chauffage de sol agréable • Lave-linge personnel dans l'appartement • Appartement entièrement peint en 2025 • Cuisine moderne ouverte avec • Poêle à bois confortable pour des heures agréables • Salle de bain lumineuse avec douche et baignoire séparée • Spacieuse terrasse de 9m2 sur le côté sud • En outre, balcons est et ouest couverts • Connexion à la fibre optique pour un internet ultra-rapide jusqu'à 10 GBit/s • Jardin et lits surélevés pour utilisation partagée • Place de parking couverte Intéressé ? Organisez un rendez-vous de visite :

Durée du trajet
-
  • Modern kitchen with dark cabinets, wooden island, black stools, and pendant lights.
  • Modern two-story house with a grey facade, large windows, and a staircase leading to the entrance. The house is surrounded by a well-maintained lawn and some bushes.
  • Two-story house with beige and light brown exterior, multiple windows with red shutters, a staircase leading to a balcony, and a small garden area with a potted plant and a small pool.
  • Modern dining room with a wooden dining table and black chairs, large windows with curtains, and a pendant light fixture.
  • Dining area with a wooden table, black chairs, a leather sofa, a small side table, a floor lamp, and a potted plant near the window.
  • Modern living room with large windows offering a view, featuring a grey sofa with multiple cushions, a wooden coffee table, a flat-screen TV on a sleek entertainment unit, and a floor lamp.
  • Wooden staircase with white walls and modern wall-mounted lighting fixtures.
  • Minimalist room with wooden flooring, white walls, skylight window, and a single grey armchair.
  • Bright attic bedroom with wooden flooring, slanted white ceiling, and a single bed with blue bedding. Features a large window and a built-in storage shelf.
  • Bright attic bedroom with wooden flooring, slanted ceiling, skylight, and large window overlooking a green field.
  • A well-maintained garden with a patio area featuring a large umbrella, outdoor furniture, and potted plants. The space is surrounded by greenery and includes a small dog lying on the grass.
  • Garden area with raised stone planters, a large tree, and a small shed in the background.
  • Open field with trees silhouetted against a colorful sunset sky.
1 / 13
6 pièces, 200m², CHF 2'950.–
Top
Murtenstrasse 70, 3179 Kriechenwil

Appartement spacieux 6 pièces dans une maison à deux familles avec balcon et jardin privé

Bienvenue dans cet appartement de haute qualité et spacieux de 6 pièces au Murtenstrasse 70 dans la commune idyllique de Kriechenwil. Avec une surface habitable de 200 m² au 1er étage et dans les combles, cet appartement offre beaucoup d'espace pour les familles et tous ceux qui veulent profiter de la vie rurale à fond.L'appartement a été dernièrement entièrement rénové en 2020 et agrandi. L'agrandissement correspond au standard du propriétaire (plancher en plaque et parquet en chêne, cuisine avec four et cuiseur à vapeur, cuisinière à induction en surface pleine avec plaque Teppanyaki, lave-linge / sèche-linge personnel, etc.).L'appartement offre, entre autres : • Surface habitable spacieuse : 200 m² répartis sur 6 pièces – idéal pour les familles ou les personnes qui apprécient beaucoup d'espace. • Balcon : Parfait pour se détendre et profiter de la vue ensoleillée. • Jardin spacieux et bien entretenu : Jardin clos spacieux avec maison de jardin, cabane, divers grands arbres fruitiers et jardin potager. Bien sûr, l'espace extérieur comprend également une terrasse confortable – un véritable paradis extérieur. • Belle vue : Champs ouverts et arbres qui se détachent sur le ciel du soir coloré – la nature pure juste à l'extérieur de la porte d'entrée. • Garage et parking : Deux garages peuvent être loués avec l'appartement. • Animaux autorisés : Les animaux sont autorisés sur demande et après accord • Enfant-friendly : Beaucoup d'espace et un grand jardin pour toute la famille. Emplacement et environnement : Kriechenwil est situé dans un environnement rural calme dans le canton de Berne. L'arrêt de bus est à seulement 4 minutes à pied et offre une bonne connexion à la région. Les enfants fréquentent l'école à Kriechenwil (5 minutes à pied) et l'école supérieure à Laupen. La propriété est extrêmement proche de la nature et offre une variété d'activités. La propriété est très ensoleillée – idéale pour des heures prolongées dans le jardin ou sur le balcon.Cet appartement est disponible à partir du 1er décembre 2026.Aucun contact avec les bureaux de courtage ou les sociétés immobilières souhaité!

Durée du trajet
-
  • Two-story house with red-tiled roof, wooden balcony, and well-maintained garden with a wooden fence.
  • Modern living room with hardwood floors, a wood stove, a sofa, a chair, a coffee table, and a television. Large windows provide natural light.
  • Bright living and dining area with hardwood flooring, large windows, a grey sofa with red cushions, a wooden dining table with four black chairs, and a small potted plant on the table.
  • Modern living room with a grey sofa, red cushions, glass coffee table, armchair, dining area with table and chairs, fireplace, staircase, and potted plants.
  • Cozy bedroom with a wooden bed, desk, chair, computer, and decorative items including a teddy bear and a plant. The room features light wooden flooring and white walls.
  • Bright hallway with wooden flooring, exposed wooden beams, built-in bench with storage, coat rack, and a large window offering a view of the garden.
  • A small, modern room with a bed and a cabinet, featuring wooden flooring and white walls.
  • Clean, modern hallway with white tiled flooring, white cabinets, and a washing machine and dryer unit on the left side. A small bench and a window with white curtains are visible in the background.
  • Modern bathroom with a white tiled floor, a glass-enclosed shower, a white sink with a cabinet, a toilet, and a washing machine in the background.
  • Bright bedroom with wooden floors and a slanted wooden ceiling. Features a bed with a colorful plaid duvet, a small black stool, and a picture frame on the wall. Large windows offer natural light and a view of the garden.
  • Modern kitchen with white cabinets, granite countertops, and a dining area with a table and chairs. Features include a microwave, coffee maker, and potted plants.
  • Modern kitchen with white cabinets, stainless steel oven, wooden flooring, and a small dining area with a table and chairs.
  • Modern bathroom with a white sink, toilet, and mirror. Adjacent kitchen area features white cabinets, an oven, and a microwave.
  • A wooden cabin with a small outdoor seating area, featuring a picnic table, umbrella, and a decorative turtle sculpture. The cabin has a wooden door, windows with white curtains, and potted plants on the windowsill.
  • A well-maintained garden with a pond, surrounded by lush greenery, a wooden pergola, and a house in the background.
  • Aerial view of a two-story house with a red-tiled roof, surrounded by a well-maintained garden and a driveway. The house features multiple windows and a small balcony. The surrounding area includes green fields, trees, and neighboring houses.
  • A rural landscape with fields, trees, and farmhouses under a partly cloudy sky.
  • Aerial view of a two-story house with a red-tiled roof, surrounded by a well-maintained lawn, trees, and a driveway leading to a road.
1 / 18
3 pièces, 80m², CHF 1'790.–
Top
Jerisberg 6, 3206 Biberen

Vivre à la campagne, appartement rustique avec grand jardin et maison de jardin

Appartement rustique et confortable à la campagne avec grand jardin et maison de jardin Nous louons un appartement charmant dans un environnement rural – à seulement 2 minutes de Kerzers et environ 20 minutes de Berne. L'appartement s'étend sur deux étages et offre beaucoup d'espace et une atmosphère accueillante. Au rez-de-chaussée, il y a un grand salon avec poêle à bois, une cuisine avec un nouveau Combi-Steamer, un hall d'entrée et des toilettes séparées. Un escalier en bois mène à l'étage supérieur avec une chambre spacieuse, une petite chambre (idéale comme bureau, chambre d'enfants ou chambre d'invités) et une salle de bain avec douche. Un nouveau tour de buanderie avec lave-linge et sèche-linge est à disposition pour un usage exclusif. Un plus spécial est la belle zone extérieure. Maison de jardin avec grill et espace de détente avec une grande table en chêne – idéal pour des heures détendues à l'extérieur. La maison est parfaite pour les personnes qui aiment la vie à la campagne et qui aiment également faire quelque chose à l'extérieur. La propriété comprend un grand jardin et un étang partagé avec des poissons. La tonte du gazon et la nourriture des poissons sont incluses. Celui qui aime le jardin potager peut en créer un sur demande – il y a suffisamment d'espace disponible. Diverses pièces secondaires peuvent également être utilisées. Les animaux de compagnie sont les bienvenus après consultation. Les places de parking extérieures sont disponibles gratuitement.Un emplacement de garage avec établi et équipement peut être loué pour CHF 100.– par mois. Le loyer inclut les frais accessoires (forfait). Idéal pour tous ceux qui cherchent la paix, la nature et beaucoup d'espace et apprécient la vie à la campagne.

Durée du trajet
-
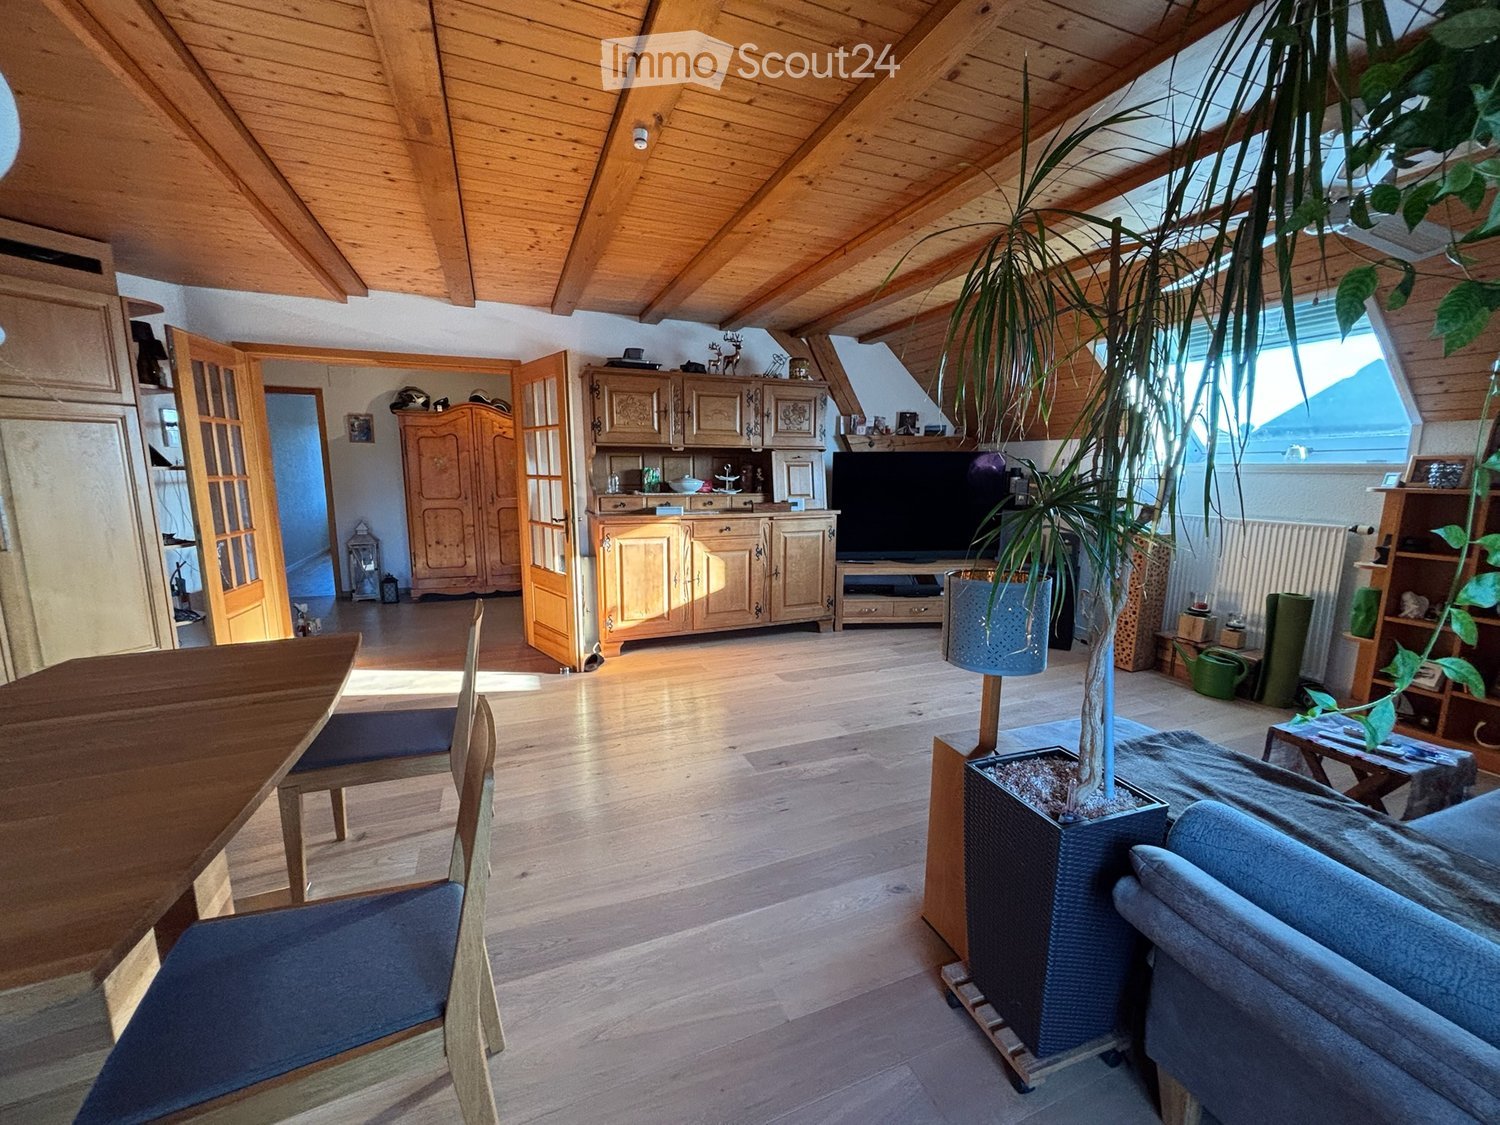
  • Bright living room with wooden floors, exposed wooden beams, large windows, a sofa, a coffee table, a dining table with chairs, a television, and a large potted plant.
  • Bright living room with wooden floors and exposed wooden beams, featuring a sofa, ottoman, coffee table, bookshelf, and a large window letting in natural light.
  • Bright kitchen with wooden cabinets, a central dining table with four chairs, and modern appliances including a sink, oven, and microwave. The space features wooden flooring and large windows with a view of the outdoors.
  • Balcony with wooden decking, outdoor furniture including a table and chairs, and a large decorative wooden sign with the number "95".
  • A small, furnished room with wooden flooring, a large window, a radiator, a clothing rack, an ironing board, and a refrigerator.
  • Modern bathroom with a double sink, toilet, shower, and a separate bathtub area. Features include a large mirror, towel rack, and built-in storage cabinets.
  • Bathroom with a sink, toilet, shower, mirror, radiator, shelf, and washing machine.
  • The image shows a well-lit hallway with wooden beams on the ceiling, tiled flooring, and several pieces of furniture including a wooden cabinet, a small refrigerator, a table with chairs, and decorative lanterns. There are also picture frames on the walls
  • Bright hallway with tiled floor, wooden chest, artwork, and open doors leading to other rooms.
  • Office space with wooden herringbone flooring, slanted wooden ceiling, skylight, and various office equipment including a desk, computer, wine cooler, and shelves.
  • Cozy attic office with wooden walls and slanted ceiling, featuring a large skylight window, a wooden desk with dual monitors, ergonomic chair, laptop, keyboard, mouse, globe, picture frame, and radiator.
  • A well-organized utility room with wooden walls and ceiling, featuring shelves filled with cleaning supplies, storage bins, and various household items. A small table and chair are positioned near the center, and a vacuum cleaner is placed on the floor.
  • Cozy bedroom with wooden flooring, slanted wooden ceiling, large window, and a neatly made bed with pillows and blankets.
  • Modern kitchen with granite countertops, stainless steel sink, induction stove, wooden cabinets, and a coffee maker on the counter.
1 / 14
4.5 pièces, 111m², CHF 1'800.–
Top
Kleinguschelmuth 7, 1792 Guschelmuth

Charmant appartement 4.5 pièces avec balcon et belle vue à Guschelmuth

Bienvenue dans cet appartement entretenu et spacieux de 4.5 pièces au deuxième étage d'une ferme bien entretenue à Kleinguschelmuth. L'appartement impressionne par son atmosphère lumineuse, sa belle vue et ses accents charmants grâce aux anciens poutres en bois.Il est moins adapté aux familles. L'appartement n'est accessible que par des escaliers et se trouve au 2e étage. Les animaux de compagnie ne sont pas autorisés.L'appartement offre, entre autres: • Surface habitable spacieuse: 111 m² répartis sur 4.5 pièces et deux salles de bains. En outre, il y a un balcon, une réduction et un compartiment de grenier si nécessaire. • Balcon avec belle vue: Profitez de heures ensoleillées sur votre propre balcon avec une vue attrayante. • Appartement en mansarde climatisé: Deux grandes fenêtres de toit (avec stores) laissent entrer beaucoup de lumière. Un système de climatisation assure un refroidissement lors des jours d'été chauds. • Lave-linge privé: Le lave-linge privé se trouve directement dans l'appartement. • Place de parking: Une ou deux places de parking extérieures peuvent être louées en plus. • Modernisé: L'appartement a été partiellement rénové pour la dernière fois en 2020 et se trouve dans un état moderne. Emplacement et environnement: L'appartement est situé sur une ferme dans un environnement calme. L'arrêt de bus Kleinguschelmuth est à seulement 2 minutes à pied, et la gare la plus proche est également à proximité (Cressier, Courtepin, Düdingen).L'appartement est disponible à partir du 1er décembre 2026.

Durée du trajet
-
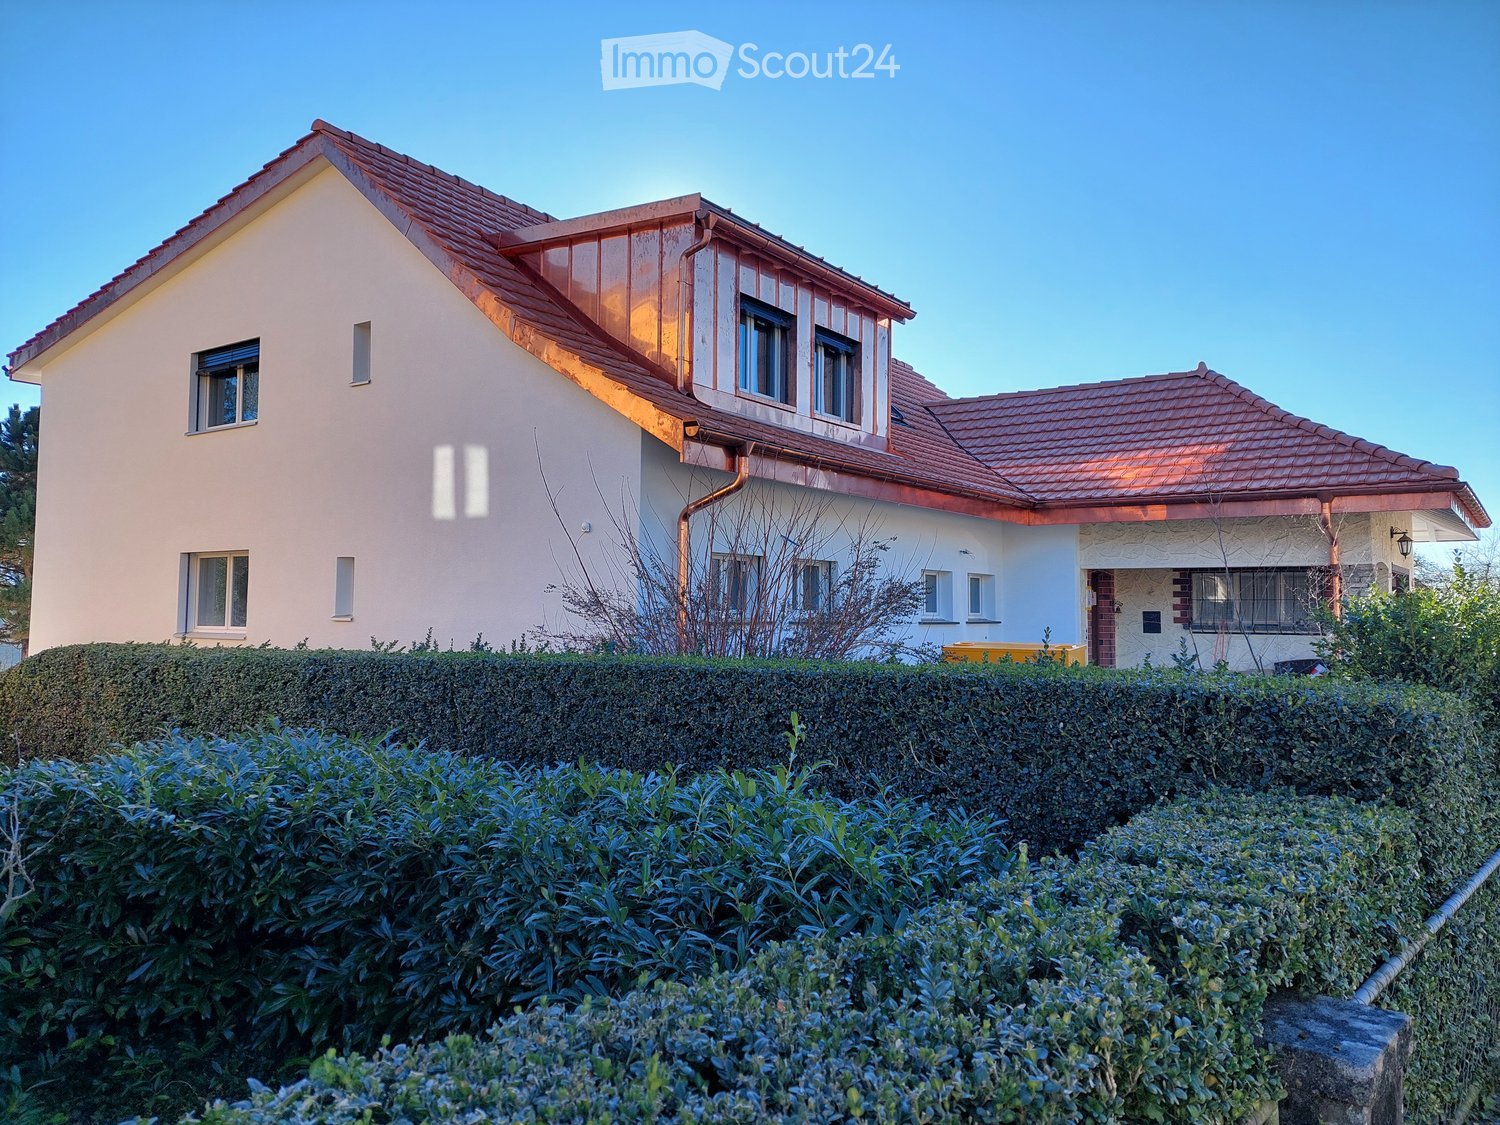
  • Two-story house with red-tiled roof, white walls, multiple windows, and a well-maintained hedge in the front yard.
  • Open-plan living and dining area with modern kitchen island, sofa, dining table, chairs, and cat tree.
  • Open-plan dining and kitchen area with wooden flooring, a wooden dining table with four chairs, a cat tree in the corner, and a modern kitchen island with stools.
  • {"type": "Furnished Room", "objects": ["sofa", "coffee table", "stool", "cat tree", "kitchen counter", "stool", "kitchen cabinet", "kitchen sink", "kitchen faucet", "kitchen stove", "kitchen microwave", "kitchen refrigerator", "kitchen dishwasher", "kitch
  • A modern, well-lit hallway with tiled flooring, a round ceiling light, and a small seating area with a chair and a stool. A small table with a potted plant is visible, and a cat tree and sofa are in the adjacent room.
  • Bright bedroom with wooden flooring, large window with blinds, bed with patterned bedding, nightstand, drawer unit, and coat rack.
  • Empty room with wooden flooring and white walls, featuring two windows with white frames and a single ceiling light fixture.
  • Empty room with wooden flooring and white walls, featuring a single window with white frame and a visible electrical outlet on the wall.
  • Modern bathroom with a toilet, sink, mirror, radiator, and shower curtain. Features a small window and a built-in shelf with toiletries.
  • Modern bathroom with grey tiled walls and floor, featuring a sink with a wooden cabinet, a toilet, a bath, a mirror, a towel rack, a cat litter box, and a plant on the windowsill.
  • Floor plan of a multi-room residential space, including living room, dining area, kitchen, bedrooms, bathrooms, and hallway.
1 / 11
4.5 pièces, 120m², CHF 2'750.–
Top
Fauggersweg 9 / 3232 Ins, 3232 Ins

Appartemen 4.5 pièces rénové de 120 m² avec garage et jardin commun

Vivre au cœur du SeelandDécouvrez ce superbe appartement de 4.5 pièces d'environ 120 m² situé au rez-de-chaussée d'une maison entièrement rénovée en 2025. Alliant charme, confort moderne et emplacement privilégié, ce logement offre un cadre de vie idéal pour les familles, les couples ou les personnes recherchant tranquillité et qualité de vie.Les points forts • Appartement entièrement rénové en 2025 • Surface habitable d'environ 120 m² • Hall d'entrée spacieux • Grand séjour lumineux avec cheminée fonctionnelle de 30m2 • Cuisine ouverte moderne avec îlot central et salle à manger de 24m2 comprenant plaque à induction, four et lave-vaisselle • 3 chambres confortables de 12 à 15m2 • Salle de bains avec baignoire, lave linge et sèche linge de 9m2 • Salle de bains avec douche à l'italienne de 4m2 • Garage privatif fermé • Cave / espace de rangement • Accès à un jardin commun arborisé • Quartier calme et résidentiel Emplacement privilégiéLe logement bénéficie d'une situation idéale permettant de rejoindre rapidement les commodités du village à pied : • Gare d'Ins (Berne, Bienne, Neuchâtel, Morat) : 8 à 10 minutes • Arrêt Ins Dorf : 12 à 15 minutes • Coop, Migros, pharmacie, boulangeries et commerces : 8 à 12 minutes • École primaire d'Ins : 9 à 10 minutes • Arrêts de bus régionaux : 4 à 6 minutes DescriptionDès l'entrée, vous serez séduit par les volumes généreux et la luminosité des espaces. Le vaste séjour avec cheminée crée une atmosphère chaleureuse et conviviale. La cuisine ouverte, entièrement équipée et dotée d'un grand îlot central faisant office de bar, constitue le cœur de l'appartement.Les trois chambres offrent tout le confort nécessaire tandis que les deux salles d'eau modernes, l'une avec baignoire et l'autre avec douche à l'italienne, répondent parfaitement aux besoins d'une famille.À l'extérieur, vous profiterez d'un agréable jardin commun ainsi que d'un garage privatif fermé.ConditionsLoyer net : CHF 2'500.– Charges : en susLeben im Herzen des SeelandesEntdecken Sie diese wunderschöne 4,5-Zimmer-Wohnung mit rund 120 m² Wohnfläche im Erdgeschoss eines 2025 komplett renovierten Hauses. Diese Wohnung vereint Charme, modernen Komfort und eine privilegierte Lage und bietet ein ideales Wohnumfeld für Familien, Paare oder Menschen, die Ruhe und Lebensqualität suchen.Die Highlights • 2025 komplett renovierte Wohnung • Wohnfläche von ca. 120 m² • Geräumiger Eingangsbereich • Grosses, helles Wohnzimmer mit funktionierendem Cheminée • Moderne offene Küche mit Kochinsel • Induktionskochfeld, Backofen und integrierter Geschirrspüler • 3 komfortable Schlafzimmer • Badezimmer mit Badewanne • Badezimmer mit ebenerdiger Dusche • Eigene, abgeschlossene Garage • Keller / Abstellraum • Zugang zu einem gemeinsamen, begrünten Garten • Ruhige Wohnlage Erstklassige LageDie Wohnung geniesst eine ideale Lage, von der aus die Annehmlichkeiten des Dorfes schnell zu Fuss erreichbar sind: • Bahnhof Ins (Bern, Biel, Neuenburg, Murten): 8 bis 10 Minuten • Haltestelle Ins Dorf: 12 bis 15 Minuten • Coop, Migros, Apotheke, Bäckereien und Geschäfte: 8 bis 12 Minuten • Primarschule Ins: 9 bis 10 Minuten • Haltestellen des Regionalbusses: 4 bis 6 Minuten BeschreibungSchon beim Betreten der Wohnung werden Sie von den grosszügigen Räumlichkeiten und der Helligkeit der Räume begeistert sein. Das geräumige Wohnzimmer mit Cheminée schafft eine warme und gemütliche Atmosphäre. Die offene, voll ausgestattete Küche mit einer grossen Kücheninsel, die als Bar dient, bildet das Herzstück der Wohnung.Die drei Schlafzimmer bieten allen notwendigen Komfort, während die beiden modernen Badezimmer – eines mit Badewanne und das andere mit ebenerdiger Dusche – den Bedürfnissen einer Familie perfekt gerecht werden.Im Aussenbereich geniessen Sie einen schönen Gemeinschaftsgarten sowie eine eigene, abgeschlossene Garage.KonditionenNettomiete: CHF 2'500.– Nebenkosten: zusätzlich

Durée du trajet
-
  • Modern kitchen with white cabinets, black countertops, stainless steel appliances, and wooden flooring.
  • Empty room with wooden flooring, white walls, and recessed lighting. Features a staircase leading upwards and an open doorway to a kitchen area.
  • Empty room with wooden flooring, white walls, exposed wooden beams, and recessed lighting. A radiator is visible on one wall.
  • Empty attic space with wooden beams, built-in wooden shelving units, and wooden flooring.
  • Empty room with wooden flooring, white walls, and a ceiling light fixture. The room has an open doorway leading to another area.
  • Modern bathroom with a white sink, chrome faucet, large mirror, and white cabinet. The walls are white with black tiles below the mirror.
  • Modern shower area with dark grey tiles, a glass enclosure, a round showerhead, and a handheld shower hose with a control valve.
  • Balcony with metal railing, table, and two chairs, overlooking a scenic view of a town and countryside.
  • Staircase with wooden handrail and blue carpeted steps, leading to a white door at the top.
  • Two-story house with red and white exterior, multiple windows, green garage doors, and a small balcony on the upper floor.
  • Garden area with green grass, bushes, and trees, adjacent to a house with a green door and red trim.
1 / 11
2.5 pièces, 50m², CHF 1'550.–
Top
Bahnhofplatz 2, 3210 Kerzers

Appartement mansardé de 2,5 pièces confortable au Bahnhofplatz à Kerzers

Découvrez cet appartement mansardé de 2,5 pièces charmant au 3e étage d'un vieil immeuble rénové avec soin en 1901 – au Bahnhofplatz 2 à Kerzers. L'appartement a été rénové avec délicatesse en 2023 et combine le charme historique avec le confort moderne sur environ 50 m² d'espace de vie.L'appartement offre : • Immeuble de caractère : Poutres en bois d'origine, étagères en bois intégrées et planchers en bois donnent à l'appartement une atmosphère chaleureuse et accueillante. • Cuisine moderne : Armoires blanches, plans de travail noirs, plancher en bois et appareils en acier inoxydable, y compris réfrigérateur, lave-vaisselle et four. • Salle de bain élégante : Zone de douche moderne avec carreaux de granit sombre, séparation en verre et ensemble de douche à la main élégant. • Balcon avec vue magnifique : Profitez de la vue et des couchers de soleil sur votre propre balcon. • Emplacement central • Jardin • Stationnement : Possibilité de stationnement sur le parking public de la communauté derrière la maison. Emplacement et environnement : L'appartement est situé au centre du Bahnhofplatz à Kerzers et offre d'excellentes connexions de transport en commun. Pour les besoins quotidiens, un supermarché Spar, Migros, bureau de poste et pharmacie Amavita sont à proximité.Cet appartement mansardé bien entretenu est idéal pour les individus ou les couples qui recherchent un charme historique avec confort dans un emplacement central et bien connecté. Disponible à partir du 1er novembre 2026 – sécurisez votre nouveau foyer à Kerzers maintenant !

Durée du trajet
-
  • 2 story brick house, multiple windows, red roof, cars parked, covered parking, carport
  • empty room, white walls, wooden beams, tiled floor, three windows
  • Wooden beams, wooden flooring, white walls, wooden window frames, ceiling spotlights
  • Balcony of a house, wooden structure, surrounded by a garden and road
  • modern, white tiles, bathtub, white sink, silver faucet, window, mirror, cabinets, toilet, washing machine
  • Spacious room with wooden floor, white walls, three windows, and wooden beams in the ceiling
  • empty room, white walls, wooden floors, wooden ceiling beams, windows, doors
  • Modern kitchen with wooden cabinets, stainless steel appliances, tiled floor, wooden beams, and under-cabinet lighting.
  • Fireplace against white wall, light wooden door to next room
  • modern bathroom, white tiled walls, white toilet, large mirror, shower area, faucet, sink, glass door, white toilet
1 / 10
4.5 pièces, 94m², CHF 2'000.–
Top
Postgässli 3, 1794 Murten

Appartement moderne 4.5 pièces à Salvenach - à partir du 01.01.2027

Appartement de 4,5 pièces rénové à Salvenach (commune de Murten) à louer – à partir du 01.01.2027 ou sur accord Cet appartement élégant est situé dans une ferme charmante de 1874, qui a été soigneusement transformée en unités d'habitation modernes en 2007. En 2025, l'appartement a été rénové de frais, ce qui le rend maintenant convaincant avec un confort de vie moderne et des matériaux de haute qualité. Avec une surface habitable de 94 m², il offre les points forts suivants : • Planchers en plaques faciles à entretenir dans la zone de vie, la cuisine et les deux salles de bain • Deux salles de bain - l'une avec baignoire, l'autre avec douche • Séchoir et lave-linge – directement dans l'appartement. • Poêle suédois pour des heures confortables • Deux balcons (11 m² & 8 m²) - idéaux pour se détendre et profiter • Moustiquaires pour des nuits d'été calmes • Beaucoup d'espace de stockage : cave (5 m²), remise (2 m²) et grenier (14 m²) • Salle de vélo à usage partagé • Banc de travail commun - idéal pour les loisirs et l'artisanat • Cabane à outils commune pour les travaux de jardinage et d'artisanat • Superficie de terrain à usage partagé - parfaite pour les amateurs de jardinage • Place de parking peut être louée pour CHF 100.–/mois • Frais de services - très bas frais de services L'emplacement est idéal : arrêt de bus et école primaire sont à seulement 1 minute à pied. Ai-je suscité votre intérêt ? Je serais ravi de vous arranger une visite. Je me réjouis de votre contact !

Durée du trajet
-

Autres objets intéressants