Filtres rapides pour ta recherche

Filtres Rapides

Nous te proposons des filtres rapides basés sur les filtres les plus utilisés à cet endroit.

Grâce à ces filtres, tu peux améliorer ton expérience de recherche et découvrir de nouveaux biens intéressants selon tes préférences.

1 résultat - Biens immobiliers à louer: Rümligen

1 / 12
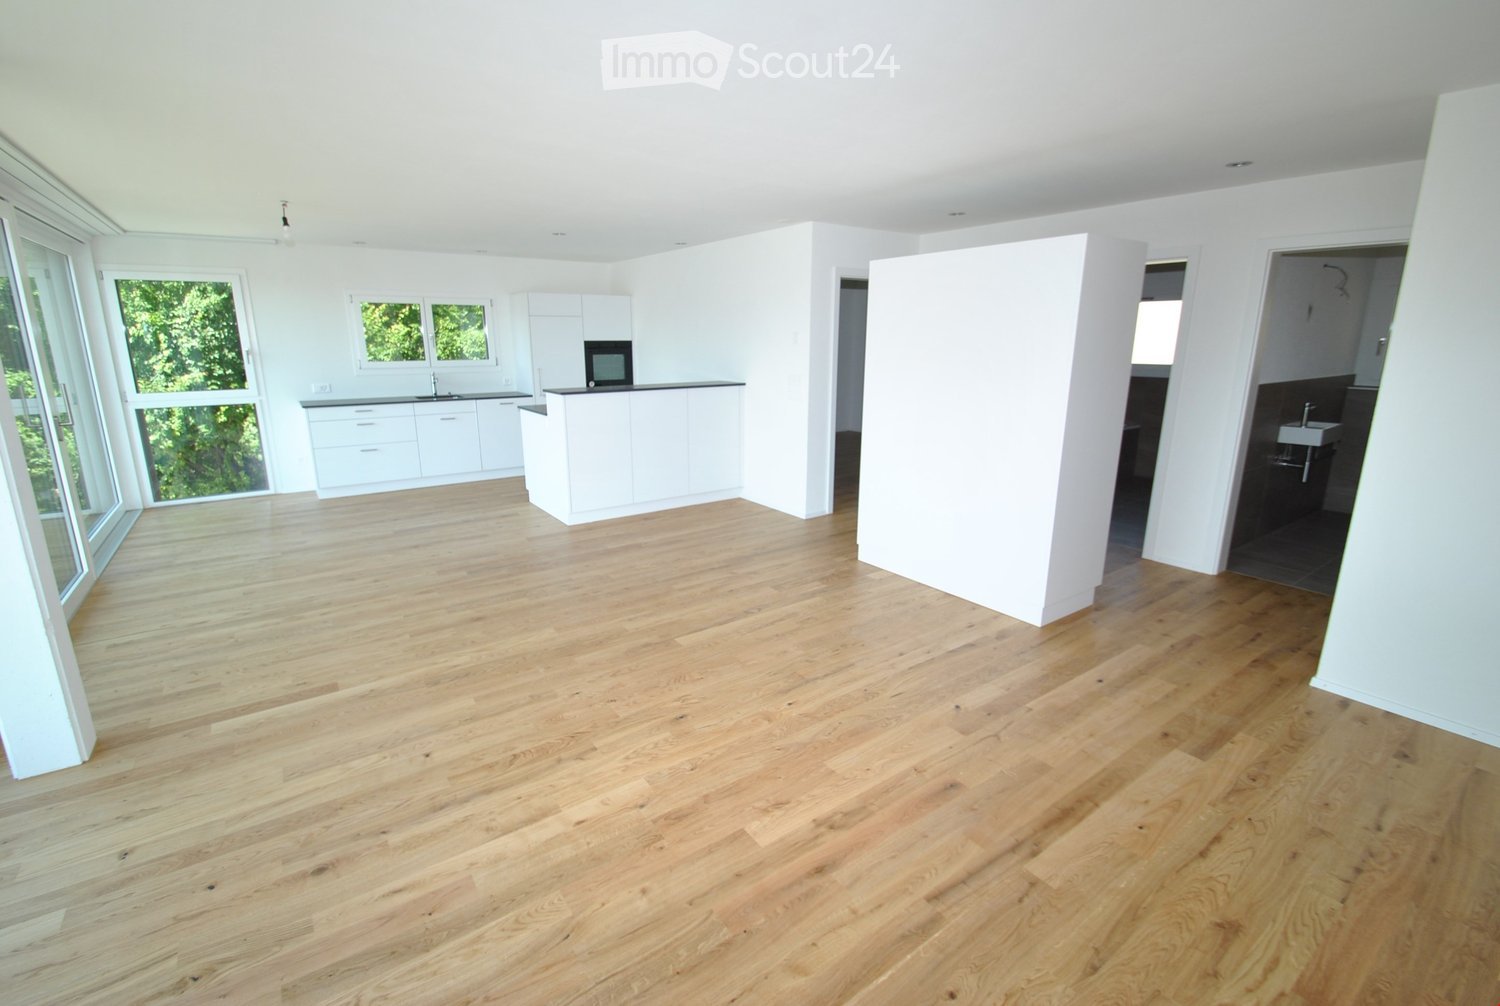
4.5 pièces100m²CHF 1'750.–
Rümligenstrasse 36, 3128 Rümligen

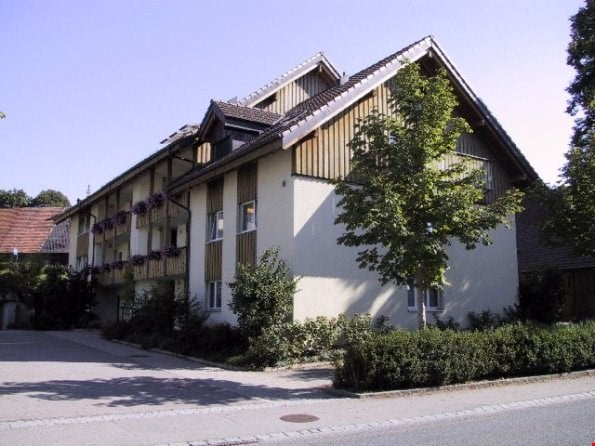
Appartement mansardé rural - incl. mois gratuit / bon de déménagement !

Ici, vous trouverez la détente right à la porte de votre maison !L'appartement de 4,5 pièces au 2e étage (mansarde) dispose d'environ 103m2 d'espace de vie. L'équipement suivant vous attend : • Cuisine spacieuse et lumineuse avec vitroceramique, lave-vaisselle, réfrigérateur, four à convection et sol en planches • Salon, corridor et toutes les chambres avec parquet • Salle de bain/WC avec fenêtre, WC pour invités séparé • Balcon ensoleillé avec vue sur le verdure • Reduit dans le sous-sol avec tour de lavage • Compartiment dans le sous-sol Spécial : Au 1er mois, vous vivez sans loyer et nous prenez en charge vos frais de déménagement jusqu'à CHF 1000.- (avec entreprise de déménagement) !Un espace de stationnement extérieur est disponible à la location pour CHF 50.- supplémentaires.La propriété est située juste à l'entrée du village dans un endroit calme, donc la zone de détente est juste à la porte de votre maison. La commune de Rümligen est l'une des plus petites communes du canton. Malgré cela - ou peut-être à cause de cela - c'est une commune où l'on peut se sentir chez soi. Cela est dû à une zone de rencontre attractive dans le centre du village, qui offre une variété de possibilités de shopping dans des magasins spécialisés ainsi que des grands distributeurs.La connexion de transport : Rümligen est bien desservi par la ligne de bus postale Bahnhof Toffen - Riggisberg, l'arrêt de bus est situé juste en face de la maison. Le connecteur d'autoroute de Belp peut être atteint en 10 minutes en voiture.Organisez un rendez-vous de visite individuel aujourd'hui pour vous convaincre des avantages de cet appartement. Nous nous réjouissons de vous voir !Formulaire d'inscription : https://www.pretium.ch/index.php/download

Durée du trajet
-
D’autres objets dans ta zone de recherche élargie automatiquement
20 résultats - Rayon: + 10km
  • A multi-story house under construction with scaffolding, surrounded by greenery and construction materials.
  • Empty hallway with wooden flooring, white walls, and exposed wooden beams in the ceiling. A small rug is placed near the doorway leading to another room.
  • Empty attic room with wooden floors, exposed wooden beams, and skylights. A small black baby gate is placed on a white mat near the entrance.
  • Empty room with wooden flooring, exposed wooden beams, and a staircase leading upwards. Large windows provide natural light, and the space is unfurnished.
  • Empty room with wooden floor, white walls, and exposed wooden ceiling beams. A single window with a black frame is visible on one wall.
  • Open, airy space with wooden floors, exposed wooden beams, large windows, and a staircase leading to an upper level. No furniture or furnishings are present.
  • Open, unfinished attic space with exposed wooden beams, wooden staircase leading to a loft area, and a ladder leaning against the wall.
  • Empty room with wooden flooring, large windows, and exposed wooden beams on the ceiling. Natural light streams in, creating shadows on the floor.
  • Spacious, open hallway with wooden floors, exposed wooden beams, and skylights, leading to a room with large windows and a dark wooden floor.
  • An empty attic space with wooden beams and flooring, featuring two large windows offering a view of the outdoors.
  • An empty attic space with exposed wooden beams and a wooden floor, featuring large windows and a modern metal railing along the edge.
  • View from a rooftop under construction, showing scaffolding, wooden beams, and a distant landscape with mountains and houses.
  • Modern bathroom with a bathtub, sink, and toilet, featuring grey tiles and wooden beams on the ceiling. Two skylights provide natural light.
  • Modern kitchen with grey cabinets, wooden accents, and a central island. Exposed wooden beams on the ceiling and large windows provide natural light.
  • Modern kitchen with wooden floors, grey cabinets, a central island, and a staircase leading to an upper level.
  • Empty room with wooden flooring, exposed wooden beams, and a staircase leading to an upper level. Large windows and sliding glass doors provide natural light.
  • Two-story residential building with beige and brown exterior, located in a rural area with mountains in the background. A truck is parked nearby, and construction barriers and traffic cones are visible on the road.
  • Floor plan of a two-story house with living room, kitchen, dining area, bedrooms, bathrooms, and balcony.
1 / 18
Empty hallway with wooden flooring, white walls, and exposed wooden beams in the ceiling. A small rug is placed near the doorway leading to another room.
Empty attic room with wooden floors, exposed wooden beams, and skylights. A small black baby gate is placed on a white mat near the entrance.
Empty room with wooden flooring, exposed wooden beams, and a staircase leading upwards. Large windows provide natural light, and the space is unfurnished.
3.5 pièces90m²CHF 1'850.–
Premium
Fischermatt 4, 3127 Mühlethurnen

Appartement maisonnette moderne 3.5 pièces à Mühlethurnen – disponible à partir de septembre 2026

Mega cool - cet appartement maisonnette charmant de 3.5 pièces vous intéresse.L'appartement spacieux et lumineux avec 90 m² d'espace de vie est situé au 2e étage et a été récemment construit en 2023 – ici, vous pouvez vous attendre à un niveau de vie moderne élevé.L'appartement offre : • Disposition de la maisonnette : Spacieuse et conçue avec soin, idéale pour les couples ou les petites familles. • Balcon avec belle vue : Profitez de l'emplacement ensoleillé et de la magnifique vue sur le paysage bernois. • Poêle à bois : Détendez-vous au feu de bois chaud, flamboyant et craquant • Place de parking : Une place de parking extérieure est disponible. Une place de parking couverte supplémentaire peut être louée si nécessaire. • Norme de construction neuve : Équipement moderne et matériaux de haute qualité pour un niveau de vie exigeant Emplacement et environnement : L'appartement est situé dans la commune rurale de Mühlethurnen, dans le canton de Berne. Pour un divertissement varié dans un quartier familial, les soirées d'été barbecue, les enfants qui jouent et les coqs qui chantent offrent une atmosphère animée. Le centre du village avec une petite épicerie, un café, une offre de physiothérapie et de fitness, ainsi que la gare de Thurnen, sont accessibles à pied en quelques minutes. • Supermarché Volg : À seulement 4 minutes à pied – les courses quotidiennes sont faites commodément. • Arrêt de bus Mühlethurnen Mühle : Accessible en seulement 3 minutes à pied. • Gare de Thurnen : Accessible à pied en 7 minutes – connexion idéale aux transports publics. • École Mühlethurnen-Lohnstorf : À seulement 7 minutes à pied – parfait pour les familles avec des enfants scolarisés. Cet appartement maisonnette charmant combine la tranquillité rurale avec une bonne accessibilité et un confort de vie moderne. Disponible à partir du 1er septembre 2026 ou sur arrangement – sécurisez votre nouveau foyer dans la campagne de Mühlethurnen dès maintenant.

Durée du trajet
-
  • Open-plan kitchen and living area with wooden flooring, large windows, and a balcony. Kitchen island with stools, sofa, and various storage items.
  • A modern, minimalist hallway with light wooden flooring, white walls, and recessed ceiling lighting. Features a large window with sheer white curtains and several doors along the sides.
  • Modern bathroom with a white toilet, a sink with a modern faucet, a toothbrush holder, and a mirror with built-in lighting. The walls are tiled in a light beige color, and the floor is tiled in a darker beige.
  • A modern kitchen with white cabinets, a central island, and a sink. There is a sofa in the background, a curtain covering a large window, and various kitchen items on the counter.
  • Open-plan living and kitchen area with wooden flooring, white kitchen cabinets, a central island, and a hanging lamp. A large wooden wardrobe is positioned against the wall.
  • Open-plan living and dining area with a green sofa, coffee table, and a modern kitchen island. The space features wooden flooring, white cabinets, and a hanging lamp.
  • {"type": "Furnished Room", "objects": ["sink", "faucet", "bottle", "sofa", "table", "chair", "curtain", "framed picture", "cabinet", "faucet", "bottle", "faucet", "bottle", "bottle", "bottle", "bottle", "bottle", "bottle", "bottle", "bottle", "bottle", "b
  • Modern bathroom with a bathtub, glass shower enclosure, and tiled walls and floor.
  • Modern bathroom with a bathtub, sink, mirror, and cabinet. Features tiled walls and floor, glass shower enclosure, and modern fixtures.
  • Modern bathroom with a white sink, chrome faucet, built-in cabinet, and a mirror with built-in lighting. The floor is tiled, and the walls are painted white.
  • A small, modern bedroom with a wooden bed, a wardrobe, and a small table near the window.
  • Minimalist bedroom with a wooden bed frame and mattress, a large wooden wardrobe, and white walls.
  • Modern balcony with tiled floor, concrete walls, and metal railings. Sunlight casts shadows on the floor, and a small planter is visible on the right side.
  • Modern multi-story residential building with balconies, red awnings, and a scenic mountain view in the background.
  • Modern multi-story building with balconies, large windows, and a garage entrance. A white car is parked in front, and there are potted plants near the entrance.
1 / 15
A modern, minimalist hallway with light wooden flooring, white walls, and recessed ceiling lighting. Features a large window with sheer white curtains and several doors along the sides.
Modern bathroom with a white toilet, a sink with a modern faucet, a toothbrush holder, and a mirror with built-in lighting. The walls are tiled in a light beige color, and the floor is tiled in a darker beige.
A modern kitchen with white cabinets, a central island, and a sink. There is a sofa in the background, a curtain covering a large window, and various kitchen items on the counter.
4.5 pièces118m²CHF 2'220.–
Premium
10 Bahnhofstrasse, 3661 Uetendorf

Grand appartement de 4,5 pièces au centre d'Uetendorf

Bienvenue dans cet appartement moderne et bien entretenu de 4,5 pièces au 2e étage de la maison multifamiliale construite en 2014 au 10, Bahnhofstrasse à Uetendorf. L'appartement est disponible à partir de septembre ou sur accord et convainc par ses pièces lumineuses et spacieuses ainsi que par son excellent équipement/norme propriétaire.L'appartement offre : • Grand salon lumineux : Espace de vie spacieux avec grande porte coulissante en verre, qui donne un accès direct au balcon immense et calme avec une belle vue. • Balcon moderne : Grande zone extérieure confortable avec sol en carreaux, sièges, grill et plantes en pot – parfait pour des heures ensoleillées et confortables. • Cuisine : Cuisine bien équipée avec armoires de couleur magnolia, surface de travail robuste, évier en acier inoxydable, four/vapeur, etc. • Chambres : Toutes les chambres sont équipées d'un beau parquet bas entretien. • Salle de bains sans obstacle, accessible en fauteuil roulant avec douche et baignoire, sol en carreaux bas entretien, toilettes, lave-linge et sèche-linge dans la pièce. Les appareils peuvent également être connectés dans le sous-sol. • Toilettes séparées à la zone d'entrée Équipement et caractéristiques spéciales : • Ascenseur • Place de parking AEHP Fr. 120.-- • Belle vue dans un endroit très calme • Pas d'animaux Emplacement et environnement : L'appartement est très centralement situé à la gare d'Uetendorf et marque des points avec une excellente connexion aux nombreuses installations commerciales pour un usage quotidien. Pharmacie, boucherie, restaurants et cafés sont accessibles en quelques minutes à pied. En été, l'appartement bénéficie de beaucoup de lumière du soleil et, grâce aux grands environs, l'appartement est très calme tant pendant la journée que la nuit.L'appartement est conçu de manière optimale pour les jeunes et les vieux !Sur demande, les services de Prosenia GmbH / www.prosenia.ch peuvent être utilisés à tout moment

Durée du trajet
-
Nouvelle construction
1 / 21
4 pièces135m²CHF 2'960.–
Premium
Höhenweg 18, 3661 Uetendorf

Appartement moderne de 4 pièces avec balcon et belle vue à Uetendorf

Bienvenue dans cet appartement exclusif de 4,5 pièces au 4e étage du bâtiment neuf achevé en 2024 au Höhenweg 18 à Uetendorf. Avec une surface habitable spacieuse de 135 m² et un équipement moderne, cet appartement offre le plus grand confort de vie pour les locataires exigeants.L'appartement impressionne avec les points forts suivants : • Pièces lumineuses et modernes : De grandes portes coulissantes en verre mènent au balcon et laissent entrer beaucoup de lumière du jour. Les sols sont recouverts de carrelages élégants et gris foncé. • Cheminee élégante : Une cheminee moderne donne à la pièce à vivre une atmosphère accueillante. • Balcon avec vue magnifique : Profitez de la vue et des jours ensoleillés sur votre balcon privé. • 2 salles de bain : Confortablement et modernement équipées pour la vie quotidienne. • Ascenseur et accessibilité pour les personnes à mobilité réduite : Sans obstacle et confortable pour tous les résidents. • Des appareils ménagers pratiques déjà disponibles. • Convient aux enfants : Idéal pour les familles avec des enfants. Emplacement et environnement : L'appartement est situé dans un environnement calme - à la fois le jour et la nuit, c'est agréablement calme. En été, vous bénéficiez de beaucoup de soleil, et en hiver, les rayons du soleil sont également bons. La gare d'Uetendorf est à seulement 6 minutes à pied, tout comme l'arrêt de bus. Les magasins comme Coop et Migros sont à seulement 5 minutes à pied. L'école Riedernstrasse est même à seulement 2 minutes à pied - idéal pour les familles.Cet appartement neuf combine le confort moderne avec une infrastructure excellente et un emplacement calme. Disponible à partir du 1er octobre 2026, possiblement plus tôt - sécurisez votre nouveau foyer à Uetendorf maintenant !Spécifications de surface sans garantie.

Durée du trajet
-
  • A modern two-story house with white and red exterior walls, surrounded by a well-maintained garden with green grass, colorful flowers, and a paved patio area with outdoor furniture.
  • Modern two-story house with white and brown exterior, garage, and well-maintained garden with flowering plants.
  • Staircase leading to an upper level with wooden railings, framed artwork on walls, and a hanging flower basket. A glass door opens to a room with visible furniture.
  • Spacious living room with wooden flooring, a red leather chair, a glass coffee table, a black leather sofa, a chandelier, and a dining area with a table and chairs.
  • Spacious living room with wooden flooring, large windows, a black leather sofa, red armchair, glass coffee table, bookshelf, and decorative lamps.
  • A modern fireplace with built-in shelves on either side, displaying decorative plates and small figurines. The fireplace has a white mantle and a black mesh screen, with a tiled base and wooden flooring.
  • Dining room with wooden floor, patterned rug, dining table with floral tablecloth, six wooden chairs, decorative vase, cabinet, and hanging lamp.
  • Modern kitchen with a central island, sink, oven, refrigerator, dishwasher, and cabinets. The space features a tiled floor and large windows offering a view of greenery outside.
  • Modern kitchen with stainless steel appliances including a dishwasher, refrigerator, and built-in oven, wooden cabinets, and tiled floor.
  • Open closet with wooden louvered doors, containing a coat, umbrellas, and shoes on the floor.
  • Bathroom with a white sink, mirror, toilet, and a red towel hanging on a rack. The sink has a modern faucet and a soap dispenser nearby.
  • A well-organized home office with a white desk, a beige office chair, a microwave, a lamp, and various office supplies. The walls are decorated with framed pictures, calendars, and a few decorative plates.
  • Spacious hallway with wooden flooring, curved staircase with wooden railing, white walls, and several doors leading to different rooms. Visible items include a guitar on the wall, a small chair, a cabinet, and a chandelier hanging from the ceiling.
  • Empty room with wooden flooring, large windows, and radiators. No furniture or equipment present.
  • Cozy bedroom with a single bed, built-in wardrobe, shelves, and a nightstand. The room features wooden flooring and warm lighting.
  • Bedroom with a bed, a wooden cabinet, a radiator, and a hanging lamp. The room has wooden flooring and a window with blinds.
  • Balcony with a metal railing, glass door leading to the interior, and a view of neighboring buildings and trees.
  • Bathroom with floral wallpaper, tiled floor, bathtub, sink, and showerhead.
  • Bathroom with floral wallpaper, two sinks, a toilet, and a mirror with a shelf above it. The room has tiled flooring and two windows.
  • Bright room with large windows, tiled floor, and a grand piano on a patterned rug.
  • A room with a wooden table, a large picture frame, a fan, and a patterned rug on the floor.
  • Floor plan of a house with labeled rooms including living area, dining area, kitchen, bedroom, garage, and entrance.
  • Floor plan of a residential building showing multiple rooms including a living space (LSR), storage room (ABSTELLRAUM), heating room (HEIZUNG), kitchen area (Kochschule), and guest area (GAST).
  • Floor plan of a house with multiple rooms including a living area, bedrooms, bathrooms, and a terrace.
1 / 24
8.5 pièces249m²CHF 4'200.–
Top
Dorfmattweg 23, 3113 Rubigen

Spacieuse maison individuelle de 8,5 pièces à Rubigen

Bienvenue dans cette spacieuse maison individuelle de 8,5 pièces située à Rubigen. La maison, construite en 1978 et bien entretenue (dernière rénovation en 2014 avec l'ajout d'un jardin d'hiver), offre un espace généreux pour toute la famille ou un logement partagé sur 249 m² d'espace habitable sur trois étages – et est disponible immédiatement.La maison offre, entre autres: • Espace de vie spacieux: 249 m² sur trois étages. Étage de vie avec salle à manger/salle de séjour, jardin d'hiver, cuisine, vestiaire, bureau et chambre d'ami. Étage de nuit avec trois chambres d'enfants (en partie meublées) et une grande chambre avec un espace de bureau séparable et un accès direct à la terrasse, ainsi que des salles de bains spacieuses. Sous-sol avec un grand espace de loisirs lumineux avec un accès direct au jardin, ainsi qu'une chambre d'ami avec des salles de bains séparées et des pièces de cellarisation spacieuses. • Belle vue: Profitez de la vue charmante sur les environs, tant de la terrasse que du balcon. • Garage & parking: Des installations de stationnement confortables directement à la maison avec un garage individuel et un espace de stationnement pour deux voitures supplémentaires. • Grand terrain: Un terrain de 830 m² offre beaucoup d'espace pour les enfants et les amateurs de jardin. • Convivial pour les enfants: La propriété est idéale pour les familles avec des enfants. Emplacement & environs:L'emplacement à Rubigen convainc par ses environs calmes et ensoleillés – tant le jour que la nuit, il y a un silence agréable, et en été, vous pouvez profiter de beaucoup de soleil. La proximité avec la nature et une rivière dans les environs complètent l'atmosphère de vie idyllique. • Transports en commun: La gare de Rubigen est à 6-7 minutes à pied, avec des connexions de train régulières à Berne (19 minutes) et Thoune (21 minutes). • Magasins: Petit Volg, pharmacie et supermarché Denner dans le village, des installations de magasinage plus étendues dans la commune voisine de Münsingen. • École: Le bâtiment scolaire est facilement accessible à pied en environ 8 minutes – idéal pour les familles avec des enfants scolarisés. Cette maison individuelle conviviale pour les familles combine un espace de vie spacieux, un emplacement calme et une bonne infrastructure près de la capitale. Nous nous réjouissons de votre contact, de préférence par courriel.
Durée du trajet
-
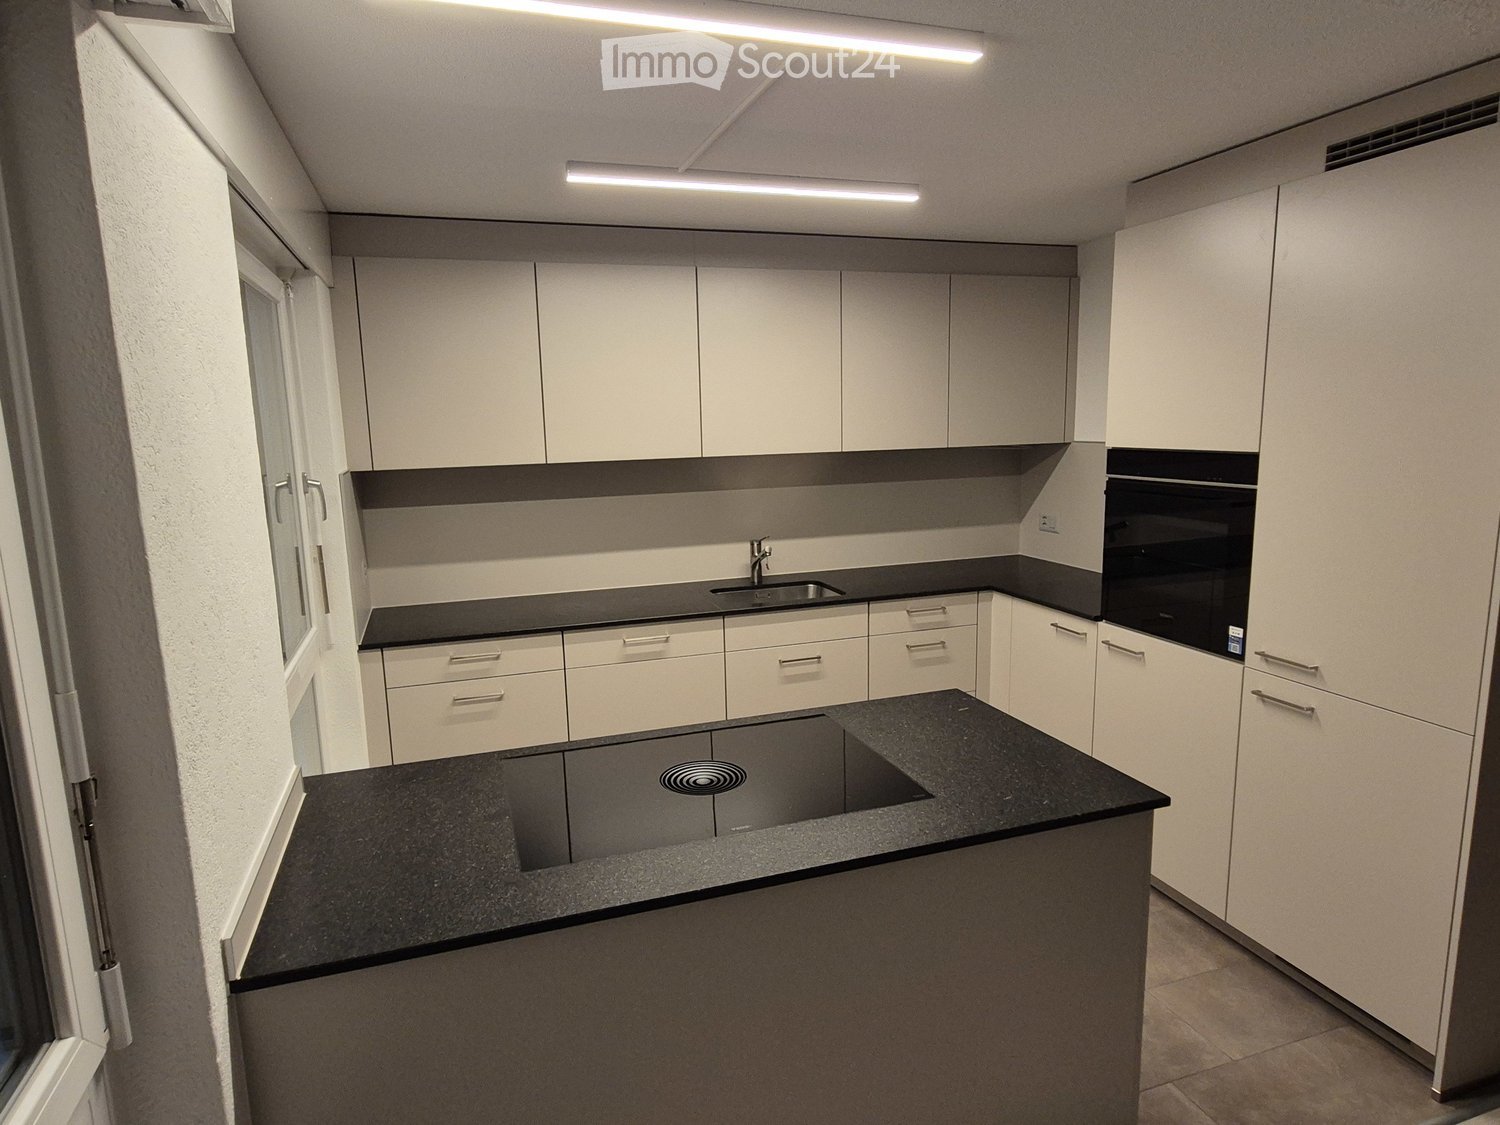
  • Modern kitchen with white cabinets, black countertop, sink, faucet, and built-in oven. Large sliding glass door provides access to an outdoor area.
  • Empty room with white walls, concrete floor, and a window on the right side. No furniture or equipment present.
  • Floor plan of a 4.5-room apartment with132.4 m² gross floor area, 109.4 m² net living area, and a 11.2 m² loggia. Includes three bedrooms, a bathroom, a kitchen, a living/dining area, a hallway, a closet, and a laundry/utility room.
  • Empty kitchen with white cabinets, a black countertop, and a large glass door leading to a balcony. The floor is unfinished concrete.
  • Empty hallway with white walls, concrete floor, and built-in white cabinetry on one side. A closed door is visible at the end of the hallway.
  • Empty room with bare walls and concrete floor, featuring a large window with a view of a building and mountains.
  • Modern multi-story building with wooden siding and large windows, featuring balconies and a partially constructed entrance area with scaffolding and construction materials.
  • View from a balcony showing a construction site with scaffolding, vans, and materials, with mountains in the background.
  • Modern living and dining area with a view of mountains, featuring a sofa, coffee table, dining table, chairs, and a kitchen area with cabinets and appliances.
  • A modern residential complex with multiple apartment buildings, surrounded by a well-maintained garden area with pathways, trees, and flowers. Children are playing on the lawn, and there are balconies with flower boxes on the buildings.
  • Layout map of Uetendorf showing numbered locations for shops, services, schools, institutions, and leisure facilities, with a highlighted area in the center.
  • Modern bedroom with a large bed, a wooden chair, a mirrored wardrobe, a small sink area, and a framed picture on the wall. The room features light wooden flooring and a contemporary chandelier.
1 / 12
4.5 pièces109m²CHF 2'880.–
Top
Dorfstrasse 39, 3661 Uetendorf

Appartement 4,5 pièces en norme de propriétaire occupant

Bienvenue dans votre nouveau foyer au centre d'Uetendorf ! www.imherzen.chDirectement dans le centre du village d'Uetendorf, quatre maisons familiales détachées avec des structures de vie excitantes et créatrices d'identité sont en cours de construction avec le développement résidentiel vert et soigneusement conçu Im Herzen. Vous apprécierez le plan d'étage moderne, les couleurs et l'éclairage, ainsi que l'atmosphère spéciale créée dans les appartements à louer attractifs en norme de propriétaire occupant. Le parc vert environnant avec des zones de rencontre et de jeu excitantes invite aux rencontres intergénérationnelles. Le développement est construit selon la norme Minergie A, ce qui équivaut à un bâtiment à énergie zéro dans la considération annuelle globale.Points forts de l'appartement 4,5 pièces : • Appartements lumineux avec un niveau de construction élevé • Grand et lumineux salon et salle à manger • Cuisine moderne et spacieuse avec îlot de cuisine • Loggia spacieuse avec beaucoup d'intimité • Chambre principale attractive avec douche en suite • Deux cellules humides (douche/WC et bain/WC) • Reduit polyvalent • Penderie intégrée pratique avec placard de nettoyage • Tour de lavage personnel dans l'appartement Dans les environs immédiats, vous trouverez tout ce dont vous avez besoin pour vos besoins quotidiens : que vous compariez les offres de Migros, Coop ou Denner, que vous vous offriez un bon morceau de viande chez le boucher du village, que vous inspectiez les légumes frais de la région en face, ou que vous achetiez le pain fraîchement cuit et délicieusement parfumé de la boulangerie du village au coin de la rue - vos achats deviennent une expérience. Et, bien sûr, les bureaux de poste, les banques, l'administration communale, les médecins, les physiothérapeutes, les vétérinaires, les gares, etc. sont également facilement accessibles dans un rayon de seulement 150 mètres. Et en moins de 5 minutes de conduite, vous pouvez rejoindre le junction autoroutier de Thun-Nord - celui-ci vous mènera rapidement à Berne et au beau Oberland bernois.

Durée du trajet
-
  • Empty room with exposed wooden beams, tiled floor, large sliding glass door leading to a balcony, and skylights allowing natural light.
  • Modern kitchen with white cabinets, stainless steel appliances, and a black countertop.
  • Open-plan kitchen and living area with wooden beams, tiled floor, and large sliding glass doors leading to an outdoor space.
  • Modern bathroom with a bathtub, sink, toilet, and mirror. Features skylight windows and wooden beams on the ceiling.
  • Bright, wooden-floored hallway with exposed wooden beams and a wooden railing leading to an open area with large windows.
  • Empty attic room with wooden floors, exposed wooden beams, and a skylight window offering natural light.
  • Empty attic room with wooden beams, light wooden flooring, and large windows allowing natural light to enter.
  • Two-story house with wooden facade, red accents, and a tiled roof. Features a balcony, garage, and parking area.
  • A serene winter landscape with snow-covered ground, sparse trees, and distant snow-capped mountains under a clear sky.
1 / 9
5.5 pièces155m²CHF 2'590.–
Top
Brenzikofenstrasse 2, 3629 Oppligen

Bel appartement de 5 ½ pièces au dernier étage avec galerie

Appartement au dernier étage avec une belle vue sur les pré-Alpes, avec un balcon couvert et confortable dans le centre d'Oppligen à louer.L'appartement est situé dans une maison multifamiliale avec un total de 7 unités. Avec un système de chauffage au granulé, une proportion élevée de bois, un système photovoltaïque sur place et un réservoir d'eau de pluie, des normes écologiques élevées ont été respectées lors de la construction (2004) et de l'agrandissement (2023).Avantages : • cuisine spacieuse et ouverte avec cuisinière en verre céramique • grand salon et salle à manger • vue dégagée sur les montagnes • chauffage au sol • deux salles de bains avec baignoire et douche • grand compartiment de cave et abri extérieur avec prise de courant (chargement de vélo électrique, etc.) • garde-robe avec armoires encastrées • Toutes les fenêtres sont équipées de stores à lamelles • accès à l'autoroute Kiesen à proximité immédiate • Un espace de carport (80.- par mois) et plusieurs places de parking peuvent être loués en plus (50.-/PP par mois), station de recharge électrique sur demande • forêt et chemins de campagne à proximité immédiate -> pour la détente • balcon personnel avec store de soleil • siège de jardin couvert et espace vert / barbecue à usage partagé • location privée Visite :Pour une visite de l'appartement, veuillez me contacter au 033 437 54 50 (heures de bureau) ou utilisez le formulaire de contact.

Durée du trajet
-
1 / 8
2.5 pièces57m²CHF 1'734.–
Top
Terrassenweg 22, 3110 Münsingen

Rêve de maison en attique - profitez de l'été sur une terrasse de 33 m²

Nous louons cet appartement en attique attractif dans un quartier résidentiel calme, qui vous offre le confort de vie suivant : - parquet en chêne de haute qualité dans les zones de vie et de sommeil - sol en carrelage dans la salle de bain - cuisine avec lave-vaisselle, cuiseur à vapeur et comptoir en granit - salle de bain avec baignoire - placards intégrés pratiques - lave-linge et sèche-linge personnels - local de stockage - terrasse spacieuse (33 m²) - compartiment de cave inclus Un espace de stationnement/de stockage peut être loué pour CHF 100,00/50,00 par mois si nécessaire. La propriété est située dans un quartier résidentiel calme et verdoyant. Les environs offrent une infrastructure très bonne et sont idéaux pour les navetteurs. La gare de Münsingen est à environ 15 minutes à pied et la sortie d'autoroute de Münsingen est à environ 5 minutes en voiture. Les transports en commun et les commerces sont à proximité. Nous avons suscité votre intérêt ? Alors contactez-nous via "Contacter le fournisseur". Vous recevrez ensuite un e-mail avec les informations de visite et la possibilité de postuler numériquement pour l'appartement. Pour que votre candidature soit prise en compte, une visite de l'appartement est nécessaire. Les photos sont d'un appartement comparable et peuvent donc contenir de petites déviations. Vous pouvez trouver le plan d'étage dans l'annonce sous forme de fichier PDF.

Durée du trajet
-
  • Empty room with wooden flooring, white walls, and large windows. No furniture or equipment present.
  • Single-story house with light yellow exterior, multiple windows, and surrounding greenery including trees and shrubs.
  • Open-plan space with light wooden flooring, white walls, and modern cabinetry. The area includes a small kitchen section with white cabinets and a countertop, along with a central pillar and several doors leading to other rooms.
  • Empty attic room with wooden flooring, skylight window, and open sliding door leading to a small balcony area.
  • Empty room with wooden flooring, white walls, and large sliding glass doors leading to a balcony.
  • Balcony with wooden floor, metal railing, and scenic mountain view.
  • Open-plan attic space with wooden flooring, white walls, and modern kitchen area featuring white cabinets, stainless steel sink, and appliances.
  • Empty room with wooden flooring, large open doorway leading to a balcony with a scenic mountain view.
  • Modern kitchen with stainless steel sink, faucet, black countertops, white cabinets, and built-in oven.
  • Modern bathroom with a white bathtub, a white sink, a mirror, and a showerhead with a handheld hose.
  • Modern bathroom with a white sink, toilet, and large mirror above the sink. Dark tiles on the floor and walls, sleek design.
  • A well-maintained garden area with a lawn, a gravel pathway, a wooden picnic table, and a bench. The house has a light-colored facade with multiple windows and a small awning over the entrance.
  • Two-story house with beige exterior, multiple windows with blinds, small garden with grass, gravel pathway, and wooden gate.
  • Floor plan showing a living area (34.6 m²), bedroom (15.8 m²), kitchen (5.6 m²), bathroom/WC (6.0 m²), and hallway.
1 / 14
3.5 pièces87m²CHF 1'830.–
Top
Lerchenfeldstrase 54, 3603 Thun

Appartement exclusif de 3,5 pièces dans un quartier calme incl. PP

L'appartement spacieux et lumineux de 3,5 pièces offre un espace de vie exclusif dans un quartier résidentiel calme de Thun.Après une rénovation complète de l'ensemble de l'appartement effectuée il y a 5 ans, vous pouvez vous réjouir d'une salle de bain presque neuve et d'une cuisine neuve et ouverte. La cuisine est équipée d'un lave-vaisselle et d'un plan de travail en granit. Un réduit à côté de la cuisine offre un espace de stockage supplémentaire. La machine à laver et le sèche-linge sont situés dans la buanderie séparée du sous-sol. Dans le vaste salon, la chambre à coucher et la chambre d'enfants/bureau créée en 2025 (ancien grenier), un parquet en bois massif en chêne a été posé. Les fenêtres du sol au plafond offrent un ambiance de vie lumineuse et une vue sur la magnifique chaîne de montagnes. Un petit jardin avec un siège de jardin, partagé avec les autres locataires, complète cette offre spéciale.Différents commerces ainsi qu'un bureau de poste se trouvent juste à l'extérieur de la porte d'entrée. Les transports en commun sont également à quelques minutes à pied. Le centre-ville de Thun, un accès à l'autoroute, ainsi que de beaux espaces de loisirs (Aare, forêt, Allmend) sont facilement accessibles.Le loyer inclut un parking extérieurDisponible immédiatement ou sur arrangement (par exemple le 1er septembre 2026)

Durée du trajet
-
  • Two-story house with white walls, green shutters, wooden balcony, and mountain view.
  • Two-story house with wooden balcony, multiple windows, and a garage. The house has a tiled roof and is surrounded by a gravel driveway and a small fenced garden area.
  • Two-story wooden house with a steeply pitched roof, multiple windows, and a fenced front yard with a small garden and a bicycle.
  • Wooden staircase leading up to a building entrance, with a metal railing and wooden steps.
  • Wooden balcony with slatted railing, double doors, and wooden floorboards.
  • Empty room with wooden walls and ceiling, carpeted floor, small built-in shelf, and a visible fire extinguisher. The room is unfurnished and appears to be a storage or utility space.
  • Empty hallway with tiled floor, white walls, and multiple doors leading to other rooms.
  • Empty kitchen with red cabinets, white tiles, and a brick floor. Features a refrigerator, oven, and sink.
  • Empty room with wooden walls, wooden floor, and large windows allowing natural light to enter. No furniture or equipment is present.
  • Empty room with wooden walls and floor, natural light from a doorway leading to another room.
  • Empty room with wooden flooring and exposed wooden ceiling beams. Natural light streams in from large windows, and there are several wooden doors leading to other spaces.
  • Empty room with wooden walls and floor, large window with shutters, mounted TV on wall, and recessed lighting.
  • Bathroom with beige tiled walls, a bathtub, a toilet with a decorative sticker, a sink, and a mirror above it. The floor is covered with brown checkered tiles.
1 / 13
3.5 pièces80m²CHF 1'490.–
Top
Lerchenfeldstrasse 63, 3603 Thun

Vivre avec du caractère > appartement de 3,5 pièces lumineux dans un endroit calme avec beaucoup d'espace autour

Appartement de 3 pièces charmant avec beaucoup d'espace et un sentiment de vie spécial Dans un endroit calme et pourtant central dans le populaire quartier de Thun Lerchenfeld, nous louons cet appartement spacieux de 3 pièces d'environ 80 m² d'espace de vie. L'appartement impressionne avec son caractère de bâtiment ancien spécial, des pièces lumineuses et deux loggias couvertes, qui offrent un espace de vie supplémentaire à l'extérieur. Points forts • environ 80 m² d'espace de vie • pièces spacieuses • cuisine séparée • loggia couverte sur le côté nord-est directement à la cuisine • deuxième loggia couverte sur le côté sud-ouest • salle de bain avec baignoire • chambre de garde-robe séparée • local de stockage pratique • compartiment de cave • quartier calme et familial • bonne connexion aux transports en commun et aux commerces à proximité immédiate L'appartement est idéal pour les personnes seules, les couples ou les petites familles qui apprécient le charme d'une maison plus ancienne et préfèrent des pièces spacieuses à un bâtiment neuf standardisé. En outre, la propriété offre une salle communautaire couverte et beaucoup d'espace pour se détendre. Un espace de parking extérieur peut être loué pour CHF 70.- / mois Les zones de loisirs, les écoles, les commerces et le centre-ville de Thun sont accessibles en quelques minutes. Le Lerchenfeld est l'un des quartiers résidentiels les plus populaires de la région et combine calme et infrastructure excellente. Nous avons suscité votre intérêt ? Nous nous réjouissons de votre contact et serons heureux de vous montrer l'appartement lors d'une visite personnelle.

Durée du trajet
-
  • Modern white apartment building with multiple balconies and large windows, surrounded by a small garden area with potted plants.
  • Modern, minimalist kitchen with white cabinets, stainless steel oven, and large sliding glass doors leading to a balcony.
  • Modern, minimalist kitchen with white cabinets, a central island, and built-in appliances including an oven and sink.
  • Empty room with wooden flooring and white walls, featuring a large window with a view of greenery outside.
  • Empty room with wooden flooring and white walls, featuring a large window with blinds.
  • Modern bathroom with a bathtub, toilet, and glass-enclosed shower stall. Light-colored tiles and a sleek design.
1 / 6
3.5 pièces86m²CHF 2'130.–
Top
Hohburgstrasse 12B, 3123 Belp

Appartement attractif de 3,5 pièces dans un environnement calme avec une vue étendue sur le Gürbetal

Description de l'appartement :Appartement de 3,5 pièces au rez-de-chaussée dans une maison de 7 familles(construit en 2009), 86 m2Grande terrasse (28 m2) avec un recoin et une belle vue surle vert environnantEmplacement calme, central, 8 minutes à la gare de BelpLes magasins les plus importants à quelques minutes à piedConfortablement meublé :Salle de bain pratiquement équipée avec baignoire et doucheGrande cuisine lumineuse avec corpus, cuisinière en céramique, lave-vaisselle,four, cuiseur à vapeur, tiroir chauffant, réfrigérateur et congélateur, plans de travail en granit, beaucoup d'espace dans les armoires intégréesBelles pièces lumineuses avec fenêtres du sol au plafondLave-linge/sèche-linge/secomat pour 4 familles dans le sous-solChauffage au sol, carrelage clair dans le salon, les salles de bainet le couloirParquet en chêne dans les chambres, murs blancs, grandes façades de fenêtresConnexions TV/téléphone/ordinateur dans toutes les pièces1 grand sous-solChauffage/eau chaude avec pompe à chaleurSystème solaire sur le toitPlaces de parking pour visiteurs à la maisonNettoyage de l'escalier et entretien du jardin inclusChiens et chats non autorisésLoyer CHF 1'880.– + CHF 250.– frais accessoires, totalCHF 2'130.–Place de parking CHF 120.–Contact : erichwernli@bluewin.ch ou 031 819 01 84

Durée du trajet
-
  • Two-story wooden house with green shutters, multiple windows, and a flagpole with a flag. The house has a well-maintained garden with various plants and trees.
  • Open-plan space with exposed wooden beams, dark tiled floor, grey cabinetry, and large windows leading to an outdoor area.
  • Modern kitchen with grey cabinets, black countertop, built-in oven, sink, and a fireplace with a chimney.
  • Modern kitchen with a central island, sink, and stove, featuring light wood beams on the ceiling and large windows with wooden shutters.
  • Modern kitchen with dark countertops, stainless steel sink, exposed wooden beams, and large windows with wooden shutters.
  • Modern bathroom with a white sink, sleek faucet, large mirror with built-in lighting, and a stylish cabinet with a decorative pattern.
  • Modern bathroom with a white sink, chrome faucet, glass-enclosed shower, and toilet. The shower has a handheld showerhead and a built-in seat.
  • Modern bathroom with a glass-enclosed shower stall and a white toilet. The shower has a sleek, contemporary design with a glass door and a modern control panel on the wall.
  • Modern bathroom with a white sink, large mirror, and dark tiled floor.
  • Modern kitchen with sleek black countertops, stainless steel sink, and built-in cabinets. Features a minimalist design with a dark blue tiled floor and white walls.
  • Modern kitchen with sleek, grey cabinets, a black countertop, and a stainless steel sink. Large sliding glass doors open to an outdoor area.
  • Modern two-story wooden house with a red-tiled roof, large windows, and a covered entrance area.
  • Modern two-story wooden house with a tiled roof, large windows, and a balcony accessible via an outdoor staircase.
  • Modern wooden building with a copper roof, large wooden garage door, and a glass window. The entrance features a raised concrete platform and a copper downspout.
  • Outdoor patio with brick walls, wooden shutters, and potted plants on tables.
  • Garage with a cabinet, clock, bicycles, washing machine, and a small table.
  • A well-lit storage or utility room with bicycles, shelves, storage boxes, and framed pictures on the walls.
  • Garage with shelves, storage bins, bicycle, refrigerator, clock, and clothing. The space is organized with various items stored on shelves and the floor.
  • Bathroom with a toilet, sink, washing machine, and skis stored in the corner. Cleaning supplies and a small cabinet are also visible.
  • Garage with multiple bicycles, helmets, a mirror, a clock, and storage bins.
  • A well-organized garage with blue shelving units holding various storage boxes and items. A bicycle is positioned near the entrance, and a large cabinet with glass doors is visible.
  • Scenic outdoor view of a green field with trees, distant mountains, and a setting sun.
1 / 22
1.5 pièces59m²CHF 1'620.–
Top
Bodenweg 1, 3638 Blumenstein

Charmant appartement 1.5 pièces avec terrasse à Blumenstein

Découvrez cet appartement 1.5 pièces avec terrasse charmant dans une ferme rénovée avec amour en 1921 dans l'idyllique Blumenstein. Grâce à la rénovation complète en 2023, cet appartement combine le charme historique avec le confort de vie moderne sur 59 m² et une grande salle polyvalente dans l'ancienne étable.L'appartement offre : • Cuisine moderne : Cuisine élégante avec île centrale de cuisine, armoires grises modernes, plan de travail noir, four encastré et poêle suédois – un véritable point fort pour les soirées confortables. • Espace de vie ouvert : Pièce spacieuse et ouverte avec poutres en bois apparentes, sol en carrelage sombre et grandes fenêtres donnant sur l'extérieur. • Balcon/Terrasse : Espace extérieur privé avec soleil du soir. • Stationnement : Un espace de stationnement est inclus, et un deuxième espace de stationnement ainsi qu'une station de recharge peuvent être loués. • Norme Minergie : L'appartement répond à la norme Minergie pour un logement économe en énergie. • Animaux de compagnie autorisés (hors chiens) : Vos animaux à quatre pattes sont également les bienvenus. Emplacement : L'appartement est situé dans un quartier calme – particulièrement la nuit, il y a un silence agréable. L'arrêt de bus Blumenstein Lochmansbühl est à seulement 5 minutes à pied. Un supermarché Volg pour les courses quotidiennes se trouve également à 10 minutes à pied.Cet appartement bien entretenu avec sa salle polyvalente spéciale combine le meilleur de l'ancien et du nouveau : architecture historique avec construction moderne, nichée dans le paysage calme des Alpes bernoises.Disponible à partir du 1er novembre 2026 – sécurisez votre nouveau foyer à Blumenstein dès maintenant.

Durée du trajet
-
  • Two-story wooden house with green shutters, multiple windows, and a flagpole with a flag. The house has a well-maintained garden with various plants and trees.
  • Modern kitchen with white cabinets, black countertops, a central island, and a wood stove. Features include a sink with a faucet, an oven, and large windows.
  • Modern kitchen with grey cabinets, black countertop, sink, faucet, oven, and wood stove. Exposed wooden beams on the ceiling and dark flooring.
  • Modern kitchen with wooden walls, wooden ceiling, and a central island with a black countertop. Features a wooden stove and large windows.
  • A modern hallway with a large wooden sliding door, white walls, and a dark floor. The door features a sleek black handle and a minimalist design.
  • Empty room with white walls, dark grey tiled floor, and exposed wooden ceiling. Two windows with white frames provide natural light.
  • Empty room with white walls, dark grey wooden flooring, and a wooden ceiling. Two windows with white frames are present, and a single light fixture hangs from the ceiling.
  • Modern bathroom with a wooden vanity, white sink, double mirror, and a glass-enclosed shower with a modern showerhead.
  • Modern bathroom with a white toilet, grey tiled walls, and a small window letting in natural light.
  • Empty room with wooden slatted ceiling, white walls, and a window letting in natural light. The floor is covered with a combination of dark wood and gray carpeting.
  • Empty room with wooden ceiling, dark flooring, white walls, and a large wooden panel on one wall. A white door with glass panels leads to another space.
  • Modern hallway with a wooden staircase featuring metal railings, dark grey tiled floor, white walls, and a grey cabinet on the left side.
  • Bright, airy bathroom with wooden beams, skylights, and a freestanding bathtub. Features include a large mirror, wooden accents, and multiple windows allowing natural light.
  • Modern bathroom with wooden floors, white walls, and a freestanding bathtub. Features built-in white cabinets and skylight windows for natural light.
  • Modern bathroom with wooden walls and floor, skylight window, sink with wooden countertop, and a mirror with wooden frame.
  • Modern bathroom with wooden ceiling and floor, white sink on wooden countertop, decorative backsplash, and wall-mounted lighting fixture.
  • A serene outdoor view of a grassy field with trees, a small house, and distant mountains under a partly cloudy sky.
1 / 17
4.5 pièces108m²CHF 2'480.–
Top
Bodenweg 1, 3638 Blumenstein

Charmant appartement maisonnette 4.5 pièces à Blumenstein

Bienvenue dans cet appartement ancien rénové dans le pittoresque Blumenstein, à 10km au sud-ouest de Thoune. Ce spacieux appartement maisonnette 4.5 pièces au 1er étage d'une charmante maison en bois de 1921 allie charme historique et confort de vie moderne sur 108 m² d'espace de vie.Le bâtiment impressionne avec ses volets verts caractéristiques, son toit de tuiles rouges et ses panneaux solaires – un signe de vie durable. La zone extérieure bien entretenue avec pelouse et fleurs invite à la détente.L'appartement offre : • Cuisine moderne : Cuisine élégante avec meubles modernes gris, plan de travail noir, îlot de cuisine, poêle en bois et poutres en bois apparentes au plafond – une parfaite combinaison de modernité et de charme rustique. • Siège de jardin privé : Profitez de la belle vue et de la tranquillité sur votre lounge privée dans le vert • Stationnement et borne de recharge : Un espace de stationnement est inclus, un deuxième peut être loué. La borne de recharge peut être louée • Animaux de compagnie autorisés sauf chiens : Vos amis à quatre pattes sont également les bienvenus. • Norme Minergie : L'appartement répond à la norme Minergie pour un logement économe en énergie. • Rénové récemment : Dernièrement rénové en 2023. Emplacement et environnement : L'appartement est situé dans un environnement agricole calme – les nuits sont agréablement calmes. En été et en hiver, vous pouvez profiter de beaucoup de soleil. L'arrêt de bus Blumenstein Lochmansbühl est à seulement 5 minutes à pied, tout comme le supermarché Volg en 10 minutes.Cet appartement maisonnette exceptionnel allie le meilleur de l'ancien et du neuf : substance de construction historique, rénovée avec amour et équipée de manière moderne, dans une communauté idyllique du Oberland bernois. Disponible à partir du 1er octobre 2026. Sécurisez votre nouveau foyer maintenant !

Durée du trajet
-
  • Two-story house with white exterior, blue shutters, balcony with metal railing, and outdoor patio area with a table and chairs.
  • A small, tiled room with two doors leading outside, a shelf on the left, and cleaning supplies and equipment on the right.
  • Modern kitchen with white cabinets, stainless steel appliances, tiled backsplash, and wooden chair visible.
  • Empty room with tiled floor, white walls, and three large potted plants near the window. The room has a hanging light fixture and a door visible on the right side.
  • Bright room with large sliding glass doors leading to a balcony, tiled floor, modern chandelier, and a cat tree on the left side.
  • Spiral staircase with wooden steps and metal railing, leading to an upper level. The walls are white, and the floor is tiled.
  • A modern hallway with exposed wooden beams and a staircase leading to an upper level. The staircase features a wooden railing with metal balusters and a rope handrail.
  • Bright, empty attic room with wooden beams, skylight, and large glass doors leading to a balcony.
  • Empty attic space with wooden flooring, white walls, and a skylight window at the top.
  • Empty attic space with exposed wooden beams, wooden flooring, and a large window offering a scenic view.
  • Empty attic room with wooden slanted ceilings, wooden flooring, and a large window offering a scenic view of the countryside.
  • Bathroom with a bathtub, toilet, sink, and showerhead. The room features a skylight window, wooden slanted ceiling, and green tiled floor.
  • Modern kitchen with white cabinets, wooden countertop, sink, oven, and trash can. Various items are placed on the countertop.
  • Bedroom with tiled floor, white walls, large window with curtain, bed with mattress and pillows, nightstand with lamp, wardrobe, and storage bins.
  • Modern bathroom with a white sink, mirror, toilet, towel, and cleaning supplies. The room features a slanted ceiling and built-in storage.
  • A modern bathroom with a walk-in shower, tiled walls, a towel hanging on the glass door, and a shelf with toilet paper.
  • Empty hallway with white shelving units on the left, a small room visible at the end with a white air conditioner, and a light fixture on the ceiling.
  • Empty room with concrete walls and floor, featuring built-in wooden shelves, a white shelving unit, and an air conditioner unit in the corner.
  • A garden area with a mix of grass, dirt patches, and small plants, surrounded by trees and a wooden fence, with houses and mountains in the background.
  • A wooden outdoor seating area with a table and chairs, surrounded by lush greenery and trees, with a stone pathway leading up to it.
  • A sunny garden with fruit trees, flowering bushes, and a beehive, surrounded by lush greenery and a clear blue sky.
  • Garden area with gravel pathways, small wooden structure, decorative rocks, and lush greenery.
  • A well-maintained garden with a paved pathway, various plants, shrubs, and trees, with a house partially visible on the left side.
1 / 23
6.5 pièces160m²CHF 3'200.–
Top
Buechwaldstrasse 26, 3627 Heimberg

Maison mitoyenne 6,5 pièces avec studio intégré à Heimberg à louer

Maison mitoyenne située dans un endroit calme avec un environnement spacieux et une vue magnifique sur les montagnes sur la Buechwaldstrasse à Heimberg à louer. La propriété comprend un garage séparé ainsi qu'un avant-cour qui peut être utilisé comme espace de stationnement supplémentaire si nécessaire. La maison s'étend sur trois étages et offre des options d'utilisation polyvalentes :Réz-de-chausséeStudio intégré avec sa propre kitchenette et salle de bain. Idéal pour les enfants plus âgés, en tant que bureau à domicile ou pour les invités.1er étageCuisine spacieuse et ouverte avec accès direct à la terrasse et au balcon. On trouve également à cet étage un salon lumineux, un bureau séparé ainsi qu'un toilette pour les invités.2e étageTrois chambres, dont deux chambres d'enfants et une grande chambre parentale avec balcon et dressing. Une grande salle de bain lumineuse complète cet étage. Les velux apportent beaucoup de lumière naturelle et une atmosphère de vie agréable à l'étage supérieur. La vue imprenable sur les montagnes souligne l'emplacement spécial.Le grand jardin avec un espace de séjour couvert et un accès direct à la forêt adjacente offre une haute qualité de vie et invite à la détente.Rendez-vous de visiteVeuillez vous inscrire par courriel pour le rendez-vous de visite : • Mardi 21 juillet 2026 : 18h00 - 19h00

Durée du trajet
-
  • Unfurnished Room. Empty room with wooden ceiling, wooden flooring, and white walls. Two windows with wooden frames and a power outlet on the wall.
  • Kitchen. Modern kitchen with white cabinets, wooden countertops, stainless steel appliances, and a glass door leading to an outdoor area.
  • Unfurnished Room. Empty room with wooden ceiling, wooden floor, and a window with a view of trees outside.
  • Unfurnished Room. Empty room with wooden floor, yellow walls, and a window with a white radiator below.
  • Unfurnished Room. Empty room with wooden floor, pink walls, and a wooden door leading to another room. There is a wooden shelf against the wall and a light fixture on the ceiling.
  • Unfurnished Room. Empty room with wooden beams, concrete walls, wooden floor, and a small window.
  • Kitchen. Modern kitchen with white cabinets, stainless steel oven, wooden shelves, and a glass door.
  • Unfurnished Room. Empty room with wooden walls, wooden floor, and yellow wall. A door and a light fixture are visible.
  • Unfurnished Room. An empty room with wooden beams, concrete walls, and wooden flooring. There is a window on the right side and a door on the left side.
  • Unfurnished Room. An empty room with wooden beams on the ceiling, a stone wall, and a wooden floor. There are white cabinets and a countertop with a black stove top. A white radiator is mounted on the wall, and a window with a view of trees outside is on
  • Unfurnished Room. Empty room with wooden floor and walls, open door leading to a kitchen.
  • Unfurnished Room. Empty room with wooden floor, white walls, wooden ceiling, two windows, and a radiator.
  • Unfurnished Room. Empty room with wooden door, wooden floor, and pink walls. There are two power outlets on the wall.
  • Unfurnished Room. Empty room with wooden floor, pink walls, wooden door, and built-in wooden shelf.
  • Unfurnished Room. Empty room with wooden floor, yellow walls, white ceiling, and a window with a view of a garden.
  • Unfurnished Room. Empty room with wooden ceiling, white walls, wooden floor, and a window with a view of a garden.
  • Unfurnished Room. Empty room with wooden ceiling, concrete walls, wooden beams, and wooden floor. A window with a view of trees outside.
  • Unfurnished Room. Empty room with wooden ceiling, wooden floor, and large windows. No furniture or equipment.
  • Bathroom. Bathroom with a glass shower enclosure, white toilet, and a white sink. The walls are tiled, and there is a small window.
  • Garden / Outdoor Area. A well-maintained garden with a grassy lawn, shrubs, and trees. A stone wall borders the lawn, and a chair is placed on the tiled patio.
1 / 20
4.5 pièces90m²CHF 2'300.–
Top
Muhlernstrasse 425, 3144 Köniz

Charmant appartement 4.5 pièces au rez-de-chaussée à Gasel

Découvrez cet appartement unique de 4,5 pièces avec 90 m² d'espace de vie au rez-de-chaussée d'un bâtiment caractéristique à Gasel. L'appartement impressionne par son équipement avec des planchers en bois chauds, des poutres en bois visibles et un mélange réussi de charme historique et de confort moderne.L'appartement offre : • Disposition des pièces généreuse : 4,5 pièces lumineuses avec des planchers en bois chauds et des murs d'accent colorés en partie • Cuisine moderne : Meubles blancs, cuisinière à induction, four, lave-vaisselle, réfrigérateur combiné • Détails authentiques : Poutres en bois visibles, murs en pierre et substance de construction historique • Espace extérieur privé : Espace de sièges et jardin pour des heures détendues à l'extérieur • Jardin : Il est possible de planter et de récolter vos propres légumes. • Garage : Peut être loué séparément Emplacement et connexion : L'appartement est situé dans un emplacement optimal directement à l'arrêt de bus. Les environs sont calmes et offrent un emplacement ensoleillé. Malgré la proximité de la route, l'appartement est agréablement calme.Cet appartement est disponible immédiatement et est parfait pour les familles ou les colocations qui recherchent quelque chose de spécial - une combinaison réussie de charme historique, de confort de vie moderne et de bons transports en commun.

Durée du trajet
-

Propriétés suggérées sur base des résultats de ta recherche

Autres objets intéressants