Filtres rapides pour ta recherche

Filtres Rapides

Nous te proposons des filtres rapides basés sur les filtres les plus utilisés à cet endroit.

Grâce à ces filtres, tu peux améliorer ton expérience de recherche et découvrir de nouveaux biens intéressants selon tes préférences.

1 résultat - Biens immobiliers à louer: Utzigen

1 / 13
3.5 pièces103m²CHF 1'950.–
3068 Utzigen

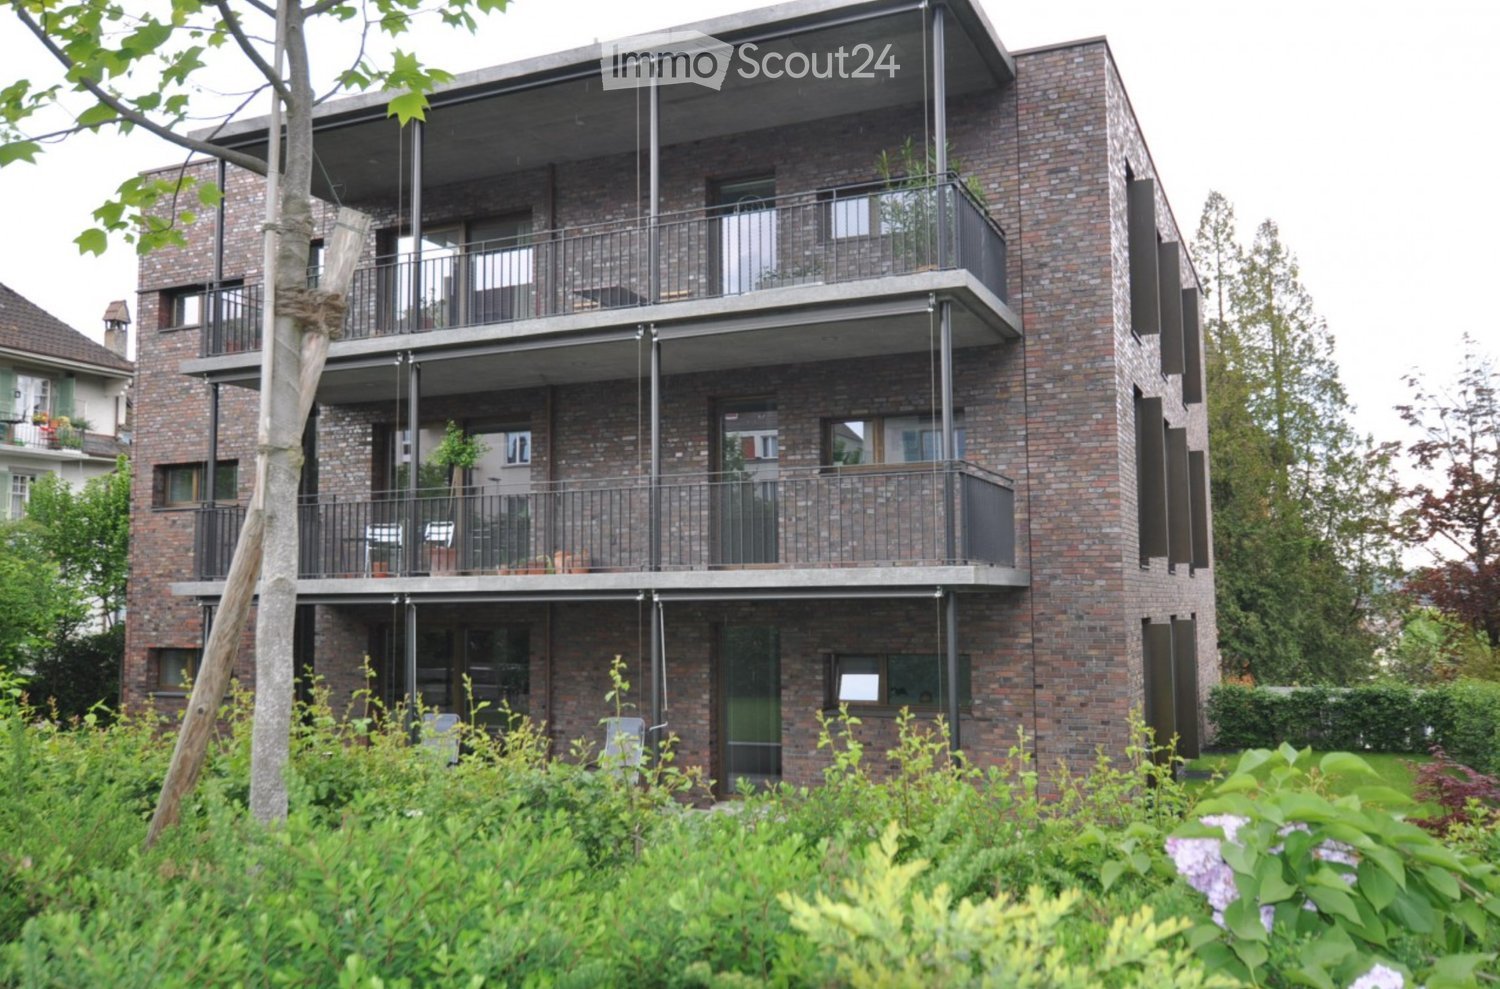
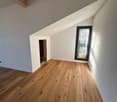
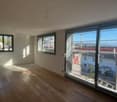
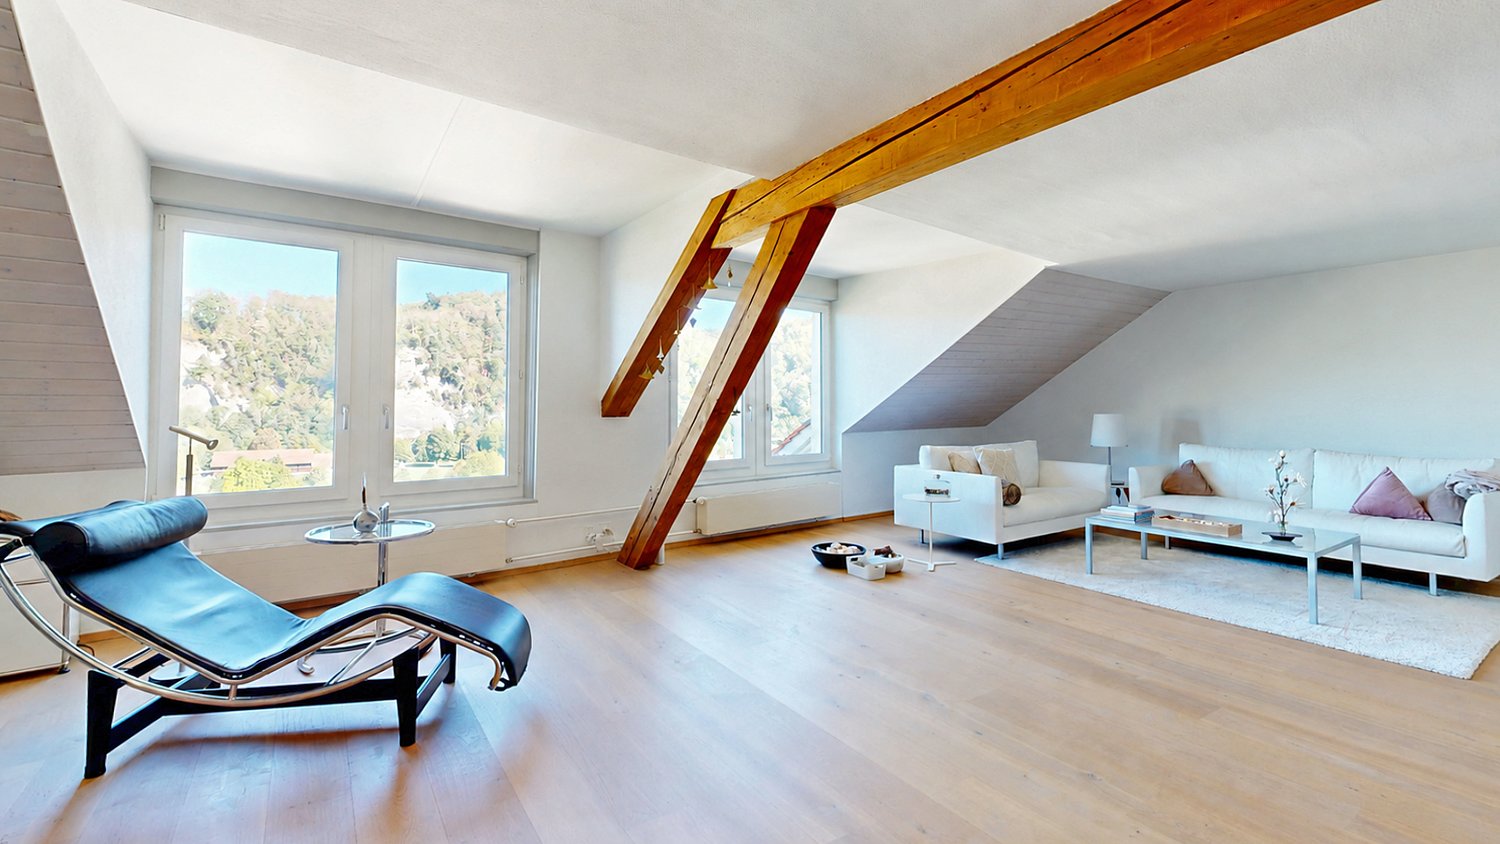
Appartement moderne 3.5 pièces avec plan d'étage spacieux et extérieur ensoleillé à Utzigen

Cet appartement élégant de 3,5 pièces impressionne par son architecture claire, son agencement spacieux et son ambiance de vie lumineuse et ouverte. Les grandes surfaces de fenêtres laissent entrer beaucoup de lumière du jour et créent une atmosphère de vie agréable et calme.Le vaste séjour et la salle à manger avec cuisine ouverte forment le cœur de l'appartement et offrent beaucoup d'espace pour vivre et concevoir individuellement. L'accès direct à l'extérieur attractif avec terrasse et espace vert étend l'espace de vie à l'extérieur et invite à se détendre.L'appartement dispose de deux chambres bien conçues qui peuvent être utilisées idéalement comme chambres à coucher, bureaux ou chambres d'amis. Deux salles de bains bien entretenues offrent un confort supplémentaire dans la vie quotidienne.Avec une surface habitable d'environ 103 m² et un plan d'étage bien pensé, cet appartement offre une ambiance de vie agréable pour les personnes exigeantes ou les couples qui valorisent l'espace, la lumière et la qualité.La propriété de 2009 se présente dans un état très bon et bien entretenu. La combinaison de construction moderne, de pièces spacieuses et de localisation calme fait de cet objet un refuge attractif. Points forts en un coup d'œil • Séjour et salle à manger lumineux et spacieux • Cuisine ouverte et moderne • Terrasse ensoleillée avec extérieur • Trois pièces flexibles • Deux salles de bains • État bien entretenu • Année de construction 2009 • Environ 103 m² d'espace habitable • Localisation calme et agréable • Accès sans barrieres Intéressé ? Contactez-nous pour une visite sans engagement !

D’autres objets dans ta zone de recherche élargie automatiquement
20 résultats - Rayon: + 10km
  • Modern kitchen with gray cabinets, wooden countertop, built-in Siemens microwave oven, various kitchen appliances and utensils, open shelving with decorative items
  • Modern kitchen with gray cabinets, wooden shelves, built-in appliances, and a dining area with a table and chairs
  • The image shows a modern and stylish open-plan living and dining area. The space features a gray sofa, a dining table with place settings, and a kitchen area with a dishwasher visible. The walls are painted in light colors, and the room has a mix of woode
  • Modern kitchen with gray cabinets, built-in appliances including a dishwasher, open shelving, and a marble-like countertop. The kitchen has a clean, minimalist design with a mix of wood and gray tones.
  • Modern bathroom with marble-like tile walls, glass shower enclosure, vanity with white sink and wooden cabinets, towels, and a potted plant
  • Spacious bedroom with a built-in wooden wardrobe, a large bed with gray bedding, and a decorative lamp on the side table. The room has a minimalist and modern design with a cozy atmosphere.
  • Cozy living room with a gray sofa, decorative pillows, and a throw blanket. There is a wooden shelf unit with decor items, and a small side table with a plant. The room has large windows that provide natural light.
  • Modern kitchen with dark cabinets, wooden accents, built-in dishwasher, and open view to the living area
  • Modern and open kitchen space with wooden tables and benches, black pendant lights, and a large wall text that says 'In this kitchen we share cultures'.
  • Dark, theater-style room with gray upholstered seating, wood flooring, and a projector screen or display at the front
  • Dark room with a large projection screen, comfortable gray sofas and chairs, and recessed lighting providing a cozy and immersive home cinema experience.
  • Spacious living room with large sectional sofa, hanging chair, bookshelves, and decorative wall mural. The room has track lighting, skylights, and a fireplace.
  • 5-story office building with a modern facade, located on a street with trees and other residential buildings. The building has the CityCoop logo displayed on the ground floor.
1 / 14
Modern kitchen with gray cabinets, wooden shelves, built-in appliances, and a dining area with a table and chairs
The image shows a modern and stylish open-plan living and dining area. The space features a gray sofa, a dining table with place settings, and a kitchen area with a dishwasher visible. The walls are painted in light colors, and the room has a mix of woode
Modern kitchen with gray cabinets, built-in appliances including a dishwasher, open shelving, and a marble-like countertop. The kitchen has a clean, minimalist design with a mix of wood and gray tones.
  • Place de parc
  • Ascenseur
  • Garage
  • +2
1.5 pièces23m²CHF 1'650.–
Premium
Belpstrasse 23, 3007 Bern

City Pop – Zuhause fühlen in Bern – ab 350 CHF/Woche

Jetzt verfügbar! Wir bieten zentral gelegene Apartments in Bern, Belpstrasse 23, die zwischen 24 und 40 Quadratmeter gross sind. Ab 385 CHF/Woche können Sie aus verschiedenen Pop-Typen wählen: S Compact, S, M, L, L Deluxe, XL, Duplex and 2.5.So buchen Sie Ihr Apartment:Laden Sie einfach unsere App herunter: • Für iOS: Suchen Sie nach City Pop im App Store • Für Android: Suchen Sie nach City Pop im Google Play Store Nach der Installation: • Erstellen Sie ein Konto • Navigieren Sie zum Suchbereich • Wählen Sie "Suchen und Jetzt Buchen!" • Wählen Sie Bern als Ihre Stadt • Setzen Sie Ihre gewünschten Check-in- und Check-out-Daten Was ist in Ihrer Buchung enthalten?Die Apartments sind vollständig ausgestattet, darunter: • Küche, Wohnzimmer, Schlafzimmer, Bad • Komplettes Kücheninventar (Teller, Gläser, Töpfe usw.) • Handtücher & Bettwäsche • Nebenkosten inklusive • Wi-Fi & Smart TV Mindestaufenthalt: 4 WochenHöchstaufenthalt: 52 Wochen. Nach einem Jahr kann ein neues Apartment gebucht werden.Zusatzservices über die App buchbar: • Reinigungsservice (wöchentlich oder zweiwöchentlich) • Parkplatz • Keller Das Gebäude wird zudem über fantastische Gemeinschaftsräume verfügen: • Co-Living Bereich • Co-Working • Kino • Fitness Jeder Gast kann sein Servicepaket individuell anpassen – für ein Leben ganz nach Ihren Bedürfnissen.So einfach wie ein Hotelzimmer zu buchen! Reservierungen sind jetzt geöffnet – worauf warten Sie noch?📲 Lade die City Pop App herunter und buche jetzt deinen Aufenthalt in Bern! 📧 Bei Fragen: contact.ch@citypop.com__________________________________________________________________ENGNow available! Starting now, we offer centrally located apartments in Bern, Belpstrasse 23, ranging from 24 to 40 square meters. Starting at 385 CHF/week, you can choose from various Pop types: S Compact, S, M, L, L Deluxe, XL, Duplex and 2.5. .How to book your apartment:Just download our app: • For iOS: Search City Pop in the App Store • For Android: Search City Pop in the Google Play Store Once installed: • Create an account • Go to the search section • Select "Search and Book Now!" • Choose Bern as your city • Set your desired check-in and check-out dates What’s included in your stay?Each apartment is fully equipped, including: • Kitchen, living room, bedroom, bathroom • Full kitchen inventory (plates, glasses, pots, etc.) • Towels and bed linen • Utilities included • Wi-Fi and Smart TV Minimum stay: 4 weeksMaximum stay: 52 weeks. After one year, guests are welcome to book a new apartment.Additional services available via the app: • Cleaning service (weekly or biweekly) • Parking • Storage Room The building will also feature fantastic communal spaces: • Co-living area • Co-Working • Cinema • Fitness Each guest can personalize their service package to best fit their lifestyle.As easy as booking a hotel room! Reservations are now open – what are you waiting for?📲 Download the City Pop App and book your stay in Bern today! 📧 Questions? Write us at contact.ch@citypop.com

  • Place de parc
  • Ascenseur
  • Garage
  • +2
Durée du trajet
-
  • Modern, minimalist kitchen and living area with white cabinets, a built-in bench, and grey tiled flooring.
  • Empty kitchen with white cabinets, tiled floor, and large windows. No furniture or appliances are present.
  • Modern, minimalist kitchen with white cabinets, a built-in refrigerator, oven, and sink. The space features a clean, contemporary design with a tiled floor and recessed lighting.
  • Modern, minimalist kitchen with white cabinets, black countertops, and integrated appliances including a refrigerator, oven, and washing machine. The space features tiled flooring and large windows allowing natural light.
  • Modern kitchen with white cabinets, grey tiled floor, and built-in appliances including a sink, oven, and faucet.
  • Completely empty room with white walls, grey tiled floor, and large windows on one side. No furniture or equipment present.
  • Empty room with tiled floor, white walls, large windows, and a white cabinet.
  • Modern bathroom with white tiled walls and floor, featuring a shower stall, toilet, sink, and a private washing machine.
  • Modern bathroom with white tiled walls and floor, a sink, toilet, shower, and a mirror. The shower has a glass enclosure and a handheld showerhead. A radiator is mounted on the wall.
  • Modern bathroom with white tiles, a walk-in shower, a sink, a toilet, and a towel rack.
1 / 10
Empty kitchen with white cabinets, tiled floor, and large windows. No furniture or appliances are present.
Modern, minimalist kitchen with white cabinets, a built-in refrigerator, oven, and sink. The space features a clean, contemporary design with a tiled floor and recessed lighting.
Modern, minimalist kitchen with white cabinets, black countertops, and integrated appliances including a refrigerator, oven, and washing machine. The space features tiled flooring and large windows allowing natural light.
1 pièceCHF 1'350.–
Premium
Poststrasse 5, 3400 Burgdorf

Premier contrat de location : Appartements-studio modernes dans un emplacement central à Burgdorf

À Poststrasse 5 à Burgdorf, nous louons trois appartements-studio nouvellement construits de différentes tailles. Les studios modernes sont idéaux pour les personnes seules, les navetteurs, les étudiants ou les professionnels qui recherchent une solution de vie confortable dans un emplacement central.Les studios offrent les avantages suivants : • une cuisine pratique avec les équipements les plus importants pour les besoins quotidiens • une salle de bain privée et fermée avec douche • une machine à laver et un sèche-linge sous forme d'appareil combiné directement dans le studio • des revêtements de sol clairs et faciles à entretenir • des surfaces de fenêtres généreuses pour beaucoup de lumière naturelle • pas de balcon et pas de cave LoyerLes loyers mensuels sont des loyers forfaitaires. Ils comprennent le loyer net, toutes les charges annexes ainsi que la consommation d'électricité. Aucun état des charges de chauffage et d'entretien ne sera établi. Le seul élément que le locataire doit payer en plus est l'abonnement à Internet à fibre optique.Les prix de loyer varient en fonction de la taille de l'appartement respectif et vont de CHF 1'350 à CHF 1'490 par mois. • Studio n° 1 : CHF 1'350,00 Info : Tour de lavage dans la salle de bain / Studio partiellement meublé avec meuble TV + garde-robe et placard • Studio n° 2 : CHF 1'490,00 Info : Tour de lavage dans la salle de bain / Studio partiellement meublé avec meuble TV + garde-robe et placard • Studio n° 4 : CHF 1'490,00 Info : Tour de lavage dans la salle de bain / Studio partiellement meublé avec meuble TV + garde-robe et placard Nous nous réservons le droit d'apporter de légères modifications au plan d'étage.Emplacement central et attractifLa propriété est située dans un emplacement de choix à Burgdorf. La gare est à seulement trois minutes à pied, et l'entrée de l'autoroute est à environ dix minutes en voiture. Diverses installations commerciales, restaurants, cafés et autres services sont également à proximité et peuvent être facilement atteints à pied.Avez-vous été intéressé ? Nous serions ravis de vous montrer les studios disponibles en personne lors d'une visite. Nous nous réjouissons de votre contact.

Durée du trajet
-
  • Modern kitchen with white cabinets, black countertops, and a central island. Features include an oven, sink, and ample storage space.
  • Completely empty room with wooden flooring, white walls, and a modern spiral staircase leading to an upper level. Skylights and windows provide natural light.
  • Empty attic room with wooden flooring, white walls, built-in closet, and a window with a view of the outside.
  • Modern bathroom with a corner bathtub, double sink vanity, and toilet. The space features dark tiled floors and white tiled walls, with a skylight window providing natural light.
  • Modern bathroom with white tiles, dark grey floor, glass-enclosed shower, toilet, and sink.
  • Modern bathroom with dark tiled walls and floor, white fixtures, and a skylight window above the washing machine.
  • Modern kitchen with white cabinets, black countertops, and a sleek design. Features include a large window and a sliding glass door leading to a balcony.
  • Empty hallway with white walls, carpeted floor, and large windows offering a view of the outdoors.
  • Empty room with wooden flooring, white walls, and a modern staircase leading to an upper level. No furniture or equipment is present.
  • Empty room with dark tiled floor, large sliding glass door leading to a balcony with a view of mountains and cityscape.
1 / 10
Completely empty room with wooden flooring, white walls, and a modern spiral staircase leading to an upper level. Skylights and windows provide natural light.
Empty attic room with wooden flooring, white walls, built-in closet, and a window with a view of the outside.
Modern bathroom with a corner bathtub, double sink vanity, and toilet. The space features dark tiled floors and white tiled walls, with a skylight window providing natural light.
4.5 pièces165m²CHF 2'950.–
Premium
Dorfstrasse 77, 3073 Gümligen

Charmant appartement maisonnette 4.5 pièces à Gümligen – disponible immédiatement !

Bienvenue dans cet appartement maisonnette 4.5 pièces charmant à Gümligen (3073, canton de Berne). Avec une surface habitable généreuse de 165 m² sur deux étages, ce joyau de bâtiment ancien offre un confort de vie moderne dans un cadre intemporel. L'appartement est disponible immédiatement.L'appartement impressionne avec les points forts suivants : • Cuisine moderne : Cuisine élégante avec des armoires blanches, des plans de travail noirs et une île centrale – équipée d'un four, d'un lave-vaisselle et d'un espace de stockage ample. • Pièces lumineuses : Planchers en bois, murs blancs et un escalier en colimaçon élégant relient les deux étages. Les lucarnes et les fenêtres spacieuses offrent une grande quantité de lumière naturelle. • Balcon avec une belle vue – idéal pour se détendre. • Place de parking disponible. • Convivial pour les enfants et convivial pour les animaux de compagnie. Emplacement et environnement :L'appartement est situé dans un environnement calme et est très ensoleillé en été. L'emplacement est doté d'excellentes connections de transport en commun : • Arrêt de tramway Hofgut : à seulement 5 minutes à pied • Gare de Gümligen : accessible en 11 minutes à pied • Arrêt de bus Tannacker : à 10 minutes à pied • Supermarché Coop : accessible en 14 minutes à pied • Pharmacie Polypoint : à 11 minutes à pied • École de la Fondation Aarhus : à seulement 6 minutes à pied – idéal pour les familles Cet appartement maisonnette exceptionnel allie le charme du bâtiment ancien au confort moderne et offre beaucoup d'espace pour les familles, les couples ou quiconque apprécie un logement spacieux dans un endroit calme et bien desservi. Visitez maintenant et laissez-vous convaincre !

Durée du trajet
-
Nouvelle construction
1 / 6
2.5 pièces60m²CHF 1'990.–
Premium
Schermenweg 160, 3072 Ostermundigen

Nouvel appartement loft en attique de 2,5 pièces à Ostermundigen

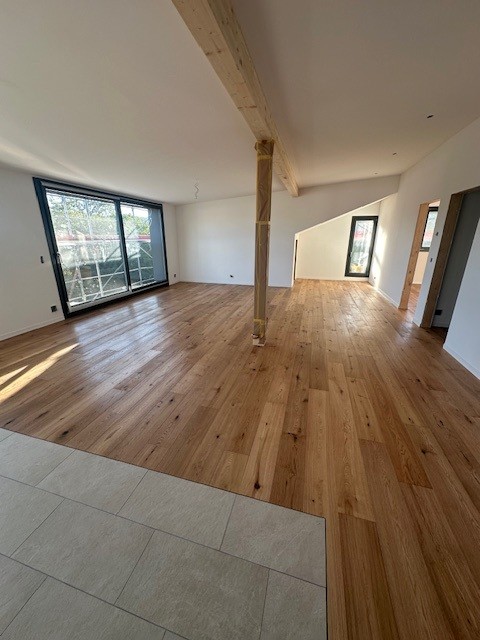
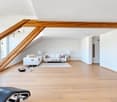
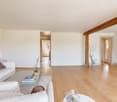
Découvrez cet appartement loft en attique de 2,5 pièces nouvellement construit, avec une terrasse de 65m2 à Ostermundigen. L'appartement de 60 m² impressionne par son équipement moderne et a été construit en 2025. L'appartement offre : - Espace de vie lumineux - Pièce spacieuse avec plafond en bois, revêtement de sol brun et grandes fenêtres qui laissent entrer beaucoup de lumière du jour - Terrasse privée : Belle zone extérieure - Espace cuisine avec appareils de haute qualité et équipement pratique - Buanderie : Lave-linge et sèche-linge propres pour un maximum de confort - Plafonds en bois : Donnent à l'appartement une atmosphère chaude et accueillante Emplacement et environnement : L'appartement est situé dans un quartier calme avec des voies d'accès pavées et de belles zones vertes. Le quartier est très calme et offre beaucoup de soleil en été. L'infrastructure est excellente : Une pharmacie Amavita est accessible en seulement 5 minutes à pied, le supermarché Migros est à 6 minutes. Cet appartement neuf est idéal pour les personnes seules ou les couples qui apprécient le confort de vie moderne dans un environnement calme. La combinaison d'équipement contemporain, d'emplacement pratique et de proximité avec toutes les installations importantes fait de cet appartement un foyer parfait. Un box de garage peut être loué sur demande (CHF 110.-/mois) NICOLE MARCHESINI Immobilier/Gestion

Durée du trajet
-
  • A lush garden area with well-maintained hedges, flowering bushes, and a winding brick pathway. The garden is surrounded by residential buildings with ivy-covered walls and balconies.
  • A modern hallway with a black woven chair, a round black table with a potted plant, a shelf with folded blankets and gloves, and a tall floor lamp.
  • Modern kitchen with white cabinets, stainless steel appliances, wooden countertops, and a large window. Shelves hold bowls, plates, and cups.
  • Modern, minimalist room with built-in white shelving and a projector screen. Features a dark wooden floor, white walls, and decorative pillows on the shelves. A small table holds a large white bowl and smaller decorative items.
  • A modern hallway with three distinct areas: a small seating area with a wooden bench and white bowls, a central area with a wooden counter and white cabinets, and a right-side area with a wooden counter and a vase with flowers. The floor is made of dark h
  • Bright, minimalist living room with wooden flooring, large windows, a radiator, a small table with a vase of flowers and books, and a colorful abstract painting on the wall.
  • Empty hallway with wooden flooring, white walls, and two open doors leading to adjacent rooms.
  • Empty room with wooden flooring, white walls, a window with white curtains, and a radiator below the window.
  • A well-organized walk-in closet with white built-in wardrobes and shelves, neatly arranged clothing, folded blankets, and a small stool.
  • Empty room with wooden flooring, white walls, large windows with white curtains, and a radiator. The room has a sliding glass door leading to an outdoor area.
  • Empty room with wooden flooring, white walls, built-in closet with shelves, and a large window with white curtains.
  • Well-organized walk-in closet with white built-in wardrobe and shelves, containing neatly arranged clothing, a hat, and a green blanket.
  • Modern bathroom with blue tiled walls, white sink, chrome faucet, toilet, and a large mirror. Features a radiator, a window with frosted glass, and a small shelf with a candle and glass.
  • Modern bathroom with a white sink, chrome faucet, large mirror, and wooden flooring.
  • Modern bathroom with a white bathtub, green tiles, red mosaic tiles, and a towel draped over the edge. Includes a framed picture and candles on a shelf.
  • A well-maintained balcony with two wicker chairs, a small round table, and potted plants, featuring a green umbrella and a view of a lush garden.
  • A well-maintained garden with a brick pathway flanked by neatly trimmed hedges, flowering shrubs, and trees providing shade.
  • A window sill with a vase of flowers and a stack of books, overlooking a green garden area.
  • Balcony with a green awning, two wicker chairs, a small table, potted plants, and wicker baskets on the ledge.
  • A multi-story residential building with a pitched roof, surrounded by lush greenery and flowering bushes behind a metal gate.
1 / 20
6.5 pièces185m²CHF 4'920.–
Top
Diesbachstrasse 10, 3012 Bern

Appartement unique de 6,5 pièces au rez-de-chaussée à Brückfeld – rénovation de haute qualité

L'appartement spacieux est situé au rez-de-chaussée d'une charmante maison à quatre familles et dispose de 6 pièces et demi et d'une surface habitable nette de 185 m2. La propriété, âgée de plus de 115 ans et classée, est l'un des premiers bâtiments du quartier populaire de Brückfeld. L'appartement de l'ancien bâtiment a été rénové à un niveau élevé. Dans la rénovation, on a pris soin de préserver les éléments d'origine, bien conservés, créant ainsi un mélange intéressant de vieux et de neuf. L'appartement impressionne par son plan d'étage exceptionnel avec des pièces lumineuses et des matériaux de haute qualité dans la conception intérieure, tels que des parquets en acacia et en chêne massif dans les pièces de vie et deux grands placards « walk-in closets ». - 1 cuisine Forster confortable et ouverte avec beaucoup d'espace de rangement - 1 salle à manger avec espace de rangement - 1 salle de médias - 1 salon spacieux - 2 chambres, dont une avec sa propre salle de bain - 1 bureau/chambre d'invité - 1 douche/WC (douche à l'italienne) - 1 salle de bain/laverie - 1 WC d'invité - 1 compartiment de cave séparé L'appartement dispose également d'une terrasse de 22 m2 avec vue sur le jardin bien entretenu de la maison et le beau quartier. La propriété est située de manière extrêmement centrale, les transports en commun, les possibilités de shopping et la vieille ville de Berne sont accessibles en quelques minutes à pied. Néanmoins, l'emplacement est très calme, car il s'agit d'une zone à trafic apaisé. L'appartement est idéal pour un couple calme et se trouve dans une maison non-fumeurs. Le loyer est de Fr. 4'480.- plus Fr. 440.- HK/NK. Il est possible de louer une place de garage avec accès direct à l'appartement.

Durée du trajet
-
  • Traditional wooden house with a steep, dark roof and large windows, surrounded by a garden with flowers and a wooden bench.
  • Modern kitchen with stainless steel appliances, wooden beams, and large windows.
  • Modern kitchen with grey cabinets, stainless steel appliances, and wooden beams on the ceiling.
  • Empty room with wooden floors and exposed wooden beams on the ceiling. The walls are white, and there are no furnishings or decorations visible.
  • Empty room with wooden floor, exposed wooden beams on the ceiling, and multiple windows with wooden frames.
  • Empty room with wooden flooring, white walls, exposed wooden beams on the ceiling, and a window with wooden frame. An open doorway leads to another room with similar wooden flooring.
  • Empty room with wooden floor, exposed wooden beams on the ceiling, and three windows with wooden frames.
  • Empty room with wooden floors, exposed wooden beams, white walls, and a single window with wooden frame. No furniture or equipment present.
  • Empty room with wooden floor, exposed wooden beams on the ceiling, white walls, and a single window with wooden frame. No furniture or equipment present.
  • Empty room with wooden flooring, white walls, and exposed wooden beams on the ceiling. A small window with a grid pattern is present on one wall.
  • Empty room with wooden floor and exposed wooden beams on the ceiling. The walls are painted white, and there is a door at the far end.
  • Modern bathroom with a white sink, dark vanity, mirror, toilet, and a shower area with a glass enclosure. The space features warm wooden ceilings and neutral tiled walls and floors.
  • A long, narrow hallway with light pink walls, wooden flooring, and exposed wooden beams. The ceiling has recessed lighting and visible pipes. There are doors on both sides, and the hallway leads to another room with large windows at the end.
  • Empty hallway with wooden flooring, exposed wooden beams on the ceiling, white walls, and a closed door on the left side.
  • Modern kitchen with grey cabinets, stainless steel oven, and range hood. Exposed wooden beams on the ceiling, large windows, and a sliding glass door leading to a balcony.
  • A large, modern barn-style building with a steep, dark metal roof and wooden walls, surrounded by a gravel area with scattered rocks and small plants.
  • A two-story wooden house with a steeply pitched roof, multiple windows, and a balcony on the upper level. The house is surrounded by greenery and a wooden fence.
1 / 17
4.5 pièces102m²CHF 2'120.–
Top
Oberdorf 7, 3309 Zauggenried

Appartement 4,5 pièces avec réduit et tonnelle à Zauggenried

Nous louons à partir du 01.09 une appartement 4,5 pièces au 1er étage de notre ferme rénovée de 300 ans, qui sera achevée à l'automne 2025.L'appartement comprend une tonnelle (11m2) et un réduit (7m2). Un espace commun avec un espace de stockage pour les poussettes ainsi que des places de parking pour les vélos et les visiteurs sont disponibles.En raison des poutres en bois visibles et classées, l'appartement de 2,30m de haut est plus bas dans la zone des poutres. • Cuisine ouverte : Cuisine moderne avec plans de travail en acier inoxydable et appareils V-Zug de haute qualité • Espace de vie/salle à manger spacieux : Pièces lumineuses avec parquet en chêne massif élégant et accès à la tonnelle • Salle de bain confortable : Avec paroi de douche en verre et sanitaires Laufen • Extras : Ventilation confort, chauffage au sol en granulés de bois, eau de source, électricité PV, connexion à la fibre optique, aires de jeux, possibilité d'utilisation partagée du jardin et bien plus encore • Buanderie commune dans la maison. Connexions pour tour de lessive propre dans le réduit disponibles • Places de parking : Peuvent être louées en plus. Station de recharge pour véhicules électriques avec compteur propre disponibleJe suis à votre disposition pour répondre à vos questions ou fournir des informations

Durée du trajet
-
  • A modern two-story house with white and red exterior walls, surrounded by a well-maintained garden with green grass, colorful flowers, and a paved patio area with outdoor furniture.
  • Modern two-story house with white and brown exterior, garage, and well-maintained garden with flowering plants.
  • Staircase leading to an upper level with wooden railings, framed artwork on walls, and a hanging flower basket. A glass door opens to a room with visible furniture.
  • Spacious living room with wooden flooring, a red leather chair, a glass coffee table, a black leather sofa, a chandelier, and a dining area with a table and chairs.
  • Spacious living room with wooden flooring, large windows, a black leather sofa, red armchair, glass coffee table, bookshelf, and decorative lamps.
  • A modern fireplace with built-in shelves on either side, displaying decorative plates and small figurines. The fireplace has a white mantle and a black mesh screen, with a tiled base and wooden flooring.
  • Dining room with wooden floor, patterned rug, dining table with floral tablecloth, six wooden chairs, decorative vase, cabinet, and hanging lamp.
  • Modern kitchen with a central island, sink, oven, refrigerator, dishwasher, and cabinets. The space features a tiled floor and large windows offering a view of greenery outside.
  • Modern kitchen with stainless steel appliances including a dishwasher, refrigerator, and built-in oven, wooden cabinets, and tiled floor.
  • Open closet with wooden louvered doors, containing a coat, umbrellas, and shoes on the floor.
  • Bathroom with a white sink, mirror, toilet, and a red towel hanging on a rack. The sink has a modern faucet and a soap dispenser nearby.
  • A well-organized home office with a white desk, a beige office chair, a microwave, a lamp, and various office supplies. The walls are decorated with framed pictures, calendars, and a few decorative plates.
  • Spacious hallway with wooden flooring, curved staircase with wooden railing, white walls, and several doors leading to different rooms. Visible items include a guitar on the wall, a small chair, a cabinet, and a chandelier hanging from the ceiling.
  • Empty room with wooden flooring, large windows, and radiators. No furniture or equipment present.
  • Cozy bedroom with a single bed, built-in wardrobe, shelves, and a nightstand. The room features wooden flooring and warm lighting.
  • Bedroom with a bed, a wooden cabinet, a radiator, and a hanging lamp. The room has wooden flooring and a window with blinds.
  • Balcony with a metal railing, glass door leading to the interior, and a view of neighboring buildings and trees.
  • Bathroom with floral wallpaper, tiled floor, bathtub, sink, and showerhead.
  • Bathroom with floral wallpaper, two sinks, a toilet, and a mirror with a shelf above it. The room has tiled flooring and two windows.
  • Bright room with large windows, tiled floor, and a grand piano on a patterned rug.
  • A room with a wooden table, a large picture frame, a fan, and a patterned rug on the floor.
  • Floor plan of a house with labeled rooms including living area, dining area, kitchen, bedroom, garage, and entrance.
  • Floor plan of a residential building showing multiple rooms including a living space (LSR), storage room (ABSTELLRAUM), heating room (HEIZUNG), kitchen area (Kochschule), and guest area (GAST).
  • Floor plan of a house with multiple rooms including a living area, bedrooms, bathrooms, and a terrace.
1 / 24
8.5 pièces249m²CHF 4'200.–
Top
Dorfmattweg 23, 3113 Rubigen

Spacieuse maison individuelle de 8,5 pièces à Rubigen

Bienvenue dans cette spacieuse maison individuelle de 8,5 pièces située à Rubigen. La maison, construite en 1978 et bien entretenue (dernière rénovation en 2014 avec l'ajout d'un jardin d'hiver), offre un espace généreux pour toute la famille ou un logement partagé sur 249 m² d'espace habitable sur trois étages – et est disponible immédiatement.La maison offre, entre autres: • Espace de vie spacieux: 249 m² sur trois étages. Étage de vie avec salle à manger/salle de séjour, jardin d'hiver, cuisine, vestiaire, bureau et chambre d'ami. Étage de nuit avec trois chambres d'enfants (en partie meublées) et une grande chambre avec un espace de bureau séparable et un accès direct à la terrasse, ainsi que des salles de bains spacieuses. Sous-sol avec un grand espace de loisirs lumineux avec un accès direct au jardin, ainsi qu'une chambre d'ami avec des salles de bains séparées et des pièces de cellarisation spacieuses. • Belle vue: Profitez de la vue charmante sur les environs, tant de la terrasse que du balcon. • Garage & parking: Des installations de stationnement confortables directement à la maison avec un garage individuel et un espace de stationnement pour deux voitures supplémentaires. • Grand terrain: Un terrain de 830 m² offre beaucoup d'espace pour les enfants et les amateurs de jardin. • Convivial pour les enfants: La propriété est idéale pour les familles avec des enfants. Emplacement & environs:L'emplacement à Rubigen convainc par ses environs calmes et ensoleillés – tant le jour que la nuit, il y a un silence agréable, et en été, vous pouvez profiter de beaucoup de soleil. La proximité avec la nature et une rivière dans les environs complètent l'atmosphère de vie idyllique. • Transports en commun: La gare de Rubigen est à 6-7 minutes à pied, avec des connexions de train régulières à Berne (19 minutes) et Thoune (21 minutes). • Magasins: Petit Volg, pharmacie et supermarché Denner dans le village, des installations de magasinage plus étendues dans la commune voisine de Münsingen. • École: Le bâtiment scolaire est facilement accessible à pied en environ 8 minutes – idéal pour les familles avec des enfants scolarisés. Cette maison individuelle conviviale pour les familles combine un espace de vie spacieux, un emplacement calme et une bonne infrastructure près de la capitale. Nous nous réjouissons de votre contact, de préférence par courriel.

Durée du trajet
-
  • Modern dining area with a wooden dining table, six chairs, a television, a cabinet, and a potted plant near the sliding glass doors.
  • A modern living room with a grey sectional sofa, a white coffee table, a chair, a desk with a computer, and a clock on the wall.
  • Modern kitchen with white cabinets, granite countertops, and stainless steel appliances including an oven and sink.
  • The image shows a hallway with wooden flooring, a small round stool with a candle, a shoe rack with shoes, and a closet with clothes and storage boxes.
  • Modern bathroom with dark tiled walls and floor, a white toilet, a wooden shelf with storage boxes and plants, a mirror, a towel, and decorative items on the counter.
  • Balcony with wooden planters, metal railing, and a view of the surrounding neighborhood.
  • {"type": "Kitchen", "objects": ["oven", "sink", "faucet", "coffee maker", "oven mitts", "oven gloves", "oven mitts", "oven gloves", "oven mitts", "oven gloves", "oven mitts", "oven gloves", "oven mitts", "oven gloves", "oven mitts", "oven gloves", "oven m
  • Cozy bedroom with wooden slanted ceiling beams, a white bed with a light blue duvet, and a white cabinet. The room features wooden flooring and large windows with a view of the garden.
  • Bedroom with a light blue bedspread, white cabinet, bookshelf, and exposed wooden beams on the ceiling.
  • A modern, well-lit attic workspace with wooden beams, a sleek desk setup, and a cozy chair. Shelves hold various items, including medals and a small plant.
  • Cozy attic office with wooden beams, slanted ceilings, and large windows. Includes a desk with a computer, chair, cabinet, and decorative items.
  • Empty room with exposed wooden beams on the ceiling, white walls, and a wooden floor. A closed door is visible on the left side.
  • Modern bathroom with a bathtub, toilet, sink, and shower area. Features wooden beams, a skylight window, and small potted plants on the windowsill.
  • A modern hallway with dark wood flooring, white walls, and a staircase leading upwards. Features include a built-in shelving unit with books and storage boxes, a small table with a vase, and a window letting in natural light.
  • An attic room with wooden slanted ceilings, grey wooden flooring, a white cabinet, a mirror, and exercise equipment including a bike and a stool.
  • Attic room with wooden beams and skylights, equipped with a weight bench, dumbbells, and a fitness machine.
  • Narrow hallway with wooden shelves on one side holding various items, including cans, jars, and a mug. A wine rack is visible on the right side, and a plastic-wrapped object is on the floor.
  • Garage with white brick walls, wooden ceiling, shelves, worktop, tools, tire, and a door.
  • Garage with two vans parked under a covered structure, white walls, and a modern design.
  • Floor plan of a multi-story building with balconies, windows, and optional features marked.
  • Floor plan showing a basement level with labeled rooms including a wash/dry area, corridor, cellar, and storage areas.
  • Floor plan showing a multi-room layout including entrance, kitchen, living/dining area, bedroom, bathroom, and balcony.
  • Floor plan of a multi-room apartment with labeled rooms including a bathroom, four bedrooms, a hallway, and an entrance area.
  • Floor plan of a commercial space with labeled areas including a gallery, exhibition area, and office spaces.
1 / 24
5.5 pièces140m²CHF 2'180.–
Top
Sonnenfeldstrasse 3, 3432 Lützelflüh-Goldbach

Charmant appartement de maisonnette 5.5 pièces à Lützelflüh-Goldbach

Expérience de vie dans l'Emmental : appartement de maisonnette 5.5 piècesBienvenue dans votre nouvelle maison au Sonnenfeldstrasse 3 à Lützelflüh-Goldbach. Cet appartement de maisonnette, construit en 2012 et extrêmement bien entretenu, s'étend sur deux étages et vous offre un espace de vie spacieux avec beaucoup de charme et une atmosphère conviviale.Préparé fraîchement pour vous : L'appartement recevra un nouveau badigeon de peinture et une mise à niveau sanitaire en juillet 2026. L'objet devrait être prêt à être occupé à la fin du mois d'août.Les points forts de l'appartement en un coup d'œil • Salle de séjour et salle à manger lumineuse : Espace de vie invitant et lumineux avec une salle à manger attenante – parfait pour les soirées en famille et entre amis. • Cuisine moderne : Équipée de haute qualité avec des façades blanches élégantes, un plan de travail en granit noble et des appareils électroménagers en acier inoxydable modernes. • Oasis de bien-être confortable : Chambres à coucher lumineuses qui dégagent beaucoup de convivialité grâce aux poutres en bois caractéristiques au plafond et aux planchers en bois chauds. Toutes les chambres sont tempérables individuellement. • Salle de bains rafraîchissante : Une grande salle de bains principale avec baignoire, douche séparée, lavabo et toilettes au 1er étage, ainsi qu'un toilette invité séparé avec lavabo dans le hall d'entrée. • Accueil élégant : Hall d'entrée lumineux avec plancher en bois sombre, étagère intégrée pratique et l'escalier menant au grenier. • Balcon ensoleillé : Balcon invitant – votre retraite privée avec vue sur le quartier. Avec réduction de balcon pour les meubles de terrasse. • Laverie et cave privées : Pas de stress de planification de la lessive ! Profitez d'une laverie privée à usage exclusif, ainsi que d'un compartiment de cave séparé pour un espace de stockage ample. • Situation de stationnement : Un espace de stationnement couvert est disponible et inclus dans le loyer. • Emplacement et environnement : À la campagne et parfaitement connecté L'appartement est situé dans un environnement calme et familial dans le canton de Berne et vous gâtera avec du soleil toute la journée en été. Malgré l'idylle rurale, les infrastructures sont de première classe :Minutes à pied de la gare de Lützelflüh-Goldbach (y compris l'arrêt de bus) environ 2 minutesPossibilités de shopping (supermarché Coop) environ 3 minutesÉcole de Lützelflüh (idéal pour les familles) environ 9 minutesPour soumettre une demande, utilisez le formulaire joint

Durée du trajet
-
  • A narrow hallway with light wooden flooring, white walls, built-in white cabinets with silver handles, and a closed door at the end.
  • Modern kitchen with light-colored cabinets, a central island with a granite countertop, and wooden flooring.
  • Empty room with light wooden flooring, white walls, and large windows offering a scenic view. The space is unfurnished, with visible structural beams and recessed lighting.
  • Modern kitchen with light-colored cabinets, a central island, and large windows offering a scenic view.
  • Modern kitchen with light-colored cabinets, a sink, and an oven, connected to a spacious living area with large glass doors leading to a balcony.
  • Empty room with wooden flooring and white walls, featuring large windows offering a scenic view of the countryside.
  • Completely empty room with bare white walls and wooden floor. No furniture or equipment.
  • Empty room with wooden flooring and white walls, featuring a slanted ceiling and a window with a view of the outside.
  • Modern bathroom with beige tiled walls, a shower area, a toilet, and a washing machine visible in the background.
  • Modern bathroom with a large sink, wooden cabinet, mirror, and a private washing machine. The room features a window with a view of a building outside.
  • Modern bathroom with a white sink, chrome faucet, and a toilet. Light-colored tiles and a sleek design.
  • Balcony with wooden slatted ceiling, tiled floor, and expansive view of countryside and distant house.
  • A modern, multi-story building with a flat roof covered in solar panels, surrounded by other structures and greenery.
1 / 13
4.5 pièces131m²CHF 2'950.–
Top
Bernstrasse 39, 3303 Jegenstorf

Première location à Jegenstorf

L'appartement très spacieux de 4 pièces et demie avec loggia couverte au dernier étage impressionne par son plan pratique pour les couples ou les familles exigeants. Grâce à l'ascenseur sans obstacle, vous pouvez accéder à l'appartement sans difficulté.Dans le hall d'entrée, il y a des armoires et une penderie intégrées. Un réduit est situé à côté. Un autre local de stockage se trouve au rez-de-chaussée. Le vaste espace cuisine/salle à manger dispose d'une île de cuisine avec cuisinière à induction et hotte aspirante intégrée. Four, réfrigérateur avec compartiment congélateur et lave-vaisselle. Le salon lumineux et ouvert vous invite à profiter de votre temps libre. Vous pouvez passer des soirées d'été chaudes dans la loggia entièrement couverte avec 16 m2 d'espace au sol. Les trois chambres sont également très spacieuses et lumineuses avec beaucoup d'espace fenêtré. Grâce à la machine à laver et au sèche-linge privés dans l'appartement, vous êtes indépendant de l'heure à laquelle vous voulez faire votre lessive. En plus de la salle de bain avec de grandes plaques de céramique, douche à l'italienne, toilettes et lavabo, il y a des toilettes séparées avec lavabo.L'appartement est chauffé à l'aide de chaleur de district, et la distribution de chaleur se fait par le chauffage au sol.Revêtements de sol : panneaux de parquet en chêne long et grandes plaques de céramique.1 place de parking est incluse dans le loyer. Une place de parking supplémentaire peut être louée pour 60,00 CHF par mois.L'appartement est préférablement loué à des non-fumeurs.

Durée du trajet
-
  • Balcony overlooking a green lawn and trees, with a building visible in the distance under a partly cloudy sky.
  • Balcony overlooking a green lawn with a playground, a bench, and a building in the background.
  • Well-maintained garden with a variety of trees and shrubs. A stone fountain in the center and a paved path in the background.
  • Modern kitchen with white cabinets, gray countertops, built-in appliances, and tiled flooring.
  • modern kitchen with white cabinets, black countertops, wooden floor, stainless steel sink, faucet, and built-in lighting
  • kitchen, large windows, grey counter, white cabinets, modern fittings
  • hardwood floor, white walls, hallway leading to kitchen and other rooms
  • long hallway, white walls, wooden floor, white doors
  • empty room, wooden floor, sliding doors, balcony, radiator
  • an empty room with hardwood floors and a window with a white exterior frame
  • empty room, white walls, light wood floor, double glazed window, white radiator
  • Modern bathroom with white tiles, glass walk-in shower, white sink, toilet, and large mirrors.
  • Laundry area with white stackable washing machine and dryer, white sink with mirror
  • A multi-story residential building with a tree in the front yard and neatly trimmed hedges.
1 / 14
4.5 pièces103m²CHF 2'450.–
Top
Bodenacker 26, 3065 Bolligen

Dans le vert et pourtant près de Berne - appartement 4 1/2 pièces à louer - DISPONIBLE IMMÉDIATEMENT

Complètement rénové aux normes des propriétaires, avec un équipement moderne et un design intérieur élégant. L'appartement est situé dans un endroit idyllique et calme. Veuillez jeter un premier coup d'œil aux photos et au plan d'étage en annexe. • Étage élevé • Pièces lumineuses et spacieuses • Cuisine spacieuse et moderne • Salle de bain avec évier XL et douche à l'italienne spacieuse • Toilettes pour les invités avec tour de lavage privé • Garde-robe et placard encastré avec beaucoup d'espace de stockage • Balcon spacieux et ensoleillé avec vue sur la verdure • Deux compartiments de cave privés • Place de parking dans le garage disponible sur demande Le "Bodenacker" est bien desservi par les transports en commun, l'arrêt de bus "Reckholtern" est accessible à pied en 3 minutes. De la gare de Bolligen, il y a des liaisons régulières en bus et en train dans toutes les directions. Par exemple, vous pouvez rejoindre la gare principale de Berne depuis l'appartement en transports en commun en environ 30 minutes, et le junction routier de Wankdorf en voiture en 8 minutes. Dans le même temps, l'appartement est situé au milieu d'une zone de loisirs avec de nombreux sentiers de vélo et de randonnée magnifiques qui relient le Worblental à l'Emmental.Convainquez-vous lors d'une visite de l'appartement des avantages de l'appartement, je serais ravi de vous rencontrer.

Durée du trajet
-

Propriétés suggérées sur base des résultats de ta recherche

Autres objets intéressants