Filtres rapides pour ta recherche (1)

Filtres Rapides

Nous te proposons des filtres rapides basés sur les filtres les plus utilisés à cet endroit.

Grâce à ces filtres, tu peux améliorer ton expérience de recherche et découvrir de nouveaux biens intéressants selon tes préférences.

Walkringen - Balcon / Terrasse louer

Nous te recommandons d’élargir tes critères de recherche pour obtenir des résultats similaires. Les filtres actuels n’ont donné aucun résultat.

Si tu ne souhaites pas modifier les critères de recherche actuels, nous te recommandons de créer une alerte, afin d'être averti(e) lorsqu’il y aura des offres correspondantes.

D’autres objets dans ta zone de recherche élargie automatiquement
310 résultats - Rayon: + 10km
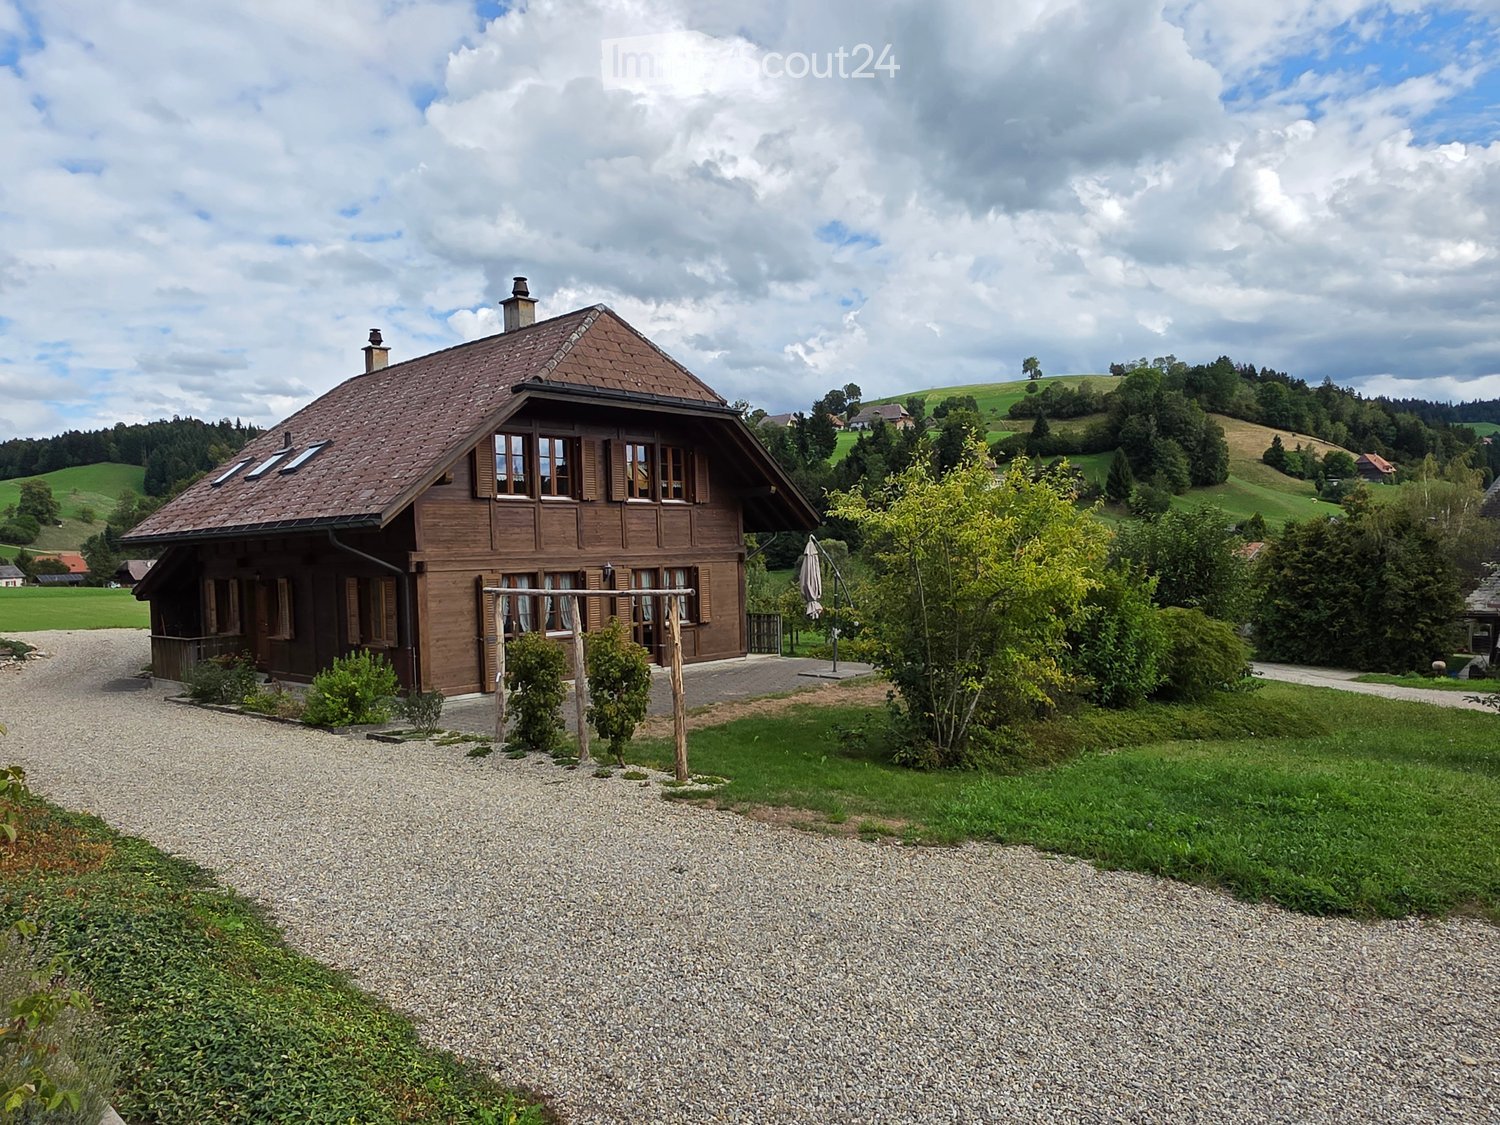
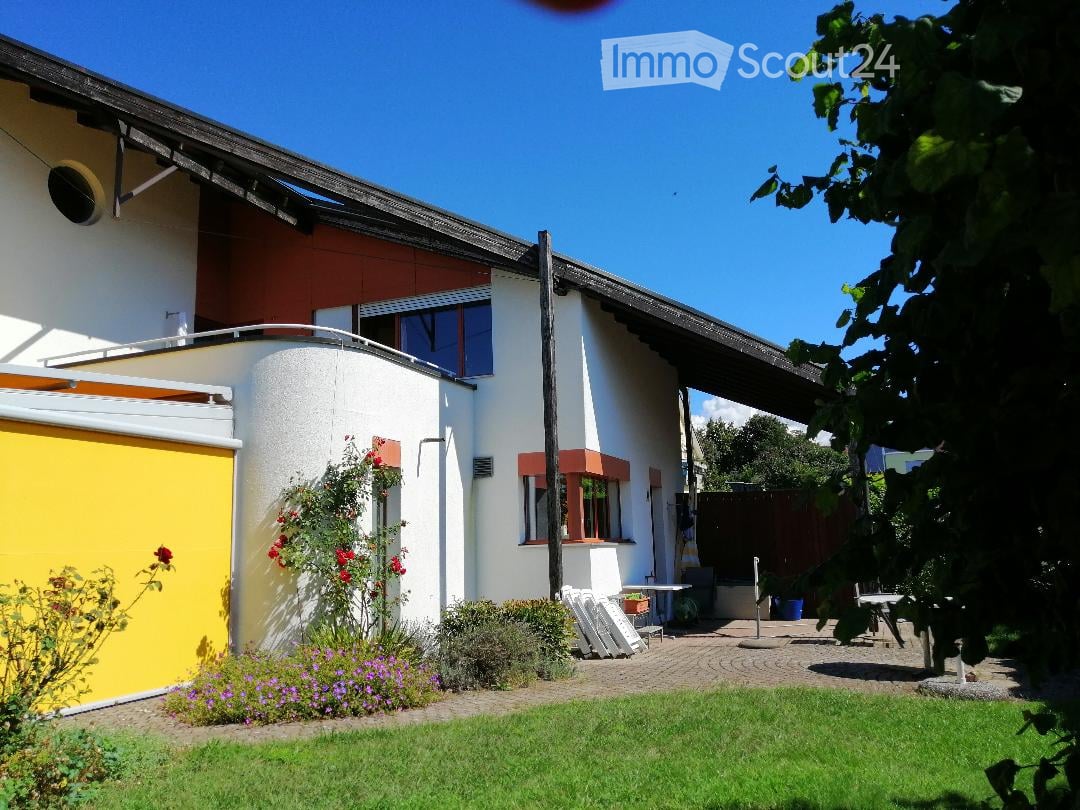
  • A two-story wooden house with a distinctive curved roof, multiple windows, and a balcony. The house features a well-maintained garden with potted plants and outdoor seating.
  • Two-story house with a garage, balcony, and driveway. The house has a dark roof and is surrounded by greenery.
  • A spacious, open-air balcony with a wooden frame, glass panels, and a scenic view of green hills. Features a dining table with chairs, a cat tree, and potted plants.
  • A well-maintained garden with a paved pathway, grassy area, wooden fence, and various plants and trees. A small doghouse is visible in the background.
  • A small pond with green water, surrounded by rocks and aquatic plants, with a black liner and gravel around the edges.
  • Modern kitchen with white cabinets, wooden countertops, stainless steel sink, coffee maker, oven, microwave, and various kitchen utensils.
  • Bathroom with double sink, mirror, toothbrush holders, soap dispenser, bathtub with shower curtain, and purple rugs.
  • Cozy living room with exposed wooden beams, a fireplace, a large TV, a sofa, coffee table, and several potted plants. Large windows offer a view of greenery outside.
  • Cozy living room with exposed wooden beams, large windows offering a scenic view, a sectional sofa, coffee table, bookshelf, and decorative items.
  • Cozy, wooden-walled room with a large window overlooking a garden, featuring a pink sofa with colorful pillows, a small round table with a decorative tablecloth, and additional cushions on the wall.
  • A storage room with wooden shelves filled with wine bottles, helmets, and various storage items. The floor is covered with gravel, and there is a chair near the shelves.
  • A cozy bar area with wooden counter, shelves filled with bottles, a mirror, and a "Happy Birthday" banner.
  • A rustic outdoor area with a wooden pergola, small shed, fenced yard, and a view of green hills and trees in the background.
1 / 13
Two-story house with a garage, balcony, and driveway. The house has a dark roof and is surrounded by greenery.
A spacious, open-air balcony with a wooden frame, glass panels, and a scenic view of green hills. Features a dining table with chairs, a cat tree, and potted plants.
A well-maintained garden with a paved pathway, grassy area, wooden fence, and various plants and trees. A small doghouse is visible in the background.
2.5 pièces70m²CHF 1'100.–
Premium
Gerachen 17, 3419 Biembach im Emmental
Charmant appartement 2.5 pièces avec balcon et belle vue à Biembach dans l'Emmental

Bienvenue dans cet appartement confortable 2.5 pièces à Biembach dans l'Emmental ! Cet appartement est situé dans une maison en bois à deux étages, un jardin bien entretenu et une très grande surface extérieure avec des sièges - un véritable idylle dans l'Emmental.L'appartement offre les points forts suivants : • Surface habitable : Espaceux 70 m² sur un plan d'étage agréablement découpé et un nouveau poêle suédois. • Balcon : Profitez de l'air frais de la campagne et de la belle vue sur la nature environnante. • Espace extérieur : l'espace extérieur avec un siège de jardin couvert et une salle d'outils est très grand et contient également un petit étang de jardin. • Stationnement & Garage : Un parking et un garage double sont disponibles pour CHF 150.-/mois - pratique et confortable. • Animaux de compagnie : sont possibles après consultation avec le propriétaire. • Disponible à partir de : 1er novembre 2026. • Général : Eau de source propre, chauffage central au bois, jardin de légumes en option, internet ICT, bar et cave, transports en commun : seulement mybuxi.ch • Supplémentaire : si désiré, vous pouvez également louer notre appartement de vacances 4 pièces (Wildenegg 18) pour CHF 780.-/mois, si possible location à long terme. Emplacement & Environnement : L'appartement est situé à Biembach dans l'Emmental dans le canton de Berne. En été, vous pouvez profiter de beaucoup de soleil. Grâce à la situation calme - tant pendant la journée que la nuit - vous pouvez vraiment vous détendre et apprécier la tranquillité rurale. La belle boutique de village B+P Rindisbacher avec un grand assortiment est à distance de marche en environ 15 minutes.Cet appartement est le choix parfait pour tous ceux qui apprécient la vie calme à la campagne dans l'Emmental et qui veulent avoir les installations quotidiennes les plus importantes à proximité. Nous nous réjouissons de votre contact !

Durée du trajet
-
  • Modern kitchen with white cabinets, black countertops, and a central island. Features include an oven, sink, and ample storage space.
  • Completely empty room with wooden flooring, white walls, and a modern spiral staircase leading to an upper level. Skylights and windows provide natural light.
  • Empty attic room with wooden flooring, white walls, built-in closet, and a window with a view of the outside.
  • Modern bathroom with a corner bathtub, double sink vanity, and toilet. The space features dark tiled floors and white tiled walls, with a skylight window providing natural light.
  • Modern bathroom with white tiles, dark grey floor, glass-enclosed shower, toilet, and sink.
  • Modern bathroom with dark tiled walls and floor, white fixtures, and a skylight window above the washing machine.
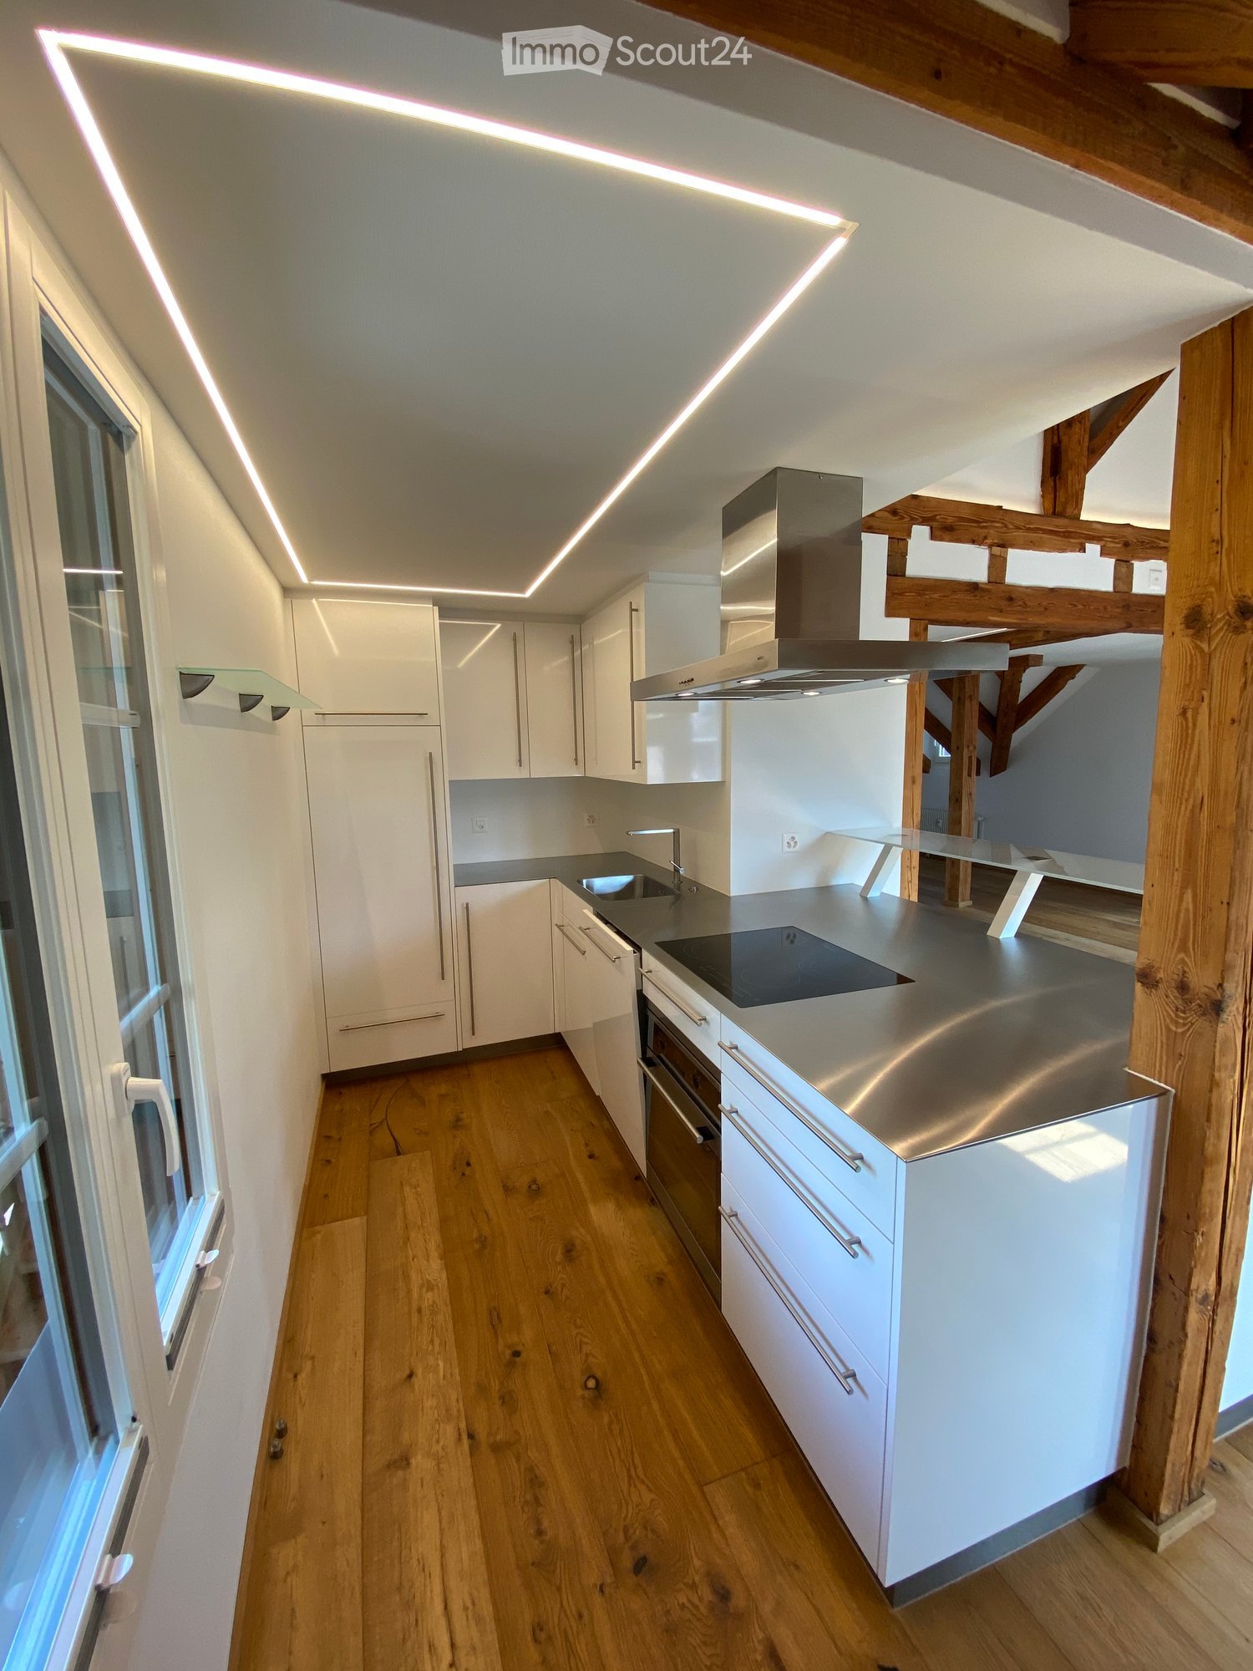
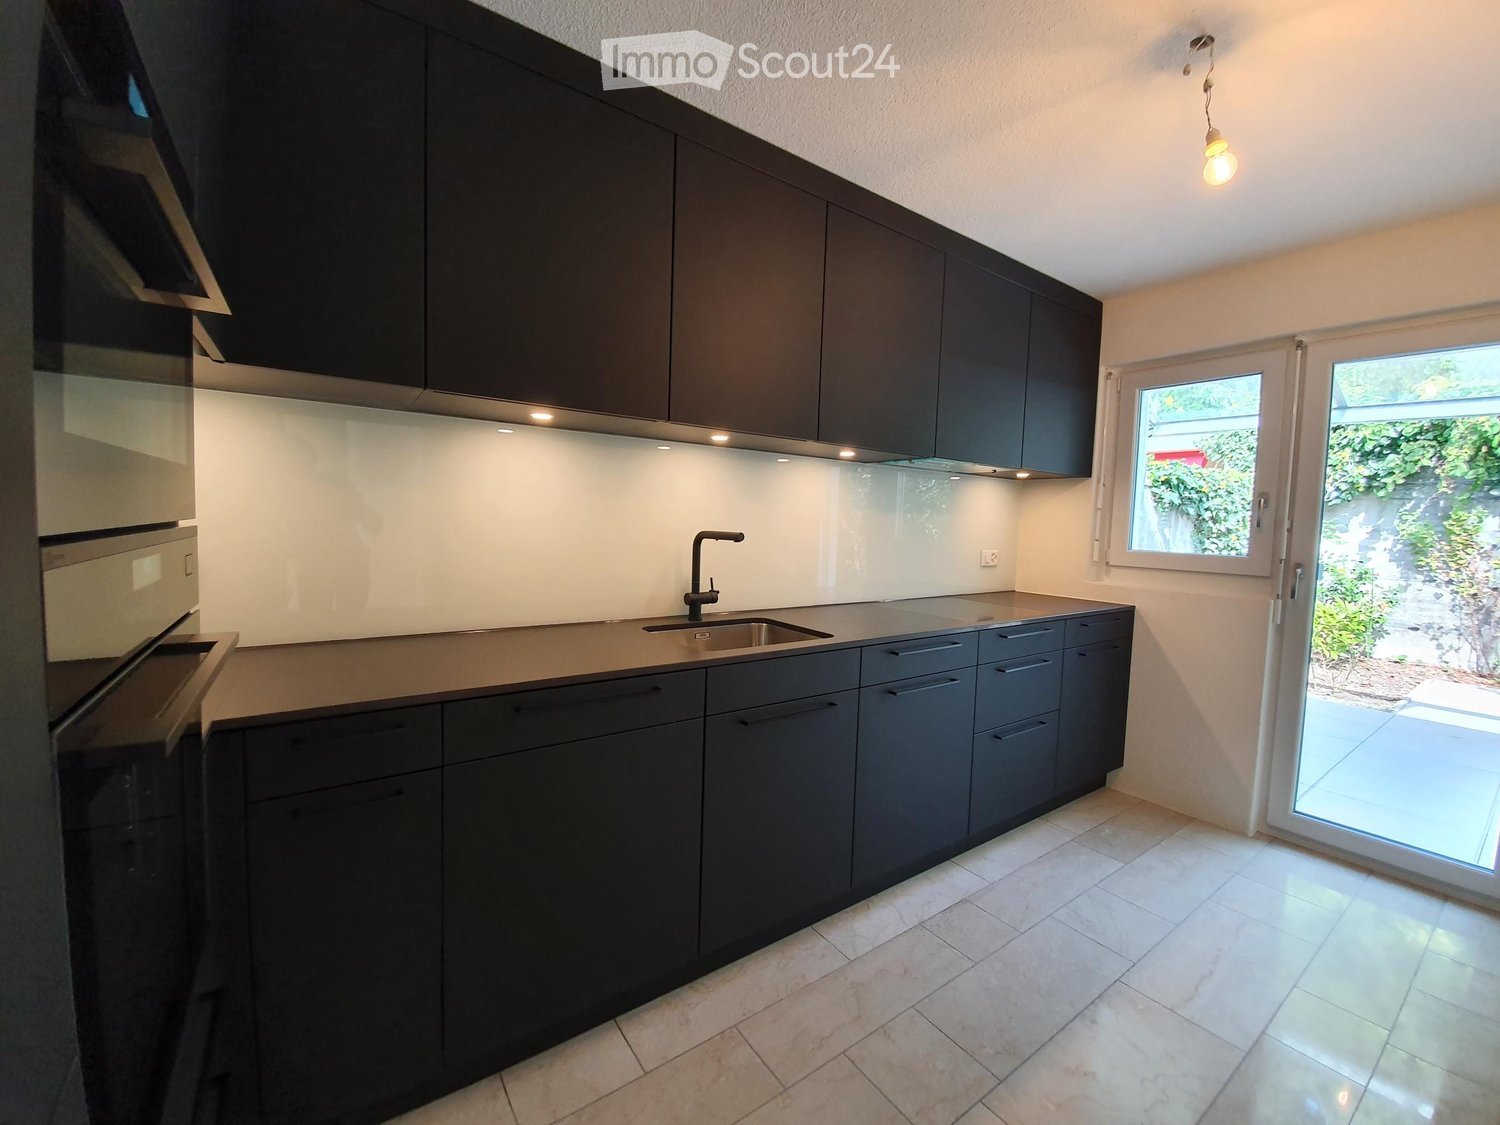
  • Modern kitchen with white cabinets, black countertops, and a sleek design. Features include a large window and a sliding glass door leading to a balcony.
  • Empty hallway with white walls, carpeted floor, and large windows offering a view of the outdoors.
  • Empty room with wooden flooring, white walls, and a modern staircase leading to an upper level. No furniture or equipment is present.
  • Empty room with dark tiled floor, large sliding glass door leading to a balcony with a view of mountains and cityscape.
  • Modern hallway with wooden floor, white walls, and a metal railing leading to an upper level.
  • Empty attic space with wooden flooring, white walls, and skylight windows. No furniture or equipment present.
  • Empty attic room with wooden flooring, white walls, and skylight windows allowing natural light to enter.
  • Modern, compact bathroom with white tiled walls, dark wooden flooring, a toilet, a sink with a mirror, and a skylight window providing natural light.
  • Modern bathroom with white tiled walls, dark wooden floor, a sink, and a shower area with a handrail.
  • Modern bathroom with white tiled walls, dark wooden flooring, a toilet, a sink with a mirror, and a skylight window above.
1 / 16
Completely empty room with wooden flooring, white walls, and a modern spiral staircase leading to an upper level. Skylights and windows provide natural light.
Empty attic room with wooden flooring, white walls, built-in closet, and a window with a view of the outside.
Modern bathroom with a corner bathtub, double sink vanity, and toilet. The space features dark tiled floors and white tiled walls, with a skylight window providing natural light.
4.5 pièces165m²CHF 2'950.–
Premium
Dorfstrasse 77, 3073 Gümligen

Charmant appartement maisonnette 4.5 pièces à Gümligen – disponible immédiatement!

Bienvenue dans cet appartement maisonnette 4.5 pièces charmant à Gümligen (3073, canton de Berne). Avec une surface habitable spacieuse de 165 m² sur deux étages, ce joyau de bâtiment ancien offre un confort de vie moderne dans un cadre intemporel. L'appartement est disponible immédiatement.L'appartement impressionne avec les points forts suivants : • Cuisine moderne : Cuisine élégante avec des armoires blanches, des plans de travail noirs et une île centrale – équipée d'un four, d'un lave-vaisselle et d'un espace de stockage ample. • Pièces lumineuses : Planchers en bois, murs blancs et un escalier en colimaçon élégant relient les deux étages. Les lucarnes et les grandes fenêtres offrent une grande quantité de lumière naturelle. • Balcon avec une belle vue – idéal pour se détendre. • Comprend 2 places de parking. • Convivial pour les enfants et convivial pour les animaux de compagnie. Emplacement et environnement :L'appartement est situé dans un environnement calme et est très ensoleillé en été. L'emplacement offre une excellente connexion aux transports en commun : • Arrêt de tramway Hofgut : à seulement 5 minutes à pied • Gare de Gümligen : accessible en 11 minutes à pied • Arrêt de bus Tannacker : à 10 minutes à pied • Supermarché Coop : accessible en 14 minutes à pied • Pharmacie Polypoint : à 11 minutes à pied • École de la Fondation Aarhus : à seulement 6 minutes à pied – idéal pour les familles Cet appartement maisonnette exceptionnel combine le charme du bâtiment ancien avec le confort moderne et offre beaucoup d'espace pour les familles, les couples ou tous ceux qui apprécient un logement spacieux dans un emplacement calme et bien desservi. Visitez maintenant et soyez convaincu !

Durée du trajet
-
  • Modern outdoor patio with tiled flooring, glass railing, and a covered seating area with tables and chairs. A black barbecue grill is placed on the patio.
  • Balcony with tiled floor, scooter parked, surfboard leaning against scooter, covered area with concrete ceiling, glass railing, and outdoor furniture visible in the background.
  • {"type": "Furnished Room", "objects": ["sofa", "coffee table", "chair", "stool", "table", "kitchen island", "fridge", "sink", "faucet", "faucet", "table", "chair", "chair", "chair", "chair", "chair", "chair", "chair", "chair", "chair", "chair", "chair", "
  • Modern kitchen with white cabinets, a central island, a dining table with chairs, and various appliances.
  • Modern hallway with white walls, tiled floor, built-in storage unit with hanging clothes, and a small seating area visible at the end.
  • Modern bathroom with white tiles, black floor, sink, toilet, bathtub, and mirrored cabinet.
  • Modern bathroom with a white sink, dark grey cabinet, large mirror, glass-enclosed shower, and blue rugs.
  • A modern, minimally furnished room with dark wooden flooring, a single armchair, a large mirrored wardrobe, and a large window with a view of greenery.
  • Modern bedroom with a large bed, nightstand, chair, wardrobe, and a view through large windows.
  • A compact bathroom with a washing machine and dryer stacked vertically, a mirrored cabinet, and a shelf with laundry baskets and cleaning supplies.
  • Underground parking space with a white car parked on the left, shelves with boxes and items, and a concrete floor.
  • Storage room with a bicycle, shelves holding various items, a refrigerator, and cardboard boxes.
  • Modern rooftop terrace with a hot tub, lounge chairs, a small table, and potted plants, offering scenic views of the surrounding landscape.
  • Floor plan of a multi-room apartment with labeled rooms including bedrooms, living room, kitchen, bathroom, and entrance area.
1 / 14
Balcony with tiled floor, scooter parked, surfboard leaning against scooter, covered area with concrete ceiling, glass railing, and outdoor furniture visible in the background.
{"type": "Furnished Room", "objects": ["sofa", "coffee table", "chair", "stool", "table", "kitchen island", "fridge", "sink", "faucet", "faucet", "table", "chair", "chair", "chair", "chair", "chair", "chair", "chair", "chair", "chair", "chair", "chair", "
Modern kitchen with white cabinets, a central island, a dining table with chairs, and various appliances.
5.5 pièces143m²CHF 3'190.–
Premium
Hüselmatte 339, 3550 Langnau im Emmental

Appartement spacieux 5.5 pièces en attique avec terrasse de 94 m2

Bienvenue dans cet appartement moderne et spacieux de 5.5 pièces au 3e étage d'un bâtiment bien entretenu à Langnau im Emmental. Avec une surface habitable de 142,5 m², cet appartement offre tout ce que vous pourriez souhaiter – un confortable séjour, un design élégant et une belle vue.L'appartement impressionne avec les points forts suivants : • L'appartement peut être loué meublé, partiellement meublé ou non meublé • Chambres lumineuses : Plusieurs chambres lumineuses avec de grandes fenêtres qui offrent beaucoup de lumière naturelle – dont une chambre lumineuse avec un lit en bois, un canapé et une armoire, ainsi qu'une autre avec une grande armoire à miroir et une vue sur la verdure. • Cuisine moderne : Cuisine élégante avec des armoires de couleur claire, une île centrale, une table à manger avec des chaises et des appareils de haute qualité – idéale pour cuisiner et partager des moments ensemble. • Séjour et salle à manger : Séjour et salle à manger ouverts et inondés de lumière avec un canapé, une table basse et un accès direct à la terrasse. • 2 salles de bains modernes : Salles de bains contemporaines avec des carrelages blancs, un sol noir, une douche, une baignoire, des toilettes, un lavabo et un placard à miroir. • Zone d'entrée : Hall d'entrée pratique avec un espace de stockage intégré, un sol en carreaux et des murs blancs. • Terrasse extérieure moderne avec vue sur les montagnes : Belle terrasse avec un sol en carreaux, des meubles modernes et une vue panoramique pittoresque sur les montagnes. • Cave Autres caractéristiques : • Parking : jusqu'à 3 places de parking peuvent être louées pour 120 CHF par mois dans le garage. • Belle vue sur la verdure et le paysage montagnard Emplacement et environnement : L'appartement est situé dans un quartier calme – à la fois le jour et la nuit, c'est agréablement calme. En été, l'emplacement bénéficie de nombreuses heures d'ensoleillement. Une rivière est à proximité, et les transports en commun sont bien développés. L'arrêt de bus Hüselmatte, à environ 150 mètres, permet une connexion pratique au centre-ville et à l'école d'Ilfis en quelques minutes.

Durée du trajet
-
  • A well-maintained garden with dark red tulips in the foreground, featuring a traditional half-timbered house with red shutters and a greenhouse in the background.
  • Bright, open living and dining area with wooden floors, white walls, and exposed wooden beams. Features a fireplace with a decorative angel statue, a dining table with six chairs, a wooden cabinet, and a cozy armchair with a green pillow.
  • A modern, open-plan living and dining area with a wooden dining table and chairs, a kitchen with stainless steel appliances, and a cozy seating area with a plant and books.
  • Modern living room with a black leather sofa, wooden coffee table, and a small cat resting on a red rug. A white side table holds books, a plant, and decorative items.
  • Open-plan kitchen and dining area with wooden beams, a dining table with chairs, a dishwasher, and pendant lights.
  • Living room with exposed wooden beams, a black leather sofa, a white vase, and a television on a stand.
  • Loft-style living space with wooden beams, skylights, a black leather chair, a dining table with chairs, a red cabinet, and a fan. The room features exposed wooden beams and a high, slanted ceiling.
  • Empty room with wooden flooring, white walls, and white doors. A small window on the left side allows natural light to enter. A patterned rug is placed on the floor near the center of the room.
  • Modern hallway with wooden flooring, a staircase featuring a metal railing and wooden handrail, and a ceiling light fixture with multiple bulbs. A doorway leads to another room with visible furniture.
  • Modern bathroom with a white sink, large mirror with built-in cabinets, toilet, and tiled walls. Features include a towel hanging on a rack, a toilet paper holder, and a toothbrush holder on the sink counter.
  • Hallway with a wooden staircase, a small wooden table with a vase, a framed picture on the wall, and a view into a kitchen area with white cabinets and a window.
  • A well-maintained garden with a lawn, trees, and a pathway leading to a house with red shutters and a tiled roof.
  • Garden area with a stone-paved patio, a dining table with chairs, an umbrella, and surrounding greenery including flowers and shrubs.
  • Well-maintained garden with a grassy lawn, barbecue, outdoor furniture, and surrounding trees and shrubs. The background shows a traditional half-timbered house with red shutters and a modern extension.
  • Well-maintained garden with raised beds, climbing plants, greenhouse, and decorative elements.
  • Well-maintained garden with a lush green lawn, surrounded by trees and shrubs, with a wooden deck and staircase leading to a house in the background.
  • Garden area with a red wooden house in the background, featuring a small table, two blue chairs, potted plants, a stack of firewood, and a well-maintained lawn.
  • Well-maintained garden with a greenhouse, lawn, trees, and outdoor furniture including a swing and a small table.
  • Promotional image for a new home, featuring a blurred background of a house exterior with text overlay in German.
1 / 19
5.5 pièces155m²CHF 3'250.–
Top
Sägegasse 61, 3110 Münsingen

Vivre comme dans une maison unifamiliale - 5,5 pièces sur deux étages avec plus de 155 m2 à Münsingen

Vivre comme dans une maison unifamiliale https://www.serafinhome.ch/wohnung-bauernhaus 5,5 pièces sur deux étages avec plus de 155 m2 jardin naturel avec espace de séjour et balcon, parking couvert pour deux véhicules Il y a des appartements dans lesquels on emménage et d'autres dans lesquels on s'installe. Derrière la façade à colombages historique avec des volets rouges se cache un appartement-maisonnette spacieux qui se sent comme une maison unifamiliale : beaucoup d'espace, beaucoup de lumière, beaucoup de caractère et un jardin qui n'a pas d'égal. UNE MAISON AVEC HISTOIRE La ferme rénovée avec soin porte fièrement ses origines : colombages visibles, anciens poutres, une façade à colombages et volets rouges. À l'intérieur, ces traces historiques rencontrent le confort de vie moderne, tout restauré, lumineux et avec un sens de l'original. À travers un hall d'entrée spacieux avec garde-robe, l'escalier ouvert mène à travers les deux niveaux d'habitation. On sent immédiatement : ce n'est pas un appartement standard, mais un foyer avec du caractère. PIÈCES SPACIEUSES, BOIS CHAUD Vivre & Manger Le salon et la salle à manger s'étendent sur toute la largeur de la maison : parquet, plafond à poutres blanches et beaucoup de lumière naturelle à travers les fenêtres à meneaux. Au centre se trouve le vieux poêle à s'asseoir de 1921 - un point focal et le cœur de la pièce. Que ce soit une longue table à manger pour des rassemblements joyeux ou un coin de canapé confortable : il y a de l'espace pour la vie comme on le souhaite. Des fenêtres, on peut profiter de la vue sur les Alpes bernoises. Un appartement conçu pour les personnes qui aiment l'espace, le caractère et les jardins, pour les couples avec un désir d'espace, ainsi que pour les familles CUISINE AVEC PLAISIR La cuisine moderne est généreusement équipée : four et cuiseur à vapeur, lave-vaisselle et un plan de travail en granit robuste. Séparé d'un côté par le mur à colombages à moitié ouvert, une pièce est créée où l'ancien et le moderne se rencontrent naturellement. Assez d'espace pour cuisiner ensemble et se linger lorsqu'il est déjà sur la table. SOUS LES ANCIENS POUTRES Le premier étage Dans les combles, il y a trois pièces individuelles, un spacieux vestibule et une salle d'atelier dans sa forme la plus belle : une charpente en bois massif, des fenêtres de toit pleines de ciel et un sentiment de pièce qui se trouve rarement dans un appartement. Une pièce pour travailler, dormir ou simplement respirer. DEUX SALLES DE BAIN AVEC LUMIÈRE DU JOUR ET ESPACE Deux salles de bain complètes sont réparties sur les deux étages. L'une avec baignoire pour se détendre, la seconde lumineuse et pratique avec douche pour la vie quotidienne. Et parce que le confort commence dans les détails : la buanderie privée se trouve dans un recoin directement dans l'appartement. UN JARDIN COMME UN LIVRE D'IMAGES Pelouses étendues, une serre en verre, un jardin utilitaire aménagé avec des lits de légumes, un feu de camp, des oliviers et au printemps, de nombreuses tulipes. Plus la tonnelle couverte et un siège de jardin ensoleillé pour usage exclusif. Ici, l'été peut être vécu pleinement. AUTRES ÉLÉMENTS Chambre de stockage privée et grand grenier. Un parking pour deux voitures ou motos. Seulement deux appartements dans la maison https://www.serafinhome.ch/wohnung-bauernhaus VISITE Si nous avons piqué votre intérêt, veuillez nous contacter via le formulaire de contact et vous recevrez les dates de visite.

Durée du trajet
-
  • A modern two-story house with white and red exterior walls, surrounded by a well-maintained garden with green grass, colorful flowers, and a paved patio area with outdoor furniture.
  • Modern two-story house with white and brown exterior, garage, and well-maintained garden with flowering plants.
  • Staircase leading to an upper level with wooden railings, framed artwork on walls, and a hanging flower basket. A glass door opens to a room with visible furniture.
  • Spacious living room with wooden flooring, a red leather chair, a glass coffee table, a black leather sofa, a chandelier, and a dining area with a table and chairs.
  • Spacious living room with wooden flooring, large windows, a black leather sofa, red armchair, glass coffee table, bookshelf, and decorative lamps.
  • A modern fireplace with built-in shelves on either side, displaying decorative plates and small figurines. The fireplace has a white mantle and a black mesh screen, with a tiled base and wooden flooring.
  • Dining room with wooden floor, patterned rug, dining table with floral tablecloth, six wooden chairs, decorative vase, cabinet, and hanging lamp.
  • Modern kitchen with a central island, sink, oven, refrigerator, dishwasher, and cabinets. The space features a tiled floor and large windows offering a view of greenery outside.
  • Modern kitchen with stainless steel appliances including a dishwasher, refrigerator, and built-in oven, wooden cabinets, and tiled floor.
  • Open closet with wooden louvered doors, containing a coat, umbrellas, and shoes on the floor.
  • Bathroom with a white sink, mirror, toilet, and a red towel hanging on a rack. The sink has a modern faucet and a soap dispenser nearby.
  • A well-organized home office with a white desk, a beige office chair, a microwave, a lamp, and various office supplies. The walls are decorated with framed pictures, calendars, and a few decorative plates.
  • Spacious hallway with wooden flooring, curved staircase with wooden railing, white walls, and several doors leading to different rooms. Visible items include a guitar on the wall, a small chair, a cabinet, and a chandelier hanging from the ceiling.
  • Empty room with wooden flooring, large windows, and radiators. No furniture or equipment present.
  • Cozy bedroom with a single bed, built-in wardrobe, shelves, and a nightstand. The room features wooden flooring and warm lighting.
  • Bedroom with a bed, a wooden cabinet, a radiator, and a hanging lamp. The room has wooden flooring and a window with blinds.
  • Balcony with a metal railing, glass door leading to the interior, and a view of neighboring buildings and trees.
  • Bathroom with floral wallpaper, tiled floor, bathtub, sink, and showerhead.
  • Bathroom with floral wallpaper, two sinks, a toilet, and a mirror with a shelf above it. The room has tiled flooring and two windows.
  • Bright room with large windows, tiled floor, and a grand piano on a patterned rug.
  • A room with a wooden table, a large picture frame, a fan, and a patterned rug on the floor.
  • Floor plan of a house with labeled rooms including living area, dining area, kitchen, bedroom, garage, and entrance.
  • Floor plan of a residential building showing multiple rooms including a living space (LSR), storage room (ABSTELLRAUM), heating room (HEIZUNG), kitchen area (Kochschule), and guest area (GAST).
  • Floor plan of a house with multiple rooms including a living area, bedrooms, bathrooms, and a terrace.
1 / 24
8.5 pièces249m²CHF 4'200.–
Top
Dorfmattweg 23, 3113 Rubigen

Spacieuse maison individuelle de 8,5 pièces à Rubigen

Bienvenue dans cette spacieuse maison individuelle de 8,5 pièces située à Rubigen. La maison, construite en 1978 et bien entretenue (dernière rénovation en 2014 avec l'ajout d'un jardin d'hiver), offre un espace généreux pour toute la famille ou un logement partagé sur 249 m² d'espace habitable sur trois étages – et est disponible immédiatement.La maison offre, entre autres: • Espace de vie spacieux: 249 m² sur trois étages. Étage de vie avec salle à manger/salle de séjour, jardin d'hiver, cuisine, vestiaire, bureau et chambre d'ami. Étage de nuit avec trois chambres d'enfants (en partie meublées) et une grande chambre avec un espace de bureau séparable et un accès direct à la terrasse, ainsi que des salles de bains spacieuses. Sous-sol avec un grand espace de loisirs lumineux avec un accès direct au jardin, ainsi qu'une chambre d'ami avec des salles de bains séparées et des pièces de cellarisation spacieuses. • Belle vue: Profitez de la vue charmante sur les environs, tant de la terrasse que du balcon. • Garage & parking: Des installations de stationnement confortables directement à la maison avec un garage individuel et un espace de stationnement pour deux voitures supplémentaires. • Grand terrain: Un terrain de 830 m² offre beaucoup d'espace pour les enfants et les amateurs de jardin. • Convivial pour les enfants: La propriété est idéale pour les familles avec des enfants. Emplacement & environs:L'emplacement à Rubigen convainc par ses environs calmes et ensoleillés – tant le jour que la nuit, il y a un silence agréable, et en été, vous pouvez profiter de beaucoup de soleil. La proximité avec la nature et une rivière dans les environs complètent l'atmosphère de vie idyllique. • Transports en commun: La gare de Rubigen est à 6-7 minutes à pied, avec des connexions de train régulières à Berne (19 minutes) et Thoune (21 minutes). • Magasins: Petit Volg, pharmacie et supermarché Denner dans le village, des installations de magasinage plus étendues dans la commune voisine de Münsingen. • École: Le bâtiment scolaire est facilement accessible à pied en environ 8 minutes – idéal pour les familles avec des enfants scolarisés. Cette maison individuelle conviviale pour les familles combine un espace de vie spacieux, un emplacement calme et une bonne infrastructure près de la capitale. Nous nous réjouissons de votre contact, de préférence par courriel.

Durée du trajet
-
  • Modern dining area with a wooden dining table, six chairs, a television, a cabinet, and a potted plant near the sliding glass doors.
  • A modern living room with a grey sectional sofa, a white coffee table, a chair, a desk with a computer, and a clock on the wall.
  • Modern kitchen with white cabinets, granite countertops, and stainless steel appliances including an oven and sink.
  • The image shows a hallway with wooden flooring, a small round stool with a candle, a shoe rack with shoes, and a closet with clothes and storage boxes.
  • Modern bathroom with dark tiled walls and floor, a white toilet, a wooden shelf with storage boxes and plants, a mirror, a towel, and decorative items on the counter.
  • Balcony with wooden planters, metal railing, and a view of the surrounding neighborhood.
  • {"type": "Kitchen", "objects": ["oven", "sink", "faucet", "coffee maker", "oven mitts", "oven gloves", "oven mitts", "oven gloves", "oven mitts", "oven gloves", "oven mitts", "oven gloves", "oven mitts", "oven gloves", "oven mitts", "oven gloves", "oven m
  • Cozy bedroom with wooden slanted ceiling beams, a white bed with a light blue duvet, and a white cabinet. The room features wooden flooring and large windows with a view of the garden.
  • Bedroom with a light blue bedspread, white cabinet, bookshelf, and exposed wooden beams on the ceiling.
  • A modern, well-lit attic workspace with wooden beams, a sleek desk setup, and a cozy chair. Shelves hold various items, including medals and a small plant.
  • Cozy attic office with wooden beams, slanted ceilings, and large windows. Includes a desk with a computer, chair, cabinet, and decorative items.
  • Empty room with exposed wooden beams on the ceiling, white walls, and a wooden floor. A closed door is visible on the left side.
  • Modern bathroom with a bathtub, toilet, sink, and shower area. Features wooden beams, a skylight window, and small potted plants on the windowsill.
  • A modern hallway with dark wood flooring, white walls, and a staircase leading upwards. Features include a built-in shelving unit with books and storage boxes, a small table with a vase, and a window letting in natural light.
  • An attic room with wooden slanted ceilings, grey wooden flooring, a white cabinet, a mirror, and exercise equipment including a bike and a stool.
  • Attic room with wooden beams and skylights, equipped with a weight bench, dumbbells, and a fitness machine.
  • Narrow hallway with wooden shelves on one side holding various items, including cans, jars, and a mug. A wine rack is visible on the right side, and a plastic-wrapped object is on the floor.
  • Garage with white brick walls, wooden ceiling, shelves, worktop, tools, tire, and a door.
  • Garage with two vans parked under a covered structure, white walls, and a modern design.
  • Floor plan of a multi-story building with balconies, windows, and optional features marked.
  • Floor plan showing a basement level with labeled rooms including a wash/dry area, corridor, cellar, and storage areas.
  • Floor plan showing a multi-room layout including entrance, kitchen, living/dining area, bedroom, bathroom, and balcony.
  • Floor plan of a multi-room apartment with labeled rooms including a bathroom, four bedrooms, a hallway, and an entrance area.
  • Floor plan of a commercial space with labeled areas including a gallery, exhibition area, and office spaces.
1 / 24
5.5 pièces140m²CHF 2'180.–
Top
Sonnenfeldstrasse 3, 3432 Lützelflüh-Goldbach

Charmant appartement de maisonnette 5.5 pièces à Lützelflüh-Goldbach

Expérience de vie dans l'Emmental : appartement de maisonnette 5.5 piècesBienvenue dans votre nouvelle maison au Sonnenfeldstrasse 3 à Lützelflüh-Goldbach. Cet appartement de maisonnette, construit en 2012 et extrêmement bien entretenu, s'étend sur deux étages et vous offre un espace de vie spacieux avec beaucoup de charme et une atmosphère conviviale.Préparé fraîchement pour vous : L'appartement recevra un nouveau badigeon de peinture et une mise à niveau sanitaire en juillet 2026. L'objet devrait être prêt à être occupé à la fin du mois d'août.Les points forts de l'appartement en un coup d'œil • Salle de séjour et salle à manger lumineuse : Espace de vie invitant et lumineux avec une salle à manger attenante – parfait pour les soirées en famille et entre amis. • Cuisine moderne : Équipée de haute qualité avec des façades blanches élégantes, un plan de travail en granit noble et des appareils électroménagers en acier inoxydable modernes. • Oasis de bien-être confortable : Chambres à coucher lumineuses qui dégagent beaucoup de convivialité grâce aux poutres en bois caractéristiques au plafond et aux planchers en bois chauds. Toutes les chambres sont tempérables individuellement. • Salle de bains rafraîchissante : Une grande salle de bains principale avec baignoire, douche séparée, lavabo et toilettes au 1er étage, ainsi qu'un toilette invité séparé avec lavabo dans le hall d'entrée. • Accueil élégant : Hall d'entrée lumineux avec plancher en bois sombre, étagère intégrée pratique et l'escalier menant au grenier. • Balcon ensoleillé : Balcon invitant – votre retraite privée avec vue sur le quartier. Avec réduction de balcon pour les meubles de terrasse. • Laverie et cave privées : Pas de stress de planification de la lessive ! Profitez d'une laverie privée à usage exclusif, ainsi que d'un compartiment de cave séparé pour un espace de stockage ample. • Situation de stationnement : Un espace de stationnement couvert est disponible et inclus dans le loyer. • Emplacement et environnement : À la campagne et parfaitement connecté L'appartement est situé dans un environnement calme et familial dans le canton de Berne et vous gâtera avec du soleil toute la journée en été. Malgré l'idylle rurale, les infrastructures sont de première classe :Minutes à pied de la gare de Lützelflüh-Goldbach (y compris l'arrêt de bus) environ 2 minutesPossibilités de shopping (supermarché Coop) environ 3 minutesÉcole de Lützelflüh (idéal pour les familles) environ 9 minutesPour soumettre une demande, utilisez le formulaire joint

Durée du trajet
-
  • Traditional Swiss wooden house with green shutters, stone foundation, and a covered entrance. A small wooden outbuilding is visible to the left, and a car is parked in the driveway.
  • Two-story house with a tiled roof, wooden balcony, garage, and driveway.
  • A two-story wooden house with a red-tiled roof, multiple windows, and a raised ground floor entrance. The house is surrounded by a well-maintained lawn and trees.
  • Garden area with a patio, outdoor furniture, and a view of a grassy field and trees.
  • Open-plan kitchen and living area with light wooden flooring, white cabinetry, and large glass doors leading to a balcony. The space is empty, with no furniture or appliances visible.
  • Empty attic room with wooden floors, white walls, and exposed wooden beams. A white door leads to a staircase area.
  • Modern bathroom with a large sink, bathtub, toilet, and a skylight window. Features include a wooden slanted ceiling beam and tiled walls and floor.
  • Empty room with wooden flooring, white walls, exposed wooden beams on the ceiling, and large sliding glass doors leading outside.
  • A clean, modern laundry room with a white washing machine, a sink, and tiled flooring.
  • Modern bathroom with a white sink, chrome faucet, and toilet. Light-colored tiles and a sleek design.
  • Empty room with wooden flooring, white walls, and large sliding glass doors with wooden frames and blinds. Exposed wooden beams on the ceiling.
  • Underground parking space with a single parked car, marked parking spot, and white walls.
1 / 12
3.5 pièces101m²CHF 2'555.–
Top
Eisengasse 27, 3065 Bolligen

Charmant appartement maisonnette de 3,5 pièces dans un excellent emplacement à Bolligen

Bienvenue dans cet appartement maisonnette de 3,5 pièces bien entretenu et moderne situé à l'Eisengasse 27 à Bolligen. La ferme où se trouve l'appartement a été complètement rénovée en 2018. L'appartement s'étend sur deux étages et offre un confortable logement avec beaucoup de charme sur 101 m² d'espace de vie.L'appartement présente les caractéristiques suivantes : • Disposition en maisonnette : Répartition généreuse des pièces sur deux étages pour une expérience de vie spéciale. • Terrasse : Idéale pour se détendre et profiter – avec soleil du matin et du soir. • Garage : Si nécessaire, deux places de parking peuvent être louées. • Buanderie : Avec sa propre machine à laver, sèche-linge et évier. • Pièces supplémentaires : Compartiment de grenier propre, compartiment de cave propre, parking à vélo partagé. Emplacement et environnement : L'appartement est situé dans la commune calme de Bolligen dans le canton de Berne. Les nuits sont agréablement calmes, ce qui assure un sommeil réparateur. Le marché du village avec ses possibilités d'achat ainsi que la gare de Bolligen sont accessibles en seulement 5 minutes à pied.L'appartement sera disponible à partir du 1er août 2026. Une opportunité idéale pour les célibataires, les couples ou les petites familles qui recherchent un logement moderne et calme dans l'agglomération de Berne.

Durée du trajet
-
  • A panoramic view of a lush green valley with scattered trees, small houses, and snow-capped mountains in the background under a partly cloudy sky.
  • Spacious hallway with wooden flooring, exposed wooden beams on the ceiling, and a staircase leading to an upper level. The hallway features light blue walls, a wooden railing, and a large window with blinds.
  • Empty wooden hallway with light-colored walls, wooden floor, and exposed wooden beams on the ceiling. Features a small window at the end and built-in wooden cabinets on one side.
  • Modern kitchen with white cabinets, black countertop, and wooden flooring. Features a sink with a modern faucet and ample cabinet space.
  • Empty room with wooden walls, wooden floor, and large windows allowing natural light. No furniture or equipment present.
  • Empty room with wooden flooring, exposed wooden beams on the ceiling, and built-in wooden cabinetry. Large windows and a sliding glass door lead to an outdoor area.
  • Empty room with wooden floors, wooden walls, and large windows, featuring a built-in wooden bench along one wall.
  • Modern bathroom with a large bathtub, toilet, glass-enclosed shower, and wooden ceiling beams.
  • Bathroom with a large bathtub, double sink vanity, and a large mirror above the sink. The room features wooden walls and a large window offering a view of the outdoors.
  • A small, well-lit room with wooden flooring and built-in wooden cabinets. Contains a stacked washing machine and dryer unit.
  • Wooden balcony with railings, wooden decking, and decorative patterns on the floor. The balcony is attached to a wooden building with large windows and overlooks a green landscape.
  • Outdoor patio with a metal pergola, stone planters, a table and bench, surrounded by lush greenery and a scenic mountain view.
  • A two-story wooden house with a steep roof, multiple windows, and balconies, surrounded by greenery and trees.
1 / 13
4.5 pièces140m²CHF 2'000.–
Top
Moosbadhöhle 215, 3543 Lauperswil

Appartement charmant avec disposition en loft et vue panoramique à Emmenmatt

Cet appartement exclusif est situé au dernier étage d'une ancienne ferme soigneusement entretenue avec seulement deux unités de résidence. La combinaison du caractère historique et de l'expansion moderne crée une expérience de vie unique. La disposition en loft ouverte offre beaucoup d'espace pour un logement individuel. La cuisine moderne se fond sans heurt dans le vaste séjour et salle à manger. Les poutres en bois apparentes, les parquets en bois nobles et les armoires encastrées sur mesure donnent à l'appartement une atmosphère chaleureuse et de haute qualité.Depuis le balcon, vous pouvez profiter d'une vue imprenable sur les Alpes bernoises et le paysage vallonné idyllique de l'Emmental.Points forts : • 140 m2 d'espace de vie • Disposition en loft ouverte • Conception intérieure de haute qualité avec beaucoup de bois massif • Cuisine moderne • Salle de bain spacieuse avec baignoire et douche • Lave-linge séparé • Armoires encastrées • Balcon avec vue alpine imprenable • Espace de détente • Seulement deux parties dans la maison • Deux places de parking • Emplacement calme et ensoleillé • Langnau i.E. accessible en environ 10 minutes Emplacement : Emmenmatt est situé dans l'Emmental pittoresque, dans le canton de Berne, et offre un environnement de vie idyllique et naturel. Les environs sont caractérisés par des collines douces, des forêts denses et le paysage typique de l'Emmental. L'emplacement est calme et retiré – idéal pour ceux qui veulent échapper à l'agitation et profiter de la nature sans avoir à sacrifier de bonnes connexions.Cet appartement exceptionnel combine le charme traditionnel avec le confort de vie moderne et offre une opportunité unique de vivre au cœur de l'Emmental. Sécurisez votre nouveau foyer dès maintenant !

Durée du trajet
-

Autres objets intéressants