Vorstädte (Bâle) - Acheter un appartement nouvellement construit

Nous te recommandons d’élargir tes critères de recherche pour obtenir des résultats similaires. Les filtres actuels n’ont donné aucun résultat.

Si tu ne souhaites pas modifier les critères de recherche actuels, nous te recommandons de créer une alerte, afin d'être averti(e) lorsqu’il y aura des offres correspondantes.

D’autres objets dans ta zone de recherche élargie automatiquement
245 résultats - Rayon: + 10km
  • Modern two-story house with wooden facade, large windows, spiral staircase leading to a raised ground floor, and a garage.
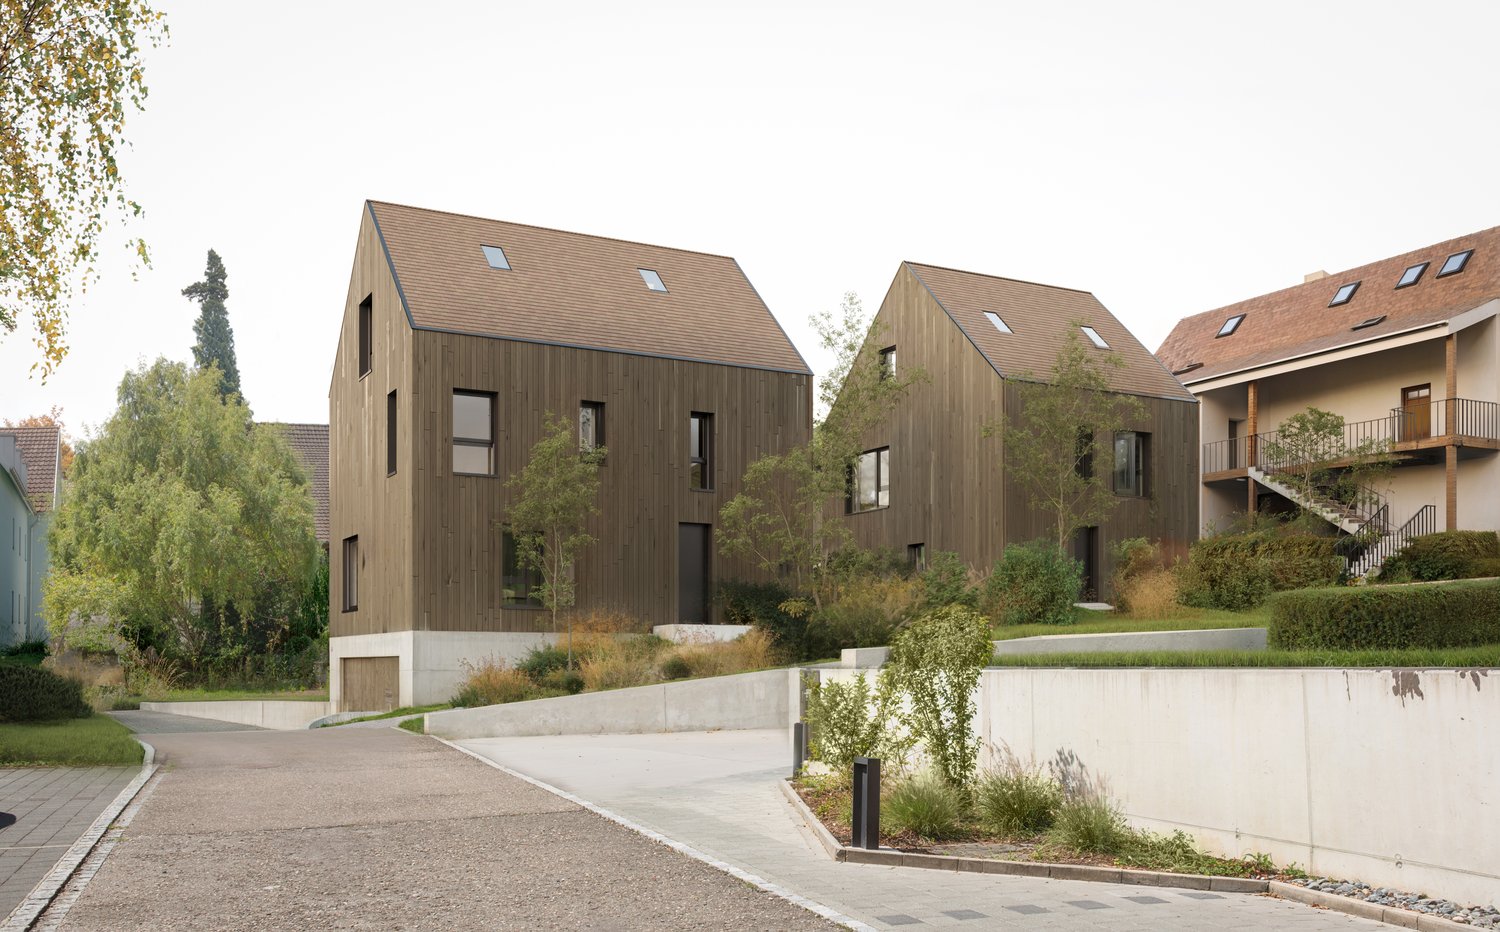
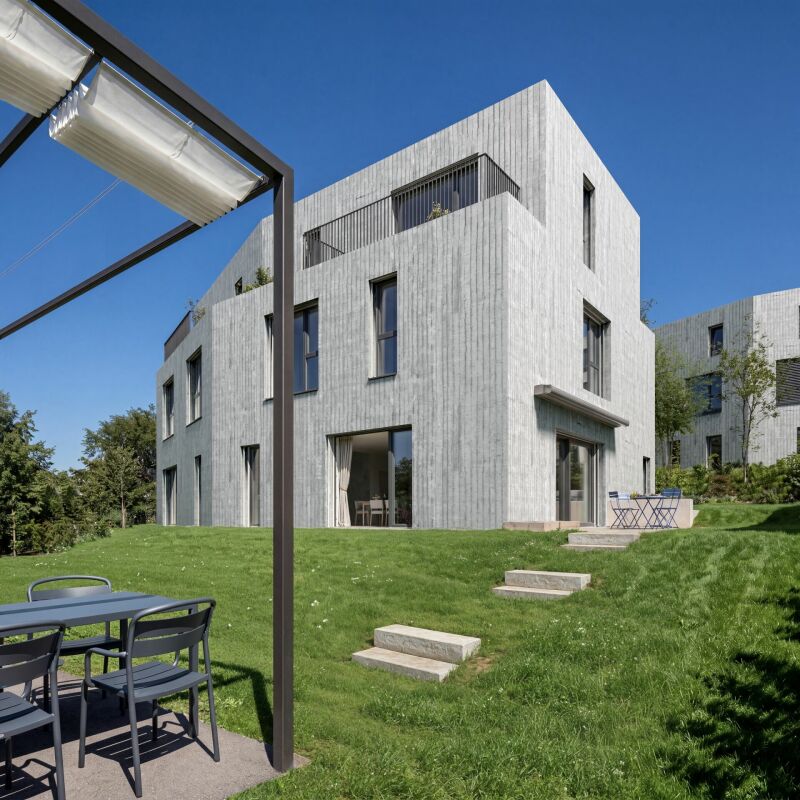
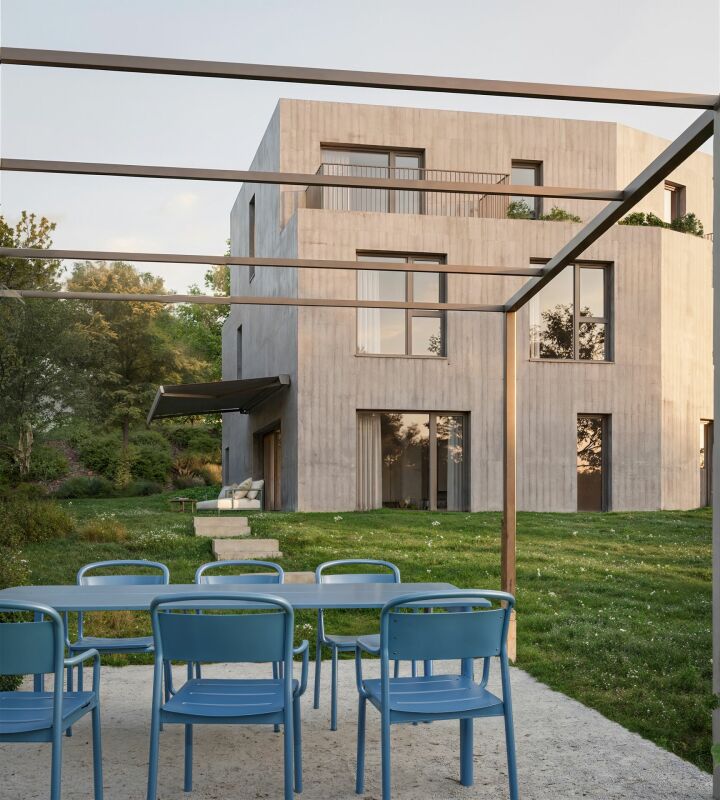
  • Modern two-story residential building with wooden facade, large windows, and balconies, surrounded by greenery and a paved walkway.
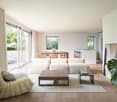
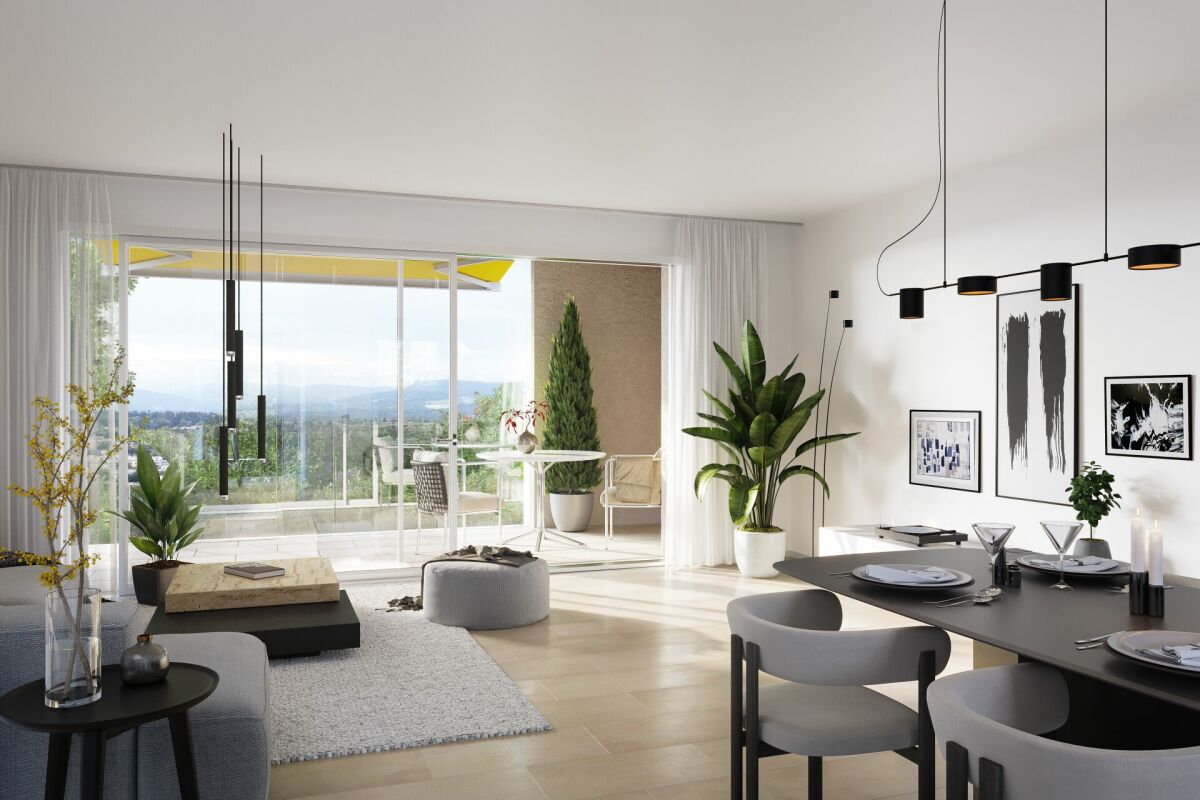
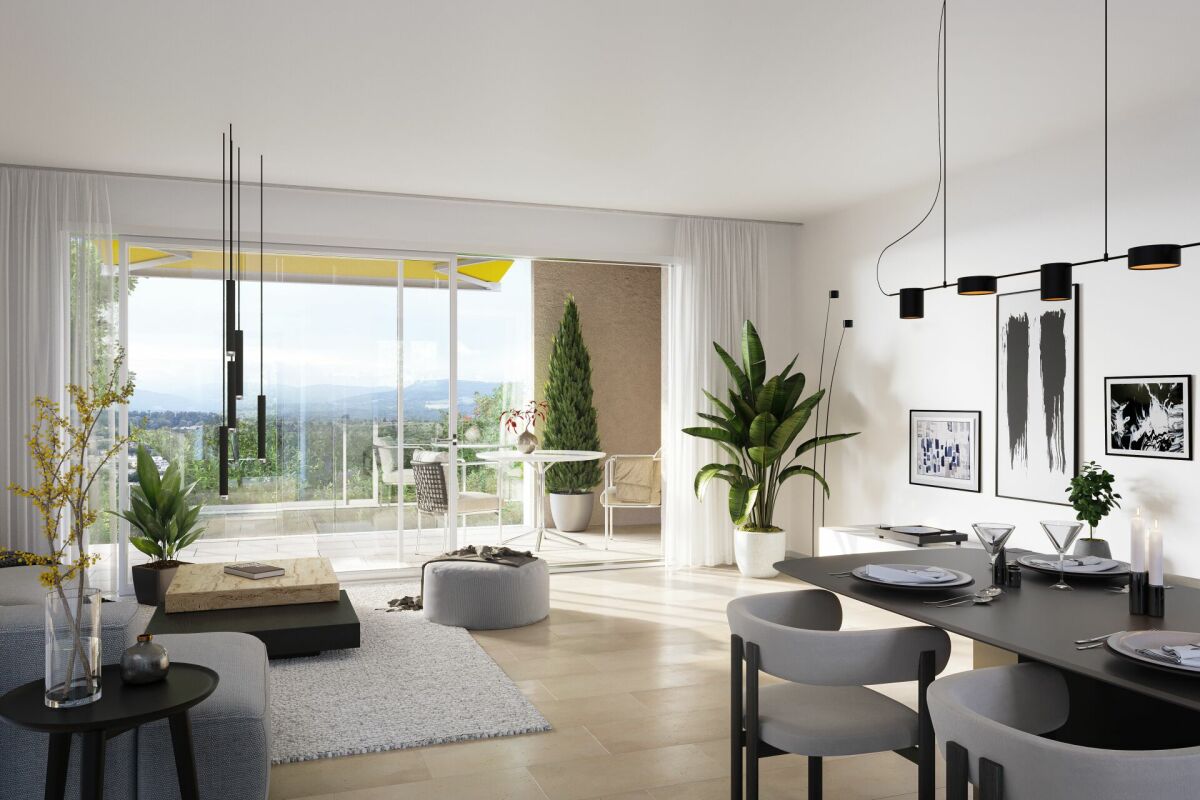
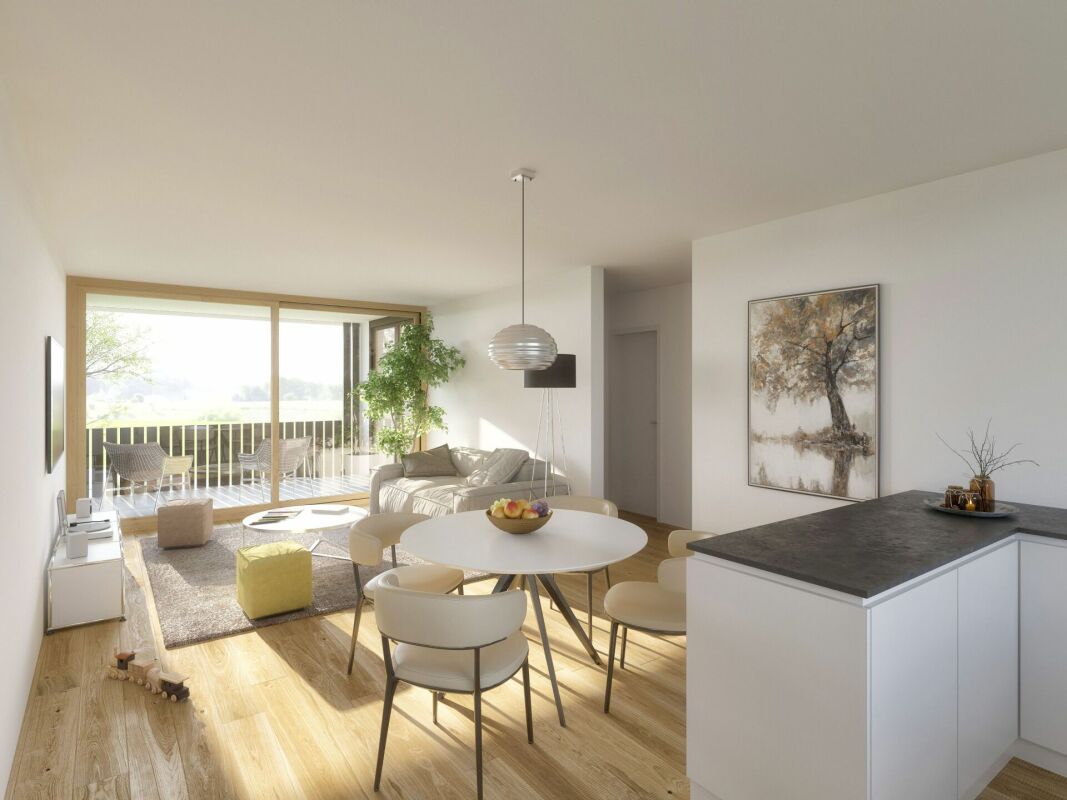
  • Bright living room with wooden ceiling and walls, large windows offering a view, sofa, coffee table, dining area with chairs, pendant light, and decorative vases.
  • Open-plan living and dining area with a grey sectional sofa, wooden dining table with chairs, pendant lights, and a kitchen island in the background.
  • Open-plan living and dining area with wooden ceiling, large windows, dining table with chairs, sofa, coffee table, kitchen counter, pendant lights, and artwork on walls.
  • Modern outdoor terrace with wooden ceiling, large glass roof panels, white furniture, potted plants, and scenic mountain view.
  • Modern two-story house with wooden siding, large windows, and a spacious balcony area. The ground floor features a lounge area with lounge chairs and a small garden, while the upper level includes a balcony with outdoor seating and a view of the surroundi
  • Modern wooden house with a spacious garden area featuring a sofa, coffee table, potted plants, and a small pathway leading to the house entrance.
  • Open-plan living and dining area with light wood ceilings, white walls, and large windows. Features a sectional sofa, armchair, dining table with chairs, kitchen counter, and decorative elements like framed photos and a potted plant.
  • Open-plan living and dining area with a modern aesthetic. Features a light wood dining table with white chairs, a beige sofa, a pendant light, a floor lamp, and a kitchen island with bar stools. A child is playing on a rug with wooden blocks.
  • Modern living room with a beige sofa, armchair, glass coffee table, dining area with chairs and table, large potted plants, and artwork on the walls.
  • A modern, spacious outdoor terrace with a wooden pergola, seating areas including sofas and chairs, a coffee table with wine glasses and a bottle, a vase with flowers, and a dog sitting nearby. The terrace is surrounded by greenery and overlooks a residen
  • Modern two-story wooden house with large windows, balconies, and outdoor seating areas. The house features a contemporary design with a flat roof and is surrounded by trees and greenery. A car is parked in the driveway, and there are visible balconies wit
  • Modern two-story house with wooden siding, large windows, and a raised ground floor. Features a garage, balcony, and landscaped garden with trees and shrubs.
  • Modern residential complex with contemporary architecture, featuring multiple buildings with wooden facades and large windows, surrounded by greenery and pathways.
  • Aerial view of a residential area showing multiple houses, labeled A-1, A-2, A-3, B-1, and B-2, with surrounding greenery, roads, and a pool visible.
1 / 16
Modern two-story residential building with wooden facade, large windows, and balconies, surrounded by greenery and a paved walkway.
Bright living room with wooden ceiling and walls, large windows offering a view, sofa, coffee table, dining area with chairs, pendant light, and decorative vases.
Open-plan living and dining area with a grey sectional sofa, wooden dining table with chairs, pendant lights, and a kitchen island in the background.
5.5 pièces145m²CHF 1'820'000.–
Premium
Brüelweg, 4147 Aesch BL

Vivre sur Brüelweg - où votre maison est créée

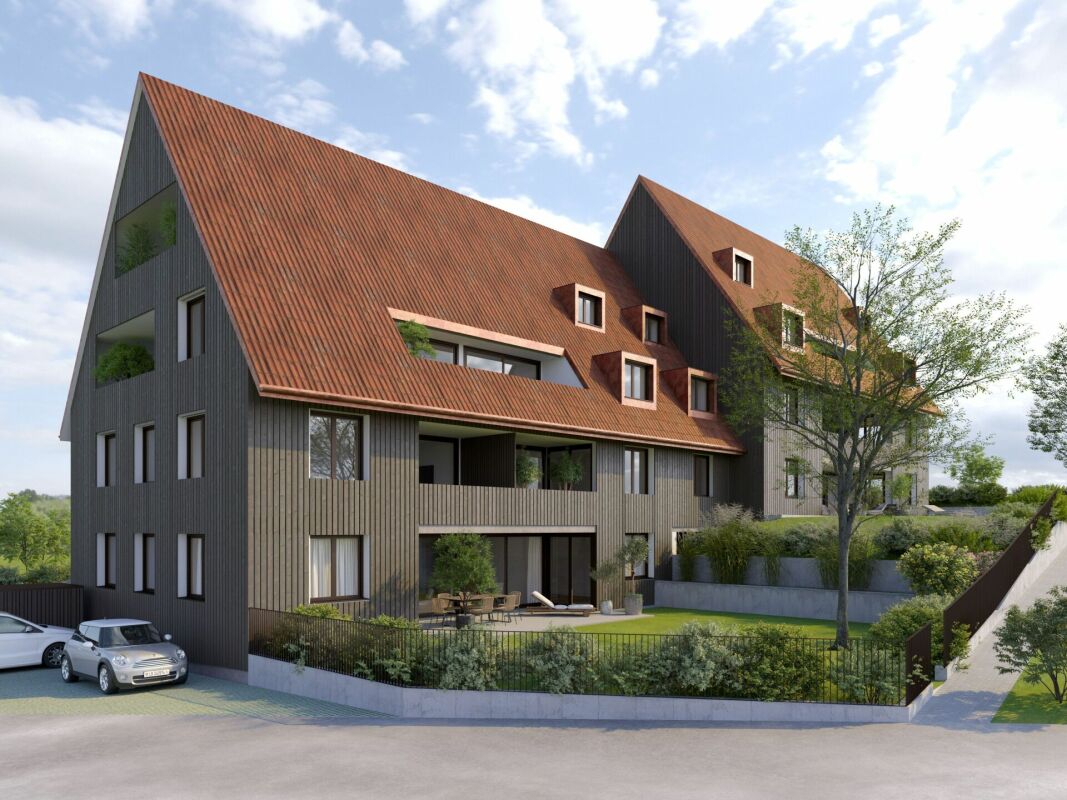
Découvrez cinq maisons familiales modernes de 5,5 pièces dans un quartier calme sur Brüelweg à Aesch BL. • Le projet de construction neuve convainc par sa construction en bois écologique contemporaine et l'aménagement des pièces flexible et bien pensé sur trois étages. • Sécurisez votre nouvelle maison - seulement deux maisons disponibles ! Types de logement : Deux types de logement possibles et différentes variantes de plan d'étage sont disponibles pour toutes les maisons. • Type I - Logement au premier étage (version de base) / accès direct à la terrasse avec vue sur Aesch jusqu'au Gempenturm • Type II - Logement au rez-de-chaussée / accès direct au jardin Chaque maison offre environ 145 m² d'espace de vie : Espace de vie et de repas spacieux : • Type I : au premier étage avec terrasse et vue panoramique / Type II : au rez-de-chaussée avec accès direct au jardin • conception de pièce ouverte avec équipement moderne, plafond en bois et grandes fenêtres Cuisine moderne : • intégrée de manière harmonieuse dans l'espace de vie et équipée de haute qualité • avec une île de cuisine spacieuse Chambres confortables : • Type I : au rez-de-chaussée avec accès au jardin / Type II : au premier étage avec vue panoramique • utilisable de manière flexible pour la famille, le bureau à domicile ou les invités Extérieurs attractifs : • grande terrasse avec pergola en bois au premier étage • espace de séjour supplémentaire dans le jardin sur le côté sud • entrée de maison couverte, polyvalente Stationnement pour voiture couvert : • carport directement à la maison / en option avec station de recharge pour voiture électrique • un espace de stationnement supplémentaire pour visiteurs par maison sur Brüelweg Cellules humides : • trois cellules humides (une par étage) L'emplacement calme permet un mode de vie détendu dans un environnement propice aux enfants. En été, vous pouvez profiter de beaucoup de soleil, et la belle vue assure un sentiment de vie agréable. Prix de vente : Maison A-1 Superficie du terrain 360,00 m2 Réservé Maison A-2 Superficie du terrain 338,50 m2 Réservé Maison A-3 Superficie du terrain 384,00 m2 Réservé Maison B-1 Superficie du terrain 420,50 m2 CHF 1'890'000,00 Maison B-2 Superficie du terrain 373,00 m2 CHF 1'820'000,00 Connexions de transport et infrastructure : • Arrêt de bus Höhenweg : environ 7 minutes à pied • Arrêt de tramway Aesch Dorf : environ 12 minutes à pied • Gare d'Aesch BL : environ 15 minutes à pied • diverses possibilités de shopping à courte distance de marche • École primaire d'Aesch : environ 15 minutes à pied La construction neuve économe en énergie dans un emplacement idéal, l'équipement de haute qualité et la conception de plan d'étage flexible offrent des conditions parfaites pour une vie de famille moderne et durable selon vos besoins. Début de la construction : Fin de l'été 2026 Prêt à être occupé : Automne 2027

Durée du trajet
-
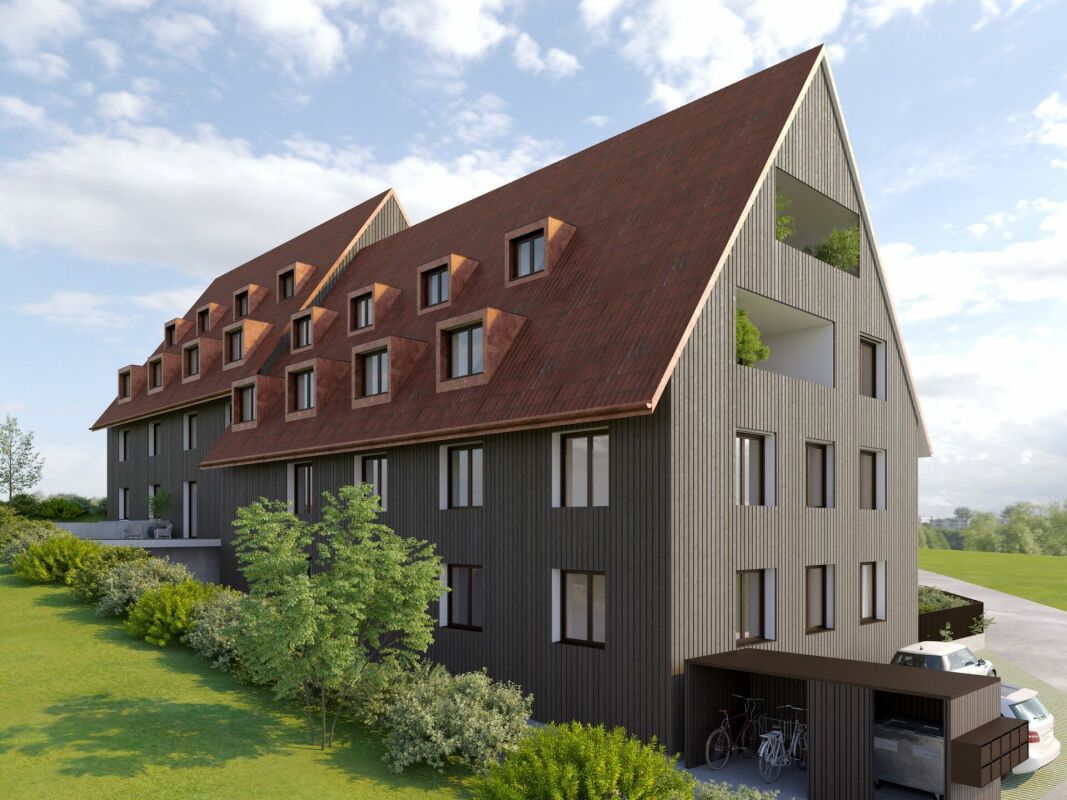
  • White multi-story apartment building with a black roof, several balconies, large windows.
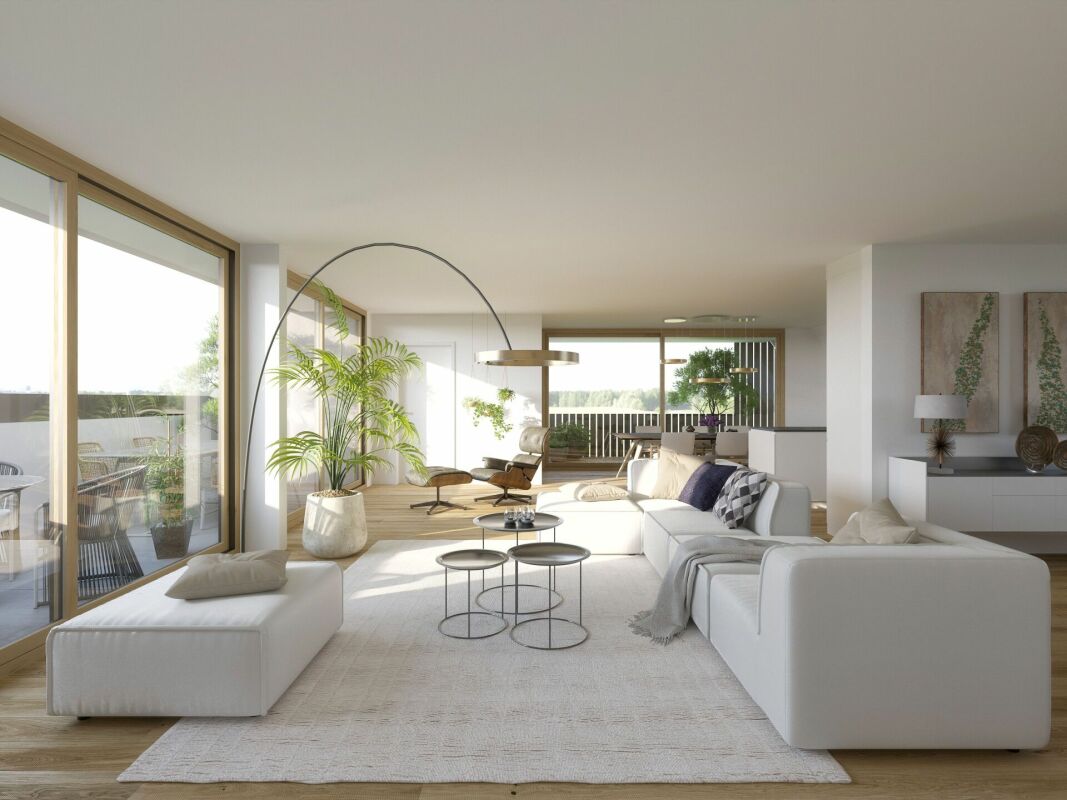
  • white walls, hardwood floors, a glass window, a dining table and chairs, a living room with a couch, and a white rug
  • modern kitchen, island countertop, balcony, large windows, indoor plants, modern furniture, city view
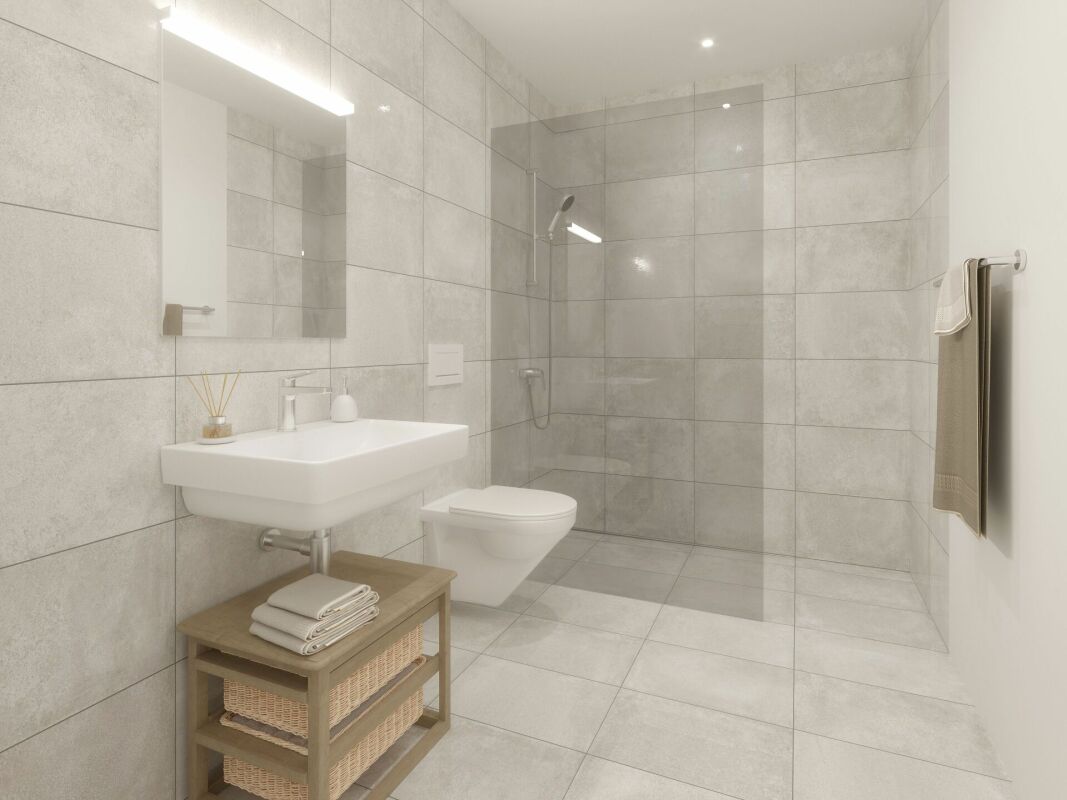
  • Modern bathroom with beige walls, white floor tiles, round mirror, white sink, and a white toilet.
  • modern building, multiple stories, large windows, balconies, black roof, garage
  • Multiple houses, multistory, surrounded by greenery
1 / 6
white walls, hardwood floors, a glass window, a dining table and chairs, a living room with a couch, and a white rug
modern kitchen, island countertop, balcony, large windows, indoor plants, modern furniture, city view
Modern bathroom with beige walls, white floor tiles, round mirror, white sink, and a white toilet.
3.5 pièces80m²CHF 1'240'000.–
Premium
Im Sesselacker 41, 4059 Basel

Approuvé - Appartement exclusif 3.5 pièces à Bruderholz

C'est chose faite : Le projet a été approuvé et la construction va commencer bientôt !Dans le quartier populaire de Bruderholz à Bâle, une maison multifamiliale exclusive avec seulement cinq appartements en copropriété est en cours de construction. L'appartement 3.5 pièces impressionne par un plan d'étage bien pensé, beaucoup de lumière du jour et une construction de haute qualité.Points forts : • 3.5 pièces, 80 m² d'espace de vie / 91 m² d'espace utilisable • Deux balcons (3.2m² et 3.9m²) • Séjour et salle à manger lumineux avec cuisine ouverte • Équipement de haute qualité : cuisine Ernestomeda avec plaque de cuisson Bora, appareils Electrolux et robinetterie Franke / Gessi • Salle de bain luxueuse avec des éléments d'Antonio Lupi, Grohe et Gessi • Technologie de construction durable : pompe à chaleur air-eau, panneaux photovoltaïques, chauffage par le sol, prêt pour la mobilité électrique • Emplacement calme et verdoyant à Bruderholz : à quelques minutes du centre-ville de Bâle • Disponible : septembre 2027 Intéressé ? Nous nous réjouissons de votre contact. Nous serons ravis de vous envoyer des plans, des descriptions de cuisine et de salle de bain, ainsi que la liste de prix ou de organiser un échange court par téléphone / Google Meet. Veuillez nous donner deux à trois créneaux horaires - nous nous adapterons volontiers à vous. Puisque seulement cinq unités sont en construction, nous recommandons un contact précoce.

Durée du trajet
-
  • White multi-story apartment building with a black roof, several balconies, large windows.
  • white walls, hardwood floors, a glass window, a dining table and chairs, a living room with a couch, and a white rug
  • modern kitchen, island countertop, balcony, large windows, indoor plants, modern furniture, city view
  • Modern bathroom with beige walls, white floor tiles, round mirror, white sink, and a white toilet.
  • Garden / Outdoor Area. Modern outdoor patio with a small seating area featuring a wooden bench, green cushions, a small green table, and two matching chairs. Potted plants line the edge, and large glass doors open to an indoor space with additional seatin
  • modern building, multiple stories, large windows, balconies, black roof, garage
  • Multiple houses, multistory, surrounded by greenery
1 / 7
white walls, hardwood floors, a glass window, a dining table and chairs, a living room with a couch, and a white rug
modern kitchen, island countertop, balcony, large windows, indoor plants, modern furniture, city view
Modern bathroom with beige walls, white floor tiles, round mirror, white sink, and a white toilet.
3.5 pièces82m²CHF 1'300'000.–
Premium
Im Sesselacker 41, 4059 Basel

Approuvé - Appartement exclusif 3.5 pièces avec terrasse à Bruderholz (dernière unité disponible)

C'est chose faite : Le projet a été approuvé et la construction va commencer bientôt !Il s'agit de la dernière unité disponible de 3,5 pièces dans ce projet exclusif de seulement cinq condominiums. L'appartement au rez-de-chaussée est légèrement surélevé, offrant une intimité agréable. Il convainc par un plan d'étage bien pensé, beaucoup de lumière naturelle et une construction de haute qualité.Points forts : • 3,5 pièces, 82 m² d'espace de vie / 91 m² d'espace utilisable • Terrasse spacieuse (15,6 m²) et balcon (3,2 m²) • Séjour et salle à manger lumineux avec cuisine ouverte • Équipement de haute qualité : cuisine Ernestomeda avec table de cuisson Bora, appareils Electrolux et robinetterie Franke / Gessi • Salle de bain luxueuse avec des éléments d'Antonio Lupi, Grohe et Gessi • Technologie de bâtiment durable : pompe à chaleur air-eau, panneaux photovoltaïques, chauffage par le sol, prêt pour la mobilité électrique • Emplacement calme et verdoyant à Bruderholz : à quelques minutes du centre-ville de Bâle • Disponible : septembre 2027 Intéressé ? Nous nous réjouissons de votre contact. Nous vous enverrons volontiers des plans, des descriptions de cuisine et de salle de bain, ainsi que la liste de prix ou organiserons un échange court par téléphone / Google Meet. Donnez-nous deux à trois créneaux horaires - nous nous adapterons à votre emploi du temps. Puisque seulement cinq unités seront construites, nous recommandons un contact précoce.

Durée du trajet
-
  • Modern two-story house with white exterior, large garage, and contemporary design. Features include large windows, a raised ground floor, and a well-maintained driveway.
  • Aerial view of a modern house with a well-maintained garden, patio area, and parking space for two cars.
  • Modern outdoor patio with a covered seating area, a dining table and chairs, a well-maintained lawn, and a stone border.
  • Modern white kitchen with sleek cabinets, central island, built-in oven, sink, and various appliances. Includes a dining area with chairs and a table.
  • Modern white kitchen with sleek cabinetry, a built-in oven, a central island, and a vase with flowers on the counter.
  • Modern, minimalist bathroom with white walls, grey tiles, a toilet, a sink, and a small window above the toilet.
  • Modern dining and living area with a black dining table, six chairs, a sofa, a large screen, and decorative vases.
  • Modern living room with white walls, grey sectional sofa, wooden coffee table, ottoman, floor lamp, potted plant, and a sleek black TV stand.
  • Empty room with light wooden flooring, white walls, and two windows with blinds. No furniture or equipment present.
  • Modern, well-lit room with a standing desk, ergonomic chair, laptop, keyboard, headphones, and a comfortable seating area with a TV and additional chair.
  • A modern, built-in wardrobe with wooden frame and black bottom shelf, containing various hanging clothes and a small bag on the shelf.
  • Modern staircase with white marble steps and wooden handrail, leading upwards in a bright, minimalist interior.
  • Bright bedroom with a large bed, nightstand, and a small baby crib. The room features wooden flooring, white walls, and a modern pendant light.
  • Modern bathroom with a white bathtub, white sink, sleek faucet, and white cabinet. Black marble tiles on the wall and white marble tiles on the floor.
  • Modern balcony with a sleek, dark grey roof, large glass sliding doors leading to a bedroom, and a white railing with a clean, minimalist design.
  • Modern bathroom with white sink, mirror, and toilet, featuring grey marble tiles and sleek fixtures.
  • A child's bedroom with a bed, a large stuffed lion toy, shelves filled with books and toys, a small table and chairs, and a globe. The room features wooden flooring and white walls with a blue accent wall.
  • A narrow hallway with white walls, wooden flooring, and a height chart mural featuring construction vehicles. A door leads to another room with orange vertical blinds.
  • Child-friendly room with purple walls, wooden floor, white closet with animal-themed height chart, blackboard on easel, and several picture frames on the wall.
  • Empty room with wooden flooring, white walls, and two windows. One window has a decorative curtain with butterfly patterns, and the other is a smaller window. The room features a light fixture on the ceiling and a door with a silver handle on the right si
  • Open garage with a black BMW SUV parked inside, a wooden shelf with various items, and a stroller on the right side.
1 / 21
6 pièces204m²CHF 939'000.–
Top
Rue de Hagenthal 15, 68220 Neuwiller

Maison unifamiliale moderne à Neuwiller – Construction neuve 2023 avec 6 pièces et terrain spacieux

Année de construction 2023 | 6 pièces | 5 chambres | Double garage | grand jardin | permis de piscine disponibleModerner. De haute qualité. Chaleureux. Et dans un emplacement très spécial.Cette belle maison unifamiliale à Neuwiller, directement à la frontière suisse, combine le confort moderne avec beaucoup d'espace et une qualité de vie exceptionnelle. La maison, construite en 2023, se présente comme neuve et convainc par un design moderne clair, des matériaux de haute qualité et un plan d'étage bien pensé.Dès l'entrée, vous pouvez sentir le caractère spécial de la maison : pièces lumineuses, beaucoup de lumière naturelle et des éléments en bois chaleureux créent une atmosphère à la fois élégante et conviviale.Le spacieux séjour et salle à manger avec cuisine moderne forme le cœur de la maison. De là, vous pouvez accéder directement à la terrasse couverte et au beau jardin. La pelouse spacieuse offre beaucoup d'espace pour les enfants, la famille et les invités – ou pour votre rêve de jardin personnel. Le permis pour une piscine est déjà disponible.Le rez-de-chaussée offre également deux pièces utilisables de manière flexible, par exemple, comme chambres, chambres d'amis ou bureau à domicile, ainsi qu'un toilette pour les invités avec douche. Dans le hall d'entrée, il y a une armoire encastrée avec un espace de stockage.À l'étage, vous trouverez trois chambres supplémentaires. La spacieuse chambre des maîtres dispose d'un dressing et d'une salle de bain en suite avec baignoire et douche. Une salle de bain pour les enfants séparée offre un confort supplémentaire.Dans toutes les pièces, des planchers de maison de campagne de haute qualité et des armoires encastrées pratiques assurent un sentiment de chaleur et de propreté.Un véritable point fort est le grand balcon couvert. Avec une connexion d'eau – par exemple, pour un jacuzzi – et un toit ouvrant, il peut être utilisé selon vos souhaits et la météo.Le confort a également été pensé autour de la maison : Le double garage et le spacieux avant-cour offrent de l'espace pour de nombreux véhicules. Des moustiquaires fixes sur toutes les fenêtres offrent un confort supplémentaire en été. Dans la cave, il y a les pièces techniques, le chauffage (pompe à chaleur) et une pièce de cave comme espace de stockage supplémentaire.Un emplacement spécialNeuwiller est situé directement à la frontière suisse, au cœur du triangle France-Suisse-Allemagne. Les environs calmes et naturels offrent une qualité de vie élevée, tandis que Bâle et l'agglomération suisse restent facilement accessibles.C'est précisément cette combinaison qui rend Neuwiller particulièrement attrayant : habiter calmement en France et être proche de la Suisse et de la région de Bâle en même temps. Un emplacement de vie intéressant pour les familles, les frontaliers et tous ceux qui veulent combiner un logement spacieux avec des distances courtes.Les points les plus importants en un coup d'œil✓ Année de construction 2023✓ 6 pièces / 5 chambres✓ Suite parentale avec dressing & salle de bain✓ 2 salles de bain supplémentaires✓ Conception intérieure de haute qualité avec planchers en bois chauds et planchers en carreaux de haute qualité✓ Terrasse couverte & grand jardin✓ Permis de piscine disponible✓ Grand balcon couvert avec connexion d'eau & toit ouvrant à l'étage✓ Double garage & grand avant-cour✓ Certificats énergétiques et garanties disponibles✓ Situé dans le triangle et directement à la frontière suisseEmménager, se sentir bien et profiter de la vie – dans une maison moderne avec beaucoup d'espace et encore plus de possibilités.Nous nous réjouissons de vous montrer cette maison unifamiliale spéciale en personne.Remarque sur les photos : Les images ont été partiellement éditées avec l'IA pour une meilleure illustration.

  • Modern two-story house with large windows and a flat roof, surrounded by greenery and a driveway with a parked car.
  • Aerial view of a modern, multi-story house with solar panels on the roof, surrounded by a well-maintained garden and driveway with parked cars. The house features large windows and a contemporary design, situated in a suburban neighborhood with other hous
  • Modern two-story house with grey brick facade, large windows, and a raised ground floor entrance. A white car is parked in front.
  • A modern, multi-story house with large windows and solar panels on the roof, surrounded by a well-maintained lawn and trees.
  • Bright, open-plan living and dining area with large windows offering a scenic view. Features a light-colored sofa, coffee table with books, a wooden dining table with chairs, and a modern kitchen area visible in the background.
  • Open-plan living and dining area with modern furniture, large windows, and a kitchen island.
  • Open-plan living and dining area with modern furniture, large windows, and a kitchen island.
  • Bright, open-plan living and dining area with white walls, wooden flooring, large windows, and a balcony overlooking a scenic view. Features include a white sectional sofa, a wooden coffee table, a dining table with chairs, a modern kitchen island, and de
  • Modern residential complex with a landscaped garden area, featuring neatly trimmed bushes, a paved pathway, and contemporary buildings with large windows and clean lines.
1 / 9
4.5 pièces114m²CHF 1'425'000.–
Top
Haldenweg 3, 4144 Arlesheim

H3 ARLESHEIM – Cinq appartements de propriété de haute qualité dans un endroit calme

Projet de construction neuve avec 5 appartements de propriété | Emplacement automne 2027Au Haldenweg 3 à Arlesheim, le projet de construction neuve "H3" avec cinq appartements de propriété de haute qualité est en cours de réalisation. L'emplacement en pente attrayant, la grande quantité de lumière naturelle, les espaces extérieurs spacieux et l'environnement calme et naturel créent un domicile de haute qualité.-L'ensemble de l'offre d'appartements-W1 | Appartement de jardin 3,5 pièces | 82,0 m² | CHF 1'190'000Réz-de-chaussée | 52,3 m² de zone de séjour et 166 m² supplémentaires de part de jardin privée-W2 | Appartement de jardin 4,5 pièces | 107,4 m² | CHF 1'445'000Réz-de-chaussée | 24,9 m² de zone de séjour et 178 m² supplémentaires de part de jardin privée-W3 | Appartement à étage 4,5 pièces | 113,9 m² | CHF 1'425'000Étage supérieur | 12 m² de balcon-W4 | Appartement à étage 5,5 pièces | 141,3 m² | CHF 1'695'000Étage supérieur | 22,8 m² de balcon-W5 | Appartement en attique 4,5 pièces | 158,5 m² | RÉSERVÉAppartement en attique | 172,5 m² de terrasse.-Le projet convainc par le faible nombre d'unités d'habitation et une grande intimité. Un garage privé avec un ascenseur automobile moderne, un ascenseur pour personnes, un accès sans obstacle, un système photovoltaïque, un chauffage géothermique et des possibilités de charge préparées pour les véhicules électriques et les vélos électriques font partie du concept.La matérialisation de haute qualité et la possibilité de concevoir individuellement la cuisine, les salles de bains et le revêtement de sol permettent un domicile selon les idées personnelles.Le projet est déjà en construction et peut être visité sur place après arrangement préalable. Cela vous donne une impression directe de l'emplacement, de l'architecture et de l'état actuel de la réalisation.La date d'emménagement pour les appartements est prévue pour l'automne 2027.-Informations supplémentaires sur le projetLa documentation de vente complète, les plans d'étage, les visualisations et les informations supplémentaires sur tous les appartements peuvent être trouvées sur la page d'accueil du projet sous www.projekt-h3.ch.Intéressé ? Nous serons ravis de vous présenter le projet en personne et de vous montrer les appartements disponibles ainsi que les différents plans d'étage et les options d'extension.-Kipfer Real Estate GmbHFlorian Kipfer+41 77 433 53 08kipfer@kipfer-realestate.ch

Durée du trajet
-
  • modern 2 story house, white walls, glass doors, raised ground floor terrace, balcony
  • Two story house, modern architecture, large windows, gray exterior, gray roof, terrace, front garden, outdoor seating area, potted plants
  • 2 story house, white, grey roof, white garage, bush hedges, Audi vehicle
  • Dining room with wooden table and chairs, glass sliding doors to patio, pendant lights, white modern kitchen, grey walls, modern decor
  • modern living room with wooden floor, large windows, dining table, white cabinets, open kitchen with appliances
  • king-sized bed, gray upholstered headboard, large windows, wooden floor, gray area rug, nightstand, artwork, view of grassy field
  • modern design, single toilet, shower area, white fixtures, wooden cabinet, grey tiled walls, white countertop, plant
1 / 7
5.5 pièces183m²CHF 1'840'000.–
Top
In der Einhägi 8, 4142 Münchenstein

Maisons familiales modernes à Münchenstein | seulement une maison disponible

Seulement une maison disponible.Chère intéressée,Cher intéresséUn attrayant projet de construction neuve avec trois maisons familiales modernes de 5,5 pièces est en cours de réalisation à Münchenstein, à Einhägi. La localisation convainc par sa proximité avec les écoles, les commerces et les zones de loisirs, ainsi que par son environnement de vie calme et familial.Les maisons se caractérisent par une architecture moderne, un niveau de construction élevé et des jardins privés spacieux. Les pièces de vie et de repas lumineuses au rez-de-chaussée offrent un accès direct au jardin et à la terrasse. Aux étages supérieurs et mansardés, se trouvent quatre chambres confortables ainsi que deux salles de bains équipées avec style. Au sous-sol, deux pièces polyvalentes avec lumière du jour sont disponibles en plus de la technologie - idéales comme bureau, salle de sport ou pièce de loisirs.Grâce à des budgets calculés avec soin, vous avez la possibilité de concevoir l'intérieur selon vos idées personnelles et ainsi réaliser votre rêve de maison individuel.Avez-vous été intéressé ? Nous serions ravis de vous accompagner sur le chemin de votre nouvelle maison et sommes à votre disposition pour une consultation personnelle. Nous nous réjouissons de votre contact.Maison 1 - réservéeMaison 2 - CHF 1 840 000Maison 3 - réservée

Durée du trajet
-
  • Modern two-story house with white exterior, large windows, and a balcony. Features a garage and parking area with several cars.
  • Modern living room with a beige sofa, wooden stool, and large wooden cabinet, illuminated by colorful pendant lights and natural light from a large window overlooking greenery.
  • {"visible_features": ["View"], "type": "Furnished Room", "objects": ["dining table", "chair", "stool", "chair", "stool", "stool", "stool", "stool", "stool", "stool", "stool", "stool", "stool", "stool", "stool", "stool", "stool", "stool", "stool", "stool",
  • Modern bedroom with a large bed, nightstands, lamps, a dresser, and decorative plants.
  • Modern outdoor patio with a pergola, dining table, chairs, and lush greenery surrounding the area.
1 / 5
4.5 pièces155m²CHF 1'650'000.–
Top
In den Lettenreben 27, 4104 Oberwil

Appartement de construction neuve 4.5-pièces LOUNGE avec 2 places de parking et intimité

Bienvenue dans votre nouveau foyer ! Ce spacieux appartement 4.5-pièces dans le bâtiment neuf In den Lettenreben 27 à 4104 Oberwil convainc par son design contemporain, son équipement de haute qualité et son emplacement de vie agréable. L'appartement est disponible immédiatement et offre tout ce que votre cœur désire sur 155 m² d'espace de vie.Cet appartement unique convainc par : • Nouvelle construction 2026 : vie moderne avec le plus grand confort et une efficacité énergétique durable. • Espace de vie : 155 m² d'espace de vie pour un sentiment de vie spacieux. • Salle de séjour et salle à manger moderne : Concept de vie ouvert – vie, repas et cuisine unis de manière lumineuse et accueillante. • Espaces aériens : Expérimentez la largeur – pièces avec des espaces aériens de plus de 5m de hauteur. • Sauna : Oasis de bien-être privée pouvant être réalisée selon vos désirs. • Ascenseur : Confort de vie sans compromis – avec accès à l'appartement par ascenseur. • Confort de vie en plein air : Un espace de sièges extérieur couvert et un espace de sièges extérieur ouvert pour se détendre et profiter. • Parking pour voiture : Stationnement confortable avec deux places de parking directement sur la propriété. Emplacement et environnementL'appartement est situé dans un emplacement de vie exceptionnel à Oberwil (BL) et convainc par une tranquillité agréable et une belle vue sur le Leimental. L'orientation optimale permet des heures ensoleillées sur une grande partie de l'année et un sentiment de vie particulièrement agréable.L'infrastructure excellente de la commune d'Oberwil (BL) avec des installations commerciales, des écoles et des services quotidiens, ainsi que les excellentes connections de transport avec la ligne de tramway 10 et les connections de bus, permettent un accès rapide et confortable à Bâle et à la région environnante.Cet appartement de construction neuve exclusif combine vie moderne, intimité et emplacement de vue privilégié. Un foyer pour les personnes qui apprécient la paix, le confort et la proximité de la ville.

Durée du trajet
-
1 / 16
7 pièces288m²Prix sur demande
Top
Rütiring 124, 4125 Riehen

Maisonette-Gartenwohnung mit Pool in Riehen --- Duplex garden flat with a pool in Riehen

Luxuriöse Maisonette-Wohnung mit Garten und Pool --- Luxurious duplex flat with garden and pool Hochwertige, fertigausgebaute 7-Zimmer Gartenwohnung auf zwei Ebenen mit Pool an bevorzugter Lage in Riehen. Geniessen Sie den Sommer 2026 im neuerbauten Eigenheim, bestehend aus durchdachten Grundrissen, hochwertigen Materialien und einer exklusiven Ausstattung.Die Gartenwohnung auf zwei Ebenen mit Pool befindet sich in einer luxuriösen Villa mit insgesamt zwei Parteien (Attikawohnung).Die Hanglage ermöglichte eine versetzte Bauweise von bis zu fünf Stockwerken, welche sich unauffällig in den Hang einfügen. Die ersten zwei Etagen befinden sich im Souterrain-Bereich. Die Stockwerke Erdgeschoss, Obergeschoss und Dachgeschoss passen sich dezent den umliegenden Gebäuden an. Bezug per sofort--- Two-storey garden apartment with pool in Riehen7-room two-storey garden apartment with pool in a prime location in RiehenGeneral:High-quality, fully finished 7-room two-storey garden apartment with pool in a prime location in Riehen. Enjoy the summer of 2026 in your newly built home, featuring well-designed floor plans, high-quality materials and exclusive fittings.The two-level garden apartment with pool is situated in a luxurious villa comprising a total of two units (penthouse).The hillside location allowed for a staggered construction of up to five storeys, which blend discreetly into the slope. The first two storeys are situated in the basement area. The ground floor, first floor and top floor blend discreetly with the surrounding buildings. Available immediately Maisonette-Wohnung mit Garten und Pool --- Maisonette flat with garden and pool UntergeschossDer Gebäudeeingang mit Treppenhaus und Lift in alle Stockwerke befindet sich neben den Garagen und ist sowohl vom Vorplatz wie auch über die Garagen zugänglich. Der Technikraum sowie ein Fahrradkeller befinden sich ebenfalls im Untergeschoss. Souterrain GartenwohnungÜber das Treppenhaus mit Lift betreten Sie das Wohn-und Kaminzimmer mit grosser Fensterfront. Von hier aus gelangen Sie in alle Räumlichkeiten. Nebst einem grossen Hobby- und einem Hauswirtschaftsraum befindet sich ein Bad mit Dusche und WC, sowie ein Kellerraum, welcher sich ideal als Fitnessraum nutzen lässt. Weiter führt der Weg vom Wohnraum über eine Ankleide in das Elternschlafzimmer und in das angrenzende Badezimmer mit Badewanne, Dusche WC sowie einer Sauna. Hier können Sie einen anspruchsvollen Arbeitstag mit viel Erholung und Ruhe ausklingen lassen. Vom Kaminzimmer aus führt Sie eine Treppe aus Parkett direkt in das Erdgeschoss, in Ihren grossen Ess- und Kochbereich mit offenem Wohnzimmer mit Cheminée. Erdgeschoss GartenwohnungDas Erdgeschoss ist sowohl über das Treppenhaus/Lift als auch die interne Treppe erreichbar, was für viel Privatsphäre innerhalb dieser Maisonette-Wohnung sorgt. Über eine Garderobe mit Einbauschrank und einem Gäste-WC mit Fenster gelangen Sie ebenfalls in das Zentrum Ihres Eigenheims, dem offenen Küchen- Ess- und Wohnbereich mit Cheminée, der in kalten Wintertagen für gemütliches Zusammenleben sorgt. Die hochwertige Einbauküche mit Kochinsel und weiteren Einbauschränken bietet gemeinsames Kochvergnügen und viel Stauraum. Vom Wohnbereich aus gelangen Sie über einen Flur in die beiden Schlafzimmer. Das Badezimmer mit Dusche, Badewanne und WC mit Fenster befindet sich zwischen den beiden Zimmern.Diese Raumaufteilung verschafft noch mehr Privatsphäre, auch zum Wohnbereich hin. Von allen Bereichen aus haben Sie durch die grossen Fensterfronten einen freien Blick in Ihren privaten Garten mit beheiztem Pool und gedeckter Poollounge. An schönen Tagen geniessen Sie das Frühstück mit der Familie auf Ihrer gedeckten Gartenterrasse und verbringen gesellige Abende mit Ihren Gästen in Ihrem Paradies.---BasementThe building entrance, with a staircase and lift to all floors, is situated next to the garages and is accessible both from the forecourt and via the garages. The utility room and a bicycle storage room are also located in the basement. Basement garden flatVia the staircase with lift, you enter the living room and sitting room with a fireplace and large windows. From here, you can access all the rooms. In addition to a large hobby room and a utility room, there is a bathroom with a shower and toilet, as well as a cellar room, which is ideal for use as a gym. The route continues from the living room through a dressing room into the master bedroom and the adjoining bathroom with bath, shower, WC and a sauna. Here you can wind down after a demanding day's work with plenty of rest and tranquillity. From the living room with fireplace, a staircase with parquet flooring leads directly to the ground floor, into your large dining and kitchen area with an open-plan living room featuring a fireplace. Ground Floor Garden ApartmentThe ground floor is accessible via both the main staircase/lift and the internal staircase, ensuring plenty of privacy within this maisonette apartment. Via a hallway with a built-in wardrobe and a guest WC with a window, you also reach the heart of your home: the open-plan kitchen, dining and living area with a fireplace, which ensures cosy togetherness on cold winter days. The high-quality fitted kitchen with a cooking island and further built-in cupboards offers the pleasure of cooking together and plenty of storage space. From the living area, a hallway leads to the two bedrooms. The bathroom, featuring a shower, bath and toilet with a window, is situated between the two bedrooms. This layout offers even more privacy, including from the living area. From every room, the large windows provide an unobstructed view of your private garden with its heated pool and covered pool lounge. On fine days, you can enjoy breakfast with your family on your covered garden terrace and spend convivial evenings with your guests in your own little paradise. Aussenbereich --- Outdoor area Ihr privater Garten mit PoolDie Gartengrundstücke bestehen aus Wiesenflächen mit heimischen Bäumen. Gesäumt wird das Grundstück von Sträuchern und Stauden. An heissen Sommertagen finden Sie stets ein schattiges Plätzchen, an dem Sie entspannen können. Erfrischung bietet Ihnen der 8 x 4 Meter grosse Pool. Dieser ist eingebettet und beheizt. Eine gedeckte Poollounge lädt zum Verweilen und Entspannen ein. Bepflanzung der GrundstücksgrenzenDie Grundstücksgrenzen werden mit Wildstrauchhecken bepflanzt. Zu den Wegen und Rändern hin verschönern tiefere Pflanzen, u. a. Hortensien und Hartriegelgewächse den Blick in Ihren Garten. Die Unterbepflanzung besteht aus heimischen sowie standortgerechten Stauden, Gräsern und Farnen.---Your private garden with poolThe garden plots consist of lawns with native trees. The plot is bordered by shrubs and perennials. On hot summer days, you will always find a shady spot where you can relax. The 8 x 4 metre pool offers refreshment. It is sunken and heated. A covered pool lounge invites you to linger and relax. Planting along the property boundariesThe property boundaries are planted with wild shrub hedges. Along the paths and edges, taller plants, including hydrangeas and dogwoods, enhance the view of your garden. The ground cover consists of native and site-appropriate perennials, grasses and ferns. Dokumentation --- Documentation Bitte kontaktieren Sie uns für die Zusendung der ausführlichen Dokumentation. Wir freuen uns auf Ihre Anfrage.---Please contact us to receive the detailed documentation. We look forward to your enquiry.

Durée du trajet
-

Autres objets intéressants