1286 (Soral) - Acheter un appartement nouvellement construit

Nous te recommandons d’élargir tes critères de recherche pour obtenir des résultats similaires. Les filtres actuels n’ont donné aucun résultat.

Si tu ne souhaites pas modifier les critères de recherche actuels, nous te recommandons de créer une alerte, afin d'être averti(e) lorsqu’il y aura des offres correspondantes.

D’autres objets dans ta zone de recherche élargie automatiquement
82 résultats - Rayon: + 10km
1 / 4
  • Ascenseur
3.5 pièces92m²CHF 1'530'000.–
Top
., 1218 Le Grand-Saconnex

DERNIER 3.5 PIÈCES DISPONIBLE - UNE OPPORTUNITÉ RARE

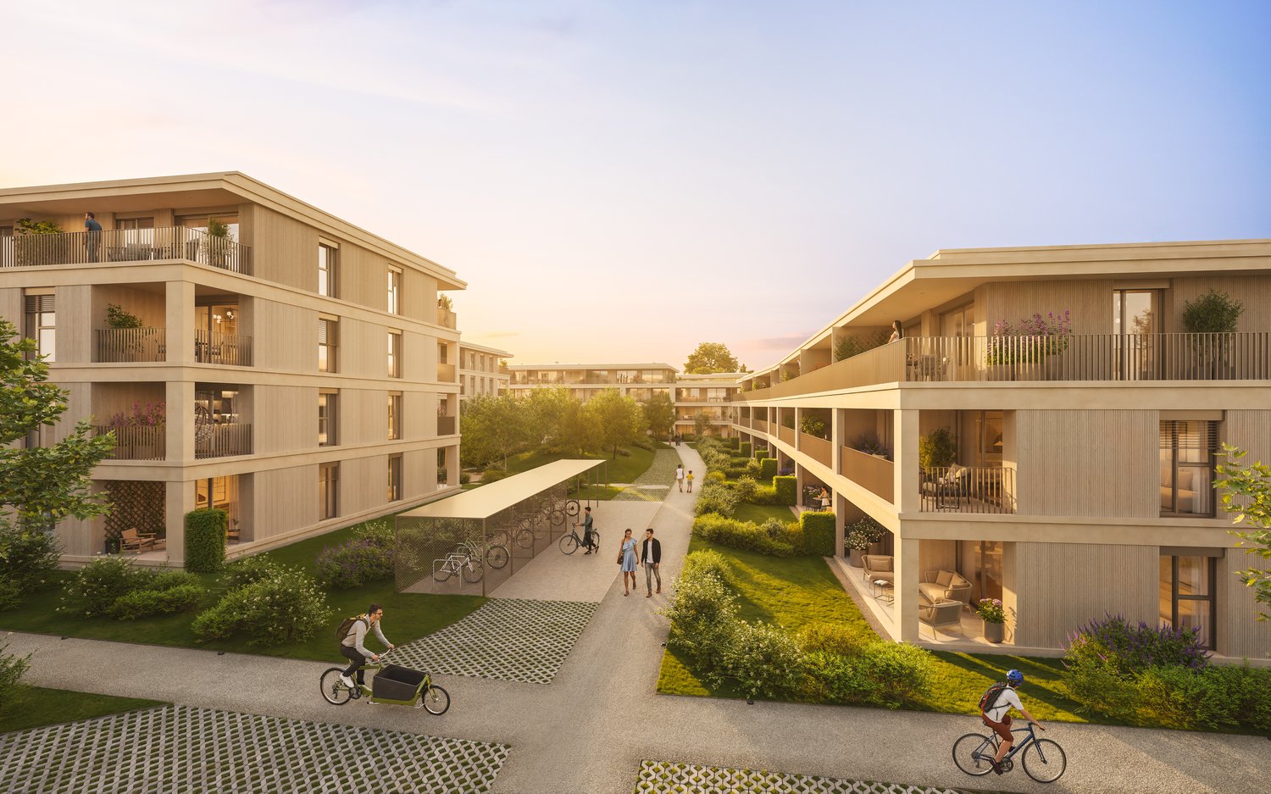
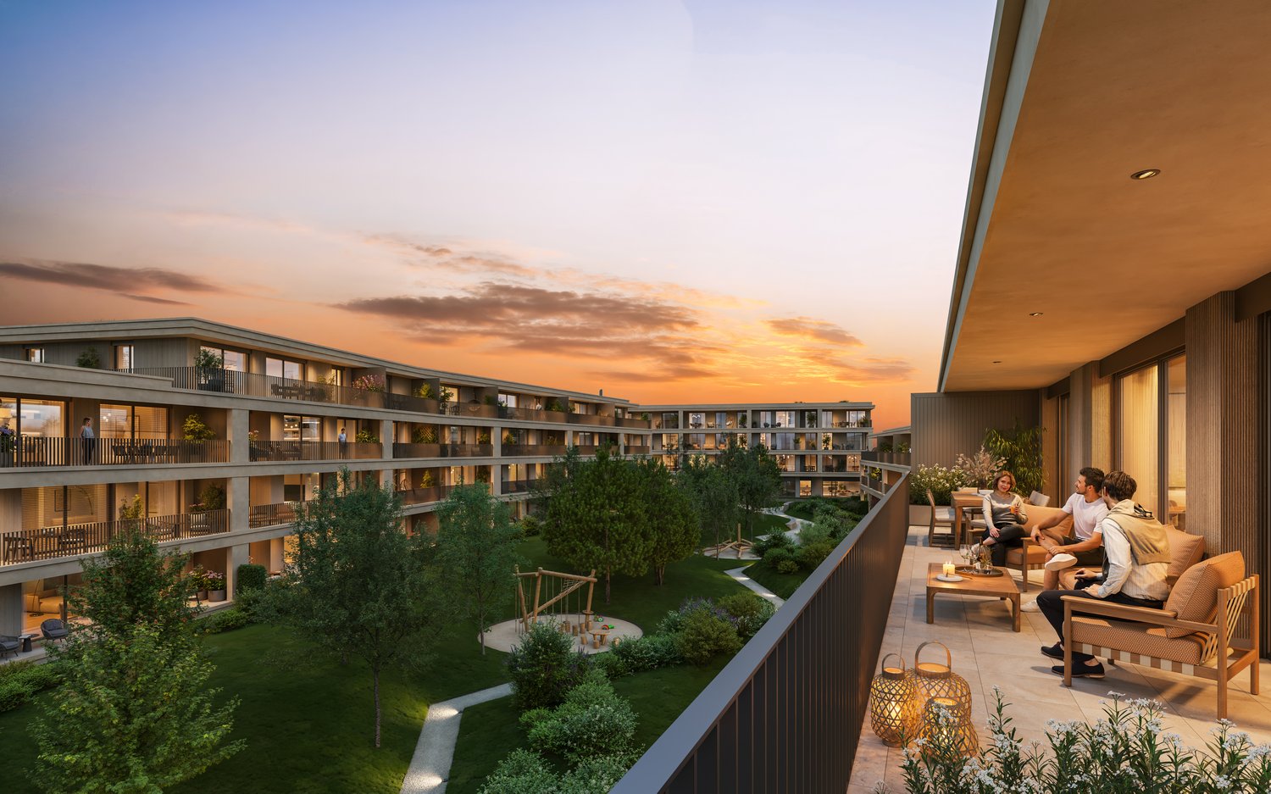
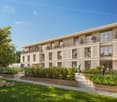
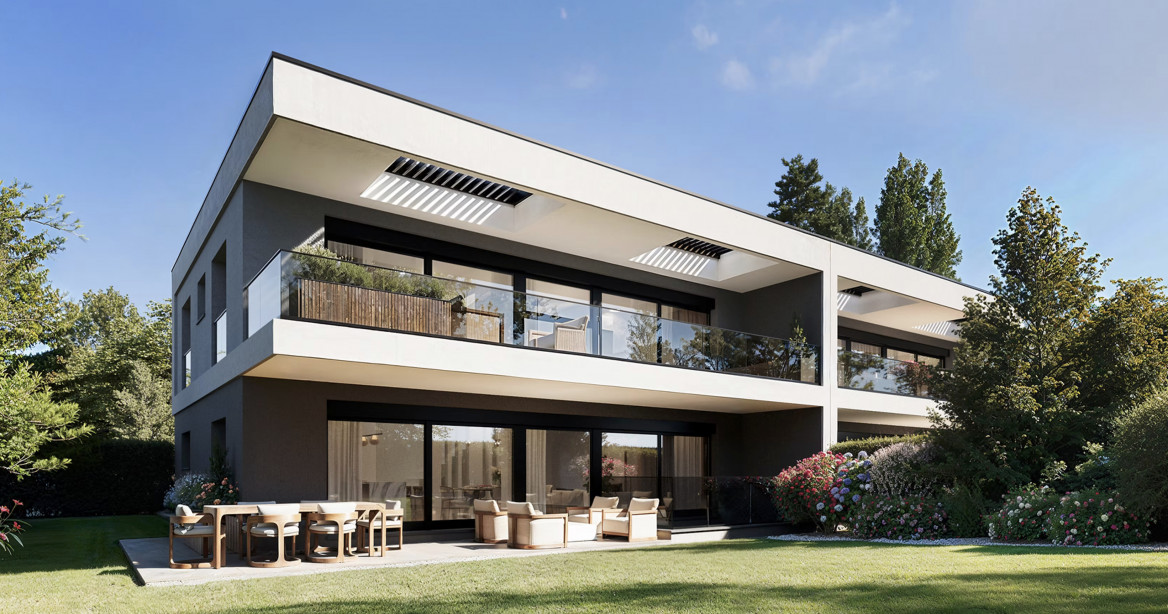
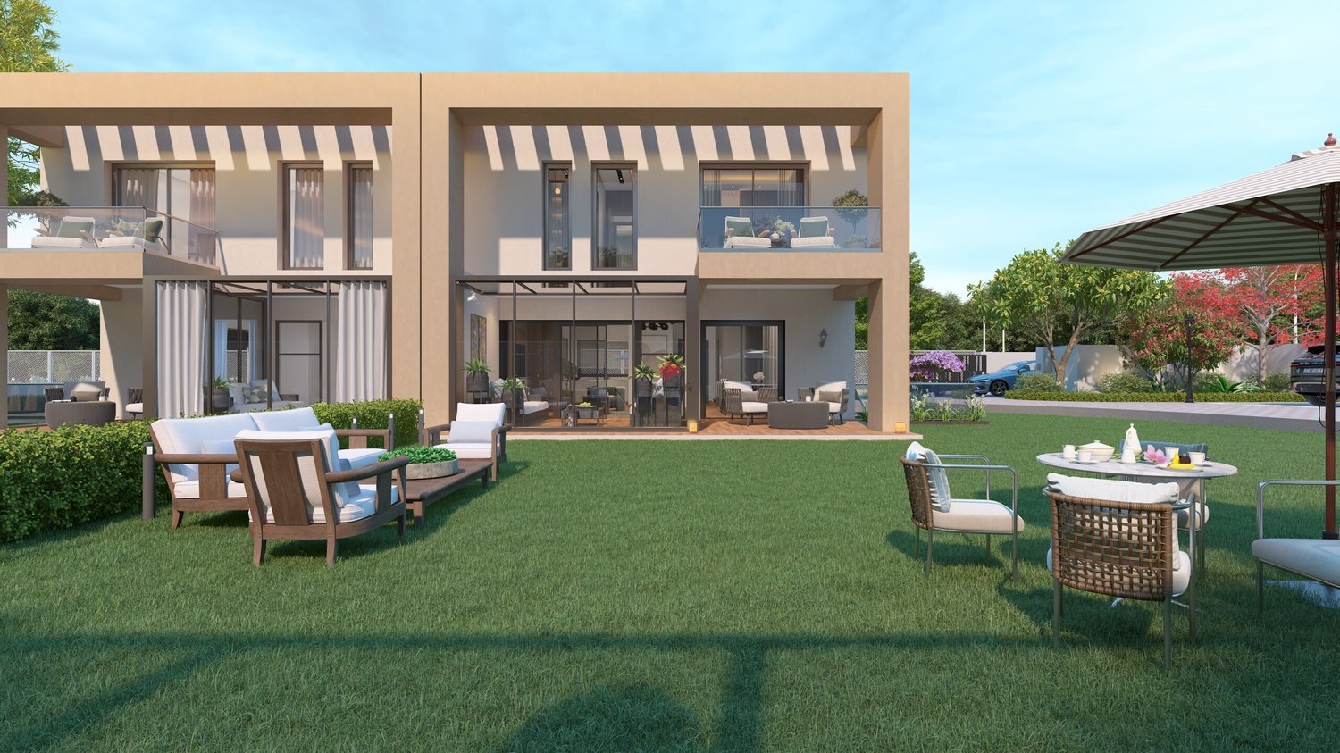
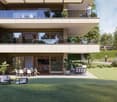
DERNIÈRES OPPORTUNITÉS : Située au Grand-Saconnex, La Résidence Parc Nations réunit 18 appartements lumineux et confortables, idéalement situés pour profiter d'un quotidien serein tout en restant à proximité immédiate de Genève et de ses institutions internationales.Le chantier est en cours et la livraison est prévue pour 2027.TYPOLOGIES & SURFACES • 3.5 pièces dès env. 90 m² - dès CHF 1'500'000.- • 4.5 pièces dès env. 108 m² - dès CHF 1'610'000.- • 5.5 pièces dès env. 141 m² - dès CHF 2'330'000.- • Places de parc en sus : CHF 50'000.- / la place POURQUOI LA CHOISIR ? • Architecture contemporaine avec finitions personnalisables • Espaces lumineux et ouverts : baies vitrées, terrasses, balcons et jardins privatifs • Confort durable : chauffage au sol géothermique, panneaux solaires, ascenseur, accès sécurisé • Mobilité facilitée : garage avec prééquipement pour bornes électriques • Cadre verdoyant soigneusement aménagé UNE LOCALISATION PRIVILÉGIÉE • À quelques minutes du centre-ville de Genève • Commerces, écoles et services accessibles à pied • Accès rapide à l'aéroport et aux axes autoroutiers Les logements neufs se font rares. Profitez de cette chance d'investir dès aujourd'hui dans un appartement en construction, disponible dans quelques mois seulement.Prenons le temps de nous rencontrer. Tout simplement.
  • Ascenseur
Toni Scuderi

Toni Scuderi

Conseiller immobilier & Ventes

1 / 17
  • Place de parc
  • Balcon / Terrasse
  • Garage
  • +8
4 pièces224m²CHF 3'800'000.–
Chemin Jean-Jacques-Asper 53, 1256 Troinex

Appartement d'exception en exclusivité

Un attique d'exception au cœur d'un domaine privé d'exception.Offrez-vous un cadre de vie unique où luxe, nature et sérénité se rencontrent harmonieusement.Situé au sein du prestigieux Parc des Crêts, l'un des domaines résidentiels les plus prisés de la campagne genevoise, ce somptueux attique bénéficie d'un environnement entièrement piétonnier et sécurisé. À seulement quelques minutes du centre de Genève, il offre un équilibre rare entre la proximité urbaine et la quiétude d'un vaste parc privé.Un environnement privilégiéImplanté au cœur de plus de 8 hectares de jardins paysagers, le domaine a été conçu pour offrir une qualité de vie exceptionnelle à ses résidents. Vous profiterez notamment de : • magnifiques espaces verts et promenades arborées ; • potagers partagés ; • aires de jeux pour les enfants ; • espaces de fitness en plein air ; • aménagements favorisant la biodiversité (fontaines, hôtels à insectes, espaces naturels). Un véritable havre de paix où chaque détail a été pensé pour le bien-être et le respect de l'environnement.Des volumes spectaculaires baignés de lumièreD'une surface PPE de 222 m², cet attique séduit immédiatement par ses volumes généreux, ses finitions soignées et sa luminosité remarquable.Ses deux vastes terrasses panoramiques totalisant 122 m² offrent des vues imprenables sur le Salève, le Jura, les collines genevoises et les espaces boisés environnants. Grâce à ses larges baies vitrées toute hauteur, la frontière entre intérieur et extérieur disparaît, créant une atmosphère lumineuse et apaisante tout au long de la journée.Caractéristiques principales : • Surface PPE : 222 m² • Surface habitable : 224 m² • Surface pondérée : 262 m² • Deux terrasses panoramiques pour un total de 197 m² env. • Certification THPE (Très Haute Performance Énergétique) Un intérieur pensé pour un art de vivre contemporainL'espace de réception, particulièrement spacieux, réunit un élégant séjour, une salle à manger conviviale et une cuisine ouverte au design contemporain, créant un lieu de vie idéal pour recevoir famille et amis.L'appartement dispose actuellement de deux grandes chambres, avec la possibilité d'aménager facilement jusqu'à quatre chambres selon vos besoins.La suite parentale offre un confort digne des plus belles résidences ,dressing sur mesure, salle de bains privative avec baignoire balnéo, douche à l'italienne et toilettes.Une seconde salle de bains, un WC visiteurs, une buanderie privative ainsi que de nombreux rangements intégrés complètent parfaitement cet espace de vie.La fibre optique est installée pour un confort optimal.Des prestations raresParce qu'un bien d'exception se distingue également par ses équipements, cet attique bénéficie de prestations particulièrement recherchées : • trois garages privatifs (inclus) fermés en sous-sol, dont deux communicants ; • une cave privative d'environ 20 m² (inclus) ; • un accès rapide aux transports publics reliant Genève et aux futures infrastructures de mobilité. Réunissant élégance contemporaine, prestations haut de gamme, espaces extérieurs remarquables et environnement naturel préservé, ce bien s'adresse à une clientèle exigeante à la recherche d'une résidence unique.Une opportunité rare sur le marché immobilier genevois, où chaque détail a été pensé pour offrir un confort de vie exceptionnel.

  • Place de parc
  • Balcon / Terrasse
  • Garage
  • +8
Maxime Ansermet

Maxime Ansermet

Directeur et courtier diplômé

Durée du trajet
-
1 / 9
  • Place de parc
  • Balcon / Terrasse
  • Garage
  • +1
5 pièces142m²CHF 1'995'000.–
Veyrier, 1255 Veyrier

Magnifique appartement de standing avec balcon ensoleillé

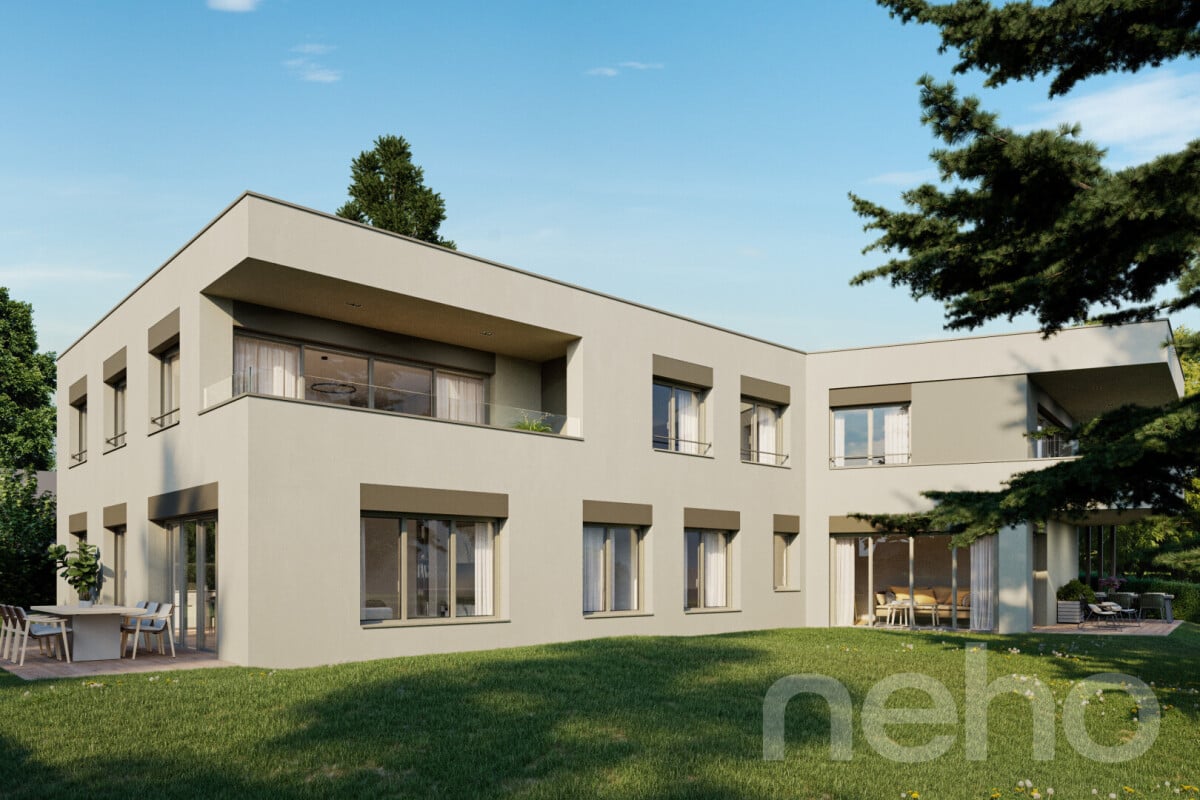
AuraRésidence incarne un projet HPE exclusif de haut standing, harmonieusement intégré dans un environnement verdoyant et paisible à Veyrier.Cet appartement 5 pièces de 120 m², situé au premier étage, bénéficie d'une exposition sud, offrant une luminosité optimale et un cadre chaleureux tout au long de la journée.L'appartement est composé de 3 chambres spacieuses, 2 salles de bain et un WC visiteurs, alliant confort et fonctionnalité. Il s'ouvre sur un balcon de 18 m², idéal pour profiter de l'extérieur en toute intimité et admirer la vue sur la verdure environnante. Les volumes généreux et l'agencement pensé pour le confort et la fonctionnalité du quotidien font de ce logement un espace élégant et pratique.Une place de parking souterrain complète ce lot. FinitionsVous pourrez choisir les finitions de vos sols, cuisine, murs et salles de bain et ainsi personnaliser votre intérieur: • Budget cuisine : CHF 40'000.? TTC • Budget sanitaires : CHF 20'000.? TTC • Budget carrelage : CHF 70.? TTC/m² • Budget parquet : CHF 100.? TTC/m² Plus d'informations sur https://residence-aura-veyrier.neho.ch/frSaisissez l'opportunité de découvrir ce bien d'exception. Planifiez votre visite et laissez-vous séduire par ce projet d'exception.Adresse exacte disponible après inscription sur neho.ch.VOUS SOUHAITEZ VISITER ? MERCI DE BIEN VOULOIR VOUS INSCRIRE D'ABORD : https://neho.ch/b/1255-26-3

  • Place de parc
  • Balcon / Terrasse
  • Garage
  • +1
Jean-Baptiste Duroc-Danner

Jean-Baptiste Duroc-Danner

Agent local

1 / 9
  • Place de parc
  • Balcon / Terrasse
  • Garage
  • +1
5 pièces133m²CHF 1'995'000.–
Veyrier, 1255 Veyrier

Appartement de standing avec grand jardin et terrasse

Découvrez Aura Résidence, un projet HPE exclusif de haut standing niché dans un cadre verdoyant et paisible à Veyrier. Cet appartement de 5 pièces au rez-de-jardin offre de grands volumes lumineux, avec 3 belles chambres, 2 salles de bain et un WC visiteurs, conçus pour un confort optimal au quotidien.Les espaces extérieurs sont exceptionnels : terrasse de 21 m² et jardin privatif de 429 m², idéals pour profiter de la lumière, organiser des moments conviviaux ou se détendre en toute intimité. L'exposition optimale garantit une luminosité naturelle abondante tout au long de la journée.Une place de parking souterrain complète ce lot, assurant praticité et sérénité au quotidien. FinitionsVous pourrez choisir les finitions de vos sols, cuisine, murs et salles de bain et ainsi personnaliser votre intérieur: • Budget cuisine : CHF 40'000.? TTC • Budget sanitaires : CHF 20'000.? TTC • Budget carrelage : CHF 70.? TTC/m² • Budget parquet : CHF 100.? TTC/m² Plus d'informations sur https://residence-aura-veyrier.neho.ch/frVenez découvrir ce projet niché sur un chemin privé à Veyrier, dans d'un cadre verdoyant, calme et intime, à proximité de la ville et des commodités. Contactez-nous dès maintenant pour organiser votre visite!Adresse exacte disponible après inscription sur neho.ch.VOUS SOUHAITEZ VISITER ? MERCI DE BIEN VOULOIR VOUS INSCRIRE D'ABORD : https://neho.ch/b/1255-26-2

  • Place de parc
  • Balcon / Terrasse
  • Garage
  • +1
Jean-Baptiste Duroc-Danner

Jean-Baptiste Duroc-Danner

Agent local

1 / 10
  • Place de parc
  • Balcon / Terrasse
  • Garage
4 pièces108m²CHF 1'519'000.–
Thônex, 1226 Thônex

Appartement de standing dans un quartier résidentiel prisé

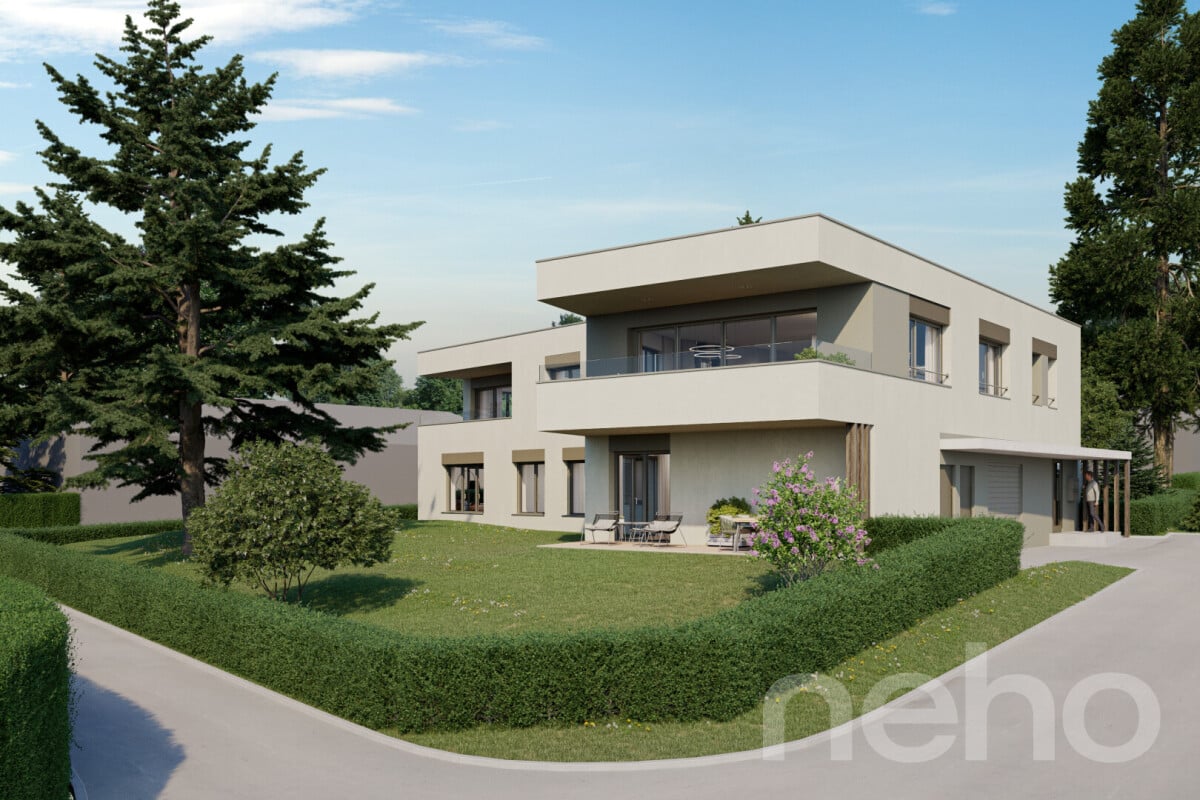
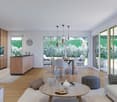
Découvrez ce projet de construction de haut standing, niché dans un cadre paisible qui promet une ambiance lumineuse et agréable. Cet appartement de 100 m², situé au premier étage, bénéficie d'une exposition sud qui inonde chaque pièce de lumière naturelle. Avec ses deux chambres à coucher spacieuses et ses deux salles de bains modernes, ce bien offre tout le confort nécessaire pour une vie familiale harmonieuse.Vous apprécierez le calme d'un quartier résidentiel prisé, tout en étant à proximité immédiate des commodités essentielles. L'intérieur est conçu pour maximiser la luminosité, permettant à chaque espace de vivre au rythme des saisons et d'offrir une atmosphère accueillante.Avec ses quatre pièces bien agencées et deux salles d'eau pour invités, cet appartement s'adapte parfaitement aux besoins actuels des familles ou des couples recherchant un havre de paix moderne. FinitionsVous pourrez choisir les finitions de vos sols, cuisine, murs et salles de bain et ainsi personnaliser votre intérieur: • Budget cuisine : 45'000.- CHF (fourniture et pose) • Budget sanitaires : 30'000.- CHF (fourniture) • Budget carrelage : 100.- CHF/m2 (fourniture) • Budget parquet : 140.- CHF/m2(fourniture) Plus d'informations sur https://pivert8-thonex.neho.ch/frNe manquez pas l'opportunité de découvrir ce bien exceptionnel. Contactez-nous dès aujourd'hui pour planifier une visite et laissez-vous séduire par le charme unique de cet appartement lumineux.Adresse exacte disponible après inscription sur neho.ch.VOUS SOUHAITEZ VISITER ? MERCI DE BIEN VOULOIR VOUS INSCRIRE D'ABORD : https://neho.ch/b/1226-25-12
  • Place de parc
  • Balcon / Terrasse
  • Garage
Jean-Baptiste Duroc-Danner

Jean-Baptiste Duroc-Danner

Agent local

1 / 8
  • Place de parc
  • Balcon / Terrasse
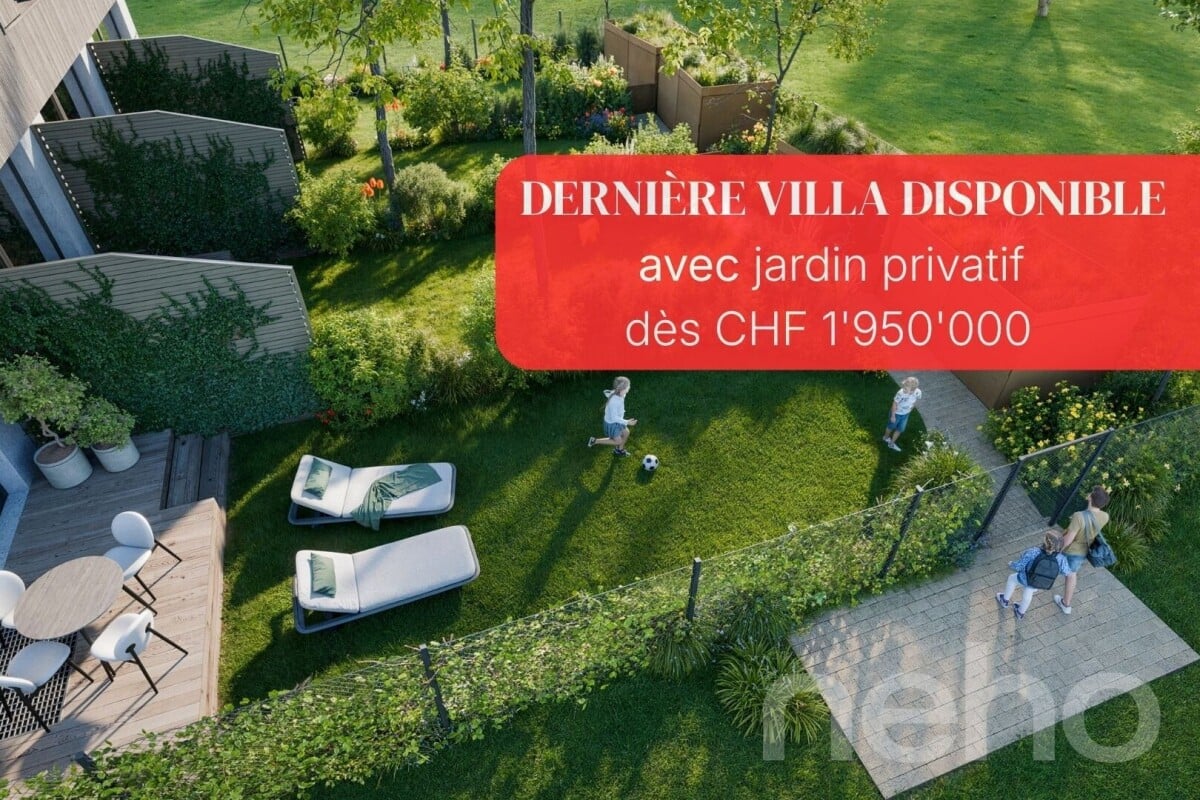
6 pièces204m²CHF 1'950'000.–
Plan-les-Ouates, 1228 Plan-les-Ouates

Prestigieuse villa lumineuse dans un environnement paisible

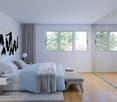
La villa D s'ouvre sur un rez-de-chaussée généreux et lumineux, où la cuisine ouverte communique harmonieusement avec le séjour. De larges baies vitrées prolongent l'espace de vie vers une terrasse agréable et un jardin privatif, offrant un cadre idéal pour profiter de l'extérieur en toute saison. Des WC visiteurs viennent compléter ce niveau pour un confort accru.À l'étage, deux chambres spacieuses assurent bien-être et intimité, accompagnées d'une salle de bain, d'un WC séparé et d'un réduit pratique pour le rangement.Les combles aménagés constituent un véritable atout avec une chambre lumineuse, une seconde salle de bain et un espace polyvalent pouvant accueillir un bureau ou une quatrième chambre selon les besoins.Enfin, le sous-sol propose un espace supplémentaire modulable, idéal pour créer une salle de jeux, un espace loisirs ou un home cinéma, ainsi qu'une buanderie indépendante parfaitement fonctionnelle. FINITIONSVous pourrez entièrement personnaliser les finitions : sols, cuisine, murs, salles de bain. • Budget cuisine CHF 25'000.- • Budget sanitaires CHF 16'000.- • Carrelage (fourniture) CHF 55.-/m² • Parquet (fourniture) CHF 120.-/m² Surface utile : surface habitable nette + surface sous-solAdresse exacte disponible après inscription sur neho.ch.VOUS SOUHAITEZ VISITER ? MERCI DE BIEN VOULOIR VOUS INSCRIRE D'ABORD : https://neho.ch/b/1228-26-2

  • Place de parc
  • Balcon / Terrasse
Jean-Baptiste Duroc-Danner

Jean-Baptiste Duroc-Danner

Agent local

1 / 10
5 pièces150m²CHF 1'490'000.–
Rue robert Adrien STIERLIN 41E, 1217 Meyrin

VILLAS STIERLIN

Agence : Millenium PropertiesRéf : KM/SH 2388Les Villas Stierlin, situées à Meyrin, allient luxe, confort et performance. Construites selon la norme THPE (Très Haute Performance Énergétique), ces villas offrent une efficacité énergétique optimale, un confort thermique et acoustique exceptionnel, tout en minimisant l'empreinte écologique. Ce choix de construction garantit des économies d'énergie, un confort en toute saison et une réduction de l'impact environnemental, tout en répondant aux attentes les plus exigeantes en matière de qualité de vie.Les villas sont répartie sur trois niveaux et un sous-sol, se distingue par son architecture moderne et ses espaces généreux. L'agencement optimisé crée un environnement lumineux et fonctionnel, avec des matériaux de qualité et des finitions soignées qui subliment chaque espace de vie.Chaque villa se déploie sur quatre niveaux. Le rez-de-jardin accueille un vaste espace de vie avec séjour et cuisine ouverte. Les chambres principales se situent au premier étage, tandis que l'attique est aménagé soit en chambre supplémentaire, soit en bureau selon la typologie de la villa. Un grand sous-sol complète l'ensemble et offre de nombreuses possibilités d'aménagement.Les villas de 4,5 pièces (villas A, C, F et H) disposent de deux chambres à l'étage, dont une suite parentale, ainsi que d'un bureau en attique.Les villas de 5,5 pièces (villas B, D et G) comprennent deux chambres à l'étage, dont une suite parentale, et une seconde suite parentale aménagée dans l'attique.La villa E, également de 5,5 pièces, propose trois chambres à l'étage, dont une suite parentale, ainsi qu'un bureau en attique.Villa A - 1'670'000.00 CHF - RESERVEEVilla B - 1'790'000.00 CHFVilla C - 1'490'000.00 CHFVilla D - 1'690'000.00 CHFVilla E - 1'650'000.00 CHFVilla F - 1'570'000.00 CHFVilla G - 1'750'000.00 CHFVilla H - 1'690'000.00 CHF - RESERVEEAutres informationsChaque villa dispose d'une place de parking extérieure réservée, garantissant un accès facile et sécurisé. De plus, un abri PC commun est mis à disposition, offrant une sécurité supplémentaire pour les habitants. Ce lieu est conçu pour répondre aux exigences les plus élevées en matière de confort et de sécurité, pour une tranquillité d'esprit maximale. La livraison des villas est prévue pour la fin du printemps 2026, vous offrant ainsi l'opportunité d'investir dans un bien d'exception.Contact & VisitePour plus d'informations ou pour organiser une visite privée, contactez nous via WhatsApp, 7J/7, au +41 79 572 19 97.

Durée du trajet
-
1 / 13
  • Place de parc
  • Balcon / Terrasse
6 pièces179m²CHF 2'800'000.–
1234 Vessy

Contemporary villa - THPE Minergie-P and authorization in force

A project on a human scale, in the heart of a sought-after residential neighborhood. Elegance, sustainability, and comfort come together in a unique living space: Designed by and for a future resident committed to sustainability, theEPURE Villas embody a new generation of high-energy-performance homes (Minergie-P/THPE certification). This exclusive project of 3 single-family villas, nestled in a quiet setting just outside Geneva and Carouge, stands out for its contemporary architecture, eco-friendly design, and high-end comfort. Please note: Villa G is currently reserved and sold to the current owner of the plot. Only two opportunities remain available. Project highlights: Approximately 270 m² of living space across 3 levels. Private garden ranging from 132 to 142 m² south-west-facing terrace. Balcony. Spacious landscaped English courtyard with separate entrance. 4 bedrooms, one of which can be converted into a multipurpose room, 2 bathrooms guest toilet. Convertible basement (game room, office, guest bedroom). Shared parking with secure pedestrian access. The foundations are concrete with the option of raw earth lining; the structure of the upper levels is wood, and the interior walls are wood and raw earth. "Terrabloc" in the basement, "Claytec" on the ground floor and first floor, as well as raw earth plaster instead of paint. The breathable and insulating properties of the materials are ensured by raw earth walls, unpainted but covered with a natural earth plaster. This natural combination helps maintain optimal humidity levels, preserve indoor air quality, and reduce the risk of allergies, thereby offering exceptional living comfort. Landscape plan featuring a mix of plant species suited to the soil. The buyer, acting as the project owner, signs contracts directly with the architects and contractors responsible for carrying out the project. The project is executed on an "open-book" basis, rather than as a turnkey contract, ensuring complete transparency regarding costs, services, and finishes. This approach allows for direct control over the project, full visibility into the budget, and optimal quality control. Simplicity and comfort in the service of quality living: The specifications and material choices for Épure Villas reflect a technical, ecological, and human-centered approach to housing. These homes are built with a wood-frame structure, featuring reinforced wood-wool insulation and walls made of clay and raw earth bricks, ensuring excellent thermal and humidity regulation while providing natural and consistent comfort. The materials are bio-based, recyclable, and locally sourced, significantly reducing the construction site's carbon footprint. The technical systems (triple-pane windows, air-to-water heat pumps, solar thermal and photovoltaic panels, self-regulating ventilation thanks to the natural properties of the adobe walls) enable very low energy consumption in compliance with the THPE and Minergie-P certifications and guarantee a 20-year exemption from the Supplementary Property Tax.Together, these elements create a living environment where the occupants' well-being stems directly from the construction choices: healthy air, soft acoustics, consistent temperature, and a soothing atmosphere. *** These villas exemplify contemporary architecture where technical performance enhances comfort and quality of life, far beyond a mere ecological argument. *** Ideal location combining tranquility and connectivity: Located in a highly sought-after residential neighborhood, the Villas Épure enjoy a peaceful, green, and family-friendly environment, just a stone's throw from the center of Veyrier. Shops, schools, daycare centers, and TPG stops are in the immediate vicinity. The Grand Donzel stop for line 41 and the Stand de Tire stop for line 20 offer quick access to Carouge, downtown Geneva, and Lancy Pont-Rouge A privileged living environment, combining everyday comfort with easy mobility. Performance & technical features: Air-to-water heat pump coupled with solar panels (18 photovoltaic 2 thermal panels per villa for a total of 8 kWp). 500-liter solar water heater. Pre-wiring for an electric vehicle charging station. Sustainable rainwater management (rain garden). High-quality wall-mounted fixtures (Geberit iCon, Grohe, Hansgrohe?). Walk-in showers, designer bathtub, double-sink vanity. Laundry room, utility room, private cellar. Water distribution via insulated multilayer pipes (installation compliant with SIA standards). Customization available (depending on stage of construction): Choice of materials and finishes (floors, bathroom, kitchen). Optional features: walk-in closet and sanded screeds (Anydride and Terrazzo). Allocated budgets (retail prices including tax): Kitchen (Poggenpohl) - CHF 51,300 Bathroom fixtures - CHF 25,000 Oiled screed (ground floor cement) - CHF 115 / m² Oiled subfloor (anhydrite) - CHF 120 / m² Mosa tiles (basic) 150x150 - CHF 100 / m² Mosa ceramic tiles (base) in 150x150 - CHF 120 / m² Features of Villa EPURE - Gable-end: 276.7 m² lot 91.7 m² gross floor area on the ground floor Gross floor area on the first floor: 91.7 m² Gross floor area in the basement: 89.6 m² Terrace: 19.4 m² 11 m² balcony 26.2 m² courtyard 280.4 m² shared outbuildings (path, parking, and trash area) Multifunctional outdoor shelter housing the heat pump and providing vertical parking for four bicycles, with an electrical outlet for charging. SIA volume: 1,046.3 m Gable-end CHF 2,850,000 Features of the EPURE Villa - F : 267.7 m² lot 89.8 m² gross floor area on the ground floor Gross floor area on the first floor of 89.8 m² Gross floor area in the basement of 88.2 m² 19 m² terrace 10.9 m² balcony 25.6 m² courtyard Shared outbuildings of 280.4 m² (path, parking, and trash area) Multifunctional outdoor shelter housing the heat pump and providing vertical parking for four bicycles, with an electrical outlet for charging. SIA volume: 1,027.1 m CHF 2,800,000 Features of Villa EPURE - G : ***SOLD*** In summary: A project of high-end villas that combine natural materials, energy efficiency, and sustainable design to offer a healthy, understated, and ha

  • Place de parc
  • Balcon / Terrasse
Lionel Chandy

Lionel Chandy

Courtier en immobilier

1 / 13
  • Place de parc
  • Balcon / Terrasse
8 pièces275m²CHF 3'750'000.–
1236 Cartigny

CHANTIER OUVERT - PETITE GRAVE - CARTIGNY

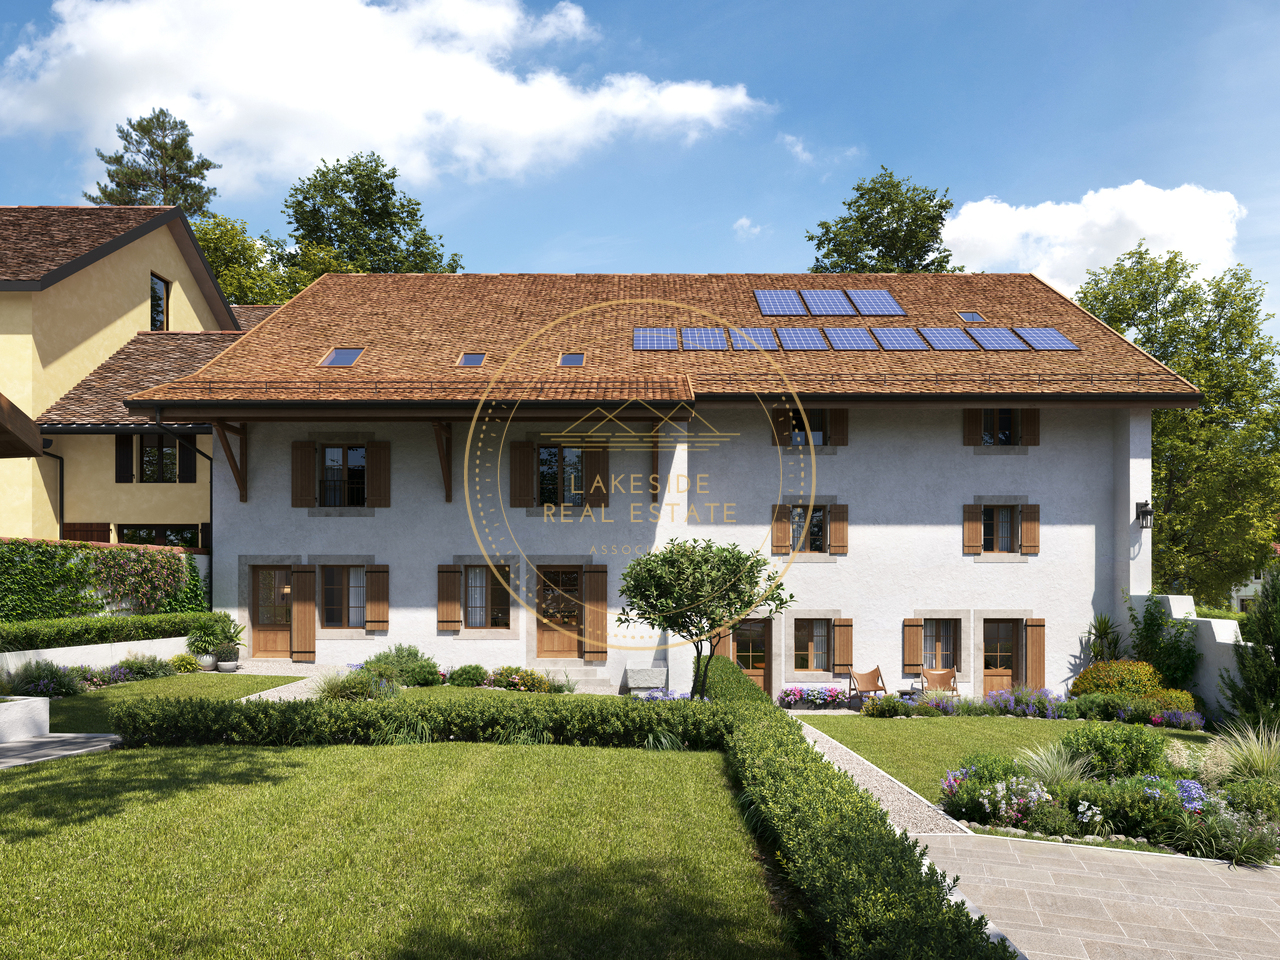
LA PETITE GRAVE, A DOMAINE D'EXCEPTION by CI-LEMAN SA In the serene countryside of Cartigny, just 20 minutes from the center of Geneva, a rare, intimate and deeply inspiring place is revealed. "La Petite Grave" doesn't just offer a house, it proposes a way of living, a return to roots, a breath of fresh air in a hectic world. A PARCEL WITH UNIQUE POTENTIALITIES At the heart of more than 4'800 m² of land mixing desassujettie agricultural zone and protected 4B zone, you'll enjoy a perfect balance between heritage preservation and freedom of use. Such a setting is an absolute rarity in Geneva! Imagine your footsteps treading a cloister-like paved courtyard, your children running barefoot in the wild grass, a vegetable garden, a swimming pool (optional) in the evening sun... each season reinvents the landscape, and you're fully anchored in it. AN ARCHITECTURE THAT HONORS THE PAST AND ENCOURAGES THE PRESENT Erected according to the strict guidelines of Monuments & Sites, the nevertheless individual village house pays homage to ancient craftsmanship : reused natural stone, noble woods, "Rasa Pietra" lime plaster, traditional wooden shutters, copper tinsmithing and renovated old ironwork... Every detail tells a story! But behind this heritage look lies a high level of comfort: mixed reinforced concrete and timber-frame structure, high-performance insulation, glulam framework, district heating, photovoltaic panels, HPE standard. Sustainable meets desirable! A INDIVIDUAL HOUSE WITH HIGH-END FEATURES, COMFORT SCULPT IN THE MATERIAL Over three perfectly arranged levels, this village house combines elegance, functionality and generous volumes. The ground floor is a living space in its own right, bathed in natural light thanks to large openings in the facade that create a warm and welcoming atmosphere in every room: Two independent suites, each with its own shower room, offer absolute comfort and beautiful privacy. A vast 25 m² family room, ideal for a wellness area, games room or office, completes this level. An equipped laundry room, a utility room and a separate toilet complete the organization. The upper ground floor is a light-filled living space, elegantly designed with an emphasis on conviviality. From the entrance, a hall with custom built-in storage welcomes you with sobriety and refinement. The heart of the house then opens onto a vast 56 m² living room, flooded with natural light thanks to the large lattice windows that frame the landscape. The room is magnified by a glazed corner fireplace signed M-DESIGN, integrated into an elegant smoothed concrete wall, which structures the space while diffusing an enveloping visual warmth. Its strategic location naturally dialogues with the double-height dining room, bathed in light and open to the outdoors. Following on from this, the high-end kitchen features a large central island, sleek design and exceptional finishes (budget CHF 70,000.-). Every detail has been thought out to combine aesthetics, ergonomics and culinary pleasure. Welcome to the first floor, where tranquility reigns. The 24 m² master suite captivates with its soothing ambience, bespoke dressing room and private bathroom flooded with natural light thanks to an ideally positioned skylight. A complementary large bedroom and shower room with WC, also bathed in zenithal light, offer bright, intimate comfort for welcoming family or guests. The exteriors of La Petite Grave form a veritable tableau vivant, in perfect continuity with the interior elegance. It's a magnificently structured natural setting, as far as the eye can see. From the vast terrace of almost 37 m², highlighted by restored wrought ironwork, the view opens onto more than 4,800 m² of private grounds, a unique landscape blending meticulously designed landscaped gardens, preserved natural meadowland and century-old trees that punctuate the seasons. The granite-paved courtyard lends the place a timeless charm, at once noble and rustic. A double carport, designed in wood and rubble from the reuse of existing stone on site, blends seamlessly into the ensemble, also housing a space for bicycles and giving direct access to the technical area. Each material was chosen for its nobility and durability: MARAZZI porcelain stoneware, natural oak parquet flooring, Laufen sanitaryware, KWC taps, custom built-in furniture, top-of-the-range recessed lighting, not forgetting a connected alarm and preparation for an electric charging point. All of this reflects craftsmanship at the service of exceptional living! A RARE ADDRESS FOR A CHOSEN LIFE Nestled in the heart of the authentic village of Cartigny, this property offers much more than a place to live, it embodies a certain idea of happiness made of simplicity, elegance and connection with nature. Here, schools, shops and the warmth of a true community combine with the tranquility of unspoilt countryside close to Geneva. A rare balance, a true art of living! La Petite Grave is not just a house: it's a refuge, an emotion, an evidence. Contact CI-Léman SA to discover this unique place and organize a confidential visit. Delivery: spring 2027

  • Place de parc
  • Balcon / Terrasse
Stephane Blatti

Stephane Blatti

Fondateur