
































































4 résultats - Biens immobiliers à vendre avec Balcon / Terrasse: Widen

D’autres objets dans ta zone de recherche élargie automatiquement
18 résultats - Rayon: + 10km
Nouvelle construction
1 / 7
3.5 pièces93m²CHF 1'690'000.–
Premium
Geeringstrasse 68, 8049 Zürich

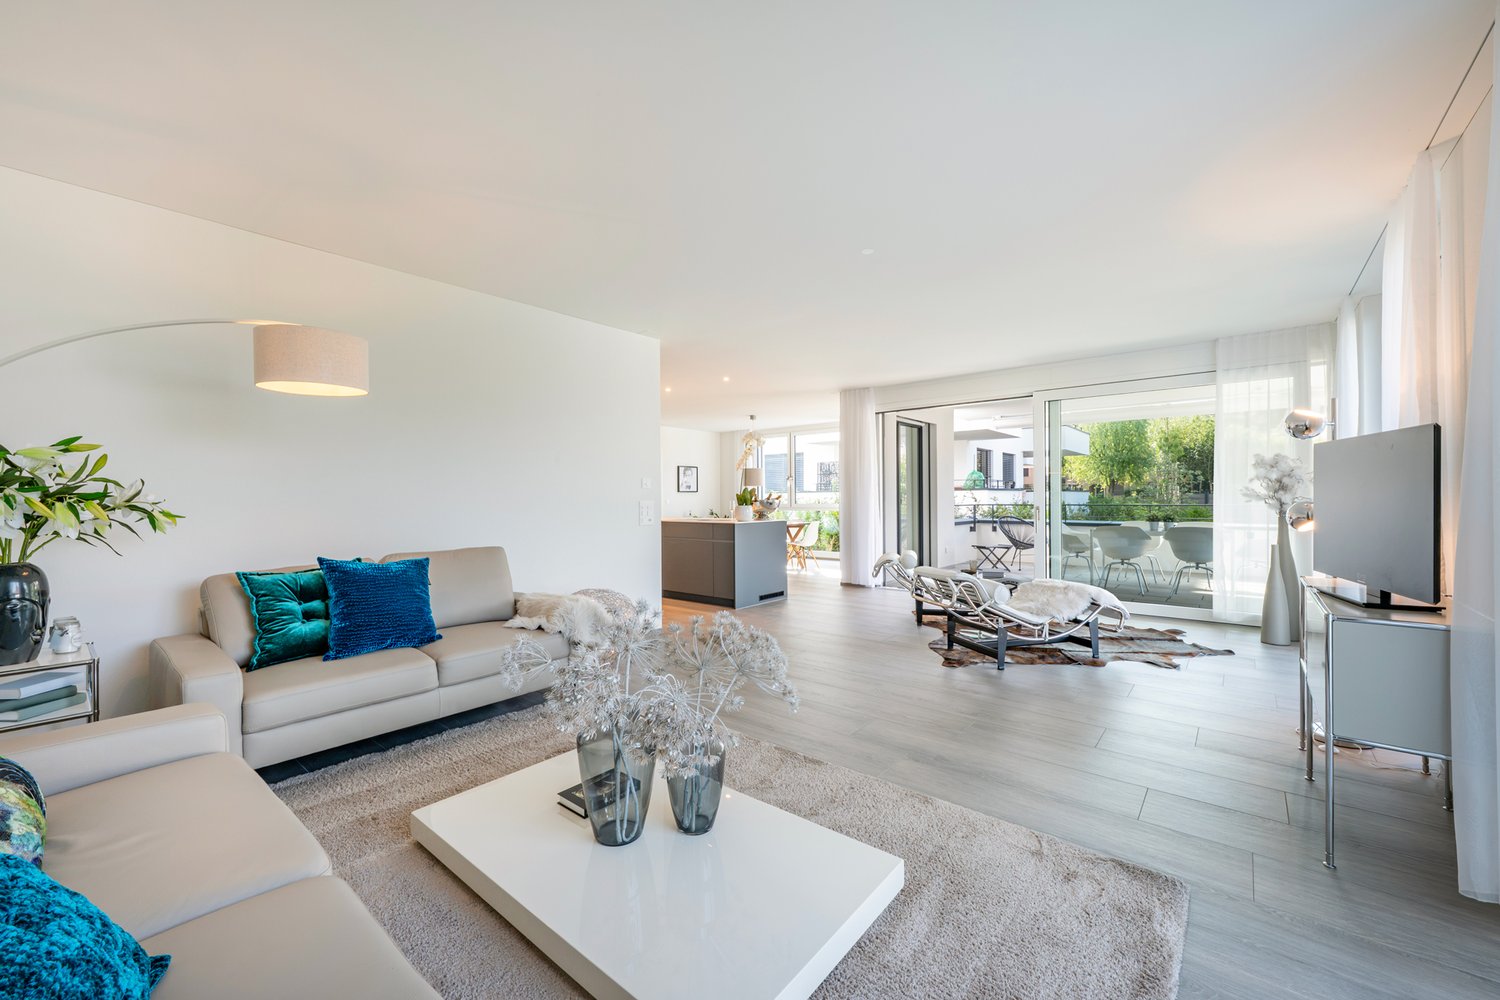
Votre maison avec deux espaces extérieurs privés

Profitez d'un cadre de vie moderne dans un environnement calme et verdoyant – et profitez en même temps d'un excellent accès à la ville, à la gare principale de Zurich et à l'aéroport de Zurich.Dans le développement «Im Alte Räbberg», 33 appartements de haute qualité sont en cours de construction avec une date de livraison prévue pour l'été 2027. Ce charmant appartement 3,5 pièces offre une qualité de vie particulièrement élevée avec ses deux espaces extérieurs – idéal pour un couple ou une petite famille qui valorisent le confort, la vie privée et un foyer avec beaucoup de références à l'extérieur.Les points forts de l'appartement : • Deux espaces extérieurs privés – beaucoup d'espace pour le petit déjeuner dans le vert, les soirées détendues ou le temps avec la famille • Espace de vie et de repas spacieux – ouvert et idéal pour la vie partagée et les invités • Cuisine design de haute qualité de Herzog – avec des appareils de première classe et un design élégant • Pièces inondées de lumière – les fenêtres du sol au plafond créent une atmosphère de vie lumineuse et agréable • Accès direct en ascenseur – confortable et sans obstacle directement dans l'appartement • Prêt pour Smart-Home – préparé pour des solutions Smart-Home individuelles • Chauffage au sol – confort de vie agréable en toutes saisons Espaces partagés exclusifs : • Salle de sport : 75 m² avec des équipements premium de Technogym • Espace bureau : Quatre bureaux individuels entièrement équipés ainsi qu'une salle de réunion • Salle communautaire : Idéale pour les événements privés et les célébrations Prenez rendez-vous avec nous. Nous nous réjouissons de vous voir. https://im-alte-räbberg.chAppartement 2,5 pièces à partir de CHF 1'750'000Appartement 3,5 pièces à partir de CHF 1'690'000Appartement 4,5 pièces à partir de CHF 2'300'000Appartement 5,5 pièces à partir de CHF 3'280'000

Durée du trajet
-
  • Modern kitchen with large windows offering a scenic view, featuring a kitchen island, cabinets, a sink, a stool, a chair, and a framed picture on the wall.
  • Open-plan living and dining area with a modern kitchen, large windows offering a scenic view, a wooden dining table with chairs, a sofa, and decorative items.
  • Modern bathroom with a large mirror, a single sink with a modern faucet, a shower area with a handheld showerhead, and a vanity cabinet. The walls are tiled in a light wood finish, and the floor is also wood-tiled.
  • A well-lit bedroom with a large window offering a scenic view, featuring a neatly made bed with a floral duvet, a nightstand, a small plant on the windowsill, and decorative picture frames on the wall.
  • Urban street lined with trees, featuring modern multi-story buildings, parked cars, and a clear sky.
  • Modern high-rise building with numerous windows, surrounded by other contemporary structures and illuminated streetlights.
1 / 6
Open-plan living and dining area with a modern kitchen, large windows offering a scenic view, a wooden dining table with chairs, a sofa, and decorative items.
Modern bathroom with a large mirror, a single sink with a modern faucet, a shower area with a handheld showerhead, and a vanity cabinet. The walls are tiled in a light wood finish, and the floor is also wood-tiled.
A well-lit bedroom with a large window offering a scenic view, featuring a neatly made bed with a floral duvet, a nightstand, a small plant on the windowsill, and decorative picture frames on the wall.
3.5 pièces129m²CHF 1'550'000.–
Premium
Ueberlandstrasse 18, 8953 Dietikon

«LIMMATTOWER» Appartement moderne 3.5 pièces avec vue au 13e étage à Dietikon

HabitationL'appartement au 13e étage convainc par son plan d'étage spacieux et son grand confort de vie. Par l'entrée de 14,5 m², vous accédez au séjour/salle à manger ouvert avec une loggia adjacente d'environ 7,5 m² – idéal pour se détendre avec vue sur Dietikon et les collines. Deux chambres séparées offrent des possibilités d'utilisation flexibles en tant que chambres à coucher, bureau à domicile ou chambres d'invités. L'appartement dispose de deux cellules humides : une avec douche/WC, une avec bain/douche/WC. Un réduit pratique (environ 8 m²) et d'autres solutions intégrées offrent beaucoup d'espace de stockage. La conception intérieure répond à un standard élevé : des matériaux et des appareils de haute qualité, du chauffage par le sol, une ventilation de confort et un refroidissement, ainsi qu'un concept de maison intelligente et numérique moderne soutiennent un mode de vie urbain moderne.Bâtiment & TechnologieLe bâtiment situé à l'adresse Überlandstrasse 18 a été construit en 2015 et certifié selon la norme Minergie. La combinaison d'une bonne isolation du bâtiment, d'un chauffage urbain, d'une préparation d'eau chaude et d'une ventilation de confort réduit la consommation d'énergie et augmente le confort de vie. La propriété dispose de trois systèmes d'ascenseurs et d'une infrastructure de services complète à l'intérieur et à l'extérieur du bâtiment. L'appartement fait partie d'une communauté de copropriétaires avec un total de 127 unités de logement dans le bâtiment ; la quote-part de valeur de l'appartement est de 89/10 000.Stationnement & Locaux annexesL'appartement comprend un espace de stationnement dans le garage souterrain au 1er sous-sol du garage de stationnement commun. En outre, jusqu'à deux places de stationnement supplémentaires peuvent être louées dans le garage souterrain. Le bâtiment dispose également de locaux techniques et annexes, ainsi que d'installations communes supplémentaires, dont l'utilisation est réglementée par des servitudes et des droits d'usage correspondants.EmplacementLa Tour Limmat est située au centre de Dietikon, à quelques minutes à pied de la gare. Dans les environs immédiats, il y a des installations commerciales, des restaurants, des services et des zones de loisirs le long de la Limmat. Grâce à la connexion en bus et en S-Bahn, la ville de Zurich peut être atteinte rapidement, et la connexion supérieure au trafic via la route et les transports publics est excellente. L'appartement bénéficie d'une bonne luminosité et d'une vue impressionnante.

Durée du trajet
-
  • Modern white apartment building with multiple balconies, greenery, and a well-maintained lawn in front.
  • Empty hallway with light wooden flooring, white walls, and several doors leading to other rooms.
  • Modern kitchen with white cabinets, stainless steel sink, built-in oven, and a view of a balcony through a glass door.
  • View from a balcony of a two-story house with a garage, surrounded by well-maintained hedges and a driveway.
  • Empty room with light wooden flooring, white walls, large window with view, radiator, and ceiling light fixture.
  • Empty room with light wooden flooring, white walls, large window with view, radiator, and door.
  • Modern bathroom with white tiles, a sink, toilet, bathtub, and a large mirror with built-in lighting.
  • Empty room with light-colored walls, carpeted floor, large window with blinds, radiator, and a door.
  • Balcony with tiled floor, white railing, and a view of a multi-story building, green lawn, and surrounding landscape with trees and hills.
  • Aerial view of a residential area with multiple houses, green spaces, sports fields, and a forested background.
  • Floor plan of a 3-room apartment with a living area, bedroom, kitchen, bathroom, and two balconies.
1 / 11
Empty hallway with light wooden flooring, white walls, and several doors leading to other rooms.
Modern kitchen with white cabinets, stainless steel sink, built-in oven, and a view of a balcony through a glass door.
View from a balcony of a two-story house with a garage, surrounded by well-maintained hedges and a driveway.
3 pièces67m²CHF 990'000.–
Premium
Zwischenbächen 131, 8048 Zürich

Appartement 3 pièces entretenu avec deux balcons, garage et hypothèque fixe attractive

Appartement de 3 pièces en propriété à Zürich-Altstetten – situé au calme au bord de la forêt Prix d'achat de l'appartement : CHF 990'000 Place de parking : CHF 60'000 Bienvenue dans cet appartement de 3 pièces en propriété bien entretenu au 1er étage d'une maison multifamiliale bien entretenue dans le quartier populaire de Zürich, Altstetten. L'appartement convainc par sa situation calme au bord de la forêt, un plan d'étage bien pensé et une opportunité d'investissement attractive. L'appartement combine deux utilisations intéressantes : en tant qu'objet de location, vous bénéficiez de revenus de location existants. En même temps, il existe la possibilité d'occuper l'appartement vous-même et de profiter de l'emplacement de vie recherché à Zürich-Altstetten. L'appartement offre • Surface habitable : environ 67 m² avec un plan d'étage pratique et lumineux • Deux balcons : espaces extérieurs ensoleillés avec vue sur la verdure • Place de parking : CHF 60'000, peut être achetée avec l'appartement • Ascenseur : accès pratique du sous-sol à l'appartement • Environnement propice aux enfants : situation de vie calme avec de grands espaces verts Option de financement attractive Pour les acheteurs, il existe la possibilité de reprendre une hypothèque fixe existante de CHF 500'000. • Hypothèque : CHF 500'000 • Taux d'intérêt : 1,76 % par an • Durée jusqu'au : 15 mai 2035 La reprise est effectuée après consultation et sous réserve de l'approbation de la banque financière (ZKB). Emplacement et environnement L'appartement est situé dans un quartier résidentiel calme et propice aux familles avec proximité directe avec des zones de loisirs et une infrastructure excellente. • Transport en commun : arrêt de bus Rautistrasse à environ 5 minutes à pied ; arrêt de tramway Lindenplatz et gare d'Altstetten accessibles en quelques minutes • Achats : possibilités d'achat accessibles à pied • Écoles : école Buchlern/Untermoos à environ 10 minutes à pied • Loisirs : zone de loisirs, forêt et installations sportives situées à proximité immédiate Un investissement attractif à Zürich La propriété, construite en 1973, se présente dans un état d'entretien bien et est située dans un quartier résidentiel populaire avec une haute qualité de vie. La combinaison d'un environnement calme, d'une bonne accessibilité, d'une relation locative existante et de la possibilité de reprendre une hypothèque fixe à long terme rend cet appartement intéressant à la fois pour les investisseurs en capital et les occupants propriétaires. Prix d'achat de l'appartement : CHF 990'000 Place de parking : CHF 60'000 La place de parking est vendue avec l'appartement et peut être achetée en plus du prix d'achat de l'appartement. Nous serions ravis de vous fournir la documentation de vente détaillée et nous attendons avec impatience votre contact. Gregor Hauser Téléphone : +41 (0) 78 400 55 00 Email : Gregorjhauser@gmail.com

Durée du trajet
-
Nouvelle construction
1 / 8
3.5 pièces105m²CHF 2'190'000.–
Premium
Sustenstrasse 7, 8048 Zürich

Moderne Stadtwohnung an ruhiger Lage

Exklusive Dachwohnung mit Stil – ruhig, elegant und flexibelWillkommen im Projekt ALTANA – Ihrem zukünftigen Zuhause in ruhiger und zugleich zentraler Lage im beliebten Quartier Zürich-Altstetten.Ab September 2027 erwartet Sie ein einzigartiges Penthouse mit grosszügiger, gedeckter Dachterrasse – ein exklusives Objekt für Anspruchsvolle, die städtisches Leben mit Ruhe und Komfort verbinden möchten.Dank des frühen Projektstandes profitieren Sie jetzt noch von individuellen Anpassungsmöglichkeiten – gestalten Sie Ihr neues Zuhause nach Ihren persönlichen Vorstellungen! Die Baubewilligung liegt bereits vor, der Weg zur Umsetzung ist frei.Highlights der Wohnung • Penthouse mit einer 20m2 Dachterasse • Ruhige Wohnlage in unmittelbarer Nähe zur Natur • Grosszügiger, offener Wohn-/Ess-/Küchenbereich • Hoher Wohnkomfort • Liftzugang • Licht von allen Seiten • Badezimmer mit Tageslicht Lage und InfrastrukturZürich-Altstetten verbindet städtische Infrastruktur mit viel Grün – eingebettet zwischen Uetliberg und Limmat. Das Quartier wächst dynamisch und ist bekannt für hohe Lebensqualität, gute Verkehrsverbindungen und zahlreiche Erholungsräume. Einkaufsmöglichkeiten, Schulen, Sportanlagen sowie das öffentliche Verkehrsnetz (Bus, Tram, Bahnhof Altstetten) befinden sich in bequemer Gehdistanz – ideal für Familien und Pendler.---------Exclusive Penthouse Living with Style – Quiet, Elegant, and FlexibleWelcome to Project ALTANA – your future home in a quiet yet central location in the popular Zurich-Altstetten district.From June 2027, a unique penthouse apartment awaits you, featuring a spacious, covered rooftop terrace – an exclusive property for discerning buyers who wish to combine urban living with peace and comfort.Thanks to the early stage of the project, you can still benefit from individual customization options – design your new home according to your personal preferences. The building permit has already been granted, and the path to realization is clear.Apartment Highlights • Penthouse apartment with a 20 m² rooftop terrace • Quiet residential location in close proximity to nature • Spacious open-plan living / dining / kitchen area • High level of living comfort • Elevator access • Natural light from all sides • Bathroom with natural daylight Location &amp; InfrastructureZurich-Altstetten combines urban infrastructure with abundant green spaces, nestled between the Uetliberg and the Limmat River. The district is developing dynamically and is known for its high quality of life, excellent transport connections, and numerous recreational areas<span id="acw_response_data" aria-hidden="true" style="width: 0; height: 0; overflow: hidden; display: inline-block; opacity: 0"> 0244 86 146 612 025 37 612 e3</span>. Shopping facilities, schools, sports amenities, and public transport (bus, tram, and Altstetten railway station) are all within comfortable walking distance – ideal for families and commuters.

Durée du trajet
-
Nouvelle construction
1 / 3
3.5 pièces85m²CHF 1'650'000.–
Premium
Sustenstrasse 7, 8048 Zürich

Gartenwohnung mit privatem Gartenanteil an ruhiger Wohnlage

Ihr Stück Garten in der Stadt – exklusiv, ruhig und flexibelWillkommen im Projekt ALTANA – Ihrem zukünftigen Zuhause an ruhiger und zugleich zentraler Lage im beliebten Quartier Zürich Altstetten.Ab September 2027 bietet Ihnen dieses hochwertige Neubauprojekt eine moderne 3.5-Zimmer-Gartenwohnung mit durchdachtem Grundriss, Top-Wohnkomfort und einem attraktiven Preis-/Leistungsverhältnis.Dank des frühen Projektstandes profitieren Sie jetzt noch von individuellen Anpassungsmöglichkeiten – gestalten Sie Ihr neues Zuhause nach Ihren Vorstellungen! Die Baubewilligung liegt bereits vor, der Weg zur Umsetzung ist frei.Die Wohnungen überzeugen mit: • Offener Wohn-/Ess-/Küchenbereich • Zwei separate Schlafzimmer • Zwei Badezimmer • Privater Gartenanteil • Barrierefrei &amp; Liftzugang Parkmöglichkeiten • 3 private Parkplätze direkt am Gebäude • Zusätzlich blaue Zonen rund um das Gebäude Lage und Infrastruktur: Zürich Altstetten verbindet städtische Infrastruktur mit viel Grün – eingebettet zwischen Uetliberg und Limmat. Das Quartier Altstetten wächst dynamisch und ist bekannt für hohe Lebensqualität, gute Verkehrsverbindungen und Erholungsräume in unmittelbarer Nähe .Einkaufsmöglichkeiten, Schulen, Sportanlagen sowie das öffentliche Verkehrsnetz (Bus, Tram, Bahnhof Altstetten) befinden sich in bequemer Gehdistanz; ideal für Familien und Pendler.---------Your Private Garden in the City – Exclusive, Quiet, and FlexibleWelcome to Project ALTANA – your future home in a quiet yet central location in the popular Zurich Altstetten district.From September 2027, this high-quality new-build project will offer a modern 3.5-room garden apartment featuring a well-designed floor plan, excellent living comfort, and an attractive price–performance ratio.Thanks to the early stage of the project, you can still benefit from individual customization options – design your new home according to your personal preferences. The building permit has already been granted, and the path to realization is clear.Apartment Highlights • Open-plan living/dining/kitchen area • Two separate bedrooms • Two bathrooms • Private garden Approx. 70 m² of outdoor space • Wheelchair accessible with lift access Parking Options • 3 private parking spaces • Additional blue zone public parking around the property Location &amp; InfrastructureZürich Altstetten offers the perfect balance between urban infrastructure and green surroundings – nestled between the Uetliberg mountain and the Limmat River. This dynamic district is known for its high quality of life, excellent public transport connections, and close proximity to recreational areas<span id="acw_response_data" aria-hidden="true" style="width: 0; height: 0; overflow: hidden; display: inline-block; opacity: 0"> 0244 86 146 612 025 37 612 e3</span>.Shops, schools, sports facilities, and public transport (bus, tram, and Altstetten train station) are all within walking distance – making it ideal for families, professionals, and commuters alike.

Durée du trajet
-
Nouvelle construction
  • multi-storey building, numerous balconies, multiple parking spaces, surrounded by greenery
  • Kitchen with living room, modern design, marble countertop, double oven, wooden dining table and chairs, large windows leading to balcony
  • Modern kitchen with marble countertop, white cabinets, built-in oven, under-counter coffee machine, two chairs, dining table, open space to the outside
  • modern bedroom with a bed, nightstand, lamp, wall art, walk-in closet with glass doors
  • Modern bathroom with white tiles, floating vanity, large mirror, glass shower enclosure, showerhead, wooden stool, towels, slippers, potted plant, toilet.
  • a patio area with a table and chairs, fence, and a couch with pillows, with greenery in the background
  • A rattan couch placed on a tiled floor, with a blanket, pillow, lamp, and potted plants.
  • Modern apartment building with 6 floors, white and beige facade, multiple balconies, parking area with two cars
  • Logo of Seidelhof 73 with an image of a building, www.seidelhof73.ch website
1 / 9
3.5 pièces89m²CHF 1'790'000.–
Premium
Robert-Seidel-Hof 73, 8048 Zürich

Neubau 3.5-Zimmer-Wohnung mit Loggia in Zürich Altstetten

Urban wohnen mit Stil - Seidelhof73Am Robert-Seidel-Hof 73 in Zürich-Altstetten entsteht mit dem Seidelhof73 ein modernes Mehrfamilienhaus mit 15 Eigentumswohnungen. Das Projekt richtet sich an Menschen, die das Stadtleben schätzen und gleichzeitig Wert auf Ruhe, Qualität und eine durchdachte Architektur legen.Highlights auf einen Blick • 15 moderne Eigentumswohnungen • Lichtdurchflutete Grundrisse mit klarer Raumstruktur • Balkon / Loggia / Gartensitzplatz (je nach Wohnung) • Individuell gestaltbarer Innenausbau innerhalb Budget • Hochwertige Küche mit V-ZUG Geräte • Eigener Waschturm • Elektrische Storen &amp; Markisen • Glasfaseranschluss • Photovoltaikanlage auf dem Dach • Vorbereitung für E-Mobilität (Power-to-Parking) • Lift, rollstuhlgängig Top Lage in Zürich-Altstetten • Bahnhof Altstetten ca. 8 Min. (600m) zu Fuss • Migros, Coop, Denner, Restaurants, Schulen &amp; Sportangebote in direkter Umgebung • Nähe zu Limmat, Quartierparks und Erholungsgebieten • Sehr gute ÖV-Anbindung in die Innenstadt &amp; Zürich-West Seidelhof73 steht für durchdachtes Wohnen an gut angebundener Lage – hochwertig, persönlich und zukunftsorientiert. Die Verkaufspreise sind Bankgeprüft. Die Baubewilligung wurde erteilt und der Bezug für Winter 2027 geplant.Gerne senden wir Ihnen die detaillierte Dokumentation oder vereinbaren einen persönlichen Beratungstermin. ------------------------------------------------------------------------------------------ Urban Living with Style – Seidelhof73At Robert-Seidel-Hof 73 in Zurich-Altstetten, Seidelhof73 is a modern residential building comprising 15 condominium apartments. The project is designed for those who appreciate vibrant city life while valuing tranquillity, refined living and thoughtful architecture.Key Highlights • 15 modern condominium apartments • Light-filled layouts with clear, well-structured floor plans • Balcony / loggia / private garden seating area (depending on unit) • Customisable interior finishes within the allocated budget • High-quality kitchen with V-ZUG appliances • Private washer and dryer in every apartment • Electric blinds and awnings • Fibre optic connection • Photovoltaic system on the roof • Prepared for e-mobility (Power-to-Parking infrastructure) • Lift, wheelchair accessible Prime Location in Zurich-Altstetten • Altstetten train station approx. 8 minutes (600 m) on foot • Migros, Coop, Denner, restaurants, schools and sports facilities nearby • Close to the Limmat river, neighbourhood parks and recreation areas • Excellent public transport connections to the city centre and Zurich-West Seidelhof73 represents carefully designed living in a well-connected location – refined, personal and future-oriented. The sales prices have been verified by the bank. The building permit has been granted, and occupancy is scheduled for winter 2027.We would be pleased to send you the detailed documentation or arrange a personal consultation.

Durée du trajet
-
Nouvelle construction
  • large window, sliding door, open balcony, white marble countertop, modern kitchen, dining table, modern lamps
  • 5-story building, beige facade, black roofs, balconies on each floor, underground garage
  • A bedroom featuring a double bed with a mattress, nightstands with lamps, a sliding wardrobe, wall art, and a carpeted floor.
  • modern kitchen, wooden countertop, white cabinets, built-in oven, central island, wooden dining table, chairs, marble backsplash, white lighting
  • Bathroom with a toilet, shower, white sink, mirror, wooden stool, slippers, towels, white tiles, and a window.
  • multistory apartment building, beige exterior, multiple balconies, two cars parked
  • logo for Seidelhof, Zurich
1 / 7
3.5 pièces96m²CHF 1'950'000.–
Premium
Robert-Seidel-Hof 73, 8048 Zürich

Neubau 3.5-Zimmer-Gartenwohnung mit Sitzplatz und Gartenanteil in Zürich Altstetten

Urban wohnen mit Stil - Seidelhof73Am Robert-Seidel-Hof 73 in Zürich-Altstetten entsteht mit dem Seidelhof73 ein modernes Mehrfamilienhaus mit 15 Eigentumswohnungen. Das Projekt richtet sich an Menschen, die das Stadtleben schätzen und gleichzeitig Wert auf Ruhe, Qualität und eine durchdachte Architektur legen.Highlights auf einen Blick • 15 moderne Eigentumswohnungen • Lichtdurchflutete Grundrisse mit klarer Raumstruktur • Gartensitzplatz • Individuell gestaltbarer Innenausbau innerhalb Budget • Hochwertige Küche mit V-ZUG Geräte • Eigener Waschturm • Elektrische Storen &amp; Markisen • Glasfaseranschluss • Photovoltaikanlage auf dem Dach • Vorbereitung für E-Mobilität (Power-to-Parking) • Lift, rollstuhlgängig Top Lage in Zürich-Altstetten • Bahnhof Altstetten ca. 8 Min. (600m) zu Fuss • Migros, Coop, Denner, Restaurants, Schulen &amp; Sportangebote in direkter Umgebung • Nähe zu Limmat, Quartierparks und Erholungsgebieten • Sehr gute ÖV-Anbindung in die Innenstadt &amp; Zürich-West Seidelhof73 steht für durchdachtes Wohnen an gut angebundener Lage – hochwertig, persönlich und zukunftsorientiert. Die Verkaufspreise sind Bankgeprüft. Die Baubewilligung wurde erteilt und der Bezug für Winter 2027 geplant.Gerne senden wir Ihnen die detaillierte Dokumentation oder vereinbaren einen persönlichen Beratungstermin. ------------------------------------------------------------------------------------------ Urban Living with Style – Seidelhof73At Robert-Seidel-Hof 73 in Zurich-Altstetten, Seidelhof73 is a modern residential building comprising 15 condominium apartments. The project is designed for those who appreciate vibrant city life while valuing tranquillity, refined living and thoughtful architecture.Key Highlights • 15 modern condominium apartments • Light-filled layouts with clear, well-structured floor plans • Balcony / loggia / private garden seating area (depending on unit) • Customisable interior finishes within the allocated budget • High-quality kitchen with V-ZUG appliances • Private washer and dryer in every apartment • Electric blinds and awnings • Fibre optic connection • Photovoltaic system on the roof • Prepared for e-mobility (Power-to-Parking infrastructure) • Lift, wheelchair accessible Prime Location in Zurich-Altstetten • Altstetten train station approx. 8 minutes (600 m) on foot • Migros, Coop, Denner, restaurants, schools and sports facilities nearby • Close to the Limmat river, neighbourhood parks and recreation areas • Excellent public transport connections to the city centre and Zurich-West Seidelhof73 represents carefully designed living in a well-connected location – refined, personal and future-oriented. The sales prices have been verified by the bank. The building permit has been granted, and occupancy is scheduled for winter 2027.We would be pleased to send you the detailed documentation or arrange a personal consultation.

Durée du trajet
-
Nouvelle construction
1 / 8
3.5 pièces110m²CHF 2'350'000.–
Premium
8048 Zürich

Neubau 3.5-Zimmer-Dachwohnung mit Balkon in Zürich Altstetten

Urban wohnen mit Stil - Seidelhof73Am Robert-Seidel-Hof 73 in Zürich-Altstetten entsteht mit dem Seidelhof73 ein modernes Mehrfamilienhaus mit 15 Eigentumswohnungen. Das Projekt richtet sich an Menschen, die das Stadtleben schätzen und gleichzeitig Wert auf Ruhe, Qualität und eine durchdachte Architektur legen.Highlights auf einen Blick • 15 moderne Eigentumswohnungen • Lichtdurchflutete Grundrisse mit klarer Raumstruktur • Balkon / Loggia / Gartensitzplatz (je nach Wohnung) • Individuell gestaltbarer Innenausbau innerhalb Budget • Hochwertige Küche mit V-ZUG Geräte • Eigener Waschturm • Elektrische Storen &amp; Markisen • Glasfaseranschluss • Photovoltaikanlage auf dem Dach • Vorbereitung für E-Mobilität (Power-to-Parking) • Lift, rollstuhlgängig Top Lage in Zürich-Altstetten • Bahnhof Altstetten ca. 8 Min. (600m) zu Fuss • Migros, Coop, Denner, Restaurants, Schulen &amp; Sportangebote in direkter Umgebung • Nähe zu Limmat, Quartierparks und Erholungsgebieten • Sehr gute ÖV-Anbindung in die Innenstadt &amp; Zürich-West Seidelhof73 steht für durchdachtes Wohnen an gut angebundener Lage – hochwertig, persönlich und zukunftsorientiert. Die Verkaufspreise sind Bankgeprüft. Die Baubewilligung wurde erteilt und der Bezug für Winter 2027 geplant.Gerne senden wir Ihnen die detaillierte Dokumentation oder vereinbaren einen persönlichen Beratungstermin. ------------------------------------------------------------------------------------------ Urban Living with Style – Seidelhof73At Robert-Seidel-Hof 73 in Zurich-Altstetten, Seidelhof73 is a modern residential building comprising 15 condominium apartments. The project is designed for those who appreciate vibrant city life while valuing tranquillity, refined living and thoughtful architecture.Key Highlights • 15 modern condominium apartments • Light-filled layouts with clear, well-structured floor plans • Balcony / loggia / private garden seating area (depending on unit) • Customisable interior finishes within the allocated budget • High-quality kitchen with V-ZUG appliances • Private washer and dryer in every apartment • Electric blinds and awnings • Fibre optic connection • Photovoltaic system on the roof • Prepared for e-mobility (Power-to-Parking infrastructure) • Lift, wheelchair accessible Prime Location in Zurich-Altstetten • Altstetten train station approx. 8 minutes (600 m) on foot • Migros, Coop, Denner, restaurants, schools and sports facilities nearby • Close to the Limmat river, neighbourhood parks and recreation areas • Excellent public transport connections to the city centre and Zurich-West Seidelhof73 represents carefully designed living in a well-connected location – refined, personal and future-oriented. The sales prices have been verified by the bank. The building permit has been granted, and occupancy is scheduled for winter 2027.We would be pleased to send you the detailed documentation or arrange a personal consultation.

Philipp Schlatter

Philipp Schlatter

1 / 14
Philipp Schlatter

Philipp Schlatter

  • Balcon / Terrasse
  • Garage
  • Animaux dom. autorisés
  • +6
3.5 pièces83m²CHF 660'000.–
Schmittengässli 4, 5604 Hendschiken

RÉSERVÉ

Que ce soit comme maison ou comme investissement à long terme - cet appartement vous offre une combinaison de confort de vie de haute qualité, de construction solide et d'une situation calme et privilégiée.L'entrée vous mène directement dans le coin cuisine, séjour et salle à manger ouvert. Un point fort particulier est la cuisine moderne avec réduction intégrée - élégante, pratique et fonctionnelle. Le balcon spacieux étend l'espace de vie à l'extérieur et crée un espace pour se détendre. Le concept de pièces est complété par une chambre de travail ou de sommeil lumineuse, une cellule humide moderne et la chambre principale confortable avec salle de bain en suite et dressing ouvert.Cette offre LIVING ESTATES marque des points avec les faits suivants : • Permis de construire disponible • Système solaire • Situation résidentielle calme et privilégiée • Accès par ascenseur à chaque étage • Norme de construction de haute qualité et plans de sol flexibles • Conception intérieure selon les souhaits de l'acheteur • Demande solide en raison du peu d'offres de location • et d'autres avantages qui convainquent à long terme Dans le sous-sol, il y a un compartiment de cave privé et fermé, une pièce pour les vélos et un garage souterrain spacieux. Pour cet appartement, un emplacement de parking souterrain est prévu, qui peut être acheté pour 35 000 CHF. Êtes-vous intéressé par cet investissement ? Alors contactez-nous directement. Nous nous réjouissons de votre demande. PRÉSENTATION DE L'OFFRE WH 1001 | EG | 5,5 pièces | RÉSERVÉWH 1002 | EG | 3,5 pièces | NWF 108 m² | surface extérieure 145 m² | 895 000 CHF.-WH 1011 | 1er étage | 4,5 pièces | NWF 108 m² | balcon 8 m² | 820 000 CHF.-WH 1012 | 1er étage | 3,5 pièces | RÉSERVÉWH 1013 | 1er étage | 4,5 pièces | NWF 110 m² | balcon 10 m² | 835 000 CHF.-WH 1021 | 2e étage | 4,5 pièces | RÉSERVÉWH 1022 | 2e étage | 3,5 pièces | RÉSERVÉWH 1023 | 2e étage | 4,5 pièces | NWF 110 m² | balcon 10 m² | 855 000 CHF.-WH 1031 | 3e étage | 4,5 pièces | RÉSERVÉ

  • Balcon / Terrasse
  • Garage
  • Animaux dom. autorisés
  • +6
Durée du trajet
-
Viktoria Torricini

Viktoria Torricini

1 / 12
Viktoria Torricini

Viktoria Torricini

  • Place de parc
  • Balcon / Terrasse
  • Garage
  • +3
3 pièces98m²CHF 750'000.–
Altweg 22, 8905 Arni AG

Arriver plutôt que de rénover - Votre nouvelle maison pour les célibataires ou les couples qui aiment la nature

Ici, l'élégance intemporelle rencontre le style de vie moderne : Un appartement pour les célibataires ou les couples qui aiment l'esthétique, le confort et le particulier. Tout est prêt - vous n'avez qu'à emménager et vous sentir bien.Faits • Surface habitable de l'appartement 98,7 m2 • Balcon avec orientation sud-ouest • Salle de loisirs 31 m2 • Rénovation de l'appartement 2014 et 2024 Équipement • Cuisine neuve de haute qualité • Salle de bain avec baignoire d'angle et douche à l'italienne • LED intégré au plafond, réglable et rails de rideaux • Volets électriques • Murs en abrasion intemporelle, plafond en plâtre • Revêtement de sol, carrelage • Chauffage par radiateurs neufs • Balcon avec orientation sud-ouest • Option d'achat d'un garage individuel et d'une place de parking devant pour CHF 35 000.- Emplacement parfait : L'appartement est situé dans un environnement calme et propice aux enfants, avec une situation ensoleillée. L'arrêt de bus est à 100 m de la porte d'entrée, le supermarché Volg est à quelques minutes à pied et l'école primaire d'Arni est également à proximité.Ce joyau est disponible immédiatement et convient idéalement aux célibataires ou aux couples exigeants qui valorisent l'équipement moderne, la tranquillité et une infrastructure excellente.Ancrez votre avenir immobilier dans un environnement fiscal particulièrement attractif et sécurisez un rendez-vous de visite individuel avec Torricini Immobilien.Torricini Immobilien accompagne les propriétaires et les acheteurs depuis des années dans les régions d'Oberwil-Lieli, Rudolfstetten, Dietikon, Spreitenbach et dans la grande région de Zurich. Nos connaissances approfondies du marché permettent une commercialisation professionnelle et réussie de biens immobiliers de haute qualité.

  • Place de parc
  • Balcon / Terrasse
  • Garage
  • +3
Durée du trajet
-
Philipp Schlatter

Philipp Schlatter

1 / 12
Philipp Schlatter

Philipp Schlatter

  • Balcon / Terrasse
  • Garage
  • Animaux dom. autorisés
  • +6
3.5 pièces83m²CHF 680'000.–
Schmittengässli 4, 5604 Hendschiken

RÉSERVÉ

Bienvenue dans un appartement qui est plus qu'un simple espace de quatre murs. L'espace de vie et de repas ouvert avec cuisine moderne invite à cuisiner ensemble, à recevoir des invités et à profiter. Les grandes surfaces de fenêtres assurent des pièces lumineuses et une atmosphère de vie agréable. Le balcon ensoleillé offre un espace extérieur supplémentaire - parfait pour un début de journée confortable ou un verre de vin le soir. La zone principale avec salle de bain attenante et dressing ouvert offre un confort de vie de haut niveau. Une autre pièce est à votre disposition de manière flexible - que ce soit comme bureau à domicile ou chambre d'invités. Le concept réfléchi est complété par une autre salle de bains élégante et des détails pratiques tels qu'un réduit.Cette offre LIVING ESTATES marque des points avec les faits suivants : • Emplacement résidentiel calme et préféré • Ascenseur pour plus de confort • Système solaire • Conception intérieure de haute qualité qui peut être co-déterminée • Concept de pièce ouvert et moderne avec beaucoup de lumière • Balcon ensoleillé et spacieux pour des moments de plaisir • Compartiment de cave privé et fermé • et de nombreux autres avantages Dans le sous-sol, vous avez accès à un compartiment de cave privé, à une salle de vélos et à un garage souterrain. Un emplacement de parking dans le garage souterrain peut être acheté pour 35 000 CHF.Il est préférable de nous contacter immédiatement et de saisir cette opportunité ! PRÉSENTATION DE L'OFFRE WH 1001 | EG | 5,5 pièces | RÉSERVÉWH 1002 | EG | 3,5 pièces | NWF 108 m² | Espace extérieur 145 m² | 895 000 CHFWH 1011 | 1er étage | 4,5 pièces | NWF 108 m² | Balcon 8 m² | 820 000 CHFWH 1012 | 1er étage | 3,5 pièces | RÉSERVÉWH 1013 | 1er étage | 4,5 pièces | NWF 110 m² | Balcon 10 m² | 835 000 CHFWH 1021 | 2e étage | 4,5 pièces | RÉSERVÉWH 1022 | 2e étage | 3,5 pièces | RÉSERVÉWH 1023 | 2e étage | 4,5 pièces | NWF 110 m² | Balcon 10 m² | 855 000 CHFWH 1031 | 3e étage | 4,5 pièces | RÉSERVÉ

  • Balcon / Terrasse
  • Garage
  • Animaux dom. autorisés
  • +6
Durée du trajet
-
Nouvelle construction
1 / 20
  • Balcon / Terrasse
  • Garage
  • Animaux dom. autorisés
  • +7
3.5 pièces102m²CHF 1'606'000.–
Eichacherstrasse 21, 8904 Aesch ZH

Votre refuge dans le vert avec panorama Uetliberg

Calme, soleil et vue imprenable - est-ce votre idée de vie moderne?Le plaisir, la détente et l'individualité sont au cœur du projet Eichacher. Dans un emplacement privilégié, avec une vue dégagée sur le vert, sur Aesch ZH et sur le Uetliberg, dix appartements de condominium stylish et de haute qualité ont été créés.Disponible immédiatement ou sur arrangement. Pour plus d'informations, visitez www.ameichacher.chLes appartements de 3,5 à 5,5 pièces convainquent par leurs espaces de vie spacieux d'environ 102 m² à 191 m². Que ce soit des heures de détente avec un livre et un verre de vin ou des soirées conviviales avec un BBQ sur la zone de sièges - ici, vivre devient un plaisir quotidien et votre maison devient un oasis de bien-être personnel.Vos avantages en un coup d'œil: • L'appartement n° 3 dispose de 3,5 pièces spacieuses et est situé au rez-de-chaussée avec plus de 90 m² d'espace de jardin et un balcon. • vue de rêve sur Aesch • offre d'appartements polyvalente dans le projet Eichacher: des appartements de jardin avec plus de 170 m² d'espace vert aux appartements de étage avec deux balcons chacun à l'appartement de penthouse avec une belle vue. • durable et tourné vers l'avenir: pompe à chaleur par sonde géothermique combinée avec un système photovoltaïque et un refroidissement passif en été • technologie SMART-HOME de pointe: lumière et stores peuvent être commandés facilement via smartphone • emplacement calme, mais central avec infrastructure idéale: possibilités de shopping (Volg), jardin d'enfants, crèche et école primaire à distance de marche Pour plus d'informations, visitez www.ameichacher.ch ou appelez +41 55 610 47 46. Nous nous réjouissons de votre contact.

  • Balcon / Terrasse
  • Garage
  • Animaux dom. autorisés
  • +7
Durée du trajet
-
1 / 15
3.5 pièces65m²CHF 560'000.–
Zweierestrasse 4, 5443 Niederrohrdorf

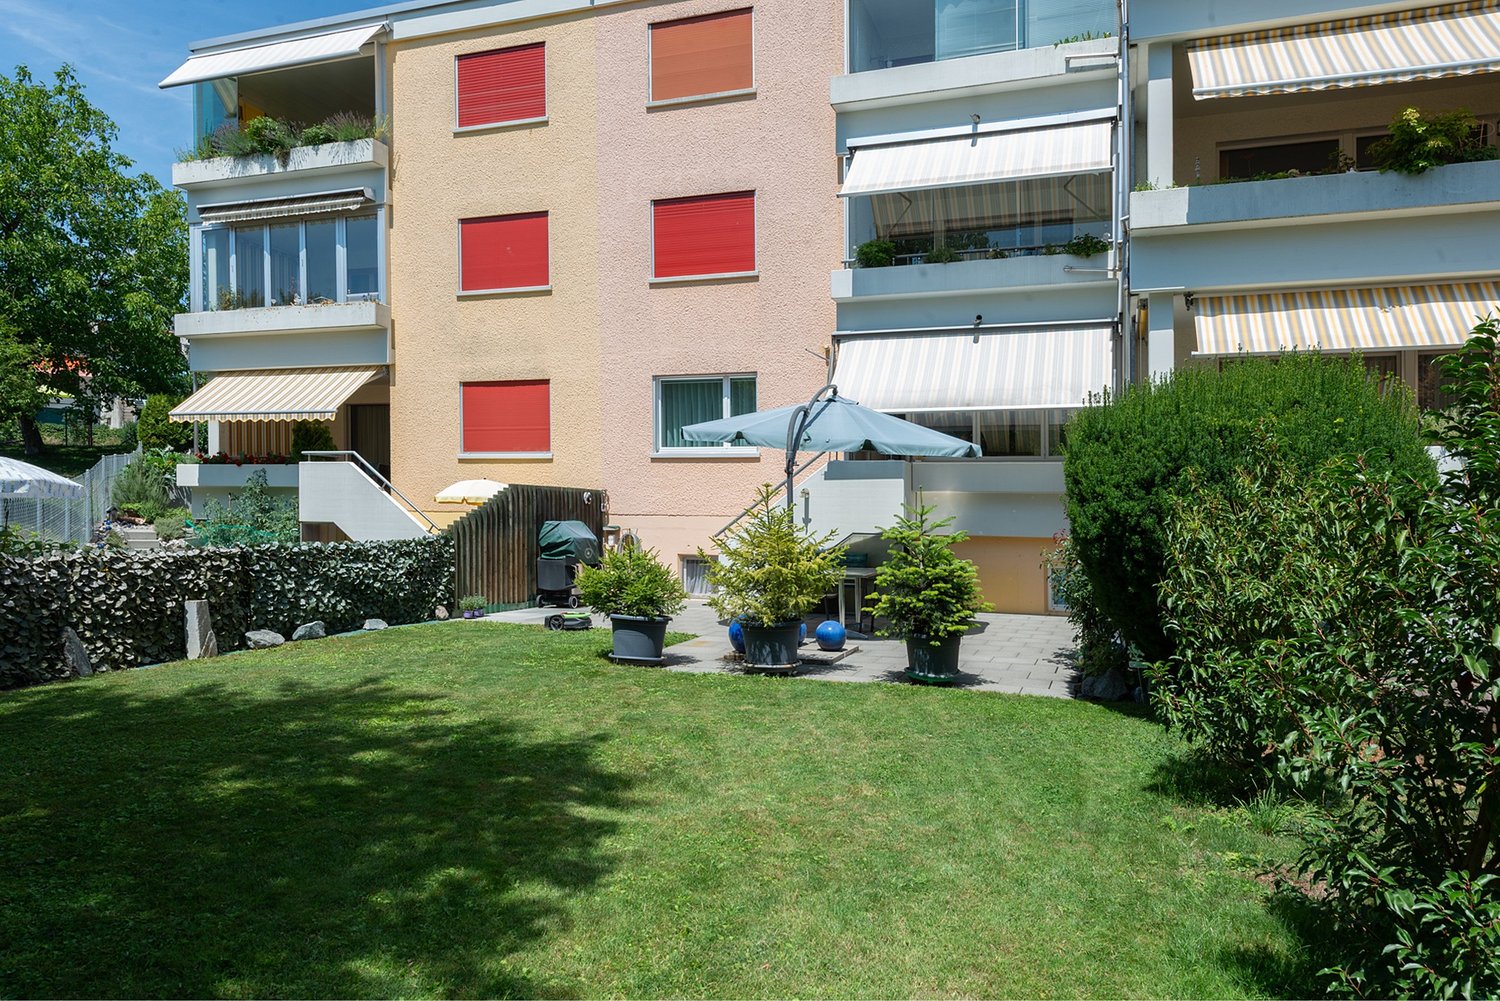
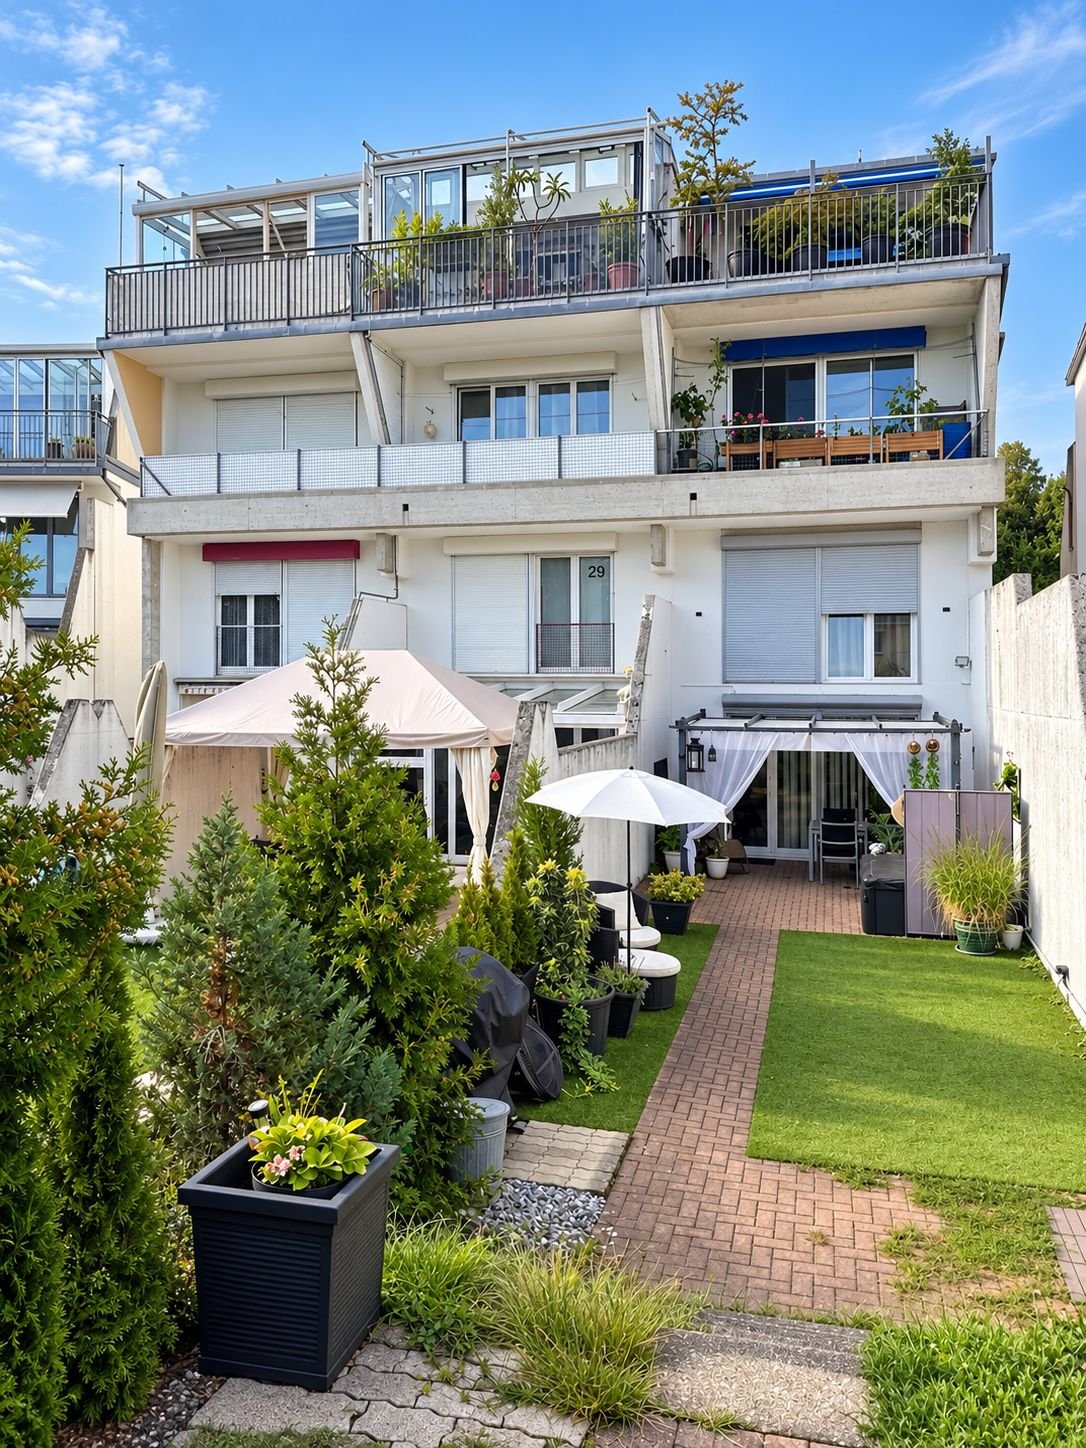
Rendement ou usage personnel - Appartement en propriété attrayant, dernier étage avec vue panoramique

Bienvenue à Niederrohrdorf AG!Dans un quartier calme, central et bien ensoleillé, nous vendons cet appartement en propriété attrayant de 3,5 pièces au dernier étage.L'appartement bien entretenu convient comme investissement locatif ou pour usage personnel. Un contrat de location à long terme peut être pris en charge si désiré.Laissez-vous convaincre par ces détails attrayants :• appartement en propriété attrayant au dernier étage au 2e étage• Hall d'entrée avec garde-robe et armoires intégrées pratiques• 2 chambres confortables et luminaires, l'une idéale comme bureau/vestiaire• salle de bain confortable avec baignoire-douche, lavabo, toilettes et fenêtre avec vue• espace de vie et salle à manger spacieux avec accès au balcon• balcon couvert avec orientation sud-ouest et vue panoramique• cuisine semi-ouverte avec four, lave-vaisselle et machine à laver• chauffage central au fuel (2013) avec distribution de chaleur par radiateurs• compartiment de cave privé pour stockage supplémentaire, fibre optique dans le sous-sol• salle de buanderie et séchage partagés avec sèche-linge• 1 place de garage dans garage double peut être acheté pour CHF 35 000.--• grand terrain avec jardin beau et aire de barbecue• et de nombreux détails supplémentaires …Niederrohrdorf AG - une communauté résidentielle très demandée :La commune moderne de Niederrohrdorf est située dans un environnement naturel au pied du Rohrdorferberg et est proche de la ville entre Baden et Bremgarten. Les habitants - en particulier les familles - apprécient l'infrastructure très bonne et la proximité directe avec un grand espace de loisirs. Les grandes métropoles telles que Baden, Wettingen, Zurich ou Aarau sont facilement accessibles en bus, en train ou en voiture en quelques minutes.Plus d'informations sur la communauté résidentielle peuvent être trouvées sur www.niederrohrdorf.chCONSEIL ET VENTE :Laissez-vous convaincre par cette offre résidentielle attrayante. Pour plus d'informations ou pour organiser une visite, Martin et Roman Strebel de MARBEL Immobilien sont disponibles au 079 261 41 51 à tout moment.Appelez-nous - nous nous réjouissons de vous entendre.

Durée du trajet
-

Propriétés suggérées sur base des résultats de ta recherche

Autres objets intéressants