2 résultats - Biens immobiliers à vendre: Rifferswil

1 / 8
5.5 pièces, 203m², CHF 1'870'000.–
Sennengasse 6, 8911 Rifferswil

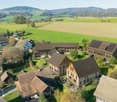
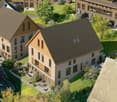
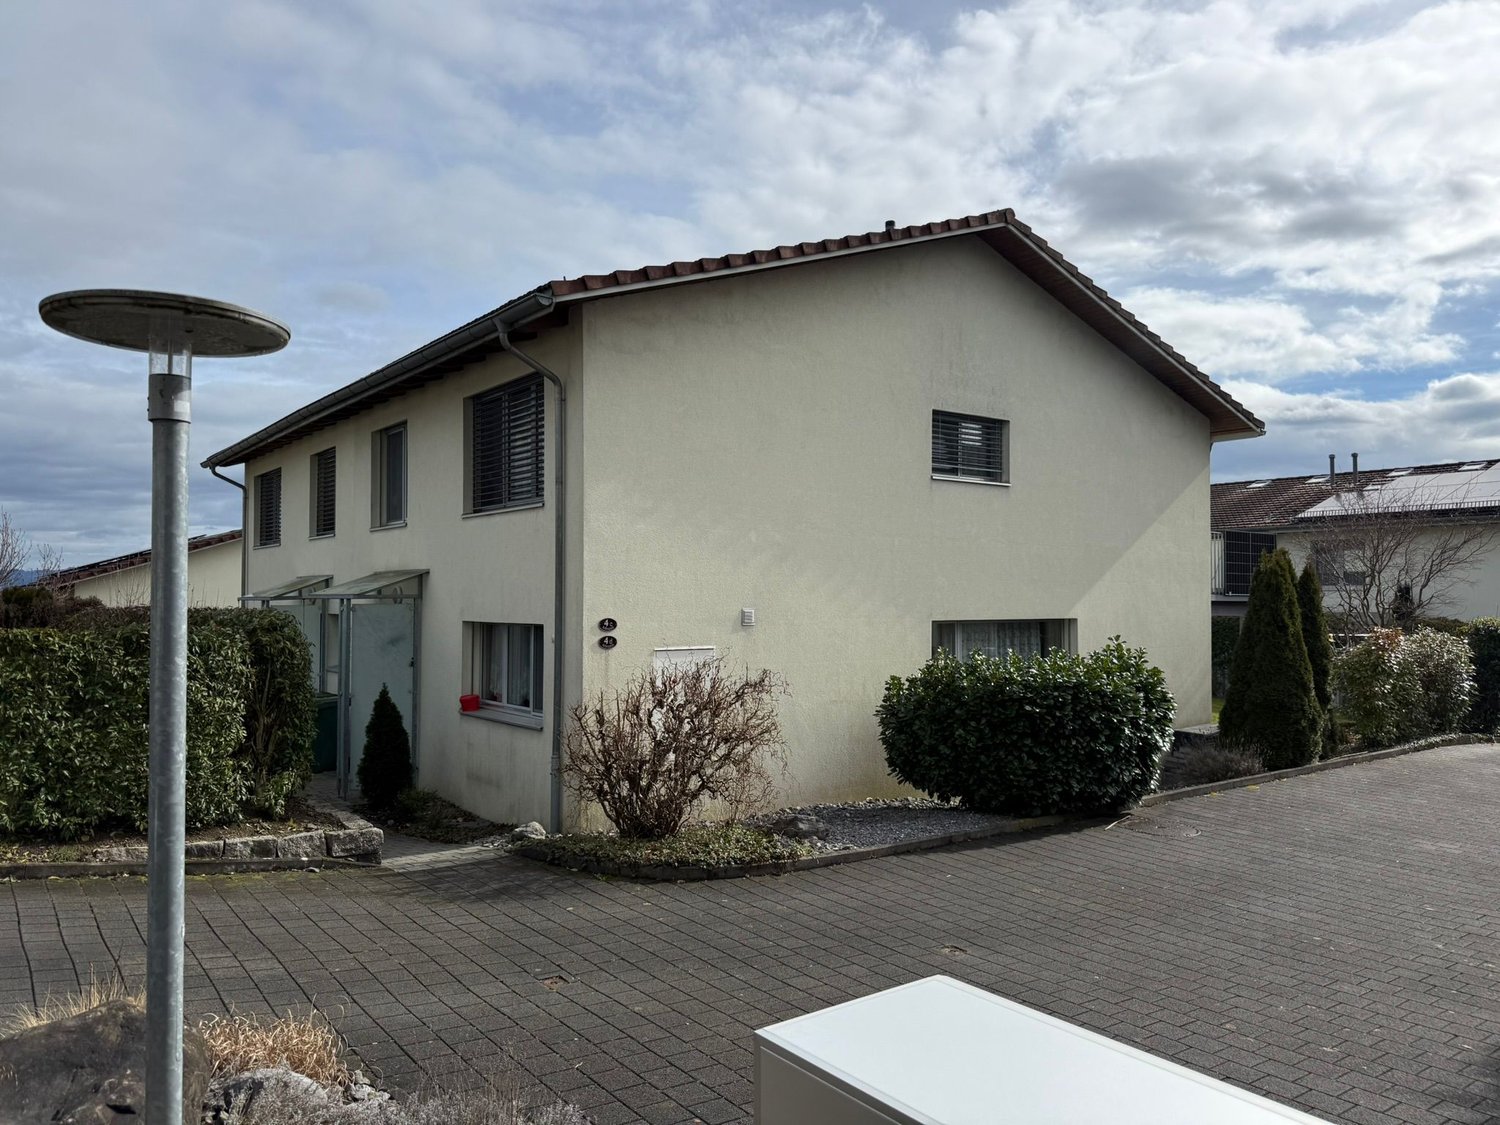
SENNHOF - Maison mitoyenne dans un endroit merveilleusement calme

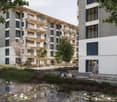
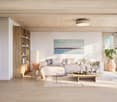
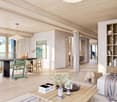
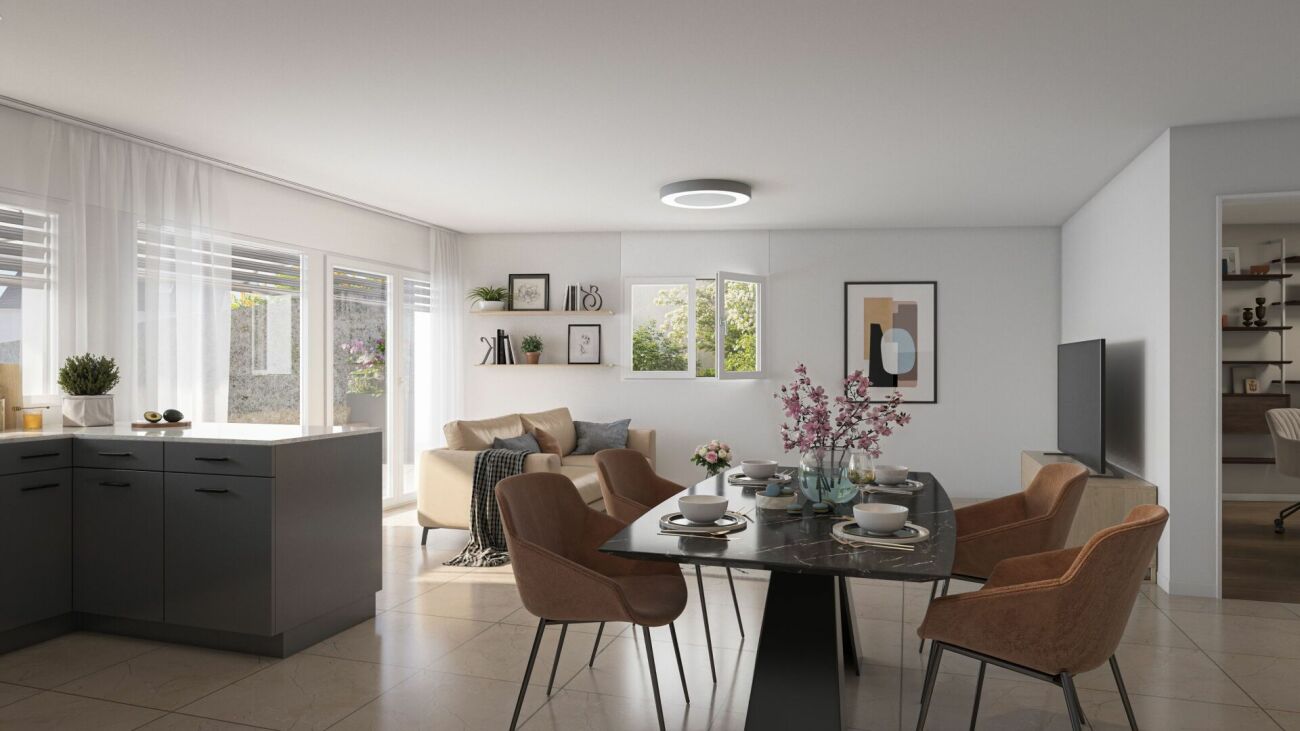
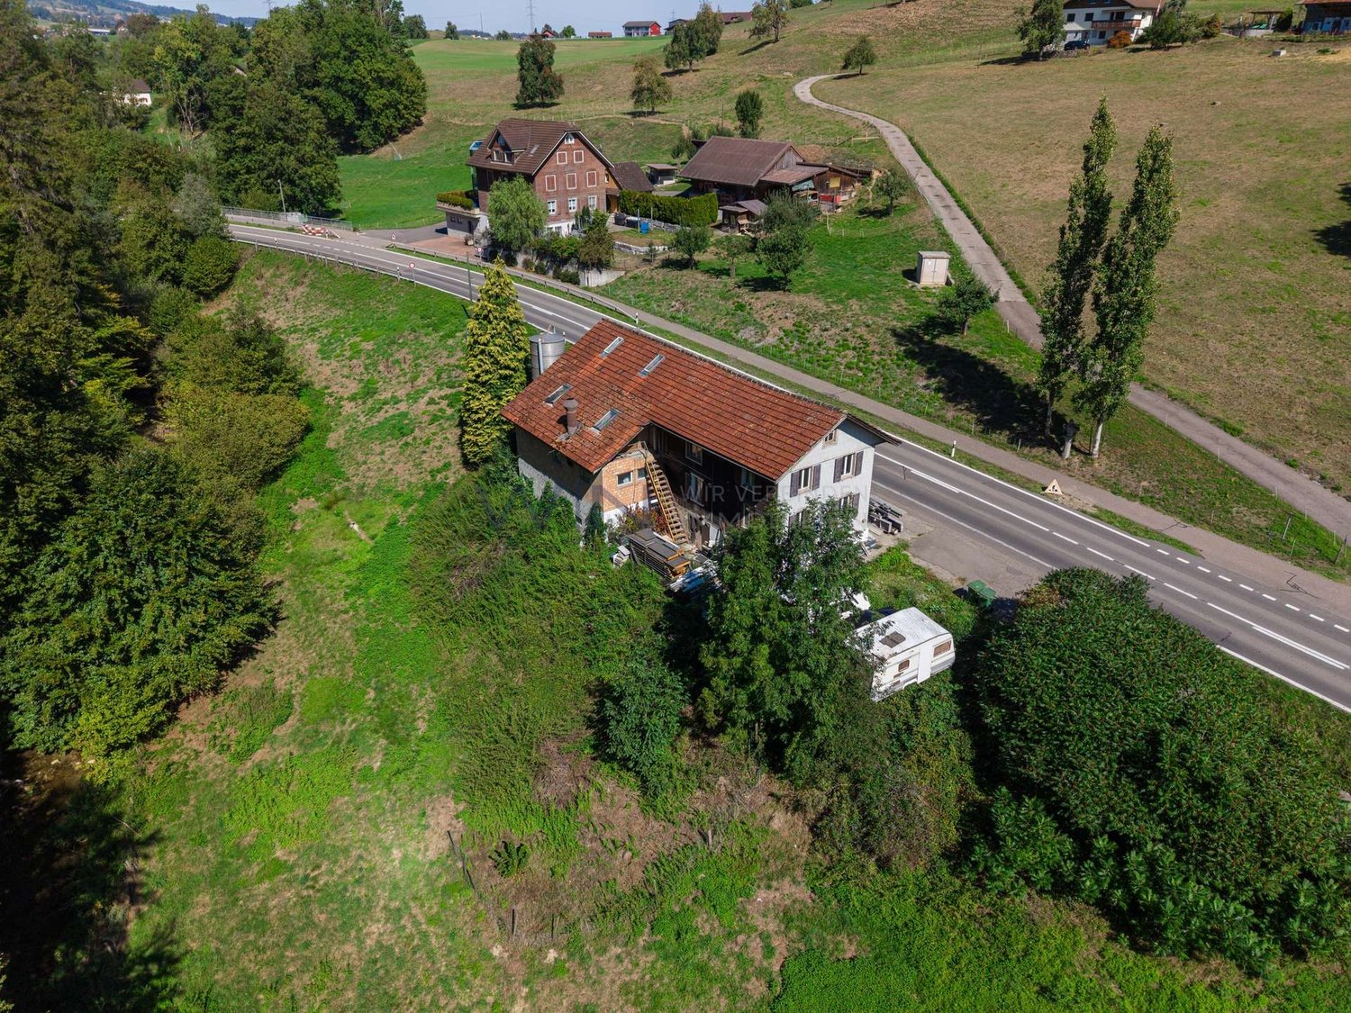
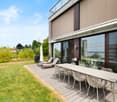
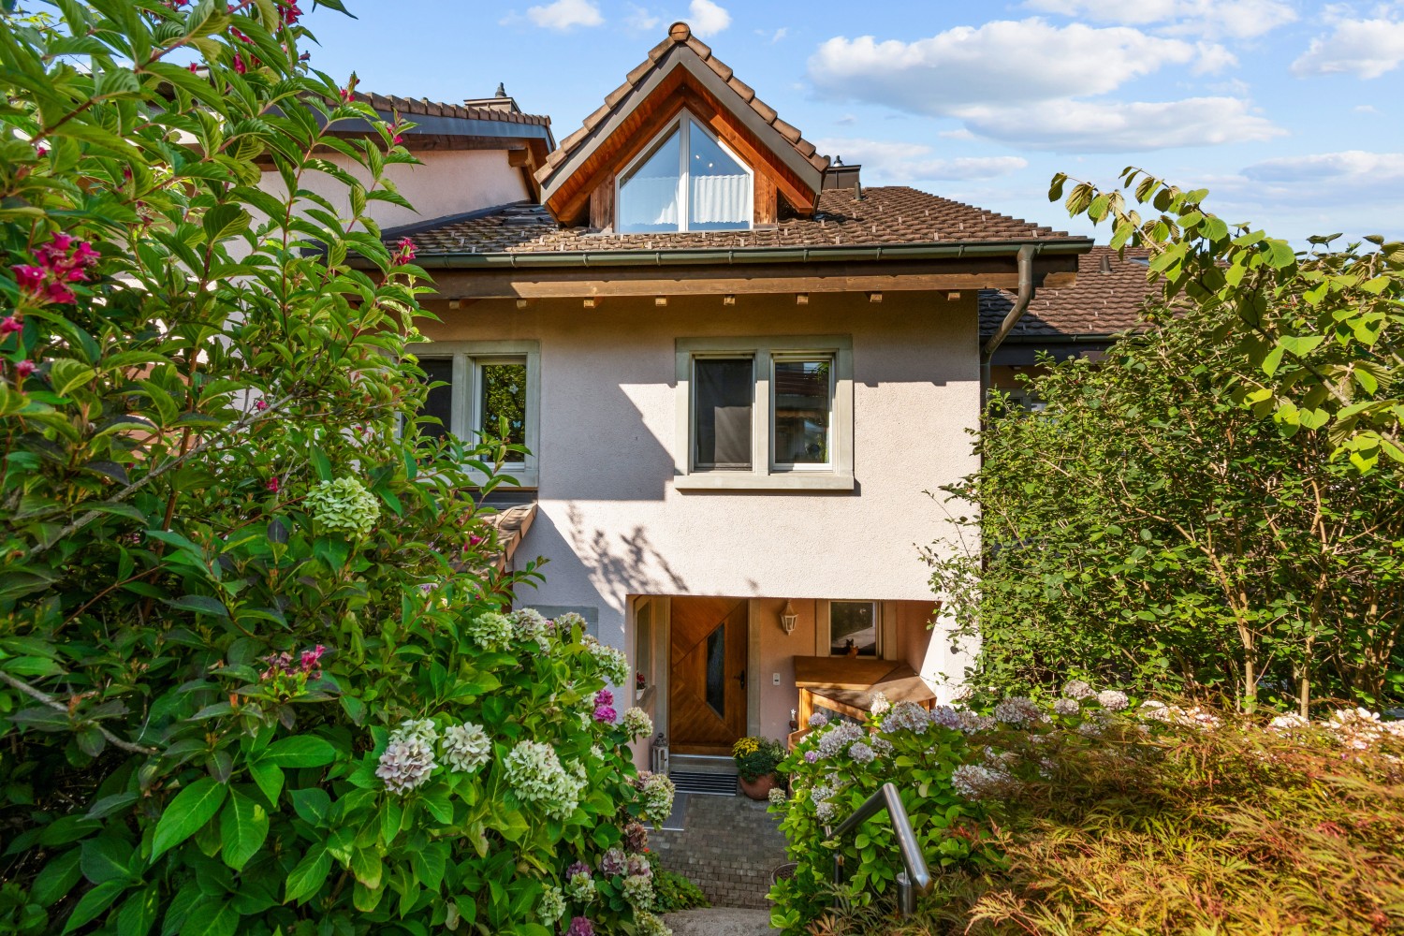
Sur la Sennengasse à Rifferswil, nous construisons le développement SENNHOF dans un endroit très calme et ensoleillé, comprenant une maison unifamiliale, une maison multifamiliale, ainsi que des maisons en rangée et des maisons mitoyennes. La dernière unité disponible du développement est située dans la maison HOLUNDER. La maison mitoyenne de 5½ pièces orientée sud est une véritable merveille d'espace ! Ici, vous pouvez profiter d'un environnement de vie agréable et idyllique avec vue sur la verdure. Un endroit - loin du stress quotidien - où vos enfants peuvent grandir sans souci.Depuis le parking souterrain, vous avez un accès direct à la maison. L'offre d'espace généreuse, avec diverses cellules humides et pièces annexes ainsi qu'une belle part de jardin, est tout à fait convaincante. La conception intérieure ravit avec de nombreux éléments en bois chauds. Les souhaits de conception intérieure peuvent être pris en compte - si cela est techniquement possible ! La prochaine arrêt de bus, ainsi qu'un magasin pour les besoins quotidiens, sont à seulement 3-4 minutes à pied.À Rifferswil, vous trouverez des activités de loisirs actives dans la nature juste à l'extérieur de votre porte d'entrée. Un cadre de vie calme et rural avec proximité de la ville : un combo travail-vie idéal !Affoltern am Albis : environ 10 minutes en voitureZug : environ 20 minutes en voitureZurich et Lucerne : environ 30 minutes en voiture La construction de la coque est déjà terminée et la disponibilité prévue est prévue pour février 2027. Nous avons-t-il suscité votre intérêt ? Nous serions ravis de vous envoyer la documentation de vente.

Durée du trajet
-
Ritesh Sood

Ritesh Sood

1 / 9
Ritesh Sood

Ritesh Sood

  • Place de parc
6.5 pièces, 203m², CHF 1'760'000.–
8911 Rifferswil

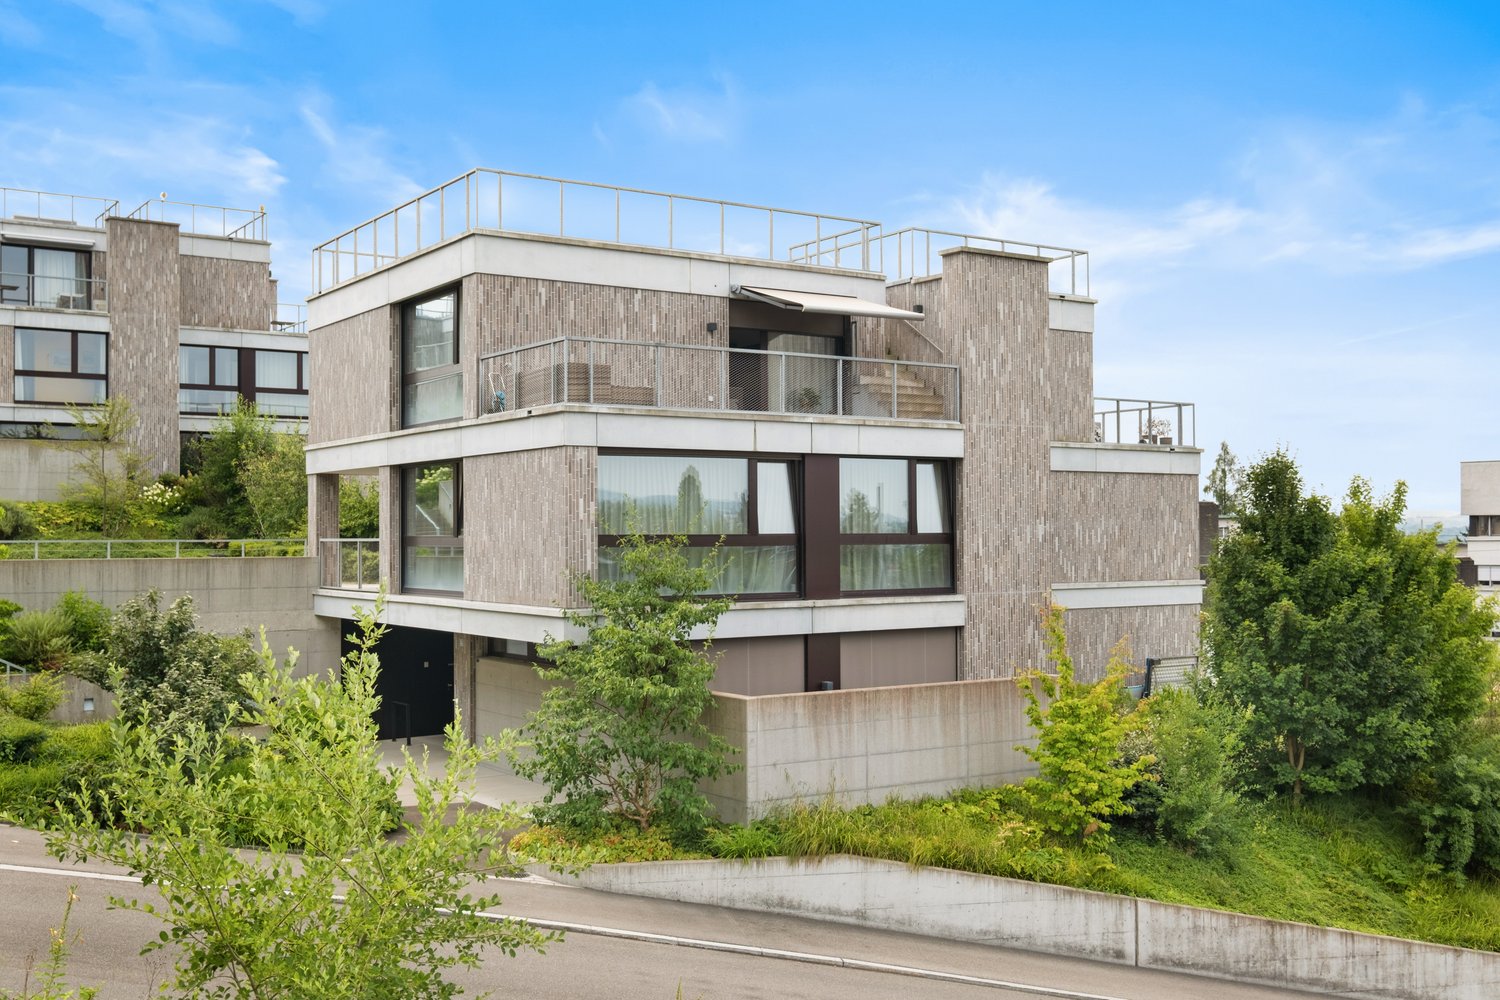
10 minutes de la gare | Paradis familial pour tomber amoureux Modern living avec beaucoup d'espace et d'intimité

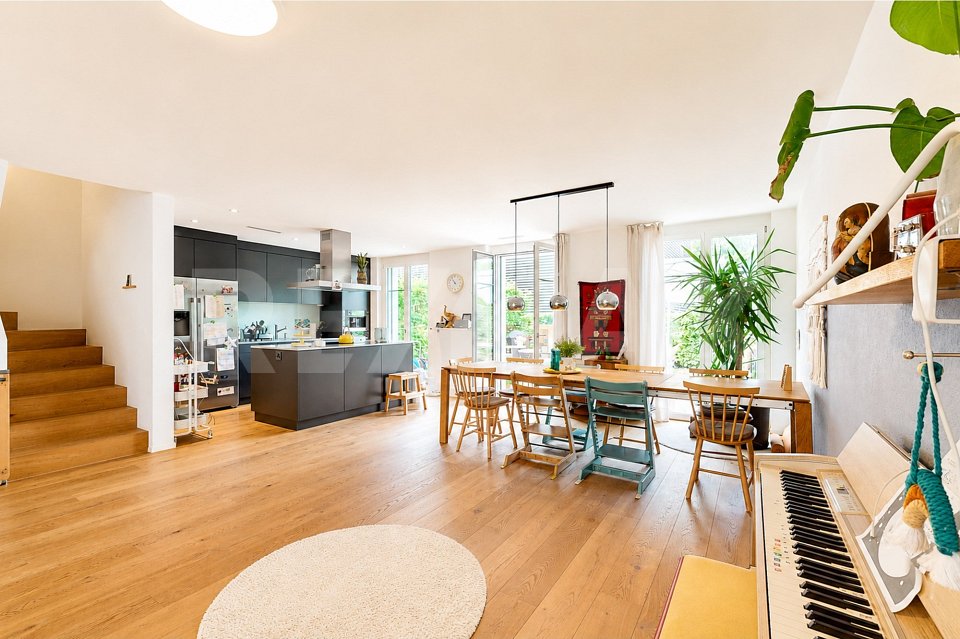
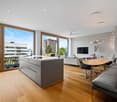
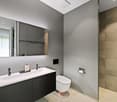
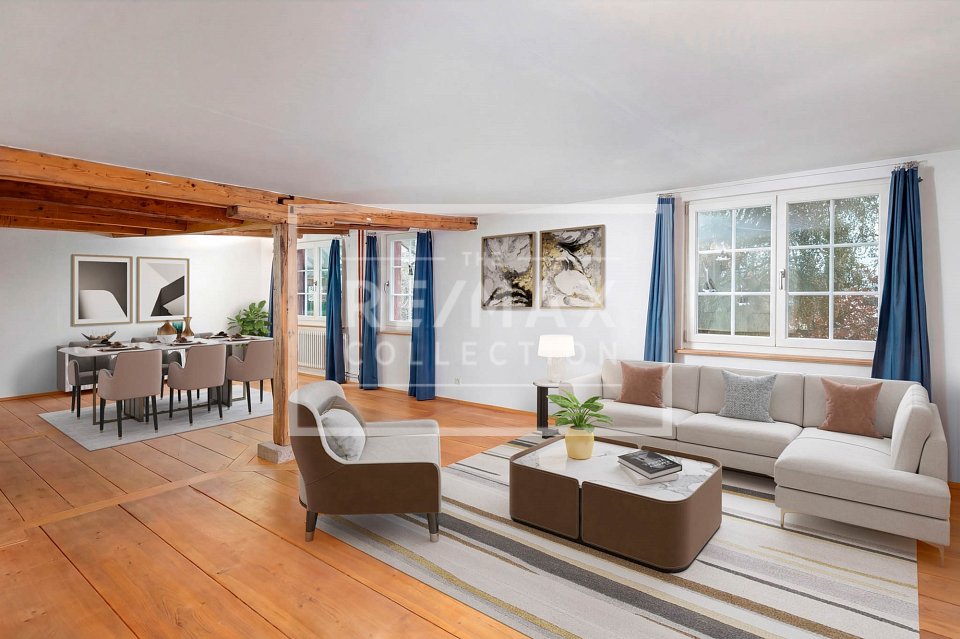
Bienvenue dans votre nouvelle maison à Rifferswil. Cette maison de ville moderne et de haute qualité de 6,5 pièces combine une architecture intemporelle, des pièces spacieuses et un concept de vie familial dans un environnement calme et naturel. Ici, vous pouvez profiter d'une expérience de vie qui combine de manière harmonieuse le confort, l'intimité et la qualité de vie.Dès l'entrée dans la maison, vous êtes accueilli par un hall d'entrée lumineux et invitant qui mène à la zone de vie, de repas et de cuisine ouverte. Les fenêtres du sol au plafond offrent des pièces inondées de lumière et créent une atmosphère agréable. La cuisine moderne avec une île centrale est le cœur de la maison et vous invite à cuisiner et à vous attarder ensemble. La zone de vie et de repas spacieuse s'ouvre directement sur la zone de séjour ensoleillée et l'extérieur bien entretenu, qui offre des conditions idéales pour des heures détendues avec la famille et les amis.À l'étage supérieur, il y a trois chambres spacieuses qui peuvent être utilisées de manière flexible comme chambres d'enfants, chambres d'invités ou bureaux à domicile. La salle de bain familiale moderne avec baignoire et douche séparée offre suffisamment d'espace pour la vie quotidienne et convainc par une matérialisation intemporelle.Un point fort particulier est le grenier aménagé, qui a été conçu comme un étage supérieur exclusif. La hauteur de pièce exceptionnelle, la conception ouverte et les grandes fenêtres donnent à cet étage une atmosphère de vie unique. Un bureau ou une chambre d'invités séparés complètent l'offre de pièces et offrent des options d'utilisation polyvalentes. La salle de bain spacieuse avec douche à l'italienne et baignoire parfaitement arrondit ce refuge privé.Le sous-sol impressionne également par un concept de pièces bien pensé. Une pièce de maisonkeeping spacieuse avec machine à laver et sèche-linge, une cave séparée et des espaces de stockage supplémentaires offrent beaucoup d'espace de stockage pour les besoins quotidiens. L'accès direct au garage souterrain avec deux places de parking appartenant à la propriété offre un confort supplémentaire.La zone extérieure ensoleillée vous invite à profiter et à vous détendre et offre beaucoup d'espace pour des heures sociales à l'extérieur. La zone verte communale bien entretenue et le petit ruisseau le long de l'ensemble immobilier créent un environnement idyllique qui ravit particulièrement les familles avec des enfants.La propriété est située dans la commune populaire de Rifferswil. La situation calme et naturelle combine l'idylle rurale avec une accessibilité excellente aux centres de Zurich et de Zug. Les installations de shopping, les écoles, les jardins d'enfants et les transports publics sont à distance de marche. Le marais de Seleger voisin et de nombreuses promenades et sentiers de randonnée offrent une valeur de loisirs élevée et font de Rifferswil un lieu de résidence attrayant pour les familles, les amoureux de la nature et les navetteurs.Cette maison élégante combine le vivre moderne, les pièces spacieuses et un emplacement excellent en un forfait global qui répond aux normes de vie les plus élevées.Deux places de parking souterraines pour 35 000 CHF chacuneCette propriété a-t-elle suscité votre intérêt ? Je serais ravi de vous fournir la documentation de vente complète et de vous montrer cette maison de ville attrayante en personne sur place. Ritesh Sood se réjouit de votre demande écrite. Veuillez remplir le formulaire de contact pour ce faire. Vous recevrez la documentation promptement de ma part.

  • Place de parc
D’autres objets dans ta zone de recherche élargie automatiquement
20 résultats - Rayon: + 10km
Nouvelle construction
1 / 13
  • Animaux dom. autorisés
  • Ascenseur
  • Adapté aux enfants
5.5 pièces, 133m², CHF 2'220'000.–
Premium
Baarermatte 5, 6340 Baar

BAARERMATTE: Wo Leben Wurzeln schlägt

English please see below.In der Baarermatte erwarten Sie vielfältige Eigentumswohnungstypen mit gesundheitsfördernde Materialien wie Mondholz sowie durchdachte Park- und Mobilitätslösungen. Hier entsteht ein modernes Zuhause, das Komfort, Individualität und Nachhaltigkeit auf einzigartige Weise vereint.Freuen Sie sich auf Ihr nachhaltiges Zuhause mit 2.5 bis 6.5 Zimmern flexibel gestaltbar und hochwertig ausgebaut. Ein durch Architekten konzipierter Innenausbau verbindet gestalterische Klarheit mit individuellen Wahlmöglichkeiten und sorgt für ein stimmiges, zeitloses Wohngefühl.Die 5 ½-Zimmer-Wohnungen, die sich teilweise zu 6 ½-Zimmer-Wohnungen erweitern lassen, bringen Familienherzen zum Höherschlagen. Ob Sie eine grosszügige Maisonette-Wohnung über zwei Etagen bevorzugen oder lieber alles kompakt auf einer Ebene haben: Hier verwirklichen Sie Ihren Wohntraum auf rund 133 bis 178 m² vom Erdgeschoss bis in den 1. Stock. Ein flexibel gestaltbarer Innenausbau, verbindet gestalterische Klarheit mit individuellen Wahlmöglichkeiten und sorgt für ein stimmiges, zeitloses Wohngefühl. Grosszügige Aussenflächen vervollständigen das Angebot.Das gesamte zukünftige Wohnungsangebot der BAARERMATTE: • 2 ½-Zimmer-Wohnungen: ca. 76 bis 77 m2, Erdgeschoss bis 4. Obergeschoss, ab CHF 1'44 Mio. • 3 ½- Zimmer-Wohnungen: ca. 97 bis 99 m2, 2. bis 5. Obergeschoss, ab CHF 1'76 Mio. • 4 ½-Zimmer-Wohnungen: ca. 117 bis 159 m2, Erdgeschoss bis 5. Obergeschoss, ab CHF 1'99 Mio. • 5 ½- bis 6 ½ -Zimmer-Wohnungen: 133 bis 178 m2, Erdgeschoss bis 1. Obergeschoss, ab CHF 2'20 Mio. Die Baarermatte überzeugt durch ihre besondere Lage am Übergang zur Stadt Zug, in einem ruhigen, von Wiesen und Grünräumen geprägten Umfeld. Die Nähe zum Zugersee, zur Natur sowie zu urbanen Angeboten schafft eine seltene Balance aus Rückzug und Erreichbarkeit.Schauen Sie vorbei auf www.baarermatte.ch und erkunden Sie das Projekt! ---------------------------------------------------At BAARERMATTE, you can look forward to a diverse selection of condominiums featuring health-promoting materials such as moon wood, as well as well-designed parking and mobility solutions. A modern home is being created here that combines comfort, individuality and sustainability in a truly unique way.Look forward to your sustainable new home with 2.5 to 6.5 rooms designed to suit your individual needs and finished to a high standard. An architect-designed interior combines clean, contemporary aesthetics with a wide range of individual options, creating a harmonious and timeless living environment.The 5.5-room apartments, some of which can be extended to 6.5-room apartments, are sure to make family dreams come true. Whether you prefer a spacious maisonette apartment spread across two floors or would rather have everything conveniently arranged on a single level, you can create your dream home here, with approximately 133 to 178 m² of living space from the ground floor to the 1st floor.A flexible interior design combines clean architectural aesthetics with individual options, creating a harmonious and timeless living environment. Generous outdoor spaces complete the offering.The full range of future BAARERMATTE apartments • 2.5-room apartments: approx. 76 to 77 m², ground floor to 4th floor, from CHF 1,440,000 • 3.5-room apartments: approx. 97to 99 m², 2nd to 5th floor, from CHF 1,760,000 • 4.5-room apartments: approx. 117 to 159 m², ground floor to 5th floor, from CHF 1,990,000 • 5.56.5-room apartments: 133 to 178 m², ground floor to 1st floor, from CHF 2,200,000 BAARERMATTE stands out thanks to its exceptional location at the transition to the city of Zug, in a peaceful setting surrounded by meadows and green spaces. Its proximity to Lake Zug, nature and urban amenities creates a rare balance between privacy and accessibility.Visit www.baarermatte.ch and explore the project!

  • Animaux dom. autorisés
  • Ascenseur
  • Adapté aux enfants
Durée du trajet
-
Nouvelle construction
1 / 7
  • Balcon / Terrasse
  • Garage
  • Animaux dom. autorisés
  • +4
5.5 pièces, 135m², CHF 1'695'000.–
Premium
Grossacherstrasse 16, 8904 Aesch ZH

DuoVivo: Au-dessus des toits d'Aesch ZH

Dans un emplacement sud-ouest merveilleusement beau au bord d'Aesch ZH, adjacent à la zone agricole, se trouve le projet DuoVivo.Le début de la construction a lieu ! Plus d'informations sur www.duovivo.ch Ici, six appartements de propriété de haute qualité de 2,5 à 5,5 pièces sont en construction avec beaucoup de soleil et une vue imprenable sur Aesch ZH et au loin. L'appartement de jardin de 5,5 pièces dispose d'un grand espace extérieur. À la fois par le balcon de 16 m2 et par 143 m2 d'espace de jardin, qui est exclusivement attribué à l'appartement de jardin. Vous pouvez également ajouter votre touche personnelle grâce à vos souhaits de construction personnels. Le niveau de construction prévu est de haute qualité et vous offre une flexibilité maximale.Points forts : • surélevé et pittoresque - la propriété est située au-dessus des toits d'Aesch à Grossacherstr. 16. • L'appartement de jardin de 5,5 pièces dispose d'un jardin spacieux de plus de 143 m2. • offre polyvalente : que vous préfériez un grand jardin ou de grandes et hautes pièces dans les combles : vous pouvez trouver les deux au DuoVivo • Chaque appartement dispose de sa propre cave à vin avec réfrigérateur à vin. • flexible et sur mesure : choisissez votre construction personnelle vous-même. Les budgets prévus sont généreux et permettent une grande flexibilité. • respectueux de l'environnement et tourné vers l'avenir : grâce à la pompe à chaleur géothermique, au système photovoltaïque sur le toit ainsi qu'à la préparation pour la mobilité électrique dans le garage souterrain, une énergie efficace et propre est assurée. • L'emménagement est prévu pour l'hiver 2026/2027 Intéressé ? Nous serons ravis de vous présenter le projet en détail. Plus d'informations sur www.duovivo.ch.Nous nous réjouissons de votre demande.

  • Balcon / Terrasse
  • Garage
  • Animaux dom. autorisés
  • +4
Durée du trajet
-
  • Modern two-story house with a flat roof, large windows, and a spacious outdoor area featuring a swimming pool, patio furniture, and potted plants.
  • Modern living room with a large green sectional sofa, a round coffee table, armchairs, ottoman, floor lamp, dining area with chairs and table, shelves, plants, and artwork.
  • Modern kitchen with a central island, dining area, pendant light, and sleek cabinetry.
  • Modern bathroom with a freestanding bathtub, double sink vanity, large window with view, and a small stool beside the tub.
  • Modern bedroom with a large bed, nightstands, a chair, a table, mirrors, a picture frame, and decorative vases.
  • A scenic view of a lake with sailboats, surrounded by trees and mountains, with a church and flags visible in the distance.
1 / 6
Modern living room with a large green sectional sofa, a round coffee table, armchairs, ottoman, floor lamp, dining area with chairs and table, shelves, plants, and artwork.
Modern kitchen with a central island, dining area, pendant light, and sleek cabinetry.
Modern bathroom with a freestanding bathtub, double sink vanity, large window with view, and a small stool beside the tub.
6.5 pièces, 247m², CHF 7'550'000.–
Premium
Im Berghof 10, 8700 Küsnacht

THE UNICA - Neubau Einfamilienhaus in Privatstrasse in Küsnacht

In einer der begehrtesten Lagen am rechten Ufer des Zürichsees entstehen in Küsnacht drei exklusive Neubau Einfamilienhäuser, die höchsten Ansprüchen an Stil, Komfort und Privatsphäre gerecht werden. In aussergewöhnlich ruhiger Lage am Ende einer Privatstrasse, eingebettet in die Natur, vereinen diese Neubauten moderne Architektur mit zeitloser Eleganz und schaffen ein Wohnambiente von exklusiver Qualität. Die grosszügigen Wohnflächen von ca. 240 m² bis 270 m² bieten durchdachte 6.5-Zimmer Grundrisse, lichtdurchflutete Räume und hochwertige Materialien, die ein harmonisches Zusammenspiel von Funktionalität und Ästhetik gewährleisten.Jedes Haus verfügt über einen privaten Garten mit optionalem Pool – ein persönlicher Rückzugsort, der Ruhe und Erholung inmitten der Natur verspricht. Die Grundstücksflächen von 553 m² bis 1’295 m² unterstreichen den exklusiven Charakter dieser Liegenschaften und bieten ausreichend Raum für individuelle Gestaltungsmöglichkeiten. Hier geniessen Sie ein Höchstmass an Privatsphäre sowie eine unvergleichliche Lebensqualität – nur wenige Minuten vom See und der Stadt Zürich entfernt. • Baubewilligung vorhanden • Bankengeprüft • Exklusive 6.5-Zimmer-Neubauvilla in Küsnacht • ca. 247 m² grosszügige Bruttowohnfläche • ca. 1’295 m² Grundstücksfläche • Absolute Privatsphäre am Ende einer Privatstrasse • Direkt angrenzend an Wald & idyllische Spazierwege • Grosszügiger Wohn-, Ess- & Küchenbereich • Hochwertige Boffi Designküche & Boffi Garderobe • Private Gartenflächen & grosszügige Terrassen • Doppelgarage & zusätzlicher Aussenparkplatz • Optionaler privater Pool & individuelle Käuferauswahl • exklusiver Innenarchitektur Service inkludiert ---------------------------------------------------------------------------------------------------------------------------------------------------------------------------------In one of the most sought-after locations on Zurich’s prestigious right bank, three exclusive newly built detached residences are being developed in Küsnacht, designed to meet the highest standards of style, comfort and privacy. Set in an exceptionally peaceful location at the end of a private road and surrounded by nature, these homes combine contemporary architecture with timeless elegance, creating an exclusive and refined living environment.The generous living spaces of approximately 240 m² to 270 m² feature thoughtfully designed 6.5-room layouts, light-filled interiors and high-quality materials, ensuring a harmonious balance between functionality and aesthetics.Each residence features a private garden with the option of a swimming pool – a personal retreat offering peace, privacy and relaxation surrounded by nature.With plot sizes ranging from 553 m² to 1,295 m², the properties underline their exclusive character while providing ample space for individual design possibilities. Enjoy exceptional privacy and an outstanding quality of life – just minutes from Lake Zurich and the city of Zurich. • Building permit granted • Reviewed and approved by financing banks • Exclusive new-build 6.5-room villa in Küsnacht • Approx. 247 m² of generous gross living space • Approx. 1,295 m² plot • Exceptional privacy at the end of a private road • Directly adjoining the forest and idyllic walking trails • Spacious open-plan living, dining and kitchen area • High-end Boffi designer kitchen & Boffi entrance cabinetry • Private garden areas & generous terraces • Double garage & additional outdoor parking space • Optional private pool & individual buyer customisation • Exclusive interior design service included

Durée du trajet
-
  • Balcony with a round table, four wicker chairs, wine glasses, a bottle, and a bowl of grapes, surrounded by potted plants and offering a scenic city view.
  • Modern dining and living area with dark tiled flooring, large windows, a dining table with chairs, a sofa, coffee table, and decorative items.
  • Modern dining room with a wooden dining table, black leather chairs, and grey bar stools. A large flat-screen TV is mounted on the wall, and a hanging pendant light illuminates the space. The room features a sleek, contemporary design with a mix of dark a
  • Modern kitchen with white cabinets, wooden island, black countertops, and stainless steel appliances. Features include a wine rack, mixer, and decorative flowers on the island.
  • Modern living room with a fireplace, large windows offering a scenic view, a dining table with chairs, and a glass table with wine glasses and a bottle.
  • Modern hallway with white walls, dark tiled floor, and black carpeted area. Features a small seating area with a sofa, chairs, and a small table with a flower arrangement.
  • Balcony with a view of the city and surrounding landscape, featuring a table, chairs, and potted plants.
  • Modern, well-lit room with large windows, black leather sofa, glass coffee table, ergonomic chair, laptop on desk, and decorative items including a typewriter and potted plants.
  • Modern bedroom with a large bed, nightstand, lamp, chair, table, and a view of the landscape through large windows. The room features a sleek, contemporary design with a mix of dark and light tones.
  • Modern bedroom with a large bed, nightstands, lamps, and a view of the city through large windows.
  • Modern bedroom with a large bed, white linens, decorative pillows, a nightstand with a lamp, a round side table with a flower arrangement, and a large window with a view of a balcony area.
  • Modern bathroom with a large bathtub, double sink vanity, large mirror, and a glass-enclosed shower. Features include a potted plant, candles, and a view of greenery through large windows.
  • Modern bathroom with dark tiled floor, white toilet, double sink with modern faucets, large mirror, and a panoramic view through large windows.
  • Modern bathroom with dark tiled walls, a bathtub, a sink, a large round mirror, and decorative vases on the windowsill.
  • Modern bathroom with white cabinets, black tiled floor, large windows, sink, washing machine, and towels.
  • {"type": "Furnished Room", "objects": ["stool", "table", "stool", "stool", "stool", "stool", "stool", "stool", "stool", "stool", "stool", "stool", "stool", "stool", "stool", "stool", "stool", "stool", "stool", "stool", "stool", "stool", "stool", "stool",
  • Modern fitness room with wooden flooring, large mirrors, and multiple exercise machines including treadmills, ellipticals, and stationary bikes.
  • Modern office space with wooden flooring, glass desk, office chair, sofa, printer, and shelves.
  • Modern balcony with a glass roof, tiled floor, and two large potted plants, one with white orchids and the other with green foliage. A door leads to an interior living space with visible furniture.
  • Balcony with a panoramic city view, featuring a metal railing, potted plants, and distant mountains.
  • Balcony with a round table, four wicker chairs, wine glasses, a bottle, and a fruit bowl, overlooking a cityscape at sunset.
1 / 21
Modern dining and living area with dark tiled flooring, large windows, a dining table with chairs, a sofa, coffee table, and decorative items.
Modern dining room with a wooden dining table, black leather chairs, and grey bar stools. A large flat-screen TV is mounted on the wall, and a hanging pendant light illuminates the space. The room features a sleek, contemporary design with a mix of dark a
Modern kitchen with white cabinets, wooden island, black countertops, and stainless steel appliances. Features include a wine rack, mixer, and decorative flowers on the island.
5.5 pièces, 268m², Prix sur demande
Premium
Weinberghöhe 30, 6340 Baar

Baar. Unbeschränkte Sicht auf den Zugersee und die Berge

Baar. Unbeschränkte Sicht auf den Zugersee und die BergeDiese besondere Attika bietet grosszügiges Wohnen, viel Privatsphäre und ein flexibles Nutzungskonzept. Sie wird heute als zusammenhängende Einheit genutzt und kann bei Bedarf in zwei separate Attikawohnungen aufgeteilt werden. Sehr Komfortabel residieren, Wohnen und Arbeiten verbinden oder einen separaten Bereich vermieten – diese Attika bietet maximale Flexibilität.Ergänzt wird das einzigartige Angebot durch zwei separate und ausgebaute Multifunktionsräume mit insgesamt ca. 92 m².Highlights • Unbeschränkte See- und Bergsicht • Sonne von morgens bis abends • ca. 268 m² Bruttonutzfläche • ca. 80 m² private Westterrasse • Zwei separate Eingänge mit direktem Liftzugang • Zwei Multifunktionsräume mit insgesamt ca. 92 m² • Vier Badezimmer mit Fenstern • Zwei Warmluft-Cheminées: eines im Wintergarten, eines im Wohnbereich • Grosser Hauswirtschaftsraum mit Fenstern und viel Platz • Über 50 hochwertige Einbauschränke in Schleiflackausführung • Fünf Garagenplätze und zwei Aussenparkplätze • Gepflegter Zustand – kurzfristig bezugsbereit Persönliche EinzelbesichtigungenFür diese besondere Attikaliegenschaft bieten wir diskrete Einzelbesichtigungen nach vorgängiger Vereinbarung an. Aus Rücksicht auf die Privatsphäre der Eigentümerschaft werden Besichtigungstermine an ausgewiesene Kaufinteressenten vergeben. Voraussetzung ist ein geeigneter Finanzierungs- oder Kapitalnachweis mit verfügbaren Eigenmitteln von ca. CHF 2,5 Mio. Für weitere Informationen und die Koordination eines persönlichen Besichtigungstermins wenden Sie sich bitte an den von der Eigentümerschaft bevollmächtigten Vertreter:Gianluca Dell’Acqua +41 78 709 70 42gianluca.dellacqua@tramondo.chBaar. Unobstructed views of Lake Zug and the mountains.This exceptional penthouse offers generous living space, a high degree of privacy and a flexible layout. It is currently used as a single residence and can, if required, be divided into two separate penthouses. Enjoy exceptionally comfortable living, combine living and working, or let a separate area – this penthouse offers maximum flexibility.This exceptional property is complemented by two separate, fully fitted multi-purpose rooms with a combined area of approx. 92 m².Highlights • Unobstructed lake and mountain views • Sunshine from morning until evening • Approx. 268 m² of gross usable floor area • Approx. 80 m² private west-facing terrace • Two separate entrances with direct lift access • Two multi-purpose rooms with a combined area of approx. 92 m² • Four bathrooms with windows • Two warm-air fireplaces: one in the conservatory and one in the living area • Large utility room with windows and ample space • More than 50 high-quality built-in cupboards with a lacquered finish • Five garage spaces and two outdoor parking spaces • Well-maintained condition – ready to move into at short notice Private ViewingsDiscreet private viewings of this exceptional penthouse are available by appointment. To protect the owners' privacy, viewings are offered only to verified prospective purchasers. Evidence of financing or capital is required, confirming readily available equity of approximately CHF 2.5 million. For further information or to arrange a private viewing, please contact the owners' authorised representative:Gianluca Dell’Acqua +41 78 709 70 42gianluca.dellacqua@tramondo.ch

Durée du trajet
-
  • Modern two-story house with large glass windows, balconies, and a raised ground floor. Features a paved driveway, small garden area, and a blue car parked nearby.
  • Modern hallway with a sleek black spiral staircase, wooden ceiling, and large windows overlooking a green landscape.
  • Modern kitchen with white cabinets, a large island, and a sleek black refrigerator. The space features a concrete ceiling with recessed lighting and expansive windows offering a view of the garden.
  • Minimalist unfurnished room with exposed wooden ceiling, concrete walls, and large window overlooking a landscaped garden.
  • Modern bathroom with wooden flooring, a sleek black spiral staircase, and a built-in sink and toilet.
  • Modern rooftop terrace with metal railings, a small structure, and a scenic view of the surrounding landscape and water.
  • Modern two-story house with large glass windows, a raised ground floor, and a rooftop terrace with a metal railing.
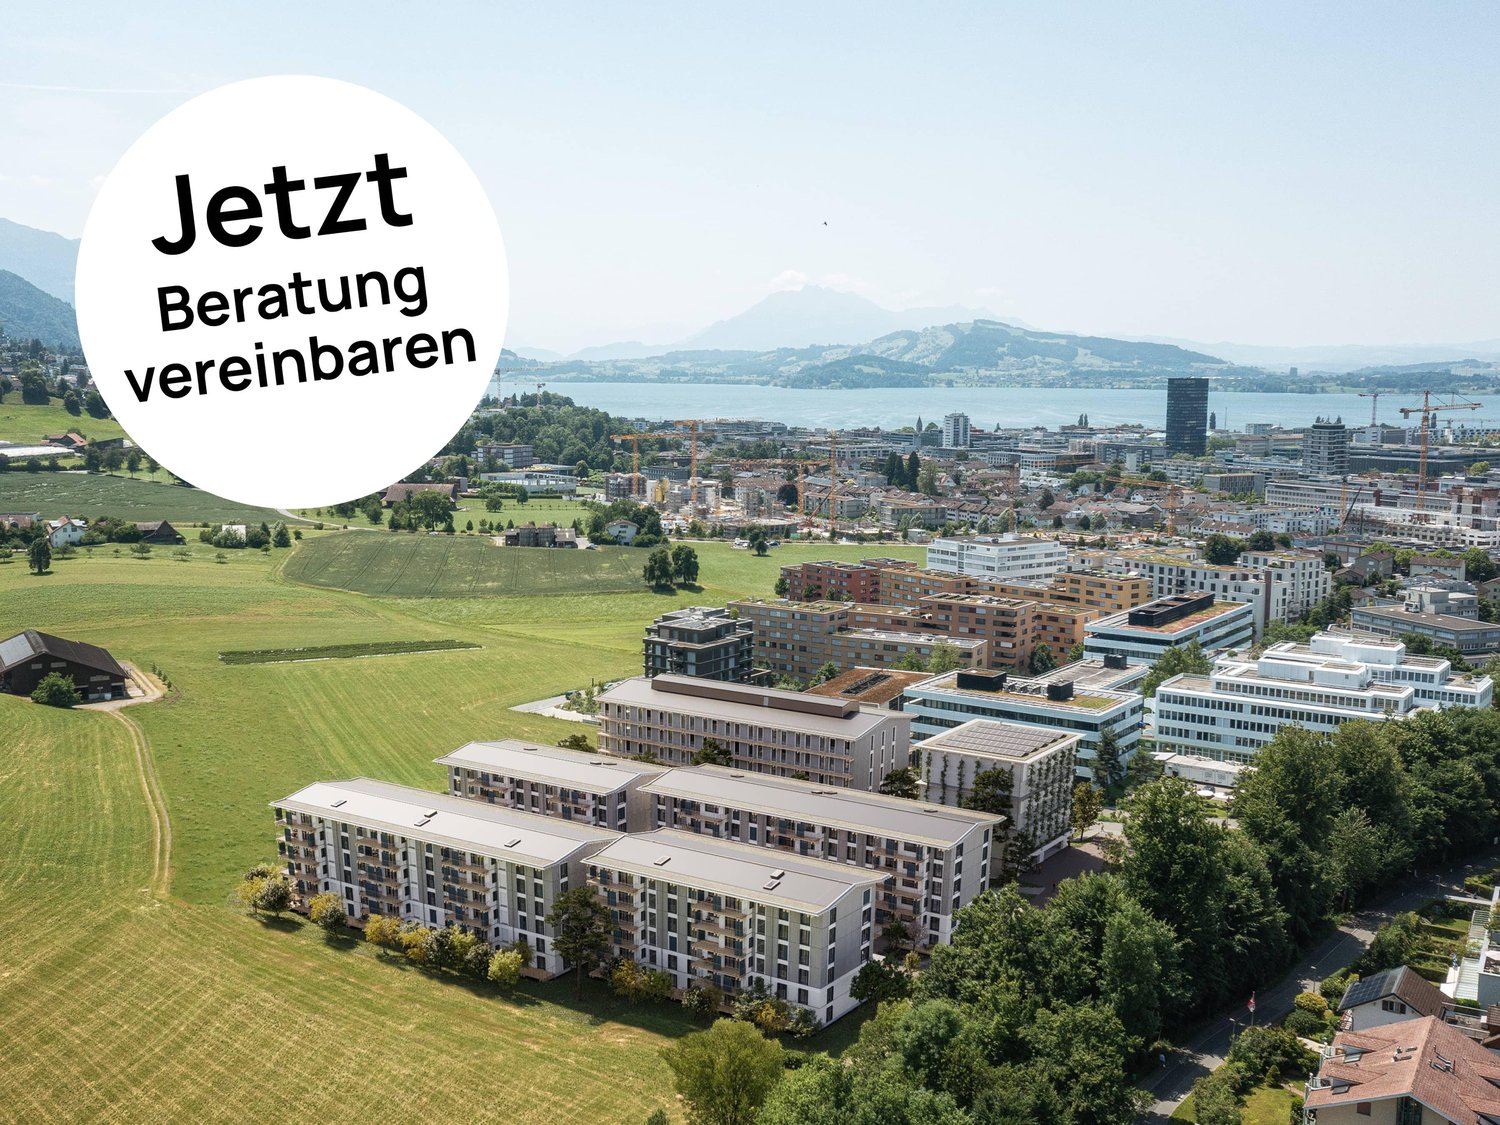
  • Aerial view of a modern residential complex with multiple buildings, balconies, and a scenic lake view in the background.
1 / 8
Modern hallway with a sleek black spiral staircase, wooden ceiling, and large windows overlooking a green landscape.
Modern kitchen with white cabinets, a large island, and a sleek black refrigerator. The space features a concrete ceiling with recessed lighting and expansive windows offering a view of the garden.
Minimalist unfurnished room with exposed wooden ceiling, concrete walls, and large window overlooking a landscaped garden.
5.5 pièces, 144m², Prix sur demande
Premium
Reithystrasse 12, 8810 Horgen

Maison jumelée moderne de 5,5 pièces à Horgen – Construction neuve 2026

Bienvenue dans votre nouvelle maison sur Reithystrasse 12 à Horgen. Cette maison jumelée exclusive combine une architecture moderne, des matériaux de haute qualité et un concept de vie bien pensé sur quatre niveaux d'habitation, couronné par une terrasse sur le toit d'environ 51 m². Avec une surface habitable de 144 m² sur un terrain de 247 m², cette maison offre tout ce que votre cœur désire – disponible immédiatement et prête à être occupée.Des façades de fenêtres spacieuses et triple vitrage inondent les pièces de lumière du jour et créent un sentiment de vie ouverte. Les murs en béton apparent, les parquets nobles et la cheminée flottante donnent à la maison un caractère unique et intemporel.Le cœur de la maison est constitué par le séjour et la salle à manger ouverts, avec une cuisine designer exclusive, un cooktop BORA et des appareils électroménagers de haute qualité. Quatre chambres, deux salles de bain élégantes et un vaste espace de loisirs offrent une variété d'utilisations pour les familles, les invités ou les bureaux à domicile. La terrasse sur le toit d'environ 51 m² avec une vue partielle sur le lac de Zurich forme la conclusion couronnante de cette propriété exceptionnelle et invite à se détendre. Grâce aux connexions préparées, elle offre des conditions idéales pour un jacuzzi ou un salon de jardin élégant. L'offre est complétée par une technologie domotique de pointe avec une pompe à chaleur eau-eau, un chauffage par le sol et jusqu'à quatre places de parking extérieures – un foyer pour les exigences les plus élevées. • Espace de vie, de repas et de cuisine ouvert, 4 chambres et 2 salles de bain • Façades de fenêtres spacieuses – Pénétration maximale de la lumière et connexion harmonieuse avec la nature • Cheminée flottante – Un énoncé architectural qui combine l'élégance et le confort • Murs en béton apparent – Esthétique puriste qui rencontre l'élégance intemporelle • Cuisine exclusive avec appareils électroménagers de haute qualité et îlot de cuisine éclairé – La fonction rencontre le design dans un jeu harmonieux de matériaux nobles • Matériaux de haute qualité – Parquets en bois nobles et verre créent une ambiance élégante • Chauffage par le sol à basse température avec contrôle individuel de chaque pièce • Pompe à chaleur eau-eau incluant un stockage d'eau chaude • Store à tissu vertical électrique pour une protection solaire et visuelle optimale • Terrasse sur le toit de 51 m² – Vue à couper le souffle et espace extérieur spacieux pour se détendre • Espace de loisirs de 29 m² – Utilisation polyvalente en tant que salle de fitness, bureau à domicile ou cinéma à domicile • 2 places de parking extérieures et 2 places de parking pour visiteurs, avec préparation pour une station de recharge électrique Emplacement et environnement :La maison est située dans un quartier calme à Horgen – tant le jour que la nuit, il y a un silence agréable. En été, vous bénéficiez de beaucoup de lumière du soleil, et même en hiver, les rayons du soleil sont bons. Le lac de Zurich est à proximité immédiate, tout comme la gare de Horgen – idéal pour les navetteurs et les amoureux de la nature.Ce projet de construction neuve exclusif combine le mode de vie moderne, un emplacement ensoleillé et une infrastructure excellente dans l'une des communes les plus attractives du lac de Zurich. Sécurisez votre maison de rêve à Horgen maintenant – un endroit où la qualité de vie et la nature vont de pair.Nous vous demandons aimablement de renoncer aux demandes de courtier. Merci de votre compréhension.

Durée du trajet
-
1 / 13
5.5 pièces, 181m², CHF 1'490'000.–
Top
Langacherstrasse 2, 8909 Zwillikon

Grosszügiges Wohnen auf zwei Etagen - 180.8 m² Maisonette

*** mehr Bilder auf www.remax.ch/119271038-5 *** Entdecken Sie Ihr neues Zuhause in dieser stilvollen Maisonette-Wohnung an der Langacherstrasse in Zwillikon. Diese erstklassige Immobilie, erbaut im Jahr 2007, besticht durch ihre moderne Architektur und eine beeindruckende Nettowohnfläche von 180.8 m² (Nutzfläche 223.4 m²). Perfekt für Familien oder Paare mit grossem Platzbedarf bietet diese Wohnung 4 Schlafzimmer, 2 Badezimmer und insgesamt 5.5 Zimmer verteilt auf zwei Etagen.Geniessen Sie den Komfort des Ausbaus mit Parkett- und Fliesenboden sowie Fussbodenheizung mit Erdsonde. Der offene Wohnbereich ist lichtdurchflutet und bietet von jedem Blickwinkel Sicht nach Aussen. Die Küche bietet viel Platz und Arbeitsfläche. Der beheizte Wintergarten kann über alle 4 Jahreszeiten genossen werden. In der oberen Etage werden die Räume durch Dachfenster mit natürlichem Licht durchflutet. Das geräumige Bad verfügt über eine Whirl-Wanne und eine zusätzliche Dusche. Über die zwei Etagen stehen 3 Balkone zur Verfügung. Besonders hervorzuheben ist die ruhige Lage an der Landseite mit guter Verkehrsanbindung und nahegelegener Autobahn A4. Öffentliche Verkehrsmittel, Einkaufsmöglichkeiten und der Wald sind bequem zu Fuss erreichbar. Kindergarten und Primarschule sind nur eine Gehminute entfernt was diesen Standort für eine Familie besonders attraktiv macht.Die Maisonette-Wohnung umfasst ausserdem zwei Garagenparkplätze (im Preis nicht enthalten / je CHF 40'000.-) und ein Kellerabteil. Ein freistehender Unterstand für gemütliche Stunden mit Freunden und ein grosser Garten steht allen Eigentümern zur Verfügung. Das gepflegte Mehrstöckige-Haussystem mit nur 4 Wohneinheiten in einer ruhigen Siedlung bietet eine einzigartige Gelegenheit für ein komfortables Zuhause in Zürich. Verpassen Sie nicht diese Gelegenheit in einer Umgebung, die sowohl Erholung als auch Nähe zur Stadt bietet.Interessiert? Lassen Sie sich bei einem persönlichen Besichtigungstermin vor Ort überzeugen. Ich freue mich auf Ihre Kontaktaufnahme.-*** More photos at www.remax.ch/119271038-5 *** Discover your new home in this stylish duplex apartment on Langacherstrasse in Zwillikon. Built in 2007, this first-class property stands out for its modern architecture and an impressive net living area of 180.8 m² (usable area 223.4 m²). Perfect for families or couples who need plenty of space, this apartment features 4 bedrooms, 2 bathrooms, and a total of 5.5 rooms spread across two floors.Enjoy the comfort of the high-end finishes, including hardwood and tile flooring, as well as underfloor heating with a geothermal probe. The open-concept living area is flooded with natural light and offers views of the outdoors from every angle. The kitchen provides ample space and countertop area. The heated sunroom can be enjoyed throughout all four seasons. On the upper floor, the rooms are flooded with natural light through skylights. The spacious bathroom features a whirlpool tub and an additional shower. There are 3 balconies spread across the two floors. Particularly noteworthy is the quiet, rural location with good transportation links and proximity to the A4 highway. Public transportation, shopping, and the forest are all within easy walking distance. Kindergarten and elementary school are just a one-minute walk away, making this location particularly attractive for families.The maisonette apartment also includes two garage parking spaces (not included in the price / each CHF 40'000.-) and a basement storage unit. A freestanding gazebo for cozy gatherings with friends and a large garden are available to all owners. This well-maintained multi-story building complex, with just 4 residential units in a quiet neighborhood, offers a unique opportunity for a comfortable home in Zurich. Dont miss this opportunity in a setting that offers both relaxation and proximity to the city.Interested? Come see for yourself during a personal on-site viewing. I look

Durée du trajet
-
Lukas Müller

Lukas Müller

1 / 12
Lukas Müller

Lukas Müller

  • Place de parc
  • Balcon / Terrasse
  • Garage
5.5 pièces, 121m², CHF 1'650'000.–
Top
Hedingen, 8908 Hedingen

Habitation familiale et durable dans un emplacement central

Cette maison jumelée de 5,5 pièces, d'une superficie d'environ 192 m², allie un espace de vie généreux, un confort moderne et un emplacement excellent. Les commerces, les écoles et les transports en commun sont facilement accessibles à pied, ce qui rend la vie quotidienne particulièrement agréable. La propriété a été continuellement entretenue et modernisée avec soin, avec des éléments de haute qualité. Les rénovations incluent la façade, les fenêtres, la cuisine, les salles de bain et les installations sanitaires. Un poêle suédois crée également une atmosphère de vie chaude et accueillante. Grâce à la pompe à chaleur, au système photovoltaïque et à la station de recharge pour véhicules électriques, la maison est également à la pointe de la technologie. Le jardin aménagé avec soin, avec une pergola en pierre spacieuse, invite à séjourner et à profiter. Un grenier aménagé et chauffé, ainsi que des pièces polyvalentes pour les loisirs et le stockage, offrent un espace supplémentaire pour les besoins individuels. Un domicile attractif pour tous ceux qui valorisent la qualité de vie, la durabilité et un emplacement central.Adresse exacte disponible après inscription sur neho.ch.INTÉRESSÉ PAR UNE VISITE ? INSCRIVEZ-VOUS : https://neho.ch/b/8908-26-3

  • Place de parc
  • Balcon / Terrasse
  • Garage
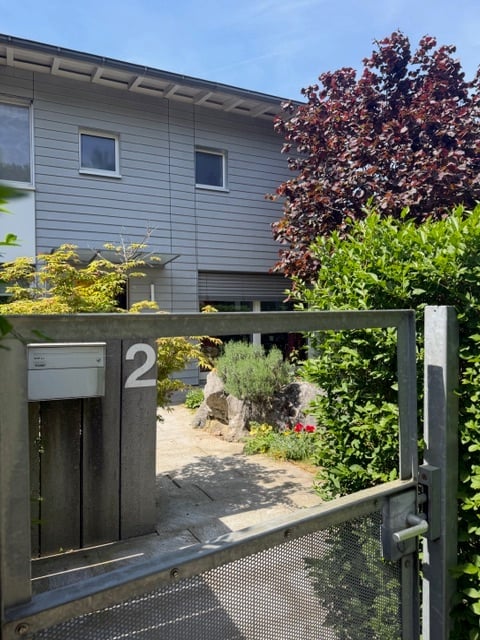
  • A modern house entrance with a wooden gate displaying the number 2, surrounded by greenery and small plants.
  • Modern two-story house with grey siding, large windows, and a bright yellow front door. The entrance is flanked by potted plants and small shrubs.
  • Well-maintained garden with a variety of flowering plants, shrubs, and trees. Features include a stone wall, a large decorative bowl, and a small seating area with chairs and a table.
  • Balcony with large glass doors opening to a scenic outdoor area, featuring a table and chairs, potted plants, and a view of a landscaped garden and distant hills.
  • Modern kitchen with a wooden island, red bar stools, sleek black cabinets, and a stainless steel sink.
  • {"visible_features": ["Garden / Outdoor Area"], "type": "Furnished Room", "objects": ["sofa", "coffee table", "dining table", "chairs", "stool", "vase", "floor lamp"], "description": "Open-plan living and dining area with wooden flooring, a grey sofa, a c
  • Wooden staircase with white metal railings, light-colored walls, and a framed picture on the wall.
  • Bright bedroom with wooden flooring, orange accent wall, large window with view, bed, table, and music stand.
  • Modern bathroom with double sink, large mirror, shower, and toilet. Blue tiles on lower half of walls, white upper half, and wooden ceiling.
  • Modern bathroom with white tiles, black floor, red vanity cabinet, sink, bathtub, toilet, and a window providing natural light.
1 / 10
7 pièces, 170m², CHF 2'998'000.–
Top
Im Lätten, 8134 Adliswil

Maison de coin charmante et lumineuse de 7 pièces à Adliswil - frontière avec Kilchberg et Wollishofen

Bienvenue à Im Lätten à Adliswil (frontière de Kilchberg/Wollishofen) ! Cette maison de coin soigneusement entretenue de 1996 impressionne avec une surface habitable spacieuse de 170 m² sur 4 étages et un terrain idyllique de 450 m². La maison se présente dans un état moderne et contemporain – prête pour ses nouveaux occupants.L'extérieur moderne avec façade grise/blanche et porte d'entrée jaune frappante vous invite chaleureusement. À l'intérieur, vous pouvez vous attendre à un espace de vie et de repas ouvert avec un sol en bois élégant, de grandes fenêtres avec vue directe sur le jardin charmant. La cuisine Bulthaup moderne ravit avec une île spacieuse, des armoires noires élégantes et un couvercle en acier inoxydable – un véritable coup de foudre pour les amateurs de cuisine.Points forts de la propriété : • 7 pièces avec surface habitable spacieuse de 170 m² • Terrasse avec vue imprenable sur Zurich et sur le vert • Jardin sur trois côtés sur un terrain de 450 m² • Cheminee pour les soirées conviviales • Garage et espace de stationnement disponibles • Environnement propice aux enfants • Hauteur de pièce de 2,42 m et un volume de 750 m³ • État complètement rénové Emplacement et environnement : L'emplacement convainc sur toute la ligne. L'arrêt de bus Lätten est accessible en seulement 1 minute à pied, garantissant d'excellentes connexions de transport en commun. Les écoles sont accessibles en environ 15 minutes à pied – idéal pour les familles avec des enfants. Les environs sont verts et en été, la propriété bénéficie de beaucoup de lumière solaire. Le lac et la rivière sont également à distance confortable.Cette opportunité unique est disponible immédiatement – ne manquez pas la chance de faire de cette belle maison à Adliswil votre propriété !

Durée du trajet
-
  • 3D model of a modern two-story house with solar panels on the roof, surrounded by a landscaped garden and driveway.
  • 3D model of a modern house with a raised ground floor, solar panels on the roof, and a small garden area.
  • 3D model of a modern, multi-level house with a flat roof, solar panels, balconies, and landscaped garden areas.
  • 3D model of a modern house with a raised ground floor, solar panels on the roof, and a surrounding garden area with plants and a staircase leading to the entrance.
1 / 4
12 pièces, 304m², CHF 1'390'000.–
Top
Chilefeldstrasse 4, 5634 Merenschwand

Maison multifamiliale moderne avec 12 chambres à Merenschwand – Construction neuve 2027

Bienvenue au Chilefeldstrasse 4 à Merenschwand ! Cette maison multifamiliale impressionnante et moderne sera achevée en 2027 et offre tout ce que votre cœur désire sur 304 m² d'espace de vie et un 761 m² de terrain. Avec un total de 12 chambres sur 3 étages, cette propriété est idéale pour les familles ou en tant que propriété locative.La maison sera vendue par le biais d'une procédure d'enchères en deux étapes.La maison impressionne avec les points forts suivants : • Nouvelle construction avec panneaux solaires : Architecture moderne avec un rez-de-chaussée surélevé, des panneaux solaires sur le toit et un jardin bien entretenu avec des plantations et un escalier extérieur (issue de secours en cas d'incendie, sinon utiliser l'ascenseur) menant à l'entrée. • Accessible aux fauteuils roulants : La maison est entièrement accessible aux fauteuils roulants et convient donc à toutes les situations de vie. • Balcon/terrasses et jardin : Profitez de la belle vue des grandes terrasses ou détendez-vous dans votre propre jardin. • Garage et parking : Des options de stationnement confortables directement à la maison ainsi que 7 places de garage • Cheminee : Des soirées conviviales sont garanties avec la cheminée existante. • Enfant-friendly : La maison et les environs sont parfaitement adaptés aux familles avec des enfants. Emplacement et environs : La maison est située dans un quartier calme – à la fois le jour et la nuit, c'est agréablement calme. En été, vous bénéficiez de beaucoup de soleil. L'arrêt de bus Merenschwand Unterdorf est à environ 9 minutes à pied. Pour les courses quotidiennes, le Volg est disponible à environ 12 minutes à pied. Les familles apprécient la proximité de l'école Schule Merenschwand, qui est à environ 13 minutes à pied.Ce projet de construction neuve à l'avenir combine la construction durable, des espaces de vie spacieux et un emplacement familial dans la communauté idyllique de Merenschwand. Sécurisez votre nouvelle maison ou votre propriété d'investissement maintenant !

Durée du trajet
-
1 / 7
5.5 pièces, 128m², CHF 4'100'000.–
Top
Neufrauenstein 2A, 6300 Zug

Résidence de jardin exclusive à proximité du centre-ville de Zug

Résidence de jardin exclusive à Zug Dans un quartier résidentiel très demandé et calme à Zug, cet appartement de jardin de 5,5 pièces de haute qualité se présente avec un confort de vie exceptionnel. La propriété, construite en 2021, combine design moderne, espaces extérieurs spacieux et proximité excellente avec le centre-ville pour créer une expérience de vie unique. L'appartement s'étend sur deux niveaux et offre une sensation de maison unifamiliale grâce à l'accès direct au sous-sol et au jardin privé d'environ 258 m². Les matériaux de haute qualité, la cuisine américaine avec îlot de cuisine, le concept d'architecture intérieure cohérent et la vue sur le lac de Zug soulignent le caractère exclusif de cette propriété. Le centre-ville, le lac de Zug, les écoles et les commerces sont accessibles en quelques minutes. Quatre places de parking souterraines et des surfaces annexes spacieuses avec sous-sol, cave à vin, buanderie et deux débarras complètent cette offre attractive. Points forts • Appartement de jardin exclusif de 5,5 pièces (construit en 2021) • Environ 128 m² d'espace de vie et environ 200 m² d'espace utilisable total à l'intérieur, y compris le sous-sol et les débarras • Environ 258 m² de jardin privé avec vue sur le lac • Sensation de maison unifamiliale grâce à l'accès direct au sous-sol • Ascenseur avec accès direct à l'appartement • Aménagement intérieur de haute qualité avec concept de design cohérent • Surfaces annexes spacieuses avec sous-sol, cave à vin, buanderie et deux débarras • Quatre places de parking souterraines • Emplacement central Remarques • Prix de vente CHF 4,10 millions, y compris 2x places de parking souterraines et 2x locaux de loisirs • Place de parking double CHF 100 000 (en option) • Disponibilité pour occupation à convenir (environ T1 2027) Nous sommes heureux de fournir des informations. Stocker Immobilien AG Zug

Durée du trajet
-
  • Empty room with wooden floor, exposed wooden beams, and a green stove with decorative tiles.
  • Garden area with a wooden fence, a small wooden shed, a grassy lawn, and a picnic table. A stroller is visible in the foreground, and a person is lying on a blanket in the background.
  • Modern kitchen with stainless steel countertop, black cabinets, red refrigerator, and exposed wooden beams. Includes a sink, faucet, and washing machine visible.
  • Modern kitchen with wooden floors, exposed wooden beams, and a black cabinet. A red refrigerator is placed on the counter.
  • A modern kitchen with a red vintage-style refrigerator, dark grey cabinets, a washing machine, and a small sink area with a bottle on the counter.
  • Wooden staircase with a modern design, featuring a curved wooden handrail and light-colored wooden steps, set against white walls and a textured concrete floor.
  • Empty room with wooden walls, wooden floor, and a wood-burning stove. No furniture or equipment present.
  • Empty wooden staircase leading to an open space with wooden floors and white walls, featuring two windows at the far end.
  • Empty room with wooden flooring, light-colored walls, and a wood-burning stove with a chimney. Two wooden doors are visible, one partially open.
  • An empty attic space with wooden floors, white walls, and exposed wooden beams. Features a black wood-burning stove with a chimney, a built-in wooden bench, and large windows allowing natural light.
  • Bathroom with a white tiled wall, a bathtub, and a wooden door with a curtain.
  • An unfurnished room with exposed wooden beams and polished wooden flooring, featuring a large green fireplace and a window with wooden frames.
1 / 12
6.5 pièces, 186m², CHF 1'350'000.–
Top
8932 Mettmenstetten

Une maison avec cœur pour une famille

Nous vendons notre maison de famille à Oberdorf Mettmenstetten. C'est une maison avec cœur et une longue histoire. • Le poêle en tuiles vertes est au centre. En hiver, il procure chaleur et confort. Ici, vous pouvez faire cuire du pain et des pizzas, sécher des gants mouillés et réchauffer des "Chriesi-Stäi-Säckli". • La maison est un objet d'amour - et faite pour une famille. • La cuisine et le rez-de-chaussée avec salle de séjour sont complètement rénovés et isolés (2024). • Le chauffage est fait au bois dans le poêle en tuiles historique et rénové. Il n'y a pas de chauffage central en soi. Les tuyaux pour le chauffage par le sol au rez-de-chaussée et pour la connexion des radiateurs à l'étage sont préparés. • La maison offre beaucoup d'espace avec une cave, un local de stockage / réduit au rez-de-chaussée, un grenier, et de grandes pièces lumineuses avec des planchers en bois. • Au printemps et en été, le jardin avec des arbres de pommes, de poires, de prunes et de kiwis est un paradis. Ici, vous pouvez vous égarer, lire, jouer, inviter des amis. Nous aimerions passer notre maison à quelqu'un qui va fermer son cœur au joyau avec toutes ses arêtes et ouvrir son prochain chapitre.Veuillez envoyer une breve candidature (max. A4) à notre adresse e-mail. Décrivez brièvement qui vous êtes et pourquoi la maison vous conviendrait. Nous vous inviterons ensuite pour une visite, où une documentation avec des informations supplémentaires sera disponible.

1 / 6
9 pièces, 490m², Prix sur demande
Top
8802 Kilchberg ZH

Lakeside Grace - Where Architecture Meets Luxury

Wir bitten um Verständnis, dass wir an dieser Stelle nur begrenzte Informationen zur Liegenschaft veröffentlichen können.Nur zwei Gehminuten vom Zürichsee entfernt, erwartet Sie diese aussergewöhnliche Residenz, die 2024 in Kilchberg erbaut wurde. Auf rund 490 m² Wohnfläche und sechs Schlafzimmern vereint das Anwesen grosszügiges Wohnen, moderne Architektur und eine unverbaubare Aussicht auf den Zürichsee und die Alpen.Die Immobilie bietet zwei hochwertige Wohneinheiten, verbunden durch einen privaten Lift - ideal für Familien, Mehrgenerationen oder Gäste.Die Liegenschaft überzeugt durch ihre exklusive Grösse, hochwertige Bauqualität und zeitgemässe Eleganz. Das linke Zürichseeufer bietet eine ideale Verbindung von urbanem Komfort und naturnaher Erholung - mit perfekter Anbindung an Stadt, See und Umgebung.Kontaktieren Sie uns gerne für weitere Informationen - wir freuen uns auf Ihre Anfrage.We ask for your understanding that we can only publish limited information about the property here.Just a two-minute walk from Lake Zurich, this exceptional residence, which was built in Kilchberg in 2024, awaits you. With around 490 m² of living space and six bedrooms, the property combines spacious living, modern architecture and unobstructed views of Lake Zurich and the Alps.The property offers two high-quality residential units, connected by a private elevator - ideal for families, multi-generations or guests.The property impresses with its exclusive size, high-quality construction and contemporary elegance. The left bank of Lake Zurich offers an ideal combination of urban comfort and natural recreation - with perfect connections to the city, lake and surrounding area.Contact us for further information - we look forward to hearing from you.

1 / 21
8 pièces, 217m², Prix sur demande
Top
Sihltalstrasse 90, 8135 Langnau am Albis

Ein Haus mit Geschichte – neu gedacht für Generationenwohnen

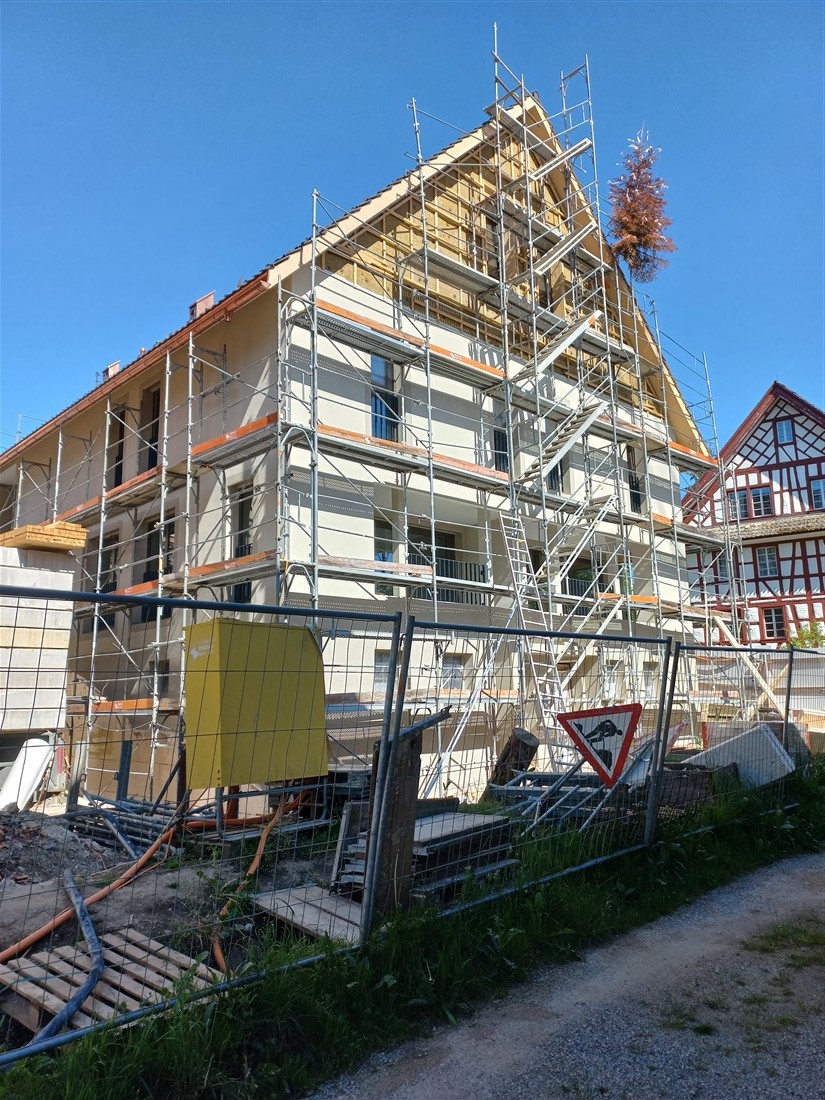
Gemeinsam wohnen. Eigenständig leben.Manche Häuser erzählen Geschichten. Andere schaffen Raum für neue.Die Ursprünge dieses charaktervollen Wohnhauses reichen mutmasslich bis ins 17. Jahrhundert zurück. Als Teil des historischen Dorfkerns von Langnau am Albis verbindet die Liegenschaft historische Substanz mit zeitgemässem Wohnkomfort und bietet die seltene Möglichkeit, ein Wohnkonzept zu verwirklichen, das heute gefragter ist denn je: modernes Generationenwohnen.Das entwickelte Umnutzungskonzept sieht vor, Obergeschoss und Dachgeschoss zu einer grosszügigen Hauptwohnung zusammenzuführen. Unter dem historischen Dachstuhl entsteht ein offener Wohn-, Ess- und Kochbereich mit besonderer Atmosphäre – ein Ort für gemeinsame Mahlzeiten, Begegnungen und das tägliche Familienleben.Gleichzeitig bleibt im Hochparterre ein eigenständiger Wohnbereich erhalten. Ob für Eltern oder Grosseltern, erwachsene Kinder, Gäste oder Betreuungspersonen – Nähe und Gemeinschaft lassen sich hier mit Privatsphäre und Eigenständigkeit verbinden. Alternativ kann die Wohnung weiterhin vermietet werden und einen wertvollen Beitrag an die Wohnkosten leisten. Auch eine Nutzung als Büro, Praxis oder Atelier ist denkbar.So entsteht ein Zuhause, das sich unterschiedlichen Lebensphasen anpassen kann. Ein Haus für Familien, die zusammenleben möchten, ohne auf Freiraum zu verzichten. Ein Haus für Menschen, die Wohnen, Arbeiten und Leben neu denken möchten.Die zentrale Lage, die unmittelbare Nähe zum Bahnhof Langnau-Gattikon und die hervorragende Infrastruktur schaffen dafür ideale Voraussetzungen.Gerne stellen wir Ihnen die ausführliche Verkaufsdokumentation mit Wohnkonzept, Visualisierungen und weiterführenden Informationen zu.Together as a Family. Independent by Choice.Some houses tell stories. Others create space for new ones.The origins of this distinctive residential property likely date back to the 17th century. As part of the historic village center of Langnau am Albis, the building combines historic character with modern living comfort and offers a rare opportunity to realize a housing concept that is more relevant today than ever: contemporary multigenerational living.The proposed conversion concept combines the upper floor and attic level into a spacious main residence. Beneath the historic roof structure, an open-plan living, dining, and kitchen area is created, offering a unique atmosphere—an inviting space for shared meals, family gatherings, and everyday life together.At the same time, an independent living unit on the raised ground floor is preserved. Whether for parents or grandparents, adult children, guests, or caregivers, this arrangement combines closeness and community with privacy and independence. Alternatively, the apartment can continue to be rented out, providing a valuable contribution toward housing costs. It could also be used as an office, medical practice, or creative studio.The result is a home that can adapt to different stages of life. A house for families who wish to live together without sacrificing personal space. A house for people who want to rethink the way they live, work, and connect.Its central location, immediate proximity to the Langnau-Gattikon railway station , and excellent local infrastructure provide the ideal setting for this lifestyle.We would be delighted to provide you with the comprehensive sales documentation, including the residential concept, visualizations, and further detailed information.
Durée du trajet
-
1 / 13
7 pièces, 215m², CHF 2'500'000.–
Bergstrasse 25, 8810 Horgen

Belle maison de 7 pièces avec aménagement intérieur de haute qualité à vendre à Horgen !

Dans un emplacement très recherché à Horgen, cette maison de 7 pièces exceptionnelle allie caractère historique et confort de vie moderne. Avec environ 215 m² d'espace de vie, la propriété offre beaucoup d'espace pour les besoins de vie individuels. La façade protégée donne à la maison un charme unique, tandis que l'intérieur a été entièrement rénové avec soin et des matériaux de haute qualité. Le rez-de-chaussée impressionne avec un salon et une salle à manger accueillants avec un poêle en faïence ainsi qu'une cuisine de haute qualité avec des appareils Miele et Electrolux. À l'étage supérieur, il y a trois chambres lumineuses avec des armoires intégrées, dont un espace parental avec une garde-robe à accès libre. La salle de bain spacieuse avec baignoire, douche et double lavabo offre un grand confort de vie.Le grenier aménagé crée des possibilités supplémentaires pour vivre, travailler ou recevoir des invités. Un autre espace de vie avec cheminée, une salle de bain avec douche ainsi qu'un retrait offrent des possibilités d'utilisation polyvalentes. L'offre de pièces est complétée par une buanderie et une salle technique séparées avec un chauffage au gaz moderne.Le jardin bien entretenu avec une pergola invite à se détendre et à séjourner. Deux places de parking extérieures ainsi qu'une cave spacieuse avec des toilettes et une cave à vin complètent l'offre. Une propriété caractéristique pour tous ceux qui apprécient la générosité, la qualité et une ambiance de vie spéciale.Prix cible: 2'500'000.-- CHF incl. deux places de parkingDisponible immédiatement.Pour obtenir des informations détaillées ou pour planifier une visite, veuillez contacter:Roger Möschler, Propriétaire/PDGREMAX Immobilien am Zürichsee+41 79 404 71 61roger.moeschler@remax.ch

Durée du trajet
-

Propriétés suggérées sur base des résultats de ta recherche

Autres objets intéressants