774 résultats - Toutes les annonces: District Bern-Mittelland

1 / 8
3 piècesCHF 7'640.–
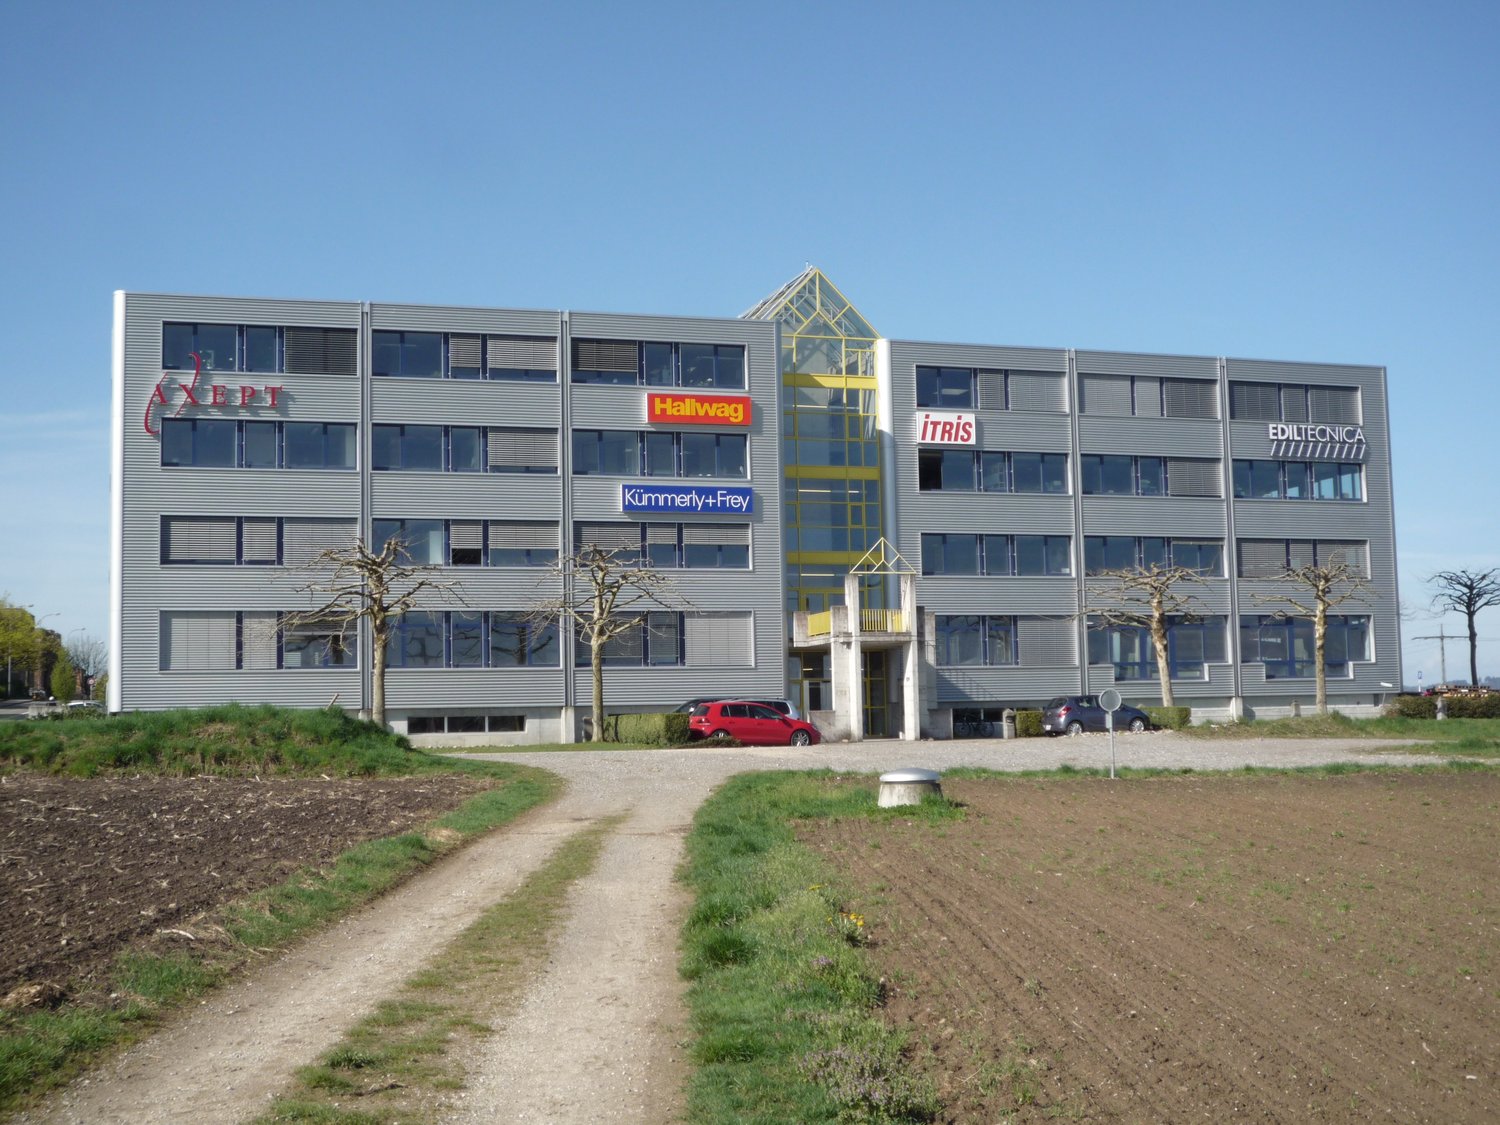
Freiburgstrasse 596, 3172 Niederwangen b. Bern

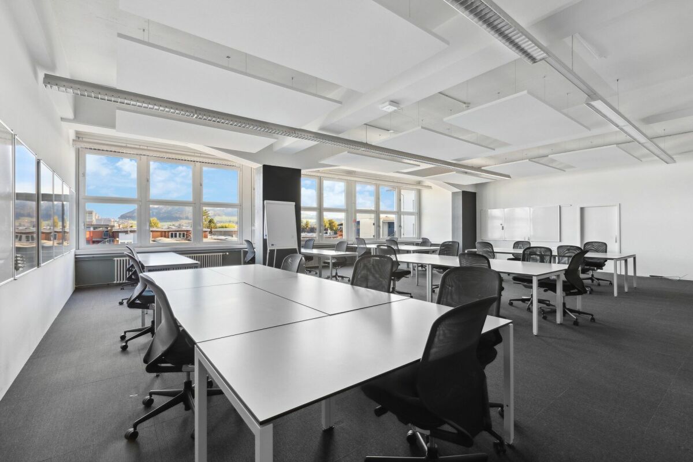
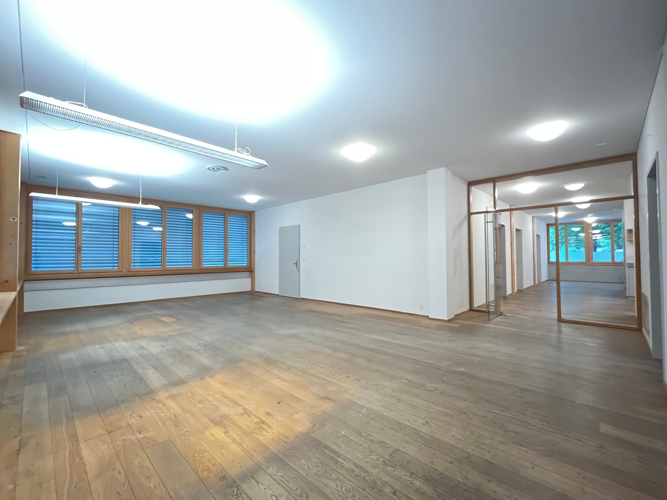
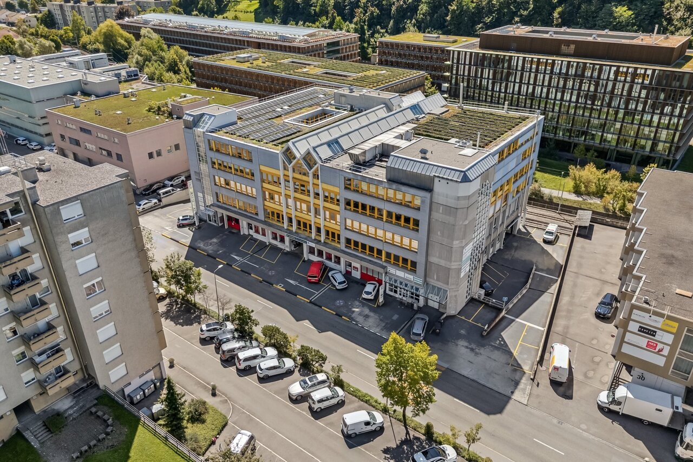
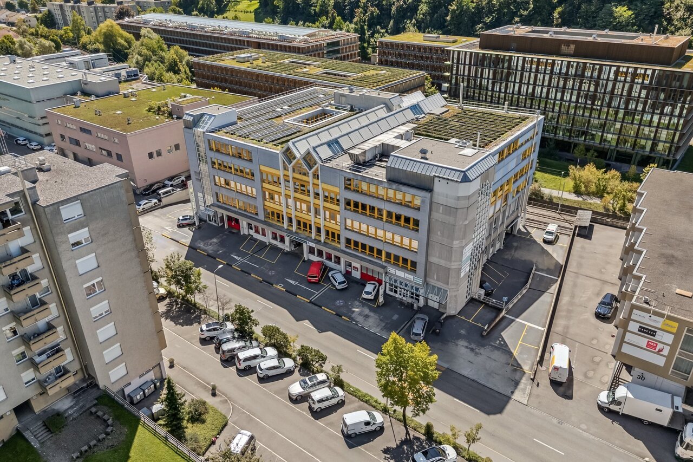
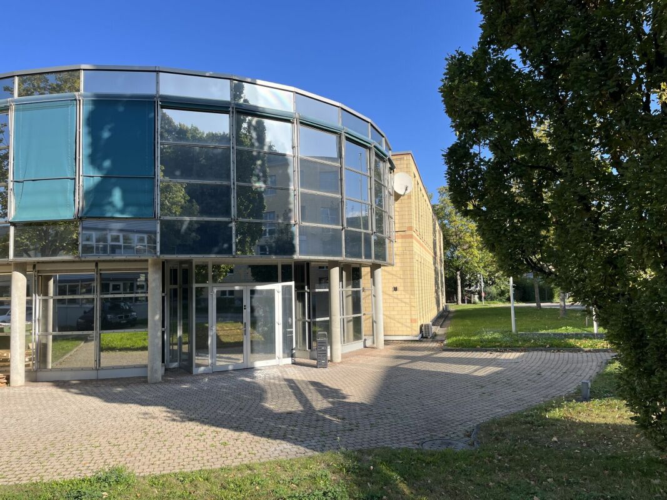
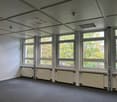
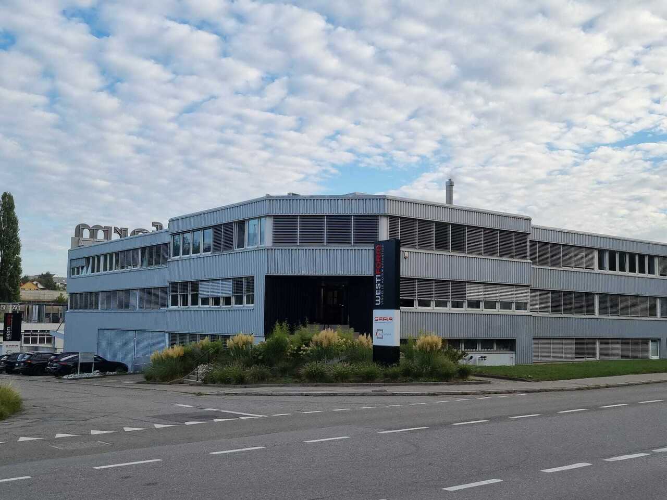
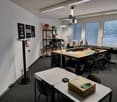
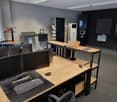
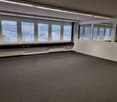
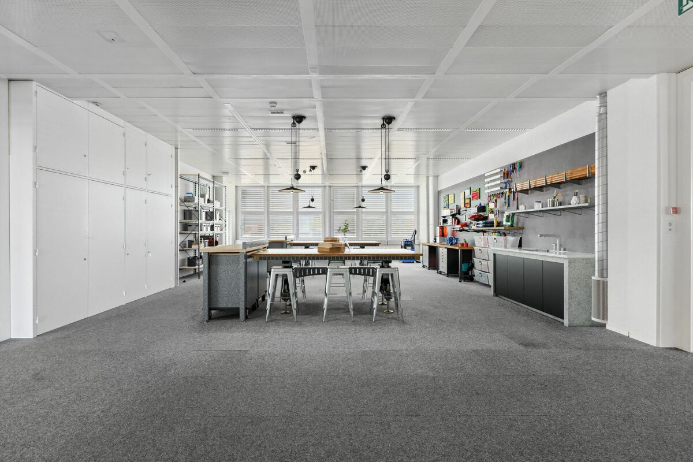
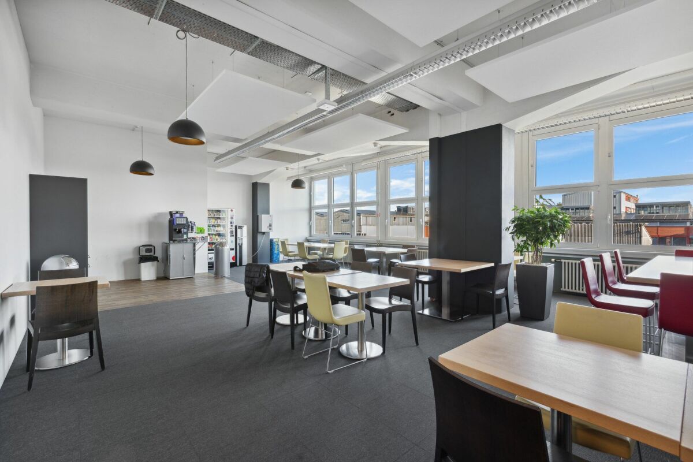
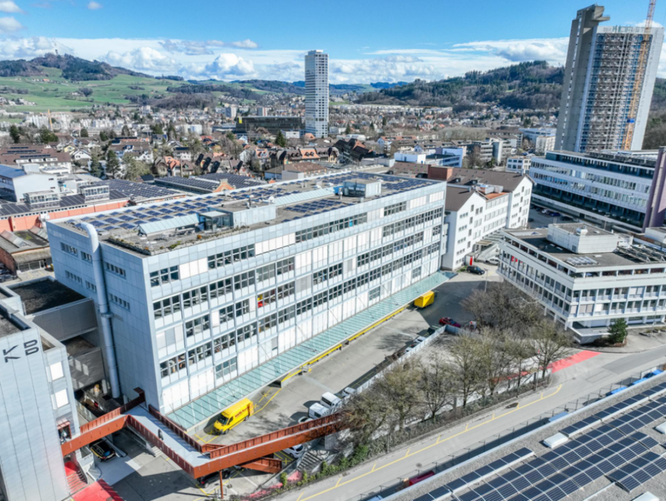
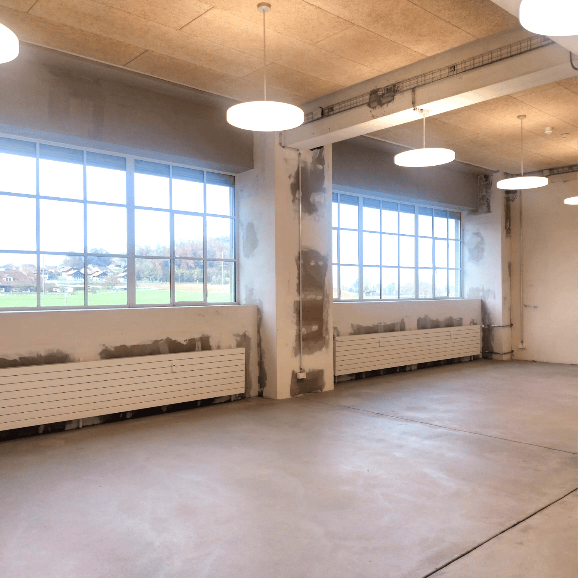
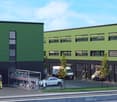
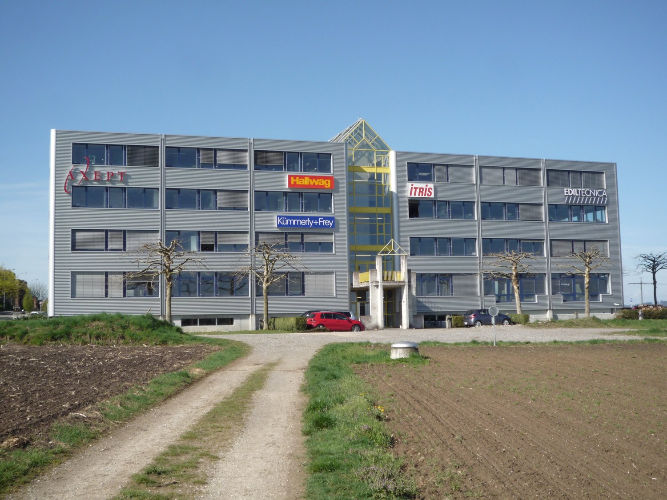
Niederwangen b.Bern, à louer, 250 m2 de bureaux et 230 m2 d'entrepôts

Niederwangen b.Bern, à louer, 250 m2 de bureaux et 230 m2 d'entrepôts Espaces de bureaux et entrepôts au rez-de-chaussée supérieur :-250 m² d'espaces de bureaux, divisés en cinq pièces-230 m² d'espaces de stockage ou d'atelier, répartis en trois pièces-si nécessaire, la surface d'entrepôt pourrait encore être agrandieLes locaux sont situés dans le bâtiment de Westiform AG et ont été rénovés en 2022. Trois entreprises se partagent les autres locaux du bâtiment.L'emplacement est idéal, à proximité de l'échangeur entre l'A1 et l'A12 et à 10 minutes (à pied) de la gare de Niederwangen.Les sanitaires, le vestiaire, la cuisine/cafétéria et la salle de réunion sont communs.Prix : CHF 79'200.- / an + TVAAcompte de charges > CHF 12'000.- / an + TVAContrat de location > 5 ans minimum, renouvelablePlaces de parking disponibles selon demandePour plus de renseignements et visite :Raphaël Berger+41 31 980 22 33raphael.berger@westiform.chNiederwangen b.Bern, zu vermieten, 250 m2 Büros und 230 m2 Lagerflächen im Erdgeschoss :-250 m2 Büroflächen, aufgeteilt in fünf Räume-230 m2 Lager- oder Werkstattflächen, aufgeteilt in drei Räume-bei Bedarf könnte die Lagerfläche noch erweitert werdenDie Räumlichkeiten befinden sich im Westiform Gebäude und wurden im Jahr 2022 saniert. Drei Firmen teilen sich die anderen Räumlichkeiten im Gebäude.Standort ist ideal, in der Nähe der Verzweigung A1 und A12 und 10 Minuten (zu Fuss) vom Bahnhof Niederwangen entfernt.Sanitär, Garderobe, Küche/Cafeteria und Sitzungszimmer sind gemeinsam.Preis > CHF 79'200.- / Jahr + MwSt.NK-Akonto > CHF 12'000.- / Jahr + MwSt.Mietvertrag > Mind. 5 Jahre, erneuerbarParkplätze > zur Verfügung Interessiert? Kontakt für einen Besuch:Raphaël Berger+41 31 980 22 33 oder raphael.berger@westiform.ch
Durée du trajet
-
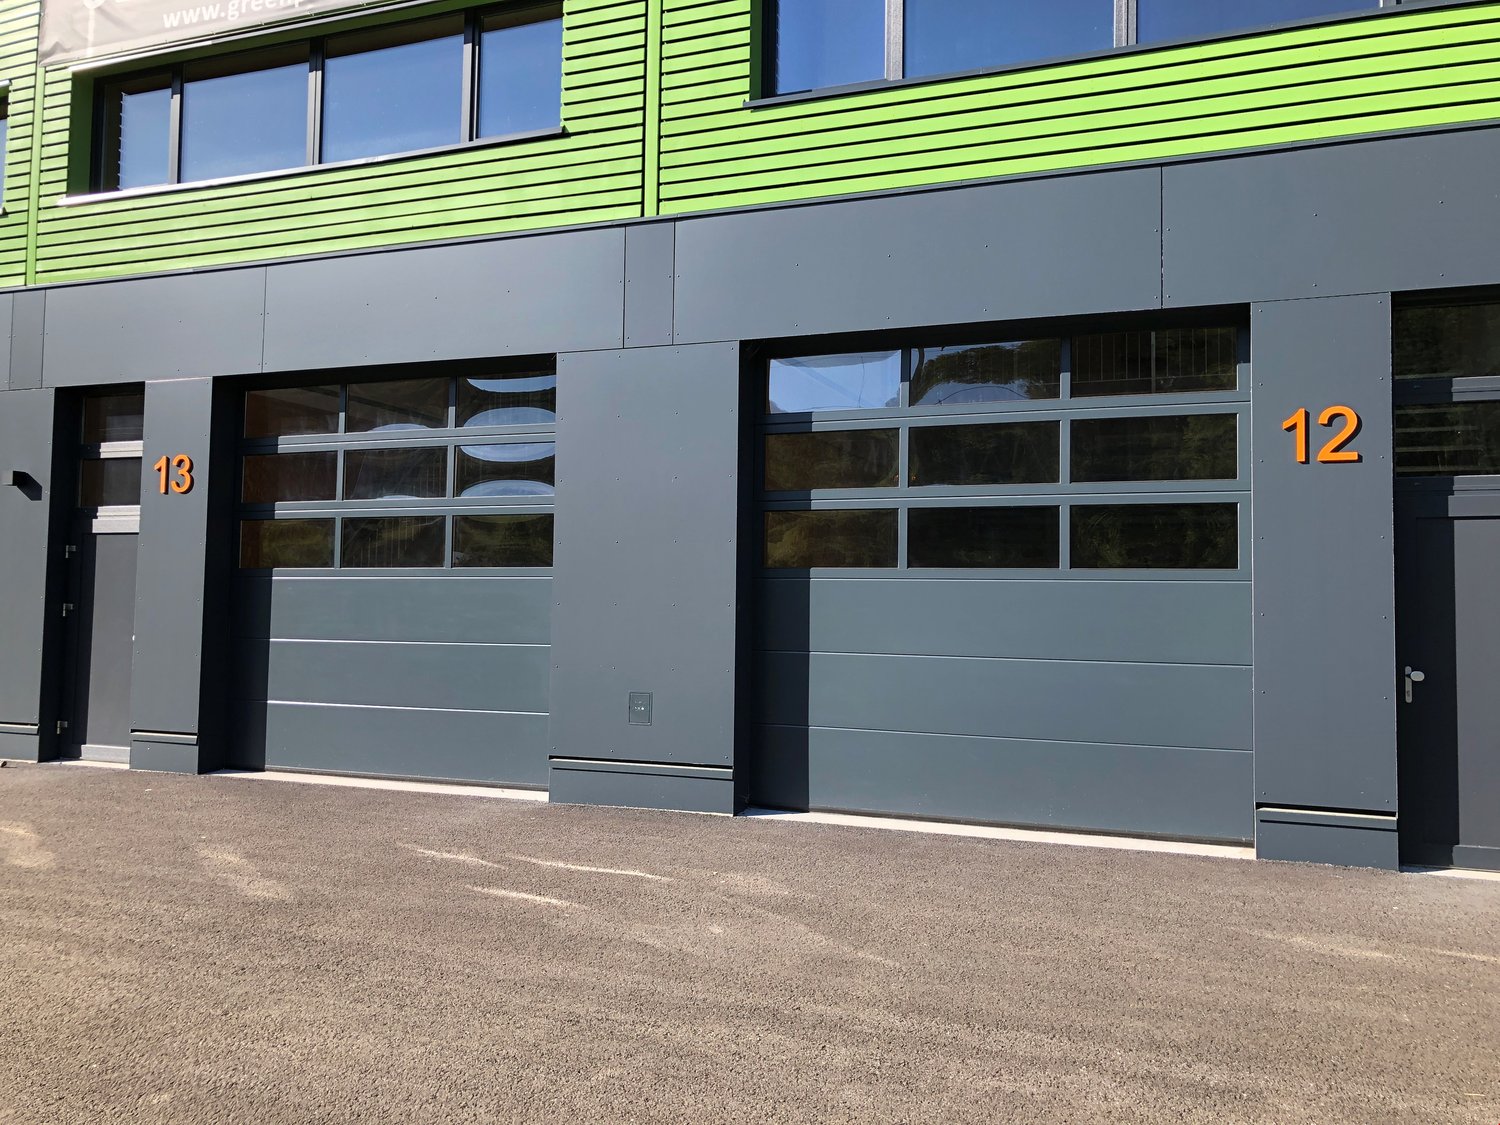
  • 2-story commercial building with green and gray exterior, large windows, and garage doors
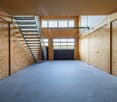
  • Large open space with concrete floor, wooden walls, and a metal staircase. The space appears to be a garage or workshop area with a garage door visible at the back.
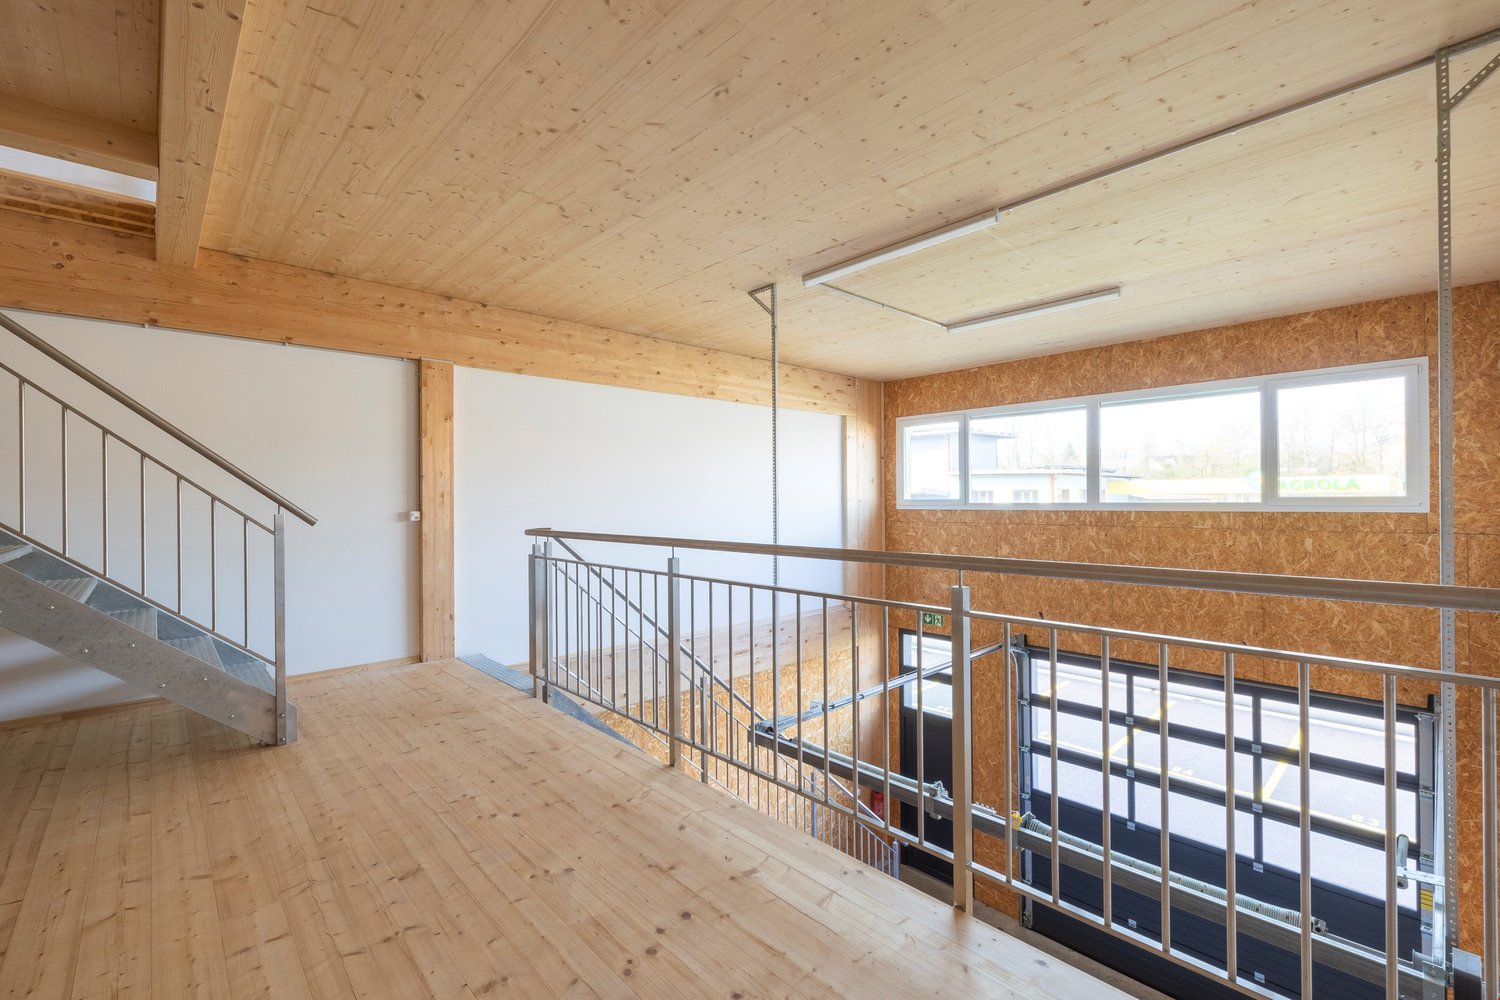
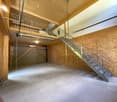
  • The image shows a spacious garage or storage area with a wooden ceiling, concrete floor, and a metal staircase leading to an upper level. The space appears to be unfinished, with exposed wooden beams and OSB board walls.
  • The image shows a large open space with a wooden ceiling and walls. There is a metal railing along the upper level, indicating a second floor or mezzanine. The floor is made of wood planks. The space has large windows that provide natural light. Overall,
  • Large open space with wooden beams and ceiling, white walls, and hardwood flooring. The room has a loft-like feel with a metal railing overlooking the main floor area. The room appears to be unfinished or in the process of renovation.
  • The image shows a floor plan with two buildings, labeled as Building A and Building B. Each building has multiple units or apartments. The plan also includes parking spaces, a container storage area, and other outdoor spaces.
  • A large multi-story commercial building with a green exterior and numerous windows. There are several vehicles parked in the front, as well as people walking around the building. The building appears to be a modern industrial or office complex.
1 / 7
Large open space with concrete floor, wooden walls, and a metal staircase. The space appears to be a garage or workshop area with a garage door visible at the back.
The image shows a spacious garage or storage area with a wooden ceiling, concrete floor, and a metal staircase leading to an upper level. The space appears to be unfinished, with exposed wooden beams and OSB board walls.
The image shows a large open space with a wooden ceiling and walls. There is a metal railing along the upper level, indicating a second floor or mezzanine. The floor is made of wood planks. The space has large windows that provide natural light. Overall,
163m²CHF 2'090.–
Südstrasse 16/18, 3110 Münsingen


Espaces commerciaux flexibles et durables à Münsingen

À partir de mars 2025, nous louerons des unités commerciales nouvellement créées avec 163 m2 de surface brute sur trois étages, en état brut. Utilisables librement comme atelier, stockage, espace commercial et bureau.Grâce à la construction à ossature en bois, un climat de pièce naturel et sain est créé. Les bâtiments sont particulièrement économes en énergie et disposent tous d'un système PV sur le toit. Les modules individuels peuvent être combinés pour former des unités plus grandes. Vos espaces peuvent donc s'adapter au rythme de votre développement et de votre croissance.GreenPlaces - Espaces commerciaux réinventés • Achat ou location : chaque entrepreneur choisit le modèle qui lui convient • Flexible : ajustements individuels dans la conception intérieure selon les souhaits de l'utilisateur. • Prix équitables : espaces abordables également pour les petites entreprises et les start-ups • Modulaire : en combinant les unités GreenPlaces, la surface totale peut être étendue de manière flexible - cela permet aux entreprises de grandir sur le site • Connecté : synergies avec d'autres utilisateurs sur le site - des opportunités de collaboration et de partage émergent • Durable : construction à ossature en bois économe en énergie avec stockage de CO2 naturel Prix : à partir de CHF 2'090.- / mois (hors TVA et frais accessoires)Place de parking CHF 75.- / mois

Durée du trajet
-

Propriétés suggérées sur base des résultats de ta recherche

Autres objets intéressants