












167 résultats - Toutes les annonces: Canton Jura

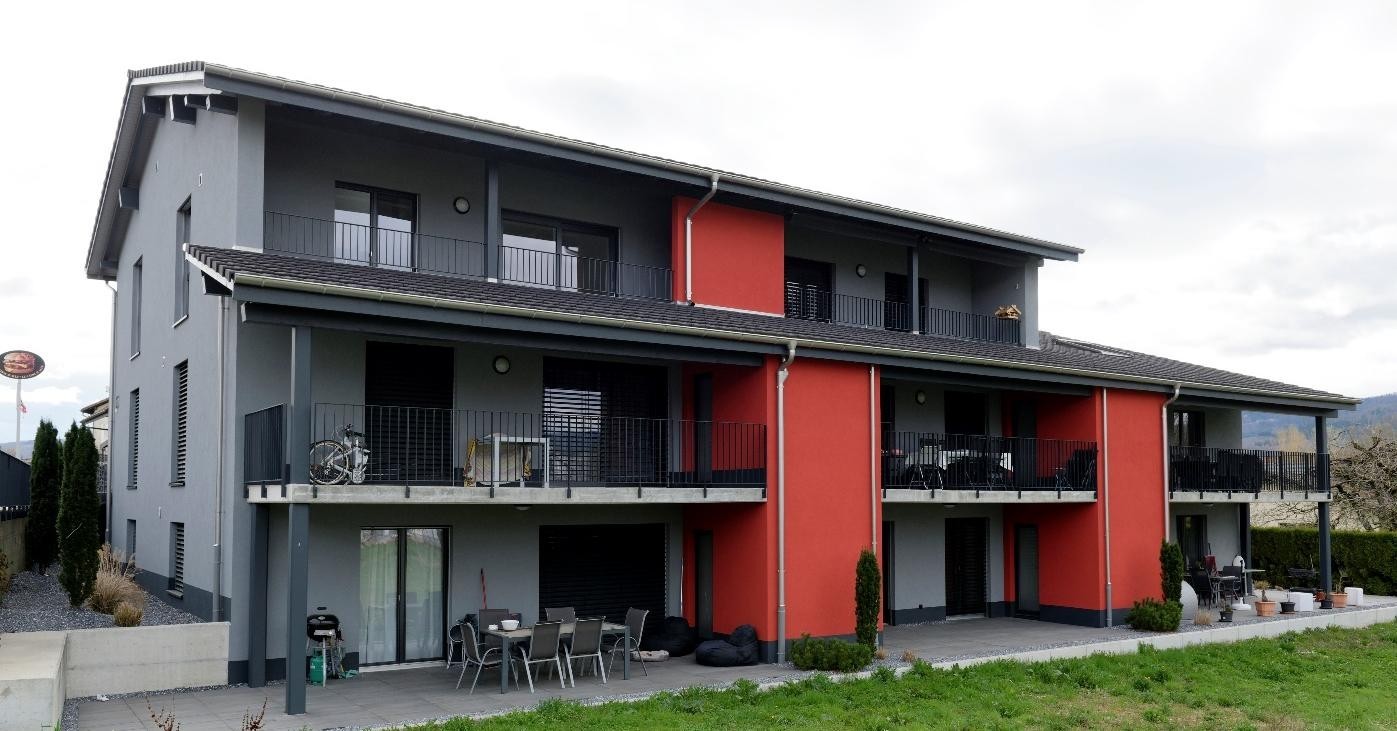
  • 2 story house, gray and red exterior, multiple balconies, outdoor dining area, bicycles
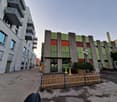
  • Exterior of a building with a raised ground floor, concrete steps, metal railings, and a sign reading 'LACHAT construction Sàrl'.
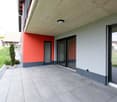
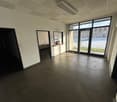
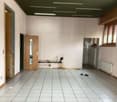
  • modern building with red and gray walls, large glass doors, tiled floor, and a ceiling light
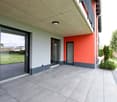
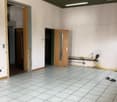
  • modern building, gray and orange walls, large glass doors, tiled floor, balcony
  • Empty hallway with white walls, gray tile flooring, and a door at the end.
  • empty room, white walls, gray wooden floor, kitchen area with oven and extractor hood
  • modern kitchen with gray cabinets, black countertops, stainless steel range hood, and tiled flooring
  • empty room, gray floor, white walls, kitchen area with cabinets and countertop
  • empty room, white walls, wooden floor, window
  • Empty room with white walls, wooden floor, large window, and power outlet
  • modern bathroom with double sink, glass shower enclosure, beige tiles, towel rack, mirror
  • Empty room with black wardrobe, white walls, wooden floor, door
  • empty room, white walls, wooden floor, large window, view of outside
  • modern bathroom with double sink, mirror, toilet, washing machine, and dryer
  • A stone exterior two story house, gray roof, large windows, wooden door, small parking area, black fence, grassy yard.
  • two-story house, grey and brown color, double doors entrance, yellow marking on the floor
  • grey facade with wooden accents, multiple windows, trash bins, sign, paved parking lot, stone fence
  • two story house, grey exterior with red roof, several windows, covered parking area, fence, adjacent wooden house
  • 3-story house, gray exterior, red garage door, car parking area
  • gray building, brown roof, brown wood paneling, balcony, large windows, fenced yard, driveway, grassy lawn
  • Long hallway with white walls, dark flooring, white doors, framed pictures, potted plants, and a poster on the wall.
  • modern kitchen with island, gray countertops, white cabinets, gray flooring, modern appliances, bar stools, picture frame, lamp, clock, exhaust hood, shelves
  • Dining room with a table, chairs, and a potted plant. The room has a sliding glass door leading to a patio with a view of the outside.
  • Living room with a couch, coffee table, TV, lamps, and potted plants
  • Bathroom with bathtub, shower, and tiled walls
  • modern bathroom with double sink, mirror, towel rack, washing machine
  • Balcony with table and chairs, green artificial grass, metal railing, view of the surroundings
  • wooden beams, fireplace, kitchen, windows, wooden floor
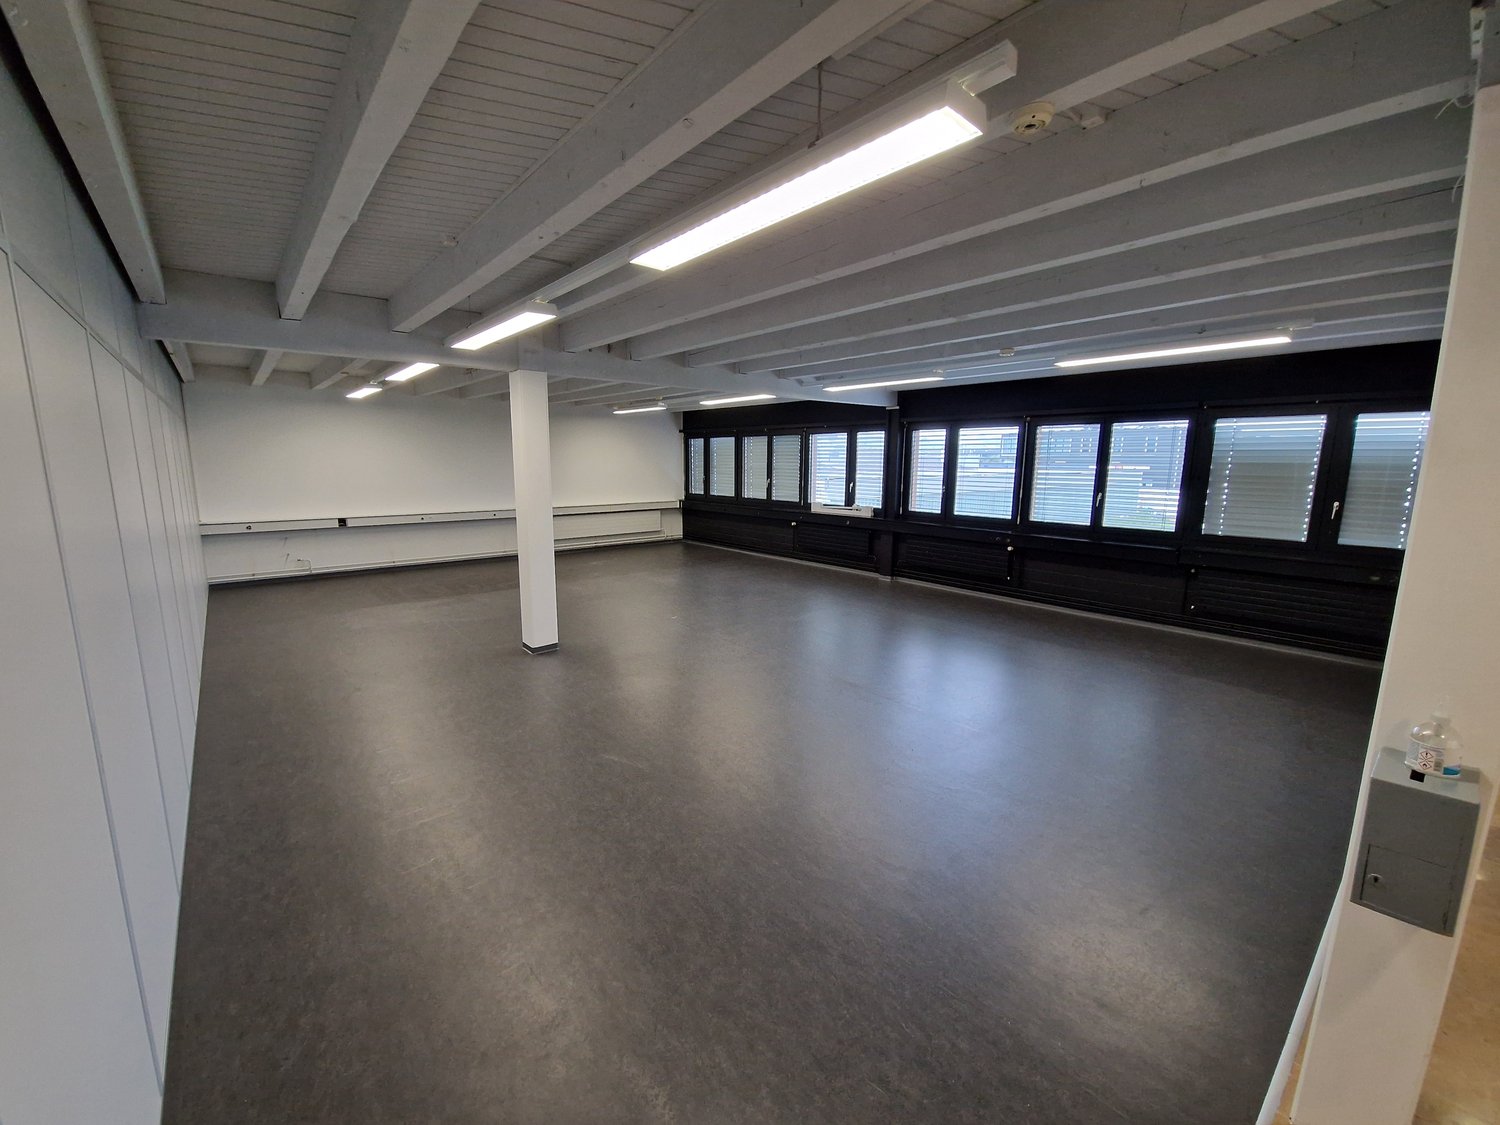
  • empty room, white walls, wooden floor, window with blinds
  • Empty room with white walls, black wooden floor, window with blinds
1 / 30
Exterior of a building with a raised ground floor, concrete steps, metal railings, and a sign reading 'LACHAT construction Sàrl'.
modern building with red and gray walls, large glass doors, tiled floor, and a ceiling light
modern building, gray and orange walls, large glass doors, tiled floor, balcony
Prix sur demande
Route de Porrentruy 7 et 7 A, 2942 Alle

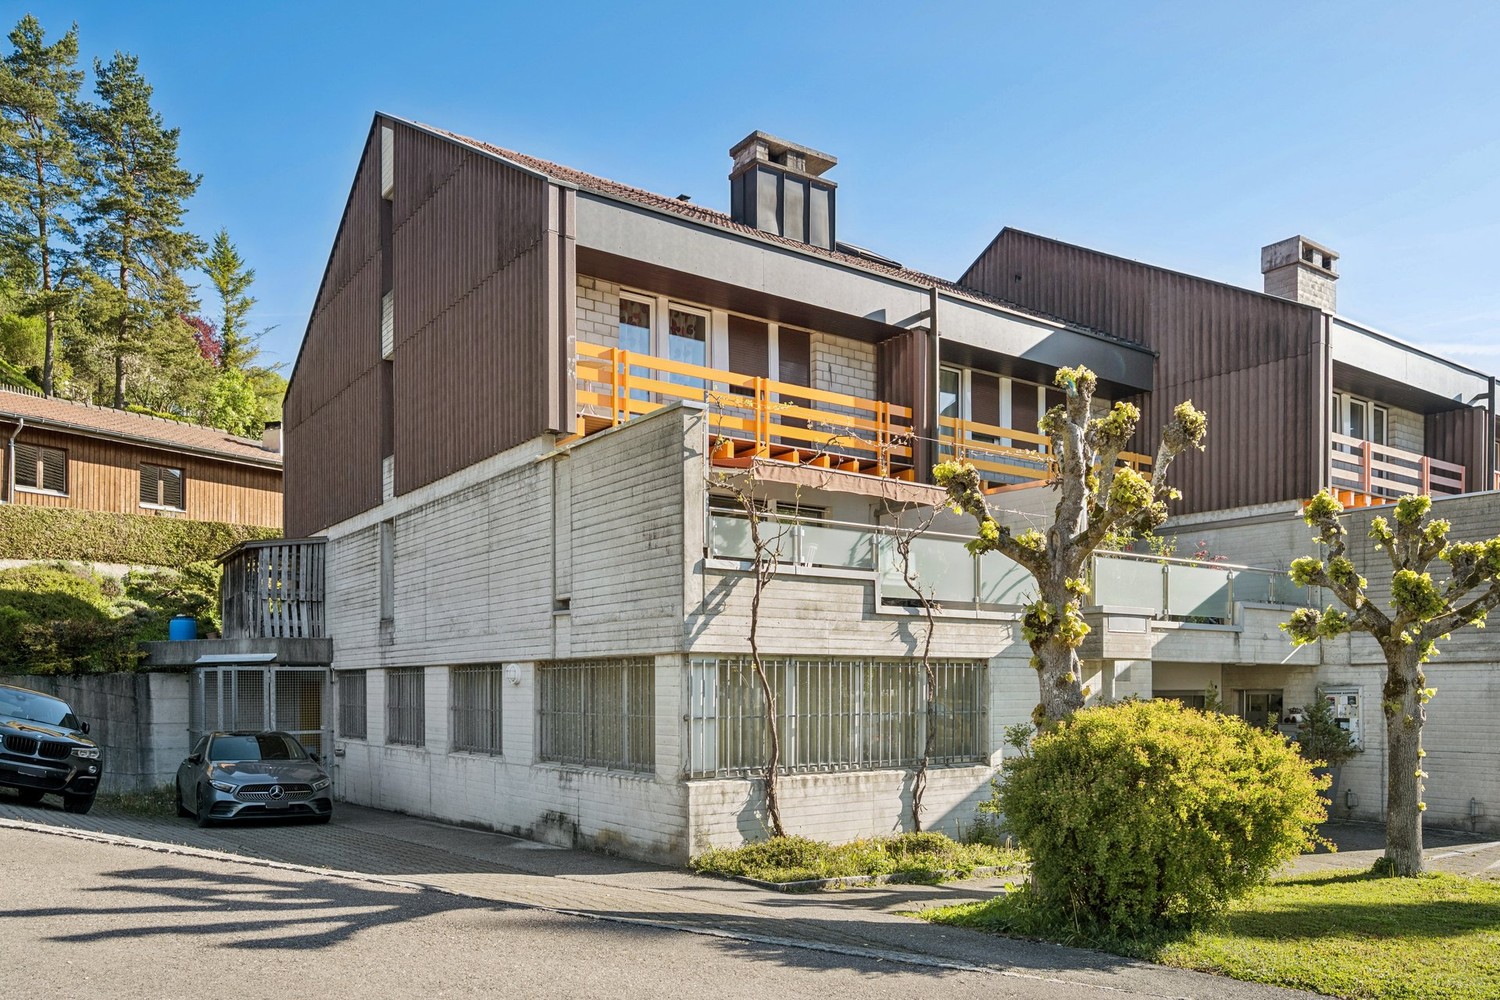
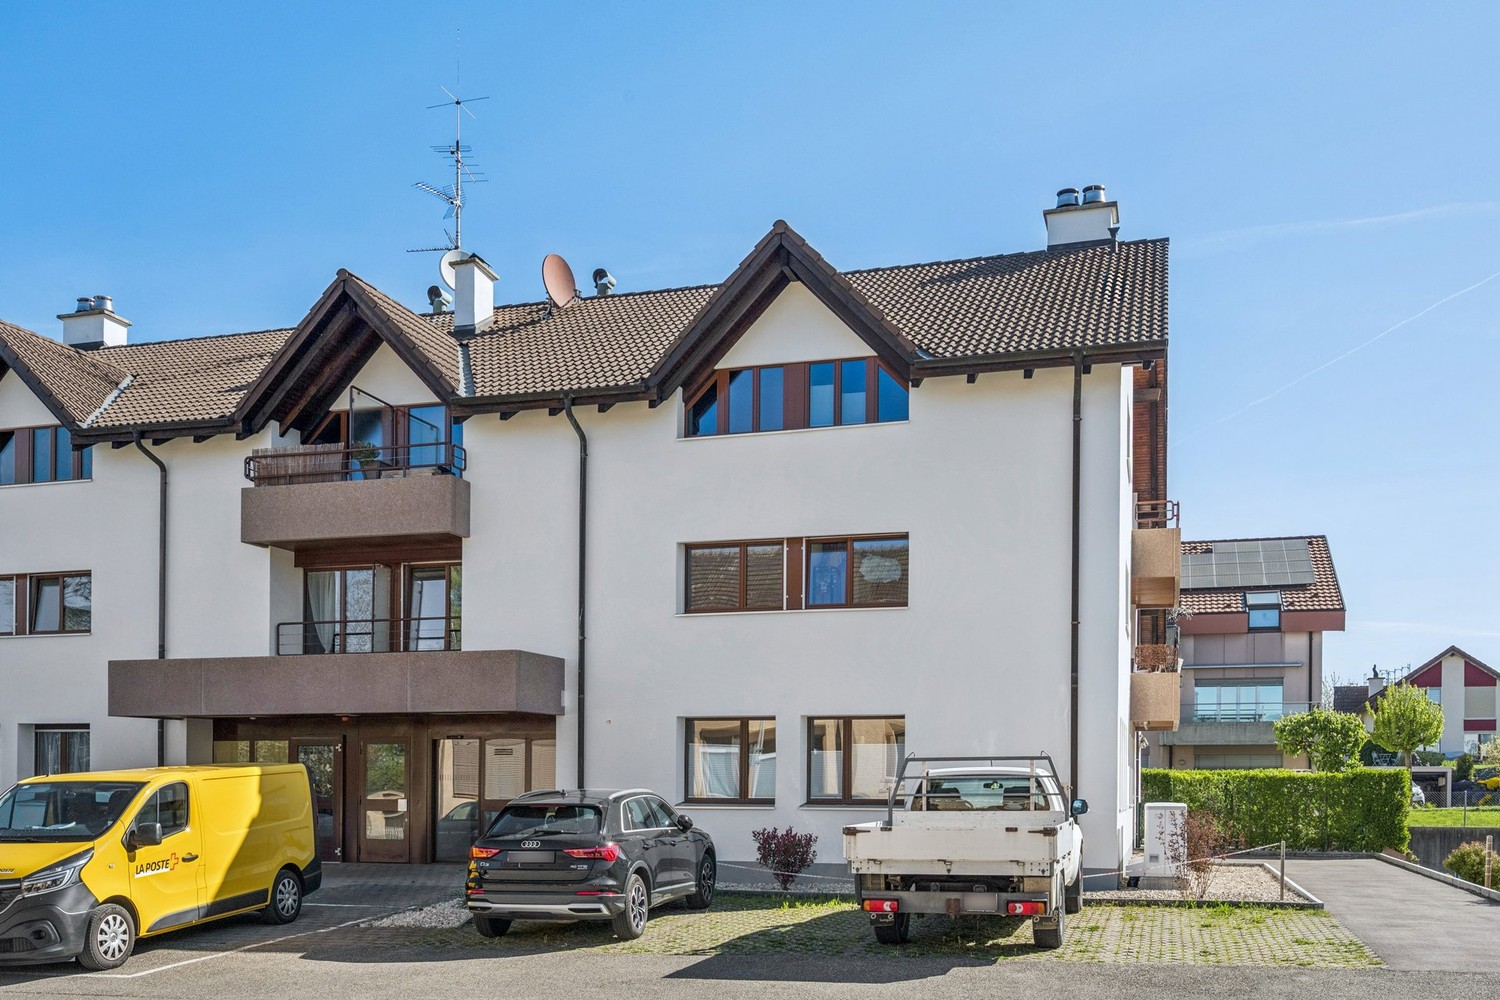
2 immeubles résidentiels et commercial à Alle

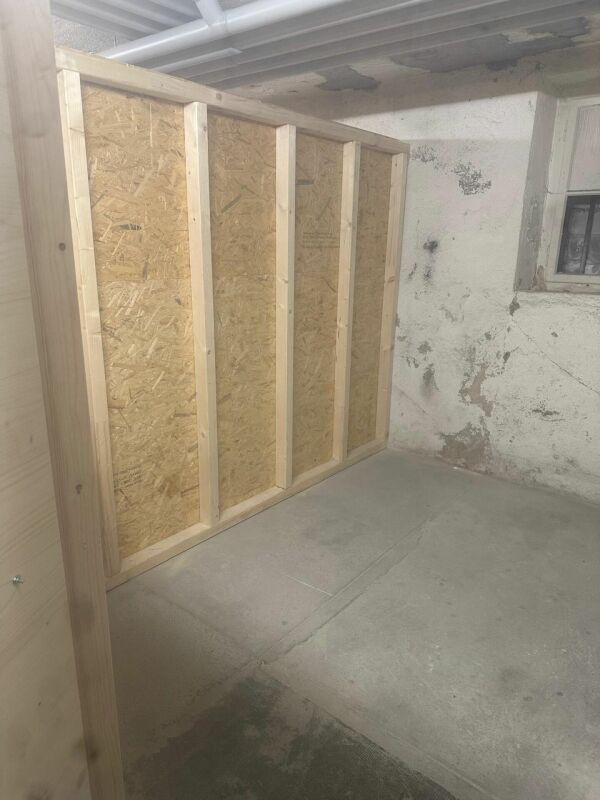
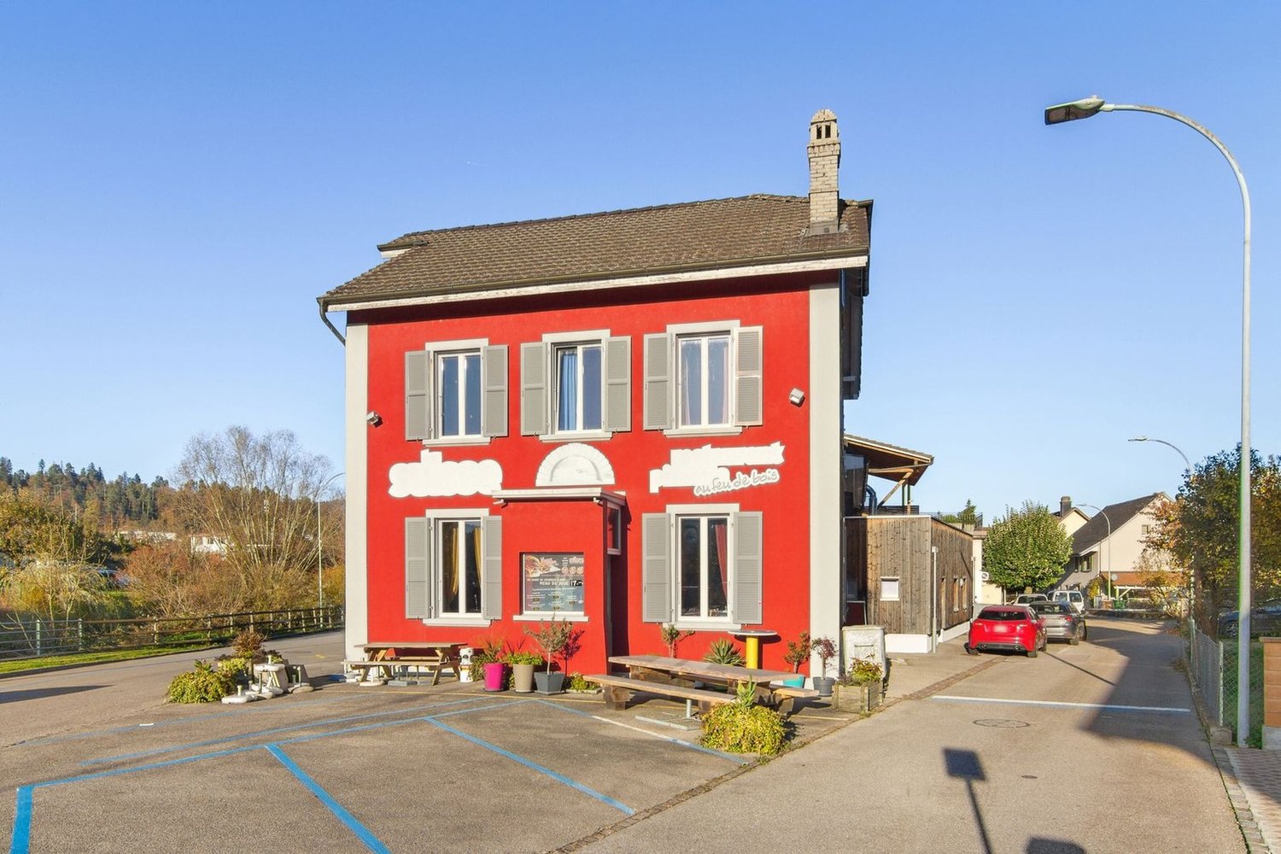
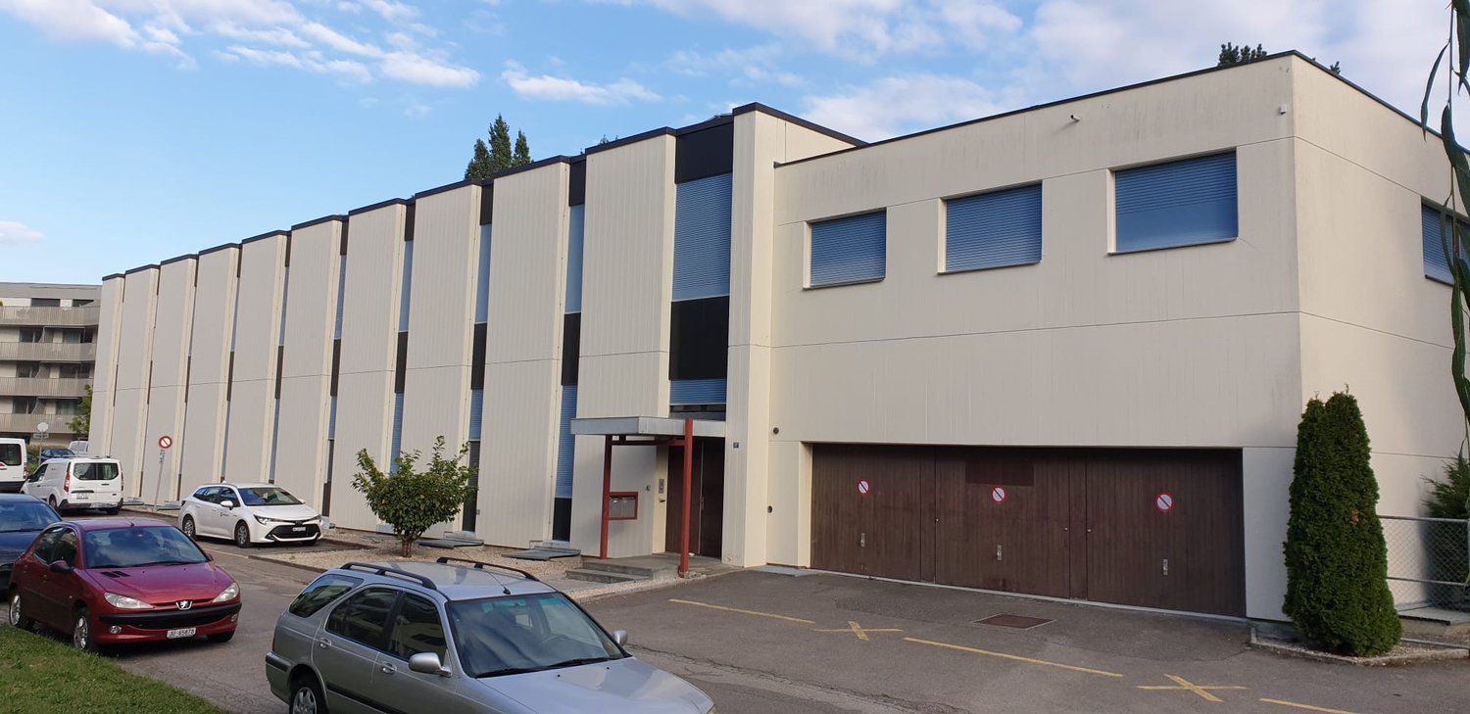
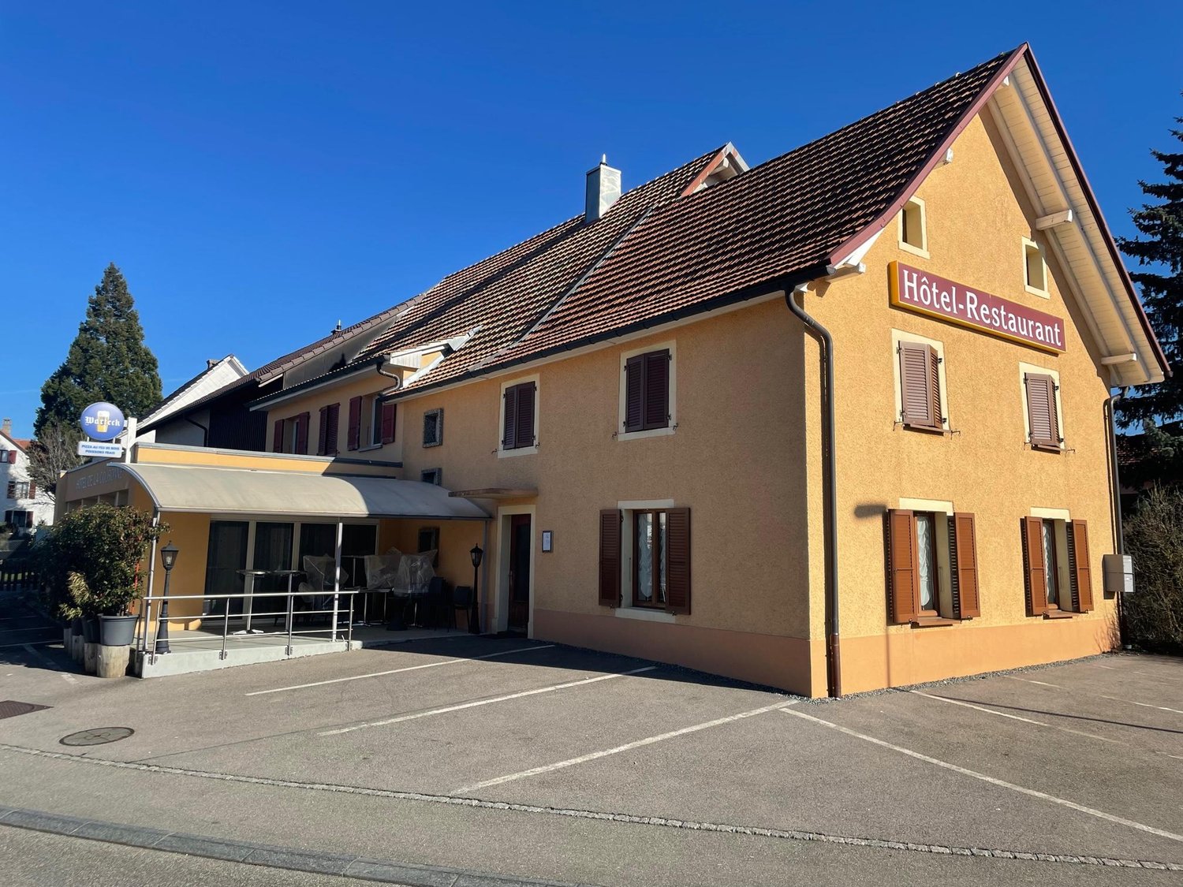
12 appartements et un restaurant-bar avec 31 places de parc,3 couverts voitures et 3 garagesDécouvrez ces immeubles exceptionnelles situés au cœur d'Alle, dans le canton du Jura. Résidentiels et commercial, idéalement positionné sur la Route de Porrentruy 7 et 7A, ils offrent un potentiel remarquable dans un environnement ensoleillé. Sur un terrain d'env. 2'367 m²Situation privilégiée : • Gare d'Alle accessible en seulement 5 minutes à pied • Commodités à proximité immédiate : supermarché (5 minutes), pharmacie Erard (4 minutes) • Arrêt de bus Rue de l'Eglise à 2 minutes de marche Environnement de qualité : • Accès facile aux transports publics tout en conservant le charme rural jurassien Composé de : • 12 appartements • 1 restaurant avec cuisine, 2 salles et grande terrasse, wc visiteurs • 31 places de parc, 3 couverts voitures et 3 garages1er bâtiment : • Au rez-de-chaussée, local technique avec pompe à chaleur • 8 appartements 2ème bâtiment: • Au sous-sol se trouve également un local chauffage et citernes à mazout • 4 appartements de 3,5 pces • 1 restaurant-bar avec grande terrasse • Combles aménageables • 6 caves et à un local vélos • 3 couverts voitures • 3 garages avec portes électriques Cette propriété représente une opportunité unique pour les investisseurs souhaitant acquérir un bien polyvalent dans une région en développement.Disponible immédiatement et dossier complet à disposition.Rendement net 4.86%

Durée du trajet
-

Propriétés suggérées sur base des résultats de ta recherche

Autres objets intéressants