1121 résultats - Appartements à louer: District Bern-Mittelland

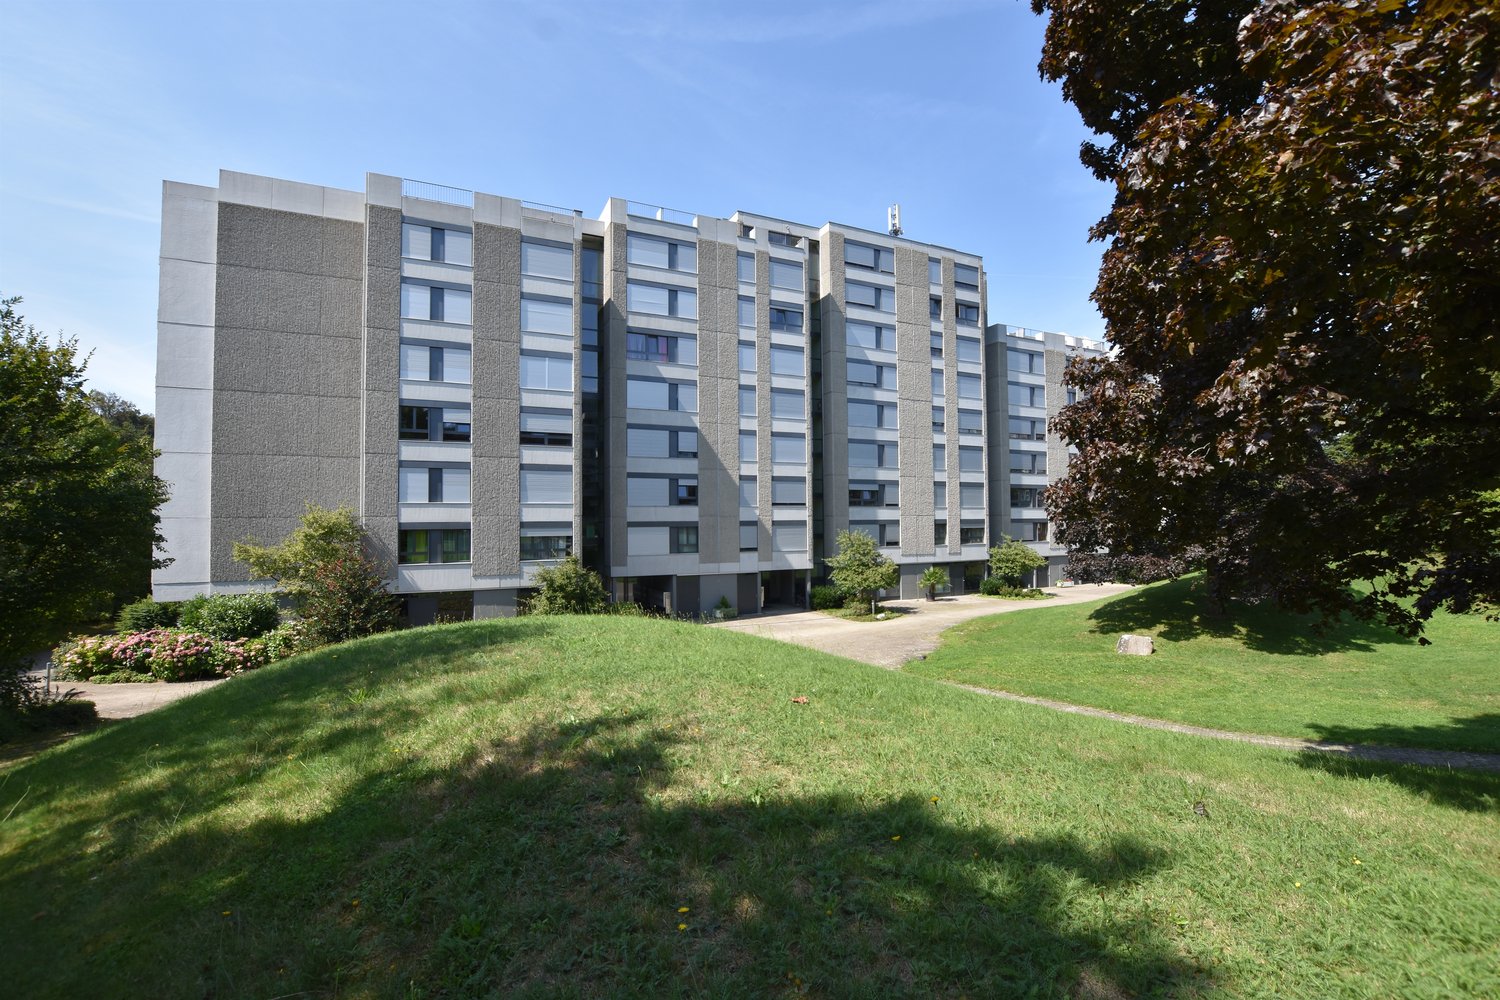
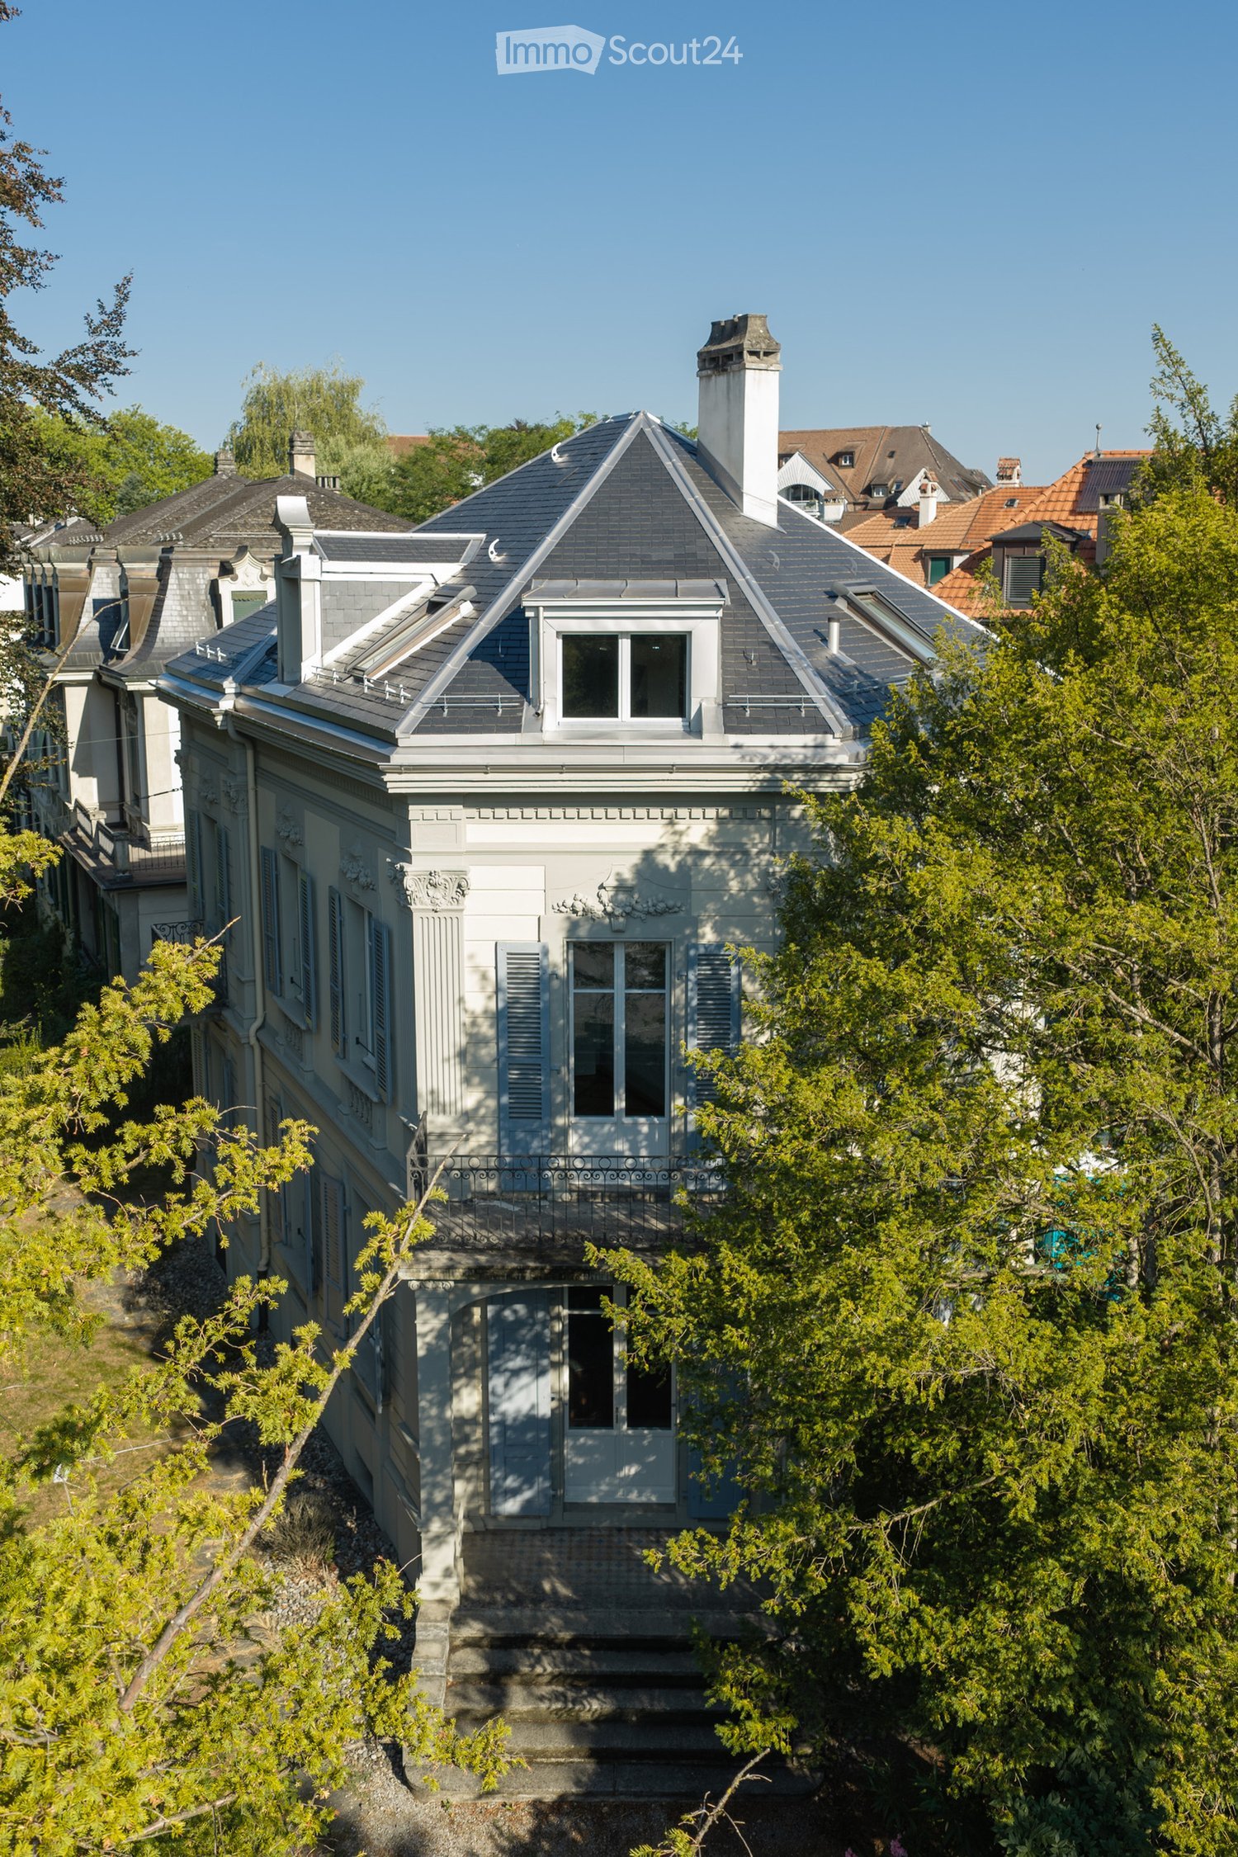
  • A multi-story house with a grey roof, white walls, and ornate architectural details, surrounded by trees and greenery.
  • Staircase with red carpeted steps, wooden handrail, and metal balustrade.
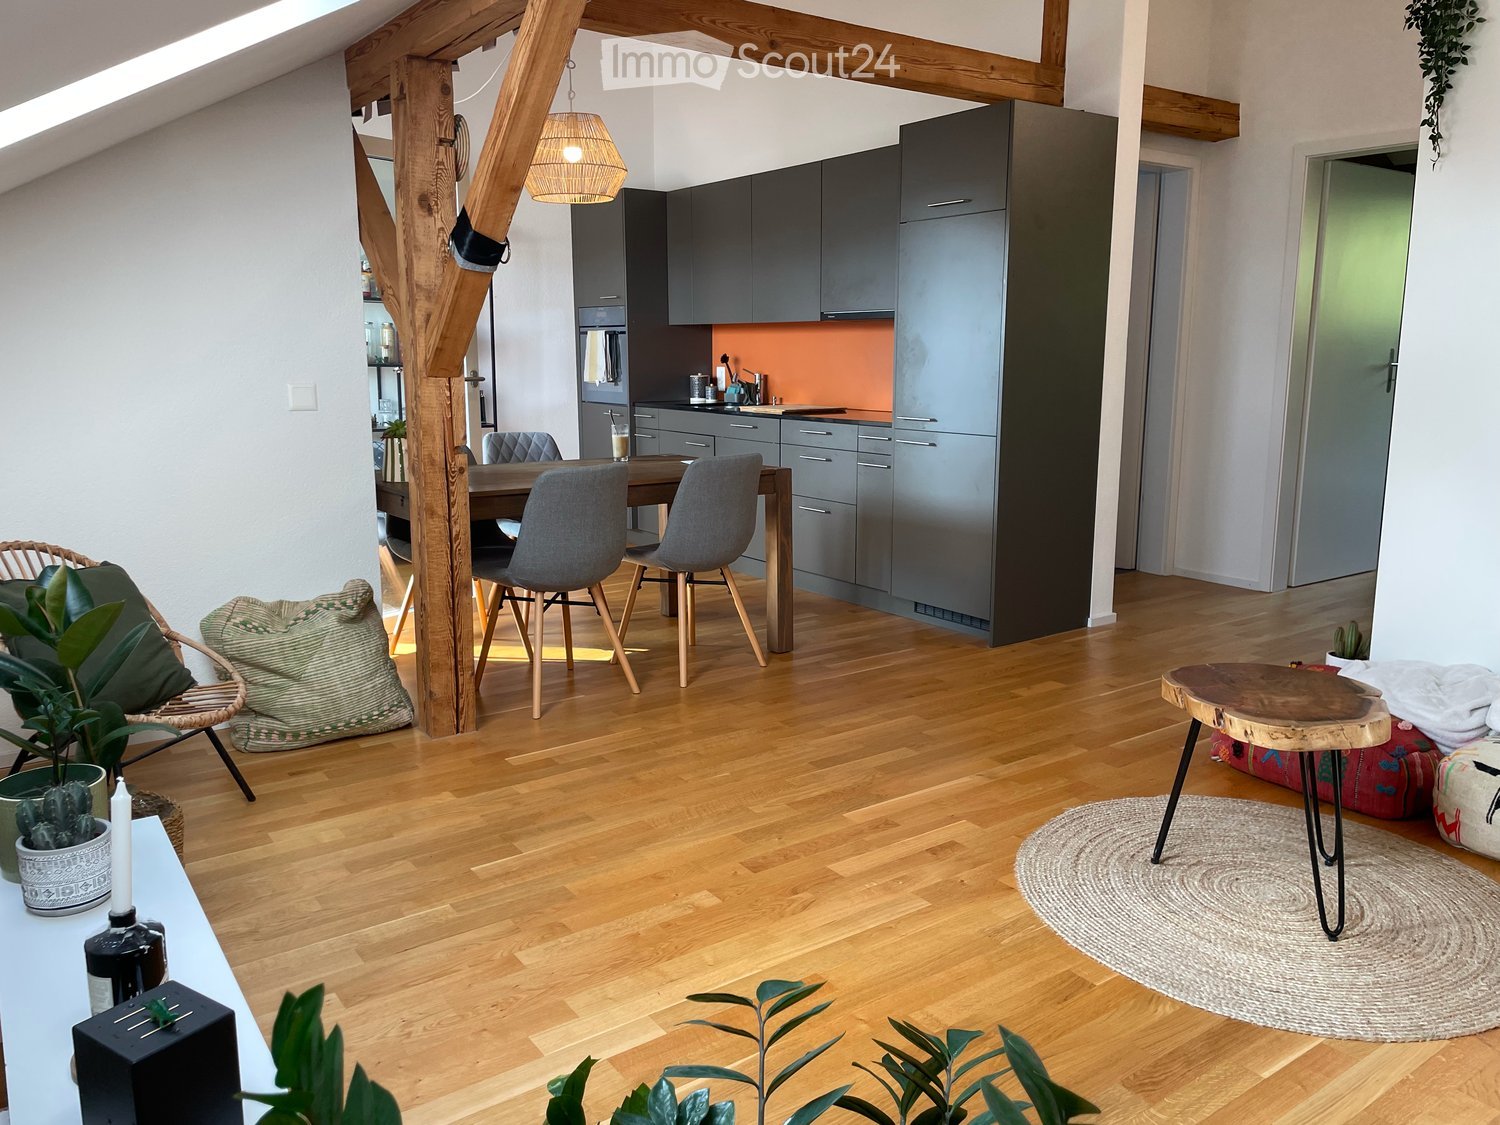
  • Open-plan attic space with exposed wooden beams, a stone fireplace, a modern kitchen area, and large skylights.
  • Modern kitchen with wooden walls, white cabinets, black countertop, and built-in appliances, including an oven and sink.
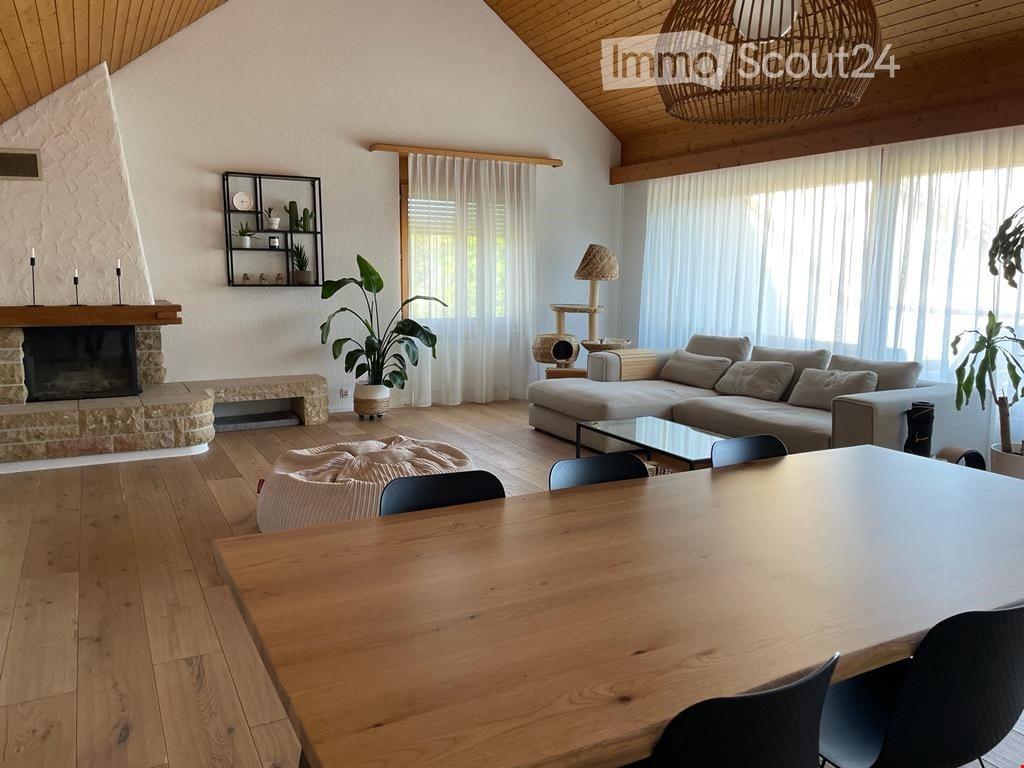
  • Spacious living room with exposed wooden beams, wooden flooring, large windows, and a stone fireplace.
  • Stone fireplace with wooden mantel, fireplace tools, and wooden floor.
  • Empty attic space with wooden beams, wooden floor, and a single hanging light bulb.
  • An attic room with wooden flooring, exposed wooden beams, built-in wardrobes, and a window offering a view of greenery.
  • Modern bathroom with a white sink, chrome faucet, large mirror, and a bathtub. Light-colored tiles and wooden ceiling.
  • Modern bathroom with a large skylight, bathtub, and tiled walls and floor.
  • Modern bathroom with marble tiles, white toilet, wall-mounted sink, and sleek faucet.
  • Garden area with a large metal fire bowl, four square stools, and a small lounge chair near a building with balconies and shutters.
  • A two-story house with light blue shutters and white walls, featuring multiple windows, a small balcony, and a gated entrance with a parked car.
  • Floor plan showing a kitchen area, dining and living area, bathroom, entrance, staircase, and bedroom.
1 / 14
2.5 pièces, 89m², CHF 1'800.–
Top
Muristrasse 19, 3006 Bern

Vivre sous le toit : Appartement charmant de 2,5 pièces dans une villa de ville

Confortable, calme et central – avec cuisine moderne, four à pizza et espace de jardin Cet appartement de 2,5 pièces est situé au dernier étage d'une villa de ville de 1895 sur la Muristrasse 19 à Berne. Avec ses 88,5 m² et son espace de jardin privé, il offre un refuge calme dans un emplacement central. L'appartement est situé directement sous le toit en pente et a son propre caractère confortable avec le panneau sombre. La cheminée avec four à pizza intégré invite à des soirées détendues. La cuisine ouverte a été rénovée en 2023 et dispose d'équipements de cuisine modernes. Dans le jardin avec une population d'arbres anciens et une vue sur les maisons historiques environnantes, un espace privé est réservé pour l'appartement sous les combles. Le cercle de feu peut être partagé. L'appartement offre : • 2,5 pièces • 88,5 m² d'espace de vie • Appartement sous les combles directement sous le toit en pente • Expansion confortable avec panneau sombre • Cheminée avec four à pizza intégré • Salle de bain avec baignoire, rénovée en 2026 • Cuisine, rénovée en 2023 • Pièce de basement privée de 9,6 m² • Utilisation partagée de la buanderie • Espace de jardin ombragé Calme et pourtant central L'appartement est situé dans le quartier de Kirchenfeld/Liebegg, à quelques minutes à pied de la vieille ville et du Bärengraben. L'arrêt de bus et une station Publibike sont situés directement en face de la maison. Les possibilités de shopping, les restaurants et la vie culturelle de Berne sont dans les environs immédiats. Un appartement confortable avec son propre caractère, un confort de vie moderne, une cheminée et un espace de jardin - calme et pourtant proche de la vie urbaine de Berne.

Durée du trajet
-
  • Empty room with wooden flooring, large windows, radiators, and a sliding glass door leading to a balcony.
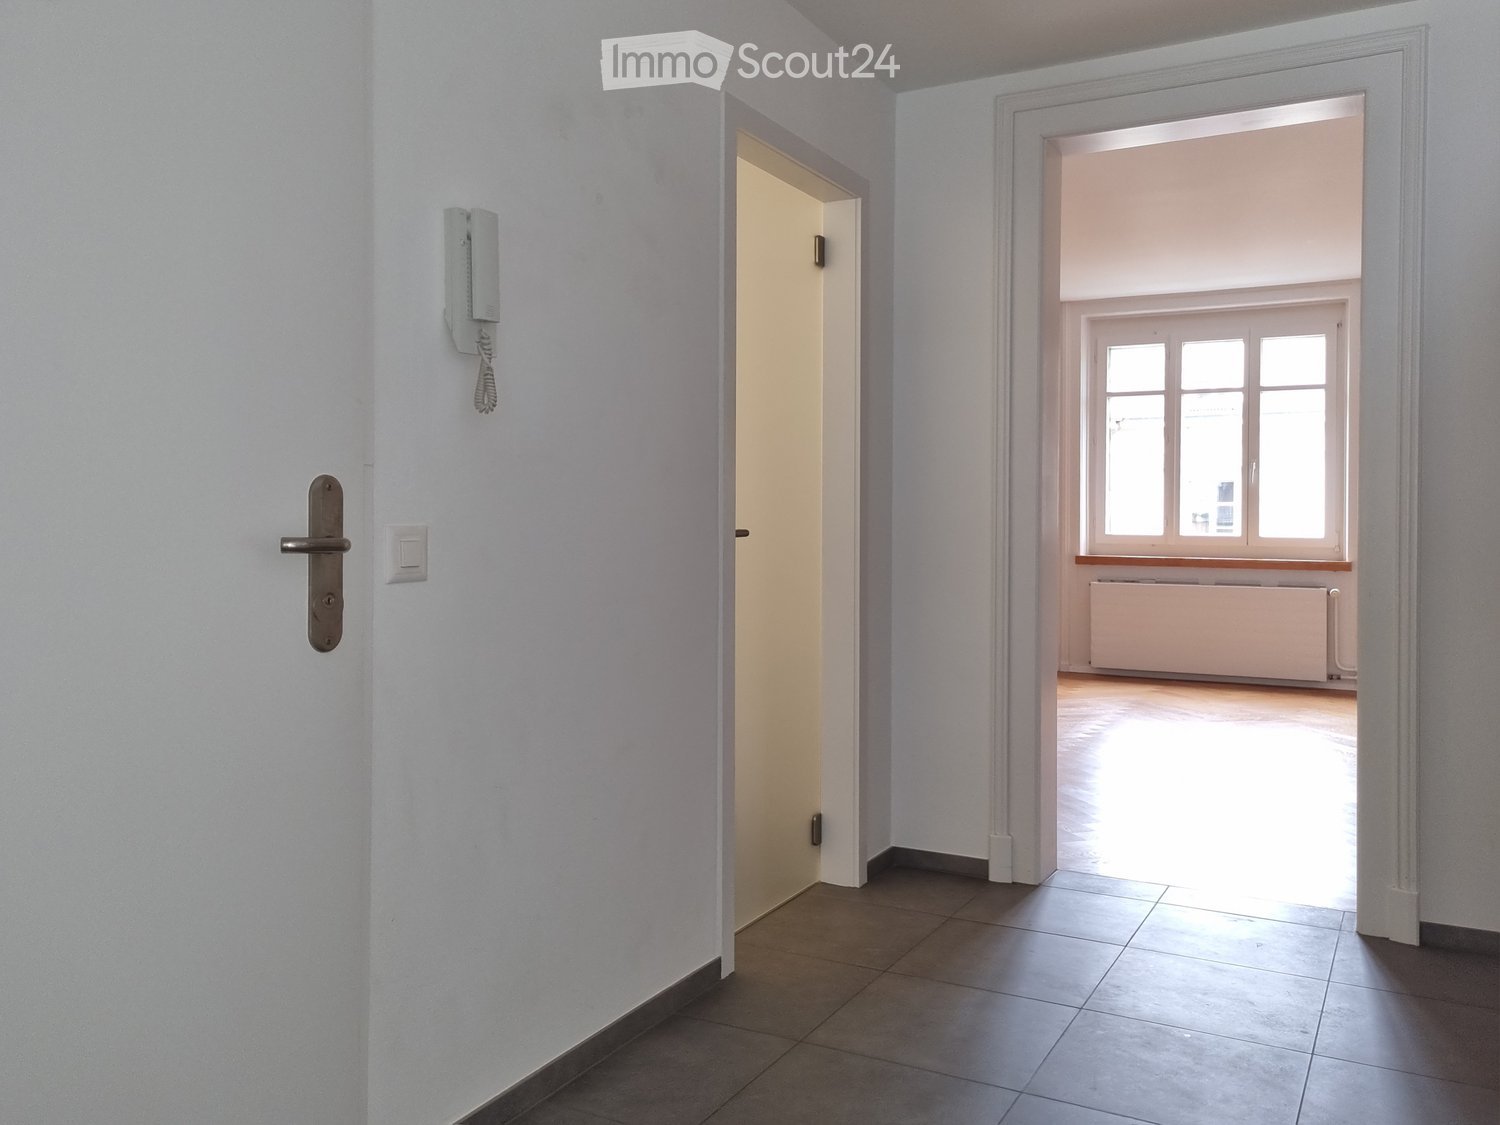
  • Empty room with light-colored walls and wooden flooring, featuring a single white door leading to another room.
  • Balcony with wooden floor, large windows, and a view of greenery outside.
  • Empty room with wooden flooring, white walls, and a single window with a radiator below it.
  • Empty room with light-colored walls and wooden flooring, featuring a single door leading to another space.
  • Empty room with light green walls, wooden floor, large window with white frame, radiator below window, and visible light fixture on ceiling.
  • Empty room with light-colored walls and wooden flooring, featuring two white doors and a ceiling light fixture.
  • Empty room with wooden flooring, white walls, exposed wooden beams on the ceiling, and a window with a radiator below it.
  • A long, narrow hallway with red brick flooring, white walls, and several open doorways leading to other rooms. The ceiling features exposed wooden beams.
  • A narrow hallway with white walls, wooden doors, and a red carpeted floor. The hallway features a light fixture on the ceiling and a visible room entrance on the left side.
  • Modern kitchen with white cabinets, dark countertops, built-in oven, sink, and a window overlooking a green area.
  • Modern kitchen with dark tiled floor, white cabinets, and a copper sink.
  • Balcony with sliding glass doors, view of greenery, small concrete floor, white walls, and railing.
  • Bathroom with a bathtub, toilet, sink, and a window providing natural light. Includes a radiator and a shower hose attached to the wall.
  • Bathroom with a bathtub, sink, mirror, and radiator. The room has tiled walls and a tiled floor, with an open doorway leading to another room.
1 / 15
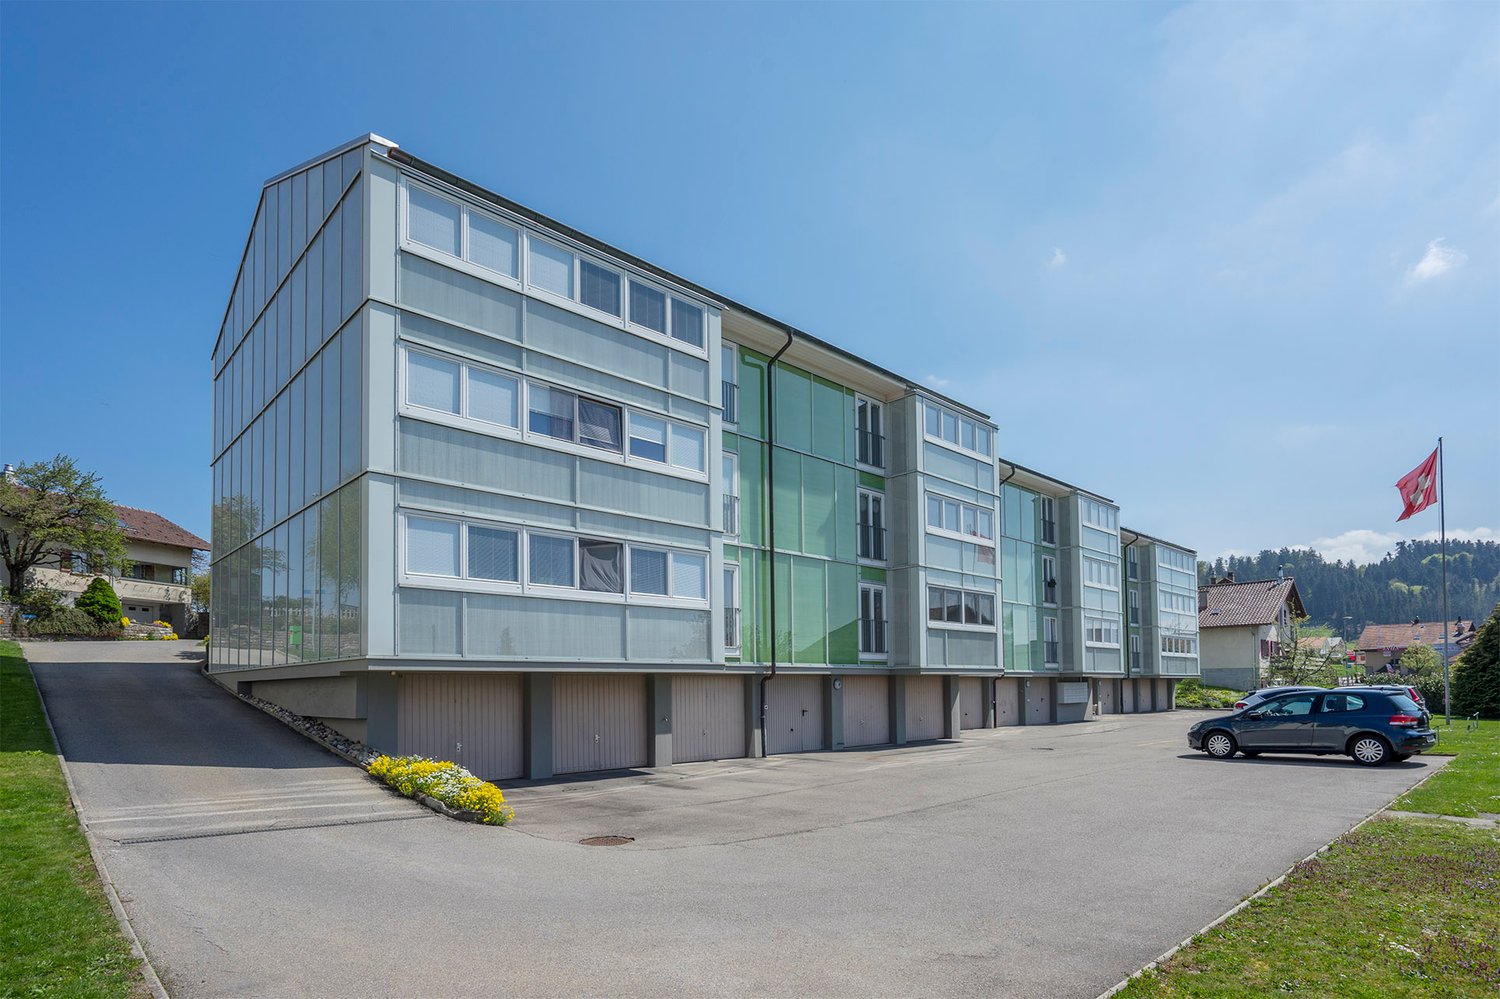
3.5 pièces, 80m², CHF 1'700.–
Top
Bernstr. 50, 3018 Bern

Appartement 3,5 pièces rénové rez-de-chaussée Bümpliz à partir du 1er novembre 2026 ou sur accord

L'appartement dans la maison de 8 familles est actuellement en cours de rénovation partielle et est disponible dès maintenant ou à partir du 1er novembre 2026. Bel appartement 3,5 pièces lumineux avec parquet neuf dans les chambres, sol en clinker dans le hall d'entrée, de nombreux placards encastrés. Balcon sur le côté du salon avec accès direct au jardin commun. Petit balcon sur le côté de la cuisine. Le jardin (pelouse) peut être utilisé en commun.Salle de bain et cuisine avec sol en carrelage, hall d'entrée avec vieilles briques rouges.Cuisine en norme moderne, beaucoup d'espace de stockage, cuisinière en verre céramique, lave-vaisselle, grand réfrigérateur avec grand congélateur.Compartiment de cave 3,15x2,50 m, espace de stationnement pour vélos utilisable en commun, 2 séchoirs pour le linge, lave-linge et sèche-linge pour usage commun sans planning de lessive.Les transports en commun sont accessibles en 5 minutes. Possibilités de shopping à Bümpliz. Les écoles sont à proximité.Les animaux de compagnie ne sont pas autorisés. Pour la demande, un extrait actuel du registre des poursuites est nécessaire. Avant le début de la location, une caution de loyer de 3 000 CHF doit être payée.À propos : une limite de vitesse de 30 km/h a été récemment introduite sur la Bernstrasse.

Durée du trajet
-
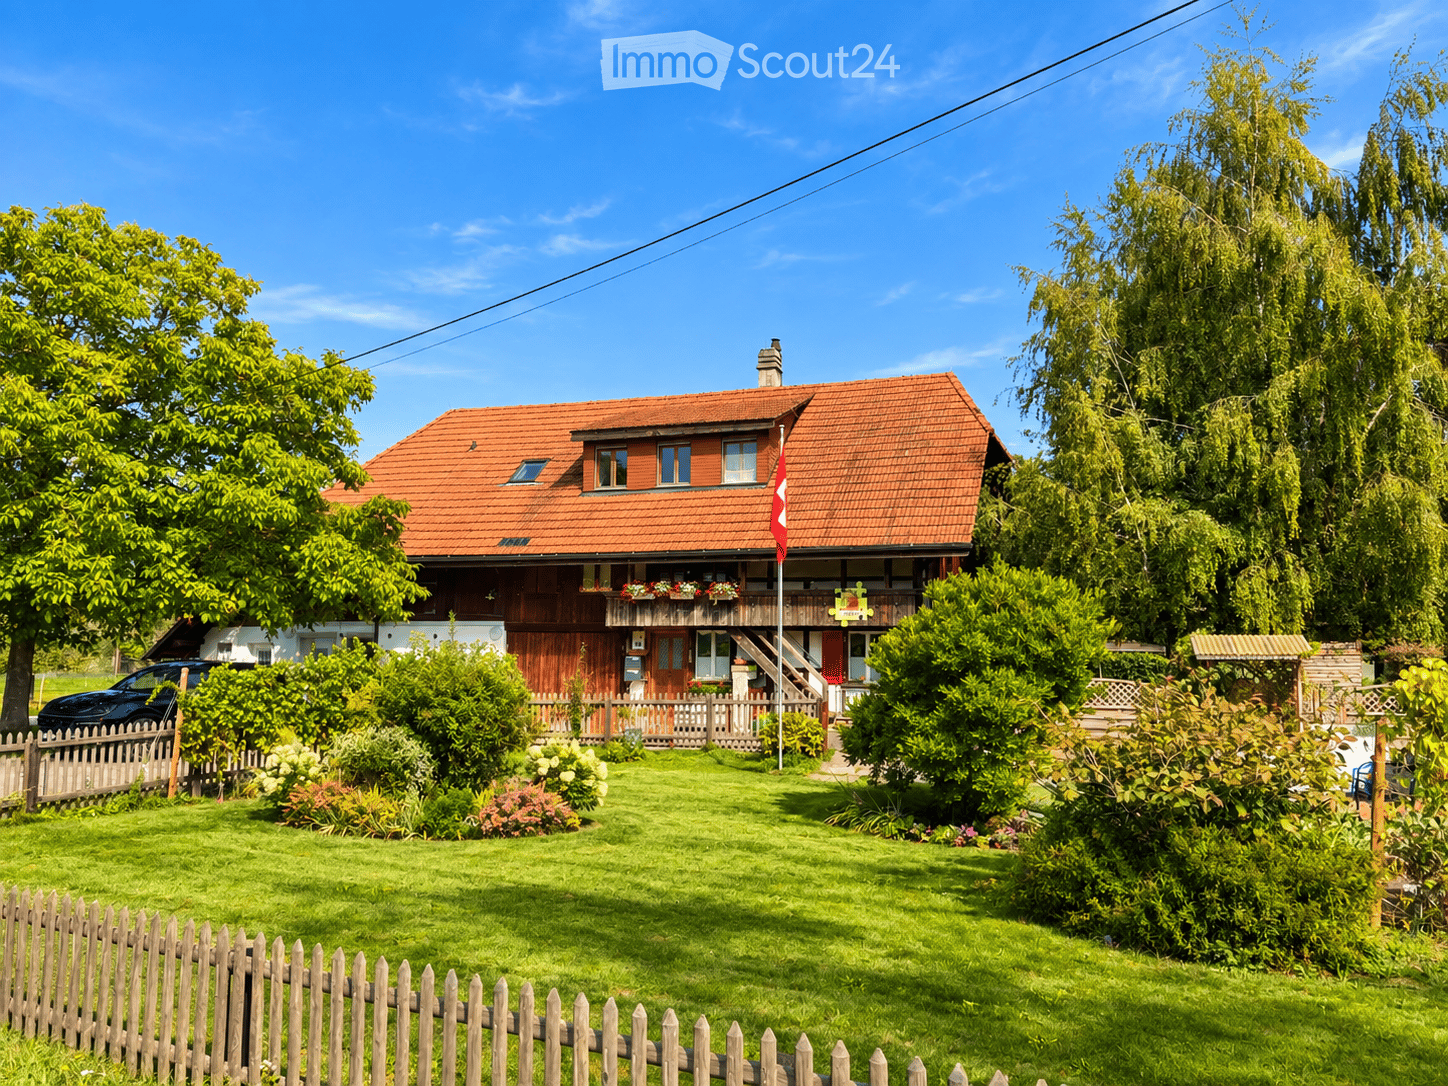
  • Two-story house with red-tiled roof, wooden balcony, and well-maintained garden with a wooden fence.
  • Modern living room with hardwood floors, a wood stove, a sofa, a chair, a coffee table, and a television. Large windows provide natural light.
  • Bright living and dining area with hardwood flooring, large windows, a grey sofa with red cushions, a wooden dining table with four black chairs, and a small potted plant on the table.
  • Modern living room with a grey sofa, red cushions, glass coffee table, armchair, dining area with table and chairs, fireplace, staircase, and potted plants.
  • Cozy bedroom with a wooden bed, desk, chair, computer, and decorative items including a teddy bear and a plant. The room features light wooden flooring and white walls.
  • Bright hallway with wooden flooring, exposed wooden beams, built-in bench with storage, coat rack, and a large window offering a view of the garden.
  • A small, modern room with a bed and a cabinet, featuring wooden flooring and white walls.
  • Clean, modern hallway with white tiled flooring, white cabinets, and a washing machine and dryer unit on the left side. A small bench and a window with white curtains are visible in the background.
  • Modern bathroom with a white tiled floor, a glass-enclosed shower, a white sink with a cabinet, a toilet, and a washing machine in the background.
  • Bright bedroom with wooden floors and a slanted wooden ceiling. Features a bed with a colorful plaid duvet, a small black stool, and a picture frame on the wall. Large windows offer natural light and a view of the garden.
  • Modern kitchen with white cabinets, granite countertops, and a dining area with a table and chairs. Features include a microwave, coffee maker, and potted plants.
  • Modern kitchen with white cabinets, stainless steel oven, wooden flooring, and a small dining area with a table and chairs.
  • Modern bathroom with a white sink, toilet, and mirror. Adjacent kitchen area features white cabinets, an oven, and a microwave.
  • A wooden cabin with a small outdoor seating area, featuring a picnic table, umbrella, and a decorative turtle sculpture. The cabin has a wooden door, windows with white curtains, and potted plants on the windowsill.
  • A well-maintained garden with a pond, surrounded by lush greenery, a wooden pergola, and a house in the background.
  • Aerial view of a two-story house with a red-tiled roof, surrounded by a well-maintained garden and a driveway. The house features multiple windows and a small balcony. The surrounding area includes green fields, trees, and neighboring houses.
  • A rural landscape with fields, trees, and farmhouses under a partly cloudy sky.
  • Aerial view of a two-story house with a red-tiled roof, surrounded by a well-maintained lawn, trees, and a driveway leading to a road.
1 / 18
3 pièces, 80m², CHF 1'790.–
Top
Jerisberg 6, 3206 Biberen

Vivre à la campagne, appartement rustique avec grand jardin et maison de jardin

Appartement rustique et confortable à la campagne avec grand jardin et maison de jardin Nous louons un appartement charmant dans un environnement rural – à seulement 2 minutes de Kerzers et environ 20 minutes de Berne. L'appartement s'étend sur deux étages et offre beaucoup d'espace et une atmosphère accueillante. Au rez-de-chaussée, il y a un grand salon avec poêle à bois, une cuisine avec un nouveau Combi-Steamer, un hall d'entrée et des toilettes séparées. Un escalier en bois mène à l'étage supérieur avec une chambre spacieuse, une petite chambre (idéale comme bureau, chambre d'enfants ou chambre d'invités) et une salle de bain avec douche. Un nouveau tour de buanderie avec lave-linge et sèche-linge est à disposition pour un usage exclusif. Un plus spécial est la belle zone extérieure. Maison de jardin avec grill et espace de détente avec une grande table en chêne – idéal pour des heures détendues à l'extérieur. La maison est parfaite pour les personnes qui aiment la vie à la campagne et qui aiment également faire quelque chose à l'extérieur. La propriété comprend un grand jardin et un étang partagé avec des poissons. La tonte du gazon et la nourriture des poissons sont incluses. Celui qui aime le jardin potager peut en créer un sur demande – il y a suffisamment d'espace disponible. Diverses pièces secondaires peuvent également être utilisées. Les animaux de compagnie sont les bienvenus après consultation. Les places de parking extérieures sont disponibles gratuitement.Un emplacement de garage avec établi et équipement peut être loué pour CHF 100.– par mois. Le loyer inclut les frais accessoires (forfait). Idéal pour tous ceux qui cherchent la paix, la nature et beaucoup d'espace et apprécient la vie à la campagne.

Durée du trajet
-
  • Empty living space with light wooden flooring, white walls, and a fireplace with a tiled surround. A small kitchen area is visible through an open doorway.
  • Modern kitchen with granite countertops, stainless steel sink, oven, and light wood cabinets.
  • The image shows an unfurnished living room and kitchen area. The living room has wooden flooring, large windows with blinds, and a fireplace. The kitchen features light-colored cabinets, a tiled backsplash, and a countertop.
  • Modern kitchen with light wooden cabinets, granite countertops, and stainless steel appliances including a sink, faucet, oven, and dishwasher. The space features tiled flooring and a window leading to another room.
  • Empty room with wooden floor, white walls, and open closet with wooden frame and shelves.
  • Empty hallway with light wooden flooring, white walls, and a radiator on the right side. An open doorway leads to a room with large windows and a shiny floor.
  • Empty room with light-colored walls, wooden flooring, a window with white frames, and a radiator below the window.
  • Empty room with wooden flooring, white walls, a window with a view, a radiator, and an open built-in closet with shelves and a hanging rod.
  • Empty room with wooden flooring, white walls, a window with white frame, and a radiator below the window.
  • Modern bathroom with a white sink, mirror cabinet, toilet, and a washing machine reflected in the mirror. Grey tiled walls and a window provide natural light.
  • Modern bathroom with a large shower area, a washing machine, and a dryer stacked vertically.
  • A panoramic view of a suburban neighborhood with multiple houses, surrounded by lush green trees and a scenic hill in the background.
  • Aerial view of a suburban neighborhood with multiple houses, trees, and a road. The area includes a mix of residential buildings, green spaces, and a small playground with a trampoline.
  • A modern, minimalist garage with white panel doors and a clean, contemporary design.
  • {"type": "Garage", "objects": ["cabinet", "shelves"], "description": "Empty garage with concrete floor, white brick walls, and a small cabinet with shelves.", "localized_descriptions": {"EN": "Empty garage with concrete floor, white brick walls, and a sma
1 / 15
4.5 pièces, 87m², CHF 1'880.–
Top
Gurtenstrasse 9, 3122 Kehrsatz

Charmant appartement 4.5 pièces avec balcon et belle vue à Kehrsatz

Bienvenue dans cet appartement 4.5 pièces bien entretenu situé Gurtenstrasse 9 dans la commune idyllique de Kehrsatz (3122). L'appartement est situé au 2e étage d'un charmant immeuble ancien, qui a été entièrement rénové en 2026 et combine charme intemporel avec confort de vie moderne. Avec une surface habitable de 85 m², il offre un espace généreux pour les familles et les couples.L'appartement offre les points forts suivants : • Pièces lumineuses et spacieuses : Agréable disposition des pièces sur 85 m² de surface habitable. • Salle de bain : lave-linge et sèche-linge privés • Balcon avec belle vue : Profitez de la vue magnifique et des jours ensoleillés d'été sur votre balcon privé. • Ascenseur : Accès pratique à l'appartement grâce à l'ascenseur existant. • Garage : Un emplacement de garage est disponible pour un coût supplémentaire de 120.-. • Disponible immédiatement : L'appartement peut être occupé immédiatement. Emplacement et environnement : Kehrsatz séduit par son atmosphère calme et rurale à proximité immédiate de la ville de Berne. L'appartement est situé dans un environnement très calme – tant le jour que la nuit, il est agréablement silencieux. En été, vous pouvez vous réjouir de beaucoup de soleil. Un supermarché Coop est accessible en seulement 11 minutes à pied, et l'arrêt de bus Zimmerwaldstrasse/Talstrasse est à seulement 4 minutes à pied. La gare Kehrsatz est à environ 9 minutes à pied et offre un excellent accès aux transports en commun. L'école Schulhaus Dorf Kehrsatz est également à distance de marche d'environ 15 minutes – idéal pour les familles.Cet appartement de charme combine un séjour calme à la campagne avec une infrastructure optimale et de bonnes connections. Une occasion rare – nous nous réjouissons de votre contact !

Durée du trajet
-
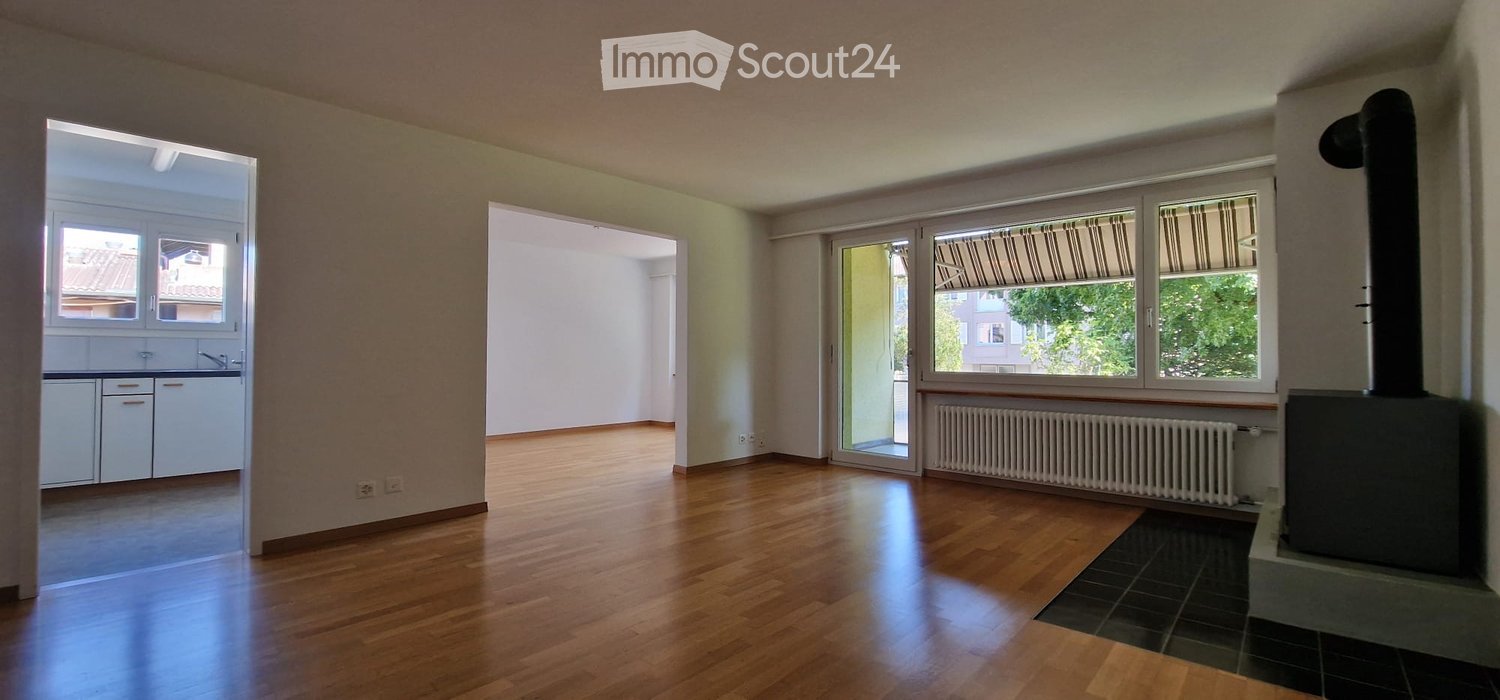
  • Empty room with wooden flooring, large windows, fireplace, and open doorways leading to other rooms.
  • Modern living room with a black wood-burning fireplace, radiator, large window with blinds, and wooden flooring.
  • Empty room with wooden flooring, white walls, large windows with a view of greenery, radiator, and a fireplace in the adjacent room.
  • Bright living room with wooden flooring, large windows, and a fireplace.
  • Empty hallway with wooden flooring, white walls, and built-in white cabinets on one side.
  • Empty room with wooden flooring, white walls, and a large window with a radiator below it.
  • Empty room with light-colored walls and wooden flooring, featuring two open doors leading to adjacent spaces.
  • Empty room with wooden flooring, white walls, and a single window with a radiator below it.
  • Modern kitchen with white cabinets, dark countertops, induction cooktop, oven, and sink. Large windows provide natural light.
  • Modern kitchen with white cabinets, tiled backsplash, and a window overlooking a residential area.
  • Modern bathroom with beige tiled walls and floor, featuring a bathtub, toilet, sink, and shower area with a glass enclosure.
  • A two-story residential building with light yellow walls, green shutters, and multiple windows. The building is surrounded by trees and has a driveway with a parked car and some bags.
  • Floor plan showing multiple rooms including a living area (WOHREN), bedroom (ZIMMER), and children's room (ELTERN). Dimensions and room labels are indicated.
1 / 13
4 pièces, 80m², CHF 1'720.–
Top
Freudenreichstrasse 25, 3047 Bremgarten bei Bern

Appartement de 4 pièces rénové avec cheminée à Bremgarten près de Berne

Appartement de 4 pièces fraîchement rénové situé Freudenreichstrasse 25 à Bremgarten près de Berne. L'appartement de 80 m² se trouve dans un immeuble d'habitation bien entretenu, à deux étages, avec des murs jaune clair, des volets de fenêtres verts et un jardin entouré d'arbres.L'appartement est équipé comme suit : • Salon lumineux : Espace généreux et ensoleillé, plancher en bois, grandes fenêtres et poêle en bois noir. • Cuisine et salle de bain modernes. • Chambres : L'appartement comprend un grand salon, une salle à manger et deux chambres à coucher. • Placards intégrés : Placards intégrés dans le couloir. • Garage : Un espace de garage est disponible. • Compartiment de cave et de grenier à utiliser. Emplacement et environnement :L'appartement bénéficie d'un emplacement ensoleillé – surtout en été, vous pouvez vous attendre à beaucoup de lumière du soleil. L'Aare est à seulement quelques minutes à pied. • Transports en commun : L'arrêt de bus Bremgarten BE est à seulement 1 minute à pied. La gare de Berne Felsenau est à environ 14 minutes à pied. • Achats : Un supermarché Migros se trouve à seulement 4 minutes à pied. • École : L'Unterstufe Bremgarten près de Berne est à 6 minutes à pied – idéal pour les familles avec des enfants. Visite : • Samedi 3 octobre 2026 et samedi 10 octobre 2026, chaque après-midi selon arrangement individuel ! • Coordonnées : Severin Rothen, +41 76 611 21 11

Durée du trajet
-
  • Bright, open room with white tiled flooring, wooden beams, and large windows. The space is empty, with no furniture or furnishings visible.
  • Open, airy space with white tiled floor and exposed wooden beams. Kitchen area visible in the background with cabinets and appliances.
  • Bright, airy corridor with white tiled flooring, wooden beams, and large windows. Features a small seating area with a table and stools, a staircase leading upwards, and a kitchen area with a refrigerator and island.
  • Open-plan living and dining area with exposed wooden beams, large skylights, and a modern kitchen island with a sink.
  • Modern kitchen with wooden flooring, island, cabinets, and a sink area. Large windows and a skylight provide natural light.
  • Modern kitchen with wooden flooring, white cabinets, stainless steel appliances, and a red refrigerator. Features include a wooden countertop, glass shelves, and a small dining table.
  • Open-plan space with white tiled floor, high wooden ceiling beams, large windows, and a modern kitchen area with cabinets, a table, and an oven.
  • Modern kitchen with white tiled flooring, wooden beams, stainless steel appliances, and a central island with a red countertop and built-in sink.
  • Bright, open hallway with white tiled flooring, wooden staircase leading upwards, large skylights, and glass walls providing natural light.
  • Empty room with light wooden flooring, white walls, and a slanted wooden ceiling. A single window with a wooden frame is visible on one wall.
  • Empty room with light wooden flooring, white walls, and a large glass door leading to another room. The ceiling is exposed wooden beams, and there is a mirror on the wall.
  • Empty hallway with light wooden flooring, white walls, and large glass partitions leading to another room. The ceiling features exposed wooden beams and skylights.
  • Modern bathroom with white tiled floor and walls, a wooden-framed bathtub, a toilet, a mirror cabinet, and a shower rod.
  • Modern bathroom with white tiled walls and floor, a large bathtub, a sink with a round mirror, and wooden cabinetry.
  • Bright, modern hallway with wooden flooring, white tiled area, staircase leading upwards, and a small bathroom visible to the right.
  • Spacious hallway with wooden staircase, white tiled floor, and large windows allowing natural light. The staircase features a wooden railing and steps, leading upwards with exposed wooden beams and skylights in the ceiling.
  • Spacious hallway with wooden staircase, white tiled floor, and large windows allowing natural light. The ceiling features exposed wooden beams and skylights.
  • Empty room with light wooden flooring and white walls, featuring a sliding glass door leading to an outdoor area.
  • Empty room with light wooden flooring, white walls, and a partially open door leading to another room. The space is clean and unfurnished.
  • Open, airy room with wooden flooring and exposed wooden beams on the ceiling. Large glass doors lead to an outdoor area, and there are large windows providing natural light.
  • Bright, airy hallway with wooden beams and flooring, large windows, and a staircase leading upwards.
  • Bright, open room with white tiled floor, wooden beams, skylights, and large glass doors leading to an outdoor deck. The space is empty with no furniture.
  • Modern bathroom with white tiles, wooden shelves, a sink, toilet, bidet, and a large mirror with built-in lighting.
  • Modern bathroom with terracotta tiles, white toilet, sink, and washing machine. Features a large mirror, wooden vanity, and a separate shower area visible through a glass door.
  • A well-maintained garden patio with a stone-paved floor, a glass-top table with four chairs, a fire pit, and a tall umbrella. The area is surrounded by lush greenery and flowering plants.
  • A well-maintained outdoor patio with a brick floor, a glass-top table, four metal chairs, a fire pit, and a covered umbrella pole. The area is surrounded by lush greenery and a stone wall with potted plants.
1 / 32
3.5 pièces, 170m², CHF 2'650.–
Top
Mühlestrasse 39, 3053 Münchenbuchsee

Appartement spacieux de 170m² avec 3,5 pièces, caractère loft, galerie et jardin à Münchenbuchsee

À Münchenbuchsee, nous louons un appartement spécial et extrêmement spacieux de 3,5 pièces d'environ 170 m². L'appartement est situé dans un bâtiment annexe construit en 1998 et impressionne par son architecture ouverte, sa hauteur de plafond impressionnante, sa grande luminosité et ses nombreux éléments de bois naturel.À l'origine, l'appartement a été conçu comme un loft spacieux. En 2025, la partie supérieure de l'appartement a été entièrement réaménagée et rénovée. La galerie a été complétée par des pièces supplémentaires avec des éléments de verre modernes et des portes en verre. En conséquence, l'appartement combine aujourd'hui le caractère ouvert et aéré d'un loft avec le confort et l'intimité d'un appartement de 3,5 pièces. Le cœur de l'appartement est le salon et la salle à manger spacieux avec cuisine ouverte et îlot de cuisine. Les hauts plafonds, les poutres en bois apparentes, les grandes façades de fenêtres et les nombreuses lucarnes créent un sentiment de pièce exceptionnellement lumineux et spacieux. La galerie offre des possibilités supplémentaires et convient parfaitement, par exemple, en tant qu'espace de travail, salle de lecture ou salon.L'appartement comprend deux salles de bain. L'une d'elles est particulièrement spacieuse et dispose d'une baignoire à jets. Un cheminée crée également une atmosphère conviviale et souligne le caractère spécial de l'appartement. Un autre point fort est le bel et verdoyant espace extérieur. Les grandes façades de verre créent un lien direct avec le jardin aux arbres anciens et à la végétation abondante. La zone de séjour extérieure protégée offre beaucoup d'espace pour se détendre et transmet un sentiment de vie naturelle. La combinaison de environ 170 m² d'espace de vie, 3,5 pièces, galerie, jardin, beaucoup de bois et une architecture spéciale fait de cet appartement un foyer pour les personnes qui apprécient la vie spacieuse et individuelle. Points forts : Environ 170 m² d'espace de vie · 3,5 pièces · partie supérieure de l'appartement rénovée en 2025 · galerie · cuisine ouverte avec îlot de cuisine · cheminée · 2 salles de bain · baignoire à jets · grandes façades de fenêtres et lucarnes · jardin et espace extérieur · beaucoup de luminosité · hauteur de plafond spacieuse · caractère loft
Durée du trajet
-
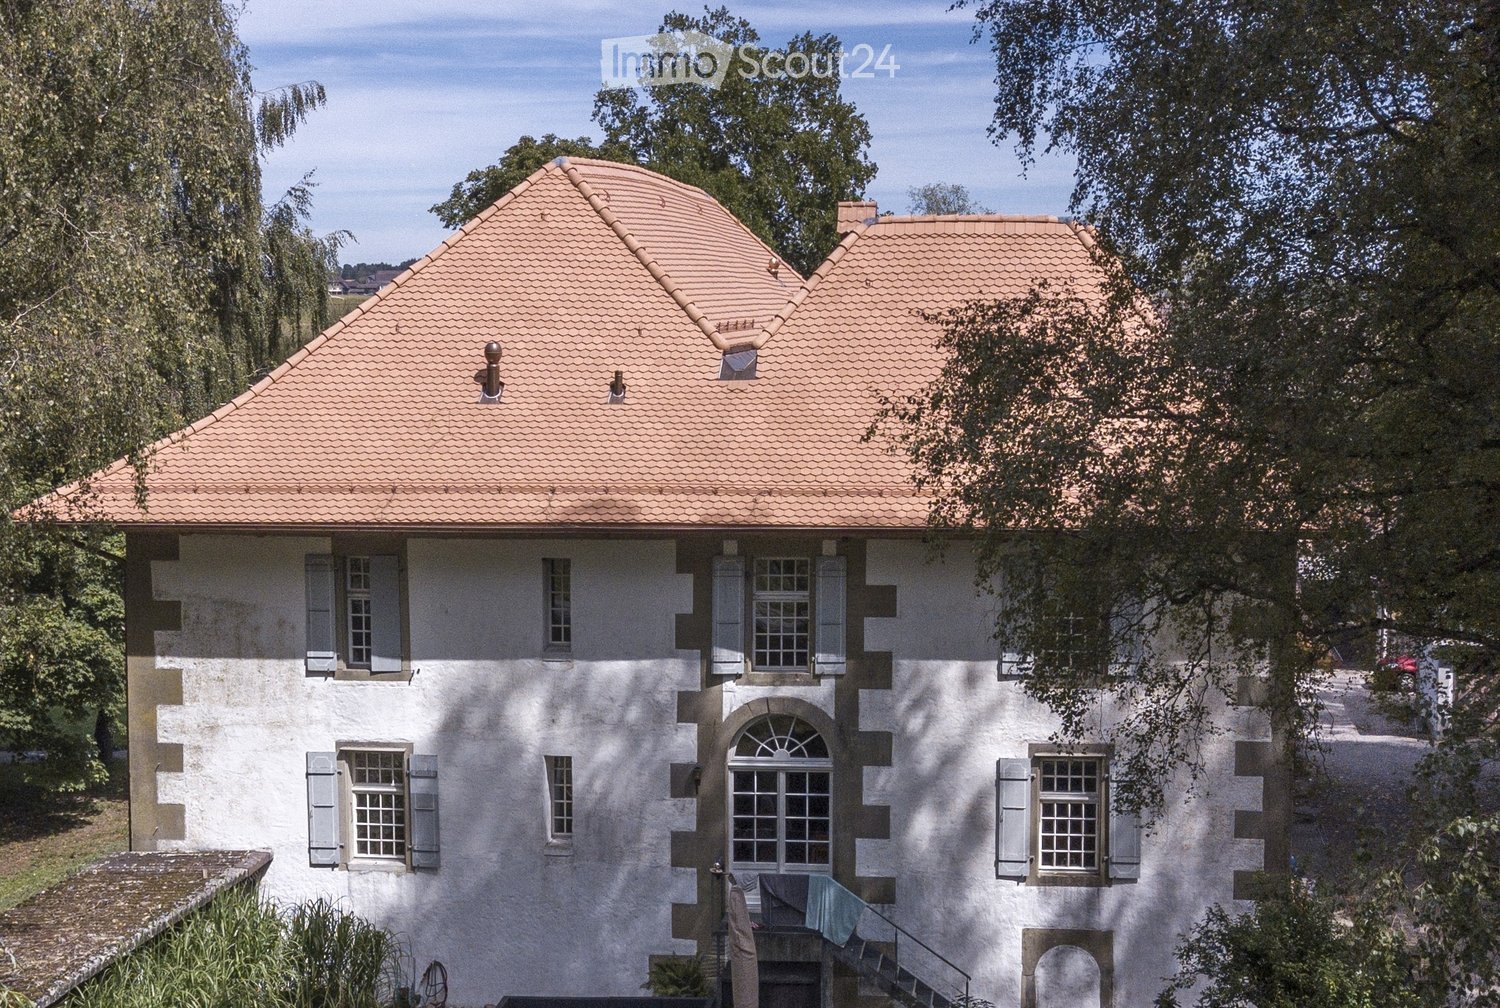
  • Two-story house with a red-tiled roof, white walls, multiple windows with shutters, and a small staircase leading to the entrance.
  • 2 story house, white walls, brown roof, multiple windows, wooden bench, trash bin, plants, gravel driveway
  • Outdoor dining area with table and chairs, potted plants, wooden logs, and a grassy area.
  • Traditional house, white exterior, arched entrance, white shutters, two benches, two potted plants, lamp above the door
  • white marble stairs, wooden ceiling, black railings, wooden door, picture frame
  • stone wall, wooden beam, staircase
  • living room, kitchen, 3 bedrooms, 2 bathrooms, balcony
  • kitchen with island, wooden cabinets, tiled floor, stainless steel appliances, wooden doors, track lighting
  • empty room, wooden floor, white walls, wooden arch, plant in corner
  • empty room, fireplace, wooden floor, white walls, wooden beams
  • empty room, white walls, wooden floor, two windows
  • empty room, wooden floor, white walls, open door, small table
  • empty room, wooden floor, white walls, two windows, view of trees
  • Empty room with wooden floor, white walls, wooden pillars, arched doorway, small window, and a plant.
  • modern kitchen with wooden cabinets, tiled floor, stainless steel appliances, wooden beams, open shelves, and a central island with a sink and faucet
  • Bathroom with a large bathtub, shower head, and a window
  • Bathroom with glass shower enclosure, white sink, mirror, and tiled walls.
1 / 17
4.5 pièces, 160m², CHF 3'190.–
Top
Badweg 22A, 3038 Kirchlindach

Bel appartement 4 1/2 pièces avec poêle suédois dans une maison de campagne historique

Découvrez un bel appartement 4 1/2 pièces au 1er étage d'une maison de campagne historique dans la commune calme de Kirchlindach. Avec 160 m² d'espace de vie, cette propriété offre un espace généreux pour les familles ou pour tous ceux qui apprécient un grand espace.L'appartement impressionne avec : • 6 à 7 kilomètres au nord du centre-ville de Berne, vous pouvez profiter de la paix rurale. • Superficie totale d'environ 160 m2. Très grandes pièces. • Équipement : Îlot de cuisine, chauffage par le sol, salle de bain avec douche et baignoire d'angle, murs en bois partiellement, etc. • Poêle suédois : Un poêle suédois accueillant crée une atmosphère confortable pendant les mois les plus froids • Grand espace de jardin : calme, dans le vert, idéal pour les barbecues, les enfants, etc. • Stationnement : Un stationnement extérieur peut être loué pour 50,00 CHF par mois. Les voitures électriques sont également possibles. • Grenier : Part de grenier dans la charpente • Vélo : Un local à vélos est disponible. Emplacement et environnement : L'appartement est situé dans un endroit calme et ensoleillé. L'arrêt de bus « Kirchlindach Heimenhaus » est à seulement 3 minutes à pied et offre de bonnes connexions avec la région. L'environnement est caractérisé par une grande quantité de verdure et offre une haute qualité de vie.Cet appartement unique avec son caractère spécial de poutres en bois, de murs en pierre et de commodités modernes est parfait pour tous ceux qui cherchent quelque chose de spécial. Disponible à partir de septembre 2026.

Durée du trajet
-
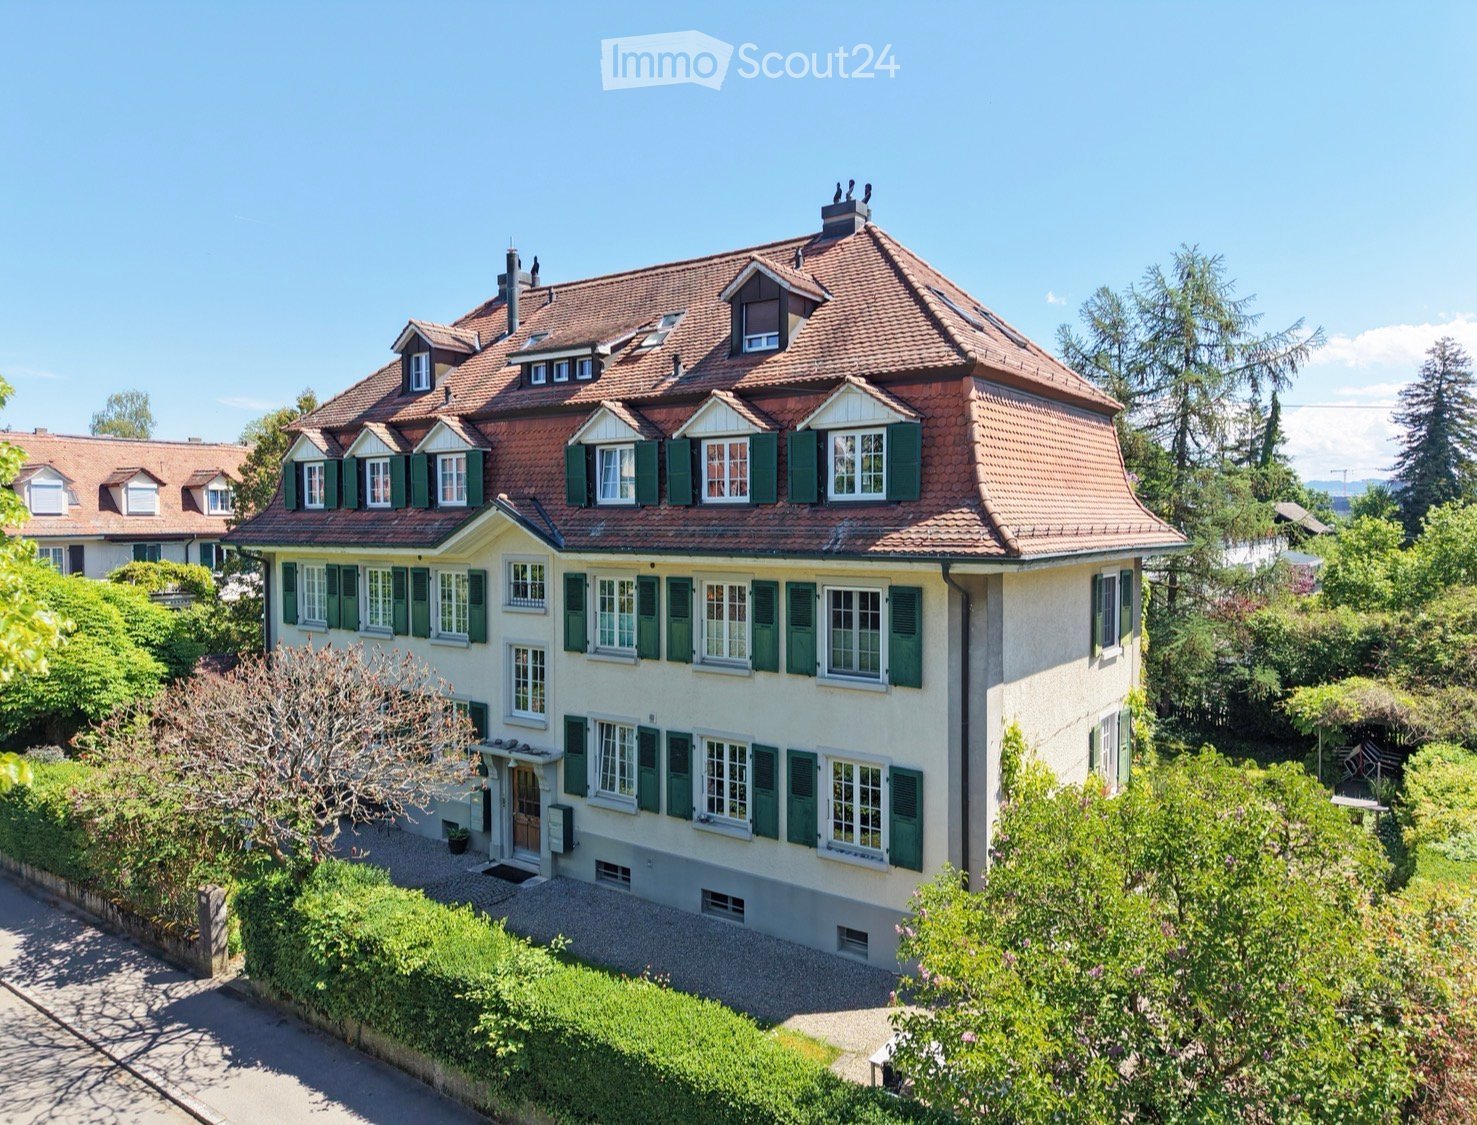
  • A two-story house with a red-tiled roof, green shutters, and multiple windows, surrounded by lush greenery and trees.
  • Aerial view of a residential neighborhood with multiple houses, surrounded by lush greenery and trees. The houses have red-tiled roofs and are interspersed with trees and shrubs.
  • Floor plan of a 2-bedroom apartment with living room, kitchen, two bedrooms, bathroom, and balcony.
  • Facade of a two-story building with a wooden front door, green shutters, and multiple windows. There are mailboxes on either side of the entrance, a potted plant, a broom, and a watering can visible near the door.
  • Empty hallway with wooden flooring, white walls, and a modern coat rack with shoes placed on the floor.
  • Empty room with wooden flooring, white walls, large windows, and a fireplace with a chimney.
  • Empty room with white walls, wooden floor, large window, and open door leading to a balcony or terrace.
  • Empty room with wooden flooring, large windows, and a view of greenery outside. No furniture or equipment present.
  • Balcony with tiled floor, white walls, large windows overlooking a garden, and a single folding chair.
  • A charming garden view with lush greenery, climbing vines, and a small balcony area with white railings and a window overlooking the garden. The background features a classic building with green shutters and a clear blue sky.
  • Modern kitchen with white cabinets, granite countertops, built-in oven, dishwasher, and pendant light fixture.
  • Modern kitchen with tiled floor, blue and white walls, large window with white frame, pendant light, and a dishwasher.
  • Empty room with white walls, wooden floor, and a single window with white frame. No furniture or equipment present.
  • Empty room with white walls, wooden floor, and a single window with white frame.
  • Bright bathroom with white tiled walls, turquoise tiles on the floor, a bathtub, toilet, sink, and a window with a shower curtain.
  • A serene garden area with a small patio seating arrangement, including a turquoise table and several chairs, surrounded by lush greenery and a charming house with ivy-covered walls.
  • Garden area with gravel pathway, bicycles under a shelter, lush greenery, and a house visible in the background.
  • Modern hallway with wooden flooring, white walls, a long beige runner, coat rack with coats, shoes, small shelf with plant and bowl, and a hanging light fixture.
  • Bright living room with a fireplace, large windows, a sofa, coffee table, dining table, and chairs.
  • Bright kitchen with a wooden dining table, two chairs, a vase with white flowers, and a hanging pendant light. The space features blue walls, orange tiled flooring, and a view of greenery through a large window.
  • Bright, modern bedroom with a large bed, a desk with a chair, and two lamps on nightstands. The room features large windows with sheer curtains, a white rug, and two framed landscape pictures on the walls.
  • Balcony with a black table and two yellow chairs, large windows with a view of greenery.
  • Open sliding glass doors lead to a small outdoor seating area with a table and chairs, surrounded by greenery.
  • A charming garden view of a two-story house with ivy-covered walls, green shutters, and a balcony with potted plants and an umbrella.
1 / 24
3.5 pièces, 73m², CHF 2'250.–
Top
Granatweg 2, 3004 Bern

Charmant appartement 3.5 pièces dans un immeuble ancien, Bern Rossfeld

Bienvenue dans cet appartement 3.5 pièces dans un immeuble ancien de 1921, situé dans le quartier populaire de Berner Rossfeld. Avec une surface habitable de 73 m² au 1er étage, cet appartement charmant offre une combinaison idéale de charme historique et de confort urbain.L'appartement offre : • Pièces lumineuses : Les pièces convainquent avec des murs blancs et de grandes fenêtres à cadre blanc – typiques du charme intemporel d'un immeuble ancien. • Détente : Un balcon entouré de beaucoup de verdure invite à se détendre et est protégé de la chaleur par une auvent moderne. La vaste surface de jardin (710m2) avec un grill et diverses places assises peut être partagée par les six parties de la maison. • Confort bien pensé : L'appartement chauffé au sol, qui sera bientôt raccordé au chauffage urbain, n'est pas seulement exempt de radiateurs encombrants, mais offre également une chaleur confortable les jours froids, grâce au poêle suédois. Connexion à la fibre optique • Pratique : Les pièces sont pratiquement agencées. Cela comprend un compartiment de cave privé. Une buanderie, un local à vélos en cave et un local de stockage sont à disposition pour un usage partagé. Un emplacement de garage peut être loué en plus. • Inclus : Nettoyage des pièces partagées, ainsi que les travaux de jardinage et d'entretien. ————————— * —————————-Emplacement et environnementL'appartement est situé dans un endroit calme – c'est agréablement calme tant le jour que la nuit, même s'il est très proche du centre-ville. En été, vous bénéficiez de beaucoup de lumière du soleil. L'Aar est à 8 minutes à pied et invite à des promenades relaxantes et à un plongeon dans l'eau. • Transports en commun : L'arrêt de bus Felsenaustrasse est à seulement 4 minutes à pied, et la gare de Bern Tiefenau est à 7 minutes à pied. • Station PubliBike : Juste à côté de la maison. Une merveilleuse opportunité pour tous ceux qui cherchent quelque chose de spécial.Êtes-vous intéressé et non-fumeur ? Alors écrivez-nous un email - nous nous réjouissons de votre contact.Location disponible immédiatement ou sur arrangement

Durée du trajet
-

Propriétés suggérées sur base des résultats de ta recherche

Autres objets intéressants