23087 résultats - Appartements à louer: Suisse (Switzerland)

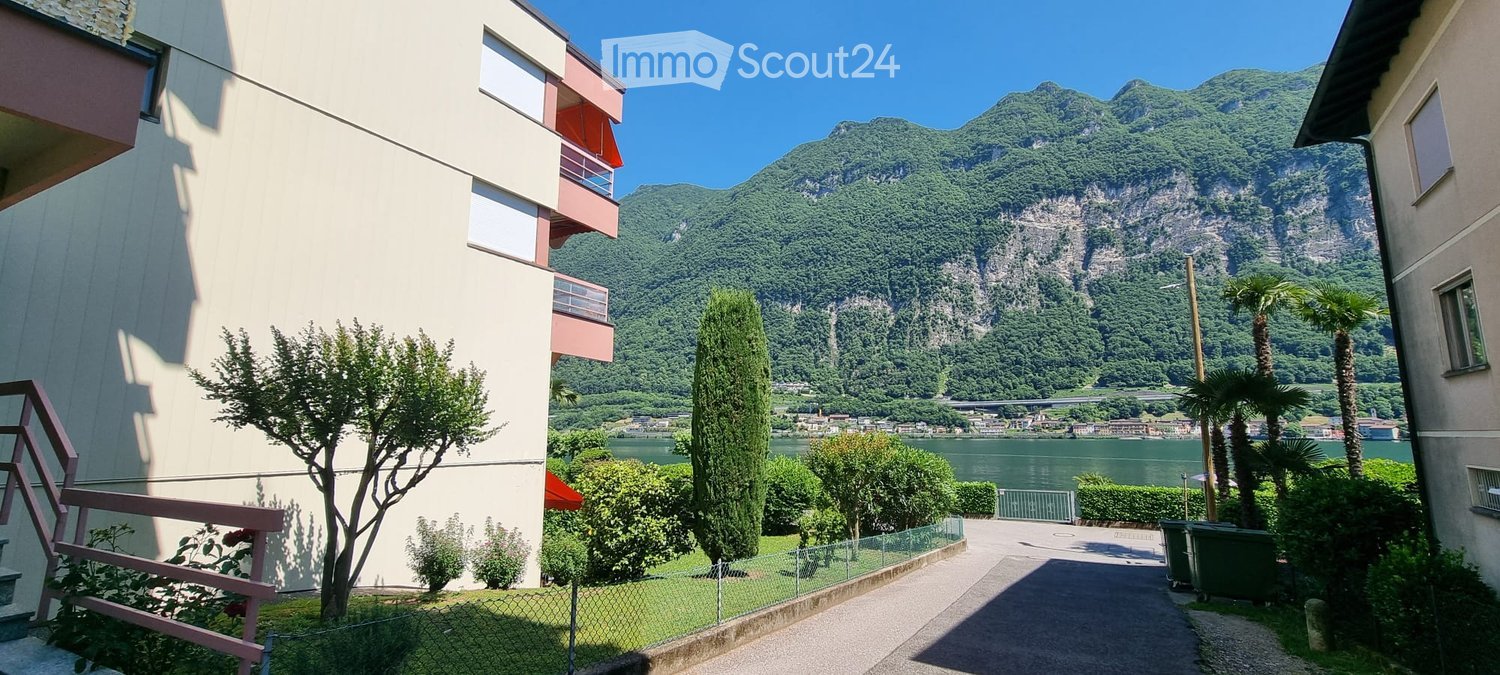
  • Modern living and dining area with large windows offering a scenic view, featuring a sofa, coffee table, ottoman, dining table with chairs, and decorative vases.
  • Modern kitchen with white cabinets, a central island, and bar stools. Features an oven, countertop items, and a large window with dark curtains.
  • Modern living room with a sofa, coffee table, chairs, a small desk with a laptop, and decorative items including a vase and lamps. The space features large windows with curtains and a cozy rug on the floor.
  • Modern open-plan living and dining area with large windows offering a scenic view, featuring a wooden dining table, chairs, a sofa, a coffee table, and a bar area with a stool.
  • Modern bedroom with a large bed, nightstand, lamp, chair, and a small table near the window with curtains.
  • Modern bathroom with a large mirror, sink, toilet, and glass-enclosed shower. Towels are neatly hung on racks, and a wicker basket is placed on the floor.
  • A modern hallway with light wooden flooring, white walls, built-in wardrobes with silver handles, recessed ceiling lights, and a small framed picture on the wall.
  • A small, well-lit room with a white sofa, a wooden dresser, a large mirror, and a printer on a shelf. The room features a carpeted floor and large windows with dark curtains.
  • Cozy bedroom with wooden flooring, a large bed with a dark headboard and colorful bedding, a nightstand, a chair, and dark curtains on the window. A decorative chandelier hangs from the ceiling.
  • A well-lit room with wooden flooring, featuring an exercise bike, a large mirror, a wardrobe, and a fitness ball on a mat.
  • Modern bathroom with a bathtub, double sink, large mirror, and dark wooden cabinetry.
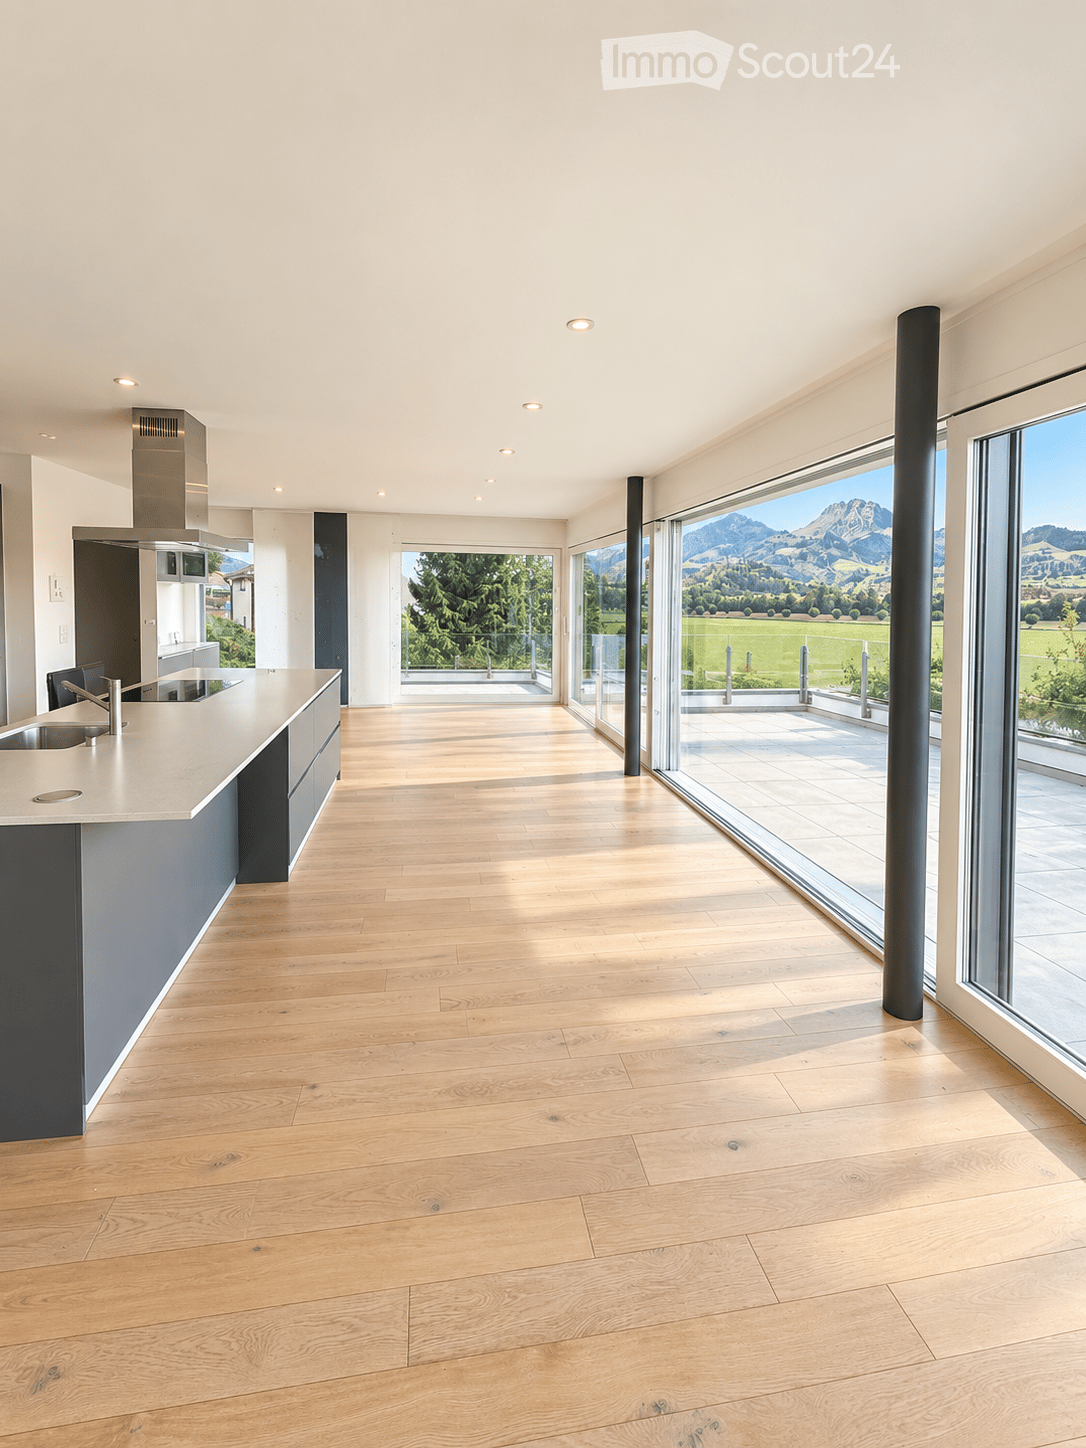
  • Modern living room with a sleek, contemporary fireplace as the focal point, accompanied by a dark wooden cabinet and a large decorative vase.
1 / 13
5.5 pièces, 166m², CHF 4'630.–
Top
Chemin de la Fin 3, 1291 Commugny

Magnifique appartement haut de gamme de 5.5 pièces à Commugny – reprise de bail

Magnifique appartement haut de gamme de 5.5 pièces à Commugny – reprise de bail dès le 1er novembre 2026Dans une petite résidence moderne et exclusive de seulement 6 appartements, ce bien particulièrement spacieux et lumineux offre de très beaux volumes, des finitions de qualité et une grande terrasse privative avec vue dégagée sur les montagnes et aperçu sur le lac.L’appartement comprend :· Vaste séjour/salle à manger avec cheminée contemporaine· Cuisine ouverte haut de gamme, entièrement équipée, avec grand îlot central· Très grande terrasse avec store solaire électrique· 4 chambres· Chambre principale avec espace dressing privatif et + de 4 m d’armoires encastrées· Salle de bains avec grande douche à l’italienne· 2e salle de bains avec baignoire + WC visiteurs séparé· Stores électriques et nombreux rangements intégrés· Buanderie privative avec lave-linge et sèche-linge· Très grande cave sèche· 2 grandes places de parking intérieurSituation idéale à Commugny / Terre Sainte : quartier résidentiel calme, écoles locales et internationales à proximité. Gare de Coppet à env. 9 min à pied avec liaisons rapides vers Genève. Lac Léman et centre de Coppet à env. 12 min à pied.Loyer : CHF 4’500/mois + charges CHF 130Parking : 2 × CHF 120/moisDisponible dès le 1er novembre 2026 (plus tôt à convenir).Visites sur rendez-vous. ENGLISHBeautiful high-end 5.5-room apartment in Commugny – lease takeover from 1 November 2026Located in a small, modern and exclusive residence of only 6 apartments, this exceptionally spacious and bright property offers generous living areas, quality finishes and a large private terrace with open mountain views and a partial view of Lake Geneva.The apartment features:· Large open-plan living/dining area with contemporary fireplace· Fully equipped high-end kitchen with large central island· Very large private terrace with electric sun awning· 4 bedrooms· Master bedroom with private dressing area and 4+ metres of built-in wardrobes· Main bathroom with large walk-in shower· Second bathroom with bathtub + separate guest WC· Electric blinds and extensive built-in storage· Private laundry room with washer and dryer· Very large dry private cellar· 2 large indoor parking spacesExcellent Commugny / Terre Sainte location: quiet residential setting, close to local and international schools. Coppet station approx. 9 min walk with fast connections to Geneva. Lake Geneva and Coppet village approx. 12 min walk.Rent: CHF 4,500/month + CHF 130 chargesParking: 2 × CHF 120/monthAvailable 1 November 2026 (earlier by arrangement).Viewings by appointment.

Durée du trajet
-
  • Bright, open room with white tiled flooring, wooden beams, and large windows. The space is empty, with no furniture or furnishings visible.
  • Open, airy space with white tiled floor and exposed wooden beams. Kitchen area visible in the background with cabinets and appliances.
  • Bright, airy corridor with white tiled flooring, wooden beams, and large windows. Features a small seating area with a table and stools, a staircase leading upwards, and a kitchen area with a refrigerator and island.
  • Open-plan living and dining area with exposed wooden beams, large skylights, and a modern kitchen island with a sink.
  • Modern kitchen with wooden flooring, island, cabinets, and a sink area. Large windows and a skylight provide natural light.
  • Modern kitchen with wooden flooring, white cabinets, stainless steel appliances, and a red refrigerator. Features include a wooden countertop, glass shelves, and a small dining table.
  • Open-plan space with white tiled floor, high wooden ceiling beams, large windows, and a modern kitchen area with cabinets, a table, and an oven.
  • Modern kitchen with white tiled flooring, wooden beams, stainless steel appliances, and a central island with a red countertop and built-in sink.
  • Bright, open hallway with white tiled flooring, wooden staircase leading upwards, large skylights, and glass walls providing natural light.
  • Empty room with light wooden flooring, white walls, and a slanted wooden ceiling. A single window with a wooden frame is visible on one wall.
  • Empty room with light wooden flooring, white walls, and a large glass door leading to another room. The ceiling is exposed wooden beams, and there is a mirror on the wall.
  • Empty hallway with light wooden flooring, white walls, and large glass partitions leading to another room. The ceiling features exposed wooden beams and skylights.
  • Modern bathroom with white tiled floor and walls, a wooden-framed bathtub, a toilet, a mirror cabinet, and a shower rod.
  • Modern bathroom with white tiled walls and floor, a large bathtub, a sink with a round mirror, and wooden cabinetry.
  • Bright, modern hallway with wooden flooring, white tiled area, staircase leading upwards, and a small bathroom visible to the right.
  • Spacious hallway with wooden staircase, white tiled floor, and large windows allowing natural light. The staircase features a wooden railing and steps, leading upwards with exposed wooden beams and skylights in the ceiling.
  • Spacious hallway with wooden staircase, white tiled floor, and large windows allowing natural light. The ceiling features exposed wooden beams and skylights.
  • Empty room with light wooden flooring and white walls, featuring a sliding glass door leading to an outdoor area.
  • Empty room with light wooden flooring, white walls, and a partially open door leading to another room. The space is clean and unfurnished.
  • Open, airy room with wooden flooring and exposed wooden beams on the ceiling. Large glass doors lead to an outdoor area, and there are large windows providing natural light.
  • Bright, airy hallway with wooden beams and flooring, large windows, and a staircase leading upwards.
  • Bright, open room with white tiled floor, wooden beams, skylights, and large glass doors leading to an outdoor deck. The space is empty with no furniture.
  • Modern bathroom with white tiles, wooden shelves, a sink, toilet, bidet, and a large mirror with built-in lighting.
  • Modern bathroom with terracotta tiles, white toilet, sink, and washing machine. Features a large mirror, wooden vanity, and a separate shower area visible through a glass door.
  • A well-maintained garden patio with a stone-paved floor, a glass-top table with four chairs, a fire pit, and a tall umbrella. The area is surrounded by lush greenery and flowering plants.
  • A well-maintained outdoor patio with a brick floor, a glass-top table, four metal chairs, a fire pit, and a covered umbrella pole. The area is surrounded by lush greenery and a stone wall with potted plants.
1 / 32
3.5 pièces, 170m², CHF 2'650.–
Top
Mühlestrasse 39, 3053 Münchenbuchsee

Appartement spacieux de 170m² avec 3,5 pièces, caractère loft, galerie et jardin à Münchenbuchsee

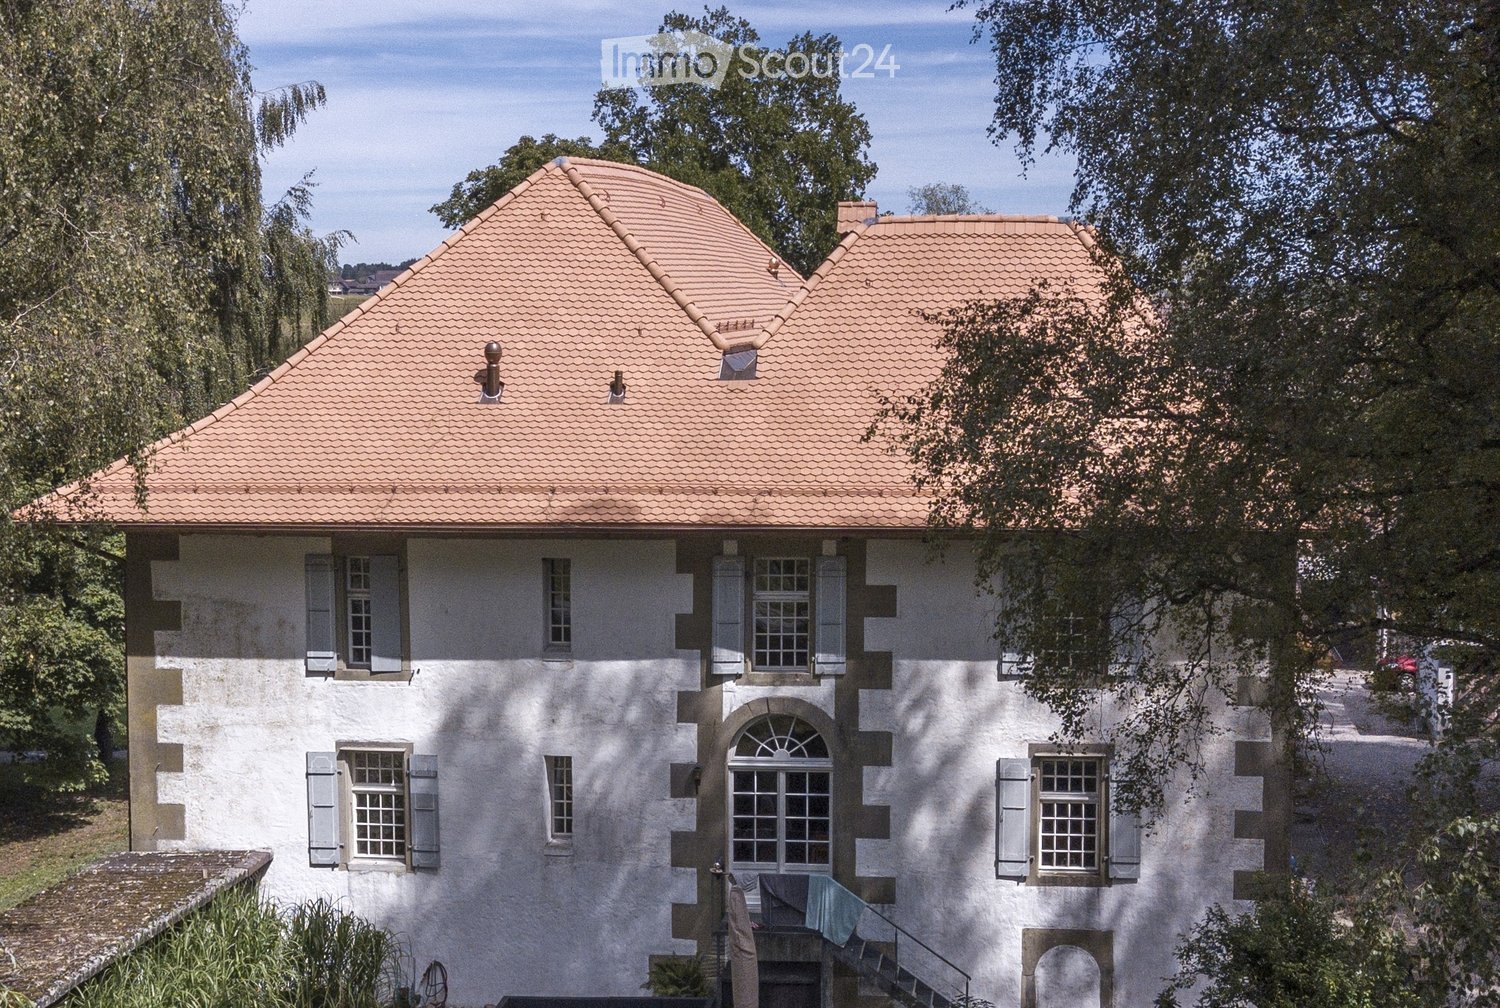
À Münchenbuchsee, nous louons un appartement spécial et extrêmement spacieux de 3,5 pièces d'environ 170 m². L'appartement est situé dans un bâtiment annexe construit en 1998 et impressionne par son architecture ouverte, sa hauteur de plafond impressionnante, sa grande luminosité et ses nombreux éléments de bois naturel.À l'origine, l'appartement a été conçu comme un loft spacieux. En 2025, la partie supérieure de l'appartement a été entièrement réaménagée et rénovée. La galerie a été complétée par des pièces supplémentaires avec des éléments de verre modernes et des portes en verre. En conséquence, l'appartement combine aujourd'hui le caractère ouvert et aéré d'un loft avec le confort et l'intimité d'un appartement de 3,5 pièces. Le cœur de l'appartement est le salon et la salle à manger spacieux avec cuisine ouverte et îlot de cuisine. Les hauts plafonds, les poutres en bois apparentes, les grandes façades de fenêtres et les nombreuses lucarnes créent un sentiment de pièce exceptionnellement lumineux et spacieux. La galerie offre des possibilités supplémentaires et convient parfaitement, par exemple, en tant qu'espace de travail, salle de lecture ou salon.L'appartement comprend deux salles de bain. L'une d'elles est particulièrement spacieuse et dispose d'une baignoire à jets. Un cheminée crée également une atmosphère conviviale et souligne le caractère spécial de l'appartement. Un autre point fort est le bel et verdoyant espace extérieur. Les grandes façades de verre créent un lien direct avec le jardin aux arbres anciens et à la végétation abondante. La zone de séjour extérieure protégée offre beaucoup d'espace pour se détendre et transmet un sentiment de vie naturelle. La combinaison de environ 170 m² d'espace de vie, 3,5 pièces, galerie, jardin, beaucoup de bois et une architecture spéciale fait de cet appartement un foyer pour les personnes qui apprécient la vie spacieuse et individuelle. Points forts : Environ 170 m² d'espace de vie · 3,5 pièces · partie supérieure de l'appartement rénovée en 2025 · galerie · cuisine ouverte avec îlot de cuisine · cheminée · 2 salles de bain · baignoire à jets · grandes façades de fenêtres et lucarnes · jardin et espace extérieur · beaucoup de luminosité · hauteur de plafond spacieuse · caractère loft

Durée du trajet
-
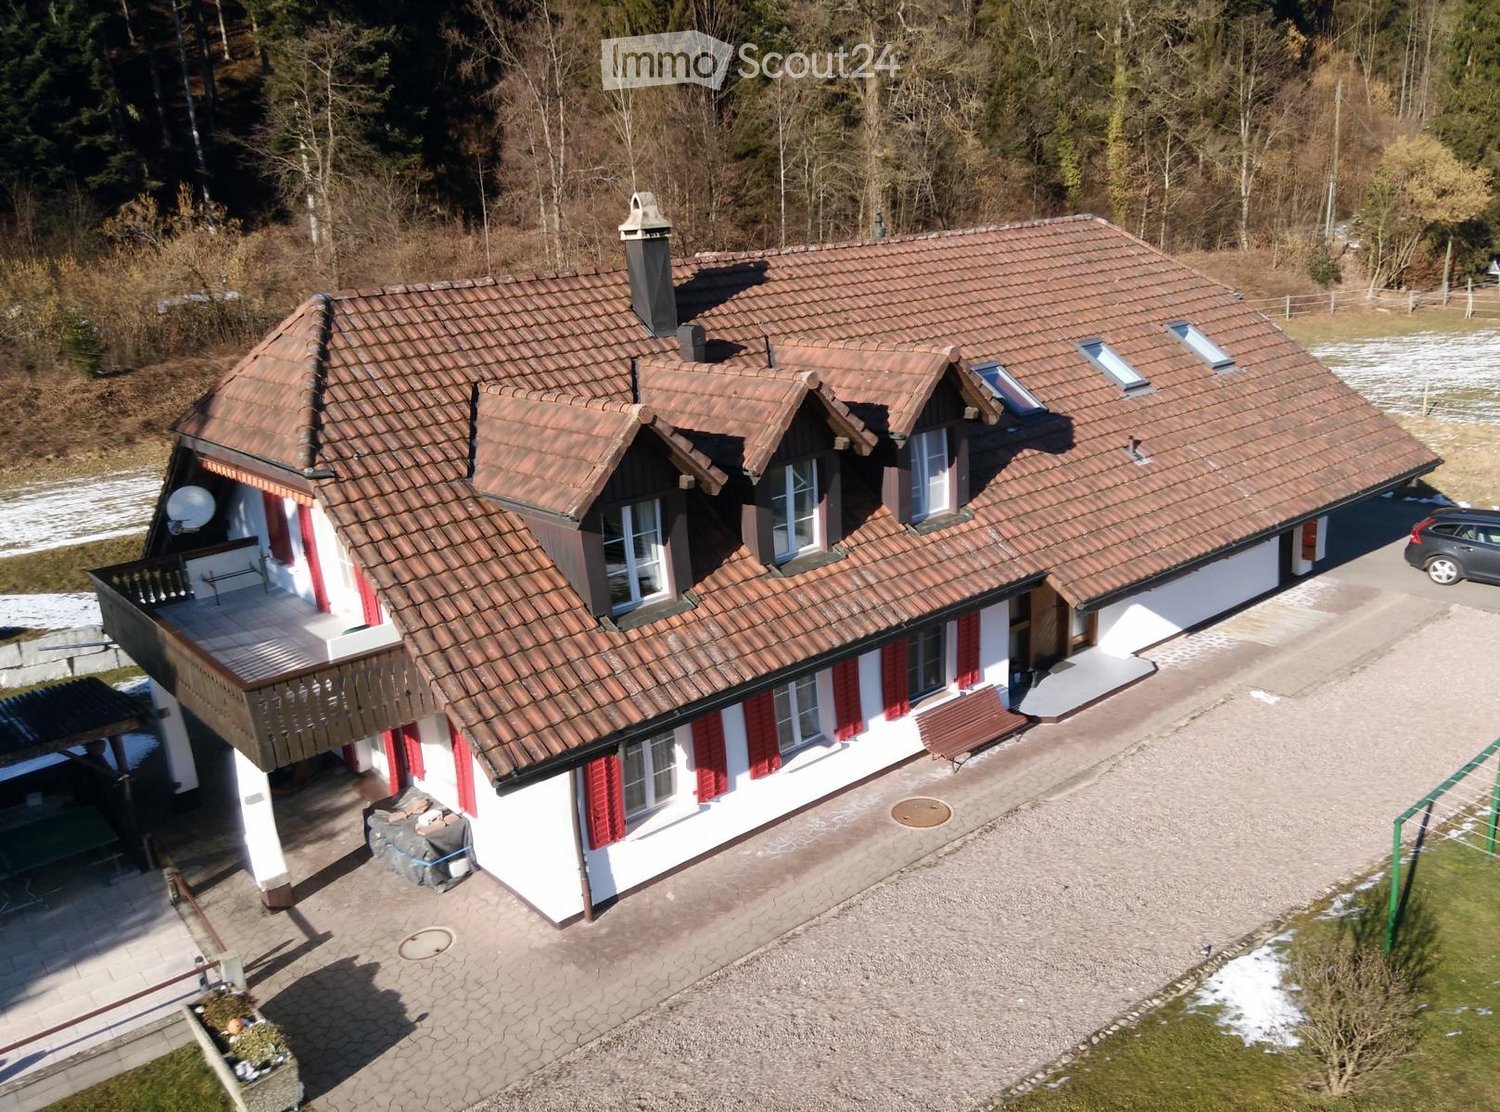
  • Two-story house with a red-tiled roof, white walls, multiple windows with shutters, and a small staircase leading to the entrance.
  • 2 story house, white walls, brown roof, multiple windows, wooden bench, trash bin, plants, gravel driveway
  • Outdoor dining area with table and chairs, potted plants, wooden logs, and a grassy area.
  • Traditional house, white exterior, arched entrance, white shutters, two benches, two potted plants, lamp above the door
  • white marble stairs, wooden ceiling, black railings, wooden door, picture frame
  • stone wall, wooden beam, staircase
  • living room, kitchen, 3 bedrooms, 2 bathrooms, balcony
  • kitchen with island, wooden cabinets, tiled floor, stainless steel appliances, wooden doors, track lighting
  • empty room, wooden floor, white walls, wooden arch, plant in corner
  • empty room, fireplace, wooden floor, white walls, wooden beams
  • empty room, white walls, wooden floor, two windows
  • empty room, wooden floor, white walls, open door, small table
  • empty room, wooden floor, white walls, two windows, view of trees
  • Empty room with wooden floor, white walls, wooden pillars, arched doorway, small window, and a plant.
  • modern kitchen with wooden cabinets, tiled floor, stainless steel appliances, wooden beams, open shelves, and a central island with a sink and faucet
  • Bathroom with a large bathtub, shower head, and a window
  • Bathroom with glass shower enclosure, white sink, mirror, and tiled walls.
1 / 17
4.5 pièces, 160m², CHF 3'190.–
Top
Badweg 22A, 3038 Kirchlindach

Bel appartement 4 1/2 pièces avec poêle suédois dans une maison de campagne historique

Découvrez un bel appartement 4 1/2 pièces au 1er étage d'une maison de campagne historique dans la commune calme de Kirchlindach. Avec 160 m² d'espace de vie, cette propriété offre un espace généreux pour les familles ou pour tous ceux qui apprécient un grand espace.L'appartement impressionne avec : • 6 à 7 kilomètres au nord du centre-ville de Berne, vous pouvez profiter de la paix rurale. • Superficie totale d'environ 160 m2. Très grandes pièces. • Équipement : Îlot de cuisine, chauffage par le sol, salle de bain avec douche et baignoire d'angle, murs en bois partiellement, etc. • Poêle suédois : Un poêle suédois accueillant crée une atmosphère confortable pendant les mois les plus froids • Grand espace de jardin : calme, dans le vert, idéal pour les barbecues, les enfants, etc. • Stationnement : Un stationnement extérieur peut être loué pour 50,00 CHF par mois. Les voitures électriques sont également possibles. • Grenier : Part de grenier dans la charpente • Vélo : Un local à vélos est disponible. Emplacement et environnement : L'appartement est situé dans un endroit calme et ensoleillé. L'arrêt de bus « Kirchlindach Heimenhaus » est à seulement 3 minutes à pied et offre de bonnes connexions avec la région. L'environnement est caractérisé par une grande quantité de verdure et offre une haute qualité de vie.Cet appartement unique avec son caractère spécial de poutres en bois, de murs en pierre et de commodités modernes est parfait pour tous ceux qui cherchent quelque chose de spécial. Disponible à partir de septembre 2026.

Durée du trajet
-
  • Modern living room with large windows offering a scenic view, featuring a grey sectional sofa, wooden coffee table, dining area with chairs, and decorative plants.
  • Balcony with a cityscape view, featuring a small round table, two wicker chairs, and potted plants.
  • Modern open-plan living and dining area with a kitchen island, sofa, coffee table, dining table, and chairs. Large windows offer a scenic view.
  • Modern living and dining area with light wood flooring, grey sectional sofa, wooden coffee table, dining table with chairs, and a small kitchen area visible in the background.
  • Open-plan living and dining area with modern white kitchen cabinets, wooden flooring, large windows offering a scenic view, and contemporary furniture including a sofa, coffee table, dining table, and chairs.
  • A modern hallway with wooden flooring, white walls, built-in wardrobes, a small black console table with a vase and bowl, a round mirror, and a natural fiber runner rug.
  • Modern bedroom with a large bed, nightstands, lamps, and a view of the city and mountains through large windows.
  • Modern bedroom with a large bed, nightstand, lamp, and plant, featuring wooden flooring and large windows with a city view.
  • Modern balcony with round table, two chairs, potted plants, and expansive city view.
  • Modern bathroom with grey tiles, white fixtures, a glass-enclosed shower, a sink with a mirror, a toilet, a washing machine, and a small rug.
  • Modern bathroom with a bathtub, sink, toilet, and a large window. Features include a modern sink cabinet, a showerhead, and decorative plants on the sink and bathtub.
  • Floor plan showing a kitchen/living/dining area, two bedrooms, two bathrooms, and a balcony.
  • Modern high-rise building with glass and concrete facade, surrounded by smaller structures and green spaces, with mountains in the background.
1 / 13
3.5 pièces, 90m², CHF 3'240.–
Top
Am Mattenhof 1, 6010 Kriens

Votre place de loge sur Kriens – Appartement 3,5 pièces moderne dans la tour Pilatus

Votre place de loge sur KriensDe haute qualité, moderne et avec une vue imprenable : Cet appartement attractif de 3,5 pièces au 26e étage de la plus haute résidence de Suisse centrale offre un confort de vie élégant dans un emplacement unique.L'appartement dispose d'un niveau de finition élevé avec un plancher en parquet, des éléments en béton apparent, des armoires murales et des placards intégrés, ainsi que d'une banquette de fenêtre spacieuse avec sièges. La cuisine moderne est équipée de spots. Le balcon spacieux est accessible depuis deux chambres et offre une vue magnifique.Les deux salles de bains sont équipées de sanitaires et de meubles de haute qualité avec éléments de base – l'une avec baignoire, l'autre avec douche. Un système de ventilation de confort assure un climat de pièce agréable. La machine à laver et le sèche-linge sont situés directement dans l'appartement. De plus, deux éléments de placard pratiques sont disponibles immédiatement en face de la porte de l'appartement.Vos points forts • Plus haute résidence de Suisse centrale • 26e étage avec vue imprenable • Balcon spacieux avec accès depuis deux chambres • Conception intérieure moderne et de haute qualité • Parquet et éléments en béton apparent stylés • Armoires murales et placards intégrés • 2 salles de bains : baignoire et douche • Lave-linge et sèche-linge privés • Compartiment de cave privé dans le sous-sol • Terrasse sur le toit, salle de sport et sauna à usage partagé • Lounge d'affaires et espaces de coworking dans l'immeuble • Ventilation de confort • Directement à la gare de Mattenhof – Gare principale de Lucerne environ 4 minutes • Magasins et restaurants juste à l'extérieur de la porte • Connexion rapide à l'autoroute Un emplacement de parking peut être loué en plus pour CHF 200.–/mois.Intéressé ? Nous nous réjouissons de votre contact.Remarque : L'appartement est loué non meublé. Le mobilier représenté sert exclusivement d'exemple pour une meilleure présentation de la conception de la pièce.

Durée du trajet
-
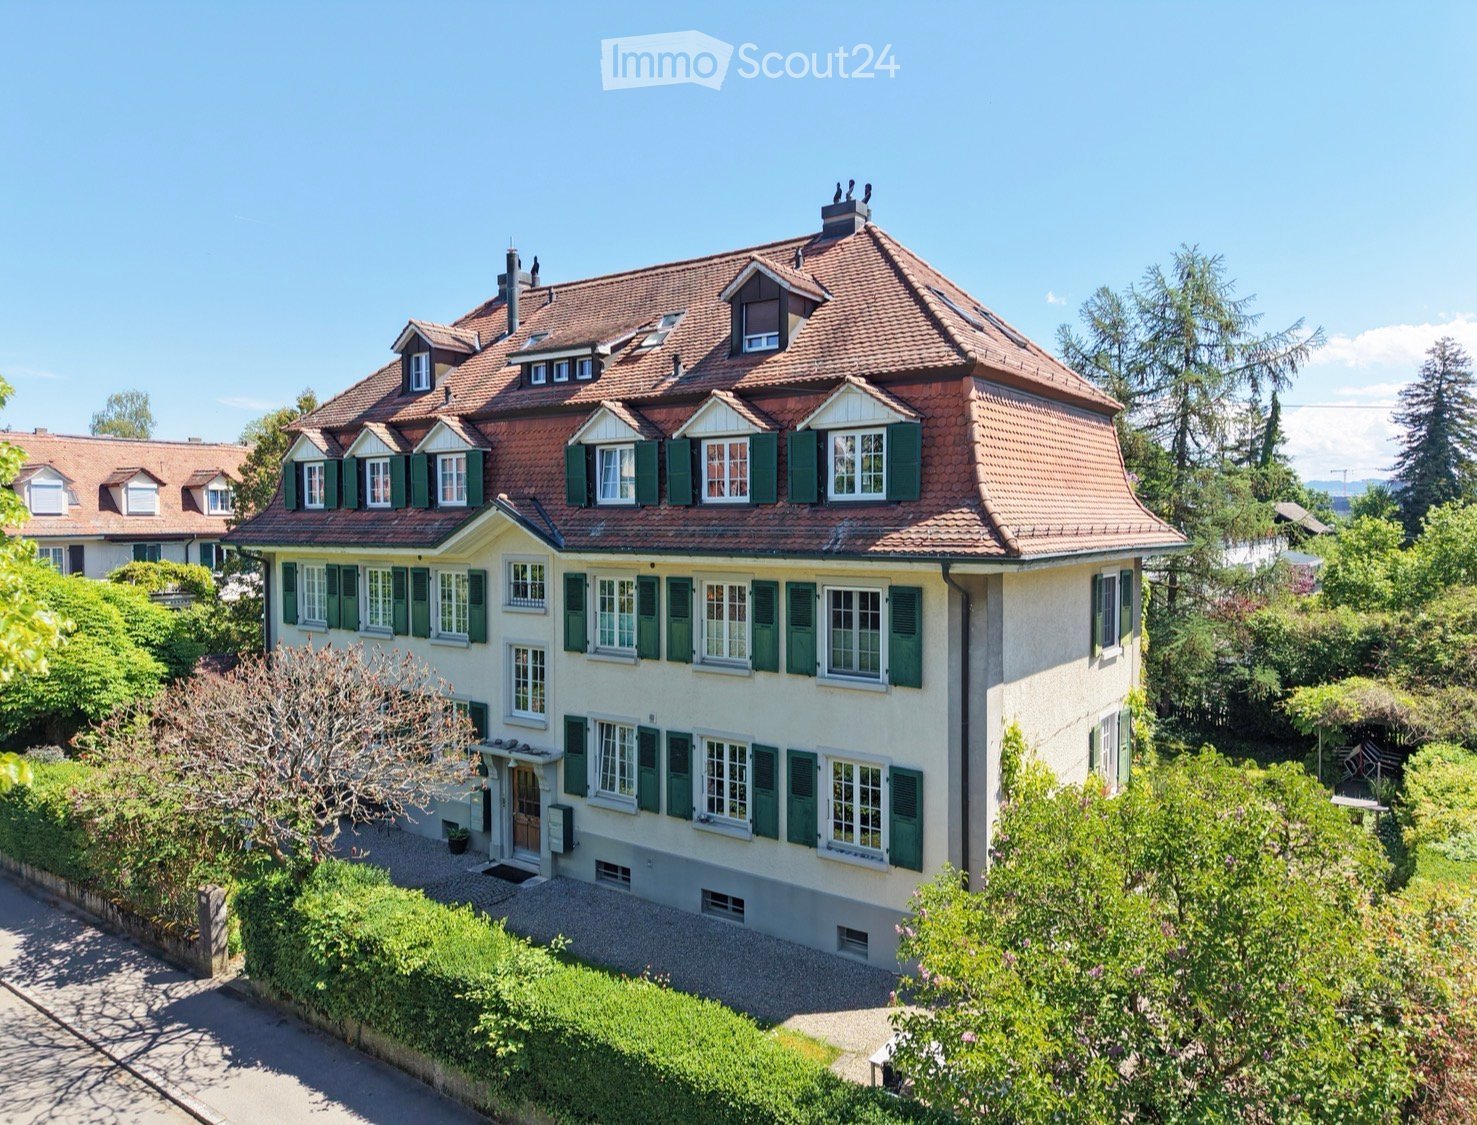
  • A two-story house with a red-tiled roof, green shutters, and multiple windows, surrounded by lush greenery and trees.
  • Aerial view of a residential neighborhood with multiple houses, surrounded by lush greenery and trees. The houses have red-tiled roofs and are interspersed with trees and shrubs.
  • Floor plan of a 2-bedroom apartment with living room, kitchen, two bedrooms, bathroom, and balcony.
  • Facade of a two-story building with a wooden front door, green shutters, and multiple windows. There are mailboxes on either side of the entrance, a potted plant, a broom, and a watering can visible near the door.
  • Empty hallway with wooden flooring, white walls, and a modern coat rack with shoes placed on the floor.
  • Empty room with wooden flooring, white walls, large windows, and a fireplace with a chimney.
  • Empty room with white walls, wooden floor, large window, and open door leading to a balcony or terrace.
  • Empty room with wooden flooring, large windows, and a view of greenery outside. No furniture or equipment present.
  • Balcony with tiled floor, white walls, large windows overlooking a garden, and a single folding chair.
  • A charming garden view with lush greenery, climbing vines, and a small balcony area with white railings and a window overlooking the garden. The background features a classic building with green shutters and a clear blue sky.
  • Modern kitchen with white cabinets, granite countertops, built-in oven, dishwasher, and pendant light fixture.
  • Modern kitchen with tiled floor, blue and white walls, large window with white frame, pendant light, and a dishwasher.
  • Empty room with white walls, wooden floor, and a single window with white frame. No furniture or equipment present.
  • Empty room with white walls, wooden floor, and a single window with white frame.
  • Bright bathroom with white tiled walls, turquoise tiles on the floor, a bathtub, toilet, sink, and a window with a shower curtain.
  • A serene garden area with a small patio seating arrangement, including a turquoise table and several chairs, surrounded by lush greenery and a charming house with ivy-covered walls.
  • Garden area with gravel pathway, bicycles under a shelter, lush greenery, and a house visible in the background.
  • Modern hallway with wooden flooring, white walls, a long beige runner, coat rack with coats, shoes, small shelf with plant and bowl, and a hanging light fixture.
  • Bright living room with a fireplace, large windows, a sofa, coffee table, dining table, and chairs.
  • Bright kitchen with a wooden dining table, two chairs, a vase with white flowers, and a hanging pendant light. The space features blue walls, orange tiled flooring, and a view of greenery through a large window.
  • Bright, modern bedroom with a large bed, a desk with a chair, and two lamps on nightstands. The room features large windows with sheer curtains, a white rug, and two framed landscape pictures on the walls.
  • Balcony with a black table and two yellow chairs, large windows with a view of greenery.
  • Open sliding glass doors lead to a small outdoor seating area with a table and chairs, surrounded by greenery.
  • A charming garden view of a two-story house with ivy-covered walls, green shutters, and a balcony with potted plants and an umbrella.
1 / 24
3.5 pièces, 73m², CHF 2'250.–
Top
Granatweg 2, 3004 Bern

Charmant appartement 3.5 pièces dans un immeuble ancien, Bern Rossfeld

Bienvenue dans cet appartement 3.5 pièces dans un immeuble ancien de 1921, situé dans le quartier populaire de Berner Rossfeld. Avec une surface habitable de 73 m² au 1er étage, cet appartement charmant offre une combinaison idéale de charme historique et de confort urbain.L'appartement offre : • Pièces lumineuses : Les pièces convainquent avec des murs blancs et de grandes fenêtres à cadre blanc – typiques du charme intemporel d'un immeuble ancien. • Détente : Un balcon entouré de beaucoup de verdure invite à se détendre et est protégé de la chaleur par une auvent moderne. La vaste surface de jardin (710m2) avec un grill et diverses places assises peut être partagée par les six parties de la maison. • Confort bien pensé : L'appartement chauffé au sol, qui sera bientôt raccordé au chauffage urbain, n'est pas seulement exempt de radiateurs encombrants, mais offre également une chaleur confortable les jours froids, grâce au poêle suédois. Connexion à la fibre optique • Pratique : Les pièces sont pratiquement agencées. Cela comprend un compartiment de cave privé. Une buanderie, un local à vélos en cave et un local de stockage sont à disposition pour un usage partagé. Un emplacement de garage peut être loué en plus. • Inclus : Nettoyage des pièces partagées, ainsi que les travaux de jardinage et d'entretien. ————————— * —————————-Emplacement et environnementL'appartement est situé dans un endroit calme – c'est agréablement calme tant le jour que la nuit, même s'il est très proche du centre-ville. En été, vous bénéficiez de beaucoup de lumière du soleil. L'Aar est à 8 minutes à pied et invite à des promenades relaxantes et à un plongeon dans l'eau. • Transports en commun : L'arrêt de bus Felsenaustrasse est à seulement 4 minutes à pied, et la gare de Bern Tiefenau est à 7 minutes à pied. • Station PubliBike : Juste à côté de la maison. Une merveilleuse opportunité pour tous ceux qui cherchent quelque chose de spécial.Êtes-vous intéressé et non-fumeur ? Alors écrivez-nous un email - nous nous réjouissons de votre contact.Location disponible immédiatement ou sur arrangement

Durée du trajet
-
  • Open-plan living and dining area with modern furniture, wooden flooring, large windows offering a scenic view, and a sleek kitchen island.
  • Modern living room with dark blue sectional sofa, wooden coffee table, large sliding glass doors leading to a balcony with outdoor furniture and scenic mountain view.
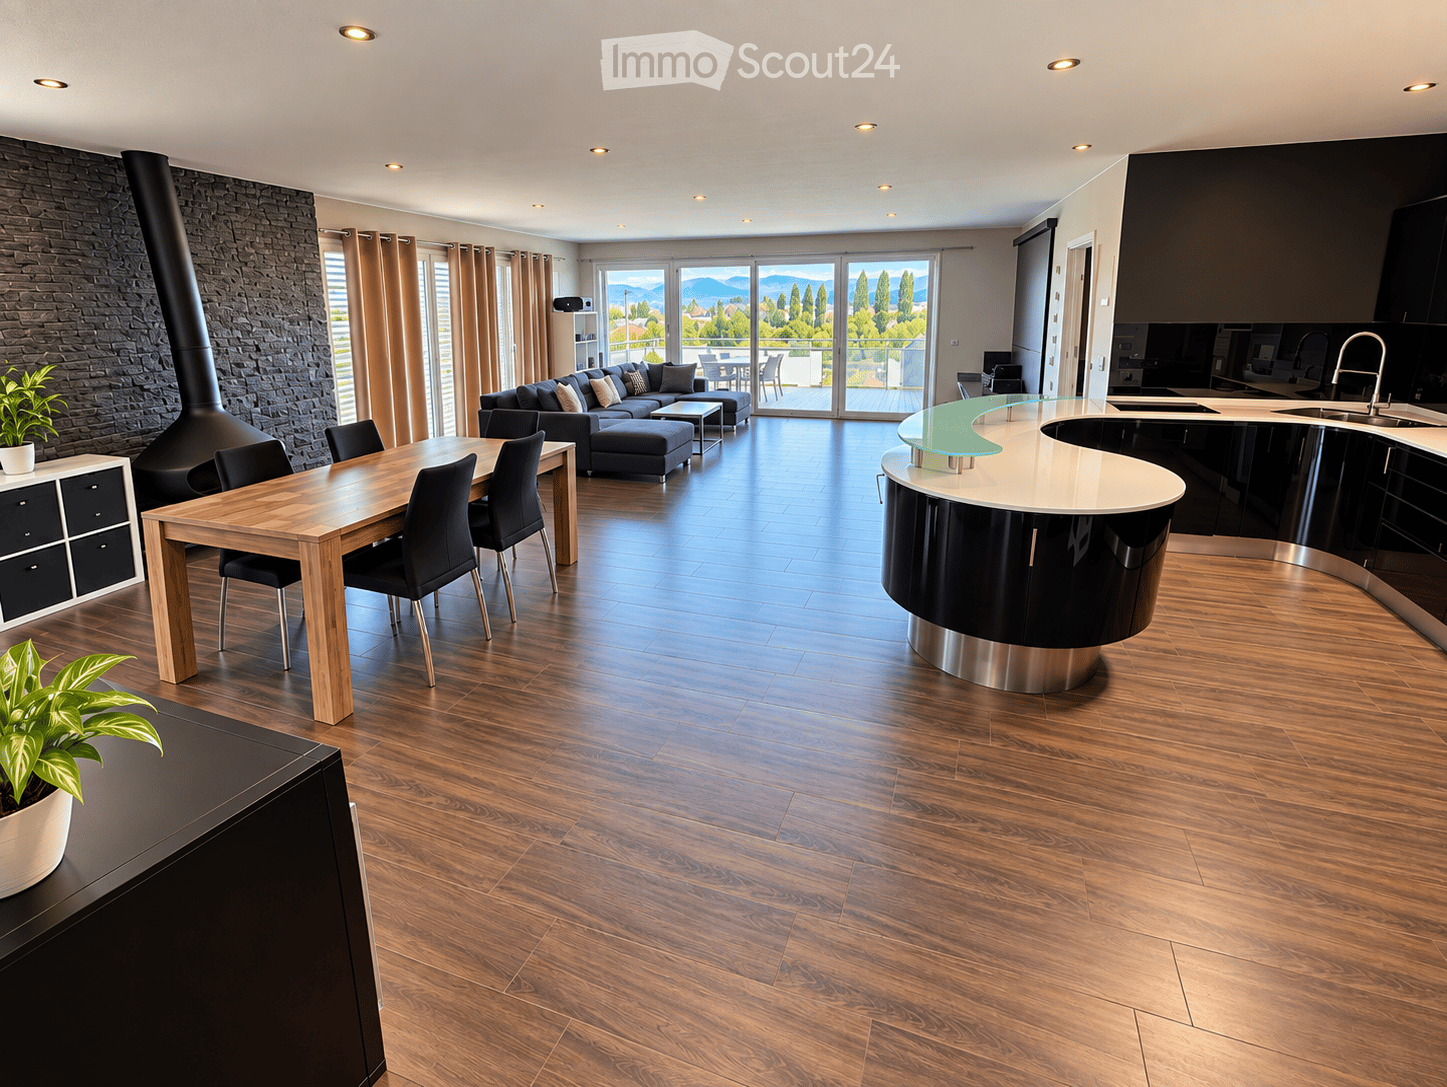
  • Modern dining room with wooden flooring, a large wooden dining table surrounded by black chairs, a wine cabinet, a white display cabinet, and a stone wall with a built-in fireplace.
  • Modern kitchen with black and white cabinets, a central island, induction cooktop, and a sleek range hood. The space features a polished wooden floor and recessed lighting.
  • Modern kitchen with black cabinetry, white countertops, a sleek glass island, and built-in ovens.
  • Wooden deck with a black dining table and chairs, a covered grill, and a view of the city and mountains.
  • Modern bedroom with wooden flooring, large window with scenic view, bed with beige bedding, nightstand with lamp, television on stand, and decorative plant in corner.
  • Modern office space with wooden flooring, large window offering a view, desk with laptop, monitor, keyboard, mouse, and chairs, filing cabinet, and decorative vase.
  • Modern living room with wooden flooring, large windows offering a scenic view, a grey sofa, a white vanity table with a mirror, and a white wardrobe.
  • Well-organized hallway with built-in storage units, wooden flooring, and neatly arranged clothing and accessories.
  • Cozy children's bedroom with a wooden bed, colorful toys, a play tent, and a view of the mountains through large windows.
  • Modern hallway with wooden flooring, recessed lighting, and neutral-colored walls. Features a large potted plant on the right and framed artwork on the walls.
  • Modern bathroom with a corner bathtub, toilet, grey tiled walls, and a white radiator.
  • Modern bathroom with a large bathtub, toilet, and sleek grey tiles. Features a handheld shower hose and a window with frosted glass.
  • Modern bathroom with white tiles, a large mirror, a sink with a modern faucet, a bathtub with a handheld showerhead, and a small white stool with woven baskets underneath.
  • Modern bathroom with beige walls, wooden flooring, a white sink with a chrome faucet, a toilet, a towel basket, a small shelf with a flower arrangement, and a mirror above the sink.
  • Bathroom with a washing machine and a sink, featuring wooden flooring and tiled walls.
  • A small, furnished room with a refrigerator, microwave, counter, and various items including a basket, shoes, and boxes.
  • Clean, modern hallway with wooden flooring, neutral-colored walls, and built-in storage units on one side. A small rug is placed in the center, and coats are hanging on hooks near the door.
1 / 19
5.5 pièces, 217m², CHF 2'980.–
Top
Müllerstrasse 9, 2562 Port

Bel appartement spacieux et moderne dans un quartier calme avec une vue lointaine

Dans un quartier résidentiel calme et pourtant bien desservi par les transports en commun, niveau de vie en propriété.Appartement spacieux et moderne de 5,5 pièces. • plan d'étage attractif et 195 m2 d'espace de vie • très lumineux • belle vue • chauffage au sol • grand balcon • cuisine ouverte avec équipement de haute qualité : grand réfrigérateur, cuisinière en céramique, four et cuiseur à vapeur, lave-vaisselle, hotte aspirante moderne, etc. • cheminée • penderie • buanderie privée avec lave-linge et sèche-linge • chambre avec dressing • salle de bain avec grande baignoire d'angle • deuxième salle de bain avec baignoire/douche • salle de bain pour invités • toutes les volets électriques • fenêtres de toit électriques • ascenseur • luminaires LED à intensité variable dans le salon • un grand garage double avec porte électrique, peut être loué pour 250.-/mois. • un autre espace de stationnement extérieur, peut être loué pour 50.-/mois. La proximité avec l'Aare et ses beaux chemins de randonnée, les transports en commun à proximité et l'autoroute, qui peut être atteinte en deux minutes avec des connexions dans toutes les directions, rehaussent encore le niveau de vie.Avez-vous éveillé notre intérêt ? Écrivez-nous, nous serons ravis de vous fournir des informations supplémentaires ainsi qu'un rendez-vous de visite sans engagement. Nous nous réjouissons de votre contact.

Durée du trajet
-
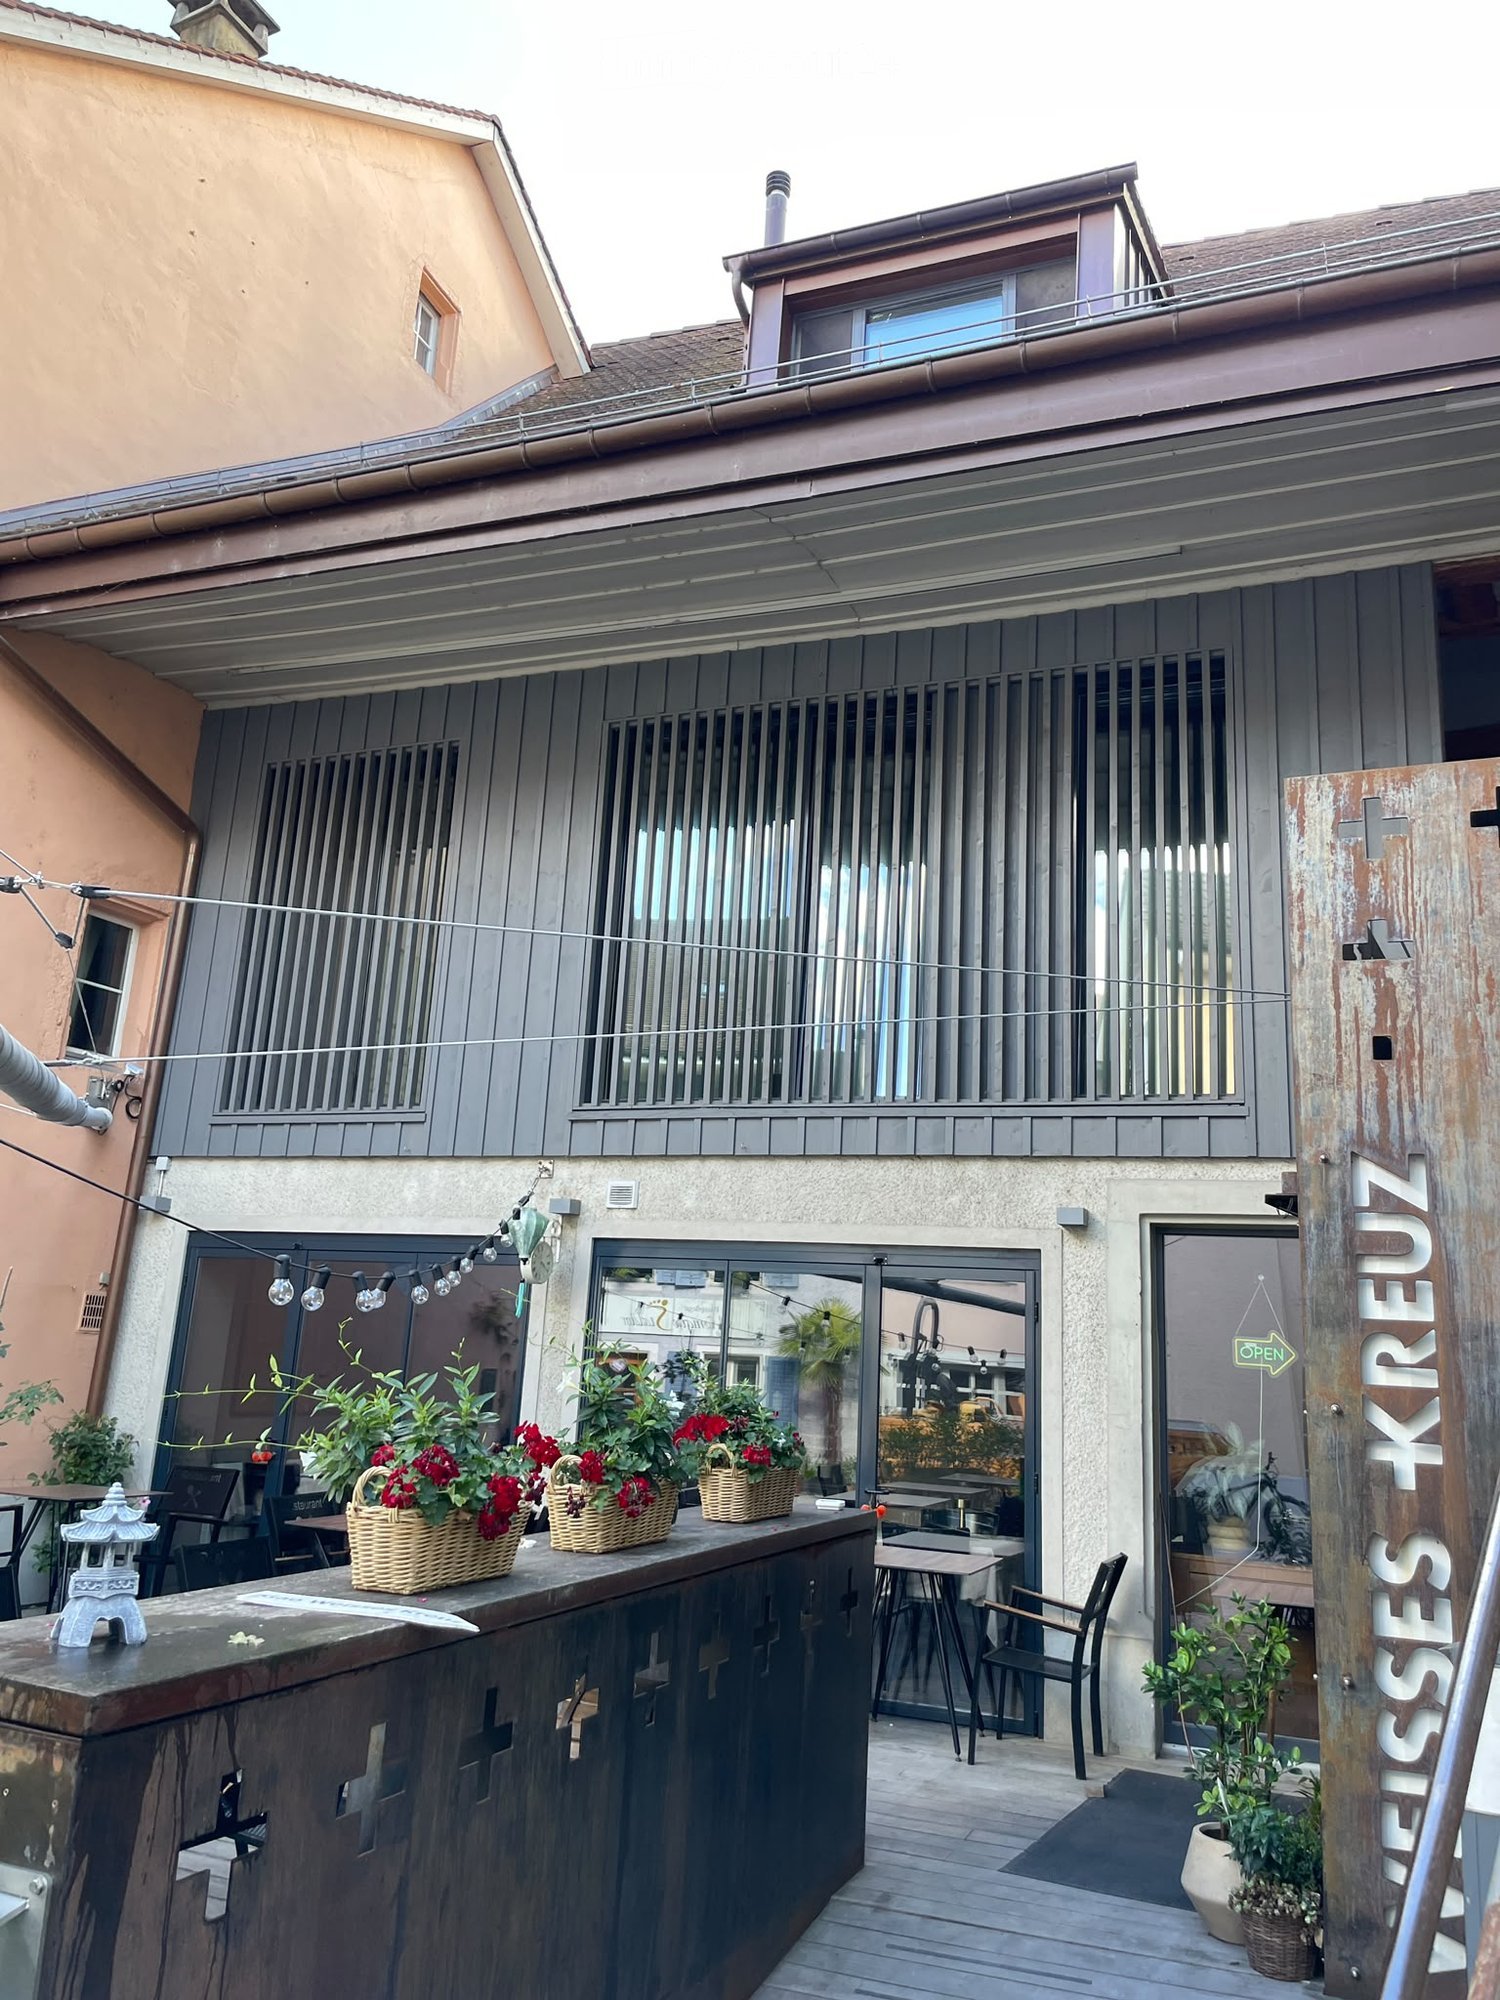
  • Two-story building with a balcony, multiple windows, and a storefront with glass doors and signage. Bicycles are parked in front.
  • Modern kitchen with white cabinets, black countertops, and stainless steel appliances. Features a sink, faucet, oven, and dishwasher.
  • Modern kitchen with white cabinets, black countertop, sink, dishwasher, and large window letting in natural light.
  • Modern kitchen with white cabinets, black granite countertops, stainless steel sink, oven, and dishwasher. The space is well-lit with recessed lighting.
  • Empty kitchen with light-colored cabinets, a sink, a dishwasher, and a window overlooking a neighboring building.
  • Empty room with wooden flooring, white walls, large windows, and an open door leading outside.
  • Empty room with wooden flooring, white walls, and a slanted wooden ceiling. Features include a large open doorway leading outside and a track light fixture on the ceiling.
  • Empty room with wooden flooring, white walls, large windows, and a radiator. No furniture or equipment present.
  • Empty room with wooden flooring, white walls, a window with a radiator below, and a ceiling light fixture.
  • Empty room with wooden flooring, white walls, a window with a radiator below, and a ceiling light fixture.
  • Empty room with wooden flooring, white walls, and a built-in wardrobe. A doorway leads to another room.
  • A small room with wooden flooring, white walls, and a single window. A white washing machine is positioned near the window.
  • A small, well-lit room with wooden flooring, a white washing machine, and built-in white wardrobes. The room has a slanted ceiling and a window with blinds.
  • A long, narrow hallway with dark blue tiled flooring, white walls, and several doors on both sides. The ceiling has a simple white finish with a single light fixture. A radiator is visible on the left wall, and a wooden door with frosted glass panels is o
  • Modern bathroom with white tiles, a sink, bathtub, and a compact washing machine. Features include a showerhead, faucet, and a mirror above the sink.
  • Small bathroom with white walls, black tiled floor, toilet with a stone seat cover, radiator, and a window with shutters.
  • A rustic wooden room with exposed wooden beams, large windows with sheer curtains, a wooden table with chairs, and a bench along the wall.
  • A narrow concrete hallway with wooden shutters on one side and a wooden door on the other, leading to an outdoor area.
1 / 18
3.5 pièces, 72m², CHF 1'590.–
Top
Kipfgasse 2, 3053 Münchenbuchsee

À louer, appartement lumineux 3.5 pièces avec balcon et espace de séjour couvert / disponible immédiatement !

Nous louons dès maintenant ou selon accord un appartement lumineux de 3,5 pièces situé au centre de Münchenbuchsee, à l'adresse Kipfgasse 2 • Emplacement très central, commerces et transports publics à proximité immédiate • Entièrement repeint (août 2026) • Plaques de sol de la cuisine renouvelées (août 2026) • 3 pièces: avec sols en stratifié, murs blancs et grandes fenêtres laissant entrer beaucoup de lumière naturelle. • 1 pièce: non chauffée, avec sol en stratifié, murs blancs, fenêtre • Cuisine: équipée d'un lave-vaisselle et d'un cooktop en verre céramique, espace pour une petite table à manger • Salle de bain: douche, lavabo, toilettes séparées • Lave-linge et sèche-linge propres dans l'appartement • Armoires de cuisine et de chambre pratiques: dans la cuisine et les chambres, placard dans le couloir • Balcon / espace de séjour couvert: idéal pour se détendre et profiter • Stationnement: un espace de stationnement peut être loué pour 80,00 CHF par mois Emplacement et environnement: l'appartement est situé dans un emplacement central. L'arrêt de bus Kipfgasse est à 1 minute à pied, la gare Münchenbuchsee est à 4 minutes à pied. Pour les courses quotidiennes, une Migros est disponible à seulement 2 minutes à pied.Cet appartement charmant est disponible immédiatement et convient parfaitement aux couples, aux petites familles ou aux personnes recherchant un logement confortable et bien connecté à Münchenbuchsee.

Durée du trajet
-
  • A well-maintained garden area with a covered patio, a covered grill, a small dog, and a variety of plants and shrubs.
  • A modern living room with a grey sofa, coffee table, dining table with chairs, bookshelf, fan, lamp, picture frames, and plants.
  • Modern kitchen with white cabinets, granite countertops, and stainless steel appliances including an oven, microwave, and toaster. A small wooden stool is placed near the counter.
  • A modern, open-plan living and dining area with a grey sectional sofa, coffee table, dining table with chairs, and a small kitchen area with white cabinets and appliances.
  • A narrow hallway with tiled flooring, white walls, and several doors leading to different rooms. A mirror with a string of lights is mounted on one wall, and a small shelf is visible on the left side.
  • Empty hallway with tiled floor, white walls, and several doors including a closet and a main entrance door.
  • Bright bedroom with a wooden bed, wardrobe, and a large mirror. The room features a slanted ceiling with decorative ivy garlands and a sliding glass door leading to a garden.
  • Cozy bedroom with a wooden bed, green duvet, nightstand, and decorative items. A large window with a view of a garden and a dog is visible outside.
  • Bedroom with a large wooden wardrobe, mirror, small stool, fan, and shoes on a shelf. Green ivy garland decorates the ceiling and walls.
  • Modern bathroom with beige tiles, a white sink with a chrome faucet, a toilet, a glass-enclosed shower, and a mirrored cabinet with a built-in light.
  • Bathroom with a stacked washing machine and dryer unit and a glass-enclosed shower stall.
  • Modern bathroom with beige tiled walls, white toilet, sink with cabinet, mirror, and toilet paper holder.
  • Underground parking area with several bicycles parked on racks, white walls, and industrial lighting.
  • A concrete-floored corridor with a wooden slatted gate and a numbered door labeled 'A:001'.
  • Empty storage area with concrete floor, wooden plank walls, and scattered boxes and items.
1 / 15
2.5 pièces, 48m², CHF 1'900.–
Top
Avenue de Bel-Air 80, 1814 La Tour-de-Peilz

Charmante 2.5-Zimmer-Neubauwohnung in La Tour-de-Peilz – sofort verfügbar

Bel appartement moderne de 2,5 pièces au rez-de-chaussée à La Tour-de-PeilzBienvenue dans ce bel appartement moderne et lumineux de 2,5 pièces, situé au rez-de-chaussée d’un immeuble récent à l’Avenue de Bel-Air 80 à La Tour-de-Peilz. D’une surface d’environ 48 m², l’appartement offre un cadre de vie confortable et contemporain, idéal pour une personne seule ou un couple.L’appartement comprend : • Cuisine moderne : armoires blanches, plan de travail en granit, four et hotte aspirante. • Salle de bains moderne : douche ainsi qu’une colonne de lavage avec lave-linge et sèche-linge directement dans l’appartement. • Entrée lumineuse : hall spacieux avec carrelage, murs blancs et espace de rangement intégré. • Terrasse privative : idéale pour profiter des beaux jours et passer d’agréables moments en extérieur. • Espace extérieur : jardin bien entretenu avec terrasse couverte et possibilité de barbecue. • Ascenseur dans l’immeuble. • Place de parking disponible. • Animaux domestiques acceptés. Situation et environs :L’appartement se trouve dans un environnement calme et ensoleillé. Le lac Léman est à quelques minutes à pied et offre un cadre idéal pour les promenades et les moments de détente au bord de l’eau. • Gare de La Tour-de-Peilz : env. 4 minutes à pied • Arrêt de bus Vassin : env. 4 minutes à pied • Coop : env. 8 minutes à pied • Collège Cadet-Rousselle : env. 4 minutes à pied • Pharmacie Benu : env. 8 minutes à pied • Débarcadère Vevey–La Tour : env. 15 minutes à pied Cet appartement combine confort moderne, environnement calme et excellente accessibilité aux transports publics.Disponible à convenir.Visites sur rendez-vous.Moderne 2.5-Zimmer-Wohnung im Erdgeschoss in La Tour-de-PeilzWillkommen in dieser modernen und hellen 2.5-Zimmer-Wohnung im Erdgeschoss eines modernen Neubaus an der Avenue de Bel-Air 80 in La Tour-de-Peilz. Die Wohnung bietet auf ca. 48 m² zeitgemässen Wohnkomfort und eignet sich ideal für Einzelpersonen oder Paare.Die Wohnung bietet: • Moderne Küche: Weisse Einbauschränke, Granit-Arbeitsplatte sowie Backofen und Dunstabzugshaube. • Modernes Badezimmer: Dusche sowie eigener Waschturm mit Waschmaschine und Trockner. • Heller Eingangsbereich: Grosszügiger Flur mit Fliesenboden, weissen Wänden und integriertem Stauraum. • Eigene Terrasse: Ideal, um sonnige Tage und gemütliche Abende im Freien zu geniessen. • Aussenbereich: Gepflegter Gartenbereich mit überdachter Terrasse und Grillmöglichkeit. • Lift: Lift im Gebäude vorhanden. • Parkplatz: Parkplatz vorhanden. • Haustiere: Haustiere sind willkommen. Lage und Umgebung:Die Wohnung befindet sich in einer ruhigen und sonnigen Lage. Der Genfersee ist nur wenige Gehminuten entfernt und lädt zu Spaziergängen und erholsamen Stunden am Wasser ein. • Bahnhof La Tour-de-Peilz: ca. 4 Minuten zu Fuss • Bushaltestelle Vassin: ca. 4 Minuten zu Fuss • Coop: ca. 8 Minuten zu Fuss • Collège Cadet-Rousselle: ca. 4 Minuten zu Fuss • Benu Apotheke: ca. 8 Minuten zu Fuss • Fährterminal Vevey–La Tour: ca. 15 Minuten zu Fuss Die Wohnung verbindet modernen Wohnkomfort, eine ruhige Lage und eine hervorragende Anbindung an den öffentlichen Verkehr.Nach Absprache verfügbar.Besichtigungen sind nach Vereinbarung möglich.

Durée du trajet
-
  • Outdoor seating area with tables, chairs, potted plants, and decorative lanterns, adjacent to a building with a balcony and modern windows.
  • Wooden staircase with metal railing, wooden beams, and recessed lighting in a modern interior.
  • Modern bathroom with a white sink, sleek faucet, large mirror with built-in lighting, and grey cabinetry.
  • Empty attic room with wooden beams, white walls, wooden floor, and a window offering a view of the outside.
  • An attic corridor with exposed wooden beams, skylight windows, and a modern metal railing leading to a staircase.
  • Modern kitchen with light-colored cabinets, wooden flooring, and a green countertop. Features exposed wooden beams on the ceiling and built-in storage.
  • Two-story building with a modern facade, large windows, and a small outdoor seating area with tables and chairs.
1 / 7
4.5 pièces, 185m², CHF 2'840.–
Top
Hauptgasse 13, 5507 Mellingen

Appartement loft historique à Mellingen – Vivre avec histoire et charme

Découvrez cet appartement loft exceptionnel de 4,5 pièces dans l'un des bâtiments les plus anciens de la vieille ville pittoresque de Mellingen. La maison historique de 1470 a été rénovée avec amour et combine de manière impressionnante l'architecture séculaire avec le confort de vie moderne. Avec une surface habitable spacieuse de 185 m², ce bien unique offre une expérience de vie incomparable.L'appartement offre : • Ambiance historique : Substance de construction d'origine du XVe siècle, soigneusement rénovée et mise aux normes modernes (rénovation 2017). • Surface habitable spacieuse : 185 m² répartis sur 4,5 pièces – idéal pour un logement exigeant avec style. • Balcon : Un refuge privé avec vue sur les environs charmants. • Garage : Deux places de garage à la Birrfeldstrasse 3 peuvent être louées pour 110,00 CHF par mois chacune. • Emplacement calme : Jour et nuit, il y a un silence agréable – un véritable refuge au milieu de la vieille ville. Emplacement et environs : L'appartement est situé au Hauptgasse 13 au cœur de Mellingen, directement à proximité de la Reuss. L'arrêt de bus Mellingen Lindenplatz est à seulement 4 minutes à pied, vous êtes donc bien connecté aux transports publics. Le supermarché Coop le plus proche et la pharmacie Coop Vitality sont à distance de marche. Les familles apprécient la proximité de l'école Real- et Sekundarschule, qui peut être atteinte à pied en environ 8 minutes.Cette opportunité rare combine le patrimoine historique avec le confort de vie moderne au niveau le plus élevé. Profitez de la vie dans l'une des plus belles maisons de la vieille ville du canton d'Argovie – disponible à partir du 1er décembre 2026.

Durée du trajet
-
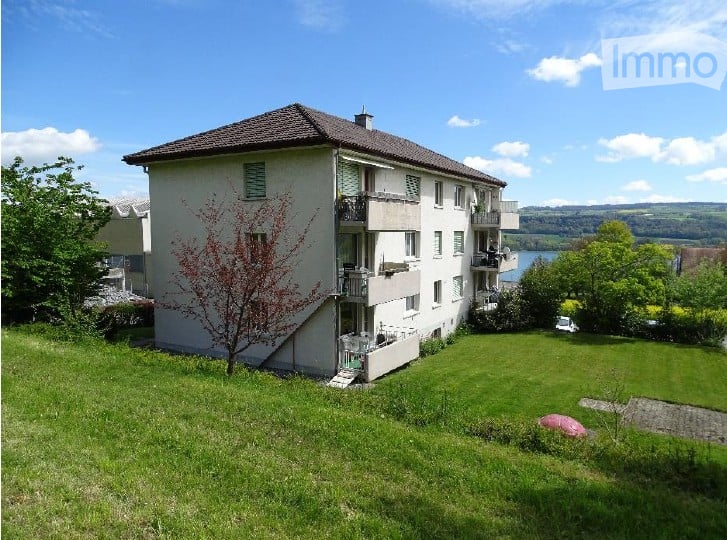
  • Multi-story residential building with balconies overlooking a scenic lake view, surrounded by green lawn and trees.
  • Ground floor floor plan of a building with two apartments, each containing a kitchen, living room, bedrooms, and bathrooms. Balconies are present.
  • Modern bathroom with a bathtub, toilet, and showerhead. The room features white tiled walls and a dark tiled floor, with a window providing natural light.
  • Modern kitchen with dark tiled floor, light yellow cabinets, stainless steel oven, and sink with faucet.
  • Modern kitchen with light-colored cabinets, black countertops, and a window above the sink.
  • Empty room with grey tiled floor, white walls, two windows, and built-in wooden benches.
  • Balcony with a metal railing, tiled floor, and a view of a green lawn and trees.
  • Balcony with white floor, beige wall, metal railing, overlooking a green lawn and trees.
  • A grassy garden area with trees and shrubs, featuring a clear blue sky and distant cityscape.
  • Modern bathroom with a white sink, chrome faucet, and mirrored cabinet above. Two small glass cups are placed on the countertop.
  • A clean, well-lit hallway with tiled floors, white walls, and recessed ceiling lighting. Two pairs of beige boots are placed near the entrance.
  • A clean, well-lit hallway with dark tiled flooring, white walls, and several doors leading to other rooms.
  • Empty room with dark grey tiled floor, white walls, large windows, and a radiator under one window.
1 / 17
3.5 pièces, 80m², CHF 1'420.–
Top
Widenmattstrasse 8, 5712 Beinwil am See

Appartement à Beinwil am See

Vivre près du Hallwilersee – grand appartement 3,5 pièces avec balcon sud et vue partielle sur le lacArriver, se sentir bien et profiter de l'emplacement calme. À partir du 1er octobre 2026 ou d'un accord, nous louons un appartement bien entretenu et spacieux de 3,5 pièces d'environ 80 m² au Widenmattstrasse 8 à Beinwil am See. L'appartement est situé dans une maison de 6 familles bien entretenue dans un quartier résidentiel calme et vert. Particulièrement beau est le balcon orienté sud – un endroit confortable pour profiter des heures ensoleillées et des soirées détendues. La disposition pratique des pièces offre beaucoup d'espace pour se sentir bien : - Espace de vie et de repas spacieux et lumineux - Deux chambres bien découpées - Cuisine séparée - Salle de bain avec baignoire/WC - Balcon ensoleillé orienté sud - Planchers en plaques faciles à entretenir - Compartiment de cave personnel - Compartiment de grenier supplémentaire - Buanderie et séchoir communs - Local à vélos - Place de parking extérieure privée L'appartement a été rénové de manière globale en 2020, y compris la cuisine, la salle de bain et les sols.En plus de la nouvelle salle de bain et des plaques, un cooktop à induction et un four neuf ont été installés, et les volets ont été remplacés. La Widenmattstrasse est située dans un quartier calme de la partie nord de Beinwil am See. La maison multifamiliale est entourée d'espaces verts et se trouve dans une impasse – idéale pour tous ceux qui recherchent un foyer détendu loin de la circulation.Les installations commerciales, les écoles et les transports publics sont facilement accessibles. Volg est à une et Migros (MM), Coop Bärenmarkt ; Lidl, Aldi et Ottos sont à environ 5 minutes en voiture. Que ce soit en couple, seul ou en petite famille – ici, vous pouvez vous attendre à un foyer sans complication et confortable dans une communauté attrayante sur Hallwilersee. Une place de parking extérieure peut être louée pour 70.– CHF / mois. Intéressé ? Alors nous nous réjouissons de votre contact. Nous serons heureux de vous montrer l'appartement lors d'une visite personnelle – peut-être que la Widenmattstrasse 8 sera bientôt votre nouveau foyer.

Durée du trajet
-
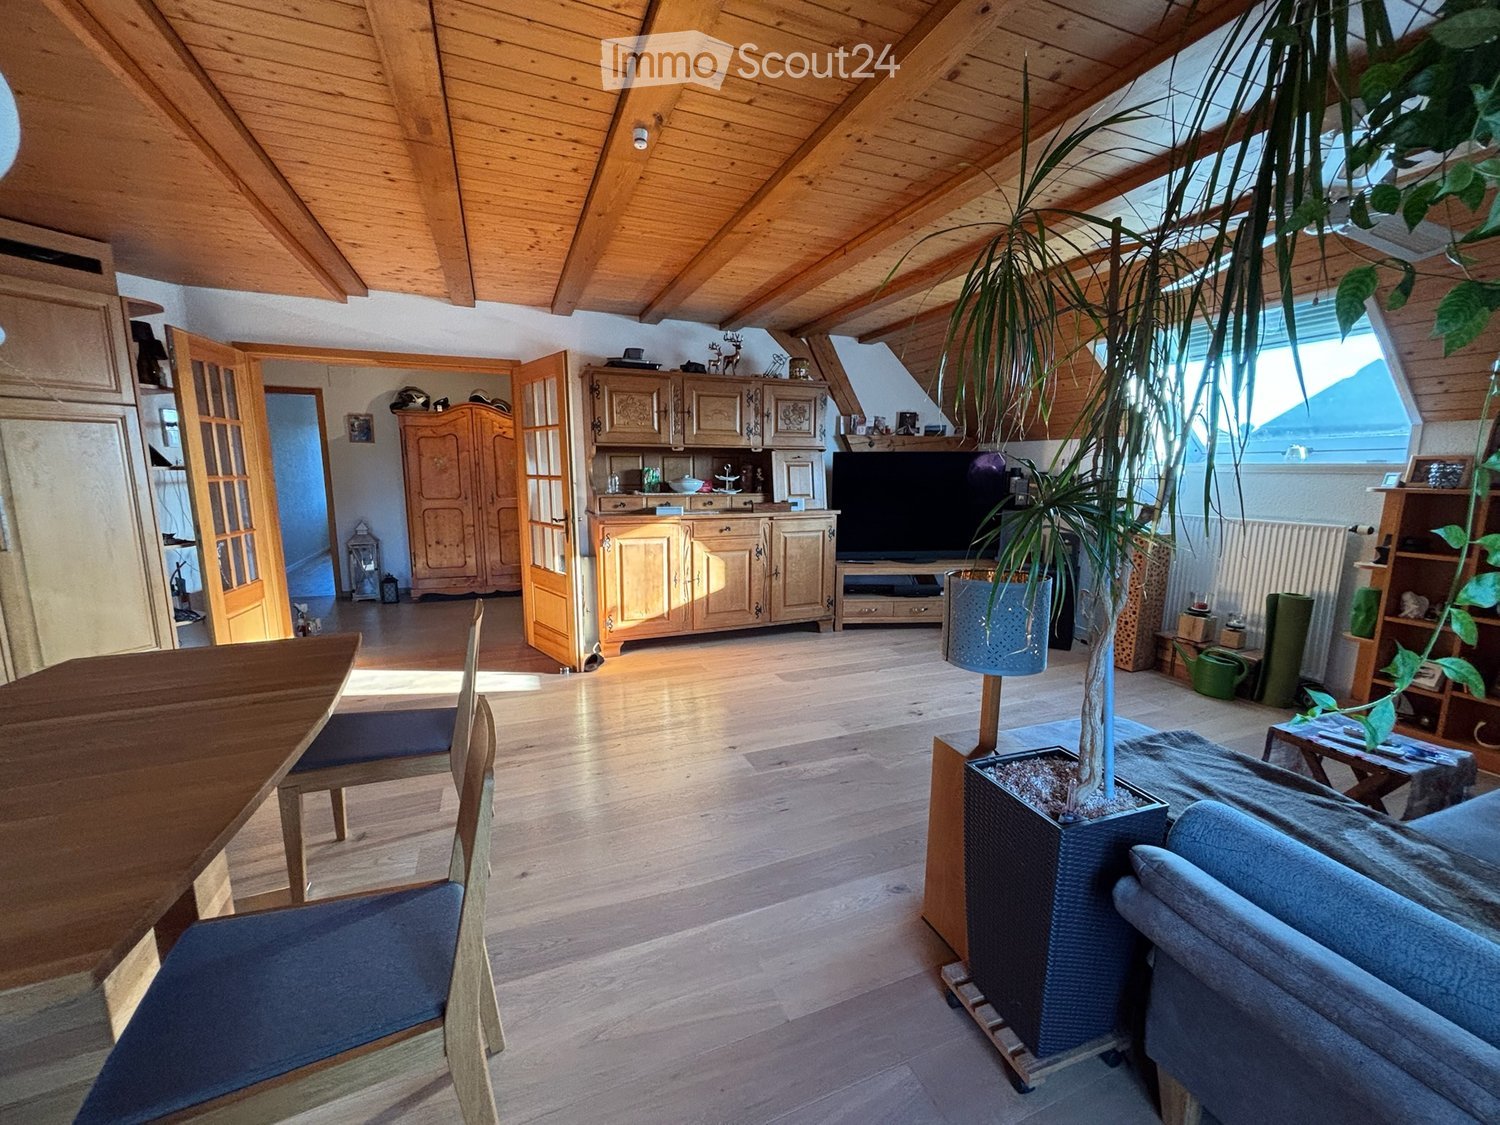
  • Bright living room with wooden floors, exposed wooden beams, large windows, a sofa, a coffee table, a dining table with chairs, a television, and a large potted plant.
  • Bright living room with wooden floors and exposed wooden beams, featuring a sofa, ottoman, coffee table, bookshelf, and a large window letting in natural light.
  • Bright kitchen with wooden cabinets, a central dining table with four chairs, and modern appliances including a sink, oven, and microwave. The space features wooden flooring and large windows with a view of the outdoors.
  • Balcony with wooden decking, outdoor furniture including a table and chairs, and a large decorative wooden sign with the number "95".
  • A small, furnished room with wooden flooring, a large window, a radiator, a clothing rack, an ironing board, and a refrigerator.
  • Modern bathroom with a double sink, toilet, shower, and a separate bathtub area. Features include a large mirror, towel rack, and built-in storage cabinets.
  • Bathroom with a sink, toilet, shower, mirror, radiator, shelf, and washing machine.
  • The image shows a well-lit hallway with wooden beams on the ceiling, tiled flooring, and several pieces of furniture including a wooden cabinet, a small refrigerator, a table with chairs, and decorative lanterns. There are also picture frames on the walls
  • Bright hallway with tiled floor, wooden chest, artwork, and open doors leading to other rooms.
  • Office space with wooden herringbone flooring, slanted wooden ceiling, skylight, and various office equipment including a desk, computer, wine cooler, and shelves.
  • Cozy attic office with wooden walls and slanted ceiling, featuring a large skylight window, a wooden desk with dual monitors, ergonomic chair, laptop, keyboard, mouse, globe, picture frame, and radiator.
  • A well-organized utility room with wooden walls and ceiling, featuring shelves filled with cleaning supplies, storage bins, and various household items. A small table and chair are positioned near the center, and a vacuum cleaner is placed on the floor.
  • Cozy bedroom with wooden flooring, slanted wooden ceiling, large window, and a neatly made bed with pillows and blankets.
  • Modern kitchen with granite countertops, stainless steel sink, induction stove, wooden cabinets, and a coffee maker on the counter.
1 / 14
4.5 pièces, 111m², CHF 1'800.–
Top
Kleinguschelmuth 7, 1792 Guschelmuth

Charmant appartement 4.5 pièces avec balcon et belle vue à Guschelmuth

Bienvenue dans cet appartement entretenu et spacieux de 4.5 pièces au deuxième étage d'une ferme bien entretenue à Kleinguschelmuth. L'appartement impressionne par son atmosphère lumineuse, sa belle vue et ses accents charmants grâce aux anciens poutres en bois.Il est moins adapté aux familles. L'appartement n'est accessible que par des escaliers et se trouve au 2e étage. Les animaux de compagnie ne sont pas autorisés.L'appartement offre, entre autres: • Surface habitable spacieuse: 111 m² répartis sur 4.5 pièces et deux salles de bains. En outre, il y a un balcon, une réduction et un compartiment de grenier si nécessaire. • Balcon avec belle vue: Profitez de heures ensoleillées sur votre propre balcon avec une vue attrayante. • Appartement en mansarde climatisé: Deux grandes fenêtres de toit (avec stores) laissent entrer beaucoup de lumière. Un système de climatisation assure un refroidissement lors des jours d'été chauds. • Lave-linge privé: Le lave-linge privé se trouve directement dans l'appartement. • Place de parking: Une ou deux places de parking extérieures peuvent être louées en plus. • Modernisé: L'appartement a été partiellement rénové pour la dernière fois en 2020 et se trouve dans un état moderne. Emplacement et environnement: L'appartement est situé sur une ferme dans un environnement calme. L'arrêt de bus Kleinguschelmuth est à seulement 2 minutes à pied, et la gare la plus proche est également à proximité (Cressier, Courtepin, Düdingen).L'appartement est disponible à partir du 1er décembre 2026.

Durée du trajet
-
  • Modern kitchen with light wooden cabinets, dark granite countertop, and a central island. Features include a sink, oven, and pendant lighting.
  • Modern kitchen with light wooden cabinets, stainless steel sink, oven, and a central island with a dark countertop.
  • Modern kitchen with light wooden cabinets, dark granite countertops, and dark tiled flooring. Features include a central island, built-in sink, and large windows with views of the street.
  • Empty room with light wooden flooring, white walls, and a modern kitchen area in the background. The space features large windows allowing natural light to fill the room.
  • Bright, empty room with wooden flooring, white walls, and large windows. Features a wooden ceiling and a sliding glass door leading outside.
  • Empty room with wooden flooring, white walls, and a wooden ceiling. A door leads to an outdoor area with a view of greenery.
  • Modern bathroom with a white sink, granite countertop, white toilet, built-in white cabinets, and a large mirror above the sink.
  • Modern bathroom with a toilet, washing machine, and a shower area with a shelf.
  • Clean hallway with dark tiled floor, light wooden ceiling, and white walls. Features wooden doors, a coat rack, and a small shelf.
  • A well-maintained garden with a wooden pergola, outdoor seating area, dining table, chairs, and a brick pizza oven. The space is surrounded by lush greenery and potted plants.
  • Well-maintained garden with a patio area, outdoor furniture, barbecue, and lush greenery.
  • Two-story house with white walls, wooden roof, red shutters, and a wooden balcony with railings. Stairs lead up to the entrance.
  • Two-story house with a tiled roof, white walls, red shutters, and a wooden balcony. The house features a well-maintained garden with green grass and flowering plants.
  • Two-story wooden house with a balcony, white exterior, and well-maintained garden with flowers and shrubs.
1 / 14
2 pièces, 55m², CHF 1'650.–
Top
Schaalweg 5, 3053 Münchenbuchsee

Appartement charmant de 2 pièces au rez-de-chaussée à Münchenbuchsee avec grande terrasse – disponible immédiatement !

Appartement de 2 pièces lumineux au rez-de-chaussée avec espace extérieur couvertÀ Schaalweg 5 à Münchenbuchsee, nous louons un appartement bien entretenu et lumineux de 2 pièces au rez-de-chaussée d'environ 55 m² de surface habitable. L'appartement impressionne par son plan d'étage généreux, sa grande luminosité et la belle combinaison de construction moderne et d'éléments en bois chauds.Le cœur de l'appartement est le vaste espace de vie et de repas avec cuisine ouverte et îlot de cuisine. La cuisine offre beaucoup d'espace de rangement et de travail ainsi que divers appareils encastrés. Le plafond en bois caractéristique crée une atmosphère de vie chaleureuse et accueillante.La chambre séparée offre beaucoup d'espace et un accès direct à l'espace extérieur spacieux et couvert, qui peut être utilisé merveilleusement comme un espace de sièges privé.La salle de bain est équipée d'une douche, d'un toilette, d'un lavabo avec rangement et d'un espace de rangement supplémentaire. Sont particulièrement pratiques la machine à laver et le sèche-linge directement dans l'appartement.En outre, l'appartement dispose de son propre sous-sol, qui offre un espace de rangement pratique supplémentaire.Un autre point fort est l'espace de sièges de jardin commun, qui peut être utilisé en commun avec les autres locataires. Dans le jardin, il y a également un espace de barbecue et de feu, qui invite à des grillades et à des moments de détente dans la verdure.L'appartement est idéal pour une personne seule ou un couple qui apprécie un espace de vie spacieux, un beau jardin et un environnement accueillant.Si vous êtes intéressé, n'hésitez pas à me contacter via le formulaire de contact.L'appartement offre : • Salon lumineux : Avec sol en bois, plafond en bois, murs blancs, grandes fenêtres et une porte coulissante vers l'extérieur – inondé de lumière et invitant. • Cuisine moderne : Avec armoires en bois clair, plan de travail en granit sombre, îlot de cuisine central, évier, four et éclairage suspendu atmosphérique. • Salle de bain moderne : Équipée d'une douche, d'un toilette et d'une machine à laver – pratique et confortable. • Espace d'entrée propre : Avec sol en carrelage sombre, plafond en bois clair, portes en bois, porte-manteau et petite étagère. • Balcon : Avec une belle vue – idéal pour la détente. • Convivial pour les enfants et les animaux : Cet appartement est adapté aux familles ainsi qu'aux propriétaires d'animaux. Emplacement et environnement :L'appartement est situé dans un environnement calme – tant pendant la journée que la nuit, il est agréablement calme. En été, vous bénéficiez de beaucoup de soleil, et même en hiver, l'emplacement montre son côté lumineux. La connexion aux transports en commun est excellente : • Gare de Münchenbuchsee : Accessible à pied en seulement 7 minutes. • Arrêt de bus de la gare de Münchenbuchsee : À environ 7 minutes à pied. • Supermarché Migros : Accessible à pied en 7 minutes – idéal pour les courses quotidiennes. • Pharmacie Amavita : À seulement 7 minutes à pied. • École du village : Accessible à pied en 8 minutes – parfait pour les familles avec enfants. Cet appartement charmant allie charme historique et modernité

Durée du trajet
-
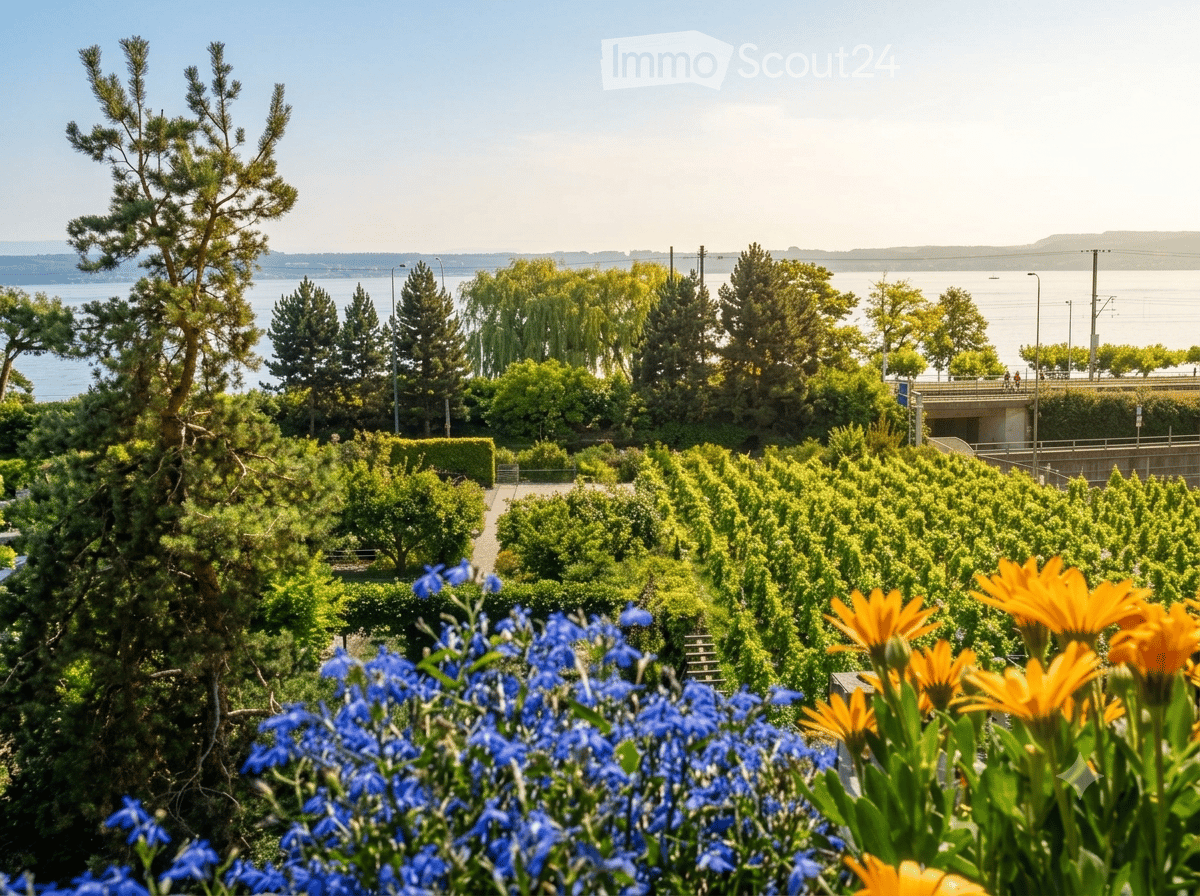
  • Garden area with neatly arranged trees and shrubs, vibrant blue and yellow flowers in the foreground, and a scenic view of a body of water and distant hills.
  • Bright dining area with a wooden dining table surrounded by wicker chairs, a wooden bench, and potted plants. The space features tiled flooring and wooden ceiling beams.
  • A modern, open-plan living and dining area with a wooden staircase leading upwards, a dining table with chairs, a fireplace, and large windows offering a scenic view.
  • Modern living room with a white sectional sofa, red throw pillows, a small white coffee table, a wooden side table, a black leather chair, and a potted plant. The room features exposed wooden beams and a slanted ceiling.
  • Modern living room with a black metal fireplace, wooden floor, potted plants, and a picture frame on the wall.
  • Cozy attic bedroom with wooden beams, slanted ceiling, and large windows. Features a bed with pillows and a duvet, a nightstand with a lamp, a mirror, a radiator, a drawer unit, and a small plant on the dresser.
  • Brightly lit children's room with wooden floors, slanted ceiling, skylights, and various toys including a train set, alphabet mat, wooden blocks, and a small stool. A bookshelf holds books and a teddy bear, and a blanket lies on the floor.
  • Modern kitchen with white cabinets, stainless steel appliances, granite countertops, and a sink with a modern faucet. The space includes an induction cooktop, oven, coffee maker, and various kitchen items on the counter.
  • The image shows a modern, open-plan living and kitchen area with a wooden staircase leading to an upper level. The kitchen features a white cabinet, a kitchen island with bar stools, and various appliances. A wooden cabinet with glass doors and a clock is
  • A well-maintained garden with a patio area featuring a round metal table and four matching chairs, surrounded by vibrant flowers and lush greenery.
  • Garden area with a covered patio, a marble table, four blue chairs with yellow floral cushions, a barbecue, potted plants, and a green umbrella.
  • Vineyard rows with lush green grass and grapevines, overlooking a serene lake and distant town with a church tower.
1 / 12
4.5 pièces, 154m², Prix sur demande
Top
Dorfgasse 10, 2513 Twann

Charmante maisonnette 4.5 pièces avec vue lac de rêve à Twann

Découvrez cette maisonnette 4.5 pièces exceptionnelle au 3ème étage d'un immeuble ancien bien entretenu à Dorfgasse 10 dans le village viticole pittoresque de Twann sur le lac de Bienne. Avec 154 m² d'espace de vie, rénovée pour la dernière fois en 2020, cette maisonnette allie charme historique et confort moderne.La maisonnette offre : • Espace de vie et de repas ouvert : Pièce spacieuse et lumineuse avec escalier en bois, cheminée élégante, poutres en bois au plafond et grandes fenêtres avec une vue pittoresque sur les montagnes Eiger, Mönch et Jungfrau, ainsi que sur le lac de Bienne et l'île Saint-Pierre. • Salle de séjour moderne : Avec poutres en bois apparentes, toit en pente, sol en carrelage clair, • Cuisine moderne avec petit bar : Armoires claires, évier en acier inoxydable, céramique en verre, cuiseur à vapeur, lave-vaisselle et grand réfrigérateur avec congélateur. • Chambre à coucher grande et confortable : Parquet, poutres en bois, toit en pente et grande baie vitrée – un refuge calme. À côté, un grand dressing/walk-in closet • 2 chambres d'enfants lumineuses : Avec sol en stratifié, fenêtres de toit et galerie. Idéal pour les familles. • Espace de jardin bien entretenu avec deux aires de détente : Pergola, cheminée, pelouses, ainsi que fleurs colorées et vue sur les vignobles environnants. • Garage : Place de parking souterrain à 2 minutes, en option. • Compartiment de cave, local à vélos, possibilités de stockage. • Lave-linge privé sur le palier et possibilité de lavage supplémentaire dans la buanderie au rez-de-chaussée, lessive et séchage inclus dans les frais de chauffage. • Petit oasis de bien-être > avec sauna et douche Points forts en un coup d'œil : • Vue lac exceptionnelle sur le lac de Bienne et les vignobles environnants • En été ensoleillé, également agréable et lumineux en hiver • Emplacement calme – peu de bruit le jour ou la nuit • Animaux de compagnie acceptés • Convivial pour les enfants • Gare, école, commerces et lac à proximité immédiate Emplacement : Twann est un village viticole idyllique sur la rive nord du lac de Bienne dans le canton de Berne. La commune impressionne par son emplacement unique au milieu des vignobles, avec un accès direct au lac et une excellente connexion ferroviaire. Les restaurants, les petits magasins et la belle nature de la région sont accessibles à pied.Cette maisonnette exceptionnelle allie caractère de bâtiment ancien et confort moderne avec un emplacement inégalé – un véritable joyau pour tous ceux qui recherchent quelque chose de spécial. Idéal pour les familles ou les couples

Durée du trajet
-
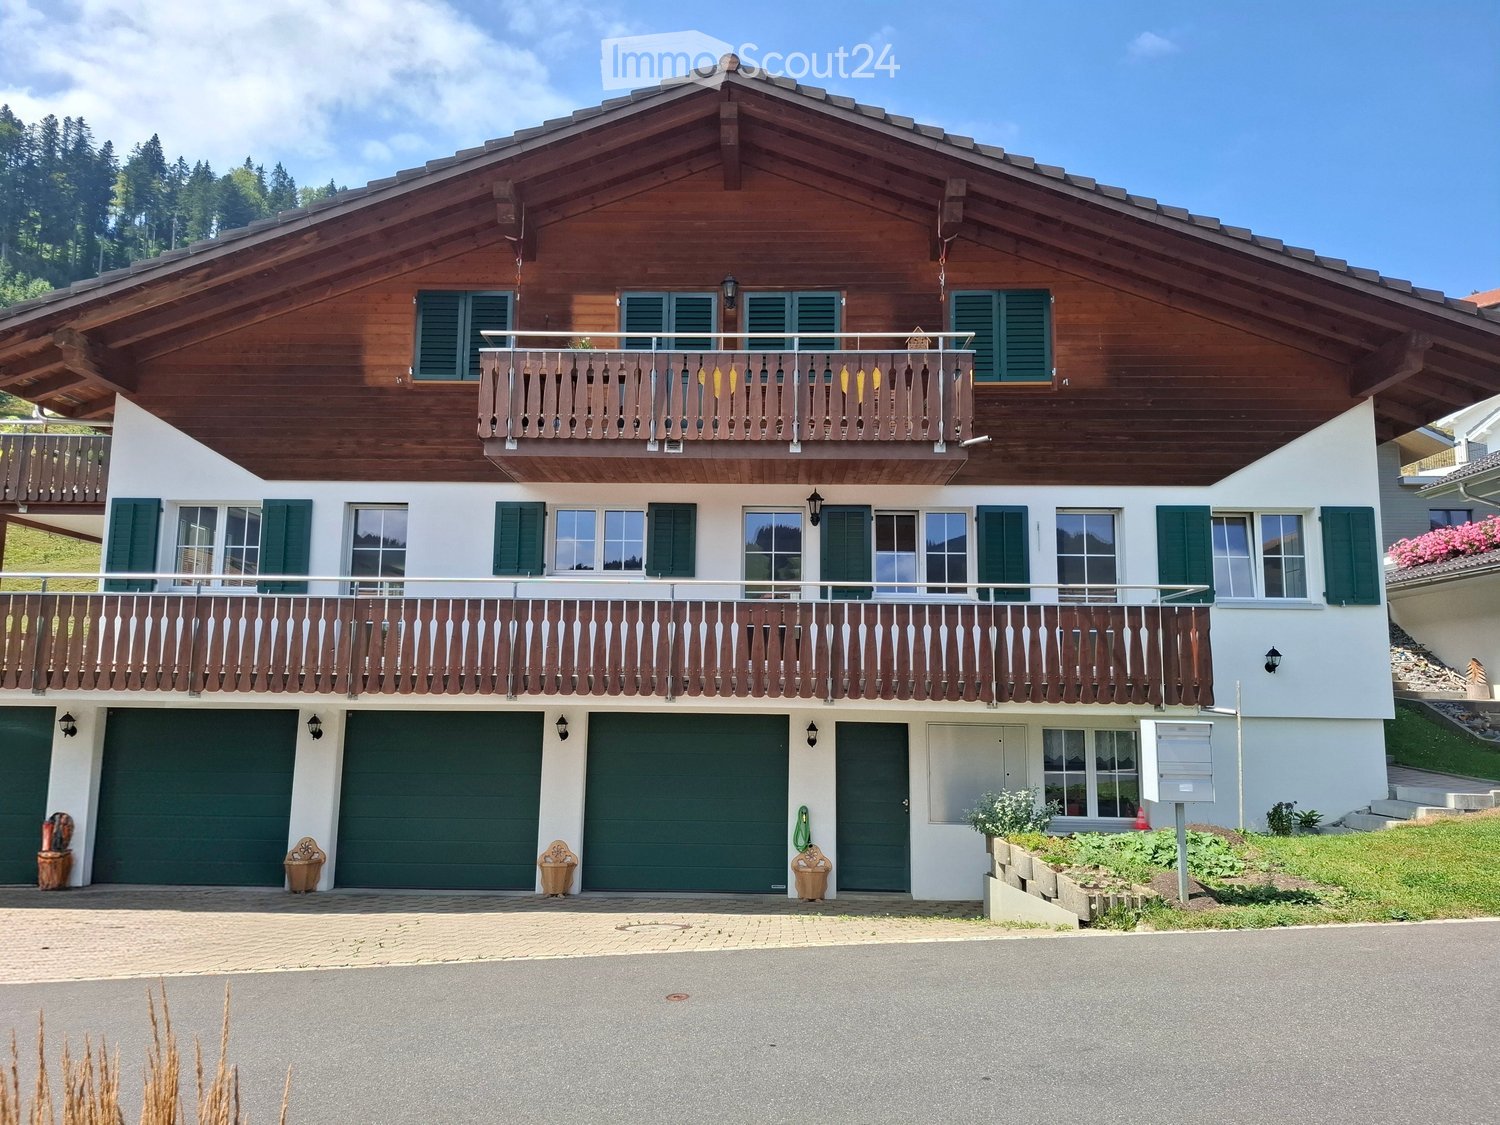
  • Two-story wooden house with green shutters, balconies, and multiple garage doors.
  • Floor plan of a house with living room, dining room, kitchen, three bedrooms, bathrooms, staircase, and terraces.
  • Empty room with wooden flooring, large windows, and sliding glass doors leading to an outdoor area.
  • Modern kitchen with light wooden cabinets, granite countertops, built-in range hood, and stainless steel sink and dishwasher.
  • Empty hallway with tiled floor, beige walls, and several doors leading to other rooms. Natural light streams in from an arched window at the end.
  • Empty room with wooden flooring, white walls, and large windows with white frames, allowing natural light to enter.
  • Empty room with wooden flooring, white walls, and large windows, including a sliding glass door leading to a balcony.
  • Modern bathroom with white tiled walls, a bathtub, toilet, and a large window offering a view of a tiled roof and flowers outside.
  • Modern bathroom with double sink, large mirror, wooden cabinet, and bathtub.
  • Empty room with wooden flooring, white walls, and a large window letting in natural light.
  • Bathroom with a sink, toilet, and a window with blinds. The room features tiled walls and a wooden slanted ceiling.
  • A well-maintained lawn area bordered by a wooden fence on one side and a stone retaining wall on the other, with a small tree and a few bushes. A white house with green shutters is visible on the right, and a log cabin-style house is seen in the backgroun
  • A well-maintained garden area with a wooden bench, a paved patio, and a wooden balcony overlooking a scenic countryside view.
  • Balcony overlooking a scenic countryside with houses, green fields, and distant mountains.
1 / 14
5.5 pièces, 136m², CHF 2'980.–
Top
Schoosweidstrasse 13, 6418 Rothenthurm

Appartement spacieux 5.5 pièces au rez-de-chaussée avec balcon, terrasse et beaucoup d'espace vert à Rothenthurm

Bienvenue dans cet appartement charmant de 5,5 pièces au rez-de-chaussée situé Schoosweidstrasse 13 à Rothenthurm (6418).L'immeuble, construit en 2007 et entièrement rénové en 2026, offre une superficie habitable spacieuse de 136 m² sur un niveau, offrant un confort de vie moderne dans un environnement calme et naturel avec beaucoup d'espace vert pour les amoureux de la nature.L'appartement comporte, entre autres: • Salons lumineux: Plusieurs pièces spacieuses avec sols en bois et grandes fenêtres qui laissent entrer beaucoup de lumière du jour. • Cuisine moderne: Équipée de meubles en bois, plans de travail en granit, céramique vitrée, four encastré, cuiseur à vapeur, lave-vaisselle tout par V-ZUG, et un grand réfrigérateur. Connectée à la zone de vie ou par un passage en arc élégant au couloir. La zone de repas et la cuisine sont partiellement séparées par un bar. • Salle de bains modernes: 1 salle de bains avec toilettes, douche et lavabo, 1 salle de bains avec baignoire, double lavabo et toilettes. • Terrasse et balcon: Grande terrasse, long balcon, beaucoup d'espace vert autour de la maison. • Garage: 2 garages peuvent être loués pour un prix supplémentaire, prix par garage CHF 110.- • Espace d'entrée accueillant: Couloir lumineux avec sol en terre cuite, armoires encastrées. • Aspirateur central • Poêle suédois • Chauffage au sol • Jardin Emplacement et environnement:L'emplacement est calme – tant pendant la journée que la nuit, il est agréablement calme. En été, la propriété bénéficie de beaucoup de soleil. L'environnement offre une bonne infrastructure: • Arrêt de bus Schoosstrasse – environ 7 minutes à pied. • Rothenthurm gare – environ 9 minutes à pied. • Volg supermarché – environ 9 minutes à pied. • Oberstufe école – environ 8 minutes à pied. Cette maison bien entretenue combine le confort de vie moderne avec l'idylle rurale et est idéale pour les familles ou les couples qui apprécient la vie calme en Suisse centrale. Sécurisez votre visite maintenant!
Durée du trajet
-

Propriétés suggérées sur base des résultats de ta recherche

Autres objets intéressants