















23719 résultats - Appartements à louer: Suisse (Switzerland)

  • Bright, unfurnished living space with wooden flooring, white walls, recessed lighting, and a large sliding glass door leading to a balcony. Adjacent kitchen area with white cabinets and stainless steel appliances is visible.
  • Empty room with wooden flooring, white walls, and large sliding glass doors leading to a balcony area.
  • Empty room with wooden flooring, large sliding glass doors leading to a balcony, and natural light from windows.
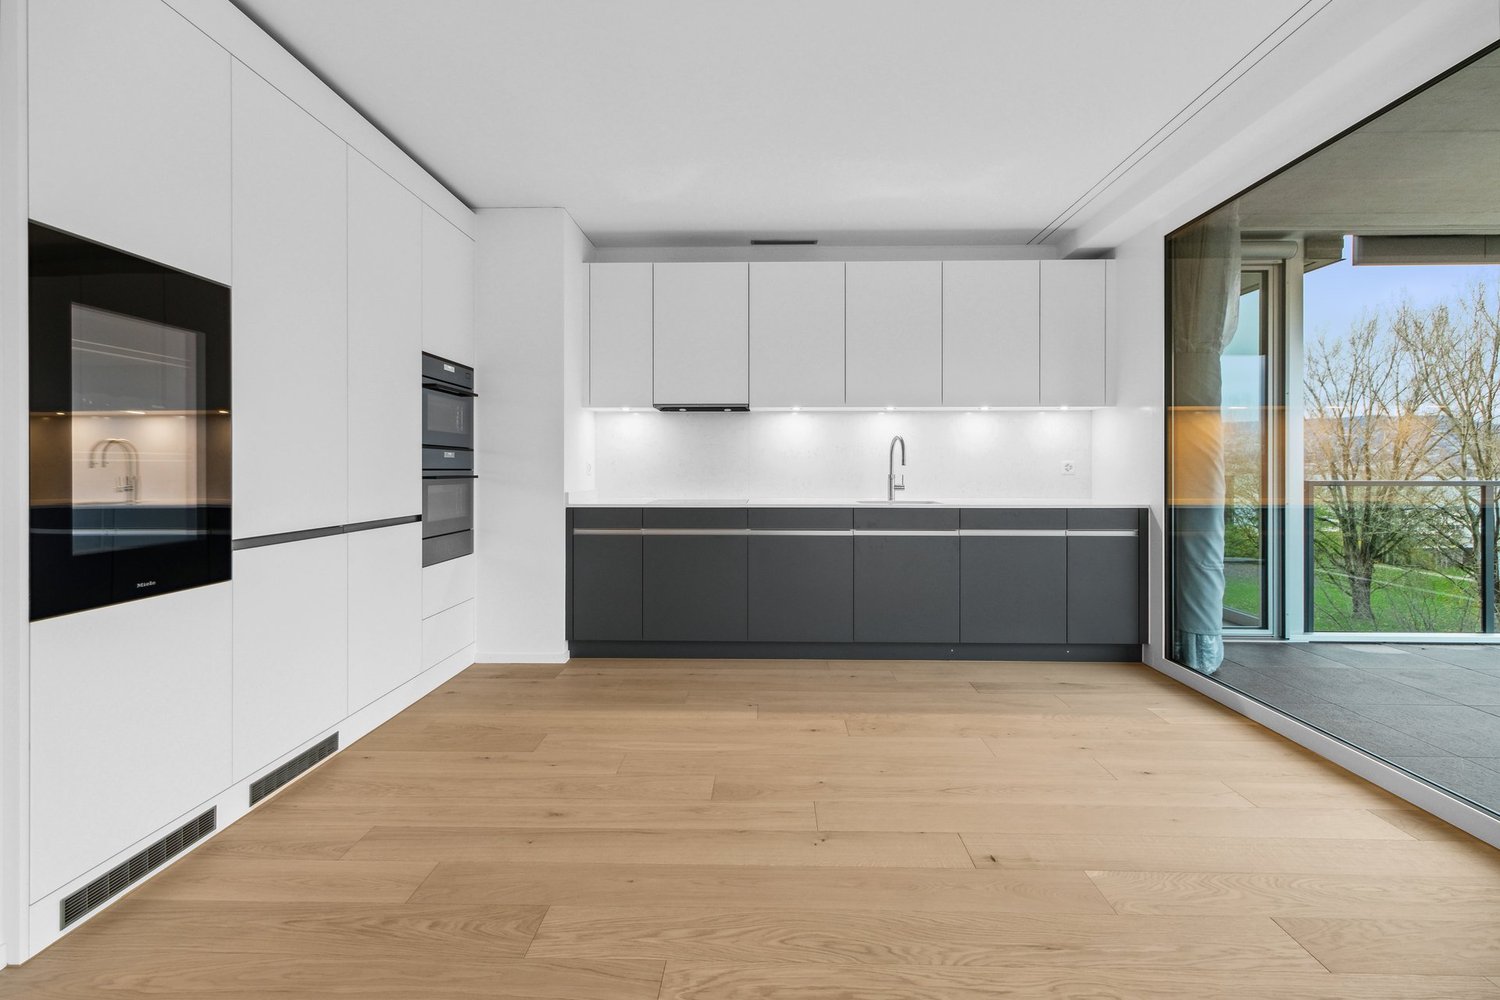
  • Modern kitchen with white cabinets, wooden flooring, and a black countertop. Features an oven, sink, and faucet.
  • Modern kitchen with white cabinets, wooden flooring, and stainless steel appliances including an oven and sink.
  • Balcony with tiled floor, metal railing, and a view of neighboring houses and greenery.
  • Balcony with metal railing, tiled floor, and small garden area with plants. View of street, parked cars, and neighboring houses.
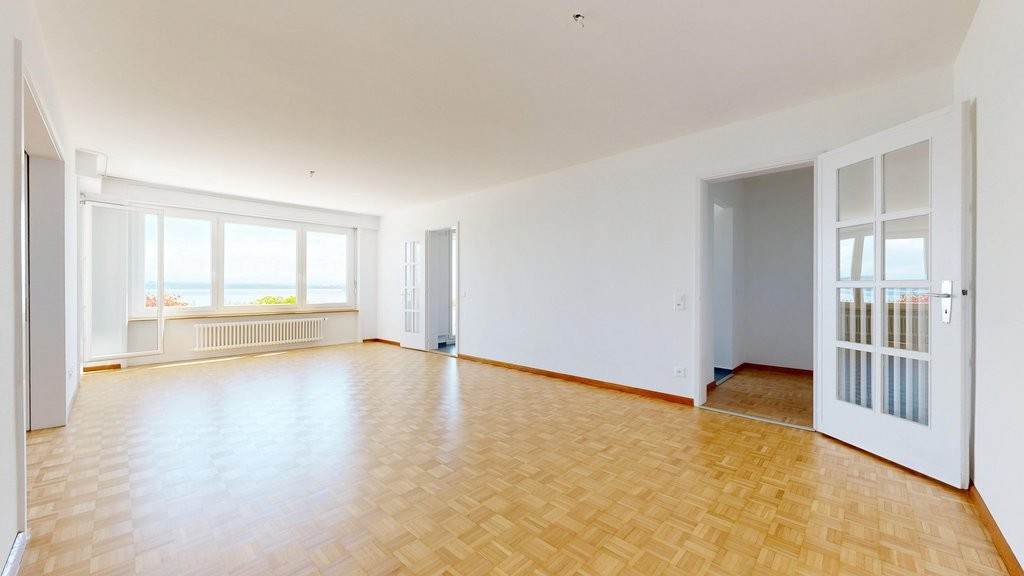
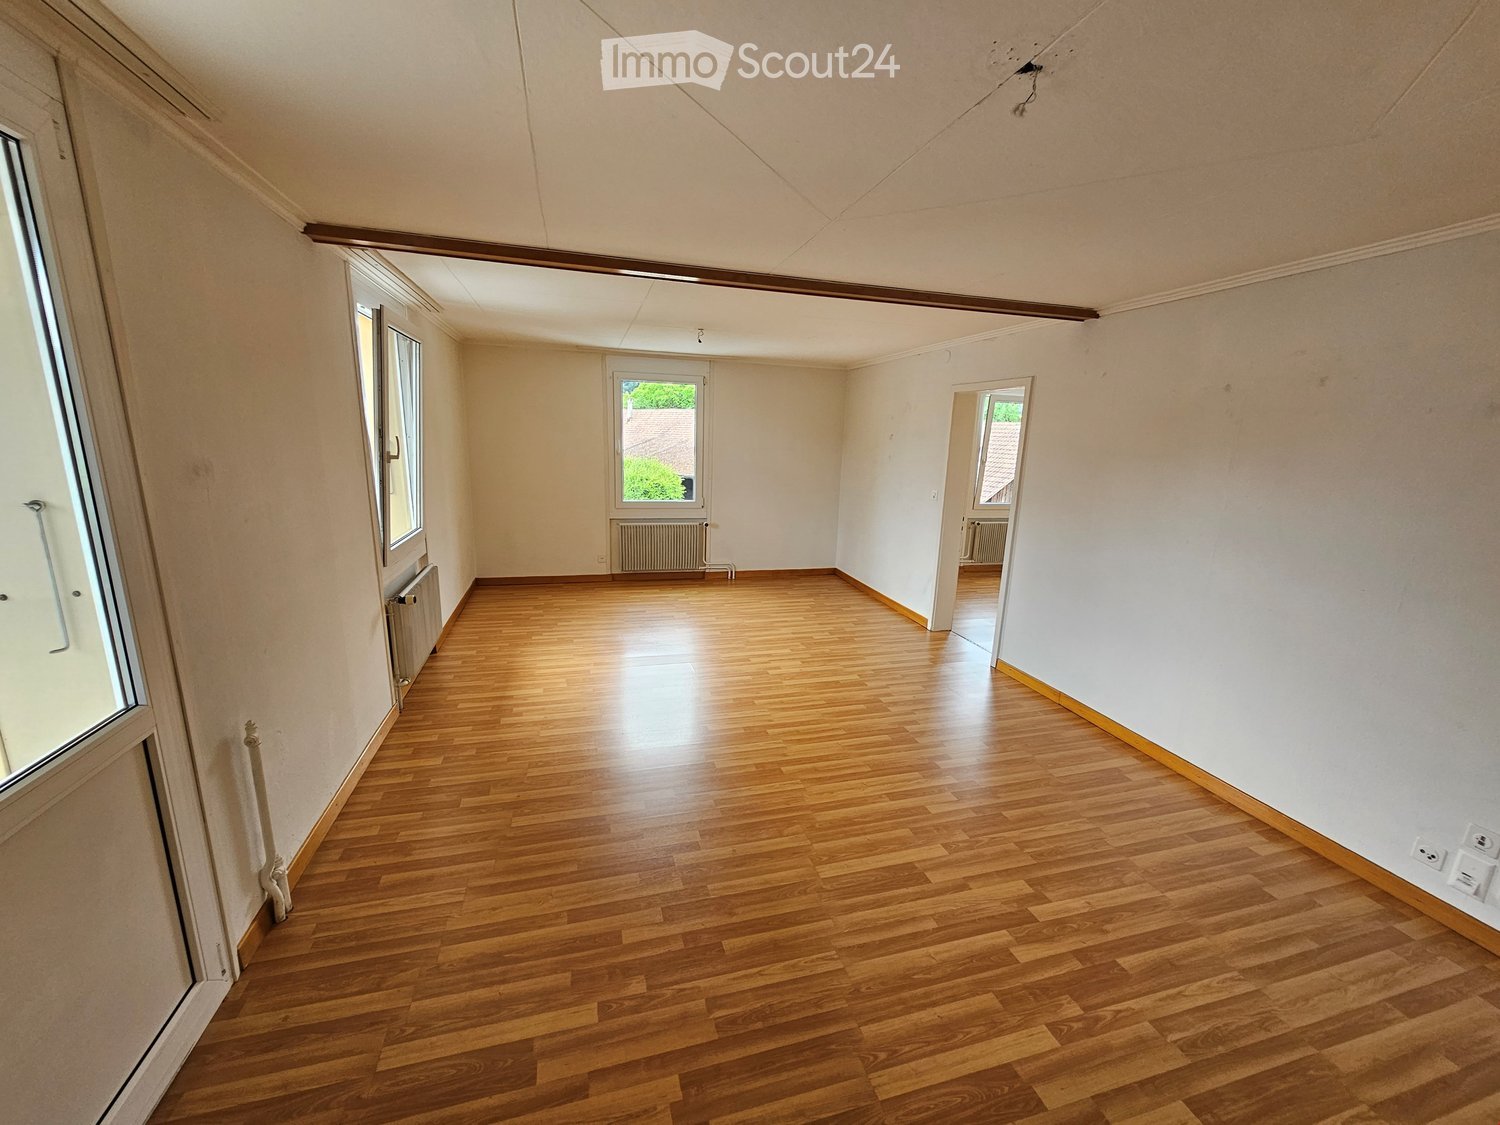
  • Empty room with light wooden flooring, white walls, and a large window with a view of a neighboring roof.
  • Empty room with wooden flooring, white walls, and large windows. No furniture or equipment present.
  • Clean, modern hallway with light wooden flooring and white walls, featuring recessed ceiling lighting and a closed door at the end.
  • A narrow hallway with white walls, wooden flooring, and white cabinetry on one side. A closed door is visible on the left, and a light switch is mounted on the wall near the door.
  • Modern bathroom with a toilet, sink, mirror, and walk-in shower with glass enclosure. Light-colored tiles and wooden flooring.
  • Modern bathroom with a bathtub, glass shower enclosure, and a handheld showerhead on a rail.
  • Bathroom with a washing machine and dryer stacked vertically, a toilet, and wooden flooring.
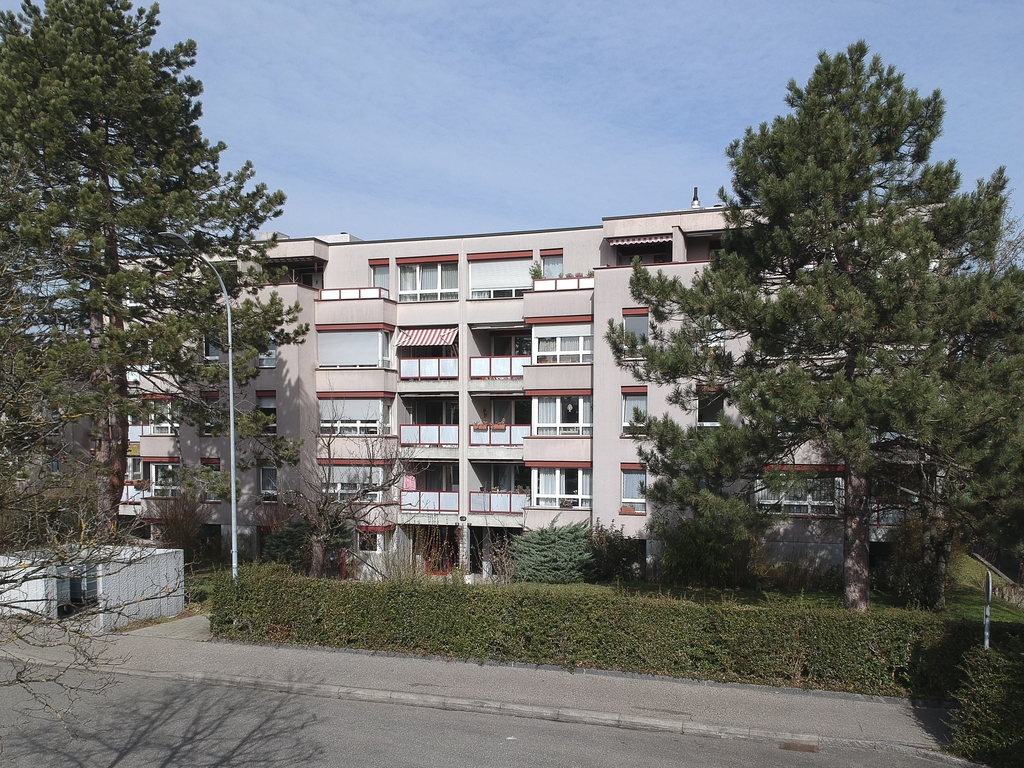
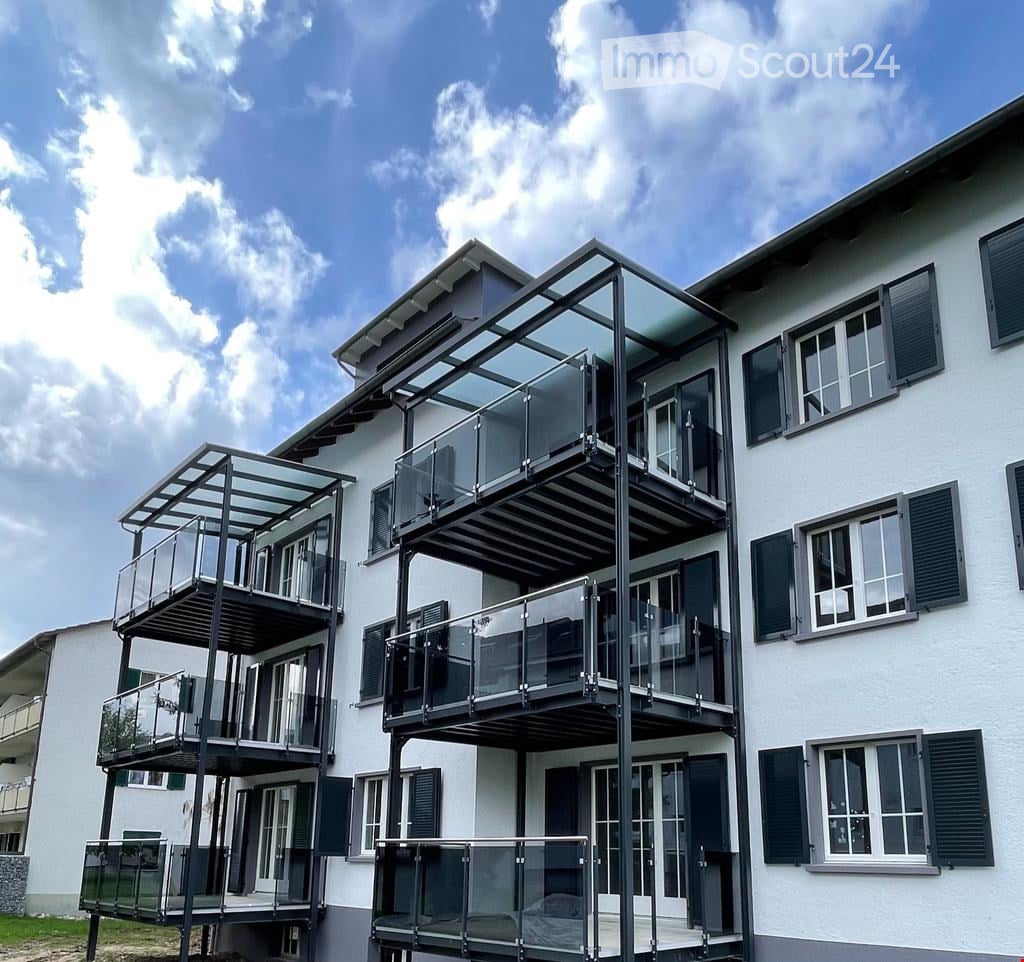
  • Modern multi-story residential building with balconies, located on a street with other buildings and parked cars.
  • Modern building entrance with a covered driveway, black and yellow tiled floor, metal gate, and concrete columns.
  • Modern hallway with a staircase featuring a metal railing and beige tiled steps, leading to a glass door with an emergency exit sign above it.
  • Empty hallway with unfinished walls, a wooden railing on one side, and a stack of wooden panels on the left. Natural light filters in from a window at the end.
1 / 18
2.5 pièces58m²CHF 1'660.–
Top
Rue de Neuchâtel 36, 2034 Peseux

Appartement neuf 2.5 pièces avec balcon - 1er octobre 2026

Dans un immeuble neuf de construction 2025, ce bel appartement de 2.5 pièces vous offre un cadre de vie moderne, lumineux et idéalement situé. Il conjugue confort, fonctionnalité et accessibilité à proximité directe des commodités.Descriptif du logement : • Surface habitable : env. 53 m² • Balcon couvert : 5 m² • Espace de vie : 32 m² comprenant le salon, la salle à manger et une cuisine ouverte, baigné de lumière grâce aux baies vitrées avec stores à lamelles orientables. • Cuisine entièrement équipée : • Plan de travail en granit noir • Four, plaques vitrocéramiques, hotte aspirante • Réfrigérateur et congélateur encastrés • Lave-vaisselle • Nombreux rangements pour une cuisine pratique et bien organisée • Chambre à coucher : 14 m² • Salle de douche : avec armoire de toilettes et rangements, colonne lave-linge et sèche-linge Équipements & commodités : • Ascenseur • Grande cave privative • Local à vélos sécurisé • Interphone • Raccordement fibre optique et prises réseaux. • Spots encatrés dans le séjour et dans l'entrée Localisation idéale : • Arrêt de bus à 100 mètres • Accès rapide à l’autoroute via Vauseyon en 3 minutes • Centre-ville accessible en bus en moins de 15 minutes • Gare de Neuchâtel atteignable en moins de 20 minutes en transports publics Place de parc semi-couverte en supplément : CHF 90.– / mois

Durée du trajet
-
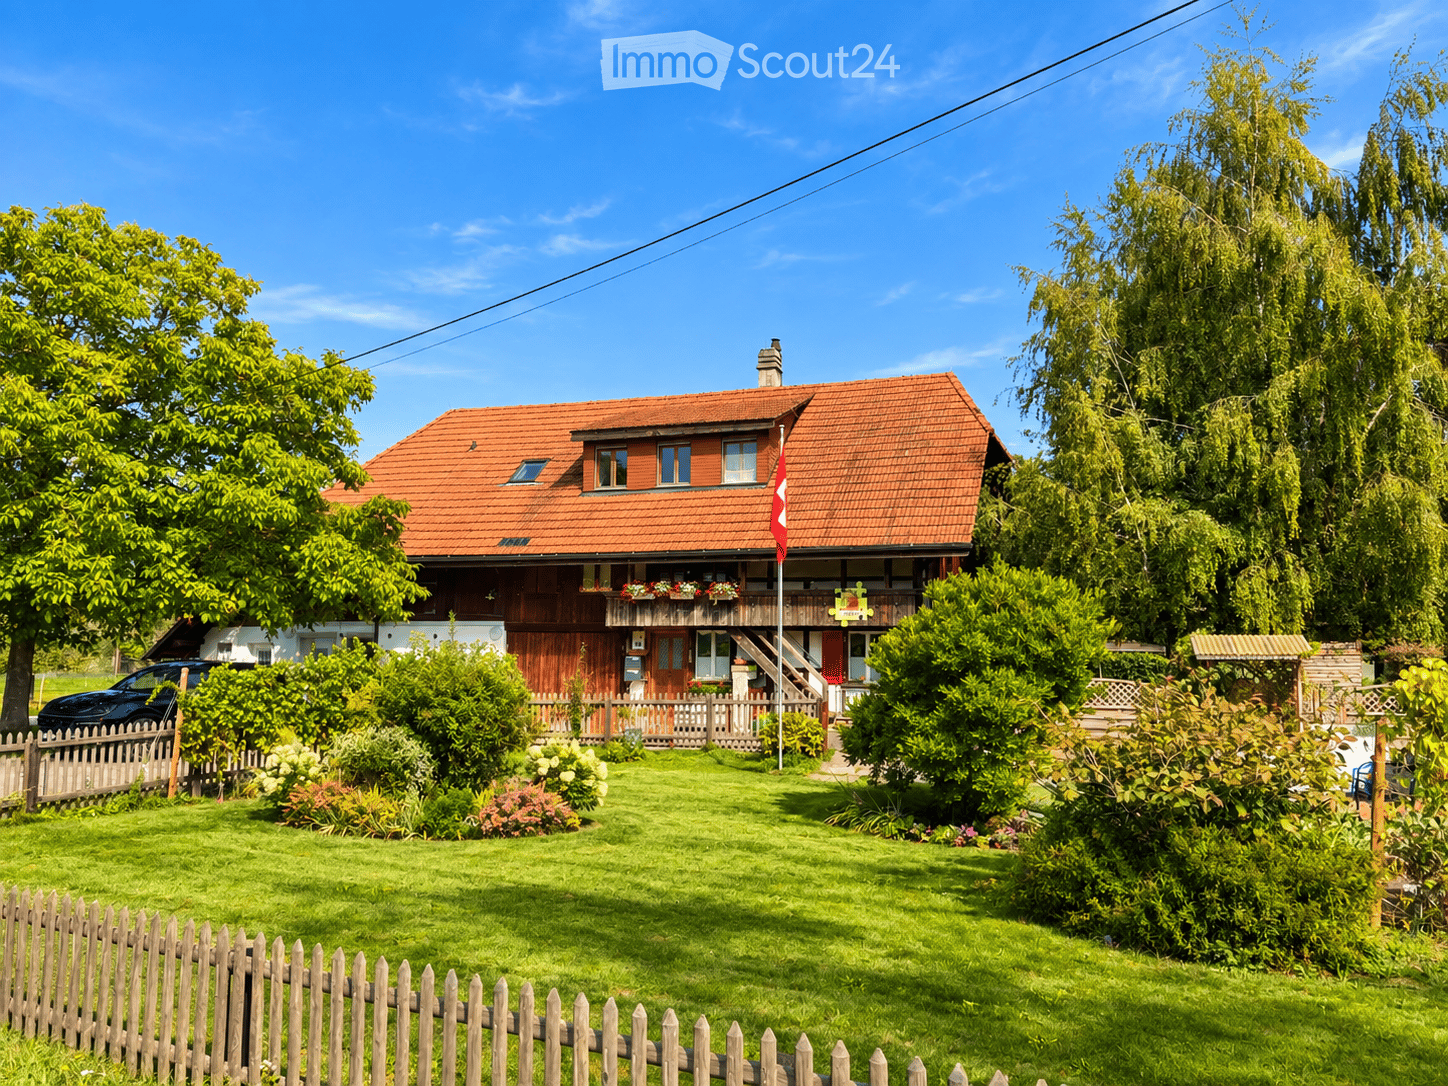
  • A two-story house with a red-tiled roof and green shutters, surrounded by trees and greenery, with a solar panel on the roof and a small balcony on the upper floor.
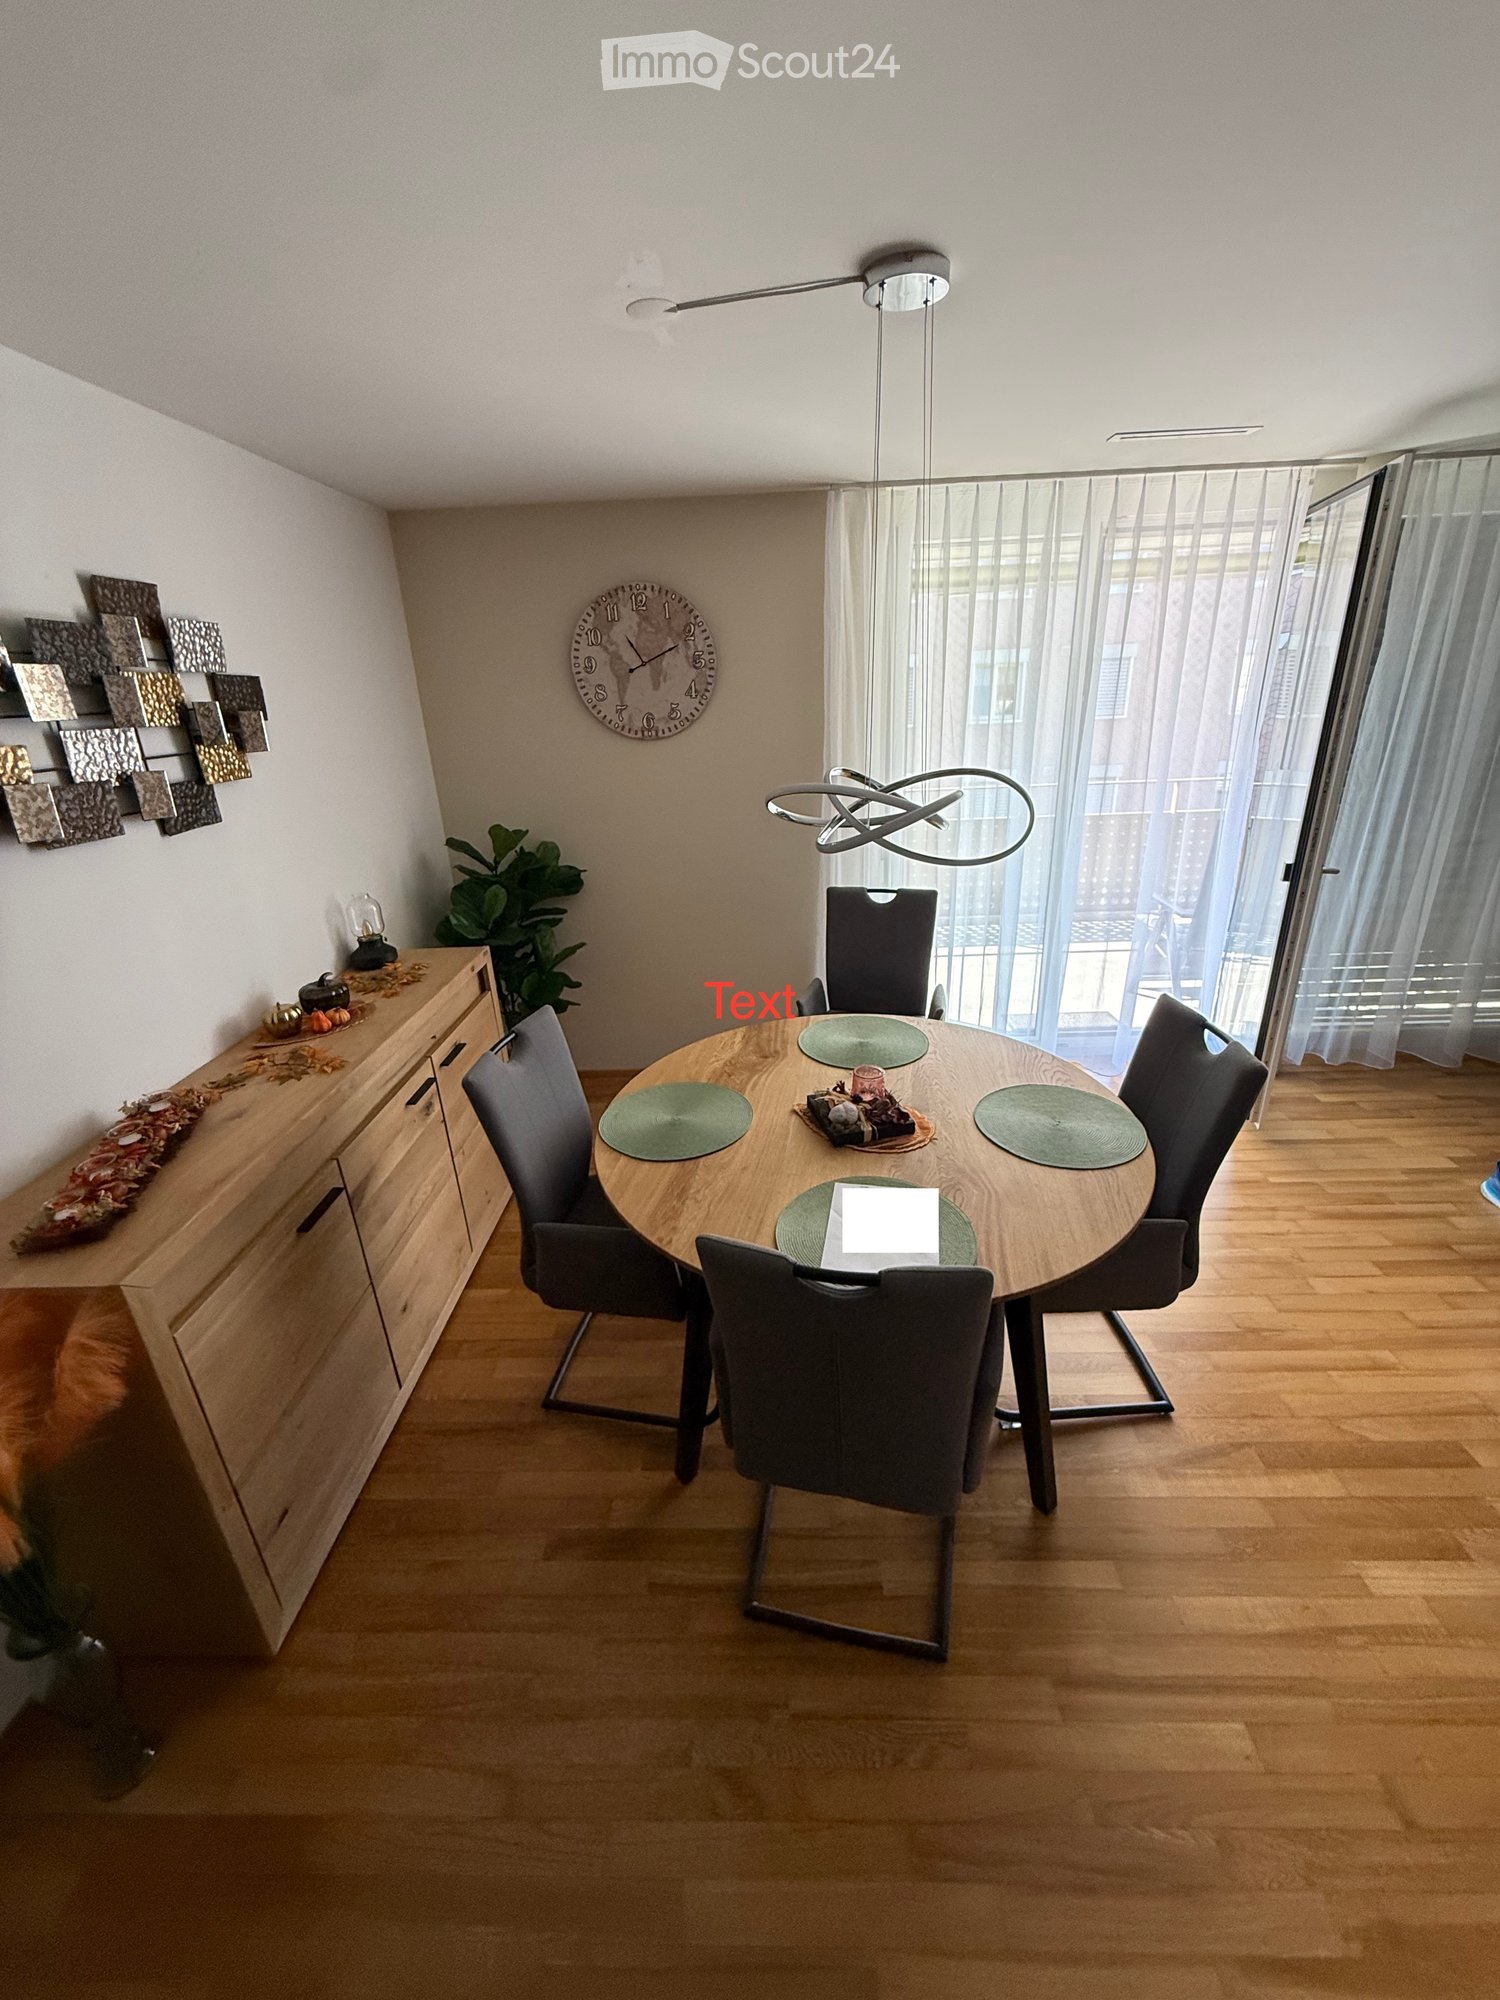
  • Dining area with wooden dining table, chairs, and a small plant on a side table.
  • Bright room with wooden flooring, large windows, a desk with a printer, a red lamp, and a radiator.
  • A small, unfurnished room with wooden walls, a black shag rug, a white cabinet, and a refrigerator with picture frames attached to it.
  • A small, furnished room with a refrigerator, wooden cupboard, small table with items, and a window offering a view of the countryside.
  • A narrow hallway with light wooden flooring and white walls, featuring a small table and chair in the corner and a decorative hanging ornament on the wall.
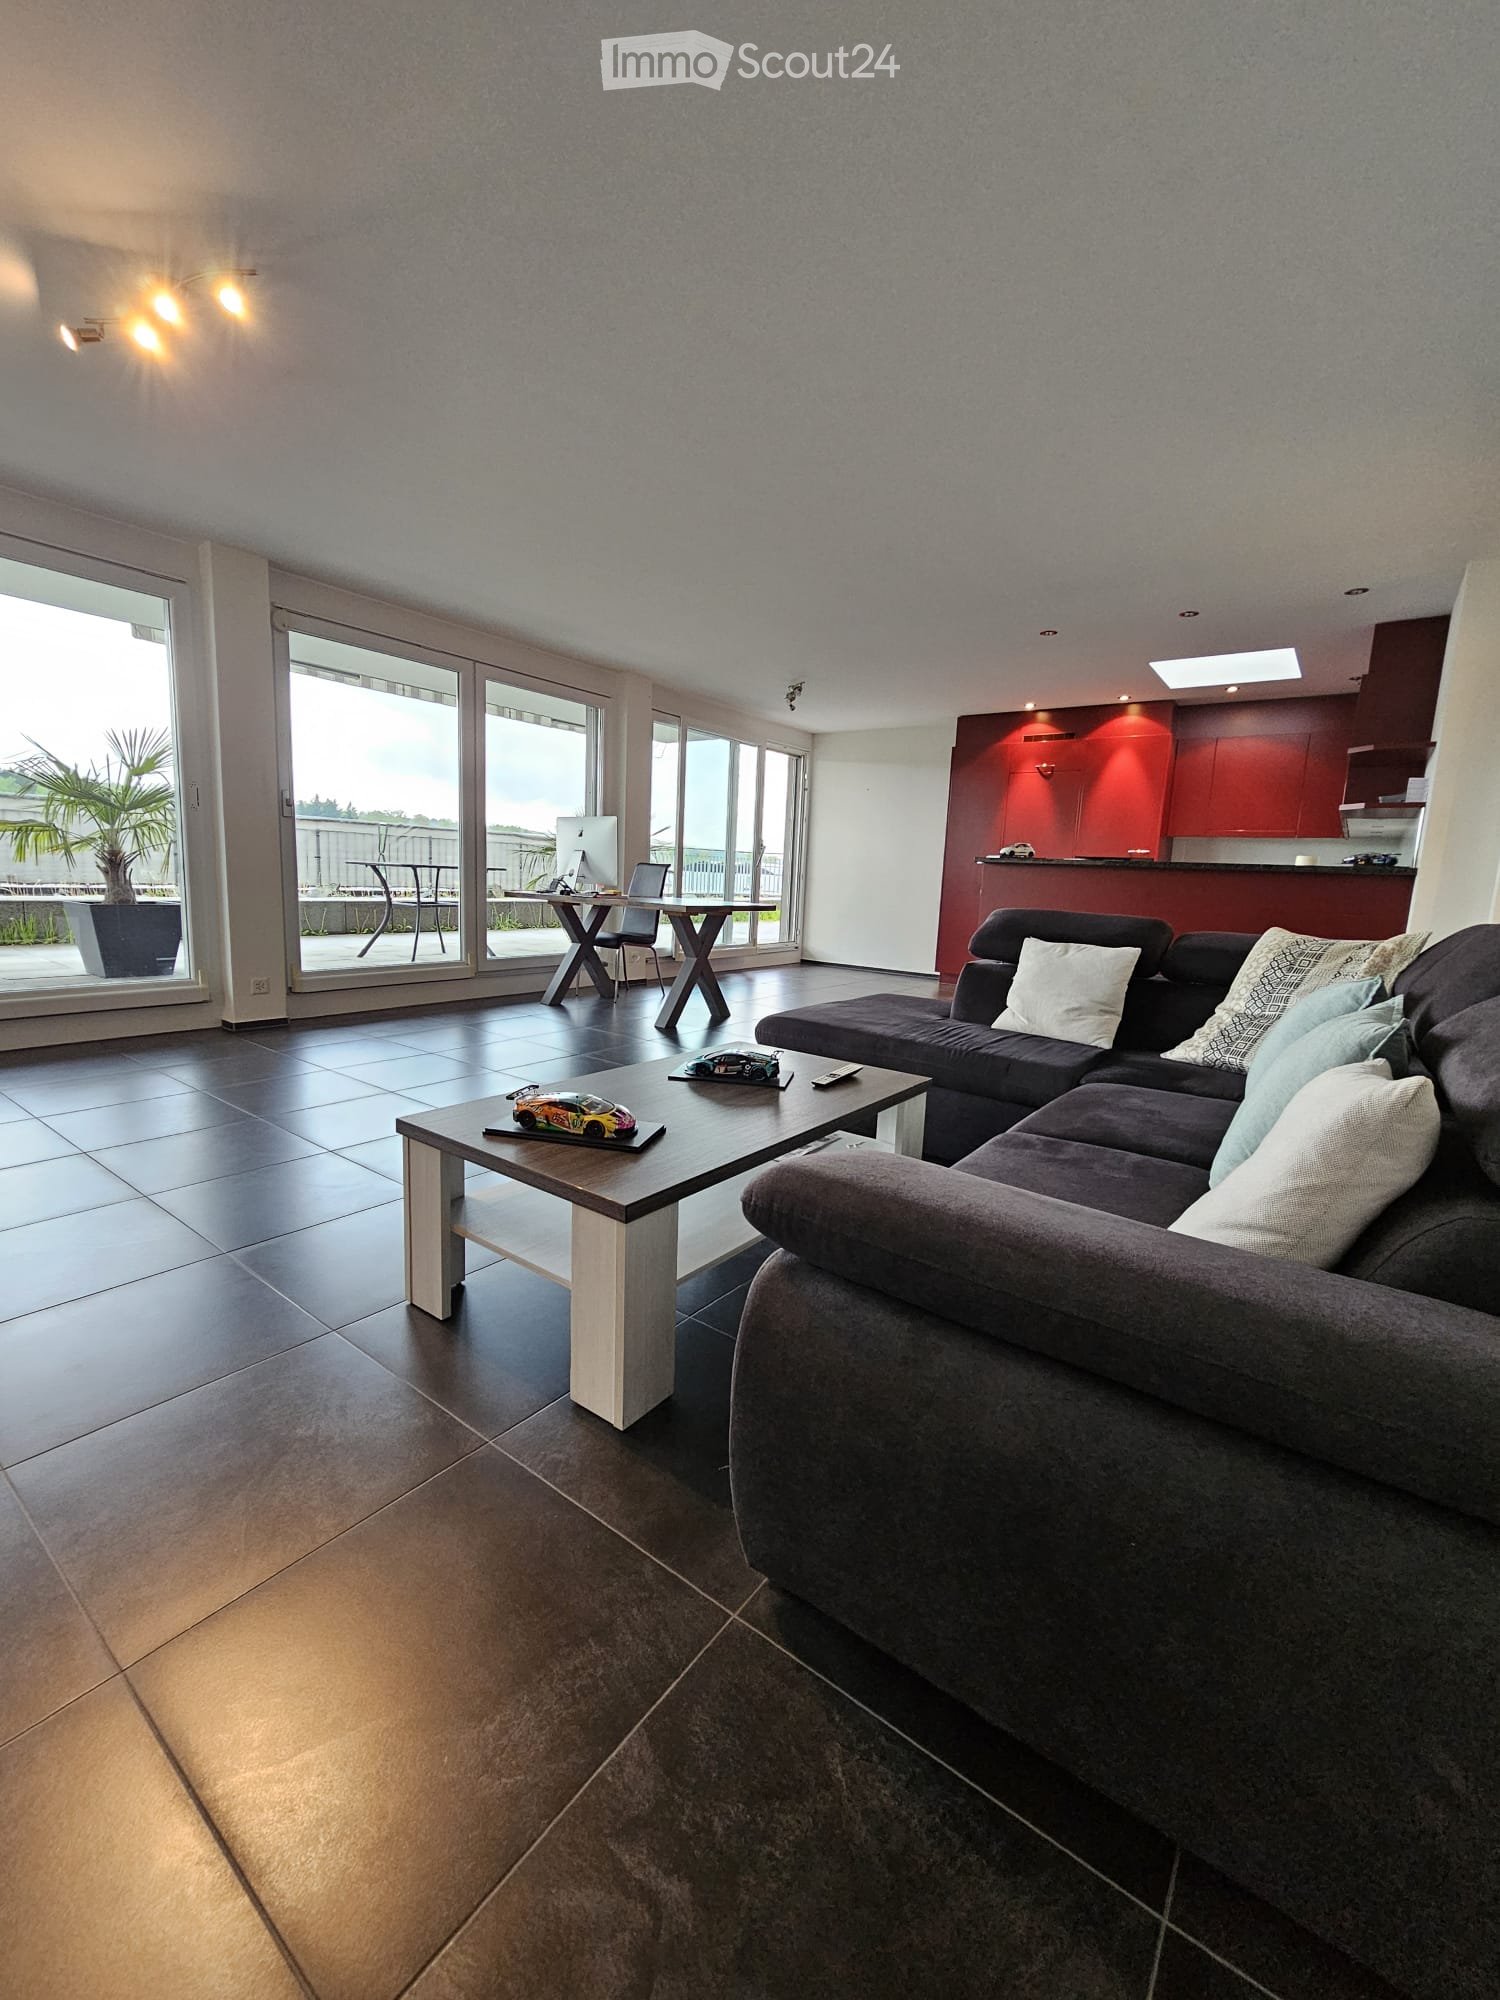
  • A modern, well-lit living and dining area with a grey sofa, coffee table, dining table with chairs, and a blue rug.
  • Bright living room with a blue carpet, grey sofa, coffee table, dining table, and chairs. Large windows provide natural light and a view of greenery outside.
  • A cozy living room with a grey sofa, pillows, and large windows offering a scenic view of a green landscape and houses.
  • A modern living room with a grey sofa, wooden dining table, chairs, and a wall clock. The room features light-colored walls, wooden flooring, and a blue rug.
  • Bright living and dining area with wooden flooring, large windows, a sectional sofa, a coffee table, a dining table with chairs, and a blue rug.
  • Modern bathroom with a white sink, chrome faucet, round LED mirrors, a toilet, and a floral shower curtain.
  • Modern bathroom with a skylight, grey tiled walls, a white sink, a bathtub with a floral shower curtain, and a washing machine.
  • Modern kitchen with light wooden cabinets, granite countertops, stainless steel sink, faucet, oven, and induction cooktop.
  • Modern kitchen with light wooden cabinets, stainless steel appliances, and a dining area. Large sliding doors open to a balcony with a scenic view of a green field and mountains.
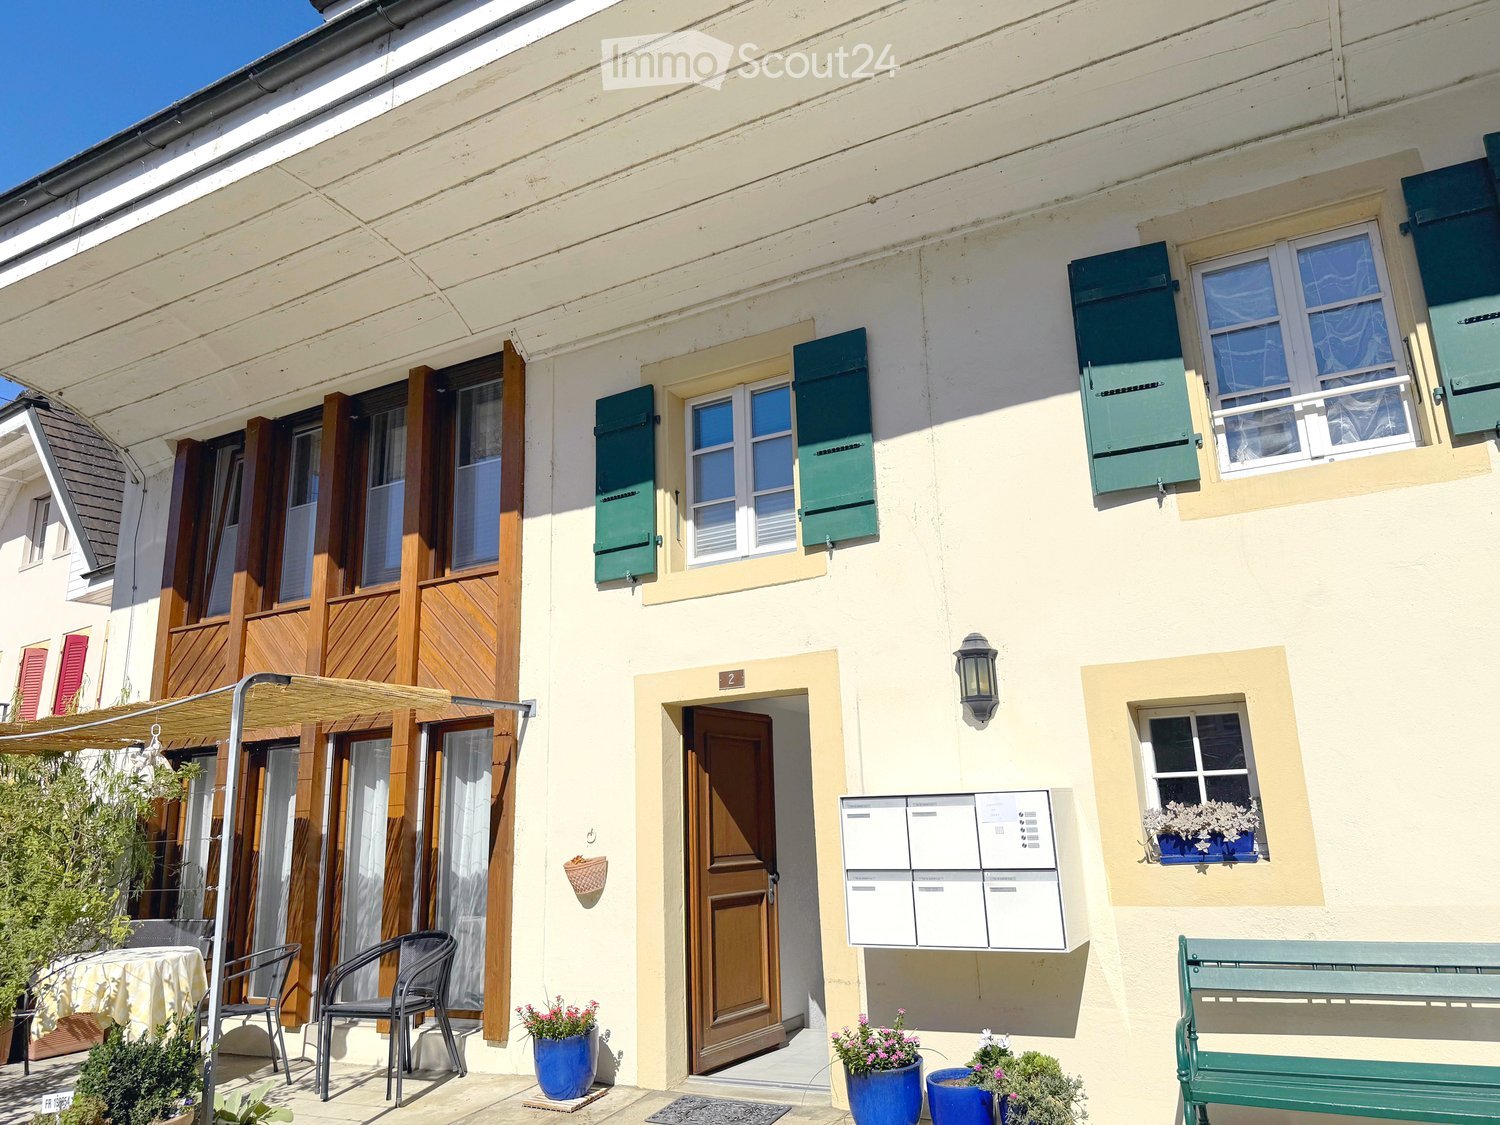
  • Two-story house with red exterior, grey tiled roof, balcony on the upper level, and green shutters.
  • A vineyard area with rows of grapevines, a small shed, and a road running alongside, with houses and trees in the background under a clear blue sky.
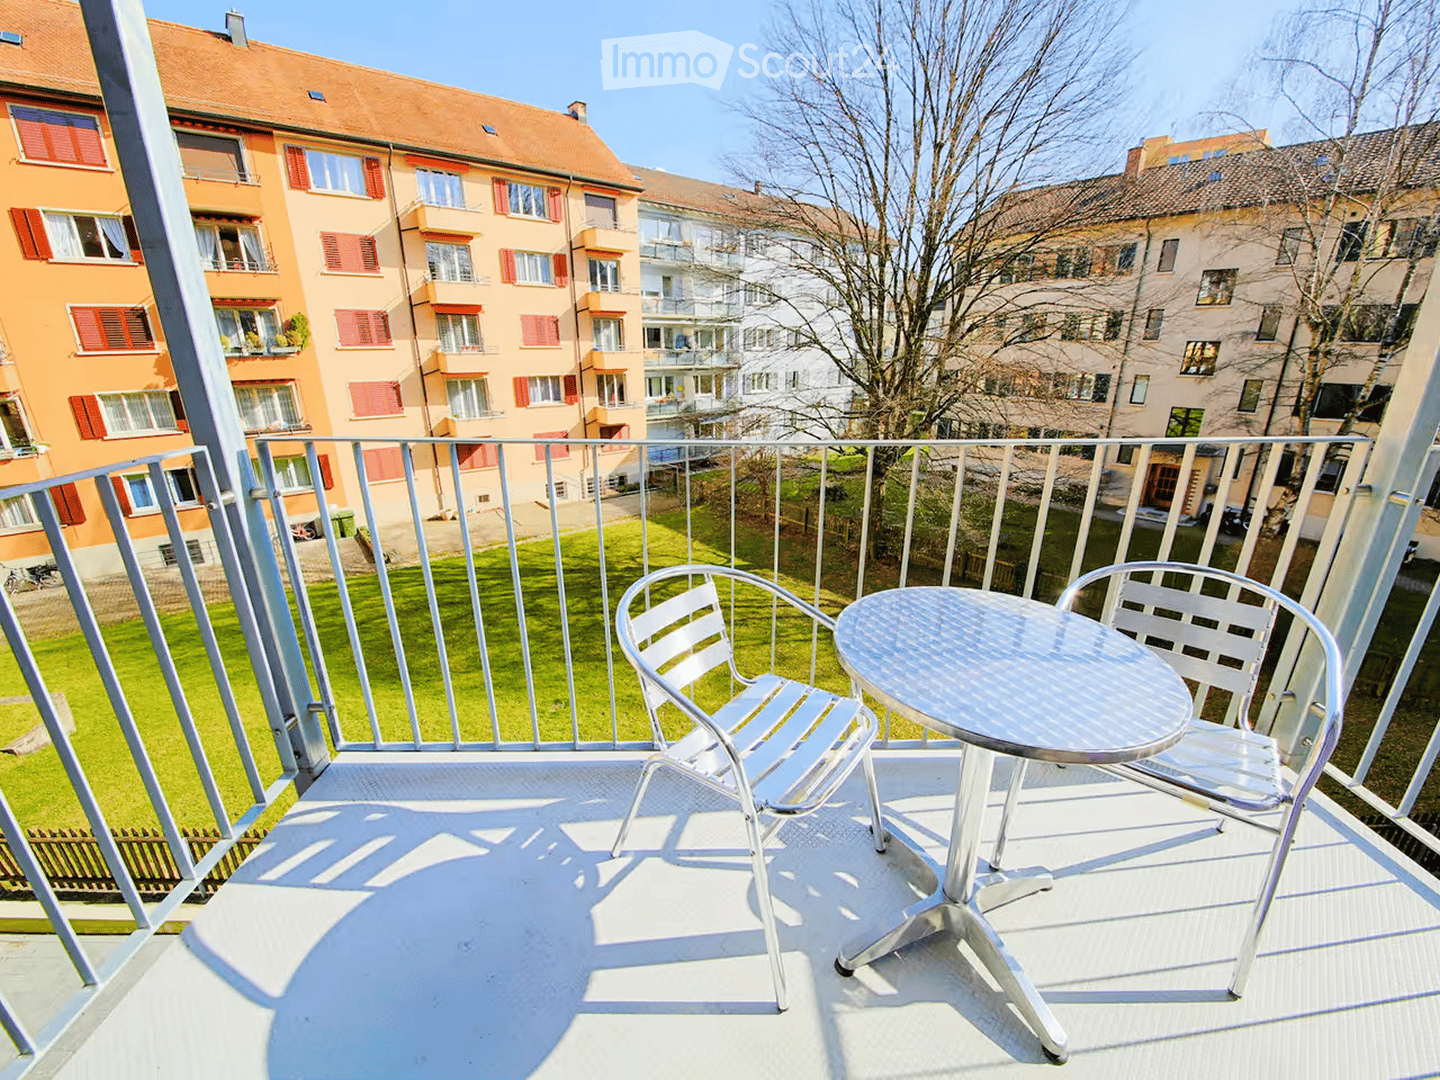
  • Balcony with a table, chairs, and a bench, overlooking a scenic countryside with vineyards and houses.
  • Promotional image for a 3.5-room apartment in Aubonne, featuring a panoramic view of Lake Geneva and the Alps. Highlights include a sunny balcony, well-equipped kitchen, spacious bathroom, large built-in wardrobes, and a garden. The apartment is described
1 / 19
3.5 pièces75m²CHF 2'240.–
Top
Route de l'Etraz 67, 1170 Aubonne

Appartement de 3,5 pièces avec vue panoramique sur le lac Léman et les Alpes

Situé dans un quartier particulièrement calme et recherché d'Aubonne, ce bel appartement de 75 m², au 1er étage, offre un cadre de vie privilégié, alliant nature, tranquillité et proximité de toutes les commodités.Très lumineux grâce à son excellente exposition, l'appartement bénéficie d'un balcon ensoleillé offrant une vue spectaculaire sur le lac Léman, les Alpes et les paysages de la Côte.Les points forts: • Appartement de 3,5 pièces, un grand salon et deux chambres spacieux et lumineux • Parking • Grand balcon avec vue exceptionnelle sur le lac Léman et les Alpes • Excellente orientation, très ensoleillé tout au long de la journée • Cuisine lumineuse et fonctionnelle • Salle de bains avec baignoire et fenêtre, apportant lumière naturelle et bonne ventilation • Grandes armoires murales offrant de nombreux espaces de rangement • Cave privative • Jardin potager • Environnement idéal pour les familles avec enfants • Quartier très calme avec des voisins agréables • Arrêt de bus à seulement quelques mètres • Accès rapide aux écoles, commerces, restaurants, pharmacie, installations sportives et toutes les commodités Loyer: • Loyer net : CHF 1'950.– • Charges forfaitaires : CHF 290.– • Loyer mensuel total : CHF 2'240.– Conditions : • Disponible dès le 1er septembre 2026 • En ce qui concerne les animaux, les chats sont autorisés.

Durée du trajet
-
  • Modern living and dining area with white sofas, a coffee table, a dining table with chairs, and large windows overlooking a balcony with outdoor seating.
  • Modern open-plan living and dining area with white walls, wooden flooring, large windows, a white sofa, a wooden dining table with chairs, a bookshelf, and a kitchen area with white cabinets.
  • Modern, minimalist hallway with light wooden flooring, white walls, and large windows offering a view of the exterior. Features a staircase with a sleek metal railing and a small landing area.
  • Modern bathroom with a toilet, bathtub, and glass-enclosed shower. Light-colored tiles and wooden flooring.
  • Modern kitchen with white cabinets, dark countertops, built-in induction cooktop, and stainless steel oven.
  • Modern bathroom with a white washing machine and dryer stacked, a small sink, and beige tiled walls and floor.
  • Modern building with a tiled roof, beige exterior walls, large windows, and retractable awnings over the entrance.
  • Modern rooftop terrace with tiled flooring, glass sliding doors, and a covered awning extending from the building.
1 / 8
4.5 pièces142m²CHF 3'300.–
Top
Breitackerstrasse 7, 5505 Brunegg

Appartement attique spacieux et lumineux

Voici un foyer moderne et élégant qui attend d'être meublé par vous. À partir du 1er octobre 2026 ou d'un accord, nous louons cet appartement attique attrayant et neuf. Le centre de cet appartement bien entretenu est le grand espace de vie et de repas ouvert, qui invite à la détente. La cuisine et les douches sont disponibles dans les cellules humides confortables et la cuisine spacieuse avec cuiseur à vapeur et plaque de cuisson en céramique. Le tout est complété par une terrasse de 150m2 tout autour, parfaite pour laisser les soirées se dérouler.Cet excellent appartement attique répond à vos souhaits : • Buanderie avec lave-linge/sèche-linge et réduction de cuisine supplémentaire • Armoires encastrées, chambre avec dressing et salle de bain attenante • 150 m2 de terrasse • Construction basse consommation, chauffage géothermique, triple vitrage • Compartiment de sous-sol séparé, complètement fermé • Connexions en fibre optique • Deux cellules humides confortables (douche/wc ; douche/baignoire/wc) • Un toilette invité supplémentaire • Pièces lumineuses et inondées de lumière • Storeaux électriques et stores de soleil • Espace de vie et de repas ouvert avec cuisine moderne • 2 places de parking souterraines à CHF 140.00 chacune, si désiré • Parquet en bois massif, appareils V-Zug Convainquez-vous et réservez un rendez-vous de visite avec nous.Nous nous réjouissons de votre contact.

Durée du trajet
-
  • A modern hallway with light wooden flooring, white walls, and a bench with a fur throw. A small stool with glasses and a piano in the background, along with a mirror and a handbag hanging on the wall.
  • Bright hallway with wooden flooring, leading to a door at the end. Visible items include a piano on the left, a small table with a vase, and a sofa visible on the right.
  • Living room with wooden flooring, large windows, sofa, coffee table, guitar, floor lamp, and decorative plants.
  • Living room with wooden floor, large windows, sofa, guitar, small table, floor lamp, and plants.
  • Modern living room with a large wooden dining table, white chairs, a fireplace, a potted plant, and a radiator.
  • Bright dining area with wooden floor, large window, and sliding glass door leading to outdoor space. Features a wooden dining table with chairs, a woven area rug, and a hanging pendant light.
  • Cozy bedroom with a wooden bed, white bedding, and a nightstand. The walls are paneled in white wood, and a radiator is visible on the left side.
  • Wooden sauna interior with benches, a wooden bucket, and a small wooden crate holding items.
  • Wooden sauna interior with benches, a window, and two wall-mounted clocks.
  • Balcony with wooden decking, two lounge chairs, a small table with drinks, and several potted plants.
  • A covered outdoor balcony with a wooden deck, black folding chair, hammock, and lush grapevine plants.
  • A small outdoor garden area with a wooden crate filled with plants, a grill, potted plants on a wooden shelf, and a climbing vine on a metal trellis.
  • Balcony with wooden decking, lounge chairs, hammock, potted plants, and a raised garden bed.
  • Modern kitchen with white cabinets, stainless steel sink, built-in oven, and wooden shelf holding wine bottles and decorative items.
  • Empty room with speckled gray and white speckled floor, white walls, large windows with wooden sills, and a small black storage box in the corner.
  • Bathroom with a bathtub, toilet, sink, towel, plant, and decorative tray on the windowsill.
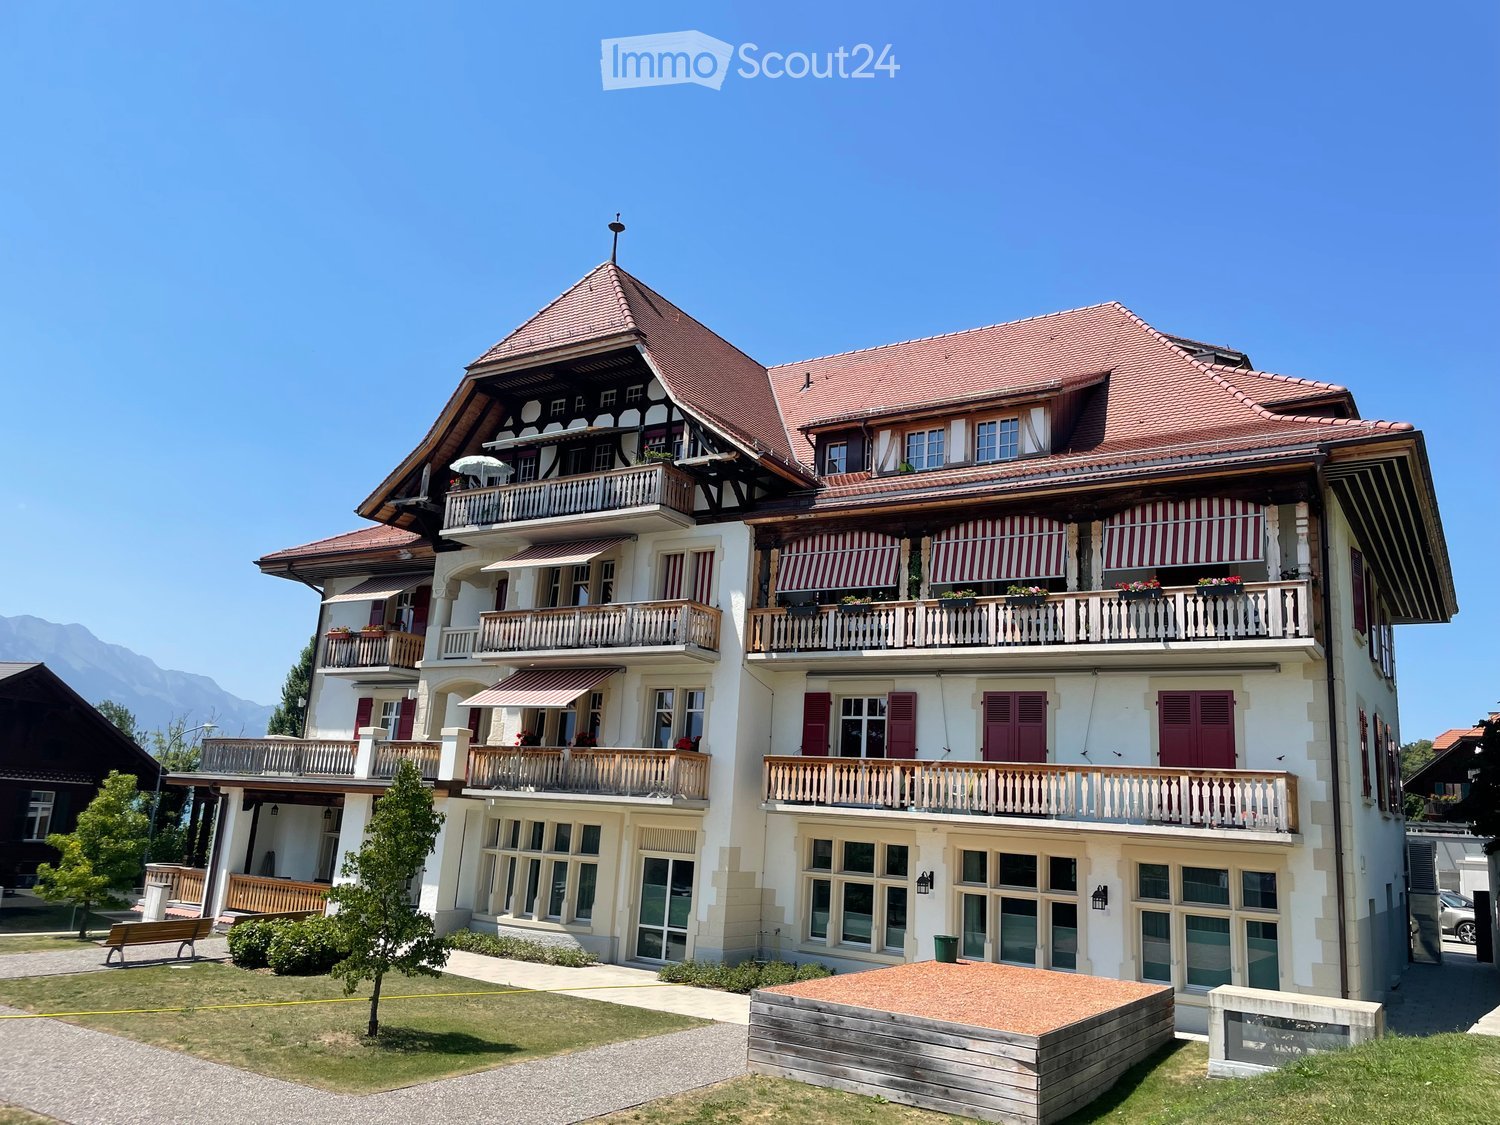
  • A two-story white house with decorative trim, multiple windows with shutters, and a well-maintained garden.
  • A narrow garden pathway lined with lush greenery and trees, leading to a building entrance.
  • A raised entrance gate leads up to a house with a staircase, surrounded by greenery and a tree.
  • Facade of a building with a wooden door and decorative stonework, featuring the word "WESTEND" above the entrance.
1 / 20
5.5 pièces115m²CHF 1'900.–
Top
Pestalozzistrasse 39, 9400 Rorschach

Appartement de charme de 5,5 pièces dans un immeuble ancien avec terrasse spacieuse et belle sauna à Rorschach

Je loue un appartement Art Nouveau magnifique dans la maison Westend à Rorschach à partir du 01.11.26 ou, d'accord, également à partir d'octobre. Beaucoup de verdure autour de la maison fait de l'appartement de ville centrale quelque chose de spécial. Un grand balcon sud (18m²) permet des heures confortables à l'extérieur dans le vert et dans l'air frais - et pourtant à la maison.Des salons confortables, une petite salle de bain mais rénovée récemment, une sauna sur mesure dans l'appartement, une cuisine de bâtiment ancien avec une combinaison de cuisine et de lavage installée il y a quelques années, et des parquets dans toutes les pièces vous attendent.C'est un appartement de bâtiment ancien, je l'ai rénové doucement au fil des ans. L'appartement est destiné aux personnes qui aiment vivre dans des appartements plus anciens. Il n'y a qu'une petite salle de bain avec des toilettes, une baignoire avec une douche. J'ai montré l'appartement à des personnes intéressées par le passé, qui étaient parfois déçues car beaucoup sont venus avec l'attente des appartements nouvellement construits. Comme une salle de bain spacieuse, 2 toilettes, une cuisine moderne et ouverte. C'est un bel appartement de bâtiment ancien avec le confort de cette époque. Des pièces hautes, un bon climat de pièce, un foyer confortable et agréable. J'écris cela ici si directement pour que les gens qui partagent ma préférence et le charme que les appartements Art Nouveau apportent puissent me contacter.Il y a un hall spacieux qui relie toutes les pièces. Dans l'une des petites pièces donnant sur la rue se trouve la sauna. Une autre petite pièce est orientée vers le jardin, une chambre d'enfant ou un bureau. Il y a une grande chambre, une cuisine avec une chambre de stockage et de nettoyage. Un salon avec une cheminée, une grande pièce ouverte qui peut être utilisée comme salle à manger ou selon les besoins. Pas oublier un grand balcon couvert. L'appartement comprend également une pièce en sous-sol. Il y a une buanderie où 3 parties de la maison peuvent laver. Un espace de parking n'y est pas inclus, mais il peut être loué dans la propriété voisine.Le lac de Constance est à proximité immédiate et invite à se promener et à se détendre, il est accessible à pied en 10-15 minutes. L'arrêt de bus Pestalozzi est à 2 minutes à pied, et la gare de Rorschach Stadt est accessible en 5 minutes à pied. Les familles apprécient la proximité de la maternelle et de l'école ainsi que du terrain de jeu, tout à 5 minutes à pied. Dans un rayon de 5 minutes à pied, il y a une boulangerie, une pizzeria et un centre de fitness. Le centre-ville de Rorschach est accessible à pied en 15 minutes.Ai-je éveillé votre intérêt ? N'hésitez pas à me contacter par email ! Je me réjouis de vous montrer cet appartement magnifique.

Durée du trajet
-
  • Wooden staircase with red handrail and white walls.
  • Wooden staircase with red handrail and white walls, leading to an attic space with skylight.
  • Empty attic space with wooden flooring, exposed wooden beams, and skylight windows allowing natural light.
  • Bright, open-plan kitchen and living space with wooden flooring, white cabinets, and modern appliances.
  • Modern kitchen with white cabinets, wooden flooring, stainless steel sink, oven, and exposed wooden beams. Natural light from skylights illuminates the space.
  • Empty attic room with wooden flooring, exposed wooden beams, and skylight windows offering a view of the sky and trees.
  • An unfurnished attic room with wooden floors, exposed wooden beams, and a skylight window. The room features white cabinetry on one side and a small staircase leading to another area.
  • Empty attic space with wooden beams, exposed wooden floor, and a small window letting in natural light.
  • Empty attic space with wooden floor, exposed wooden beams, skylight window offering a view, radiator, and electrical outlets.
  • Empty attic space with wooden beams, wooden flooring, and a skylight window allowing natural light.
  • Empty attic space with wooden flooring and exposed wooden beams, featuring sloped ceilings and natural light from a small window.
  • Modern bathroom with a glass-enclosed shower stall and a toilet. The shower features a modern design with a glass door and a sleek showerhead.
  • Modern bathroom with a white sink, chrome faucet, soap dispenser, and a washing machine with a black lid. The room features a large mirror, tiled walls, and a slanted ceiling typical of an attic space.
  • Modern bathroom with a washing machine, sink, and mirror. The room features grey tiled walls and floor, with a slanted ceiling and wooden beams.
  • Modern bathroom with grey tiled walls and floor, a toilet, a radiator, and a glass shower enclosure visible on the left side.
1 / 15
1 pièceCHF 1'375.–
Top
Alfred-Aebistrasse 83, 2503 Biel/Bienne

Charmant appartement mansardé 1 pièce à Biel/Bienne – disponible immédiatement !

Découvrez cet appartement mansardé charmant d'une pièce au 4e étage d'un immeuble ancien bien entretenu situé à l'Alfred-Aebistrasse 83 à Biel/Bienne. L'appartement a été rénové en 2022 et combine le charme d'un bâtiment historique avec le confort moderne.L'appartement offre : • Mansarde caractérisée : Espace de vie ouvert avec de beaux poutres en bois, plancher en bois et une fenêtre de toit qui laisse entrer beaucoup de lumière naturelle. • Salle de bain moderne : Équipée de manière élégante avec des murs et un sol carrelés en gris, plafond incliné avec poutres en bois ainsi qu'une machine à laver personnelle – pas besoin d'aller dans la buanderie commune. • Espace d'entrée caractérisé : Escalier en bois avec rampe rouge et murs clairs donnent à l'immeuble une atmosphère accueillante. • Animaux de compagnie autorisés : Vos compagnons à quatre pattes sont les bienvenus. • Disponible immédiatement : L'appartement peut être occupé immédiatement. Emplacement et environnement : L'appartement est situé dans un environnement calme et profite de conditions ensoleillées à la fois en été et en hiver. La connexion aux transports en commun est excellente – l'arrêt de bus Brühlplatz/Place du Breuil est à seulement 5 minutes à pied, et le train est également à proximité. Pour les besoins quotidiens, le AK Super Market GmbH est disponible à 6 minutes à pied. Les familles apprécient la proximité immédiate de l'École primaire Madretsch / Primarschule Madretsch, qui est à seulement 3 minutes à pied. La Dermatologie Hübscher AG est à 15 minutes à pied.Cet appartement mansardé confortable est idéal pour les célibataires ou les couples qui apprécient le charme particulier d'un immeuble ancien rénové avec confort moderne et un emplacement calme, bien desservi à Biel/Bienne. Sécurisez votre nouveau foyer maintenant !

Durée du trajet
-
  • Bright hallway with wooden flooring, white walls, multiple windows including a skylight, and a wooden staircase railing.
  • Bright hallway with wooden flooring, white walls, and a staircase leading upwards. Features a skylight window and a hanging decorative light fixture.
  • Empty room with wooden flooring, white walls, and exposed wooden ceiling beams. Features a staircase railing and a small window with a scenic view.
  • Wooden staircase with a chandelier, a small round table, and a blue-tiled wood-burning stove in the corner.
  • Empty room with wooden flooring, white walls, and large windows. The space features a sliding glass door leading to a balcony area.
  • Empty room with wooden flooring, white walls, large windows, and a white cabinet. No furniture or equipment present.
  • Empty room with wooden flooring, white walls, and a window with a view of another room.
  • Modern kitchen with white cabinets, stainless steel appliances, and a black countertop. Features include a sink, faucet, oven, refrigerator, and range hood.
  • Empty hallway with tiled floor, white walls, radiator, and a door leading to another room.
  • A modern bathroom with a stone-tiled wall, a built-in fireplace, and a sleek black pipe running horizontally across the wall.
  • Modern bathroom with a white sink, dark wooden cabinet, and ornate silver-framed mirror.
  • Modern bathroom with a toilet, mirror, cabinet, and a private washing machine. The walls are tiled, and there is a small window above the toilet.
  • Modern bathroom with a washing machine, tiled walls, and a glass shower enclosure.
1 / 13
3.5 pièces120m²CHF 1'550.–
Top
Gässli 3, 3534 Signau

Appartement-maisonnette de 3,5 à 4,5 pièces à Signau – disponible immédiatement !

Un emplacement de voiture dans le carport couvert peut être loué pour 70,00 CHF supplémentaires.L'appartement est adapté pour les célibataires ou les couplesEspace d'entrée : Couloir avec sol en bois, murs blancs et un grand placard de garde-robe • Disposition de la maisonnette : Une disposition de pièces généreuse sur deux niveaux, reliés par un escalier en bois élégant avec une lumière suspendue décorative. • Balcon : Profitez des jours ensoleillés sur votre propre espace extérieur. Balcon et espace de jardin • 3,5 à 4,5 pièces : Suffisamment d'espace pour les célibataires et les couples • Grand espace de grenier idéal pour être utilisé comme espace de loisirs ou de garde-robe. • Cave et local à vélos séparé inclus. • Lave-linge personnel Emplacement et environnement :L'appartement est situé en plein soleil au cœur de Signau. En été et en hiver, l'appartement bénéficie de beaucoup de lumière du soleil. • Transports publics : La gare de Signau ainsi que l'arrêt de bus de la gare de Signau sont facilement accessibles en seulement 1-2 minutes à pied – idéal pour les navetteurs. • Achats : Un supermarché Coop est accessible en seulement 5 minutes à pied. Cet appartement-maisonnette charmant combine un séjour calme avec d'excellentes connexions et une infrastructure quotidienne. Une opportunité idéale pour tous ceux qui veulent combiner le charme rural de l'Emmental avec le confort urbain. Nous nous réjouissons de votre contact !

Durée du trajet
-
  • Modern multi-story residential building with white facade, multiple windows, and balconies. The ground level features a landscaped area with grass, small trees, and a paved walkway.
  • Modern kitchen with white cabinets, black countertops, and a central island. Features a sink with a modern faucet and an integrated oven.
  • Empty kitchen with white cabinets, a central island, and a tiled floor. No furniture or appliances are present.
  • Modern balcony with wooden flooring, large glass windows, and metal railings, offering a view of surrounding buildings and greenery.
  • Empty kitchen with white cabinets, dark countertop, and wooden flooring.
  • Modern bathroom with a glass-enclosed shower and a stacked washer/dryer unit.
  • Modern bathroom with beige tiles, a bathtub, and a toilet. Features include a glass shower enclosure and built-in niches for storage.
  • Empty hallway with white walls, tiled floor, and recessed lighting. Doors on both sides lead to other rooms.
  • Empty room with wooden flooring and large window showing view of neighboring buildings.
1 / 9
5.5 pièces184m²CHF 4'050.–
Top
Schiessplatzweg, 3072 Ostermundigen

Nouveau bâtiment à Ostermundigen: Appartement haut de gamme + studio avec cuisine séparée

À louer à partir du 01.09.2026 ou sur accord, un appartement de haute qualité et moderne avec un studio séparé est disponible. Les deux unités offrent une variété d'utilisations et convainquent par un équipement de première classe et un emplacement attrayant.AppartementL'appartement a été équipé de matériaux de haute qualité et offre le plus grand confort de vie.Points forts: • Parquet noble dans les chambres • Planchers en bois de haute qualité dans le salon et la cuisine • Loggia spacieuse avec vitrage coulissant de haute qualité. • Entrée spacieuse avec penderie • Cuisine moderne et ouverte avec îlot de cuisine et appareils de haute qualité • Deux salles de bains élégantes • Tour de buanderie personnelle • Reduit avec espace de stockage ample directement à côté de la cuisine • Compartiment de cave personnel • Ascenseur dans l'immeuble • Construction Minergie pour une efficacité énergétique maximale • Système photovoltaïque sur le toit • Studio • Le studio séparé dispose également d'une cuisine moderne et d'une salle de bain équipée de haute qualité.L'accès se fait directement via une entrée séparée. De plus, le studio est relié à l'appartement par une porte intermédiaire isolée contre le bruit et la chaleur. Cela permet aux locataires de décider de manière flexible s'ils veulent utiliser le studio comme unité séparée, comme appartement multigénérationnel, bureau à domicile ou espace de travail. Loyer • Appartement: CHF 2'750.– par mois (surface habitable 156,60 m^2) • Studio: CHF 850.– par mois (surface habitable 27 m^2) • Frais supplémentaires (appartement et studio total): CHF 450.– par mois Le loyer mensuel total pour l'appartement et le studio est ainsi de CHF 4050.–. Un emplacement de parking avec une station de recharge pour véhicules électriques peut être loué pour un supplément de CHF 150.– par mois si nécessaire.L'emplacement parle de lui-mêmeLa propriété est située dans un excellent emplacement avec des distances courtes à toutes les installations de nécessité quotidienne. Des commerces tels que Migros, Denner et Lidl, un centre de fitness, des arrêts de bus et un jardin d'enfants sont situés à proximité immédiate.En même temps, vous pouvez profiter de la proximité avec la nature. Le quartier populaire d'Oberfeld offre de nombreuses aires de jeux et de loisirs, créant un environnement idéal pour les familles, les couples et tous ceux qui apprécient une haute qualité de vie.

Durée du trajet
-
  • Two-story house with yellow exterior, multiple balconies, large front lawn, patio furniture, and potted plants.
  • Modern bathroom with a white sink, chrome faucet, large mirror, shower area, and a toilet. Wooden cabinetry and tiled walls.
  • Bathroom with white tiled walls, bathtub, toilet, sink, mirror, and a showerhead with a curtain.
  • A modern bedroom with wooden flooring, a single bed with a patterned bedspread, and a large window with white frames and curtains.
  • A small, well-lit hallway with a grey carpeted floor, a wooden bench, coat hooks, and a door leading to another room.
  • Modern living and dining area with white sofa, colorful cushions, dining table with chairs, kitchen area with cabinets and counter, and a potted plant near the window.
  • Floor plan of a three-story house with labeled rooms and dimensions. Includes living room, kitchen, bedrooms, bathrooms, and terrace.
1 / 7
2.5 pièces50m²CHF 1'390.–
Top
Sonnenmattweg 29, 3186 Düdingen

Appartement lumineux 2.5 pièces avec balcon à Düdingen

• Bienvenue dans cet appartement entretenu et moderne de 2,5 pièces au soleil à Düdingen ! L'appartement est situé au 1er étage d'une maison multifamiliale attrayante avec une façade jaune, construite en 2006. Grâce à l'ascenseur, l'appartement est également accessible en fauteuil roulant et offre ainsi le plus grand confort pour tous les résidents. L'appartement est disponible à partir du 1.1.2026 et impressionne par sa disposition de pièces fonctionnelle et lumineuse sur 50 m² d'espace de vie.L'appartement offre les points forts suivants : • • Chambre à coucher : Pièce lumineuse avec parquet, grande fenêtre avec cadres et rideaux blancs – idéale pour se détendre. • • • Balcon : Espace extérieur privé avec belle vue – idéal pour se relaxer. • Lave-linge et lave-vaisselle disponibles. • • Aucun animal de compagnie autorisé. Convient aux enfants. Emplacement ensoleillé : L'appartement bénéficie d'un emplacement ensoleillé – surtout en été, vous pouvez profiter de beaucoup de lumière du soleil. De plus, les environs sont agréablement calmes.Emplacement et infrastructure : L'appartement est situé dans un emplacement très bien desservi à Düdingen (code postal 3186). Les installations les plus importantes pour les besoins quotidiens sont facilement accessibles à pied : • Arrêt de bus Düdingen : environ 5 minutes à pied • Migrolino (magasin) : environ 10 minutes à pied • Nouvelle pharmacie : environ 10 minutes à pied • École primaire Wolfacker : environ 9 minutes à pied – idéale pour les familles • Gare de Düdingen : environ 11-12 minutes à pied

Durée du trajet
-
  • Modern, minimalist kitchen with white cabinets, a central island, and a sleek black countertop. The space features light wood flooring and large windows allowing natural light to fill the room.
  • Modern kitchen with white cabinets, black countertop, and a sleek design. Features a built-in oven, sink with faucet, and a small dining area with a black table and chair.
  • modern white building, 3 stories, multiple balconies, glass windows, outdoor dining area
  • lawn with trees and shrubs, stairs leading to building, paved walkway, garden with bench
  • Modern outdoor patio area with tiled flooring, surrounded by a grassy lawn and a white multi-story building with balconies and windows.
  • Modern kitchen with white cabinets, black countertops, and a central island with a sink and faucet. Large windows provide natural light.
  • A modern dining room with a large black dining table and chairs, white kitchen cabinets, a kitchen area with an oven and a sink, white tiled flooring, and large windows with white blinds.
  • Empty room with light grey walls, wooden flooring, and white cabinetry along one wall. Two windows are visible, and the space is well-lit with recessed lighting.
  • Living room: wooden floor, flat screen TV, dining table, 4 chairs, kitchen, large windows with blinds, recessed ceiling lighting
  • Modern bathroom with white tiles, a toilet, a sink with a modern faucet, a large mirror with built-in lighting, and a soap dispenser. The walls are tiled in light grey, and the floor is dark wood.
  • Modern bathroom with a white sink, chrome faucet, large mirror, glass-enclosed shower, and toilet.
  • Modern bedroom with a single bed, nightstand, lamp, and drawer unit. Light wooden flooring and white walls.
  • A clean, modern hallway with white built-in storage units on both sides, leading to a small bathroom with a toilet, shower, and mirror.
  • Modern bathroom with a glass-enclosed shower, toilet, sink, and bathtub. Features include a large mirror, sleek fixtures, and a window for natural light.
  • Modern bathroom with a bathtub, toilet, showerhead, and a window with frosted glass. The walls are tiled in light gray, and there is a control panel for the shower on the wall.
1 / 15
5.5 pièces145m²CHF 2'850.–
Top
Route des Ecoles 8A, 1723 Marly

Magnifique appartement de 5.5 pièces dans un immeuble moderne à Marly

Découvrez ce magnifique appartement de 5.5 pièces de 145 m², situé dans un immeuble moderne de trois étages construit en 2017. Lumineux, spacieux et soigneusement conçu, il offre un cadre de vie confortable et exclusif avec de nombreuses prestations de qualité, notamment un chauffage au sol dans tout l'apartement.Le prix comprend tout, y compris les deux places de parking.La distribution est la suivante : • Salle à manger moderne : Espace de vie spacieux et lumineux avec cuisine ouverte équipéé, ideal pour la vie de famille. • Terrasse privée spacieuse : Parfait pour profiter des moments de détente en extérieur • Deux places de parking inclus : Deux place de parking couvertes en garage sont comprises dans le prix de location. • Ascenseur : Accès direct et confortable depuis le garage souterrain jusqu'à l'entrée de l'appartament. • Grandes fenêtres : Offrant une luminosité exceptionnelle. • Chauffage au sol dans tout l'appartement: Assure un confort thermique optimal et une chaleur homogène dans toutes les pièces. • Caves: Grande cave privative offrant un space de rangement pratique et faciement accessible. Environnement privilégié : Situé dans un environnement résidentiel calme et verdoyant, l'appartement bénéficie d'un excellent ensoleillement et d'un magnifique jardin paysager.Situation idéale : Parfaitement situé à Marly, cet appartament bénéficie d'une excellente accessibilité avec l'arrêt de bus ( Les Rittes) à seulement 4 minutes à pied. Le Cycle d'Orientation de Marly est accessible en 3 minutes de marche, tandis que les supermarchés Lidl et Aldi se trouvent à seulement 5 minutes à pied. Pharmacie et autres commodités sont également à proximité, offrant un cadre de vie pratique et agréable pour toute la famille.

Durée du trajet
-
  • Balcony with tiled floor, glass railing, and a white lounge chair.
  • Bright living room with large windows and sheer curtains, featuring a light-colored sofa, armchair, coffee table, dining table with chairs, and a TV on a stand.
  • Bright dining area with wooden floor, large windows with sheer curtains, a dining table with chairs, and a decorative lamp hanging from the ceiling.
  • Modern bathroom with beige tiles, a white toilet, a sink with a mirror above it, a towel hanging on the side, and a small shelf with decorative items.
  • A compact bathroom with a stacked washing machine and dishwasher unit, featuring tiled walls and a small shelf holding cleaning supplies.
  • Bright bedroom with wooden flooring, a single bed with white bedding, a desk with a chair, and a window with a patterned curtain.
  • Modern shower area with beige tiles, glass enclosure, and a handheld showerhead with a hose. A small white shelf is mounted on the wall.
  • A small, well-lit bedroom with a wooden floor, a bed with striped bedding, a nightstand, a small table, and a chair. The room has white walls and large windows with sheer curtains.
  • Bathroom with a white bathtub, beige tiled walls, and a showerhead attached to the wall.
  • Bright living room with wooden flooring, large windows with sheer curtains, a beige sofa, a matching armchair, a coffee table, a television on a stand, and a floor lamp.
  • {"type": "Kitchen", "objects": ["stool", "stool", "stool", "stool", "stool", "stool", "stool", "stool", "stool", "stool", "stool", "stool", "stool", "stool", "stool", "stool", "stool", "stool", "stool", "stool", "stool", "stool", "stool", "stool", "stool"
  • Modern multi-story building with light-colored facade, large windows, and a well-maintained lawn in front.
  • Floor plan showing multiple rooms including a living room, kitchen, bedrooms, bathrooms, and a balcony.
1 / 13
3.5 pièces93m²CHF 1'950.–
Top
Chemin des Sauges 2, 2015 Areuse

Lumineux appartement de 3,5 pièces avec balcon à Areuse – disponible immédiatement !

Découvrez ce spacieux appartement de 3.5 pièces au 1er étage et idéalement situé à Areuse, dans un environnement paisible et verdoyant, à seulement quelques pas de la rivière. Ce logement offre de généreux volumes et une disposition moderne qui garantit un confort de vie optimal au quotidien. La pièce à vivre, lumineuse grâce à ses grandes fenêtres, s'ouvre sur un vaste balcon où vous pourrez profiter pleinement des soirées d'été, que ce soit pour vous détendre ou accueillir vos invités. La cuisine moderne, entièrement agencée, offre de nombreux rangements ainsi que des équipements récents et fonctionnels, parfaits pour celles et ceux qui aiment cuisiner.L'appartement est équipé d'un lave-vaisselle, d'un lave-linge et d'un sèche-linge. Il dispose également d'une place de parking dans le parking couvert et d'une cave, tous deux accessibles par ascenseur.L'appartement comprend également deux chambres de belles dimensions permettant d'aménager facilement des espaces nuit confortables ou un bureau selon vos besoins. L'ensemble du logement bénéficie d'une atmosphère chaleureuse et agréable, idéale pour un couple, une petite famille ou une personne souhaitant un lieu de vie spacieux et bien situé. Il est équipé d'un lave-vaisselle, d'un lave-linge et d'un sèche-linge. Il dispose également d'une place de parking dans le parking couvert et d'une cave, tous deux accessibles par ascenseur.Sa proximité avec la rivière, les transports publics, les commerces et les accès routiers en fait un emplacement recherché, combinant tranquillité et praticité. L'appartement se trouve à 5 minutes de la sortie d'autoroute, à 15 minutes à pied du lac et à 5 minutes de la crèche.

Durée du trajet
-
  • Well-maintained garden with a green lawn, surrounded by bushes and trees, with a view of a street and buildings in the background.
  • A well-maintained garden with a variety of flowering plants, a neatly trimmed lawn, and a modern building with balconies in the background.
  • Hallway with wooden flooring, a small white bench, and a gray rug leading to a living area with a chair, small table, and plant.
  • Bright living room with large windows and a sliding glass door leading to a balcony. Features a cream-colored sofa with patterned cushions, a round coffee table, a wooden chair, a white bookcase, and several potted plants.
  • Modern kitchen with white cabinets, wooden dining table, two chairs, and a sink with a faucet.
  • {"type": "Kitchen", "objects": ["sink", "oven", "faucet", "dish rack", "cup", "oven mitt", "oven", "oven", "oven", "oven", "oven", "oven", "oven", "oven", "oven", "oven", "oven", "oven", "oven", "oven", "oven", "oven", "oven", "oven", "oven", "oven", "ove
  • A small, well-lit bedroom with a wooden bed, white bedding, and a radiator under the window. The room features wooden flooring and a sliding glass door leading to a balcony.
  • Bathroom with a white sink, chrome faucet, mirror, towel, and a bathtub. Blue tiles on walls and a patterned tile floor.
  • Bathroom with blue tiled walls, a bathtub, toilet, sink, and a shower curtain. The floor has a patterned tile design, and a small rug is placed in front of the bathtub.
  • Balcony with wooden decking, potted plants, a sofa, a chair, a small table, and a green garden hose.
  • Entrance area with a potted plant, mailboxes, and a decorative wooden figure near the door.
  • A well-maintained garden with a variety of flowering plants, shrubs, and a neatly trimmed lawn, with a wooden fence and a modern building in the background.
  • Garden area with a concrete pathway, green bench, small table, and chairs surrounded by plants and flowers.
1 / 13
2 pièces47m²CHF 1'385.–
Top
Blauenstrasse 5, 4153 Reinach BL

Au centre du village, calme avec grand balcon sud

La maison a été rénovée énergétiquement il y a 2 ans. Remplacement des fenêtres et isolation de la façade. Nouvelle porte d'entrée et boîtes aux lettres.Date d'entrée en vigueur le 01.12.26L'appartement 2 pièces lumineux avec grand balcon sud couvert au 1er étage est situé dans un emplacement idéal au centre de Reinach, à quelques pas des commerces, du tram/bus et pourtant très calme.Pour votre qualité de vie : • Parquets dans les pièces de vie et les chambres avec accès au grand balcon sud couvert • Cuisine équipée avec table de cuisson en verre céramique et réfrigérateur, lave-vaisselle neuf et moderne • Espace d'entrée avec placard encastré, sol en céramique • Salle de bain et toilettes, grand miroir de salle de bain, sol en céramique • Compartiment de cave privé et fermé à clé • Appartement non-fumeur • Garage avec grand espace avant peut être loué pour CHF 135.00 par mois. Place de parking extérieure pour CHF 50.00 par mois. Pour une utilisation générale : • Salle de buanderie et de séchage avec sèche-linge • Salle de stockage pour vélos. Il y a également un espace de stockage pour vélos dans la zone extérieure du jardin avant • Jardin avec espaces de sièges Intéressé ? Alors une visite vaut la peine.Mme Gilani, tél +41 79 237 14 15joignable tous les jours, également le week-end jusqu'à 20h00

Durée du trajet
-

Propriétés suggérées sur base des résultats de ta recherche

Autres objets intéressants