
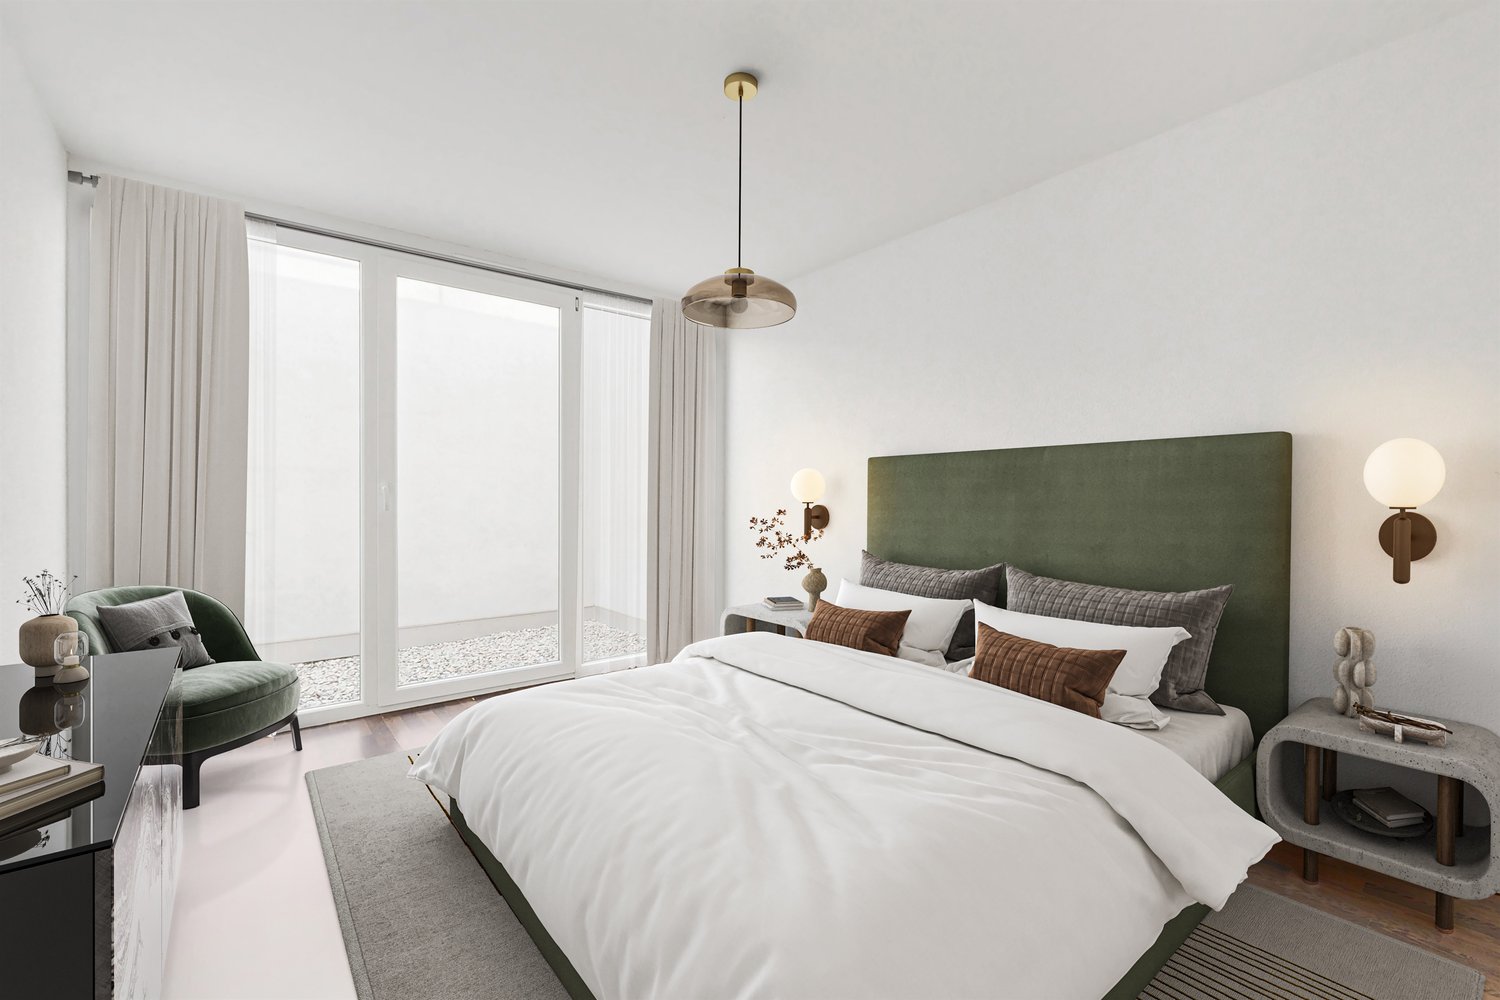



Filtres rapides pour ta recherche

Filtres Rapides

Nous te proposons des filtres rapides basés sur les filtres les plus utilisés à cet endroit.

Grâce à ces filtres, tu peux améliorer ton expérience de recherche et découvrir de nouveaux biens intéressants selon tes préférences.

23048 résultats - Appartements à louer: Suisse (Switzerland)

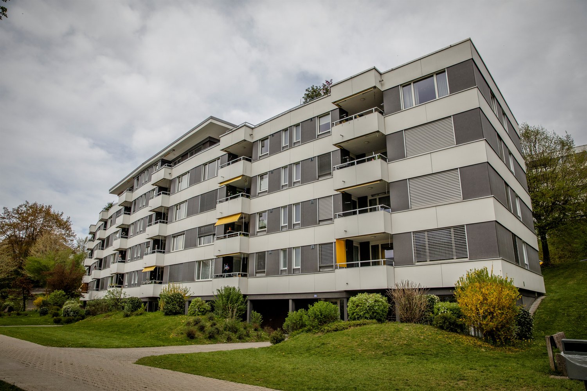
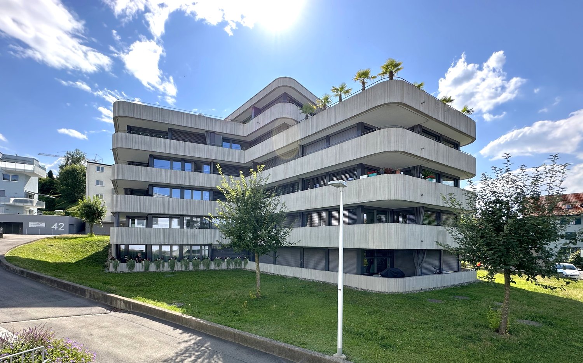
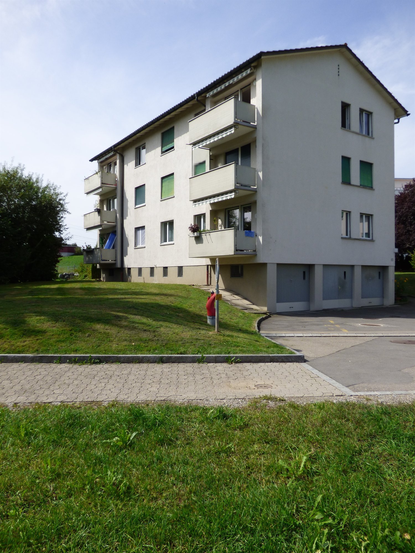
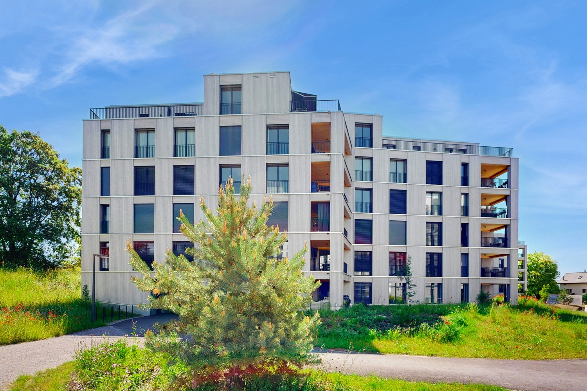
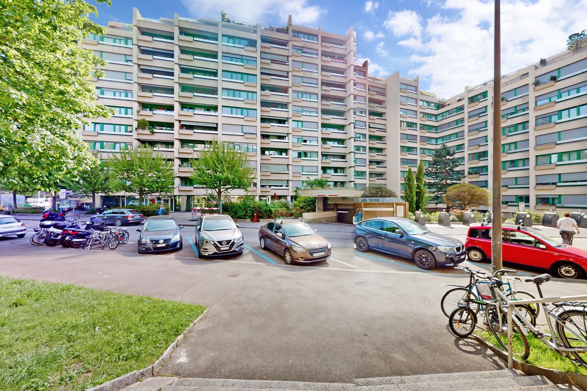
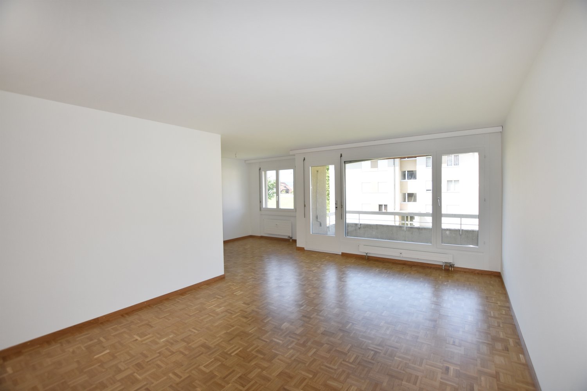
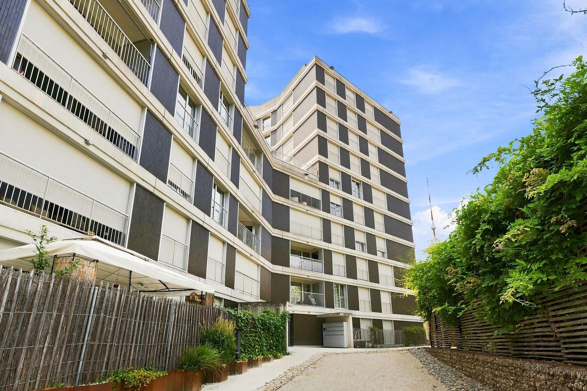
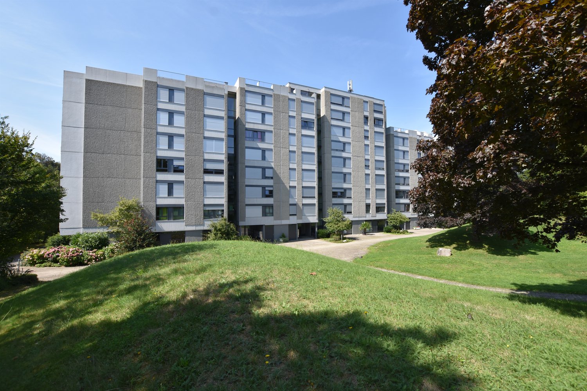
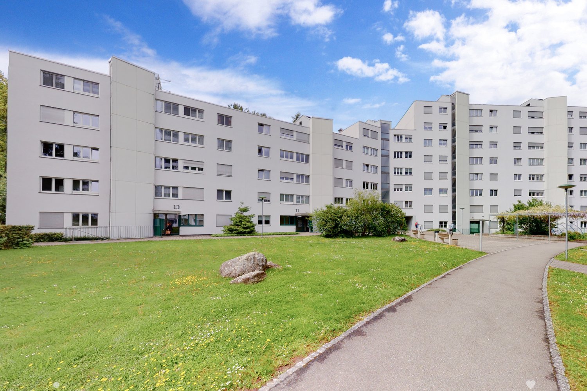
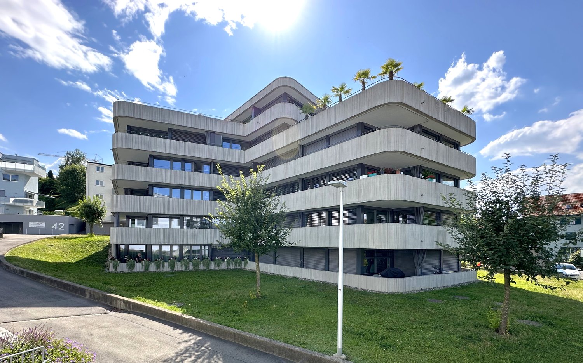
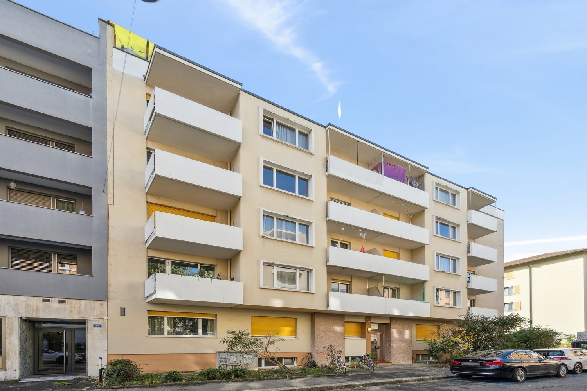
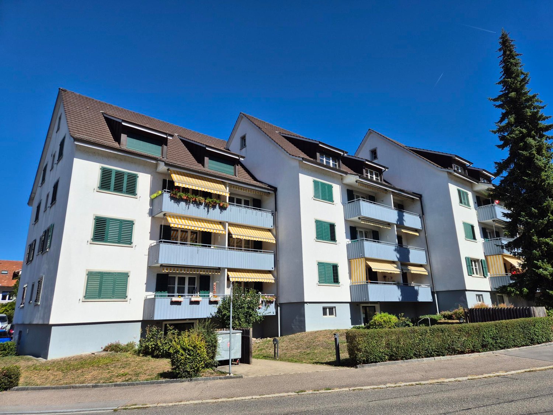
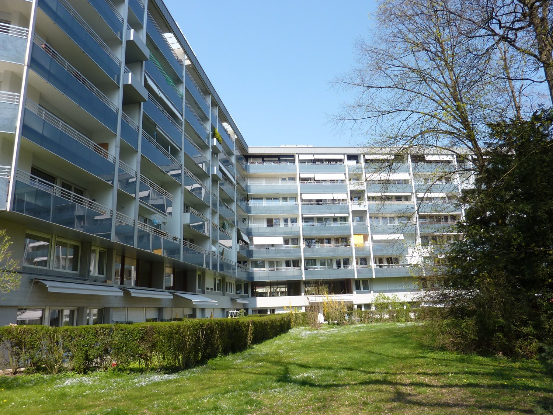
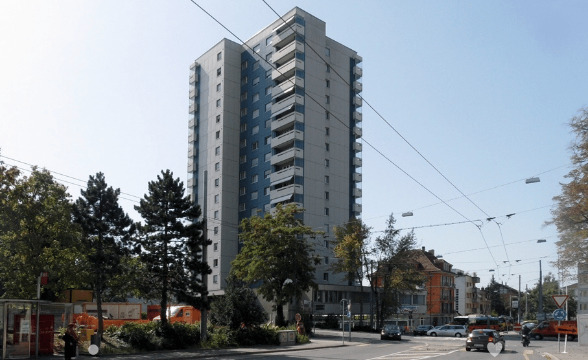
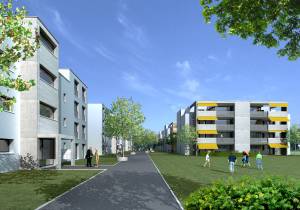
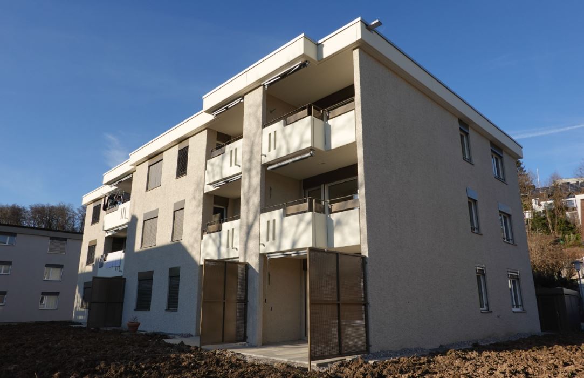
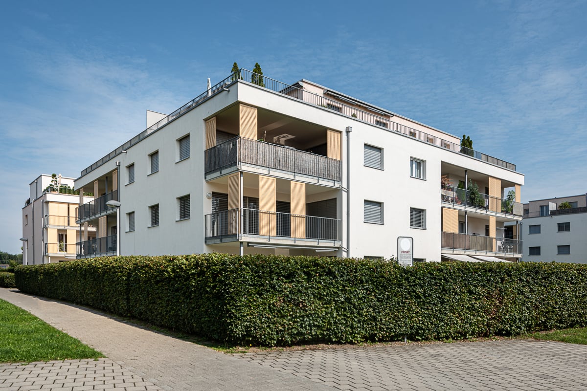
  • Multi-story residential building with beige facade, multiple windows, and balconies featuring decorative metal railings.
  • Empty kitchen with white cabinets, stainless steel sink, and built-in oven. Grey tiled floor and white walls.
  • Empty attic room with wooden flooring, white walls, and skylight windows allowing natural light.
  • Modern bathroom with marble tiles, a toilet, a sink with a faucet, a mirror, and a shower head.
  • Empty hallway with beige tiled flooring, white walls, and recessed lighting. A door leads to another room at the end.
  • Empty room with light wooden flooring, white walls, and a single window letting in natural light. The room has a square layout with a door visible on one side.
1 / 6
4.5 pièces120m²CHF 1'920.–
Top
Chemin du Closin 4, 1666 Villars-sous-Mont

Magnifique appartement en attique de 4.5 pièces à Villars-sous-Mont

Découvrez cet appartement en attique neuf et lumineux de 4.5 pièces, situé au 2ème étage d'un immeuble résidentiel moderne à Villars-sous-Mont. Construit en 2023 , ce logement allie confort contemporain et cadre de vie exceptionnel.Les points forts de cet appartement : • Surface généreuse : 120 m² de surface habitable offrant de beaux volumes et une belle luminosité. • Cuisine équipée : Cuisine moderne, sur un élégant carrelage gris. • Belle vue : Profitez d'une vue dégagée et agréable depuis votre appartement. • Garage et parking : Places de stationnement disponibles en sus pour votre confort. • Accessibilité : Appartement entièrement accessible aux personnes à mobilité réduite. • Adapté aux familles : Un environnement idéal pour les enfants. Environnement et situation : Niché dans le charmant village de Villars-sous-Mont, cet appartement bénéficie d'un cadre calme et paisible, aussi bien le jour que la nuit. L'été, le soleil est généreux, vous permettant de profiter pleinement de l'extérieur. La rivière est à proximité, offrant de belles promenades dans la nature. La gare de Neirivue est accessible à environ 15 minutes à pied, facilitant vos déplacements.Disponible à partir du 1er septembre 2026, cet appartement en attique représente une opportunité rare de vivre dans un logement neuf, moderne, dans un environnement naturel préservé de la région fribourgeoise. Ne manquez pas cette chance de faire de ce bien d'exception votre nouveau chez-vous !Lien vidéo: https://www.youtube.com/watch?v=fspOwJfBQec

Durée du trajet
-
  • Modern bathroom with two sinks on a wooden vanity, a large mirror with built-in cabinets, a bathtub, and a skylight window providing natural light.
  • Modern bathroom with a large skylight, wooden vanity with two sinks, a bathtub, and a mirror cabinet.
  • Modern staircase with wooden steps and concrete walls, illuminated by wall-mounted lights and a skylight at the top.
  • Modern, minimalist room with wooden flooring, exposed wooden beams, a concrete counter, and a small vase on the counter. A skylight provides natural light, and there are wall-mounted lamps for additional illumination.
  • Empty room with light wooden flooring, white walls, and recessed lighting in the ceiling. A doorway leads to another room with a visible railing.
  • An empty attic space with exposed wooden beams, wooden flooring, and large windows offering a view of greenery outside.
  • Modern bedroom with wooden flooring, slanted wooden ceiling, skylight window, and a neatly made bed with pillows and a colorful blanket.
  • Modern hallway with light wooden ceiling, white walls, tiled floor, and a wooden door leading outside.
  • Empty room with wooden flooring, white walls, and a slanted wooden ceiling. A doorway leads to another room with white tiled flooring.
  • Modern living and dining area with wooden flooring, large windows, a sectional sofa, coffee table, dining table with chairs, and a leather armchair.
  • Modern kitchen with wooden bar counter, black cabinets, two black stools, stainless steel sink, and a small wooden shelf.
  • Modern bathroom with a white toilet, wooden vanity with a sink, and a large mirror above the sink.
  • Bright room with wooden flooring, large sliding glass doors leading to a snowy outdoor view, and a potted plant near the entrance.
1 / 13
4.5 pièces200m²CHF 3'880.–
Top
Bad 1, 9104 Waldstatt

Appartement-maisonnette moderne de 4,5 pièces à Waldstatt – construction neuve avec balcon et garage

Bienvenue dans cet appartement-maisonnette moderne et exclusif de 4,5 pièces dans la construction neuve au Bad 1 à Waldstatt (9104). L'objet, construit en 2023, s'étend sur deux étages avec une surface habitable spacieuse de 200 m² et combine un design contemporain avec des matériaux naturels de haute qualité.L'appartement offre : • Espace de vie et de repas lumineux : Espace de vie et de repas moderne avec sol en bois, grandes fenêtres, un canapé d'angle, une table basse, une table à manger avec chaises et un fauteuil en cuir – idéal pour se détendre et profiter. • Cuisine moderne : Cuisine élégante avec comptoir en bois, armoires noires, deux tabourets noirs, évier en acier inoxydable et une petite étagère en bois. • Chambre à coucher : Chambre à coucher confortable avec sol en bois, plafond en bois incliné et fenêtre de toit pour l'éclairage naturel. • Grenier avec caractère : Espace de grenier ouvert avec poutres en bois apparentes, sol en bois et grandes fenêtres avec vue sur la verdure. • Salle de bains modernes : Plusieurs salles de bains de haute qualité, dont une avec une grande fenêtre de toit, un lavabo en bois avec deux éviers, une baignoire et un meuble à miroir. • Balcon : Balcon privé avec une belle vue – ensoleillé en été. • Garage et parking : Garage propre et un espace de parking supplémentaire inclus. • Escalier moderne : Escalier élégant avec marches en bois et murs en béton, éclairé par des lampes murales et un vasistas. Emplacement et environnement :L'appartement est situé dans un quartier calme – tant pendant la journée que la nuit, il est agréablement calme. L'emplacement à Waldstatt marque un excellent point avec une connexion excellente : • Arrêt de bus Adler : environ 5 minutes à pied • Gare Waldstatt : environ 11 minutes à pied • Supermarché Coop : environ 10 minutes à pied • École Waldstatt : environ 9 minutes à pied Cet appartement-maisonnette exceptionnel combine un style de vie moderne avec des matériaux naturels, beaucoup de lumière et un environnement calme et naturel dans l'Appenzellerland. Disponible à partir du 1er janvier 2027 – sécurisez votre nouveau foyer maintenant.

Durée du trajet
-
  • Open-plan living and dining area with wooden flooring, large windows, a sofa, a coffee table, a dining table with chairs, and a kitchen counter with a coffee machine and blender.
  • Bright, open-plan living and dining area with wooden flooring, large glass doors leading to a balcony, dining table with chairs, kitchen area with cabinets and appliances, and a small play kitchen for children.
  • Modern living room with a dark brown sofa, ottoman, flat-screen TV on a white stand, glass cabinet with wine glasses, floor lamp, and an open kitchen area with a counter and chairs.
  • Modern kitchen with grey cabinetry, stainless steel appliances, a central island, and a dining area with a wooden table and chairs. The space features wooden flooring and ample natural light from a skylight.
  • Balcony with wooden decking, white table and chairs, small cabinet, decorative lantern, and vase.
  • Balcony with a grill, overlooking a residential area with houses, trees, and a parking lot.
  • A clean, modern hallway with light wooden flooring, white walls, and recessed ceiling lighting. A small black rug is visible in the adjacent room, and a door is open to reveal a glimpse of another space.
  • A narrow hallway with light wooden flooring and white walls, leading to a room with a small table and chairs visible at the end.
  • Modern bedroom with wooden flooring, large white wardrobe, and a neatly made bed with dark bedding.
  • Modern bedroom with a white bed, dark blue blanket, and pillows, set on a wooden floor with a large window offering a view of greenery.
  • Modern bathroom with white tiles, a toilet, a sink with a mirror, a shower, and a towel hanging on the wall.
  • Modern bathroom with white tiles, black floor, sink, toilet, mirror, and various accessories including a wicker basket and a small toilet seat for children.
  • Modern bedroom with a large bed, a black rug, a wooden wardrobe, a desk with a chair, and a bookshelf with decorative items.
  • Modern bedroom with wooden flooring, a bed with white bedding, a black rug, and a nightstand. The room features large windows with a view of the city and a door leading to a balcony.
  • Modern bathroom with white tiles, black floor, bathtub, sink, toilet, mirror, towel rack, and towel.
  • Brightly lit children's bedroom with wooden flooring, a crib, changing table, toy teepee, and shelves with books and toys.
  • A well-lit children's bedroom with a crib, teepee tent, round rug, and shelves filled with toys and storage bins.
  • Compact laundry area with stacked washing machine and dryer, white cabinetry, and dark tiled floor.
1 / 18
4.5 pièces125m²CHF 3'100.–
Top
Klosterzelgstrasse 3, 5210 Windisch

Appartement Minergie 4.5 pièces lumineux avec balcon à 6 minutes à pied de la gare de Brugg

Cet appartement moderne et lumineux de 4.5 pièces est situé au 2ème étage d'un immeuble neuf bien entretenu de 2014 à Windisch/Brugg (AG). Avec une surface habitable spacieuse de 125 m², cet appartement offre tout ce dont vous avez besoin – idéal pour les familles, les couples ou ceux qui valorisent un logement confortable dans un quartier calme. Présentation de l'appartement : • Séjour et salle à manger ouverts : Plan d'étage lumineux et ouvert avec sol en bois, grandes fenêtres et portes vitrées donnant sur le balcon – parfait pour se détendre et profiter. • Cuisine moderne : Cuisine élégante avec façade de placard grise, appareils électroménagers en acier inoxydable, îlot central de cuisine et salle à manger avec table et chaises en bois – beaucoup de lumière naturelle incluse. • Chambres : Trois chambres spacieuses avec sols en bois, grandes fenêtres et beaucoup de lumière naturelle. • Salle de bains modernes : Deux salles de bains élégantes avec carrelage blanc, sol noir, baignoire, douche et accessoires de haute qualité. • Buanderie : Espace de buanderie pratique avec lave-linge et sèche-linge directement dans l'appartement. • Loggia : Loggia d'environ 12 m², confortable. Grâce au store et à la construction protégée, elle est également agréable à utiliser pendant la période de transition. Particularités : • Certifié Minergie – la ventilation de confort assure une température et une odeur agréables tout au long de l'année. • Accessible aux fauteuils roulants • Deux places de parking dans le garage souterrain appartiennent à l'appartement. • Animaux de compagnie autorisés • Convivial pour les enfants – il y a un terrain de jeux dans l'implantation Rénovations : · Parquet - Le parquet entier a été poncé et réenduit (y compris les plinthes). · Murs/plafonds – l'ensemble de l'appartement a été repeint. · Lave-linge/sèche-linge – des appareils entièrement neufs ont été installés. · Réfrigérateur – le réfrigérateur (y compris le congélateur) a également été remplacé. Emplacement et environnement : L'appartement est situé dans un quartier résidentiel calme à Windisch et impressionne par son excellente infrastructure. L'arrêt de bus Windisch Centre est accessible en seulement 2 minutes à pied, et la gare Brugg est à 7 minutes à pied. Pour les besoins quotidiens, un supermarché Denner est disponible à 3 minutes à pied. L'entrée du beau parc de Königsfelden est à seulement environ 50 m.

Durée du trajet
-
  • 3 story white house, green shutters, balconies, red roof, garden, street view
  • 3 story apartment building, white walls, green shutters, balconies, garden, gravel driveway
  • empty room, wooden parquet floor, white walls, two windows, white radiator
  • Herringbone wooden floor, sunlit, glass doors to the outside
  • Empty corridor with white walls, wooden floor, tiled floors, two closed doors, one open door leading to a room with light.
  • Empty hallway, four rooms visible, tiled floor, white walls, recessed lighting
  • modern bathroom, grey tile, white bathtub, shower, sink, mirror, toilet
  • empty room, wooden floor, white walls, 2 windows, radiator, central ceiling light
  • Empty room, wooden parquet flooring, white walls, 2 doors, one leading to another room, wooden bench against the wall
  • Empty hallway with tiled floor and doors leading to different rooms
  • empty room, wooden floors, white walls, window with balcony, radiator, overhead light
  • empty room, white walls, wooden floor, single window, white radiator
  • Empty room, grey floor, white walls, large sliding glass door, radiator, electrical outlet, kitchen area with white cabinets and black countertops
  • Modern kitchen with white cabinets, granite countertops, stainless steel sink, gas stove, oven, dishwasher, and washing machine.
  • white cabinets, black countertop, sink with faucet, oven, dishwasher, washing machine
  • Green garden with gravel path, surrounded by bushes, trees, and fallen leaves. Bicycles are parked on gravel near potted plants.
  • Aerial view of a town with various houses, surrounded by trees and mountains, cloudy sky
  • overhead view of cityscape, red rooftops, visible mountains, overcast sky
  • white building, multiple balconies, green shutters, red roof, garden, trees
  • copper roof, brown tiles, copper weathervane
1 / 20
4.5 piècesCHF 2'890.–
Top
Bahnhofstrasse 12, 3084 Wabern

Appartement de 4,5 pièces complètement rénové dans un excellent emplacement à Wabern

Sur arrangement, un appartement de 4,5 et 3,5 pièces complètement rénové et luxueusement équipé est à louer dans un endroit calme, directement à côté du Gurtenbahnli et de la forêt.Les appartements disposent d'un plan d'étage très spacieux avec un niveau de construction élevé (nouveaux parquets en chêne et terrazzo, plaques de pierre naturelle grise dans la salle de bain et le couloir, un grand balcon, éclairage halogène moderne intégré dans le couloir, etc.). L'appartement comprend également un compartiment de cave. La maison entière est chauffée à l'énergie géothermique depuis un an et dispose d'une certification GEAK.La maison est située dans un excellent emplacement à Wabern. Malgré son emplacement central, la maison est très calme. La gare de Berne peut être atteinte en 10 minutes en tramway. Les forêts de Dählhölzli et de Gurten, ainsi que la rivière Aare, sont à proximité immédiate. Plusieurs options de shopping sont disponibles à distance de marche.Nous sommes des propriétaires privés et recherchons des locataires plutôt calmes sans animaux de compagnie. Les contrats de location sont conclus sous forme de contrats de location en chaîne à durée déterminée. Si vous êtes intéressé, vous pouvez nous laisser vos coordonnées afin que nous puissions nous mettre en contact avec vous. Tout le monde est le bienvenu chez nous - y compris les colocations. Nous nous réjouissons de votre contact !

Durée du trajet
-
  • Balcony with a round wooden table, four white wicker chairs, a small potted plant, and a decorative vase. Large windows offer a scenic view of a countryside landscape.
  • Modern balcony with grey sofa, round wooden table, six chairs, potted plants, and a decorative vase, overlooking a green landscape.
  • Modern living room with a grey sectional sofa, wooden coffee table, books, vase, and a view of a dining area with chairs and a table. The room features light-colored walls, wooden flooring, and a kitchen area with white cabinets.
  • Modern living and dining area with wooden flooring, large windows, a sofa, coffee table, dining table with chairs, and a TV stand.
  • Open-plan living and dining area with wooden flooring, large windows, a sectional sofa, coffee table, dining table with chairs, and a lamp.
  • A modern hallway with wooden herringbone flooring, white walls, built-in closet with hanging space, and a small shelf with baskets. The hallway leads to a kitchen area with white cabinets and a countertop.
  • Modern bathroom with a white sink, toilet, bathtub, washing machine, and a large window letting in natural light. The space features tiled walls and a wooden towel rack with a towel.
  • Modern bathroom with a white sink, toilet, mirror, and cabinet. Includes a washing machine in the adjacent space, a towel on a rack, and a bathmat on the floor.
  • Modern bathroom with a glass-enclosed shower, toilet, sink, and built-in cabinet. Features a dark brown bathmat and a towel hanging on the wall.
  • Modern living room with wooden flooring, large windows, a dark green sofa, a patterned rug, a single chair, a floor lamp, and a mirror. The room has a contemporary design with a view of the outdoors through large glass doors.
  • Modern bedroom with wooden flooring, large bed, nightstand, table, and view through large windows.
  • Modern kitchen with white cabinets, black countertop, wooden floor, and various appliances including a refrigerator, oven, blender, and coffee maker.
  • Floor plan of a 3.5-room apartment on the 5th upper floor, including living/dining/kitchen area, two bedrooms, bathroom, WC/shower, and two balconies.
1 / 13
3.5 pièces86m²CHF 2'500.–
Top
Bernapark 21, 3066 Stettlen

Appartement moderne 3.5 pièces avec balcon et vue imprenable à Stettlen

Bienvenue dans cet appartement élégant de 3,5 pièces au 5e étage du quartier moderne Bernapark à Stettlen. Le bâtiment de 2021 combine un style de vie contemporain avec un environnement calme et naturel – et est disponible immédiatement. • Pour votre qualité de vie : • Parquet en chêne de haute qualité à losange huilé • Dans les cellules humides, mur et sol avec mosaïque en céramique • Cuisine moderne et ouverte avec appareils V-Zug • Équipement sanitaire appareils Richner • Traverses de rideau dans les chambres • Penderies intégrées • Chauffage au sol • Système photovoltaïque pour la production d'électricité • Production de chaleur à l'aide d'une pompe à chaleur • Balcon pour se détendre avec un recoin • Compartiment de cave avec prise de courant • Ascenseur Le plus de l'écosystème Bernapark :Bernapark répond aux besoins quotidiens à distance de marche. Un petit quartier de ville pour plus de qualité de vie sera créé ici au cours des deux prochaines années • Magasinage au Coop au coin de la rue • Gare RBS propriété de la zone - 14 minutes à Bern • Partage de voiture Mobility sur le site, y compris l'abonnement annuel privé pour tous les résidents • Crèche directement à côté du site • Points culinaires et événements culturels juste au coin de la rue • Plaisir et transpiration au Sports Hub • Offres de beauté pour le bien-être quotidien • Combinaison de vie et de travail • Groupes d'intérêt comme l'Association d'art et de culture Bernapark • Services complets via Bernapark Services • Espaces extérieurs spacieux pour usage privé ou public • Salles polyvalentes peuvent être louées en plus sur demande • Aire de jeux pour enfants avec espaces de barbecue • etc. Avez-vous été intrigué ? Alors n'hésitez pas et contactez-nous ! Nous nous réjouissons de votre appel.

Durée du trajet
-
  • Modern two-story house with white exterior, large windows, and a raised ground floor. Features include a balcony on the upper level and a spacious patio area with glass doors leading to the interior.
  • Modern bedroom with wooden flooring, large bed with blue and grey bedding, built-in wardrobe, shelves, and a skylight window above the bed.
  • Open, spacious room with exposed wooden beams and polished wooden flooring, featuring large glass sliding doors leading to an outdoor area.
  • Open, unfurnished room with wooden flooring and exposed wooden beams on the ceiling. The room features a kitchen area with white cabinets, stainless steel appliances, and a countertop, but no furniture is present.
  • Empty room with wooden flooring, large windows, and exposed wooden beams on the ceiling.
  • Modern bathroom with white tiles, a bathtub, toilet, wooden cabinet, screen, and a trash bin. The floor is dark grey tiles, and there is a small wooden shelf with toiletries.
  • Staircase with wooden steps and handrail, white walls, window with decorative items on the sill, and a small plant hanging from the wall.
  • A paved outdoor area with concrete tiles, surrounded by low brick walls, trees, and greenery.
  • Modern bathroom with dark grey tiles, white walls, a glass-enclosed shower, a wooden vanity with a sink, and a toilet. Towels and a small plant are visible.
  • Office space with a desk, chair, multiple screens, shelves, and artwork on the walls.
  • Bright bedroom with large sliding glass doors leading to a patio, a neatly made bed, a wardrobe, a TV on a stand, and a floor lamp.
  • Hallway with a coat rack, shelves, and a door leading outside. The ceiling has exposed wooden beams.
  • A modern hallway with light wooden flooring, white walls, and several framed pictures and artwork displayed on the left side. A small bench is positioned against the wall, and a mirrored cabinet with decorative items sits in the center.
  • Outdoor patio area with wicker furniture, including a sofa, table, and chairs, near a modern house with large glass doors and a covered patio area.
1 / 14
4.5 pièces200m²CHF 2'600.–
Top
Tüfftelstrasse 25b, 5322 Koblenz

Appartement spacieux 4.5 pièces à Koblenz – certifié Minergie avec 2 places et vue

Locataire recherchéBienvenue dans cet appartement spacieux 4.5 pièces (maison semi-détachée EG et UG 1) au Tüftelstrasse 25b à Koblenz (5322), canton d'Argovie. Cet appartement, construit en 2016, offre un foyer confortable et moderne pour les locataires exigeants sur une surface impressionnante de 200 m². Disponible à partir du 01.10.2026 ou sur accord.L'appartement impressionne avec les points forts suivants : • Surface de vie spacieuse : 200 m² offrent amplement d'espace pour toute la famille ou pour ceux qui apprécient les espaces de vie spacieux. • Cuisine moderne avec beaucoup d'espace de stockage • Certifié Minergie : L'appartement répond aux normes les plus élevées en matière d'efficacité énergétique – bon pour l'environnement et votre portefeuille. • 2 places de jardin avec vue magnifique : Profitez des jours ensoleillés sur vos places privées, y compris un jardin avec une vue imprenable. • Place de parking disponible : 1 place de parking déjà incluse dans le loyer • Animaux de compagnie autorisés : Vos animaux à quatre pattes sont également les bienvenus. • Convivial pour les enfants : Idéal pour les familles avec enfants. • Chauffage au sol, pompe à chaleur • 2 salles de bain Au rez-de-chaussée, salle de bain avec douche / au sous-sol, salle de bain avec baignoire et tour de buanderie • Près de la frontière Waldshut - Tiengen à 1 km • Emplacement et environnement : L'appartement est situé dans un environnement calme - tant pendant la journée que la nuit, c'est agréablement calme. En été, vous bénéficiez de beaucoup de soleil, et en hiver, le soleil peut être vu régulièrement. L'arrêt de bus Koblenz Dorf est à 7 minutes à pied et offre une bonne connexion aux transports en commun. L'école et le jardin d'enfants sont également à 5 minutes à pied. L'appartement exceptionnel combine confort, durabilité et emplacement de vie calme. Un véritable foyer pour les personnes qui apprécient la qualité et la joie de vivre.Si vous êtes intéressé, veuillez nous contacter pour une visite. Si une demande est soumise pour l'appartement, un rapport de recouvrement de dette et trois mois de loyer sous forme de dépôt sont requis.

Durée du trajet
-
  • Bright hallway with tiled floor, large windows, fireplace, and open doorway leading to another room.
  • Two-story residential building with a wooden balcony, beige facade, and a round window below the balcony.
  • Two-story yellow building with large garage doors, a balcony, and a small garden area with a wooden fence.
  • Empty room with tiled floor, white walls, large windows, and a sliding glass door leading to a balcony.
  • Modern kitchen with white cabinets, tiled floor, and large windows allowing natural light. Features a microwave, oven, and a sink with a faucet.
  • Bright room with large windows and sliding glass doors opening to a wooden balcony, offering a scenic view of the surrounding area.
  • Balcony with wooden decking and railing, overlooking a residential neighborhood with houses, trees, and distant mountains.
  • A narrow hallway with wooden stairs, white walls, and a wooden railing leading to an upper level.
  • Empty attic room with wooden floors, white walls, exposed wooden beams, and skylight windows. Features an open doorway leading to a small kitchen area.
  • Bathroom with white tiled floor and walls, a bathtub, toilet, sink, and wooden ceiling with a skylight offering a view of a church spire.
  • Empty room with wooden flooring, white walls, and a skylight window. No furniture or equipment present.
  • Empty room with wooden floor, white walls, exposed wooden ceiling beams, and a window with a view of greenery.
  • Wooden staircase with a handrail, leading up to a landing area. The steps are carpeted, and the walls are painted white. A white door is visible on the left side.
  • Modern bathroom with a toilet, sink, mirror, glass-enclosed shower, and a water heater. The space features white walls, a grey floor, and a window providing natural light.
1 / 14
3.5 pièces135m²CHF 2'900.–
Top
Rue de Montassé 1, 1023 Crissier

Charmant appartement de 3.5 pièces avec balcon à Crissier

Découvrez cet appartement de caractère de 3.5 pièces situé dans une maison individuelle dans le vieux village de Crissier (1023). Avec ses 135 m² de surface habitable, ce logement rénové, spacieux et lumineux saura séduire les amoureux de volumes généreux et de cachet authentique. Disponible immédiatement, il accueille également les animaux de compagnie.Les points forts de l'appartement : • Pièces lumineuses et chaleureuses : Les espaces de vie bénéficient d'une atmosphère chaleureuse et authentique. • Cuisine moderne entièrement équipée, baignée de lumière naturelle grâce à de grandes fenêtres. • Salle de bain avec douche vitrée et baignoire avec lucarne offrant une vue sur le clocher de l'église. • Buanderie individuelle avec 2ème WC & 2ème douche • Galetas sous le toit, sur toute la surface de la pièce à vivre. • Balcon en bois offrant une vue sur les environs. • Places de parking incluse pour votre confort au quotidien. • Jardin potager à disposition contre bon soins. • Ensoleillement généreux : L'appartement bénéficie d'un bel ensoleillement, notamment en été. • Environnement calme : Que ce soit de jour comme de nuit, le quartier est particulièrement tranquille. Situation et commodités : • Transports : L'arrêt de bus Crissier est accessible en seulement 4 minutes à pied. • Forêt: La forêt, le parc de Montassé et le refuge est à 4 minutes à pied. • Commerces: Boulangerie, pharmacie, physio/ostheo et restaurants à proximité • Écoles : Le Collège de la Carrière est accessible en 13 minutes à pied, idéal pour les familles. Alliant le charme de l'ancien à un confort moderne, cet appartement généreux est une opportunité rare sur le marché locatif de Crissier. Ne manquez pas cette chance de vous installer dans un cadre paisible et bien desservi !

Durée du trajet
-
  • Two-story house with beige siding, multiple windows with shutters, a central wooden door, and solar panels on the roof.
  • Modern living and dining area with a grey sectional sofa, coffee table, dining table with chairs, pendant lights, and a large window with a view.
  • Empty room with light wooden flooring, white walls, and a single window with a view of the outside. A modern pendant light hangs from the ceiling.
  • Modern bathroom with a bathtub, toilet, washing machine, and a glass-enclosed shower area. The walls and floor are tiled in a neutral gray color.
  • Modern kitchen with white cabinets, stainless steel appliances, a central island with a dining table and chairs, pendant lights, and a sliding glass door leading to a balcony.
  • Lawn with a tiled pathway leading to a house with a balcony, stairs, and visible interior through windows.
  • Two-story house with beige facade, multiple windows with shutters, and a central entrance with a wooden door.
1 / 7
3.5 pièces79m²CHF 2'200.–
Top
Hauptstrasse 23, 4466 Ormalingen

Appartement exclusif 3.5 pièces avec jardin privé – Première occupation après rénovation totale

Dans un emplacement central et familial à Ormalingen, cet appartement de haute qualité de 3,5 pièces avec environ 79 m² d'espace de vie et un jardin privé spacieux d'environ 100 m² est en cours de création. Le bâtiment sera entièrement rénové en été 2026 et offrira un confort de vie moderne dans un ambiance élégante à partir de septembre 2026. Les environs, la façade extérieure et l'appartement annoncé seront entièrement rénovés à partir d'août 2026.L'appartement impressionne avec un plan d'étage bien pensé, des pièces lumineuses et des aménagements de haute qualité. Il est prévu des parquets nobles dans les pièces de vie et les chambres, une cuisine moderne avec des appareils électroménagers de haute qualité et un accès direct au jardin, ainsi qu'une salle de bain spacieuse avec une douche au sol, une baignoire et un double évier.Un point fort particulier est le jardin privé avec un accès séparé au jardin – idéal pour les familles, les couples ou ceux qui apprécient l'espace supplémentaire dans le vert.Vos avantages en un coup d'œil :• Occupation après rénovation complète en 2026 • environ 100 m² de jardin privé avec accès séparé • Cuisine moderne avec accès direct au jardin • Parquets de haute qualité dans les pièces de vie et les chambres • Salle de bain spacieuse avec douche, baignoire et double évier • Buanderie • Emplacement central à Ormalingen • Commerces et transports en commun à proximité • Jardin d'enfants et école primaire à quelques minutes à piedLoyer Loyer net : CHF 2'000.– Charges supplémentaires : CHF 200.– Loyer brut : CHF 2'200.–Disponible à partir du 01.09.2026Sécurisez-vous dès aujourd'hui l'un des appartements très demandés du projet résidentiel exclusif « Living 5 – Ormalingen » et contactez-nous.Stern Immo & Bau AGinfo@sternimmo-bau.com ou 061 511 29 23

Durée du trajet
-
  • Empty room with wooden flooring, large sliding glass doors leading to a balcony, and white walls.
  • Balcony with glass railing, tiled floor, and red awning, overlooking a lush green area with trees and a neighboring building.
  • Modern kitchen with white cabinets, black countertops, stainless steel sink, and built-in oven.
  • Empty room with wooden herringbone flooring, white walls, large sliding glass door leading to a balcony, and natural light streaming in.
  • A narrow hallway with light wooden herringbone flooring and white walls, leading to a modern bathroom with a glass-enclosed shower and a bathtub.
  • Modern bathroom with two sinks, a bathtub, a toilet, and a large mirror with integrated lighting. The space features sleek, contemporary design with light-colored tiles and a glass-enclosed shower area.
  • Empty room with wooden parquet flooring, white walls, and a large sliding glass door leading to a balcony with a metal railing. Sunlight streams in, casting shadows on the walls.
  • Empty room with wooden herringbone flooring, white walls, and a large sliding glass door leading to a balcony.
  • Modern bathroom with a glass-enclosed shower, a white sink with a chrome faucet, a built-in cabinet, and a toilet.
  • Empty room with light-colored walls, wooden parquet flooring, and a pendant light fixture. A doorway leads to a balcony area with a view of greenery.
  • A long, narrow hallway with light-colored walls, wooden herringbone flooring, and recessed ceiling lights. The hallway features several closed white doors on both sides and leads to an open doorway at the end.
  • Indoor swimming pool area with large windows overlooking a lush garden, wooden flooring, and modern architectural design.
  • Balcony with metal railing, overlooking a lush green garden and a modern white building in the background.
  • Multi-story apartment building with balconies, surrounded by greenery and a paved pathway.
1 / 14
5.5 pièces180m²CHF 7'000.–
Top
Route de Florissant 118, 1206 Genève

Magnifique 5.5 pièces traversant avec vue verdure et piscine – Florissant Apartment in Genève

Magnifique appartement familial à Florissant / Champel – Disponible dès le 1er juilletSitué dans le quartier très recherché de Florissant / Champel, cet élégant appartement traversant offre un cadre de vie calme, verdoyant et résidentiel, tout en étant à proximité immédiate du centre-ville, des écoles internationales, des transports et des commodités.Très lumineux grâce à sa triple exposition et ses grandes baies vitrées, l’appartement bénéficie de beaux volumes, de plusieurs espaces extérieurs / balcons avec vue dégagée sur la verdure, créant un environnement rare et privilégié à Genève.L’appartement se compose notamment de :• Vaste séjour lumineux avec accès aux extérieurs • 3 chambres de belle taille • 3 salles de bains • Cuisine entièrement équipée • Nombreux rangements intégrés • Grandes baies vitrées et excellente luminosité naturelle • Grande cave privativeLa résidence bénéficie également d’une piscine intérieure privée, un atout rare dans le quartier.Idéal pour une famille, un couple d’expatriés ou une relocation exécutive, recherchant espace, calme et qualité de vie dans l’un des quartiers les plus prisés de Genève.Disponible dès le 1er juilletLoyer : CHF 7’000 / mois Charges : CHF 200 / mois Grande place de parking intérieure : CHF 300 / mois Coût total mensuel : CHF 7’500

Durée du trajet
-
  • Completely empty room with wooden flooring, white walls, and large windows, including a skylight. No furniture or equipment.
  • Bright, unfurnished attic room with wooden flooring, white walls, and a skylight window offering a view of the outside.
  • Empty attic room with wooden flooring, white walls, and a skylight window allowing natural light.
  • Bright, empty attic room with wooden flooring, white walls, and a skylight window letting in natural light.
  • Empty room with wooden flooring, large windows, and white walls. No furniture or equipment present.
  • Modern kitchen with white cabinets, black countertops, and stainless steel appliances including a refrigerator, oven, and sink.
  • Bright bathroom with wooden flooring, white tiled walls, a sink, toilet, and a skylight offering a scenic view.
  • Bright bathroom with white tiled walls, wooden floor, a sink with a modern faucet, a toilet, a mirror cabinet, and a washer/dryer unit. Skylight windows provide natural light.
1 / 8
4.5 pièces100m²CHF 1'850.–
Top
Hauptstrasse 2, 4702 Oensingen

Appartement spacieux 4.5 pièces au dernier étage sur la rue principale à Oensingen

Bienvenue dans cet appartement spacieux et accueillant de 4,5 pièces au 3e étage sur la rue principale 2 à Oensingen. L'appartement est disponible immédiatement et impressionne par son caractère de grenier lumineux avec de nombreuses fenêtres de toit qui apportent une lumière optimale à l'intérieur.L'appartement offre : • Chambres lumineuses avec parquet : Plusieurs pièces spacieuses et inondées de lumière avec parquet chaud, murs blancs et fenêtres de toit caractéristiques avec vue sur l'extérieur. • Cuisine moderne : Cuisine équipée de manière contemporaine avec armoires blanches, plans de travail noirs et appareils électroménagers en acier inoxydable – y compris réfrigérateur, four et lave-vaisselle. • Salles de bains lumineuses : Deux salles de bains amicales avec murs en carreaux de faïence blancs, parquet, fenêtres de toit et éclairage naturel. L'une d'elles dispose d'une connexion pour machine à laver et sèche-linge ainsi que d'un placard miroir. • Emplacement ensoleillé : Très ensoleillé en été, également agréablement lumineux en hiver – idéal pour tous ceux qui aiment la lumière. • Environnement calme : L'appartement est situé dans un environnement calme, tant pendant la journée que la nuit. Emplacement et environnement : • Transport en commun : L'arrêt de bus Oensingen Post est à seulement 2 minutes à pied, la gare d'Oensingen est accessible en environ 10 minutes à pied – idéal pour les navetteurs. • Achats : Un supermarché Coop est situé à seulement 4 minutes à pied et couvre commodément les besoins quotidiens. • Santé : La pharmacie Medbase Oensingen est également à seulement 4 minutes à pied. Cet appartement de charme au grenier combine le confort de vie moderne avec le flair spécial d'un grenier. Que vous soyez seul, en couple ou en petite famille – ici, vous trouverez un foyer accueillant dans un emplacement central et pourtant calme à Oensingen. Nous nous réjouissons de votre contact !

Durée du trajet
-
  • Well-maintained lawn with wooden fence, small tree, and modern house with large windows and balcony in the background.
  • Modern two-story house with large windows, balcony, and a well-maintained garden with a wooden fence.
  • Modern two-story building with white facade, multiple windows, and a balcony on the upper floor. The surrounding area includes a landscaped garden with rocks, plants, and a small tree.
  • Floor plan of a 4-room apartment with living/dining area, kitchen, bedroom, bathroom, and balcony.
  • Empty room with wooden flooring, large windows, and a small kitchen area visible on the left side.
  • Bright, unfurnished living space with wooden flooring, large sliding glass doors leading to a patio, and an adjacent kitchen area with white cabinets and a countertop.
  • Empty room with wooden flooring and white walls, featuring a small kitchen area visible in the background.
  • Empty room with wooden flooring and large windows with blinds, allowing natural light to fill the space.
  • Modern kitchen with white cabinets, black granite countertop, stainless steel sink, and wooden flooring.
  • Modern kitchen with white cabinets, wooden flooring, and stainless steel appliances including an oven and sink.
  • Empty room with wooden flooring, white walls, and large windows with blinds overlooking a garden area.
  • Empty room with wooden flooring, white walls, and large windows with blinds, offering a view of the outdoor area.
  • Modern bathroom with a bathtub, toilet, sink, and mirror. Brown tiles on walls and floor, white fixtures, and a window providing natural light.
  • Modern bathroom with a white sink, mirrored cabinet, and a glass-enclosed shower stall.
  • A narrow hallway with tiled floor, white walls, and a stacked washer/dryer unit on the right side.
  • A modern house with a well-maintained garden, featuring a paved pathway leading to a covered entrance area with large windows and sliding doors. The garden includes neatly trimmed grass, small shrubs, and a few potted plants.
  • Modern residential building with balconies, surrounded by landscaped garden area with gravel pathways, shrubs, and small trees.
1 / 17
2.5 pièces59m²CHF 1'800.–
Top
Burghaldenweg 11, 5313 Klingnau

Appartement moderne 2.5 pièces avec jardin à Klingnau – disponible à partir de juillet 2026

Bienvenue au Burghaldenweg 11 à Klingnau!Cet appartement 2.5 pièces au rez-de-chaussée avec jardin (environ 40 m²) est idéal pour les célibataires ou les couples de tous âges qui apprécient un espace extérieur privé. Le jardin peut être conçu et amélioré individuellement en consultation avec la propriété.Grâce à son design contemporain, à son équipement de haute qualité et à sa rénovation complète, l'appartement offre un agréable et moderne sentiment de vie.L'appartement comprend: • Espace de vie et de repas ouvert: Pièce lumineuse et spacieuse avec parquet, grandes fenêtres et une cuisine intégrée moderne et de haute qualité. • Chambre: Chambres avec parquet et grandes fenêtres. • Salle de bain moderne: Équipée d'une douche et d'une baignoire. • Jardin: Terrasse couverte dans l'espace extérieur, 40m² de pelouse privée disponible. • Laverie privée. • Garage: Un espace de garage peut être loué en plus (CHF 150/mois). • Ascenseur: L'immeuble est équipé d'un ascenseur. Caractéristiques spéciales: • Animaux de compagnie autorisés – vos amis à quatre pattes sont les bienvenus. • Enfant-friendly – avec un petit terrain de jeu sur le terrain extérieur. • Belle vue – sur le jardin et les environs bien entretenus. • Ensoleillé – l'appartement bénéficie d'une abondance de lumière solaire. Emplacement et environnement: La colonie du Burghaldenweg est populaire auprès des jeunes familles et offre un environnement vivant et sympathique.La gare Klingnau est à seulement 2 minutes à pied, ce qui assure d'excellentes connexions de transport en commun (la gare de Zurich HB peut être atteinte en 38 minutes). Malgré sa proximité avec la ligne de chemin de fer et la route, le niveau de bruit est faible.Les supermarchés Migros et Denner, ainsi que la Bahnhof-Apotheke et Drogerie Blumenthal, sont à 14 minutes à pied (2 minutes en train).

Durée du trajet
-

Propriétés suggérées sur base des résultats de ta recherche

Autres objets intéressants