635 résultats - Dernier étage louer: Suisse (Switzerland)

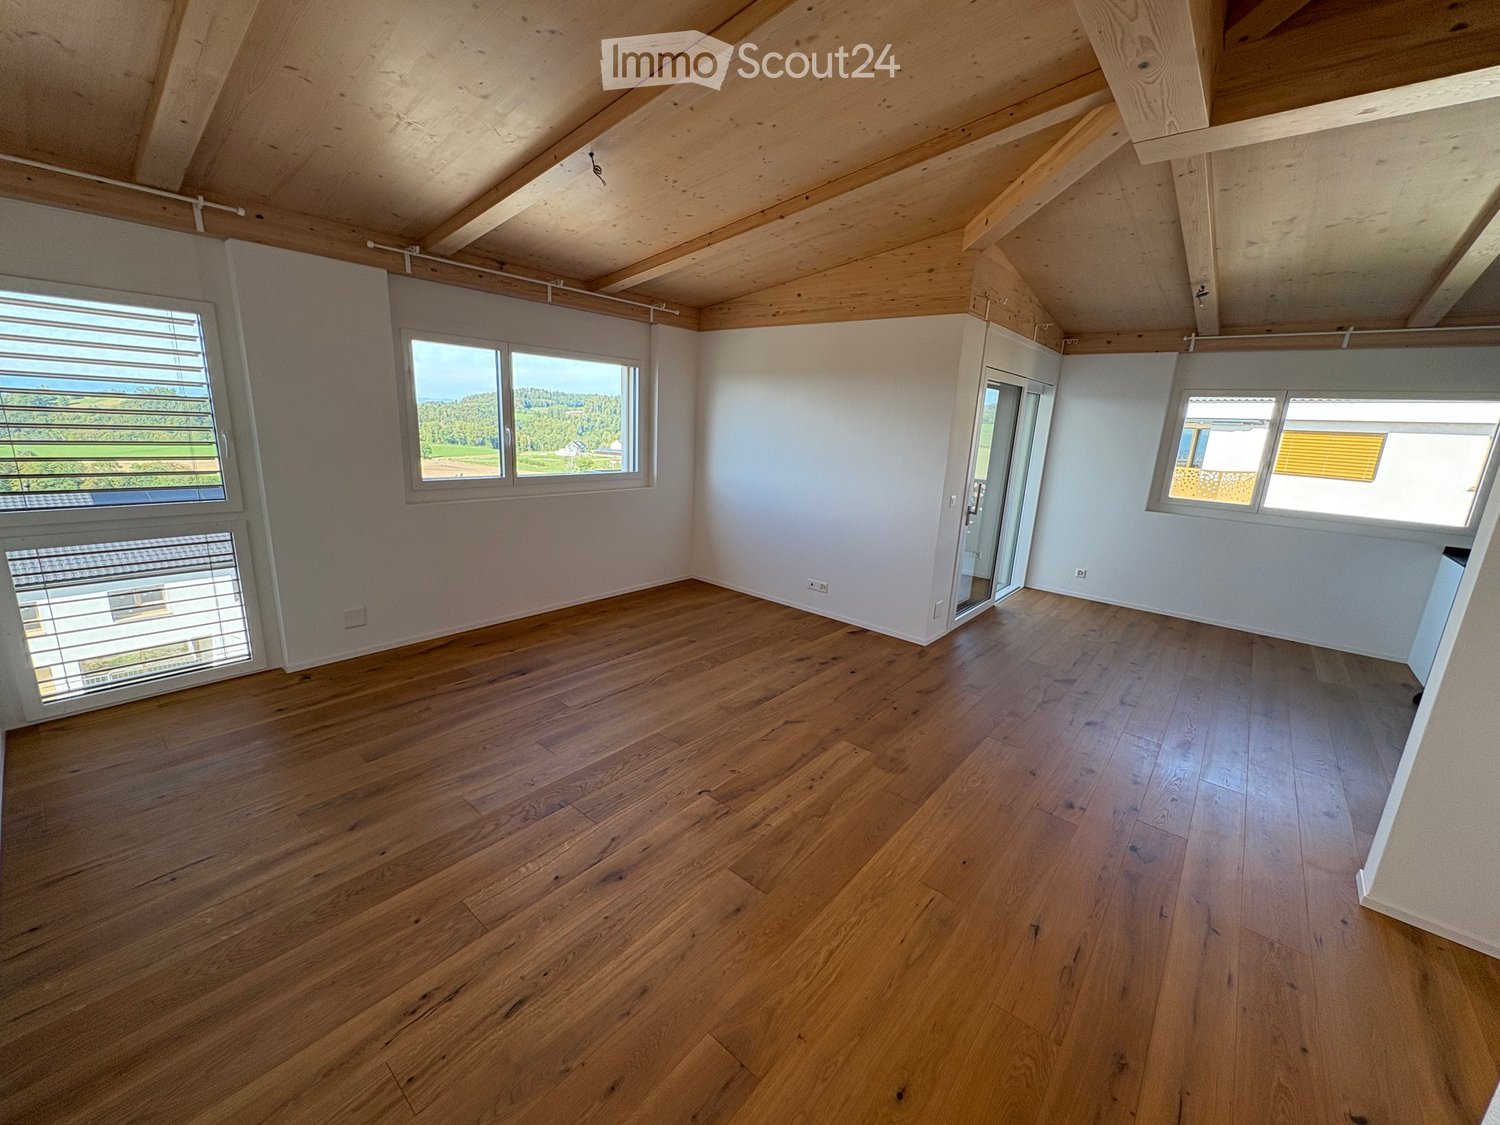
  • Empty room with wooden flooring, white walls, and a sliding glass door leading to a balcony with a scenic mountain view.
  • Empty room with wooden flooring, white walls, two doors, and a small black wood-burning stove in the corner.
  • Empty hallway with wooden flooring, white walls, and several doors leading to other rooms.
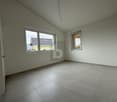
  • Empty room with wooden flooring, light grey walls, and two windows offering a view of the outside.
  • Modern bathroom with a washing machine, sink, and toilet. Features dark tiled flooring and a window with a view of a house and greenery.
  • Modern bathroom with a bathtub, glass-enclosed shower, and handrails for safety. The walls are tiled in light grey, and the floor is dark grey tiles.
  • Empty room with wooden flooring, white walls, and a large window letting in natural light. The room has a simple, modern design with a single light fixture on the ceiling.
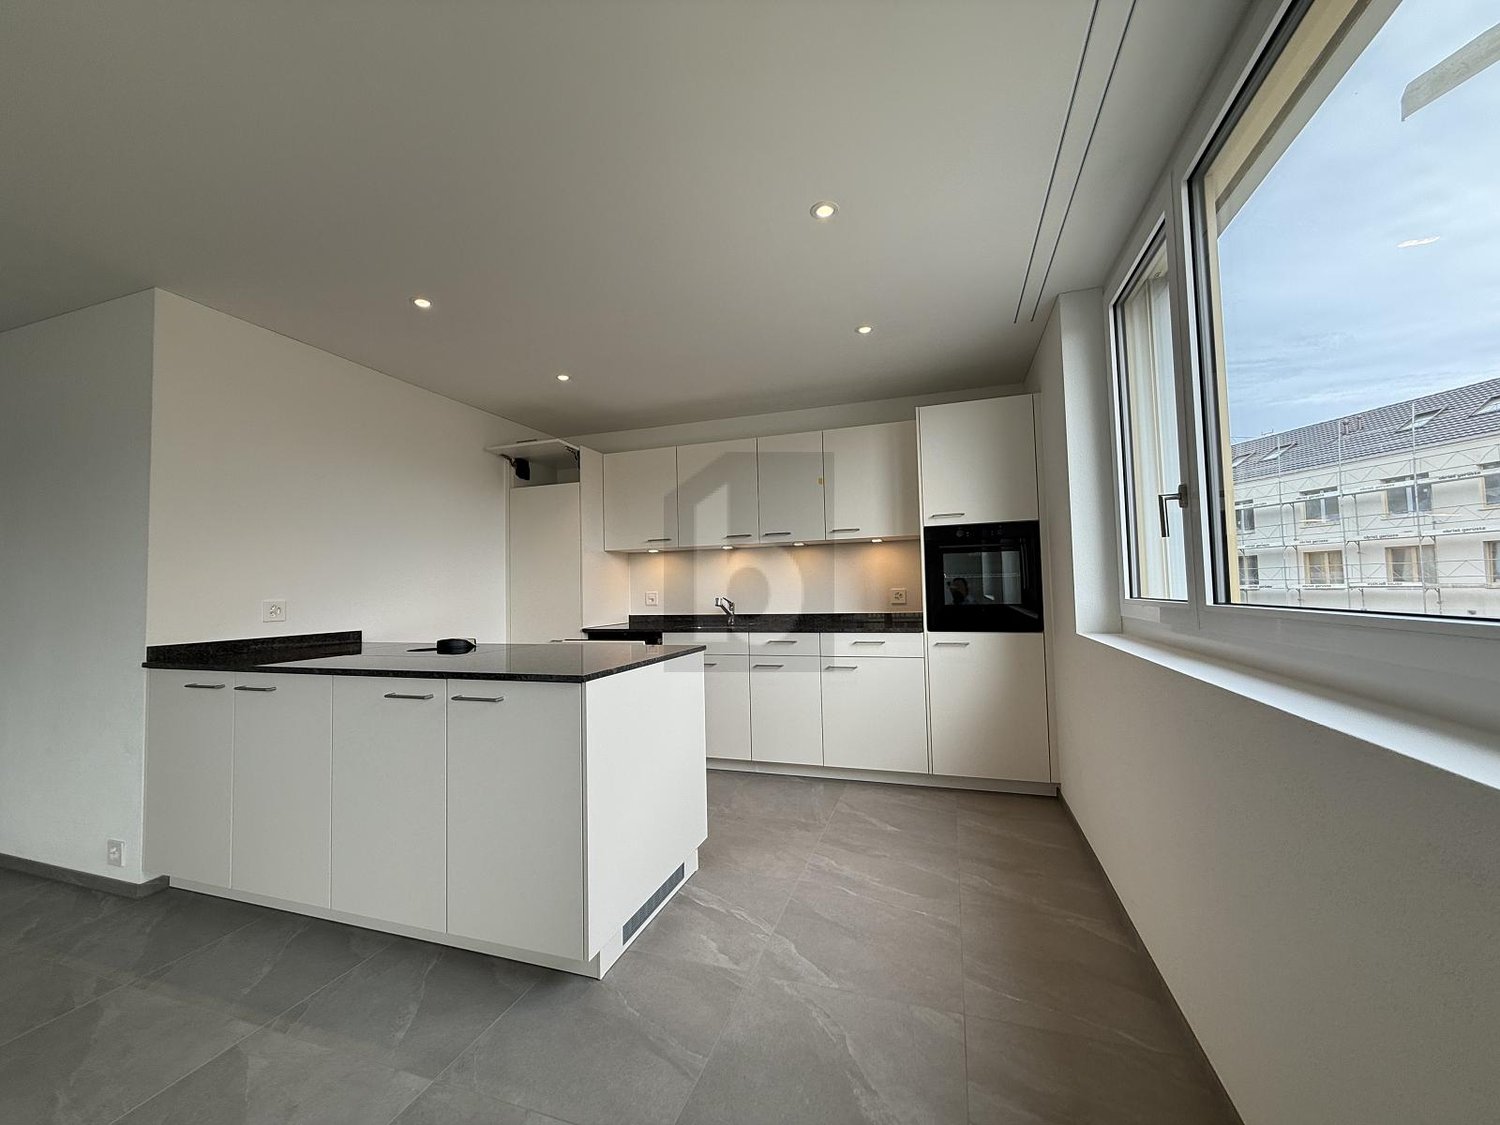
  • Empty kitchen with light-colored cabinets, granite countertop, and wooden flooring. Three windows provide natural light.
  • Modern kitchen with white cabinets, granite countertop, and wooden flooring. Features an oven and built-in ventilation hood.
  • Empty room with wooden flooring, white walls, and built-in cabinets. The room features a small closet with open shelving and a closed storage compartment.
  • Modern bathroom with a toilet, sink, and cabinet. Features black tiled flooring and light-colored walls.
  • Balcony with tiled floor, white walls, metal railing, and two white cabinets with shelves.
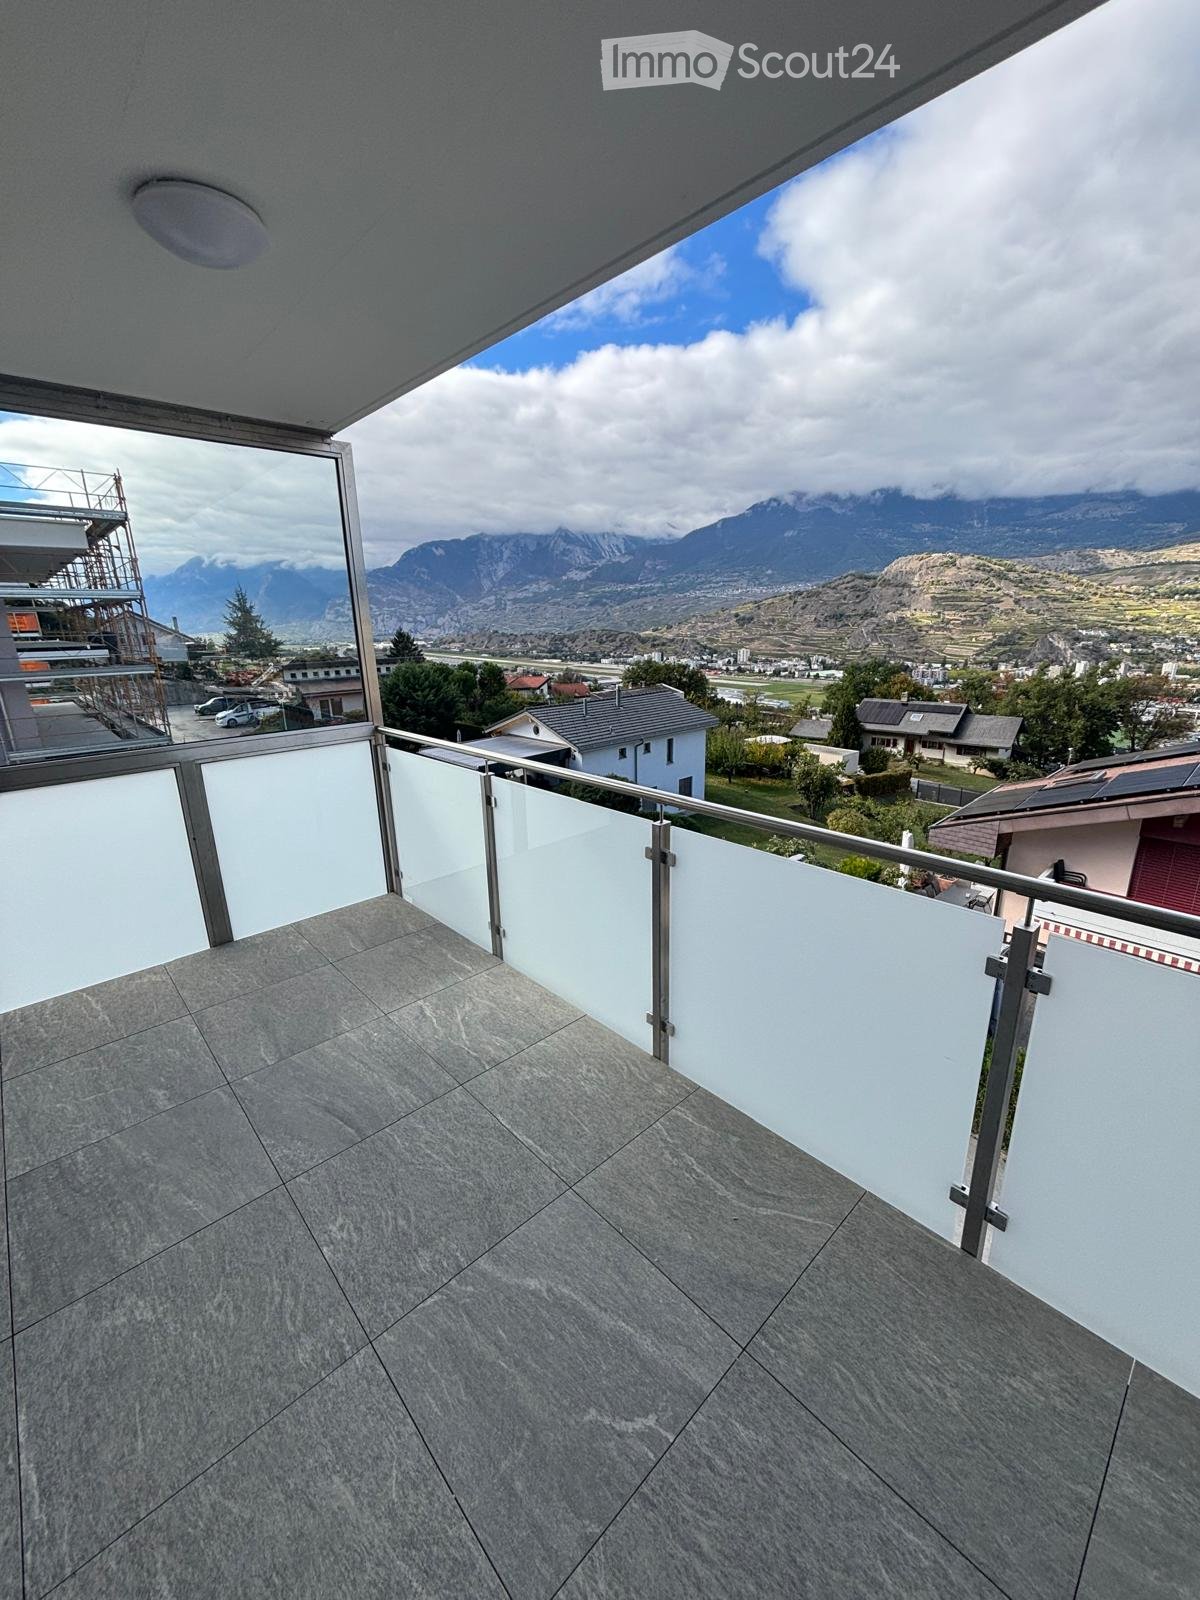
  • Balcony with tiled floor, glass sliding doors, and a view of the surrounding area.
  • Balcony with metal railing, overlooking a train track, road, and distant mountains under a clear blue sky.
  • Empty attic space with exposed wooden beams, concrete floor, and brick wall in the background.
  • Empty attic space with wooden beams, concrete walls, and a skylight window. Exposed wooden beams and insulation panels are visible.
1 / 16
3.5 pièces100m²CHF 1'990.–
Top
Bahnhofstrasse 18, 3627 Heimberg

Appartement en mansarde lumineux 3.5 pièces avec vue sur les montagnes et poêle suédois

Bienvenue dans cet appartement en mansarde bien entretenu et fraîchement rénové 3.5 pièces, qui convainc par son standard de propriétaire-occupant de haute qualité, ses pièces inondées de lumière et son excellent emplacement au cœur de Heimberg. Le contrat de location est limité jusqu'au 30.09.2028 et convient idéalement aux personnes qui cherchent une solution de logement de haute qualité pour une période définie. Une résiliation anticipée ou des accords individuels sont possibles après consultation. Les animaux de compagnie ne sont pas autorisés.L'appartement offre : • Environ 100 m² d'espace de vie • Construction de haute qualité selon le standard de propriétaire-occupant • Fraîchement rénové en 2025 • Pièces de vie lumineuses et spacieuses avec sols en lambris en bois • Cuisine moderne avec équipement contemporain • Chauffage au sol ainsi que poêle suédois pour une chaleur et une convivialité supplémentaires • Salle de bain avec baignoire et douche séparée • Laverie privée (lave-linge et sèche-linge) dans l'appartement • Balcon ensoleillé avec une vue magnifique sur le panorama montagnard • Local de stockage séparé sur le balcon avec un espace de stockage précieux • Compartiment de cave privé pour un espace de stockage supplémentaire • Place de parking dans le garage pour CHF 120.–/mois Pour usage partagé : • Espace de barbecue commun • Endroit de repos confortable dans le vert • Maison de jardin Emplacement : • Gare de Heimberg et arrêt de bus à 2 à 3 minutes à pied • Bonnes opportunités de shopping et services à proximité • Connexion optimale aux transports en commun

Durée du trajet
-
  • Balcony overlooking a village with stone houses, tiled roofs, and distant mountains under a clear blue sky.
  • Balcony with a table and a scenic view of a hilly, forested landscape with houses and solar panels.
  • Cozy attic bedroom with a double bed, wooden slanted ceiling, and a large window opening to a balcony with outdoor view.
  • Modern kitchen with wooden dining table, six chairs, and a dark-colored refrigerator. The space features light-colored walls and wooden flooring.
  • Modern living room with a light-colored sectional sofa, wooden coffee table, small round side table, and flat-screen TV on a wooden stand.
  • Living room with a light-colored sectional sofa, a round coffee table, a mirror, a small wooden table, and a chair. The room features wooden flooring and a staircase leading to an upper level.
  • Modern kitchen with dark cabinets, wooden countertops, and a central island. Includes a refrigerator, sink, coffee maker, and a small dining area with a table and chairs.
  • A modern, minimalist hallway with wooden flooring, a small table, a staircase leading upwards, and a sofa in the foreground.
  • Modern bathroom with dark tiled walls, wooden flooring, a glass-enclosed shower, a toilet, and a sink with a faucet.
  • Modern bathroom with a wooden countertop, stone sink, black tiled walls, and a mirrored cabinet with wooden shelves.
  • Bright, modern bedroom with wooden flooring, a large window offering a view, a neatly made bed with a decorative pillow, and two nightstands with lamps.
  • Bright, airy bedroom with wooden floors, exposed wooden beams, skylights, and a large window offering a scenic view.
  • Lush green lawn with stone pathways, small trees, and a scenic mountain backdrop.
  • A covered outdoor patio with a wooden table and wicker chairs, overlooking a scenic mountain view.
1 / 14
3.5 pièces78m²CHF 1'500.–
Top
Ai Curt 22, 6583 S. Antonio (Val Morobbia)

Appartement mansardé fascinant à S. Antonio (Val Morobbia) – disponible immédiatement

Bienvenue dans cet appartement enchantant de 3,5 pièces au premier étage d'un bâtiment historique de 1906, complètement rénové en 2025, dans le village pittoresque de Vellano (Val Morobbia) dans le canton du Tessin. Disponible immédiatement, cet appartement combine le charme rustique d'un bâtiment d'époque avec des finitions modernes et de haute qualité.Des fenêtres et du balcon, vous pouvez profiter d'une vue à couper le souffle sur le village avec ses maisons de pierre caractéristiques, ses toits de tuiles et les montagnes lointaines sous un ciel bleu clair. L'appartement est calme, niché dans la tranquillité de la vallée, et est idéal pour les familles avec des enfants.L'appartement se distingue par : • Chambre mansardée accueillante : Avec lit double, plafond incliné avec deux grandes lucarnes et une fenêtre avec vue pittoresque. • Chambre à coucher moderne : Avec sol en vinyle, grandes fenêtres avec accès au balcon avec vue panoramique, armoire intégrée. • Séjour moderne : Avec canapé d'angle clair, table, téléviseur à écran plat et escalier menant à l'étage supérieur. • Cuisine moderne : Avec armoires sombres, plans de travail en bois, île centrale, réfrigérateur, évier, machine à café et salle à manger avec table et chaises. • Salle de bain moderne : Avec murs en faïence sombre, sol en vinyle, douche en verre, plan de travail en stratifié, lavabo en pierre et armoire à miroir. • Balcon panoramique : Avec vue sur un paysage vallonné et boisé, idéal pour se détendre à l'air frais. • Utilisation du jardin en commun. L'appartement est ensoleillé en été et bénéficie d'une situation calme, éloignée du bruit de la circulation jour et nuit. La rivière est à proximité, tandis que l'arrêt de bus Vellano est à seulement 1 minute à pied, offrant un accès pratique aux centres environnants.Cet appartement représente une opportunité unique pour ceux qui veulent vivre dans un environnement authentique et naturel sans renoncer au confort moderne. Conçu pour les familles, les couples et les amoureux de la montagne, c'est le refuge parfait dans la belle Val Morobbia tessinoise.

Durée du trajet
-
  • Balcony with metal railing, overlooking a residential area with houses, trees, and distant mountains under a clear blue sky.
  • Wooden staircase with a handrail leads to an attic space with exposed wooden beams and skylight. The hallway has a concrete floor and white walls.
  • An attic space with exposed wooden beams and a slanted wooden ceiling. The floor is unfinished concrete, and there is a wooden door leading to another area.
  • An attic space with exposed wooden beams and rafters, unfinished concrete floor, and a small skylight window allowing natural light to enter.
  • Empty attic space with wooden beams, exposed wooden ceiling, skylight window, and a single window with radiator below.
  • Empty attic space with wooden beams, exposed wooden ceiling, two windows, and a radiator. No furniture or equipment present.
  • Wooden staircase with open wooden railings leads to a hallway with light-colored walls and a concrete floor. A bathroom with white cabinets and a sink is visible to the right.
  • Empty room with exposed wooden beams and a concrete floor, featuring a large window and a door leading outside.
  • Empty room with exposed wooden beams and a concrete floor, featuring large windows and a door leading outside.
  • Modern bathroom with a white tiled wall and floor, a bathtub, and a skylight window above the tub.
  • Modern bathroom with white tiles, a toilet, a sink with a cabinet, a mirror, and a radiator. The ceiling has exposed wooden beams.
  • Modern kitchen with white cabinets, stainless steel sink, oven, and tiled floor. Features exposed wooden beams and a skylight window.
  • Modern kitchen with white cabinets, stainless steel oven, sink, and faucet. Exposed wooden beams and skylight above.
  • Empty room with exposed wooden beams, concrete floor, and large windows letting in natural light. No furniture or equipment present.
  • An attic space with exposed wooden beams and a concrete floor, featuring a small kitchen area with white cabinets and appliances in the background.
  • A view of a residential area with houses, trees, and a distant mountain range under a clear blue sky.
  • Balcony with tiled floor, wooden railing, and scenic view of countryside and mountains.
1 / 17
3 piècesCHF 1'291.–
Top
Dorfstrasse 10, 3126 Kaufdorf

Charmant appartement 3 pièces en mansarde à Kaufdorf dans l'école – avec vue sur les montagnes et situation calme

Bienvenue dans cet appartement 3 pièces en mansarde charmant au 2e étage à Dorfstrasse 10 à Kaufdorf (3126). L'appartement est disponible à partir du 1er octobre 2026 ou sur accord et offre une combinaison unique d'idylle rurale et d'infrastructure pratique. Actuellement, l'appartement est en phase de rénovation, comme le montrent les photos, ce qui signifie qu'il sera complètement repeint et que tous les planchers dans les zones de vie et de sommeil seront équipés de vinyle en optic bois.Non-fumeur, pas d'animaux de compagniePoints forts de l'appartement : • Appartement en mansarde ensoleillé : Grâce à l'exposition au soleil élevée en été et à la bonne luminosité en hiver, l'appartement est inondé de lumière tout au long de l'année. • Balcon avec vue : Profitez du balcon avec garde-corps en métal et d'une vue magnifique sur le quartier résidentiel environnant avec des arbres et les Alpes bernoises pittoresques sous un ciel bleu clair. • Mansarde caractéristique : Un escalier en bois avec garde-corps mène à la zone de la mansarde avec poutres en bois apparentes et fenêtres de toit – un véritable point fort avec beaucoup de charme. • Emplacement calme : L'appartement est situé dans un environnement extrêmement calme. Pendant la journée, il y a de l'activité, car cet appartement se trouve dans l'école. Emplacement et connexion : • Transport en commun : La gare de Kaufdorf et l'arrêt de bus Kaufdorf Bahnhof sont à seulement 3 minutes à pied, la plate-forme de Kaufdorf en 4 minutes. • Nature pure : Une rivière se trouve à proximité immédiate et invite à se promener dans la nature. L'appartement en mansarde, encore en rénovation, dans la commune calme de Kaufdorf dans le moyen Gürbetal est un excellent choix pour tous ceux qui apprécient la vie à la campagne et qui veulent être bien connectés. Sécurisez votre nouveau foyer maintenant !
Durée du trajet
-
  • Open-plan living and kitchen area with wooden flooring, modern kitchen cabinets, and a sleek sink. A wooden partition separates the spaces, and recessed lighting illuminates the area.
  • A modern wooden door with a sleek, metallic handle is partially open, revealing a light-colored interior wall and a glimpse of a room beyond.
  • Completely empty room with bare walls and wooden floor. No furniture or equipment.
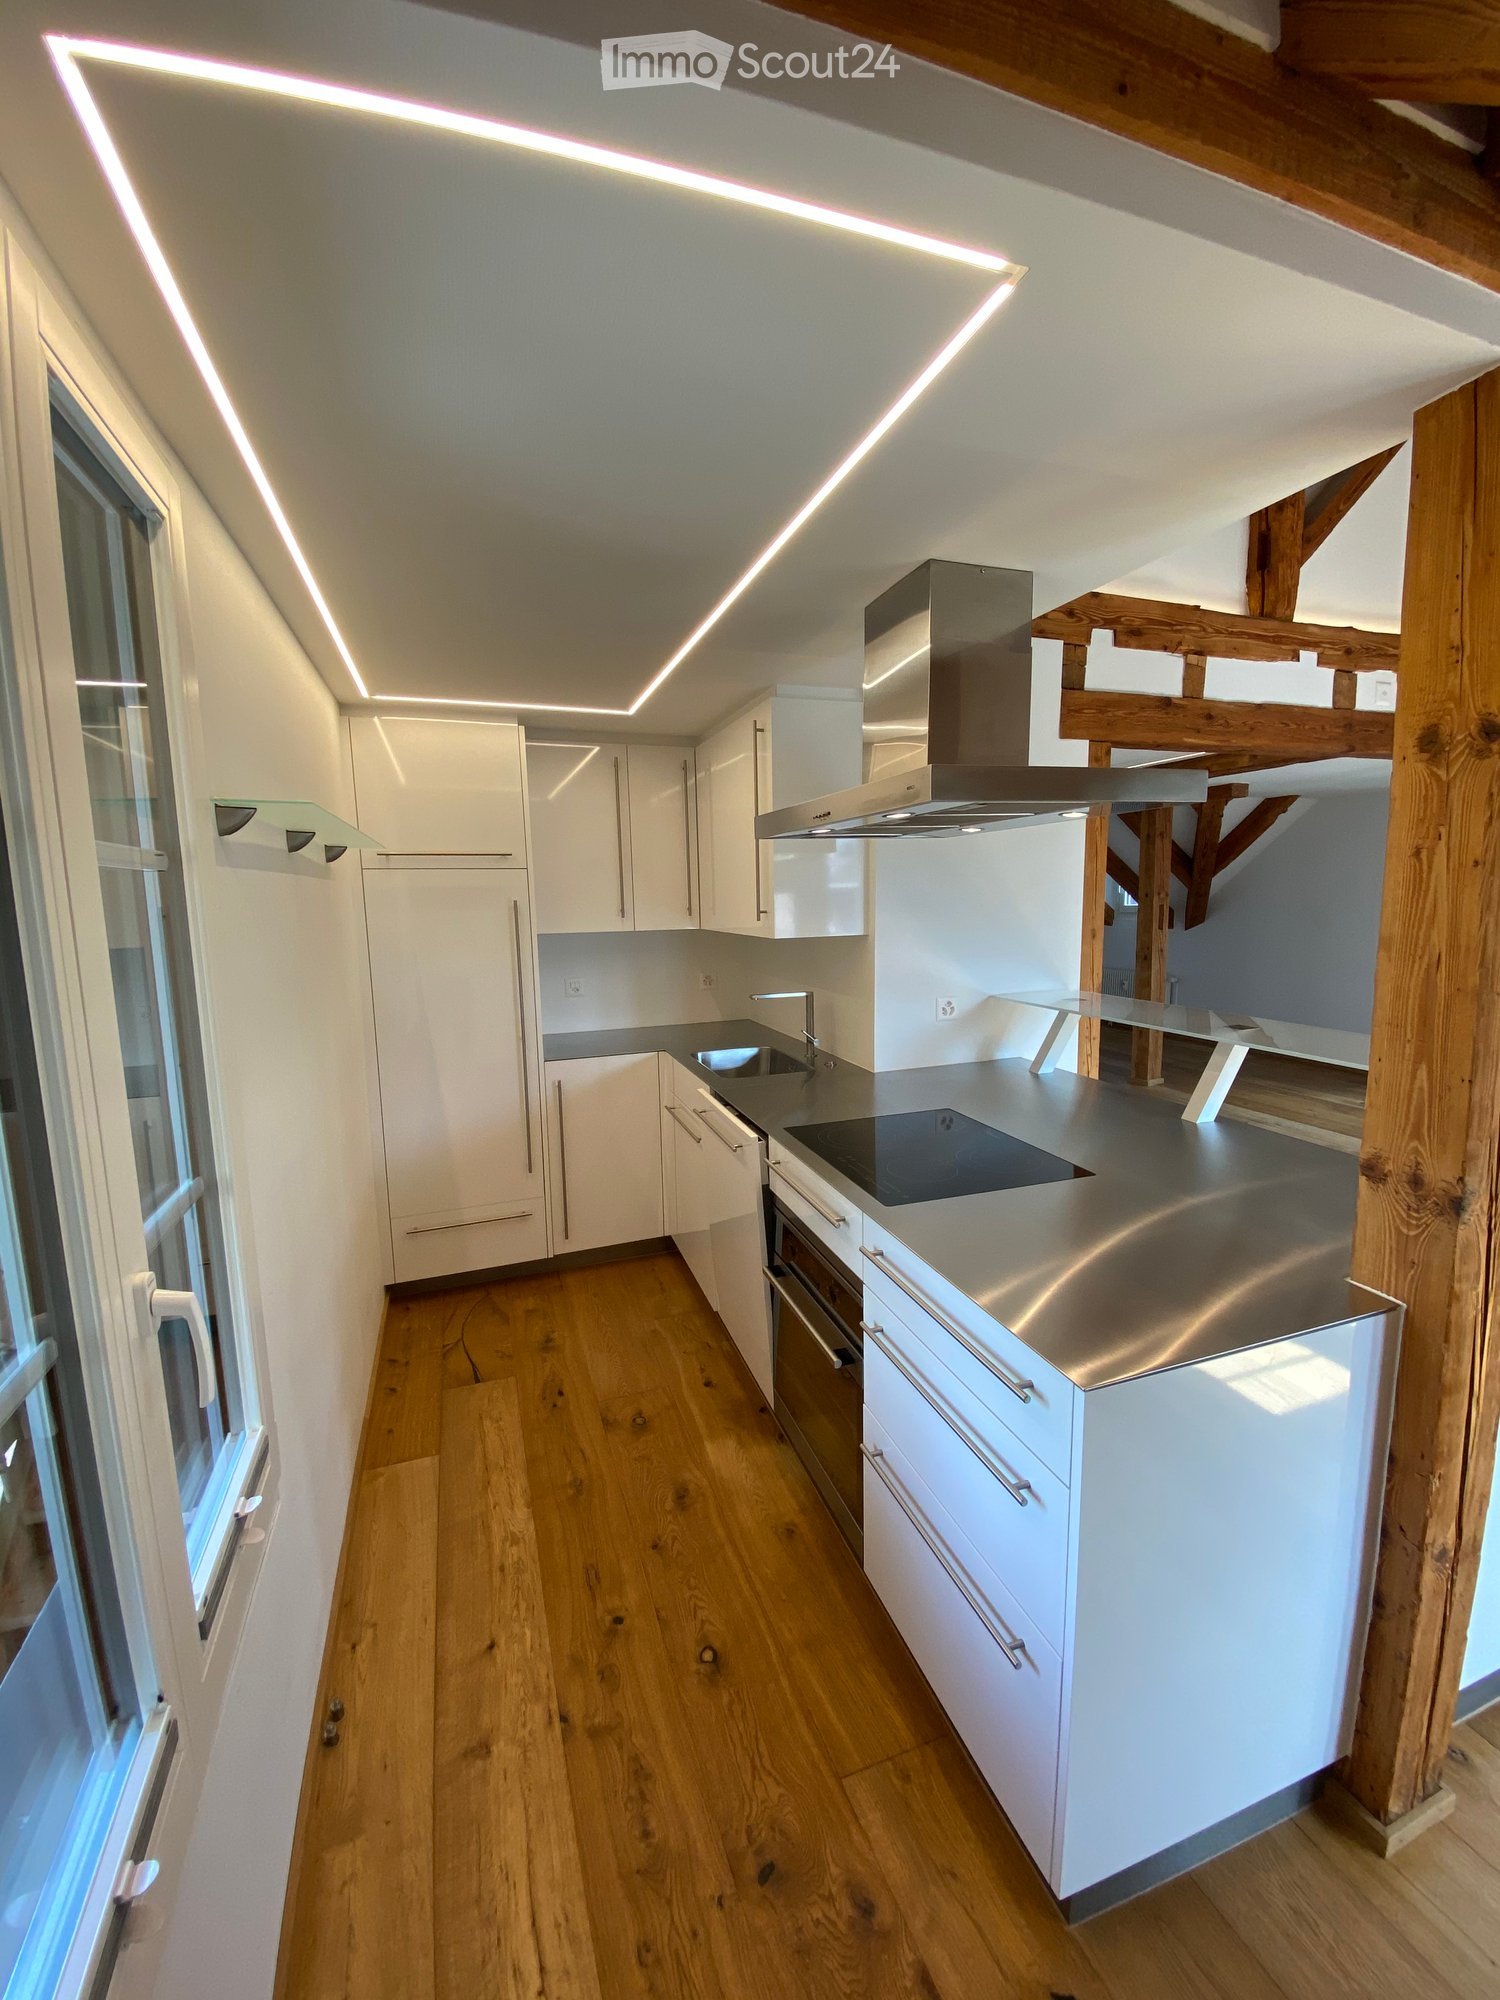
  • Modern kitchen with sleek white cabinets and a built-in stainless steel oven.
  • Modern black induction cooktop with a sleek, minimalist design, featuring a circular cooking zone.
  • Modern kitchen sink with a sleek stainless steel faucet and a granite countertop.
  • Modern hallway with wooden flooring, recessed ceiling lights, and neutral-colored walls. Features a small built-in shelf and a door leading to another room.
  • Modern kitchen with light-colored cabinets, wooden flooring, and large windows offering a view of the neighborhood.
  • An attic space with wooden walls and ceiling beams, featuring built-in wooden shelving units and a small wooden desk area.
  • Empty room with wooden flooring, white walls, recessed lighting, and a staircase leading to an upper level.
  • Bright, open hallway with wooden flooring, recessed lighting, and a modern wooden staircase leading to an upper level. The hallway features a sleek, minimalist design with neutral tones and large windows allowing natural light to flood the space.
  • Modern bathroom with a wooden floating vanity, white sink, round mirror, and glass-enclosed shower with a black showerhead.
  • Modern bathroom with a sleek, contemporary design. Features include a white sink on a wooden vanity, a toilet, a round wall-mounted mirror, and a glass-enclosed shower with a modern showerhead. The space has a sloped ceiling with skylights, black and whit
  • Empty attic room with wooden flooring, white walls, and skylight windows.
  • Garden with a wooden deck, outdoor dining table and chairs, umbrella, and a modern metal sculpture. The area is surrounded by trees and has a gravel pathway.
  • Garden with a wooden fence, a tree, a patio area with a table and chairs, and outdoor umbrellas.
  • A well-maintained garden area enclosed by a wooden fence, featuring a tree, a small table, and a modern house with large windows in the background.
  • Two-story white building with wooden balconies, multiple windows with shutters, and a small garden area with a bench and potted plants.
  • A two-story white building with multiple windows, shutters, and a balcony. The entrance features a small porch with steps, a bench, and potted plants. The building has a sign indicating it is available for rent.
1 / 19
2.5 pièces100m²CHF 2'100.–
Top
Dorfstrasse 22, 4914 Roggwil

Charmant appartement de 2,5 pièces sous les toits sur la Dorfstrasse à Roggwil – disponible immédiatement !

Location pour la première fois : Charmant appartement loft de 100 m² + 30 m² de débarras Dorfstrasse 22, 4914 Roggwil | disponible immédiatement Après une rénovation complète du toit, cet appartement loft spécial de environ 100 m² d'espace de vie est proposé à la location pour la première fois. Des espaces ouverts, un revêtement de sol en bois de haute qualité et de beaux éléments en bois confèrent à l'appartement une atmosphère chaleureuse et individuelle. Le pièce maîtresse est le salon spacieux avec espace de vie, de repas et de cuisine ouvert. La cuisine de haute qualité est équipée d'un cooktop BORA et d'un four avec fonction vapeur. L'appartement offre une chambre séparée, une salle de bain moderne avec douche, ainsi qu'un débarras séparé exceptionnellement spacieux d'environ 30 m². Points forts · Première location après rénovation du toit · environ 100 m² d'espace de vie · environ 30 m² d'espace de débarras supplémentaire · 1 chambre séparée · salon spacieux · cuisine ouverte de haute qualité avec BORA et fonction vapeur · revêtement de sol en bois de haute qualité · salle de bain moderne · utilisation du jardin · langue de feu comme grill et cheminée extérieure · système photovoltaïque propre / ZEV · place de parking non couverte disponible · disponible pour occupation immédiate Avantage spécial Le jardin peut être utilisé conjointement et dispose d'une langue de feu comme grill et cheminée extérieure. La propriété dispose également de son propre système photovoltaïque avec ZEV. L'électricité solaire consommée directement est facturée à 80% du prix de l'électricité régulier. Le lieu d'événement "The Linde" et le village de sauna et de bien-être de Sorglos Design peuvent être utilisés ou réservés contre un frais séparé, selon disponibilité. Unique : Vivre pour 2 + espace pour 50 invités dans nos salles d'événement. Conditions de location Loyer net : CHF 1 950.– / mois Frais supplémentaires : CHF 150,00/mois à compte Place de parking non couverte : CHF 80.– / mois Espace de vie : environ 100 m² Espace de débarras : environ 30 m² Disponibilité : immédiatement Un appartement exceptionnel pour les personnes seules ou les couples qui recherchent un espace de vie spacieux, des matériaux de haute qualité et un foyer avec du caractère. Intéressé ? Nous nous réjouissons de votre contact et serons heureux de vous montrer l'appartement en personne.

Durée du trajet
-
  • Bright living room with white walls, tiled floor, fireplace, and a large window with curtains. The room features an open staircase leading to an upper level.
  • A modern living room with tiled flooring, white walls, and a black and white sofa. The room has an open layout with a visible kitchen area in the background.
  • Living room with a modern black and white sectional sofa, tiled floor, large window with curtains, and a wooden door.
  • Modern fireplace with a sleek black design, white tiled floor, and a white wall with decorative vents.
  • Empty room with wooden flooring, white walls, and a skylight window. No furniture or equipment present.
  • Modern bathroom with a large bathtub, shower, and a washing machine in the corner. The room features tiled walls and floor, with natural light coming from a skylight.
  • Modern bathroom with a corner shower stall, glass enclosure, and a cabinet.
  • Bathroom with a dark granite countertop, white sink, chrome faucet, and white cabinets with silver handles.
  • Modern bathroom with a corner bathtub, tiled walls, and a tiled floor. The bathtub has a smooth, curved design and is surrounded by a tiled platform. Natural light streams in from a window, illuminating the space.
  • Modern kitchen with light purple walls, grey cabinets, black countertop, and a window above the sink.
  • Modern kitchen with light-colored cabinets, a microwave, oven, and a central island with pendant lighting.
  • Modern kitchen with white cabinets, dark granite countertop, and tiled flooring. Features a window with blinds and an open doorway leading to a tiled patio area.
  • Modern kitchen with a dark grey granite countertop, white cabinets, and an induction cooktop.
  • Light purple kitchen with white cabinets, a dark countertop, and a window with blinds. A light fixture hangs from the ceiling.
  • Modern kitchen with light-colored cabinets, a dark countertop, and a stainless steel sink. The space features tiled flooring and a window above the sink.
  • Modern kitchen with white cabinets, a microwave, an oven, and a countertop. The floor is tiled, and a round table is visible in the corner.
  • Modern kitchen with light-colored cabinets, a black countertop, and a pendant light fixture.
  • A well-maintained outdoor patio with a wooden fence, a white barbecue, and a small wooden table.
1 / 18
4.5 pièces120m²CHF 2'150.–
Top
Holzstrasse 39, 5745 Safenwil

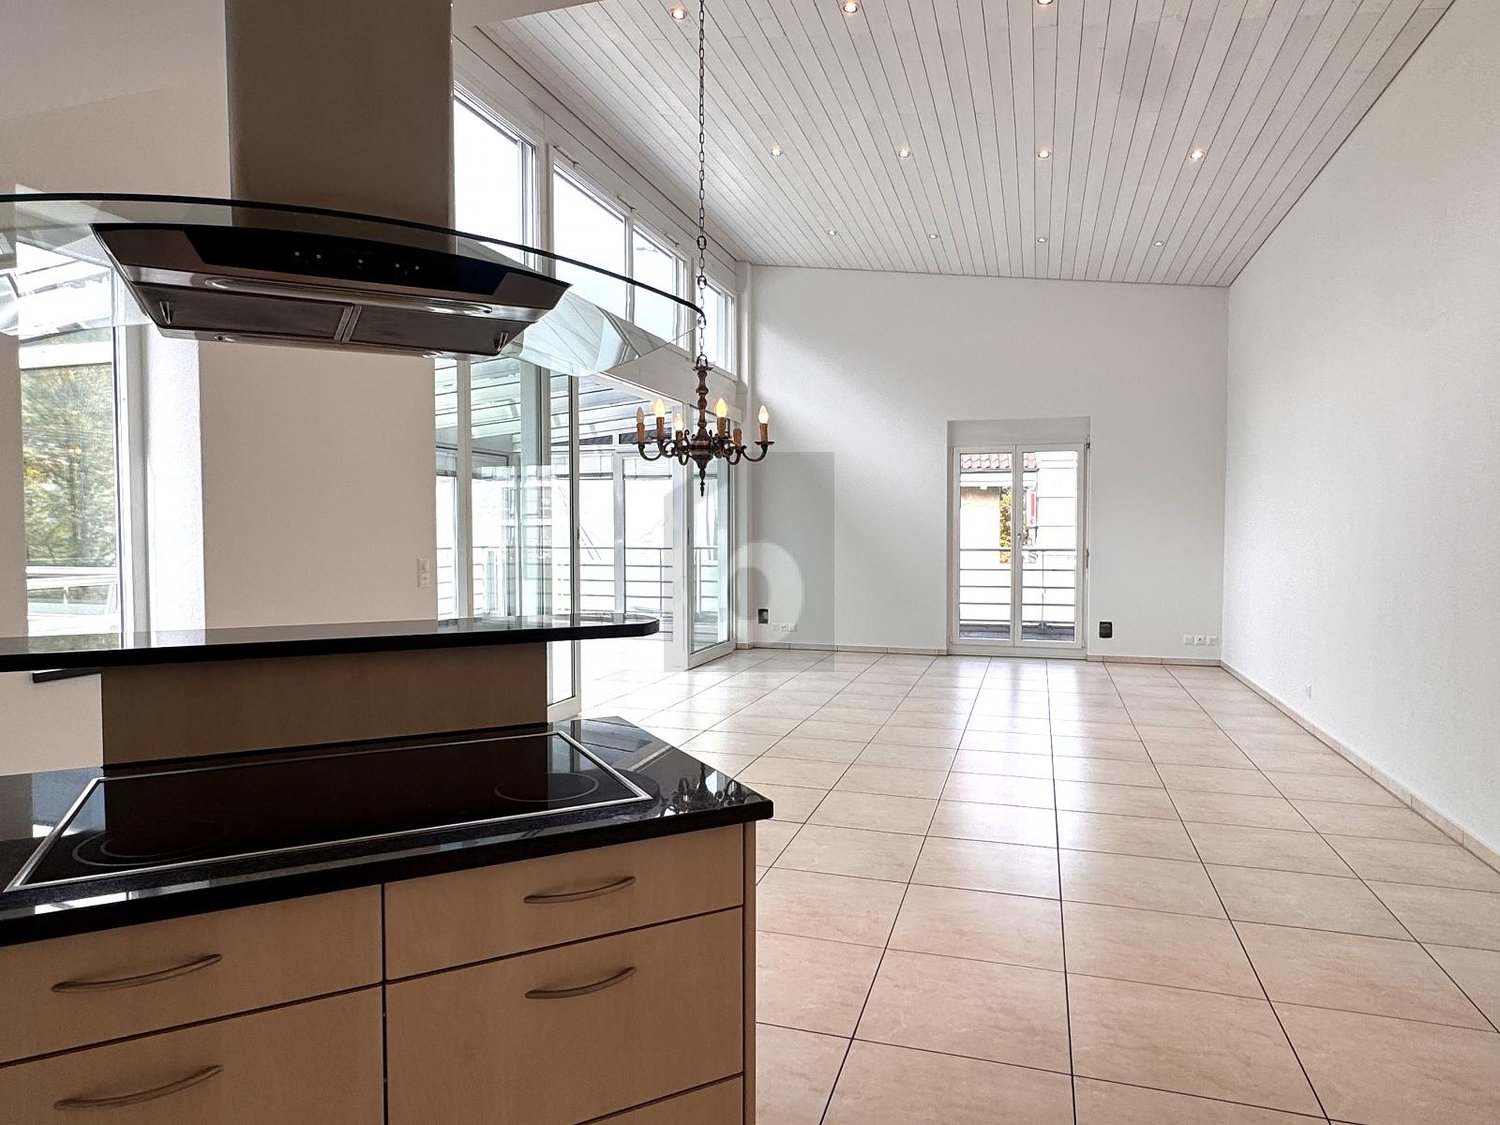
Appartement en attique lumineux 4.5 pièces avec grande terrasse à Safenwil

Bienvenue dans cet appartement en attique spacieux et moderne de 4,5 pièces situé au 39, Holzstrasse à Safenwil. L'appartement, construit en 2000 et rénové en 2019, impressionne par ses 120 m² d'espace de vie, avec un plan d'étage bien pensé, des équipements de haute qualité et une atmosphère de vie agréable à proximité de la forêt.À partir du 1er novembre 2026, cet appartement de location attractif sera disponible.L'appartement offre : • Salon lumineux : Plan d'étage ouvert avec sol en carrelage, murs blancs, grande façade vitrée, cheminée confortable et poutre de toit visible – idéal pour se détendre et se sentir comme chez soi. • Cuisine ouverte moderne : Armoires blanches, plan de travail en granit noir, sol en carrelage, fenêtres avec stores et accès direct à une grande terrasse. • Salle de bain moderne : Avec baignoire d'angle élégante et éclairage naturel par 2 lucarnes, douche d'angle pratique et lave-linge avec sèche-linge, murs et sols en carrelage. • Terrasse : Profitez de la belle vue sur 35 m² et faites le plus des journées ensoleillées à l'extérieur. • Garage et parking : Stationnement confortable pour 2 véhicules dans une grande boîte de garage double avec 2 portes de garage séparées, y compris 1 place de parking à l'extérieur. • Animaux de compagnie autorisés : Vos amis à quatre pattes sont également les bienvenus. Emplacement et environnement : L'appartement est situé dans une maison à deux familles à l'étage supérieur et se trouve dans un environnement calme à proximité de la forêt – tant pendant la journée que la nuit, c'est agréablement calme. En été, l'emplacement est ensoleillé, et en hiver, vous bénéficiez d'une lumière du soleil suffisante. La proximité de la gare permet un accès pratique aux transports en commun.Cet appartement en attique bien entretenu à Safenwil combine le confort de vie moderne avec un emplacement calme et ensoleillé – un foyer idéal pour les couples qui valorisent la qualité et la paix. Nous nous réjouissons de votre contact !

Durée du trajet
-
  • Modern kitchen with wooden floors, white cabinets, a central island, and exposed wooden beams on the ceiling.
  • Open-plan attic space with exposed wooden beams, wooden flooring, and a modern kitchen island. Green curtains on windows, and a chandelier hanging from the ceiling.
  • An empty attic space with wooden beams, exposed wooden ceiling, wooden floor, and skylights. The walls are white with a textured finish, and there are two windows on the left side.
  • Modern kitchen with white cabinets, a central island, and wooden flooring. Features a sink with a faucet, built-in lighting, and exposed wooden beams on the ceiling.
  • Modern kitchen with white cabinets, wooden flooring, marble countertop, stainless steel sink, and built-in oven. Features skylight windows and recessed lighting.
  • Modern kitchen with white cabinets, a central island, and wooden flooring. Exposed wooden beams and a chandelier adorn the vaulted ceiling.
  • Modern kitchen with wooden floors, white cabinets, central island, and hanging pendant lights.
  • Empty attic space with wooden floors, exposed wooden beams, skylights, and large windows, featuring white walls and a hanging light fixture.
  • Staircase with wooden steps and handrails, white walls, skylight window, and modern kitchen area visible in the background.
  • Bright, airy hallway with wooden flooring and exposed wooden beams on the ceiling. A chandelier hangs from the ceiling, and there are skylights providing natural light. The walls are painted white, and the space is open and uncluttered.
  • Cozy attic bathroom with wooden beams, skylight, wooden floor, sink, toilet, and shower stall.
  • Wooden-paneled hallway with a slanted wooden ceiling, recessed lighting, and a window at the end. Features a decorative stained-glass panel on one wall and a door with a keyhole on the left.
  • Wooden staircase with a handrail, wooden floor, and a wooden door at the end of the hallway.
  • Bathroom with wooden flooring, white sink, toilet, mirror, and a shower area with a glass enclosure. The room features exposed wooden beams on the ceiling and warm lighting.
  • Balcony with a metal railing, wooden deck, and outdoor furniture including a table, chairs, and a bench. Potted plants and a watering can are placed on the steps leading up to the balcony.
  • Balcony with wooden decking, metal railing, outdoor furniture including a table, chairs, bench, lantern, and potted plants.
  • Garden area with cobblestone ground, metal staircase leading to a raised terrace, potted plants, and outdoor furniture.
  • Scenic view of a town by a lake with mountains in the background, featuring a gravel path and yellow flowers in the foreground.
  • A grassy hill with a large tree, overlooking a lake and distant cityscape with mountains in the background.
  • A serene rural landscape with green fields, scattered trees, a small pond, and distant houses under a cloudy sky.
  • Hand-drawn floor plan showing a two-story building with labeled areas including a living room, bedroom, and attic spaces.
1 / 21
2.5 pièces95m²CHF 2'050.–
Top
Rainstrasse 84, 8712 Stäfa

Appartement mansardé rénové à proximité de Stäfa Rebberg Lattenberg

Cherchez-vous quelque chose de spécial ? Dans l'un des quartiers les plus anciens et les plus calmes de Stäfa, je loue immédiatement ou sur arrangement cet appartement mansardé charmant et rénové. Un foyer idéal pour une personne seule qui valorise le caractère et la qualité de vie.Ce qui vous attend en tant que personne seule :Ambiance de vie : L'ensemble de l'appartement est équipé de parquet en bois massif de haute qualité, ce qui crée une atmosphère chaude et accueillante. En été, un climatiseur mobile est disponible.Cuisine : Équipement moderne avec lave-vaisselle, four et cuisinière en verre céramique – parfait pour les cuisiniers amateurs.Espace extérieur : Un coin salon confortable à l'entrée de la maison invite à séjourner et à échanger avec les voisins.Confort : Tour de buanderie (lave-linge-sèche-linge) dans le sous-sol, ainsi qu'un compartiment de sous-sol séparé et un local à vélos.Mobilité : L'arrêt de bus se trouve directement à la porte de la maison. Un espace de stationnement extérieur peut être loué pour 50 CHF par mois.Emplacement et loisirs : L'appartement est niché dans un quartier idyllique. Le magnifique Rebberg-Lattenberg est accessible en seulement 5 minutes à pied. Le lac de Zurich et la zone de loisirs "Mühlehölzli" sont également à proximité.Si vous êtes intéressé, n'hésitez pas à me contacter.Pour organiser une visite, veuillez me contacter par écrit via le formulaire de contact.

Durée du trajet
-
  • Modern multi-story residential building with balconies, surrounded by a well-maintained lawn and garden area.
  • Two-story white house with multiple windows, a garage, and a parking area with two cars.
  • Bright, open-plan living space with wooden flooring, white walls, large windows, a staircase leading to an upper level, and a modern black wood-burning stove with a chimney.
  • Completely empty room with wooden flooring, white walls, and large windows with blue blinds. The ceiling has a slanted design with wooden paneling.
  • A clean, well-lit hallway with tiled flooring and white walls, featuring a built-in closet with white cabinetry and a coat rack.
  • Modern kitchen with white cabinets, granite countertops, and stainless steel appliances including a sink, oven, and dishwasher.
  • Modern bathroom with a white tiled wall, a double sink vanity with mirrored cabinet, and a toilet. The space features light wood paneling on the walls and a window with blinds.
  • Completely empty room with white walls, wooden floor, and a slanted wooden ceiling with built-in lighting fixtures.
  • Empty attic room with wooden flooring, white walls, and a large window with white blinds. The ceiling has exposed wooden beams, and there is a white radiator below the window.
  • Modern bathroom with white tiled walls and floor, a bathtub, a showerhead, and a wooden door.
  • Empty attic room with wooden flooring, white walls, and a slanted ceiling with exposed wooden beams. A small railing is visible on one side.
  • Balcony with wooden decking, glass sliding doors, and a retractable awning. Blue railing and modern design.
  • {"visible_features": ["Garage"], "type": "Garage", "objects": [], "description": "Underground garage with concrete floors and walls, wooden ceiling, parked SUV, bicycle on rack, and yellow parking lines.", "localized_descriptions": {"EN": "Underground gar
1 / 13
3.5 pièces98m²CHF 1'740.–
Top
Oberzelgstrasse 2, 9315 Neukirch (Egnach)

Charmant appartement de 3,5 pièces en mansarde avec galerie et balcon sud-ouest

Bienvenue dans cet appartement de 3,5 pièces lumineux et accueillant au 2ème étage d'un immeuble bien entretenu sur Oberzelgstrasse 2 à Neukirch (Egnach). L'appartement, construit en 1998, impressionne avec une surface habitable spacieuse de ca. 98 m² et un concept de pièces bien pensé – idéal pour les couples ou les familles qui apprécient un espace de vie spacieux et confortable.L'appartement offre: • Espace de vie lumineux et ouvert: Avec plancher en bois, murs blancs et grandes fenêtres qui laissent entrer beaucoup de lumière du jour. Un escalier mène à la galerie, qui peut être utilisée, par exemple, comme bureau, salle de lecture ou salon. • Poêle suédois confortable: Le poêle en bois dans l'espace de vie crée une atmosphère agréable et confortable. • Caractère de mansarde charmant: Les pentes du toit et les éléments en bois donnent à l'appartement une ambiance spéciale et confortable. • Balcon sud-ouest avec vue sur la verdure: Idéal pour profiter des après-midi et des soirées ensoleillés à l'extérieur. • Lave-linge dans l'appartement: Pratique et confortable pour la vie quotidienne. • Compartiment de cave privé: L'appartement dispose d'un compartiment de cave séparé qui offre un espace de stockage supplémentaire. • Options de parking: Un espace de parking extérieur peut être loué pour CHF 60.– par mois, et un espace de parking souterrain pour CHF 120.– par mois. • Environnement propice aux enfants: La propriété et ses environs sont adaptés aux familles avec des enfants. Emplacement et environs:L'appartement est situé dans un quartier central et calme à Neukirch (Egnach). Les commerces, les écoles et les transports en commun sont à distance de marche. Le lac de Constance est également à quelques kilomètres. • Arrêt de bus à proximité immédiate • Volg et autres commerces facilement accessibles à pied • Jardin d'enfants, école primaire et secondaire à proximité • Bonne connexion au réseau ferroviaire régional • Lac de Constance à environ 2,5 km L'appartement combine un espace de vie spacieux avec le charme spécial d'une mansarde et un emplacement agréable dans la belle région du Thurgau.Options de parking supplémentaires:Espace de parking extérieur: CHF 70.– / mois Espace de parking souterrain: CHF 110.– / moisCet appartement de mansarde charmant combine un espace de vie spacieux avec une idylle rurale dans la belle région du Thurgau. Profitez de l'opportunité et faites de cet appartement spécial votre nouveau foyer.Nous avons suscité votre intérêt? Nous nous réjouissons de votre contact et de vous montrer l'appartement lors d'une visite personnelle.

Durée du trajet
-
  • Empty room with wooden flooring, large windows, and a staircase leading upwards.
  • Balcony with metal railing overlooking a rural landscape with fields, trees, and a small building.
  • Balcony with wooden decking and metal railing, overlooking a rural landscape with trees and houses.
  • Open-plan kitchen and living area with wooden flooring, white kitchen island, modern cabinets, and a staircase leading to an upper level.
  • Empty attic room with wooden flooring, white walls, a single window, and a radiator below it.
  • Empty room with wooden flooring and white walls, featuring a single door and a hanging light fixture.
  • Modern kitchen with wooden flooring, grey cabinets, stainless steel appliances, and a wooden dining table with chairs.
1 / 7
3.5 piècesCHF 1'650.–
Top
Ifangstrasse 12, 8558 Raperswilen

Charmant appartement de 3.5 pièces en mansarde à Raperswilen – disponible à partir de novembre 2026

Bienvenue dans cet appartement de 3.5 pièces en mansarde bien entretenu et moderne au deuxième étage de l'Ifangstrasse 12 à Raperswilen (TG). L'appartement, construit en 1999, a été rénové en 2018 et combine le confort de vie moderne avec un emplacement idyllique dans l'arrière-pays thurgovien.L'appartement vous accueille avec un espace de vie et de cuisine ouvert avec un plancher en bois chaud, une île de cuisine blanche moderne et des armoires de cuisine intégrées stylées – idéal pour cuisiner et partager des moments ensemble. Points forts de l'appartement : • Balcon avec vue : Un balcon offre une vue magnifique sur les environs ruraux avec des champs, des arbres et des maisons – un véritable havre de paix. • Emplacement ensoleillé : L'appartement bénéficie d'une abondance de lumière du soleil, surtout en été. • Environnement calme : L'emplacement est agréablement calme tant pendant la journée que la nuit. • Garage et parking : Il existe la possibilité de louer un espace de garage ou un parking extérieur (garage : CHF 100,00/mois, parking extérieur CHF 40,00/mois) • Animaux de compagnie autorisés : Les amis à quatre pattes sont chaleureusement les bienvenus. • Enfant convivial : Idéal pour les familles avec des enfants. Emplacement et environnement : Raperswilen est situé dans une zone rurale calme du canton de Thurgovie. L'arrêt de bus Raperswilen village est à seulement 3 minutes à pied. L'école voisine de la Schulhausstrasse est à environ 6 minutes à pied – parfait pour les familles avec des enfants scolarisés.Cet appartement de charme en mansarde offre une combinaison rare de confort de vie moderne, de vue magnifique et de paix absolue – un foyer idéal pour les couples, les petites familles ou quiconque apprécie la vie calme à la campagne. Disponible à partir du 1er novembre 2026.

Durée du trajet
-
  • Two-story house with solar panels on the roof, beige and brown exterior, multiple windows, and a well-maintained hedge in the front yard.
  • Two-story house with solar panels on the roof, balconies, and surrounding greenery.
  • Empty room with tiled floor, white walls, large sliding glass doors leading to a patio, and a small table lamp on a glass stand.
  • Balcony with tiled floor, glass table, umbrella, and lush green view.
  • Bright, tiled room with large sliding glass doors leading to a balcony. Features a small table and chair on the balcony, a lamp on a side table, a curtain, a stool, a framed picture, a sink, a washing machine, and a potted plant.
  • Living room with tiled floor, orange accent wall, mounted TV, small wooden table, potted plant, and a vacuum cleaner in the corner.
  • A spacious, well-lit hallway with tiled flooring, a potted plant, a wooden chair, and a small wooden cabinet.
  • A modern hallway with tiled flooring, white walls, and a built-in cabinet on one side. A small room with a table and lamp is visible at the end of the hallway.
  • Empty room with wooden slat ceiling, skylight window, white walls, and tiled floor.
  • Empty room with white built-in wardrobes, tiled floor, and skylight window.
  • A small, well-lit room with two wooden chairs, a large mirror, a shelf with decorative items, and a table lamp.
  • A skylight window in a room with wooden ceiling and white walls, offering a view of trees and a clear blue sky.
  • Living room with a dark grey sectional sofa, a wooden chair with cushions, a large picture frame on the wall, and a white pendant light hanging from the ceiling.
  • A skylight window with a view of trees and a clear blue sky, wooden walls, and a cushion visible in the corner.
  • Modern kitchen with white cabinets, black countertops, stainless steel sink, and integrated appliances including a washing machine and dishwasher.
  • Modern kitchen with white cabinets, a stainless steel refrigerator, and an oven. The refrigerator doors are open, revealing empty shelves.
  • Modern bathroom with a white sink, dark wooden cabinet, large mirror with built-in lighting, and a glass-enclosed shower area.
  • Hallway with tiled floor, white walls, a window with a view of greenery, a small table, potted plants, and a white railing leading to another area.
  • Two windows with white frames and glass panes, offering a view of a lush green forest and trees outside.
  • Staircase with beige tiled steps, white handrail, and a potted plant on the landing.
  • Two-story building with a raised ground floor, accessible via a ramp with metal railings. Features a garage entrance, small garden area, and a tree on the left side.
  • A garden area with a trampoline, surrounded by trees and bushes, and a large black fan unit on the right side.
  • Floor plan of a multi-level building with labeled rooms and dimensions, including a large green area, several smaller rooms, and a central open space.
1 / 23
3.5 pièces84m²CHF 2'260.–
Top
Bettingerstrasse 223, 4125 Riehen

Appartement mansardé de 3,5 pièces – rénové énergétiquement de manière globale

Appartement mansardé de 3,5 pièces avec rénovation énergétique globale. La rénovation comprend une pompe à chaleur moderne, l'amélioration énergétique du toit, un système solaire (photovoltaïque) et des bornes de recharge pour véhicules électriques.L'appartement de 84 m² au 2e étage a été rénové en 2024 et offre un confort de vie moderne dans un environnement calme (Appartement 5 sur plan). Les frais supplémentaires ne comprennent que la consommation d'électricité individuelle (estimation basée sur les factures actuelles). Les frais d'exploitation (entretien, déneigement, entretien des jardins, frais de déchets, d'eau et d'égouts, électricité générale dans les escaliers et les buanderies, et frais de télévision) sont inclus dans le loyer.La maison multifamiliale vient d'être rénovée énergétiquement de manière globale (pompe à chaleur et système solaire). Cela entraînera une réduction significative des frais supplémentaires à l'avenir.L'appartement impressionne avec : • Cuisine moderne : Entièrement équipée avec des armoires blanches (Piatti), des plans de travail en granit noir (Emerald Pearl Labradorit), un lave-vaisselle et un réfrigérateur neufs (VZUG), un four et une cuisinière (Electrolux), une machine à laver et un sèche-linge (Miele) • Salle de séjour spacieuse avec salle à manger séparée : Pièce lumineuse avec sol en carrelage et accès au balcon • Deux chambres, dont une avec placards intégrés (chambre parentale), également dans le couloir • Salle de bain et toilettes séparées rénovées • Balcon : Parfait pour se détendre avec une vue imprenable • Garage et place de parking : Pour un stationnement pratique et sécurisé • Grenier Emplacement et environnement :L'appartement est situé dans un quartier très calme et est encore bien desservi. L'arrêt de bus Talmattstrasse est accessible en seulement 2 minutes à pied. Pour les courses quotidiennes, le Bioflix Bettingen est disponible en 9 minutes à pied. Les familles apprécient la proximité de l'école primaire de Bettingen, qui peut être atteinte en 12 minutes à pied.Cet appartement convivial pour les enfants est disponible immédiatement et offre un foyer idéal pour les familles ou les couples qui valorisent le confort et la tranquillité avec son emplacement ensoleillé en été et son atmosphère calme.

Durée du trajet
-
  • Two-story house with a red-tiled roof, white and brown exterior, multiple windows with shutters, and a well-maintained lawn in front.
  • Empty hallway with wooden doors, tiled floor, and exposed wooden beams on the ceiling.
  • An attic space with exposed wooden beams, tiled floor, and a fireplace with a stone surround. Skylights provide natural light.
  • A fireplace with a wooden mantel and tiled surround, set into a tiled floor area.
  • Empty room with tiled floor, wooden double doors, large windows, radiator, and a pet door.
  • Empty attic space with wooden beams, slanted wooden ceiling, skylight window, white walls, and a radiator on the left side.
  • Bright kitchen with wooden cabinets, tiled floor, sink, dishwasher, and a small table.
  • Empty attic room with wooden beams, white walls, tiled floor, and a large window with wooden frame and radiator below it.
  • Bathroom with a toilet, bathtub, sink, and faucet. The walls are tiled, and the floor is covered with dark tiles.
  • Bathroom with a white sink, faucet, cabinet, bathtub, mirror, and radiator.
  • Loft-style room with wooden beams, tiled floor, and a small round table with a metal base.
  • Loft-style room with wooden slanted ceiling, skylight window, tiled floor, round wooden table, radiator, and built-in bench seating.
  • Empty hallway with wooden doors, light blue walls, and a tiled room visible through an open doorway.
  • Outdoor area with a potted plant, a metal bathtub, and a closed wooden door.
  • Two-story residential building with a garage and balcony, featuring a tiled roof and light-colored facade.
  • Garden area with potted plants on wooden stumps and a wooden fence, with a house staircase and window in the background.
1 / 16
3.5 pièces80m²CHF 1'390.–
Top
Oberfeldweg 12, 4704 Niederbipp

Charmant appartement de 3,5 pièces mansardé avec cheminée et balcon à Niederbipp

Bienvenue dans cet appartement charmant de 3,5 pièces mansardé au deuxième étage d'un immeuble résidentiel bien entretenu situé à l'Oberfeldweg 12 à Niederbipp. Avec une surface habitable de 80 m² et un caractère loft avec poutres en bois apparentes et fenêtres de toit, cet appartement offre une expérience de vie unique pleine de confort et de charme.L'appartement impressionne avec les points forts suivants : • Espace de vie loft : Les poutres en bois apparentes, les plafonds en bois inclinés et les fenêtres de toit créent une ambiance spéciale avec beaucoup de lumière naturelle. • Cheminée avec revêtement en pierre : Une cheminée accueillante avec des poutres en bois et un cadre carrelé invite à se détendre. • Cuisine lumineuse : Avec des armoires en bois, lave-vaisselle, évier – fonctionnel et accueillant. • Salle de bain : Carrelée avec baignoire, lavabo, miroir, armoire et chauffe-eau – confortablement et pratiquement équipée. • Balcon : Idéal pour profiter de la vue ensoleillée, y compris store de soleil • Garage et espace de stationnement : Stationnement pratique pour votre véhicule directement à la maison. • Salle de vélo et compartiment de cave : Espace de stockage supplémentaire pour plus d'ordre. Emplacement et environnement :L'appartement est situé dans un environnement calme – à la fois pendant la journée et la nuit, il est agréablement silencieux. En été, vous profitez de beaucoup de soleil, et en hiver, l'emplacement montre son côté lumineux. L'arrêt Niederbipp Dorf est à seulement 5 minutes à pied, et la gare Niederbipp est à environ 12 minutes à pied.L'immeuble résidentiel bien entretenu avec un toit en tuile brune, une façade claire et un beau jardin extérieur complète l'image globale attrayante. Disponible à partir du 1er octobre 2026 – sécurisez votre nouvel appartement de rêve à Niederbipp à temps !

Durée du trajet
-
  • Completely empty room with wooden flooring, white walls, and large windows, including a skylight. No furniture or equipment.
  • Bright, unfurnished attic room with wooden flooring, white walls, and a skylight window offering a view of the outside.
  • Empty attic room with wooden flooring, white walls, and a skylight window allowing natural light.
  • Bright, empty attic room with wooden flooring, white walls, and a skylight window letting in natural light.
  • Empty room with wooden flooring, large windows, and white walls. No furniture or equipment present.
  • Modern kitchen with white cabinets, black countertops, and stainless steel appliances including a refrigerator, oven, and sink.
  • Bright bathroom with wooden flooring, white tiled walls, a sink, toilet, and a skylight offering a scenic view.
  • Bright bathroom with white tiled walls, wooden floor, a sink with a modern faucet, a toilet, a mirror cabinet, and a washer/dryer unit. Skylight windows provide natural light.
1 / 8
4.5 pièces100m²CHF 1'850.–
Top
Hauptstrasse 2, 4702 Oensingen

Appartement spacieux 4.5 pièces au dernier étage sur la rue principale à Oensingen

Bienvenue dans cet appartement spacieux et accueillant de 4,5 pièces au 3e étage sur la rue principale 2 à Oensingen. L'appartement est disponible immédiatement et impressionne par son caractère de grenier lumineux avec de nombreuses fenêtres de toit qui apportent une lumière optimale à l'intérieur.L'appartement offre : • Chambres lumineuses avec parquet : Plusieurs pièces spacieuses et inondées de lumière avec parquet chaud, murs blancs et fenêtres de toit caractéristiques avec vue sur l'extérieur. • Cuisine moderne : Cuisine équipée de manière contemporaine avec armoires blanches, plans de travail noirs et appareils électroménagers en acier inoxydable – y compris réfrigérateur, four et lave-vaisselle. • Salles de bains lumineuses : Deux salles de bains amicales avec murs en carreaux de faïence blancs, parquet, fenêtres de toit et éclairage naturel. L'une d'elles dispose d'une connexion pour machine à laver et sèche-linge ainsi que d'un placard miroir. • Emplacement ensoleillé : Très ensoleillé en été, également agréablement lumineux en hiver – idéal pour tous ceux qui aiment la lumière. • Environnement calme : L'appartement est situé dans un environnement calme, tant pendant la journée que la nuit. Emplacement et environnement : • Transport en commun : L'arrêt de bus Oensingen Post est à seulement 2 minutes à pied, la gare d'Oensingen est accessible en environ 10 minutes à pied – idéal pour les navetteurs. • Achats : Un supermarché Coop est situé à seulement 4 minutes à pied et couvre commodément les besoins quotidiens. • Santé : La pharmacie Medbase Oensingen est également à seulement 4 minutes à pied. Cet appartement de charme au grenier combine le confort de vie moderne avec le flair spécial d'un grenier. Que vous soyez seul, en couple ou en petite famille – ici, vous trouverez un foyer accueillant dans un emplacement central et pourtant calme à Oensingen. Nous nous réjouissons de votre contact !

Durée du trajet
-
  • House. Aerial view of a modern house with solar panels, green lawn, and surrounding houses.
  • House. Aerial view of a modern house with a green lawn and solar panels on the roof.
  • House. Modern house with a green lawn, solar panels on the roof, and a balcony on the second floor.
  • House. Modern house with a glass extension, black roof, and green walls. Surrounded by trees and other houses.
  • Kitchen. Modern kitchen with white cabinets, black countertops, and a sink with a faucet.
  • Unfurnished Room. Empty room with white walls, black tiled floor, wooden beams, and glass doors leading to a balcony.
  • Unfurnished Room. An empty attic room with wooden flooring, white walls, a wooden ceiling, a sliding door, and a window with a wooden sill.
  • Bathroom. Modern bathroom with a double sink, large mirror, and built-in cabinets.
  • Unfurnished Room. Empty room with wooden beams, glass doors, and a circular window. Tiled floor.
  • Kitchen. Modern kitchen with white cabinets, black tiled floor, and a double oven.
  • Bathroom. Bathroom with a corner bathtub, shower head, faucet, and white toilet.
  • Furnished Room. A room with a wooden floor, glass railing, and a sink with a faucet. The room has a white wall and a wooden beam.
  • Building. A modern building with a black roof and glass windows. The building has a green roof and a white wall. The building has a glass door and a glass window with a white frame. The building has a black gutter and a black pipe. The building has a blac
  • Corridor / Hallway. Empty corridor with white walls, blue floor, and recessed ceiling lights.
  • Unfurnished Room. Completely empty room with white walls, white floor, and a small window. A single ceiling light is present.
  • Corridor / Hallway. Modern staircase with glass steps and wooden treads, black metal handrail, and glass panels.
  • Floor Plan. Floor plan with living room, kitchen, 2 bedrooms, 2 bathrooms, and a dining area.
1 / 17
5.5 pièces160m²CHF 2'850.–
Top
Innere Schachenstrasse 21, 3315 Bätterkinden

Grand appartement mansardé avec balcon incluant galerie dans une maison à énergie positive

L'électricité ménagère jusqu'à 4000 kWh par an est incluse dans le loyer. • En outre, 90 mètres carrés d'espace de galerie • Garantie de loyer pour 5 ans • Ascenseur • Cuisine américaine avec lave-vaisselle, cuiseur à vapeur, four et réfrigérateur • Salle de bain avec baignoire, double évier et toilettes • Porte coulissante en verre du chambre à la salle de bain • Toilettes séparées avec douche et évier • Lave-linge et sèche-linge • Carreaux de céramique dans tout l'appartement • Balcon 54 mètres carrés • Store sud • Prises multimédia dans chaque pièce (2 dans le salon) • Système d'aspiration centralisé dans la salle technique avec 2 prises d'aspiration par appartement • Tous les volets actionnés électriquement • Éclairage de balcon réglable • Prise extérieure sur balcon • Zone de gazon généreuse pour tous les locataires • Une clé pour la porte de l'appartement, l'entrée principale au rez-de-chaussée, la salle de vélos au sous-sol, la salle de loisirs / cave et la boîte aux lettres • Ventilation contrôlée de l'appartement avec télécommande (unité de ventilation dans la salle technique) • Les places de parking et la salle de loisirs peuvent être louées en option. • Salle de loisirs CHF 100.- • Place de parking ouverte CHF 50 • Place de parking couverte CHF 70.- https://avi-immobilien.ch/de/wohnung-dachgeschoss

Durée du trajet
-
  • Modern kitchen with white cabinets, black countertops, stainless steel appliances, and wooden flooring.
  • Empty room with wooden flooring, white walls, and recessed lighting. Features a staircase leading upwards and an open doorway to a kitchen area.
  • Empty room with wooden flooring, white walls, exposed wooden beams, and recessed lighting. A radiator is visible on one wall.
  • Empty attic space with wooden beams, built-in wooden shelving units, and wooden flooring.
  • Empty room with wooden flooring, white walls, and a ceiling light fixture. The room has an open doorway leading to another area.
  • Modern bathroom with a white sink, chrome faucet, large mirror, and white cabinet. The walls are white with black tiles below the mirror.
  • Modern shower area with dark grey tiles, a glass enclosure, a round showerhead, and a handheld shower hose with a control valve.
  • Balcony with metal railing, table, and two chairs, overlooking a scenic view of a town and countryside.
  • Staircase with wooden handrail and blue carpeted steps, leading to a white door at the top.
  • Two-story house with red and white exterior, multiple windows, green garage doors, and a small balcony on the upper floor.
  • Garden area with green grass, bushes, and trees, adjacent to a house with a green door and red trim.
1 / 11
2.5 pièces50m²CHF 1'550.–
Top
Bahnhofplatz 2, 3210 Kerzers

Appartement mansardé de 2,5 pièces confortable au Bahnhofplatz à Kerzers

Découvrez cet appartement mansardé de 2,5 pièces charmant au 3e étage d'un vieil immeuble rénové avec soin en 1901 – au Bahnhofplatz 2 à Kerzers. L'appartement a été rénové avec délicatesse en 2023 et combine le charme historique avec le confort moderne sur environ 50 m² d'espace de vie.L'appartement offre : • Immeuble de caractère : Poutres en bois d'origine, étagères en bois intégrées et planchers en bois donnent à l'appartement une atmosphère chaleureuse et accueillante. • Cuisine moderne : Armoires blanches, plans de travail noirs, plancher en bois et appareils en acier inoxydable, y compris réfrigérateur, lave-vaisselle et four. • Salle de bain élégante : Zone de douche moderne avec carreaux de granit sombre, séparation en verre et ensemble de douche à la main élégant. • Balcon avec vue magnifique : Profitez de la vue et des couchers de soleil sur votre propre balcon. • Emplacement central • Jardin • Stationnement : Possibilité de stationnement sur le parking public de la communauté derrière la maison. Emplacement et environnement : L'appartement est situé au centre du Bahnhofplatz à Kerzers et offre d'excellentes connexions de transport en commun. Pour les besoins quotidiens, un supermarché Spar, Migros, bureau de poste et pharmacie Amavita sont à proximité.Cet appartement mansardé bien entretenu est idéal pour les individus ou les couples qui recherchent un charme historique avec confort dans un emplacement central et bien connecté. Disponible à partir du 1er novembre 2026 – sécurisez votre nouveau foyer à Kerzers maintenant !

Durée du trajet
-

Propriétés suggérées sur base des résultats de ta recherche

Autres objets intéressants