5746 résultats - Appartements à louer: Suisse (Switzerland)

  • Modern balcony with a wooden table, glass railing, and a view of trees and buildings.
  • Modern balcony with grey wooden bench, white metal table, green chairs, and a view of trees and rooftops.
  • Modern kitchen with grey cabinets, stainless steel appliances, and a large window overlooking a green area.
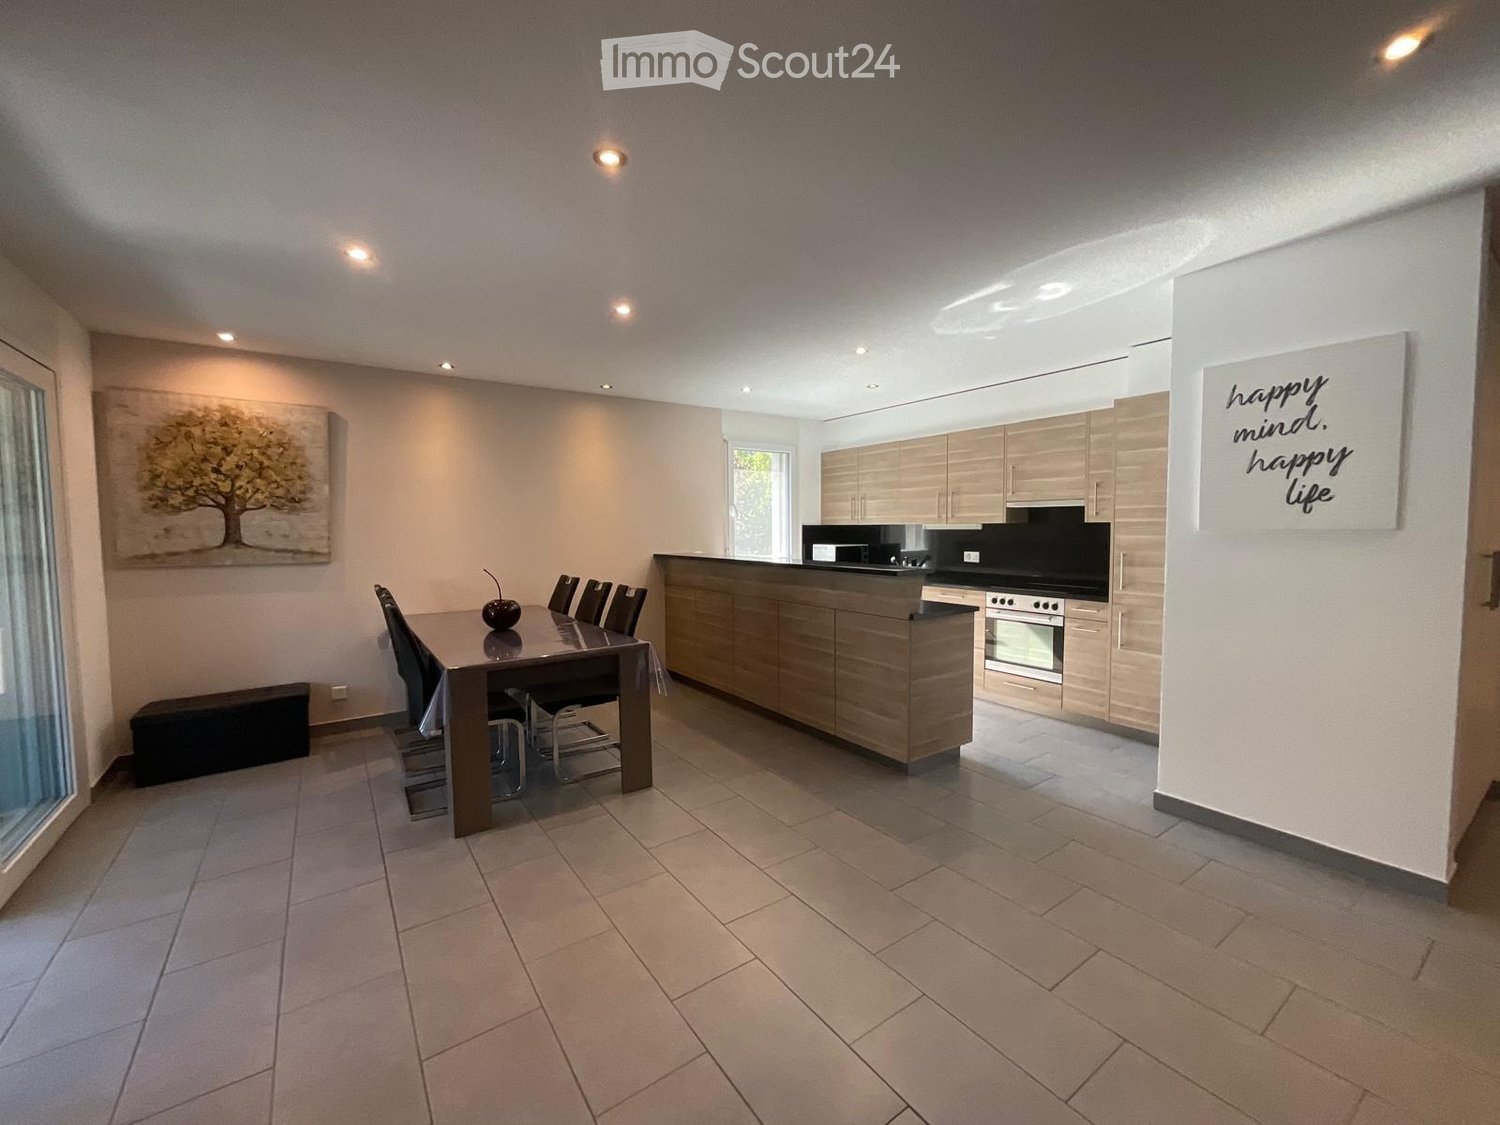
  • Modern kitchen with light grey cabinets, wooden flooring, and a dining area featuring a wooden table and chairs. A small white stool and a furry rug are visible near the sliding glass door.
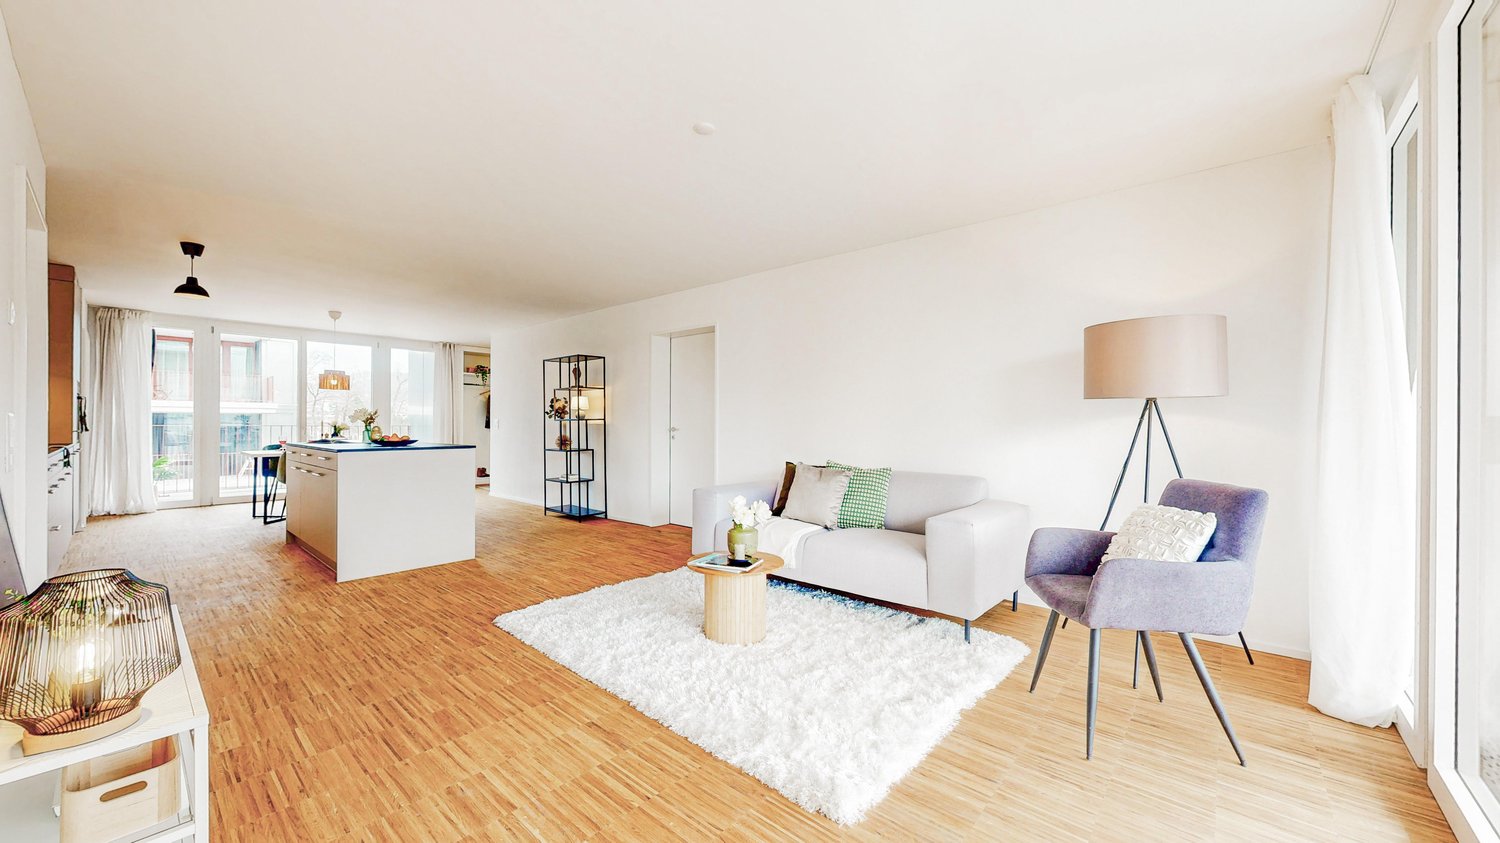
  • Open-plan living and dining area with modern kitchen, wooden flooring, and large windows. Includes a dining table with chairs, a small stool, a furry rug, and a child's table and chair.
  • Modern bathroom with a white sink, mirror with LED lighting, glass-enclosed shower, and a toilet. Beige tiles and a light-colored floor.
  • Modern bathroom with a bathtub, sink, toilet, and a large illuminated mirror above the sink. The space features beige tiles, a towel rack, and a small stool near the toilet.
  • A child's bedroom with a single bed, pillows, toys, artwork, and a rug on the floor.
  • Modern bedroom with a large bed, geometric patterned duvet, nightstand, and a hanging pendant light.
  • Minimalist bedroom with a single bed, white pillow, and a colorful rug on the floor. The room features white walls, wooden flooring, and large windows with white curtains.
  • Modern balcony with a view of trees and buildings, featuring wicker chairs, a glass table, and a flower pot.
  • A long, narrow hallway with light-colored walls and wooden flooring, featuring several open doors leading to adjacent rooms.
  • Modern living room with white walls, wooden flooring, large window with blinds, sofa, coffee table, ottoman, bookshelf, TV, and small green table with toys.
1 / 13
4.5 pièces107m²CHF 4'050.–
Top
Route de la Clochatte 98, 1052 Le Mont-sur-Lausanne

Bright & Modern 4.5-Room New Build Apartment in Le Mont-sur-Lausanne

🇬🇧 English VersionExceptional 4.5-Room Apartment with Large Terrace – Le Mont-sur-LausanneDiscover this beautiful 4.5-room apartment on the 2nd floor of a brand-new Minergie-certified residence, ideally located at Route de la Clochatte 98 in the sought-after commune of Le Mont-sur-Lausanne.Built in 2024 and available from end of October 2026, it offers a modern, bright and family-friendly living environment. The location is especially convenient, very close to the International School of Lausanne (ISL) and well connected by public transport.The ApartmentBright open-plan living and dining area with large windows, wooden flooring, and a modern kitchen with light-grey cabinetry and stainless-steel appliances.A major highlight is the large balcony-terrace, offering generous outdoor space with open views, ideal for dining and relaxing.The apartment includes a master bedroom and two additional bedrooms, suitable for family, guests or office use.There are two modern bathrooms: one with walk-in shower and one with bathtub.Well-designed layout separating living and sleeping areas.Highlights● Large balcony-terrace with open views● 4.5 rooms, ideal for families● New residence (2024), Minergie certified● Very close to ISL● Excellent public transport access● Shared spaces in residence● Bright, sunny and very quiet● Modern kitchen and quality finishes● Two bathrooms (shower + bathtub)● Elevator, parking, wheelchair access● Child-friendly, pets allowedLocationPeaceful residential area of Le Mont-sur-Lausanne (1052), close to Lausanne. ISL is just minutes away. Shops, schools and green spaces are easily accessible.A rare opportunity to rent a modern, energy-efficient family apartment with large terrace in a prime ISL location.Available end of October 2026.🇫🇷 Version françaiseExceptionnel appartement de 4.5 pièces avec grande terrasse – Le Mont-sur-LausanneDécouvrez ce magnifique appartement de 4.5 pièces au 2e étage d’une résidence neuve certifiée Minergie, situé à la Route de la Clochatte 98 dans la commune prisée du Mont-sur-Lausanne.Construit en 2024 et disponible dès fin octobre 2026, il offre un cadre moderne, lumineux et familial. L’emplacement est idéal, à proximité immédiate de l’International School of Lausanne (ISL) et bien desservi.L’appartementGrand séjour lumineux avec cuisine moderne ouverte et finitions de qualité.La grande terrasse-balcon offre un bel espace extérieur avec vue dégagée, parfait pour repas et détente.Il comprend une chambre parentale et deux chambres supplémentaires, idéales pour famille ou bureau.Deux salles de bains : douche à l’italienne et baignoire.Agencement séparant clairement les espaces jour et nuit.Points forts● Grande terrasse-balcon● 4.5 pièces familial● Résidence neuve (2024), Minergie● Proche de l’ISL● Transports publics à proximité● Espaces communs● Très lumineux et calme● Cuisine moderne● Deux salles de bains● Ascenseur, parking, accès PMR● Enfants et animaux acceptésLocalisationQuartier résidentiel calme du Mont-sur-Lausanne (1052), proche de Lausanne. ISL à quelques minutes. Commodités et espaces verts à proximité.Une opportunité rare de louer un appartement moderne et économe en énergie avec grande terrasse, proche de l’ISL.Disponible fin octobre 2026.

Durée du trajet
-
  • Modern two-story building with white and grey exterior, multiple balconies, and lush green bushes in front.
  • Modern building entrance with glass doors, mailboxes, and steps leading up to the entrance.
  • Covered outdoor area with tiled floor, grey wall, window with blinds, covered grill, and a single chair.
  • Modern outdoor area with a paved pathway, grassy lawn, and a covered balcony area with metal railings and potted plants.
  • Modern staircase with gray granite steps and metal balustrade, leading to a closet with shoes and storage.
  • A narrow hallway with red tiled flooring and white walls, leading to several rooms. The hallway features open doorways revealing glimpses of adjacent spaces, including a room with a pet carrier and a closet with hanging clothes.
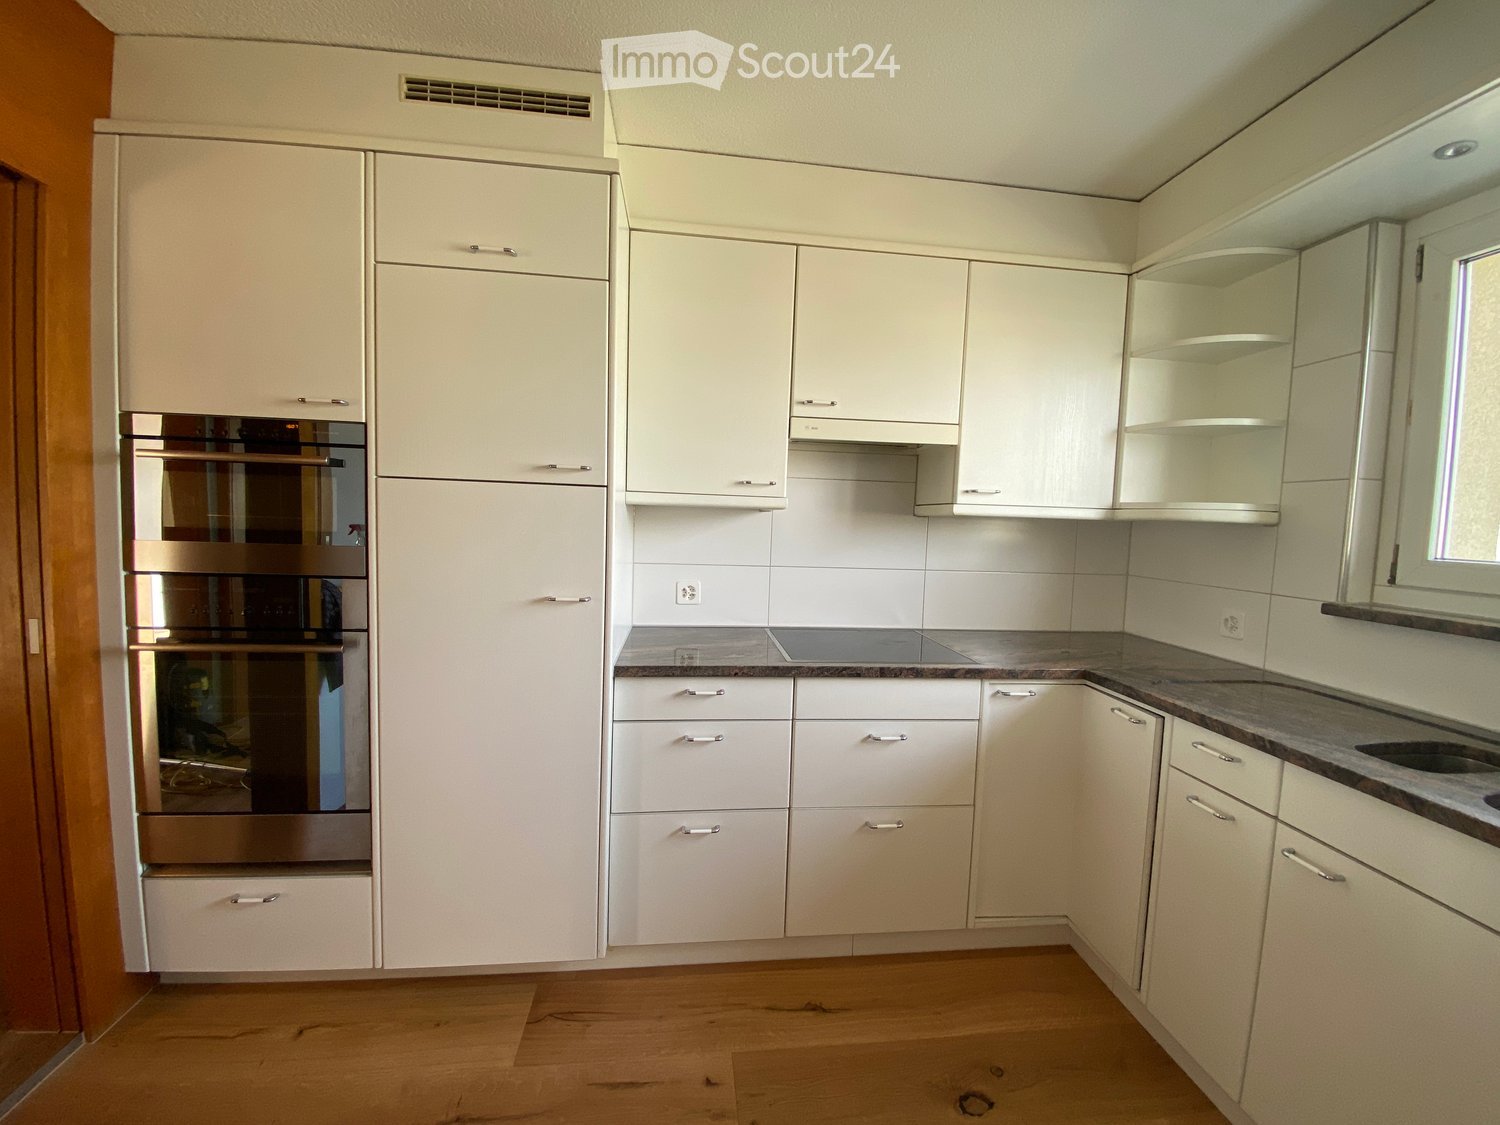
  • Modern kitchen with white cabinets, stainless steel appliances, granite countertop, and a small pet feeding area in the corner.
  • Modern kitchen with white cabinets, granite countertops, a four-burner stove, and a double sink. Features include a built-in range hood, a window with blinds, and a tiled floor.
  • Modern kitchen with a gas stove, granite countertop, and various appliances including a coffee maker and blender.
  • Dining area with a wooden table, four chairs, and a laptop on the table. A large mirror is mounted on the wall, and a living area with a sofa, shelves, and a cabinet is visible in the background.
  • Stainless steel double sink with modern faucet on granite countertop.
  • Modern kitchen with a gas stove, granite countertop, coffee maker, blender, and knife block.
  • Modern kitchen with a stainless steel range hood installed above a cooking area, surrounded by light-colored cabinets.
  • Modern bathroom with white tiles, blue accents, a glass-enclosed shower, a toilet, a sink with a mirror, and a small rug on the floor.
  • A narrow hallway with wooden flooring, leading to a bedroom and a bathroom. The hallway features a small rug, a pet carrier, and a partially visible bed with bedding.
  • Modern bathroom with a sink, bathtub, toilet, and a large round window above the bathtub. Includes a mirror, toothbrush holder, and a towel on the side.
  • Modern bathroom with a glass-enclosed shower, a white sink with a mirror cabinet, and a toilet. Towels are hanging on the wall, and a small rug is placed on the floor.
  • Modern living room with a beige sectional sofa, a black coffee table, a grey cabinet, and a clock on top. The room features large windows with blinds and a dark grey rug on the floor.
  • Bright room with large sliding glass door leading to a patio, tiled floor, sheer curtains, small table with lanterns.
  • Modern living room with a curved sofa, coffee table, bookshelf, and fireplace. Large windows with blinds provide natural light.
  • Modern bedroom with wooden flooring, large windows, a bed with patterned bedding, a nightstand, and a small sofa.
  • Well-lit bedroom with wooden flooring, a large bed, a white wardrobe, a nightstand, and a shelf with decorative items.
  • Well-lit room with wooden flooring, large sliding glass doors leading to a garden, a desk with multiple screens and laptops, a comfortable office chair, and a tall cabinet with drawers.
  • {"type": "Garage", "objects": ["car", "shelves", "bicycle"], "description": "Underground garage with two parked cars, metal shelving unit, bicycle, and some bags.", "visible_features": ["Garage"], "localized_descriptions": {"EN": "Underground garage with
  • Garage with a car parked inside, shelves, and an open door leading to a paved driveway surrounded by greenery.
  • Concrete staircase leading to an open doorway, with a red fire extinguisher mounted on the wall and a visible electrical outlet.
  • Clean, carpeted hallway with white brick walls, red-framed doors, and ceiling lights.
  • Clean hallway with tiled floor, staircase on the left, elevator on the right, and a closed door at the end.
  • Utility room with a washing machine, sink, and shelves. The room has exposed brick walls and a small window.
1 / 29
4.5 pièces114m²CHF 2'730.–
Top
Schäflerweg 3, 8280 Kreuzlingen

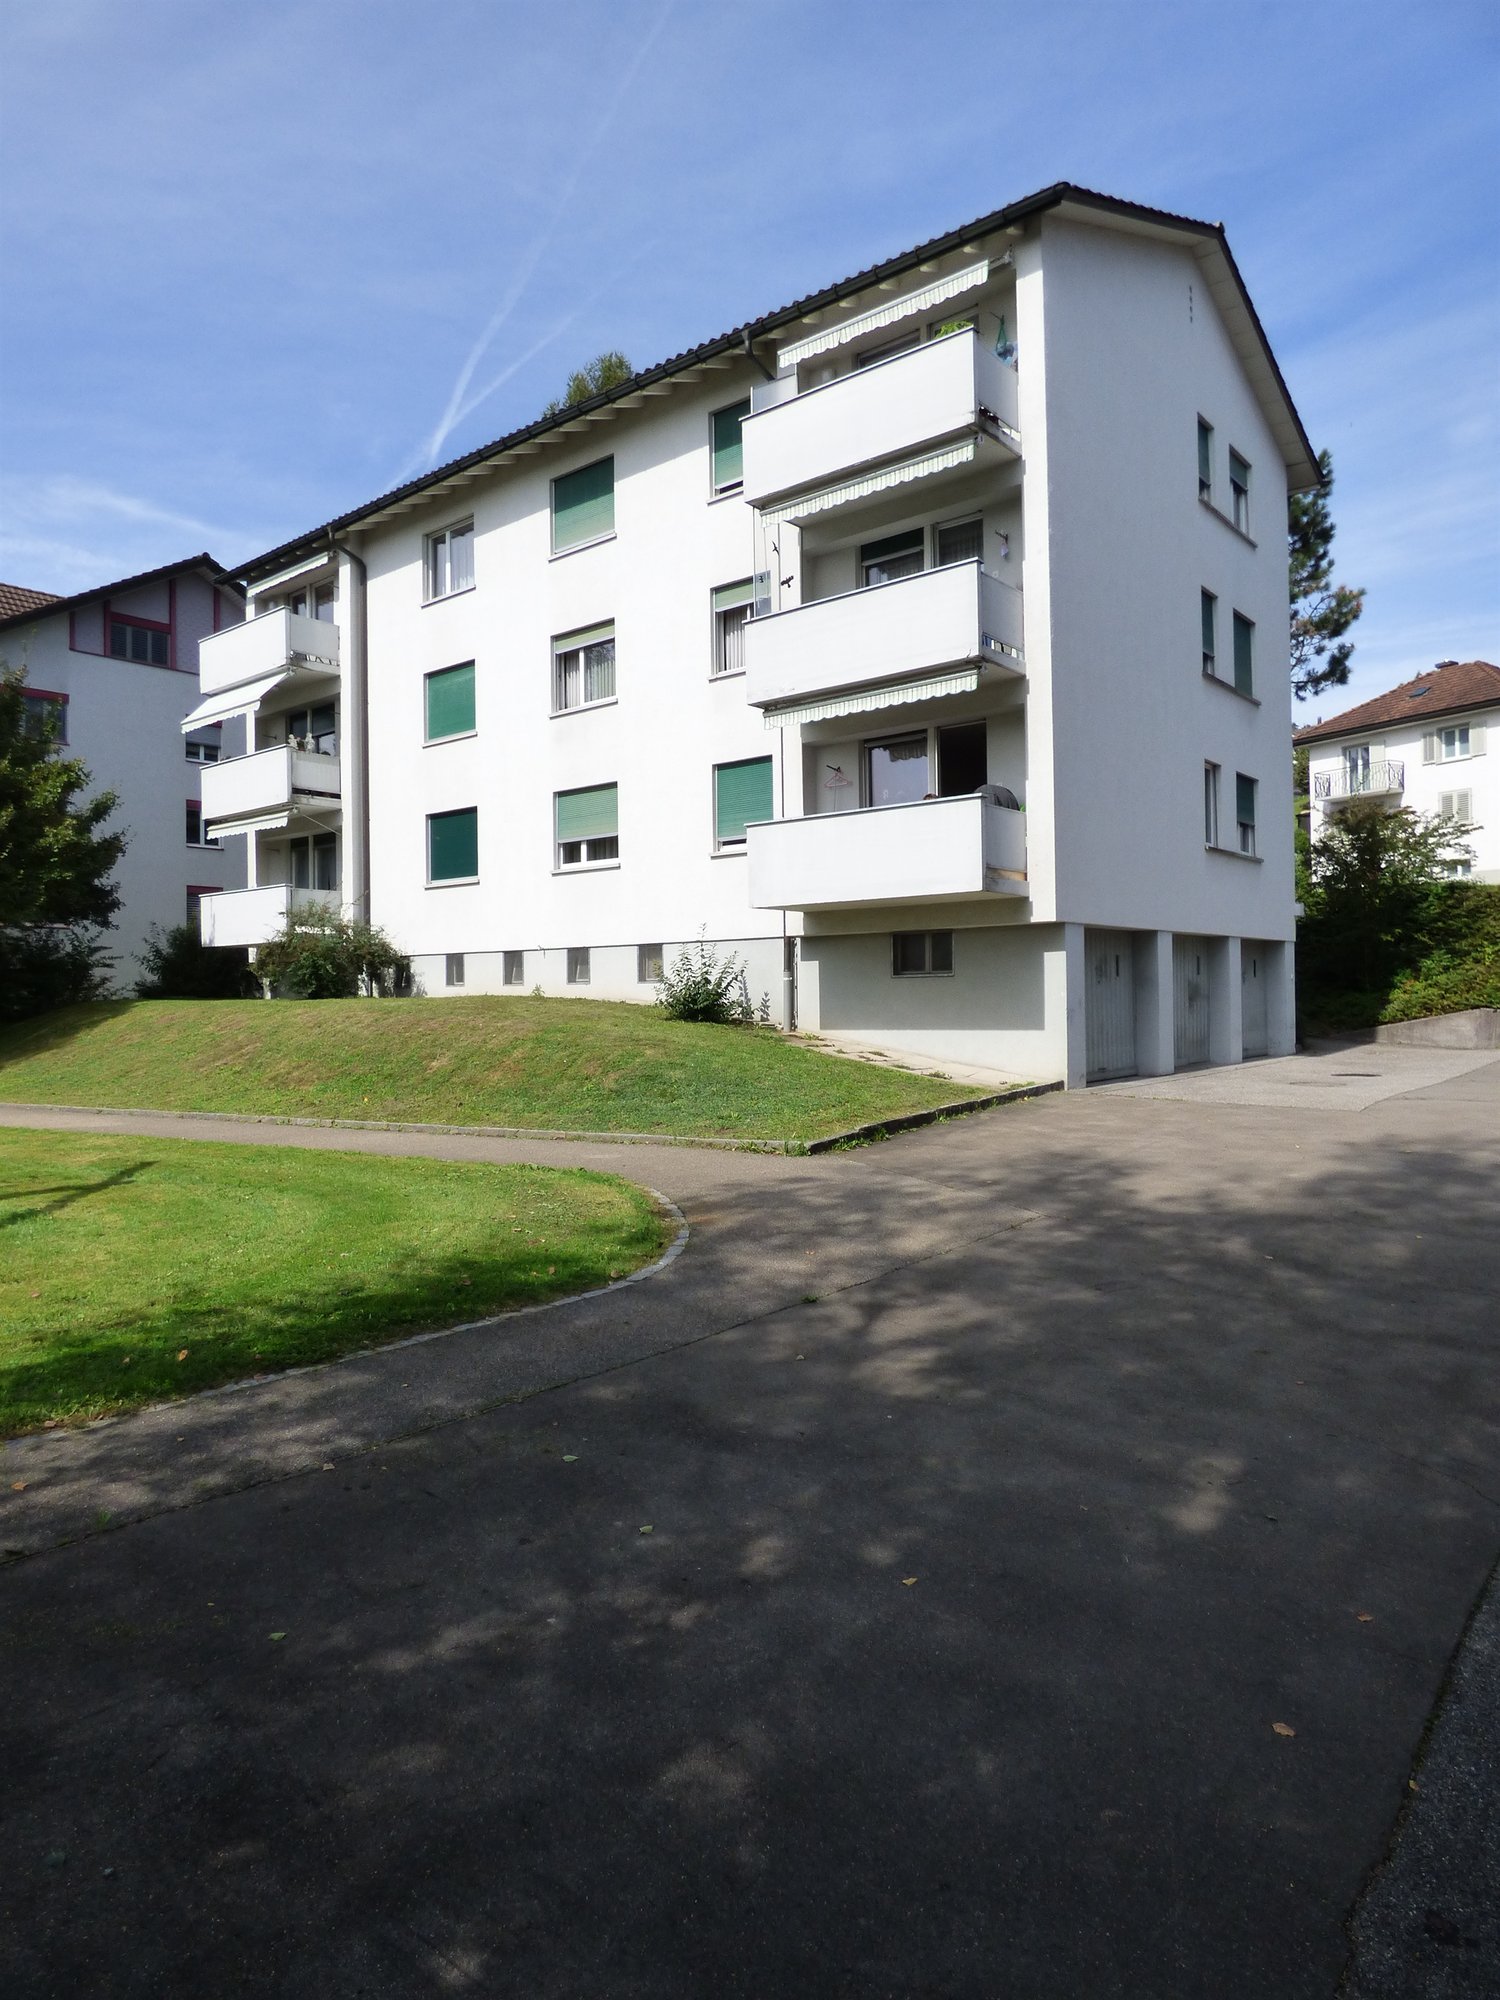
Appartement ensoleillé de 4,5 pièces au rez-de-chaussée avec 2 terrasses et garage à Kreuzlingen

Bienvenue au Schäflerweg 3 à Kreuzlingen – découvrez cet appartement spacieux et modernisé de 4,5 pièces au rez-de-chaussée avec 114 m² d'espace de vie, qui sera disponible à la location à partir du 1er septembre 2026. Le bâtiment de 2005 a été entièrement rénové en 2024 et offre le plus grand confort de vie dans un endroit calme.L'appartement impressionne avec les points forts suivants : • Salon moderne : Salon lumineux et accueillant avec cheminée – grandes fenêtres avec stores pour une agréable luminosité. • Espace de vie et de repas ouvert : Espace de repas spacieux, relié sans interruption à l'espace de vie via une porte coulissante. • Cuisine moderne : Cuisine entièrement équipée avec meubles de cuisine en couleur crème, appareils électroménagers en acier inoxydable, plan de travail en granit, cuisinière au gaz, hotte aspirante et double évier – idéal pour les amateurs de cuisine. • Trois chambres : Les chambres sont équipées de parquet stratifié et de grandes fenêtres. • Deux salles de bains modernes : L'une avec une douche vitrée et des accents bleus, l'autre avec une baignoire et une fenêtre ronde – les deux sont élégantes et fonctionnelles. • Buanderie/sous-sol : Buanderie privée avec machine à laver et sèche-linge, évier et étagères dans la pièce. Le sous-sol est spacieux. • 2 terrasses : Espace extérieur couvert avec sol en carrelage et un jardin bien entretenu avec pelouse et arbres pour protection de la rue. La rue n'est pas empruntée. • Garage souterrain : 2 places de parking et une pièce pour vélos séparée. Équipement et caractéristiques spéciales : • Ascenseur dans le bâtiment • Accessible aux fauteuils roulants • Animaux de compagnie autorisés • Convient aux enfants • Petite vue sur le lac de Constance • Stationnement disponible Emplacement et environnement : L'appartement est situé dans un endroit calme à Kreuzlingen – tant le jour que la nuit, c'est agréablement calme. En été, vous bénéficiez d'une abondance de lumière du soleil. Le lac est à proximité et invite à se promener. L'arrêt de bus : Blaues-Haus-Platz est à seulement 3 minutes à pied. L'école et le jardin d'enfants, ainsi que les possibilités de shopping, sont à proximité.

Durée du trajet
-
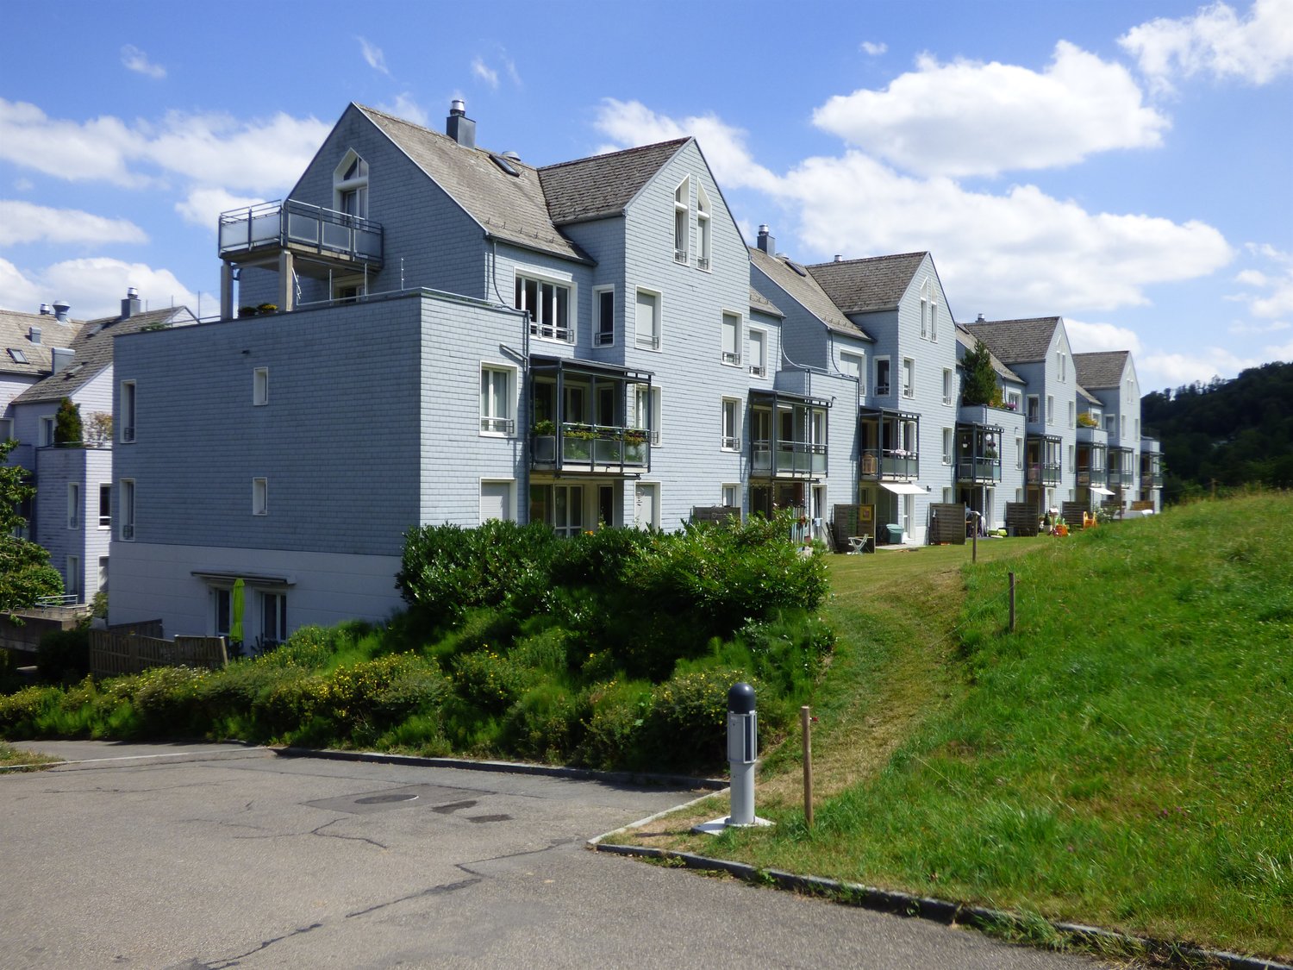
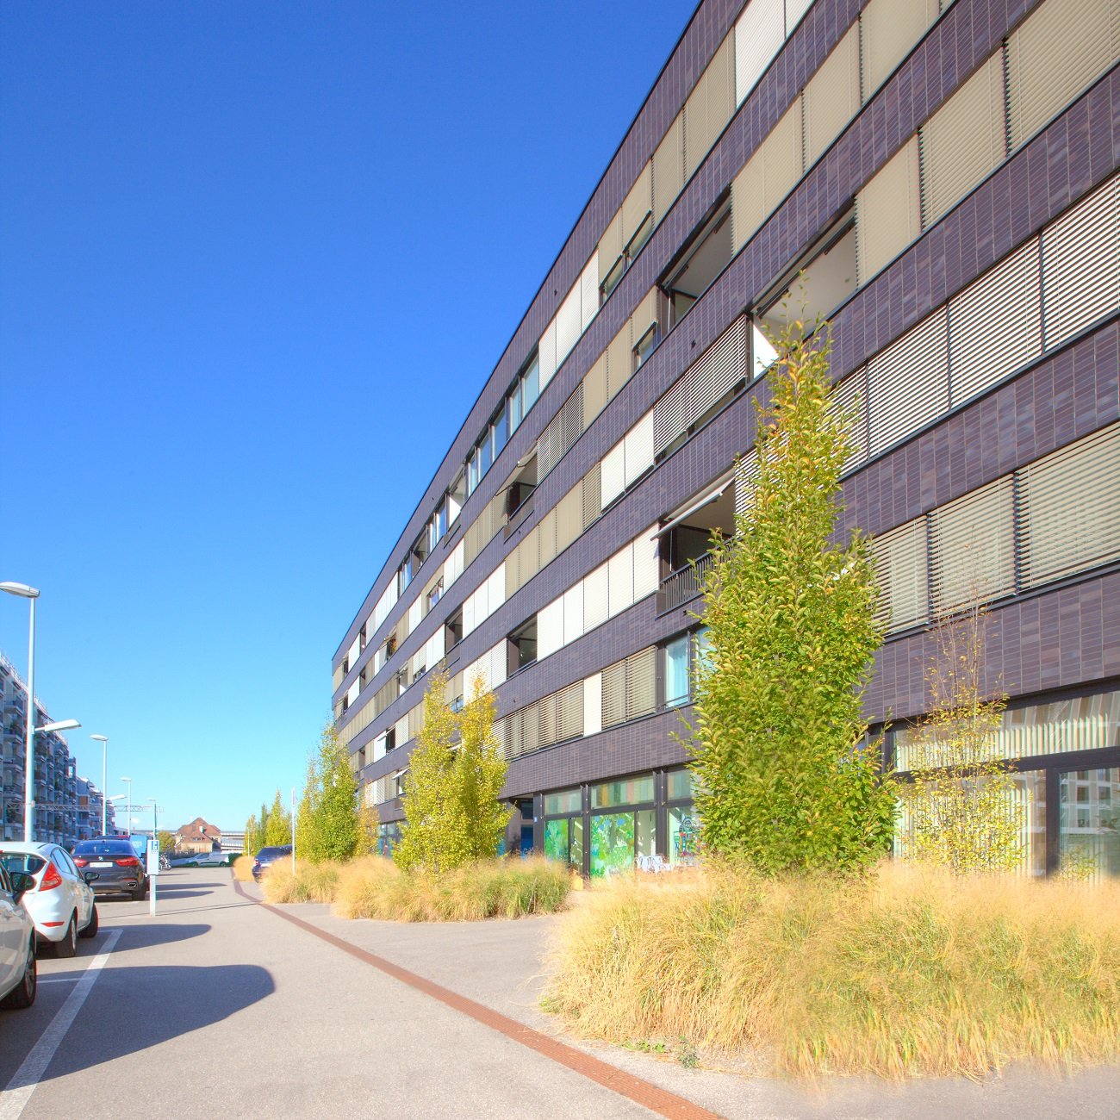
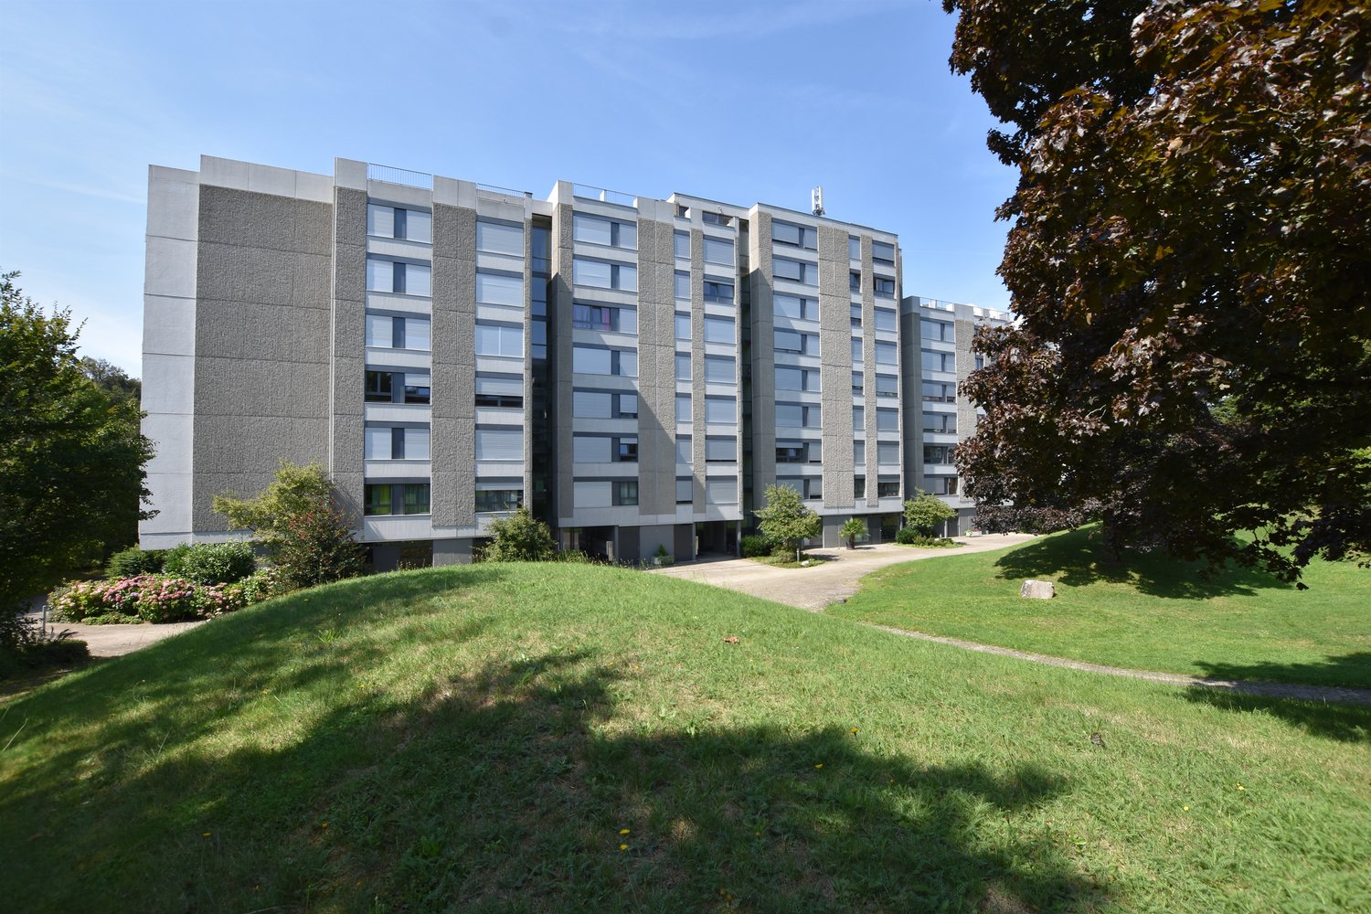
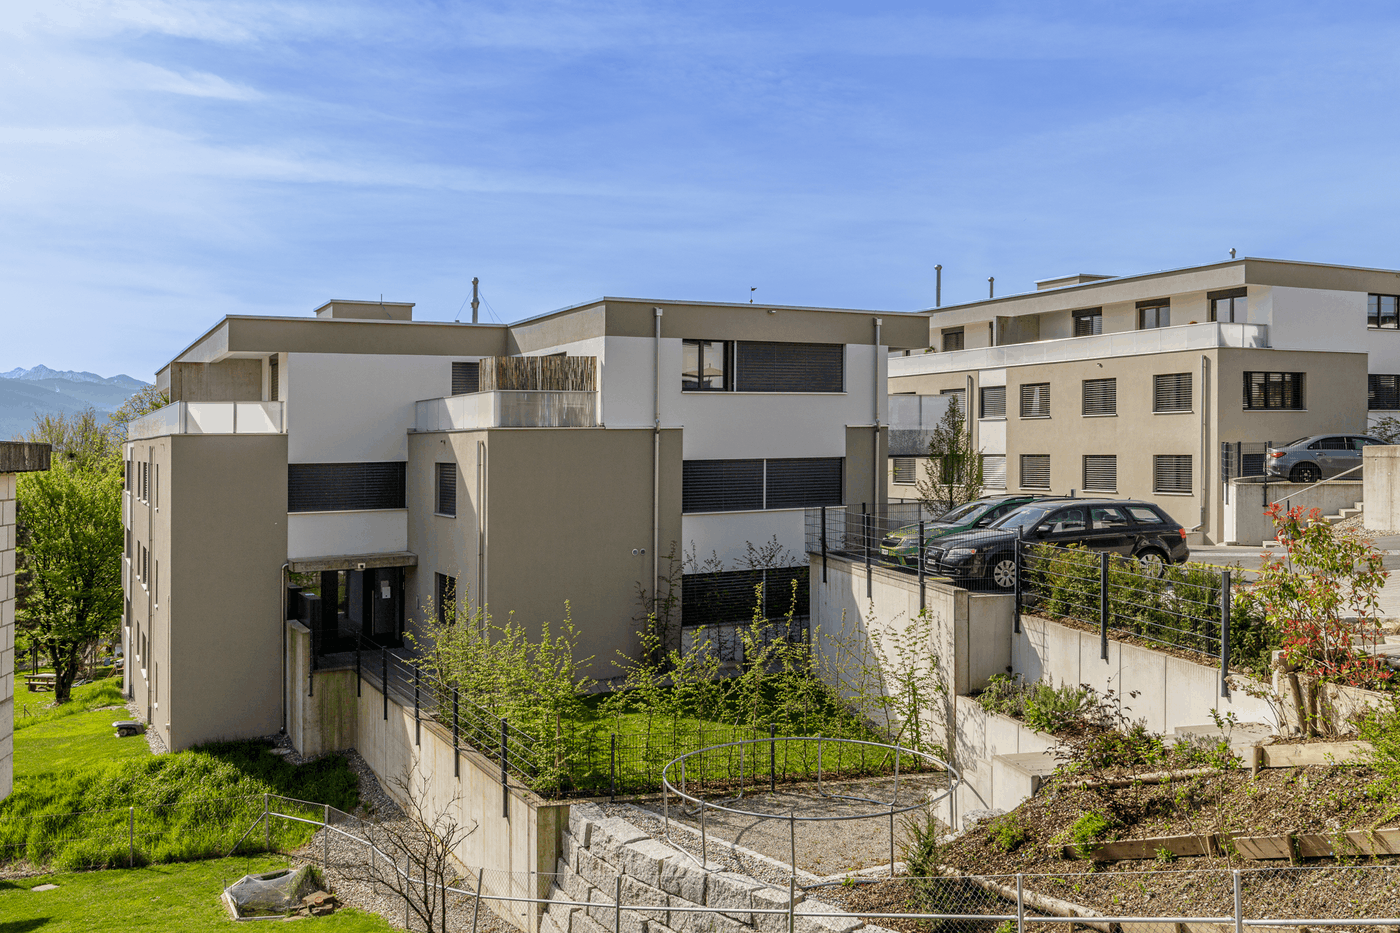
  • Multi-story apartment building with balconies and large windows, surrounded by greenery and mountains.
  • Modern bathroom with white tiles, a sink, a bathtub, and a mirror. The space features a window with blinds and a sleek, contemporary design.
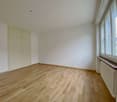
  • Empty room with wooden flooring, white walls, large window with wooden frame, radiator, and a hanging light fixture.
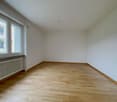
  • Empty room with wooden flooring, white walls, a single window with wooden frame, and a radiator below the window. No furniture or personal items are present.
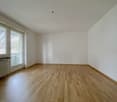
  • Empty room with wooden flooring, white walls, a window with wooden frame, and a radiator under the window. No furniture or equipment present.
  • A long, narrow hallway with wooden flooring, white walls, and a radiator on the left side. A small shelf is mounted on the wall at the far end, and a ceiling light fixture is visible.
  • Modern kitchen with light wood cabinets, stainless steel appliances, and tiled flooring.
  • Empty room with white walls, tiled floor, large window with wooden frame, and a door with glass panel.
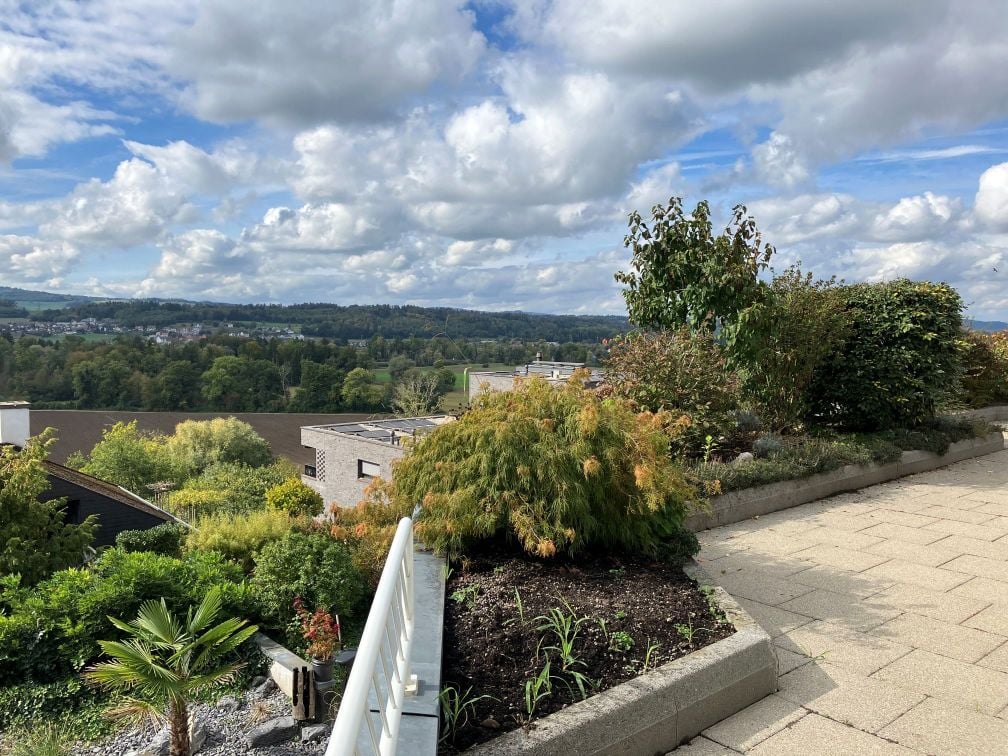
  • A view from a balcony or terrace overlooking a quiet residential area with houses, a driveway, and a mountain backdrop.
  • Balcony overlooking a landscaped garden with a view of mountains and neighboring buildings.
  • Balcony with a view of mountains and neighboring houses, concrete floor, simple railing, small potted plants.
  • Balcony with wooden railing, small potted plant, window, and hanging light fixture.
  • Modern bathroom with white tiles, green accent wall, sink, toilet, and mirror.
  • Floor plan showing a house layout with labeled rooms including two children's rooms, a bathroom, parents' room, hallway, toilet, kitchen/dining area, living area, and a terrace. Total area is approximately 105 m², with additional garage, basement, and att
1 / 14
4.5 pièces105m²CHF 1'650.–
Top
Friedhofstrasse 18, 3952 Susten

Appartement attractif de 4,5 pièces, 105 m² à Susten

Description de l'appartement :L'appartement est situé au 3ème étage d'une petite maison multifamiliale avec un total de 6 parties et est facilement accessible par ascenseur.L'entrée divise l'appartement en deux zones, au nord on accède aux chambres et à la salle de bain moderne avec baignoire. La chambre parentale impressionne par sa taille et son orientation est. Les deux pièces supplémentaires peuvent être utilisées comme chambres d'enfants ou bureaux. En outre, il y a un grand placard encastré dans le couloir qui offre beaucoup d'espace de stockage.La cuisine avec salle à manger adjacente et accès direct au salon et à la terrasse est orientée sud. Les nombreuses fenêtres rendent cette zone très lumineuse. La cuisine est équipée d'appareils modernes et paraît intemporelle grâce aux faces claires. Le vaste salon dispose également d'une connexion à la fibre optique. La terrasse invite à se détendre confortablement même en été, car elle est protégée de la lumière directe du soleil. De là, vous avez une vue imprenable sur les montagnes environnantes. L'appartement est complété par des toilettes pour invités dans un design moderne.L'appartement comprend un garage individuel fermé à clé directement à côté de l'entrée de la maison. Devant, un véhicule supplémentaire peut être garé. Pour les invités, il y a deux places de parking pour visiteurs supplémentaires ou un parking public à quelques mètres de là. Des options de stockage supplémentaires sont offertes par le compartiment de cave fermé à clé dans l'abri anti-aérien et un vaste grenier également fermé à clé qui peut être atteint directement via une échelle de descente située devant l'entrée de l'appartement. D'autres pièces peuvent être utilisées en commun - la grande buanderie commune avec sèche-linge, local à vélos et pelouse.Emplacement et environnement :Leuk-Susten est situé au centre, la Basse et la Haute-Valais peuvent être facilement atteintes en voiture ou en train. Outre les établissements d'enseignement tels que la garderie, l'école primaire et l'école secondaire, la commune se caractérise comme un espace de loisirs, notamment par le parc naturel de Pfyn-Finges, qui se trouve directement à la porte. La banque, la poste, les restaurants, les agences d'assurance et les magasins d'alimentation sont accessibles à pied. Leuk-Susten est le point de départ idéal pour des excursions et des randonnées. La région skiable de Torrent, qui devient un paradis pour les vélos et les randonnées en été, ainsi que Jeizinen, peuvent être atteints rapidement.L'appartement est situé dans un quartier calme et convivial pour les enfants. Les écoles et le centre du village (services et gare) sont à 180 à 750 mètres.Distances (voiture / transport en commun)• Sion 20 minutes / 17 minutes• Visp 19 minutes / 11 minutes• Leukerbad 22 minutes / 32 minutes• Zermatt 50 minutes / 91 minutes• Berne 109 minutes / 72 minutes• Montreux 57 minutes / 60 minutes

Durée du trajet
-
  • Modern bedroom with a large bed, nightstands, lamps, a round rug, and decorative plants and vases.
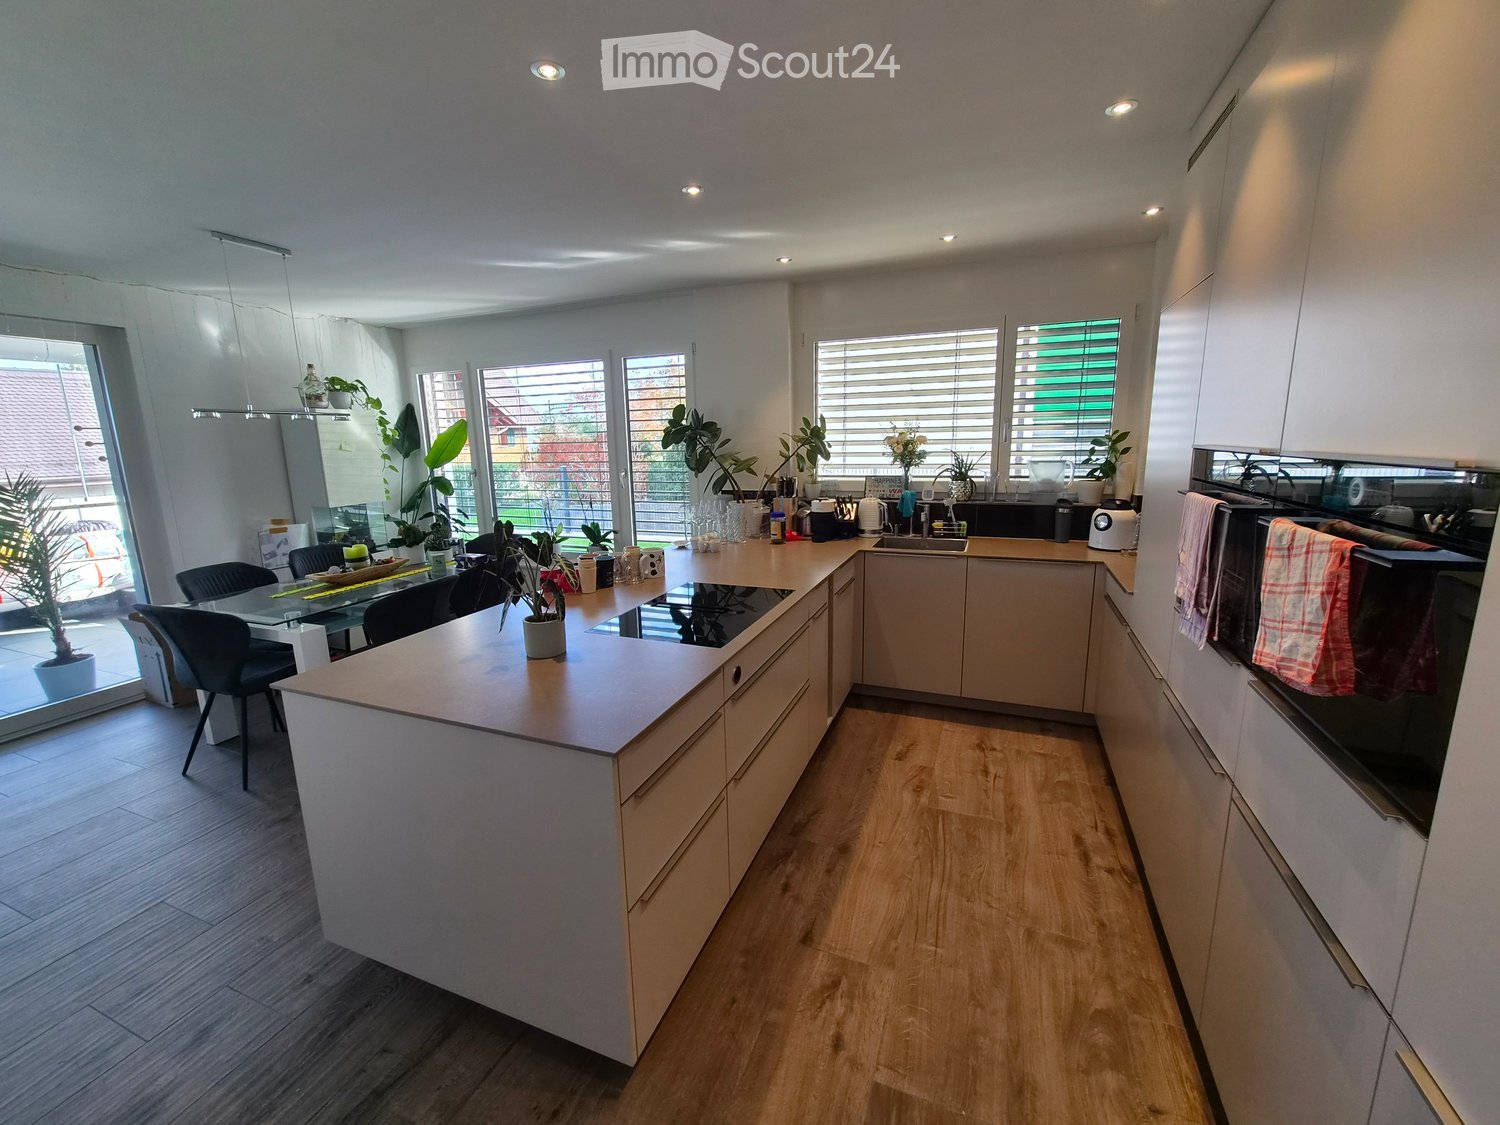
  • Modern kitchen with light grey cabinets, a central island, and a built-in oven. The space features a wooden dining table with chairs, decorative vases, and a small plant on the counter.
  • Modern living and dining area with a leather sofa, wooden dining table, chairs, TV, and plants. Large windows open to a balcony.
  • Modern open-plan living and dining area with a sofa, dining table, chairs, television, and kitchen cabinets.
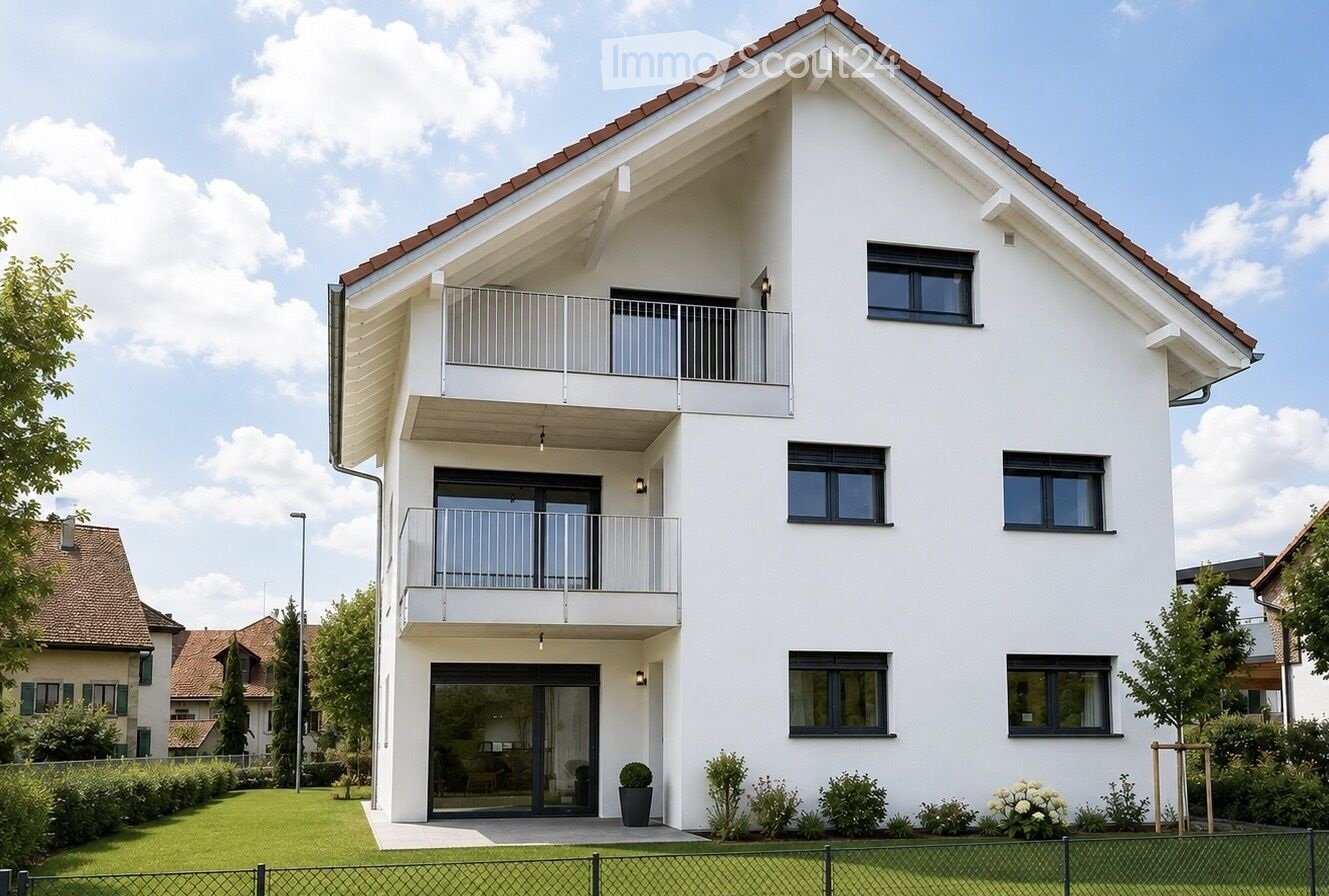
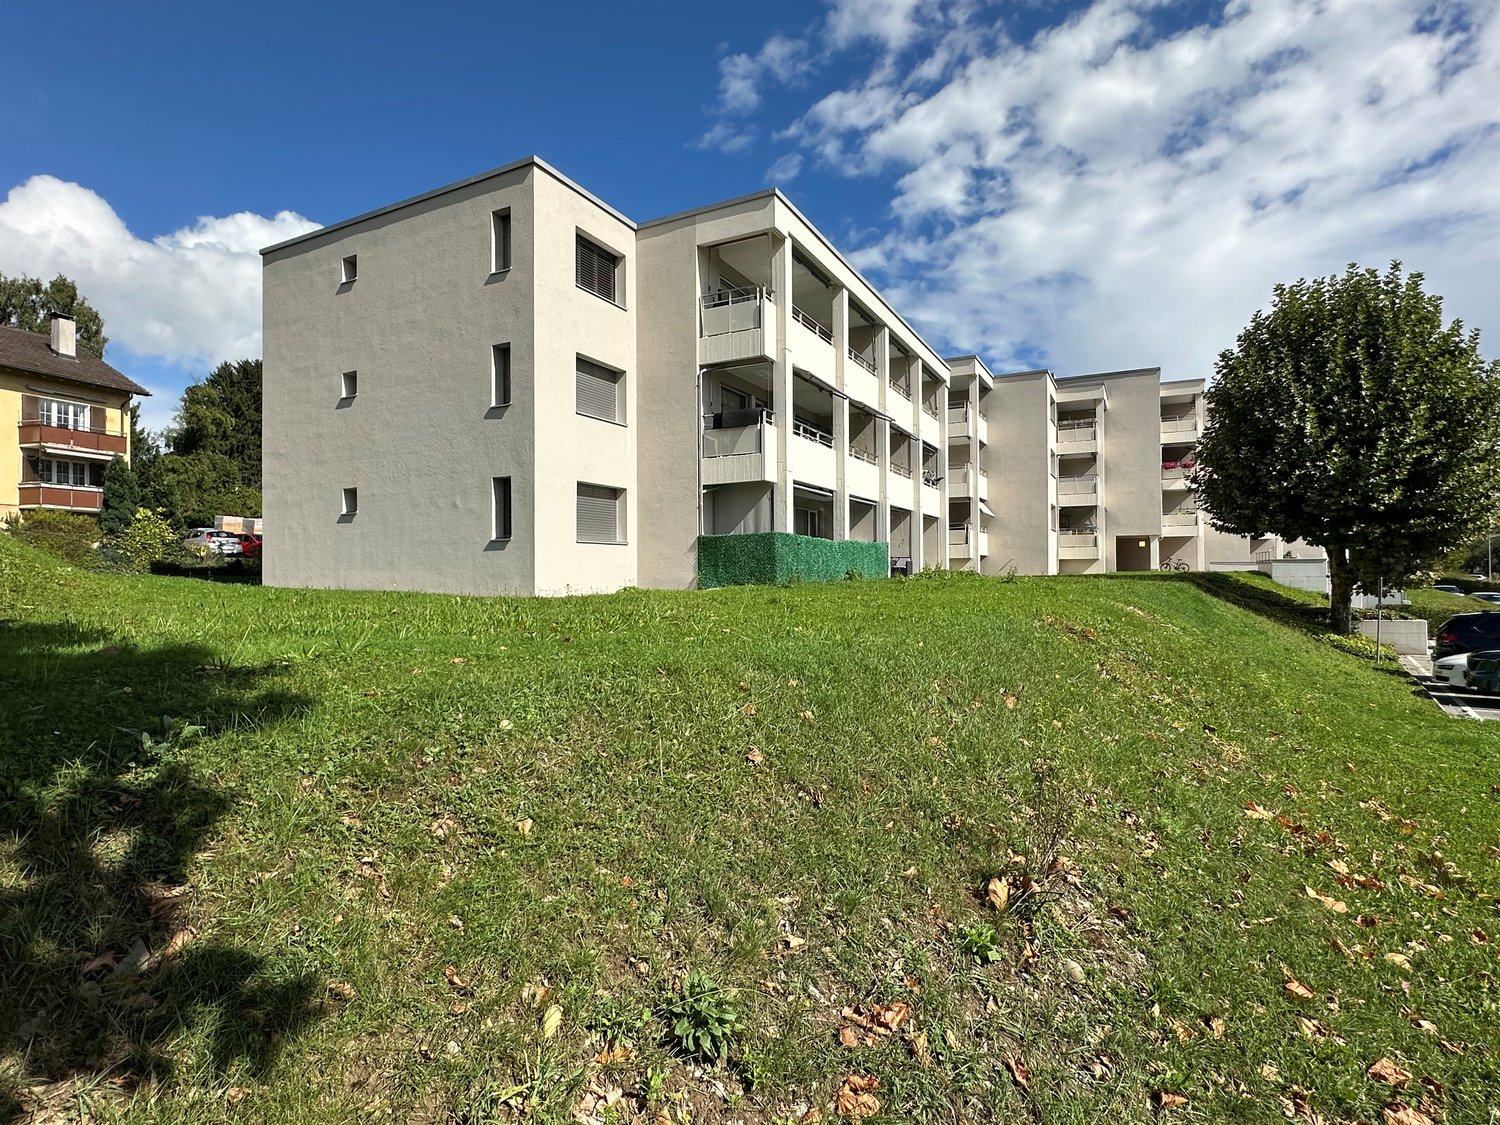
  • Modern two-story residential building with balconies, surrounded by greenery and a playground area.
  • Modern two-story house with solar panels on the roof, balconies, garage, and surrounding greenery.
1 / 6
4.5 pièces105m²CHF 2'350.–
Top
Wilistrasse 1101, 5728 Gontenschwil

Appartement neuf de 4,5 pièces

À Gontenschwil, notre MFH avec 6 appartements de location de haute qualité est actuellement en construction. Vous pouvez trouver toutes les informations sur www.milu.chAu rez-de-chaussée et au 1er étage, un total de 4 appartements avec 4,5 pièces sont en cours de construction. Des espaces de vie spacieux et lumineux, des matériaux de haute qualité et une conception intérieure moderne créent un ambiance de vie élégante avec du caractère. Chaque appartement dispose de son propre espace extérieur, offrant un espace supplémentaire pour se détendre.Points forts des appartements • Espaces de vie et de repas ouverts et lumineux avec de grandes fenêtres et accès direct à la terrasse/balcon • Cuisine pratique et ouverte avec comptoir en granit, cuiseur combiné et four, lave-vaisselle, cuisinière en verre céramique à induction et grand réfrigérateur et congélateur • 3 chambres ou bureaux lumineux. Les fenêtres sont prévues comme des balcons français (hauteurs de pièce avec protection contre les chutes) pour apporter autant de lumière que possible et avoir encore la plus grande liberté dans l'aménagement. • Salle de bain avec douche/partition en verre, toilettes et lavabo avec meuble sous-lavabo • Salle de bain avec baignoire, toilettes et grand lavabo avec meuble sous-lavabo • Chauffage par le sol dans tout l'appartement • Armoire intégrée, y compris un placard de nettoyage • Laverie privée (lave-linge et sèche-linge) dans le sous-sol • Sol en céramique de haute qualité dans un look en bois moderne dans tout l'appartement • Balcon spacieux pour des heures de soleil agréables Durable et tourné vers l'avenirLe concept énergétique convainc avec une pompe à chaleur géothermique et un système photovoltaïque. Le chauffage par le sol économe en énergie avec contrôle de pièce individuel offre un grand confort de vie tout en gardant la consommation d'énergie basse. Grâce au système PV, vous bénéficiez de tarifs d'électricité réduits.Confort et infrastructure • Ascenseur à chaque étage • Parking souterrain • Places de parking électriques entièrement équipées • Locaux à vélos et pièces de stockage pratiques Prêt à être occupé : novembre 2026Pour plus d'informations sur tous les appartements, y compris les plans d'étage, les prix et l'équipement, veuillez visiter notre site web de projet : www.milu.chRemarques sur les visualisations : • Les plans d'étage et les visualisations représentés peuvent différer de l'exécution réelle • Les matériaux, les surfaces et les couleurs ne servent qu'à l'illustration et ne sont pas contraignants • Les meubles et les décorations mobiles ne font pas partie de l'offre de location • Les changements et les ajustements sont réservés

Durée du trajet
-
  • Two-story house with wooden siding, multiple windows, and a well-maintained garden with various plants and flowers. Two black SUVs are parked in front of the house.
  • Well-maintained garden with a swing set, hanging chair, and patio area with outdoor furniture. The house features a balcony and large windows.
  • A covered outdoor patio with a wooden pergola, string lights, a dining table with chairs, a lantern, a bowl of fruit, and potted plants. Signs with messages like "BEACH" and "SUNSHINE" are visible.
  • Well-maintained garden with a table tennis table, swing, trampoline, and colorful flower beds surrounding a lawn.
  • Well-maintained garden with a stone fire pit, a hanging grill, lush greenery, and a wooden house in the background.
  • Wooden carport with bicycles parked underneath, adjacent to a house entrance with steps and a railing.
  • Well-organized garage with a wooden workbench, tool wall, bicycle, and storage shelves.
  • A black electric car is charging at a home charging station surrounded by well-maintained garden with pink flowers, green shrubs, and a wooden house wall in the background.
  • A wooden shed filled with gardening tools, including a lawn mower, shovels, rakes, garden shears, watering cans, potted plants, and storage bins.
  • Outdoor patio area with a ping pong table, chairs, a small inflatable pool with a ball, and a covered seating area with additional chairs and a table.
  • Elegant bathroom with a double sink, toilet, bathtub, ornate mirror, decorative shelf with plants and candles, and patterned tile flooring.
  • Bright, modern room with wooden flooring, large window with white curtains, and multiple seating areas including a sofa and chairs around a central table.
  • Cozy bedroom with wooden flooring, slanted wooden ceiling, large window with curtains, bed with pillows and blankets, piano, small table with lamp, and decorative items.
  • Modern living room with light wooden walls and flooring, featuring a beige sofa, coffee table, armchairs, floor lamp, and bookshelf.
  • Modern, compact room with a drum set, cymbals, and drumsticks on stands, a white chair, a black stool, a potted plant, a shelf with a lamp and picture frame, and a sign that reads "EAT SLEEP DRUM REPEAT".
  • Cozy bedroom with a white bed, wooden floor, large window, and modern lighting. Features a nightstand with a lamp, a hanging plant, and a shelf with decor.
  • Well-organized walk-in closet with built-in storage, clothing racks, shelves, and decorative baskets. Features wooden beams, warm lighting, and a small window showing a night view.
  • Well-lit laundry room with a washing machine, drying rack, ironing board, and various storage items including plants and baskets.
  • Cozy bathroom with a bathtub, large mirror, wooden shelves holding neatly folded towels, and small potted plants. A candle and bottle of soap sit on the edge of the tub.
  • Organized storage room with metal shelving units holding labeled storage bins, green crates, and potted plants. Features a wooden table with a stool, a ladder, and a patterned tile floor.
1 / 20
4.5 pièces141m²CHF 1'950.–
Top
Steinacherstrasse 22, 9327 Tübach

Appartement charmant de 4,5 pièces au rez-de-chaussée à Tübach – disponible immédiatement !

Bienvenue à la Steinacherstrasse 22 à Tübach ! Cet appartement spacieux de 4,5 pièces avec 141 m² d'espace de vie dans une maison en bois bien entretenue de 1921 (rénovée en 2016) combine le charme historique avec le confort moderne. L'appartement est disponible immédiatement et est idéal pour les familles grâce à ses équipements adaptés aux enfants et à son beau jardin.L'appartement et la propriété offrent : • Salon lumineux : Meublé de manière moderne avec des murs et des sols en bois clair, un refuge accueillant pour toute la famille. • Chambres coquettes : Avec des sols en bois, des plafonds en bois inclinés, de grandes fenêtres et une éclairage atmosphérique – chaque chambre est un petit refuge. • Salle de bains élégante : Avec baignoire, miroir artistique et étagère décorative – meublée de manière stylée et confortable. • Penderie walk-in : Bien organisée avec des poutres en bois, des rails de vêtements, des étagères et des paniers décoratifs. • Buanderie : Avec sa propre machine à laver, séchoir et planche à repasser – pratique et bien équipée. • Balcon : Idéal pour se détendre avec une belle vue. • Jardin de rêve : Espace extérieur bien entretenu avec table de ping-pong, balançoire, trampoline, pergola couverte avec guirlandes lumineuses, cheminée avec grill suspendu, ainsi qu'un appentis en bois avec des outils de jardinage – un véritable paradis pour les enfants et les adultes. • Garage & parking : Porte à vélos en bois avec espace de stockage pour les vélos ainsi qu'une boîte murale pour les véhicules électriques. • Salle de loisirs : Pièce polyvalente, actuellement aménagée en salle de batterie. • Salle de stockage : Pièce de cave organisée avec des étagères métalliques et un sol en carreaux de céramique. Emplacement & environnement :L'appartement est situé au calme et ensoleillé à Tübach dans le canton de Saint-Gall. En été, l'emplacement bénéficie de beaucoup de soleil, et grâce aux environs calmes, il est excellent pour se détendre. L'arrêt de bus Tübach Sonne est à seulement 2 minutes à pied, un supermarché Volg est à 4 minutes à pied. L'école la plus proche est à seulement 6 minutes à pied – idéal pour les familles avec des enfants.

Durée du trajet
-
  • Modern kitchen with light wooden cabinets, granite countertops, stainless steel appliances, and large windows.
  • Modern kitchen with light wooden cabinets, granite countertops, and stainless steel appliances including a sink, faucet, oven, and range hood.
  • Modern bathroom with a white toilet, sink, and glass shower enclosure. Light-colored tiles and a sleek design.
  • Modern bathroom with a bathtub, toilet, sink, and mirror. The walls are tiled in light beige, and the floor is green tiled.
  • Empty room with light wooden flooring and white walls, featuring a large window with a view of the outside.
  • Empty room with wooden flooring and white walls, featuring a large window with white frame and blinds.
  • Empty room with light wooden flooring and white walls, featuring a window and a partially open door leading to another space.
  • Empty room with wooden flooring, large windows, and sliding glass doors leading to a balcony.
  • Outdoor patio area with tiled flooring, covered by a striped awning, leading to a glass sliding door into a room. Wooden fence on one side, grassy area in front.
  • A narrow hallway with light wooden flooring, white walls, built-in wardrobes, and a frosted glass door at the end.
1 / 14
4.5 pièces100m²CHF 2'800.–
Top
Route Henri-Pestalozzi 3, 1700 Freiburg

Appartement lumineux 4.5 pièces avec balcon et belle vue à Fribourg

Bienvenue dans cet appartement entretenu et spacieux de 4,5 pièces situé sur la route Henri-Pestalozzi 3 à Fribourg. L'appartement, construit en 1999 et rénové en 2024, impressionne avec une surface habitable de 100 m² et un concept de pièces moderne et lumineux. Il sera disponible à partir du 1er novembre 2026 et convient aux familles, aux couples ainsi qu'à tous ceux qui apprécient un logement confortable dans un endroit calme.L'appartement offre : • Pièces lumineuses : Plusieurs pièces spacieuses avec parquet en bois clair, murs blancs et grandes fenêtres offrent une atmosphère de vie agréable. • Salle de bain moderne avec baignoire : Carrelage stylé en beige clair avec baignoire, toilettes et lavabo. • Deuxième salle de bain avec douche : Conception élégante avec carrelage clair, douche en verre et robinetterie moderne. • Cuisine moderne : Équipée de meubles en bois clair, plans de travail en granit, lave-vaisselle, four et grandes fenêtres. • Espace extérieur/terrasse : Terrasse couverte avec auvent – parfaite pour les soirées d'été chaudes. • Placards intégrés : Hall d'entrée pratique avec espace de rangement intégré • Ascenseur et garage : L'immeuble dispose d'un ascenseur ainsi que d'un garage et d'un espace de stationnement. Équipement en un coup d'œil : • Accessible en fauteuil roulant • Animaux de compagnie autorisés • Convient aux enfants • Belle vue • Ascenseur et garage disponibles Emplacement et environnement :L'appartement est situé dans un environnement calme – tant le jour que la nuit, il est agréablement silencieux. En été, vous bénéficiez de beaucoup de lumière du soleil, et même en hiver, l'emplacement est bien ensoleillé. • Arrêt de bus Stadtberg : à seulement 2 minutes à pied • École primaire Villa Thérèse : à seulement 2 minutes à pied – idéal pour les familles • Migros : accessible en 9 minutes à pied • Pharmacie

Durée du trajet
-
  • Bright, airy hallway with exposed wooden beams, skylights, and a staircase leading upwards. White walls and wooden flooring.
  • The image shows a modern, open-plan space with a wooden floor and exposed wooden ceiling beams. A wood-burning stove is centrally placed, with a kitchen area visible in the background, featuring white cabinets, a faucet, and an oven. A large wooden door i
  • Modern hallway with wooden flooring, glass railing, and exposed wooden beams. The ceiling has skylights, and the walls are white.
  • Modern bathroom with a black sink, sleek faucet, wooden shelf, and a glass-enclosed shower area. Features exposed wooden beams and a brick accent wall.
  • Bright, minimalist attic space with wooden flooring, white walls, and large skylights. Glass partitions separate areas, and a metal column is visible.
  • Modern kitchen with white cabinets, a central island, and a built-in oven. Features a wooden ceiling with exposed beams and a wooden floor.
  • Modern kitchen with sleek, light-colored cabinets, a black countertop, a contemporary faucet, and built-in ovens.
  • Modern kitchen sink with a sleek, curved stainless steel faucet and a minimalist design.
  • Modern kitchen with white cabinets, wooden ceiling beams, and a sleek black countertop.
  • Modern kitchen with white cabinets and a stainless steel oven, featuring sleek design and wooden ceiling.
  • Modern kitchen with wooden beams, a stainless steel sink, and a wooden countertop. The space features large windows and a rustic design.
  • Empty room with wooden flooring, exposed wooden beams on the ceiling, a fireplace, and large windows with white frames.
  • Spacious room with exposed wooden beams, polished wooden floor, large wooden door, and a modern stone fireplace with a chimney pipe.
  • Modern bathroom with a dark brown toilet, wooden cabinets, a mirror with shelves, and a tiled floor.
  • Modern bathroom with a sleek, dark sink and a stylish chrome faucet mounted on a textured beige tiled wall. A mirror is mounted above the sink.
  • Modern bathroom with a dark grey toilet, a toilet brush holder, and a toilet paper holder mounted on the wall. The walls are painted in a two-tone design with white lower half and grey upper half, and the floor is tiled in warm beige tiles.
  • Bathroom with a wooden-framed mirror and built-in glass shelves, mounted on a light grey wall with a tiled lower section.
  • Modern bathroom with a sleek black sink, chrome faucet, and contemporary cabinetry.
  • Modern hallway with exposed wooden beams, recessed lighting, and a glass railing leading to an upper level.
  • Modern hallway with wooden beams, glass railing, and a staircase leading to an upper level.
  • Empty room with wooden flooring, white walls, exposed wooden beams, a glass partition, and a window showing a view of another room.
  • Modern hallway with white walls, wooden floor, and a large window offering a view of the garden and neighboring house.
  • Modern hallway with exposed wooden beams, skylights, and large windows allowing natural light to flood the space.
  • Modern bathroom shower area with a handheld showerhead, handheld hose, and a central overhead showerhead. Exposed wooden beams and a glass shower enclosure are visible.
  • Modern showerhead with dual spray options mounted on beige tiled wall, glass shower enclosure visible.
  • Modern bathroom with a corner bathtub, sleek radiator, and exposed wooden beams on the ceiling.
  • Modern bathroom with exposed wooden beams, skylight, and a large bathtub.
  • Empty room with light grey walls, wooden floor, and exposed wooden beams on the ceiling. Two windows with white frames and black radiators are visible.
  • Modern hallway with light wooden flooring, white walls, exposed wooden beams, and a stainless steel ducting system. An open door leads to another room with visible wooden flooring and white walls.
  • A hallway with exposed wooden beams, white walls, and a window with multiple panes. A black radiator is visible below the window.
  • The image shows an interior view of a modern hallway with exposed wooden beams crossing the ceiling. The beams are arranged in a grid pattern, creating a sense of height and openness. The walls are painted a light grey, and the ceiling is white with reces
  • Empty room with wooden flooring, white walls, exposed wooden beams on the ceiling, and a large window with white frames. A black radiator is mounted on the wall below the window.
  • Empty room with exposed wooden beams on the ceiling, light grey walls, and wooden flooring. A wooden closet door is open, revealing empty shelves.
  • Empty attic room with wooden flooring, white walls, large windows, and a radiator. No furniture or personal items present.
  • Empty room with light grey walls, wooden floor, and a built-in closet with shelves.
  • Empty room with light-colored walls, wooden flooring, a radiator, and a staircase leading upwards.
  • Empty attic room with wooden flooring, white walls, skylight windows, and a small radiator. No furniture or personal items present.
  • Bright, minimalist attic space with wooden flooring, white walls, and large skylights. Features a glass staircase leading to an upper level.
  • Modern interior staircase with wooden steps and glass railing, leading to an upper level.
  • Bright, open hallway with wooden flooring, glass partitions, and skylights allowing natural light to flood the space.
  • Bright, open loft space with wooden flooring, white walls, and large windows. Features a modern glass staircase with metal railings and a sleek cylindrical column.
  • Bright, empty attic room with wooden flooring, white walls, skylight windows, and a glass staircase leading to another level.
  • Wooden balcony with metal railing, overlooking a modern building and parking area.
  • Close-up view of a modern wall-mounted light fixture with a sleek black design, mounted on a wooden beam in a hallway with white walls and exposed wooden beams.
  • Wooden-floored hallway with white walls, wooden doors, and built-in wooden benches on one side.
  • Wooden hallway with exposed beams, white walls, and a small window. Features wooden railings and steps leading to an upper level.
  • Traditional two-story house with wooden balcony, satellite dish, and small garden area with chairs and tables.
  • A wooden balcony with a light blue metal table and chair set, surrounded by potted plants and a view of the house exterior.
  • A lush garden area with a wooden fence, overgrown vegetation, and a small wooden structure partially covered by plants.
1 / 49
4.5 pièces120m²CHF 3'280.–
Top
Schwarzenburgstrasse 289, 3098 Köniz

Triplex exclusif 4,5 pièces appartement ancien avec balcon à Köniz

Bienvenue dans ce magnifique appartement triplex de 4,5 pièces au premier étage d'un ancien bâtiment rénové avec amour en 1926 sur la Schwarzenburgstrasse 289 à Köniz. Avec une surface habitable spacieuse de 120 m² et une rénovation complète en 2026, cet appartement combine le charme des époques passées avec le confort de vie moderne – disponible immédiatement.Le cœur de l'appartement est constitué des détails caractéristiques de l'ancien bâtiment : poutres en bois apparentes et murs blancs créent une atmosphère chaleureuse et accueillante, qui est complétée de manière élégante par des éléments de design modernes tels que des lampes murales stylées avec un design noir chic.L'appartement offre : • 4,5 pièces spacieuses avec beaucoup d'espace pour toute la famille ou pour un confortable séjour à deux. • Balcon – idéal pour se détendre et profiter des jours d'été ensoleillés. • Place de parking disponible moyennant un supplément – pratique et confortable. • Poutres en bois apparentes et détails caractéristiques de l'ancien bâtiment qui donnent au logement une personnalité unique. • Entièrement rénové – confort moderne dans un cadre historique. Emplacement et environnement : Emplacement bien desservi à Köniz. En été, vous pouvez profiter de beaucoup de lumière du soleil. • Gare de Köniz – à seulement 5 minutes à pied, avec des connexions S-Bahn supplémentaires à Liebefeld (14 minutes à pied). • Arrêt de bus Köniz Schloss – à seulement 2 minutes à pied. • Migros, Coop, Denner, ALDI – à seulement 2 minutes à pied, idéal pour les courses quotidiennes. • Pharmacie Amavita – également à seulement 2 minutes à pied. • Oberstufenzentrum & Badi – à seulement 5 minutes à pied, parfait pour les familles avec des enfants scolarisés. Cet appartement d'ancien bâtiment exceptionnel combine le charme historique avec le confort de vie contemporain et offre une base idéale pour une vie agréable dans l'une des communes les plus attractives de la région de Berne. Profitez de l'occasion et faites de cet appartement spécial votre nouveau chez-vous !

Durée du trajet
-
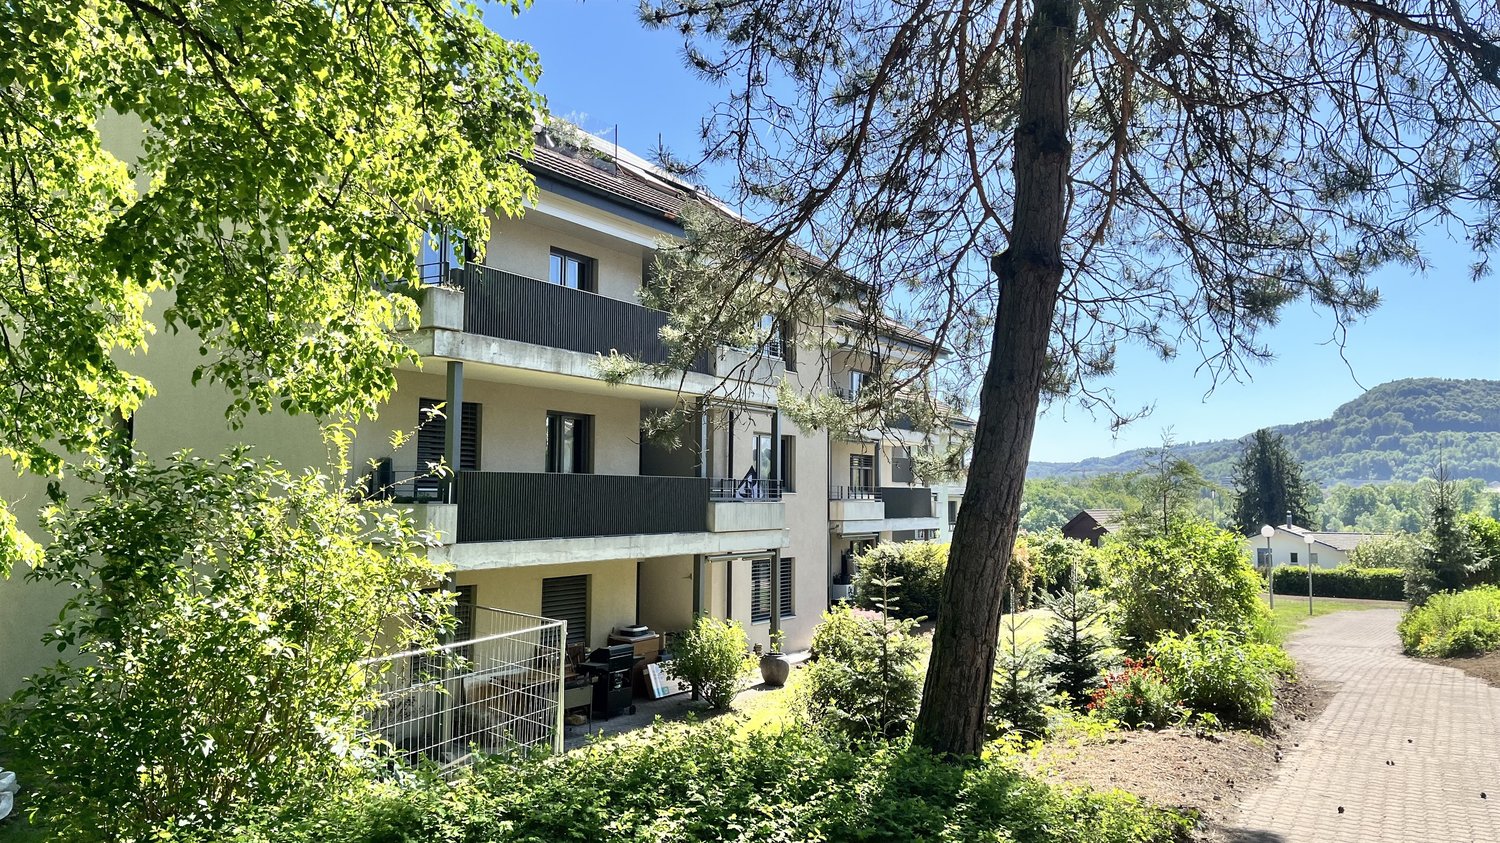
  • Modern two-story building with a covered balcony area, large windows, and a small garden space.
  • A modern, covered balcony with concrete tiles, overlooking a serene river and green landscape.
  • Balcony with a retractable awning, tiled floor, small potted plant, and a view of a river and greenery.
  • Modern residential complex with a small landscaped garden area featuring raised planters, low shrubs, and a neatly trimmed lawn.
  • Modern kitchen with grey cabinetry, a wooden dining table surrounded by grey chairs, and various kitchen appliances and items on the counter.
  • Bright living room with large windows and sliding glass doors leading to a balcony. Features a red sectional sofa with multiple throw pillows, a round coffee table, and a modern floor lamp.
  • Modern living room with a red sectional sofa, wooden coffee table, flat-screen TV on a wooden dresser, and large windows with sheer curtains.
  • Empty hallway with white walls, wooden flooring, and a carpeted center strip. The hallway features recessed lighting and several doors on both sides.
  • Empty hallway with white walls, wooden flooring, and an open closet with empty shelves.
  • Empty hallway with white walls and wooden flooring, leading to another room.
  • Modern bathroom with a white sink, mirror, toilet, and a dark-tiled shower area. The sink has a sleek faucet and a small bottle of soap on the counter.
  • Modern bathroom with a bathtub, sink, mirror, and wooden floor. Features a curtained window, a small rug, and a towel rack with towels.
  • A compact bathroom with a stacked washing machine and dryer unit, a light blue towel hanging on the wall, and a small laundry basket on the floor.
  • Empty room with wooden flooring and large windows, showing a partially painted wall and a white drop cloth on the floor.
  • Empty room with wooden flooring and large glass sliding doors leading to a balcony.
  • Empty room with wooden flooring and white walls, showing protective plastic sheets on the floor and a large window with frosted glass.
1 / 16
4.5 pièces106m²CHF 2'375.–
Top
Bruggmühle 9, 9220 Bischofszell

Appartement moderne 4.5 pièces avec balcon et accès à la Sitter à Bischofszell

Bienvenue dans cet appartement moderne 4.5 pièces au rez-de-chaussée d'un immeuble neuf achevé en 2023 à Bruggmühle 9 à Bischofszell. Cet appartement est idéalement situé sur la Sitter, au calme et au centre de la vieille ville, des transports en commun et des commerces.L'appartement dispose de 106 m² d'espace de vie et présente des pièces lumineuses et spacieuses. De la cuisine à la terrasse et au balcon, avec vue sur la Sitter et la nature environnante - un endroit idéal pour se détendre. En été, vous pouvez profiter d'une abondance de lumière solaire.Équipement de l'appartement : • • Armoires en bois avec surface en résine synthétique blanche • Buanderie • Cuisine ouverte moderne avec cuisinière en verre céramique, four combiné/vapeur, lave-vaisselle • Plans de travail de cuisine en pierre naturelle, les murs arrière sont en blanc élégant avec verre et les faces de la cuisine en anthracite • Cellules humides avec salle de bain/WC et douche/WC, les murs sont équipés de grands panneaux anthracite • Lave-linge/sèche-linge d'Electrolux • Balcon large avec accès direct à la Sitter • Toutes les pièces avec chauffage au sol • Compartiment de cave privé • Ascenseur disponible • Norme Minergie (ventilation de confort) • Système d'adoucissement d'eau • 2 places de parking souterraines, loyer CHF 130,00/mois chacune Emplacement et environnement : . L'arrêt de bus Bruggmühle est à seulement 1 minute à pied, et la gare Bischofszell Nord est à environ 9 minutes. Un supermarché Aldi est à seulement 4 minutes à pied, et la pharmacie TopPharm est à 8 minutes. Les familles apprécient la proximité de l'école primaire Nord, qui est à 6 minutes à pied.Cet appartement neuf bien entretenu combine le confort moderne avec un emplacement calme et naturel et une infrastructure excellente. Disponible à partir du 1er novembre 2026 - sécurisez votre nouveau foyer à Bischofszell maintenant.

Durée du trajet
-
  • Traditional half-timbered house with white plaster walls, wooden beams, and multiple windows. The house has a sloped roof and is surrounded by a well-maintained lawn and a stone wall.
  • The image shows a room with white walls, a brick accent wall, and a tiled floor. There are wooden beams visible on the ceiling.
  • Modern kitchen with wood cabinets, stone countertops, and stainless steel appliances including a dishwasher.
  • Modern kitchen with wood cabinetry, black granite countertop island, stainless steel appliances including a dishwasher, and tile flooring.
  • The image shows a spacious room with a hardwood floor, white walls, and a wooden door. There is a brick wall feature and a refrigerator visible in the background.
  • The image shows an entryway with a wooden door, a radiator, and a tiled floor. The walls are a light color and the overall style appears to be a mix of modern and traditional elements.
  • Large bathroom with marble-like tiles covering the walls, a walk-in shower, and two vessel sinks on a dark vanity counter
  • Large bathroom with marble-like tiles, freestanding bathtub, double vanity sinks, and laundry appliances including a washing machine and dishwasher
  • The image shows a modern bathroom with a freestanding bathtub, a washing machine, and a dishwasher. The walls are covered in marble-like tiles, and the floor is also tiled. The bathroom appears to be part of a larger living space.
  • Large bathroom with marble-like tile walls, a walk-in shower with a rainfall showerhead, and a black tiled floor.
  • Large open living room with hardwood flooring, a wooden accent wall, and a fireplace visible in the background.
  • Large open living space with wooden accent wall, dark hardwood flooring, and a fireplace visible in the background.
  • Spacious living room with white walls, large windows, and dark hardwood flooring.
  • Large open space with wooden beams on the ceiling, hardwood flooring, and a single window providing natural light.
  • Large open room with exposed wooden beams on the ceiling, hardwood flooring, and a wooden door visible in the background.
  • The image shows a hallway with wooden beams, white walls, and a tiled floor. There is a wooden door frame visible, and the hallway leads to another room or area.
  • Large open space with exposed wooden beams on the ceiling, stone walls, and hardwood flooring. The room has several large windows providing natural light.
  • The image shows a small room with wooden walls and floors. There is a closet or storage space visible in the doorway, and the room appears to have a simple, minimalist design.
  • Attic space with exposed wooden beams, stone walls, and a wooden door. The floor is covered with dark hardwood or laminate flooring.
  • The image shows a room with a wooden ceiling and floor. The room has a doorway leading to another area. The floor appears to be made of dark hardwood or laminate material.
  • The image shows a room with white walls and a wooden floor. There is a doorway leading to another room or space, with a dark wooden floor visible beyond the doorway.
  • Empty room with wooden floor, white walls, exposed wooden beams on the ceiling, and a small staircase leading to another level.
  • Empty room with wooden flooring, white walls, and exposed wooden beams on the ceiling. No furniture or equipment present.
  • A narrow concrete pathway leading up a set of stairs, bordered by a low stone wall on one side and a building with white walls and red-framed windows on the other. A grey planter sits near the top of the stairs.
  • A paved outdoor area with a stone floor, surrounded by a wooden fence and green grass. A small staircase leads up to a building entrance.
  • A paved outdoor area adjacent to a traditional half-timbered house, featuring a stone retaining wall and a small planter.
  • Two-story house with a large garage door, wooden exterior, and a motorcycle parked in front.
1 / 27
4.5 pièces155m²CHF 2'950.–
Top
Hauptstrasse 65, 8580 Sommeri

Appartement de standing en location première dans une maison Riegelhaus rénovée – expérience de vie sur 155 m² avec caractère

Où l'histoire rencontre le confort de vie moderne – votre nouvelle maison avec un charme spécial ! Bienvenue dans une maison qui a du caractère. Dans cette maison Riegelhaus rénovée avec amour, le charme historique et l'architecture moderne se rencontrent de manière unique. Le charme de l'ancien bâtiment se fond avec le confort de vie moderne pour créer un oasis de bien-être élégant – de haute qualité, intemporel et avec beaucoup d'attention aux détails. Cet appartement de standing 4,5 pièces d'environ 155 m² convainc avec des pièces lumineuses, un équipement de haute qualité et une cuisine de design élégante avec une île de cuisson. Les façades de fenêtres généreuses, les matériaux nobles et le plan d'étage bien pensé créent une atmosphère de vie dans laquelle vous vous sentez chez vous dès le premier instant. douche à l'italienne spacieuse, d'une baignoire confortable et d'une buanderie privée avec lave-linge et sèche-linge – pour un maximum de confort dans la vie quotidienne. 🌿 Le point fort – votre paradis de jardin privé Un véritable joyau est l'espace de jardin d'environ 120 m², qui vous invite à vous détendre et à profiter. Que ce soit des soirées de barbecue conviviales avec des amis, un verre de vin lors de soirées d'été chaudes ou des heures détendues sous le ciel ouvert – chaque jour devient une petite vacance. Grâce aux connexions électriques et d'eau, l'espace extérieur peut être conçu selon vos souhaits. En tant que supplément spécial, un jacuzzi peut être installé, vous permettant de créer votre oasis de bien-être personnelle juste à l'avant de votre porte d'entrée. 🌲 La nature et la détente directement à votre porte L'emplacement offre tout ce que votre cœur désire. À quelques pas de distance, des zones de loisirs étendues et des forêts idylliques vous invitent à des promenades prolongées, des tours de jogging ou des tournées de vélo variées. Le lac de Constance avec la plage populaire de Güttingen est à quelques minutes de distance et offre d'excellentes conditions pour la natation, le paddle ou des heures détendues au bord de l'eau. Ici, vous pouvez profiter de la combinaison parfaite de la nature, de la tranquillité et d'une haute qualité de vie. 🚗 Stationnement flexible Pour vos véhicules, différentes options sont disponibles. Sur demande, un garage double spacieux peut être loué pour 200 CHF par mois. En alternatif, des places de stationnement extérieures sont disponibles pour 40 CHF par mois. En un coup d'œil • ✨ Première occupation après rénovation de haute qualité • 🏡 Environ 155 m² d'espace de vie • 🏛️ Combinaison unique d'ancien bâtiment historique et d'architecture moderne • 🍽️ Cuisine de design exclusive avec île de cuisson • 🛏️ 4,5 pièces spacieuses • 🛁 Salle de bain élégante avec baignoire et douche à l'italienne spacieuse • 🧺 Buanderie privée avec lave-linge et sèche-linge • 🌿 Espace de jardin privé d'environ 120 m² • 💧 Connexions électriques et d'eau dans le jardin • ♨️ Jacuzzi possible • 🌲 Zone de loisirs et forêts directement à votre porte – idéal pour le jogging, le vélo et la marche • 🌊 À quelques minutes du lac de Constance et de la plage de Güttingen • 🚗 Garage double optional (200 CHF par mois) ou place de stationnement extérieure (40 CHF par mois) • 📍 Emplacement calme et bien connecté à Sommeri • ❤️ Une expérience de vie absolue pour les personnes qui veulent se sentir chez elles et apprécier les choses spéciales. Laissez-vous convaincre par cette maison spéciale. Ici, l'histoire et la modernité, le style de vie et la détente basée sur la nature se combinent pour créer une expérience de vie unique. Un endroit pour arriver, se sentir bien et profiter – jour après jour. Organisez votre rendez-vous de visite personnel aujourd'hui. Nous nous réjouissons de vous montrer cette maison unique !

Durée du trajet
-
1 / 5
  • Balcon / Terrasse
  • Ascenseur
  • Garage
  • +2
4.5 pièces131m²CHF 4'160.–
Top
Unterdorfstrasse 74, 8966 Oberwil-Lieli

1. Location - Appartement neuf 4,5 pièces avec balcon et espace de jardin

Nous louons ces appartements neufs de 4,5 pièces à partir du 1er novembre 2026.Avec une vue lointaine sur les Alpes et pourtant un accès rapide à Zurich et Zug, les appartements offrent paix, confort et qualité de vie élevée. La zone résidentielle attrayante Oberwil-Lieli convainc également par sa charge fiscale particulièrement favorable, ce qui fait de la commune l'une des zones résidentielles les plus recherchées de la région.Points forts des appartementsVie ensoleillée :Salon spacieux avec accès direct au balcon ensoleillé ou à la terrasse du jardin.Espace extérieur :Espace extérieur accueillant avec une piscine naturelle à usage partagé.Chambres :Utilisable de manière flexible en tant que chambre parentale, chambre d'enfants, chambre d'invités ou bureau à domicile.Cuisine :Cuisine moderne et ouverte avec une île de cuisine élégante, plan de travail en pierre de haute qualité et deux fours ainsi que d'autres appareils de haute qualité - idéal pour les amateurs de cuisine et les soirées sociales.Salle de bain :Chaque appartement dispose de deux salles de bain, de toilettes séparées et d'un local de buanderie avec sa propre tour de lavage.Ascenseur :Accès pratique depuis le garage jusqu'aux appartements du dernier étage.Emplacement :Connexion autoroutière et possibilités de shopping au Biohof et au Volg Oberwil-Lieli se trouvent à proximité immédiate. Grâce à l'orientation ouest, vous profitez également d'un soleil du soir particulièrement long avec des couchers de soleil à couper le souffle qui colorent souvent le ciel de rouge profond et sont visibles jusqu'à environ 21h30.Les environs en un coup d'œilÉducation :Garderie, jardins d'enfants et école primaire directement dans le village.Nature :Le village est situé de manière pittoresque au-dessus du Reusstal à la limite du Mutschellen - au-dessus de la limite des nuages - et offre une belle vue ainsi que de nombreuses zones de loisirs locales.Mobilité :En environ 15 minutes en voiture du centre-ville de Zurich et à seulement environ 20 minutes de l'aéroport de Zurich.Visitez notre site web de projet et obtenez un aperçu des 7 nouveaux appartements :www.hillview-park.chNous avons suscité votre intérêt ?Nous nous réjouissons de votre contact.

  • Balcon / Terrasse
  • Ascenseur
  • Garage
  • +2
  • Multi-story residential building with beige facade, multiple windows, and balconies featuring decorative metal railings.
  • Empty kitchen with white cabinets, stainless steel sink, and built-in oven. Grey tiled floor and white walls.
  • Empty attic room with wooden flooring, white walls, and skylight windows allowing natural light.
  • Modern bathroom with marble tiles, a toilet, a sink with a faucet, a mirror, and a shower head.
  • Empty hallway with beige tiled flooring, white walls, and recessed lighting. A door leads to another room at the end.
  • Empty room with light wooden flooring, white walls, and a single window letting in natural light. The room has a square layout with a door visible on one side.
1 / 6
4.5 pièces120m²CHF 1'890.–
Top
Chemin du Closin 4, 1666 Villars-sous-Mont

Magnifique appartement en attique de 4.5 pièces à Villars-sous-Mont

Découvrez cet appartement en attique neuf et lumineux de 4.5 pièces, situé au 2ème étage d'un immeuble résidentiel moderne à Villars-sous-Mont. Construit en 2023 , ce logement allie confort contemporain et cadre de vie exceptionnel.Les points forts de cet appartement : • Surface généreuse : 120 m² de surface habitable offrant de beaux volumes et une belle luminosité. • Cuisine équipée : Cuisine moderne, sur un élégant carrelage gris. • Belle vue : Profitez d'une vue dégagée et agréable depuis votre appartement. • Garage et parking : Places de stationnement disponibles en sus pour votre confort. • Accessibilité : Appartement entièrement accessible aux personnes à mobilité réduite. • Adapté aux familles : Un environnement idéal pour les enfants. Environnement et situation : Niché dans le charmant village de Villars-sous-Mont, cet appartement bénéficie d'un cadre calme et paisible, aussi bien le jour que la nuit. L'été, le soleil est généreux, vous permettant de profiter pleinement de l'extérieur. La rivière est à proximité, offrant de belles promenades dans la nature. La gare de Neirivue est accessible à environ 15 minutes à pied, facilitant vos déplacements.Disponible à partir du 1er septembre 2026, cet appartement en attique représente une opportunité rare de vivre dans un logement neuf, moderne, dans un environnement naturel préservé de la région fribourgeoise. Ne manquez pas cette chance de faire de ce bien d'exception votre nouveau chez-vous !Lien vidéo: https://www.youtube.com/watch?v=fspOwJfBQec

Durée du trajet
-
  • Open-plan living and dining area with wooden flooring, large windows, a sofa, a coffee table, a dining table with chairs, and a kitchen counter with a coffee machine and blender.
  • Bright, open-plan living and dining area with wooden flooring, large glass doors leading to a balcony, dining table with chairs, kitchen area with cabinets and appliances, and a small play kitchen for children.
  • Modern living room with a dark brown sofa, ottoman, flat-screen TV on a white stand, glass cabinet with wine glasses, floor lamp, and an open kitchen area with a counter and chairs.
  • Modern kitchen with grey cabinetry, stainless steel appliances, a central island, and a dining area with a wooden table and chairs. The space features wooden flooring and ample natural light from a skylight.
  • Balcony with wooden decking, white table and chairs, small cabinet, decorative lantern, and vase.
  • Balcony with a grill, overlooking a residential area with houses, trees, and a parking lot.
  • A clean, modern hallway with light wooden flooring, white walls, and recessed ceiling lighting. A small black rug is visible in the adjacent room, and a door is open to reveal a glimpse of another space.
  • A narrow hallway with light wooden flooring and white walls, leading to a room with a small table and chairs visible at the end.
  • Modern bedroom with wooden flooring, large white wardrobe, and a neatly made bed with dark bedding.
  • Modern bedroom with a white bed, dark blue blanket, and pillows, set on a wooden floor with a large window offering a view of greenery.
  • Modern bathroom with white tiles, a toilet, a sink with a mirror, a shower, and a towel hanging on the wall.
  • Modern bathroom with white tiles, black floor, sink, toilet, mirror, and various accessories including a wicker basket and a small toilet seat for children.
  • Modern bedroom with a large bed, a black rug, a wooden wardrobe, a desk with a chair, and a bookshelf with decorative items.
  • Modern bedroom with wooden flooring, a bed with white bedding, a black rug, and a nightstand. The room features large windows with a view of the city and a door leading to a balcony.
  • Modern bathroom with white tiles, black floor, bathtub, sink, toilet, mirror, towel rack, and towel.
  • Brightly lit children's bedroom with wooden flooring, a crib, changing table, toy teepee, and shelves with books and toys.
  • A well-lit children's bedroom with a crib, teepee tent, round rug, and shelves filled with toys and storage bins.
  • Compact laundry area with stacked washing machine and dryer, white cabinetry, and dark tiled floor.
1 / 18
4.5 pièces125m²CHF 3'100.–
Top
Klosterzelgstrasse 3, 5210 Windisch

Appartement Minergie 4.5 pièces lumineux avec balcon à 6 minutes à pied de la gare de Brugg

Cet appartement moderne et lumineux de 4.5 pièces est situé au 2ème étage d'un immeuble neuf bien entretenu de 2014 à Windisch/Brugg (AG). Avec une surface habitable spacieuse de 125 m², cet appartement offre tout ce dont vous avez besoin – idéal pour les familles, les couples ou ceux qui valorisent un logement confortable dans un quartier calme. Présentation de l'appartement : • Séjour et salle à manger ouverts : Plan d'étage lumineux et ouvert avec sol en bois, grandes fenêtres et portes vitrées donnant sur le balcon – parfait pour se détendre et profiter. • Cuisine moderne : Cuisine élégante avec façade de placard grise, appareils électroménagers en acier inoxydable, îlot central de cuisine et salle à manger avec table et chaises en bois – beaucoup de lumière naturelle incluse. • Chambres : Trois chambres spacieuses avec sols en bois, grandes fenêtres et beaucoup de lumière naturelle. • Salle de bains modernes : Deux salles de bains élégantes avec carrelage blanc, sol noir, baignoire, douche et accessoires de haute qualité. • Buanderie : Espace de buanderie pratique avec lave-linge et sèche-linge directement dans l'appartement. • Loggia : Loggia d'environ 12 m², confortable. Grâce au store et à la construction protégée, elle est également agréable à utiliser pendant la période de transition. Particularités : • Certifié Minergie – la ventilation de confort assure une température et une odeur agréables tout au long de l'année. • Accessible aux fauteuils roulants • Deux places de parking dans le garage souterrain appartiennent à l'appartement. • Animaux de compagnie autorisés • Convivial pour les enfants – il y a un terrain de jeux dans l'implantation Rénovations : · Parquet - Le parquet entier a été poncé et réenduit (y compris les plinthes). · Murs/plafonds – l'ensemble de l'appartement a été repeint. · Lave-linge/sèche-linge – des appareils entièrement neufs ont été installés. · Réfrigérateur – le réfrigérateur (y compris le congélateur) a également été remplacé. Emplacement et environnement : L'appartement est situé dans un quartier résidentiel calme à Windisch et impressionne par son excellente infrastructure. L'arrêt de bus Windisch Centre est accessible en seulement 2 minutes à pied, et la gare Brugg est à 7 minutes à pied. Pour les besoins quotidiens, un supermarché Denner est disponible à 3 minutes à pied. L'entrée du beau parc de Königsfelden est à seulement environ 50 m.

Durée du trajet
-

Propriétés suggérées sur base des résultats de ta recherche

Autres objets intéressants