4937 résultats - Appartements à louer: Suisse (Switzerland)

1 / 31
  • Vue
  • Place de parc
  • Ascenseur
  • +3
2 pièces44m²CHF 1'849.–
Premium
Badenstrasse 1, 4057 Basel

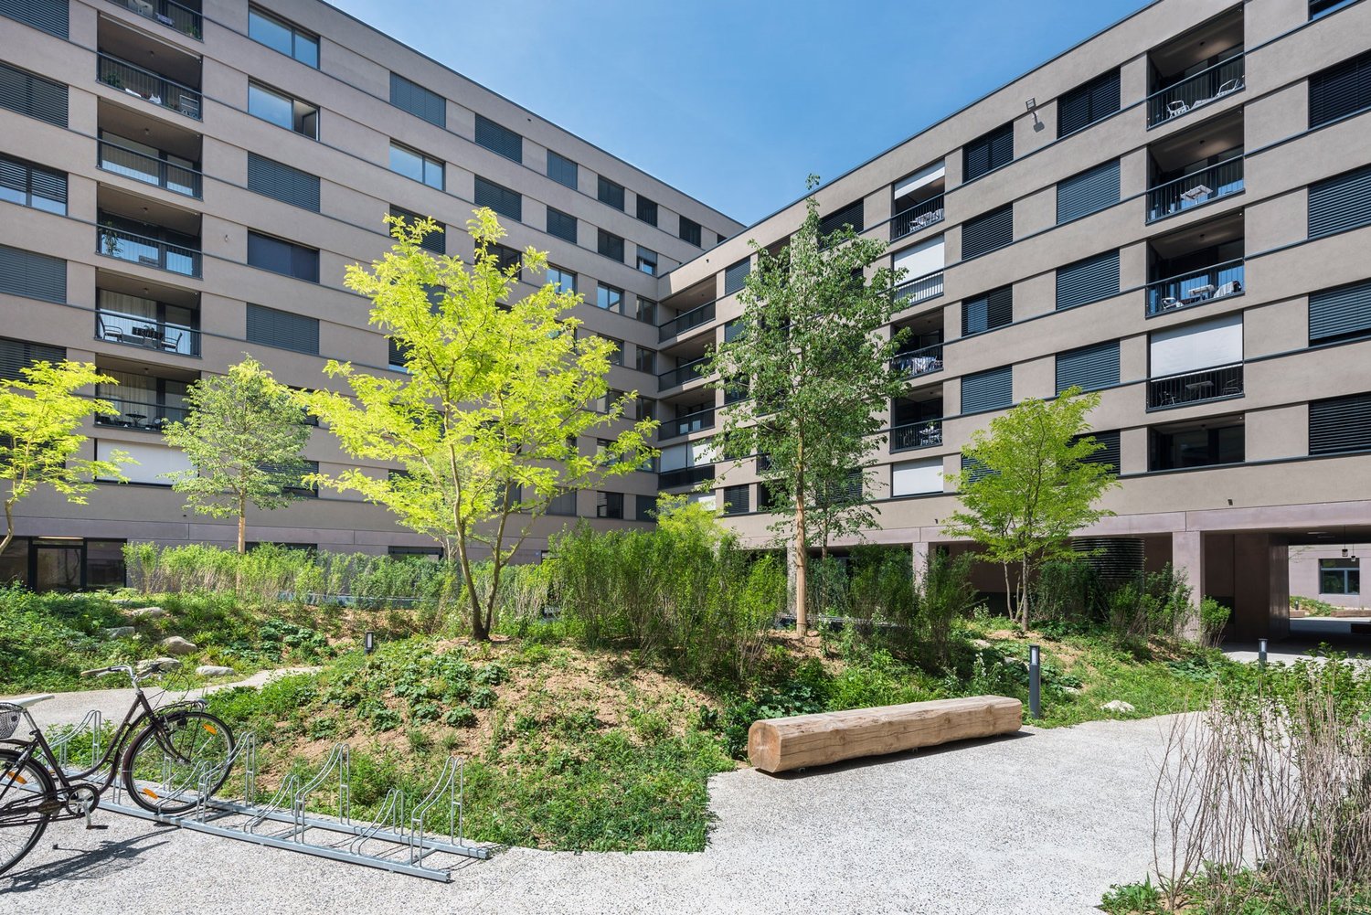
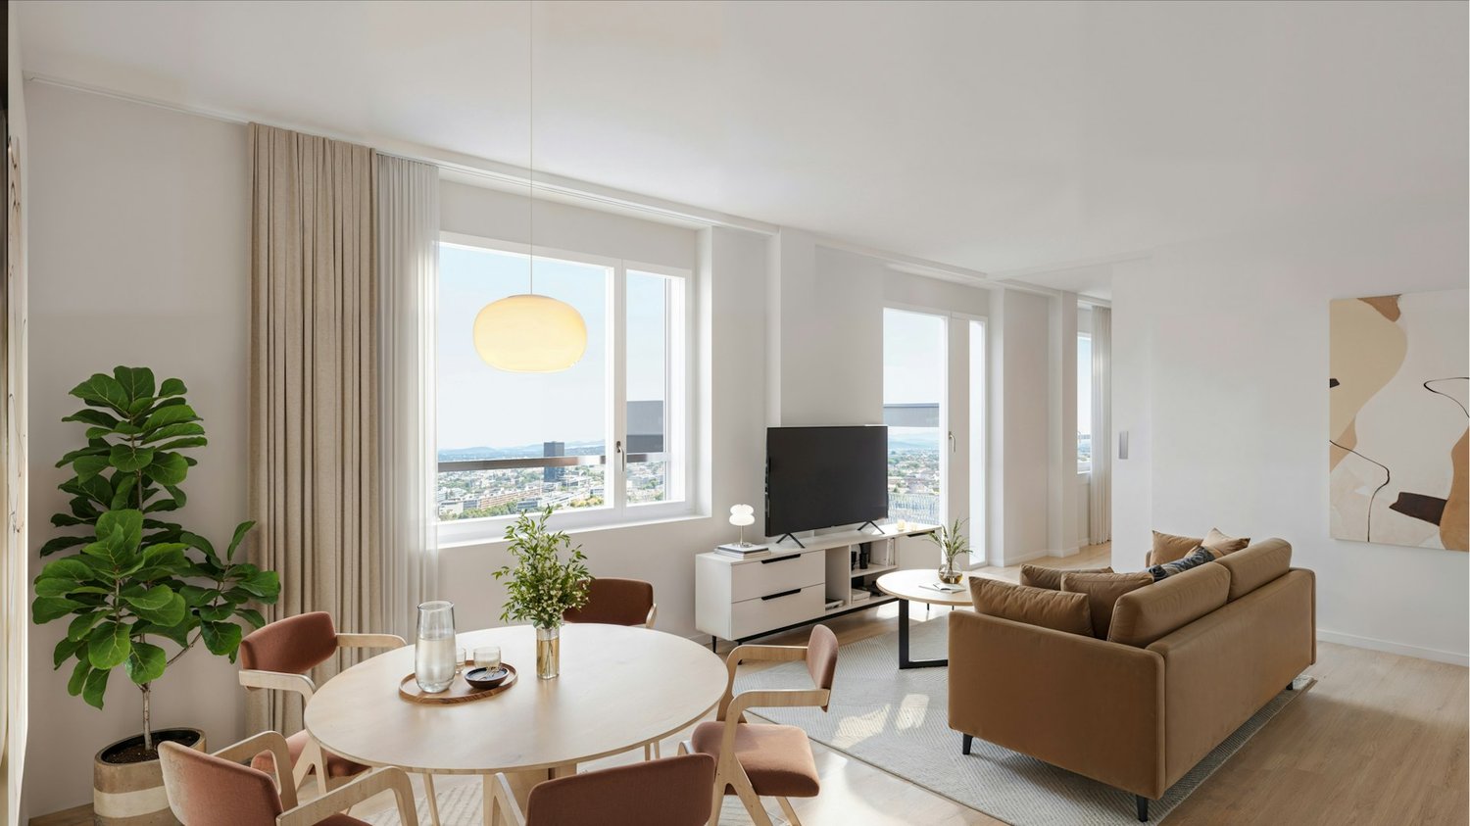
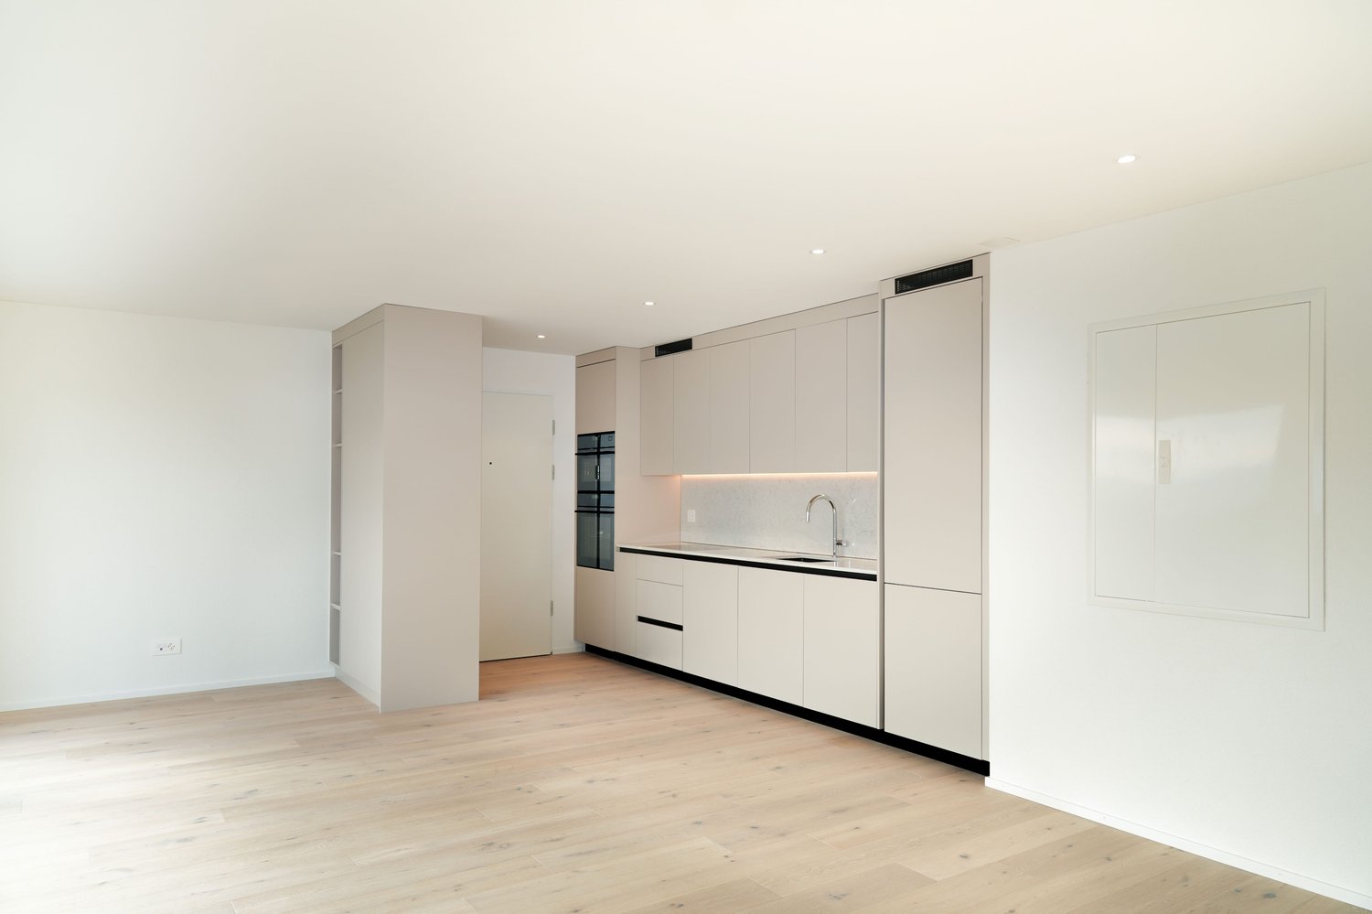
2night Basel – Relax in Style, Just Minutes from Downtown

Der Mansion-Apartmenttyp bei CityPop 2night Basel bietet ein grosszügiges Loft, das modernes Design mit durchdachtem Wohnkomfort verbindet – ideal für alle, die ein stilvolles Zuhause auf Zeit suchen.🌿 Ruhige Wohnlage – Entspanne dich in einem ruhigen Quartier und profitiere gleichzeitig von der Nähe zur Innenstadt. 🚋 Top-Anbindung – Die nächste Tramhaltestelle ist nur wenige Schritte entfernt. So erreichst du den Bahnhof, das Zentrum oder den Rhein in wenigen Minuten.Highlights des Apartments: • Queen-Size-Bett (160x200 cm) mit hochwertiger Bettwäsche • Stilvoll eingerichteter Wohnbereich • Voll ausgestattete Küchenzeile • Modernes, privates Badezimmer Weitere Ausstattung: • Durchdachte Stauraumlösungen & separate Ankleide mit Spiegel • Dekoration & Pflanzen für wohnliches Flair • Integriertes Recyclingsystem • Zweiwöchentliche Reinigung mit Wäschewechsel • Smarter Zugang via App Gemeinschaftsbereiche inklusive: 🏋️ Fitnessstudio 🛋️ Lounge 💻 Coworking-Zone👉 Jetzt flexibel buchen auf: https://citypop.com/2night/ 📩 Fragen? Wir sind für dich da: contact.ch@citypop.comENGEnjoy Peace and Comfort – Just Minutes from the City CenterThe Mansion apartment type at CityPop 2night Basel offers a spacious loft that blends modern design with smart, comfortable living – ideal for those seeking a stylish temporary home.🌿 Quiet Neighborhood – Relax in a peaceful area while staying close to the vibrant heart of Basel. 🚋 Great Connectivity – The tram stop is just steps away, with quick access to the city center, train station, and Rhine river.Apartment Highlights: • Queen-size bed (160x200 cm) with premium bedding • Stylishly furnished living area • Fully equipped kitchenette • Private modern bathroom Additional Features: • Smart storage & separate dressing area with mirror • Thoughtful decor and plants for a cozy feel • Integrated recycling system • Bi-weekly cleaning with fresh towels and bed linen • Smart access via app Included Shared Spaces: 🏋️ Fitness studio 🛋️ Lounge 💻 Coworking area👉 Book easily and flexibly at: https://citypop.com/2night/ 📩 Any questions? Reach out to us at: contact.ch@citypop.com

  • Vue
  • Place de parc
  • Ascenseur
  • +3
Durée du trajet
-
1 / 23
  • Vue
  • Place de parc
  • Ascenseur
  • +3
2.5 pièces34m²CHF 2'150.–
Premium
Hochstrasse 16, 4053 Basel

City Pop - Studio Apartments in Basel, next to the train station

City Pop - Die flexible Lösung für kurze und lange Aufenthalte, die Ihnen ein Gefühl von Zuhause vermittelt.Seit November 2024 bieten wir zentral gelegene Apartments in Basel mit einer Größe von 23 bis 68 Quadratmetern an. Ab CHF 355 pro Woche können Sie zwischen verschiedenen Pop-Typen wählen: S, M, XL, 2.5 und 3.5.Diese möblierten Apartments bieten Ihnen ein authentisches und komfortables Wohnerlebnis.So buchen Sie Ihr Apartment: Laden Sie einfach unsere App herunter: • Für iOS: Suchen Sie nach City Pop im App Store. • Für Android: Suchen Sie nach City Pop im Google Play Store. Nach der Installation der App erstellen Sie ein Konto und navigieren Sie zum Suchbereich. Folgen Sie diesen Schritten: • Wählen Sie "Suchen und Jetzt Buchen!" • Wählen Sie Basel als Ihre Stadt • Setzen Sie Ihre gewünschten Check-in- und Check-out-Daten Die Apartments sind vollständig ausgestattet, einschließlich: • Küche, Wohnzimmer, Schlafzimmer und Bad • Vollständiges Inventar für die Küche (Teller, Gläser, Töpfe usw.) • Schlafbereich und Bad (mit Handtuchset) • Nebenkosten inklusive • Wi-Fi und Smart TV Die Pop Apartments können für einen Mindestzeitraum von 4 Wochen gebucht werden. Zudem wird eine breite Palette von Standard- und Zusatzdiensten verfügbar sein, die über die City Pop App aktiviert werden können, darunter: • Reinigungsservice (wöchentlich, zweiwöchentlich) • Kellerraum • Parkplatz Das Gebäude wird auch über fantastische Gemeinschaftsräume verfügen, darunter: • Gym • Co-living • Co-working Jeder Gast kann sein Servicepaket individuell anpassen, um seine Bedürfnisse und seinen Lebensstil optimal zu erfüllen.Es ist so einfach wie ein Hotelzimmer zu buchen! Die Reservierungen sind jetzt geöffnet! Worauf wartest du noch? Buche jetzt deinen Aufenthalt in Basel!Lade die City Pop App herunter und buche jetzt!Wir freuen uns darauf, Sie in Basel willkommen zu heißen!Wenn Sie Fragen haben oder weitere Informationen benötigen, zögern Sie bitte nicht, uns unter contact.ch@citypop.com zu kontaktieren. Unser Team steht Ihnen gerne zur Verfügung.City Pop - The flexible solution for short and long stays, making you feel at home.Since November 2024, we have been offering centrally located apartments in Basel, ranging from 23 to 68 square meters. Starting from CHF 355 per week, you can choose from different Pop types: S, M, XL, 2.5, and 3.5. These fully furnished apartments offer an authentic and comfortable living experience.To book your apartment, simply download our app: • For iOS, search for City Pop in the App Store. • For Android, search for City Pop in the Google Play Store. Once the app is installed, create an account and navigate to the Search section. Follow these steps: • Select "Search and Book Now!" • Choose Basel as your city • Set your desired check-in and check-out dates The apartments are fully equipped, including a kitchen, living room, bedroom, and bathroom; complete kitchen inventory (plates, glasses, pots, etc.); sleeping area and bathroom (with towel set); all utilities included; Wi-Fi and Smart TV.Pop apartments can be booked for a minimum period of 4 weeks. Additionally, a wide range of standard and additional services will be available, activated via the City Pop app, including: • Cleaning service (weekly, biweekly) • Storage box • Parking The building will also feature fantastic communal spaces, including: • Gym • Co-living • Co-working Each guest can personalize their service package to best meet their needs and lifestyle.It's as simple as booking a hotel room! Reservations are now open! What are you waiting for? Book your stay in Basel now!Download the City Pop App and book today!We look forward to welcoming you to Basel!If you have any questions or need further information, please do not hesitate to contact us at contact.ch@citypop.com. Our team is here to assist you.

  • Vue
  • Place de parc
  • Ascenseur
  • +3
Durée du trajet
-
Nouvelle construction
1 / 8
2.5 pièces65m²CHF 2'241.–
Premium
Obfelderstrasse 13, 8910 Affoltern am Albis

Vivre au cœur de Brauipark où la vie est animée

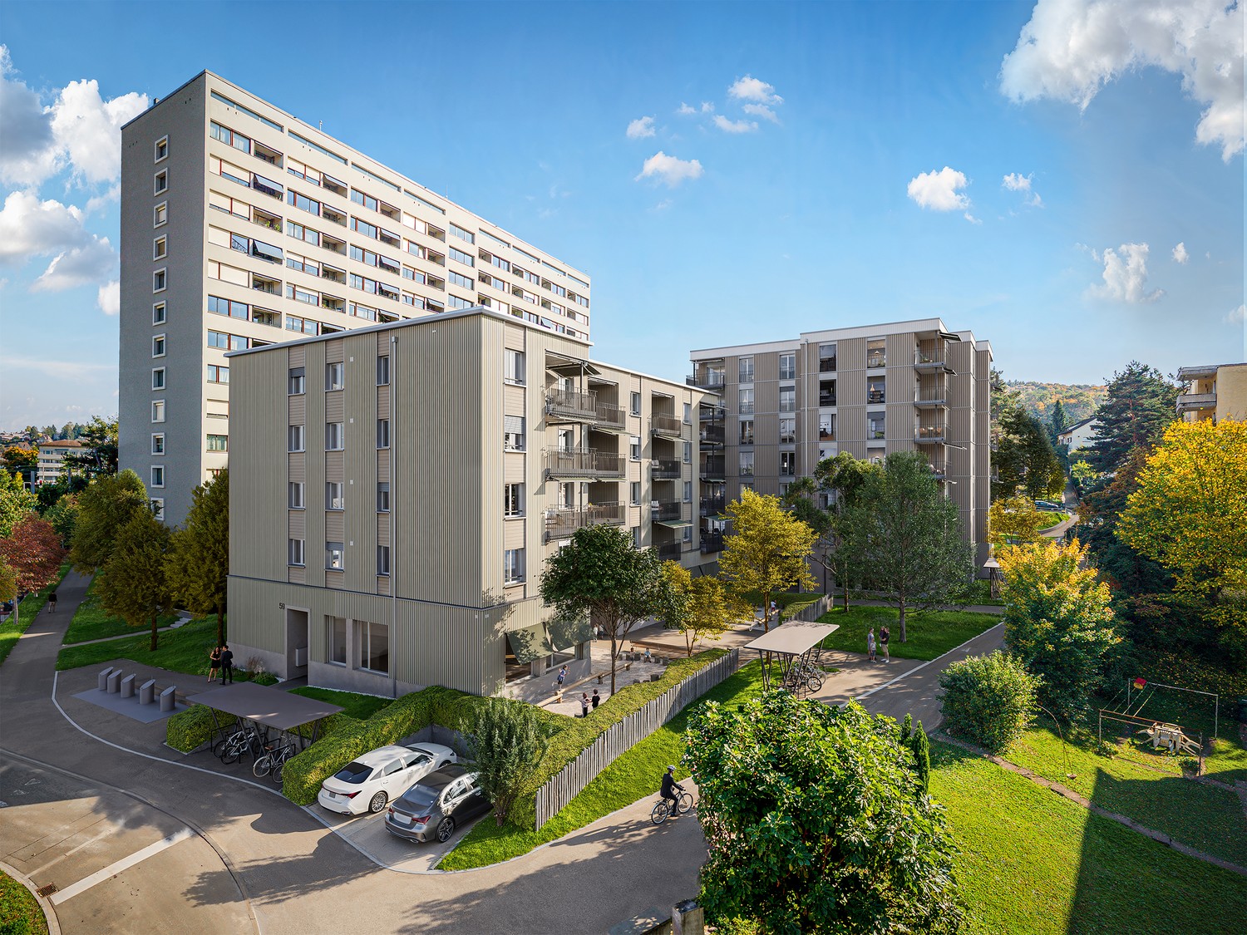
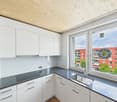
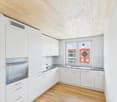
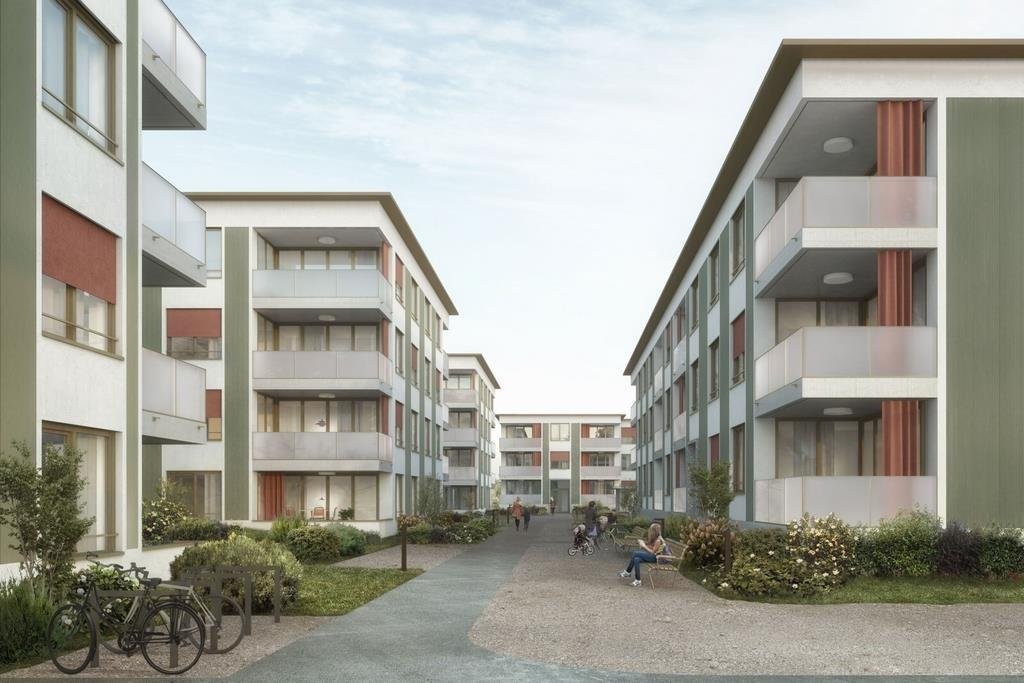
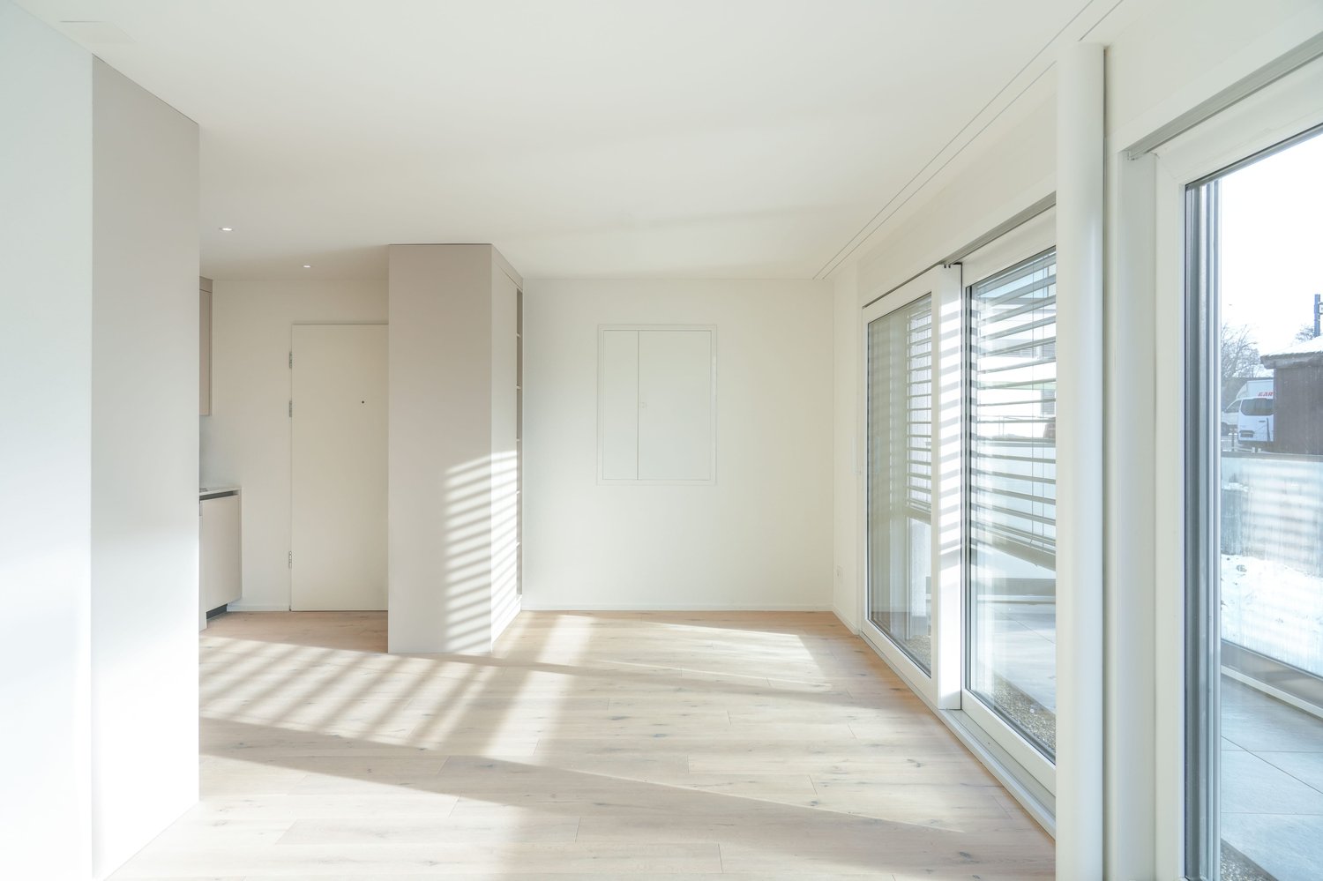
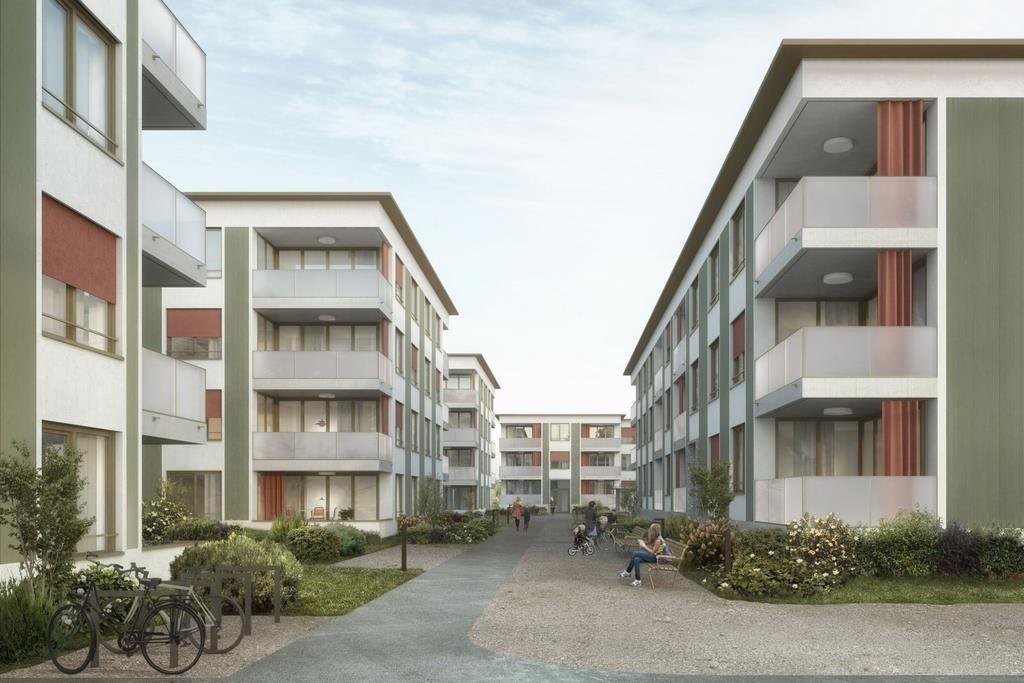
À Affoltern am Albis, un total de 113 nouveaux appartements locatifs durables sont en construction sur Obfelderstrasse 5-13. De l'appartement compact de 1,5 pièces à l'appartement spacieux de 7,5 pièces, du studio moderne aux appartements maisonnettes confortables, il y a un espace de vie adapté à chaque étape de la vie. L'offre est complétée par deux appartements en cluster, idéaux pour les personnes qui veulent combiner communauté et retrait. Date d'emménagement pour les appartements est 2027Des informations supplémentaires ainsi que l'inscription se font exclusivement sur le site web du projet : www.brauipark.ch Maison B1 : 57 appartements, 1,5 à 7,5 pièces Maison B3 : 56 appartements, 1,5 à 6,5 pièces LA LOCALISATION • Meilleures connexions ferroviaires/gare d'Affoltern am Albis à 200m • Accès à l'autoroute en 3 minutes • Commerces : (Coop, Aldi, pharmacie) à distance de marche • Espace de loisirs à proximité LES CARACTÉRISTIQUES PARTICULIÈRES • Premier occupant • Conception intérieure de haute qualité et stylée • Tour de lavage dans l'appartement • Terrasse/loggia spacieuse invite à la détente • Salle de fitness et de musique • Jardinage urbain • Terrasse de toit communautaire • Salle communautaire à deux étages • Concept de mobilité • Chauffage urbain, distribution de chaleur via le chauffage au sol • Système photovoltaïque/PV sur le toit plat avec production d'électricité pour usage propre Nous nous réjouissons de votre contact !Votre OMIT AG Judith Lehmann et Marco Schönbächler

Durée du trajet
-
  • Modern living room with large windows overlooking a scenic view, featuring a black sofa, ottoman, coffee table, screen, and decorative plant.
  • Modern kitchen with dark countertops, island, sink, and cabinets. Large windows and a balcony are visible.
  • Modern, open-plan office space with a large wooden conference table surrounded by black chairs, large windows with a view of greenery, and a sleek, contemporary design.
  • Modern kitchen with grey cabinets, a sink, a faucet, and an oven, featuring wooden flooring and a large window.
  • View from a window showing a charming European town street with traditional houses, cobblestone pavement, and a blue van parked on the road.
  • Modern bathroom with a toilet, sink, mirror, and glass-enclosed shower area. Light-colored tiles and sleek fixtures.
  • Empty room with light-colored walls and wooden flooring, featuring multiple large windows with white frames and frosted glass panes.
  • Empty room with light-colored walls and a herringbone-patterned wooden floor. A doorway leads to another room with a visible refrigerator.
  • Modern kitchen with grey cabinets, a sink, faucet, and built-in oven. The floor is light wood, and the walls are white with open shelving.
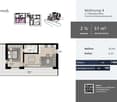
  • Floor plan of a 2nd floor apartment featuring a kitchen/dining area, living/sleeping area, staircase, bathroom, and elevator.
1 / 10
Modern kitchen with dark countertops, island, sink, and cabinets. Large windows and a balcony are visible.
Modern, open-plan office space with a large wooden conference table surrounded by black chairs, large windows with a view of greenery, and a sleek, contemporary design.
Modern kitchen with grey cabinets, a sink, a faucet, and an oven, featuring wooden flooring and a large window.
2.5 pièces76m²CHF 2'100.–
Premium
Rheingasse 6, 5466 Zurzach

Appartement 2,5 pièces du "Zämehuus zur alten Post" à Kaiserstuhl

Ceci est le Co-Living à Kaiserstuhl - Vivre ensemble. Vivre en privé. Ici, vous ne vivez pas seulement dans votre propre appartement, mais aussi dans environ 300 m² d'espace qui peuvent être utilisés et vécus par tous les résidents ! Ces espaces sont tout autant votre futur foyer que votre appartement privé. Plus de photos et d'informations sur le concept de vie, votre et d'autres appartements, et la maison entière peuvent être trouvés sur zämehuus.chVotre appartement : • 48 m² d'appartement privé, juste pour vous • 1 pièce cuisine/salle à manger, 1 pièce en tant que salle de séjour et chambre à coucher • Cuisine avec réfrigérateur, cuisinière et four • Chambre à coucher équipée de rideaux occultants • Salle de bain spacieuse avec douche au sol • Optionnel : 1-2 places de parking pour voitures à 60 mètres à pied pour location Salles communes où vous vivez également : • Une cuisine communautaire de luxe avec île de cuisine XXL • Un jardin d'hiver chauffé attenant en tant que salle à manger avec une vue imprenable sur le Rhin • Salle de séjour avec grand écran et mobilier confortable, pour vous détendre, travailler à domicile, lire des livres, regarder le football, ou... • Cave historique pour les soirées fondue et en tant que foyer parfait pour vos vins • Laverie confortable avec suffisamment d'espace pour tout le monde • Salle de vélo, pour tous vos hobbies qui créent un peu plus de saleté À propos de la maison et du niveau de rénovation : • Le Zämehuus est construit dans l'ancien bureau de poste à Kaiserstuhl. • Bâtiment historique avec plusieurs siècles d'histoire - mais maintenant rénové et mis à jour. • Parquet de haute qualité, motif en losange • Robinets et appareils de haute qualité (Electrolux & V-Zug) • Toute la maison est équipée de la technologie smarthome avec interrupteurs murals intelligents, intégration Sonos dans les salles communes et contrôle de température intelligent. • Tous les matériaux, des plinthes au plâtre des murs, ont été soigneusement sélectionnés pour relier de manière élégante l'histoire de la maison à la modernité. • Plus de photos et d'informations sur zämehuus.ch Remarque : • En plus de l'espace de vie de chaque appartement, nous avons également compté 27,7 m² d'espace commun. Les salles communes ont été pondérées et divisées par six (nombre d'appartements). Ce pondération est entre 20 et 70 % - en fonction de la valeur de la pièce (laverie vs cuisine communautaire, par exemple). • Remarque : Le bâtiment est actuellement toujours en construction. Les photos affichées peuvent contenir des prises de vue détaillées (par exemple, cuisine/salle de bain) qui montrent le niveau de rénovation d'autres appartements dans la même maison. • Selon les normes légales, cet appartement peut également être aménagé en 1,5 pièces. Cependant, il s'agit de deux pièces séparées. Nous sommes convaincus que de nombreux intéressés qui recherchent classiquement un appartement 2,5 pièces pourraient être heureux avec ce plan d'étage. C'est pourquoi nous avons décidé de l'annoncer en tant qu'appartement 2,5 pièces.

Durée du trajet
-
Nouvelle construction
1 / 9
2.5 pièces81m²CHF 1'800.–
Premium
Laufenstrasse 5, 4246 Wahlen

Appartement neuf attractif de 2,5 pièces

Un projet résidentiel exceptionnel au centre du village En 2025, Mitten in Wahlen est un projet résidentiel unique composé de trois maisons multifamiliales avec un total de 20 appartements exclusifs, un espace commercial et un bistro cosy. Les bâtiments sont connectés par un garage souterrain partagé, offrant un confort supplémentaire. Offre résidentielle variée pour toutes les phases de la vie L'offre d'appartements est destinée à différents groupes cibles : studios et appartements de 2,5 pièces pour les célibataires, appartements de 3,5 pièces et lofts pour les couples et les personnes dans leur deuxième phase de vie, et appartements spacieux de 4,5 pièces avec jardins pour les familles. Équipement de haute qualité et design réfléchi Chaque appartement a été développé avec soin et attention au détail. L'architecture réfléchie, les matériaux de haute qualité et l'équipement innovant offrent un équilibre parfait entre fonctionnalité, style et durabilité. Les sièges de jardin, les loggias et les petits balcons bien entretenus offrent un espace supplémentaire pour se détendre et profiter. Disponibilité actuelle Actuellement, les appartements suivants sont disponibles immédiatement ou sur arrangement : "Haus Peter" / Hinterleymenweg 1 : 1er étage : appartement de 3,5 pièces d'environ 97,3 m2 "Haus Winkel" / Hinterleymenweg 3 : 1er étage : appartement de 3,5 pièces d'environ 79,5 m2 Réz-de-chaussée : pièce de loisirs / stockage d'environ 12,00 m2 "Haus Laufen" / Laufenstrasse 5 : 1er étage : appartement de 2,5 pièces d'environ 80,7 m2 Réz-de-chaussée : espace commercial polyvalent d'environ 91,20 m2 Points forts des appartements : • Pièces lumineuses : Les grandes fenêtres offrent beaucoup de lumière naturelle et une atmosphère agréable. Le plafond haut de 2,5 mètres renforce le sentiment d'espace. • Sol de haute qualité : Le parquet en chêne à motif de herringbone dans une finition claire donne à l'appartement une touche moderne et élégante. Salle de bain et sièges de jardin, loggias et balcons en carreaux de sol de haute qualité • Salle de bain moderne : Équipée d'une douche en verre, d'un lavabo blanc et d'accents noirs/bronze, offrant un look contemporain. • Cuisine fonctionnelle : Armoires spacieuses et fonctionnelles, plan de travail clair et lave-vaisselle intégré offrent confort et style. • Moments en plein air : Les loggias, les balcons et les sièges de jardin invitent à se détendre à l'extérieur. • Confort au quotidien : Lave-linge et sèche-linge dans l'appartement. • Internet haut débit : Connexion en fibre optique dans la propriété et l'appartement. • Sous-sol : Pièce spacieuse au sous-sol. • Place de parking : Place de parking propre disponible. Peut être louée pour 120,00 CHF par mois. Emplacement idéal et environnement : • Quartier résidentiel calme avec faible pollution sonore et routière • Jardin d'enfants et école à environ 100 m • Aire de jeux Robinson à environ 200 m • Arrêt de bus Petersplatz à environ 50 m, connexion parfaite Intéressé ? Veuillez nous contacter pour plus d'informations ou une visite. Nous vous enverrons les documents de location détaillés sur demande.

Durée du trajet
-
  • Open hallway with wooden flooring, white walls, and visible rooms including a bathroom with a bathtub and a closet with hanging space.
  • Empty attic space with wooden beams, wooden flooring, and skylight windows.
  • Open-plan attic space with exposed wooden beams, hardwood flooring, and a small kitchen area with dark cabinets and a red backsplash.
  • Modern kitchen with grey cabinets, red backsplash, wooden flooring, and built-in appliances including a sink, faucet, and oven.
  • Modern kitchen with grey cabinets, red backsplash, and wooden flooring.
  • Empty attic room with wooden flooring, white walls, and a skylight window allowing natural light to enter.
  • An attic space with wooden flooring, a modern staircase leading upwards, and a skylight window allowing natural light to enter.
  • Open loft space with wooden flooring, exposed wooden beams, skylights, and metal ductwork. No furniture or furnishings present.
  • Empty room with wooden flooring and white walls, featuring a built-in closet with metal rods.
  • Open wooden staircase with glass railings and large windows, leading to a bright, airy space with wooden floors and exposed beams.
  • Modern bathroom with white tiled walls, a wooden countertop sink, a toilet, a bathtub, and a large mirror above the sink.
  • Compact bathroom with a stacked washing machine and dryer unit, white walls, and a small shelf with cleaning supplies.
  • Wooden deck with metal railings and exposed wooden beams, offering a view of greenery outside.
  • Well-maintained garden with a wooden shed, a metal fire pit, a concrete pathway, and a fenced area with trees and a house in the background.
  • A wooden shed with an open door, situated in a grassy yard with surrounding greenery and a wooden fence.
1 / 15
Empty attic space with wooden beams, wooden flooring, and skylight windows.
Open-plan attic space with exposed wooden beams, hardwood flooring, and a small kitchen area with dark cabinets and a red backsplash.
Modern kitchen with grey cabinets, red backsplash, wooden flooring, and built-in appliances including a sink, faucet, and oven.
2.5 pièces103m²CHF 1'850.–
Premium
Dorfstrasse 17, 3083 Trimstein

Appartement 2.5 pièces à Trimstein – disponible immédiatement !

Bienvenue dans cet appartement élégant de 2,5 pièces au 17, Dorfstrasse à Trimstein ! L'appartement spacieux avec 103 m² d'espace de vie au 2e étage impressionne par son caractère unique de grenier avec poutres en bois apparentes, fenêtres de toit et parquet en bois clair. Il offre une expérience de vie moderne au niveau le plus élevé.L'appartement dispose, entre autres, des éléments suivants : • Grenier caractéristique : Structure de pièce ouverte avec poutres en bois apparentes, fenêtres de toit et abondance de lumière naturelle. Les fenêtres sur la galerie peuvent être commandées électriquement de manière pratique (Velux). • Cuisine moderne : équipée d'armoires grises, d'un dos de cuisine rouge, d'un parquet en bois et d'appareils intégrés tels que four et lave-vaisselle. • Salle de bain élégante : Avec des carreaux de faïence blancs, un lavabo en bois, une baignoire et un grand miroir – à la fois élégante et fonctionnelle. • Lave-linge et sèche-linge privés : Pratiquement situés directement dans l'appartement. • Balcon : Loggia en bois avec des garde-corps en métal et des poutres en bois apparentes, avec vue sur la zone extérieure. • Jardin bien entretenu : Avec son propre appentis en bois, cheminée, allée pavée et clôture en bois – idéal pour se détendre à l'extérieur. L'appartement dispose d'un siège de jardin attribué pour une utilisation gratuite. • Place de parking disponible. 2 places de parking extérieures peuvent être louées en plus. • Belle vue et emplacement calme inclus. Emplacement et environs :L'appartement est situé dans un endroit calme et ensoleillé à Trimstein. En été, vous bénéficiez d'une abondance de soleil, et en hiver, l'emplacement est agréablement lumineux. L'arrêt de bus Trimstein village est à seulement 2 minutes à pied, et la gare de Münsingen est à proximité – idéal pour les navetteurs.Cet appartement exceptionnel allie charme rustique et confort moderne, parfait pour les célibataires et les couples. Il est disponible immédiatement. Profitez de l'occasion et sécurisez ce foyer spécial au cœur de Münsingen !*Veuillez noter que les chiens ne sont pas autorisés.

Durée du trajet
-
  • A modern, minimalist bedroom with a large white wardrobe, a black leather chair with a patterned pillow, and a glimpse of a bed in the background.
  • Open kitchen cabinet with multiple shelves displaying various cups and glasses neatly arranged.
  • Open kitchen drawer with neatly organized cutlery including forks, knives, spoons, and scissors in separate compartments.
  • A modern kitchen countertop with a sleek black and silver toaster and a black coffee maker, both placed on a light wooden surface.
  • A modern, open-concept living and sleeping area with a black sofa, coffee table, television, and a bed with white bedding.
  • A small, furnished bedroom with a single bed, a leather armchair, and a small sofa in the corner. The room has light wooden flooring and white walls.
  • Modern kitchen with white cabinets, wooden countertops, and a small dining area with a wooden table and chairs.
  • Open kitchen cabinet with white doors and silver handles, containing pots and pans neatly arranged on shelves.
  • Modern kitchen with white cabinets, wooden countertops, built-in oven, sink, and small appliances including a coffee maker and toaster. A small wooden dining table with chairs is visible in the foreground.
  • A modern living room with a black leather sofa, a black coffee table, a TV on a stand, and a light-colored rug on a wooden floor.
  • A modern, minimalist living room with light wooden flooring, white walls, and several pieces of black furniture including a TV stand, a small table, and a tall cabinet.
  • A small, modern kitchen area with white cabinets, a wooden countertop, a sink, and a dining table with four wooden chairs.
  • Open kitchen cabinet with white bowls and stacked plates on shelves.
  • Modern bathroom with a toilet, sink, mirror, and cabinet. Features a radiator on the left wall and a sleek, contemporary design.
  • A small, neatly arranged bedroom with a single bed, a headboard, and a pillow. The room features light-colored walls, wooden flooring, and curtains covering the window.
  • Modern kitchen with white cabinets, wooden countertops, and stainless steel appliances including an oven, sink, and faucet. A Keurig, toaster, and electric kettle are placed on the counter.
  • A small, unfurnished dining area with a wooden dining table and chairs, a white door, and a light switch on the wall.
  • A modern living room with a dark wooden floor, a black sofa with a patterned pillow, a black coffee table, a TV on a stand, and a black drawer unit.
  • Modern shower area with white tiled walls, black tiled floor, glass door, and multiple showerheads.
  • Modern bathroom with a white sink, mirror, and built-in cabinet. Features a sleek faucet and a dark tiled floor.
1 / 20
Open kitchen cabinet with multiple shelves displaying various cups and glasses neatly arranged.
Open kitchen drawer with neatly organized cutlery including forks, knives, spoons, and scissors in separate compartments.
A modern kitchen countertop with a sleek black and silver toaster and a black coffee maker, both placed on a light wooden surface.
2 pièces60m²CHF 1'250.–
Premium
Sennweg 17, 3012 Bern

Appartement 2 pièces moderne dans un quartier calme à Berne – disponible immédiatement !

Découvrez cet appartement 2 pièces charmant et entièrement meublé de 60 m² au Sennweg 17 à Berne (3012). L'appartement est disponible immédiatement et impressionne par son design moderne et minimaliste ainsi que son excellente situation dans le quartier berinois populaire.L'appartement offre : • Espace de vie et de sommeil : Espace de vie et de sommeil moderne et ouvert avec canapé en cuir noir, table basse, télévision et lit confortable avec draps blancs – le tout sur plancher en bois clair. • Chambre : Chambre aménagée avec lit simple, grand placard blanc, murs de couleur claire et plancher en bois. • Cuisine moderne : Cuisine entièrement équipée avec meubles blancs, plan de travail en bois, four encastré, machine à café, grille-pain et bouilloire. Une petite table à manger avec chaises invite à un petit déjeuner confortable. • Salle de bain : Salle de bain moderne et élégante avec douche (porte en verre, plusieurs têtes de douche), lavabo, miroir, armoire encastrée et sol en carrelage sombre. Emplacement et environnement :L'appartement est situé dans un environnement calme – aussi bien pendant la journée que la nuit, il est agréablement silencieux. En été, vous bénéficiez d'une grande quantité de lumière du soleil. La situation est également idéale pour les transports en commun : • Arrêt de bus Unitobler : à seulement 6 minutes à pied • Arrêt de tramway Hirschengraben : à environ 10 minutes à pied • Gare de Berne (RBS) : à environ 9-10 minutes à pied • Supermarché Hallerladen : à seulement 3 minutes à pied – idéal pour les courses quotidiennes • Pharmacie Zähringer-Apotheke Ballinari : à seulement 1 minute à pied • École Didac : à environ 6 minutes à pied Cet appartement bien entretenu est idéal pour les professionnels ou les couples qui recherchent un logement confortable et meublé dans un emplacement central, mais calme à Berne. Disponible immédiatement – réservez votre visite dès maintenant !

Durée du trajet
-
  • Two-story house with a tiled roof, white exterior, garage, and small balcony with wooden stairs.
  • Modern two-story house with a tiled roof, garage, and a small balcony area with plants. The house is surrounded by a scenic, green landscape with hills in the background.
  • Modern two-story building with grey walls, multiple windows, and a small balcony area with a planter and a tree. The roof features a unique design with raised sections and a small dome.
  • Bright, open loft-style room with wooden beams, hardwood floors, and large windows. Features a kitchen island with two stools, a fireplace, and a sliding glass door leading to a patio.
  • Open-plan attic space with exposed wooden beams, wooden flooring, and a modern kitchen area featuring a white island, stools, and stainless steel appliances.
  • Open-plan room with wooden beams, wooden flooring, kitchen area with island, two stools, dishwasher, and a small bathroom area visible.
  • Modern kitchen with light-colored cabinets, stainless steel appliances, and wooden flooring. Features a central island with a black countertop and two stools.
  • Empty room with wooden flooring, white walls, and a slanted ceiling. A window with a white frame is visible on the right side.
  • Modern bathroom with a bathtub, washing machine, and skylight window.
  • Modern bathroom with a toilet, bathtub, and two stacked washing machines/dryers, featuring large windows and sleek tilework.
  • Modern bathroom with a white bathtub and a glass-enclosed shower area, featuring grey tiled walls and floor.
  • Wooden deck patio with raised planter box, small seating area with built-in bench, surrounded by white walls and greenery.
  • A modern outdoor patio with wooden decking, a raised planter box with plants, a hot tub, and surrounding white walls with decorative battlements.
  • A modern two-story building with a large brown garage door, white walls, and a decorative roofline.
  • Empty garage with tiled floor, white walls, and scattered items including a ladder, tools, and storage boxes.
  • Floor plan showing a 2-room apartment (119.84 m²) and a terrace (100.48 m²). Rooms include living, dining, kitchen, bathroom, and storage.
1 / 16
Modern two-story house with a tiled roof, garage, and a small balcony area with plants. The house is surrounded by a scenic, green landscape with hills in the background.
Modern two-story building with grey walls, multiple windows, and a small balcony area with a planter and a tree. The roof features a unique design with raised sections and a small dome.
Bright, open loft-style room with wooden beams, hardwood floors, and large windows. Features a kitchen island with two stools, a fireplace, and a sliding glass door leading to a patio.
2 pièces119m²CHF 2'280.–
Premium
Spahnweg 51, 4232 Fehren

Le château de Fehren recherche de nouveaux colocataires pour son appartement mansardé rustique de 2 pièces dans un quartier verdoyant

Bienvenue dans cet appartement mansardé spacieux au premier étage avec son propre accèsL'appartement se présente avec une surface habitable de 119 m² et un ambiance rustique avec de hauts plafondsL'objet de location offre les avantages et les caractéristiques suivants • Surface habitable spacieuse avec de nombreuses possibilités de division de pièces • Chambres lumineuses avec des accents rustiques et des poutres apparentes • Emplacement : Une propriété située un peu à l'écart dans un quartier verdoyant sans grand trafic de passage • Confort : L'appartement est climatisé • Balcon : Terrasse avec 100 m² d'espace et une île de fleurs avec intimité • Wellness : Un jacuzzi privé couvert situé dans la tour offre un refroidissement en été • Ambiance : En hiver, un poêle à bois offre une chaleur confortable et une ambiance romantique • Nuits calmes : Les environs sont agréablement calmes et frais la nuit, idéaux pour un sommeil réparateur • Double garage : Un double garage privé avec une longueur de 6 mètres et une hauteur de 3,4 mètres est inclus dans la location, sans places pour véhicules électriques disponibles ou prévues • Arrêt de bus : L'arrêt de bus Fehren Postmuseum est à seulement 5 minutes à pied Cet appartement original avec charme rustique est adapté pour les célibataires, les couples ou quelqu'un qui cherche quelque chose de différent

Durée du trajet
-
  • Modern kitchen with white cabinets, black countertop, sink, oven, and various kitchen items including a pot on the stove and a towel hanging from the oven handle.
  • Modern kitchen with white cabinets, black countertop, sink, and various cleaning supplies. Includes an oven and a frying pan on the counter.
  • Empty room with tiled floor, large sliding glass door leading to outdoor area, and some scattered items including boxes and shoes.
  • Empty room with tiled floor, large sliding glass door leading to outdoor area, and some stacked boxes in the corner.
  • Empty kitchen with light grey cabinets, a white oven, and a tiled floor. Various items and tools are scattered around, indicating ongoing renovation or cleaning.
  • Empty room with tiled floor and large sliding glass door leading to a garden area. No furniture or equipment visible.
  • Empty room with tiled floor and large sliding glass door leading to a garden area. No furniture or equipment visible.
  • Empty room with tiled floor and large sliding glass door leading to a garden area.
  • Modern bathroom with a white sink, chrome faucet, toilet, and a large mirror above the sink. Beige tiled walls and dark tiled floor.
  • Modern bathroom with a glass-enclosed shower, a white sink with a cabinet, a toilet, and a mirror with built-in lighting.
  • Outdoor patio area with tiled flooring, wooden decking, sliding glass doors, small garden bed, and scattered tools and bags.
  • Garden area with a tiled patio, gravel border, grassy lawn, and a propane tank.
  • A small, well-maintained garden with a lawn, gravel border, and a wooden shed. Tools and gardening supplies are stored near the shed, and the area is enclosed by a fence with climbing plants.
1 / 13
Modern kitchen with white cabinets, black countertop, sink, and various cleaning supplies. Includes an oven and a frying pan on the counter.
Empty room with tiled floor, large sliding glass door leading to outdoor area, and some scattered items including boxes and shoes.
Empty room with tiled floor, large sliding glass door leading to outdoor area, and some stacked boxes in the corner.
2.5 pièces65m²CHF 2'190.–
Premium
Rue de la Baumettaz 1a, 1023 Crissier

Appartement neuf de 2.5 pièces avec terrasse jardin à Crissier – Disponible immédiatement

Découvrez ce magnifique appartement neuf de 2.5 pièces, situé au rez-de-chaussée d'un immeuble moderne construit en 2024, à l'adresse Rue de la Baumettaz 1a à Crissier (1023). Disponible immédiatement, ce logement lumineux et calme saura séduire par ses prestations haut de gamme et son cadre de vie agréable.L'appartement dispose des caractéristiques suivantes : • Surface habitable : 65 m² soigneusement agencés pour un confort optimal. • Balcon terrasse: Un espace extérieur privatif idéal pour profiter du soleil, notamment en été. • Cuisine équipée : Moderne et fonctionnelle, avec four et évier intégrés. • Ascenseur : Accès facilité à tous les étages de l'immeuble. • Place de parking souterrain: Incluse pour votre confort quotidien. • Accessibilité PMR : L'appartement est entièrement accessible aux personnes à mobilité réduite. • Animaux acceptés : Vos compagnons à quatre pattes sont les bienvenus. • Certification Minergie : Un logement économe en énergie pour un confort durable et des charges réduites. Environnement et situation : Cet appartement bénéficie d'un cadre calme et tranquille, aussi bien de jour que de nuit. L'ensoleillement est généreux en été, ce qui rend la terrasse particulièrement agréable. Le quartier offre toutes les commodités nécessaires à proximité : • Transports : L'arrêt de bus Biondes est accessible en seulement 3 minutes à pied. • Commerces : Un supermarché est disponible à environ 5 minutes à pied. • Santé : Physiothérapie Volodalen se trouve à 2 minutes à pied. • Éducation : L'École primaire de L'Orée est accessible en 5 minutes à pied, idéal pour les familles. Une crèche est en fin de construction dans le quartier Que vous soyez un jeune professionnel, un couple ou une petite famille, cet appartement neuf et lumineux à Crissier représente une opportunité rare alliant modernité, confort et qualité de vie. Ne manquez pas cette chance de vous installer dans un logement d'exception disponible immédiatement !

Durée du trajet
-
  • empty room, wooden floor, wooden ceiling, sliding glass doors, balcony
  • empty room, wooden floor, wooden ceiling, sliding glass doors, balcony, radiators
  • Bathroom with wooden ceiling, white sink, wooden cabinet, glass shower enclosure, mirror, and ceiling lights
  • empty room, wooden floor, wooden ceiling, sliding glass doors, balcony, kitchen area
  • modern kitchen with white cabinets, black countertops, wooden floor, wooden ceiling, windows, radiator, sink, and a hanging lamp
  • Bathroom with tiled walls, glass shower enclosure, shower head, soap dish, white sink, wooden cabinet
  • Balcony with wooden railing, glass doors, wooden floor, yellow walls, power outlet
  • Empty room with white brick walls, concrete floor, small window, and a white washing machine.
  • underground parking lot with two cars parked, concrete floor, brick walls, drainage grates, fire extinguisher
  • Bathroom with a white sink, wooden cabinet, glass cabinet, and a glass shower enclosure.
  • empty room, wooden floor, white walls, wooden ceiling, open door, small window, radiator
  • empty room, wooden floor, wooden ceiling, white walls, two power outlets
  • empty room, wooden floor, wooden ceiling, white walls, window, radiator
  • Modern bathroom with a white sink, wooden cabinet, large mirror, glass-enclosed shower, and sleek fixtures.
  • Modern bathroom with a glass-enclosed shower area, a handheld showerhead, a bathtub, and a sleek faucet.
1 / 15
empty room, wooden floor, wooden ceiling, sliding glass doors, balcony, radiators
Bathroom with wooden ceiling, white sink, wooden cabinet, glass shower enclosure, mirror, and ceiling lights
empty room, wooden floor, wooden ceiling, sliding glass doors, balcony, kitchen area
2.5 pièces75m²CHF 1'650.–
Premium
Talweg 16, 4436 Oberdorf BL

Appartement de 2,5 pièces en mansarde à Oberdorf BL avec balcon et salle de bain et cuisine neuves

Découvrez cet appartement de 2,5 pièces en mansarde au 2e étage d'un immeuble bien entretenu de 1986 dans la commune calme d'Oberdorf BL. Avec une surface habitable spacieuse de 75 m² et une rénovation complète en 2025, cet appartement offre un confort de vie moderne dans un endroit ensoleillé et calme.L'appartement impressionne avec : • Cuisine moderne : Entièrement équipée avec des armoires blanches, des plans de travail en granit noir, un évier en acier inoxydable, un four encastré, un lave-vaisselle et une machine à laver privée • Pièces à vivre lumineuses : Avec des parquets en bois, des plafonds en bois et de grandes portes coulissantes qui laissent entrer beaucoup de lumière naturelle • Balcon privé : Accès direct depuis le séjour pour des heures détendues à l'extérieur • Salle de bain élégante : Avec un plafond en bois, un lavabo blanc, un meuble en bois et une douche en verre moderne • Garage et parking : Pour un stationnement pratique et sécurisé Avantages particuliers : L'appartement est adapté aux enfants et aux animaux de compagnie, offrant des conditions idéales pour les familles. La situation calme assure une atmosphère détendue tant pendant la journée que la nuit, tandis que l'orientation ensoleillée procure beaucoup de lumière naturelle, surtout pendant les mois d'été.Cet appartement en mansarde allie confort moderne et charme d'un environnement rural, et est parfait pour tous ceux qui apprécient la paix et la nature sans avoir à renoncer aux équipements modernes.

Durée du trajet
-
  • Modern kitchen with white cabinets, wooden countertop, stainless steel appliances including a sink, stove, oven, and dishwasher, and a range hood above the stove.
  • Modern bathroom with marble flooring, a wooden vanity with a sink, a toilet, a towel rack, and a large mirror with built-in lighting.
  • Modern living room with large windows offering a view, a grey sofa with a white throw pillow, a coffee table, a television on a wooden stand, and a radiator below the windows.
  • Bright bedroom with two single beds, large window with balcony access, and a wall-mounted TV.
  • Modern bathroom with a white washing machine, a refrigerator, and white cabinets with a wooden countertop.
  • Modern bathroom with a sleek sink, wooden cabinet, large mirror with built-in lighting, toilet, and neatly stacked towels.
  • Modern shower area with grey tiles, a large overhead showerhead, a control panel, and a built-in shelf.

  • Modern kitchen with marble flooring, wooden countertops, stainless steel appliances including a refrigerator, washing machine, and coffee maker, and an induction cooktop.

  • A bedroom with two single beds, each with white bedding and a dark headboard, placed side by side against a plain wall.
  • Modern bathroom with a glass-enclosed shower stall, dark tiled walls, and a white cabinet with mirrored doors.
  • A modern kitchen corner with a wooden countertop and a black coffee machine placed on it. The walls are tiled in a grey pattern, and the floor is marble.
  • Modern bedroom with a double bed, white bedding, a built-in wardrobe, and sleek ceiling lights.
1 / 12
Modern bathroom with marble flooring, a wooden vanity with a sink, a toilet, a towel rack, and a large mirror with built-in lighting.
Modern living room with large windows offering a view, a grey sofa with a white throw pillow, a coffee table, a television on a wooden stand, and a radiator below the windows.
Bright bedroom with two single beds, large window with balcony access, and a wall-mounted TV.
2 pièces65m²CHF 1'250.–
Premium
Via Zurigo 35, 6900 Lugano

Appartement 2 pièces moderne au coeur de Lugano

Bienvenue dans cet appartement 2 pièces élégant au 1er étage de la Via Zurigo 35 à Lugano. Avec une surface habitable de 65 m², cet appartement offre un confort moderne et est disponible immédiatement.L'appartement impressionne avec les points forts suivants : • Salon moderne : Salon lumineux et accueillant avec de grandes fenêtres offrant une belle vue, ainsi qu'un canapé confortable et des meubles élégants. • Chambre à coucher : Chambre à coucher lumineuse avec grande fenêtre et accès au balcon, ainsi qu'un placard intégré et des luminaires de plafond élégants. • Cuisine moderne : Cuisine entièrement équipée avec des armoires blanches, des plans de travail en bois, un sol en marbre et des appareils électroménagers en acier inoxydable – y compris cuisinière, four, lave-vaisselle, réfrigérateur, cuisinière à induction et machine à café. • Salle de bain : Deux salles de bain modernes – l'une avec une douche à l'italienne élégante et un étagère intégrée, l'autre avec une cabine de douche vitrée, un grand miroir avec éclairage intégré et une machine à laver. En été, l'appartement est très ensoleillé, ce qui met encore en valeur le charme du Tessin. La journée, la rue est animée, mais la nuit, c'est calme – idéal pour se reposer. Emplacement et infrastructure : L'appartement est situé à proximité de nombreux équipements : • Transport en commun : Arrêt de bus Ai Frati à seulement 2 minutes à pied ; la gare routière de Lugano est accessible en 7 minutes. • Gare de Lugano : Accessible en seulement 10 minutes à pied – idéal pour les navetteurs. • Magasins : Supermarché Migros à 7 minutes à pied. • Santé : Pharmacie Innovagram Swiss Healthcare Company à 5 minutes à pied. • Éducation : École Commercio di Massagno à seulement 4 minutes à pied. Cet appartement bien entretenu combine le confort moderne avec la qualité de vie unique de Lugano. Que ce soit en couple ou en solo – vous trouverez votre nouveau chez-vous au cœur du Tessin.

Durée du trajet
-
  • Empty attic room with wooden flooring, white walls, and two windows with slanted ceilings.
  • Empty room with wooden flooring, white walls, and a slanted wooden ceiling. Features include a large window, a smaller window, a radiator, and a chandelier light fixture.
  • Empty attic room with wooden flooring, white walls, and a skylight window. No furniture or equipment present.
  • Balcony with metal railing, overlooking a green area with trees and a street.
  • Balcony with metal railing, overlooking a residential area with trees and houses.
  • Empty attic room with wooden flooring, slanted ceiling, and a single window letting in natural light. No furniture or equipment present.
  • Completely empty attic room with wooden floor, white walls, and a small skylight window.
  • Bathroom with a bathtub, sink, and window with a view of greenery outside. The room features white tiled walls and a slanted ceiling typical of an attic space.
  • An empty room with a glass door leading to a concrete floor area. The walls are unfinished, showing exposed plaster and some debris on the floor.
  • Empty closet with wooden shelves and a wooden door, featuring a light switch on the wall.
  • Modern kitchen with white cabinets, black countertops, a central island, and a dining area. Features include a chandelier, built-in oven, and decorative items on shelves.
1 / 11
Empty room with wooden flooring, white walls, and a slanted wooden ceiling. Features include a large window, a smaller window, a radiator, and a chandelier light fixture.
Empty attic room with wooden flooring, white walls, and a skylight window. No furniture or equipment present.
Balcony with metal railing, overlooking a green area with trees and a street.
2.5 pièces61m²CHF 1'410.–
Premium
Blumenstrasse 35, 9403 Goldach

Charmant appartement de 2,5 pièces sous les toits avec balcon à Goldach

Découvrez cet appartement de 2,5 pièces sous les toits charmant au 2e étage d'un immeuble ancien bien entretenu situé Blumenstrasse 35 à Goldach. L'appartement impressionne par son charme caractéristique des combles avec des plafonds en bois inclinés, des planchers en bois et une atmosphère lumineuse et accueillante – disponible à partir du 1er août 2026.L'appartement offre : • Pièces lumineuses avec caractère : Les pièces sont équipées de planchers en bois, de murs blancs, de plafonds en bois inclinés et de fenêtres de toit et de norme qui laissent entrer beaucoup de lumière du jour. • Salle de bain moderne : Avec baignoire, lavabo et une fenêtre avec vue sur la verdure – les murs en carreaux de faïence blancs et un plafond incliné typique donnent à la pièce une atmosphère accueillante. • Cuisine fonctionnelle : Très belle cuisine neuve avec comptoirs en granit, meubles de cuisine clairs, lave-vaisselle, four et réfrigérateur – design fonctionnel et amical. • Balcon avec une belle vue : Un balcon avec une rambarde en métal et une vue sur un environnement vert avec des arbres et un quartier résidentiel calme. • Placard encastré : Espace de stockage pratique. • Garde de chat est autorisée, les chiens sur demande Emplacement et environnement :L'appartement est situé dans un quartier résidentiel calme à Goldach – tant pendant la journée que la nuit, il y a un silence agréable. En été, vous bénéficiez de beaucoup de lumière du soleil. L'emplacement marque des points avec des connexions excellentes et des distances courtes à tous les équipements importants : • Arrêt de bus Raiffeisenbank : à seulement 1 minute à pied • Supermarché Coop : accessible en 4 minutes à pied • Gare de Goldach : accessible en 6 minutes à pied • Pharmacie BENU : accessible en 5 minutes à pied • École Dufourstrasse : accessible en 6 minutes à pied • Près de la rivière et du lac pour des activités de loisirs dans la nature Cet appartement de charme sous les toits combine le caractère d'un immeuble ancien avec le confort de vie moderne et un emplacement excellent. Idéal pour les couples ou les personnes seules qui apprécient la vie calme à Goldach – avec tout ce dont vous avez besoin à proximité immédiate.

Durée du trajet
-

Propriétés suggérées sur base des résultats de ta recherche

Autres objets intéressants