4857 résultats - Appartements à louer avec Animaux de compagnie autorisés: Suisse (Switzerland)

  • Modern kitchen with light grey cabinets, white countertop, and a large sliding glass door leading to a balcony.
  • Modern kitchen with grey cabinets, a central island, and a sink with a faucet. The space features wooden flooring and large windows offering a view of the outdoors.
  • A modern hallway with light wooden flooring, white walls, and two doors: one black and one white. The hallway features a sleek, contemporary design with a recessed ceiling light.
  • Empty hallway with light wooden flooring, white walls, and a built-in light blue storage unit on one side. Large windows on the right side offer a view of the outdoor area.
  • Flat rooftop terrace with light grey tiled flooring, white low walls, and a cityscape view under a clear blue sky.
  • Modern bathroom with a white sink, toilet, large mirror, and a glass-enclosed shower area. The walls and floor are tiled with a speckled, stone-like pattern.
  • Empty room with light wooden flooring, white walls, large windows, and a door leading to an outdoor area.
  • Empty hallway with wooden flooring, white walls, and a large window on one side, leading to another room.
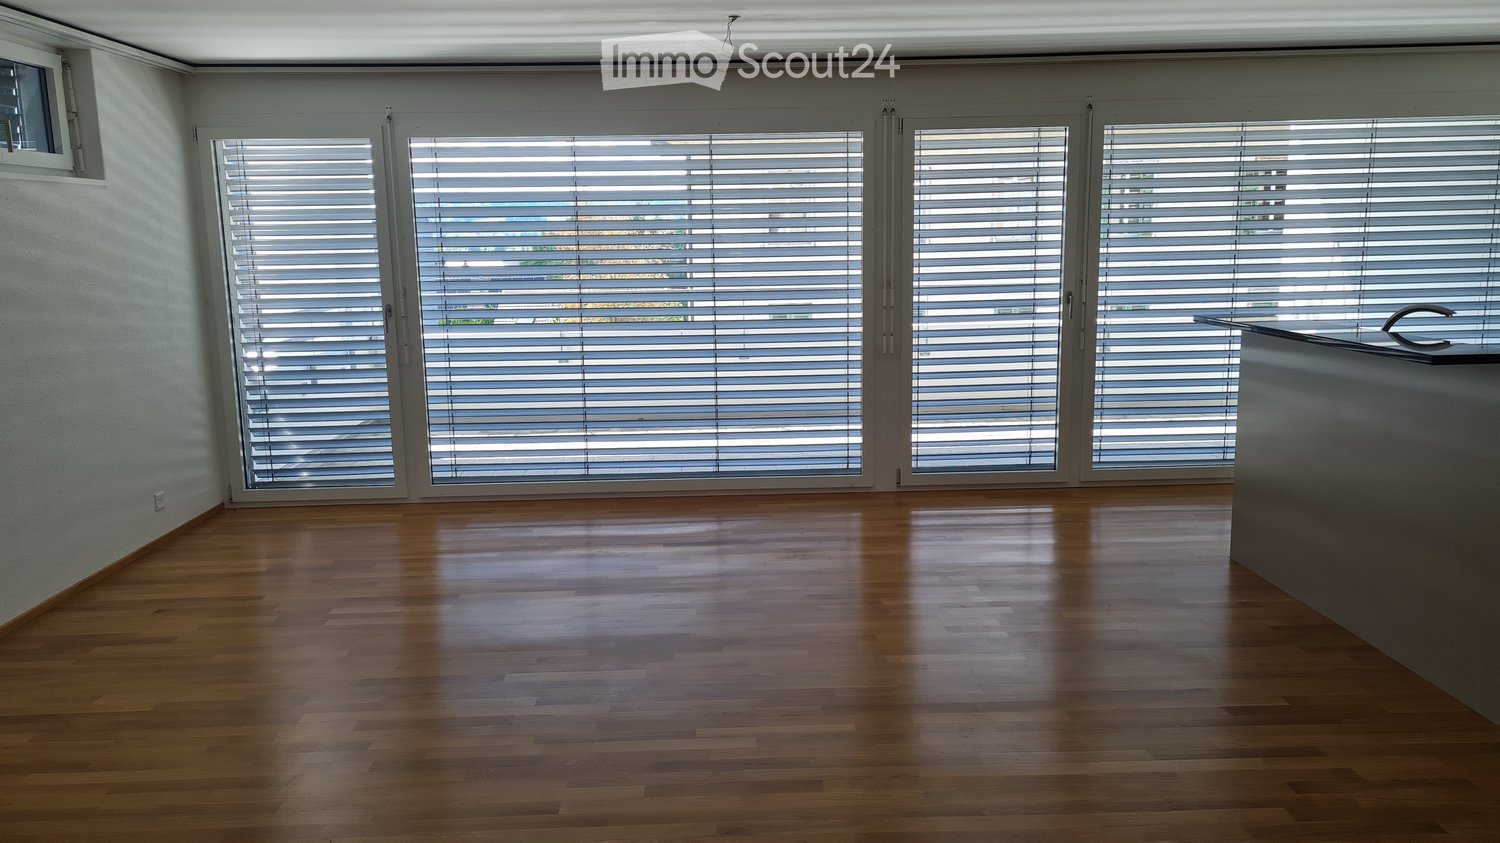
  • Empty room with wooden flooring, white walls, and a large sliding glass door leading to a balcony.
  • A clean, tiled balcony with white walls and a low railing, overlooking a residential area with houses, trees, and a clear blue sky.
  • Floor plan showing a living/dining/kitchen area, two bedrooms, a bathroom, and two terraces.
  • Spacious staircase with stone steps, wooden handrail, and metal balustrade, leading to an upper level with blue walls and additional windows.
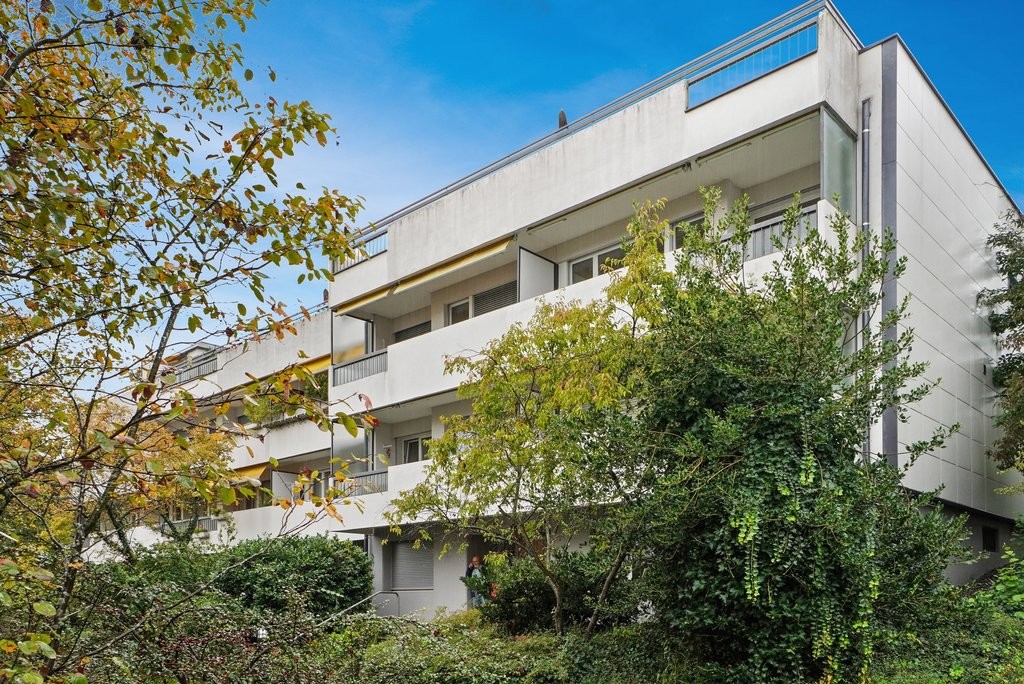
  • Outdoor seating area with a wooden table and two benches on a gravel surface, surrounded by greenery and a multi-story building with balconies in the background.
  • Underground parking area with concrete floors and pillars, several parked cars, and bright overhead lighting.
1 / 14
3.5 pièces, 74m², CHF 3'690.–
Top
Winterthurerstrasse 287, 8057 Zürich

Penthouse avec accès direct par ascenseur – 3,5 pièces au-dessus des toits de Zurich-Nord

L'ascenseur s'arrête directement dans votre appartement : L'appartement penthouse au 5e étage de « Wohnen im 11 » combine vie urbaine avec beaucoup d'intimité et de bonnes connexions à la campagne. Vous entrez dans l'ascenseur et vous vous trouvez directement chez vous, sans escalier et sans voisins dans le couloir. L'appartement penthouse de 3,5 pièces avec 74,3 m² d'espace de vie est situé au sommet de la maison sur Winterthurerstrasse 287. Le plan d'étage est bien pensé, les pièces sont lumineuses, et la cuisine de haute qualité devient rapidement le centre de l'appartement. À l'extérieur, le 11e arrondissement est rapidement accessible. Les lignes de tram 7 et 9 s'arrêtent presque devant la maison, en sous-sol et protégées des intempéries. Irchelpark, Käferberg et le zoo sont accessibles à pied ou à vélo, et la Limmat en environ dix minutes. La gare d'Oerlikon et le centre-ville sont également à proximité. C'est ce que vous pouvez attendre : • Appartement penthouse au 5e étage avec accès direct par ascenseur à l'appartement • 3,5 pièces, 74,3 m² d'espace de vie • Cuisine de haute qualité avec cuisinière à induction • Lave-linge personnel • Parking souterrain personnel avec accès direct, places de parking pour voitures, véhicules électriques et motos peuvent être louées selon les besoins

Durée du trajet
-
  • Modern living room with large windows offering a view of greenery, featuring a brown sectional sofa, ottoman, dining area with table and chairs, and decorative art pieces.
  • Outdoor patio with a large sectional sofa, coffee table, and red throw pillows, overlooking a lush green landscape.
  • Modern open-concept living and dining area with a stone accent wall, large windows, a dining table with six chairs, a sofa, a television, and decorative vases.
  • A modern hot tub with multiple jets and a control panel, situated on a grassy area next to a house with beige walls and a covered electrical box.
  • {"type": "Furnished Room", "objects": ["sofa", "stool", "stool", "refrigerator", "cabinet", "cabinet", "cabinet", "cabinet", "cabinet", "cabinet", "cabinet", "cabinet", "cabinet", "cabinet", "cabinet", "cabinet", "cabinet", "cabinet", "cabinet", "cabinet"
  • Balcony with tiled floor, metal railing, and two potted palm trees, overlooking a residential area with houses and distant hills.
  • Modern bedroom with a large bed, nightstands, lamps, and a large picture frame on the wall. The room has large windows with a view of greenery outside.
  • Modern bedroom with a large bed, nightstand, office chair, and a view through large windows.
  • Bright bedroom with a double bed, sofa, red accent chair, wooden side table with lamp, large window with view, and white built-in wardrobe.
  • Modern office space with a large desk, ergonomic chairs, dual monitors, keyboard, mouse, and a bookshelf filled with books and office supplies.
  • Modern bathroom with dark grey tiles, a large mirror, a double sink, and a glass-enclosed shower area.
  • Modern bathroom with dark tiled walls and floor, white sink, toilet, and glass-enclosed shower with a modern showerhead.
  • Modern bathroom with white walls, black tiled lower half, dark tiled floor, white sink with chrome faucet, toilet, and a red vase with dried plants on the floor.
  • Spacious hallway with wooden flooring, a modern spiral staircase, and decorative elements including a tall vase, potted plants, and a red cabinet.
  • Modern bathroom with white walls, dark tiled floor, and a stacked washing machine and dryer unit.
  • Snow-covered outdoor seating area with a table and chairs, surrounded by snow-laden trees and a clear blue sky.
1 / 16
5.5 pièces, 201m², CHF 6'255.–
Top
Schlierenstrasse 65, 8142 Uitikon

201 m² Attika-Maisonette – 3 Terrassen mit ca. 90 m², Alpenblick & Whirlpool

DEUTSCHDiese besondere Attika-Maisonette bietet ca. 201 m² Wohnfläche auf zwei Ebenen, drei Sonnenterrassen und hochwertige Ausstattung. Die Wohnung liegt in Uitikon Waldegg nahe Zürich und bietet einen schönen Blick ins Grüne sowie Weitsicht bis zu den Schweizer Alpen.Im angegebenen monatlichen Mietzins sind die Nebenkosten und ein Tiefgaragenplatz bereits enthalten.Drei Terrassen – ca. 90 m² im FreienEine grosse Sonnenterrasse, ein Platz für gemütliche Grillabende und eine separate Terrasse mit eigenem Whirlpool und Waldblick bieten Raum für Frühstück im Freien, Gäste und entspannte Stunden.Wohnen und KochenGrosse Fensterfronten machen den offenen Wohn- und Essbereich lichtdurchflutet. Hochwertiges Parkett sorgt in Wohn- und Schlafräumen für eine warme Atmosphäre. Die moderne Küche bietet Induktionskochfeld, Teppanyaki-Grill, grossen Side-by-Side-Kühl-/Gefrierschrank mit Eisbereiter, separaten Weinkühlschrank und Geschirrspüler.Raum und Komfort • Vier Schlafzimmer für Familie, Gäste oder Homeoffice • Master-Suite mit begehbarem Kleiderschrank und eigenem Badezimmer • Einbauschränke in sämtlichen Zimmern • Zwei Badezimmer und separates Gäste-WC; XL-Dusche, Doppellavabo und Closomat-WC sowie ein weiteres Badezimmer mit Dusche • Privater Lift direkt in die Wohnung, mit Zugang zu beiden Wohnebenen • Eigene Waschküche in der Wohnung mit Waschmaschine und Tumbler • Privater Abstellraum im Untergeschoss mit zusätzlicher Waschmaschine und zusätzlichem Tumbler • Minergie-zertifiziertes Gebäude mit Erdsondenheizung • Ein Tiefgaragenplatz Lage und BesichtigungDie Bushaltestelle «Uitikon, Wängi» liegt ca. zwei Gehminuten entfernt. Einkaufsmöglichkeiten und Schulen befinden sich im Ort. Besichtigungen nach persönlicher Terminvereinbarung. Schreiben Sie uns mit einer kurzen Vorstellung und Ihrem gewünschten Einzugstermin. Wir freuen uns, Ihnen die Wohnung zu zeigen.ENGLISHThis distinctive duplex penthouse offers approximately 201 m² of living space across two levels, three sunny terraces and high-quality finishes. Located in Uitikon Waldegg near Zürich, the apartment offers attractive views of the surrounding greenery and far-reaching views of the Swiss Alps.The advertised monthly rent includes ancillary charges and one underground parking space.Three terraces – approximately 90 m² outdoorsA large sun terrace, a welcoming barbecue area and a separate terrace with your own hot tub and forest views provide space for breakfast outdoors, entertaining and relaxation.Living and cookingLarge windows fill the open-plan living and dining area with daylight. High-quality parquet flooring brings warmth to the living spaces and bedrooms. The modern kitchen features an induction hob, teppanyaki grill, large side-by-side fridge-freezer with ice maker, separate wine fridge and dishwasher.Space and comfort • Four bedrooms for family, guests or a home office • Master suite with walk-in wardrobe and private en-suite bathroom • Fitted wardrobes throughout the rooms • Two bathrooms and separate guest WC; extra-large shower, double washbasin and Closomat shower toilet, plus a second bathroom with a shower • Private lift opening directly into the apartment, serving both levels • Private laundry room inside the apartment with washing machine and dryer • Private basement storage room with an additional washing machine and dryer • Minergie-certified building with ground-source heating • One underground parking space Location and viewingsThe “Uitikon, Wängi” bus stop is approximately a two-minute walk away. Shops and schools are in the village. Viewings by appointment. Please get in touch with a brief introduction and your preferred move-in date. We look forward to showing you the apartment.

Durée du trajet
-
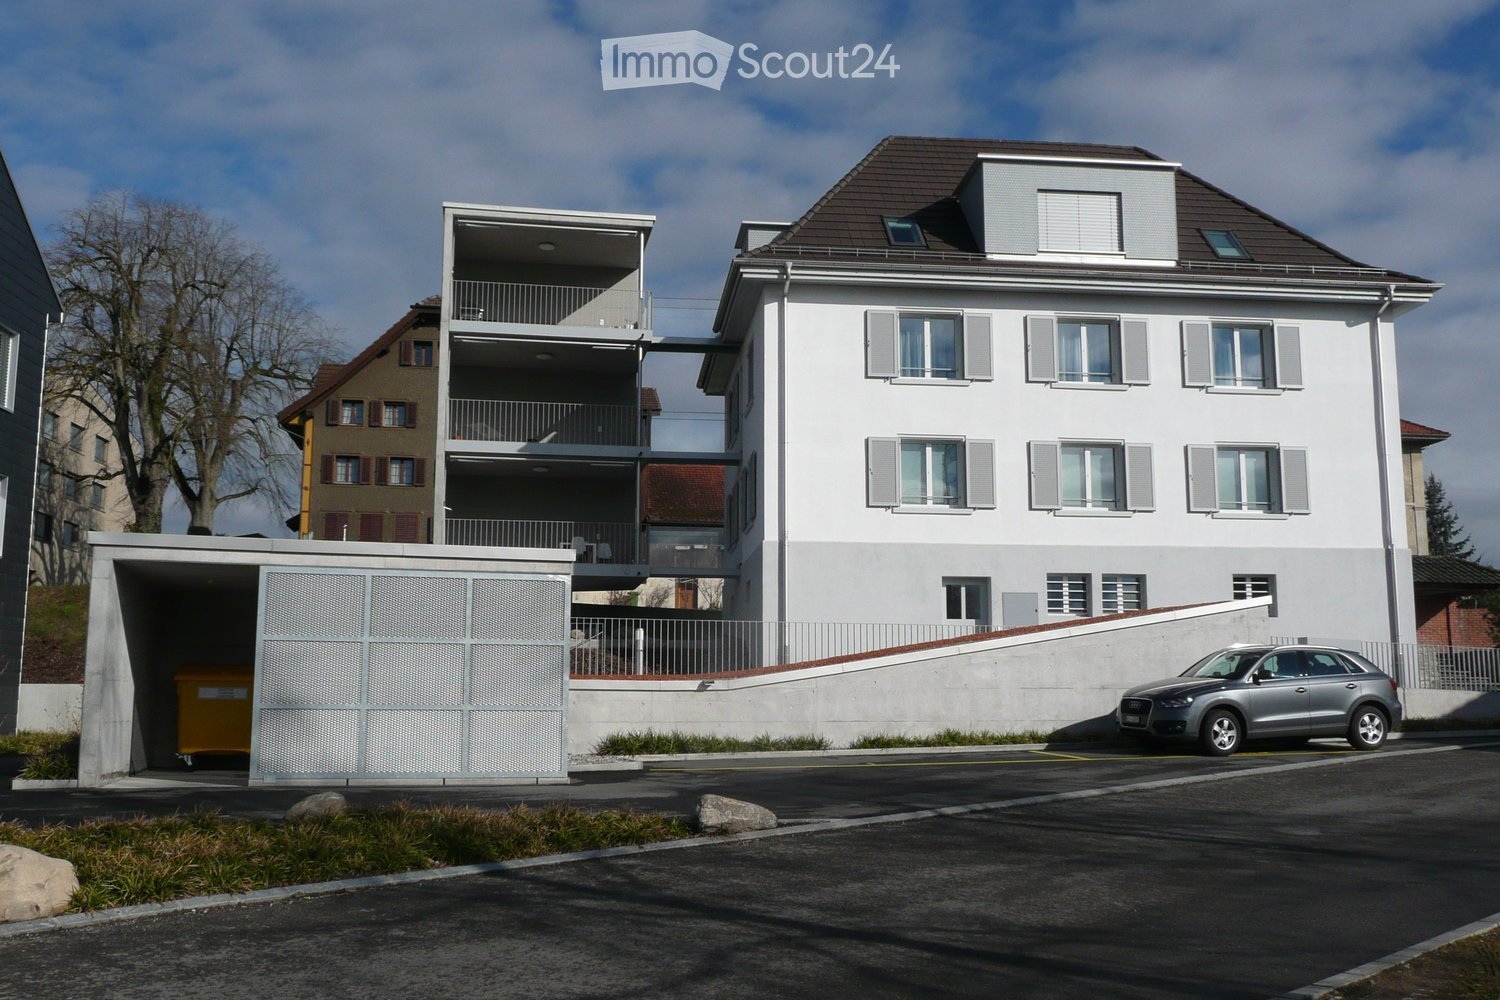
  • Modern two-story residential building with white facade, grey shutters, and a balcony on the upper level. A covered garage entrance is visible on the left, and a silver SUV is parked in front of the building.
  • Floor plan of a 3.5-room apartment on the ground and upper floors, including a living room, two bedrooms, a bathroom, a kitchen/dining area, a hallway, a staircase, and a balcony.
  • Two-story white house with grey roof, multiple windows, and surrounding garden with flowers and shrubs.
  • Modern kitchen with white cabinets, black countertops, stainless steel appliances, and a coffee station.
  • Modern living room with a grey sectional sofa, glass coffee table, floor lamp, and a large wall clock. The room features wooden flooring and large windows with sheer curtains.
  • Modern dining room with a glass dining table, wooden chairs, and a white cabinet with glass doors.
  • Modern bathroom with white tiles, a sink with a modern faucet, a toilet, a shower with a glass enclosure, a mirror, and a towel rack with a towel.
  • Modern bathroom with white tiled walls, a bathtub, toilet, sink, and a mirror. Includes a black towel on the sink and a small black rug on the floor.
  • Balcony with a table, chairs, and a potted plant, featuring a modern glass railing and a view of the building exterior.
  • A suburban residential area with modern houses, a clear blue sky, and distant mountains in the background.
  • A multi-building complex with a parking lot, surrounded by a rural landscape with mountains in the background.
  • Modern, raised concrete building with large windows and a minimalist design, elevated on stilts with a gravel base.
  • Empty room with tiled floor, white walls, and three windows, containing three bicycles.
  • Modern bedroom with a large black leather bed, grey bedding, two nightstands, and sheer white curtains on large windows.
  • A modern, well-lit room with a large wooden desk, multiple monitors, a laptop, a chair, and a cup. The room has large windows with sheer curtains and wooden flooring.
  • Underground parking garage with concrete floors, yellow support pillars, and several parked cars.
  • Garden area with gravel pathways, stone steps, a covered outdoor seating area, and surrounding greenery including trees and shrubs.
  • Modern two-story building with white facade, grey roof, and balcony on the upper level. The entrance features a covered parking area with a car parked inside. The surrounding area includes a curved driveway, small landscaped garden, and neighboring houses
1 / 18
3.5 pièces, 112m², CHF 2'020.–
Top
Hauptstrasse 26, 6034 Inwil

Charmant appartement 3.5 pièces, 1er étage, environ 112 m2 avec balcon sur tour de balcon

Dans Inwil lucernois nous louons dans une maison de 3 familles unAPPARTEMENT 3.5 PIÈCES SPACIEUX, BALCON sur 'TOUR' (environ 112 m2)Salle de séjour : Environ 21,5 m2 avec parquet en bois Cuisine avec îlot de cuisine + salle à manger : environ 19,9 m2 avec plan de travail en granit, équipée d'un lave-vaisselle, d'une cuisinière en verre céramique/extracteur, d'un four à convection et d'un grand réfrigérateur 2 salles de bains : 1 x avec baignoire/WC/lavabo + 1 x avec douche/WC/lavabo 2 chambres : Environ 18,2 + 19,3 m2 avec parquet en boisLa zone de cuisine avec salle à manger et les salles de bains ont un sol en carreaux de couleur grise claire.Balcon sur tour de balcon (relié à l'appartement via un pont) Vous avez votre propre tour de buanderie dans la buanderie du sous-sol à votre disposition. Un compartiment de cave (pièce séparée) appartient également à l'appartement.SPÉCIAL : Un pavillon extérieur est à disposition pour une utilisation partagée par les 3 'parties locataires'.Places de parking chaufferie : peuvent être louées pour CHF 130.-/mois avec une station de recharge E-Mobility (peut être louée en supplément)CONNEXION AU TRAFIC / TRANSPORT PUBLIC :Stations SBB Root et Eschenbach Ligne de bus 111 dans le sens de Waldibrücke avec correspondance ferroviaire pour Lucerne ou Lenzburg ainsi que dans le sens de la gare d'Ebikon (via Mall of Switzerland)Connexions autoroutières : A14 Buchrain : 2 km / A2 Emmen-Süd : 8 km Inwil-Gisikon : 4 km / Sempach : 15 kmNous sommes heureux de répondre à vos questions et de fournir des informations supplémentaires.

Durée du trajet
-
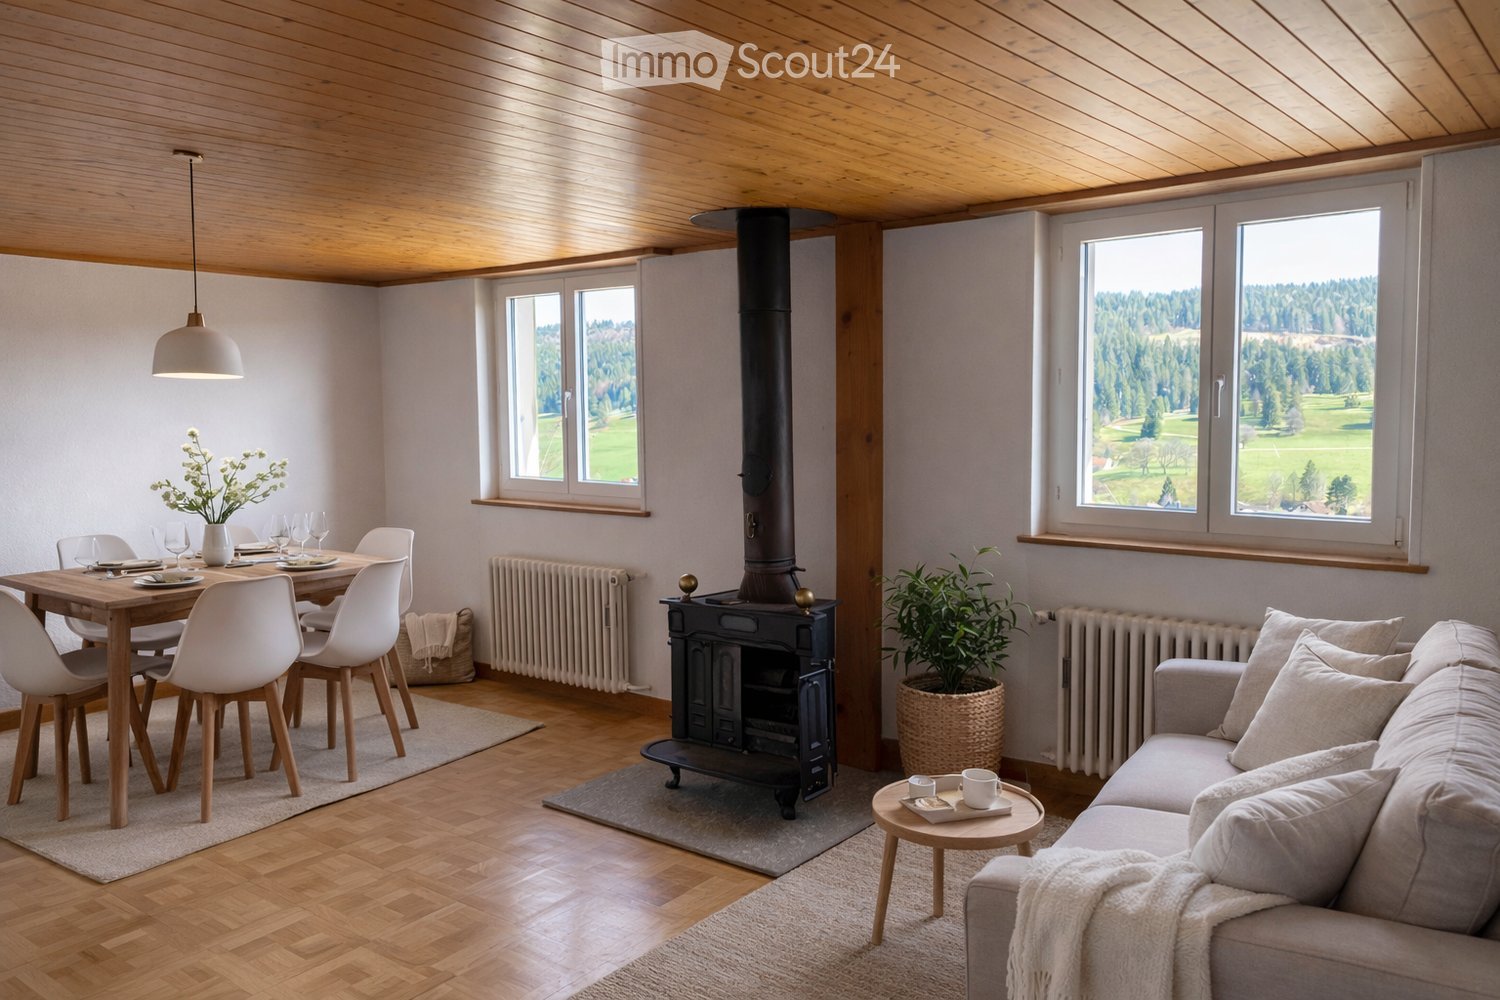
  • Bright living and dining area with wooden floors, exposed wooden ceiling, large windows offering scenic views, a fireplace, a sofa, a coffee table, a dining table with chairs, and a flower vase on the table.
  • Empty room with light-colored walls, wooden floor, and a wooden ceiling. No furniture or equipment is present.
  • Hallway with tiled floor and wooden ceiling, leading to a room with a fireplace and wooden flooring.
  • Bright, minimalist room with wooden flooring, white paneled ceiling, skylight windows, and a small potted plant in a woven basket.
  • A cozy, unfurnished room with wooden floors, white walls, and a slanted wooden ceiling. Features include a wicker basket with a blanket, a round ottoman, a small rug, and a potted plant near a window.
  • Modern kitchen with white cabinets, stainless steel sink, electric stove, and various kitchen items on the counter.
  • Bright bathroom with white tiles, a bathtub, sink, toilet, mirror cabinet, and a small window letting in natural light.
  • Two-story house with beige walls, green shutters, multiple windows, and a small front garden with potted plants. A blue convertible is parked in the driveway.
  • Aerial view of a residential area with houses, trees, and a scenic valley in the background.
  • Empty room with wooden floor, white walls, and a wooden shelf unit against the wall. The ceiling has wooden paneling with a sloped design.
  • A narrow hallway with white walls, tiled floor, and wooden ceiling. Features a white door on the left and an open doorway leading to a room with wooden flooring on the right.
  • A narrow hallway with white tiled flooring and white walls, featuring a wooden ceiling and an open door leading to another room with wooden flooring.
  • Empty hallway with tiled floor, white walls, and a ceiling light fixture. A door leads to another room with a radiator and window.
  • Empty hallway with tiled floor, white walls, and several open doors leading to other rooms.
  • Garden with a patio area featuring a white table and four chairs, surrounded by greenery and flowers, with a pathway leading to the lawn.
  • A well-maintained garden area with a metal fence, steps leading up to a building, and various flowering plants and shrubs.
1 / 16
2.5 pièces, 75m², CHF 800.–
Top
Rue du 26 Mars 30, 2720 Tramelan

nid d'aigle: appartement au dernier étage dans un quartier calme

Appartement avec vue dégagée, cheminée et grand jardin à TramelanSitué dans un quartier calme et privilégié sur le coteau sud ensoleillé de Tramelan, ce charmant appartement vous séduira de sa belle vue sur la verdure.La cuisine fonctionnale sans lave-vaisselle propose un espace pour un coin bistrot. La salle de séjour avec une cheminée et belle vue vous offre une atmosphère agréable. La salle de bain est équipée d’une baignoire et d’une fenêtre, bénéficiant ainsi de lumière naturelle.Un véritable atout est le grand jardin, idéal pour se détendre et profiter de moments en extérieur.Points forts: • situation calme sur le coteau lumieux sud de Tramelan • belle vue dégagée • parquet dans les chambres • grand jardin • cave Une place de parc extérieure peut être louée pour CHF 45.00 / mois.Intéressé(e)? Nous nous réjouissons de votre prise de contact et vous ferons volontiers découvrir cet appartement lors d’une visite.------------------------------------------------------------------------------------------------------------------------------------------------------------Wohnung mit Weitblick, viel Licht und grossem Garten in TramelanAn ruhiger und aussichtsreicher Lage am sonnigen Südhang von Tramelan erwartet Sie diese charmante Wohnung mit schönem Ausblick ins Grüne.Die funktionale Küche ohne Geschirrspüler bietet Platz für eine Bistroecke. Der grosse Kühlschrank sorgt für besonderen Komfort.Das Wohnzimmer mit Cheminée und schöner Aussicht ieten ein angenehmes Wohngefühl. Das Badezimmer ist mit einer Badewanne sowie einem Fenster ausgestattet und profitiert ebenfalls von Tageslicht.Ein besonderer Pluspunkt ist der grosszügige Garten, der zum Verweilen, Entspannen und Geniessen einlädt.Highlights: • ruhige Lage am sonnigen Südhang von Tramelan • schöne Aussicht • Parkett in den Zimmern • grosser Garten • Kellerabteil Ein Aussenparkplatz kann für CHF 45.00 / Monat dazugemietet werden.Haben wir Ihr Interesse geweckt? Wir freuen uns auf Ihre Kontaktaufnahme und zeigen Ihnen diese Wohnung gerne bei einer Besichtigung.

Durée du trajet
-
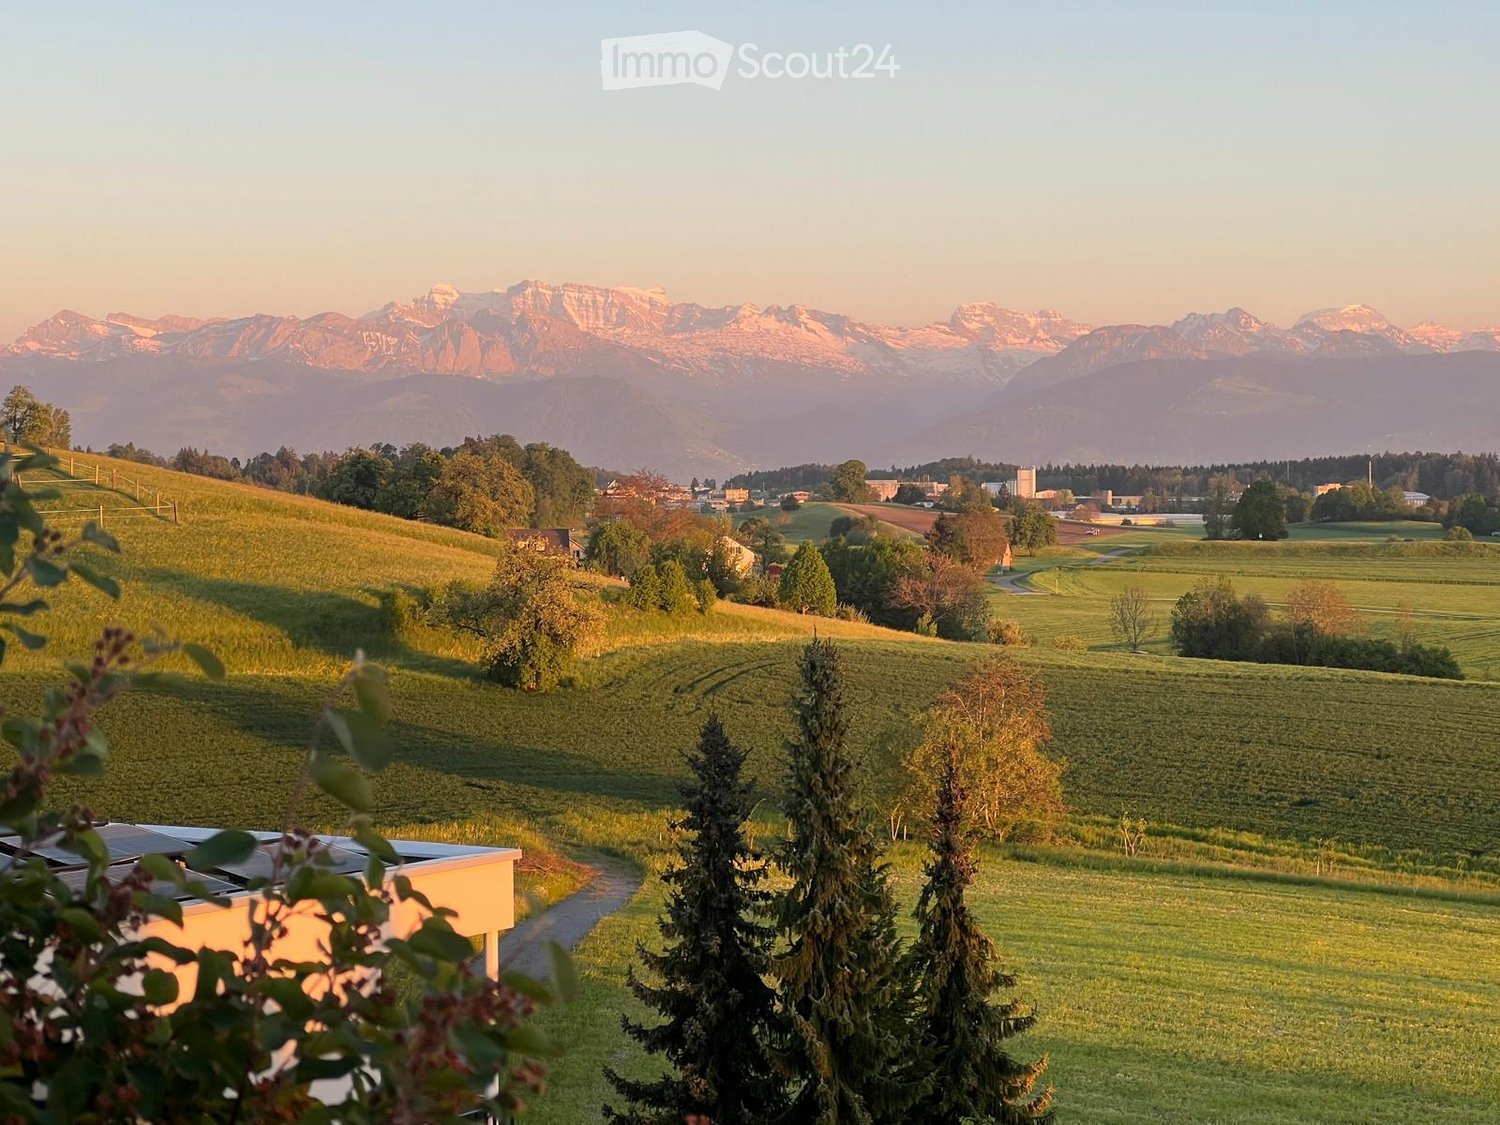
  • Panoramic view of a lush green valley with rolling hills, scattered trees, and distant snow-capped mountains under a warm sunset sky.
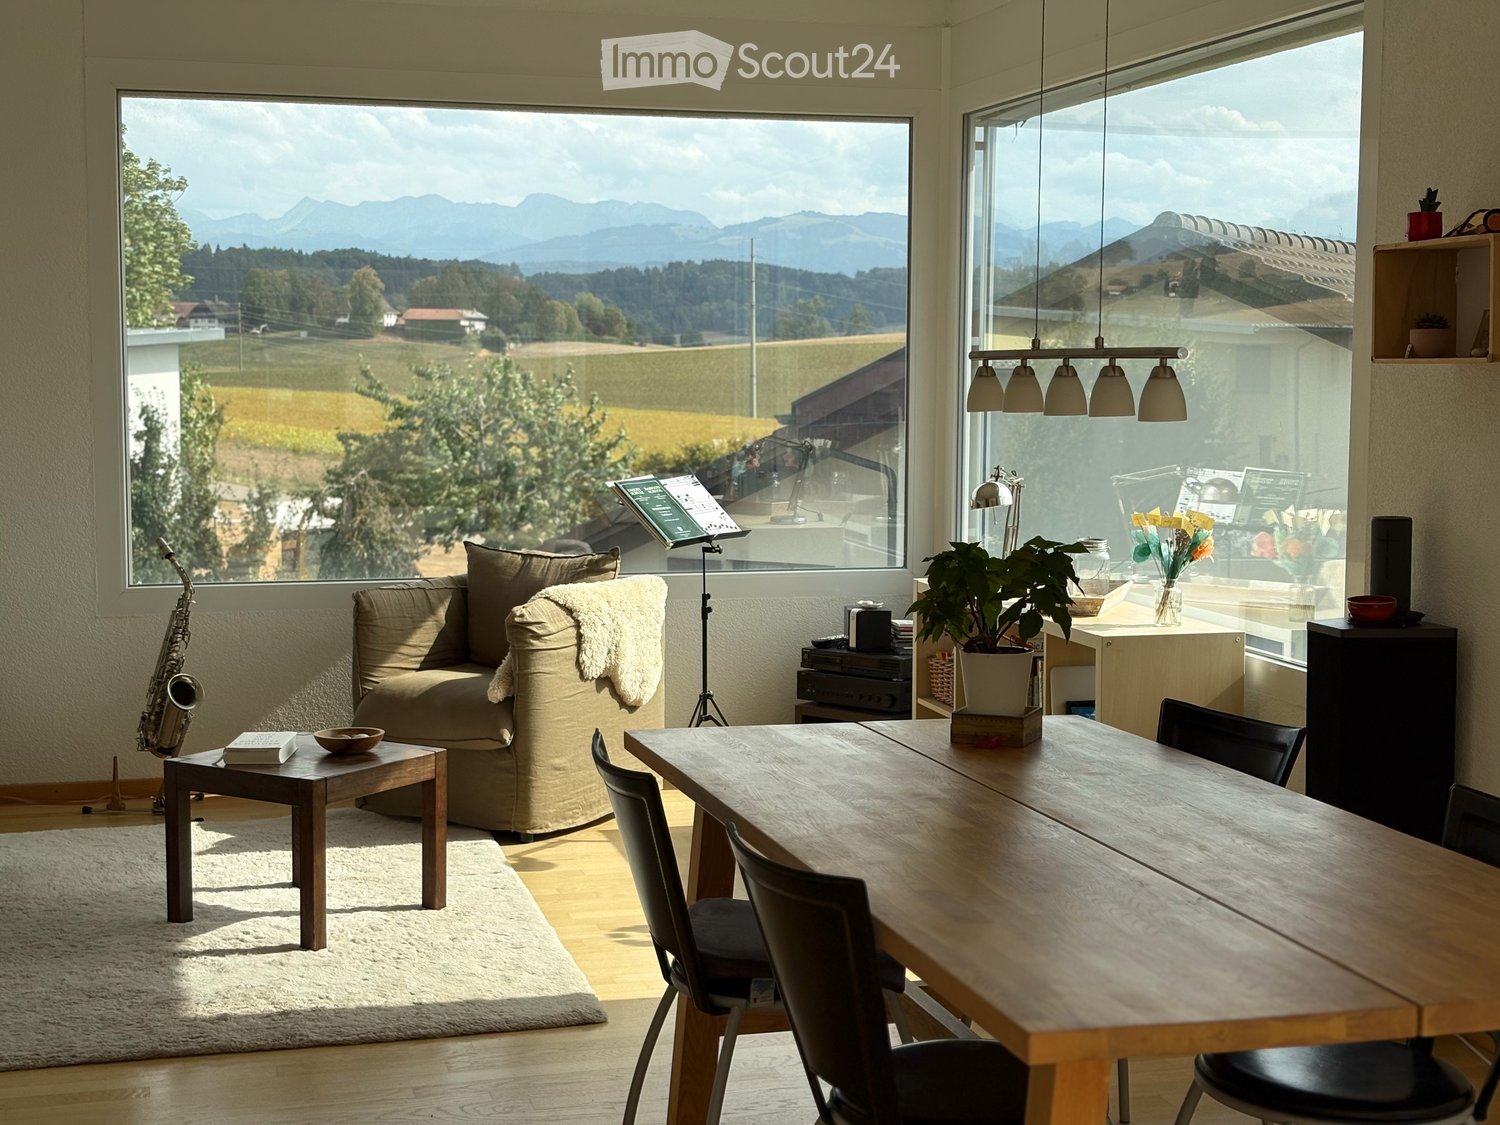
  • Bright dining room with wooden floor, large windows offering scenic mountain views, dining table with chairs, vase with flowers, and decorative items.
  • Open-plan living and dining area with wooden flooring, large windows offering a scenic view, a sofa, coffee table, dining table with chairs, television, and decorative plants.
  • A well-furnished bedroom with a large bed, nightstand, floor lamp, decorative vase, books, and a small table with a cup and bottle. The room features a wooden floor and light-colored walls.
  • Floor plan of a two-story house with living/dining area, kitchen, bedroom, bathroom, terrace, and additional rooms on the upper level.
  • Modern bathroom with a bathtub, sink, and mirror. Includes towels and toiletries on the sink counter.
  • Roof terrace with solar panels, overlooking a town and distant mountains at sunset.
  • A wide, green meadow with grazing animals, surrounded by trees and distant mountains under a clear blue sky.
  • A panoramic view of a lush green valley with rolling hills, scattered trees, and distant mountains under a clear blue sky.
  • Roof terrace with solar panels, overlooking a rural landscape with fields, trees, and distant mountains.
  • Modern kitchen with white cabinets, black countertops, and wooden flooring. Features an oven, sink, and various decorative items including a plant and a bowl.
  • Bathroom with a washing machine, a yellow towel hanging on a rack, a toothbrush, and a soap dispenser on the windowsill.
  • Modern multi-story residential building with balconies, surrounded by lush greenery and a landscaped garden area.
  • Well-organized hallway closet with multiple sections for hanging clothes, storing shoes, and keeping accessories. The closet features white cabinetry, multiple shelves, and a variety of neatly arranged items including shoes, bags, and hats.
1 / 14
2.5 pièces, 75m², CHF 2'490.–
Top
Vogelsangstrasse 27, 8623 Wetzikon

Penthouse avec terrasse de 49 m² et vue sur les Alpes, 2,5 pièces, neuf

Près de 49 m² de terrasse, vue dégagée des Alpes glaronaises sur les Mythen, Rigi et Pilatus, et pas de voisins au-dessus. Cet appartement penthouse de 2,5 pièces au 2e étage est pour les personnes qui veulent vivre généreusement sans avoir à entretenir une maison entière. Le salon et la salle à manger mesurent seul 32,6 m² et s'ouvrent sur le sud avec des fenêtres du sol au plafond. Devant se trouve la terrasse, qui mérite vraiment son nom : espace pour une longue table, pour des plantes, pour des dîners que l'on ne veut pas abréger. L'appartement · 75,5 m² d'espace de vie, 48,7 m² de terrasse, 2e étage avec ascenseur · Cuisine ouverte avec induction, Combi-Steam et lave-vaisselle · Chambre avec placard encastré, placard vestiaire supplémentaire dans l'entrée · Salle de bain avec baignoire et douche séparée, lave-linge et sèche-linge dans l'appartement · Parquet de chêne dans toutes les pièces de vie, Reduit et cave Nouveau bâtiment 2021, Minergie-P Photovoltaïque sur le toit, chauffage géothermique, construction très calme. Les jours chauds, le Freecooling transfère la chaleur via la sonde géothermique dans la terre et abaisse notablement la température ambiante. Les coûts accessoires restent correspondamment bas. Emplacement Calme, à la périphérie de Wetzikon, directement à la zone de loisirs. Arrêt de bus à 300 m, magasins et école primaire à 1 km, gare de Wetzikon à 2,7 km, de là huit fois par heure à la gare centrale de Zurich. Autoroute à 4 km. Conditions Loyer net CHF 2'260, coûts accessoires à l'avance CHF 230, loyer brut CHF 2'490. Place de parking souterrain avec station de recharge E sur demande CHF 150, non obligatoire. Les animaux de compagnie sont les bienvenus. Disponible à partir du 1er novembre 2026 ou sur accord. Nous louons nous-mêmes, sans administration intermédiaire. Écrivez-nous brièvement, quand vous souhaitez visiter l'appartement, nous nous manifesterons le même jour.

Durée du trajet
-
1 / 15
4.5 pièces, 170m², CHF 2'590.–
Top
Holzweidweg 20, 4852 Rothrist

Attique exclusive, de style loft, dans une ferme avec un niveau de construction élevé

Appartement de style loft lumineux avec un niveau de construction élevé, comprenant la climatisation, un placard à pied, etc. et une vue panoramique sur le Jura. Entrée de maison séparée avec un hall d'entrée spacieux. Surface de vie (environ 80m2) avec cuisine ouverte et façade vitrée de 6m de long, stores électriques, store de soleil, terrasse (28m2) avec grille en bois et vue panoramique à 180°. Chauffage par le sol. Il s'agit actuellement d'un appartement de 3,5 pièces, mais une ou deux pièces supplémentaires peuvent être aménagées.Cuisine : îlot central, plan de travail en granit, évacuation complète, four à vapeur, micro-ondes intégré, lave-vaisselle, hotte aspirante CNS, céramique en verre intégrée, réfrigérateur avec compartiment congélateur. Salle de bain/WC : robinetterie de designer, double lavabo, baignoire, WC. Douche/WC : robinetterie de designer, lavabo, douche avec paroi de douche en verre, WC, lave-linge et sèche-linge. Cuisine, salle de bain/WC, douche/WC, entrée : sols en carrelage, murs en carrelage ou abrasion, plafonds avec enduit lisse blanc. Pièces de vie, escalier, chambres : parquet en acacia fumé et huilé, murs avec abrasion, plafonds avec enduit lisse blanc. Dressing avec sol en moquette.Compartiment de cave avec prise de courant et part de cave naturelle. Local à vélo/rangement, pelouse commune pour usage partagé.2 carports peuvent être loués pour Fr. 80.- chacun.

Durée du trajet
-
1 / 21
4.5 pièces, 112m², CHF 2'150.–
Top
Ried 21, 3185 Schmitten FR

L'appartement mansardé à Ried 21 est loué, jusqu'à la prochaine fois.

DescriptionAppartement mansardé spacieux et beau - avec soleil du matin et du soir - avec vue imprenable sur les Alpes et le Jura - situation très calme dans la nature.NORME MINERGI - avec ventilation de confort.Entrée avec vestiaire (10m2).Salle de séjour - poêle suédois - salle à manger (33,5m2) et balcon (10m2).Cuisine spacieuse et ouverte avec couverture en pierre, plaque de cuisson en céramique vitrée, hotte aspirante, four (cuiseur professionnel) réfrigérateur et congélateur et lave-vaisselle (8,5m2).2 chambres (17 et 13m2) et grande pièce (23m2), pouvant être divisée en 2 pièces si désiré (= appartement 5,5 pièces).2 cellules humides WC-bain-lavabo et WC-douche-lavabo. Avec prises pour machine à laver et sèche-linge personnels.Revêtements de sol en parquet de chêne, sauf pour la cuisine et les 2 cellules humides (carrelage).Murs finement enduits, plafonds lisses, les deux blancs.Sous-sol 8,5m2.Jardin et terrasse propres sur le niveau du rez-de-chaussée élevé (chacun 40m2), si désiré.L'appartement est situé entre les 3 villages de Schmitten, Düdingen et Tafers, à une distance d'environ 4 kilomètres.Le trajet jusqu'à Fribourg est de 11 kilomètres, jusqu'à Berne 24 kilomètres.Loyer à convenir, proposition : CHF 1'850,00 loyer et CHF 300,00 frais accessoires, total CHF 2'150,00.Garage pour (1) - 2 voitures (moto, scooter, vélos et établi supplémentaires) CHF 200,00 loyer frais accessoires inclus. Places de parking par place CHF 50,00 loyer frais accessoires inclus.Occupation possible à partir de décembre 2026.Visite de l'appartement à convenir, possible la plupart des jours des semaines suivantes entre 14h00 et 17h00.

Durée du trajet
-
  • Floor plan of a three-story house with multiple apartments, including living/dining areas, bedrooms, bathrooms, kitchens, and terraces.
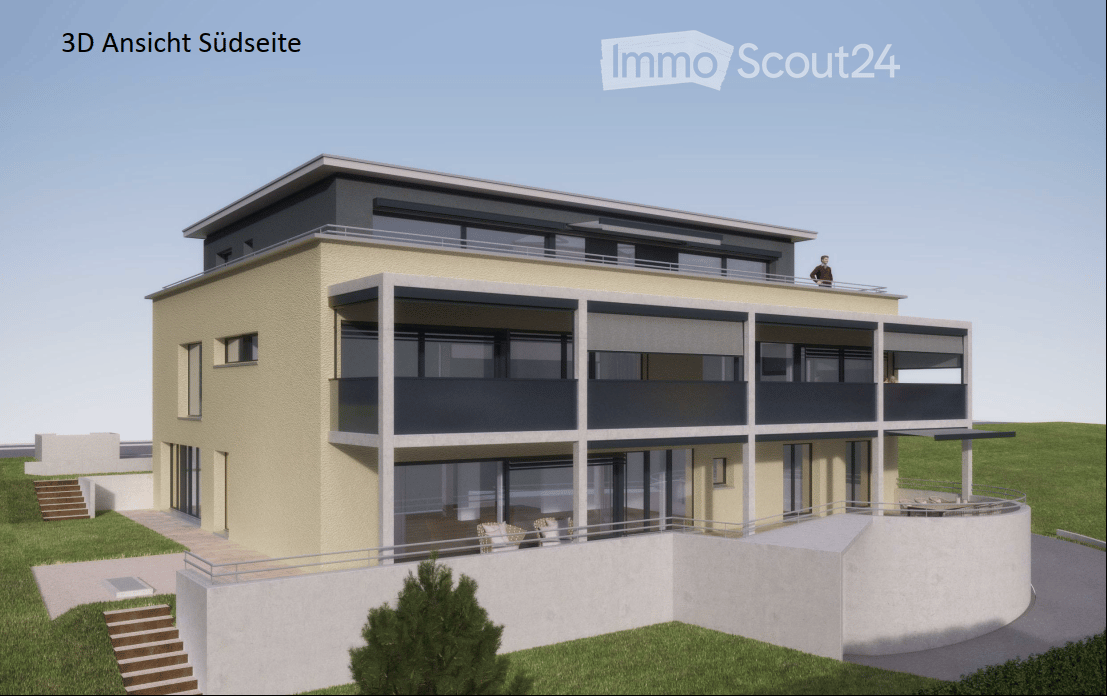
  • Modern multi-story building with large windows and a flat roof, surrounded by a well-maintained lawn and small garden area.
  • Empty kitchen area with dark tiled floor, light grey cabinets, and a stainless steel sink. The space is well-lit with a ceiling light and has a sliding glass door leading to an outdoor area.
  • Modern bathroom with white tiled walls, black tiled floor, bathtub, toilet, and a glass-enclosed shower with a handheld showerhead.
  • Modern bathroom with white tiled walls, a bathtub, a sink with a modern faucet, a mirror, and a dark tiled floor.
  • Empty room with wooden flooring and white walls, featuring a large window with blinds.
  • Empty room with wooden flooring and large window with blinds, showing view of neighboring buildings and outdoor area.
  • Empty room with wooden flooring and white walls, featuring large windows with white frames and a view of the street and neighboring houses.
  • Empty room with wooden flooring, built-in closet with empty shelves, and an adjacent shower area with tiled walls and a glass enclosure.
  • Underground parking area with a parked car and motorcycle, marked parking spaces, and a green sign with the number 22.
1 / 13
4.5 pièces, 114m², CHF 2'090.–
Top
Dorfstrasse 22, 4512 Bellach

Grand appartement 4.5 pièces (environ 114 m2) avec balcon couvert et 2 salles de bains

Dans notre surélévation au Dorfstr. 22, nous louons un APPARTEMENT 4.5 PIÈCES (environ 114 m2) AVEC 2 SALLES DE BAINS + BALCON COUVERT Salle à manger/salon + 3 chambres: avec parquet en chêne Salles de bains + cuisine: avec sols en carreaux de faïence anthracite Entrée : élément de garde-robe avec espace de stockage Cuisine: avec plan de travail en granit, lave-vaisselle, cuisinière en verre céramique, hotte aspirante, grand réfrigérateur, four à convection et beaucoup d'espace de stockage. Sol : carreaux de faïence 2 salles de bains (appartement 4.5 pièces : avec possibilité de raccorder une tour de buanderie privée): 1 avec baignoire et 1 avec douche, sol : carreaux de faïence chacun Un compartiment de cave appartient également à l'appartement Par maison : 2 buanderies générales (appartement 4.5 pièces : avec possibilité de raccorder une tour de buanderie dans la salle de bain) Chauffage de l'appartement: chauffage au sol avec régulation individuelle de chaque pièce Chauffage de la maison: système de pompe à chaleur avec sonde géothermique Places de parking dans le hall d'entrée disponibles à la location à CHF 130.-/mois. Chaque place de parking a une connexion e-mobility (disponible à la location) Infrastructure de la région Possibilités de shopping: 1-8 minutes en voiture : Coop, Migros, Denner, Aldi, Lidl et Landi Jardin d'enfants/école primaire/secondaire: à quelques minutes à pied École cantonale: 30 minutes en transports publics Transports publics: lignes de bus 2+3 (arrêt de bus : environ 200 m) Gares: Bellach + Solothurn : en bus : 8+20 minutes / en voiture : 5+10 minutes à distance : avec des connexions ferroviaires régulières à Biel et Olten, etc. Nous sommes heureux de répondre à vos questions et de fixer des rendez-vous de visite.

Durée du trajet
-
  • Modern kitchen with dark cabinets, wooden island, black stools, and pendant lights.
  • Modern two-story house with a grey facade, large windows, and a staircase leading to the entrance. The house is surrounded by a well-maintained lawn and some bushes.
  • Two-story house with beige and light brown exterior, multiple windows with red shutters, a staircase leading to a balcony, and a small garden area with a potted plant and a small pool.
  • Modern dining room with a wooden dining table and black chairs, large windows with curtains, and a pendant light fixture.
  • Dining area with a wooden table, black chairs, a leather sofa, a small side table, a floor lamp, and a potted plant near the window.
  • Modern living room with large windows offering a view, featuring a grey sofa with multiple cushions, a wooden coffee table, a flat-screen TV on a sleek entertainment unit, and a floor lamp.
  • Wooden staircase with white walls and modern wall-mounted lighting fixtures.
  • Minimalist room with wooden flooring, white walls, skylight window, and a single grey armchair.
  • Bright attic bedroom with wooden flooring, slanted white ceiling, and a single bed with blue bedding. Features a large window and a built-in storage shelf.
  • Bright attic bedroom with wooden flooring, slanted ceiling, skylight, and large window overlooking a green field.
  • A well-maintained garden with a patio area featuring a large umbrella, outdoor furniture, and potted plants. The space is surrounded by greenery and includes a small dog lying on the grass.
  • Garden area with raised stone planters, a large tree, and a small shed in the background.
  • Open field with trees silhouetted against a colorful sunset sky.
1 / 13
6 pièces, 200m², CHF 2'950.–
Top
Murtenstrasse 70, 3179 Kriechenwil

Appartement spacieux 6 pièces dans une maison à deux familles avec balcon et jardin privé

Bienvenue dans cet appartement de haute qualité et spacieux de 6 pièces au Murtenstrasse 70 dans la commune idyllique de Kriechenwil. Avec une surface habitable de 200 m² au 1er étage et dans les combles, cet appartement offre beaucoup d'espace pour les familles et tous ceux qui veulent profiter de la vie rurale à fond.L'appartement a été dernièrement entièrement rénové en 2020 et agrandi. L'agrandissement correspond au standard du propriétaire (plancher en plaque et parquet en chêne, cuisine avec four et cuiseur à vapeur, cuisinière à induction en surface pleine avec plaque Teppanyaki, lave-linge / sèche-linge personnel, etc.).L'appartement offre, entre autres : • Surface habitable spacieuse : 200 m² répartis sur 6 pièces – idéal pour les familles ou les personnes qui apprécient beaucoup d'espace. • Balcon : Parfait pour se détendre et profiter de la vue ensoleillée. • Jardin spacieux et bien entretenu : Jardin clos spacieux avec maison de jardin, cabane, divers grands arbres fruitiers et jardin potager. Bien sûr, l'espace extérieur comprend également une terrasse confortable – un véritable paradis extérieur. • Belle vue : Champs ouverts et arbres qui se détachent sur le ciel du soir coloré – la nature pure juste à l'extérieur de la porte d'entrée. • Garage et parking : Deux garages peuvent être loués avec l'appartement. • Animaux autorisés : Les animaux sont autorisés sur demande et après accord • Enfant-friendly : Beaucoup d'espace et un grand jardin pour toute la famille. Emplacement et environnement : Kriechenwil est situé dans un environnement rural calme dans le canton de Berne. L'arrêt de bus est à seulement 4 minutes à pied et offre une bonne connexion à la région. Les enfants fréquentent l'école à Kriechenwil (5 minutes à pied) et l'école supérieure à Laupen. La propriété est extrêmement proche de la nature et offre une variété d'activités. La propriété est très ensoleillée – idéale pour des heures prolongées dans le jardin ou sur le balcon.Cet appartement est disponible à partir du 1er décembre 2026.Aucun contact avec les bureaux de courtage ou les sociétés immobilières souhaité!
Durée du trajet
-
  • Modern rooftop terrace with sun loungers, a small table, and a potted tree, overlooking a cityscape at sunset.
  • large windows, sliding doors, white kitchen, tiled floor
  • modern kitchen with white cabinets, marble flooring, large windows, modern appliances
  • Empty room, white walls, gray tiles, built-in oven and microwave, open door
  • modern kitchen with granite countertops, stainless steel sink, faucet, large windows, sliding door, view of the countryside
  • Roof terrace with glass railing, tiled floor, view of the surrounding area
  • modern kitchen, white cabinets, black countertops, built-in oven and microwave, sink with faucet, LED strip lighting
  • modern house, white exterior, large glass windows, balcony with glass railing, tiled floor, scenic view
  • modern bathroom with shower, sink, toilet, wooden floor, beige tiles
  • Bathroom with wooden floor, beige tiles, white bathtub, white toilet, white sink, window
  • white house, black roof, car parked under carport, gravel driveway
  • empty room, wooden floor, large windows, view of the outside
  • modern bathroom with gray tiles, glass shower enclosure, white sink, mirror, and toilet
  • empty room, wooden floor, white walls, large window, view of a field
  • empty room, wooden floor, white walls, large window, open door
  • Video monitor with a live feed of a car entering a parking lot
  • Two black cars parked under a carport, one with a charging cable connected
  • white house, black car parked under a carport, driveway, green field in the background
1 / 18
5.5 pièces, 120m², CHF 4'790.–
Top
Route de Salavaux 9, 1585 Salavaux

EN EXCLUSIVITE 5.5 pièces de standing dans villa avec vue sur le lac et les montagnes

Offrez-vous bien plus qu’un appartement : une véritable expérience de vie exclusive, entre nature, élégance et sérénité.Situé à Salavaux, dans un environnement résidentiel privilégié entouré de villas, ce bien unique se trouve dans une construction neuve de très haut standing composée de seulement deux logements.Ici, intimité et tranquillité sont totales, avec le sentiment rare de vivre dans une maison.Proche de la plage de Salavaux, réputée comme étant la plus longue plage de sable naturel d'eau douce de Suisse.Un cadre de vie spectaculaireDès les premiers instants, vous serez saisi par une vue panoramique imprenable sur le lac, les montagnes et les champs environnants.Un paysage vivant, changeant au fil des saisons, qui devient le décor quotidien de votre vie.Calme absolu, nature omniprésente, absence de nuisances : un luxe devenu rare.Un espace pensé comme une maison5.5 pièces généreusesTerrasse exceptionnelle de 55 m², véritable espace de vie à ciel ouvert, offrant une vue panoramique imprenable sur le lac, les montagnes et les champs environnants.Grand galetas de même superficie que l’appartement, offrant un volume exceptionnel et un important espace de rangement.Entrée indépendante (aucune sensation d’immeuble)Volumes spacieux et lumineuxDistribution fluide et éléganteChaque détail a été conçu pour offrir confort, intimité et qualité de vie supérieure.Cuisine & finitions haut de gammeCuisine moderne de standing luxe, entièrement équipéeMatériaux nobles et finitions soignéesEspaces ouverts, idéals pour recevoirConfort premium au quotidien4 chambres spacieuses et lumineuses, dont 1 suite parentale ; 2 chambres avec accès direct à la terrasse.2 salles de bains avec douches au design contemporain dont une grande baignoirePossibilité d’installer votre machine à laver et/ou un sèche lingeÉquipements modernes et finitions haut de gammeAmbiance élégante et apaisanteTechnologies & efficacitéChauffage par pompe à chaleur (PAC)Température réglable dans chaque pièceStores électriques dans chaque pièceInterphone équipé de caméraPlace de parc couverte éclairéeBorne électrique privative pour recharger vos VEConstruction neuve aux standards énergétiques actuelsConfort moderne, consommation optimisée.Stationnement2 places de parc :Couverte avec borne de recharge privative CHF 180.– / moisExtérieure CHF 150.– / moisLoyerCHF 4’790.– / mois + charges CHF 390.– / mois(Forfait fixe)Ce bien rare s’adresse à celles et ceux qui recherchent :Un cadre de vie exclusifUne tranquillité absolueDes prestations haut de gammeUne atmosphère proche d’une villaUn lieu unique, où chaque jour commence avec une vue exceptionnelle et se termine dans le calme le plus absolu.Contact(Callfilter actif anti spam)Si nous n’avons pas pu répondre à votre appel, merci de laisser un message (ou un message vocal) et nous vous rappellerons.Nous privilégions un échange direct avec des acquéreurs sérieux et ne souhaitons pas être contactés par des agences ou courtiers.

Durée du trajet
-
1 / 12
2.5 pièces, 88m², CHF 1'830.–
Top
Schönbüelpark 3, 9016 St. Gallen

Votre lieu préféré - Votre maison

Vous vivez dans un endroit central, familial et convivial avec des possibilités de shopping comme le marché de Gallus ainsi que des connexions de bus et d'autoroute à proximité immédiate. Cela signifie que vous êtes en ville en quelques minutes seulement.Les avantages de votre appartement en un coup d'œil :Modernes et ouverts, la cuisine et le salon/salle à manger combinés se présentent. En raison de la surface habitable spacieuse, cet appartement vous offre également de nombreuses options pour vous installer simplement et confortablement. Un autre point fort de cet appartement est les grandes fenêtres qui rendent l'appartement lumineux et accueillant. - cuisine conçue de manière ouverte avec couvercle en granit, mur arrière en verre, cuisinière en verre céramique, réfrigérateur spacieux avec partie congélateur, Combi-Steamer et lave-vaisselle - salle de bain/douche/lavabo double - toilettes séparées - hall d'entrée avec placard - 1 chambre avec 18m2 - terrasse 14m2 - appartement entier avec parquet à bande en chêne - connexion multimédia (téléphone, télécopie, TV, internet, réseau) dans chaque pièce - ascenseur dans la maison - aire de jeux avec bancs - supports à vélos aux entrées des maisonsUn espace de stationnement dans le garage souterrain peut être loué pour 135,00 CHF sur demande. À côté de la grande prairie derrière la propriété, il y a des aires de repos et des possibilités de jeu originales.Appelez. Visitez. Louez.Voulez-vous profiter d'une expérience de bien-être de rêve ? Alors nous nous réjouissons de votre contact ! David Mock058 280 43 62david.mock@helvetia.chEn tant que locataire de Helvetia, vous bénéficiez d'une réduction de 40 % sur votre prime annuelle initiale pour les produits d'assurance Helvetia sélectionnés ! Les images publiées sont similaires / identiques aux appartements. Des écarts par rapport à l'offre réelle sont donc possibles. Vous pouvez trouver d'autres biens immobiliers locatifs intéressants sur : www.helvetia.ch/immobilien

Durée du trajet
-

Propriétés suggérées sur base des résultats de ta recherche

Autres objets intéressants