









Zäziwil - Appartements à louer avec Balcon / Terrasse, Ascenseur

Nous te recommandons d’élargir tes critères de recherche pour obtenir des résultats similaires. Les filtres actuels n’ont donné aucun résultat.

Si tu ne souhaites pas modifier les critères de recherche actuels, nous te recommandons de créer une alerte, afin d'être averti(e) lorsqu’il y aura des offres correspondantes.

D’autres objets dans ta zone de recherche élargie automatiquement
34 résultats - Rayon: + 10km
  • 3 story house, red brick, white windows, balcony, plants
  • Two story house, red brick, brown roof, balcony, garden, outdoor seating area
  • Parking sign displaying instructions for solving parking tickets using the P+Rail app, with additional information and QR codes for other parking apps.
  • A narrow hallway with wooden flooring, white walls, and recessed lighting. A closed green door is visible on the right, and a mirror and picture frame are mounted on the left wall. The hallway leads to a room with furniture visible in the background.
  • Bedroom with a bed, chair, wardrobe, small table, and a picture frame on the wall. The room has a window with curtains and a patterned rug on the floor.
  • Cozy bedroom with a bed, bookshelf filled with books, a small table, a chair, and a patterned rug on the floor.
  • Bathroom with a toilet, washing machine, sink, mirror, radiator, and a window with a curtain. A towel is hanging on the wall.
  • Bathroom with a sink, mirror, cabinet, washing machine, toilet, radiator, and a window with a curtain.
  • Modern bathroom with white tiled walls and floor, a shower with a curtain, a sink with a cabinet, a chair in the adjacent room, and a towel hanging on the wall.
  • A furnished room with a wooden chair, sofa, coffee table, and a table lamp. The room features a mix of wooden and carpeted flooring, with framed pictures on the walls.
  • A well-furnished living and dining area with a sofa, coffee table, ottoman, chairs, dining table, and kitchen cabinetry. The space features a patterned rug, wooden flooring, and large windows with curtains.
  • A cozy living room with a fireplace, a sofa, a wooden dining table, chairs, and a lamp. The room features large windows with curtains and a view of the balcony.
  • Balcony with a table, chairs, and potted plants, overlooking a garden area with a traditional house in the background.
  • Balcony with a table, chairs, and flower boxes, overlooking a traditional half-timbered house and greenery.
  • A well-furnished living and dining area with wooden flooring, a patterned rug, a sofa, a wooden chair, a dining table with chairs, a wooden cabinet, a wood-burning stove, and a small kitchen area with cabinets and appliances.
  • Modern kitchen with white cabinets, granite countertops, stainless steel appliances, and a small dining area with a wooden table and chair.
  • The image shows a well-lit, modern living and dining area with wooden flooring, a dining table with chairs, a kitchen area with cabinets and appliances, and a wood stove with a floor lamp nearby.
  • A narrow hallway with light-colored walls and a wooden floor, leading to a room with a bookshelf filled with books and a small cabinet.
  • Ground floor plan of a residential building showing two apartments, each with a living/dining/kitchen area, bedroom, bathroom, and balcony. Includes a garden house and parking area.
1 / 19
3 pièces80m²CHF 1'445.–
Top
Freimettigenstrasse 4, 3510 Konolfingen

Appartement 3 chambres

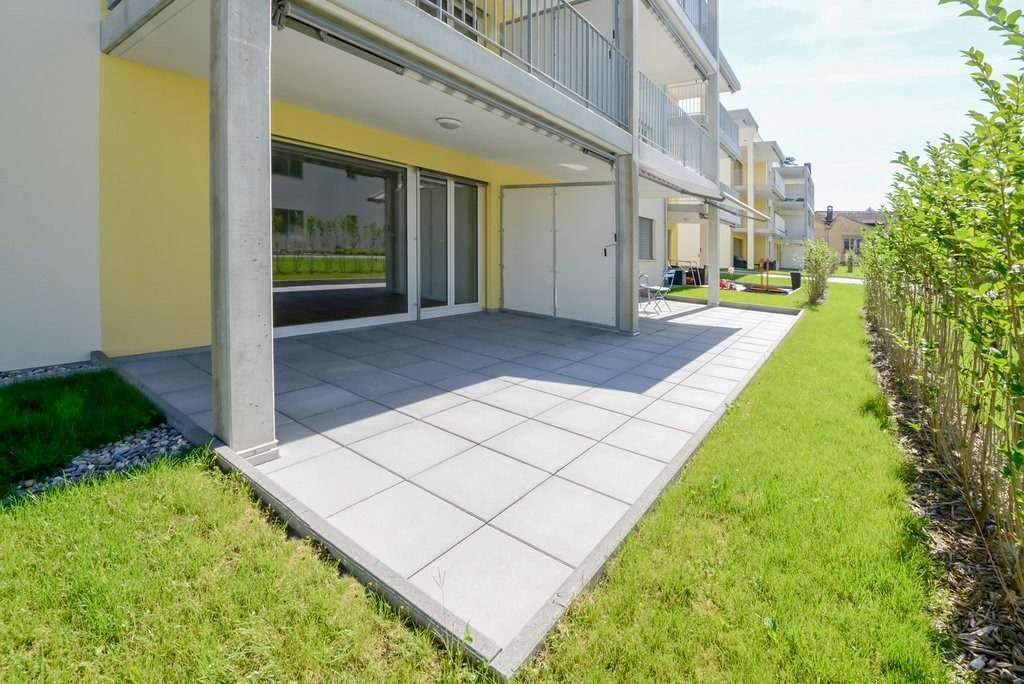
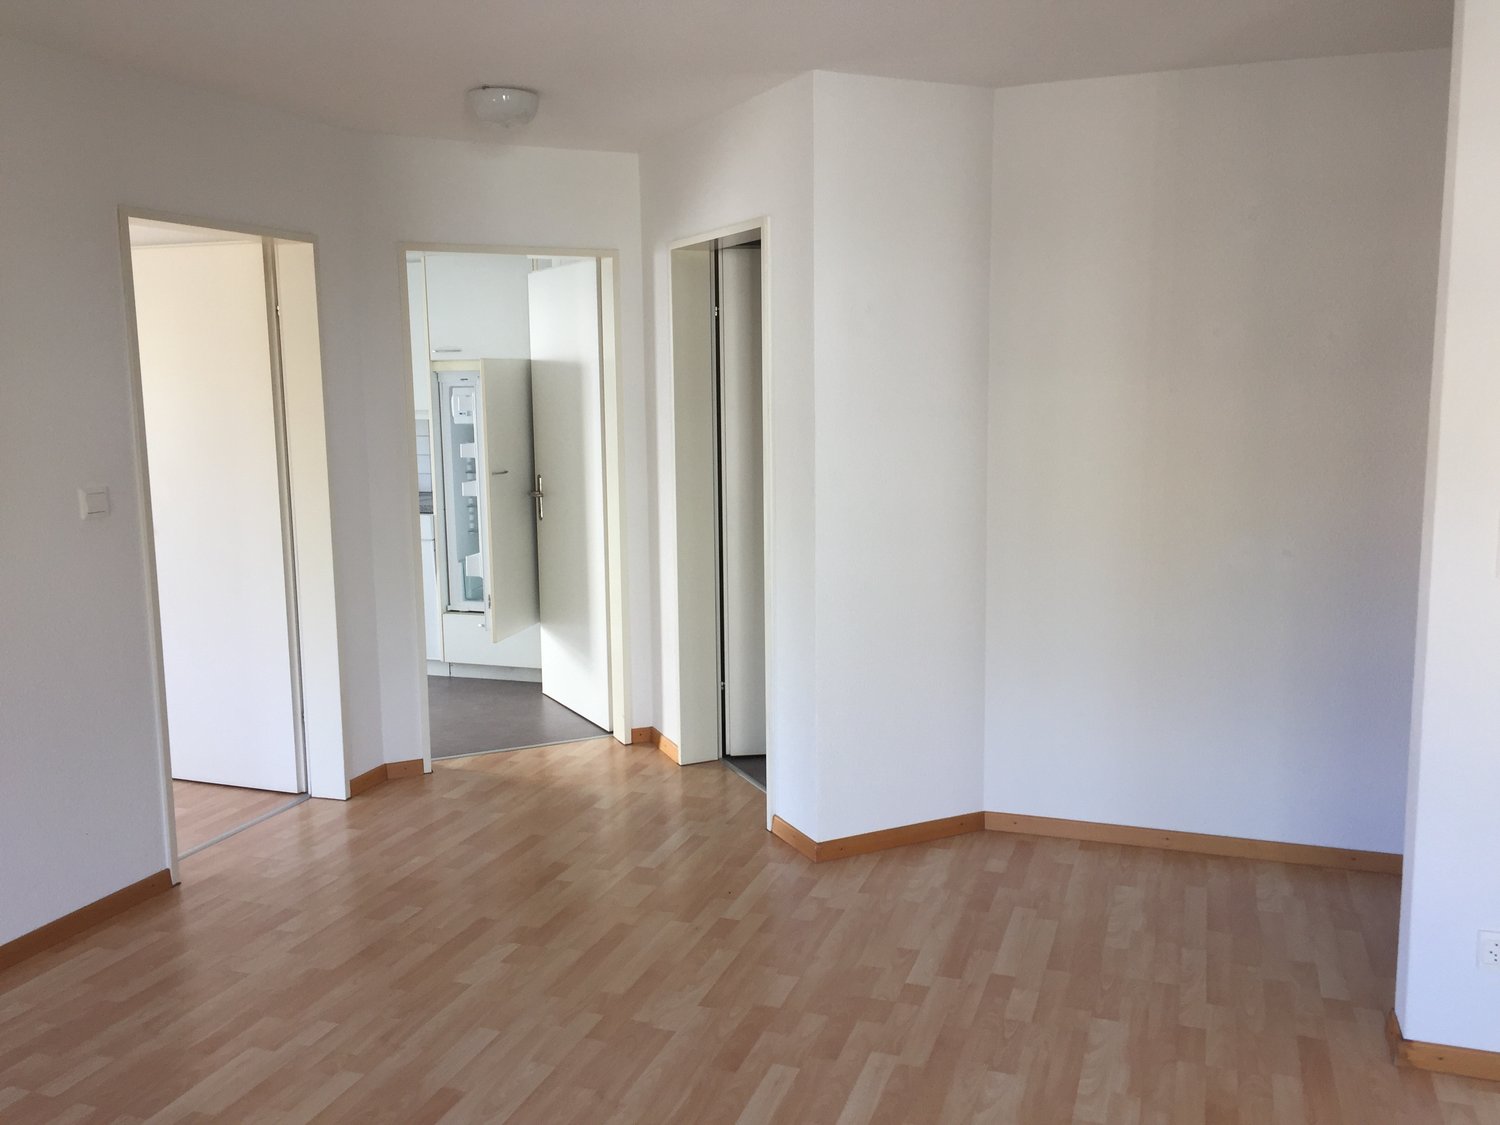
💫 Les caractéristiques spéciales en un coup d'œil • 80 m2 • 3 pièces • Poêle à cheminée et terrasse • Cuisine moderne, salle de bain avec lave-linge et sèche-linge privés • Emplacement calme près du château de Hünigen et de la gare de Stalden (2 minutes à pied) 🛋️ Espace pour vivre et travaillerCet appartement au rez-de-chaussée offre 80 m² d'espace – et une qualité de vie. Le séjour-salle à manger ouvert invite à la détente. Le poêle à cheminée procure une chaleur confortable en période froide.La cuisine moderne avec appareils de haute qualité, beaucoup d'espace de rangement et accès direct à la terrasse répond à des exigences élevées.🌿 Vivre dans le vert – et pourtant bien connectéL'appartement est situé dans une maison de 7 unités bien entretenue avec ascenseur, grand espace commun, espace de séjour couvert et lits de jardin pour les jardiniers amateurs. L'approvisionnement en chaleur durable (chauffage au granulé, système solaire, utilisation de l'eau de pluie) réduit les coûts accessoires et assure un mode de vie écologique.La gare de Stalden i.E. est à 2 minutes à pied – avec des connexions directes à Konolfingen, Thun et Berne. Les tickets de parking pour les places de parking extérieures peuvent être achetés à la BLS à la gare de Konolfingen.📌 Autres points forts • Année de construction : 2008 • Animaux de compagnie autorisés 🐾 • Cave privée, de nombreux placards • Lave-linge et sèche-linge dans l'appartement • Ascenseur jusqu'au 1er étage • Système d'aspiration dans l'appartement • Emplacement calme et convivial pour les enfants 💰 Conditions de location • Loyer incluant les coûts accessoires (paiement anticipé 160.--): CHF 1445.-- • Disponible à partir du : 1er décembre 2026 ou plus tôt si possible • Règlement annuel des coûts accessoires 👀 Rendez-vous de visiteVisites sur rendez-vous avec : • directement avec l'administration : Jürg Lehmann (079 341 39 23 ou 031 302 06 62)

Durée du trajet
-
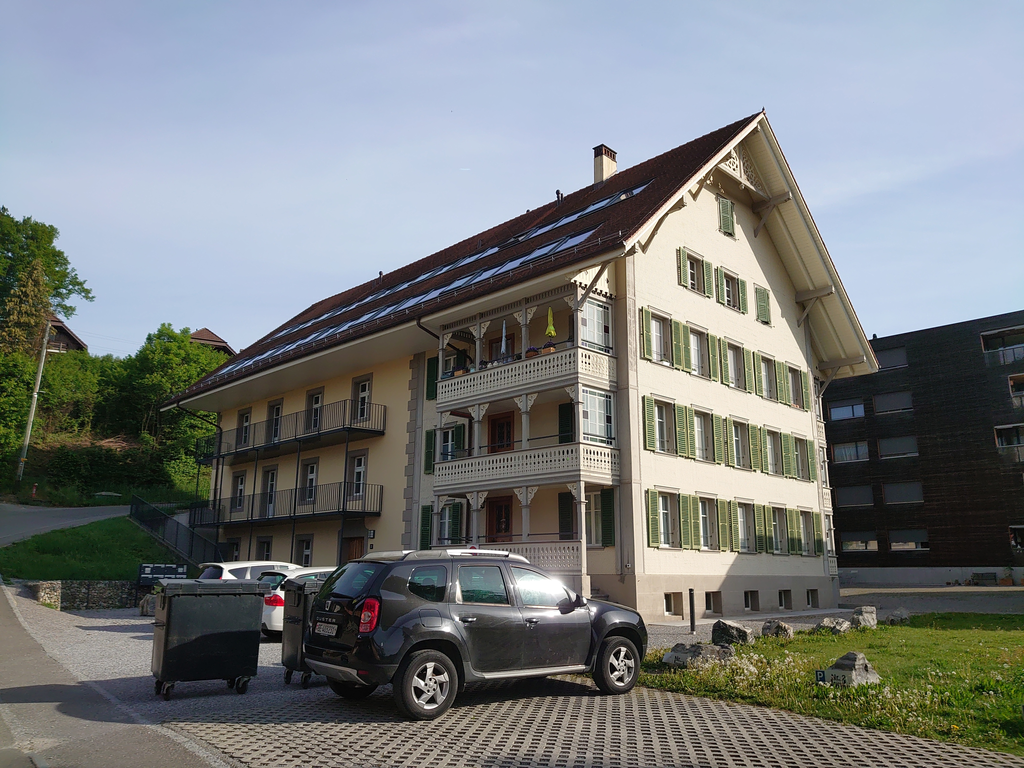
  • Two-story yellow house with red-tiled roof, multiple windows, balconies, and a driveway with a parked car.
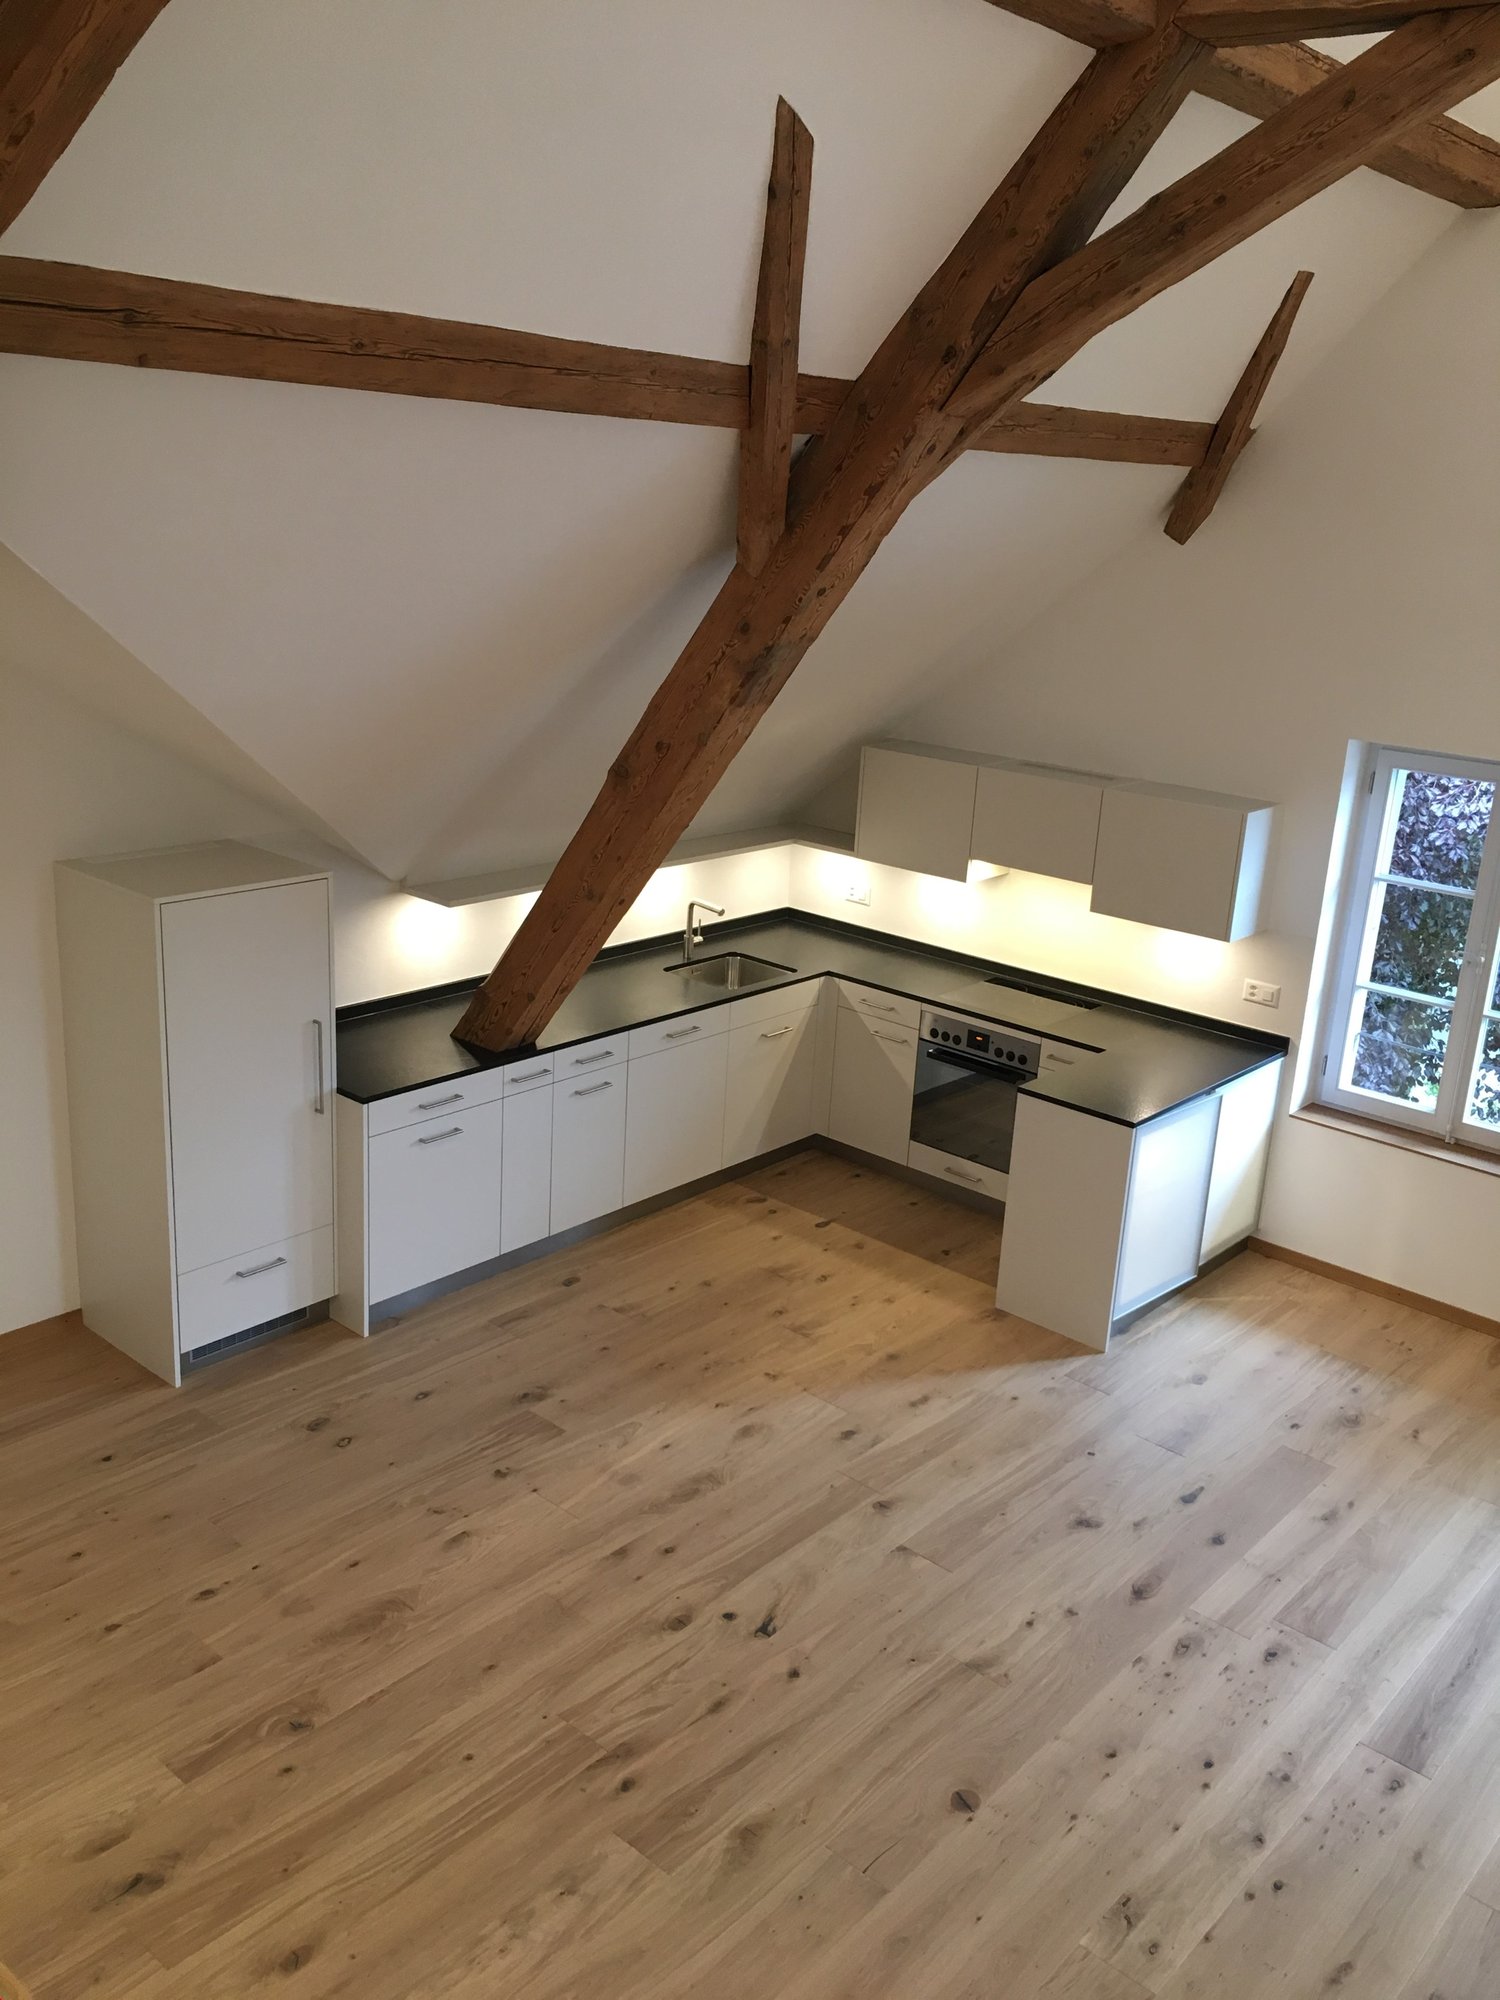
  • Modern kitchen with white cabinets, black countertops, and a green backsplash. Features a sink, oven, and dishwasher.
  • Empty attic room with wooden flooring, white walls, and large windows offering a view of greenery outside.
  • Modern hallway with dark tiled flooring, white walls, built-in shelving unit, and a small adjacent bathroom with a sink and mirror.
  • Modern bathroom with white tiles, a sink, toilet, bathtub, and a large mirror with built-in lighting.
  • Modern, minimalist hallway with dark tiled flooring, white walls, and a slanted ceiling. Features a small window and an open doorway leading to another room.
  • Modern bathroom with white tiled walls, a toilet, a sink with a chrome faucet, and a large mirror. The floor is dark grey tiles, and there is a small window above the toilet.
  • Empty hallway with light-colored wooden flooring and white walls, featuring an open doorway leading to another room.
  • A two-story house with a tiled roof, red shutters, and a balcony with flowers, surrounded by a garden and fields.
  • Floor plan of a residential unit with living area, kitchen, three bedrooms, bathroom, hallway, and balcony.
  • Modern hallway with tiled flooring, white walls, and a staircase leading upwards with a metal railing and glass balustrade. Natural light streams in from a large window at the top of the stairs.
  • Underground parking area with concrete pillars, marked parking spaces, and several parked vehicles including cars and bicycles.
1 / 12
4.5 pièces124m²CHF 1'840.–
Top
Sägematt 3, 3507 Biglen

Appartement moderne 4.5 pièces avec balcon à Biglen

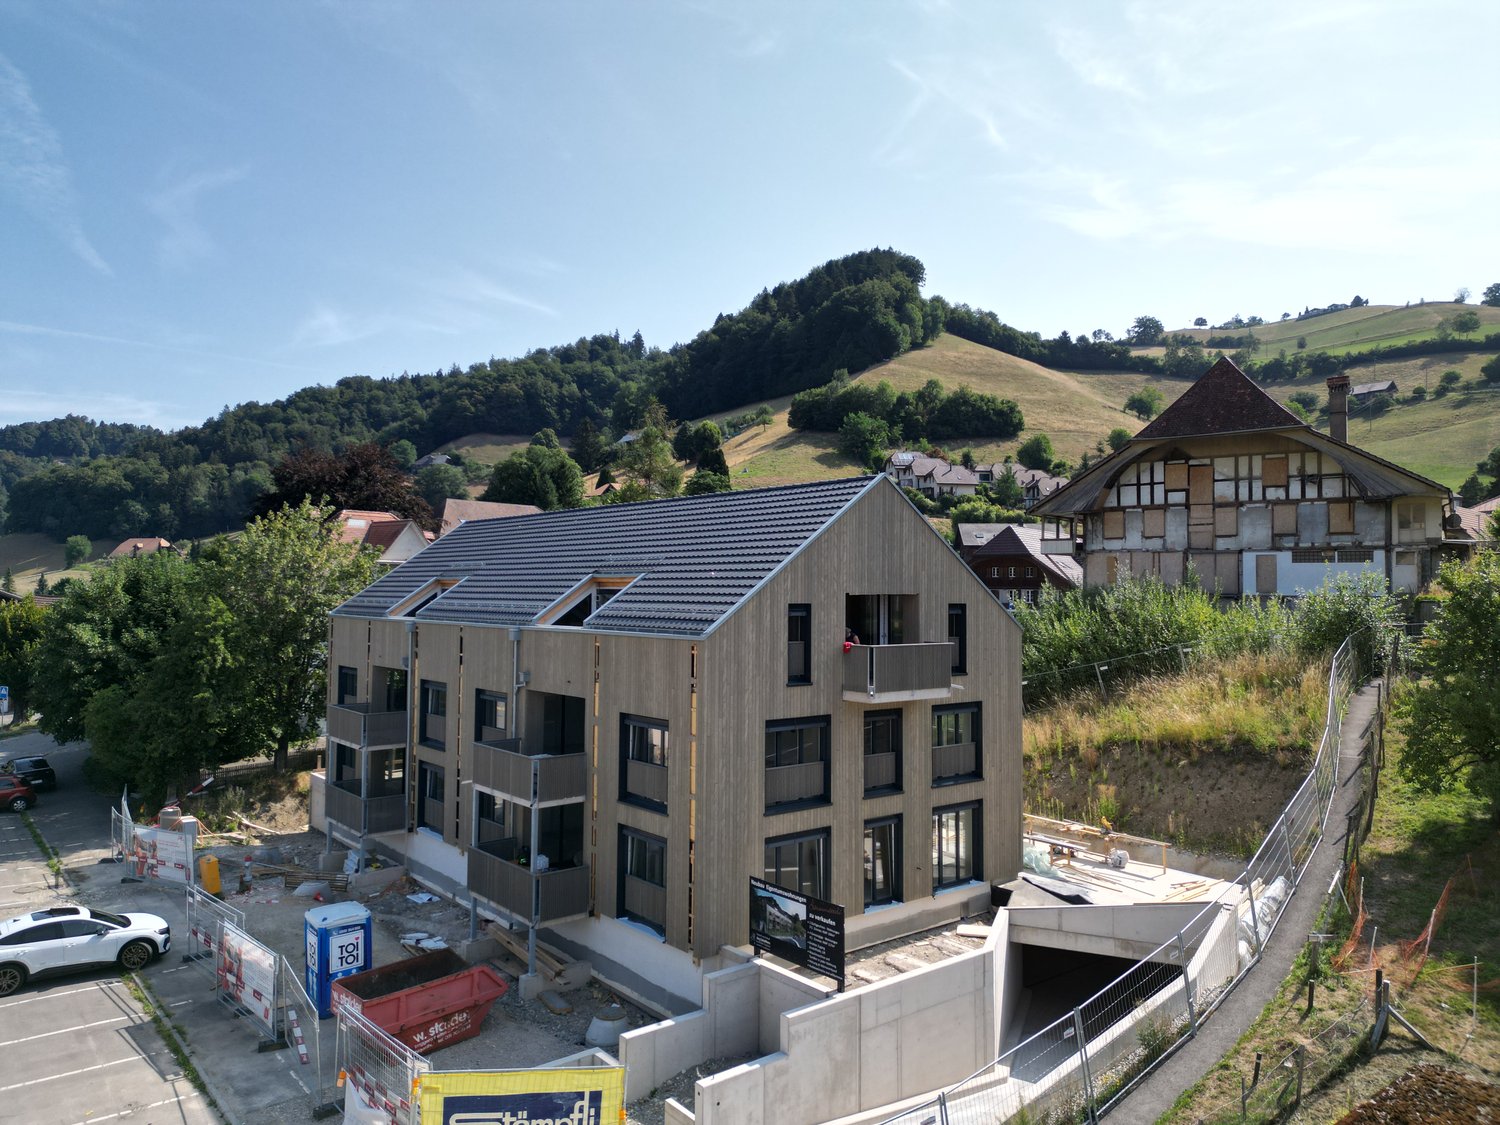
Découvrez cet appartement attractif 4.5 pièces au 2e étage d'une maison multifamiliale bien entretenue dans un endroit calme de la commune de Biglen. Avec 124 m2 d'espace de vie, cet appartement moderne offre tout ce dont vous avez besoin pour un séjour confortable. L'appartement impressionne avec : • Cuisine ouverte moderne : Avec des carreaux gris, des armoires blanches, du granit, un mur d'accent vert, GWA/céramique de verre etc. et de grandes fenêtres en verre pour beaucoup de lumière naturelle • Espace d'entrée pratique : Avec une garde-robe intégrée, des armoires et un sol carrelé • Salle de bain/WC moderne • WC séparé • Laverie/basement privée : Avec machine à laver et sèche-linge • Grand salon ouvert • Parquet clair : Dans toutes les pièces • 5 réductions : Utilisation pratique comme espace de stockage • Balcon : Parfait pour se détendre avec une belle vue • Ascenseur dans le bâtiment : Pour un accès pratique • Parking sécurisé : Parking sécurisé Caractéristiques spéciales : L'appartement est accessible en fauteuil roulant, convient aux enfants et les animaux de compagnie sont autorisés. Le bâtiment dispose de plusieurs balcons, d'un parking pavé et est entouré de pelouse verte. L'emplacement est très calme et ensoleillé. Emplacement idéal : L'arrêt de bus "Bären" est à seulement 2 minutes à pied, la gare de Biglen à 7 minutes. Une école est également à seulement 2 minutes, tandis que le supermarché Coop est accessible à pied en 8 minutes. La connexion aux transports en commun est excellente. Cet appartement est disponible immédiatement et convient idéalement aux familles ou à ceux qui apprécient la vie calme à la campagne avec de bons transports en commun. Profitez de la combinaison de confort de vie moderne et d'atmosphère idyllique de Biglen. Convainquez-vous personnellement ! Nous nous réjouissons de votre contact. Gerber Immobilien Treuhand Barbara Gerber Des informations supplémentaires peuvent être trouvées sur Internet à : Sagi-Biglen.ch

Durée du trajet
-
  • Modern kitchen with white cabinets, black countertops, stainless steel appliances, and a central island. Features a sink, faucet, and decorative vase on the counter.
  • Modern kitchen with white cabinets, black countertop, stainless steel range hood, and a colorful patterned rug on the floor.
  • Modern bedroom with a large bed, wooden floor, large window with sheer curtains, yellow armchair, side table with lamp, decorative vase with flowers, and a patterned ottoman.
  • Dining room with a wooden dining table, six black chairs, a bowl of fruit, a vase with flowers, a bottle, potted plants, a cabinet, and a picture frame on the wall.
  • Living room with a pink sectional sofa, a gold-framed coffee table with bottles, a yellow armchair, a bookshelf, and a table lamp.
  • Living room with a fireplace, wooden floor, large window with white curtains, and several plants.
  • A modern, well-lit room with wooden flooring, a white desk, a black office chair, a computer screen, a wooden armchair, and built-in shelves.
  • Modern bathroom with double sink, marble countertop, dark cabinets, patterned tile floor, and a shower area with a curtain.
  • Modern bathroom with double sink vanity, marble countertop, dark blue cabinetry, and decorative tile flooring.
  • Modern bathroom with a white tiled shower area, bathtub, and decorative shower curtain. Includes a showerhead, faucet, and a few bottles on the edge of the tub.
  • Balcony with wooden planters filled with herbs and flowers, wooden decking, and storage space underneath.
  • Floor plan of a two-story house with labeled rooms including living room, kitchen, bedrooms, bathrooms, and a balcony.
1 / 12
3.5 pièces80m²CHF 2'110.–
Top
Paradiesweg 8, 3076 Worb

Un joyau ! - Appartement 3,5 pièces de haute qualité à Worb avec balcon, cheminée et beaucoup de confort

Cet appartement beau, spacieux et de haute qualité est situé au 1er étage d'une maison multifamiliale avec cinq parties, qui sont des propriétaires. En 2020, l'appartement a été rénové avec beaucoup d'attention aux détails et à la qualité. Le standard de construction élevé convainc par des matériaux de haute qualité et des électroménagers modernes tels que V-Zug cuiseur vapeur, cuisinière à induction, réfrigérateur extra grand et réfrigérateur à vin intégré. Une cheminée avec cassette en verre procure une atmosphère conviviale et de la chaleur en hiver.Grâce à l'orientation est-sud de l'appartement, vous pouvez profiter de beaucoup de soleil et de lumière du matin au soir. Le balcon spacieux avec planches en bois invite à la détente. L'appartement comprend une buanderie séparée avec tour de lavage et beaucoup d'espace de stockage supplémentaire. De plus, un compartiment de cave séparé est disponible.Un emplacement de parking dans le garage, ainsi qu'un emplacement de parking extérieur privé directement sur la rue sont inclus dans le loyer. L'appartement est situé dans le centre de Worb dans un quartier résidentiel calme. De nombreux commerces sont à proximité (Migros, Denner, pharmacie : 2 minutes à pied ; coop, 10 minutes à pied). En voiture, vous pouvez rejoindre la gare principale de Berne en 15 minutes et en S-Bahn en 30 minutes. Disponible à la location à partir du 1er novembre 2026 ou sur arrangement. • Zone d'entrée avec vestiaire et grand placard intégré • Cuisine avec île et cuisinière à induction • Électroménagers V-Zug (cuiseur vapeur) • Réfrigérateur à vin • Revêtement de sol en parquet de chêne continu • Salle de bains avec sol en carrelage • Chauffage par le sol • Salle de bains avec baignoire • Cheminee avec cassette en verre • Buanderie privée avec tour de lavage et espace de stockage supplémentaire • Balcon spacieux avec orientation sud-ouest et planches en bois • Compartiment de cave séparé • Ascenseur disponible • Emplacement de parking dans le garage et emplacement de parking extérieur inclus. • Pour les amoureux des chats : La porte de chat existante, y compris l'échelle de chat, peut être reprise par les locataires précédents après arrangement, contre la prise en charge de l'obligation de démontage de l'insert de fenêtre existant. Les rendez-vous pour les visites sont à prendre avec les locataires actuels. Un formulaire de candidature sera remis lors de la visite.

Durée du trajet
-

Autres objets intéressants