








Vésenaz - Appartements à louer

Nous te recommandons d’élargir tes critères de recherche pour obtenir des résultats similaires. Les filtres actuels n’ont donné aucun résultat.

Si tu ne souhaites pas modifier les critères de recherche actuels, nous te recommandons de créer une alerte, afin d'être averti(e) lorsqu’il y aura des offres correspondantes.

D’autres objets dans ta zone de recherche élargie automatiquement
171 résultats - Rayon: + 10km
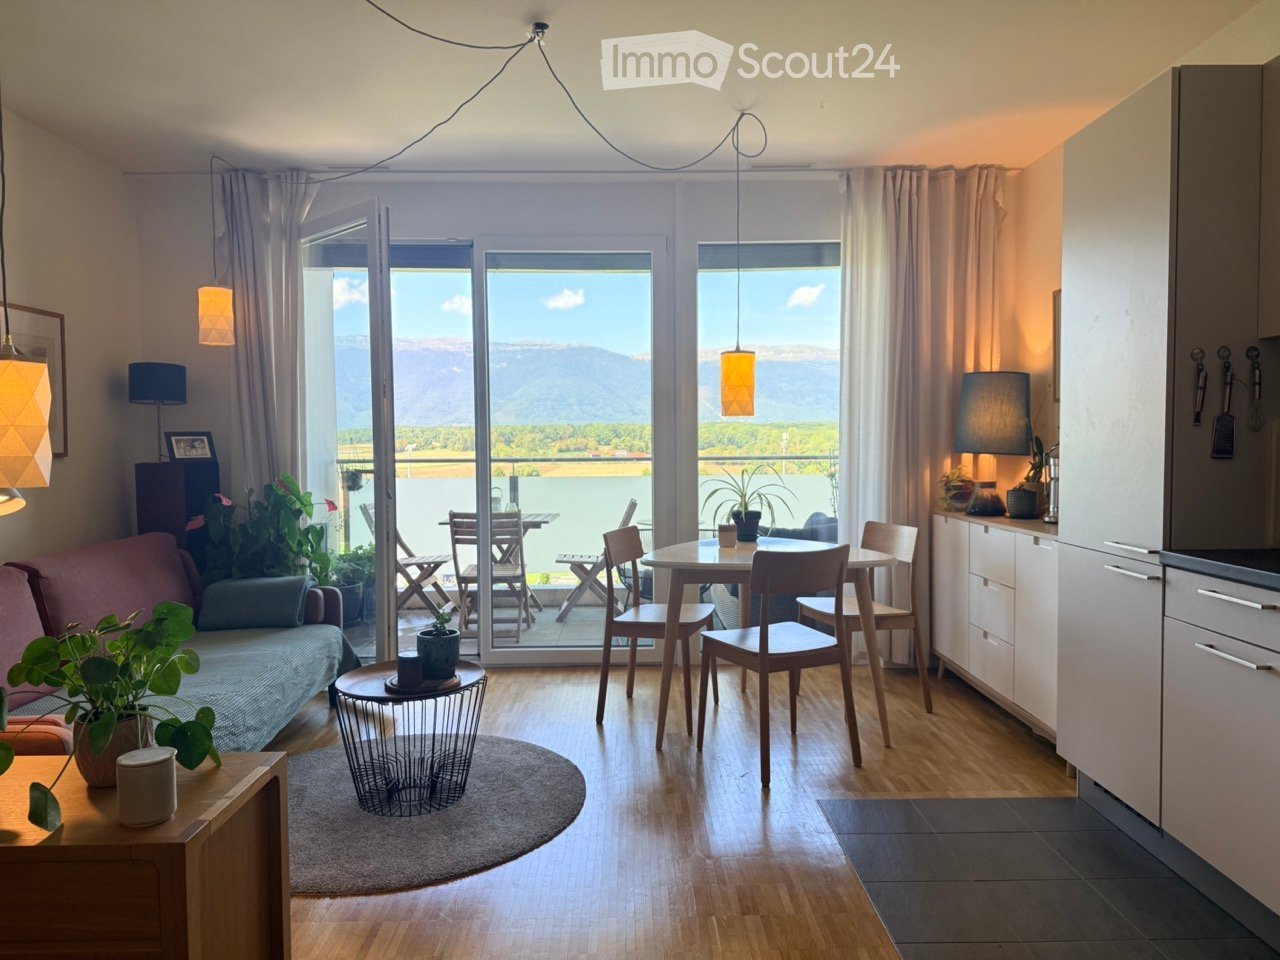
  • Bright, open-plan living and dining area with large windows overlooking a scenic lake and mountains. Features a sofa, coffee table, dining table with chairs, kitchen area with cabinets and appliances, pendant lights, and decorative plants.
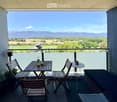
  • Balcony with a scenic mountain view, featuring a small wooden table, chairs, a sofa, and a round side table.
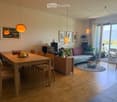
  • Bright living and dining area with wooden flooring, a sofa, dining table with chairs, pendant lights, and a view of a lake through large windows and sliding doors.
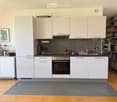
  • Modern kitchen with white cabinets, stainless steel appliances, grey tiled backsplash, and wooden flooring. Includes a refrigerator, oven, sink, blender, coffee maker, and a bookshelf with books.
  • A modern, well-organized home office with a wooden desk, ergonomic chair, large bookshelf filled with books and binders, laptop, printer, and decorative vase with flowers.
  • Cozy bedroom with a wooden bed, nightstand, lamp, bookshelf, and large window with a scenic mountain view.
  • A modern bedroom with a large bed, nightstand, lamp, wardrobe, plant, picture frame, and a small chair near the door.
  • Cozy bedroom with a bunk bed, desk, chair, and large window overlooking a scenic view.
  • A cozy bedroom with a bunk bed, a wardrobe, a framed picture on the wall, and a colorful lamp hanging from the ceiling.
  • Compact bathroom with a sink, mirror, washing machine, and storage shelves. Includes cleaning supplies and a bottle of Total detergent on the floor.
  • Modern bathroom with a white sink, wooden cabinet, mirror, toilet, and a blue bath mat on the floor.
1 / 11
Balcony with a scenic mountain view, featuring a small wooden table, chairs, a sofa, and a round side table.
Bright living and dining area with wooden flooring, a sofa, dining table with chairs, pendant lights, and a view of a lake through large windows and sliding doors.
Modern kitchen with white cabinets, stainless steel appliances, grey tiled backsplash, and wooden flooring. Includes a refrigerator, oven, sink, blender, coffee maker, and a bookshelf with books.
4 pièces70m²CHF 2'606.–
Premium
Rue des Coopératives 5, 1217 Meyrin

App. dernier étage à Meyrin

Bel appartement – Les Vergers, Meyrin 🇫🇷📍 Rue des Coopératives 5, Meyrin – 8ème étageBel appartement lumineux situé au 8ème étage, dans le quartier très recherché des Vergers à Meyrin, avec une magnifique vue dégagée et sans vis-à-vis.L’appartement se compose de : • Une chambre parentale • Une chambre pour enfants • Une salle de bains avec baignoire et emplacement pour lave-linge • Un WC séparé avec lavabo • Une cuisine ouverte sur le séjour et la salle à manger • Un balcon avec une magnifique vue dégagée • Une cave au sous-sol • Un espace commun pour les vélos L’emplacement est particulièrement adapté aux familles. Juste devant l’immeuble, vous bénéficiez d’une vue dégagée, de terrains de sport et d’écoles, dans un environnement agréable et ouvert.🚋 Les lignes de tram 14 et 18 se trouvent à proximité, offrant un accès facile aux transports publics.📅 Disponible dès le 1er octobreUn bel appartement confortable dans un quartier familial, bénéficiant d’une belle vue, d’un environnement agréable et d’excellentes connexions aux transports publics.-------------------------------------------------------------------------------Beautiful Apartment – Les Vergers, Meyrin 🇬🇧📍 Rue des Coopératives 5, Meyrin – 8th floorBeautiful and bright apartment located on the 8th floor in the popular Les Vergers area of Meyrin, offering a stunning and unobstructed view.The apartment consists of: • Master bedroom • Children’s bedroom • Bathroom with bathtub and space for a washing machine • Separate toilet with sink • Open-plan kitchen with living and dining area • Balcony with an amazing, unobstructed view • Private cellar in the basement • Shared bicycle storage area The location is ideal for families. Directly in front of the building, there is an unobstructed view, sports fields and schools, providing a pleasant and open environment.🚋 Tram lines 14 and 18 are within walking distance, offering convenient public transport connections.📅 Available from 1 OctoberA beautiful and comfortable apartment in a family-friendly neighbourhood, with excellent views, convenient amenities and easy access to public transportation.

Durée du trajet
-
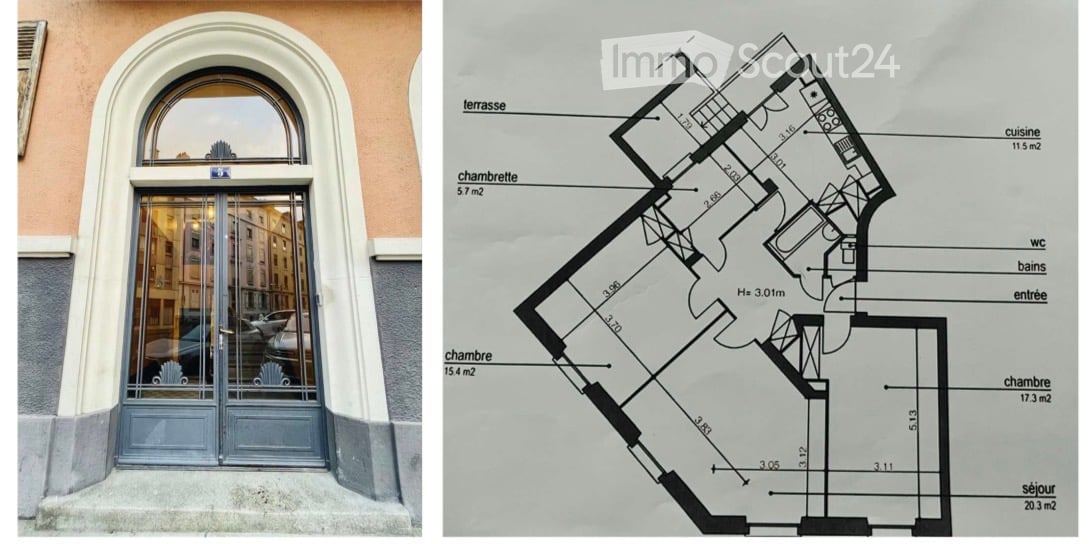
  • Floor plan of an apartment with living room, kitchen, three bedrooms, two bathrooms, and a terrace.
  • Modern kitchen with white cabinets, black countertops, and stainless steel appliances. Features a dining table with chairs, a radiator, and a window with a view of the outside.
  • Cozy bedroom with a bed, desk, chair, mirror, radiator, and window with curtains.
  • Compact bathroom with white walls, a toilet, a small sink, and a window above the sink. Toilet paper holder and a trash bin are visible.
  • Modern bathroom with a bathtub, shower curtain, sink, cabinet, and a blue rug on the floor.
1 / 13
4.5 pièces100m²CHF 3'305.–
Top
Aubepine, 5, 1205 Genève

Charmant appartement de 4.5 pièces rénové – Genève, Aubépine

Francais:Suite à un déménagement professionnel et changement de canton je propose la reprise de mon bail à partir du 1 novembre 2026.Découvrez cet élégant appartement de 4.5 pièces situé au rez-de-chaussée supérieur d'un immeuble avec ascenseur, idéalement placé au cœur du quartier prisé de Plainpalais, Genève (1205). Entièrement rénové en 2023. Descriptif du bien (Rez-de-chaussée haut)· Surface généreuse : 100 m² de surface habitable offrant de beaux volumes et une grande liberté d'aménagement avec hauteur sous plafond : 3 m.· Charme : Immeuble Art Nouveau calme, parquet d'origine, plafond décoratif.· Rénovation : Entièrement rénové en 2023, finitions soignées et équipements modernes pour un confort optimal.· Pièces (4,5) : 2 chambres à coucher, 1 grand séjour, 1 bureau, 1 terrasse.· Sanitaires : 1 salle de bain avec baignoire, 1 WC séparé.· Cuisine : Équipée (appareils neufs, lave-vaisselle), nombreux rangements, coin repas.Terrasse privative : Profitez d'un espace extérieur ensoleillé, idéal pour se détendre.· Annexes : 1 débarras et lave-linge privatif au sous-sol.· Sécurité : Digicode à l'entrée principale. Environnement central et ensoleillé : Cet appartement bénéficie d'un ensoleillement généreux en été et d'une belle luminosité en hiver. Le quartier est animé et central, facile d'accès, proche de commerces et de restaurants.Proche Université de Genève, Collège de l'Aubépine, École Roseraie et de HUG.· Conditions financières & Loyer échelonnéLe bail actuel de 5 ans est valable jusqu'au 31/12/2028, à renouveler au besoin. Le loyer mensuel (incluant 155 CHF de forfait charges) évolue comme suit :· Jusqu'au 31/12/2026 : 2 550 CHF / mois· Jusqu'au 31/12/2027 : 3 305 CHF / mois· Jusqu'au 31/12/2028 : 3 405 CHF / mois Condition importante : Priorité sera donnée au candidat acceptant de racheter une partie des meubles de l'appartement à un prix très avantageux.Dossier de candidature requisPour que votre dossier soit étudié, il doit être complet et comporter :1. Pièce d'identité (ou permis de séjour valable).2. Justificatif de revenus / Copie du contrat de travail. (Revenus supérieurs à trois fois le loyer pour être éligible) 3. Extrait récent du Registre des poursuites. ✉️ ContactSi vous êtes intéressé(e) et solvable, merci d'envoyer votre dossier complet pour organiser une visite à l'adresse suivante : eskripkina88@gmail.com

Durée du trajet
-
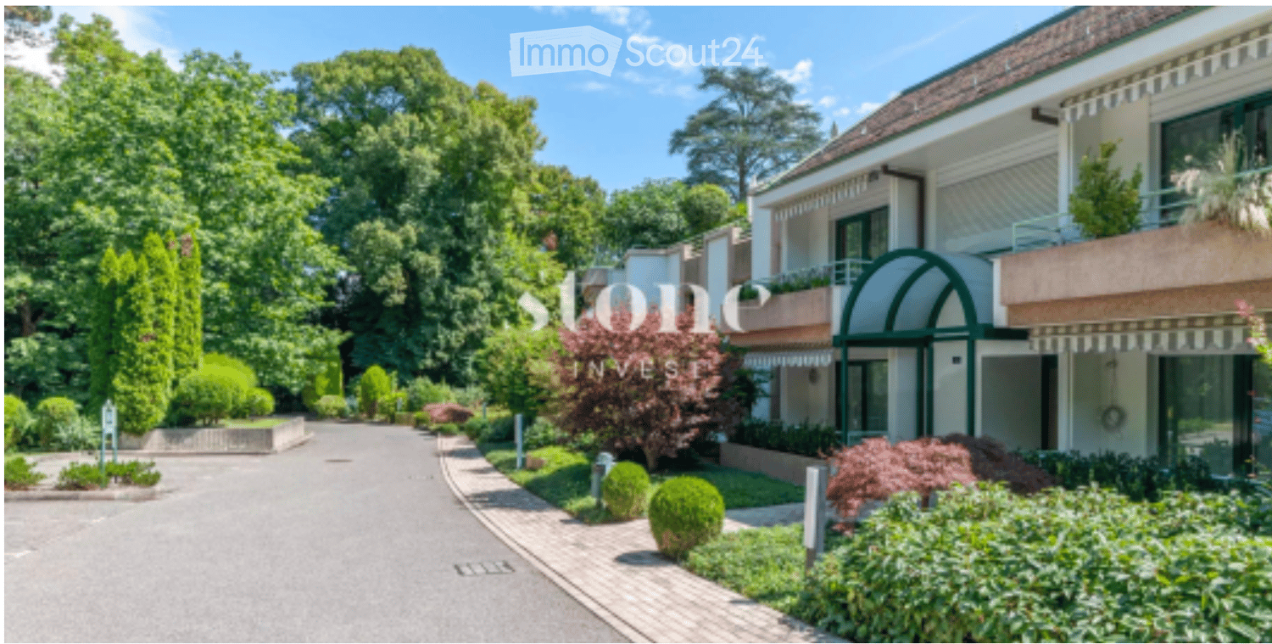
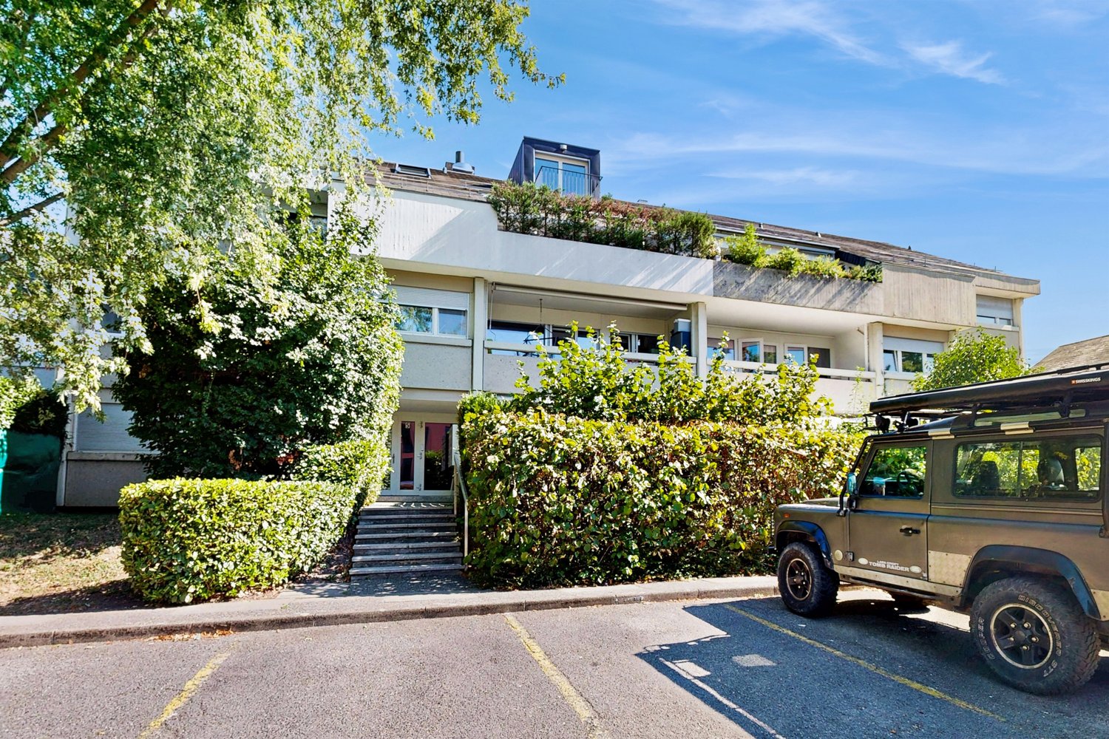
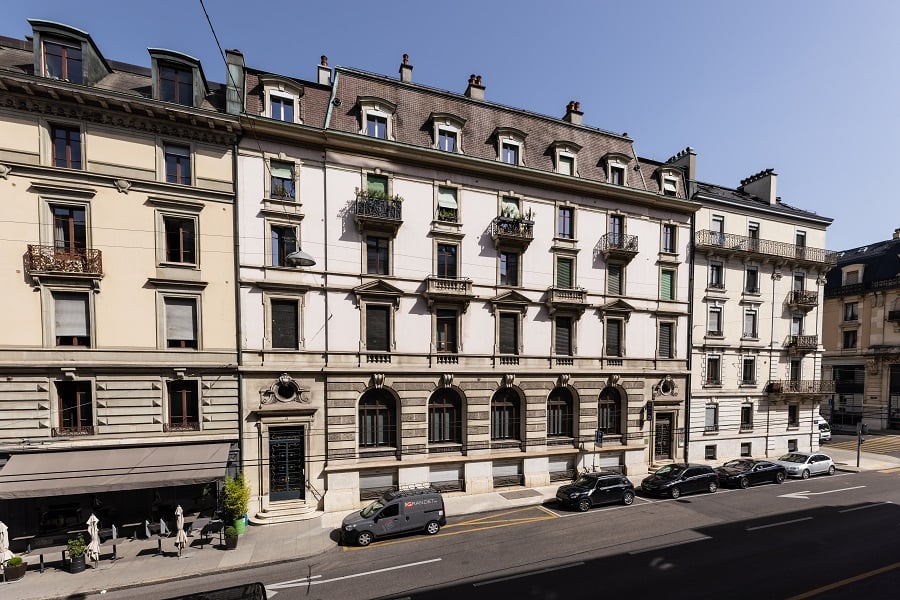
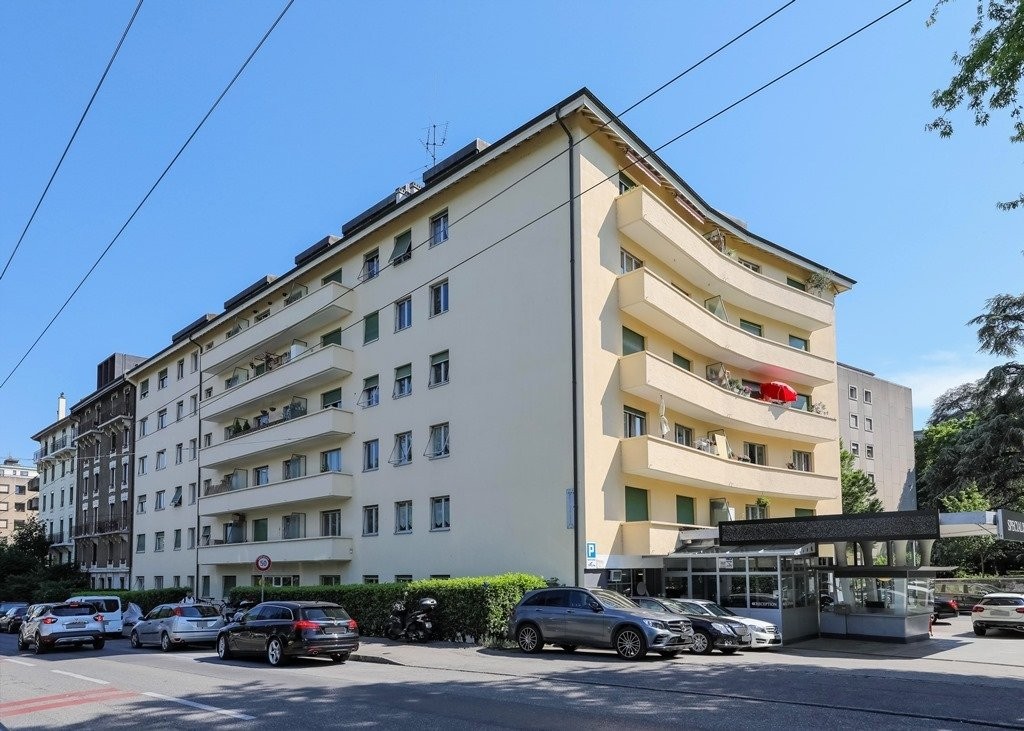
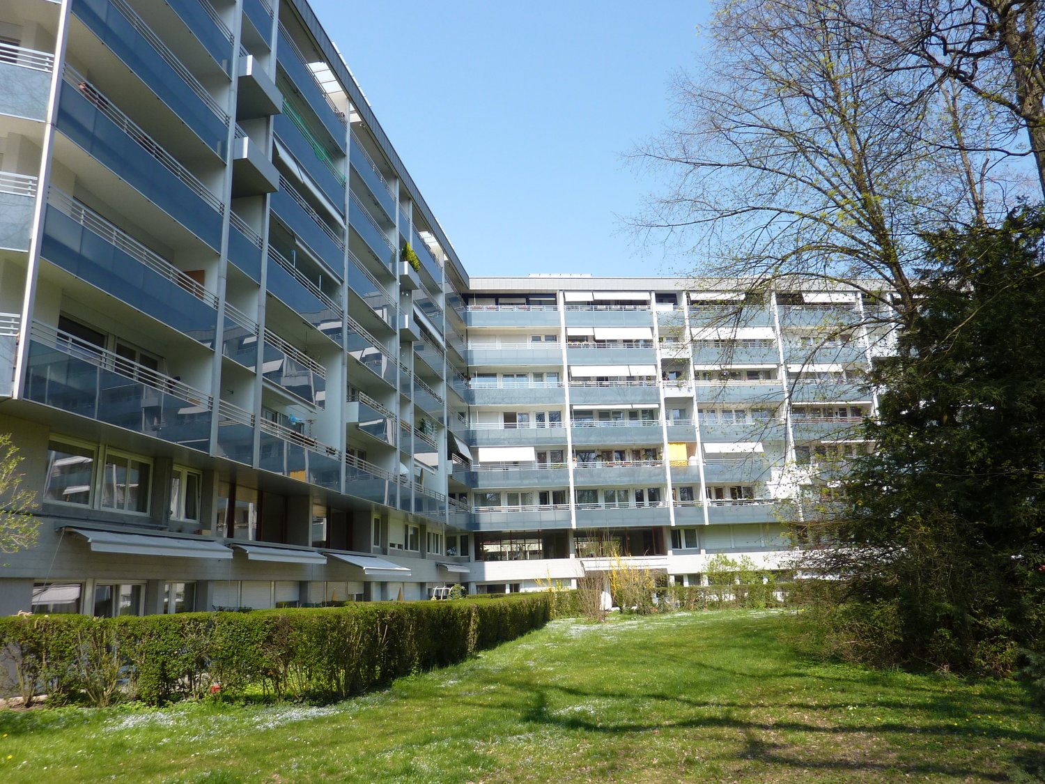
  • A modern multi-story building with a well-maintained garden and driveway, featuring balconies and large windows.
  • Balcony with white tiled floor, green metal railing, striped awning, small round glass table, and two wicker chairs. Offers a view of a green lawn and trees.
  • Bright living room with tiled floor, large sliding glass doors leading to a balcony, a red armchair, a sofa, a small table, and a dining area with a round table and chairs.
  • Bright living room with tiled flooring, white walls, and several pieces of furniture including a sofa, coffee table, and dining table with chairs.
  • Modern kitchen with white cabinets, black countertops, and tiled flooring. Features include a refrigerator, microwave, oven, dishwasher, and various kitchen items on the counters.
  • Open-plan living and dining area with a round wooden dining table, four chairs, a refrigerator, microwave, and a small kitchen area with stools.
  • A narrow hallway with tiled flooring and white walls, featuring a ceiling light fixture and several doors leading to different rooms.
  • Bright bedroom with wooden flooring, large window, neatly made bed with blue bedding, nightstand with lamp, and a small chair near the window.
  • Modern bathroom with dark grey tiles, white fixtures, a large mirror, and a radiator. The space includes a toilet, sink, and a towel on the floor.
  • Small bedroom with a single bed, nightstand, and lamp. Light-colored walls and wooden flooring.
  • Empty hallway with light wooden flooring and white walls, leading to adjacent rooms.
  • Bathroom with a radiator, washing machine, and a shower stall visible through an open door.
1 / 12
4 pièces107m²CHF 4'200.–
Top
Chemin de la Grève 16, 1290 Versoix

Appartement Meublé à Versoix

APPARTEMENT MEUBLÉ DE 4 PIÈCES – 2 CHAMBRES – Très bel appartement meublé de 107 m² situé au Chemin de la Grève 16 à Versoix, directement à côté de Geneva English School (GES) & Port Choiseul, au sein d'une résidence privée particulièrement calme.L'appartement est en parfait état et offre deux chambres, deux salles de bains, un spacieux séjour/salle à manger ainsi qu'une grande loggia/balcon couvert.Les résidents bénéficient d'un accès direct au lac à travers le grand jardin paysager privé de la résidence, offrant un cadre de vie exceptionnel et particulièrement agréable pour une famille.POINTS FORTS 107 m² - 4 pièces / 2 chambres / 2 salles de bains - Entièrement meublé et en parfait état - Grande loggia / balcon couvert - Accès direct au lac par le jardin paysager de la résidence - Garage privé inclus - 1er étage avec ascenseur - Résidence très calme avec peu de voisins - Cuisine entièrement équipée - Électroménager Miele - Lave-linge et sèche-linge - 2 Réfrigérateur - Local vélos / poussettes - Chauffage et charges inclus - Disponible immédiatementLOYER - CHF 4'200 / mois - chauffage et charges inclus - garage privé inclus - abonnement tele/internet à la charge du locataire..Un bien idéal pour un professionnel international ou toute personne recherchant un appartement meublé de qualité dans un environnement calme au bord du lac.

Durée du trajet
-
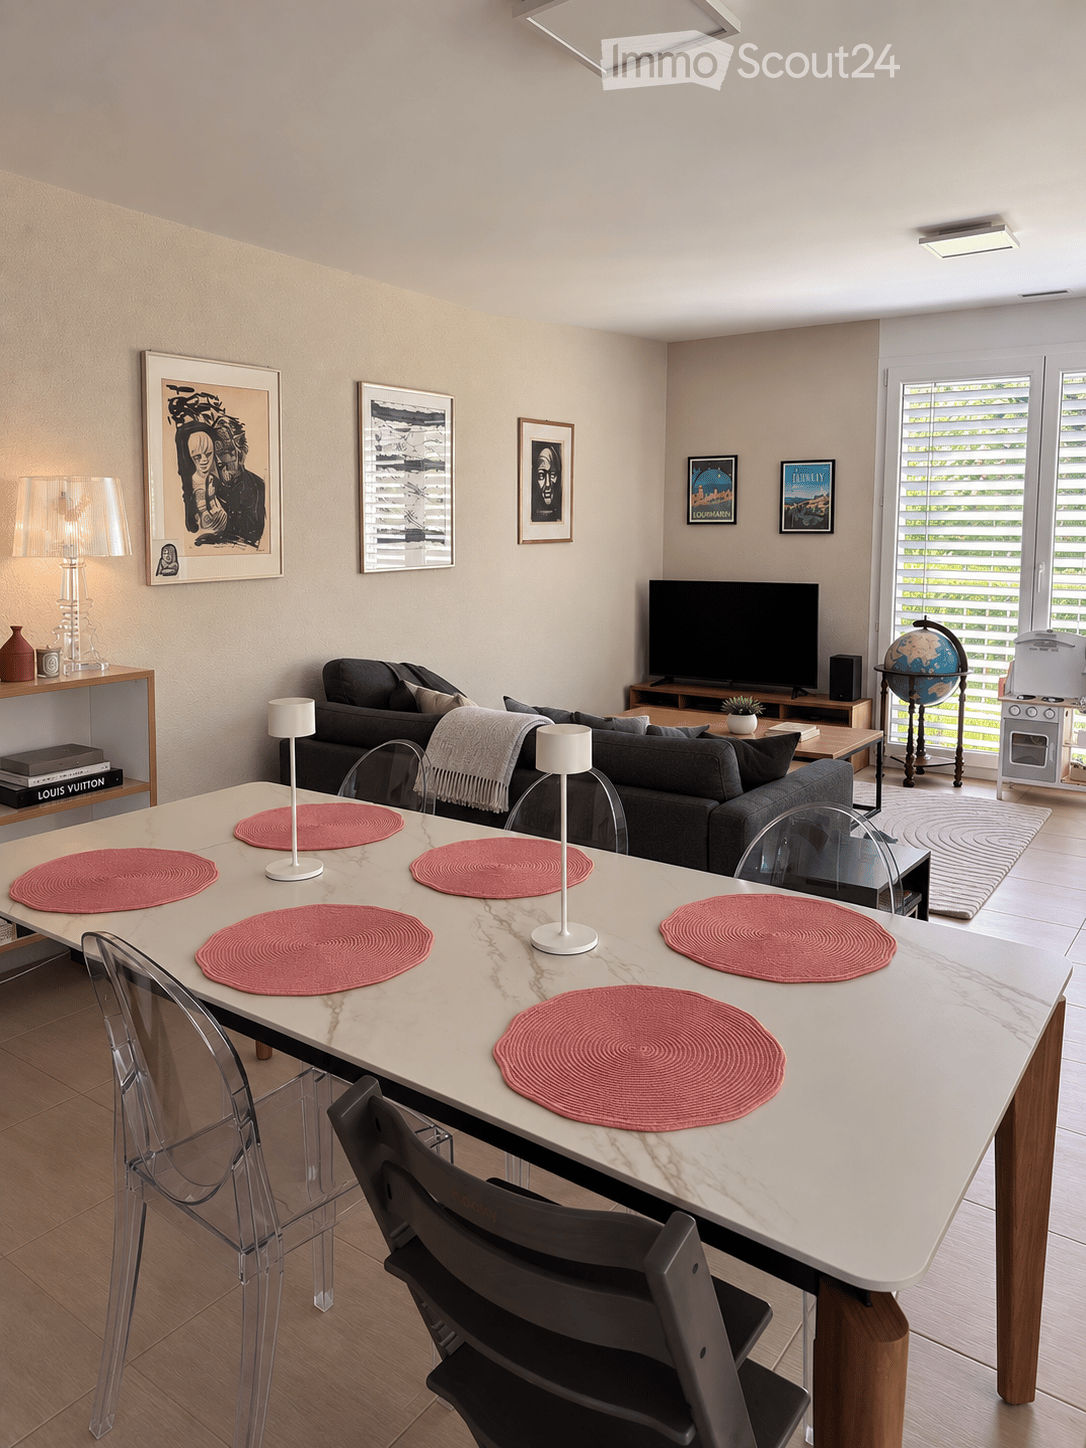
  • Modern living room with a white marble dining table, six chairs, a grey sofa, a television, a globe, and decorative lamps.
  • Open-plan kitchen and dining area with a large central dining table, modern white cabinets, and a view to a balcony.
  • Modern bathroom with a glass-enclosed shower, a white sink with a mirror, and a toilet. The space includes towels, toiletries, and a small rug in front of the shower.
  • Child's bedroom with wooden flooring, a white bed with drawers, a colorful table, a blue chair, toys, and a round rug with a road design.
  • Brightly lit children's room with wooden flooring, crib, changing table, wardrobe, and various toys including a plush elephant, toy car, and a changing mat.
  • Balcony with a wooden sofa, a small round table, and a wooden chair, overlooking a tree-lined street.
  • Cozy bedroom with a large bed, nightstand, baby crib, and decorative elements including a framed picture and a hanging decorative ball.
  • Modern bathroom with a white sink, toilet, mirror, and shower curtain. Includes a towel and a small cabinet under the sink.
1 / 8
4.5 pièces111m²CHF 3'420.–
Top
Chemin de la Faverge 14, 1295 Mies

Bel appartement 4,5 pièces – 111 m², 3 chambres, Mies

À louer dès le 1er décembre 2026, bel appartement de 4,5 pièces et 111 m², situé au 1er étage d’un immeuble moderne au Chemin de la Faverge 14 à Mies.Très lumineux et ensoleillé, il bénéficie d’un environnement calme et agréable, à proximité du lac et de toutes les commodités.L’appartement comprend :• 3 chambres, dont une chambre parentale avec salle de bains attenante• Spacieux séjour lumineux• Balcon• Deux place de parking dans le garage • Ascenseur• Animaux acceptésSituation idéale :• Bus Mies Village : 1 min à pied• Pharmacie : 2 min• École de Mies : 9 min• Gare de Tannay : 12 min à pied• Genève accessible en seulement 20 minutes avec le Léman Express• Lac à proximitéUn appartement spacieux et confortable, idéal pour une famille, dans le charmant village de Mies, tout en bénéficiant d’un accès rapide à Genève.Disponible dès le 1er décembre 2026……………………………………………………………………………………………………………Available from December 1, 2026, this beautiful 4.5-room, 111 m² apartment is located on the first floor of a modern building at Chemin de la Faverge 14 in Mies.Bright and sunny, the apartment enjoys a peaceful setting close to the lake and all local amenities.The apartment features: • 3 bedrooms, including a master bedroom with en-suite bathroom • Spacious and bright living area • Balcony • Two parking spaces in the garage • Elevator• Pets welcomeExcellent location: • Mies Village bus stop: 1-minute walk • Pharmacy: 2-minute walk • Mies school: 9-minute walk • Tannay train station: 12-minute walk • Geneva can be reached in just 20 minutes by Léman Express • Lake Geneva nearbyA spacious and comfortable apartment, ideal for a family looking to enjoy the peaceful village of Mies while remaining within easy reach of Geneva.Available from December 1, 2026

Durée du trajet
-
1 / 17
  • Ascenseur
  • Garage
  • Piscine
  • +2
4.5 pièces100m²CHF 3'260.–
Chemin de la Gradelle 20, 1224 Chêne-Bougeries

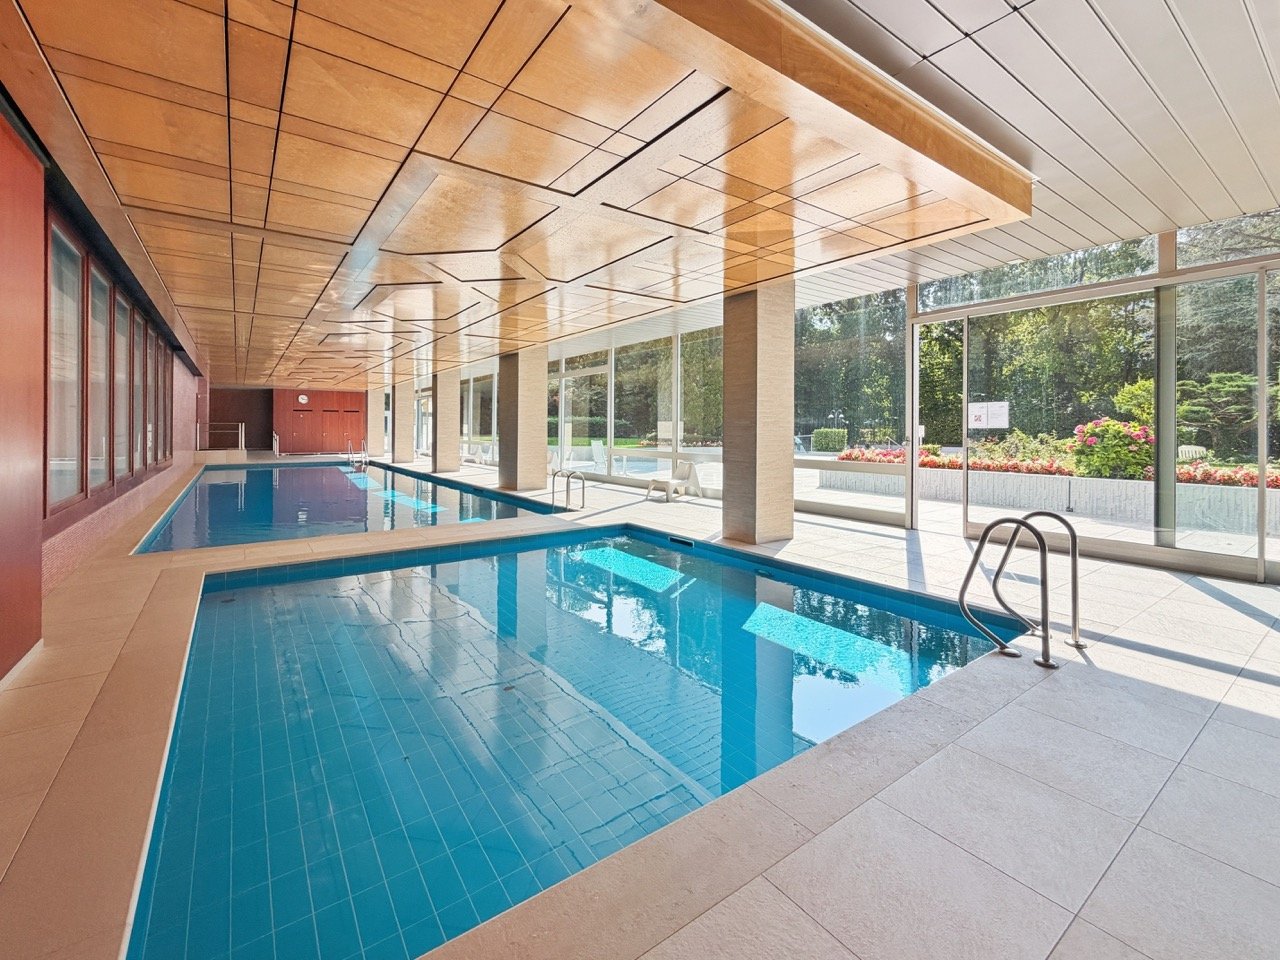
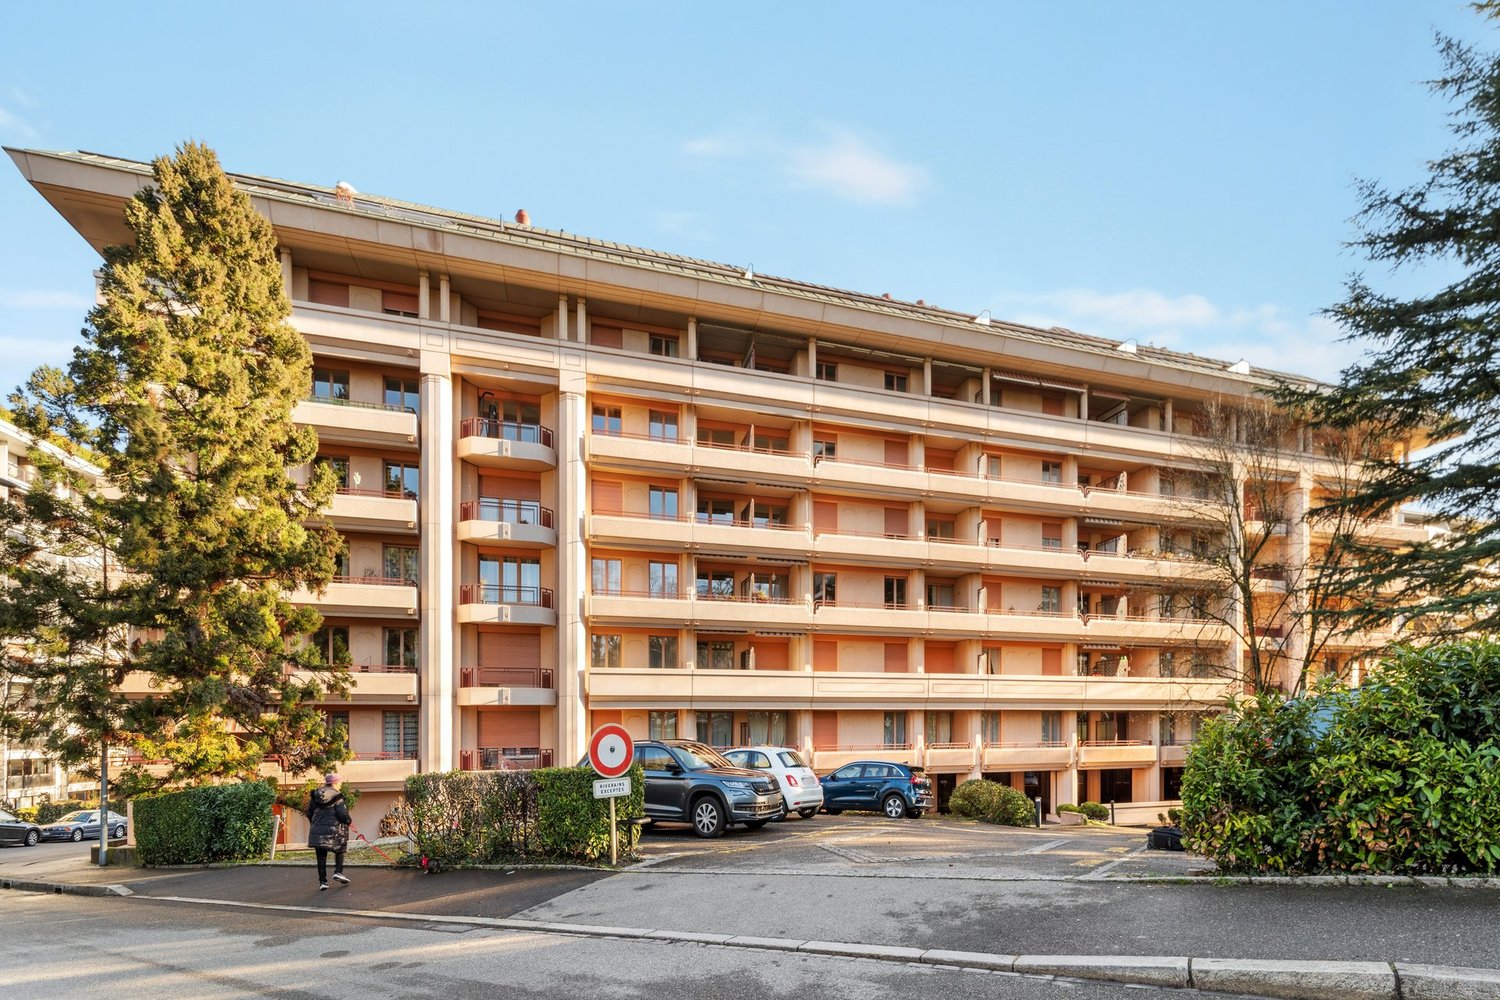
Appartement 4.5 pièces - Résidence haut-de-gamme avec piscines

Découvrez cet élégant appartement de 4.5 pièces situé au 8ème étage d'un immeuble Chemin de la Gradelle, à Chêne-Bougeries offrant un cadre de vie exceptionnel, baigné de lumière et particulièrement calme.L'appartement dispose notamment de : • Séjour lumineux • 2 belles chambres • Une salle de bains avec baignoire • Une salle de bains avec douche • Une cuisine entièrement équipée Vous pourrez profiter d'une résidence haut de gamme comprenant : • 2 piscines intérieures chauffées avec vestiaires • 2 piscines extérieures • Un sauna • Une salle avec ping-pong et baby-foot • Un beau parc bien entretenu • Des espaces d'attente au rez-de-chaussée Box obligatoire à CHF 250.- par mois.Disponible dès le 1er octobre 2026, cet appartement d'exception saura séduire les personnes en quête d'un cadre de vie raffiné, alliant confort moderne, tranquillité et proximité des commodités dans l'un des quartiers les plus prisés de la région genevoise.Visites exclusivement sur rendez-vous. Honoraires d'agence en cas d'attribution. • Ecole de la Gradelle : à 7 minutes à pied. • Cycle de la Gradelle : à 5 minutes à pied. • Arrêt de bus Clos du Môlan : à seulement 2 minutes à pied. • Migros : à 4 minutes à pied pour vos courses quotidiennes. • Pharmacie Populaire Gradelle : à 5 minutes à pied. • École de commerce Raymond Uldry : à 7 minutes à pied. • Tram et gare Grange-Canal : à 15 minutes à pied.

  • Ascenseur
  • Garage
  • Piscine
  • +2
Durée du trajet
-

Autres objets intéressants