1 résultat - Appartements à louer avec Balcon / Terrasse: Sugiez

D’autres objets dans ta zone de recherche élargie automatiquement
19 résultats - Rayon: + 10km
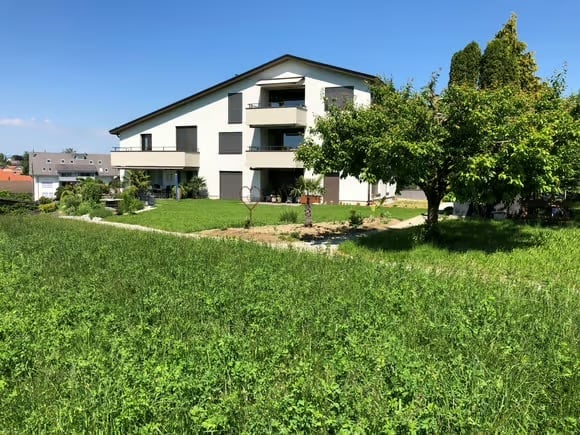
  • Well-maintained garden with a wooden deck, potted plants, and a metal sculpture. The house features a balcony, multiple windows, and a staircase leading to the entrance.
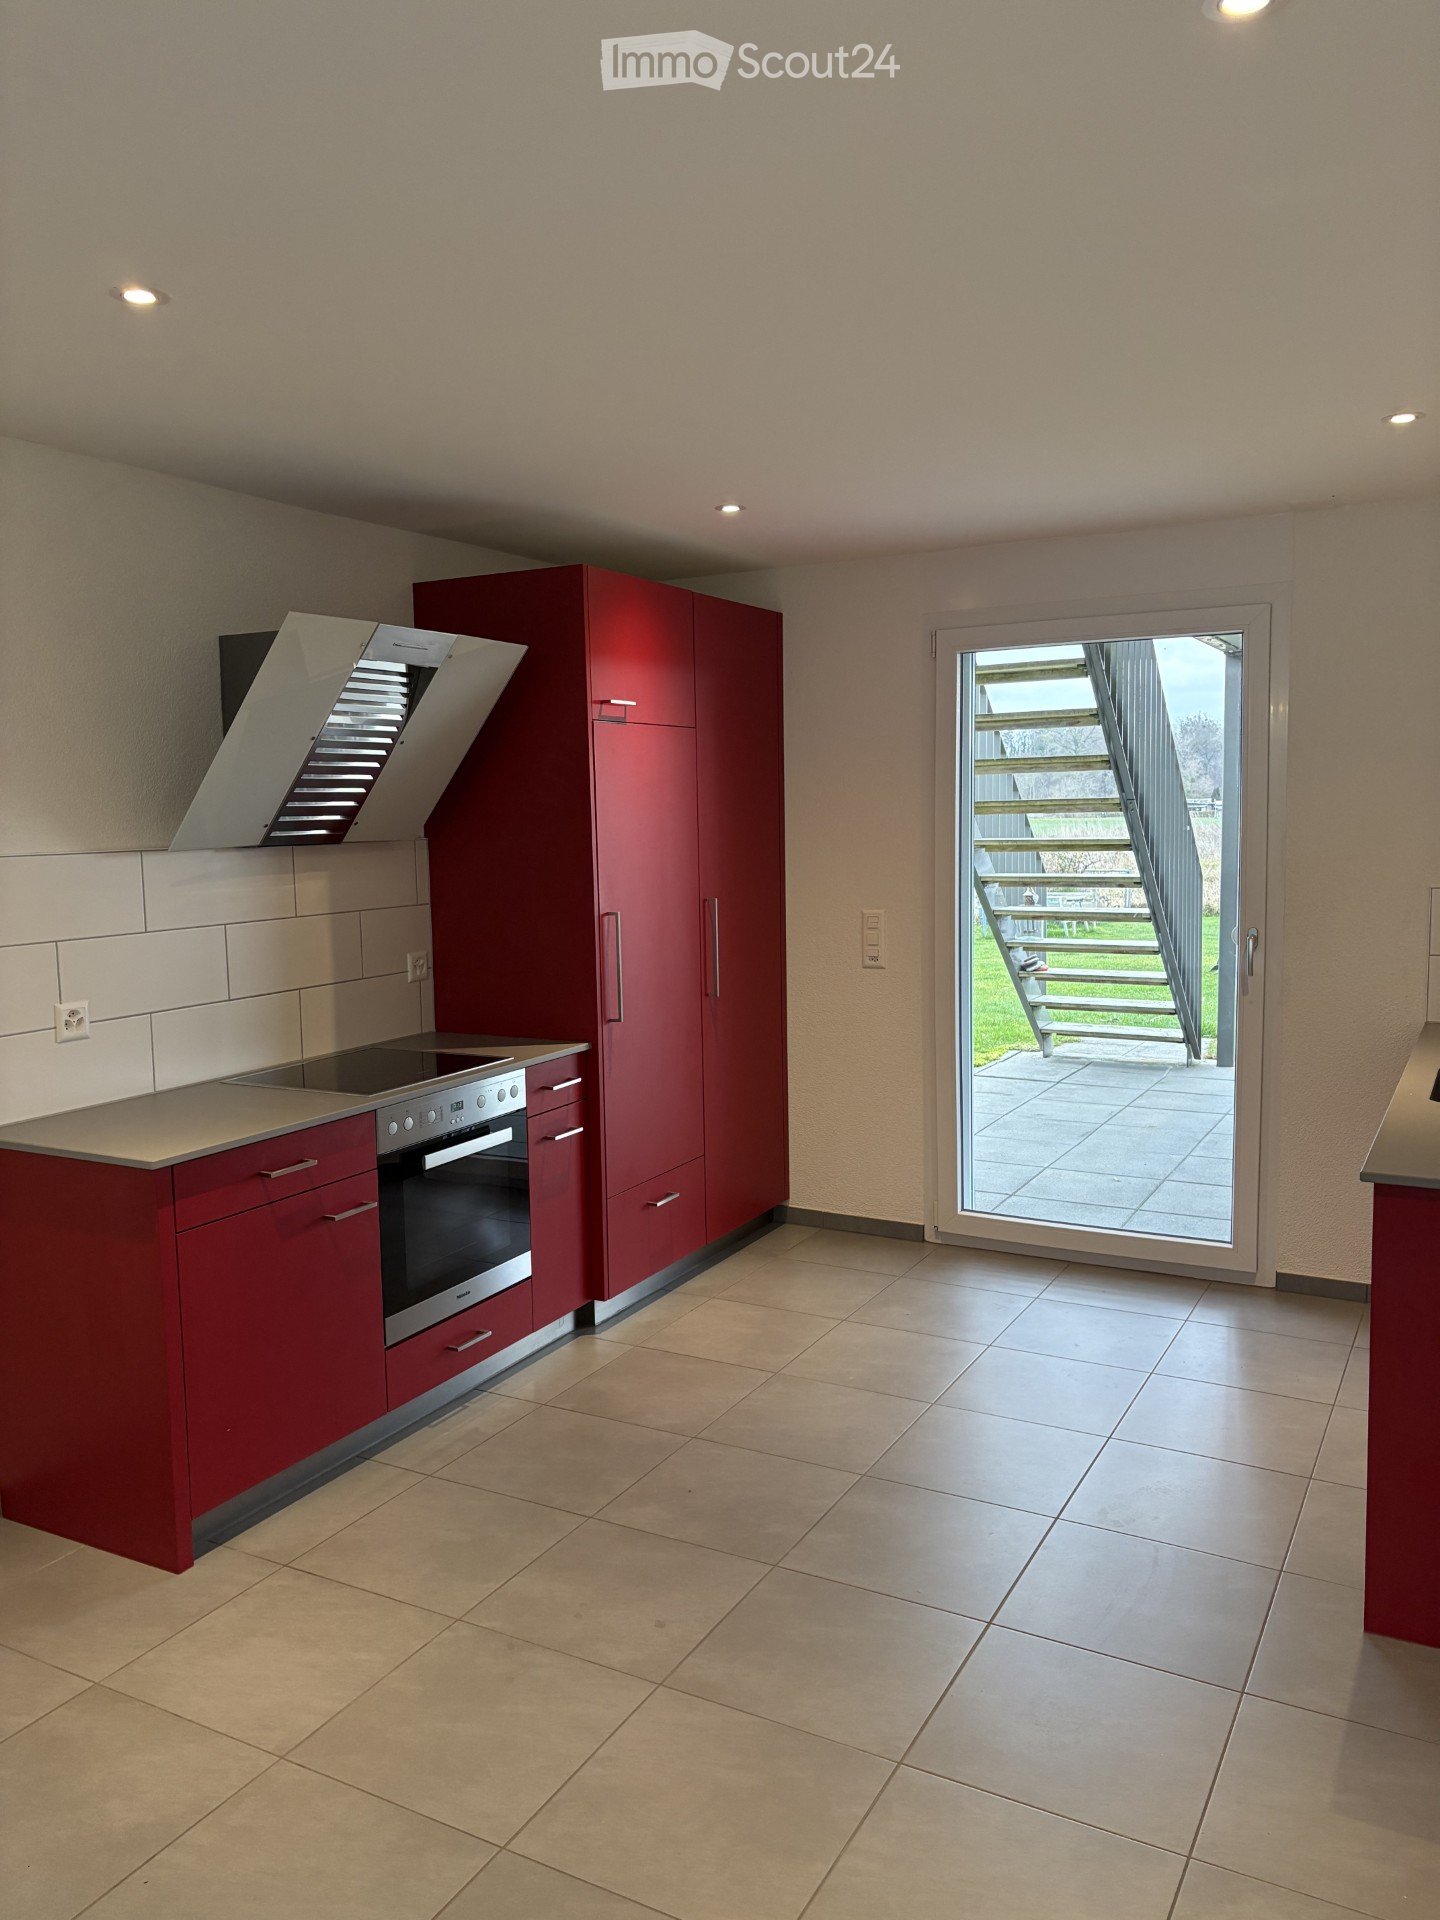
  • Modern kitchen with wooden cabinets, white countertops, stainless steel appliances, and a large window overlooking a garden.
  • Modern bathroom with beige tiles, a white sink with a modern faucet, a toilet, a bathtub, and a large mirror above the sink. The room features a wooden ceiling and a window letting in natural light.
  • Hallway with a wooden staircase leading upwards, tiled floor, and white walls.
  • Spacious hallway with wooden staircase, tiled floor, and open doorway leading outside. Features a coat rack and window with blinds.
  • Empty room with wooden flooring, large windows, radiator, and natural light.
  • Empty room with wooden flooring, large windows showing a garden view, and a radiator below the windows.
  • Empty room with wooden flooring, white walls, large window with view of street, radiator under window, and an arched doorway leading to another space.
  • Empty hallway with wooden flooring, white walls, and an arched doorway leading to another room. A wooden door is open to reveal a kitchen area with cabinets and a window.
  • Empty room with wooden flooring, white walls, and a large window with a radiator below it. The ceiling is wooden with recessed lighting.
  • Wooden staircase with a handrail and a white closet in the background.
  • Empty room with wooden flooring, white walls, and a large window with wooden frame. The ceiling has wooden paneling and built-in lighting.
  • Floor plan showing a layout with labeled rooms including kitchen, bathroom, living area, bedrooms, and entrance.
  • Floor plan showing a room labeled "ZIMMER" (room), a hallway labeled "REÉDIT" (hallway), and a staircase labeled "TREPPEN" (stairs). Dimensions and measurements are indicated.
1 / 14
Modern kitchen with wooden cabinets, white countertops, stainless steel appliances, and a large window overlooking a garden.
Modern bathroom with beige tiles, a white sink with a modern faucet, a toilet, a bathtub, and a large mirror above the sink. The room features a wooden ceiling and a window letting in natural light.
Hallway with a wooden staircase leading upwards, tiled floor, and white walls.
4.5 pièces, 140m², CHF 2'260.–
Premium
Mühlegasse 1, 3210 Kerzers

Charmant appartement duplex 4.5 pièces à Kerzers – rénové moderne avec espace de jardin

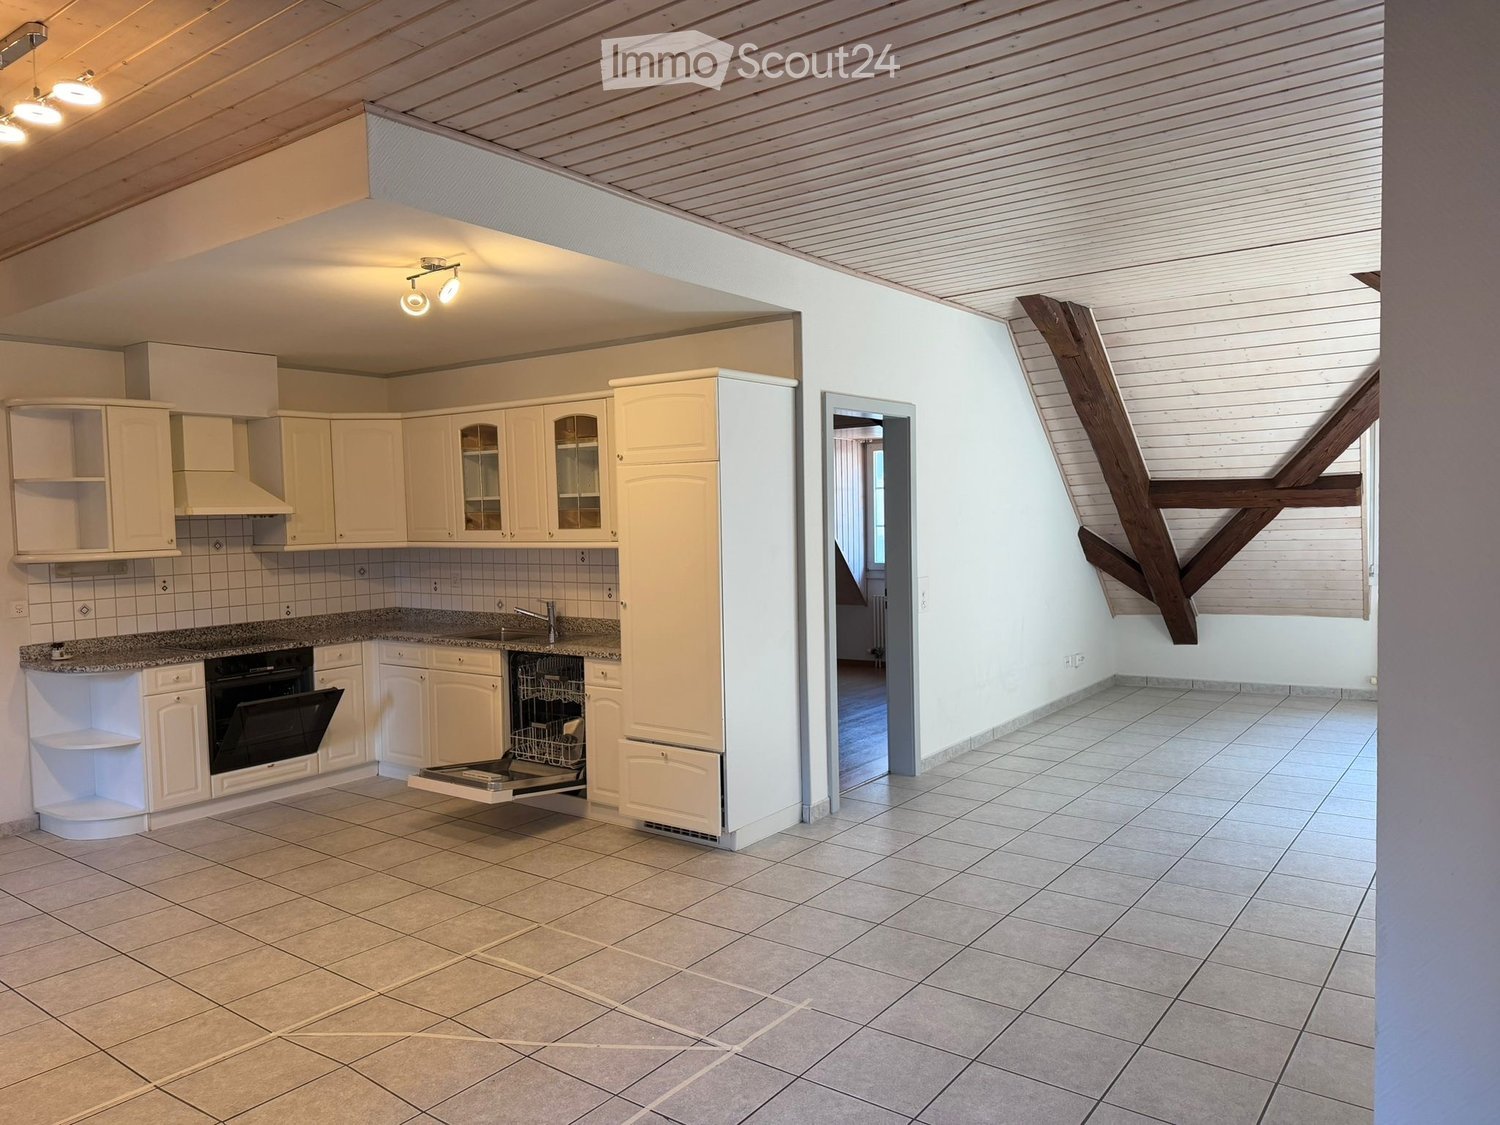
Bienvenue dans cet appartement duplex spacieux 4.5 pièces au rez-de-chaussée/1er étage au Mühlegasse 1 à Kerzers. Avec une surface habitable de 140 m², cet appartement offre beaucoup d'espace et donne au foyer une atmosphère chaleureuse et accueillante.L'appartement a été rénové et modernisé en 2026 et est prêt à être meublé par vous.En attente pour vous : • entrée spacieuse • cuisine spacieuse, confortable et bien équipée avec banquette d'angle : appareils en acier inoxydable (lave-vaisselle, four et plaque de cuisson en céramique), plan de travail en céramique clair, beaucoup d'espace de rangement et une grande fenêtre avec vue sur le jardin. • salle de bain modernisée : bain/WC, avec meubles élégants et un grand placard à miroir. Lave-linge disponible sur demande. • pièces claires avec sol en vinyle : en partie avec armoires intégrées et avec vue sur le jardin • espace de travail supplémentaire (Réduit) à l'étage supérieur, avec fenêtre • disposition en duplex : couloirs spacieux et un large escalier en bois reliant les deux étages • pompe à chaleur, chauffage au sol partiel • compartiment de cave pour un espace de stockage supplémentaire • espace de jardin privé dans un environnement bien entretenu pour se détendre et profiter • 2 garages/stockage (pour vélos, trottinettes, etc.) inclus • appartement non-fumeur Emplacement et environnement :L'appartement est bien desservi par les commerces et les transports en commun (car postal directement devant la maison).

Durée du trajet
-
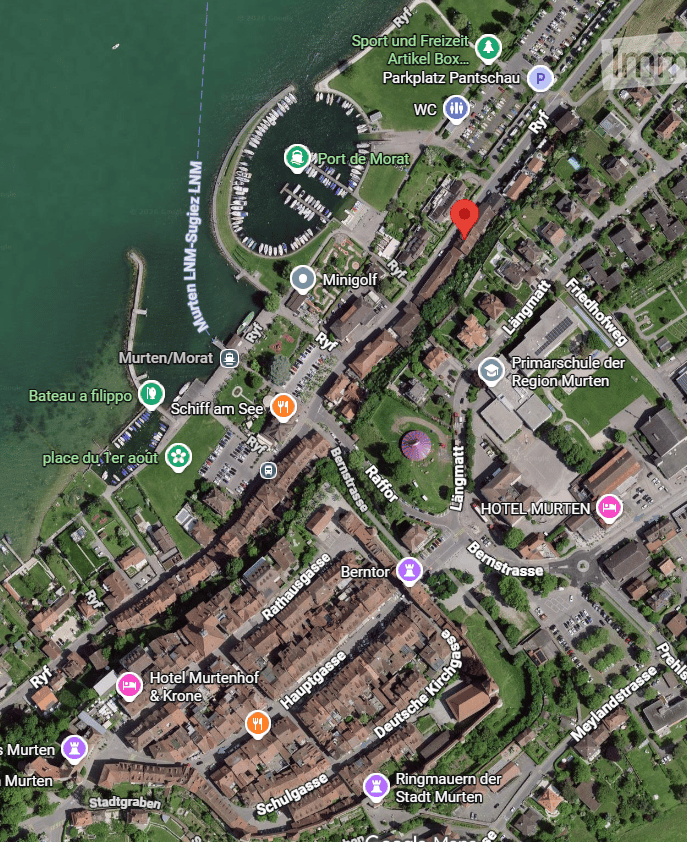
  • Aerial view of a town with buildings, streets, and a waterfront area with a marina. Visible landmarks include a hotel, school, and recreational areas.
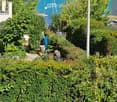
  • Lush garden with dense green bushes and trees, overlooking a scenic body of water and distant hills.
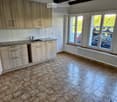
  • Empty kitchen with light wooden cabinets, granite countertop, sink, and large windows overlooking a parking area.
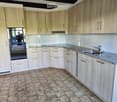
  • Modern kitchen with light wood cabinets, granite countertop, and stainless steel sink.
  • Modern bathroom with a white sink, toilet, large mirror, and built-in cabinet. The walls are tiled in beige, and the floor is tiled in light gray.
  • Modern bathroom with a bathtub, glass-enclosed shower stall, and tiled walls and floor.
  • Empty room with tiled floor, fireplace, wooden bench, and open doorway leading to another space.
  • Hallway with a fireplace, tiled floor, white walls, and a wooden bench beside the fireplace.
  • An empty room with wooden flooring and white walls, featuring two windows and radiators, with a raised wooden platform in the center.
  • Empty room with wooden flooring, white paneled walls, and two windows with radiators beneath them.
  • Empty room with wooden flooring and white walls, featuring a window and a small shelf on the wall.
  • Empty room with wooden flooring, white paneled walls, and a single window with a radiator below it. The ceiling features exposed wooden beams and a skylight.
  • Wooden staircase with open risers and handrails, leading up from a wooden floor area to a higher level.
  • Empty room with wooden flooring, white paneled walls, and large windows with a radiator below them.
  • Empty room with wooden flooring, white walls, and large windows with white frames. A radiator is visible along one wall.
  • Empty hallway with light wooden flooring and white paneled walls, featuring open doorways leading to adjacent rooms.
  • Outdoor space with a stone wall, wooden fence, and a brick barbecue with a chimney. Concrete floor and some greenery on the wall.
  • An outdoor patio area with a concrete floor, wooden walls, a small window, a white door, and a set of concrete steps leading up to a wooden structure with a slanted roof.
  • Empty attic space with wooden floors and exposed wooden beams, featuring natural light from small windows.
  • An attic space with wooden beams, exposed wooden floor, and a small window letting in natural light. The room is empty, with no furniture or equipment.
1 / 20
Lush garden with dense green bushes and trees, overlooking a scenic body of water and distant hills.
Empty kitchen with light wooden cabinets, granite countertop, sink, and large windows overlooking a parking area.
Modern kitchen with light wood cabinets, granite countertop, and stainless steel sink.
5.5 pièces, 120m², CHF 2'700.–
Premium
Ryf 72, 3280 Murten

Charmant appartement maisonnette 5.5 pièces à Murten – disponible immédiatement

Disponible immédiatement ou sur arrangement, nous louons un appartement maisonnette 5.5 pièces dans la charmante ville de Murten (3280), presque directement sur les rives du lac de Morat. L'appartement spacieux avec une disposition de pièces intéressante, s'étend sur 120 m² sur deux étages et est situé dans un immeuble ancien bien entretenu. Grâce à une rénovation récemment terminée, vous pouvez profiter d'un confort de vie moderne dans un ambiance historique.L'appartement offre, entre autres: • Cuisine lumineuse: Avec des armoires en bois élégantes, des plans de travail en granit et de grandes fenêtres – fonctionnelles et stylées à la fois. • Terrasse/siège: à usage exclusif et cheminée. • Parking: Un espace de parking est disponible directement sur place. CHF 100,00 par mois • Animaux de compagnie autorisés: Vos amis à quatre pattes sont les bienvenus. • Belle vue: Profitez d'un environnement attrayant avec proximité du lac. • Grenier: grand, praticable mais non chauffé. Emplacement et environnement:L'appartement est situé dans un quartier calme – à la fois le jour et la nuit, c'est agréablement calme. En été, vous pouvez profiter de beaucoup de soleil. L'emplacement est également extrêmement pratique: • Vieille ville historique/château: À seulement 10 minutes à pied • Terminal de ferry Murten/Morat: À seulement 4 minutes à pied – idéal pour des excursions sur le lac de Morat. • Arrêt de bus Muntelier: Accessible en 5 minutes à pied. • Possibilités de shopping: Accessibles en 8 minutes à pied à pied. • Gare de Murten/Morat: Accessible en 12 minutes à pied – excellente connexion aux transports publics. Cet appartement maisonnette unique combine le charme historique avec le confort de vie moderne et un emplacement de rêve près du lac de Morat. Il est disponible immédiatement et attend de devenir votre nouveau chez-vous. Ne manquez pas cette occasion rare!

Durée du trajet
-
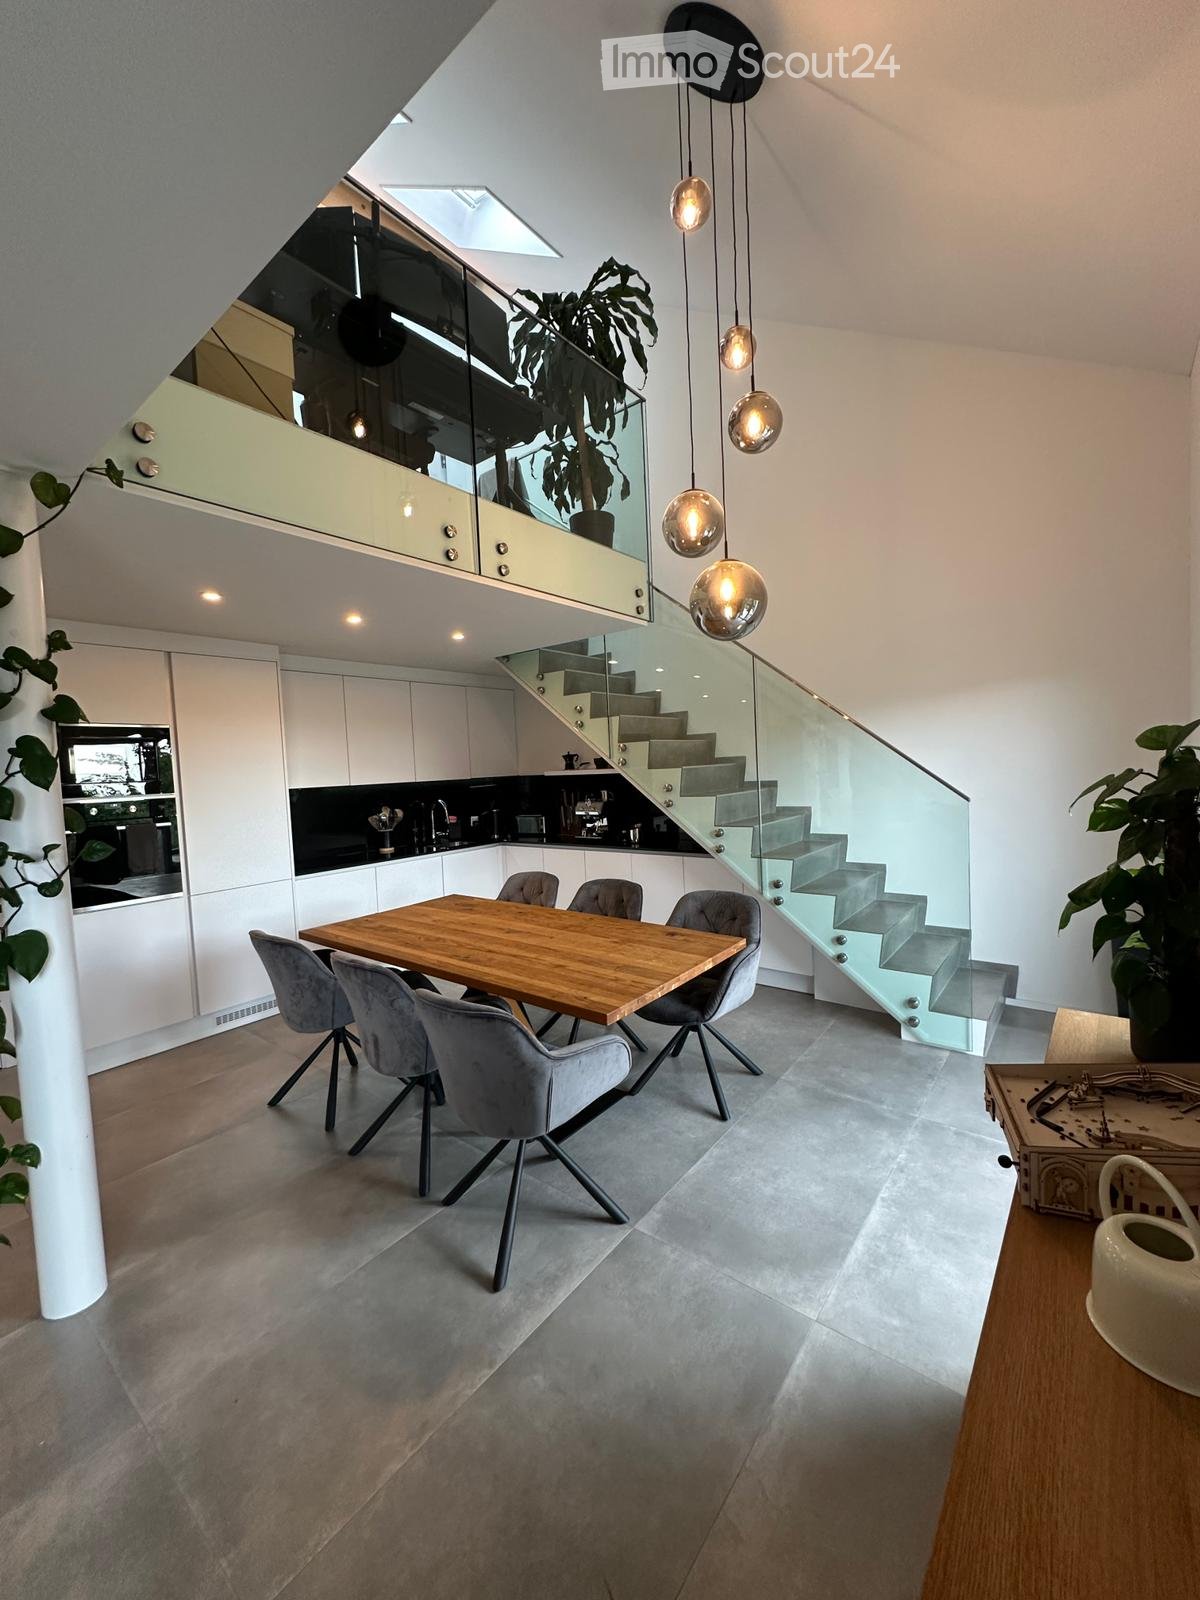
  • Open-plan living space with exposed wooden beams, grey tiled floor, large windows, and a wooden staircase leading to an upper level.
  • Spacious hallway with wooden flooring and ceiling, large windows, glass railing leading to a balcony area.
  • Modern kitchen with dark grey cabinets, stainless steel sink, and built-in oven. Features a sleek design with a wooden slanted ceiling and large windows.
  • Modern hallway with wooden flooring and slanted wooden ceiling, featuring a glass railing leading to a small black vanity area with a sink and cabinets.
  • Modern bathroom with a large sink, glass shower enclosure, and toilet. Features include a dark-tiled accent wall, white cabinetry, and sleek fixtures.
  • Modern bathroom with a white sink, toilet, and stacked washing machine. Features exposed wooden beams on the ceiling and dark grey tiled walls.
  • Modern bathroom with a glass-enclosed shower, a white sink with a dark cabinet, a toilet, and a round illuminated mirror on the wall.
  • Balcony with tiled floor, metal railing, and wooden ceiling beams, overlooking a scenic countryside view with houses and fields.
  • Empty room with wooden floors and walls, featuring a skylight and a window with bars.
  • Empty room with wooden flooring, exposed wooden beams on the ceiling, and a window with blinds.
1 / 10
Spacious hallway with wooden flooring and ceiling, large windows, glass railing leading to a balcony area.
Modern kitchen with dark grey cabinets, stainless steel sink, and built-in oven. Features a sleek design with a wooden slanted ceiling and large windows.
Modern hallway with wooden flooring and slanted wooden ceiling, featuring a glass railing leading to a small black vanity area with a sink and cabinets.
4.5 pièces, 131m², CHF 2'200.–
Premium
La Bergerie 2, 1721 Cormérod

Magnifique appartement Duplex de 4,5 pièces avec vue dans un bâtiment moderne à Cormérod

Découvrez ce superbe Duplex de 4,5 pièces de 131 m² situé au 2ème étage d'un immeuble moderne construit en 2022 à Cormérod. Cet appartement lumineux et spacieux offre un cadre de vie exceptionnel dans un environnement calme et ensoleillé.L'appartement comprend : • Espace de vie ouvert : Un magnifique salon-salle à manger avec cuisine ouverte, avec poutres apparentes, créant une atmosphère chaleureuse et moderne • Balcon privé : offrant une belle vue sur les environs • Chambres spacieuses : Plusieurs chambres avec parquet, plafonds en bois et rangements intégrés • Salle de bain moderne : Avec douche à l'italienne en verre, finitions contemporaines • Buanderie équipée : Machine à laver et sèche-linge empilés inclus • Lave-vaisselle et cave à vin : Intégré dans la cuisine moderne Avantages supplémentaires : deux places de parcs supplémentaires : 1 place XL en sous sol : 120 CHF/mois - 1 place en en extérieur : 50CHF/mois. Une cave à bien plaireSituation : Situé dans le charmant village de Cormérod, cet appartement bénéficie d'un environnement calme avec l'arrêt de bus "Cormérod Village" à seulement 2 minutes à pied. La région offre un excellent ensoleillement et une tranquillité appréciable, loin du bruit urbain.Disponible dès juillet 2026, cet appartement moderne combine parfaitement confort contemporain et charme rural, idéal pour une famille recherchant un cadre de vie paisible dans la campagne fribourgeoise.

Durée du trajet
-
  • Modern kitchen with dark cabinets, wooden island, black stools, and pendant lights.
  • Modern two-story house with a grey facade, large windows, and a staircase leading to the entrance. The house is surrounded by a well-maintained lawn and some bushes.
  • Two-story house with beige and light brown exterior, multiple windows with red shutters, a staircase leading to a balcony, and a small garden area with a potted plant and a small pool.
  • Modern dining room with a wooden dining table and black chairs, large windows with curtains, and a pendant light fixture.
  • Dining area with a wooden table, black chairs, a leather sofa, a small side table, a floor lamp, and a potted plant near the window.
  • Modern living room with large windows offering a view, featuring a grey sofa with multiple cushions, a wooden coffee table, a flat-screen TV on a sleek entertainment unit, and a floor lamp.
  • Wooden staircase with white walls and modern wall-mounted lighting fixtures.
  • Minimalist room with wooden flooring, white walls, skylight window, and a single grey armchair.
  • Bright attic bedroom with wooden flooring, slanted white ceiling, and a single bed with blue bedding. Features a large window and a built-in storage shelf.
  • Bright attic bedroom with wooden flooring, slanted ceiling, skylight, and large window overlooking a green field.
  • A well-maintained garden with a patio area featuring a large umbrella, outdoor furniture, and potted plants. The space is surrounded by greenery and includes a small dog lying on the grass.
  • Garden area with raised stone planters, a large tree, and a small shed in the background.
  • Open field with trees silhouetted against a colorful sunset sky.
1 / 13
6 pièces, 200m², CHF 2'950.–
Top
Murtenstrasse 70, 3179 Kriechenwil

Appartement spacieux 6 pièces dans une maison à deux familles avec balcon et jardin privé

Bienvenue dans cet appartement de haute qualité et spacieux de 6 pièces au Murtenstrasse 70 dans la commune idyllique de Kriechenwil. Avec une surface habitable de 200 m² au 1er étage et dans les combles, cet appartement offre beaucoup d'espace pour les familles et tous ceux qui veulent profiter de la vie rurale à fond.L'appartement a été dernièrement entièrement rénové en 2020 et agrandi. L'agrandissement correspond au standard du propriétaire (plancher en plaque et parquet en chêne, cuisine avec four et cuiseur à vapeur, cuisinière à induction en surface pleine avec plaque Teppanyaki, lave-linge / sèche-linge personnel, etc.).L'appartement offre, entre autres : • Surface habitable spacieuse : 200 m² répartis sur 6 pièces – idéal pour les familles ou les personnes qui apprécient beaucoup d'espace. • Balcon : Parfait pour se détendre et profiter de la vue ensoleillée. • Jardin spacieux et bien entretenu : Jardin clos spacieux avec maison de jardin, cabane, divers grands arbres fruitiers et jardin potager. Bien sûr, l'espace extérieur comprend également une terrasse confortable – un véritable paradis extérieur. • Belle vue : Champs ouverts et arbres qui se détachent sur le ciel du soir coloré – la nature pure juste à l'extérieur de la porte d'entrée. • Garage et parking : Deux garages peuvent être loués avec l'appartement. • Animaux autorisés : Les animaux sont autorisés sur demande et après accord • Enfant-friendly : Beaucoup d'espace et un grand jardin pour toute la famille. Emplacement et environnement : Kriechenwil est situé dans un environnement rural calme dans le canton de Berne. L'arrêt de bus est à seulement 4 minutes à pied et offre une bonne connexion à la région. Les enfants fréquentent l'école à Kriechenwil (5 minutes à pied) et l'école supérieure à Laupen. La propriété est extrêmement proche de la nature et offre une variété d'activités. La propriété est très ensoleillée – idéale pour des heures prolongées dans le jardin ou sur le balcon.Cet appartement est disponible à partir du 1er décembre 2026.Aucun contact avec les bureaux de courtage ou les sociétés immobilières souhaité!

Durée du trajet
-
  • Modern rooftop terrace with sun loungers, a small table, and a potted tree, overlooking a cityscape at sunset.
  • large windows, sliding doors, white kitchen, tiled floor
  • modern kitchen with white cabinets, marble flooring, large windows, modern appliances
  • Empty room, white walls, gray tiles, built-in oven and microwave, open door
  • modern kitchen with granite countertops, stainless steel sink, faucet, large windows, sliding door, view of the countryside
  • Roof terrace with glass railing, tiled floor, view of the surrounding area
  • modern kitchen, white cabinets, black countertops, built-in oven and microwave, sink with faucet, LED strip lighting
  • modern house, white exterior, large glass windows, balcony with glass railing, tiled floor, scenic view
  • modern bathroom with shower, sink, toilet, wooden floor, beige tiles
  • Bathroom with wooden floor, beige tiles, white bathtub, white toilet, white sink, window
  • white house, black roof, car parked under carport, gravel driveway
  • empty room, wooden floor, large windows, view of the outside
  • modern bathroom with gray tiles, glass shower enclosure, white sink, mirror, and toilet
  • empty room, wooden floor, white walls, large window, view of a field
  • empty room, wooden floor, white walls, large window, open door
  • Video monitor with a live feed of a car entering a parking lot
  • Two black cars parked under a carport, one with a charging cable connected
  • white house, black car parked under a carport, driveway, green field in the background
1 / 18
5.5 pièces, 120m², CHF 4'790.–
Top
Route de Salavaux 9, 1585 Salavaux

EN EXCLUSIVITE 5.5 pièces de standing dans villa avec vue sur le lac et les montagnes

Offrez-vous bien plus qu’un appartement : une véritable expérience de vie exclusive, entre nature, élégance et sérénité.Situé à Salavaux, dans un environnement résidentiel privilégié entouré de villas, ce bien unique se trouve dans une construction neuve de très haut standing composée de seulement deux logements.Ici, intimité et tranquillité sont totales, avec le sentiment rare de vivre dans une maison.Proche de la plage de Salavaux, réputée comme étant la plus longue plage de sable naturel d'eau douce de Suisse.Un cadre de vie spectaculaireDès les premiers instants, vous serez saisi par une vue panoramique imprenable sur le lac, les montagnes et les champs environnants.Un paysage vivant, changeant au fil des saisons, qui devient le décor quotidien de votre vie.Calme absolu, nature omniprésente, absence de nuisances : un luxe devenu rare.Un espace pensé comme une maison5.5 pièces généreusesTerrasse exceptionnelle de 55 m², véritable espace de vie à ciel ouvert, offrant une vue panoramique imprenable sur le lac, les montagnes et les champs environnants.Grand galetas de même superficie que l’appartement, offrant un volume exceptionnel et un important espace de rangement.Entrée indépendante (aucune sensation d’immeuble)Volumes spacieux et lumineuxDistribution fluide et éléganteChaque détail a été conçu pour offrir confort, intimité et qualité de vie supérieure.Cuisine & finitions haut de gammeCuisine moderne de standing luxe, entièrement équipéeMatériaux nobles et finitions soignéesEspaces ouverts, idéals pour recevoirConfort premium au quotidien4 chambres spacieuses et lumineuses, dont 1 suite parentale ; 2 chambres avec accès direct à la terrasse.2 salles de bains avec douches au design contemporain dont une grande baignoirePossibilité d’installer votre machine à laver et/ou un sèche lingeÉquipements modernes et finitions haut de gammeAmbiance élégante et apaisanteTechnologies & efficacitéChauffage par pompe à chaleur (PAC)Température réglable dans chaque pièceStores électriques dans chaque pièceInterphone équipé de caméraPlace de parc couverte éclairéeBorne électrique privative pour recharger vos VEConstruction neuve aux standards énergétiques actuelsConfort moderne, consommation optimisée.Stationnement2 places de parc :Couverte avec borne de recharge privative CHF 180.– / moisExtérieure CHF 150.– / moisLoyerCHF 4’790.– / mois + charges CHF 390.– / mois(Forfait fixe)Ce bien rare s’adresse à celles et ceux qui recherchent :Un cadre de vie exclusifUne tranquillité absolueDes prestations haut de gammeUne atmosphère proche d’une villaUn lieu unique, où chaque jour commence avec une vue exceptionnelle et se termine dans le calme le plus absolu.Contact(Callfilter actif anti spam)Si nous n’avons pas pu répondre à votre appel, merci de laisser un message (ou un message vocal) et nous vous rappellerons.Nous privilégions un échange direct avec des acquéreurs sérieux et ne souhaitons pas être contactés par des agences ou courtiers.

Durée du trajet
-
  • A modern two-story house with a tiled roof, surrounded by a well-maintained lawn, hedges, and a gravel driveway. The house features large windows and a balcony area with outdoor furniture.
  • Modern bathroom with beige tiled walls and floor, featuring a toilet, bathtub, sink, and showerhead.
  • Modern bathroom with a white sink, chrome faucet, mirrored cabinet, and green storage cabinet below the sink.
  • A narrow hallway with wooden flooring, white walls, and white cabinetry on one side. The hallway leads to an open doorway at the end.
  • Balcony with open sliding doors, overlooking a garden with trees and houses in the background.
  • Modern kitchen with light wood cabinets, black countertop, induction stove, and built-in dishwasher.
  • Modern kitchen with light wood cabinets, dark countertop, stainless steel sink, and built-in dishwasher.
  • Modern kitchen with light wooden cabinets, stainless steel appliances, black countertops, and a window with blinds.
  • Balcony with glass door, view of neighboring houses and greenery.
  • Empty room with wooden flooring, white walls, large window with shutters, and a sliding glass door leading outside.
  • Empty room with wooden flooring, large window with view of greenery, radiator below window, and white walls.
  • Empty room with wooden flooring, white walls, and a large window with a radiator below it.
  • Empty room with wooden herringbone flooring, large window with white frame, radiator below window, and light-colored walls.
1 / 13
4.5 pièces, CHF 1'750.–
Top
Neuenburgstrasse 22, 3238 Gals

Appartement 4.5 pièces avec balcon à Gals

Bienvenue dans cet appartement 4.5 pièces situé Neuenburgstrasse 22 dans la commune idyllique de Gals (3238) dans le canton de Berne. L'appartement est situé au 2e étage et est disponible immédiatement – un véritable foyer pour se sentir bien ! L'appartement offre : • 4.5 pièces spacieuses : Beaucoup d'espace pour les familles ou les personnes qui apprécient un environnement de vie confortable. • Balcon ensoleillé : Profitez de la belle vue et des jours ensoleillés sur votre propre balcon. • Belle vue : Regardez-vous à une vue magnifique sur les environs. • Place de parking : Une place de parking est disponible – pratique et commode. Emplacement et environnement :L'appartement est situé dans un environnement calme – tant pendant la journée que la nuit, il y a un silence agréable. En été, vous pouvez profiter de beaucoup de soleil, et même en hiver, l'emplacement montre son côté lumineux. • Arrêt de bus Gals : À seulement 2 minutes à pied – idéal pour la mobilité quotidienne. • Supermarché ALDI : Accessible en seulement 6 minutes à pied pour vos courses quotidiennes. L'appartement à Gals combine la tranquillité rurale avec une infrastructure pratique et est idéal pour les familles ou les couples qui cherchent un foyer calme et ensoleillé dans le canton de Berne. Profitez de l'occasion et sécurisez cet appartement de location attractif !

Durée du trajet
-
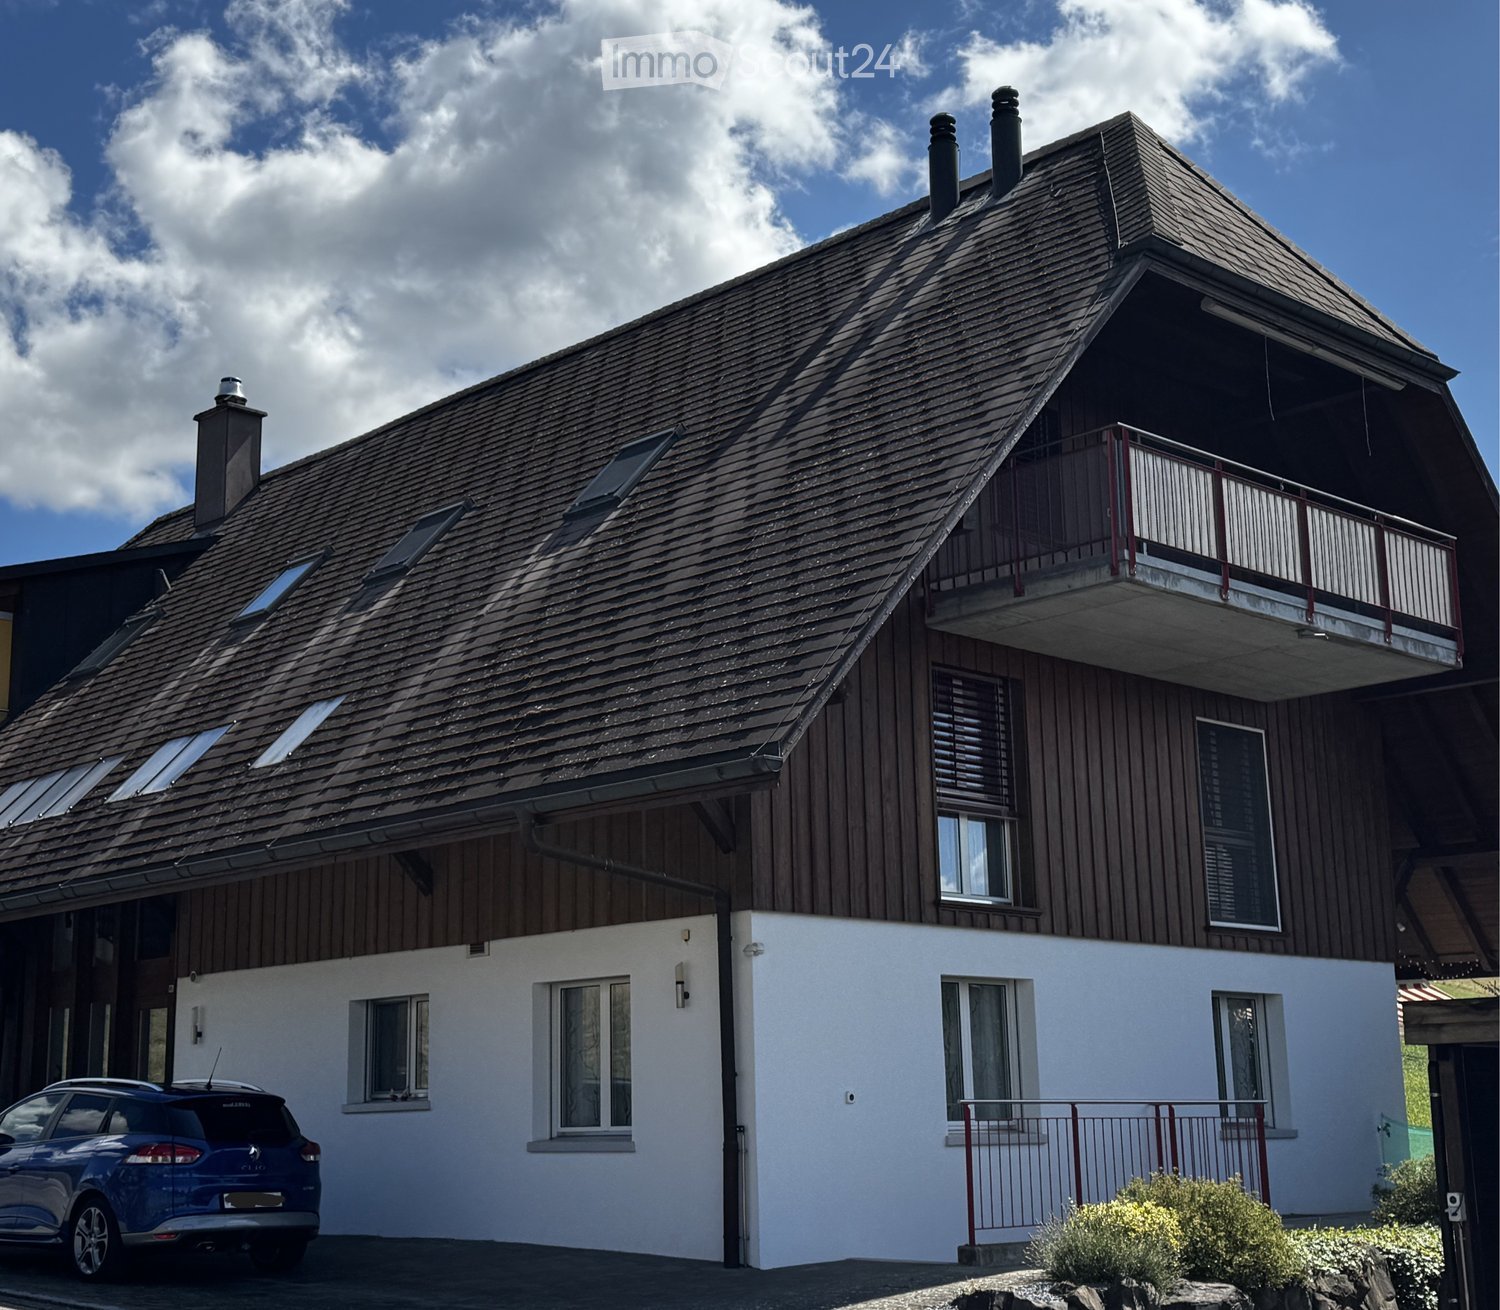
  • Two-story house with wooden exterior, white lower section, multiple windows, and a balcony on the upper level.
  • Open, modern hallway with grey tiled flooring, wooden ceiling beams, and large skylight windows. Kitchen area visible in the background with light wood cabinets and a sink.
  • Modern kitchen with light wooden cabinets, tiled floor, and large windows overlooking a green field.
  • Modern kitchen with light wooden cabinets, stainless steel appliances, tiled floor, and black countertops.
  • An unfurnished attic room with a modern wood-burning stove, large skylight, and wooden shelving unit. The room features white walls, a tiled floor, and a sliding glass door leading to a balcony.
  • Modern hallway with wooden staircase, tiled floor, white walls, and a sliding glass door leading to an outdoor area.
  • An unfurnished attic space with exposed wooden beams, tiled floor, and a small kitchen area visible in the background.
  • Empty attic room with wooden floors and slanted wooden ceilings, featuring two windows and a door.
  • Empty room with wooden flooring, white walls, and a skylight window allowing natural light. The ceiling has wooden paneling and a built-in light fixture.
  • Modern bathroom with a corner shower, sink, toilet, and mirror. Light-colored tiles and wooden door frame.
  • Balcony with metal railing, wooden steps, and a view of the surrounding landscape and neighboring house.
  • Hallway with tiled floor, wooden ceiling, red safety gate, metal railing, and skylight window showing roof and trees.
  • Hallway with tiled floor, red metal staircase railing, and large windows leading to an outdoor area.
  • Floor plan of a residential unit showing kitchen/dining area, living room, two bedrooms, bathroom, staircase, and balcony.
1 / 14
3.5 pièces, 94m², CHF 1'390.–
Top
Gewerbegasse 32, 3036 Detligen

Vivre avec une vue – appartement mansardé de 3½ pièces lumineux à Detligen

Dans notre maison de 2 familles à Detligen bien entretenue, nous louons un appartement mansardé de 3½ pièces lumineux avec 94 m² d'espace de vie.L'appartement impressionne avec des pièces spacieuses, un équipement agréable et un balcon de 10 m² avec soleil du soir et vue lointaine sur le Jura.L'appartement • Cuisine ouverte avec salon spacieux adjacent et planchers en plaques de faible entretien • Deux chambres avec planchers en stratifié • Salle de bain avec toilettes, douche et radiateur à serviettes • Petite galerie comme possibilité de stockage supplémentaire pratique • Chaleur agréable grâce au chauffage par le sol dans tout l'appartement et poêle suédois dans le salon • Luminaires avec stores extérieurs de protection thermique • Cuisine, salon et les deux chambres sont équipées de spots modernes • Moustiquaires dans la cuisine, la chambre et la porte du balcon • Deux zones pratiques dans l'escalier pour garde-robe, chaussures, etc. Balcon & ExtérieurLe balcon de 10 m² spacieux invite à la détente et offre un bel endroit pour se relaxer grâce au soleil du soir. • Soleil du soir • Vue lointaine sur le Jura • Prise extérieure 220 V • Place de parking directement devant la maison Cave & BuanderieL'appartement comprend : • Pièce de cave sèche (environ 10 m²) avec prise 220-V • Buanderie commune avec lave-linge et sèche-linge, utilisable avec badge d'électricité Emplacement à DetligenL'appartement est situé dans un quartier calme à Detligen.En environ 3-4 minutes à pied, vous pouvez rejoindre deux arrêts de bus postaux avec des connexions vers la ligne 100 vers Berne et Aarberg.Dans le village, vous trouverez également : • Garages • Une boucherie • Hôtel & Restaurant Sternen • Installations de déchets pour papier, carton, verre, capsules Nespresso et boîtes de conserve • Boulangerie avec produits alimentaires disponibles dans le village voisin

Durée du trajet
-
  • Bright living room with wooden floors, exposed wooden beams, large windows, a sofa, a coffee table, a dining table with chairs, a television, and a large potted plant.
  • Bright living room with wooden floors and exposed wooden beams, featuring a sofa, ottoman, coffee table, bookshelf, and a large window letting in natural light.
  • Bright kitchen with wooden cabinets, a central dining table with four chairs, and modern appliances including a sink, oven, and microwave. The space features wooden flooring and large windows with a view of the outdoors.
  • Balcony with wooden decking, outdoor furniture including a table and chairs, and a large decorative wooden sign with the number "95".
  • A small, furnished room with wooden flooring, a large window, a radiator, a clothing rack, an ironing board, and a refrigerator.
  • Modern bathroom with a double sink, toilet, shower, and a separate bathtub area. Features include a large mirror, towel rack, and built-in storage cabinets.
  • Bathroom with a sink, toilet, shower, mirror, radiator, shelf, and washing machine.
  • The image shows a well-lit hallway with wooden beams on the ceiling, tiled flooring, and several pieces of furniture including a wooden cabinet, a small refrigerator, a table with chairs, and decorative lanterns. There are also picture frames on the walls
  • Bright hallway with tiled floor, wooden chest, artwork, and open doors leading to other rooms.
  • Office space with wooden herringbone flooring, slanted wooden ceiling, skylight, and various office equipment including a desk, computer, wine cooler, and shelves.
  • Cozy attic office with wooden walls and slanted ceiling, featuring a large skylight window, a wooden desk with dual monitors, ergonomic chair, laptop, keyboard, mouse, globe, picture frame, and radiator.
  • A well-organized utility room with wooden walls and ceiling, featuring shelves filled with cleaning supplies, storage bins, and various household items. A small table and chair are positioned near the center, and a vacuum cleaner is placed on the floor.
  • Cozy bedroom with wooden flooring, slanted wooden ceiling, large window, and a neatly made bed with pillows and blankets.
  • Modern kitchen with granite countertops, stainless steel sink, induction stove, wooden cabinets, and a coffee maker on the counter.
1 / 14
4.5 pièces, 111m², CHF 1'800.–
Top
Kleinguschelmuth 7, 1792 Guschelmuth

Charmant appartement 4.5 pièces avec balcon et belle vue à Guschelmuth

Bienvenue dans cet appartement entretenu et spacieux de 4.5 pièces au deuxième étage d'une ferme bien entretenue à Kleinguschelmuth. L'appartement impressionne par son atmosphère lumineuse, sa belle vue et ses accents charmants grâce aux anciens poutres en bois.Il est moins adapté aux familles. L'appartement n'est accessible que par des escaliers et se trouve au 2e étage. Les animaux de compagnie ne sont pas autorisés.L'appartement offre, entre autres: • Surface habitable spacieuse: 111 m² répartis sur 4.5 pièces et deux salles de bains. En outre, il y a un balcon, une réduction et un compartiment de grenier si nécessaire. • Balcon avec belle vue: Profitez de heures ensoleillées sur votre propre balcon avec une vue attrayante. • Appartement en mansarde climatisé: Deux grandes fenêtres de toit (avec stores) laissent entrer beaucoup de lumière. Un système de climatisation assure un refroidissement lors des jours d'été chauds. • Lave-linge privé: Le lave-linge privé se trouve directement dans l'appartement. • Place de parking: Une ou deux places de parking extérieures peuvent être louées en plus. • Modernisé: L'appartement a été partiellement rénové pour la dernière fois en 2020 et se trouve dans un état moderne. Emplacement et environnement: L'appartement est situé sur une ferme dans un environnement calme. L'arrêt de bus Kleinguschelmuth est à seulement 2 minutes à pied, et la gare la plus proche est également à proximité (Cressier, Courtepin, Düdingen).L'appartement est disponible à partir du 1er décembre 2026.

Durée du trajet
-
  • Two-story traditional half-timbered house with white plaster walls and wooden beams, multiple windows, and a tiled roof. Two cars are parked in front.
  • Modern kitchen with light-colored cabinets, a black countertop, a sink with a faucet, and an oven. The floor is tiled, and the walls are painted in a neutral tone.
  • Modern kitchen with white cabinets, black countertop, and a visible bathroom with a toilet through an open wooden door.
  • Spacious hallway with wooden floor, white walls, large windows, and a modern wooden spiral staircase leading upwards.
  • A modern hallway with wooden flooring, a spiral staircase leading to an upper level, and large windows allowing natural light to enter. The walls are painted in a light neutral color, and the space is clean and well-lit.
  • Empty room with wooden flooring, white walls, and a staircase leading upwards. Features a window with a view of greenery and a radiator below it.
  • Spiral staircase with wooden steps and a central wooden column, leading to an upper level. The staircase is set against a white wall with large windows providing natural light.
  • An empty attic space with wooden walls, ceiling, and floor, featuring a lofted sleeping platform and a ladder for access.
  • Empty wooden room with exposed beams, skylight, and built-in loft area. Features wooden walls, floor, and doors.
  • Empty attic room with wooden walls, ceiling beams, and a window. Features a white radiator and a wooden ladder leading to the loft area.
  • Empty wooden hallway with exposed wooden beams and a skylight, featuring a polished wooden floor and natural light from a window at the end.
  • Wooden-paneled hallway with a wooden door leading to another room, featuring a recessed ceiling light and a visible light switch.
  • Empty hallway with wooden walls, wooden floor, and built-in wooden shelving units with open compartments.
  • Modern bathroom with a corner shower, toilet, and sink. Shower features a handheld sprayer and a fixed overhead sprayer. The walls are tiled in beige, and the floor is tiled in light gray.
  • Bathroom with a white sink, chrome faucet, round mirror, and light fixture above the sink. Shower area visible on the left.
  • Empty room with wooden panel walls, wooden ceiling, and wooden floor. No furniture or equipment present.
  • Empty room with wooden flooring, light-colored walls, and a wooden door leading to another space.
  • Empty room with wooden flooring, white walls, and a wooden door. The ceiling features a decorative wooden panel design.
  • Empty room with wooden flooring, white walls, and a radiator. Features a large window and a door leading to another space.
  • Empty room with wooden flooring and large open doors leading to a patio area with tiled flooring and wooden decking.
  • Empty wooden-framed balcony with tiled floor, large windows, and open sides, overlooking a garden and neighboring houses.
  • Wooden-framed balcony with tiled floor, large windows, and sliding glass doors leading to the interior.
  • Wooden balcony with glass panels, tiled floor, and wooden posts, attached to a house with a tiled roof.
  • Empty attic room with wooden floors, white walls, exposed wooden beams, and large windows offering a view of greenery.
  • Empty room with wooden flooring, white walls, large windows with open shutters, radiator, and a view of the street and greenery.
  • Empty room with wooden flooring, large windows, and exposed wooden beams on the ceiling. The room has a radiator under one window and offers a view of the street and surrounding greenery.
  • Empty room with wooden flooring, white walls, and large windows with open shutters. There is a visible radiator and an open doorway leading to another space.
  • Empty hallway with wooden flooring, white walls, and a partially open wooden door leading to another room.
  • Modern bathroom with a glass-enclosed shower, toilet, and sink. Light-colored tiles and warm lighting.
  • Modern bathroom with a white sink, chrome faucet, toilet, glass-enclosed shower, and a mirror above the sink.
1 / 30
4.5 pièces, CHF 2'500.–
Top
Dorfstrasse 104, 3214 Ulmiz

Appartement-maisonnette de 4,5 pièces charmant dans un ancien restaurant "zum Jäger" historique – Ulmiz

Découvrez cet appartement-maisonnette unique de 4,5 pièces dans une maison à colombages historique partiellement rénovée de 1863 sur la Dorfstrasse 104 à Ulmiz. L'appartement s'étend sur deux étages et combine le charme d'un bâtiment ancien avec un confort de vie moderne – prêt à être occupé à partir du 1er juillet 2026. Si nécessaire, un petit studio et des pièces supplémentaires peuvent être loués. La maison n'est plus exploitée comme restaurant (fermé depuis août 2025). L'ancien appartement du propriétaire est loué.La maison à colombages caractéristique avec ses murs en plâtre blanc, ses poutres en bois et son toit en tuiles exhale une atmosphère chaleureuse et accueillante. À l'intérieur, vous trouverez des pièces spacieuses avec des planchers en bois et des poutres en bois apparentes aux plafonds.L'appartement a la suivante disposition des pièces : entrée au 1er étage, cuisine-salle à manger ouverte au 1er étage (cuisine remplacée en 2026), deux salles de séjour spacieuses au 1er étage, escalier intérieur au 2e étage (également accessible par l'escalier), un grand salon au 2e étage avec une fenêtre de toit, une galerie, des armoires et une salle de bain attenante (WC/douche).L'appartement dispose de deux salles de bain (chacune avec WC/douche/lavabo, pas de baignoire).La propriété ne dispose pas d'ascenseur et n'est accessible que par un escalier.L'appartement dispose d'une pièce séparée avec une machine à laver et un sèche-linge.Les frais accessoires sont forfaitaires (pas de facturation, pas de paiement ultérieur), et l'électricité consommée est facturée directement à Groupe E.En 2015 et 2026, l'appartement a été rafraîchi. Tout a été repeint, les planchers sont neufs, et la cuisine a été installée à neuf en 2026. En fin de compte, il s'agit d'un appartement de bâtiment ancien très individuel dans un bâtiment classé.L'appartement offre, entre autres : • Disposition des pièces excitante : Les parents peuvent ainsi vivre dans le grand salon avec une salle de bain attenante au 2e étage, et les enfants peuvent vivre au 2e étage. • Cuisine moderne : Équipée de manière moderne, avec des armoires claires, un plan de travail noir, un évier et un four – avec des poutres en bois apparentes au plafond comme détail charmant. • Deux salles de bain modernes : Équipées de manière élégante avec des douches en verre, des lavabos, des toilettes et un éclairage chaud. • Grande pergola : Un balcon en bois avec un sol en tuiles, une rambarde en verre et une vue sur le jardin et le quartier. • Escalier en colimaçon caractéristique : Un escalier en colimaçon en bois élégant relie les deux niveaux de vie et laisse entrer beaucoup de lumière naturelle à travers de grandes fenêtres. • Espace sous les combles : Avec des poutres apparentes, des fenêtres de toit – idéal comme retraite ou chambre d'enfants. • Place de parking disponible (parking extérieur, loué pour 40,00 CHF supplémentaires par mois). • Animaux de compagnie sont les bienvenus. L'appartement est situé directement sur la Dorfstrasse, ce qui signifie que certains bruits de circulation ne peuvent être évités. Cependant, le centre du village d'Ulmiz est une zone résidentielle calme.Emplacement et environnement : L'appartement est situé dans le village pittoresque d'Ulmiz dans le canton de Fribourg. L'arrêt de bus Ulmiz FR est juste en face de la maison. Depuis 2026, Ulmiz fait partie de la commune de Gurmels (y compris le district scolaire).Cet appartement exceptionnel a un caractère historique individuel et convient aux couples ou aux familles. Les animaux de compagnie sont autorisés. Les personnes seules ayant des besoins d'espace accru peuvent également s'y sentir à l'aise. Recherchez-vous un appartement qui ne correspond pas aux appartements modernes standard d'aujourd'hui ? Contactez-nous pour une visite.
Durée du trajet
-
  • Modern kitchen with white cabinets, black countertops, stainless steel appliances, and wooden flooring.
  • Empty room with wooden flooring, white walls, and recessed lighting. Features a staircase leading upwards and an open doorway to a kitchen area.
  • Empty room with wooden flooring, white walls, exposed wooden beams, and recessed lighting. A radiator is visible on one wall.
  • Empty attic space with wooden beams, built-in wooden shelving units, and wooden flooring.
  • Empty room with wooden flooring, white walls, and a ceiling light fixture. The room has an open doorway leading to another area.
  • Modern bathroom with a white sink, chrome faucet, large mirror, and white cabinet. The walls are white with black tiles below the mirror.
  • Modern shower area with dark grey tiles, a glass enclosure, a round showerhead, and a handheld shower hose with a control valve.
  • Balcony with metal railing, table, and two chairs, overlooking a scenic view of a town and countryside.
  • Staircase with wooden handrail and blue carpeted steps, leading to a white door at the top.
  • Two-story house with red and white exterior, multiple windows, green garage doors, and a small balcony on the upper floor.
  • Garden area with green grass, bushes, and trees, adjacent to a house with a green door and red trim.
1 / 11
2.5 pièces, 50m², CHF 1'550.–
Top
Bahnhofplatz 2, 3210 Kerzers

Appartement mansardé de 2,5 pièces confortable au Bahnhofplatz à Kerzers

Découvrez cet appartement mansardé de 2,5 pièces charmant au 3e étage d'un vieil immeuble rénové avec soin en 1901 – au Bahnhofplatz 2 à Kerzers. L'appartement a été rénové avec délicatesse en 2023 et combine le charme historique avec le confort moderne sur environ 50 m² d'espace de vie.L'appartement offre : • Immeuble de caractère : Poutres en bois d'origine, étagères en bois intégrées et planchers en bois donnent à l'appartement une atmosphère chaleureuse et accueillante. • Cuisine moderne : Armoires blanches, plans de travail noirs, plancher en bois et appareils en acier inoxydable, y compris réfrigérateur, lave-vaisselle et four. • Salle de bain élégante : Zone de douche moderne avec carreaux de granit sombre, séparation en verre et ensemble de douche à la main élégant. • Balcon avec vue magnifique : Profitez de la vue et des couchers de soleil sur votre propre balcon. • Emplacement central • Jardin • Stationnement : Possibilité de stationnement sur le parking public de la communauté derrière la maison. Emplacement et environnement : L'appartement est situé au centre du Bahnhofplatz à Kerzers et offre d'excellentes connexions de transport en commun. Pour les besoins quotidiens, un supermarché Spar, Migros, bureau de poste et pharmacie Amavita sont à proximité.Cet appartement mansardé bien entretenu est idéal pour les individus ou les couples qui recherchent un charme historique avec confort dans un emplacement central et bien connecté. Disponible à partir du 1er novembre 2026 – sécurisez votre nouveau foyer à Kerzers maintenant !

Durée du trajet
-
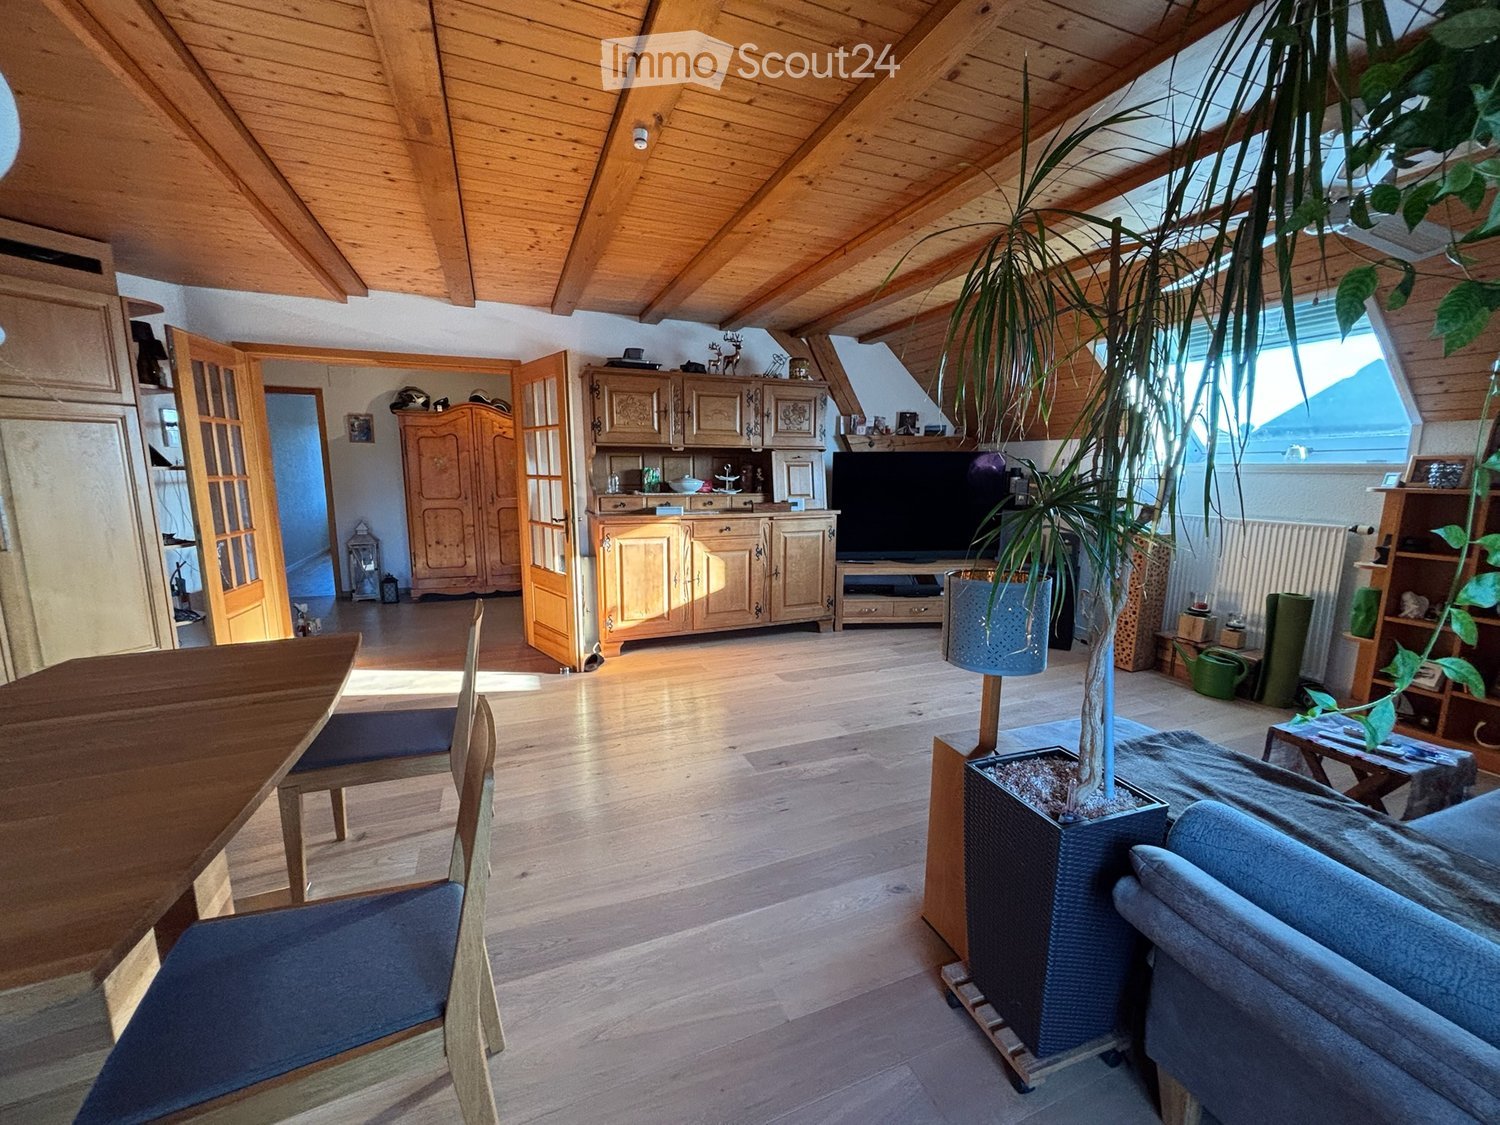
  • Living room with exposed wooden beams, grey sofa, dining table with chairs, fan, and artwork on the walls.
  • The image shows a modern kitchen with white cabinets, a wooden countertop, and a central island. The kitchen features a sink, stove, refrigerator, and various appliances. There is a small seating area with a table and chairs, and a view of a garden throug
  • Room with large windows offering a scenic view of a house, mountains, and a lake. Visible items include a dreamcatcher, a picture frame, and a small chest on the windowsill.
  • Functional bathroom with a sink, toilet, mirror, shelves, and towels. Includes a small window and a door with a sign reading 'TOILET'.
  • A well-lit room with wooden flooring, a baby stroller, a desk with a chair, and various toys scattered around. A refrigerator is visible on the left, and a window with blinds is open to let in natural light.
  • Cozy bathroom with a window, sink, mirror, shower curtain, towels, and a small stool. The window has a decorative flower on the sill.
  • Cozy bedroom with exposed wooden beams, a large bed, a patterned sofa, an exercise bike, and dreamcatchers on the walls. Large windows provide natural light and a view of the outdoors.
1 / 7
4.5 pièces, 100m², CHF 1'750.–
Top
Dorfstrasse 5, 3234 Vinelz

Charmant appartement 4.5 pièces à Vinelz avec vue sur le lac

Bienvenue dans cet appartement entretenu et lumineux de 4,5 pièces situé au 5, Dorfstrasse, dans la commune idyllique de Vinelz, dans le canton de Berne. L'appartement, qui a été construit en 2020, est situé au 1er étage et offre un confortable logement sur 100 m² d'espace de vie.L'appartement offre les points forts suivants : • Espace de vie spacieux : 100 m² d'espace de vie moderne et rénové avec une répartition des pièces bien pensée. • Stationnement : Un espace de stationnement est disponible, ce qui facilite l'arrivée. • Convivial pour les enfants : L'appartement et les environs calmes sont idéaux pour les familles avec enfants. Emplacement et environs : Vinelz est situé directement sur le lac de Bienne et impressionne par son atmosphère calme et naturelle. L'appartement est agréablement calme tant le jour que la nuit. En été, vous pouvez profiter de beaucoup de soleil, et en hiver, la région montre son côté lumineux. Le lac est à proximité et invite à se promener, à pratiquer des activités de loisirs et à se détendre. L'arrêt de bus Vinelz Dorf est à environ 2 minutes à pied et assure les transports en commun. Vous pouvez rejoindre le lac en 5 minutes à pied.Cet appartement charmant sera disponible à partir du 1er octobre 2026. Plongez dans la vie villageoise calme du lac de Bienne et faites de cet appartement votre nouveau foyer.

Durée du trajet
-
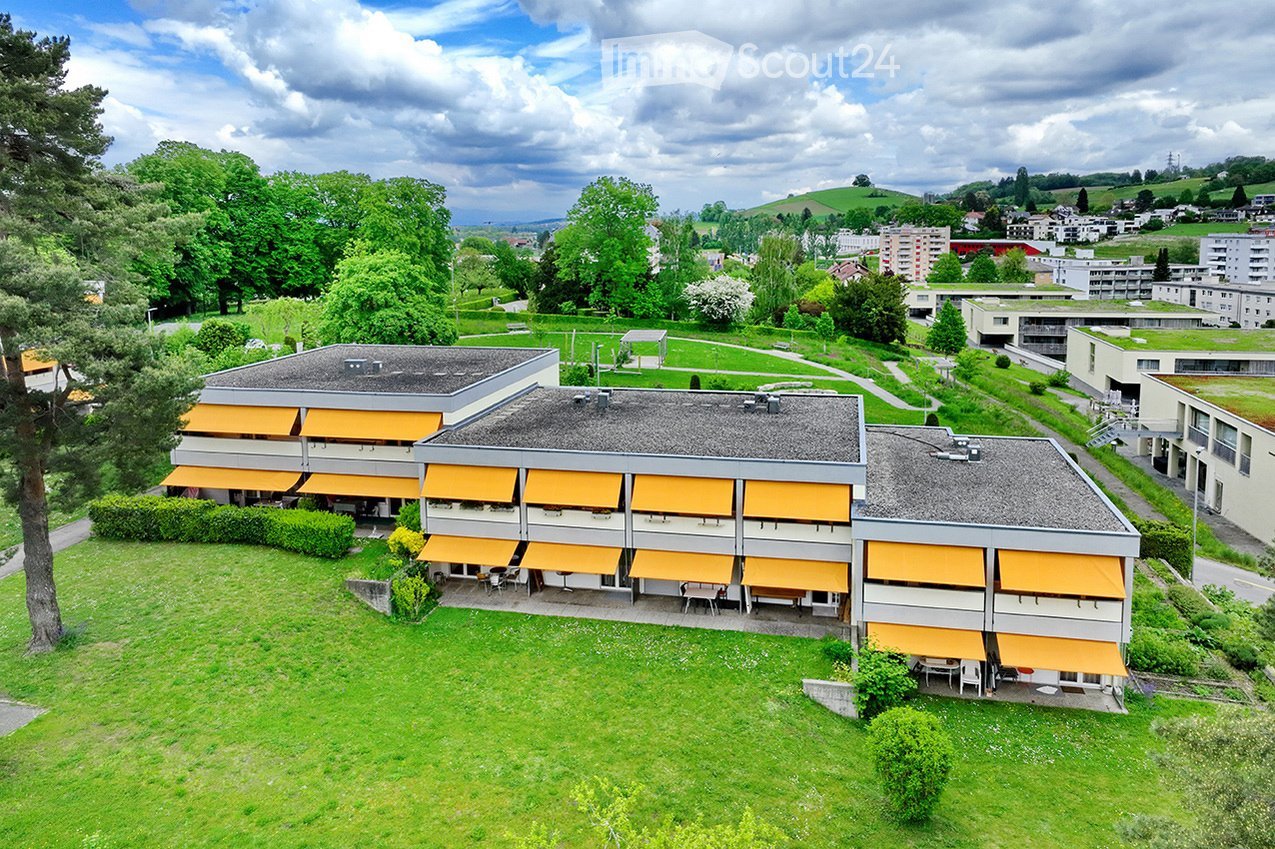
  • A modern multi-story building with orange awnings and a well-maintained lawn, surrounded by trees and other structures in a suburban setting.
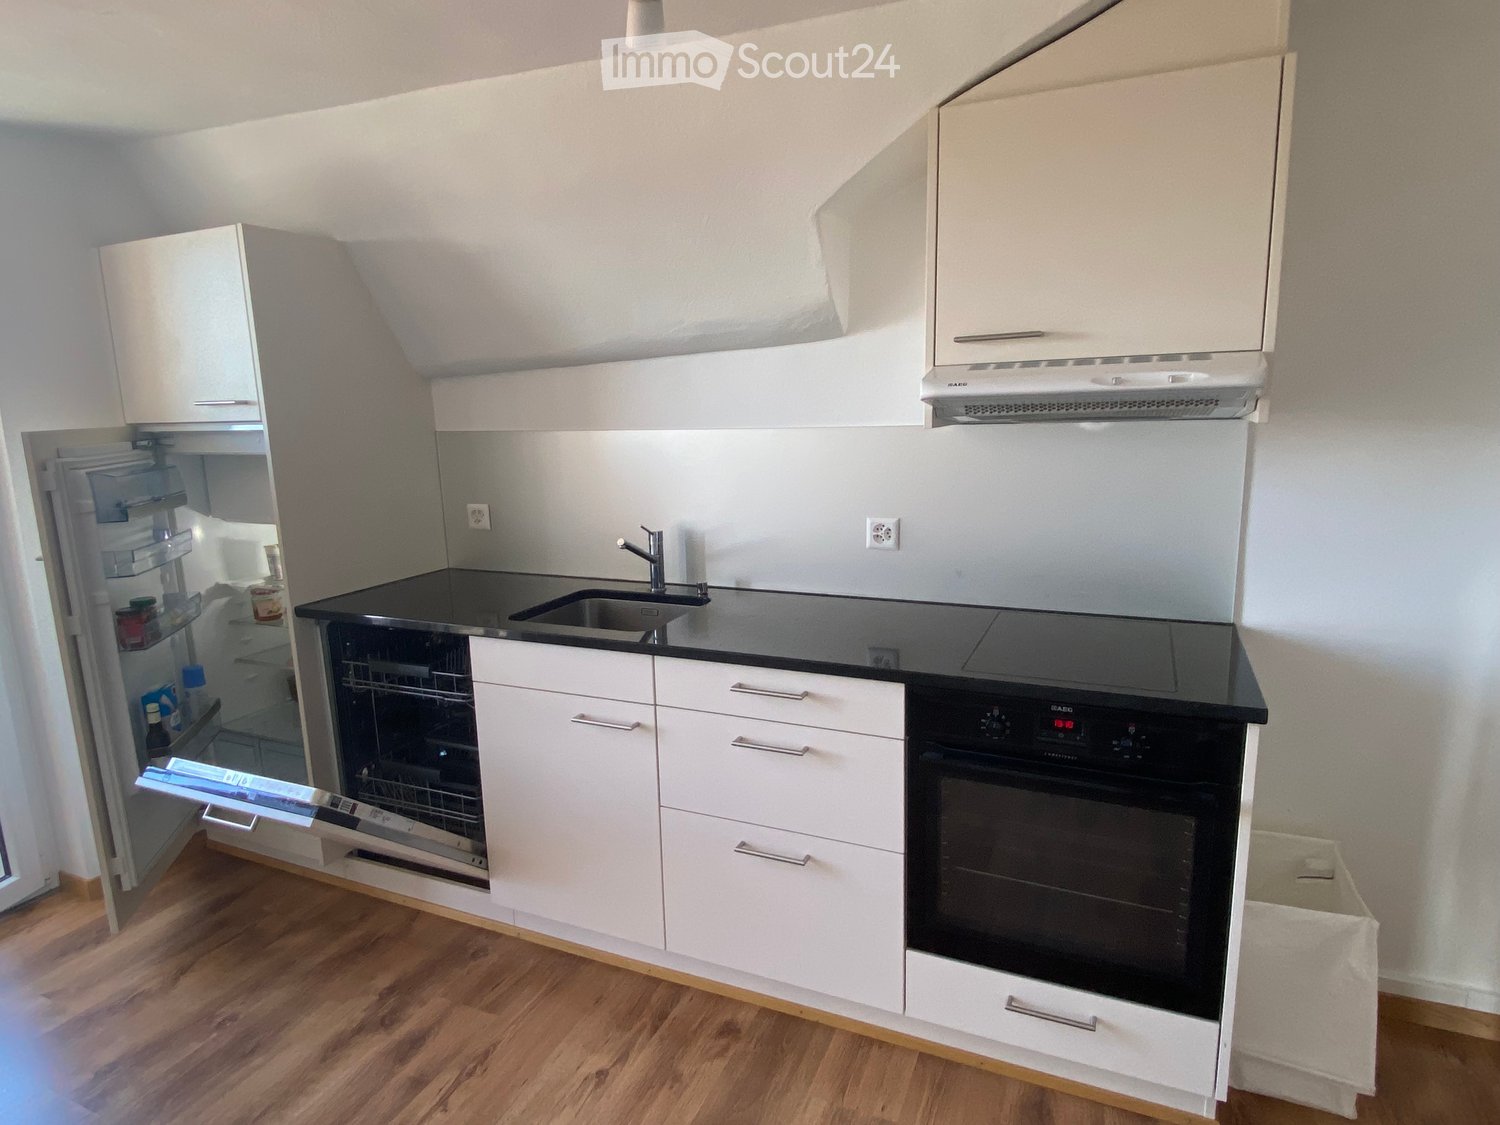
  • The image shows a modern kitchen with light-colored cabinets, a black oven, a sink with a faucet, and a small dining area with a round table and a chair. There is also a white storage unit with baskets and a small decorative item on top.
  • Bright, open room with wooden flooring, large windows, and a balcony. Features a bed, dining table with chairs, a mirror, and a potted plant.
  • Modern bathroom with a toilet, sink, mirror, and shower curtain. Features tiled walls and a small cabinet.
1 / 4
1 pièce, 30m², CHF 1'255.–
Top
Meylandstrasse 44, 3280 Murten

Ensemble plutôt que seul - appartement charmant 1 pièce avec espace de sièges

Bienvenue dans cet appartement charmant 1 pièce au Meylandstrasse 44 - Vivre à Meyland - dans la ville pittoresque de Murten. L'appartement, rénové en 2015, est situé au 1er étage d'une maison avec construction d'escalier. Les appartements pour seniors au Meylandstrasse à Murten offrent aux seniors un foyer idéal où ils peuvent continuer à façonner leur vie quotidienne de manière indépendante.L'appartement offre : • Salon lumineux avec coin nuit : Une pièce ouverte et lumineuse avec parquet, grandes fenêtres et accès direct à l'espace de sièges – idéal pour se détendre • Petite cuisine fonctionnelle : avec armoires claires, four noir, évier, réfrigérateur et un petit espace de repas • Salle de bain moderne : Équipée de toilettes, lavabo, miroir, douche et murs carrelés. • Espace de sièges : avec une belle vue sur le Bodenmünzi Emplacement et environnement : L'appartement est situé dans un environnement calme. En été, l'emplacement bénéficie de beaucoup de soleil, et même en hiver, la radiation solaire est bonne. La charmante vieille ville de Murten avec ses restaurants, magasins et offres culturelles est également facilement accessible à pied.Cet appartement confortable est parfaitement adapté pour une personne seule en âge de la retraite. Profitez de l'occasion et faites de cet appartement votre nouveau foyer à Murten !Veuillez nous contacter pendant les heures de bureau (du mardi au vendredi de 07h45 à 13h00 et de 14h00 à 17h30) pour convenir d'un rendez-vous de visite. Nous nous réjouissons de vous accueillir.
Durée du trajet
-

Propriétés suggérées sur base des résultats de ta recherche

Autres objets intéressants