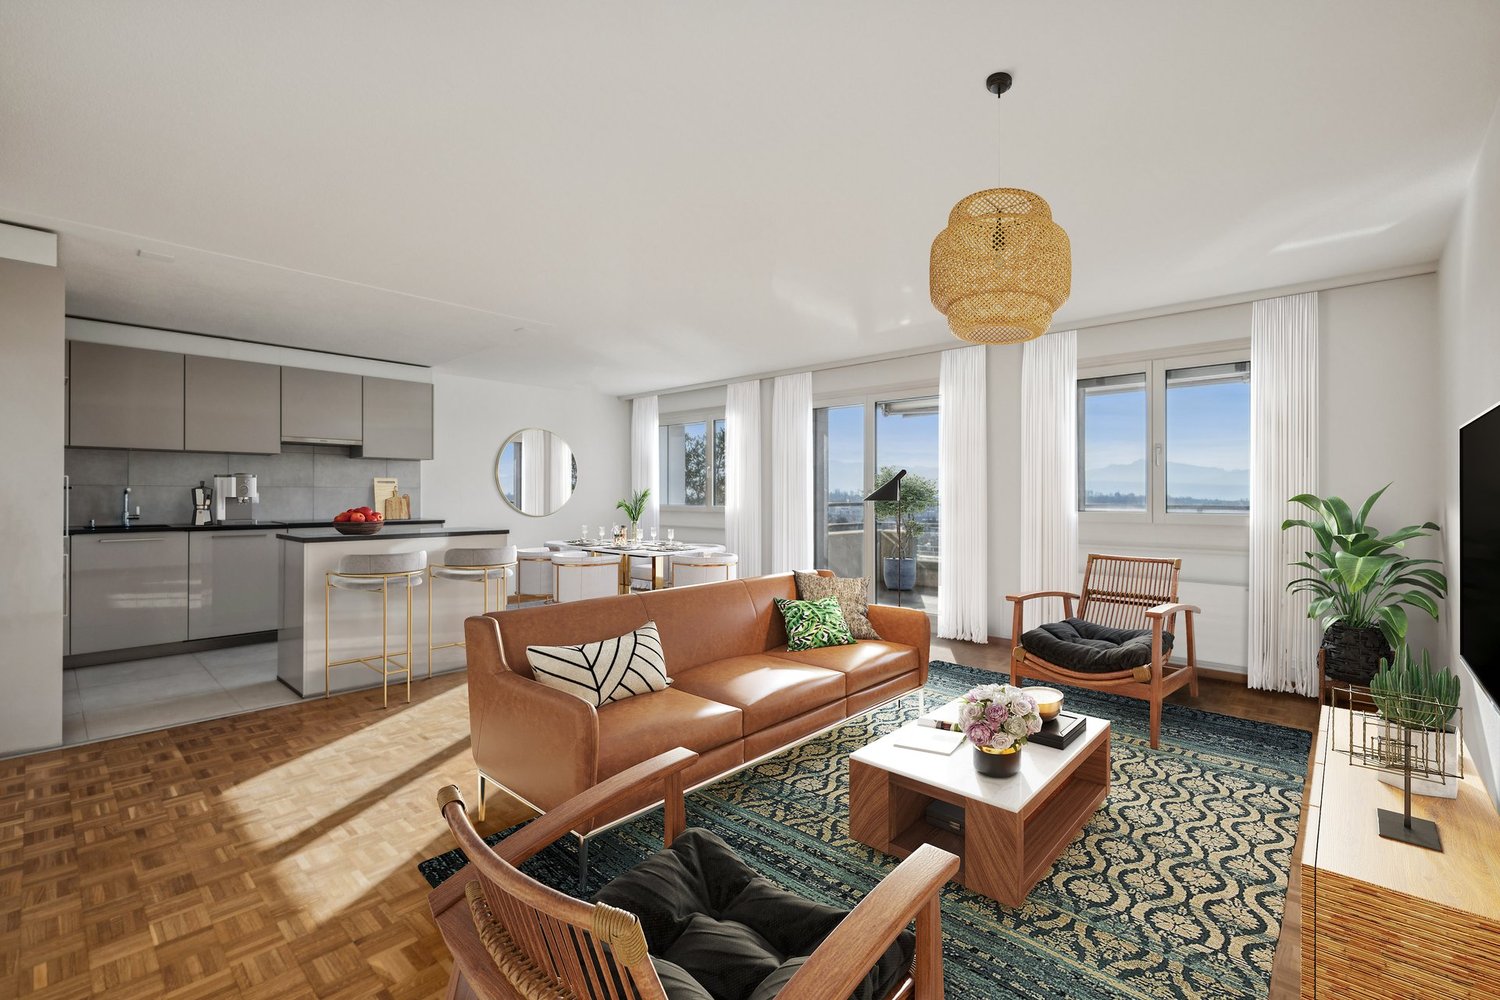
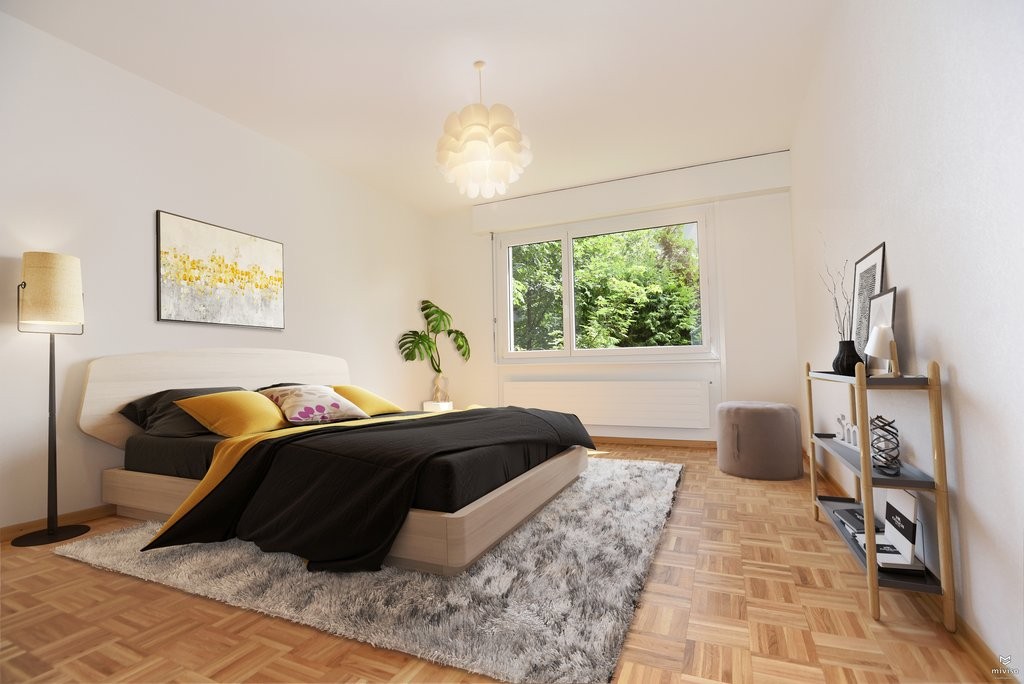
2 résultats - Appartements à louer: Penthalaz

D’autres objets dans ta zone de recherche élargie automatiquement
20 résultats - Rayon: + 10km
  • {"type": "Furnished Room", "objects": ["dining table", "chair", "cup", "stool", "stool", "stool", "stool", "stool", "stool", "stool", "stool", "stool", "stool", "stool", "stool", "stool", "stool", "stool", "stool", "stool", "stool", "stool", "stool", "sto
  • A spacious, well-lit living area with wooden flooring, a grand piano, a staircase leading to an upper level, and several seating options including a chair and small tables.
  • Open-plan kitchen and dining area with wooden beams, white cabinets, and a dining table with chairs.
  • A cozy living room with wooden walls and floors, featuring a grey sofa with colorful pillows, a coffee table with remote controls, a television on a wooden stand, and a small side table with a lamp.
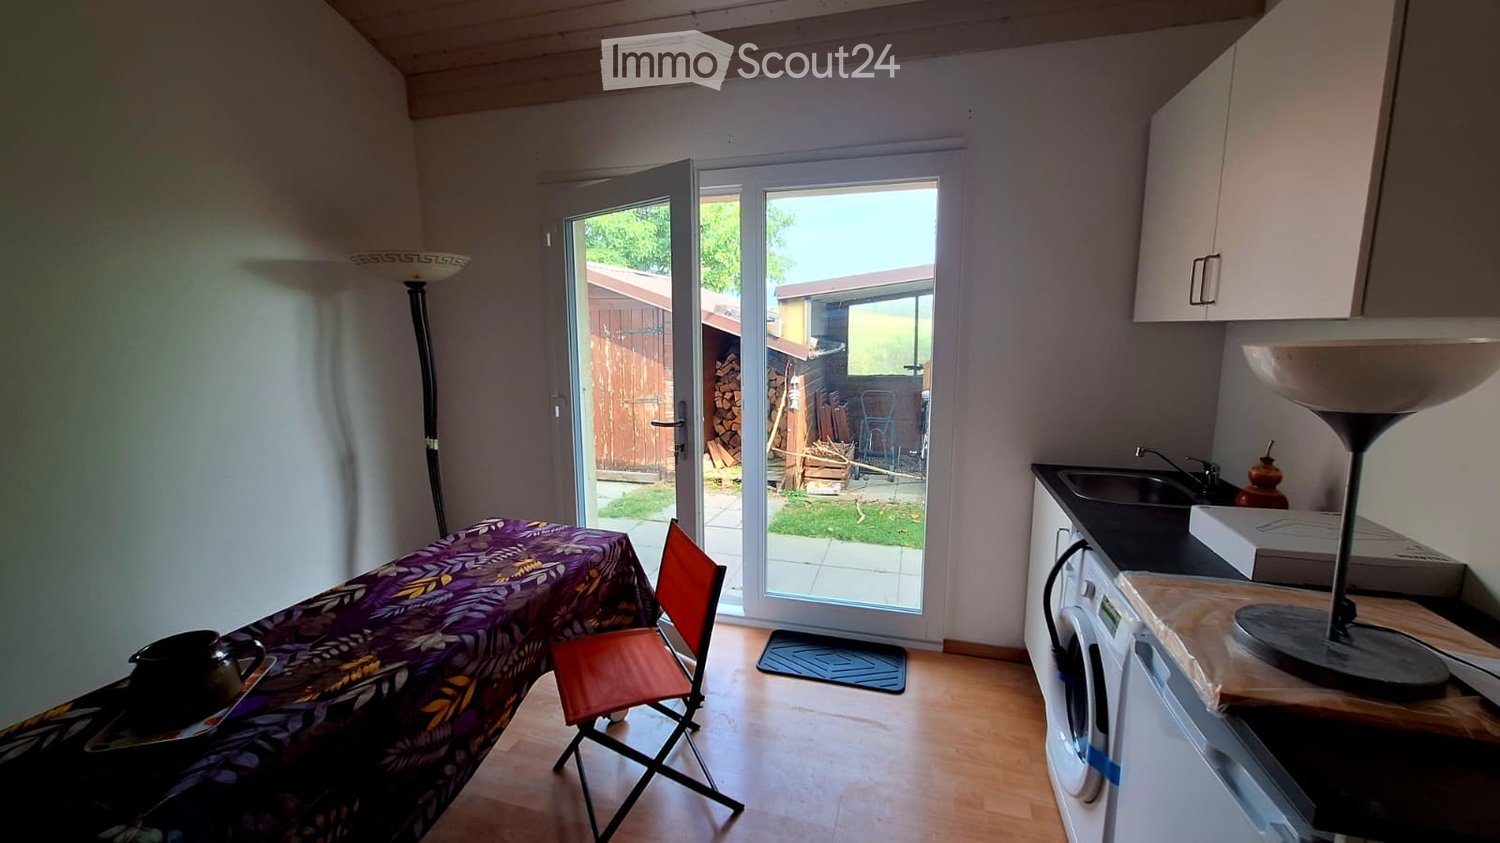
  • A cozy attic room with wooden walls and a slanted ceiling, featuring a refrigerator, a small table with a patterned cloth, a chair, a TV screen, and a cabinet.
  • Cozy bedroom with wooden flooring, a bed with a colorful blanket, a chair, a fan, a small table with items, and a window with a view of the night sky.
  • Cozy bedroom with a bed covered in a blue and yellow patterned duvet, a nightstand with a plant and decorative items, a chair with a colorful cushion, and a small table with various items.
  • Bright attic bedroom with wooden flooring, white walls, and a large bed with white bedding and pillows. A nightstand and a small stool are visible in the adjacent room.
  • Balcony with a wooden bench, potted plants, and a scenic view of a city and lake.
1 / 9
A spacious, well-lit living area with wooden flooring, a grand piano, a staircase leading to an upper level, and several seating options including a chair and small tables.
Open-plan kitchen and dining area with wooden beams, white cabinets, and a dining table with chairs.
A cozy living room with wooden walls and floors, featuring a grey sofa with colorful pillows, a coffee table with remote controls, a television on a wooden stand, and a small side table with a lamp.
5.5 pièces, 160m², CHF 3'770.–
Premium
Route de Cossonay 45, 1008 Prilly

appartement Coup de coeur en attique de 5.5 pièces à Prilly

exceptionnel appartement mansardé de 5.5 pièces situé au 3ème étage d'un immeuble de caractère, Route de Cossonay 45 à Prilly. Avec ses 160 m² de surface habitable, ce logement allie le charme de l'ancien et le confort moderne, disponible des le 01.09.2026Les points forts de cet appartement : • Séjour spacieux et lumineux : Avec parquet en bois, bel escalier menant à l'étage supérieur et une atmosphère chaleureuse, • Cuisine ouverte : Un espace cuisine entierement equipée ouverte sur salle a mangé et séjour, agrémenté de poutres en bois apparentes, et d'une table à manger conviviale. • 3 chambres dont une avec Salle de bain privative. 1 autre salle de douche indépendante • 1 grande mezzanine pour bureau, salle TV ou de detente avec cabinet de toilette independant • ,Machine a laver et secheuse privative déja installées dans l'appartement • Petit Balcon avec vue lac et donnant sur un jardin d'agrement a disposition des locataires • 1 cave individuelle • Situation idéale : Cet appartement bénéficie d'une excellente accessibilité et de nombreuses commodités à proximité : • Transports : L'arrêt de bus 9 Corminjoz est à seulement 2 minutes à pied, l'arret Prilly-centre du 33 à 5 minutes et la station Union-Prilly à 9 minutes à pied. • Commerces : Un Coop se trouve à 5 minutes à pied pour vos courses quotidiennes. • Éducation : Une école primaire et le college de l'union sont à seulement 5 minutes à pied, idéal pour les familles avec enfants. Alliant caractère architectural, volumes généreux et emplacement privilégié, cet appartement mansardé est une opportunité rare sur le marché locatif de la région lausannoise. Ne manquez pas cette chance de vivre dans un cadre d'exception à Prilly.Reprise de bail a compter du 01.09.2026 pour 3770 CHF/mois charges comprises et chauffage au gaz inclus

Durée du trajet
-
  • Living room with two sofas, a round red stool, a bookshelf, a coffee table, and a large plant near the window. The room features a colorful rug and modern decor.
  • Modern living room with white walls, grey sofa, pendant light, coffee table, and framed artwork.
  • Bright living room with large windows and a view of greenery, featuring a green sectional sofa, a wooden dining table with chairs, a shelf with books and decor, and a bicycle in the corner.
  • Modern kitchen with light-colored cabinets, a wooden dining table with chairs, and various appliances including a blender and oven. A painting is displayed on the wall.
  • A modern outdoor area with a tiled patio, wooden chairs, and a well-maintained lawn surrounded by shrubs and trees, with a covered walkway leading to a multi-story building.
  • Modern living room with a blue sofa, wooden dining table, chairs, bookshelf, bicycle, and decorative items.
  • A modern living room with a grey sofa, a small table, white cabinets, and several framed artworks on the walls. A potted plant sits near the doorway.
  • Bright, modern hallway with white walls, tiled floor, and a red pendant light fixture. Open doorways lead to a living room area with a sofa, bookshelf, and artwork.
  • Modern bedroom with a large bed, a small sofa, a potted plant near the sliding glass door, and picture frames on the wall.
  • Modern bedroom with a large bed, pillows, and a tall wardrobe with multiple doors. The room features light-colored walls and wooden flooring.
  • {"type": "Bedroom", "objects": ["bed", "stool", "table", "chair", "toy", "stool", "stool", "stool", "stool", "stool", "stool", "stool", "stool", "stool", "stool", "stool", "stool", "stool", "stool", "stool", "stool", "stool", "stool", "stool", "stool", "s
  • A small, cozy bedroom with a single bed, a small sofa, a wooden table with toys, a wicker basket, and a colorful wall decoration.
  • Modern bathroom with a white sink, toilet, mirror, and various toiletries. Features a beige tiled floor and walls, a shower curtain, and a small black mat in front of the toilet.
  • Compact bathroom with a stacked washing machine and dishwasher unit, vacuum cleaner, laundry bag, and cleaning supplies.
  • Modern bathroom with a toilet, sink, and soap dispenser. The walls are painted in a warm, earthy tone with a contrasting white ceiling and tiled lower half. A round ceiling light and a small ventilation unit are visible.
  • Floor plan of a 3.5-room apartment with a living/dining area, kitchen, two bedrooms, bathroom, WC, hallway, and a terrace.
1 / 16
3.5 pièces, 82m², CHF 2'715.–
Top
Rue de la Baumettaz 7, 1023 Crissier

REPRISE DE BAIL 3,5 terrasse, jardin, place de parc, colonne lavage

Disponibilité : Reprise de bail le 15 Octobre (ou à convenance).Visites prévues : • Le 29 septembre à 19h00 • Le 30 septembre à 19h00 • Le 1 Octobre à 19h00 • Le 2 Octobre à 19h00 Situé dans un bâtiment moderne conçu par le célèbre bureau d'architecture CCHE et actuellement habité par un couple d'architectes, cet appartement est un choix d'exception pour les amateurs de beaux espaces et de design.Niché dans un environnement calme et verdoyant, au sein d'un ensemble résidentiel idéal pour les familles, le bien profite d'un cadre de vie privilégié avec de grands espaces verts et une aire de jeux pour enfants.Adresse:Rue de la Baumettaz 71023 CrissierDétails:Rez-de-chaussée inférieur, 3.5 piècesAppartement 82 m2Terrasse d'env. 9 m2Jardin d'env. 71 m2Hauteur exceptionnelle: 290cmPlace de parc intérieurePRIX:Loyer net 2'465.00 chfAcompte chauffage et frais accessoires 250.00 chfTOTAL LOYER BRUT MENSUEL 2’715.00 chfPlace de parc INT. + 180.00 chfDistribution : • Un accueillant hall d'entrée • Une cuisine moderne entièrement équipée, ouverte sur un vaste séjour • Un lumineux séjour avec accès direct au jardin et à la terrasse • Deux chambres à coucher chaleureuses avec parquet • Une salle de bains avec baignoire et WC • Un WC séparé pour plus de confort • Un réduit/buanderie équipé d'une colonne de lavage (appareils à reprendre, prix à discuter) Situation idéale :L'appartement bénéficie d'un emplacement stratégique à proximité immédiate des transports publics, des centres commerciaux, des commerces de quartier et des écoles. Les axes autoroutiers sont rapidement accessibles, permettant de rejoindre facilement Renens et Lausanne en un rien de temps.Disponibilité : Reprise de bail le 15 Octobre (ou à convenance).Visites prévues : • Le 29 septembre à 19h00 • Le 30 septembre à 19h00 • Le 1 Octobre à 19h00 • Le 2 Octobre à 19h00

Durée du trajet
-
  • {"type": "Furnished Room", "objects": ["sofa", "coffee table", "stool", "stool", "stool", "stool", "stool", "stool", "stool", "stool", "stool", "stool", "stool", "stool", "stool", "stool", "stool", "stool", "stool", "stool", "stool", "stool", "stool", "st
  • A modern outdoor patio with a white table, colorful chairs, and potted plants, connected to a house with large glass doors.
  • Bright, modern dining area with a wooden dining table and white chairs, leading to a sleek kitchen with white cabinets and stainless steel appliances.
  • Modern kitchen with white cabinets, black countertops, and a central island with three white bar stools. Features include a built-in oven, a stand mixer, a coffee maker, and a range hood.
  • Bright dining area with a wooden dining table, white chairs, and a light-colored rug, overlooking a green outdoor space with modern buildings.
  • Modern outdoor patio with a sofa, chairs, a coffee table, and a barbecue, surrounded by greenery and a well-maintained lawn.
  • Modern living room with a beige sofa, wooden coffee table, white bar counter with stools, and large windows overlooking a green garden.
  • Modern living room with a grey sectional sofa, wooden coffee table, green ottomans, and a kitchen area with white cabinets, a kitchen island, and bar stools.
  • Modern kitchen with white cabinets, black granite countertop, and a central island with three white bar stools. Features a stand mixer, a bowl on the counter, and a sleek glass range hood.
  • Modern living room with wooden flooring, white walls, and a neutral color palette. Features a television on a white cabinet, two green ottomans, a wooden coffee table, a floor lamp, and built-in shelving with decorative items and plants.
  • Modern living room with a grey sofa, wooden coffee table, green cushions, and a television on a white cabinet. The room features built-in white cabinets, wooden shelves, and a large glass sliding door leading to a patio.
  • Modern bedroom with a large bed, white bedding, nightstand with lamp, and a large mirror reflecting part of the room.
  • Modern bedroom with a large bed, white bedding, nightstand, and lamp. Large windows and sliding glass doors lead to a green outdoor area.
  • Modern bathroom with a bathtub, sink, toilet, and a large mirror above the sink. The walls are tiled in dark and light shades, and the floor is made of dark stone tiles.
  • A modern, minimalist bedroom with a white bed, colorful bedding, a built-in wardrobe, and decorative wall art.
  • Modern bathroom with white tiles, a wooden sink cabinet, a toilet, a large mirror, and a glass-enclosed shower area.
  • Modern hallway with wooden flooring, white walls, recessed lighting, and a small shelf with decorative items. A door leads to a bright room with a view of greenery.
  • Floor plan showing a terrace, veranda, living/dining area, kitchen, bedroom, office, and bathroom.
1 / 18
3 pièces, 70m², CHF 2'790.–
Top
Rue du Centre 168, 1025 Saint-Sulpice

St-Sulpice – Lumineux appartement de 70m2 avec véranda, grande terrasse et accès au jardin

À louer dès novembre 2026, très bel appartement d’environ 70 m², complété par une véranda de 9 m², une superbe terrasse de 40 m² et un accès direct au jardin dans une résidence de standing. Situé à la Rue du Centre à 1025 St-Sulpice, dans un quartier résidentiel calme et familial, l’appartement bénéficie d’une situation idéale, à quelques minutes du lac et à proximité immédiate de toutes les commodités (écoles, commerces, universités, bus, accès routiers).Lumineux et orienté sud-ouest, il offre de beaux volumes, des matériaux de qualité et une agréable continuité entre les espaces intérieurs et extérieurs.Il se compose de : • un vaste séjour avec cuisine ouverte entièrement équipée et lave-linge ; • une suite parentale d’environ 15 m² avec salle de bains attenante ; • une seconde salle d’eau avec douche et WC ; • une pièce supplémentaire d’environ 8 m², actuellement aménagée en chambre d’enfant, pouvant également faire office de bureau, chambre d’appoint ou dressing ; • une véranda d’environ 9 m², idéale comme salle à manger, bureau, salle de sport ou espace de jeux ; • une grande terrasse d’environ 40 m², orientée sud-ouest ; • un accès direct au jardin. SituationL’appartement bénéficie d’un emplacement particulièrement recherché : • quartier calme et familial ; • lac accessible en quelques minutes ; • commerces, écoles et centres commerciaux à proximité ; • arrêts de bus à environ 1 - 2 minutes à pied (pour Lausanne, Morges et Renens) ; • EPFL et UNIL accessibles en quelques minutes en bus ; • proximité de la RTS (3 minutes en bus) et des principaux pôles d’activité de l’Ouest lausannois ; • accès rapide à Lausanne, Morges et aux principaux axes routiers. L’immeuble dispose également d’un grand local à vélos, facilement accessible et très pratique, ainsi que d’une buanderie commune en libre accès, sans système de réservation.Une place de parc dans le garage souterrain complète le bien (CHF 200.- / mois).Conditions de locationLoyer net : CHF 2'540.- / mois Charges : CHF 250.- / mois Place de parc intérieure : CHF 200.- / moisTotal mensuel : CHF 2'990.-Disponible dès novembre 2026.Un appartement idéal pour un indépendant, un couple ou une petite famille, recherchant un logement lumineux et fonctionnel avec de généreux espaces extérieurs, dans un environnement très privilégié. Les animaux ne sont pas admis. Merci de nous contacter par e-mail si vous souhaitez visiter ce logement.

Durée du trajet
-
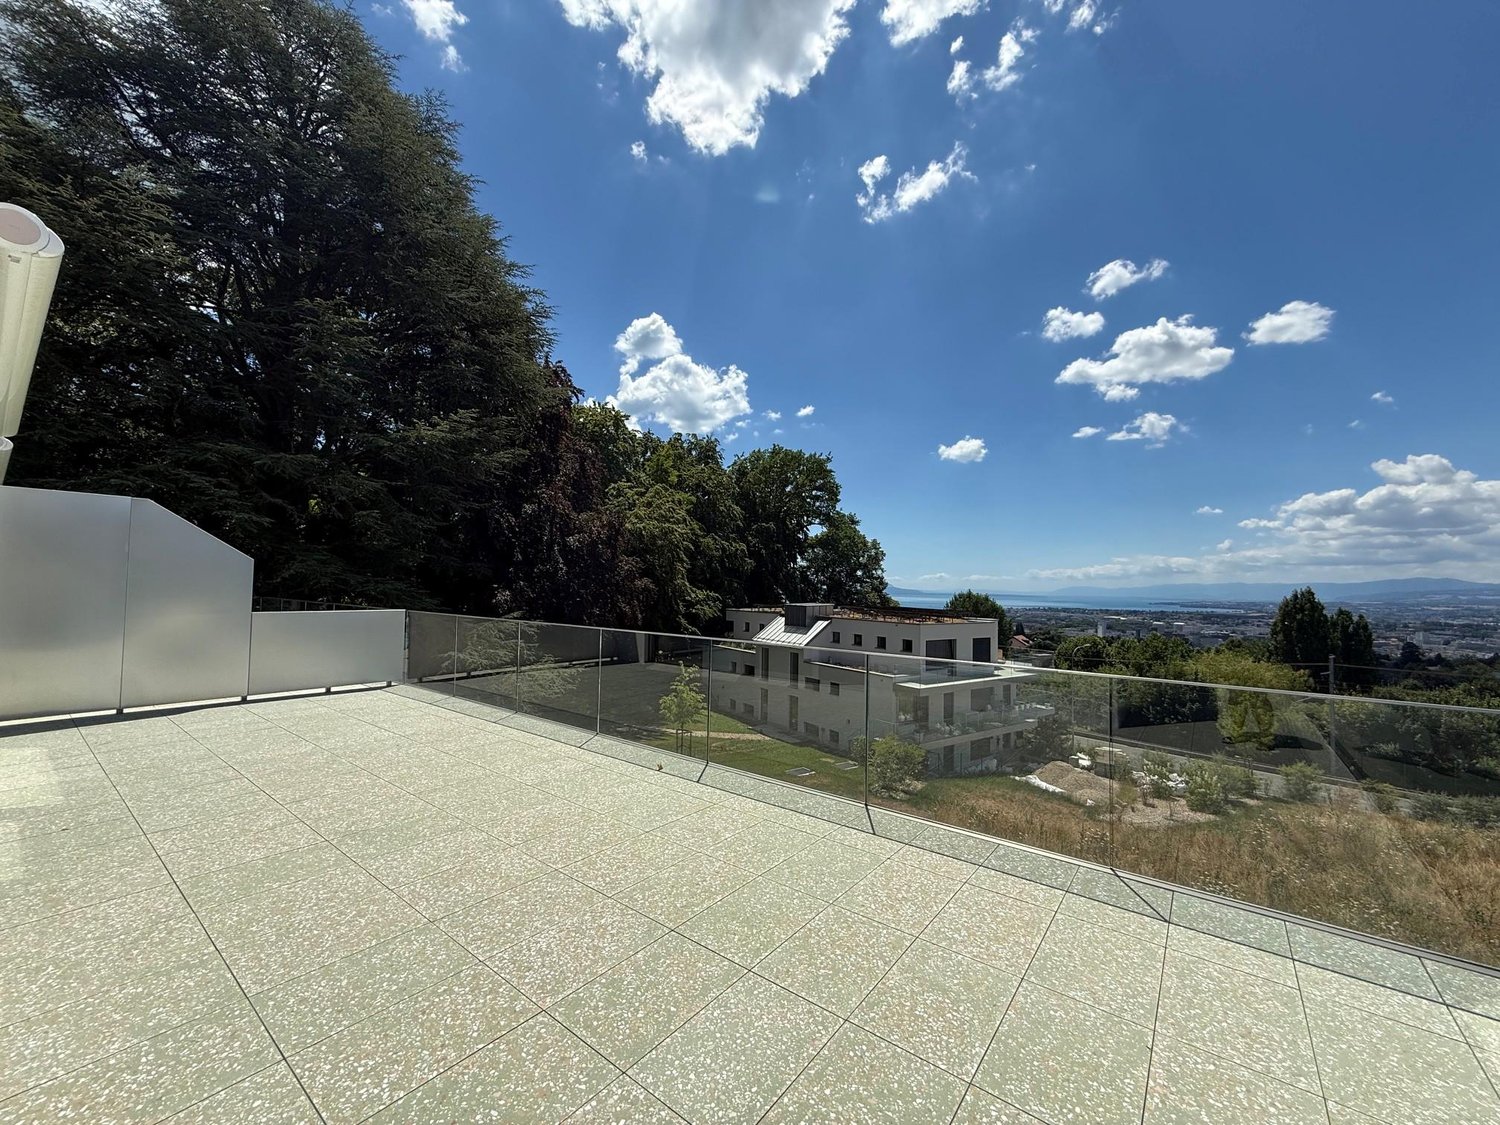
  • Modern balcony with a wooden table, glass railing, and a view of trees and buildings.
  • Modern balcony with grey wooden bench, white metal table, green chairs, and a view of trees and rooftops.
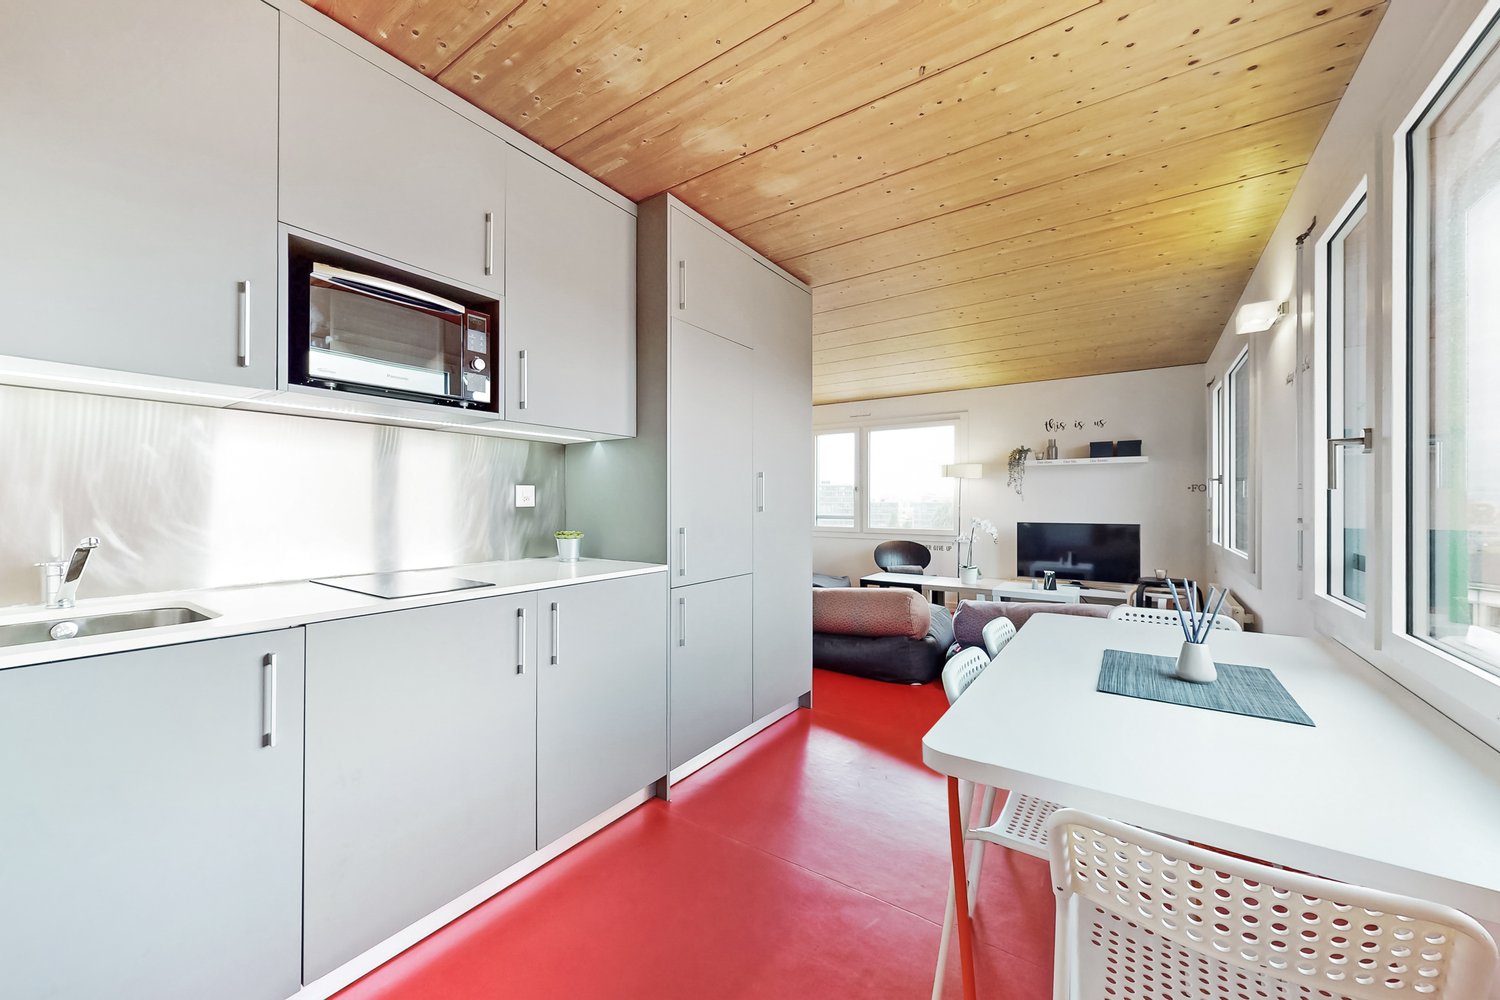
  • Modern kitchen with grey cabinets, stainless steel appliances, and a large window overlooking a green area.
  • Modern kitchen with light grey cabinets, wooden flooring, and a dining area featuring a wooden table and chairs. A small white stool and a furry rug are visible near the sliding glass door.
  • Open-plan living and dining area with modern kitchen, wooden flooring, and large windows. Includes a dining table with chairs, a small stool, a furry rug, and a child's table and chair.
  • Modern bathroom with a white sink, mirror with LED lighting, glass-enclosed shower, and a toilet. Beige tiles and a light-colored floor.
  • Modern bathroom with a bathtub, sink, toilet, and a large illuminated mirror above the sink. The space features beige tiles, a towel rack, and a small stool near the toilet.
  • A child's bedroom with a single bed, pillows, toys, artwork, and a rug on the floor.
  • Modern bedroom with a large bed, geometric patterned duvet, nightstand, and a hanging pendant light.
  • Minimalist bedroom with a single bed, white pillow, and a colorful rug on the floor. The room features white walls, wooden flooring, and large windows with white curtains.
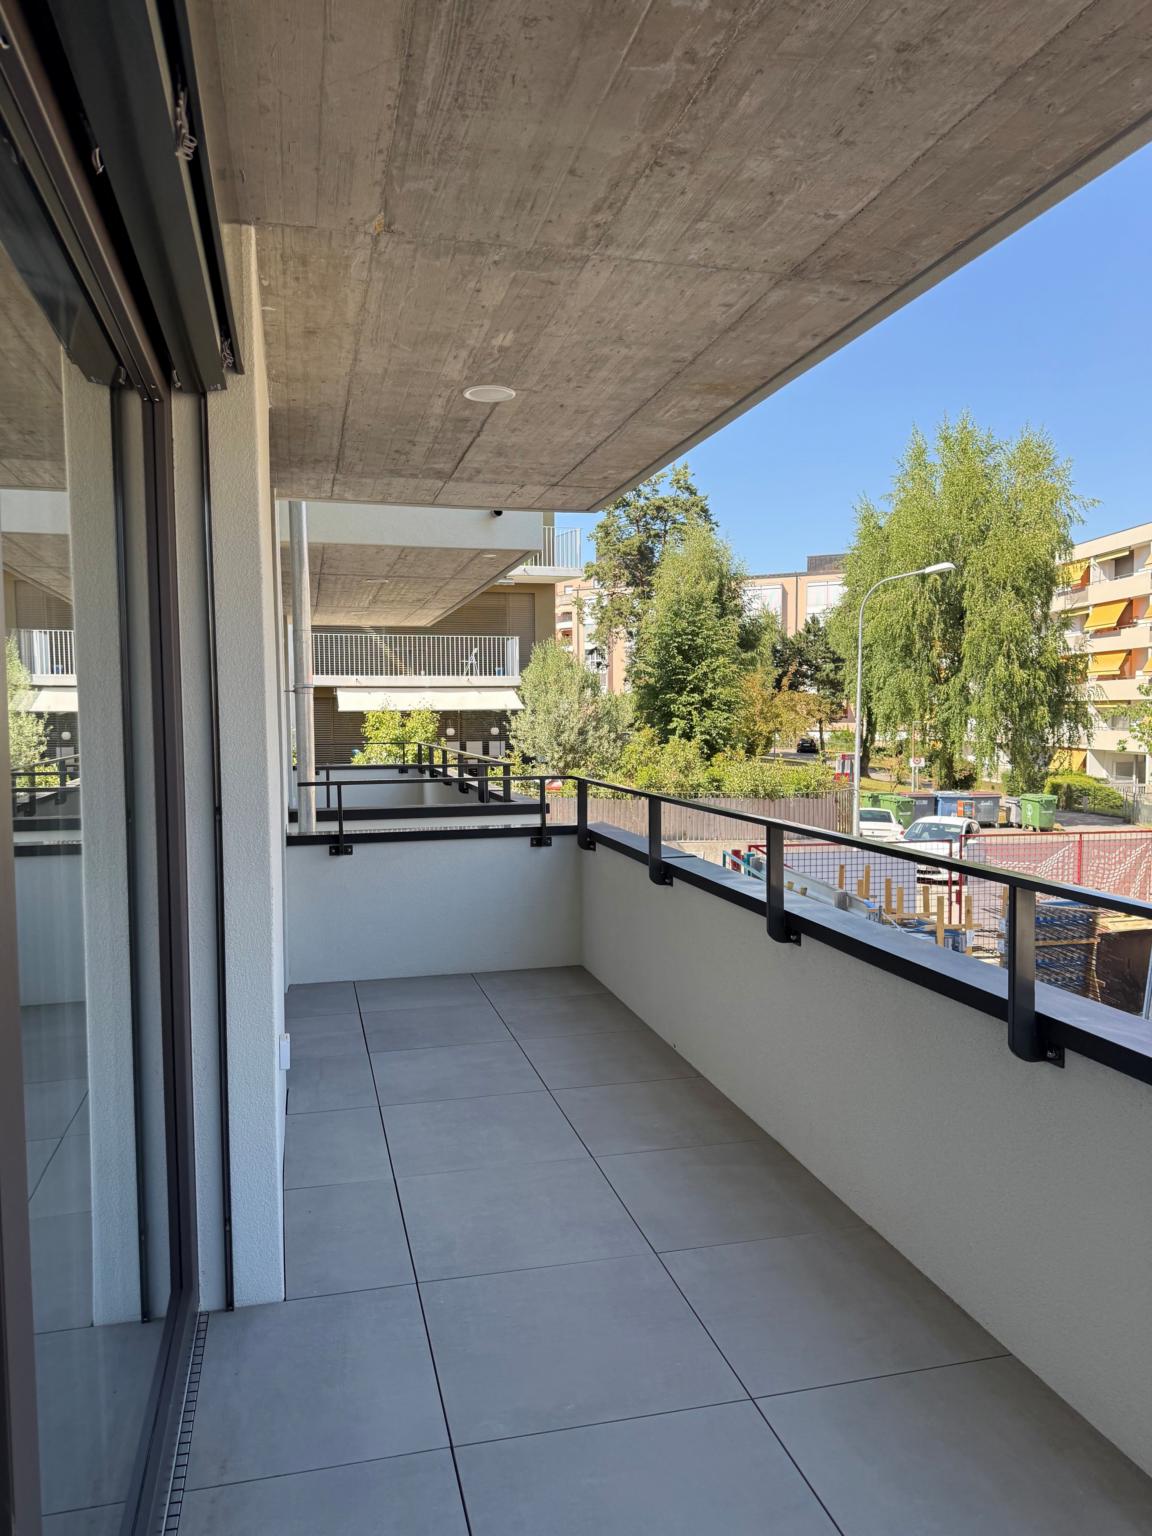
  • Modern balcony with a view of trees and buildings, featuring wicker chairs, a glass table, and a flower pot.
  • A long, narrow hallway with light-colored walls and wooden flooring, featuring several open doors leading to adjacent rooms.
  • Modern living room with white walls, wooden flooring, large window with blinds, sofa, coffee table, ottoman, bookshelf, TV, and small green table with toys.
1 / 13
4.5 pièces, 107m², CHF 4'050.–
Top
Route de la Clochatte 98, 1052 Le Mont-sur-Lausanne

Bright & Modern 4.5-Room New Build Apartment in Le Mont-sur-Lausanne

🇬🇧 English VersionExceptional 4.5-Room Apartment with Large Terrace – Le Mont-sur-LausanneDiscover this beautiful 4.5-room apartment on the 2nd floor of a brand-new Minergie-certified residence, ideally located at Route de la Clochatte 98 in the sought-after commune of Le Mont-sur-Lausanne.Built in 2024 and available from end of October 2026, it offers a modern, bright and family-friendly living environment. The location is especially convenient, very close to the International School of Lausanne (ISL) and well connected by public transport.The ApartmentBright open-plan living and dining area with large windows, wooden flooring, and a modern kitchen with light-grey cabinetry and stainless-steel appliances.A major highlight is the large balcony-terrace, offering generous outdoor space with open views, ideal for dining and relaxing.The apartment includes a master bedroom and two additional bedrooms, suitable for family, guests or office use.There are two modern bathrooms: one with walk-in shower and one with bathtub.Well-designed layout separating living and sleeping areas.Highlights● Large balcony-terrace with open views● 4.5 rooms, ideal for families● New residence (2024), Minergie certified● Very close to ISL● Excellent public transport access● Shared spaces in residence● Bright, sunny and very quiet● Modern kitchen and quality finishes● Two bathrooms (shower + bathtub)● Elevator, parking, wheelchair access● Child-friendly, pets allowedLocationPeaceful residential area of Le Mont-sur-Lausanne (1052), close to Lausanne. ISL is just minutes away. Shops, schools and green spaces are easily accessible.A rare opportunity to rent a modern, energy-efficient family apartment with large terrace in a prime ISL location.Available end of October 2026.🇫🇷 Version françaiseExceptionnel appartement de 4.5 pièces avec grande terrasse – Le Mont-sur-LausanneDécouvrez ce magnifique appartement de 4.5 pièces au 2e étage d’une résidence neuve certifiée Minergie, situé à la Route de la Clochatte 98 dans la commune prisée du Mont-sur-Lausanne.Construit en 2024 et disponible dès fin octobre 2026, il offre un cadre moderne, lumineux et familial. L’emplacement est idéal, à proximité immédiate de l’International School of Lausanne (ISL) et bien desservi.L’appartementGrand séjour lumineux avec cuisine moderne ouverte et finitions de qualité.La grande terrasse-balcon offre un bel espace extérieur avec vue dégagée, parfait pour repas et détente.Il comprend une chambre parentale et deux chambres supplémentaires, idéales pour famille ou bureau.Deux salles de bains : douche à l’italienne et baignoire.Agencement séparant clairement les espaces jour et nuit.Points forts● Grande terrasse-balcon● 4.5 pièces familial● Résidence neuve (2024), Minergie● Proche de l’ISL● Transports publics à proximité● Espaces communs● Très lumineux et calme● Cuisine moderne● Deux salles de bains● Ascenseur, parking, accès PMR● Enfants et animaux acceptésLocalisationQuartier résidentiel calme du Mont-sur-Lausanne (1052), proche de Lausanne. ISL à quelques minutes. Commodités et espaces verts à proximité.Une opportunité rare de louer un appartement moderne et économe en énergie avec grande terrasse, proche de l’ISL.Disponible fin octobre 2026.

Durée du trajet
-
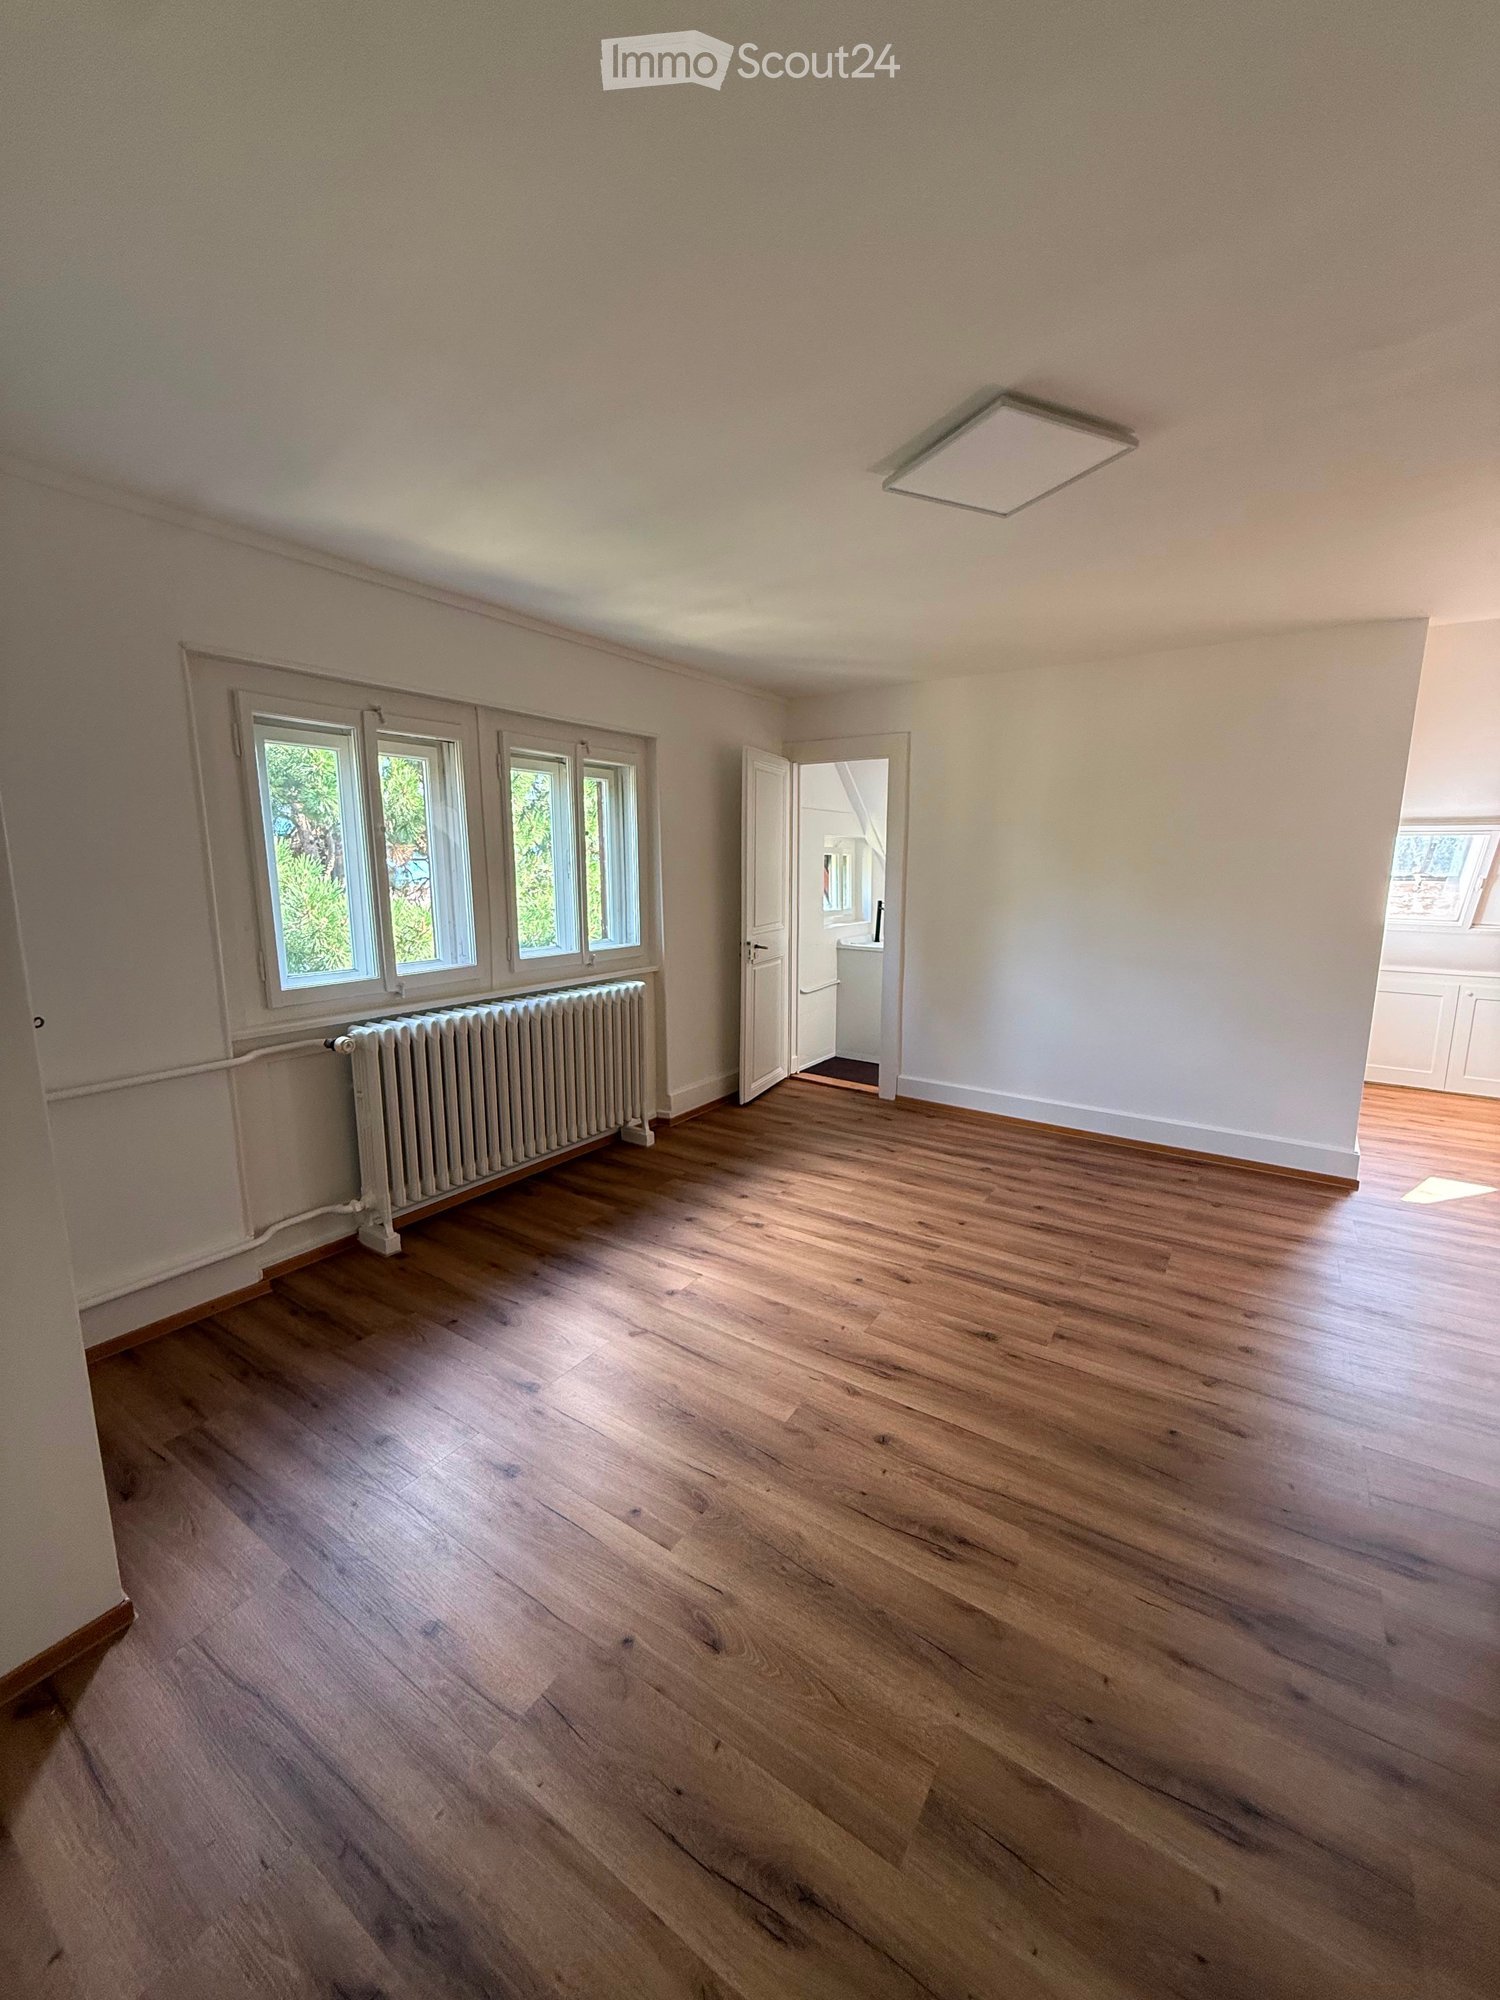
  • Empty room with wooden flooring, white walls, large windows, radiator, and a door leading to another room.
  • Modern bathroom with a white sink, glass-enclosed shower, and a skylight window providing natural light.
  • Empty kitchen with light wooden flooring, white cabinets, and built-in appliances including an oven and sink.
  • Empty room with light wooden flooring, white walls, and a radiator on the left side. Three windows at the far end provide natural light.
  • A lush garden area with tall trees, a patio with outdoor furniture, and a view of a lake and distant mountains.
  • Modern bathroom with a white sink, sleek black faucet, and built-in white cabinets. The room features a sloped ceiling with skylights and brown carpeted flooring.
  • A narrow hallway with beige walls, dark carpeting, and white radiator. Doors are visible at both ends, one leading to a room with a window and another to an open area.
  • Modern bathroom with a glass-enclosed shower stall featuring a black frame and a modern showerhead. The walls are tiled in a marble pattern, and the floor is tiled in a warm, reddish-brown color.
  • Modern bathroom with a white sink, large mirror, and built-in cabinetry. The sink has a sleek, contemporary design with a modern faucet.
  • Empty room with wooden flooring, white walls, and large windows. No furniture or equipment present.
  • A narrow hallway with white walls, dark carpeted floor, and white doors on both sides. One door has a frosted glass panel.
  • Empty attic space with sloped ceilings, dark carpeted floor, white walls, and a single skylight window allowing natural light.
  • A narrow hallway with beige walls, dark carpeting, and a radiator visible in the background. The hallway leads to a door with a frosted glass panel.
  • Compact bathroom with white tiled floor, toilet, sink with wooden cabinet, mirror, and small window.
  • Empty closet with white shelves and a small black storage space at the bottom.
  • Empty room with wooden flooring and white walls, featuring a skylight and a visible adjacent room with a radiator.
  • Empty hallway with wooden flooring, white walls, and a ceiling light fixture. A door is visible on the left, and a glimpse of another room with cabinets is seen at the end.
1 / 17
2.5 pièces, 85m², CHF 2'000.–
Top
1004 Lausanne

Appartement à Lausanne

À louerAppartement de 2.5 pièces de 85 m² à LausanneBel appartement de 2.5 pièces de 85 m², très lumineux avec une belle vue sur le lac. Spacieux et agréable à vivre, il est idéalement situé dans un quartier résidentiel calme, tout en restant proche de toutes les commodités.L'appartement comprend :- Grand séjour lumineux- Grande cuisine américaine ouverte- 2 chambres- Salle de bains- WC séparé- Petite buanderie- 2 espaces de rangement à l'entrée pouvant faire office de cave- Espace de rangement supplémentaireSituation :- Proche de la Migros des Bergières- À proximité de l'école des Bergières et du collège de Pierrefleur- À 5 minutes de la Blécherette- À environ 10 minutes à pied du centre-ville- Arrêts de bus, commerces, écoles et autres commodités à proximitéLe quartier est très bien desservi par les transports publics et offre un cadre de vie paisible, idéal pour profiter de la tranquillité tout en restant proche du centre-ville.Loyer : CHF 2'000.–/moisPlace de parc : l'appartement ne dispose pas de place de parc. Des places en zone bleue sont disponibles à quelques minutes à pied.Documents demandésPour toute personne intéressée, nous vous remercions de prévoir les documents suivants :Les 3 dernières fiches de salaireUn extrait de l’Office des poursuitesGarantie de loyer : 3 mois de loyerPour tout renseignement ou pour organiser une visite, merci de me contacter par message privé.

Propriétés suggérées sur base des résultats de ta recherche

Informations additionnelles

Évolution démographique et fiscalité

Le nombre d'habitants à Penthalaz a changé de -0.97 % durant les 3 dernières années, pour atteindre 3169 habitants, en raison d'une baisse de la population. Le taux de la charge fiscale est tributaire de plusieurs facteurs. D'une part, le niveau de revenu de la population est un facteur décisif, d'autre part, les taux d'imposition appliqués aux différents types d'impôts (impôt fédéral, cantonal, communal et personnel) influencent également les taxes. Le taux d'imposition de la région s'élève actuellement à 72.5 %. Les taux d'imposition moyens à Penthalaz se montent à 19.72 % pour les personnes sans enfant et non mariées, de 18.04 % pour un couple marié à la retraite, de 8.97 % pour un couple marié avec 2 enfants et de 12.7 % pour un couple sans enfant. De plus, le taux d'imposition de la région comprend 13.85 %. Le taux de chômage est de 1.74 % et le revenu annuel moyen de 69'730 CHF.

Patrimoine immobilier

Penthalaz dispose d'un total de 1525 logements. Au total, il existe 48 appartements d'une pièce, 241 de 2 pièces, 559 de 3 pièces et 404 de 4 pièces. En outre, on compte 187 appartements de 5 pièces et 86 de minimum 6 pièces.

Logements libres

Considérant le taux de logements vacants, celui-ci s'élève à 0.13 % à Penthalaz. Ainsi, 0 % des appartements de 2 pièces, 0.18 % des appartements de 3 pièces ainsi que 0 % de tous les appartements de 4 pièces sont actuellement vides.

Nouveaux appartements

À Penthalaz, 18 nouveaux logements ont pu être construits au cours des 5 dernières années. 17 parmi les appartements ont deux pièces. Le nombre de logements de taille moyenne s'élève par ailleurs à 0 appartements de 3 pièces et 1 de 4 pièces. En définitive, le nombre de logements nouvellement construits comprend également 0 appartement de 6 pièces ou plus et 0 appartements de 5 pièces.

Appartements à louer

Les loyers proposés pour les biens locatifs s'élèvent en moyenne à 1700 francs suisses mensuellement. Un quart de toutes les locations proposées équivaut ou est inférieur à un tarif mensuel de 1460 CHF. 75% des loyers mensuels moyens sont inférieurs ou égaux à 1950 francs suisses (quantile 75%).
Autres objets intéressants