4 résultats - Appartements à louer: St-Barthélemy VD

D’autres objets dans ta zone de recherche élargie automatiquement
20 résultats - Rayon: + 10km
  • {"type": "Furnished Room", "objects": ["dining table", "chair", "cup", "stool", "stool", "stool", "stool", "stool", "stool", "stool", "stool", "stool", "stool", "stool", "stool", "stool", "stool", "stool", "stool", "stool", "stool", "stool", "stool", "sto
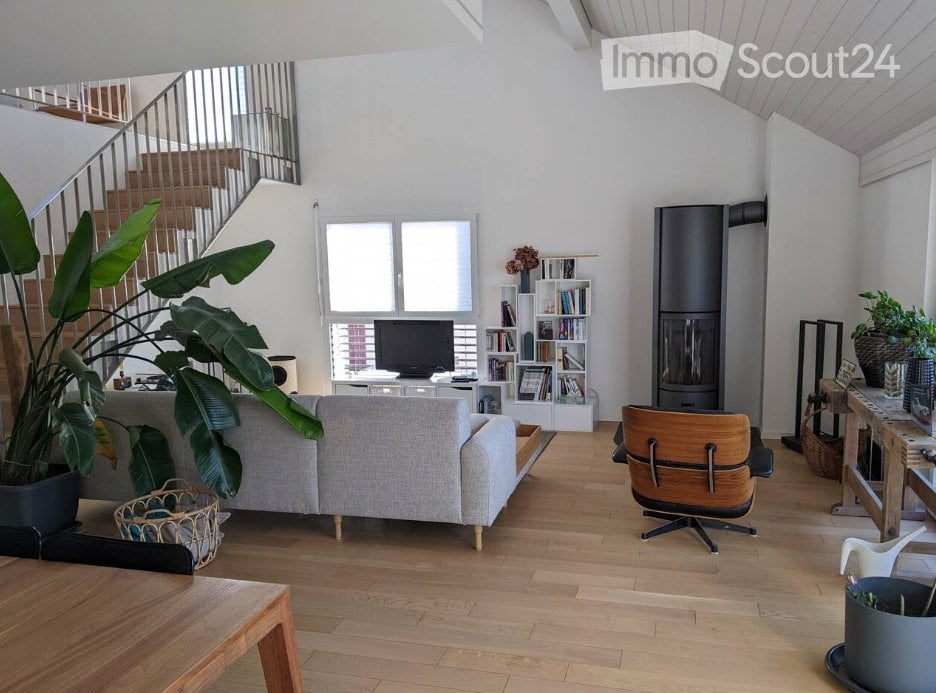
  • A spacious, well-lit living area with wooden flooring, a grand piano, a staircase leading to an upper level, and several seating options including a chair and small tables.
  • Open-plan kitchen and dining area with wooden beams, white cabinets, and a dining table with chairs.
  • A cozy living room with wooden walls and floors, featuring a grey sofa with colorful pillows, a coffee table with remote controls, a television on a wooden stand, and a small side table with a lamp.
  • A cozy attic room with wooden walls and a slanted ceiling, featuring a refrigerator, a small table with a patterned cloth, a chair, a TV screen, and a cabinet.
  • Cozy bedroom with wooden flooring, a bed with a colorful blanket, a chair, a fan, a small table with items, and a window with a view of the night sky.
  • Cozy bedroom with a bed covered in a blue and yellow patterned duvet, a nightstand with a plant and decorative items, a chair with a colorful cushion, and a small table with various items.
  • Bright attic bedroom with wooden flooring, white walls, and a large bed with white bedding and pillows. A nightstand and a small stool are visible in the adjacent room.
  • Balcony with a wooden bench, potted plants, and a scenic view of a city and lake.
1 / 9
A spacious, well-lit living area with wooden flooring, a grand piano, a staircase leading to an upper level, and several seating options including a chair and small tables.
Open-plan kitchen and dining area with wooden beams, white cabinets, and a dining table with chairs.
A cozy living room with wooden walls and floors, featuring a grey sofa with colorful pillows, a coffee table with remote controls, a television on a wooden stand, and a small side table with a lamp.
5.5 pièces160m²CHF 3'770.–
Premium
Route de Cossonay 45, 1008 Prilly

appartement Coup de coeur en attique de 5.5 pièces à Prilly

exceptionnel appartement mansardé de 5.5 pièces situé au 3ème étage d'un immeuble de caractère, Route de Cossonay 45 à Prilly. Avec ses 160 m² de surface habitable, ce logement allie le charme de l'ancien et le confort moderne, disponible des le 01.09.2026Les points forts de cet appartement : • Séjour spacieux et lumineux : Avec parquet en bois, bel escalier menant à l'étage supérieur et une atmosphère chaleureuse, • Cuisine ouverte : Un espace cuisine entierement equipée ouverte sur salle a mangé et séjour, agrémenté de poutres en bois apparentes, et d'une table à manger conviviale. • 3 chambres dont une avec Salle de bain privative. 1 autre salle de douche indépendante • 1 grande mezzanine pour bureau, salle TV ou de detente avec cabinet de toilette independant • ,Machine a laver et secheuse privative déja installées dans l'appartement • Petit Balcon avec vue lac et donnant sur un jardin d'agrement a disposition des locataires • 1 cave individuelle • Situation idéale : Cet appartement bénéficie d'une excellente accessibilité et de nombreuses commodités à proximité : • Transports : L'arrêt de bus 9 Corminjoz est à seulement 2 minutes à pied, l'arret Prilly-centre du 33 à 5 minutes et la station Union-Prilly à 9 minutes à pied. • Commerces : Un Coop se trouve à 5 minutes à pied pour vos courses quotidiennes. • Éducation : Une école primaire et le college de l'union sont à seulement 5 minutes à pied, idéal pour les familles avec enfants. Alliant caractère architectural, volumes généreux et emplacement privilégié, cet appartement mansardé est une opportunité rare sur le marché locatif de la région lausannoise. Ne manquez pas cette chance de vivre dans un cadre d'exception à Prilly.Reprise de bail a compter du 01.09.2026 pour 3770 CHF/mois charges comprises et chauffage au gaz inclus

Durée du trajet
-
  • Two-story white house with red-tiled roof, multiple windows with shutters, arched entrance, and decorative planters.
  • Modern open-plan living and dining area with white walls, light wood flooring, and large windows. Features a white sofa with a red throw, a coffee table with books and a decorative bowl, a dining table with chairs, and a sleek kitchen area with cabinets a
  • Modern living room with white walls, large windows, grey sofa, coffee table, and floor lamps.
  • Modern kitchen with light wood cabinets, stainless steel appliances, white countertops, and a dining area with a white table and transparent chairs.
  • Empty room with white walls, polished white floor, and multiple windows allowing natural light.
  • Modern bathroom with a white sink, faucet, toilet, washing machine, and a mirror above the sink.
1 / 6
Modern open-plan living and dining area with white walls, light wood flooring, and large windows. Features a white sofa with a red throw, a coffee table with books and a decorative bowl, a dining table with chairs, and a sleek kitchen area with cabinets a
Modern living room with white walls, large windows, grey sofa, coffee table, and floor lamps.
Modern kitchen with light wood cabinets, stainless steel appliances, white countertops, and a dining area with a white table and transparent chairs.
3.5 pièces157m²CHF 2'340.–
Premium
Chemin de la Planche, 1042 Bettens

Magnifique et luxueux 157m2 - bornes de recharge - 15 min de Lausanne, Yverdon, Morges

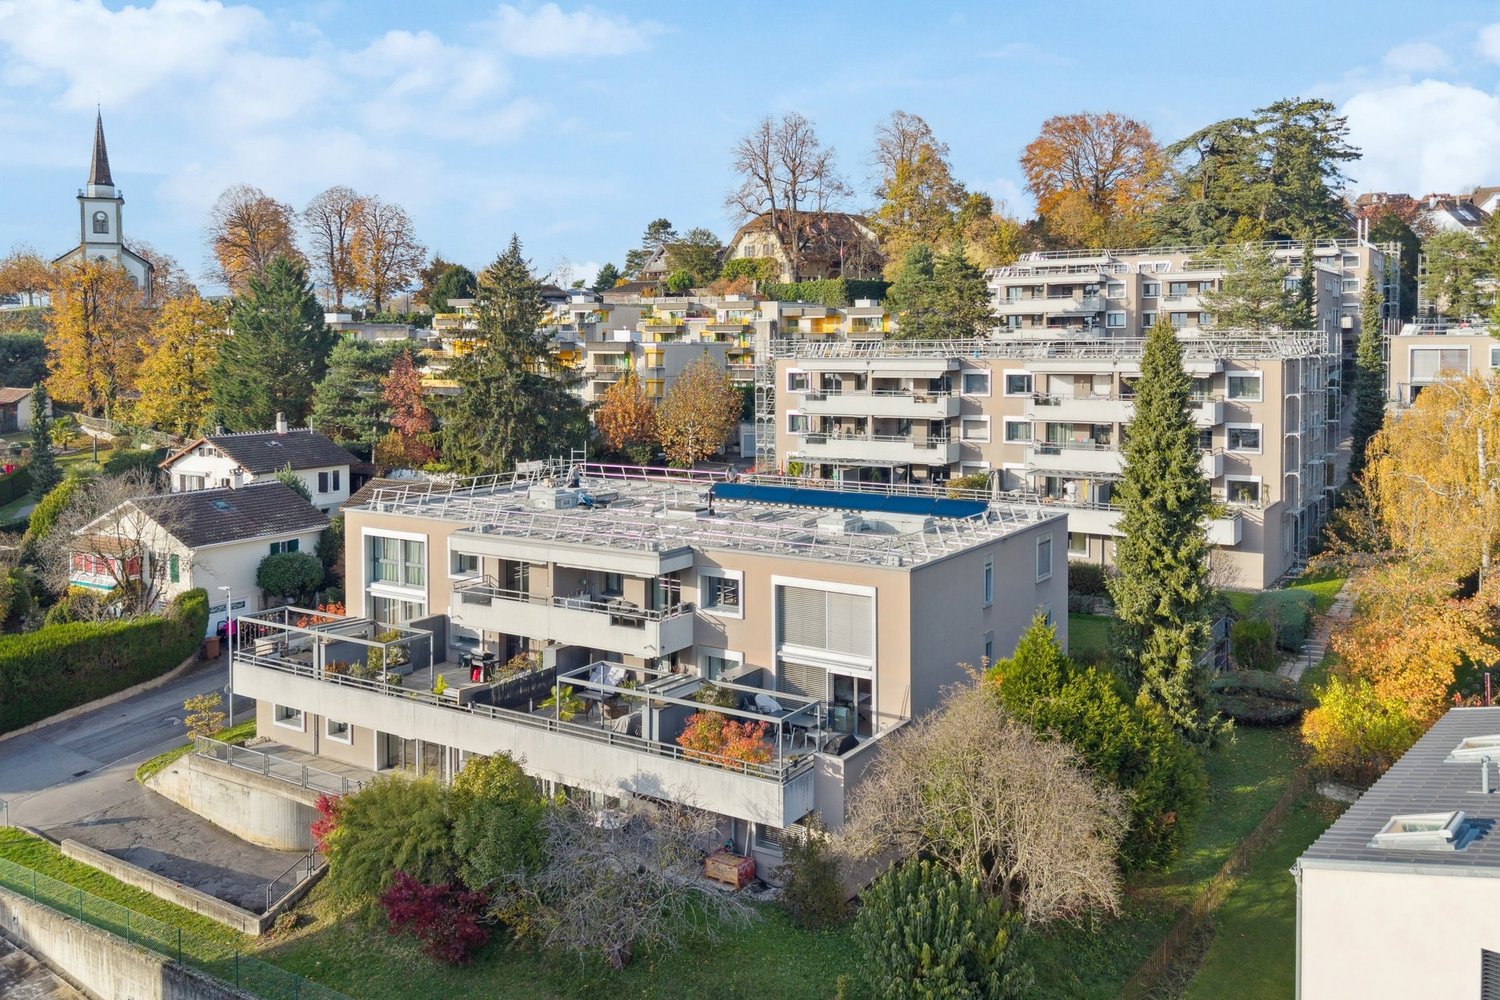
Description in English of this splendid apartment, belowMagnifique appartement de 157m2 - intérieur moderne et spacieux! A seulement 15 min de Lausanne, Yverdon et Morges!Grâce à l’épaisseur de ses murs, cette demeure historique permet de garder une agréable fraîcheur pendant les journées d'été et une confortable chaleur tout au long de l'hiver.Quartier résidentiel paisibleDemeure calme de haut standing de 4 appartements avec disponibilité de bornes de recharges pour voitures électriques. A proximité des transports publics et d'une sortie d'autoroute. Lumineux paysages alentours de cartes postales. Montagnes, champs, forêts. • Entrée individuelle privative • Hall d'entrée • Cuisine agencée, équipée, habitable et ouverte sur salon • Salon / Spacieuse pièces à vivre en enfilade, (différentes possibilitées de combinaison salle à manger - salon ou salon - bureau) • 2 grandes chambres • 1 salle de bain: avec wc, double lavabos, une douche séparée et 1 baignoire • 1 wc visiteur: avec lavabo et wc • Lave-linge et sèche-linge dans l'appartement - utilisation privée exclusive inclue (pas de frais de carte à lessive ou séchage) • Réduit • Internet haut-débit disponible • Chauffage: thermostats réglables dans chaque pièces • Parking disponible en sus, places de parcs directement devant votre propre entrée privée, chf 80.- par unité. Vous êtes sportifs, vous aimez la nature, la détente ou encore les voyages?Profitez d'être à 15 min d'un Manège (équitation), d'un parcours de Golf, et du centre thermal d'Yverdon-les-Bains.Splendides promenades dans la campagne alentours et en forêt, directement à pied depuis votre porte d'entrée.2'340.- (loyer net) + 250.- (charges) + place(s) de parcsA seulement:15 min de Lausanne et 15 min de l’UNIL/EPFL15 min de Morges, Yverdon, Orbe et 10 min de Crissier30 min de Neuchâtel, et 30 min de Vevey8 min de la Gare d’Echallens (LEB). Arrêt de bus à 3 min à pied***********************************************************Magnificent modern spacious luxury apartment of 157sqm, - new with charging stations for electric carsSituated in an elegant peaceful historic mansion (only 4 apartments).Availability right away or to be determinedLocated in a residential area, from which we are very quickly everywhere, thanks to a proximity to public transports and a highway exit.Beautiful postcard-like landscapes surroundings. Mountains, fields, forests… • Private direct front door entrance (each apartment has its own entrance). Parking space directly in front of the door of the apartment, very practicale. • Fully equipped kitchen open on grand living room • Large Living room / Spacious living space (different possibilities of combining it as, dining room - living room or living room - home office) • 2 generous bedrooms • 1 complete bathroom: with double sinks, a bathtub, a separate shower, and a wc • 1 guest toilet: with sink and wc • Private washing machine and dryer in the apartment - exclusive use, included(no extra fees, no laundry card to recharge for either) • Storage room • High speed internet available • Heating: adjustable thermostats in each room • Parking available, extra: parking spaces available directly in front of your own private front door, chf 80.- per parking spot. Do you like sports, nature, well-being, relaxing or even travels? Benefit from being 15 min away from a riding club, a Golf course and the thermal baths of Yverdon-les-Bains.Beautiful walks in the countryside and in the forest, direct access on foot from the front door!2'340.- (rent) + 250.- (utilities) + parking spaces (80 chf per unit)Only:15 min to Lausanne and to UNIL/EPFL15 min to Morges, Yverdon, Orbe and 10 min to Crissier30 min to Neuchâtel and 30 min to Vevey8 min to Echallens train station – LEB. Get there from a bus stop, 3 min walk from the flat)

Durée du trajet
-
1 / 7
3.5 pièces81m²CHF 2'525.–
Top
Chemin des Croisettes 9b, 1066 Epalinges

Résidence neuve 3.5 pièces à Epalinges

Situé au chemin des Croisettes 9b, ce projet issu dune nouvelle construction propose de superbes appartements neufs de 3.5 pièces, offrant un cadre de vie moderne, confortable et lumineux.Il se compose de : - Un grand séjour très lumineux avec cuisine ouverte entièrement équipée- Armoires murales- Une chambre spacieuse- Une salle de douche avec WC et emplacement pour colonne de lavage- Un second WC séparé- Dans certains appartements, un réduit pratique pour le rangement - Une loggia- Une caveVous trouverez ci-dessous les lots disponibles à cette adresse dès le 1er décembre 2026 :- Référence : 07.0101 3.5 pièces 1er étage 80.9 m² loyer net CHF 2'360.00 charges CHF 165.00 loyer brut CHF 2'525.00- Référence : 07.0202 3.5 pièces 2ème étage 80.9 m² loyer net CHF 2'360.00 charges CHF 165.00 loyer brut CHF 2'525.00- Référence : 07.0206 3.5 pièces 2ème étage 83.5 m² loyer net CHF 2'435.00 charges CHF 175.00 loyer brut CHF 2'610.00- Référence : 07.0302 3.5 pièces 3ème étage 80.9 m² loyer net CHF 2'360.00 charges CHF 170.00 loyer brut CHF 2'530.00- Référence : 07.0306 3.5 pièces 3ème étage 83.5 m² loyer net CHF 2'435.00 charges CHF 175.00 loyer brut CHF 2'610.00- Référence : 07.0402 3.5 pièces 4ème étage 80.9 m² loyer net CHF 2'425.00 charges CHF 170.00 loyer brut CHF 2'595.00- Référence : 07.0405 3.5 pièces 4ème étage 76.5 m² loyer net CHF 2'295.00 charges CHF 160.00 loyer brut CHF 2'455.00- Référence : 07.0406 3.5 pièces 4ème étage 83.5 m² loyer net CHF 2'495.00 charges CHF 175.00 loyer brut CHF 2'670.00- Référence : 07.0502 3.5 pièces 5ème étage 80.9 m² loyer net CHF 2'560.00 charges CHF 170.00 loyer brut CHF 2'730.00- Référence : 07.0506 3.5 pièces 5ème étage 83.5 m² loyer net CHF 2'645.00 charges CHF 175.00 loyer brut CHF 2'820.00L'immeuble est équipé d'un ascenseur, facilitant laccès à tous les étages.Sur demande, possibilité de louer une place de parc au prix de CHF 150.00/mois.Implanté dans un quartier agréable et bien desservi, l'immeuble profite d'une proximité immédiate des transports publics, des commerces, ainsi que des infrastructures scolaires et de loisirs.Pour de plus amples informations et plans : http://croisettes-epalinges.ch Avons-nous attiré votre intérêt ? Contactez-nous directement dans l'annonce via "Contacter lannonceur". Vous recevrez ensuite un mail automatisé avec un lien unique afin de postuler pour lun de ces biens, à louer sur plan uniquement.

Durée du trajet
-
  • Open-plan living and dining area with wooden flooring, a dining table with chairs, a small cabinet, and a modern kitchen area with appliances.
  • Modern kitchen with white cabinets, wooden accents, and a black countertop. Appliances include a refrigerator, oven, microwave, and dishwasher. The space features a central island with a stool and various kitchen items on the counter.
  • A well-organized study or office space with wooden flooring, a large wooden table with a laptop, books, and papers, multiple bookshelves filled with books and binders, a tall floor lamp, a wooden cabinet, and a vacuum cleaner on the floor.
  • Bedroom with a wooden floor, a bed with a patterned bedspread, a nightstand with a lamp, a dresser, a chair, and a large mirror on the wall.
  • Modern bathroom with a toilet, sink, mirror, and shelves holding cleaning supplies and decorative items.
  • Open-plan living and dining area with wooden flooring, a black leather sofa, ottoman, coffee table, dining table with chairs, shelves, and a large window with a plant on the windowsill.
  • Underground storage area with stone brick floor, exposed wooden ceiling, and various storage items including a wine rack, radiator, and bins.
  • A modern house with a raised ground floor, large windows, and a well-maintained garden area with potted plants and greenery.
  • Two-story house with red-tiled roof, white walls, multiple windows with shutters, and a balcony on the upper level. The front yard includes a small patio area with outdoor furniture.
  • Bathroom with a sink, mirror, toilet, washing machine, and a small laundry basket. The sink has a red cabinet underneath, and a towel hangs on the wall.
  • Balcony with wooden decking, glass railing, and outdoor furniture including a lounge chair and small table.
  • Modern bathroom with a glass-enclosed shower stall, a towel hanging on the door, a mirror, a sink, and a cabinet. The floor is tiled, and there is a blue bath mat inside the shower area.
  • Underground cellar with stone walls and brick floor, featuring a large wine rack filled with bottles, an orange bucket, a stack of bricks, and a cardboard box labeled "MANCOT".
  • Bright bedroom with wooden flooring, large windows, a bed with white bedding, a desk with a computer, a bookshelf, and several picture frames on the walls.
1 / 14
4.5 pièces148m²CHF 3'150.–
Top
Ruelle du Pré de la Caille 6, 1376 Goumoëns

Charmant duplex de 4.5 pièces à Goumoëns

Découvrez ce charmant duplex de 4.5 pièces situé au cœur du village de Goumoëns-la-Ville, dans le canton de Vaud. Avec ses 148 m² de surface habitable répartis sur deux niveaux, ce logement spacieux et bien agencé saura séduire les personnes en quête d'espace et de tranquillité.L'environnement est calme de jour comme de nuit, idéal pour profiter d'une qualité de vie sereine à la campagne.L'espace de vie principal s’étend sur près de 60m². Cela intègre un séjour, une salle à manger et une cuisine. Ce niveau accueille également un dégagement avec armoire de rangement et un WC.A l’étage, on trouve deux belles chambres (12 et 21m²) ainsi qu'une salle de bains équipée d'un grand lavabo, d'une douche et de machines à laver/sécher. L’accès au balcon (14m²) se fait par l’espace bureau.À l'extérieur, deux places de parc sont prévues (CHF 150.- en sus), avec possibilité d’installer une borne de recharge pour véhicule électrique.Une terrasse ainsi qu’un jardin bordent l’appartement.L'appartement possède une cave privée au sous-sol de 26m², accessible depuis l’extérieur.Situation : Le bien est idéalement desservi par l'arrêt de bus postal de Goumoens-la-Ville, accessible en seulement 3 minutes à pied. Une école se trouve à 8 minutes à pied, ce qui en fait un logement particulièrement adapté aux familles. Le cadre verdoyant et villageois offre un cadre de vie ressourçant, loin de l'agitation urbaine.Disponible dès le 1er octobre 2026, ce duplex est une opportunité à ne pas manquer dans la région de Goumoëns.

Durée du trajet
-
  • Modern kitchen with white cabinetry, black countertop, central island, and built-in appliances. Natural light from skylight and windows.
  • Modern kitchen with white cabinets, black countertops, and a central island. Features an oven, sink, and faucet.
  • Empty room with tiled floor, white walls, and a large window with a view of the outside area.
  • Empty room with tiled floor, white walls, large window, and a doorway leading to another space.
  • Empty hallway with beige tiled floor, white walls, a wooden bench, and a closed door.
  • Empty room with light-colored walls, wooden flooring, and built-in white closet units with open shelving on one side.
  • Modern bathroom with a white sink, mirror with built-in lighting, and a glass shower enclosure.
  • Modern bathroom with a toilet, sink, and large mirror. The room features grey tiled walls and a skylight window providing natural light.
  • Modern bathroom with a glass-enclosed shower, sleek faucet, and a sink with a cabinet underneath.
  • Empty room with light wooden flooring, white walls, built-in white closet units, and a large window letting in natural light.
  • Balcony with beige tiled floor and wooden balustrade, overlooking a green lawn, parked cars, and neighboring buildings.
  • Balcony with tiled floor, white walls, metal railing, and a door leading inside.
  • Empty hallway with tiled floor, white walls, and a small window on the right side. Two bicycles are leaning against the left wall.
  • Empty room with wooden paneling on one wall, grey carpeted floor, and scattered wooden planks and boards.
1 / 14
3.5 pièces98m²CHF 2'500.–
Top
Chemin du Talent 5, 1040 Echallens

Appartement neuf de 3.5 pièces au centre d'Echallens

Découvrez ce magnifique appartement neuf de 3.5 pièces situé au 2ème étage d'un petit bâtiment au Chemin du Talent 5, à Echallens (1040). Livré en 2026, cet appartement moderne offre un cadre de vie exceptionnel, alliant confort, accessibilité et qualité de construction.Cet appartement bénéficie d'une certification Minergie, garantissant une excellente performance énergétique et un environnement sain. Les charges se montent à 300.- par mois. Il est disponible immédiatement.Les points forts de l'appartement : • Surface habitable : 98 m² soigneusement agencés pour un confort optimal. • Balcon : Profitez d'un espace extérieur. • Accessibilité : Appartement accessible aux personnes à mobilité réduite, avec ascenseur. • Parking et cave: Une place de stationnement exterieur est disponible pour 100.-/mois. Une cave est incluse. • Adapté aux familles : Un environnement idéal pour accueillir les enfants. • Nouvelle construction : Finitions modernes et matériaux de qualité. Environnement calme : Le quartier est particulièrement calme, de jour comme de nuit.Situation et commodités : Idéalement situé, cet appartement offre un accès rapide à toutes les commodités essentielles : • Transports : Arrêt de bus et gare du LEB à 5 minutes à pied. • Commerces : Un supermarché Coop à seulement 2 minutes à pied. • Santé : La Pharmacie de l'Hôtel de Ville à 2 minutes à pied. • Éducation : Le Collège de Court-Champ accessible en 11 minutes à pied. Ne manquez pas cette opportunité unique de vivre dans un appartement neuf, lumineux et bien situé au cœur d'Echallens. Un cadre de vie moderne et serein vous attend !

Durée du trajet
-
  • Modern balcony with a wooden table, glass railing, and a view of trees and buildings.
  • Modern balcony with grey wooden bench, white metal table, green chairs, and a view of trees and rooftops.
  • Modern kitchen with grey cabinets, stainless steel appliances, and a large window overlooking a green area.
  • Modern kitchen with light grey cabinets, wooden flooring, and a dining area featuring a wooden table and chairs. A small white stool and a furry rug are visible near the sliding glass door.
  • Open-plan living and dining area with modern kitchen, wooden flooring, and large windows. Includes a dining table with chairs, a small stool, a furry rug, and a child's table and chair.
  • Modern bathroom with a white sink, mirror with LED lighting, glass-enclosed shower, and a toilet. Beige tiles and a light-colored floor.
  • Modern bathroom with a bathtub, sink, toilet, and a large illuminated mirror above the sink. The space features beige tiles, a towel rack, and a small stool near the toilet.
  • A child's bedroom with a single bed, pillows, toys, artwork, and a rug on the floor.
  • Modern bedroom with a large bed, geometric patterned duvet, nightstand, and a hanging pendant light.
  • Minimalist bedroom with a single bed, white pillow, and a colorful rug on the floor. The room features white walls, wooden flooring, and large windows with white curtains.
  • Modern balcony with a view of trees and buildings, featuring wicker chairs, a glass table, and a flower pot.
  • A long, narrow hallway with light-colored walls and wooden flooring, featuring several open doors leading to adjacent rooms.
  • Modern living room with white walls, wooden flooring, large window with blinds, sofa, coffee table, ottoman, bookshelf, TV, and small green table with toys.
1 / 13
4.5 pièces107m²CHF 4'050.–
Top
Route de la Clochatte 98, 1052 Le Mont-sur-Lausanne

Bright & Modern 4.5-Room New Build Apartment in Le Mont-sur-Lausanne

🇬🇧 English VersionExceptional 4.5-Room Apartment with Large Terrace – Le Mont-sur-LausanneDiscover this beautiful 4.5-room apartment on the 2nd floor of a brand-new Minergie-certified residence, ideally located at Route de la Clochatte 98 in the sought-after commune of Le Mont-sur-Lausanne.Built in 2024 and available from end of October 2026, it offers a modern, bright and family-friendly living environment. The location is especially convenient, very close to the International School of Lausanne (ISL) and well connected by public transport.The ApartmentBright open-plan living and dining area with large windows, wooden flooring, and a modern kitchen with light-grey cabinetry and stainless-steel appliances.A major highlight is the large balcony-terrace, offering generous outdoor space with open views, ideal for dining and relaxing.The apartment includes a master bedroom and two additional bedrooms, suitable for family, guests or office use.There are two modern bathrooms: one with walk-in shower and one with bathtub.Well-designed layout separating living and sleeping areas.Highlights● Large balcony-terrace with open views● 4.5 rooms, ideal for families● New residence (2024), Minergie certified● Very close to ISL● Excellent public transport access● Shared spaces in residence● Bright, sunny and very quiet● Modern kitchen and quality finishes● Two bathrooms (shower + bathtub)● Elevator, parking, wheelchair access● Child-friendly, pets allowedLocationPeaceful residential area of Le Mont-sur-Lausanne (1052), close to Lausanne. ISL is just minutes away. Shops, schools and green spaces are easily accessible.A rare opportunity to rent a modern, energy-efficient family apartment with large terrace in a prime ISL location.Available end of October 2026.🇫🇷 Version françaiseExceptionnel appartement de 4.5 pièces avec grande terrasse – Le Mont-sur-LausanneDécouvrez ce magnifique appartement de 4.5 pièces au 2e étage d’une résidence neuve certifiée Minergie, situé à la Route de la Clochatte 98 dans la commune prisée du Mont-sur-Lausanne.Construit en 2024 et disponible dès fin octobre 2026, il offre un cadre moderne, lumineux et familial. L’emplacement est idéal, à proximité immédiate de l’International School of Lausanne (ISL) et bien desservi.L’appartementGrand séjour lumineux avec cuisine moderne ouverte et finitions de qualité.La grande terrasse-balcon offre un bel espace extérieur avec vue dégagée, parfait pour repas et détente.Il comprend une chambre parentale et deux chambres supplémentaires, idéales pour famille ou bureau.Deux salles de bains : douche à l’italienne et baignoire.Agencement séparant clairement les espaces jour et nuit.Points forts● Grande terrasse-balcon● 4.5 pièces familial● Résidence neuve (2024), Minergie● Proche de l’ISL● Transports publics à proximité● Espaces communs● Très lumineux et calme● Cuisine moderne● Deux salles de bains● Ascenseur, parking, accès PMR● Enfants et animaux acceptésLocalisationQuartier résidentiel calme du Mont-sur-Lausanne (1052), proche de Lausanne. ISL à quelques minutes. Commodités et espaces verts à proximité.Une opportunité rare de louer un appartement moderne et économe en énergie avec grande terrasse, proche de l’ISL.Disponible fin octobre 2026.

Durée du trajet
-
  • A cozy attic dining area with exposed wooden beams, a large wooden dining table surrounded by white chairs, and built-in wooden cabinets and shelves.
  • A small kitchen area with wooden walls and ceiling, featuring a refrigerator on the left, shelves with food items, and a tiled floor.
  • The kitchen features exposed wooden beams and a wooden ceiling, with white cabinets, a wooden countertop, and a tiled floor. Appliances include a sink, stove, oven, and refrigerator. A dish rack is visible on the counter.
  • Open-plan living and dining area with exposed wooden beams, large windows, a sofa, coffee table, dining table with chairs, bookshelf, and a small kitchen area.
  • Bright, open room with wooden flooring and slanted wooden ceiling beams. Contains a desk with a chair, a bookcase, a small plant, and a lamp.
  • Cozy attic bathroom with wooden beams, a sink, toilet, mirror, and a skylight window providing natural light.
  • Cozy attic bathroom with wooden beams, a bathtub, a wooden cabinet, and a bathroom door with a decorative round emblem.
  • Cozy bedroom with wooden slanted ceiling, exposed beams, and warm lighting. Features a wooden bed, nightstand, chair, and wardrobe with hanging clothes.
  • Cozy living room with wooden beams, large window with blue curtains, sofa, small table, potted plants, and a wooden cabinet.
  • Living room with exposed wooden beams, fireplace, sofa, coffee table, and wooden floor.
1 / 10
3.5 pièces80m²CHF 1'800.–
Top
Route d'Echallens 2, 1055 Froideville

Charmant appartement de 3.5 pièces sous les toits à Froideville

Découvrez ce charmant appartement de 3,5 pièces et 80 m², au caractère authentique, situé au 1er et dernier étage d’une villa à Froideville (1055). Avec ses poutres en bois apparentes, sa cheminée et son atmosphère chaleureuse, ce logement disponible dès septembre 2026 saura séduire les amateurs de cachet, de tranquillité et de confort.L’appartement vous propose : • Séjour lumineux avec cheminée : agréable pièce de vie avec poutres apparentes, parquet et grande fenêtre, offrant une atmosphère particulièrement chaleureuse. • Salle à manger : espace convivial permettant d’aménager confortablement un coin repas séparé du salon. • Cuisine entièrement agencée : cuisine fonctionnelle avec grand plan de travail, réfrigérateur, lave-vaisselle, four, plaques de cuisson et nombreux rangements. • 2 chambres lumineuses : dont une particulièrement spacieuse, offrant de nombreuses possibilités d’aménagement. • Salle de bain sous les combles : espace plein de charme avec poutres en bois apparentes et baignoire. • Cellier : espace de rangement pratique comprenant également un réfrigérateur supplémentaire. • Cave privative : espace de stockage supplémentaire à disposition. • Buanderie commune au sein de la villa. • Jardin à disposition à bien plaire, idéal pour profiter des beaux jours. • Surface habitable : 80 m², bien agencés pour un total de 3,5 pièces. Situation et environnementSituée dans un environnement calme et verdoyant, la villa surplombe légèrement la partie ouest de Froideville et bénéficie d’une très belle situation. Elle offre une vue dégagée sur les côtes du Jura vaudois d’un côté et sur la forêt du Jorat en direction de Lausanne de l’autre, avec également un petit aperçu du lac Léman.L’appartement bénéficie d’un cadre paisible tout en restant bien connecté à Lausanne et aux communes environnantes : • Arrêt Froideville, village à environ 3 minutes à pied • Ligne TL 60 avec liaison directe et sans changement jusqu’à Lausanne, Riponne-M. Béjart • Ligne CarPostal 670 en direction d’Échallens/Yverdon • Accès à l’autoroute en environ 10 minutes • Migros Partenaire dans le village • Collège de la Fontaine à environ 10 minutes à pied Conditions • Loyer : CHF 1’800.–/mois, charges comprises • Place de parc : CHF 80.–/mois en supplément • Disponible dès septembre 2026 • Animaux non acceptés • Visites à convenir Documents à prévoir pour le dossier : • 3 dernières fiches de salaire • Extrait récent du registre des poursuites (moins de 6 mois) Cet appartement constitue une belle opportunité pour celles et ceux qui recherchent le calme et le charme d’un logement sous les combles, tout en conservant une connexion pratique avec Lausanne.

Durée du trajet
-

Propriétés suggérées sur base des résultats de ta recherche

Informations additionnelles

Données démographiques et évolution fiscale

La population globale de Saint-Barthélemy (VD) est de 834 habitants. Sur une période de 3 ans, il y a eu une évolution de la population de 2.96 %. La charge fiscale de la population est liée à divers critères, notamment à la hauteur des différents types d'impôts (fédéral, cantonal, communal et personnel) ainsi que de la politique fiscale et de la situation économique de la contrée. La charge fiscale de la population est actuellement de 13.98 %. À Saint-Barthélemy (VD), les personnes célibataires sans enfant contribuent en moyenne à 19.91 % d'impôts, un couple marié retraité 18.21 %, un couple avec 2 enfants 9.06 % et un couple sans enfant 12.82 %. En outre, le taux d'imposition de la région englobe 75 %. En moyenne, les Suisses gagnent 78'075 CHF par an et le taux de chômage est de 1.32 %.

Parc de logements

Le parc immobilier de Saint-Barthélemy (VD) comprend au total 325 logements. Ceux-ci se répartissent en 5 appartements d'une pièce, 17 appartements de 2 pièces, 61 appartements de 3 pièces et 89 appartements de 4 pièces. Le nombre de logements offerts est de 88 appartements de 5 pièces et 65 d'au moins 6 pièces.

Logements vacants

Saint-Barthélemy (VD) dispose d'un taux de logements inhabités de 1.55 %. Actuellement, 4.92 % des logements de 3 pièces sont inoccupés. Le taux des appartements inhabités comprenant plus de 6 pièces est de 0 %. Parmi ceux-ci, 0 % sont des résidences d'au moins 5 pièces.

Nouveaux appartements

Durant les 5 dernières années, 13 nouveaux logements ont été construits à Saint-Barthélemy (VD). Ainsi, 3 nouveaux appartements de 3 pièces et 3 autres de 4 pièces sont venus s'ajouter. Enfin, 4 appartements de 5 pièces et 2 autres de 6 pièces ou plus sont dans l'attente de nouveaux locataires.

Appartements à louer

Les locations sont proposées à un tarif moyen mensuel de 1880 francs suisses. Un quart des offres de location correspondent ou sont en dessous inférieures au loyer mensuel de 1595 CHF (quantile 25%). 75% des loyers mensuels moyens sont inférieurs à 2200 francs suisses (quantile 75%) ou correspondent exactement à cette valeur.
Autres objets intéressants