

















Filtres rapides pour ta recherche (1)

Filtres Rapides

Nous te proposons des filtres rapides basés sur les filtres les plus utilisés à cet endroit.

Grâce à ces filtres, tu peux améliorer ton expérience de recherche et découvrir de nouveaux biens intéressants selon tes préférences.

1 résultat - Balcon / Terrasse louer: Oberbütschel

D’autres objets dans ta zone de recherche élargie automatiquement
20 résultats - Rayon: + 10km
  • Modern kitchen with white cabinets, black countertops, and a central island. Features include an oven, sink, and ample storage space.
  • Completely empty room with wooden flooring, white walls, and a modern spiral staircase leading to an upper level. Skylights and windows provide natural light.
  • Empty attic room with wooden flooring, white walls, built-in closet, and a window with a view of the outside.
  • Modern bathroom with a corner bathtub, double sink vanity, and toilet. The space features dark tiled floors and white tiled walls, with a skylight window providing natural light.
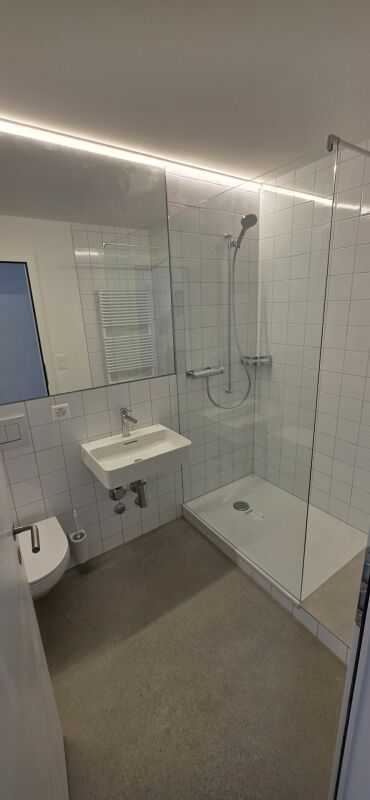
  • Modern bathroom with white tiles, dark grey floor, glass-enclosed shower, toilet, and sink.
  • Modern bathroom with dark tiled walls and floor, white fixtures, and a skylight window above the washing machine.
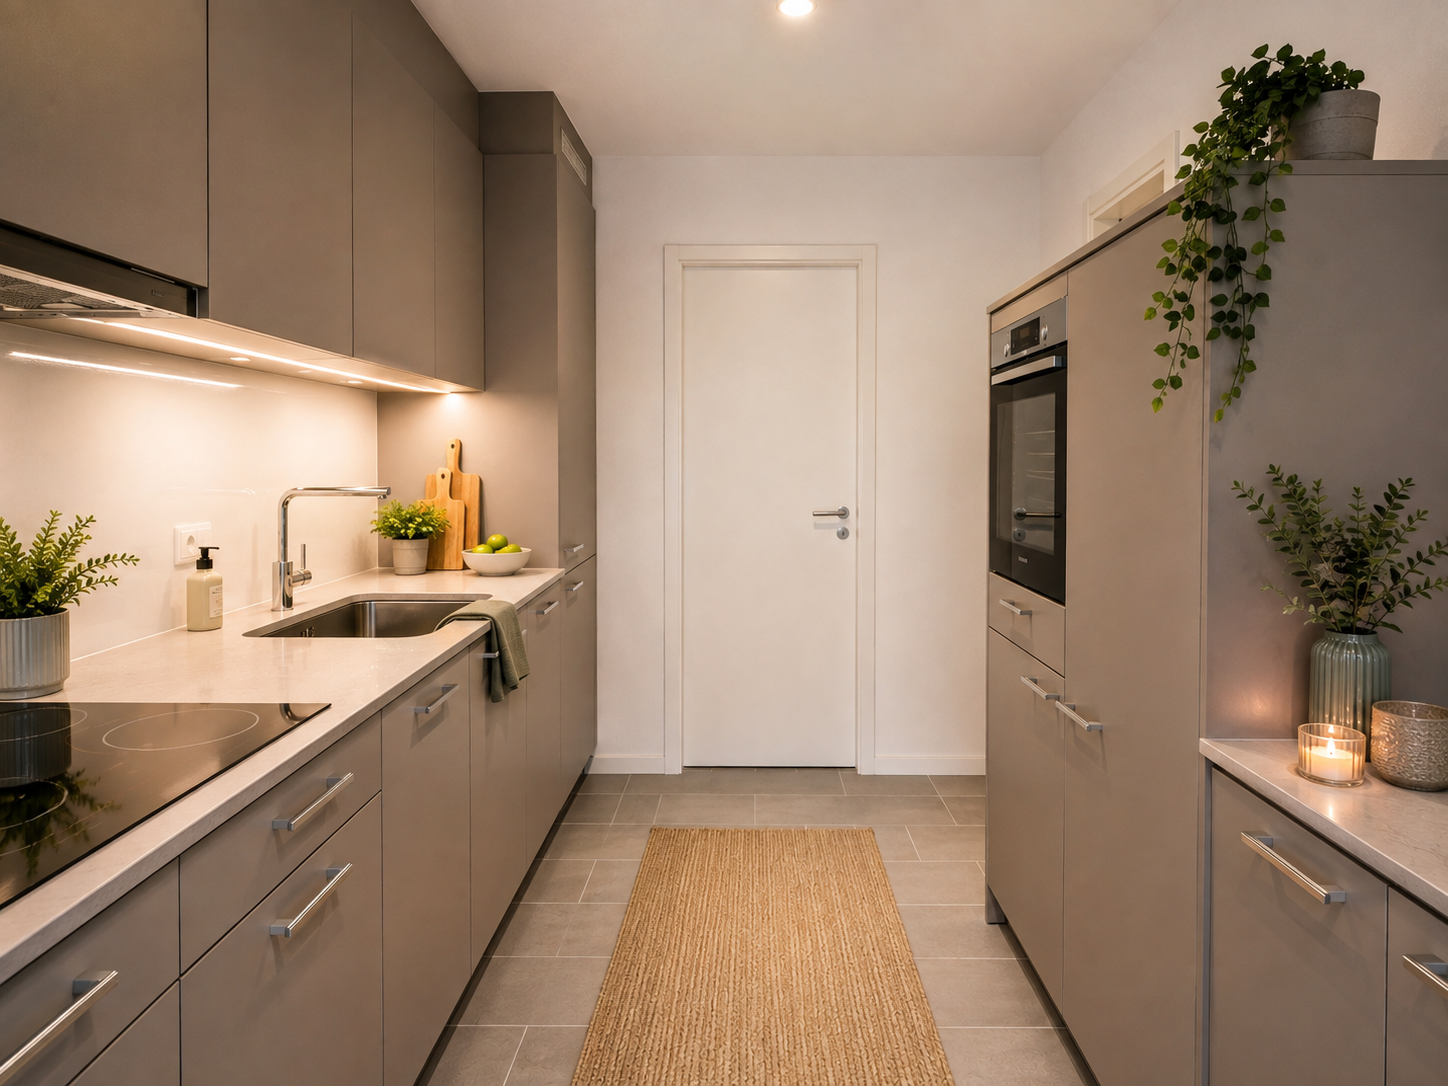
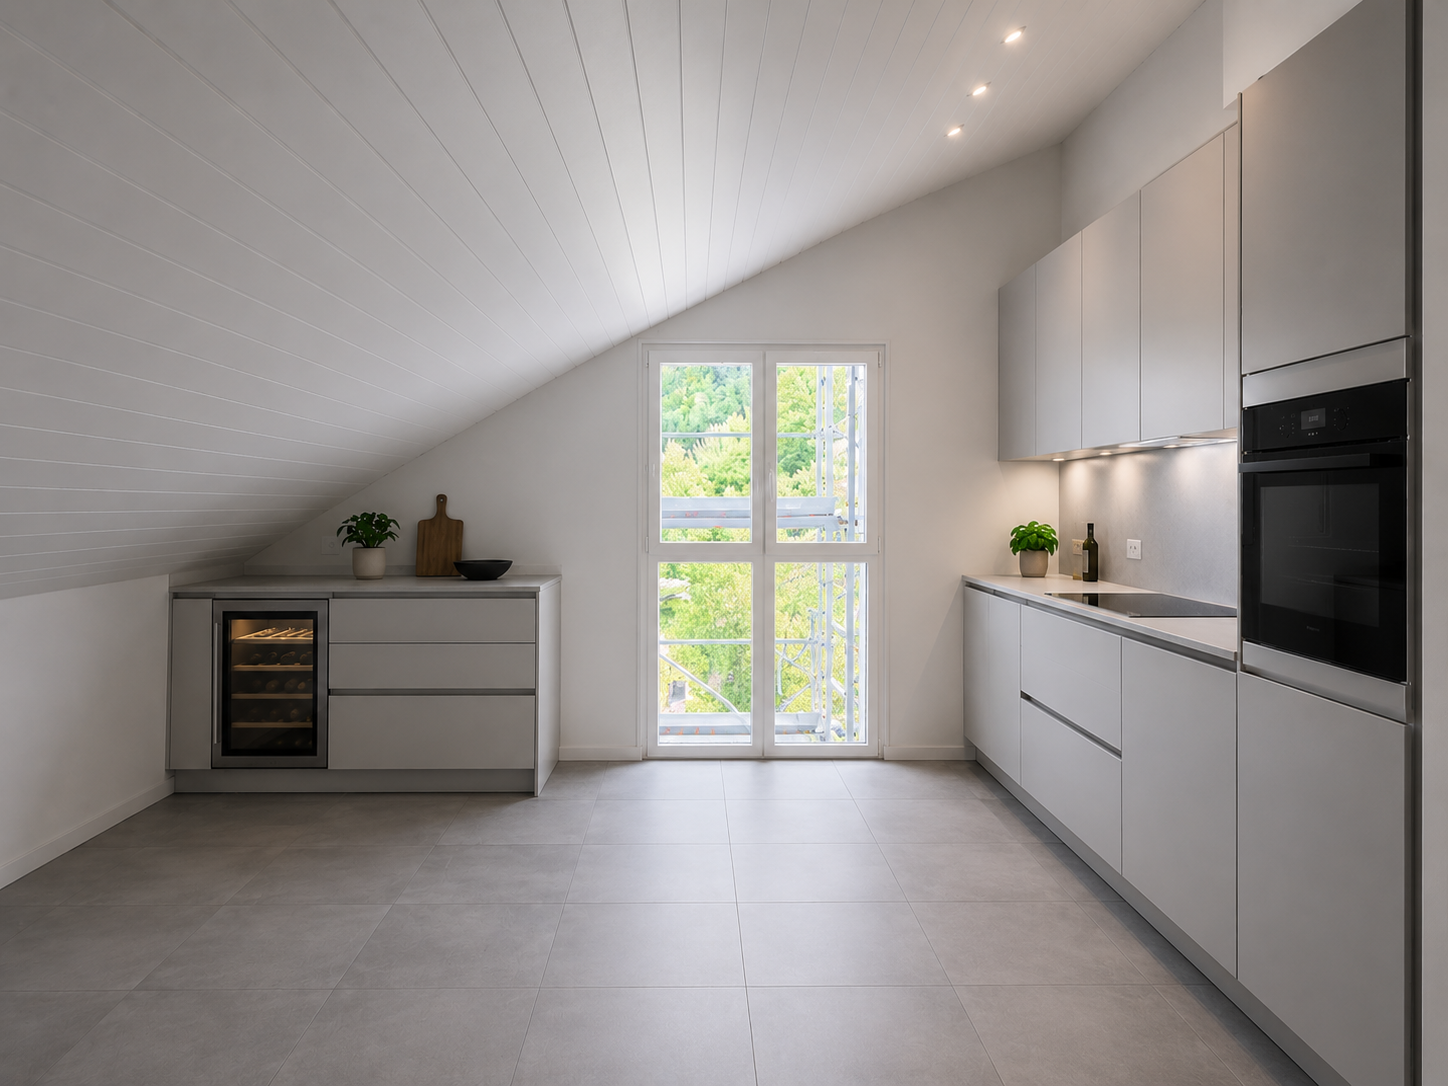
  • Modern kitchen with white cabinets, black countertops, and a sleek design. Features include a large window and a sliding glass door leading to a balcony.
  • Empty hallway with white walls, carpeted floor, and large windows offering a view of the outdoors.
  • Empty room with wooden flooring, white walls, and a modern staircase leading to an upper level. No furniture or equipment is present.
  • Empty room with dark tiled floor, large sliding glass door leading to a balcony with a view of mountains and cityscape.
  • Modern hallway with wooden floor, white walls, and a metal railing leading to an upper level.
  • Empty attic space with wooden flooring, white walls, and skylight windows. No furniture or equipment present.
  • Empty attic room with wooden flooring, white walls, and skylight windows allowing natural light to enter.
  • Modern, compact bathroom with white tiled walls, dark wooden flooring, a toilet, a sink with a mirror, and a skylight window providing natural light.
  • Modern bathroom with white tiled walls, dark wooden floor, a sink, and a shower area with a handrail.
  • Modern bathroom with white tiled walls, dark wooden flooring, a toilet, a sink with a mirror, and a skylight window above.
1 / 16
Completely empty room with wooden flooring, white walls, and a modern spiral staircase leading to an upper level. Skylights and windows provide natural light.
Empty attic room with wooden flooring, white walls, built-in closet, and a window with a view of the outside.
Modern bathroom with a corner bathtub, double sink vanity, and toilet. The space features dark tiled floors and white tiled walls, with a skylight window providing natural light.
4.5 pièces165m²CHF 2'950.–
Premium
Dorfstrasse 77, 3073 Gümligen

Charmant appartement maisonnette 4.5 pièces à Gümligen – disponible immédiatement!

Bienvenue dans cet appartement maisonnette 4.5 pièces charmant à Gümligen (3073, canton de Berne). Avec une surface habitable spacieuse de 165 m² sur deux étages, ce joyau de bâtiment ancien offre un confort de vie moderne dans un cadre intemporel. L'appartement est disponible immédiatement.L'appartement impressionne avec les points forts suivants : • Cuisine moderne : Cuisine élégante avec des armoires blanches, des plans de travail noirs et une île centrale – équipée d'un four, d'un lave-vaisselle et d'un espace de stockage ample. • Pièces lumineuses : Planchers en bois, murs blancs et un escalier en colimaçon élégant relient les deux étages. Les lucarnes et les grandes fenêtres offrent une grande quantité de lumière naturelle. • Balcon avec une belle vue – idéal pour se détendre. • Comprend 2 places de parking. • Convivial pour les enfants et convivial pour les animaux de compagnie. Emplacement et environnement :L'appartement est situé dans un environnement calme et est très ensoleillé en été. L'emplacement offre une excellente connexion aux transports en commun : • Arrêt de tramway Hofgut : à seulement 5 minutes à pied • Gare de Gümligen : accessible en 11 minutes à pied • Arrêt de bus Tannacker : à 10 minutes à pied • Supermarché Coop : accessible en 14 minutes à pied • Pharmacie Polypoint : à 11 minutes à pied • École de la Fondation Aarhus : à seulement 6 minutes à pied – idéal pour les familles Cet appartement maisonnette exceptionnel combine le charme du bâtiment ancien avec le confort moderne et offre beaucoup d'espace pour les familles, les couples ou tous ceux qui apprécient un logement spacieux dans un emplacement calme et bien desservi. Visitez maintenant et soyez convaincu !

Durée du trajet
-
  • A well-maintained garden with dark red tulips in the foreground, featuring a traditional half-timbered house with red shutters and a greenhouse in the background.
  • Bright, open living and dining area with wooden floors, white walls, and exposed wooden beams. Features a fireplace with a decorative angel statue, a dining table with six chairs, a wooden cabinet, and a cozy armchair with a green pillow.
  • A modern, open-plan living and dining area with a wooden dining table and chairs, a kitchen with stainless steel appliances, and a cozy seating area with a plant and books.
  • Modern living room with a black leather sofa, wooden coffee table, and a small cat resting on a red rug. A white side table holds books, a plant, and decorative items.
  • Open-plan kitchen and dining area with wooden beams, a dining table with chairs, a dishwasher, and pendant lights.
  • Living room with exposed wooden beams, a black leather sofa, a white vase, and a television on a stand.
  • Loft-style living space with wooden beams, skylights, a black leather chair, a dining table with chairs, a red cabinet, and a fan. The room features exposed wooden beams and a high, slanted ceiling.
  • Empty room with wooden flooring, white walls, and white doors. A small window on the left side allows natural light to enter. A patterned rug is placed on the floor near the center of the room.
  • Modern hallway with wooden flooring, a staircase featuring a metal railing and wooden handrail, and a ceiling light fixture with multiple bulbs. A doorway leads to another room with visible furniture.
  • Modern bathroom with a white sink, large mirror with built-in cabinets, toilet, and tiled walls. Features include a towel hanging on a rack, a toilet paper holder, and a toothbrush holder on the sink counter.
  • Hallway with a wooden staircase, a small wooden table with a vase, a framed picture on the wall, and a view into a kitchen area with white cabinets and a window.
  • A well-maintained garden with a lawn, trees, and a pathway leading to a house with red shutters and a tiled roof.
  • Garden area with a stone-paved patio, a dining table with chairs, an umbrella, and surrounding greenery including flowers and shrubs.
  • Well-maintained garden with a grassy lawn, barbecue, outdoor furniture, and surrounding trees and shrubs. The background shows a traditional half-timbered house with red shutters and a modern extension.
  • Well-maintained garden with raised beds, climbing plants, greenhouse, and decorative elements.
  • Well-maintained garden with a lush green lawn, surrounded by trees and shrubs, with a wooden deck and staircase leading to a house in the background.
  • Garden area with a red wooden house in the background, featuring a small table, two blue chairs, potted plants, a stack of firewood, and a well-maintained lawn.
  • Well-maintained garden with a greenhouse, lawn, trees, and outdoor furniture including a swing and a small table.
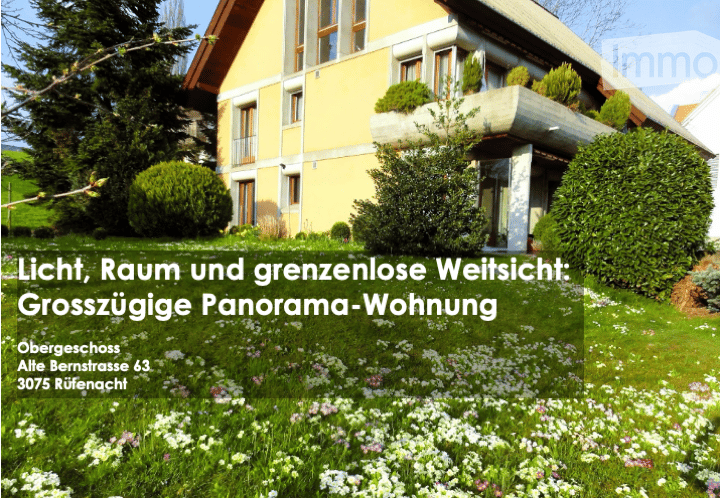
  • Promotional image for a new home, featuring a blurred background of a house exterior with text overlay in German.
1 / 19
5.5 pièces155m²CHF 3'250.–
Top
Sägegasse 61, 3110 Münsingen

Vivre comme dans une maison unifamiliale - 5,5 pièces sur deux étages avec plus de 155 m2 à Münsingen

Vivre comme dans une maison unifamiliale https://www.serafinhome.ch/wohnung-bauernhaus 5,5 pièces sur deux étages avec plus de 155 m2 jardin naturel avec espace de séjour et balcon, parking couvert pour deux véhicules Il y a des appartements dans lesquels on emménage et d'autres dans lesquels on s'installe. Derrière la façade à colombages historique avec des volets rouges se cache un appartement-maisonnette spacieux qui se sent comme une maison unifamiliale : beaucoup d'espace, beaucoup de lumière, beaucoup de caractère et un jardin qui n'a pas d'égal. UNE MAISON AVEC HISTOIRE La ferme rénovée avec soin porte fièrement ses origines : colombages visibles, anciens poutres, une façade à colombages et volets rouges. À l'intérieur, ces traces historiques rencontrent le confort de vie moderne, tout restauré, lumineux et avec un sens de l'original. À travers un hall d'entrée spacieux avec garde-robe, l'escalier ouvert mène à travers les deux niveaux d'habitation. On sent immédiatement : ce n'est pas un appartement standard, mais un foyer avec du caractère. PIÈCES SPACIEUSES, BOIS CHAUD Vivre & Manger Le salon et la salle à manger s'étendent sur toute la largeur de la maison : parquet, plafond à poutres blanches et beaucoup de lumière naturelle à travers les fenêtres à meneaux. Au centre se trouve le vieux poêle à s'asseoir de 1921 - un point focal et le cœur de la pièce. Que ce soit une longue table à manger pour des rassemblements joyeux ou un coin de canapé confortable : il y a de l'espace pour la vie comme on le souhaite. Des fenêtres, on peut profiter de la vue sur les Alpes bernoises. Un appartement conçu pour les personnes qui aiment l'espace, le caractère et les jardins, pour les couples avec un désir d'espace, ainsi que pour les familles CUISINE AVEC PLAISIR La cuisine moderne est généreusement équipée : four et cuiseur à vapeur, lave-vaisselle et un plan de travail en granit robuste. Séparé d'un côté par le mur à colombages à moitié ouvert, une pièce est créée où l'ancien et le moderne se rencontrent naturellement. Assez d'espace pour cuisiner ensemble et se linger lorsqu'il est déjà sur la table. SOUS LES ANCIENS POUTRES Le premier étage Dans les combles, il y a trois pièces individuelles, un spacieux vestibule et une salle d'atelier dans sa forme la plus belle : une charpente en bois massif, des fenêtres de toit pleines de ciel et un sentiment de pièce qui se trouve rarement dans un appartement. Une pièce pour travailler, dormir ou simplement respirer. DEUX SALLES DE BAIN AVEC LUMIÈRE DU JOUR ET ESPACE Deux salles de bain complètes sont réparties sur les deux étages. L'une avec baignoire pour se détendre, la seconde lumineuse et pratique avec douche pour la vie quotidienne. Et parce que le confort commence dans les détails : la buanderie privée se trouve dans un recoin directement dans l'appartement. UN JARDIN COMME UN LIVRE D'IMAGES Pelouses étendues, une serre en verre, un jardin utilitaire aménagé avec des lits de légumes, un feu de camp, des oliviers et au printemps, de nombreuses tulipes. Plus la tonnelle couverte et un siège de jardin ensoleillé pour usage exclusif. Ici, l'été peut être vécu pleinement. AUTRES ÉLÉMENTS Chambre de stockage privée et grand grenier. Un parking pour deux voitures ou motos. Seulement deux appartements dans la maison https://www.serafinhome.ch/wohnung-bauernhaus VISITE Si nous avons piqué votre intérêt, veuillez nous contacter via le formulaire de contact et vous recevrez les dates de visite.

Durée du trajet
-
  • Multi-story residential building under construction with scaffolding, exposed windows, and construction materials on the ground.
  • Modern kitchen with white cabinets, stainless steel sink and faucet, and built-in oven. Large window provides natural light.
  • Modern bathroom with a glass-enclosed shower, white towel rack, toilet, sink, and a sleek window with blinds.
  • Empty room with wooden flooring, white walls, large windows, and a radiator. No furniture or equipment present.
  • Empty room with wooden parquet flooring, white walls, and large windows offering a view of the outside. No furniture or equipment is present.
  • Empty room with wooden herringbone flooring, white walls, and a window offering a view of rooftops and hills.
  • Modern kitchen with white cabinets, black countertop, sink, and oven. Light-colored walls and wooden flooring.
  • Modern bathroom with a white sink, chrome faucet, toilet, bathtub, and a large window. Blue tiled walls and a radiator are visible.
  • Empty room with wooden flooring, white walls, large windows, and a radiator. No furniture or equipment present.
  • Empty room with wooden flooring, white walls, and a window with a radiator below it.
  • Empty room with wooden herringbone flooring, white walls, large windows, and a radiator below the windows.
  • Empty hallway with light-colored walls, dark flooring, and a door at the end leading to a windowed area.
1 / 12
3 pièces68m²CHF 1'800.–
Top
Chaumontweg 6, 3095 Köniz

Appartement de 3 pièces rénové avec balcon spacieux et belle vue à Spiegel près de Berne

Découvrez ces appartements de 3 pièces fraîchement rénovés au 1er ou 2e étage d'un charmant immeuble ancien sur Chaumontweg 6 et 10 à Spiegel près de Berne. Avec une surface habitable de 63 à 68 m², un balcon spacieux et ensoleillé, ainsi qu'une belle vue, les appartements offrent un foyer chaleureux dans un environnement calme et naturel.Vue d'ensemble de l'appartement : • Cuisine moderne : Fonctionnelle avec plans de travail en granit et lave-vaisselle, ainsi qu'un petit espace de repas pour une table. • Salle de bain : avec baignoire et fenêtre ou avec douche sans fenêtre • Balcon ensoleillé : Parfait pour des heures détendues avec vue sur les environs verts. • Compartiment de cave et de grenier : disponible • Laverie commune • Pas d'ascenseur • Places de parking : Les places peuvent être louées pour 105 CHF par mois. Emplacement et environnement : • Très bonne connexion aux transports en commun : L'arrêt de bus "Spiegel" est à seulement 2 minutes à pied. • Commerces à proximité immédiate : La Migros est accessible en seulement 2 minutes à pied. Le supermarché Coop Köniz Steinhölzli est à environ 12 minutes à pied. Les appartements sont idéaux pour les personnes seules ou les couples qui apprécient une atmosphère de vie calme avec une bonne infrastructure et un accès rapide à Berne.Les photos ne montrent que le niveau de construction approximatif, en fonction de l'emplacement gauche et droit. Actuellement, seul le chantier de construction peut être visité, et les appartements sont en état brut.

Durée du trajet
-
  • Empty room with light wooden herringbone flooring, large windows with striped blinds, radiator, and visible electrical outlets.
  • View of a residential neighborhood with houses, trees, and a clear blue sky.
  • Clean, modern hallway with white walls, marble tiled floor, and several closed doors.
  • Modern kitchen with white cabinets, black countertops, and a stainless steel sink.
  • Modern kitchen with white cabinets, black countertops, and a stainless steel sink.
  • Empty kitchen with light-colored cabinets, tiled floor, and a window with a view of a neighboring building.
  • Empty kitchen with white cabinets, tiled floor, and a window with a view of a building.
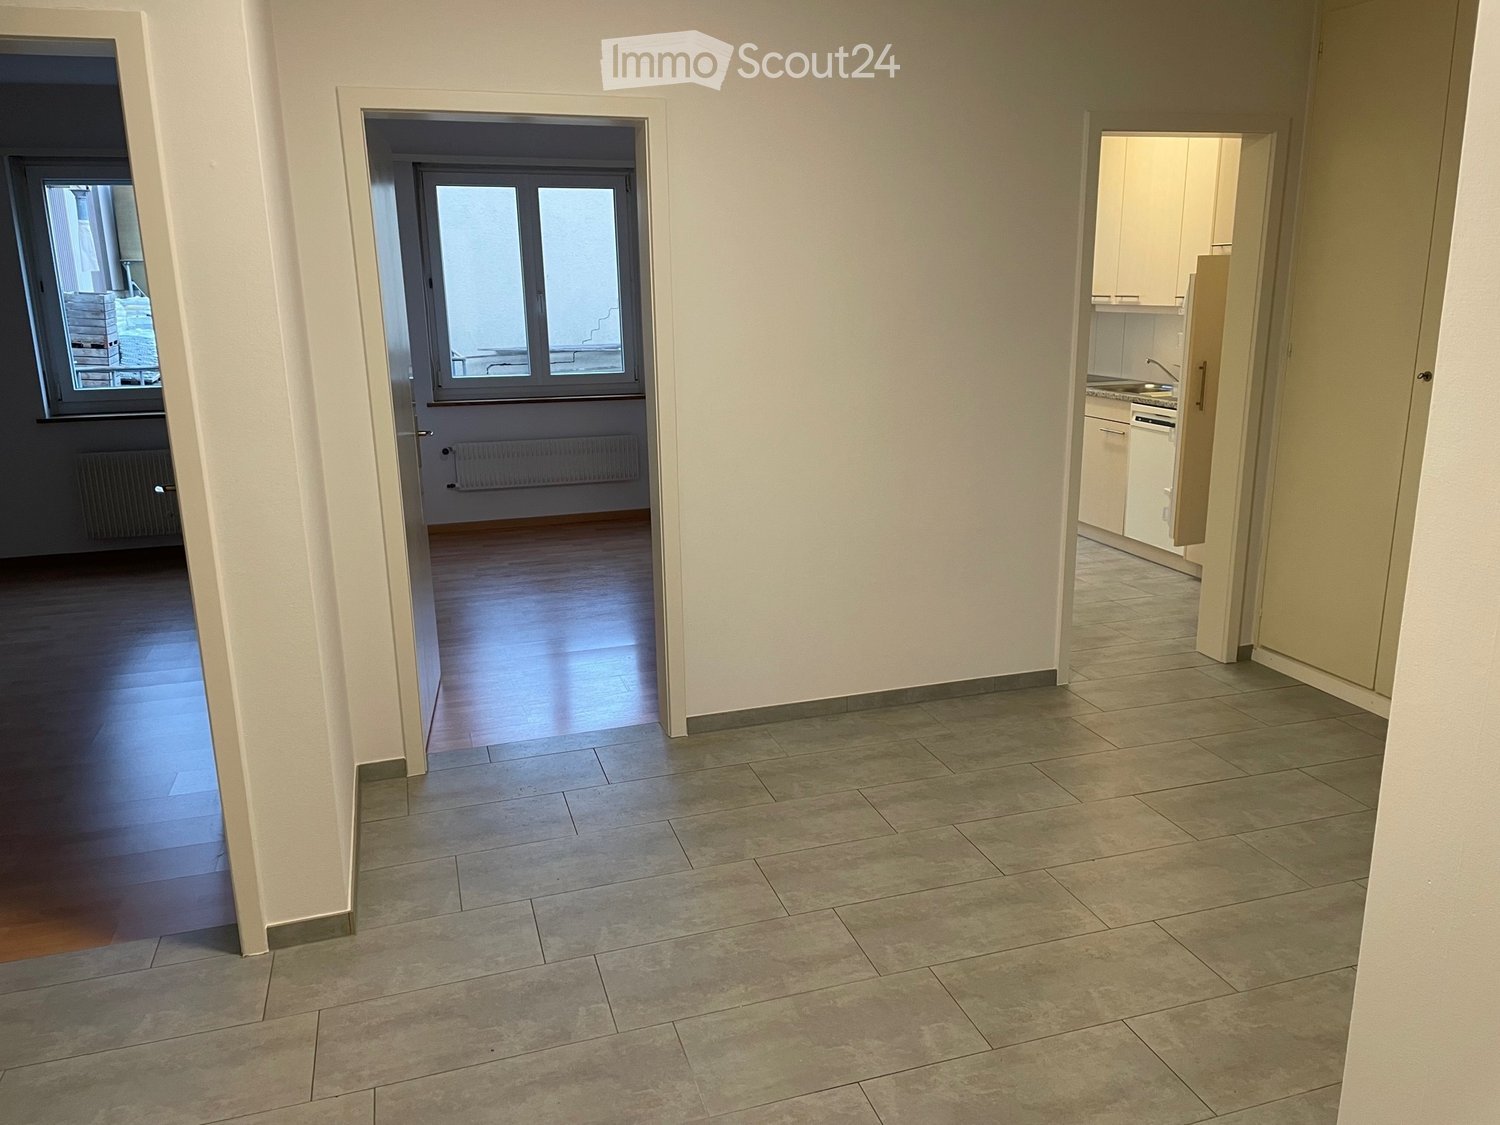
  • A narrow hallway with white walls, tiled flooring, and a door leading to another room. The hallway features built-in cabinets with silver handles on the right side.
  • Balcony with grey tiled floor, glass railing, and open sliding door leading to the interior.
  • Modern bathroom with marble walls, a white sink with a chrome faucet, a bathtub with a handheld shower, a large mirror, and a toilet.
  • Empty room with wooden flooring, large window, radiator, and neutral-colored walls.
  • Empty room with light wooden flooring and white walls, featuring a closed white door and a power outlet on the wall.
  • Empty room with light-colored walls and wooden flooring, featuring a white door on the right side.
  • Empty room with light wooden flooring, white walls, a radiator, and large windows with a view of a balcony and neighboring buildings.
  • Well-maintained garden with green grass, a decorative stone planter, and a small raised structure near the building.
  • Courtyard with a table and chairs, benches, umbrella, potted plants, and a barbecue area.
1 / 16
3.5 pièces85m²CHF 2'450.–
Top
Landoltstrasse 40, 3007 Bern

Appartement de 3,5 pièces rénové avec balcon sur Landoltstrasse, Berne

Bienvenue au Landoltstrasse 40 à Berne ! Ce charmant appartement de 3,5 pièces au 1er étage convainc par sa surface habitable généreuse de 85 m² et sera prêt à être occupé à partir du 1er août 2026 après une rénovation complète. L'appartement est situé dans un quartier calme et est ensoleillé - tanto en été qu'en hiver.L'appartement offre : • Chambres lumineuses : Plusieurs pièces avec parquet en bois clair - en partie dans un motif élégant en losange - et de grandes fenêtres qui laissent entrer beaucoup de lumière naturelle. • Cuisine moderne : Cuisine équipée dans le style actuel avec des armoires blanches, des plans de travail noirs et un lave-vaisselle en acier inoxydable. • Salle de bain élégante : Salle de bain moderne avec des murs en marbre, une baignoire avec douche à main, des robinets en chrome et un grand miroir. • Balcon : Balcon accueillant avec un sol en carreaux de céramique gris et une rambarde en verre élégante - idéal pour se détendre. • Placard intégré pratique : Hall d'entrée avec des placards intégrés pour des solutions de stockage optimales. • Espace extérieur commun : Cour intérieure bien entretenue avec des sièges, un parasol, des plantes en pot et un espace de barbecue - parfait pour les soirées en compagnie. Emplacement et environnement :L'appartement est situé dans un quartier résidentiel calme dans le quartier bernois de Weissenbühl. L'arrêt Wander (tram et bus) est accessible en seulement 1 minute à pied - idéal pour une connexion rapide au centre-ville. La gare Bern Weissenbühl est à environ 8 minutes à pied. Pour les besoins quotidiens, un Denner Discount est disponible à 5 minutes à pied, ainsi que la pharmacie Weissenbühl. L'école BFF Berufs-, Fach- und Fortbildungsschule est accessible à pied en 6 minutes.Cet appartement bien entretenu combine le confort moderne avec une infrastructure excellente et un emplacement calme - un foyer idéal pour les couples ou les petites familles qui souhaitent profiter de la vie urbaine à Berne dans toute sa plénitude.

Durée du trajet
-
  • Bright, airy hallway with exposed wooden beams, skylights, and a staircase leading upwards. White walls and wooden flooring.
  • The image shows a modern, open-plan space with a wooden floor and exposed wooden ceiling beams. A wood-burning stove is centrally placed, with a kitchen area visible in the background, featuring white cabinets, a faucet, and an oven. A large wooden door i
  • Modern hallway with wooden flooring, glass railing, and exposed wooden beams. The ceiling has skylights, and the walls are white.
  • Modern bathroom with a black sink, sleek faucet, wooden shelf, and a glass-enclosed shower area. Features exposed wooden beams and a brick accent wall.
  • Bright, minimalist attic space with wooden flooring, white walls, and large skylights. Glass partitions separate areas, and a metal column is visible.
  • Modern kitchen with white cabinets, a central island, and a built-in oven. Features a wooden ceiling with exposed beams and a wooden floor.
  • Modern kitchen with sleek, light-colored cabinets, a black countertop, a contemporary faucet, and built-in ovens.
  • Modern kitchen sink with a sleek, curved stainless steel faucet and a minimalist design.
  • Modern kitchen with white cabinets, wooden ceiling beams, and a sleek black countertop.
  • Modern kitchen with white cabinets and a stainless steel oven, featuring sleek design and wooden ceiling.
  • Modern kitchen with wooden beams, a stainless steel sink, and a wooden countertop. The space features large windows and a rustic design.
  • Empty room with wooden flooring, exposed wooden beams on the ceiling, a fireplace, and large windows with white frames.
  • Spacious room with exposed wooden beams, polished wooden floor, large wooden door, and a modern stone fireplace with a chimney pipe.
  • Modern bathroom with a dark brown toilet, wooden cabinets, a mirror with shelves, and a tiled floor.
  • Modern bathroom with a sleek, dark sink and a stylish chrome faucet mounted on a textured beige tiled wall. A mirror is mounted above the sink.
  • Modern bathroom with a dark grey toilet, a toilet brush holder, and a toilet paper holder mounted on the wall. The walls are painted in a two-tone design with white lower half and grey upper half, and the floor is tiled in warm beige tiles.
  • Bathroom with a wooden-framed mirror and built-in glass shelves, mounted on a light grey wall with a tiled lower section.
  • Modern bathroom with a sleek black sink, chrome faucet, and contemporary cabinetry.
  • Modern hallway with exposed wooden beams, recessed lighting, and a glass railing leading to an upper level.
  • Modern hallway with wooden beams, glass railing, and a staircase leading to an upper level.
  • Empty room with wooden flooring, white walls, exposed wooden beams, a glass partition, and a window showing a view of another room.
  • Modern hallway with white walls, wooden floor, and a large window offering a view of the garden and neighboring house.
  • Modern hallway with exposed wooden beams, skylights, and large windows allowing natural light to flood the space.
  • Modern bathroom shower area with a handheld showerhead, handheld hose, and a central overhead showerhead. Exposed wooden beams and a glass shower enclosure are visible.
  • Modern showerhead with dual spray options mounted on beige tiled wall, glass shower enclosure visible.
  • Modern bathroom with a corner bathtub, sleek radiator, and exposed wooden beams on the ceiling.
  • Modern bathroom with exposed wooden beams, skylight, and a large bathtub.
  • Empty room with light grey walls, wooden floor, and exposed wooden beams on the ceiling. Two windows with white frames and black radiators are visible.
  • Modern hallway with light wooden flooring, white walls, exposed wooden beams, and a stainless steel ducting system. An open door leads to another room with visible wooden flooring and white walls.
  • A hallway with exposed wooden beams, white walls, and a window with multiple panes. A black radiator is visible below the window.
  • The image shows an interior view of a modern hallway with exposed wooden beams crossing the ceiling. The beams are arranged in a grid pattern, creating a sense of height and openness. The walls are painted a light grey, and the ceiling is white with reces
  • Empty room with wooden flooring, white walls, exposed wooden beams on the ceiling, and a large window with white frames. A black radiator is mounted on the wall below the window.
  • Empty room with exposed wooden beams on the ceiling, light grey walls, and wooden flooring. A wooden closet door is open, revealing empty shelves.
  • Empty attic room with wooden flooring, white walls, large windows, and a radiator. No furniture or personal items present.
  • Empty room with light grey walls, wooden floor, and a built-in closet with shelves.
  • Empty room with light-colored walls, wooden flooring, a radiator, and a staircase leading upwards.
  • Empty attic room with wooden flooring, white walls, skylight windows, and a small radiator. No furniture or personal items present.
  • Bright, minimalist attic space with wooden flooring, white walls, and large skylights. Features a glass staircase leading to an upper level.
  • Modern interior staircase with wooden steps and glass railing, leading to an upper level.
  • Bright, open hallway with wooden flooring, glass partitions, and skylights allowing natural light to flood the space.
  • Bright, open loft space with wooden flooring, white walls, and large windows. Features a modern glass staircase with metal railings and a sleek cylindrical column.
  • Bright, empty attic room with wooden flooring, white walls, skylight windows, and a glass staircase leading to another level.
  • Wooden balcony with metal railing, overlooking a modern building and parking area.
  • Close-up view of a modern wall-mounted light fixture with a sleek black design, mounted on a wooden beam in a hallway with white walls and exposed wooden beams.
  • Wooden-floored hallway with white walls, wooden doors, and built-in wooden benches on one side.
  • Wooden hallway with exposed beams, white walls, and a small window. Features wooden railings and steps leading to an upper level.
  • Traditional two-story house with wooden balcony, satellite dish, and small garden area with chairs and tables.
  • A wooden balcony with a light blue metal table and chair set, surrounded by potted plants and a view of the house exterior.
  • A lush garden area with a wooden fence, overgrown vegetation, and a small wooden structure partially covered by plants.
1 / 49
4.5 pièces120m²CHF 3'280.–
Top
Schwarzenburgstrasse 289, 3098 Köniz

Triplex exclusif 4,5 pièces appartement ancien avec balcon à Köniz

Bienvenue dans ce magnifique appartement triplex de 4,5 pièces au premier étage d'un ancien bâtiment rénové avec amour en 1926 sur la Schwarzenburgstrasse 289 à Köniz. Avec une surface habitable spacieuse de 120 m² et une rénovation complète en 2026, cet appartement combine le charme des époques passées avec le confort de vie moderne – disponible immédiatement.Le cœur de l'appartement est constitué des détails caractéristiques de l'ancien bâtiment : poutres en bois apparentes et murs blancs créent une atmosphère chaleureuse et accueillante, qui est complétée de manière élégante par des éléments de design modernes tels que des lampes murales stylées avec un design noir chic.L'appartement offre : • 4,5 pièces spacieuses avec beaucoup d'espace pour toute la famille ou pour un confortable séjour à deux. • Balcon – idéal pour se détendre et profiter des jours d'été ensoleillés. • Place de parking disponible moyennant un supplément – pratique et confortable. • Poutres en bois apparentes et détails caractéristiques de l'ancien bâtiment qui donnent au logement une personnalité unique. • Entièrement rénové – confort moderne dans un cadre historique. Emplacement et environnement : Emplacement bien desservi à Köniz. En été, vous pouvez profiter de beaucoup de lumière du soleil. • Gare de Köniz – à seulement 5 minutes à pied, avec des connexions S-Bahn supplémentaires à Liebefeld (14 minutes à pied). • Arrêt de bus Köniz Schloss – à seulement 2 minutes à pied. • Migros, Coop, Denner, ALDI – à seulement 2 minutes à pied, idéal pour les courses quotidiennes. • Pharmacie Amavita – également à seulement 2 minutes à pied. • Oberstufenzentrum & Badi – à seulement 5 minutes à pied, parfait pour les familles avec des enfants scolarisés. Cet appartement d'ancien bâtiment exceptionnel combine le charme historique avec le confort de vie contemporain et offre une base idéale pour une vie agréable dans l'une des communes les plus attractives de la région de Berne. Profitez de l'occasion et faites de cet appartement spécial votre nouveau chez-vous !

Durée du trajet
-
  • 3 story white house, green shutters, balconies, red roof, garden, street view
  • 3 story apartment building, white walls, green shutters, balconies, garden, gravel driveway
  • empty room, wooden parquet floor, white walls, two windows, white radiator
  • Herringbone wooden floor, sunlit, glass doors to the outside
  • Empty corridor with white walls, wooden floor, tiled floors, two closed doors, one open door leading to a room with light.
  • Empty hallway, four rooms visible, tiled floor, white walls, recessed lighting
  • modern bathroom, grey tile, white bathtub, shower, sink, mirror, toilet
  • empty room, wooden floor, white walls, 2 windows, radiator, central ceiling light
  • Empty room, wooden parquet flooring, white walls, 2 doors, one leading to another room, wooden bench against the wall
  • Empty hallway with tiled floor and doors leading to different rooms
  • empty room, wooden floors, white walls, window with balcony, radiator, overhead light
  • empty room, white walls, wooden floor, single window, white radiator
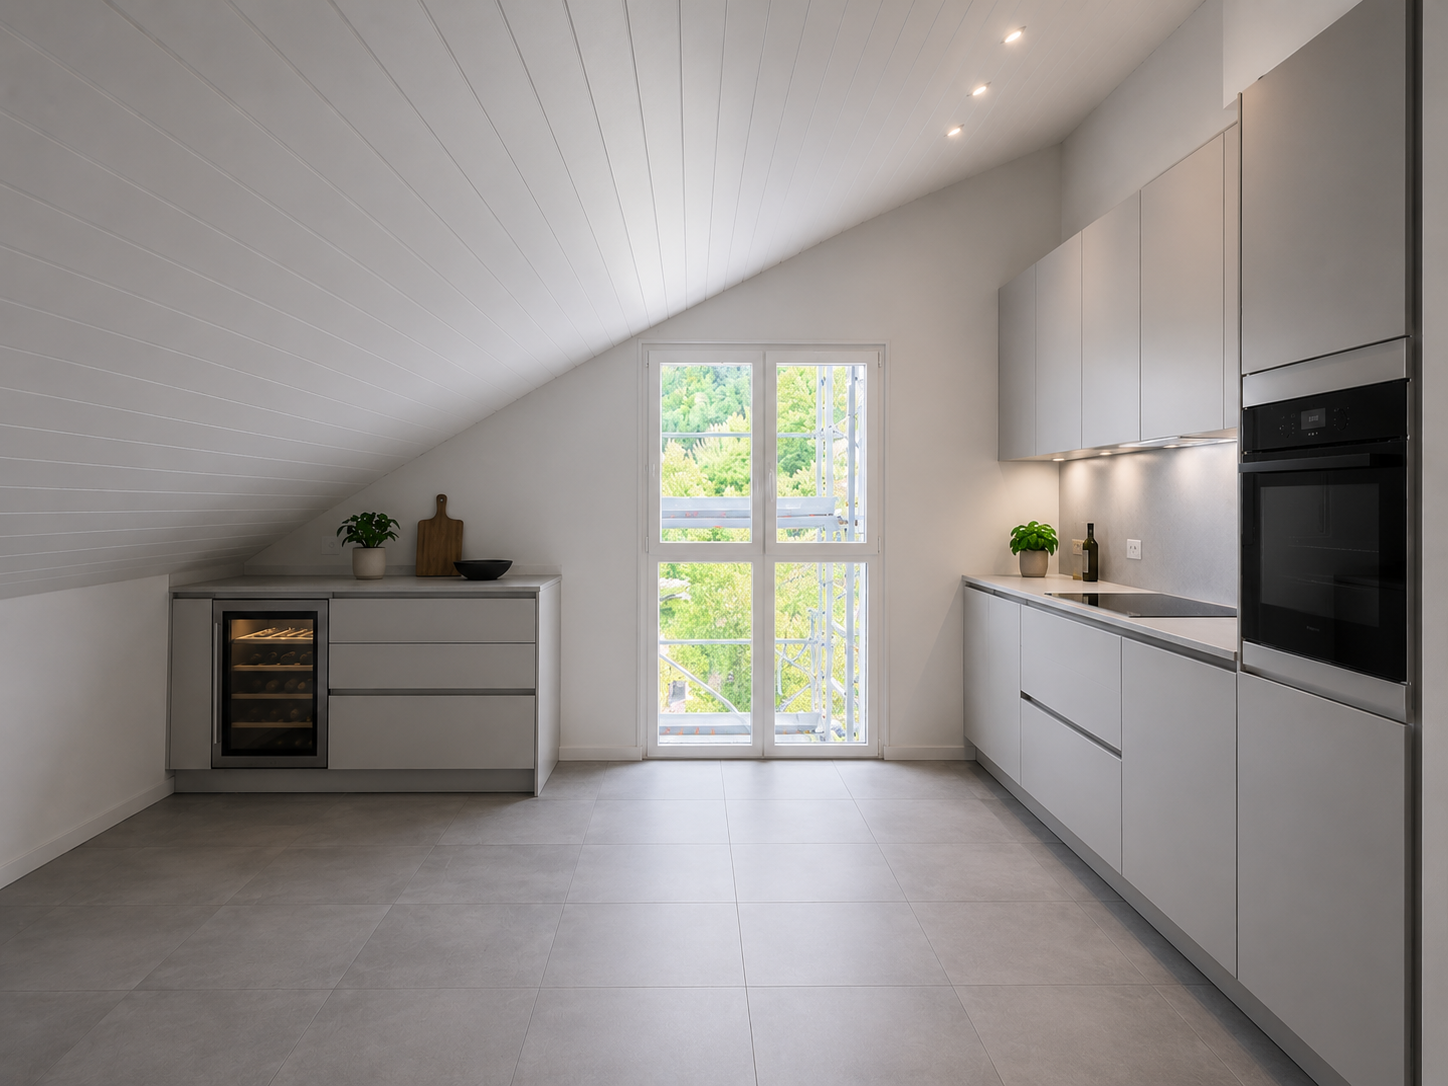
  • Empty room, grey floor, white walls, large sliding glass door, radiator, electrical outlet, kitchen area with white cabinets and black countertops
  • Modern kitchen with white cabinets, granite countertops, stainless steel sink, gas stove, oven, dishwasher, and washing machine.
  • white cabinets, black countertop, sink with faucet, oven, dishwasher, washing machine
  • Green garden with gravel path, surrounded by bushes, trees, and fallen leaves. Bicycles are parked on gravel near potted plants.
  • Aerial view of a town with various houses, surrounded by trees and mountains, cloudy sky
  • overhead view of cityscape, red rooftops, visible mountains, overcast sky
  • white building, multiple balconies, green shutters, red roof, garden, trees
  • copper roof, brown tiles, copper weathervane
1 / 20
4.5 piècesCHF 2'890.–
Top
Bahnhofstrasse 12, 3084 Wabern

Appartement de 4,5 pièces complètement rénové dans un excellent emplacement à Wabern

Sur arrangement, un appartement de 4,5 et 3,5 pièces complètement rénové et luxueusement équipé est à louer dans un endroit calme, directement à côté du Gurtenbahnli et de la forêt.Les appartements disposent d'un plan d'étage très spacieux avec un niveau de construction élevé (nouveaux parquets en chêne et terrazzo, plaques de pierre naturelle grise dans la salle de bain et le couloir, un grand balcon, éclairage halogène moderne intégré dans le couloir, etc.). L'appartement comprend également un compartiment de cave. La maison entière est chauffée à l'énergie géothermique depuis un an et dispose d'une certification GEAK.La maison est située dans un excellent emplacement à Wabern. Malgré son emplacement central, la maison est très calme. La gare de Berne peut être atteinte en 10 minutes en tramway. Les forêts de Dählhölzli et de Gurten, ainsi que la rivière Aare, sont à proximité immédiate. Plusieurs options de shopping sont disponibles à distance de marche.Nous sommes des propriétaires privés et recherchons des locataires plutôt calmes sans animaux de compagnie. Les contrats de location sont conclus sous forme de contrats de location en chaîne à durée déterminée. Si vous êtes intéressé, vous pouvez nous laisser vos coordonnées afin que nous puissions nous mettre en contact avec vous. Tout le monde est le bienvenu chez nous - y compris les colocations. Nous nous réjouissons de votre contact !

Durée du trajet
-
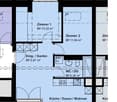
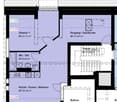
  • Floor plan of a residential unit with labeled rooms including kitchen, living/dining area, bedrooms, bathroom, and entrance.
1 / 7
4.5 pièces100m²CHF 2'200.–
Top
Kranichweg 9, 3074 Muri b. Bern

Appartement 4.5 pièces à Muri près de Berne

Appartement 4.5 pièces Muri près de BerneDécouvrez cet appartement spacieux de 4.5 pièces au 2ème étage d'un immeuble bien entretenu avec ascenseur dans le quartier résidentiel calme de Muri près de Berne. La cuisine a été rénovée en 2025 et l'appartement offre 95 m² d'espace de vie, offrant confort et tranquillité. Les pièces de vie et les chambres disposent d'un parquet de haute qualité, créant une atmosphère de vie agréable. La salle de bain est équipée d'une baignoire et d'un double lavabo, complétée par des toilettes séparées. Il y a également un grand local de stockage en sous-sol pour un stockage supplémentaire.L'appartement impressionne avec : • Disposition spacieuse des pièces : 4.5 pièces lumineuses offrant diverses possibilités d'utilisation • Balcon : Parfait pour des heures détendues à l'extérieur avec soleil du soir • Familial : Idéal pour les familles avec enfants, mais également adapté aux célibataires • Garage : Emplacement de parking inclus • Ascenseur : Accès pratique à l'appartement • Loyer : 2200.- (y compris les charges et l'emplacement de parking) • Animaux : Non adapté aux propriétaires de chats • Location réservée aux non-fumeursEmplacement : L'appartement est situé dans un quartier calme et ensoleillé. Tous les équipements importants pour les besoins quotidiens sont accessibles à pied. Les arrêts de tramway Saali et Muri près de Berne, les possibilités de shopping, les restaurants ainsi que les écoles Seidenberg, Melchenbühl et le jardin d'enfants sont rapidement accessibles à pied. La connexion à l'autoroute est à quelques minutes seulement. La zone de loisirs Egghölzliwald et l'Aare sont également à proximité. L'appartement est disponible immédiatement et offre une combinaison parfaite de confort de vie, d'emplacement calme et d'infrastructure excellente.

Durée du trajet
-
  • Unfurnished Room. Empty room with wooden ceiling, wooden flooring, and white walls. Two windows with wooden frames and a power outlet on the wall.
  • Kitchen. Modern kitchen with white cabinets, wooden countertops, stainless steel appliances, and a glass door leading to an outdoor area.
  • Unfurnished Room. Empty room with wooden ceiling, wooden floor, and a window with a view of trees outside.
  • Unfurnished Room. Empty room with wooden floor, yellow walls, and a window with a white radiator below.
  • Unfurnished Room. Empty room with wooden floor, pink walls, and a wooden door leading to another room. There is a wooden shelf against the wall and a light fixture on the ceiling.
  • Unfurnished Room. Empty room with wooden beams, concrete walls, wooden floor, and a small window.
  • Kitchen. Modern kitchen with white cabinets, stainless steel oven, wooden shelves, and a glass door.
  • Unfurnished Room. Empty room with wooden walls, wooden floor, and yellow wall. A door and a light fixture are visible.
  • Unfurnished Room. An empty room with wooden beams, concrete walls, and wooden flooring. There is a window on the right side and a door on the left side.
  • Unfurnished Room. An empty room with wooden beams on the ceiling, a stone wall, and a wooden floor. There are white cabinets and a countertop with a black stove top. A white radiator is mounted on the wall, and a window with a view of trees outside is on
  • Unfurnished Room. Empty room with wooden floor and walls, open door leading to a kitchen.
  • Unfurnished Room. Empty room with wooden floor, white walls, wooden ceiling, two windows, and a radiator.
  • Unfurnished Room. Empty room with wooden door, wooden floor, and pink walls. There are two power outlets on the wall.
  • Unfurnished Room. Empty room with wooden floor, pink walls, wooden door, and built-in wooden shelf.
  • Unfurnished Room. Empty room with wooden floor, yellow walls, white ceiling, and a window with a view of a garden.
  • Unfurnished Room. Empty room with wooden ceiling, white walls, wooden floor, and a window with a view of a garden.
  • Unfurnished Room. Empty room with wooden ceiling, concrete walls, wooden beams, and wooden floor. A window with a view of trees outside.
  • Unfurnished Room. Empty room with wooden ceiling, wooden floor, and large windows. No furniture or equipment.
  • Bathroom. Bathroom with a glass shower enclosure, white toilet, and a white sink. The walls are tiled, and there is a small window.
  • Garden / Outdoor Area. A well-maintained garden with a grassy lawn, shrubs, and trees. A stone wall borders the lawn, and a chair is placed on the tiled patio.
1 / 20
4.5 pièces90m²CHF 2'300.–
Top
Muhlernstrasse 425, 3144 Köniz

Charmant appartement 4.5 pièces au rez-de-chaussée à Gasel

Découvrez cet appartement unique de 4,5 pièces avec 90 m² d'espace de vie au rez-de-chaussée d'un bâtiment caractéristique à Gasel. L'appartement impressionne par son équipement avec des planchers en bois chauds, des poutres en bois visibles et un mélange réussi de charme historique et de confort moderne.L'appartement offre : • Disposition des pièces généreuse : 4,5 pièces lumineuses avec des planchers en bois chauds et des murs d'accent colorés en partie • Cuisine moderne : Meubles blancs, cuisinière à induction, four, lave-vaisselle, réfrigérateur combiné • Détails authentiques : Poutres en bois visibles, murs en pierre et substance de construction historique • Espace extérieur privé : Espace de sièges et jardin pour des heures détendues à l'extérieur • Jardin : Il est possible de planter et de récolter vos propres légumes. • Garage : Peut être loué séparément Emplacement et connexion : L'appartement est situé dans un emplacement optimal directement à l'arrêt de bus. Les environs sont calmes et offrent un emplacement ensoleillé. Malgré la proximité de la route, l'appartement est agréablement calme.Cet appartement est disponible immédiatement et est parfait pour les familles ou les colocations qui recherchent quelque chose de spécial - une combinaison réussie de charme historique, de confort de vie moderne et de bons transports en commun.

Durée du trajet
-
  • Modern kitchen with white cabinets, a wooden dining table, and a pendant light. The table is set with plates, cups, and a book, and there are chairs around it. An oven is visible in the background, and the space has large windows with a view of the outdoo
  • Modern bedroom with a large bed, nightstand, chandelier, ottoman, potted plant, and scenic view through large windows.
  • Modern bathroom with a bathtub, sink, toilet, and showerhead. Features a large mirror with built-in lighting, a towel rack, and a small basket with a towel.
  • Floor plan of a residential unit featuring a living area, two bedrooms, two bathrooms, kitchen, entrance, and balcony.
1 / 4
3.5 pièces98m²CHF 2'730.–
Top
Papillonallee 111b, 3172 Niederwangen b. Bern

Location pour la première fois : Appartement moderne 3.5 pièces avec place de parking sur Papillonallee à Köniz

Bienvenue dans cet appartement nouveau et magnifique à Niederwangen près de Berne ! Ce 3.5 pièces lumineux et élégant au 2ème étage sera prêt à être occupé à partir du 1er décembre 2026 et impressionne par son équipement de haute qualité, sa construction durable et son excellent emplacement.L'appartement offre : • Cuisine ouverte : Cuisine lumineuse et moderne avec meubles blancs et table de cuisson à induction Electrolux. • Loggia avec orientation sud-ouest (9m2) et balcon avec orientation nord-est (8m2). • Accessible aux fauteuils roulants & ascenseur : L'appartement est sans obstacle et la maison dispose d'un ascenseur – idéal pour les personnes à mobilité réduite. • Garage : Un espace de parking privé est disponible. • Certifié Minergie : Le bâtiment neuf répond aux normes énergétiques les plus élevées et garantit un mode de vie durable et confortable. • En plus : Compartiment de cave, parquet en chêne avec chauffage au sol, carrelage en céramique dans les salles de bain et tour de buanderie privée (marque Electrolux) dans l'appartement. Emplacement & environnement : • Près de la nature : La zone de loisirs de Könizbergwald est juste à l'extérieur de la porte d'entrée. • Lumineux : Les grandes fenêtres offrent beaucoup de lumière naturelle et une belle vue sur l'extérieur. • Transports en commun : L'arrêt de bus Ried est à 1 minute à pied, et la gare de Niederwangen peut être atteinte en moins de 15 minutes à pied. • Accès à l'autoroute : en seulement 3 minutes en voiture • Magasins : Un supermarché Coop est situé directement à la gare de Niederwangen. • École : L'école Niederwangen est à 3 minutes à pied. Cet appartement neuf et futuriste sur Papillonallee 111b combine confort de vie moderne, durabilité et communauté vivante, ainsi qu'une infrastructure excellente. Peut-être votre nouveau foyer bientôt ?Nous nous réjouissons de votre candidature significative.Veuillez noter : L'appartement est actuellement encore en construction et ne peut pas être visité pour le moment. Les images de l'annonce sont donc des visualisations.

Durée du trajet
-

Propriétés suggérées sur base des résultats de ta recherche

Autres objets intéressants