




















1 résultat - Appartements à louer avec Balcon / Terrasse: Niedermuhlern

D’autres objets dans ta zone de recherche élargie automatiquement
20 résultats - Rayon: + 10km
  • Open hallway with wooden flooring, white walls, and visible rooms including a bathroom with a bathtub and a closet with hanging space.
  • Empty attic space with wooden beams, wooden flooring, and skylight windows.
  • Open-plan attic space with exposed wooden beams, hardwood flooring, and a small kitchen area with dark cabinets and a red backsplash.
  • Modern kitchen with grey cabinets, red backsplash, wooden flooring, and built-in appliances including a sink, faucet, and oven.
  • Modern kitchen with grey cabinets, red backsplash, and wooden flooring.
  • Empty attic room with wooden flooring, white walls, and a skylight window allowing natural light to enter.
  • An attic space with wooden flooring, a modern staircase leading upwards, and a skylight window allowing natural light to enter.
  • Open loft space with wooden flooring, exposed wooden beams, skylights, and metal ductwork. No furniture or furnishings present.
  • Empty room with wooden flooring and white walls, featuring a built-in closet with metal rods.
  • Open wooden staircase with glass railings and large windows, leading to a bright, airy space with wooden floors and exposed beams.
  • Modern bathroom with white tiled walls, a wooden countertop sink, a toilet, a bathtub, and a large mirror above the sink.
  • Compact bathroom with a stacked washing machine and dryer unit, white walls, and a small shelf with cleaning supplies.
  • Wooden deck with metal railings and exposed wooden beams, offering a view of greenery outside.
  • Well-maintained garden with a wooden shed, a metal fire pit, a concrete pathway, and a fenced area with trees and a house in the background.
  • A wooden shed with an open door, situated in a grassy yard with surrounding greenery and a wooden fence.
1 / 15
Empty attic space with wooden beams, wooden flooring, and skylight windows.
Open-plan attic space with exposed wooden beams, hardwood flooring, and a small kitchen area with dark cabinets and a red backsplash.
Modern kitchen with grey cabinets, red backsplash, wooden flooring, and built-in appliances including a sink, faucet, and oven.
2.5 pièces, 103m², CHF 1'850.–
Premium
Dorfstrasse 17, 3083 Trimstein

Appartement 2.5 pièces à Trimstein – disponible immédiatement !

Bienvenue dans cet appartement élégant de 2,5 pièces au 17, Dorfstrasse à Trimstein ! L'appartement spacieux avec 103 m² d'espace de vie au 2e étage impressionne par son caractère unique de grenier avec poutres en bois apparentes, fenêtres de toit et parquet en bois clair. Il offre une expérience de vie moderne au niveau le plus élevé.L'appartement dispose, entre autres, des éléments suivants : • Grenier caractéristique : Structure de pièce ouverte avec poutres en bois apparentes, fenêtres de toit et abondance de lumière naturelle. Les fenêtres sur la galerie peuvent être commandées électriquement de manière pratique (Velux). • Cuisine moderne : équipée d'armoires grises, d'un dos de cuisine rouge, d'un parquet en bois et d'appareils intégrés tels que four et lave-vaisselle. • Salle de bain élégante : Avec des carreaux de faïence blancs, un lavabo en bois, une baignoire et un grand miroir – à la fois élégante et fonctionnelle. • Lave-linge et sèche-linge privés : Pratiquement situés directement dans l'appartement. • Balcon : Loggia en bois avec des garde-corps en métal et des poutres en bois apparentes, avec vue sur la zone extérieure. • Jardin bien entretenu : Avec son propre appentis en bois, cheminée, allée pavée et clôture en bois – idéal pour se détendre à l'extérieur. L'appartement dispose d'un siège de jardin attribué pour une utilisation gratuite. • Place de parking disponible. 2 places de parking extérieures peuvent être louées en plus. • Belle vue et emplacement calme inclus. Emplacement et environs :L'appartement est situé dans un endroit calme et ensoleillé à Trimstein. En été, vous bénéficiez d'une abondance de soleil, et en hiver, l'emplacement est agréablement lumineux. L'arrêt de bus Trimstein village est à seulement 2 minutes à pied, et la gare de Münsingen est à proximité – idéal pour les navetteurs.Cet appartement exceptionnel allie charme rustique et confort moderne, parfait pour les célibataires et les couples. Il est disponible immédiatement. Profitez de l'occasion et sécurisez ce foyer spécial au cœur de Münsingen !*Veuillez noter que les chiens ne sont pas autorisés.

Durée du trajet
-
  • Balcony with metal railing, green and white striped awning, overlooking a lush green landscape with trees and distant hills.
  • Balcony with white metal railing overlooking a lush garden with various trees and shrubs.
  • Two-story house with white stucco exterior, multiple windows with shutters, a central wooden door, and a small roofed entrance area.
  • Two-story residential building with white facade, multiple windows, balconies, and green awnings.
  • Empty hallway with light-colored walls, carpeted floor, and several doors including a frosted glass door.
  • Empty room with light-colored walls, carpeted floor, and multiple doors leading to other spaces.
  • Empty room with light wooden herringbone flooring, white walls, large windows with white frames, and a white radiator unit below the windows.
  • Bright unfurnished room with large windows and a door leading to a balcony, featuring a radiator and wooden flooring.
  • Empty room with wooden herringbone flooring, white walls, large windows with white frames, and a white radiator unit below the windows.
  • Empty room with white walls, carpeted floor, and a large sliding glass door leading to a balcony with striped blinds.
  • Empty room with light-colored walls, carpeted floor, and large sliding glass doors leading to a balcony with a striped awning and outdoor view.
  • Empty room with white walls, carpeted floor, and a sliding glass door leading to a balcony.
  • Empty room with white walls, carpeted floor, built-in shelving unit, and a window with a view of greenery.
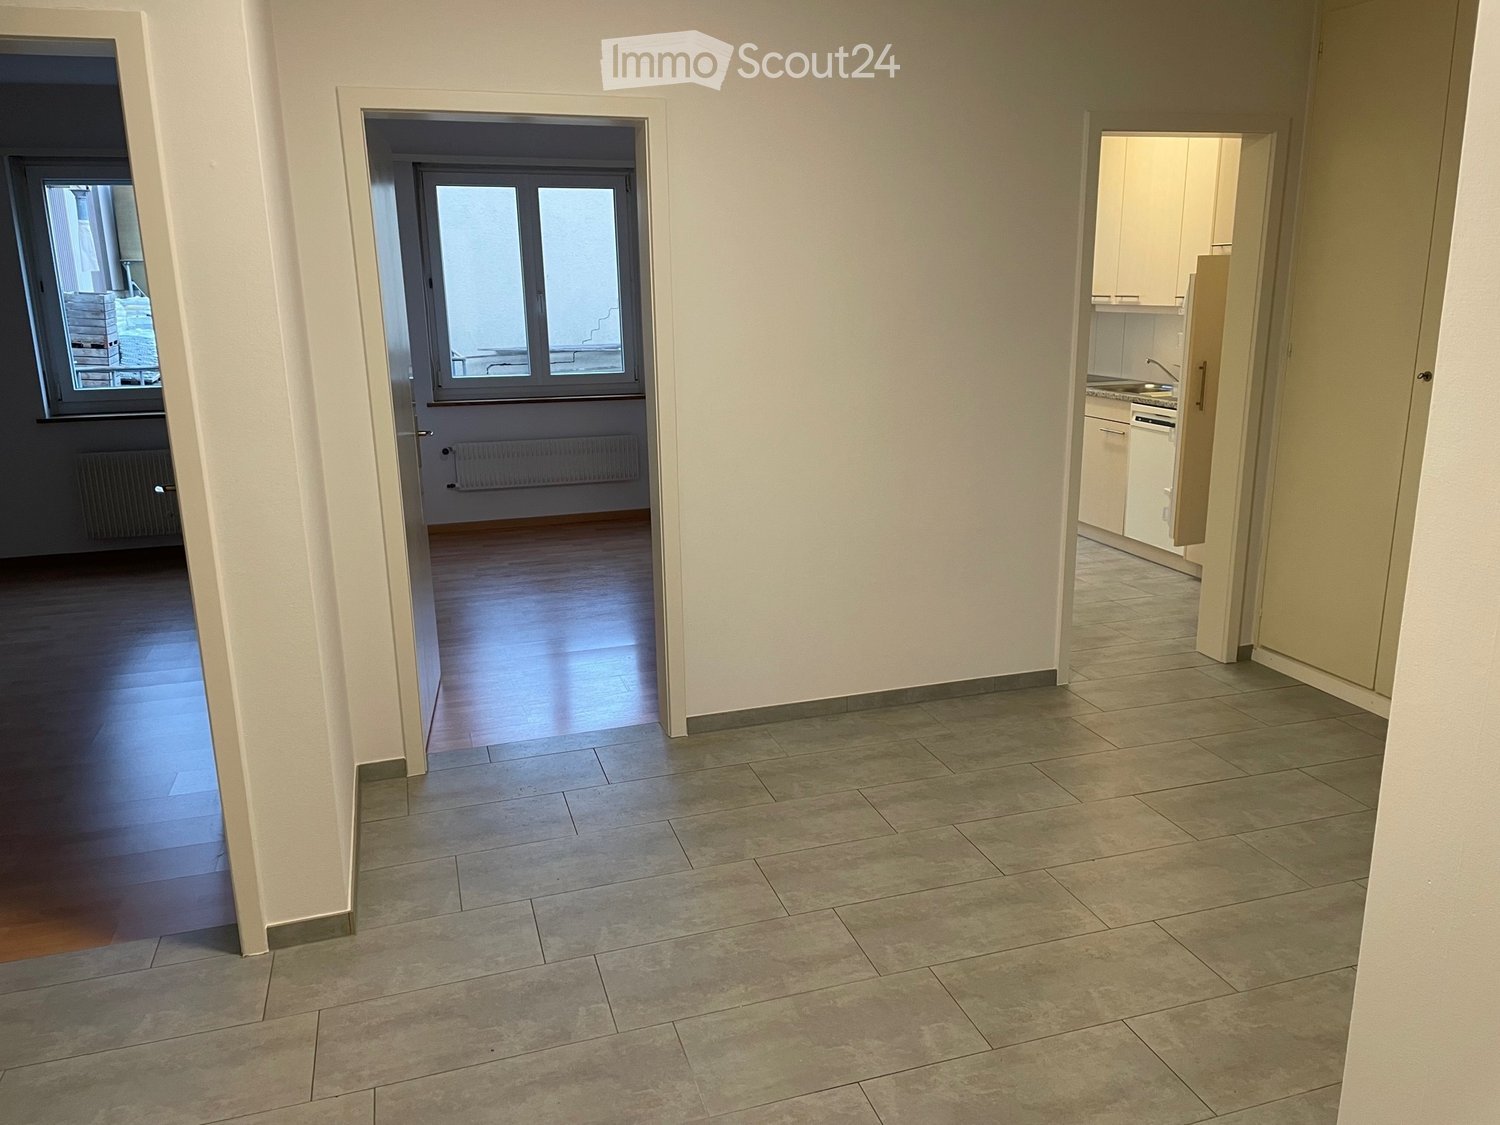
  • A narrow hallway with white walls, carpeted floor, and doors leading to a bathroom and another room. The bathroom has a toilet, sink, and mirror.
  • The image shows a modern, minimalist bathroom and kitchen area. The bathroom features a toilet, sink, and a window, while the kitchen has white cabinets, a built-in oven, and a sleek design.
  • Modern bathroom with a toilet, sink, and oval mirror. Light-colored tiles and a frosted window provide a clean and bright atmosphere.
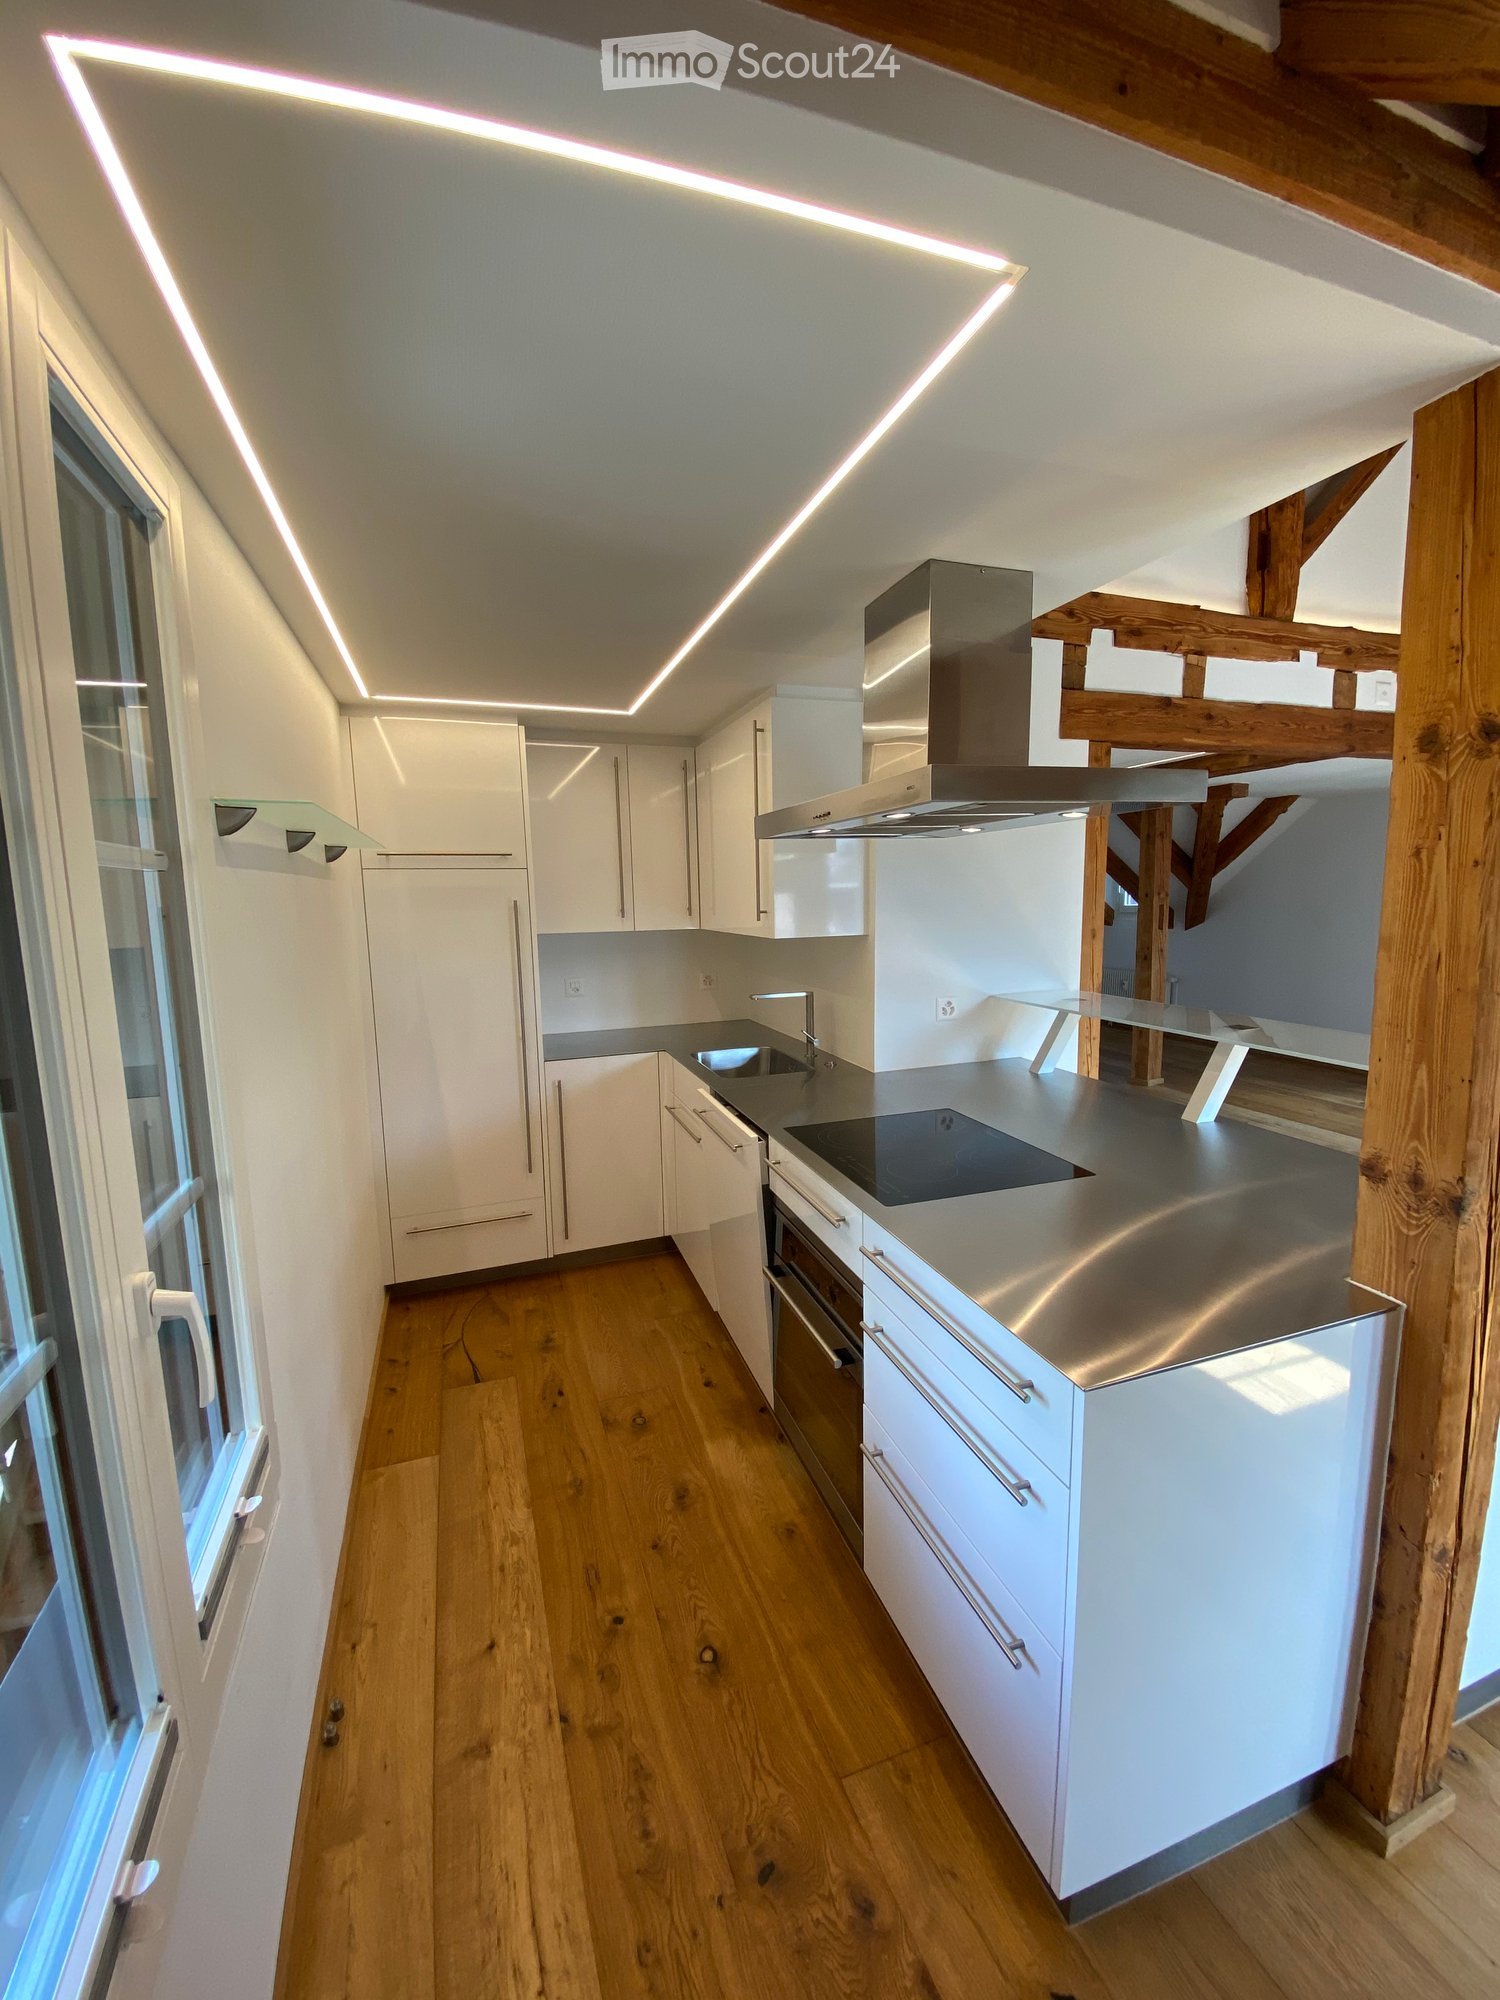
  • Modern, minimalist kitchen with white cabinets, a built-in oven, and a sink with a faucet. The space is well-lit with both natural and artificial lighting.
  • Modern kitchen with white cabinets, an oven, and an induction cooktop, featuring large windows with a view of the street.
  • Modern kitchen with white cabinets, stainless steel appliances, and a built-in oven, dishwasher, and washing machine.
  • Empty room with white walls, tiled floor, and large windows. A door leads to another room, and a small cabinet is visible on the left side.
  • Modern bathroom with a white sink, bathtub, large mirror, and radiator. The walls are light grey, and the floor is tiled.
  • Modern bathroom with a white bathtub, a double sink with a modern faucet, a large mirror, and a showerhead attached to the wall.
  • Garden with a gravel pathway, lush greenery, and decorative spheres on a metal stand.
1 / 23
3.5 pièces, 93m², CHF 2'900.–
Top
Jubiläumsstrasse 69, 3005 Bern

Appartement spacieux, rénové, 3,5 pièces avec balcon et jardin dans le quartier de Kirchenfeld

Nous louons à partir du 1er décembre 2026 ou après accord à une personne calme (non-fumeur) ou à un couple un appartement fraîchement rénové de 3,5 pièces au premier étage dans une maison de trois parties bien entretenue dans le quartier de Kirchenfeld. Le bâtiment fait partie de la construction en rangée Jubiläumsstrasse 65-77 de 1929. La rangée de maisons est aujourd'hui inscrite à l'inventaire de la protection des monuments comme digne de protection et est considérée comme un lieu de résidence exclusif à Berne.L'appartement convainc par la combinaison d'un emplacement proche de la ville et d'un environnement de vie agréable. La proximité immédiate avec les espaces verts et de loisirs offre des opportunités attractives pour les promenades, les sports et les activités de loisirs en plein air. • Premier loyer après rénovation totale • Plan d'étage spacieux et représentatif avec un hall d'entrée central invitant • Pièces lumineuses et hautes • Grand salon/salle à manger avec parquet en bois de herringbone ancien • Cuisine spacieuse avec lave-vaisselle, cuisinière en céramique et four, ainsi que lave-linge et sèche-linge • Salle de bain avec baignoire et toilettes séparées • Armoires intégrées pratiques • Grande terrasse couverte sud • Jardin privé avec espace de détente • En outre, un grand cave, un grenier et un loft • Emplacement calme avec vue sur la verdure • Paiement anticipé et règlement final des frais accessoires, estimation (CHF 300) comprend le nettoyage des escaliers, le déneigement, etc. • Aare, Ka-We-De/Marzili, forêt de Dälhölzli, parc animalier, Gurten et club de tennis à proximité immédiate • Magasins (5 minutes boulangerie/magasin de quartier, 10 minutes Migros/Coop) et arrêt de bus (1 minute No 19) à distance de marche courte • Zone de stationnement bleue devant la maison Avez-vous été intéressé ? Alors veuillez convenir d'un rendez-vous de visite.

Durée du trajet
-
  • Modern balcony with wooden decking, glass railing, and scenic countryside view.
  • Empty room with wooden flooring and large glass sliding doors leading to a balcony area.
  • Empty room with wooden flooring and large glass sliding doors leading to a balcony. Bare walls and no furniture.
  • Well-maintained garden area with neatly trimmed hedges, a central circular pathway, and a small potted tree in the center. The garden is surrounded by a modern multi-story building with balconies.
  • Aerial view of a private garden with a swimming pool, surrounded by a wooden fence and lush greenery.
  • Modern multi-story residential building with light blue balconies and white walls, surrounded by neatly trimmed hedges and a central planter.
  • Well-maintained garden with neatly trimmed hedges, a central circular pathway, a small fountain, and surrounding trees and shrubs.
  • Modern balcony with wooden decking, large glass railing, and scenic countryside view.
  • Well-maintained garden area with neatly trimmed hedges, a small tree in a pot, and a curved pathway. The area is surrounded by modern buildings and lush greenery.
  • Empty room with wooden flooring and large glass sliding doors leading to a balcony with a scenic view of greenery and water.
  • Modern multi-story building with a clean, contemporary design, surrounded by well-maintained greenery and trees. The building features large windows and a flat roof.
  • Modern multi-story building with light-colored facade, large windows, and balconies, surrounded by trees and greenery.
  • Well-maintained garden with a swimming pool, trees, and a bench.
1 / 13
4.5 pièces, 126m², CHF 2'790.–
Top
Worbstrasse 344, 3073 Muri bei Bern

Habitation attractive avec piscine et sauna

Cet appartement lumineux et spacieux de 4½ pièces offre autour de 126 m² d'espace de vie ainsi qu'un balcon sud ensoleillé de 23 m² avec une belle vue sur la verdure. Grâce au plan d'étage bien pensé, à l'équipement lumineux et à l'emplacement calme, il est idéal pour tous ceux qui apprécient un logement confortable.L'appartement a été rénové en 2024 et se présente dans un état très bien entretenu. Toutes les pièces ont été repeintes, et divers appareils et équipements techniques ont été renouvelés.L'appartement dispose : • de deux salles de bains entièrement équipées • d'une tour de lavage privée • de pièces de vie et de chambres spacieuses • d'un compartiment de cave avec prise de courant Grâce aux deux salles de bains, l'appartement est également parfaitement adapté pour les couples avec des invités fréquents ou pour un appartement partagé.En tant que résident, vous bénéficiez d'une infrastructure attractive : • d'une piscine extérieure avec espace de bain de soleil • d'une salle de fitness • d'un espace de bien-être avec sauna • d'une buanderie et d'une salle de séchage communes L'aménagement Lidopark sur Worbstrasse à Gümligen est situé calmement et ensoleillé au bord de la zone Siloah et combine un logement naturel avec une infrastructure excellente. Les installations commerciales, les transports publics et les zones de loisirs sont à courte distance.Si nécessaire, un espace de garage peut être louéUn avantage particulier du concept de logement est que les services de Siloah - tels qu'un restaurant, une physiothérapie ou la Spitex basée dans la maison - peuvent être utilisés sans complication si nécessaire.Remarque importante : Les appartements de Lidopark sont destinés aux personnes âgées de 55 ans et plus. Pour les couples, il suffit que l'une des personnes réponde à cet âge requis.

Durée du trajet
-
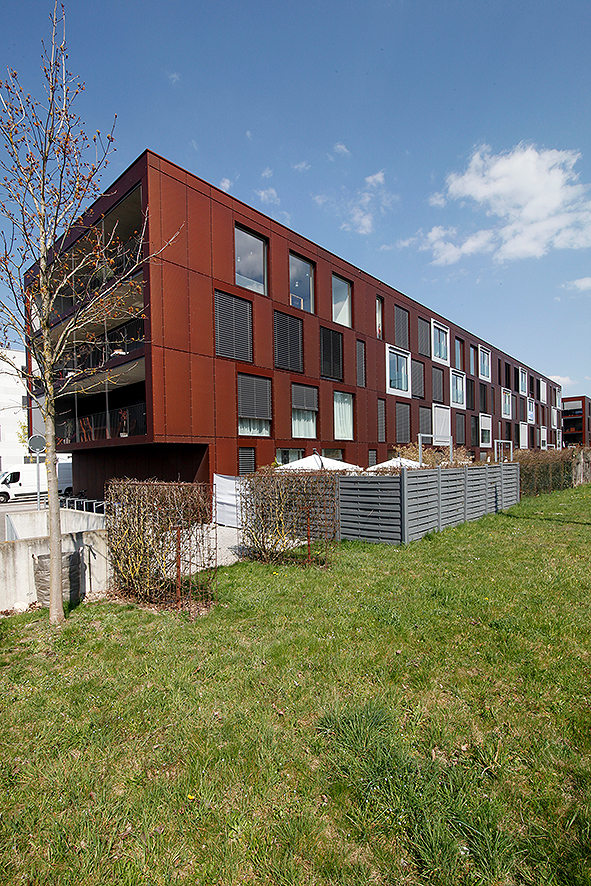
  • Modern multi-story building with grey wooden exterior, large windows, and balconies. Construction materials and scaffolding are visible in the foreground.
  • Modern multi-story residential building under construction with grey and brown exterior, visible windows, and construction materials scattered around.
  • Balcony with tiled floor, wooden paneling, metal railing, and view of a modern building with multiple windows and balconies.
  • Balcony overlooking a modern multi-story residential building with grey and light wood facade, large windows, and balconies.
  • Empty room with light-colored walls and polished wooden flooring, no furniture or equipment present.
  • Modern multi-story apartment building with grey facade, multiple balconies, and surrounding grassy area with pathway.
  • A wide, open field with a wooden fence in the foreground, a white van parked near the fence, and a red dumpster to the right. The background features a line of trees and a partly cloudy sky.
  • Empty closet with built-in shelves and a hanging rod, featuring light grey cabinetry and a wooden floor.
  • Modern kitchen with white cabinets, a built-in oven, and a countertop with a sink. A black backpack and a water bottle are placed on the counter.
  • Open stainless steel dishwasher with multiple racks and cutlery inside, mounted under a dark countertop.
  • Open refrigerator with multiple glass shelves and compartments, featuring a clean and modern design.
  • Open stainless steel oven with multiple racks and baking trays inside, clean and modern design.
  • A modern, compact bathroom featuring a stacked washing machine and dryer unit with a sleek, white finish and control panel.
  • Modern interior staircase with wooden handrails and black metal balustrades, illuminated by circular wall-mounted lights.
  • Modern hallway with a black elevator door, light-colored walls, and a raised ground floor entrance.
  • Empty underground parking area with concrete floors, exposed ceiling beams, and support pillars. No furniture or equipment present.
  • Floor plan of a residential complex with labeled buildings, bus lines, and surrounding areas.
  • Aerial view of a residential complex with multiple apartment buildings, surrounded by green fields and trees. The buildings have solar panels on their roofs, and there is a soccer field and parking area nearby.
  • Floor plan of a residential unit featuring a living area, two bedrooms, two bathrooms, kitchen, entrance, and balcony.
  • Modern kitchen with white cabinets, a wooden dining table, and a pendant light. The table is set with plates, cups, and a book, and there are chairs around it. An oven is visible in the background, and the space has large windows with a view of the outdoo
  • Modern bedroom with a large bed, nightstand, chandelier, ottoman, potted plant, and scenic view through large windows.
  • Modern bathroom with a bathtub, sink, toilet, and showerhead. Features a large mirror with built-in lighting, a towel rack, and a small basket with a towel.
1 / 22
3.5 pièces, 98m², CHF 2'580.–
Top
Papillonallee 111b, 3172 Niederwangen b. Bern

Premier location | Appartement moderne 3.5 pièces avec deux espaces extérieurs

Note importante : Cette annonce est pour un appartement loué librement. Il ne fait pas partie du secteur du logement non lucratif et n'est donc pas soumis à ses directives spécifiques d'attribution et d'octroi.Bienvenue dans votre nouvelle maison dans le quartier Papillon à Niederwangen près de Berne. Cet appartement 3.5 pièces de haute qualité au 2e étage convainc par sa disposition de pièces bien pensée, deux espaces extérieurs spacieux, un équipement moderne et un confort de vie durable.Veuillez noter que l'appartement est actuellement encore en construction. Les images actuelles sont des visualisations et des enregistrements de l'état actuel de la construction (08/2026).Des visites individuelles peuvent être organisées à l'avance. Celles-ci seront organisées individuellement après réception et examen d'une demande significative.L'occupation initiale est possible à partir du 1er décembre 2026. Après consultation, l'entrée en vigueur peut avoir lieu dès le jeudi 25 novembre 2026, le matin.Les points forts en un coup d'œil • Deux espaces extérieurs : loggia ensoleillée (environ 9 m²) avec orientation sud-ouest et balcon (environ 8 m²) avec orientation nord-est • Deux salles de bain : une salle de bain avec baignoire/WC et une salle de bain séparée avec douche/WC • Bâtiment neuf certifié Minergie avec un confort de vie durable et économe en énergie • Accès sans obstacle avec ascenseur • Tour de buanderie privée (Electrolux) dans l'appartement • Compartiment de cave • Parquet en chêne avec chauffage au sol et carrelage dans les cellules humides • Place de parking peut être louée pour 150 CHF.-/mois si nécessaire Équipement moderneLe cœur de l'appartement est la cuisine ouverte avec un design intemporel, des faces blanches et des appareils Electrolux de haute qualité, y compris une cuisinière à induction. Les grandes surfaces de fenêtres offrent beaucoup de lumière naturelle et créent une atmosphère de vie lumineuse et agréable.Emplacement et environnementL'appartement est situé à l'adresse Papillonallee 111b et combine un cadre de vie naturel avec une infrastructure excellente. • La forêt de Könizberg est juste à la porte et invite à se promener, faire du jogging ou se détendre. • L'arrêt de bus Ried et l'école Niederwangen sont accessibles en une minute à pied. • La gare de Niederwangen est à moins de 15 minutes à pied. • La sortie d'autoroute est à seulement trois minutes de route. • Un Coop est situé directement à la gare. Vous trouverez plus d'informations sur le quartier et le projet global sur : www.papillon-koeniz.chNous nous réjouissons de votre demande.

Durée du trajet
-
  • Modern two-story building with grey siding, large windows, and balconies. Construction materials and tools are visible on the ground.
  • Modern multi-story residential building under construction with grey and wooden exterior, visible windows, and construction materials scattered around.
  • Floor plan showing a studio/atelier area (58.8 m²), a WC/DU (6.1 m²), and a garden (8.1 m²). Layout includes a living space with seating and dining area.
  • Completely empty room with bare white walls and wooden floor. No furniture or equipment.
  • Modern kitchen with white cabinets, black countertop, and a sink, featuring a textured backsplash.
  • Modern kitchen with white cabinets, black countertop, and stainless steel sink and oven.
  • Open refrigerator with multiple glass shelves and compartments, featuring a clean and modern design.
  • Open stainless steel dishwasher with multiple racks and cutlery inside, mounted under a countertop.
  • Open stainless steel oven with multiple racks and baking trays inside.
  • A modern, compact bathroom featuring a stacked washing machine and dryer unit with a sleek, white finish and digital control panel.
  • Modern staircase with wooden handrails and black metal balusters, illuminated by circular wall-mounted lights.
  • A modern, minimalist hallway featuring a sleek black elevator door with a reflective surface, set within a clean, contemporary design with light-colored walls and a smooth concrete floor.
  • Empty underground parking area with concrete floors, exposed ceiling beams, and support pillars. No furniture or equipment present.
  • Modern kitchen with white cabinets, a wooden dining table, and a pendant light. The table is set with plates, cups, and a book, and there are chairs around it. An oven is visible in the background, and the space has large windows with a view of the outdoo
  • Modern bedroom with a large bed, nightstand, chandelier, ottoman, potted plant, and scenic view through large windows.
  • Modern bathroom with a bathtub, sink, toilet, and showerhead. Features a large mirror with built-in lighting, a towel rack, and a small basket with a towel.
  • Floor plan of a residential complex with labeled buildings, bus lines, and surrounding areas. Includes sections labeled A through H, bus stops, and nearby landmarks.
  • Aerial view of a residential complex with multiple apartment buildings, surrounded by green fields and a soccer field.
  • Modern multi-story apartment building with grey facade, multiple windows, and balconies, surrounded by a grassy area and a fence with graffiti.
1 / 19
1.5 pièces, 67m², CHF 1'890.–
Top
Papillonallee 111a, 3172 Niederwangen b. Bern

Premier location | Studio exclusif 1,5 pièces avec vue & jardin privé

Note importante : Cette annonce concerne un appartement loué librement. Il ne fait pas partie du secteur du logement à but non lucratif et n'est donc pas soumis à ses directives spécifiques d'attribution et de sélection.Bienvenue dans votre nouveau foyer dans le quartier Papillon à Niederwangen près de Berne. Ce studio exclusif et moderne d'une superficie de 1,5 pièces au rez-de-chaussée est le seul studio de cette phase de construction avec son propre petit jardin. Grâce à son emplacement, vous pouvez profiter d'une atmosphère de vie lumineuse – un véritable plus pour tous ceux qui veulent vivre de manière haut de gamme et naturelle.Veuillez noter que l'appartement est actuellement toujours en construction. Les photos actuelles sont des visualisations et des photos de l'avancement des travaux de construction (08/2026).Des visites individuelles peuvent être organisées à l'avance. Celles-ci seront organisées individuellement après réception et examen d'une demande significative.L'occupation initiale est possible à partir du 1er décembre 2026. Après accord, l'emménagement peut avoir lieu dès le jeudi 25 novembre 2026, le matin.Les points forts en un coup d'œil • Seul studio de jardin de l'immeuble avec siege de jardin privé (environ 8 m²) dans une orientation sud-ouest • Vue sur le Chasseral • Nouveau bâtiment certifié Minergie avec un confort de vie durable et économe en énergie • Accès sans obstacle avec ascenseur • Tour de buanderie privée (Electrolux) dans l'appartement • Compartiment de cave • Parquet en chêne avec chauffage au sol ainsi que des plaques de céramique dans les cellules humides • Place de parking dans le garage peut être louée pour 150.– CHF/mois si nécessaire Équipement moderneLa cuisine de haute qualité impressionne par son design intemporel, ses faces blanches et ses appareils Electrolux modernes, notamment une cuisinière à induction. Les grandes fenêtres laissent entrer beaucoup de lumière du jour et créent une atmosphère de vie agréable.Emplacement et environnementL'appartement est situé Papillonallee 111a et combine la vie urbaine avec la proximité immédiate de la nature. • La forêt de Könizberg est juste à la porte et invite à se promener, à faire du jogging ou à se détendre. • L'arrêt de bus de Ried et l'école de Niederwangen sont accessibles en une minute à pied. • La gare de Niederwangen est à moins de 15 minutes à pied. • L'accès à l'autoroute est à environ trois minutes en voiture. • Un Coop est situé directement à la gare. Plus d'informations sur le quartier et le projet global peuvent être trouvées sur : www.papillon-koeniz.chNous nous réjouissons de votre candidature.

Durée du trajet
-

Propriétés suggérées sur base des résultats de ta recherche

Autres objets intéressants