









Meikirch - Appartements à louer

Nous te recommandons d’élargir tes critères de recherche pour obtenir des résultats similaires. Les filtres actuels n’ont donné aucun résultat.

Si tu ne souhaites pas modifier les critères de recherche actuels, nous te recommandons de créer une alerte, afin d'être averti(e) lorsqu’il y aura des offres correspondantes.

D’autres objets dans ta zone de recherche élargie automatiquement
207 résultats - Rayon: + 10km
  • white marble stairs, wooden ceiling, black railings, wooden door, picture frame
  • kitchen with island, wooden cabinets, tiled floor, stainless steel appliances, wooden doors, track lighting
  • empty room, wooden floor, white walls, wooden arch, plant in corner
  • empty room, fireplace, wooden floor, white walls, wooden beams
  • empty room, white walls, wooden floor, two windows
  • empty room, wooden floor, white walls, open door, small table
  • empty room, wooden floor, white walls, two windows, view of trees
  • Empty room with wooden floor, white walls, wooden pillars, arched doorway, small window, and a plant.
  • living room, kitchen, 3 bedrooms, 2 bathrooms, balcony
  • modern kitchen with wooden cabinets, tiled floor, stainless steel appliances, wooden beams, open shelves, and a central island with a sink and faucet
  • stone wall, wooden beam, staircase
  • Outdoor dining area with table and chairs, potted plants, wooden logs, and a grassy area.
  • Bathroom with a large bathtub, shower head, and a window
  • Bathroom with glass shower enclosure, white sink, mirror, and tiled walls.
  • 2 story house, white walls, brown roof, multiple windows, wooden bench, trash bin, plants, gravel driveway
  • Traditional house, white exterior, arched entrance, white shutters, two benches, two potted plants, lamp above the door
1 / 16
kitchen with island, wooden cabinets, tiled floor, stainless steel appliances, wooden doors, track lighting
empty room, wooden floor, white walls, wooden arch, plant in corner
empty room, fireplace, wooden floor, white walls, wooden beams
4.5 pièces160m²CHF 3'340.–
Premium
Badweg 22A, 3038 Kirchlindach

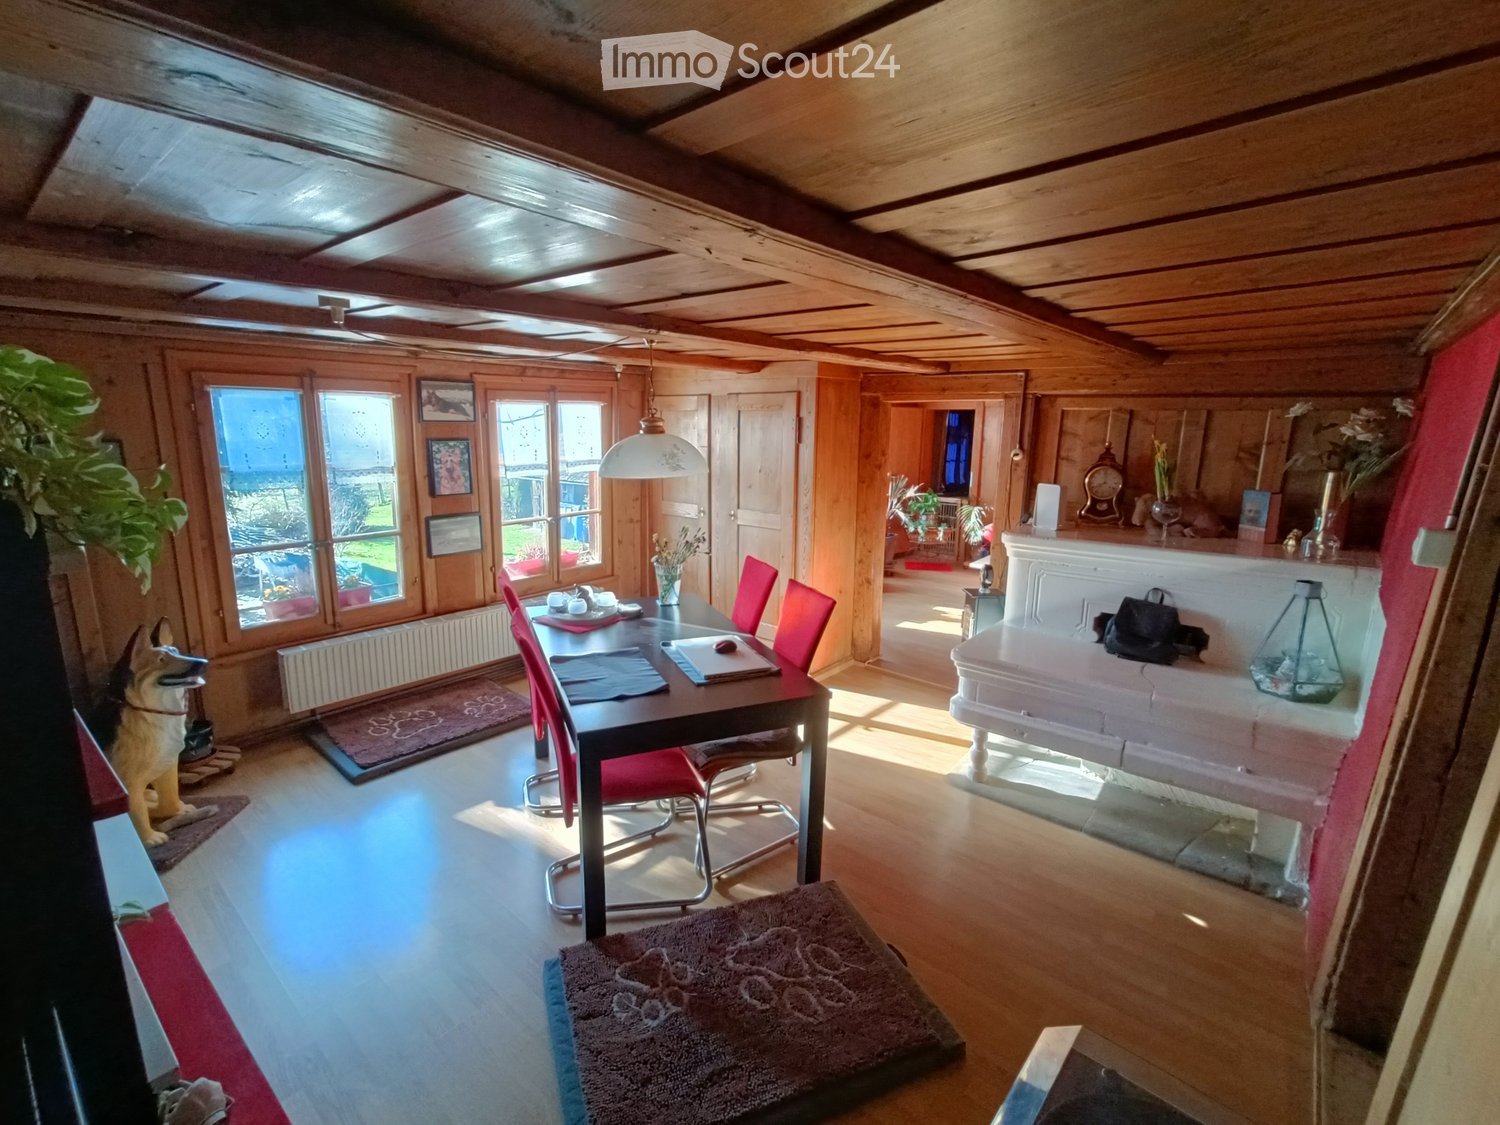
Bel appartement 4 1/2 pièces avec poêle suédois dans une maison de campagne historique

Découvrez un bel appartement 4 1/2 pièces au 1er étage d'une maison de campagne historique dans la commune calme de Kirchlindach. Avec 160 m² d'espace de vie, cette propriété offre un espace généreux pour les familles ou pour tous ceux qui apprécient un grand espace.L'appartement impressionne avec : • 6 à 7 kilomètres au nord du centre-ville de Berne, vous pouvez profiter de la paix rurale. • Superficie totale d'environ 160 m2. Très grandes pièces. • Équipement : Îlot de cuisine, chauffage au sol, salle de bain avec douche et baignoire d'angle, murs en bois partiellement, etc. • Poêle suédois : Un poêle suédois accueillant crée une atmosphère conviviale pendant les mois les plus froids • Grand espace de jardin : calme, dans le vert, idéal pour les barbecues, pour les enfants, etc. • Stationnement : Un stationnement extérieur peut être loué pour 50,00 CHF par mois. Les voitures électriques sont également possibles. • Grenier : Part de grenier dans la charpente • Vélo : Une salle de vélo est disponible. Emplacement et environnement : L'appartement est situé dans un endroit calme et ensoleillé. L'arrêt de bus « Kirchlindach Heimenhaus » est à seulement 3 minutes à pied et offre de bonnes connexions avec la région. L'environnement est caractérisé par une grande quantité de verdure et offre une haute qualité de vie.Cet appartement unique avec son caractère spécial de poutres en bois, de murs en pierre et de commodités modernes est parfait pour tous ceux qui recherchent quelque chose de spécial. Disponible à partir de septembre 2026.

Durée du trajet
-
  • Modern living room with a grey sectional sofa, wooden coffee table, wicker chairs, fireplace, and several potted plants.
  • Modern living room with a grey sectional sofa, wooden coffee table, wicker chairs, floor lamp, fireplace, and decorative plants.
  • Modern kitchen with light grey cabinets, stainless steel appliances, a small dining table with two chairs, and a coat rack with jackets and a plant on the shelf.
  • A small, well-lit bathroom with beige tiles, a toilet, a sink with a mirror above it, and a toilet paper holder on the wall.
  • Bathroom with a sink, mirror, and a walk-in shower with a glass door. The walls and floor are tiled in a light beige color.
  • A modern hallway with a wooden staircase featuring a metal railing, light-colored walls, and a grey appliance on the right side.
  • Empty hallway with wooden flooring, white walls, a built-in wooden cabinet, and a staircase leading upwards. A window at the end allows natural light to enter.
  • Modern bathroom with two sinks, a large mirror, a bathtub, and a showerhead on the wall.
  • Empty room with light wooden flooring, white walls, large window with wooden frame, and built-in purple cabinets.
  • Empty room with wooden flooring, white walls, and a window with wooden frame showing greenery outside.
  • Empty room with wooden flooring, white walls, and a window with wooden frame showing greenery outside.
  • A well-maintained garden path leads to a house entrance, featuring neatly stacked firewood, potted plants, and decorative elements like a small statue and Swiss flags.
  • A serene garden area with a stone table, benches, a small barbecue, and scattered rocks, surrounded by lush greenery and trees.
  • Lush green garden with a playground featuring swings and a climbing frame, surrounded by trees and a two-story house with a balcony.
  • Well-maintained garden with a neatly trimmed lawn, a paved pathway, and a modern house with balconies and climbing plants.
  • A small, well-lit laundry room with white tiled walls, a washing machine, a dryer, and wooden shelves on the left side.
  • Empty room with concrete walls and floor, wooden shelves, and a small window with bars.
  • Multi-story residential building with balconies, awnings, and a well-maintained lawn in front.
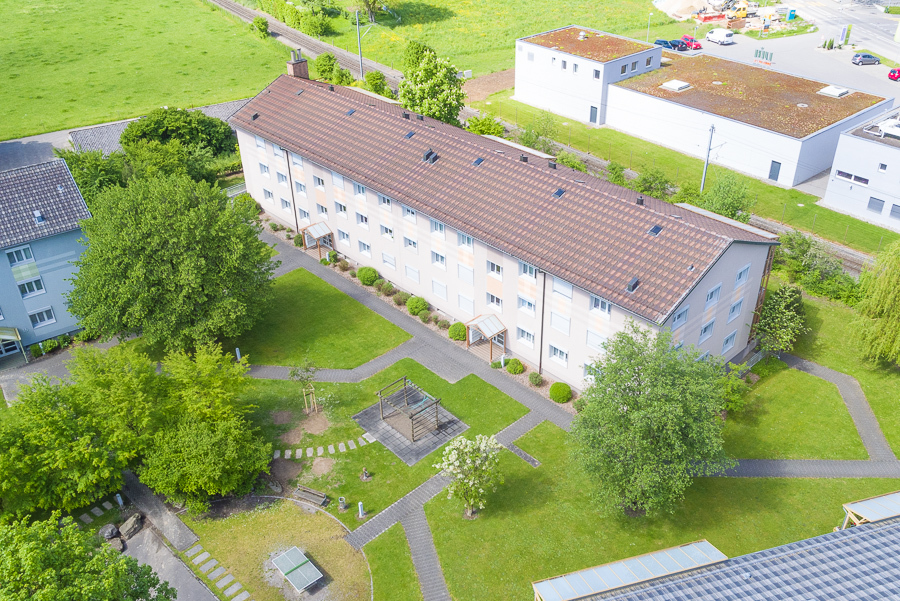
  • Aerial view of a multi-story residential building with red-tiled roofs, balconies, and surrounding greenery. The building has multiple apartments with visible outdoor seating areas and railings. There is a parking area with cars and a nearby railway track
1 / 19
4.5 pièces100m²CHF 2'180.–
Top
Sandstrasse 65, 3302 Moosseedorf

Appartement duplex/maisonette à Moosseedorf

Cet appartement duplex lumineux impressionne par son plan d'étage spacieux, son entrée privée et un coin salon de jardin confortable dans un quartier calme et familial.Points forts • Appartement duplex de 4,5 pièces sur deux étages • Environ 100 m² de surface habitable • Entrée de maison séparée • Séjour et salle à manger lumineux avec cheminée • Cuisine avec beaucoup de lumière naturelle • Terrasse couverte avec accès direct à la zone verte • 3 chambres • 2 salles de bains (douche et baignoire) • Placards intégrés dans deux chambres • Chauffage au sol sur les deux étages • Grand sous-sol • Tour de buanderie privée dans la buanderie partagée • Aire de jeux et barbecue dans l'immeuble • Places de parking pour visiteurs disponibles Environnement • Centre-ville de Berne: environ 15 minutes en voiture ou en transports en commun • Transports en commun: gare de Moosseedorf à environ 11 minutes à pied • Magasins: Shoppyland Schönbühl à environ 4 minutes en voiture Frais supplémentaires: AkontoGarage: Place de parking disponible pour CHF 120.– / mois. Des places de parking supplémentaires peuvent être louées si nécessaire.Remarque: Certaines des photos présentées ont été aménagées à l'aide d'un aménagement virtuel et servent à mieux illustrer les possibilités d'aménagement.

Durée du trajet
-
  • Bright, airy hallway with exposed wooden beams, skylights, and a staircase leading upwards. White walls and wooden flooring.
  • The image shows a modern, open-plan space with a wooden floor and exposed wooden ceiling beams. A wood-burning stove is centrally placed, with a kitchen area visible in the background, featuring white cabinets, a faucet, and an oven. A large wooden door i
  • Modern hallway with wooden flooring, glass railing, and exposed wooden beams. The ceiling has skylights, and the walls are white.
  • Modern bathroom with a black sink, sleek faucet, wooden shelf, and a glass-enclosed shower area. Features exposed wooden beams and a brick accent wall.
  • Bright, minimalist attic space with wooden flooring, white walls, and large skylights. Glass partitions separate areas, and a metal column is visible.
  • Modern kitchen with white cabinets, a central island, and a built-in oven. Features a wooden ceiling with exposed beams and a wooden floor.
  • Modern kitchen with sleek, light-colored cabinets, a black countertop, a contemporary faucet, and built-in ovens.
  • Modern kitchen sink with a sleek, curved stainless steel faucet and a minimalist design.
  • Modern kitchen with white cabinets, wooden ceiling beams, and a sleek black countertop.
  • Modern kitchen with white cabinets and a stainless steel oven, featuring sleek design and wooden ceiling.
  • Modern kitchen with wooden beams, a stainless steel sink, and a wooden countertop. The space features large windows and a rustic design.
  • Empty room with wooden flooring, exposed wooden beams on the ceiling, a fireplace, and large windows with white frames.
  • Spacious room with exposed wooden beams, polished wooden floor, large wooden door, and a modern stone fireplace with a chimney pipe.
  • Modern bathroom with a dark brown toilet, wooden cabinets, a mirror with shelves, and a tiled floor.
  • Modern bathroom with a sleek, dark sink and a stylish chrome faucet mounted on a textured beige tiled wall. A mirror is mounted above the sink.
  • Modern bathroom with a dark grey toilet, a toilet brush holder, and a toilet paper holder mounted on the wall. The walls are painted in a two-tone design with white lower half and grey upper half, and the floor is tiled in warm beige tiles.
  • Bathroom with a wooden-framed mirror and built-in glass shelves, mounted on a light grey wall with a tiled lower section.
  • Modern bathroom with a sleek black sink, chrome faucet, and contemporary cabinetry.
  • Modern hallway with exposed wooden beams, recessed lighting, and a glass railing leading to an upper level.
  • Modern hallway with wooden beams, glass railing, and a staircase leading to an upper level.
  • Empty room with wooden flooring, white walls, exposed wooden beams, a glass partition, and a window showing a view of another room.
  • Modern hallway with white walls, wooden floor, and a large window offering a view of the garden and neighboring house.
  • Modern hallway with exposed wooden beams, skylights, and large windows allowing natural light to flood the space.
  • Modern bathroom shower area with a handheld showerhead, handheld hose, and a central overhead showerhead. Exposed wooden beams and a glass shower enclosure are visible.
  • Modern showerhead with dual spray options mounted on beige tiled wall, glass shower enclosure visible.
  • Modern bathroom with a corner bathtub, sleek radiator, and exposed wooden beams on the ceiling.
  • Modern bathroom with exposed wooden beams, skylight, and a large bathtub.
  • Empty room with light grey walls, wooden floor, and exposed wooden beams on the ceiling. Two windows with white frames and black radiators are visible.
  • Modern hallway with light wooden flooring, white walls, exposed wooden beams, and a stainless steel ducting system. An open door leads to another room with visible wooden flooring and white walls.
  • A hallway with exposed wooden beams, white walls, and a window with multiple panes. A black radiator is visible below the window.
  • The image shows an interior view of a modern hallway with exposed wooden beams crossing the ceiling. The beams are arranged in a grid pattern, creating a sense of height and openness. The walls are painted a light grey, and the ceiling is white with reces
  • Empty room with wooden flooring, white walls, exposed wooden beams on the ceiling, and a large window with white frames. A black radiator is mounted on the wall below the window.
  • Empty room with exposed wooden beams on the ceiling, light grey walls, and wooden flooring. A wooden closet door is open, revealing empty shelves.
  • Empty attic room with wooden flooring, white walls, large windows, and a radiator. No furniture or personal items present.
  • Empty room with light grey walls, wooden floor, and a built-in closet with shelves.
  • Empty room with light-colored walls, wooden flooring, a radiator, and a staircase leading upwards.
  • Empty attic room with wooden flooring, white walls, skylight windows, and a small radiator. No furniture or personal items present.
  • Bright, minimalist attic space with wooden flooring, white walls, and large skylights. Features a glass staircase leading to an upper level.
  • Modern interior staircase with wooden steps and glass railing, leading to an upper level.
  • Bright, open hallway with wooden flooring, glass partitions, and skylights allowing natural light to flood the space.
  • Bright, open loft space with wooden flooring, white walls, and large windows. Features a modern glass staircase with metal railings and a sleek cylindrical column.
  • Bright, empty attic room with wooden flooring, white walls, skylight windows, and a glass staircase leading to another level.
  • Wooden balcony with metal railing, overlooking a modern building and parking area.
  • Close-up view of a modern wall-mounted light fixture with a sleek black design, mounted on a wooden beam in a hallway with white walls and exposed wooden beams.
  • Wooden-floored hallway with white walls, wooden doors, and built-in wooden benches on one side.
  • Wooden hallway with exposed beams, white walls, and a small window. Features wooden railings and steps leading to an upper level.
  • Traditional two-story house with wooden balcony, satellite dish, and small garden area with chairs and tables.
  • A wooden balcony with a light blue metal table and chair set, surrounded by potted plants and a view of the house exterior.
  • A lush garden area with a wooden fence, overgrown vegetation, and a small wooden structure partially covered by plants.
1 / 49
4.5 pièces120m²CHF 3'280.–
Top
Schwarzenburgstrasse 289, 3098 Köniz

Triplex exclusif 4,5 pièces appartement ancien avec balcon à Köniz

Bienvenue dans ce magnifique appartement triplex de 4,5 pièces au premier étage d'un ancien bâtiment rénové avec amour en 1926 sur la Schwarzenburgstrasse 289 à Köniz. Avec une surface habitable spacieuse de 120 m² et une rénovation complète en 2026, cet appartement combine le charme des époques passées avec le confort de vie moderne – disponible immédiatement.Le cœur de l'appartement est constitué des détails caractéristiques de l'ancien bâtiment : poutres en bois apparentes et murs blancs créent une atmosphère chaleureuse et accueillante, qui est complétée de manière élégante par des éléments de design modernes tels que des lampes murales stylées avec un design noir chic.L'appartement offre : • 4,5 pièces spacieuses avec beaucoup d'espace pour toute la famille ou pour un confortable séjour à deux. • Balcon – idéal pour se détendre et profiter des jours d'été ensoleillés. • Place de parking disponible moyennant un supplément – pratique et confortable. • Poutres en bois apparentes et détails caractéristiques de l'ancien bâtiment qui donnent au logement une personnalité unique. • Entièrement rénové – confort moderne dans un cadre historique. Emplacement et environnement : Emplacement bien desservi à Köniz. En été, vous pouvez profiter de beaucoup de lumière du soleil. • Gare de Köniz – à seulement 5 minutes à pied, avec des connexions S-Bahn supplémentaires à Liebefeld (14 minutes à pied). • Arrêt de bus Köniz Schloss – à seulement 2 minutes à pied. • Migros, Coop, Denner, ALDI – à seulement 2 minutes à pied, idéal pour les courses quotidiennes. • Pharmacie Amavita – également à seulement 2 minutes à pied. • Oberstufenzentrum & Badi – à seulement 5 minutes à pied, parfait pour les familles avec des enfants scolarisés. Cet appartement d'ancien bâtiment exceptionnel combine le charme historique avec le confort de vie contemporain et offre une base idéale pour une vie agréable dans l'une des communes les plus attractives de la région de Berne. Profitez de l'occasion et faites de cet appartement spécial votre nouveau chez-vous !

Durée du trajet
-
  • 3 story white house, green shutters, balconies, red roof, garden, street view
  • 3 story apartment building, white walls, green shutters, balconies, garden, gravel driveway
  • empty room, wooden parquet floor, white walls, two windows, white radiator
  • Herringbone wooden floor, sunlit, glass doors to the outside
  • Empty corridor with white walls, wooden floor, tiled floors, two closed doors, one open door leading to a room with light.
  • Empty hallway, four rooms visible, tiled floor, white walls, recessed lighting
  • modern bathroom, grey tile, white bathtub, shower, sink, mirror, toilet
  • empty room, wooden floor, white walls, 2 windows, radiator, central ceiling light
  • Empty room, wooden parquet flooring, white walls, 2 doors, one leading to another room, wooden bench against the wall
  • Empty hallway with tiled floor and doors leading to different rooms
  • empty room, wooden floors, white walls, window with balcony, radiator, overhead light
  • empty room, white walls, wooden floor, single window, white radiator
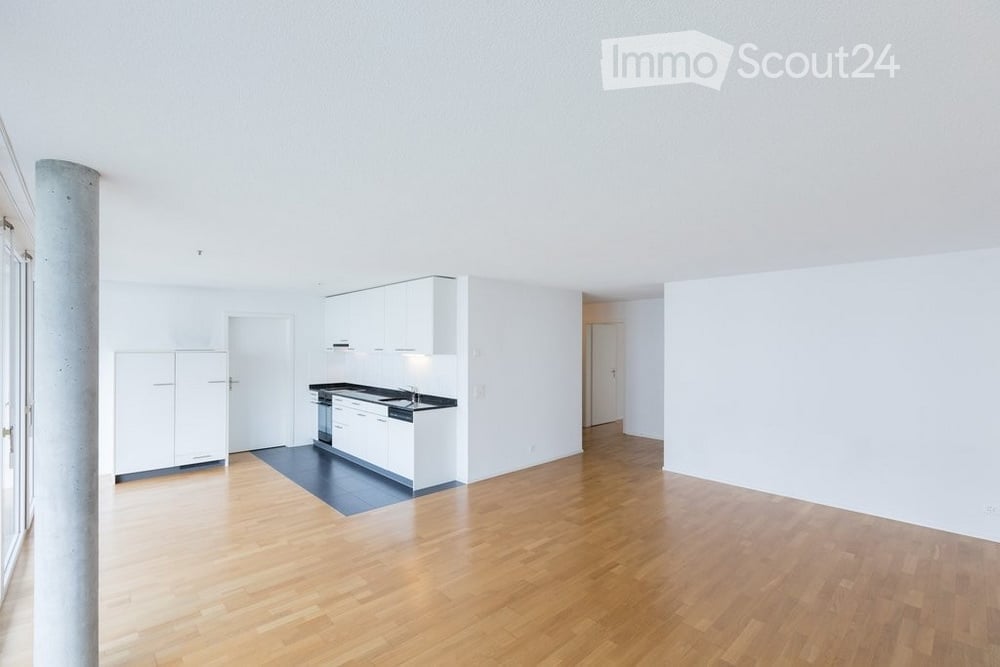
  • Empty room, grey floor, white walls, large sliding glass door, radiator, electrical outlet, kitchen area with white cabinets and black countertops
  • Modern kitchen with white cabinets, granite countertops, stainless steel sink, gas stove, oven, dishwasher, and washing machine.
  • white cabinets, black countertop, sink with faucet, oven, dishwasher, washing machine
  • Green garden with gravel path, surrounded by bushes, trees, and fallen leaves. Bicycles are parked on gravel near potted plants.
  • Aerial view of a town with various houses, surrounded by trees and mountains, cloudy sky
  • overhead view of cityscape, red rooftops, visible mountains, overcast sky
  • white building, multiple balconies, green shutters, red roof, garden, trees
  • copper roof, brown tiles, copper weathervane
1 / 20
4.5 piècesCHF 2'890.–
Top
Bahnhofstrasse 12, 3084 Wabern

Appartement de 4,5 pièces complètement rénové dans un excellent emplacement à Wabern

Sur arrangement, un appartement de 4,5 et 3,5 pièces complètement rénové et luxueusement équipé est à louer dans un endroit calme, directement à côté du Gurtenbahnli et de la forêt.Les appartements disposent d'un plan d'étage très spacieux avec un niveau de construction élevé (nouveaux parquets en chêne et terrazzo, plaques de pierre naturelle grise dans la salle de bain et le couloir, un grand balcon, éclairage halogène moderne intégré dans le couloir, etc.). L'appartement comprend également un compartiment de cave. La maison entière est chauffée à l'énergie géothermique depuis un an et dispose d'une certification GEAK.La maison est située dans un excellent emplacement à Wabern. Malgré son emplacement central, la maison est très calme. La gare de Berne peut être atteinte en 10 minutes en tramway. Les forêts de Dählhölzli et de Gurten, ainsi que la rivière Aare, sont à proximité immédiate. Plusieurs options de shopping sont disponibles à distance de marche.Nous sommes des propriétaires privés et recherchons des locataires plutôt calmes sans animaux de compagnie. Les contrats de location sont conclus sous forme de contrats de location en chaîne à durée déterminée. Si vous êtes intéressé, vous pouvez nous laisser vos coordonnées afin que nous puissions nous mettre en contact avec vous. Tout le monde est le bienvenu chez nous - y compris les colocations. Nous nous réjouissons de votre contact !

Durée du trajet
-
  • Two-story house with white exterior walls, wooden roof, and a small attached garage. The house features a stone foundation and a landscaped front yard with low shrubs and a paved driveway.
  • Outdoor patio with tiled floor, wooden garage, and a grill on wheels.
  • Empty room with wooden ceiling, large windows, and a fireplace. Floor covered with protective plastic sheeting.
  • Empty room with white walls, wooden floor, and a ladder with construction materials. No furniture or equipment.
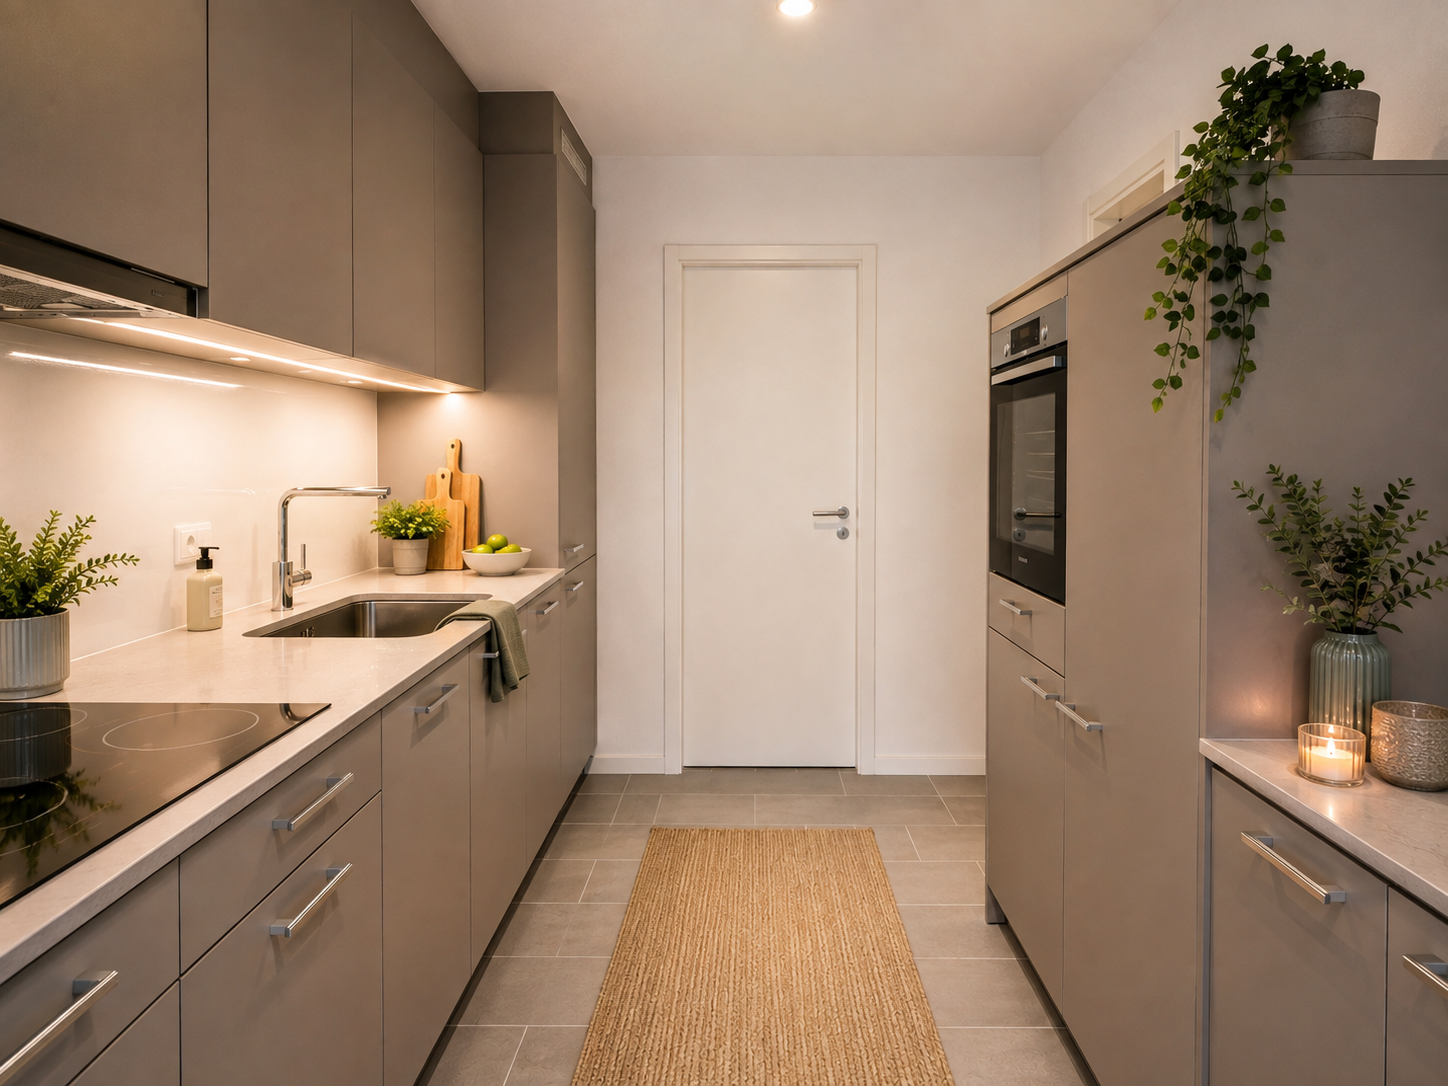
  • Modern kitchen with light grey cabinets, white countertops, and stainless steel appliances. Features a sink, dishwasher, stove, and a small stool near the counter.
  • Clean, modern hallway with white walls, light wooden ceiling, and tiled floor. Doors on both sides lead to various rooms.
  • A small bathroom with white tiled walls and floor, a toilet, a shower with a blue curtain, and a toilet paper holder on the wall.
  • Modern bathroom with white tiled walls, a bathtub, a shower, and a window with blinds.
  • Empty room with white walls, dark flooring, a single window with blinds, a radiator, and a ceiling light fixture.
  • Exterior view of a house with white walls, blue shutters, and a small garden area with green plants in pots near the entrance.
  • Empty closet with wooden shelves and a warm-toned light fixture, accessible through a white door with gold trim.
1 / 11
4 pièces80m²CHF 1'825.–
Top
Bottigenstrasse 390, 3020 Bern

Charmant appartement 4 pièces avec balcon et parking à Berne

Bienvenue à la Bottigenstrasse 390 à Berne ! Ce charmant appartement de 4 pièces au rez-de-chaussée d'un immeuble ancien convainc par une disposition d'espaces bien pensée sur 80 m² d'espace de vie. Grâce à la rénovation en cours, qui sera achevée en 2026, vous pouvez vous attendre à un appartement fraîchement modernisé – disponible à partir du 15 septembre 2026.L'appartement est situé dans un quartier calme et offre une atmosphère de vie agréable – idéale pour tous ceux qui apprécient la détente et le confort. En été, vous bénéficiez d'une abondance de lumière du soleil.L'appartement offre, entre autres : • Pièces lumineuses avec parquet et murs blancs – en partie avec de grandes fenêtres. Plafonds blancs. • Salon avec cheminée et grandes fenêtres – un centre de vie confortable. • Cuisine moderne avec meubles, plans de travail en granit incluant lave-vaisselle et cuisinière. • Salle de bain : Une salle de bain moderne avec baignoire et douche. Nouveau lavabo. • Armoire encastrée avec étagères en bois pour un espace de stockage supplémentaire dans la chambre. • Couloir lumineux et moderne avec plafond en bois et sol en carrelage. Espace de détente ainsi qu'un espace extérieur avec une pergola couverte et un grill – parfait pour les soirées en société. • Animaux sur arrangement. • Place de parking disponible. (CHF 40.--) • Lave-linge/sèche-linge et local de cave • Vue et vie rurale incluse. • Transports en commun accessibles en 4 minutes La maison avec des volets de fenêtre bleus et un jardin avant bien entretenu avec des buissons et une allée pavée fait une impression accueillante. La situation à proximité du réseau ferroviaire permet un accès pratique aux transports en commun – et cela avec un calme agréable, car les environs sont calmes tant le jour que la nuit.Cet appartement combine le charme d'un immeuble ancien avec le confort moderne et est idéal pour les familles ou les couples qui cherchent un foyer calme et bien connecté à Berne. Visite possible sur arrangement le 8.8.26 ou à partir du 14.8.26.

Durée du trajet
-
  • A three-story residential building with balconies, large windows, and a well-maintained garden in front.
  • Empty room with tiled floor, large windows, and a door leading to another room.
  • Empty room with tiled floor and white walls, featuring large windows and radiators.
  • Modern kitchen with white cabinets, black countertops, stainless steel sink, and built-in oven and stove.
  • Modern kitchen with white cabinets, black countertops, stainless steel sink, and tiled floor. Features a window with a view of a building outside.
  • Modern bathroom with a toilet, sink, bathtub, and large mirror. Features a window, sleek cabinetry, and patterned tile flooring.
  • Empty room with wooden flooring, white walls, and a large window with a radiator below it.
  • Empty room with wooden flooring, white walls, and a window with blinds. A radiator is visible below the window, and a small light fixture hangs from the ceiling.
  • A narrow hallway with tiled flooring, white walls, and wooden doors leading to other rooms.
  • Empty room with wooden flooring, white walls, and a large window with a view of the outside. There is a radiator below the window and a light fixture on the ceiling.
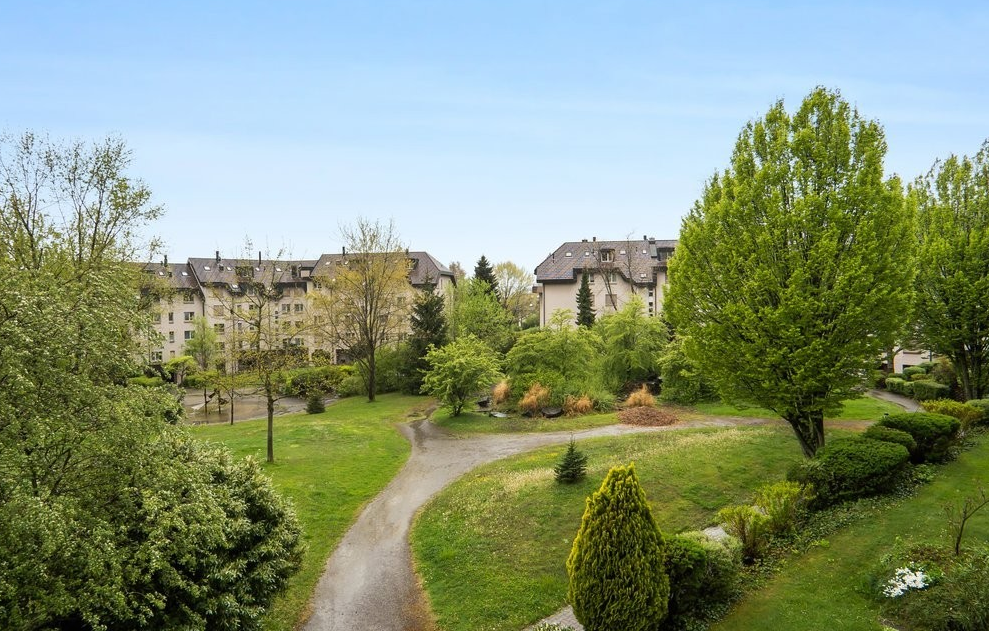
  • Balcony with tiled floor, glass railing, and view of a green park and residential area.
1 / 11
4.5 pièces95m²CHF 1'790.–
Top
Schäfereistrasse 38, 3052 Zollikofen

Appartement lumineux 4.5 pièces avec balcon dans un quartier calme à Zollikofen

À partir du 1er novembre 2026, nous louons cet appartement bien entretenu et lumineux de 4,5 pièces au 1er étage d'une maison multifamiliale calme située à la Schäfereistrasse 38 à 3052 Zollikofen.L'appartement convainc par son plan d'étage bien pensé, ses pièces à vivre lumineuses et son atmosphère de vie agréable. Grâce à son emplacement calme et à son excellente infrastructure, il est idéal pour les couples, les familles ou les professionnels qui recherchent un domicile confortable.L'appartement vous offre : • Des pièces à vivre et des chambres spacieuses et lumineuses avec de beaux parquets. • Une cuisine élégante avec des faces blanches, un plan de travail sombre, ainsi qu'un cooktop et un four en verre céramique • Une salle de bain intemporelle avec baignoire, lavabo, WC et revêtements de sol en plaques faciles à entretenir • Un balcon ensoleillé avec vue sur la verdure – l'endroit idéal pour se détendre • Des armoires intégrées pratiques avec beaucoup d'espace de stockage • Un compartiment de cave pour un espace supplémentaire • Un garage peut être loué pour 110,00 CHF par mois supplémentaires Emplacement de vie calme avec excellente infrastructure :La propriété est située dans un quartier résidentiel bien entretenu et familial. Les environs sont calmes et offrent une excellente connexion aux transports en commun ainsi que de courtes distances aux installations commerciales et scolaires.En particulier pendant les mois d'été, vous profitez de l'emplacement ensoleillé et du jardin bien entretenu autour de la propriété.Nous avons suscité votre intérêt ? Nous serions ravis de vous montrer cet appartement attractif lors d'une visite personnelle. Nous nous réjouissons de votre contact.

Durée du trajet
-
  • Traditional two-story house with wooden beams, red shutters, and a sloped roof. Features a balcony on the upper level and a well-maintained garden in front.
  • Two-story house with a tiled roof, wooden balcony, and a well-maintained lawn in front.
  • A stone water trough with a central fountain and a traditional half-timbered house in the background.
  • Empty room with bare walls and a concrete floor, featuring a ladder and some construction materials.
  • Empty room with light-colored walls and a concrete floor, showing construction materials and tools.
  • Modern kitchen with light-colored cabinets, a sink, an oven, and a wooden floor. The space is open and well-lit with large windows and a door leading to an outdoor area.
  • Empty room with wooden flooring, white walls, and a small white cabinet with a black countertop. Exposed beams on the ceiling and visible construction materials in the background.
  • Modern kitchen with light-colored cabinets, a central island, and wooden flooring. Features include a sink, oven, and a window with a view of the outdoors.
  • Empty room with wooden flooring, white walls, and a single window with a radiator below it.
  • Empty room with wooden floor, exposed wooden ceiling beams, and three windows with radiators beneath them.
  • A close-up of a concrete block with an embossed logo and text, placed on a wooden surface against a white wall.
1 / 11
4 pièces88m²CHF 1'797.–
Top
Stegenweg 1, 3172 Niederwangen b. Bern

Charmant appartement 4 pièces dans un immeuble ancien avec balcon à Niederwangen près de Berne

Découvrez cet appartement charmant de 4 pièces au premier étage d'une maison à colombages historique de 1849 dans la commune idyllique de Niederwangen près de Berne. Le bâtiment est actuellement en cours de rénovation complète (achèvement 2026) et combine ainsi le charme d'un bâtiment ancien traditionnel avec le confort de vie moderne.La maison impressionne par sa structure en bois caractéristique, les volets rouges et le toit de tuiles bien entretenu – un véritable bijou avec une histoire. Une fontaine en pierre devant la maison complète l'image pittoresque.L'appartement offre : • Pièces lumineuses : Plusieurs pièces avec des planchers en bois, des murs blancs et des poutres en bois apparentes, qui donnent au logement un caractère chaleureux et caractérisé. • Cuisine moderne : Cuisine conçue de manière ouverte avec des armoires claires, une île centrale de cuisine, un plancher en bois, de grandes fenêtres et un accès direct à l'extérieur. • Balcon : Un balcon privé à l'étage supérieur avec vue sur le jardin bien entretenu. • Animaux autorisés : Les amoureux des animaux sont les bienvenus. Emplacement et environnement : L'appartement est situé dans un environnement calme et profite de beaucoup de lumière du soleil en été. L'emplacement est excellent : • Arrêt Niederwangen : à seulement 3 minutes à pied • Gare de Niederwangen : accessible en 4 minutes à pied • Supermarché Coop : accessible en 6 minutes à pied • École de Niederwangen : accessible en 5 minutes à pied – idéal pour les familles Cet appartement d'exception en bâtiment ancien combine le charme historique avec le confort moderne et offre une excellente connexion aux transports en commun. Une occasion rare pour tous ceux qui apprécient la vie authentique dans une maison à colombages rénovée avec soin.

Durée du trajet
-
  • modern kitchen, black counter, white cabinets, stainless steel sink, dishwasher, washing machine, window, radiator
  • open door with hallway leading to large closets and a passageway with an open door leading to another room
  • compact bathroom with toilet, sink, and mirror
  • Empty room with parquet flooring, white walls, glass doors, large windows, and built-in radiators
  • A spacious room with wooden parquet flooring and white walls. It features large windows with wooden frames that allow natural light. There are white radiators under the windows for heating. The room is empty.
  • Modern shower stall with a glass door and silver handles
  • modern bathroom with bathtub, vanity unit, and tiled walls
  • Two-story house, white exterior, black shutters, balcony with plants, wooden door, green gate
  • empty room with white walls, black floor tiles, white ceiling, window with white shutters, a white radiator, and open cabinets
  • white multi-storey house with green shutters, brick wall, entrance with stairs
  • Floor plan of the upper floor showing a living room, kitchen, two bedrooms, bathroom, hallway, and WC.
1 / 11
4 pièces101m²CHF 3'450.–
Top
Manuelstrasse 74, 3006 Bern

Charmant appartement de 4 pièces dans un immeuble ancien avec grand jardin et terrasse

Découvrez cet appartement de 4 pièces avec 120 m² d'espace de vie au 1er étage d'un immeuble ancien caractéristique situé Manuelstrasse 74 à Berne. L'appartement impressionne avec ses pièces spacieuses et lumineuses dotées d'un parquet élégant et de hauts plafonds, donnant au logement une atmosphère particulière.L'appartement offre : • Pièces spacieuses : Quatre pièces lumineuses avec de grandes fenêtres et des murs blancs, laissant entrer beaucoup de lumière du jour • Cuisine moderne : Cuisine entièrement équipée avec plan de travail noir, armoires blanches, lave-vaisselle et lave-linge • Deux salles de bain : Une salle de bain moderne avec baignoire et une salle de douche supplémentaire avec douche en verre • Balcon : Balcon confortable pour se détendre • Équipement pratique : Radiateurs intégrés, grands placards et beaucoup d'espace de stockage Emplacement et environnement : L'appartement est situé dans un quartier calme et est pourtant très bien desservi. L'arrêt de bus Manuelstrasse se trouve juste à l'extérieur de la porte d'entrée, tandis que le tramway et la gare d'Egghölzli sont à seulement 7 minutes à pied. Un supermarché Migros, une pharmacie et l'école de Manuel sont également accessibles en 7 minutes à pied. L'emplacement est ensoleillé et calme, avec une rivière à proximité pour se détendre dans la nature.Cet appartement de caractère est disponible immédiatement et convient parfaitement aux familles ou aux colocations. Les animaux de compagnie sont les bienvenus. Profitez de la vie dans l'un des plus beaux quartiers de Berne, avec une infrastructure optimale et une atmosphère calme.

Durée du trajet
-
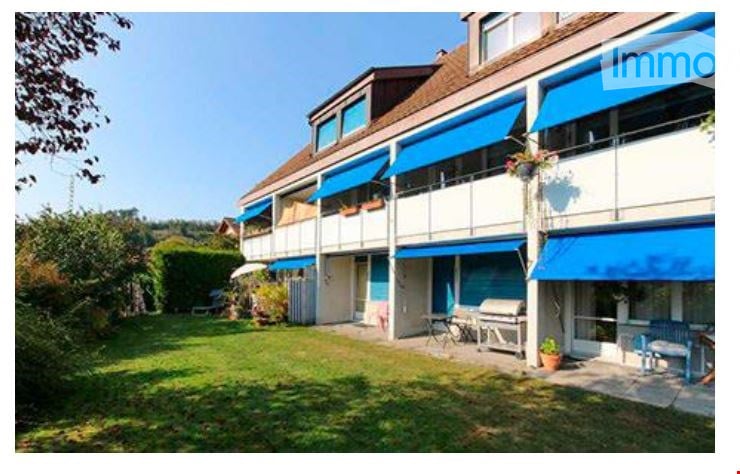
  • A multi-story residential building with blue awnings, balconies, and a well-maintained lawn in front.
  • Empty attic room with wooden flooring, white walls, and a skylight window. A white radiator is mounted on one wall.
  • Wooden staircase leading up with a small window at the top, wooden floor, and white walls.
  • Wooden staircase with light-colored steps and railings, leading upwards, with a white wall on one side and a wooden floor on the other.
  • Modern bathroom with white tiled walls, a white radiator, a toilet, a bathtub, and a toilet brush holder.
  • Modern bathroom with a glass-enclosed shower, tiled walls, and a sleek chrome showerhead and faucet.
  • Empty room with light wooden flooring, white walls, a window with blinds, and a radiator below the window.
  • Modern hallway with dark tiled floor, white walls, and a contemporary wooden staircase with black metal frame leading upwards.
  • Empty hallway with dark grey tiled floor, white walls, and a staircase leading upwards. Large windows at the end provide natural light.
  • Modern kitchen with grey cabinetry, dark grey tiled floor, and stainless steel appliances including a sink, faucet, and oven. Natural light from large windows.
1 / 10
4 pièces95m²CHF 1'950.–
Top
Freiburgstrasse 742, 3173 Oberwangen b. Bern

Appartement lumineux 4 pièces avec balcon à Oberwangen près de Berne – à partir du 01.09.2026

Bienvenue dans cet appartement attractif de 4 pièces au 1er étage d'une maison de famille bien entretenue située au 742, Freiburgstrasse à Oberwangen près de Berne. Avec une surface habitable de 95 m² et des équipements modernes, cet appartement offre tout ce que vous pourriez souhaiter – et cela à partir du 01.09.2026L'appartement impressionne avec les points forts suivants : • Cuisine moderne : Cuisine élégante avec meubles gris, plan de travail noir, appareils en acier inoxydable, lave-vaisselle et sol en carreaux de céramique sombre – à la fois fonctionnel et esthétique. • Balcon avec belle vue : Profitez des jours ensoleillés d'été sur votre balcon privé avec une vue agréable. • Télévision par câble : Connexion pour la télévision par câble déjà disponible. • Rénové récemment : L'appartement a été rénové en 2026 et se présente dans un état moderne et contemporain. • Extérieur bien entretenu : Le bâtiment dispose de stores bleus, de balcons et d'un gazon bien entretenu. Emplacement et environnement : L'appartement est situé dans un environnement calme – tant le jour que la nuit, c'est agréablement calme, ce qui favorise particulièrement un sommeil réparateur. En été, vous bénéficiez d'une abondance de lumière du soleil. La connexion aux transports en commun est excellente : l'arrêt d'Oberwangen est à seulement 1 minute à pied, la plate-forme est accessible en 2 minutes à pied – idéal pour les navetteurs.Cet appartement est parfait pour les couples ou les célibataires qui valorisent un logement moderne, de bons transports et un environnement calme. Profitez de l'opportunité et sécurisez ce bel appartement à Oberwangen près de Berne.

Durée du trajet
-

Autres objets intéressants