
Brenzikofen - Appartements à louer

Nous te recommandons d’élargir tes critères de recherche pour obtenir des résultats similaires. Les filtres actuels n’ont donné aucun résultat.

Si tu ne souhaites pas modifier les critères de recherche actuels, nous te recommandons de créer une alerte, afin d'être averti(e) lorsqu’il y aura des offres correspondantes.

D’autres objets dans ta zone de recherche élargie automatiquement
19 résultats - Rayon: + 10km
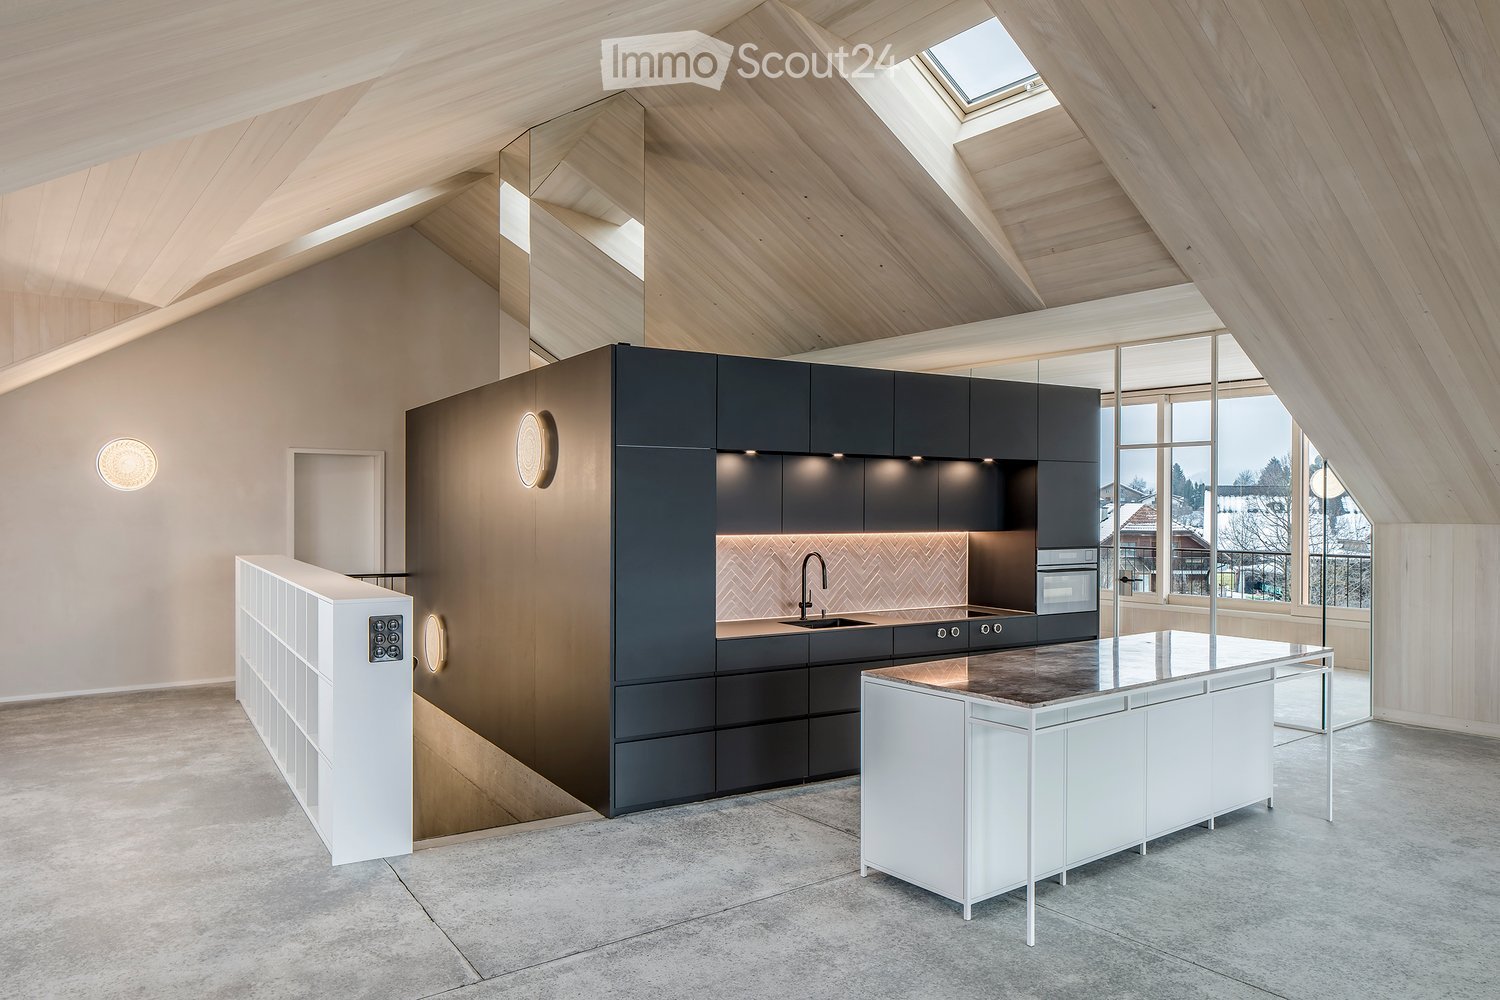
  • Open attic living space with a black kitchen run, a white island with a stone top, and a glass wall overlooking snowy houses and trees.
  • Exterior of a wooden house at dusk with a steep gable roof, a dormer, and illuminated windows, set in a snowy yard.
  • Open-plan attic living space with a dark kitchen run, a white kitchen island with stone top, and large windows showing a snowy outlook.
  • Unfurnished attic room with pale wood walls and ceiling, a concrete floor, glass partitions, and a window with a balcony railing overlooking snowy rooftops and trees.
  • Attic bathroom with a freestanding white bathtub and black floor-mounted tap beneath a sloped timber ceiling, with a large window showing a snowy landscape.
  • Covered wooden loggia with glass walls and a view of snowy houses and a road outside.
  • Composite brochure page showing a kitchen with dark cabinets, a black tap and herringbone tile backsplash, and a bathroom with a vessel sink, round mirrors and tropical wallpaper.
  • Basement gym with a rowing machine, exercise bikes, a power rack, weight plates, and dumbbells and kettlebells on shelving.
  • Rental conditions card showing net rent of CHF 3'013 per month, additional costs of CHF 300, a parking space at CHF 50, and a 5.5-room attic apartment of 181 m² with a generous loggia, available from January 2027.
1 / 9
Exterior of a wooden house at dusk with a steep gable roof, a dormer, and illuminated windows, set in a snowy yard.
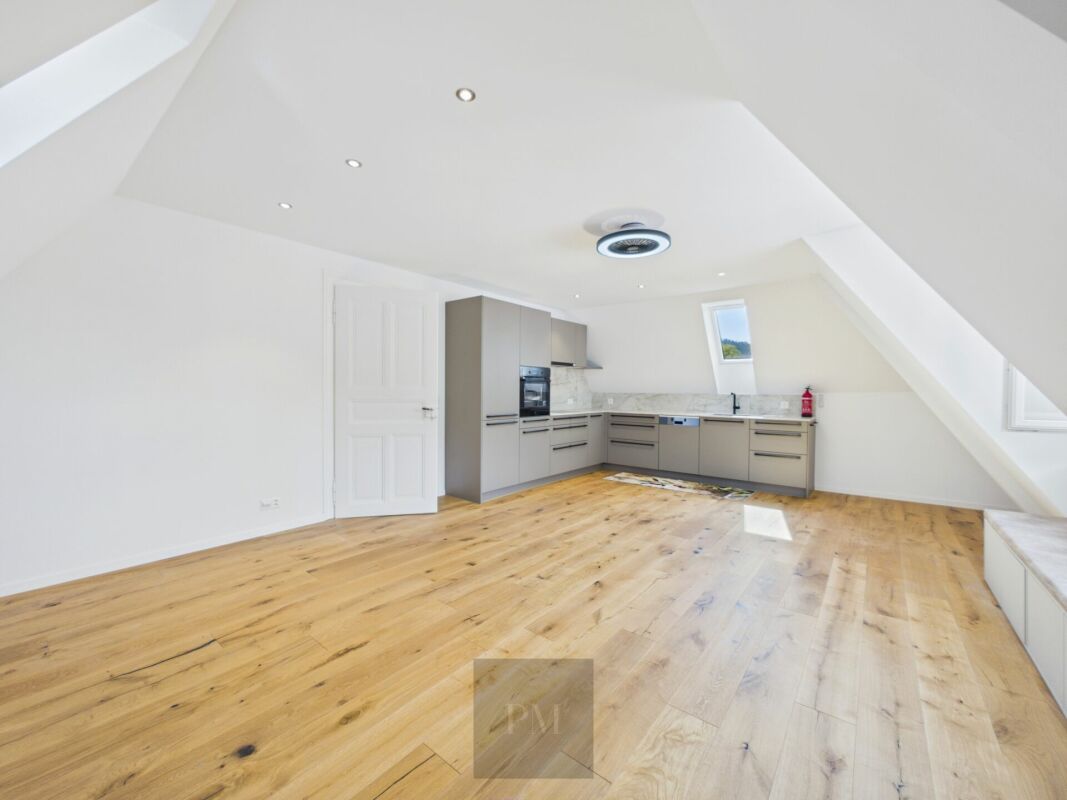
Open-plan attic living space with a dark kitchen run, a white kitchen island with stone top, and large windows showing a snowy outlook.
Unfurnished attic room with pale wood walls and ceiling, a concrete floor, glass partitions, and a window with a balcony railing overlooking snowy rooftops and trees.
5.5 pièces, 181m², CHF 3'313.–
Premium
Dorfstrasse 16a, 3633 Amsoldingen

Appartement spacieux de 5,5 pièces en mansarde

À Amsoldingen, près de Thoune, nous louons un appartement de mansarde exceptionnel de 5,5 pièces dans le Mondhaus PaLü à partir de janvier 2027. L'appartement offre environ 181 m² d'espace de vie sur deux étages et combine des pièces spacieuses avec beaucoup de lumière du jour et des matériaux naturels.Le cœur de l'appartement est le séjour, salle à manger et cuisine ouverts sous le haut plafond. Les surfaces en bois clair, le béton visible et les vastes baies vitrées créent une atmosphère de vie particulière. La cuisine de haute qualité avec îlot central et la loggia couverte orientée sud offrent beaucoup d'espace pour cuisiner, se réunir et profiter.Quatre pièces découpées individuellement permettent des utilisations différentes en tant que chambres à coucher, chambres d'enfants, chambres d'amis ou bureaux à domicile. Un détail spécial est la baignoire à pieds autonome dans l'une des chambres à coucher.Le bâtiment, conçu comme une maison à plusieurs générations, comprend quatre appartements. Son enveloppe de bâtiment est faite de bois lunaire suisse. Les éléments de bois massif de 43 cm d'épaisseur sont utilisés sans colle et sans matériaux isolants supplémentaires. Un système photovoltaïque intégré au toit complète le concept de bâtiment durable.Pour une utilisation communautaire, un espace extérieur avec un feu de camp et une salle de fitness bien équipée sont à disposition. Le sauna de la maison peut être utilisé pour 5 CHF par utilisation.Loyer net : 3 013 CHF par mois. Frais accessoires : 300 CHF par mois. Place de parking : 50 CHF par mois. Disponible : à partir de janvier 2027Nous serions ravis de vous montrer l'appartement lors d'une visite sur rendez-vous.

Durée du trajet
-
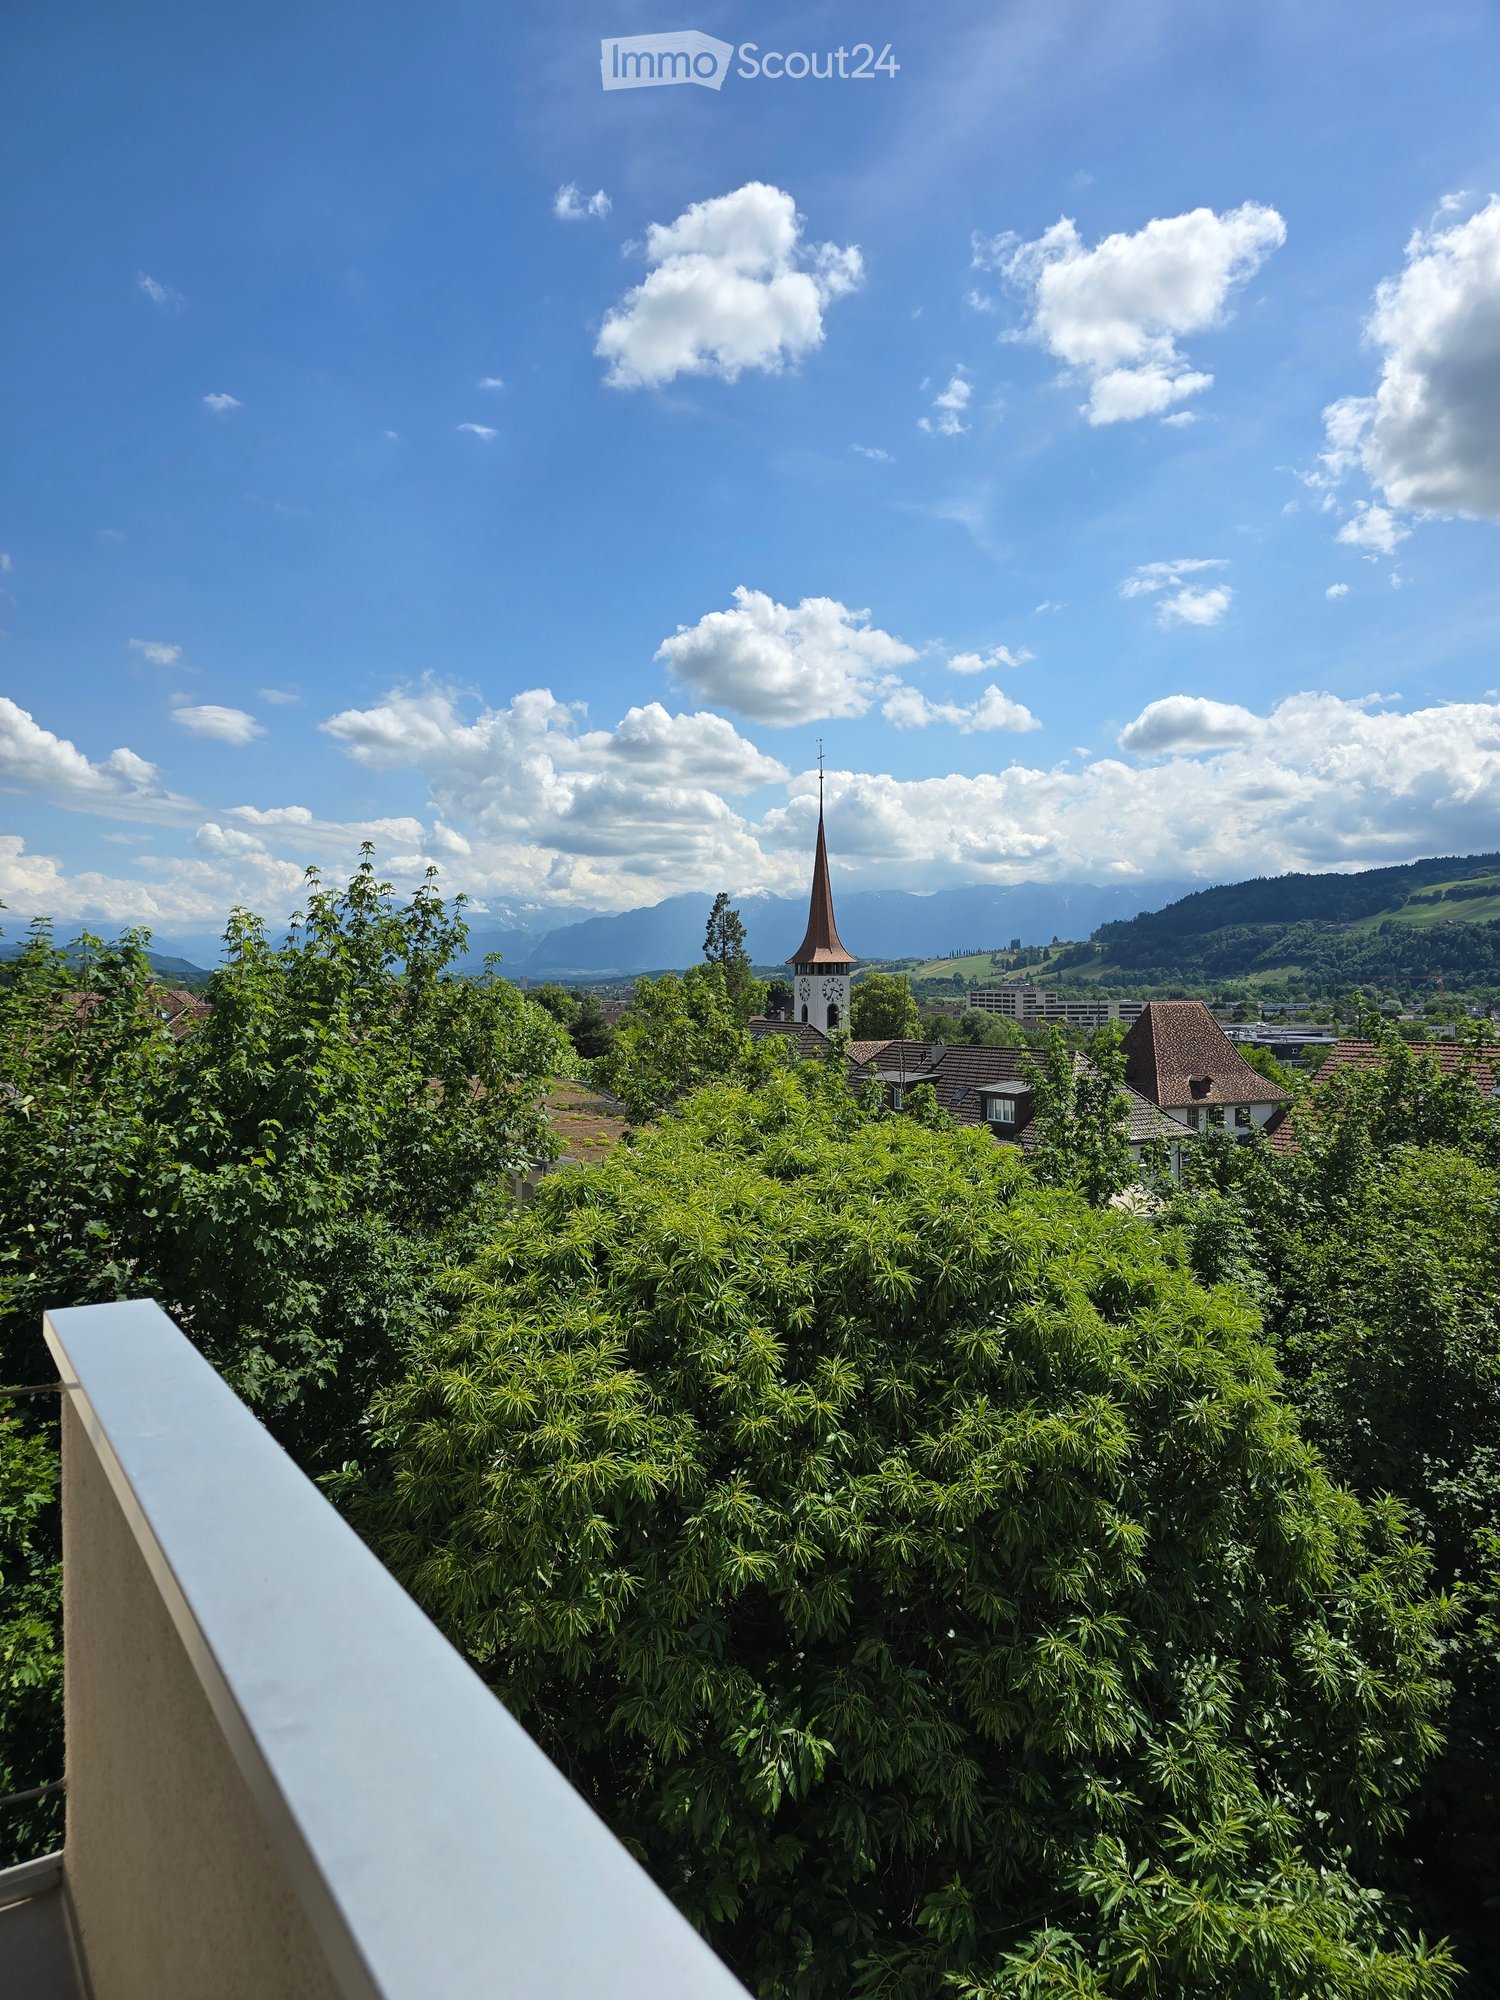
  • Balcony with a white railing overlooking trees, rooftops, a church tower, and distant mountains.
  • Balcony with tiled floor and beige walls, offering a scenic view of a town and surrounding hills under a partly cloudy sky.
  • Multi-story building with multiple windows, a parked car in the foreground, and greenery around.
  • Modern multi-story apartment building with balconies, surrounded by greenery and a parking area with a covered motorcycle.
  • Empty room with wooden flooring, white walls, large windows with a scenic view, and a fireplace with a black chimney.
  • Empty room with wooden flooring, white walls, large windows, and a sliding glass door leading to a balcony.
  • Empty room with wooden flooring, large windows opening to a balcony, radiator, and scenic view of greenery and hills.
  • A scenic view of a town with houses, trees, and a distant landscape under a partly cloudy sky.
  • Balcony with tiled floor, metal railing, and scenic view of a town with a church spire and surrounding greenery.
  • Empty room with light-colored walls, wooden flooring, and a large window with a view of greenery. A small kitchen area is visible in the background.
  • A view of a residential area with a large tree in the foreground, houses, and a driveway.
  • Modern kitchen with light-colored cabinets, a wooden countertop, and a sink with a faucet. The floor is made of light wood.
  • Modern kitchen with white cabinets, stainless steel sink, oven, and radiator near the window.
  • A narrow hallway with white walls, dark tiled floor, and large windows offering views of greenery and neighboring buildings.
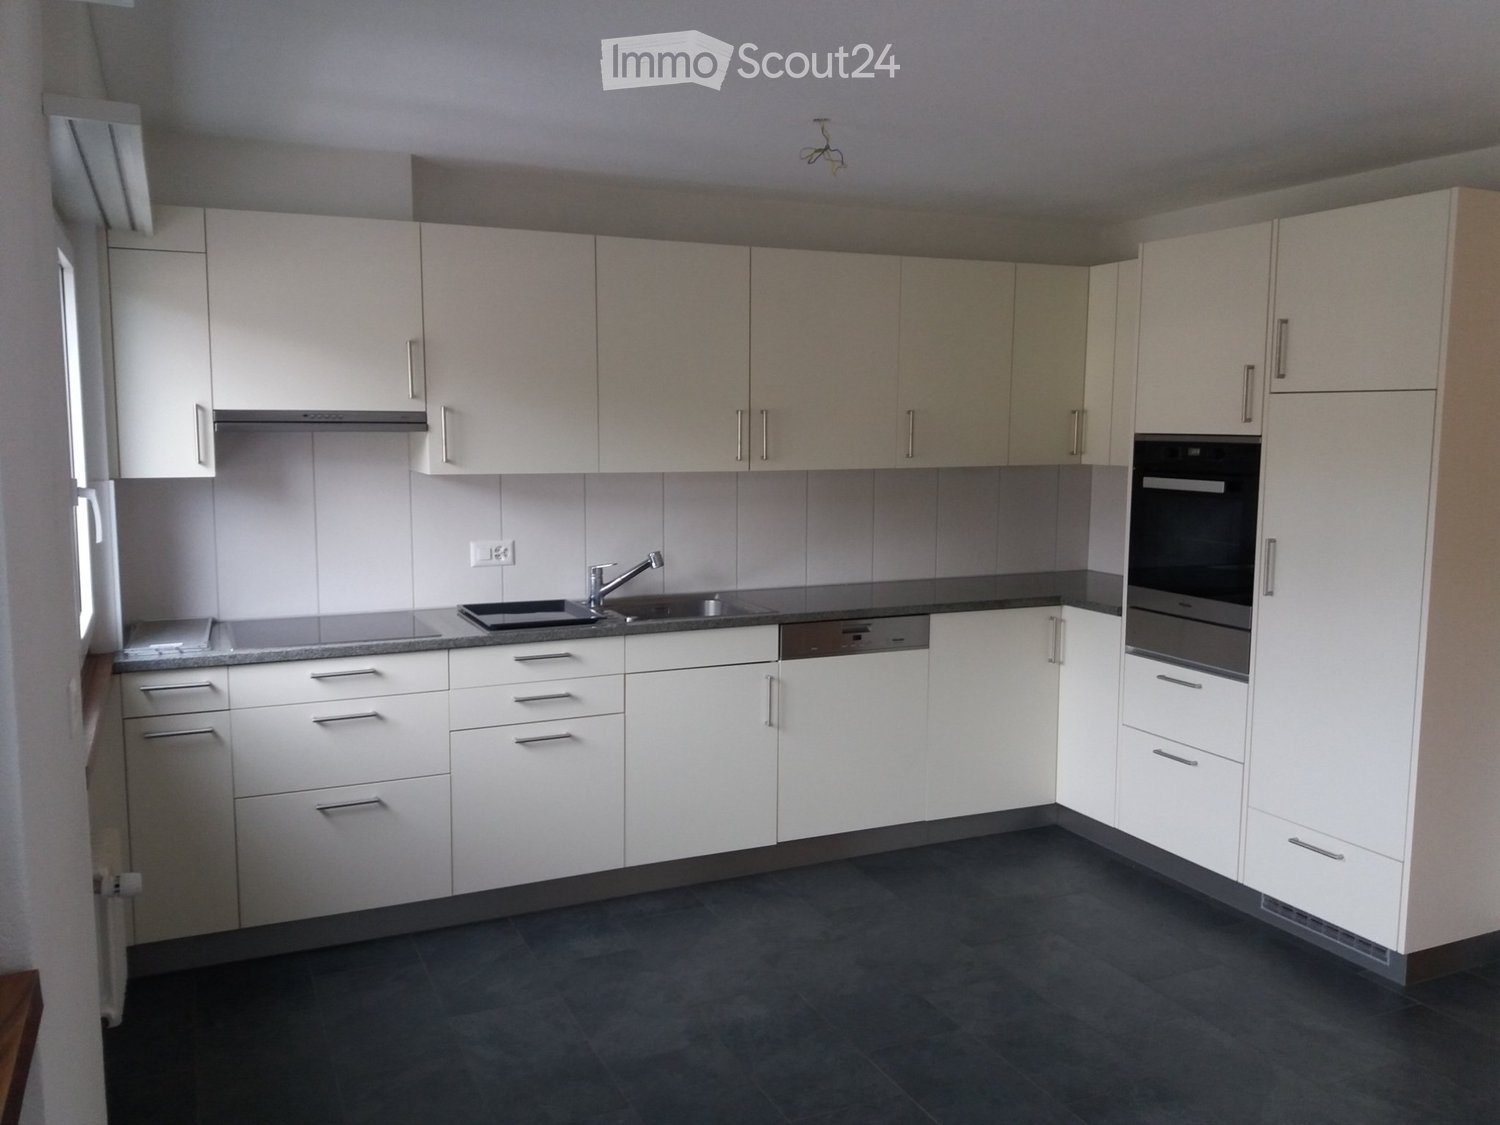
  • Modern kitchen with white cabinets, stainless steel appliances, and a dark countertop.
  • Empty hallway with wooden flooring, white walls, and a small open area with a window and a built-in shelf. No furniture or equipment is present.
  • A well-lit hallway with wooden flooring, white walls, and a ceiling light fixture. The hallway leads to a room with a fireplace and a window offering a scenic view.
  • Empty hallway with light wooden flooring, white walls, and closed doors on both sides.
  • Empty room with light-colored walls and wooden flooring, featuring an open doorway leading to another room with a window and radiator visible.
  • Empty room with wooden flooring, white walls, and a large window with a view of greenery. There is a radiator below the window and a small electrical outlet on the wall.
  • Empty room with wooden flooring, large windows offering a scenic view, radiator, and a small shelf beneath the windows.
  • Empty hallway with wooden flooring, light-colored walls, and an open doorway leading to a room with large windows and a scenic view.
  • Empty room with wooden flooring, white walls, a door, and a window with a view of trees and a house outside.
  • A scenic view of a mountainous landscape with a town in the foreground, partially obscured by green foliage.
  • A scenic view of a rural landscape with houses, trees, and rolling hills under a partly cloudy sky.
  • Empty room with light blue walls and wooden flooring, featuring a doorway leading to another room.
  • Empty room with wooden flooring, white walls, large window with view, radiator, and an open doorway leading to another space.
  • Empty hallway with wooden flooring, white walls, and an open door leading to another room.
  • Empty hallway with wooden flooring, white walls, and multiple open doors leading to other rooms.
  • Empty hallway with wooden flooring, white walls, and recessed lighting. Features an open sliding door leading to a balcony or outdoor area on the left and a closed door at the far end.
  • Bathroom with dark brown tiles, a bathtub, a sink, and a toilet. Features a window with frosted glass and a built-in shelf above the sink.
  • Bathroom with dark tiled walls, a toilet, and an open door leading to a hallway with wooden flooring.
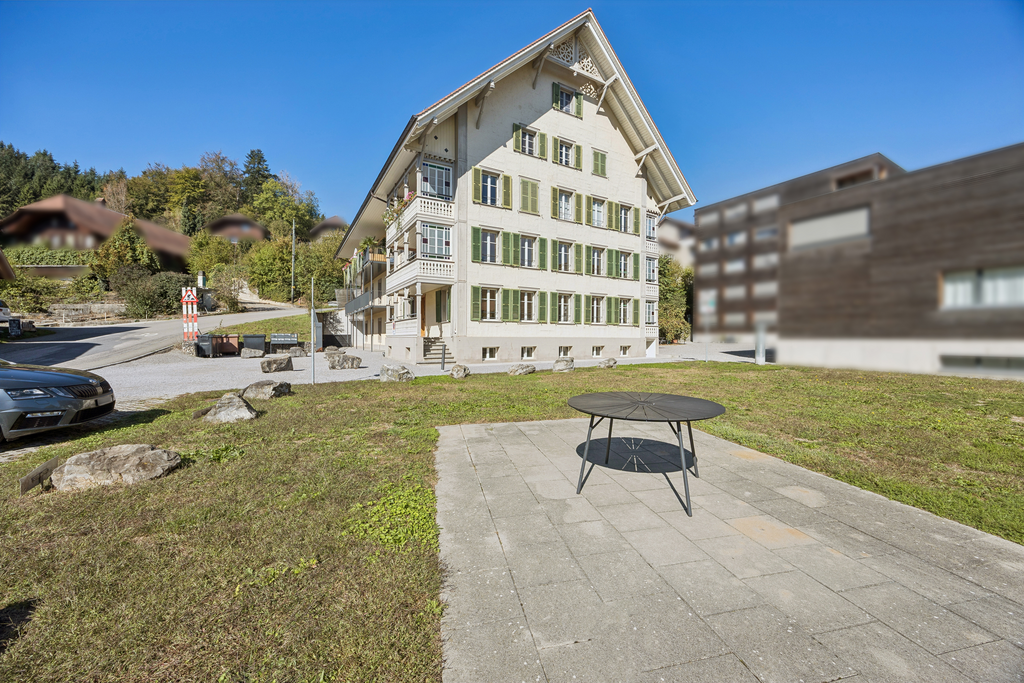
  • Modern multi-story building with white facade and multiple windows, situated on a raised ground floor with a paved driveway and surrounding greenery.
  • A small garden area with a raised ground floor, concrete pathway, greenery, and a trash bin near the building.
  • Four-story residential building with light-colored facade, multiple windows, and a small garden area in front.
  • A well-maintained garden with a concrete pathway, grassy areas, and surrounding trees, bordered by a building on one side.
  • A well-maintained garden with a grassy lawn, trees, and a pathway leading to a raised section of the property.
  • A well-maintained garden area with a concrete pathway, green grass, and several trees, surrounded by residential buildings with balconies and windows.
1 / 38
5.5 pièces, 95m², CHF 1'980.–
Top
Löwenmattweg 11, 3110 Münsingen

Vivre avec une vue dégagée – Spacieux appartement de 5.5 pièces au dernier étage, offrant beaucoup d’espace pour vos idées d’aménagement

Un panorama époustouflant qui vous émerveillera jour après jour !Vous recherchez de généreux espaces de vie, beaucoup de lumière naturelle et de la place supplémentaire pour réaliser vos idées d’aménagement ? Cet appartement pourrait alors être exactement ce qu’il vous faut !Découvrez la vidéo : https://youtu.be/3s6dPRa8tsk (Copiez le lien et collez-le dans votre navigateur)Dans un emplacement attrayant à Münsingen, ce bel appartement de 5.5 pièces situé au 3e étage (dernier étage) vous attend. Il séduit par sa distribution généreuse, son atmosphère agréable et sa vue lointaine exceptionnellement belle.Vos avantages en un coup d’œil • Magnifique vue lointaine et panorama impressionnant • Généreux 5.5 pièces offrant de nombreuses possibilités d’aménagement • Dernier étage, pour une grande intimité • Lumineux séjour avec salle à manger et cheminée chaleureuse • Cuisine moderne et neuve • Grands placards intégrés dans le couloir offrant beaucoup de rangement • Balcon avec une superbe vue • Espaces de vie lumineux et baignés de lumière • Transports publics et commerces à proximité • Beaucoup d’espace pour réaliser vos idées d’aménagement La généreuse répartition des pièces vous offre de nombreuses possibilités pour concrétiser vos rêves d’habitat.Que diriez-vous d’un bureau à domicile élégant, d’un dressing accessible à pied et d’une pièce dédiée au fitness ou à vos loisirs ?Aménagez les pièces supplémentaires selon vos besoins et profitez de la liberté qu’offre cet appartement.Le cœur de l’appartement est le spacieux séjour avec salle à manger et cheminée chaleureuse. De là, vous accédez directement au balcon et pouvez profiter de la vue fantastique.La cuisine moderne et neuve offre beaucoup de rangement ainsi qu’un vaste plan de travail. Grâce aux grandes fenêtres, toutes les pièces sont lumineuses et accueillantes.Au dernier étage, vous bénéficiez en outre d’une agréable intimité et d’une magnifique vue dégagée qui vous émerveillera jour après jour.Conditions de location :Disponibilité : Immédiatement ou selon ententeLoyer net : Fr. 1'730.– / mois Frais de chauffage et charges : Fr. 250.– / moisDeux places de parc situées juste devant la maison peuvent être louées en supplément, si vous le souhaitez. Loyer par place de parc : Fr. 30.– / moisInformation importante : L’appartement se trouve au 3e étage. L’immeuble ne dispose pas d’ascenseur.Souhaitez-vous découvrir ce superbe appartement, sa vue magnifique et ses nombreuses possibilités d’aménagement ?Nous nous réjouissons de votre appel.Jacqueline Wagner Tél. mobile : 079 375 76 32René Käsermann Tél. mobile : 078 709 25 52

Durée du trajet
-
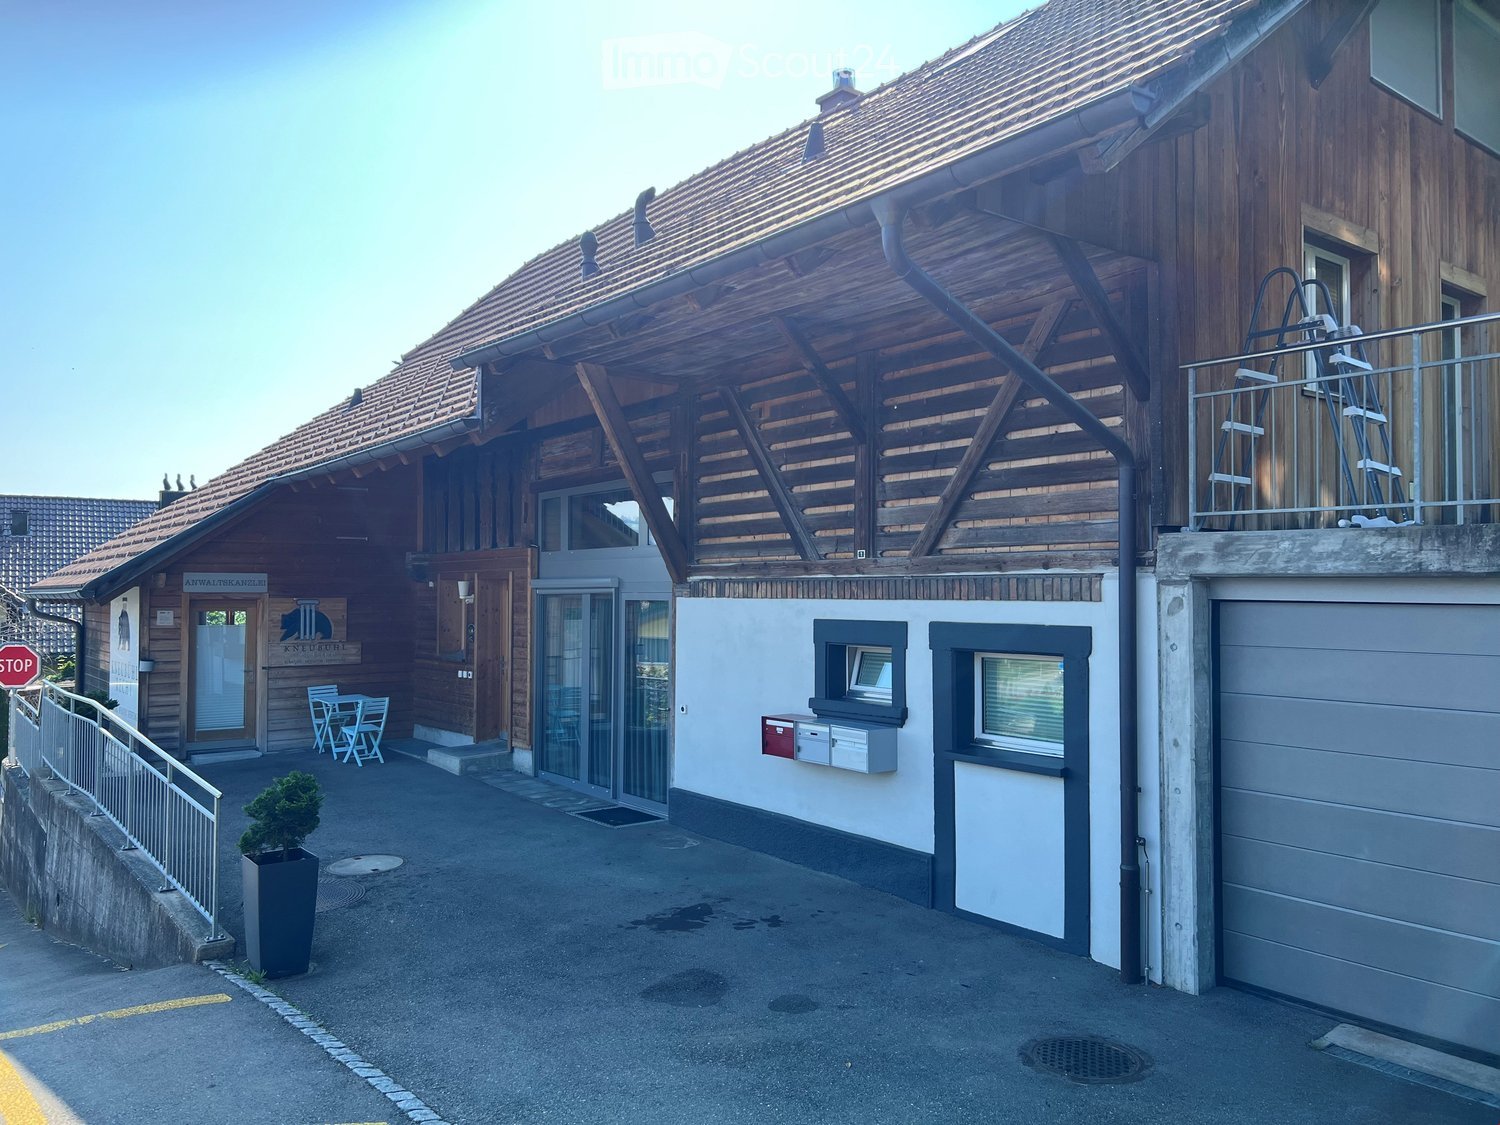
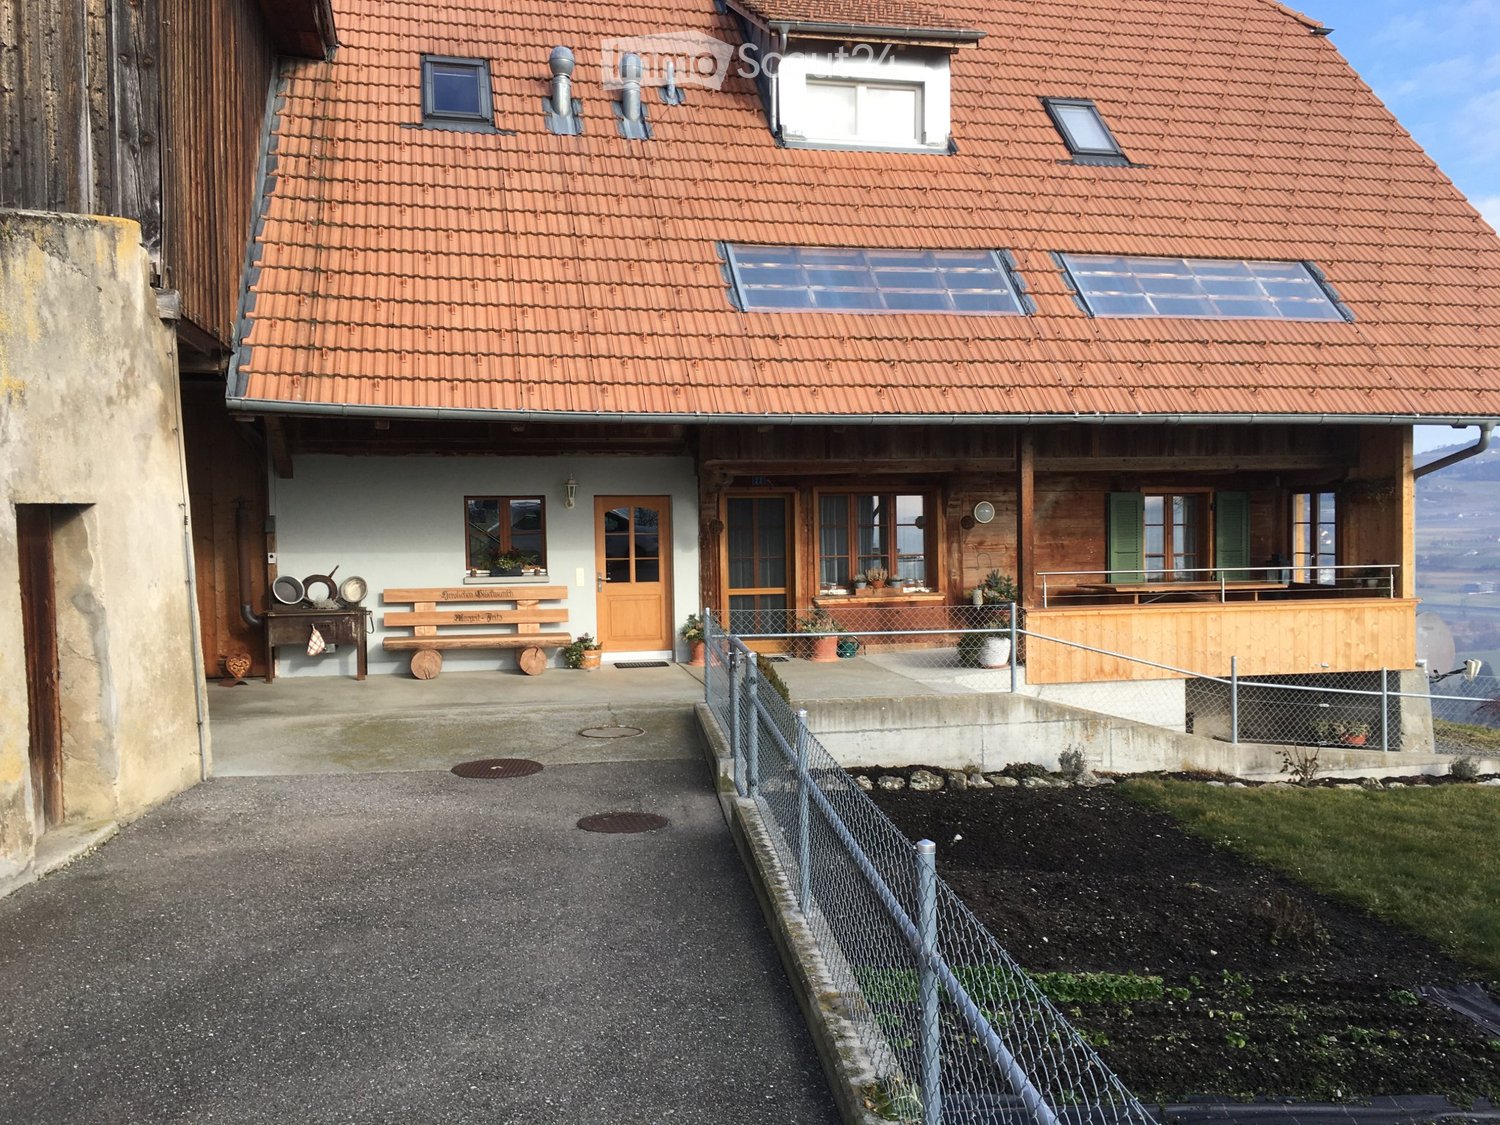
  • two-story building with wooden exterior, large garage with ladder, stairs leading to an upper floor balcony, small garden area with potted plant
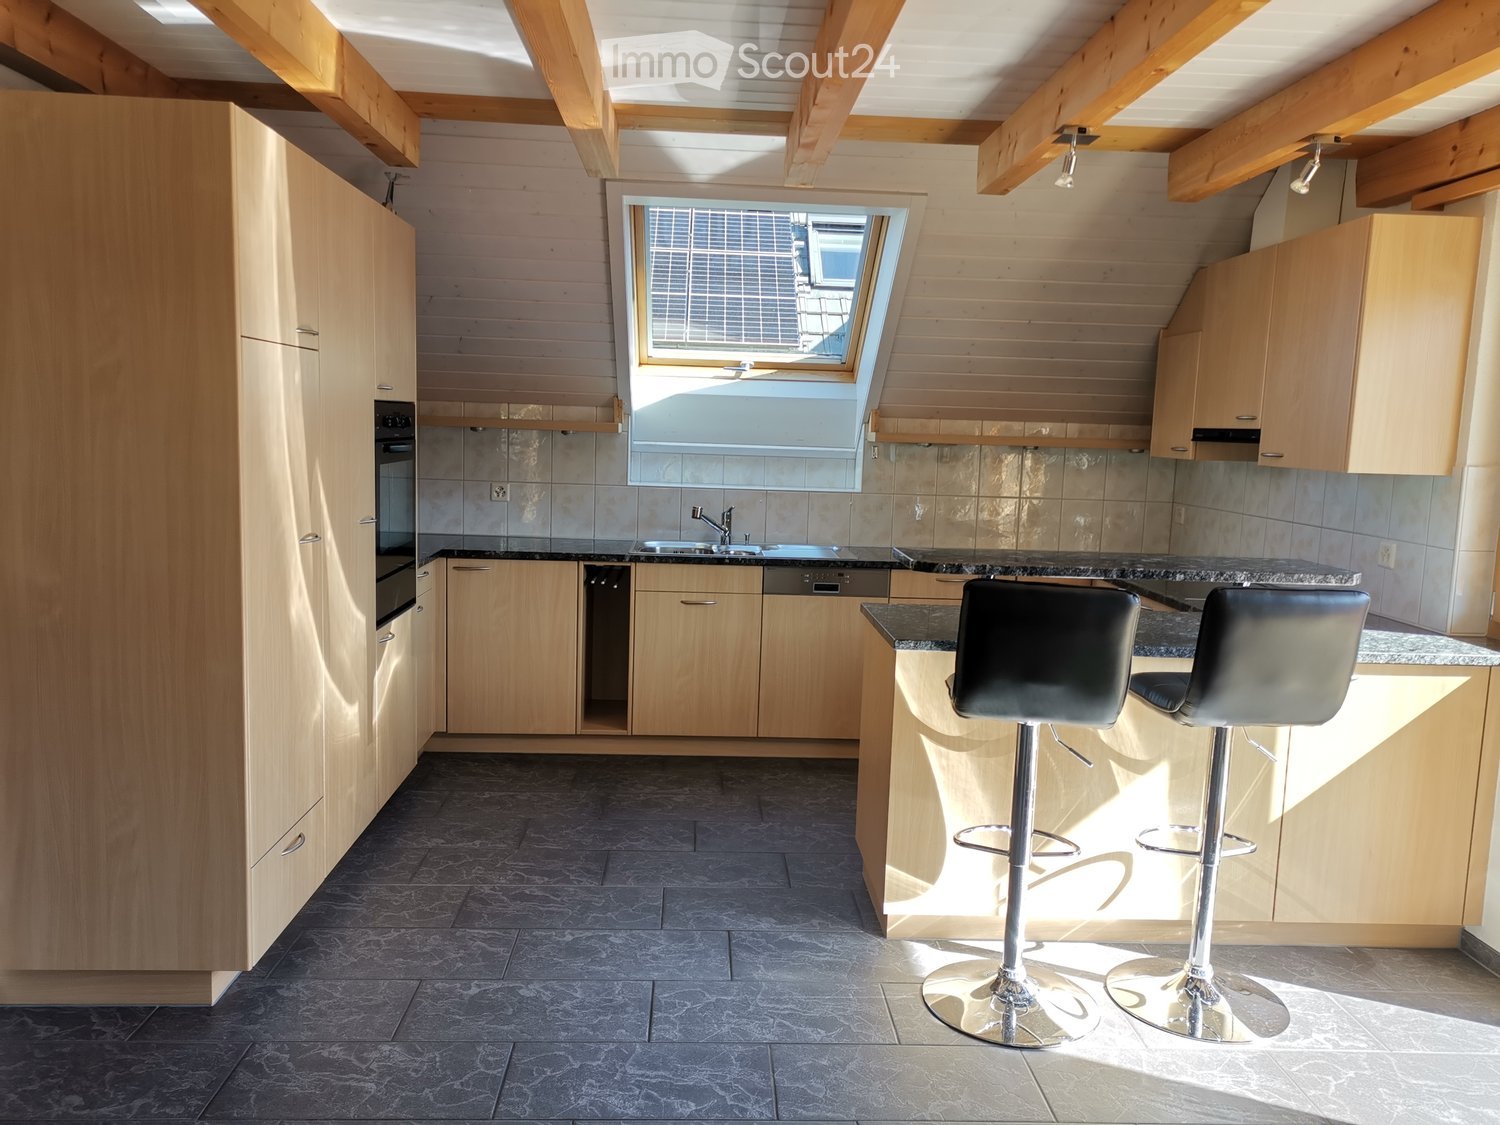
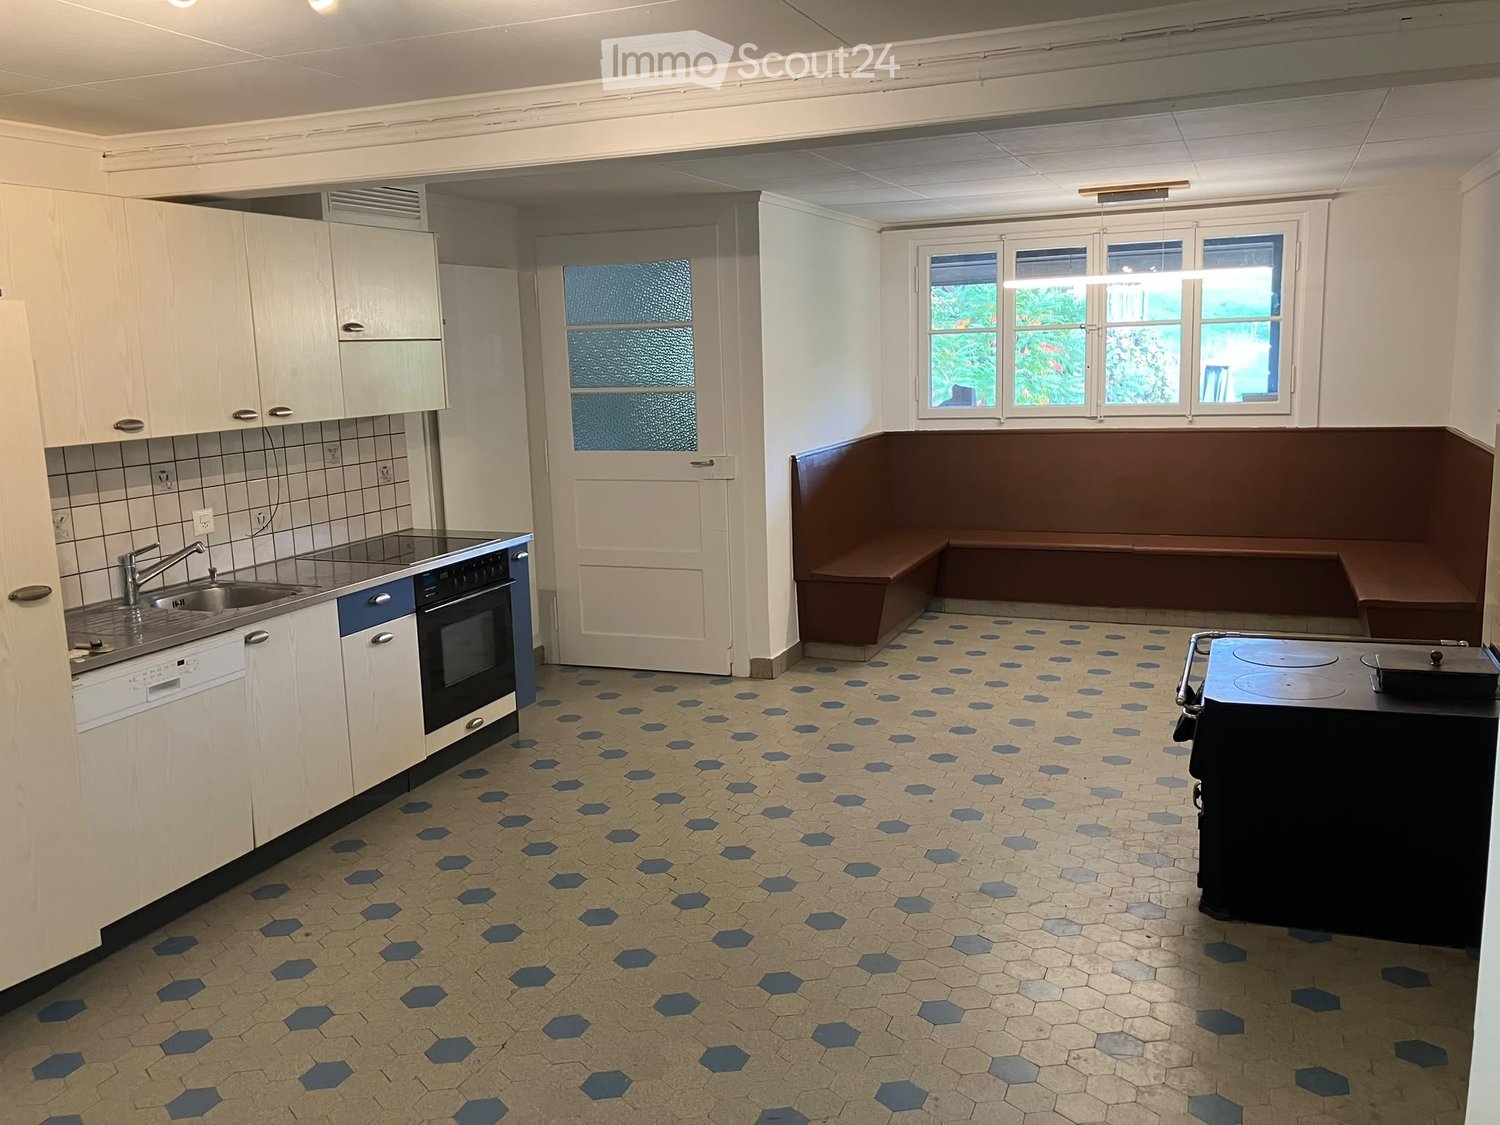
  • Kitchen with wooden cabinets, tiled floor, stainless steel appliances, dishwasher, washing machine, window, wooden door
  • wooden door, light switch, windows, wooden floor
  • Empty room with hardwood floor, two windows, and wooden ceiling
  • Interior with stairs and wooden interior, two washing machines in the background, wooden handrail, hardwood floor.
  • white washing machine and dryer, tiled walls, window with view
  • Bathroom with shower stall, sink, and toilet. Tiled walls and floor.
  • A bathroom with a bathtub, toilet, sink, and shower with a flexible hose.
  • Large window, balcony, hardwood floors, radiator, glass door
  • empty room with large glass windows leading to balcony, wooden floor, radiator, hanging light
  • wooden door, wooden floors, white walls, railings, small room at the end of the hallway
  • wooden balcony, wooden ceiling, decorative wood carvings, wooden railings
  • Contemporary staircase with a minimalist design. It has wooden steps and a white painted side panel with holes. The house has wooden floors.
  • attic, white walls, wooden ceiling, wooden stairs, large window, outdoor view
  • white brick wall, gray tiled floor, shelves with boxes, fluorescent light, small gravel path, concrete wall
  • Wooden chalet style house with red tiled roof, wooden gate, lawn with green plants, fence, mountains in the distance
  • Wooden house, red roof, wooden balcony, wooden fence, open entrance, wooden floor
  • Large grassy field with tracks, church tower, hills in background, cloudy sky.
1 / 18
5.5 pièces, 140m², CHF 2'400.–
Top
Löhlistrasse 1, 3127 Mühlethurnen

Appartement moderne 5.5 pièces avec balcon à Mühlethurnen

Découvrez cet appartement spacieux de 5.5 pièces sur un total de 3 étages d'un bâtiment minergie-certifié bien entretenu de 2010 à Mühlethurnen. L'appartement a été rénové de manière exhaustive en 2023 et offre un confort moderne pour les familles sur 140 m² d'espace de vie.L'appartement impressionne avec : • Disposition spatiale spacieuse : 5.5 pièces lumineuses offrent beaucoup d'espace pour toute la famille • Balcon ensoleillé : Parfait pour se détendre avec une belle vue • Lave-vaisselle, lave-linge et télévision par câble sont disponibles • Espace de stockage pratique : Options de stockage supplémentaires • Stationnement : Stationnement pratique juste à côté de la maison Emplacement et environnement : L'appartement est situé dans un environnement calme et est pourtant bien desservi. L'arrêt de bus "Mühlethurnen Mühle" est accessible en seulement 2 minutes à pied, et la gare de Thurnen en 9 minutes. Un supermarché Volg est disponible pour les besoins quotidiens en 7 minutes à pied. Les familles apprécient la proximité de l'école Mühlethurnen-Lohnstorf, qui peut être atteinte en seulement 5 minutes à pied.L'emplacement ensoleillé et l'environnement calme font de cet appartement un foyer idéal pour les familles qui apprécient la vie à la campagne mais souhaitent encore une bonne connexion aux centres urbains. La certification Minergie garantit également un logement économe en énergie et durable.

Durée du trajet
-

Autres objets intéressants