




















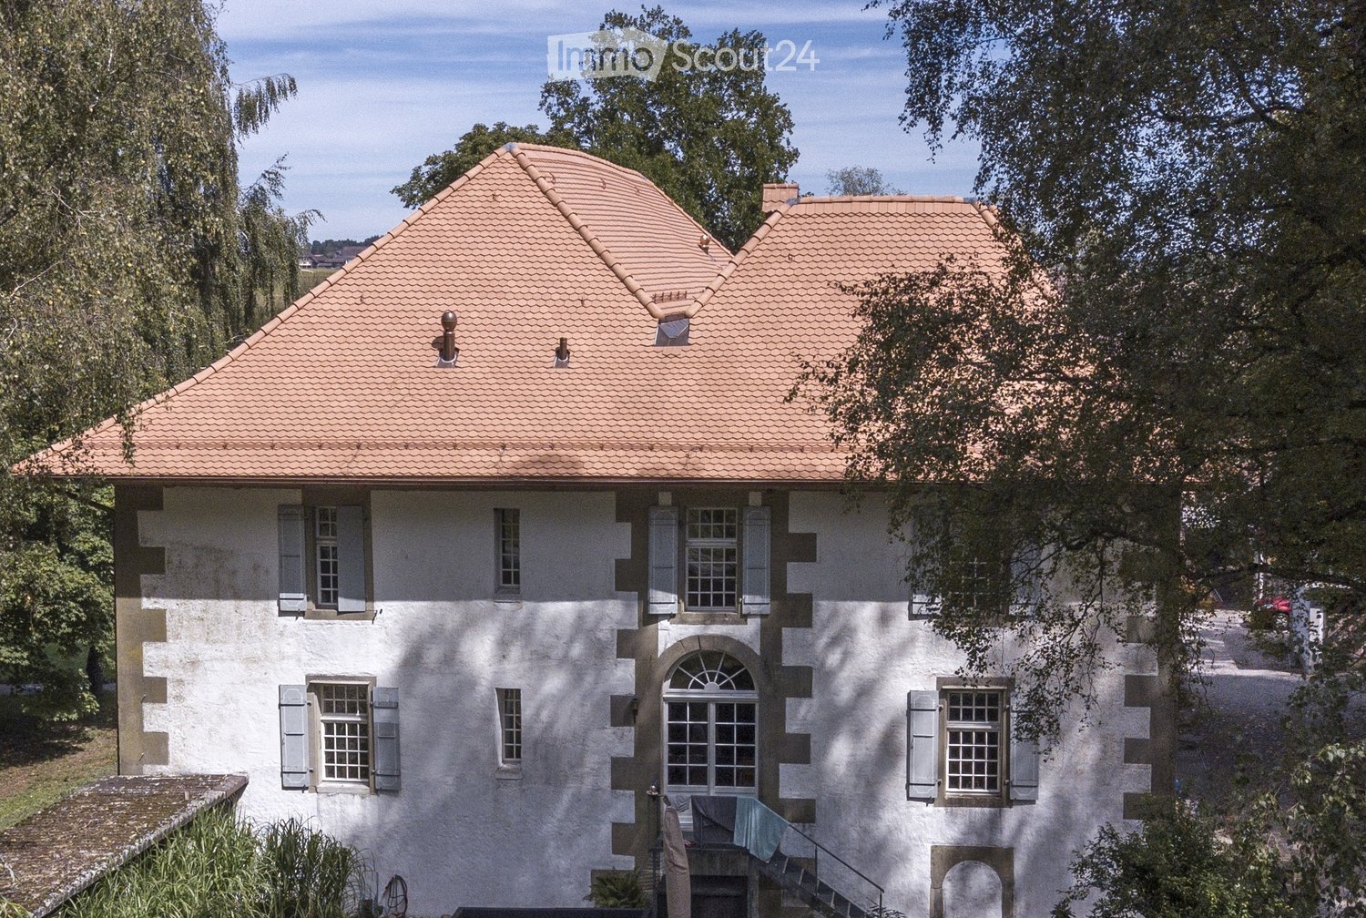

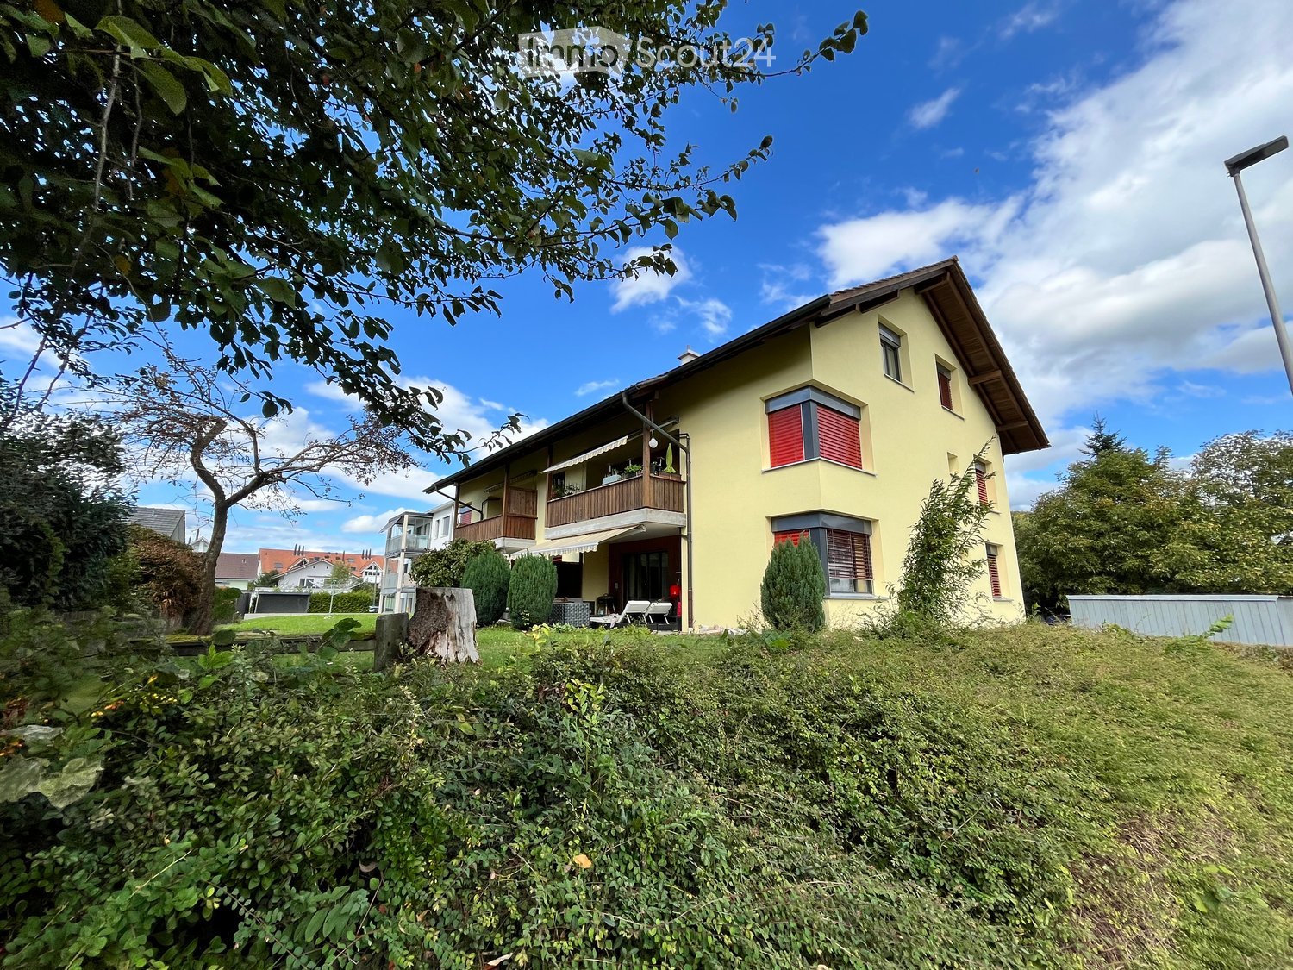
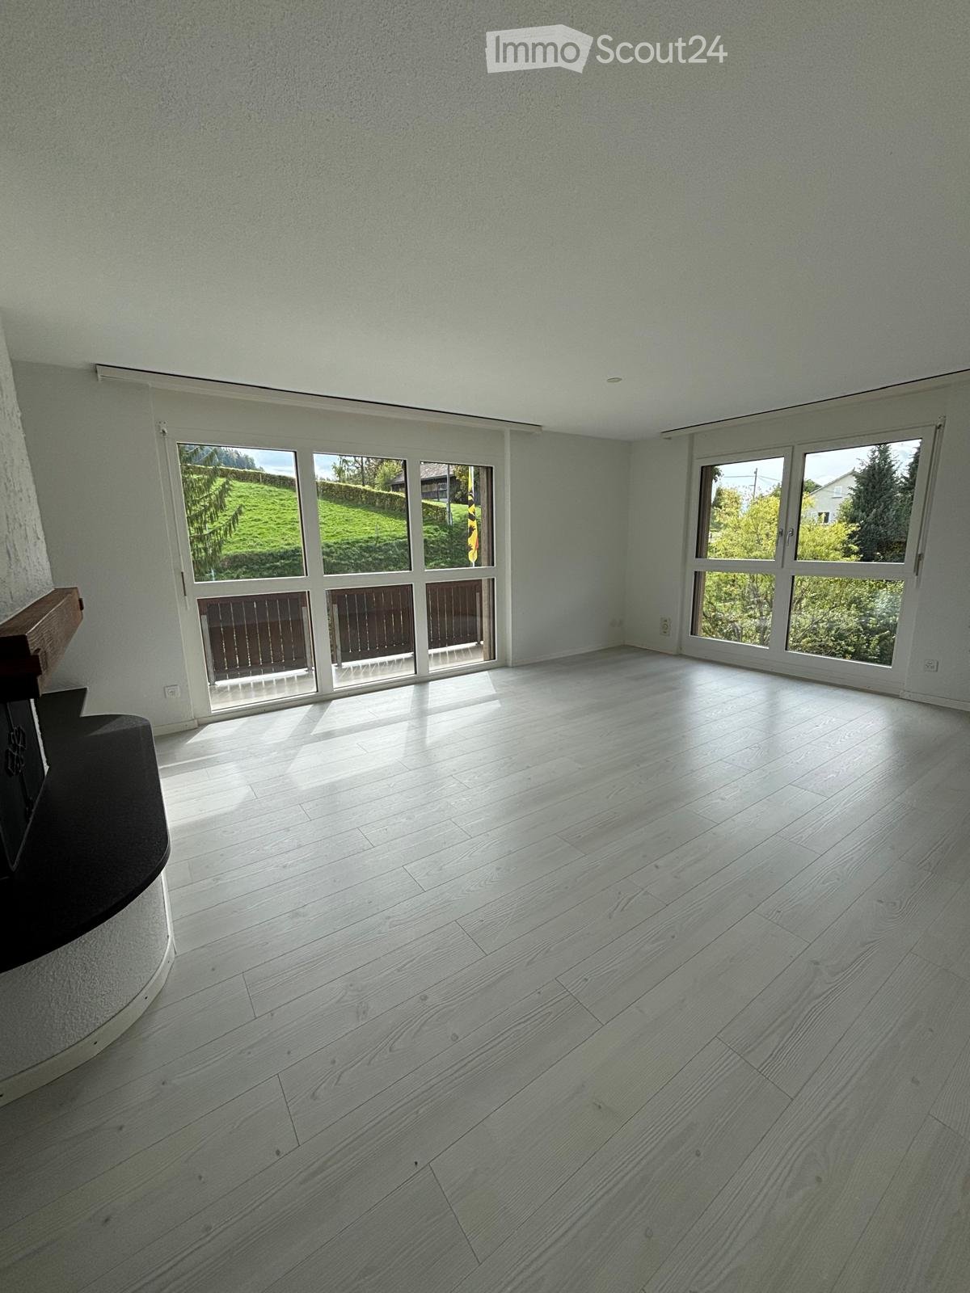
3 résultats - Appartements à louer: Bolligen

1 / 13
4.5 piècesCHF 2'950.–
Hühnerbühlstrasse 5, 3065 Bolligen

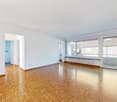
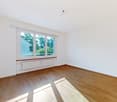
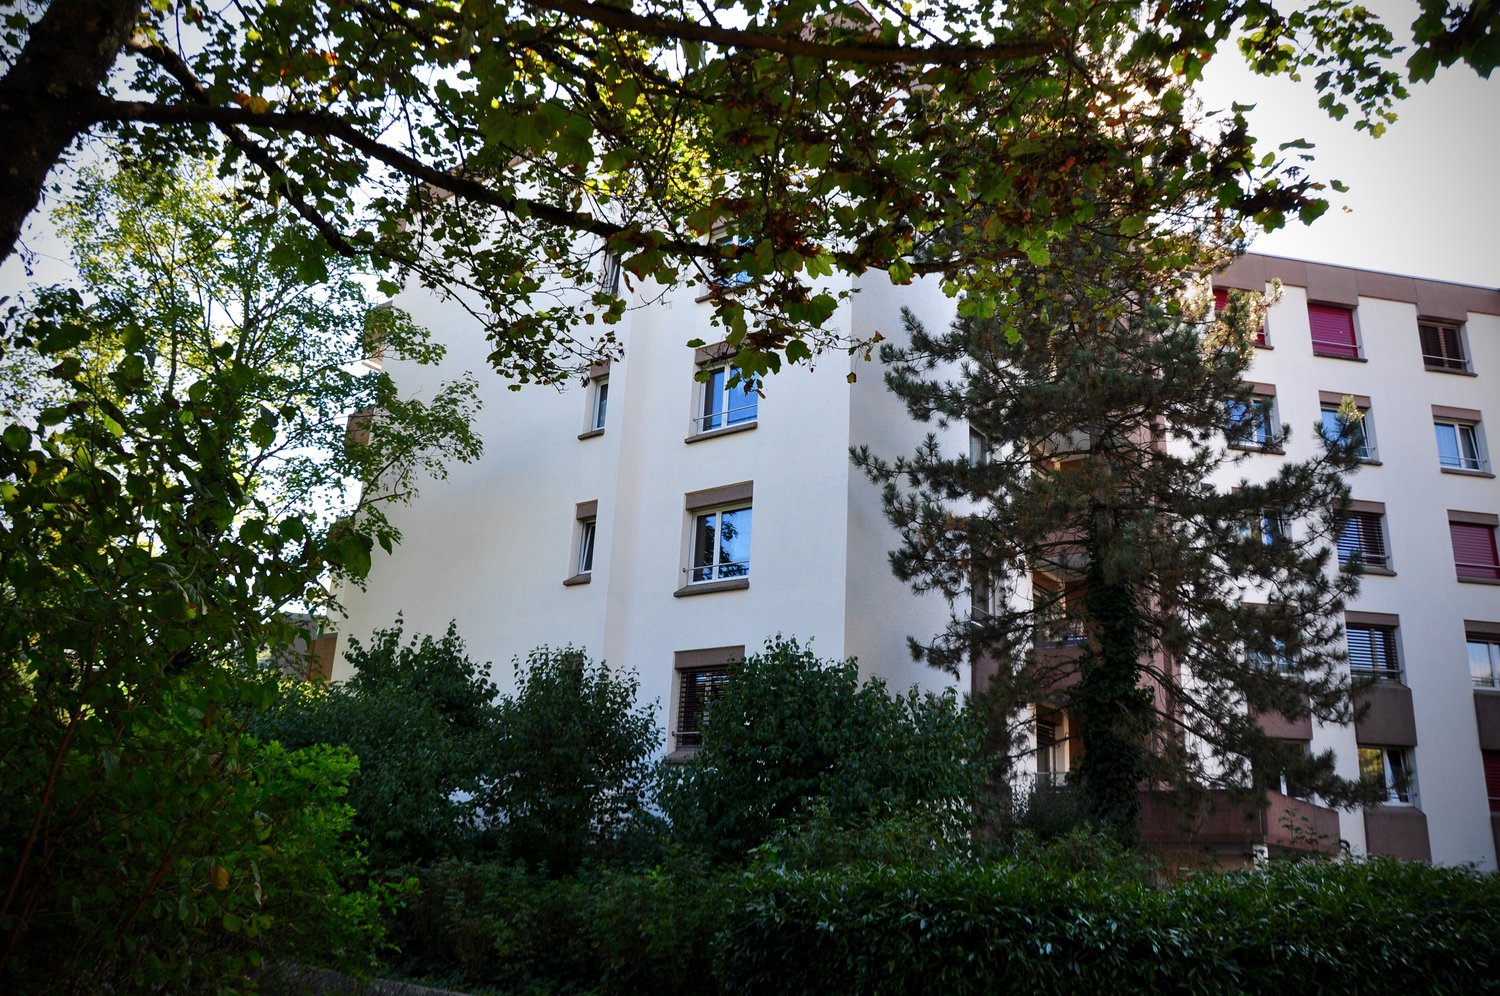
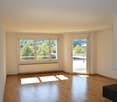
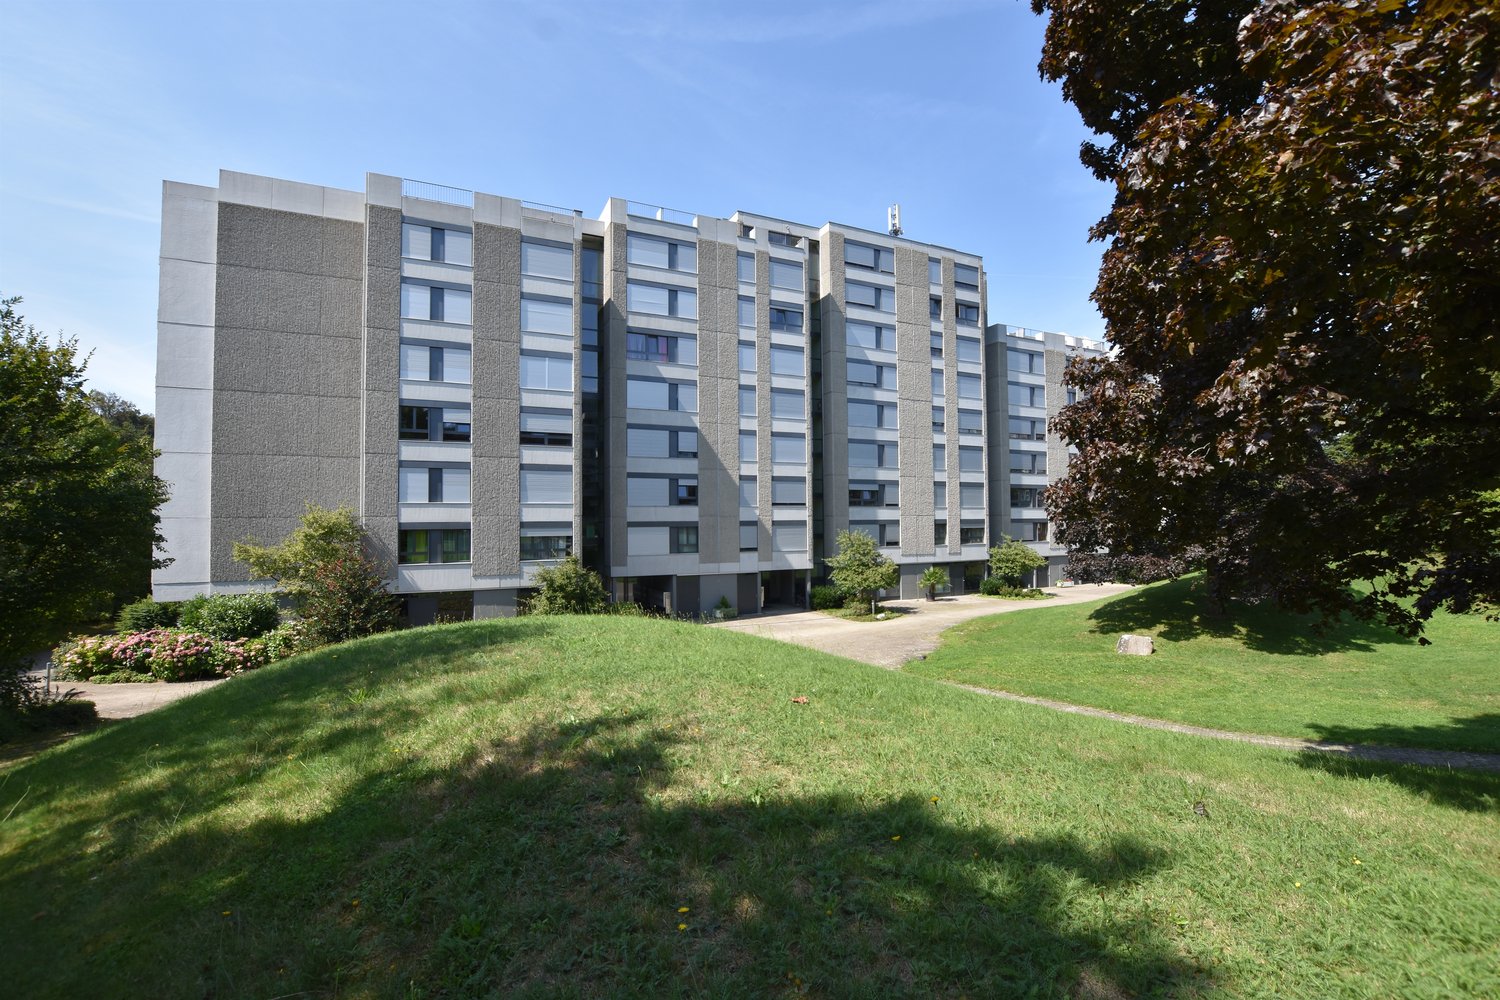
Premier occupant d'un appartement moderne 4.5 pièces avec vue sur les montagnes à Bolligen

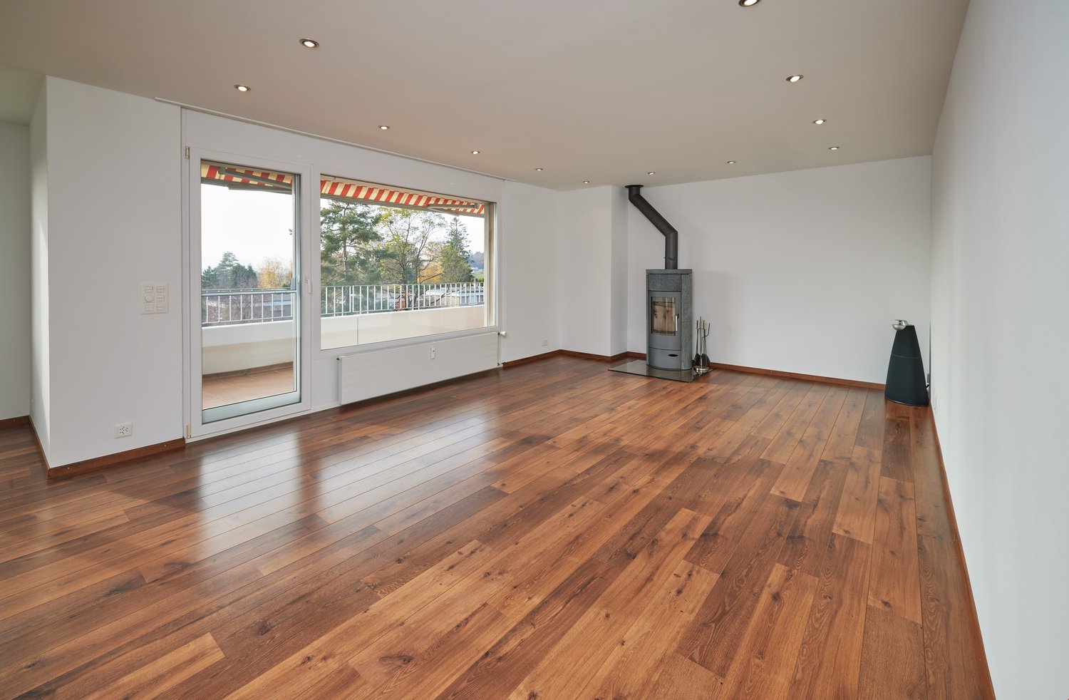
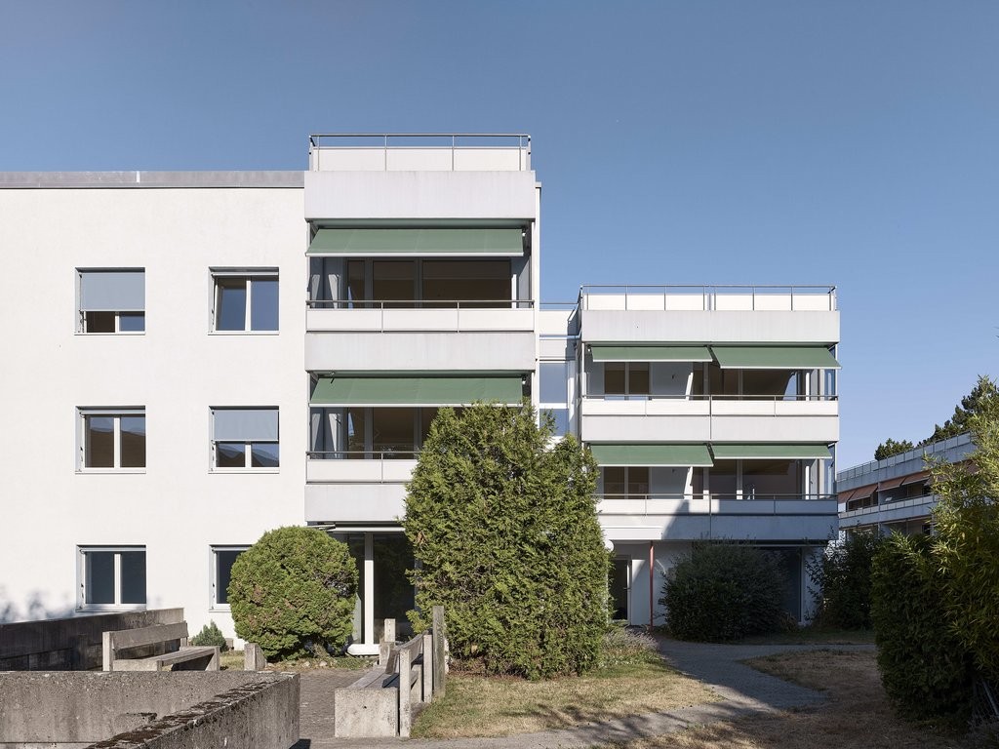
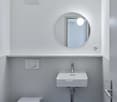
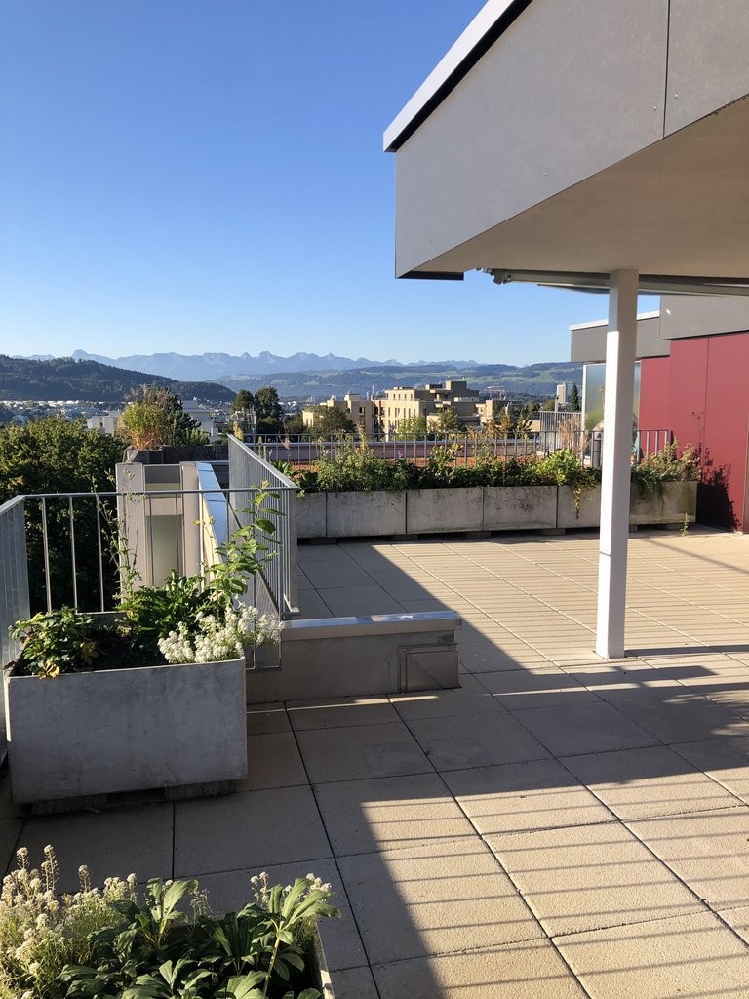
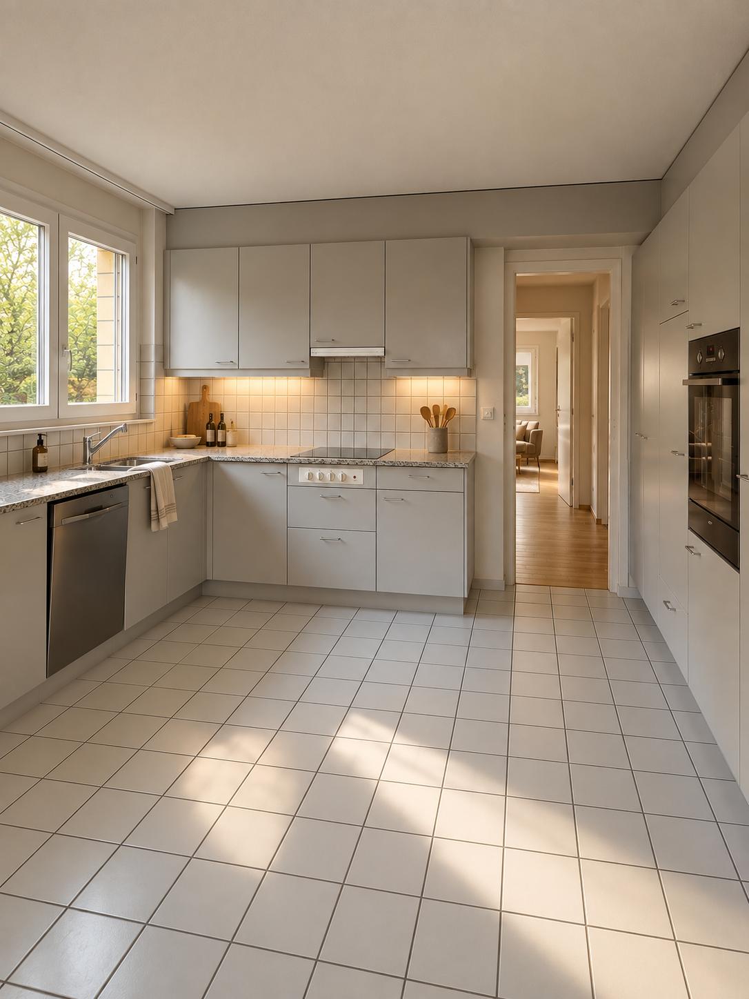
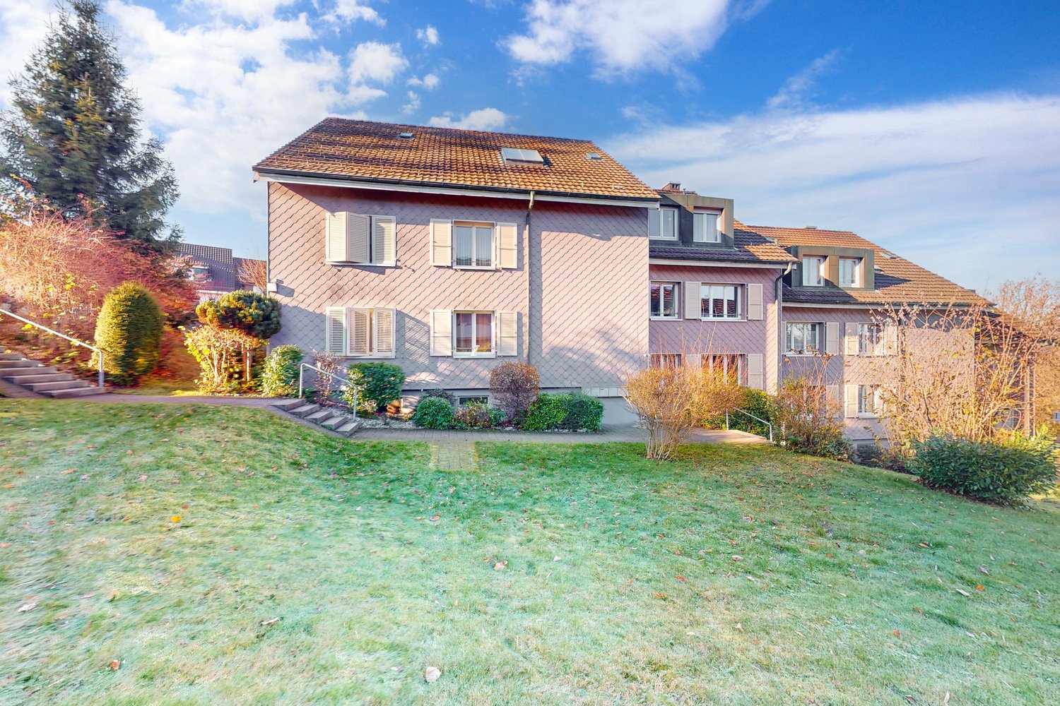
Découvrez cet appartement exclusif 4.5 pièces au 2e étage d'un immeuble moderne (construit en 2026) dans la commune calme de Bolligen. Avec 107 m² d'espace de vie et une situation ensoleillée, cette propriété offre le plus grand confort de vie - idéal pour les familles ou les couples qui apprécient la paix et la nature.L'appartement convainc avec : • Cuisine moderne : Équipement de haute qualité avec îlot de cuisine, four double encastré et lave-vaisselle • Salle de séjour spacieuse : Espace de vie et de repas lumineux avec sol en bois, grandes fenêtres et accès direct au balcon • Chambres confortables : Refuges calmes avec sol en bois, grandes fenêtres • Deux salles de bains modernes : L'une avec baignoire, l'autre avec douche moderne - les deux équipées de lavabo, toilettes et espace de rangement • Balcon privé : Avec une vue magnifique sur les montagnes pour des heures détendues à l'extérieur • Place de parking : En option pour CHF 150.- par mois Les meubles sur le plan d'étage ne servent qu'à l'illustration.Emplacement et environnement : L'appartement est situé dans un quartier ensoleillé et calme à Bolligen. La connexion est excellente : la gare de Bolligen à environ 6 minutes à pied, l'arrêt de bus Bolligen Sternen à environ 5 minutes. Un supermarché Coop et la pharmacie Wyss sont également à environ 5-6 minutes à pied.Idéal pour les familles : l'Oberstufenzentrum Eisengasse est à environ 9 minutes à pied.Cet appartement neuf combine le confort de vie moderne avec la paix de la campagne bernoise et offre une expérience de vie particulière grâce à son orientation ensoleillée et à sa vue sur les montagnes. Parfait pour tous ceux qui veulent profiter du meilleur de la ville et de la campagne.

Durée du trajet
-
D’autres objets dans ta zone de recherche élargie automatiquement
20 résultats - Rayon: + 10km
  • Modern kitchen with white cabinets, black countertops, and a central island. Features include an oven, sink, and ample storage space.
  • Completely empty room with wooden flooring, white walls, and a modern spiral staircase leading to an upper level. Skylights and windows provide natural light.
  • Empty attic room with wooden flooring, white walls, built-in closet, and a window with a view of the outside.
  • Modern bathroom with a corner bathtub, double sink vanity, and toilet. The space features dark tiled floors and white tiled walls, with a skylight window providing natural light.
  • Modern bathroom with white tiles, dark grey floor, glass-enclosed shower, toilet, and sink.
  • Modern bathroom with dark tiled walls and floor, white fixtures, and a skylight window above the washing machine.
  • Modern kitchen with white cabinets, black countertops, and a sleek design. Features include a large window and a sliding glass door leading to a balcony.
  • Empty hallway with white walls, carpeted floor, and large windows offering a view of the outdoors.
  • Empty room with wooden flooring, white walls, and a modern staircase leading to an upper level. No furniture or equipment is present.
  • Empty room with dark tiled floor, large sliding glass door leading to a balcony with a view of mountains and cityscape.
  • Modern hallway with wooden floor, white walls, and a metal railing leading to an upper level.
  • Empty attic space with wooden flooring, white walls, and skylight windows. No furniture or equipment present.
  • Empty attic room with wooden flooring, white walls, and skylight windows allowing natural light to enter.
  • Modern, compact bathroom with white tiled walls, dark wooden flooring, a toilet, a sink with a mirror, and a skylight window providing natural light.
  • Modern bathroom with white tiled walls, dark wooden floor, a sink, and a shower area with a handrail.
  • Modern bathroom with white tiled walls, dark wooden flooring, a toilet, a sink with a mirror, and a skylight window above.
1 / 16
Completely empty room with wooden flooring, white walls, and a modern spiral staircase leading to an upper level. Skylights and windows provide natural light.
Empty attic room with wooden flooring, white walls, built-in closet, and a window with a view of the outside.
Modern bathroom with a corner bathtub, double sink vanity, and toilet. The space features dark tiled floors and white tiled walls, with a skylight window providing natural light.
4.5 pièces165m²CHF 2'950.–
Premium
Dorfstrasse 77, 3073 Gümligen

Charmant appartement maisonnette 4.5 pièces à Gümligen – disponible immédiatement!

Bienvenue dans cet appartement maisonnette 4.5 pièces charmant à Gümligen (3073, canton de Berne). Avec une surface habitable spacieuse de 165 m² sur deux étages, ce joyau de bâtiment ancien offre un confort de vie moderne dans un cadre intemporel. L'appartement est disponible immédiatement.L'appartement impressionne avec les points forts suivants : • Cuisine moderne : Cuisine élégante avec des armoires blanches, des plans de travail noirs et une île centrale – équipée d'un four, d'un lave-vaisselle et d'un espace de stockage ample. • Pièces lumineuses : Planchers en bois, murs blancs et un escalier en colimaçon élégant relient les deux étages. Les lucarnes et les grandes fenêtres offrent une grande quantité de lumière naturelle. • Balcon avec une belle vue – idéal pour se détendre. • Comprend 2 places de parking. • Convivial pour les enfants et convivial pour les animaux de compagnie. Emplacement et environnement :L'appartement est situé dans un environnement calme et est très ensoleillé en été. L'emplacement offre une excellente connexion aux transports en commun : • Arrêt de tramway Hofgut : à seulement 5 minutes à pied • Gare de Gümligen : accessible en 11 minutes à pied • Arrêt de bus Tannacker : à 10 minutes à pied • Supermarché Coop : accessible en 14 minutes à pied • Pharmacie Polypoint : à 11 minutes à pied • École de la Fondation Aarhus : à seulement 6 minutes à pied – idéal pour les familles Cet appartement maisonnette exceptionnel combine le charme du bâtiment ancien avec le confort moderne et offre beaucoup d'espace pour les familles, les couples ou tous ceux qui apprécient un logement spacieux dans un emplacement calme et bien desservi. Visitez maintenant et soyez convaincu !

Durée du trajet
-
  • white marble stairs, wooden ceiling, black railings, wooden door, picture frame
  • kitchen with island, wooden cabinets, tiled floor, stainless steel appliances, wooden doors, track lighting
  • empty room, wooden floor, white walls, wooden arch, plant in corner
  • empty room, fireplace, wooden floor, white walls, wooden beams
  • empty room, white walls, wooden floor, two windows
  • empty room, wooden floor, white walls, open door, small table
  • empty room, wooden floor, white walls, two windows, view of trees
  • Empty room with wooden floor, white walls, wooden pillars, arched doorway, small window, and a plant.
  • living room, kitchen, 3 bedrooms, 2 bathrooms, balcony
  • modern kitchen with wooden cabinets, tiled floor, stainless steel appliances, wooden beams, open shelves, and a central island with a sink and faucet
  • stone wall, wooden beam, staircase
  • Outdoor dining area with table and chairs, potted plants, wooden logs, and a grassy area.
  • Bathroom with a large bathtub, shower head, and a window
  • Bathroom with glass shower enclosure, white sink, mirror, and tiled walls.
  • 2 story house, white walls, brown roof, multiple windows, wooden bench, trash bin, plants, gravel driveway
  • Traditional house, white exterior, arched entrance, white shutters, two benches, two potted plants, lamp above the door
1 / 16
kitchen with island, wooden cabinets, tiled floor, stainless steel appliances, wooden doors, track lighting
empty room, wooden floor, white walls, wooden arch, plant in corner
empty room, fireplace, wooden floor, white walls, wooden beams
4.5 pièces160m²CHF 3'340.–
Premium
Badweg 22A, 3038 Kirchlindach

Bel appartement 4 1/2 pièces avec poêle suédois dans une maison de campagne historique

Découvrez un bel appartement 4 1/2 pièces au 1er étage d'une maison de campagne historique dans la commune calme de Kirchlindach. Avec 160 m² d'espace de vie, cette propriété offre un espace généreux pour les familles ou pour tous ceux qui apprécient un grand espace.L'appartement impressionne avec : • 6 à 7 kilomètres au nord du centre-ville de Berne, vous pouvez profiter de la paix rurale. • Superficie totale d'environ 160 m2. Très grandes pièces. • Équipement : Îlot de cuisine, chauffage au sol, salle de bain avec douche et baignoire d'angle, murs en bois partiellement, etc. • Poêle suédois : Un poêle suédois accueillant crée une atmosphère conviviale pendant les mois les plus froids • Grand espace de jardin : calme, dans le vert, idéal pour les barbecues, pour les enfants, etc. • Stationnement : Un stationnement extérieur peut être loué pour 50,00 CHF par mois. Les voitures électriques sont également possibles. • Grenier : Part de grenier dans la charpente • Vélo : Une salle de vélo est disponible. Emplacement et environnement : L'appartement est situé dans un endroit calme et ensoleillé. L'arrêt de bus « Kirchlindach Heimenhaus » est à seulement 3 minutes à pied et offre de bonnes connexions avec la région. L'environnement est caractérisé par une grande quantité de verdure et offre une haute qualité de vie.Cet appartement unique avec son caractère spécial de poutres en bois, de murs en pierre et de commodités modernes est parfait pour tous ceux qui recherchent quelque chose de spécial. Disponible à partir de septembre 2026.

Durée du trajet
-
  • Empty room with wooden flooring, light-colored walls, and a built-in fireplace. Large windows provide natural light, and the space is unfurnished.
  • Balcony with wooden decking, potted plant, chair, and scenic countryside view.
  • Modern living room with wooden flooring, large windows with grey curtains, a dark grey sectional sofa with multiple cushions, a small black coffee table, a white side table with a plant, and a bookshelf filled with books.
  • Bright kitchen with wooden flooring, white cabinets, and a central dining table with chairs. Includes a wine rack, sink, and various kitchen items on the counter.
  • Modern kitchen with white cabinets, black countertops, and stainless steel appliances. Features a wooden cutting board with pots, a spice rack, and a dishwasher. A sliding glass door leads to a balcony.
  • A well-organized home office with a wooden desk, computer setup, ergonomic chair, and a large bookshelf filled with books and decorative items.
  • A well-lit hallway with wooden flooring, leading to a dining area with a table, chairs, and a wine rack on the left side.
  • A well-lit bedroom with wooden flooring, a bed with a decorative quilt, a nightstand with a lamp, a small table with a candle, and a patterned rug.
  • A well-lit room with wooden flooring, a white shaggy rug, a large window with blinds and sheer curtains, a white wardrobe with hanging clothes, a shelf with folded clothes and shoes, a small chair, a basket, and a stool with folded items on top.
  • Modern bathroom with a toilet, glass-enclosed shower, and multiple showerheads. Includes a shower basket with toiletries, a cup on the toilet tank, and a picture frame on the wall.
  • Modern bathroom with a white sink, bathtub, and large mirror. Includes a towel rack, toiletries, and a window for natural light.
1 / 11
Balcony with wooden decking, potted plant, chair, and scenic countryside view.
Modern living room with wooden flooring, large windows with grey curtains, a dark grey sectional sofa with multiple cushions, a small black coffee table, a white side table with a plant, and a bookshelf filled with books.
Bright kitchen with wooden flooring, white cabinets, and a central dining table with chairs. Includes a wine rack, sink, and various kitchen items on the counter.
4.5 pièces98m²CHF 2'100.–
Premium
Wydacherstrasse 3, 3113 Rubigen

Appartement lumineux 4.5 pièces avec balcon et garage à Rubigen

Bienvenue dans cet appartement 4.5 pièces bien entretenu situé au Wydacherstrasse 3 dans la commune idyllique de Rubigen (3113 BE). L'appartement est situé au 1er étage d'une maison multifamiliale (6 parties) de 1985. L'appartement a été rénové en 2011 dans un style élégant et impressionne par une disposition de pièces bien pensée sur 98 m² d'espace de vie.À partir du 15 novembre 2026, il sera disponible à la location. Seuls les non-fumeurs, s'il vous plaît.Remarque : tous les murs ont été peints en off-white en janvier 2024 ; différent des photos.L'appartement offre, entre autres : • Salon moderne : Avec parquet huilé (noyer américain), grandes fenêtres orientées sud et ouest, et un cheminée vitré. • Bureau : À travers l'arc ouvert derrière le salon, fenêtres orientées ouest. • Balcon : Profitez des jours ensoleillés sur votre propre balcon avec une belle vue sur le sud - vallée de l'Aare, Belp et Längenberg, et les pré-Alpes. • 2 chambres dans un endroit calme • 2 cellules humides : une fois douche/WC, une fois bain/WC, les deux avec des dalles de sol. La douche à l'italienne est accessible. • Garage & parking : Stationnement confortable pour votre véhicule directement à la maison. • Pièces annexes : salle de loisirs chauffée dans le sous-sol avec sa propre machine à laver ; séchoir commun avec sèche-linge et déshumidificateur, propre compartiment de sous-sol avec étagère en bois pour fruits/légumes, grand propre grenier. Dans le sous-sol, il y a un espace de stationnement pour vélos commun. Emplacement & environnement : Rubigen est une commune calme et verte près de Berne. L'appartement est situé dans un environnement calme. En été, vous bénéficiez de beaucoup de lumière du soleil. La gare et l'arrêt de bus de Rubigen sont facilement accessibles à pied, tout comme l'école locale - idéal pour les familles avec des enfants.Cet appartement charmant combine confort de vie, bonnes connexions et tranquillité de la vie rurale - un véritable foyer pour les locataires exigeants. Près de la forêt et des prairies ; idéal pour les promenades ou les tours de jogging.Location par la propriétaire, qui vit en Allemagne.

Durée du trajet
-
Nouvelle construction
1 / 6
4.5 pièces107m²CHF 2'936.–
Premium
Eymattstrasse 146, 3032 Bern

Appartement neuf exclusif de 4,5 pièces avec finitions de haute qualité - Vivre moderne à Eymatt

Bienvenue dans votre nouvelle maison ! Ce charmant appartement neuf de 4,5 pièces situé Eymattstrasse 146 à Hinterkappelen allie design moderne, construction durable et confort de vie élevé. Vous pouvez vous attendre à un plan d'étage bien pensé avec des pièces lumineuses, des matériaux de haute qualité et une atmosphère de vie conviviale.L'achèvement de l'immeuble d'habitation est prévu pour le 1er décembre 2026. À partir de ce moment, vous pouvez vous attendre à des appartements modernes avec des finitions de haute qualité dans un environnement calme et verdoyant. Ici, vous vivez à proximité immédiate de l'Aare et bénéficiez en même temps d'une excellente connexion à la ville de Berne.Points forts de l'appartement • Construction neuve de 2026 • Conception intérieure de haute qualité • Séjour et salle à manger lumineux et spacieux • Cuisine moderne avec appareils de haute qualité et lave-vaisselle • Salle de bains élégante avec équipement contemporain • Balcon spacieux et ensoleillé • Ascenseur jusqu'au étage d'habitation • Laverie privée (lave-linge et sèche-linge) • Cave • Place de parking disponible • Animaux de compagnie acceptés • Résidence familiale • Environnement calme et verdoyant Meilleure localisation – nature et ville parfaitement combinées.La résidence Eymatt Bern offre une combinaison unique de détente et de proximité urbaine. Les sentiers de randonnée et de vélo le long de l'Aare, les espaces verts extensifs et les nombreuses possibilités de loisirs sont juste à l'extérieur de votre porte. L'arrêt de bus Eymatt Camping est accessible en quelques minutes à pied, et vous pouvez facilement rejoindre le centre de Berne. Les installations commerciales, les écoles et les autres services sont à proximité.Plus d'appartements disponiblesDans la résidence, différents appartements de location attractifs avec des tailles et des plans d'étage variés sont disponibles. Vous pouvez trouver un aperçu actuel de tous les appartements disponibles, ainsi que des informations détaillées et des rendez-vous de visite, sur www.eymattbern.ch

Durée du trajet
-
  • Modern balcony with wooden decking, glass railing, and scenic countryside view.
  • Empty room with wooden flooring and large glass sliding doors leading to a balcony area.
  • Empty room with wooden flooring and large glass sliding doors leading to a balcony. Bare walls and no furniture.
  • Well-maintained garden area with neatly trimmed hedges, a central circular pathway, and a small potted tree in the center. The garden is surrounded by a modern multi-story building with balconies.
  • Aerial view of a private garden with a swimming pool, surrounded by a wooden fence and lush greenery.
  • Modern multi-story residential building with light blue balconies and white walls, surrounded by neatly trimmed hedges and a central planter.
  • Well-maintained garden with neatly trimmed hedges, a central circular pathway, a small fountain, and surrounding trees and shrubs.
  • Modern balcony with wooden decking, large glass railing, and scenic countryside view.
  • Well-maintained garden area with neatly trimmed hedges, a small tree in a pot, and a curved pathway. The area is surrounded by modern buildings and lush greenery.
  • Empty room with wooden flooring and large glass sliding doors leading to a balcony with a scenic view of greenery and water.
  • Modern multi-story building with a clean, contemporary design, surrounded by well-maintained greenery and trees. The building features large windows and a flat roof.
  • Modern multi-story building with light-colored facade, large windows, and balconies, surrounded by trees and greenery.
  • Well-maintained garden with a swimming pool, trees, and a bench.
1 / 13
4.5 pièces126m²CHF 2'790.–
Top
Worbstrasse 344, 3073 Muri bei Bern

Habitation attrayante avec piscine et sauna

Cet appartement lumineux et spacieux de 4½ pièces offre autour de 126 m² d'espace de vie ainsi qu'un balcon sud ensoleillé de 23 m² avec une belle vue sur la verdure. Grâce au plan d'étage bien pensé, à l'équipement lumineux et à la localisation calme, il est idéal pour tous ceux qui apprécient un logement confortable.L'appartement a été rénové en 2024 et se présente dans un état très bien entretenu. Toutes les pièces ont été repeintes, et divers appareils et équipements techniques ont été renouvelés.L'appartement dispose : • de deux salles de bains entièrement équipées • d'une buanderie privée • de pièces de vie et de chambres spacieuses • d'un local de cave avec prise de courant Grâce aux deux salles de bains, l'appartement est également parfaitement adapté pour les couples avec des invités fréquents ou pour un appartement partagé.En tant que résident, vous bénéficiez d'une infrastructure attractive : • d'une piscine extérieure avec espace de bain de soleil • d'une salle de sport • d'un espace de bien-être avec sauna • d'une buanderie et d'une salle de séchage commune L'ensemble immobilier Lidopark, situé Worbstrasse à Gümligen, est situé dans un quartier calme et ensoleillé à la limite de la zone Siloah et combine un logement nature avec une infrastructure excellente. Les commerces, les transports en commun et les zones de loisirs sont à proximité.Un avantage particulier du concept de logement est que les services de Siloah - tels que restaurant, kinésithérapie ou Spitex basé dans la maison - peuvent être utilisés facilement si nécessaire.Remarque importante : Les appartements du Lidopark sont destinés aux personnes âgées de 55 ans et plus. Pour les couples, il suffit que l'une des personnes réponde à cet exigence d'âge.

Durée du trajet
-
  • Traditional wooden house with a steep, dark roof and large windows, surrounded by a garden with flowers and a wooden bench.
  • Modern kitchen with stainless steel appliances, wooden beams, and large windows.
  • Modern kitchen with grey cabinets, stainless steel appliances, and wooden beams on the ceiling.
  • Empty room with wooden floors and exposed wooden beams on the ceiling. The walls are white, and there are no furnishings or decorations visible.
  • Empty room with wooden floor, exposed wooden beams on the ceiling, and multiple windows with wooden frames.
  • Empty room with wooden flooring, white walls, exposed wooden beams on the ceiling, and a window with wooden frame. An open doorway leads to another room with similar wooden flooring.
  • Empty room with wooden floor, exposed wooden beams on the ceiling, and three windows with wooden frames.
  • Empty room with wooden floors, exposed wooden beams, white walls, and a single window with wooden frame. No furniture or equipment present.
  • Empty room with wooden floor, exposed wooden beams on the ceiling, white walls, and a single window with wooden frame. No furniture or equipment present.
  • Empty room with wooden flooring, white walls, and exposed wooden beams on the ceiling. A small window with a grid pattern is present on one wall.
  • Empty room with wooden floor and exposed wooden beams on the ceiling. The walls are painted white, and there is a door at the far end.
  • Modern bathroom with a white sink, dark vanity, mirror, toilet, and a shower area with a glass enclosure. The space features warm wooden ceilings and neutral tiled walls and floors.
  • A long, narrow hallway with light pink walls, wooden flooring, and exposed wooden beams. The ceiling has recessed lighting and visible pipes. There are doors on both sides, and the hallway leads to another room with large windows at the end.
  • Empty hallway with wooden flooring, exposed wooden beams on the ceiling, white walls, and a closed door on the left side.
  • Modern kitchen with grey cabinets, stainless steel oven, and range hood. Exposed wooden beams on the ceiling, large windows, and a sliding glass door leading to a balcony.
  • A large, modern barn-style building with a steep, dark metal roof and wooden walls, surrounded by a gravel area with scattered rocks and small plants.
  • A two-story wooden house with a steeply pitched roof, multiple windows, and a balcony on the upper level. The house is surrounded by greenery and a wooden fence.
1 / 17
4.5 pièces102m²CHF 2'120.–
Top
Oberdorf 7, 3309 Zauggenried

Appartement 4,5 pièces avec réduit et tonnelle à Zauggenried

Nous louons à partir du 01.09 une appartement 4,5 pièces au 1er étage de notre ferme rénovée de 300 ans, qui sera achevée à l'automne 2025.L'appartement comprend une tonnelle (11m2) et un réduit (7m2). Un espace commun avec un espace de stockage pour les poussettes ainsi que des places de parking pour les vélos et les visiteurs sont disponibles.En raison des poutres en bois visibles et classées, l'appartement de 2,30m de haut est plus bas dans la zone des poutres. • Cuisine ouverte : Cuisine moderne avec plans de travail en acier inoxydable et appareils V-Zug de haute qualité • Espace de vie/salle à manger spacieux : Pièces lumineuses avec parquet en chêne massif élégant et accès à la tonnelle • Salle de bain confortable : Avec paroi de douche en verre et sanitaires Laufen • Extras : Ventilation confort, chauffage au sol en granulés de bois, eau de source, électricité PV, connexion à la fibre optique, aires de jeux, possibilité d'utilisation partagée du jardin et bien plus encore • Buanderie commune dans la maison. Connexions pour tour de lessive propre dans le réduit disponibles • Places de parking : Peuvent être louées en plus. Station de recharge pour véhicules électriques avec compteur propre disponibleJe suis à votre disposition pour répondre à vos questions ou fournir des informations

Durée du trajet
-
  • Modern living room with a grey sectional sofa, wooden coffee table, wicker chairs, fireplace, and several potted plants.
  • Modern living room with a grey sectional sofa, wooden coffee table, wicker chairs, floor lamp, fireplace, and decorative plants.
  • Modern kitchen with light grey cabinets, stainless steel appliances, a small dining table with two chairs, and a coat rack with jackets and a plant on the shelf.
  • A small, well-lit bathroom with beige tiles, a toilet, a sink with a mirror above it, and a toilet paper holder on the wall.
  • Bathroom with a sink, mirror, and a walk-in shower with a glass door. The walls and floor are tiled in a light beige color.
  • A modern hallway with a wooden staircase featuring a metal railing, light-colored walls, and a grey appliance on the right side.
  • Empty hallway with wooden flooring, white walls, a built-in wooden cabinet, and a staircase leading upwards. A window at the end allows natural light to enter.
  • Modern bathroom with two sinks, a large mirror, a bathtub, and a showerhead on the wall.
  • Empty room with light wooden flooring, white walls, large window with wooden frame, and built-in purple cabinets.
  • Empty room with wooden flooring, white walls, and a window with wooden frame showing greenery outside.
  • Empty room with wooden flooring, white walls, and a window with wooden frame showing greenery outside.
  • A well-maintained garden path leads to a house entrance, featuring neatly stacked firewood, potted plants, and decorative elements like a small statue and Swiss flags.
  • A serene garden area with a stone table, benches, a small barbecue, and scattered rocks, surrounded by lush greenery and trees.
  • Lush green garden with a playground featuring swings and a climbing frame, surrounded by trees and a two-story house with a balcony.
  • Well-maintained garden with a neatly trimmed lawn, a paved pathway, and a modern house with balconies and climbing plants.
  • A small, well-lit laundry room with white tiled walls, a washing machine, a dryer, and wooden shelves on the left side.
  • Empty room with concrete walls and floor, wooden shelves, and a small window with bars.
  • Multi-story residential building with balconies, awnings, and a well-maintained lawn in front.
  • Aerial view of a multi-story residential building with red-tiled roofs, balconies, and surrounding greenery. The building has multiple apartments with visible outdoor seating areas and railings. There is a parking area with cars and a nearby railway track
1 / 19
4.5 pièces100m²CHF 2'180.–
Top
Sandstrasse 65, 3302 Moosseedorf

Appartement duplex/maisonette à Moosseedorf

Cet appartement duplex lumineux impressionne par son plan d'étage spacieux, son entrée privée et un coin salon de jardin confortable dans un quartier calme et familial.Points forts • Appartement duplex de 4,5 pièces sur deux étages • Environ 100 m² de surface habitable • Entrée de maison séparée • Séjour et salle à manger lumineux avec cheminée • Cuisine avec beaucoup de lumière naturelle • Terrasse couverte avec accès direct à la zone verte • 3 chambres • 2 salles de bains (douche et baignoire) • Placards intégrés dans deux chambres • Chauffage au sol sur les deux étages • Grand sous-sol • Tour de buanderie privée dans la buanderie partagée • Aire de jeux et barbecue dans l'immeuble • Places de parking pour visiteurs disponibles Environnement • Centre-ville de Berne: environ 15 minutes en voiture ou en transports en commun • Transports en commun: gare de Moosseedorf à environ 11 minutes à pied • Magasins: Shoppyland Schönbühl à environ 4 minutes en voiture Frais supplémentaires: AkontoGarage: Place de parking disponible pour CHF 120.– / mois. Des places de parking supplémentaires peuvent être louées si nécessaire.Remarque: Certaines des photos présentées ont été aménagées à l'aide d'un aménagement virtuel et servent à mieux illustrer les possibilités d'aménagement.

Durée du trajet
-
  • Empty living space with light wooden flooring, white walls, and a fireplace with a tiled surround. A small kitchen area is visible through an open doorway.
  • Modern kitchen with granite countertops, stainless steel sink, oven, and light wood cabinets.
  • The image shows an unfurnished living room and kitchen area. The living room has wooden flooring, large windows with blinds, and a fireplace. The kitchen features light-colored cabinets, a tiled backsplash, and a countertop.
  • Modern kitchen with light wooden cabinets, granite countertops, and stainless steel appliances including a sink, faucet, oven, and dishwasher. The space features tiled flooring and a window leading to another room.
  • Empty room with wooden floor, white walls, and open closet with wooden frame and shelves.
  • Empty hallway with light wooden flooring, white walls, and a radiator on the right side. An open doorway leads to a room with large windows and a shiny floor.
  • Empty room with light-colored walls, wooden flooring, a window with white frames, and a radiator below the window.
  • Empty room with wooden flooring, white walls, a window with a view, a radiator, and an open built-in closet with shelves and a hanging rod.
  • Empty room with wooden flooring, white walls, a window with white frame, and a radiator below the window.
  • Modern bathroom with a white sink, mirror cabinet, toilet, and a washing machine reflected in the mirror. Grey tiled walls and a window provide natural light.
  • Modern bathroom with a large shower area, a washing machine, and a dryer stacked vertically.
  • A panoramic view of a suburban neighborhood with multiple houses, surrounded by lush green trees and a scenic hill in the background.
  • Aerial view of a suburban neighborhood with multiple houses, trees, and a road. The area includes a mix of residential buildings, green spaces, and a small playground with a trampoline.
  • A modern, minimalist garage with white panel doors and a clean, contemporary design.
  • {"type": "Garage", "objects": ["cabinet", "shelves"], "description": "Empty garage with concrete floor, white brick walls, and a small cabinet with shelves.", "localized_descriptions": {"EN": "Empty garage with concrete floor, white brick walls, and a sma
1 / 15
4.5 pièces85m²CHF 2'200.–
Top
Gurtenstrasse 9, 3122 Kehrsatz

Charmant appartement 4.5 pièces avec balcon et belle vue à Kehrsatz

Bienvenue dans cet appartement 4.5 pièces bien entretenu situé Gurtenstrasse 9 dans la commune idyllique de Kehrsatz (3122). L'appartement est situé au 2e étage d'un charmant immeuble ancien, qui a été rénové en 2026 et combine le charme intemporel avec le confort de vie moderne. Avec une surface habitable de 85 m², il offre un espace généreux pour les familles et les couples.L'appartement offre les points forts suivants : • Pièces lumineuses et spacieuses : Agréable disposition des pièces sur 85 m² de surface habitable. • Balcon avec belle vue : Profitez de la vue magnifique et des jours ensoleillés d'été sur votre balcon privé. • Ascenseur : Accès pratique à l'appartement grâce à l'ascenseur existant. • Garage : Un emplacement de garage est disponible pour un coût supplémentaire de 120.-. • Enfant-friendly : Idéal pour les familles avec des enfants. • Disponible immédiatement : L'appartement peut être occupé immédiatement. Emplacement et environnement : Kehrsatz convainc par son atmosphère rurale calme à proximité de la ville de Berne. L'appartement est situé dans un environnement très calme – tant le jour que la nuit, il est agréablement calme. En été, vous pouvez profiter de beaucoup de soleil. Un supermarché Coop est à seulement 11 minutes à pied, et l'arrêt de bus Zimmerwaldstrasse/Talstrasse est à seulement 4 minutes à pied. La gare Kehrsatz est à environ 9 minutes à pied et offre un excellent accès aux transports en commun. Le Schulheim Schlössli Kehrsatz est également à distance de marche d'environ 10 minutes – idéal pour les familles.Cet appartement ancien charmant combine un séjour calme à la campagne avec une infrastructure optimale et de bonnes connexions. Une occasion rare – nous nous réjouissons de votre contact !

Durée du trajet
-
  • Bright, airy hallway with exposed wooden beams, skylights, and a staircase leading upwards. White walls and wooden flooring.
  • The image shows a modern, open-plan space with a wooden floor and exposed wooden ceiling beams. A wood-burning stove is centrally placed, with a kitchen area visible in the background, featuring white cabinets, a faucet, and an oven. A large wooden door i
  • Modern hallway with wooden flooring, glass railing, and exposed wooden beams. The ceiling has skylights, and the walls are white.
  • Modern bathroom with a black sink, sleek faucet, wooden shelf, and a glass-enclosed shower area. Features exposed wooden beams and a brick accent wall.
  • Bright, minimalist attic space with wooden flooring, white walls, and large skylights. Glass partitions separate areas, and a metal column is visible.
  • Modern kitchen with white cabinets, a central island, and a built-in oven. Features a wooden ceiling with exposed beams and a wooden floor.
  • Modern kitchen with sleek, light-colored cabinets, a black countertop, a contemporary faucet, and built-in ovens.
  • Modern kitchen sink with a sleek, curved stainless steel faucet and a minimalist design.
  • Modern kitchen with white cabinets, wooden ceiling beams, and a sleek black countertop.
  • Modern kitchen with white cabinets and a stainless steel oven, featuring sleek design and wooden ceiling.
  • Modern kitchen with wooden beams, a stainless steel sink, and a wooden countertop. The space features large windows and a rustic design.
  • Empty room with wooden flooring, exposed wooden beams on the ceiling, a fireplace, and large windows with white frames.
  • Spacious room with exposed wooden beams, polished wooden floor, large wooden door, and a modern stone fireplace with a chimney pipe.
  • Modern bathroom with a dark brown toilet, wooden cabinets, a mirror with shelves, and a tiled floor.
  • Modern bathroom with a sleek, dark sink and a stylish chrome faucet mounted on a textured beige tiled wall. A mirror is mounted above the sink.
  • Modern bathroom with a dark grey toilet, a toilet brush holder, and a toilet paper holder mounted on the wall. The walls are painted in a two-tone design with white lower half and grey upper half, and the floor is tiled in warm beige tiles.
  • Bathroom with a wooden-framed mirror and built-in glass shelves, mounted on a light grey wall with a tiled lower section.
  • Modern bathroom with a sleek black sink, chrome faucet, and contemporary cabinetry.
  • Modern hallway with exposed wooden beams, recessed lighting, and a glass railing leading to an upper level.
  • Modern hallway with wooden beams, glass railing, and a staircase leading to an upper level.
  • Empty room with wooden flooring, white walls, exposed wooden beams, a glass partition, and a window showing a view of another room.
  • Modern hallway with white walls, wooden floor, and a large window offering a view of the garden and neighboring house.
  • Modern hallway with exposed wooden beams, skylights, and large windows allowing natural light to flood the space.
  • Modern bathroom shower area with a handheld showerhead, handheld hose, and a central overhead showerhead. Exposed wooden beams and a glass shower enclosure are visible.
  • Modern showerhead with dual spray options mounted on beige tiled wall, glass shower enclosure visible.
  • Modern bathroom with a corner bathtub, sleek radiator, and exposed wooden beams on the ceiling.
  • Modern bathroom with exposed wooden beams, skylight, and a large bathtub.
  • Empty room with light grey walls, wooden floor, and exposed wooden beams on the ceiling. Two windows with white frames and black radiators are visible.
  • Modern hallway with light wooden flooring, white walls, exposed wooden beams, and a stainless steel ducting system. An open door leads to another room with visible wooden flooring and white walls.
  • A hallway with exposed wooden beams, white walls, and a window with multiple panes. A black radiator is visible below the window.
  • The image shows an interior view of a modern hallway with exposed wooden beams crossing the ceiling. The beams are arranged in a grid pattern, creating a sense of height and openness. The walls are painted a light grey, and the ceiling is white with reces
  • Empty room with wooden flooring, white walls, exposed wooden beams on the ceiling, and a large window with white frames. A black radiator is mounted on the wall below the window.
  • Empty room with exposed wooden beams on the ceiling, light grey walls, and wooden flooring. A wooden closet door is open, revealing empty shelves.
  • Empty attic room with wooden flooring, white walls, large windows, and a radiator. No furniture or personal items present.
  • Empty room with light grey walls, wooden floor, and a built-in closet with shelves.
  • Empty room with light-colored walls, wooden flooring, a radiator, and a staircase leading upwards.
  • Empty attic room with wooden flooring, white walls, skylight windows, and a small radiator. No furniture or personal items present.
  • Bright, minimalist attic space with wooden flooring, white walls, and large skylights. Features a glass staircase leading to an upper level.
  • Modern interior staircase with wooden steps and glass railing, leading to an upper level.
  • Bright, open hallway with wooden flooring, glass partitions, and skylights allowing natural light to flood the space.
  • Bright, open loft space with wooden flooring, white walls, and large windows. Features a modern glass staircase with metal railings and a sleek cylindrical column.
  • Bright, empty attic room with wooden flooring, white walls, skylight windows, and a glass staircase leading to another level.
  • Wooden balcony with metal railing, overlooking a modern building and parking area.
  • Close-up view of a modern wall-mounted light fixture with a sleek black design, mounted on a wooden beam in a hallway with white walls and exposed wooden beams.
  • Wooden-floored hallway with white walls, wooden doors, and built-in wooden benches on one side.
  • Wooden hallway with exposed beams, white walls, and a small window. Features wooden railings and steps leading to an upper level.
  • Traditional two-story house with wooden balcony, satellite dish, and small garden area with chairs and tables.
  • A wooden balcony with a light blue metal table and chair set, surrounded by potted plants and a view of the house exterior.
  • A lush garden area with a wooden fence, overgrown vegetation, and a small wooden structure partially covered by plants.
1 / 49
4.5 pièces120m²CHF 3'280.–
Top
Schwarzenburgstrasse 289, 3098 Köniz

Triplex exclusif 4,5 pièces appartement ancien avec balcon à Köniz

Bienvenue dans ce magnifique appartement triplex de 4,5 pièces au premier étage d'un ancien bâtiment rénové avec amour en 1926 sur la Schwarzenburgstrasse 289 à Köniz. Avec une surface habitable spacieuse de 120 m² et une rénovation complète en 2026, cet appartement combine le charme des époques passées avec le confort de vie moderne – disponible immédiatement.Le cœur de l'appartement est constitué des détails caractéristiques de l'ancien bâtiment : poutres en bois apparentes et murs blancs créent une atmosphère chaleureuse et accueillante, qui est complétée de manière élégante par des éléments de design modernes tels que des lampes murales stylées avec un design noir chic.L'appartement offre : • 4,5 pièces spacieuses avec beaucoup d'espace pour toute la famille ou pour un confortable séjour à deux. • Balcon – idéal pour se détendre et profiter des jours d'été ensoleillés. • Place de parking disponible moyennant un supplément – pratique et confortable. • Poutres en bois apparentes et détails caractéristiques de l'ancien bâtiment qui donnent au logement une personnalité unique. • Entièrement rénové – confort moderne dans un cadre historique. Emplacement et environnement : Emplacement bien desservi à Köniz. En été, vous pouvez profiter de beaucoup de lumière du soleil. • Gare de Köniz – à seulement 5 minutes à pied, avec des connexions S-Bahn supplémentaires à Liebefeld (14 minutes à pied). • Arrêt de bus Köniz Schloss – à seulement 2 minutes à pied. • Migros, Coop, Denner, ALDI – à seulement 2 minutes à pied, idéal pour les courses quotidiennes. • Pharmacie Amavita – également à seulement 2 minutes à pied. • Oberstufenzentrum & Badi – à seulement 5 minutes à pied, parfait pour les familles avec des enfants scolarisés. Cet appartement d'ancien bâtiment exceptionnel combine le charme historique avec le confort de vie contemporain et offre une base idéale pour une vie agréable dans l'une des communes les plus attractives de la région de Berne. Profitez de l'occasion et faites de cet appartement spécial votre nouveau chez-vous !

Durée du trajet
-
  • 3 story white house, green shutters, balconies, red roof, garden, street view
  • 3 story apartment building, white walls, green shutters, balconies, garden, gravel driveway
  • empty room, wooden parquet floor, white walls, two windows, white radiator
  • Herringbone wooden floor, sunlit, glass doors to the outside
  • Empty corridor with white walls, wooden floor, tiled floors, two closed doors, one open door leading to a room with light.
  • Empty hallway, four rooms visible, tiled floor, white walls, recessed lighting
  • modern bathroom, grey tile, white bathtub, shower, sink, mirror, toilet
  • empty room, wooden floor, white walls, 2 windows, radiator, central ceiling light
  • Empty room, wooden parquet flooring, white walls, 2 doors, one leading to another room, wooden bench against the wall
  • Empty hallway with tiled floor and doors leading to different rooms
  • empty room, wooden floors, white walls, window with balcony, radiator, overhead light
  • empty room, white walls, wooden floor, single window, white radiator
  • Empty room, grey floor, white walls, large sliding glass door, radiator, electrical outlet, kitchen area with white cabinets and black countertops
  • Modern kitchen with white cabinets, granite countertops, stainless steel sink, gas stove, oven, dishwasher, and washing machine.
  • white cabinets, black countertop, sink with faucet, oven, dishwasher, washing machine
  • Green garden with gravel path, surrounded by bushes, trees, and fallen leaves. Bicycles are parked on gravel near potted plants.
  • Aerial view of a town with various houses, surrounded by trees and mountains, cloudy sky
  • overhead view of cityscape, red rooftops, visible mountains, overcast sky
  • white building, multiple balconies, green shutters, red roof, garden, trees
  • copper roof, brown tiles, copper weathervane
1 / 20
4.5 piècesCHF 2'890.–
Top
Bahnhofstrasse 12, 3084 Wabern

Appartement de 4,5 pièces complètement rénové dans un excellent emplacement à Wabern

Sur arrangement, un appartement de 4,5 et 3,5 pièces complètement rénové et luxueusement équipé est à louer dans un endroit calme, directement à côté du Gurtenbahnli et de la forêt.Les appartements disposent d'un plan d'étage très spacieux avec un niveau de construction élevé (nouveaux parquets en chêne et terrazzo, plaques de pierre naturelle grise dans la salle de bain et le couloir, un grand balcon, éclairage halogène moderne intégré dans le couloir, etc.). L'appartement comprend également un compartiment de cave. La maison entière est chauffée à l'énergie géothermique depuis un an et dispose d'une certification GEAK.La maison est située dans un excellent emplacement à Wabern. Malgré son emplacement central, la maison est très calme. La gare de Berne peut être atteinte en 10 minutes en tramway. Les forêts de Dählhölzli et de Gurten, ainsi que la rivière Aare, sont à proximité immédiate. Plusieurs options de shopping sont disponibles à distance de marche.Nous sommes des propriétaires privés et recherchons des locataires plutôt calmes sans animaux de compagnie. Les contrats de location sont conclus sous forme de contrats de location en chaîne à durée déterminée. Si vous êtes intéressé, vous pouvez nous laisser vos coordonnées afin que nous puissions nous mettre en contact avec vous. Tout le monde est le bienvenu chez nous - y compris les colocations. Nous nous réjouissons de votre contact !

Durée du trajet
-
  • Floor plan of a residential unit with labeled rooms including kitchen, living/dining area, bedrooms, bathroom, and entrance.
1 / 7
4.5 pièces100m²CHF 2'200.–
Top
Kranichweg 9, 3074 Muri b. Bern

Appartement 4.5 pièces à Muri près de Berne

Appartement 4.5 pièces Muri près de BerneDécouvrez cet appartement spacieux de 4.5 pièces au 2ème étage d'un immeuble bien entretenu avec ascenseur dans le quartier résidentiel calme de Muri près de Berne. La cuisine a été rénovée en 2025 et l'appartement offre 95 m² d'espace de vie, offrant confort et tranquillité. Les pièces de vie et les chambres disposent d'un parquet de haute qualité, créant une atmosphère de vie agréable. La salle de bain est équipée d'une baignoire et d'un double lavabo, complétée par des toilettes séparées. Il y a également un grand local de stockage en sous-sol pour un stockage supplémentaire.L'appartement impressionne avec : • Disposition spacieuse des pièces : 4.5 pièces lumineuses offrant diverses possibilités d'utilisation • Balcon : Parfait pour des heures détendues à l'extérieur avec soleil du soir • Familial : Idéal pour les familles avec enfants, mais également adapté aux célibataires • Garage : Emplacement de parking inclus • Ascenseur : Accès pratique à l'appartement • Loyer : 2200.- (y compris les charges et l'emplacement de parking) • Animaux : Non adapté aux propriétaires de chats • Location réservée aux non-fumeursEmplacement : L'appartement est situé dans un quartier calme et ensoleillé. Tous les équipements importants pour les besoins quotidiens sont accessibles à pied. Les arrêts de tramway Saali et Muri près de Berne, les possibilités de shopping, les restaurants ainsi que les écoles Seidenberg, Melchenbühl et le jardin d'enfants sont rapidement accessibles à pied. La connexion à l'autoroute est à quelques minutes seulement. La zone de loisirs Egghölzliwald et l'Aare sont également à proximité. L'appartement est disponible immédiatement et offre une combinaison parfaite de confort de vie, d'emplacement calme et d'infrastructure excellente.

Durée du trajet
-
  • Unfurnished Room. Empty room with wooden ceiling, wooden flooring, and white walls. Two windows with wooden frames and a power outlet on the wall.
  • Kitchen. Modern kitchen with white cabinets, wooden countertops, stainless steel appliances, and a glass door leading to an outdoor area.
  • Unfurnished Room. Empty room with wooden ceiling, wooden floor, and a window with a view of trees outside.
  • Unfurnished Room. Empty room with wooden floor, yellow walls, and a window with a white radiator below.
  • Unfurnished Room. Empty room with wooden floor, pink walls, and a wooden door leading to another room. There is a wooden shelf against the wall and a light fixture on the ceiling.
  • Unfurnished Room. Empty room with wooden beams, concrete walls, wooden floor, and a small window.
  • Kitchen. Modern kitchen with white cabinets, stainless steel oven, wooden shelves, and a glass door.
  • Unfurnished Room. Empty room with wooden walls, wooden floor, and yellow wall. A door and a light fixture are visible.
  • Unfurnished Room. An empty room with wooden beams, concrete walls, and wooden flooring. There is a window on the right side and a door on the left side.
  • Unfurnished Room. An empty room with wooden beams on the ceiling, a stone wall, and a wooden floor. There are white cabinets and a countertop with a black stove top. A white radiator is mounted on the wall, and a window with a view of trees outside is on
  • Unfurnished Room. Empty room with wooden floor and walls, open door leading to a kitchen.
  • Unfurnished Room. Empty room with wooden floor, white walls, wooden ceiling, two windows, and a radiator.
  • Unfurnished Room. Empty room with wooden door, wooden floor, and pink walls. There are two power outlets on the wall.
  • Unfurnished Room. Empty room with wooden floor, pink walls, wooden door, and built-in wooden shelf.
  • Unfurnished Room. Empty room with wooden floor, yellow walls, white ceiling, and a window with a view of a garden.
  • Unfurnished Room. Empty room with wooden ceiling, white walls, wooden floor, and a window with a view of a garden.
  • Unfurnished Room. Empty room with wooden ceiling, concrete walls, wooden beams, and wooden floor. A window with a view of trees outside.
  • Unfurnished Room. Empty room with wooden ceiling, wooden floor, and large windows. No furniture or equipment.
  • Bathroom. Bathroom with a glass shower enclosure, white toilet, and a white sink. The walls are tiled, and there is a small window.
  • Garden / Outdoor Area. A well-maintained garden with a grassy lawn, shrubs, and trees. A stone wall borders the lawn, and a chair is placed on the tiled patio.
1 / 20
4.5 pièces90m²CHF 2'300.–
Top
Muhlernstrasse 425, 3144 Köniz

Charmant appartement 4.5 pièces au rez-de-chaussée à Gasel

Découvrez cet appartement unique de 4,5 pièces avec 90 m² d'espace de vie au rez-de-chaussée d'un bâtiment caractéristique à Gasel. L'appartement impressionne par son équipement avec des planchers en bois chauds, des poutres en bois visibles et un mélange réussi de charme historique et de confort moderne.L'appartement offre : • Disposition des pièces généreuse : 4,5 pièces lumineuses avec des planchers en bois chauds et des murs d'accent colorés en partie • Cuisine moderne : Meubles blancs, cuisinière à induction, four, lave-vaisselle, réfrigérateur combiné • Détails authentiques : Poutres en bois visibles, murs en pierre et substance de construction historique • Espace extérieur privé : Espace de sièges et jardin pour des heures détendues à l'extérieur • Jardin : Il est possible de planter et de récolter vos propres légumes. • Garage : Peut être loué séparément Emplacement et connexion : L'appartement est situé dans un emplacement optimal directement à l'arrêt de bus. Les environs sont calmes et offrent un emplacement ensoleillé. Malgré la proximité de la route, l'appartement est agréablement calme.Cet appartement est disponible immédiatement et est parfait pour les familles ou les colocations qui recherchent quelque chose de spécial - une combinaison réussie de charme historique, de confort de vie moderne et de bons transports en commun.

Durée du trajet
-
  • A modern, spacious balcony with white railings and a concrete floor, overlooking a lush green garden with trees and a small seating area.
  • A wide green field with trees in the background and a rainbow in the sky.
  • Outdoor area with a grassy lawn, a stone picnic table, and two duck statues. Behind the table, there is a bush and a cherry blossom tree. In the distance, there is a green field and hills under a cloudy sky.
  • Outdoor area with a flag, a table, chairs, a bench, and an oven.
  • A rectangular bocce ball court surrounded by a hedge, with a white ball in the center.
  • Multi-story residential building with balconies, surrounded by greenery and a flowering tree.
  • Empty hallway with light wooden flooring and white walls, featuring several doors and a visible room at the end.
  • Empty room with light wooden flooring, white walls, large windows, and a sliding glass door leading to a balcony.
  • Empty room with light wooden flooring and white walls, featuring large glass sliding doors leading outside.
  • Empty room with light wooden flooring, white walls, and a large window with a view of greenery. A radiator is mounted on the wall below the window.
  • Empty room with wooden flooring, white walls, and a large window with white frame. A radiator is visible below the window.
  • Modern kitchen with white cabinets, red tiled backsplash, black countertop, and stainless steel appliances including an oven and dishwasher.
  • Modern bathroom with white cabinets, black countertop, double sink, toilet, bathtub, and a large mirror with built-in lighting.
  • A narrow hallway with beige walls and carpeted floor, featuring two stacked Miele washing machines with control panels and a small electrical panel on the wall.
  • Entrance area of a building with a modern door, mailboxes, a golden lion statue, and potted plants.
  • Floor plan showing a multi-room layout including a kitchen, living room, bedroom, and balcony.
  • Floor plan of a multi-room apartment with living area, kitchen, bedrooms, bathrooms, and a balcony.
  • Map showing various locations with labels such as 'Spitex', 'BHF', 'COOP', and 'Feldeggstr. 16'. The map also includes a note 'ALLES IN WEINGEN GEHMINUTEN'.
1 / 18
4.5 pièces100m²CHF 1'930.–
Top
Feldeggstrasse 16, 3322 Urtenen-Schönbühl

Avec vue directe sur le vert, inconstructible - appartement 4.5 pièces avec terrasse à Urtenen-Schönbühl

Découvrez ce spacieux appartement 4.5 pièces avec 100 m² d'espace de vie au rez-de-chaussée d'une maison de famille bien entretenue avec ascenseur à Urtenen-Schönbühl.L'appartement se caractérise par son emplacement très ensoleillé au sud-ouest et offre une belle vue sur les environs verts.L'appartement comprend: • Cuisine spacieuse: équipée de meubles blancs, plan de travail en marbre, carrelage rouge et lave-vaisselle • Salons clairs: avec un beau parquet et accès direct au balcon • Balcon spacieux: avec une vue merveilleuse sur les environs verts • Salle de bain: avec baignoire, WC et grand lavabo • Toilettes pour les invités: toilettes séparées avec lavabo • Laverie privée • Cave • Non-fumeurs uniquement • Animaux autorisés après consultation - pas de chats et de chiens • Place de parking: peut être louée séparément Caractéristique spéciale: L'appartement est conçu de manière pratique et est situé dans un bâtiment avec ascenseur. La maison de famille a une belle zone extérieure avec barbecue et même un terrain de bocce pour les heures sociales.Emplacement et connexion: L'emplacement calme garantit un séjour détendu avec une infrastructure excellente en même temps.Transport en commun, centre Coop, gares RBS et SBB, Spitex, tout peut être atteint à quelques minutes à pied • Bien desservi par les transports en commun (RBS ou SBB): • À pied de l'appartement au bus 4 minutes • En bus à la gare RBS 4 minutes • Départ du train immédiatement après l'arrivée du bus • Arrivée à Berne après 15 minutes • Seules les demandes avec une brève présentation personnelle par email seront répondues ! Nous nous réjouissons de votre intérêt.

Durée du trajet
-
  • A three-story residential building with balconies, large windows, and a well-maintained garden in front.
  • Empty room with tiled floor, large windows, and a door leading to another room.
  • Empty room with tiled floor and white walls, featuring large windows and radiators.
  • Modern kitchen with white cabinets, black countertops, stainless steel sink, and built-in oven and stove.
  • Modern kitchen with white cabinets, black countertops, stainless steel sink, and tiled floor. Features a window with a view of a building outside.
  • Modern bathroom with a toilet, sink, bathtub, and large mirror. Features a window, sleek cabinetry, and patterned tile flooring.
  • Empty room with wooden flooring, white walls, and a large window with a radiator below it.
  • Empty room with wooden flooring, white walls, and a window with blinds. A radiator is visible below the window, and a small light fixture hangs from the ceiling.
  • A narrow hallway with tiled flooring, white walls, and wooden doors leading to other rooms.
  • Empty room with wooden flooring, white walls, and a large window with a view of the outside. There is a radiator below the window and a light fixture on the ceiling.
  • Balcony with tiled floor, glass railing, and view of a green park and residential area.
1 / 11
4.5 pièces95m²CHF 1'790.–
Top
Schäfereistrasse 38, 3052 Zollikofen

Appartement lumineux 4.5 pièces avec balcon dans un quartier calme à Zollikofen

À partir du 1er novembre 2026, nous louons cet appartement bien entretenu et lumineux de 4,5 pièces au 1er étage d'une maison multifamiliale calme située à la Schäfereistrasse 38 à 3052 Zollikofen.L'appartement convainc par son plan d'étage bien pensé, ses pièces à vivre lumineuses et son atmosphère de vie agréable. Grâce à son emplacement calme et à son excellente infrastructure, il est idéal pour les couples, les familles ou les professionnels qui recherchent un domicile confortable.L'appartement vous offre : • Des pièces à vivre et des chambres spacieuses et lumineuses avec de beaux parquets. • Une cuisine élégante avec des faces blanches, un plan de travail sombre, ainsi qu'un cooktop et un four en verre céramique • Une salle de bain intemporelle avec baignoire, lavabo, WC et revêtements de sol en plaques faciles à entretenir • Un balcon ensoleillé avec vue sur la verdure – l'endroit idéal pour se détendre • Des armoires intégrées pratiques avec beaucoup d'espace de stockage • Un compartiment de cave pour un espace supplémentaire • Un garage peut être loué pour 110,00 CHF par mois supplémentaires Emplacement de vie calme avec excellente infrastructure :La propriété est située dans un quartier résidentiel bien entretenu et familial. Les environs sont calmes et offrent une excellente connexion aux transports en commun ainsi que de courtes distances aux installations commerciales et scolaires.En particulier pendant les mois d'été, vous profitez de l'emplacement ensoleillé et du jardin bien entretenu autour de la propriété.Nous avons suscité votre intérêt ? Nous serions ravis de vous montrer cet appartement attractif lors d'une visite personnelle. Nous nous réjouissons de votre contact.

Durée du trajet
-

Propriétés suggérées sur base des résultats de ta recherche

Autres objets intéressants