Filtres rapides pour ta recherche (1)

Filtres Rapides

Nous te proposons des filtres rapides basés sur les filtres les plus utilisés à cet endroit.

Grâce à ces filtres, tu peux améliorer ton expérience de recherche et découvrir de nouveaux biens intéressants selon tes préférences.

Belpberg - Ascenseur louer

Nous te recommandons d’élargir tes critères de recherche pour obtenir des résultats similaires. Les filtres actuels n’ont donné aucun résultat.

Si tu ne souhaites pas modifier les critères de recherche actuels, nous te recommandons de créer une alerte, afin d'être averti(e) lorsqu’il y aura des offres correspondantes.

D’autres objets dans ta zone de recherche élargie automatiquement
211 résultats - Rayon: + 10km
  • Modern kitchen with gray cabinets, wooden countertop, built-in Siemens microwave oven, various kitchen appliances and utensils, open shelving with decorative items
  • Modern kitchen with gray cabinets, wooden shelves, built-in appliances, and a dining area with a table and chairs
  • The image shows a modern and stylish open-plan living and dining area. The space features a gray sofa, a dining table with place settings, and a kitchen area with a dishwasher visible. The walls are painted in light colors, and the room has a mix of woode
  • Modern kitchen with gray cabinets, built-in appliances including a dishwasher, open shelving, and a marble-like countertop. The kitchen has a clean, minimalist design with a mix of wood and gray tones.
  • Modern bathroom with marble-like tile walls, glass shower enclosure, vanity with white sink and wooden cabinets, towels, and a potted plant
  • Spacious bedroom with a built-in wooden wardrobe, a large bed with gray bedding, and a decorative lamp on the side table. The room has a minimalist and modern design with a cozy atmosphere.
  • Cozy living room with a gray sofa, decorative pillows, and a throw blanket. There is a wooden shelf unit with decor items, and a small side table with a plant. The room has large windows that provide natural light.
  • Modern kitchen with dark cabinets, wooden accents, built-in dishwasher, and open view to the living area
  • Modern and open kitchen space with wooden tables and benches, black pendant lights, and a large wall text that says 'In this kitchen we share cultures'.
  • Dark, theater-style room with gray upholstered seating, wood flooring, and a projector screen or display at the front
  • Dark room with a large projection screen, comfortable gray sofas and chairs, and recessed lighting providing a cozy and immersive home cinema experience.
  • Spacious living room with large sectional sofa, hanging chair, bookshelves, and decorative wall mural. The room has track lighting, skylights, and a fireplace.
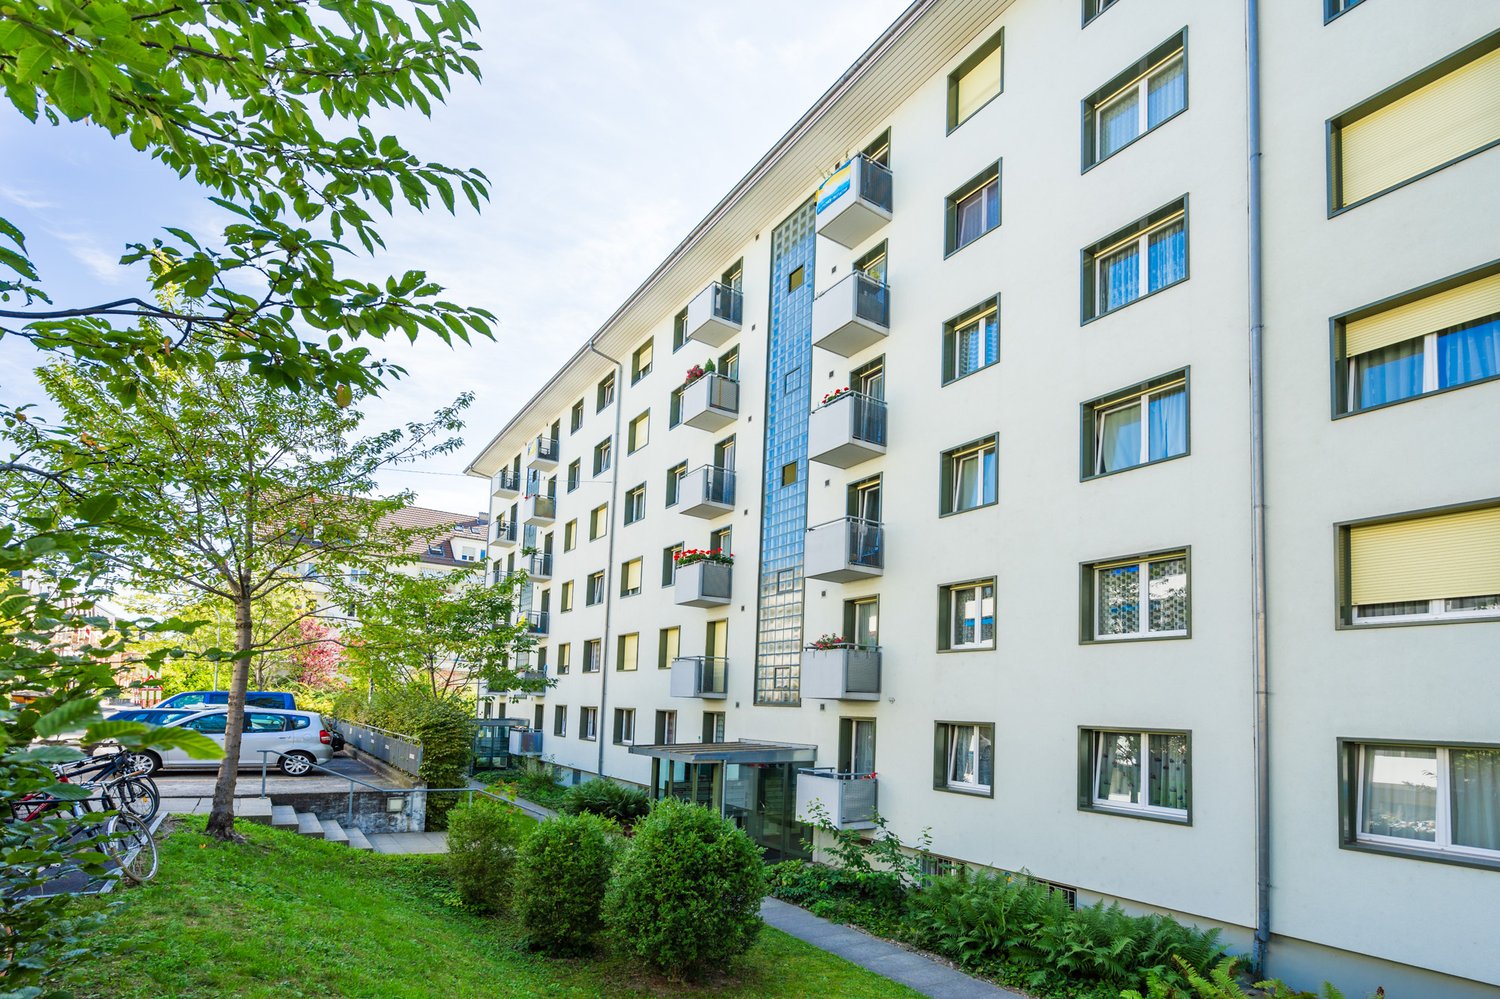
  • 5-story office building with a modern facade, located on a street with trees and other residential buildings. The building has the CityCoop logo displayed on the ground floor.
1 / 14
Modern kitchen with gray cabinets, wooden shelves, built-in appliances, and a dining area with a table and chairs
The image shows a modern and stylish open-plan living and dining area. The space features a gray sofa, a dining table with place settings, and a kitchen area with a dishwasher visible. The walls are painted in light colors, and the room has a mix of woode
Modern kitchen with gray cabinets, built-in appliances including a dishwasher, open shelving, and a marble-like countertop. The kitchen has a clean, minimalist design with a mix of wood and gray tones.
  • Place de parc
  • Ascenseur
  • Garage
  • +2
1.5 pièces23m²CHF 1'650.–
Premium
Belpstrasse 23, 3007 Bern

City Pop – Zuhause fühlen in Bern – ab 350 CHF/Woche

Jetzt verfügbar! Wir bieten zentral gelegene Apartments in Bern, Belpstrasse 23, die zwischen 24 und 40 Quadratmeter gross sind. Ab 385 CHF/Woche können Sie aus verschiedenen Pop-Typen wählen: S Compact, S, M, L, L Deluxe, XL, Duplex and 2.5.So buchen Sie Ihr Apartment:Laden Sie einfach unsere App herunter: • Für iOS: Suchen Sie nach City Pop im App Store • Für Android: Suchen Sie nach City Pop im Google Play Store Nach der Installation: • Erstellen Sie ein Konto • Navigieren Sie zum Suchbereich • Wählen Sie "Suchen und Jetzt Buchen!" • Wählen Sie Bern als Ihre Stadt • Setzen Sie Ihre gewünschten Check-in- und Check-out-Daten Was ist in Ihrer Buchung enthalten?Die Apartments sind vollständig ausgestattet, darunter: • Küche, Wohnzimmer, Schlafzimmer, Bad • Komplettes Kücheninventar (Teller, Gläser, Töpfe usw.) • Handtücher & Bettwäsche • Nebenkosten inklusive • Wi-Fi & Smart TV Mindestaufenthalt: 4 WochenHöchstaufenthalt: 52 Wochen. Nach einem Jahr kann ein neues Apartment gebucht werden.Zusatzservices über die App buchbar: • Reinigungsservice (wöchentlich oder zweiwöchentlich) • Parkplatz • Keller Das Gebäude wird zudem über fantastische Gemeinschaftsräume verfügen: • Co-Living Bereich • Co-Working • Kino • Fitness Jeder Gast kann sein Servicepaket individuell anpassen – für ein Leben ganz nach Ihren Bedürfnissen.So einfach wie ein Hotelzimmer zu buchen! Reservierungen sind jetzt geöffnet – worauf warten Sie noch?📲 Lade die City Pop App herunter und buche jetzt deinen Aufenthalt in Bern! 📧 Bei Fragen: contact.ch@citypop.com__________________________________________________________________ENGNow available! Starting now, we offer centrally located apartments in Bern, Belpstrasse 23, ranging from 24 to 40 square meters. Starting at 385 CHF/week, you can choose from various Pop types: S Compact, S, M, L, L Deluxe, XL, Duplex and 2.5. .How to book your apartment:Just download our app: • For iOS: Search City Pop in the App Store • For Android: Search City Pop in the Google Play Store Once installed: • Create an account • Go to the search section • Select "Search and Book Now!" • Choose Bern as your city • Set your desired check-in and check-out dates What’s included in your stay?Each apartment is fully equipped, including: • Kitchen, living room, bedroom, bathroom • Full kitchen inventory (plates, glasses, pots, etc.) • Towels and bed linen • Utilities included • Wi-Fi and Smart TV Minimum stay: 4 weeksMaximum stay: 52 weeks. After one year, guests are welcome to book a new apartment.Additional services available via the app: • Cleaning service (weekly or biweekly) • Parking • Storage Room The building will also feature fantastic communal spaces: • Co-living area • Co-Working • Cinema • Fitness Each guest can personalize their service package to best fit their lifestyle.As easy as booking a hotel room! Reservations are now open – what are you waiting for?📲 Download the City Pop App and book your stay in Bern today! 📧 Questions? Write us at contact.ch@citypop.com

  • Place de parc
  • Ascenseur
  • Garage
  • +2
Durée du trajet
-
  • Open-plan kitchen and living area with wooden flooring, large windows, and a balcony. Kitchen island with stools, sofa, and various storage items.
  • A modern, minimalist hallway with light wooden flooring, white walls, and recessed ceiling lighting. Features a large window with sheer white curtains and several doors along the sides.
  • Modern bathroom with a white toilet, a sink with a modern faucet, a toothbrush holder, and a mirror with built-in lighting. The walls are tiled in a light beige color, and the floor is tiled in a darker beige.
  • A modern kitchen with white cabinets, a central island, and a sink. There is a sofa in the background, a curtain covering a large window, and various kitchen items on the counter.
  • Open-plan living and kitchen area with wooden flooring, white kitchen cabinets, a central island, and a hanging lamp. A large wooden wardrobe is positioned against the wall.
  • Open-plan living and dining area with a green sofa, coffee table, and a modern kitchen island. The space features wooden flooring, white cabinets, and a hanging lamp.
  • {"type": "Furnished Room", "objects": ["sink", "faucet", "bottle", "sofa", "table", "chair", "curtain", "framed picture", "cabinet", "faucet", "bottle", "faucet", "bottle", "bottle", "bottle", "bottle", "bottle", "bottle", "bottle", "bottle", "bottle", "b
  • Modern bathroom with a bathtub, glass shower enclosure, and tiled walls and floor.
  • Modern bathroom with a bathtub, sink, mirror, and cabinet. Features tiled walls and floor, glass shower enclosure, and modern fixtures.
  • Modern bathroom with a white sink, chrome faucet, built-in cabinet, and a mirror with built-in lighting. The floor is tiled, and the walls are painted white.
  • A small, modern bedroom with a wooden bed, a wardrobe, and a small table near the window.
  • Minimalist bedroom with a wooden bed frame and mattress, a large wooden wardrobe, and white walls.
  • Modern balcony with tiled floor, concrete walls, and metal railings. Sunlight casts shadows on the floor, and a small planter is visible on the right side.
  • Modern multi-story residential building with balconies, red awnings, and a scenic mountain view in the background.
  • Modern multi-story building with balconies, large windows, and a garage entrance. A white car is parked in front, and there are potted plants near the entrance.
1 / 15
A modern, minimalist hallway with light wooden flooring, white walls, and recessed ceiling lighting. Features a large window with sheer white curtains and several doors along the sides.
Modern bathroom with a white toilet, a sink with a modern faucet, a toothbrush holder, and a mirror with built-in lighting. The walls are tiled in a light beige color, and the floor is tiled in a darker beige.
A modern kitchen with white cabinets, a central island, and a sink. There is a sofa in the background, a curtain covering a large window, and various kitchen items on the counter.
4.5 pièces118m²CHF 2'220.–
Premium
10 Bahnhofstrasse, 3661 Uetendorf

Grand appartement de 4,5 pièces au centre d'Uetendorf

Bienvenue dans cet appartement moderne et bien entretenu de 4,5 pièces au 2e étage de la maison multifamiliale construite en 2014 au 10, Bahnhofstrasse à Uetendorf. L'appartement est disponible à partir de septembre ou sur accord et convainc par ses pièces lumineuses et spacieuses ainsi que par son excellent équipement/norme propriétaire.L'appartement offre : • Grand salon lumineux : Espace de vie spacieux avec grande porte coulissante en verre, qui donne un accès direct au balcon immense et calme avec une belle vue. • Balcon moderne : Grande zone extérieure confortable avec sol en carreaux, sièges, grill et plantes en pot – parfait pour des heures ensoleillées et confortables. • Cuisine : Cuisine bien équipée avec armoires de couleur magnolia, surface de travail robuste, évier en acier inoxydable, four/vapeur, etc. • Chambres : Toutes les chambres sont équipées d'un beau parquet bas entretien. • Salle de bains sans obstacle, accessible en fauteuil roulant avec douche et baignoire, sol en carreaux bas entretien, toilettes, lave-linge et sèche-linge dans la pièce. Les appareils peuvent également être connectés dans le sous-sol. • Toilettes séparées à la zone d'entrée Équipement et caractéristiques spéciales : • Ascenseur • Place de parking AEHP Fr. 120.-- • Belle vue dans un endroit très calme • Pas d'animaux Emplacement et environnement : L'appartement est très centralement situé à la gare d'Uetendorf et marque des points avec une excellente connexion aux nombreuses installations commerciales pour un usage quotidien. Pharmacie, boucherie, restaurants et cafés sont accessibles en quelques minutes à pied. En été, l'appartement bénéficie de beaucoup de lumière du soleil et, grâce aux grands environs, l'appartement est très calme tant pendant la journée que la nuit.L'appartement est conçu de manière optimale pour les jeunes et les vieux !Sur demande, les services de Prosenia GmbH / www.prosenia.ch peuvent être utilisés à tout moment

Durée du trajet
-
  • Modern kitchen with white cabinets, black countertop, sink, faucet, and built-in oven. Large sliding glass door provides access to an outdoor area.
  • Empty room with white walls, concrete floor, and a window on the right side. No furniture or equipment present.
  • Floor plan of a 4.5-room apartment with132.4 m² gross floor area, 109.4 m² net living area, and a 11.2 m² loggia. Includes three bedrooms, a bathroom, a kitchen, a living/dining area, a hallway, a closet, and a laundry/utility room.
  • Empty kitchen with white cabinets, a black countertop, and a large glass door leading to a balcony. The floor is unfinished concrete.
  • Empty hallway with white walls, concrete floor, and built-in white cabinetry on one side. A closed door is visible at the end of the hallway.
  • Empty room with bare walls and concrete floor, featuring a large window with a view of a building and mountains.
  • Modern multi-story building with wooden siding and large windows, featuring balconies and a partially constructed entrance area with scaffolding and construction materials.
  • View from a balcony showing a construction site with scaffolding, vans, and materials, with mountains in the background.
  • Modern living and dining area with a view of mountains, featuring a sofa, coffee table, dining table, chairs, and a kitchen area with cabinets and appliances.
  • A modern residential complex with multiple apartment buildings, surrounded by a well-maintained garden area with pathways, trees, and flowers. Children are playing on the lawn, and there are balconies with flower boxes on the buildings.
  • Layout map of Uetendorf showing numbered locations for shops, services, schools, institutions, and leisure facilities, with a highlighted area in the center.
  • Modern bedroom with a large bed, a wooden chair, a mirrored wardrobe, a small sink area, and a framed picture on the wall. The room features light wooden flooring and a contemporary chandelier.
1 / 12
4.5 pièces109m²CHF 2'880.–
Top
Dorfstrasse 39, 3661 Uetendorf

Appartement 4,5 pièces en norme de propriétaire occupant

Bienvenue dans votre nouveau foyer au centre d'Uetendorf ! www.imherzen.chDirectement dans le centre du village d'Uetendorf, quatre maisons familiales détachées avec des structures de vie excitantes et créatrices d'identité sont en cours de construction avec le développement résidentiel vert et soigneusement conçu Im Herzen. Vous apprécierez le plan d'étage moderne, les couleurs et l'éclairage, ainsi que l'atmosphère spéciale créée dans les appartements à louer attractifs en norme de propriétaire occupant. Le parc vert environnant avec des zones de rencontre et de jeu excitantes invite aux rencontres intergénérationnelles. Le développement est construit selon la norme Minergie A, ce qui équivaut à un bâtiment à énergie zéro dans la considération annuelle globale.Points forts de l'appartement 4,5 pièces : • Appartements lumineux avec un niveau de construction élevé • Grand et lumineux salon et salle à manger • Cuisine moderne et spacieuse avec îlot de cuisine • Loggia spacieuse avec beaucoup d'intimité • Chambre principale attractive avec douche en suite • Deux cellules humides (douche/WC et bain/WC) • Reduit polyvalent • Penderie intégrée pratique avec placard de nettoyage • Tour de lavage personnel dans l'appartement Dans les environs immédiats, vous trouverez tout ce dont vous avez besoin pour vos besoins quotidiens : que vous compariez les offres de Migros, Coop ou Denner, que vous vous offriez un bon morceau de viande chez le boucher du village, que vous inspectiez les légumes frais de la région en face, ou que vous achetiez le pain fraîchement cuit et délicieusement parfumé de la boulangerie du village au coin de la rue - vos achats deviennent une expérience. Et, bien sûr, les bureaux de poste, les banques, l'administration communale, les médecins, les physiothérapeutes, les vétérinaires, les gares, etc. sont également facilement accessibles dans un rayon de seulement 150 mètres. Et en moins de 5 minutes de conduite, vous pouvez rejoindre le junction autoroutier de Thun-Nord - celui-ci vous mènera rapidement à Berne et au beau Oberland bernois.

Durée du trajet
-
  • Open-plan space with a modern staircase, kitchen area featuring a central island, oven, and washing machine. Exposed metal chimney and industrial-style lighting.
  • Empty attic space with exposed wooden beams, a metal staircase, a large window, and a wood-burning stove.
  • Open-plan space with a modern kitchen area, a staircase leading upwards, and a central fireplace. The kitchen features stainless steel appliances, including an oven and a range hood, with dark cabinets. A wooden table is visible in the background, and the
  • Modern hallway with exposed brick wall, sleek stainless steel counter, and industrial-style lighting. Features a small sink area and a large window at the end.
  • Modern bathroom with a sleek sink, glass shower enclosure, and a water heater. The space features warm lighting and a contemporary design.
  • Modern bathroom with a large bathtub, toilet, and a skylight window providing natural light.
  • Empty room with white walls, concrete floor, large windows, and skylights. No furniture or equipment present.
  • An empty attic space with exposed wooden beams, a modern staircase leading upwards, and large windows allowing natural light to enter.
  • Modern, open staircase with glass railings and wooden beams, leading to an upper level with large windows providing natural light.
  • Empty room with large windows opening to a balcony, metal staircase leading up, and a view of greenery and rooftops.
  • Balcony overlooking a river with people swimming, surrounded by greenery and hills.
  • A multi-story building with a mix of brick and plaster facades, featuring several windows and a covered entrance. The street in front has parked vehicles, including a scooter and bicycles, and is lined with additional buildings.
  • A row of residential buildings along a riverbank, with a distant church spire visible in the background.
  • A scenic view of a cityscape with a river running through it, featuring a mix of residential and commercial buildings, trees, and a prominent church spire in the background.
1 / 14
1.5 pièces135m²CHF 2'450.–
Top
Wasserwerkgasse 5, 3011 Bern

Loft au-dessus de l'Aare

Loft / appartement-atelier au dernier étage de l'ancienne usine de textile et au-dessus de l'ancien club Wasserwerk dans la Berner Matte à louer. Les environ 135 m² ont été pris en location brute au début des années 2000 et soigneusement aménagés par le précédent locataire au fil des ans.Espaces ouverts, matérialité réduite, histoire industrielle et vue directe sur l'Aare et les ours. Sol en ciment peint et escaliers, cuisine et cheminée Chemine-Ofen sur mesure donnent à l'appartement son caractère unique. La maison abrite des ateliers, des appartements, des studios de son, une école de danse et des espaces de co-working. L'appartement est loué en sous-location par le voisin direct.Il existe la possibilité de reprendre l'appartement avec une durée de contrat fixe jusqu'en 2035 (analogue au contrat principal) en sous-location. Une rénovation ultérieure est également concevable.L'appartement est le plus adapté à une personne seule ou à un couple. Il n'est pas adapté aux enfants. • Hauteur de pente 5 mètres • Niche de sommeil ouverte surélevée • Small balcon avec vue sur l'Aare et le parc aux ours • Gros poêle à bois Chemine-Ofen rotatif • Baignoire / WC • Mini-grenier et plateforme de vie avec espace de stockage • Cuisine ouverte avec nouveau extracteur de vapeur, lave-vaisselle et machine à laver • Nouveaux revêtements de sol, murs et installations électriques Celui qui aime vivre de manière non conventionnelle et se sent à l'aise dans une maison animée est invité à nous contacter et à écrire quelques lignes.Visite sur rendez-vous.

Durée du trajet
-
  • white building, 3 levels, windows with white frames, 2 garages, shrubs and trees in front, entrance on left side
  • The front exterior of a building with raised ground floor and garage with a concrete ramp.
  • Front entrance of a modern white building with glass and steel features. An entry canopy protects the entrance, and a small garden is at the front.
  • modern white building, glass balcony, large trees, greenery, grass
  • an empty room, hardwood floors, sliding doors, large windows, view of houses and trees, balcony
  • kitchen with appliances, open sliding door, balcony, hardwood floors, modern cabinets
  • Empty room, hardwood floors, white walls, a cabinet, window
  • modern kitchen with gray cabinets, black countertops, stainless steel sink, black oven, sliding door, power outlets, wooden floor
  • Modern kitchen with wooden floor, gray cabinets, black countertops, stainless steel appliances, open sliding door to balcony with view
  • White sink, black cabinet, white toilet, walk-in shower, mirrors
  • Modern bathroom with a bathtub, glass-enclosed shower, sink, and mirror. Light-colored tiles and chrome fixtures.
  • Glass shower door, tiled floor, drain in the floor
  • Glass balcony with glass railing, tiles, open view of the surroundings
  • A balcony with tiled floor, glass railings, and a view of the city
  • roof terrace with glass railings, tile flooring, view of mountains and cityscape
  • white exterior wall, sliding glass doors, terrace, raised ground floor, large glass windows, metal railings
  • wide terrace, large glass doors, open balcony, floor-to-ceiling windows, modern design, city view
1 / 17
2.5 pièces65m²CHF 2'250.–
Top
Lagerweg 15, 3072 Ostermundigen

Appartement en attique avec terrasse de 52 m2 et vue sur la chaîne de Stockhorn

Offrez-vous le luxe d'une qualité de vie et de résidence exceptionnelle dans le quartier d'Oberdorf à Ostermundigen ; Penthouse exclusif avec terrasse de 52 m2 Dans un emplacement privilégié, dans une oasis de calme sans trafic de passage, trois petites maisons multifamiliales pour les plus hautes exigences ont été créées dans le quartier de Lötschenbach. L'offre comprend dix appartements de 4 pièces et demie et quatre attiques de 2 pièces et demie. Un soin particulier a été apporté à la disposition intelligente des pièces. La conception intérieure, planifiée avec beaucoup d'attention aux détails, peut répondre aux plus hautes exigences en matière de design et de qualité avec ses produits suisses de haute qualité : · Parquet de chêne fumé (Bauwerk Villapark Landhausdiele 19x220 cm) dans toutes les pièces à vivre · Revêtements de sol et de mur dans les cellules humides en plaques de céramique · Cuisine en acier Forster avec appareils V-Zug · 2 cellules humides · Salle de bain avec douches au sol et parois de douche sans cadre · Chambre principale avec salle de bain attenante · Buanderie privée dans le sous-sol avec lave-linge et sèche-linge · Places de parking dans le garage. Les façades de fenêtres du sol au plafond optimisent l'ensoleillement de l'emplacement sud-est. Les aires de détente des appartements de jardin offrent beaucoup d'intimité. Les balustrades de balcon sans cadre des terrasses généreusement conçues aux étages supérieurs donnent à l'ambiance une touche d'élégance italienne. Infrastructure : · Écoles, jardins d'enfants et de nombreux commerces (Migros, Coop, Denner et magasins spécialisés) à quelques minutes à pied · accès excellent aux transports privés et publics · large éventail d'activités de loisirs (piscine extérieure, centre de fitness, courts de tennis et de squash) · zone de loisirs

Durée du trajet
-
  • Balcony with a round wooden table, four white wicker chairs, a small potted plant, and a decorative vase. Large windows offer a scenic view of a countryside landscape.
  • Modern balcony with grey sofa, round wooden table, six chairs, potted plants, and a decorative vase, overlooking a green landscape.
  • Modern living room with a grey sectional sofa, wooden coffee table, books, vase, and a view of a dining area with chairs and a table. The room features light-colored walls, wooden flooring, and a kitchen area with white cabinets.
  • Modern living and dining area with wooden flooring, large windows, a sofa, coffee table, dining table with chairs, and a TV stand.
  • Open-plan living and dining area with wooden flooring, large windows, a sectional sofa, coffee table, dining table with chairs, and a lamp.
  • A modern hallway with wooden herringbone flooring, white walls, built-in closet with hanging space, and a small shelf with baskets. The hallway leads to a kitchen area with white cabinets and a countertop.
  • Modern bathroom with a white sink, toilet, bathtub, washing machine, and a large window letting in natural light. The space features tiled walls and a wooden towel rack with a towel.
  • Modern bathroom with a white sink, toilet, mirror, and cabinet. Includes a washing machine in the adjacent space, a towel on a rack, and a bathmat on the floor.
  • Modern bathroom with a glass-enclosed shower, toilet, sink, and built-in cabinet. Features a dark brown bathmat and a towel hanging on the wall.
  • Modern living room with wooden flooring, large windows, a dark green sofa, a patterned rug, a single chair, a floor lamp, and a mirror. The room has a contemporary design with a view of the outdoors through large glass doors.
  • Modern bedroom with wooden flooring, large bed, nightstand, table, and view through large windows.
  • Modern kitchen with white cabinets, black countertop, wooden floor, and various appliances including a refrigerator, oven, blender, and coffee maker.
  • Floor plan of a 3.5-room apartment on the 5th upper floor, including living/dining/kitchen area, two bedrooms, bathroom, WC/shower, and two balconies.
1 / 13
3.5 pièces86m²CHF 2'500.–
Top
Bernapark 21, 3066 Stettlen

Appartement moderne 3.5 pièces avec balcon et vue imprenable à Stettlen

Bienvenue dans cet appartement élégant de 3,5 pièces au 5e étage du quartier moderne Bernapark à Stettlen. Le bâtiment de 2021 combine un style de vie contemporain avec un environnement calme et naturel – et est disponible immédiatement. • Pour votre qualité de vie : • Parquet en chêne de haute qualité à losange huilé • Dans les cellules humides, mur et sol avec mosaïque en céramique • Cuisine moderne et ouverte avec appareils V-Zug • Équipement sanitaire appareils Richner • Traverses de rideau dans les chambres • Penderies intégrées • Chauffage au sol • Système photovoltaïque pour la production d'électricité • Production de chaleur à l'aide d'une pompe à chaleur • Balcon pour se détendre avec un recoin • Compartiment de cave avec prise de courant • Ascenseur Le plus de l'écosystème Bernapark :Bernapark répond aux besoins quotidiens à distance de marche. Un petit quartier de ville pour plus de qualité de vie sera créé ici au cours des deux prochaines années • Magasinage au Coop au coin de la rue • Gare RBS propriété de la zone - 14 minutes à Bern • Partage de voiture Mobility sur le site, y compris l'abonnement annuel privé pour tous les résidents • Crèche directement à côté du site • Points culinaires et événements culturels juste au coin de la rue • Plaisir et transpiration au Sports Hub • Offres de beauté pour le bien-être quotidien • Combinaison de vie et de travail • Groupes d'intérêt comme l'Association d'art et de culture Bernapark • Services complets via Bernapark Services • Espaces extérieurs spacieux pour usage privé ou public • Salles polyvalentes peuvent être louées en plus sur demande • Aire de jeux pour enfants avec espaces de barbecue • etc. Avez-vous été intrigué ? Alors n'hésitez pas et contactez-nous ! Nous nous réjouissons de votre appel.

Durée du trajet
-
  • Floor plan of a residential unit with labeled rooms including kitchen, living/dining area, bedrooms, bathroom, and entrance.
1 / 7
4.5 pièces100m²CHF 2'200.–
Top
Kranichweg 9, 3074 Muri b. Bern

Appartement 4.5 pièces à Muri près de Berne

Appartement 4.5 pièces Muri près de BerneDécouvrez cet appartement spacieux de 4.5 pièces au 2ème étage d'un immeuble bien entretenu avec ascenseur dans le quartier résidentiel calme de Muri près de Berne. La cuisine a été rénovée en 2025 et l'appartement offre 95 m² d'espace de vie, offrant confort et tranquillité. Les pièces de vie et les chambres disposent d'un parquet de haute qualité, créant une atmosphère de vie agréable. La salle de bain est équipée d'une baignoire et d'un double lavabo, complétée par des toilettes séparées. Il y a également un grand local de stockage en sous-sol pour un stockage supplémentaire.L'appartement impressionne avec : • Disposition spacieuse des pièces : 4.5 pièces lumineuses offrant diverses possibilités d'utilisation • Balcon : Parfait pour des heures détendues à l'extérieur avec soleil du soir • Familial : Idéal pour les familles avec enfants, mais également adapté aux célibataires • Garage : Emplacement de parking inclus • Ascenseur : Accès pratique à l'appartement • Loyer : 2200.- (y compris les charges et l'emplacement de parking) • Animaux : Non adapté aux propriétaires de chats • Location réservée aux non-fumeursEmplacement : L'appartement est situé dans un quartier calme et ensoleillé. Tous les équipements importants pour les besoins quotidiens sont accessibles à pied. Les arrêts de tramway Saali et Muri près de Berne, les possibilités de shopping, les restaurants ainsi que les écoles Seidenberg, Melchenbühl et le jardin d'enfants sont rapidement accessibles à pied. La connexion à l'autoroute est à quelques minutes seulement. La zone de loisirs Egghölzliwald et l'Aare sont également à proximité. L'appartement est disponible immédiatement et offre une combinaison parfaite de confort de vie, d'emplacement calme et d'infrastructure excellente.

Durée du trajet
-
  • Modern multi-story building with large windows and signage reading "senevita Dammweg" on the facade, located on a street with a red bus passing by and several parked cars.
  • Modern bathroom with white tiles, a toilet, a shower with a glass curtain, a radiator, and a window with a view.
  • Modern kitchen with grey cabinets, stainless steel appliances, and grey tiled floor. The kitchen features a sink, faucet, oven, and refrigerator.
  • Empty room with wooden flooring, white walls, large window with white curtains, radiator, and a hanging light fixture.
  • Empty room with wooden flooring, large window with white curtains, radiator, and a view of a balcony and cityscape.
1 / 5
2 pièces47m²CHF 2'475.–
Top
Dammweg 29, 3013 Bern

Appartement 2 pièces lumineux dans Senevita Dammweg. Votre maison pour la vieillesse. Avec plus de sécurité dans la vie quotidienne.

Bienvenue à Senevita Dammweg ! Ce charmant appartement 2 pièces au 3e étage au Dammweg 29 à Berne offre un espace pour votre nouveau foyer. Vous vivez de manière indépendante et recevez un soutien là où vous en avez besoin. L'appartement impressionne par sa taille pratique de 46,8 m² et offre tout ce que votre cœur désire. Idéal pour une personne seule ou un couple à la retraite qui veulent profiter de la vie urbaine à fond.L'appartement offre les points forts suivants : • Emplacement ensoleillé : L'appartement bénéficie d'une abondance de lumière du soleil, surtout en été, et offre ainsi un environnement de vie lumineux et accueillant. • Terrasse/Balcon : Le grand balcon invite à se détendre et à profiter de l'air frais. • Ascenseur disponible : Le bâtiment dispose d'un ascenseur, ce qui rend la vie quotidienne beaucoup plus facile. • Accessible aux fauteuils roulants : L'appartement est conçu pour être sans obstacle et accessible aux fauteuils roulants. • Vivre avec des services : Vous recevez un soutien là où vous en avez besoin, vous vivez en communauté et maintenez en même temps votre intimité. • Disponible immédiatement : L'appartement est disponible pour une occupation immédiate. Emplacement et environnement : L'appartement est situé dans un excellent emplacement à Berne (3013) avec d'excellentes connexions de transport en commun. L'arrêt de bus est juste à l'extérieur de votre porte et la gare principale de Berne est à environ 12 minutes à pied. Pour les besoins quotidiens, une Migros est disponible en seulement 4 minutes à pied. La TopPharm Apotheke Viktoriaplatz est juste en face. L'Aare est également à proximité et invite à se promener.Cet appartement senior bien entretenu à Senevita Dammweg combine la qualité de vie urbaine avec une atmosphère calme et ensoleillée. Profitez de l'occasion et contactez-nous !

Durée du trajet
-

Autres objets intéressants