Filtres rapides pour ta recherche (1)

Filtres Rapides

Nous te proposons des filtres rapides basés sur les filtres les plus utilisés à cet endroit.

Grâce à ces filtres, tu peux améliorer ton expérience de recherche et découvrir de nouveaux biens intéressants selon tes préférences.

Belpberg - Balcon / Terrasse louer

Nous te recommandons d’élargir tes critères de recherche pour obtenir des résultats similaires. Les filtres actuels n’ont donné aucun résultat.

Si tu ne souhaites pas modifier les critères de recherche actuels, nous te recommandons de créer une alerte, afin d'être averti(e) lorsqu’il y aura des offres correspondantes.

D’autres objets dans ta zone de recherche élargie automatiquement
367 résultats - Rayon: + 10km
  • Modern kitchen with white cabinets, black countertops, and a central island. Features include an oven, sink, and ample storage space.
  • Completely empty room with wooden flooring, white walls, and a modern spiral staircase leading to an upper level. Skylights and windows provide natural light.
  • Empty attic room with wooden flooring, white walls, built-in closet, and a window with a view of the outside.
  • Modern bathroom with a corner bathtub, double sink vanity, and toilet. The space features dark tiled floors and white tiled walls, with a skylight window providing natural light.
  • Modern bathroom with white tiles, dark grey floor, glass-enclosed shower, toilet, and sink.
  • Modern bathroom with dark tiled walls and floor, white fixtures, and a skylight window above the washing machine.
  • Modern kitchen with white cabinets, black countertops, and a sleek design. Features include a large window and a sliding glass door leading to a balcony.
  • Empty hallway with white walls, carpeted floor, and large windows offering a view of the outdoors.
  • Empty room with wooden flooring, white walls, and a modern staircase leading to an upper level. No furniture or equipment is present.
  • Empty room with dark tiled floor, large sliding glass door leading to a balcony with a view of mountains and cityscape.
  • Modern hallway with wooden floor, white walls, and a metal railing leading to an upper level.
  • Empty attic space with wooden flooring, white walls, and skylight windows. No furniture or equipment present.
  • Empty attic room with wooden flooring, white walls, and skylight windows allowing natural light to enter.
  • Modern, compact bathroom with white tiled walls, dark wooden flooring, a toilet, a sink with a mirror, and a skylight window providing natural light.
  • Modern bathroom with white tiled walls, dark wooden floor, a sink, and a shower area with a handrail.
  • Modern bathroom with white tiled walls, dark wooden flooring, a toilet, a sink with a mirror, and a skylight window above.
1 / 16
Completely empty room with wooden flooring, white walls, and a modern spiral staircase leading to an upper level. Skylights and windows provide natural light.
Empty attic room with wooden flooring, white walls, built-in closet, and a window with a view of the outside.
Modern bathroom with a corner bathtub, double sink vanity, and toilet. The space features dark tiled floors and white tiled walls, with a skylight window providing natural light.
4.5 pièces165m²CHF 2'950.–
Premium
Dorfstrasse 77, 3073 Gümligen

Charmant appartement maisonnette 4.5 pièces à Gümligen – disponible immédiatement!

Bienvenue dans cet appartement maisonnette 4.5 pièces charmant à Gümligen (3073, canton de Berne). Avec une surface habitable spacieuse de 165 m² sur deux étages, ce joyau de bâtiment ancien offre un confort de vie moderne dans un cadre intemporel. L'appartement est disponible immédiatement.L'appartement impressionne avec les points forts suivants : • Cuisine moderne : Cuisine élégante avec des armoires blanches, des plans de travail noirs et une île centrale – équipée d'un four, d'un lave-vaisselle et d'un espace de stockage ample. • Pièces lumineuses : Planchers en bois, murs blancs et un escalier en colimaçon élégant relient les deux étages. Les lucarnes et les grandes fenêtres offrent une grande quantité de lumière naturelle. • Balcon avec une belle vue – idéal pour se détendre. • Comprend 2 places de parking. • Convivial pour les enfants et convivial pour les animaux de compagnie. Emplacement et environnement :L'appartement est situé dans un environnement calme et est très ensoleillé en été. L'emplacement offre une excellente connexion aux transports en commun : • Arrêt de tramway Hofgut : à seulement 5 minutes à pied • Gare de Gümligen : accessible en 11 minutes à pied • Arrêt de bus Tannacker : à 10 minutes à pied • Supermarché Coop : accessible en 14 minutes à pied • Pharmacie Polypoint : à 11 minutes à pied • École de la Fondation Aarhus : à seulement 6 minutes à pied – idéal pour les familles Cet appartement maisonnette exceptionnel combine le charme du bâtiment ancien avec le confort moderne et offre beaucoup d'espace pour les familles, les couples ou tous ceux qui apprécient un logement spacieux dans un emplacement calme et bien desservi. Visitez maintenant et soyez convaincu !

Durée du trajet
-
  • Open-plan kitchen and living area with wooden flooring, large windows, and a balcony. Kitchen island with stools, sofa, and various storage items.
  • A modern, minimalist hallway with light wooden flooring, white walls, and recessed ceiling lighting. Features a large window with sheer white curtains and several doors along the sides.
  • Modern bathroom with a white toilet, a sink with a modern faucet, a toothbrush holder, and a mirror with built-in lighting. The walls are tiled in a light beige color, and the floor is tiled in a darker beige.
  • A modern kitchen with white cabinets, a central island, and a sink. There is a sofa in the background, a curtain covering a large window, and various kitchen items on the counter.
  • Open-plan living and kitchen area with wooden flooring, white kitchen cabinets, a central island, and a hanging lamp. A large wooden wardrobe is positioned against the wall.
  • Open-plan living and dining area with a green sofa, coffee table, and a modern kitchen island. The space features wooden flooring, white cabinets, and a hanging lamp.
  • {"type": "Furnished Room", "objects": ["sink", "faucet", "bottle", "sofa", "table", "chair", "curtain", "framed picture", "cabinet", "faucet", "bottle", "faucet", "bottle", "bottle", "bottle", "bottle", "bottle", "bottle", "bottle", "bottle", "bottle", "b
  • Modern bathroom with a bathtub, glass shower enclosure, and tiled walls and floor.
  • Modern bathroom with a bathtub, sink, mirror, and cabinet. Features tiled walls and floor, glass shower enclosure, and modern fixtures.
  • Modern bathroom with a white sink, chrome faucet, built-in cabinet, and a mirror with built-in lighting. The floor is tiled, and the walls are painted white.
  • A small, modern bedroom with a wooden bed, a wardrobe, and a small table near the window.
  • Minimalist bedroom with a wooden bed frame and mattress, a large wooden wardrobe, and white walls.
  • Modern balcony with tiled floor, concrete walls, and metal railings. Sunlight casts shadows on the floor, and a small planter is visible on the right side.
  • Modern multi-story residential building with balconies, red awnings, and a scenic mountain view in the background.
  • Modern multi-story building with balconies, large windows, and a garage entrance. A white car is parked in front, and there are potted plants near the entrance.
1 / 15
A modern, minimalist hallway with light wooden flooring, white walls, and recessed ceiling lighting. Features a large window with sheer white curtains and several doors along the sides.
Modern bathroom with a white toilet, a sink with a modern faucet, a toothbrush holder, and a mirror with built-in lighting. The walls are tiled in a light beige color, and the floor is tiled in a darker beige.
A modern kitchen with white cabinets, a central island, and a sink. There is a sofa in the background, a curtain covering a large window, and various kitchen items on the counter.
4.5 pièces118m²CHF 2'220.–
Premium
10 Bahnhofstrasse, 3661 Uetendorf

Grand appartement de 4,5 pièces au centre d'Uetendorf

Bienvenue dans cet appartement moderne et bien entretenu de 4,5 pièces au 2e étage de la maison multifamiliale construite en 2014 au 10, Bahnhofstrasse à Uetendorf. L'appartement est disponible à partir de septembre ou sur accord et convainc par ses pièces lumineuses et spacieuses ainsi que par son excellent équipement/norme propriétaire.L'appartement offre : • Grand salon lumineux : Espace de vie spacieux avec grande porte coulissante en verre, qui donne un accès direct au balcon immense et calme avec une belle vue. • Balcon moderne : Grande zone extérieure confortable avec sol en carreaux, sièges, grill et plantes en pot – parfait pour des heures ensoleillées et confortables. • Cuisine : Cuisine bien équipée avec armoires de couleur magnolia, surface de travail robuste, évier en acier inoxydable, four/vapeur, etc. • Chambres : Toutes les chambres sont équipées d'un beau parquet bas entretien. • Salle de bains sans obstacle, accessible en fauteuil roulant avec douche et baignoire, sol en carreaux bas entretien, toilettes, lave-linge et sèche-linge dans la pièce. Les appareils peuvent également être connectés dans le sous-sol. • Toilettes séparées à la zone d'entrée Équipement et caractéristiques spéciales : • Ascenseur • Place de parking AEHP Fr. 120.-- • Belle vue dans un endroit très calme • Pas d'animaux Emplacement et environnement : L'appartement est très centralement situé à la gare d'Uetendorf et marque des points avec une excellente connexion aux nombreuses installations commerciales pour un usage quotidien. Pharmacie, boucherie, restaurants et cafés sont accessibles en quelques minutes à pied. En été, l'appartement bénéficie de beaucoup de lumière du soleil et, grâce aux grands environs, l'appartement est très calme tant pendant la journée que la nuit.L'appartement est conçu de manière optimale pour les jeunes et les vieux !Sur demande, les services de Prosenia GmbH / www.prosenia.ch peuvent être utilisés à tout moment

Durée du trajet
-
  • A well-maintained garden with dark red tulips in the foreground, featuring a traditional half-timbered house with red shutters and a greenhouse in the background.
  • Bright, open living and dining area with wooden floors, white walls, and exposed wooden beams. Features a fireplace with a decorative angel statue, a dining table with six chairs, a wooden cabinet, and a cozy armchair with a green pillow.
  • A modern, open-plan living and dining area with a wooden dining table and chairs, a kitchen with stainless steel appliances, and a cozy seating area with a plant and books.
  • Modern living room with a black leather sofa, wooden coffee table, and a small cat resting on a red rug. A white side table holds books, a plant, and decorative items.
  • Open-plan kitchen and dining area with wooden beams, a dining table with chairs, a dishwasher, and pendant lights.
  • Living room with exposed wooden beams, a black leather sofa, a white vase, and a television on a stand.
  • Loft-style living space with wooden beams, skylights, a black leather chair, a dining table with chairs, a red cabinet, and a fan. The room features exposed wooden beams and a high, slanted ceiling.
  • Empty room with wooden flooring, white walls, and white doors. A small window on the left side allows natural light to enter. A patterned rug is placed on the floor near the center of the room.
  • Modern hallway with wooden flooring, a staircase featuring a metal railing and wooden handrail, and a ceiling light fixture with multiple bulbs. A doorway leads to another room with visible furniture.
  • Modern bathroom with a white sink, large mirror with built-in cabinets, toilet, and tiled walls. Features include a towel hanging on a rack, a toilet paper holder, and a toothbrush holder on the sink counter.
  • Hallway with a wooden staircase, a small wooden table with a vase, a framed picture on the wall, and a view into a kitchen area with white cabinets and a window.
  • A well-maintained garden with a lawn, trees, and a pathway leading to a house with red shutters and a tiled roof.
  • Garden area with a stone-paved patio, a dining table with chairs, an umbrella, and surrounding greenery including flowers and shrubs.
  • Well-maintained garden with a grassy lawn, barbecue, outdoor furniture, and surrounding trees and shrubs. The background shows a traditional half-timbered house with red shutters and a modern extension.
  • Well-maintained garden with raised beds, climbing plants, greenhouse, and decorative elements.
  • Well-maintained garden with a lush green lawn, surrounded by trees and shrubs, with a wooden deck and staircase leading to a house in the background.
  • Garden area with a red wooden house in the background, featuring a small table, two blue chairs, potted plants, a stack of firewood, and a well-maintained lawn.
  • Well-maintained garden with a greenhouse, lawn, trees, and outdoor furniture including a swing and a small table.
  • Promotional image for a new home, featuring a blurred background of a house exterior with text overlay in German.
1 / 19
5.5 pièces155m²CHF 3'250.–
Top
Sägegasse 61, 3110 Münsingen

Vivre comme dans une maison unifamiliale - 5,5 pièces sur deux étages avec plus de 155 m2 à Münsingen

Vivre comme dans une maison unifamiliale https://www.serafinhome.ch/wohnung-bauernhaus 5,5 pièces sur deux étages avec plus de 155 m2 jardin naturel avec espace de séjour et balcon, parking couvert pour deux véhicules Il y a des appartements dans lesquels on emménage et d'autres dans lesquels on s'installe. Derrière la façade à colombages historique avec des volets rouges se cache un appartement-maisonnette spacieux qui se sent comme une maison unifamiliale : beaucoup d'espace, beaucoup de lumière, beaucoup de caractère et un jardin qui n'a pas d'égal. UNE MAISON AVEC HISTOIRE La ferme rénovée avec soin porte fièrement ses origines : colombages visibles, anciens poutres, une façade à colombages et volets rouges. À l'intérieur, ces traces historiques rencontrent le confort de vie moderne, tout restauré, lumineux et avec un sens de l'original. À travers un hall d'entrée spacieux avec garde-robe, l'escalier ouvert mène à travers les deux niveaux d'habitation. On sent immédiatement : ce n'est pas un appartement standard, mais un foyer avec du caractère. PIÈCES SPACIEUSES, BOIS CHAUD Vivre & Manger Le salon et la salle à manger s'étendent sur toute la largeur de la maison : parquet, plafond à poutres blanches et beaucoup de lumière naturelle à travers les fenêtres à meneaux. Au centre se trouve le vieux poêle à s'asseoir de 1921 - un point focal et le cœur de la pièce. Que ce soit une longue table à manger pour des rassemblements joyeux ou un coin de canapé confortable : il y a de l'espace pour la vie comme on le souhaite. Des fenêtres, on peut profiter de la vue sur les Alpes bernoises. Un appartement conçu pour les personnes qui aiment l'espace, le caractère et les jardins, pour les couples avec un désir d'espace, ainsi que pour les familles CUISINE AVEC PLAISIR La cuisine moderne est généreusement équipée : four et cuiseur à vapeur, lave-vaisselle et un plan de travail en granit robuste. Séparé d'un côté par le mur à colombages à moitié ouvert, une pièce est créée où l'ancien et le moderne se rencontrent naturellement. Assez d'espace pour cuisiner ensemble et se linger lorsqu'il est déjà sur la table. SOUS LES ANCIENS POUTRES Le premier étage Dans les combles, il y a trois pièces individuelles, un spacieux vestibule et une salle d'atelier dans sa forme la plus belle : une charpente en bois massif, des fenêtres de toit pleines de ciel et un sentiment de pièce qui se trouve rarement dans un appartement. Une pièce pour travailler, dormir ou simplement respirer. DEUX SALLES DE BAIN AVEC LUMIÈRE DU JOUR ET ESPACE Deux salles de bain complètes sont réparties sur les deux étages. L'une avec baignoire pour se détendre, la seconde lumineuse et pratique avec douche pour la vie quotidienne. Et parce que le confort commence dans les détails : la buanderie privée se trouve dans un recoin directement dans l'appartement. UN JARDIN COMME UN LIVRE D'IMAGES Pelouses étendues, une serre en verre, un jardin utilitaire aménagé avec des lits de légumes, un feu de camp, des oliviers et au printemps, de nombreuses tulipes. Plus la tonnelle couverte et un siège de jardin ensoleillé pour usage exclusif. Ici, l'été peut être vécu pleinement. AUTRES ÉLÉMENTS Chambre de stockage privée et grand grenier. Un parking pour deux voitures ou motos. Seulement deux appartements dans la maison https://www.serafinhome.ch/wohnung-bauernhaus VISITE Si nous avons piqué votre intérêt, veuillez nous contacter via le formulaire de contact et vous recevrez les dates de visite.

Durée du trajet
-
  • Multi-story residential building under construction with scaffolding, exposed windows, and construction materials on the ground.
  • Modern kitchen with white cabinets, stainless steel sink and faucet, and built-in oven. Large window provides natural light.
  • Modern bathroom with a glass-enclosed shower, white towel rack, toilet, sink, and a sleek window with blinds.
  • Empty room with wooden flooring, white walls, large windows, and a radiator. No furniture or equipment present.
  • Empty room with wooden parquet flooring, white walls, and large windows offering a view of the outside. No furniture or equipment is present.
  • Empty room with wooden herringbone flooring, white walls, and a window offering a view of rooftops and hills.
  • Modern kitchen with white cabinets, black countertop, sink, and oven. Light-colored walls and wooden flooring.
  • Modern bathroom with a white sink, chrome faucet, toilet, bathtub, and a large window. Blue tiled walls and a radiator are visible.
  • Empty room with wooden flooring, white walls, large windows, and a radiator. No furniture or equipment present.
  • Empty room with wooden flooring, white walls, and a window with a radiator below it.
  • Empty room with wooden herringbone flooring, white walls, large windows, and a radiator below the windows.
  • Empty hallway with light-colored walls, dark flooring, and a door at the end leading to a windowed area.
1 / 12
3 pièces68m²CHF 1'800.–
Top
Chaumontweg 6, 3095 Köniz

Appartement de 3 pièces rénové avec balcon spacieux et belle vue à Spiegel près de Berne

Découvrez ces appartements de 3 pièces fraîchement rénovés au 1er ou 2e étage d'un charmant immeuble ancien sur Chaumontweg 6 et 10 à Spiegel près de Berne. Avec une surface habitable de 63 à 68 m², un balcon spacieux et ensoleillé, ainsi qu'une belle vue, les appartements offrent un foyer chaleureux dans un environnement calme et naturel.Vue d'ensemble de l'appartement : • Cuisine moderne : Fonctionnelle avec plans de travail en granit et lave-vaisselle, ainsi qu'un petit espace de repas pour une table. • Salle de bain : avec baignoire et fenêtre ou avec douche sans fenêtre • Balcon ensoleillé : Parfait pour des heures détendues avec vue sur les environs verts. • Compartiment de cave et de grenier : disponible • Laverie commune • Pas d'ascenseur • Places de parking : Les places peuvent être louées pour 105 CHF par mois. Emplacement et environnement : • Très bonne connexion aux transports en commun : L'arrêt de bus "Spiegel" est à seulement 2 minutes à pied. • Commerces à proximité immédiate : La Migros est accessible en seulement 2 minutes à pied. Le supermarché Coop Köniz Steinhölzli est à environ 12 minutes à pied. Les appartements sont idéaux pour les personnes seules ou les couples qui apprécient une atmosphère de vie calme avec une bonne infrastructure et un accès rapide à Berne.Les photos ne montrent que le niveau de construction approximatif, en fonction de l'emplacement gauche et droit. Actuellement, seul le chantier de construction peut être visité, et les appartements sont en état brut.

Durée du trajet
-
  • Modern kitchen with white cabinets, black countertop, sink, faucet, and built-in oven. Large sliding glass door provides access to an outdoor area.
  • Empty room with white walls, concrete floor, and a window on the right side. No furniture or equipment present.
  • Floor plan of a 4.5-room apartment with132.4 m² gross floor area, 109.4 m² net living area, and a 11.2 m² loggia. Includes three bedrooms, a bathroom, a kitchen, a living/dining area, a hallway, a closet, and a laundry/utility room.
  • Empty kitchen with white cabinets, a black countertop, and a large glass door leading to a balcony. The floor is unfinished concrete.
  • Empty hallway with white walls, concrete floor, and built-in white cabinetry on one side. A closed door is visible at the end of the hallway.
  • Empty room with bare walls and concrete floor, featuring a large window with a view of a building and mountains.
  • Modern multi-story building with wooden siding and large windows, featuring balconies and a partially constructed entrance area with scaffolding and construction materials.
  • View from a balcony showing a construction site with scaffolding, vans, and materials, with mountains in the background.
  • Modern living and dining area with a view of mountains, featuring a sofa, coffee table, dining table, chairs, and a kitchen area with cabinets and appliances.
  • A modern residential complex with multiple apartment buildings, surrounded by a well-maintained garden area with pathways, trees, and flowers. Children are playing on the lawn, and there are balconies with flower boxes on the buildings.
  • Layout map of Uetendorf showing numbered locations for shops, services, schools, institutions, and leisure facilities, with a highlighted area in the center.
  • Modern bedroom with a large bed, a wooden chair, a mirrored wardrobe, a small sink area, and a framed picture on the wall. The room features light wooden flooring and a contemporary chandelier.
1 / 12
4.5 pièces109m²CHF 2'880.–
Top
Dorfstrasse 39, 3661 Uetendorf

Appartement 4,5 pièces en norme de propriétaire occupant

Bienvenue dans votre nouveau foyer au centre d'Uetendorf ! www.imherzen.chDirectement dans le centre du village d'Uetendorf, quatre maisons familiales détachées avec des structures de vie excitantes et créatrices d'identité sont en cours de construction avec le développement résidentiel vert et soigneusement conçu Im Herzen. Vous apprécierez le plan d'étage moderne, les couleurs et l'éclairage, ainsi que l'atmosphère spéciale créée dans les appartements à louer attractifs en norme de propriétaire occupant. Le parc vert environnant avec des zones de rencontre et de jeu excitantes invite aux rencontres intergénérationnelles. Le développement est construit selon la norme Minergie A, ce qui équivaut à un bâtiment à énergie zéro dans la considération annuelle globale.Points forts de l'appartement 4,5 pièces : • Appartements lumineux avec un niveau de construction élevé • Grand et lumineux salon et salle à manger • Cuisine moderne et spacieuse avec îlot de cuisine • Loggia spacieuse avec beaucoup d'intimité • Chambre principale attractive avec douche en suite • Deux cellules humides (douche/WC et bain/WC) • Reduit polyvalent • Penderie intégrée pratique avec placard de nettoyage • Tour de lavage personnel dans l'appartement Dans les environs immédiats, vous trouverez tout ce dont vous avez besoin pour vos besoins quotidiens : que vous compariez les offres de Migros, Coop ou Denner, que vous vous offriez un bon morceau de viande chez le boucher du village, que vous inspectiez les légumes frais de la région en face, ou que vous achetiez le pain fraîchement cuit et délicieusement parfumé de la boulangerie du village au coin de la rue - vos achats deviennent une expérience. Et, bien sûr, les bureaux de poste, les banques, l'administration communale, les médecins, les physiothérapeutes, les vétérinaires, les gares, etc. sont également facilement accessibles dans un rayon de seulement 150 mètres. Et en moins de 5 minutes de conduite, vous pouvez rejoindre le junction autoroutier de Thun-Nord - celui-ci vous mènera rapidement à Berne et au beau Oberland bernois.

Durée du trajet
-
  • Empty room with light wooden herringbone flooring, large windows with striped blinds, radiator, and visible electrical outlets.
  • View of a residential neighborhood with houses, trees, and a clear blue sky.
  • Clean, modern hallway with white walls, marble tiled floor, and several closed doors.
  • Modern kitchen with white cabinets, black countertops, and a stainless steel sink.
  • Modern kitchen with white cabinets, black countertops, and a stainless steel sink.
  • Empty kitchen with light-colored cabinets, tiled floor, and a window with a view of a neighboring building.
  • Empty kitchen with white cabinets, tiled floor, and a window with a view of a building.
  • A narrow hallway with white walls, tiled flooring, and a door leading to another room. The hallway features built-in cabinets with silver handles on the right side.
  • Balcony with grey tiled floor, glass railing, and open sliding door leading to the interior.
  • Modern bathroom with marble walls, a white sink with a chrome faucet, a bathtub with a handheld shower, a large mirror, and a toilet.
  • Empty room with wooden flooring, large window, radiator, and neutral-colored walls.
  • Empty room with light wooden flooring and white walls, featuring a closed white door and a power outlet on the wall.
  • Empty room with light-colored walls and wooden flooring, featuring a white door on the right side.
  • Empty room with light wooden flooring, white walls, a radiator, and large windows with a view of a balcony and neighboring buildings.
  • Well-maintained garden with green grass, a decorative stone planter, and a small raised structure near the building.
  • Courtyard with a table and chairs, benches, umbrella, potted plants, and a barbecue area.
1 / 16
3.5 pièces85m²CHF 2'450.–
Top
Landoltstrasse 40, 3007 Bern

Appartement de 3,5 pièces rénové avec balcon sur Landoltstrasse, Berne

Bienvenue au Landoltstrasse 40 à Berne ! Ce charmant appartement de 3,5 pièces au 1er étage convainc par sa surface habitable généreuse de 85 m² et sera prêt à être occupé à partir du 1er août 2026 après une rénovation complète. L'appartement est situé dans un quartier calme et est ensoleillé - tanto en été qu'en hiver.L'appartement offre : • Chambres lumineuses : Plusieurs pièces avec parquet en bois clair - en partie dans un motif élégant en losange - et de grandes fenêtres qui laissent entrer beaucoup de lumière naturelle. • Cuisine moderne : Cuisine équipée dans le style actuel avec des armoires blanches, des plans de travail noirs et un lave-vaisselle en acier inoxydable. • Salle de bain élégante : Salle de bain moderne avec des murs en marbre, une baignoire avec douche à main, des robinets en chrome et un grand miroir. • Balcon : Balcon accueillant avec un sol en carreaux de céramique gris et une rambarde en verre élégante - idéal pour se détendre. • Placard intégré pratique : Hall d'entrée avec des placards intégrés pour des solutions de stockage optimales. • Espace extérieur commun : Cour intérieure bien entretenue avec des sièges, un parasol, des plantes en pot et un espace de barbecue - parfait pour les soirées en compagnie. Emplacement et environnement :L'appartement est situé dans un quartier résidentiel calme dans le quartier bernois de Weissenbühl. L'arrêt Wander (tram et bus) est accessible en seulement 1 minute à pied - idéal pour une connexion rapide au centre-ville. La gare Bern Weissenbühl est à environ 8 minutes à pied. Pour les besoins quotidiens, un Denner Discount est disponible à 5 minutes à pied, ainsi que la pharmacie Weissenbühl. L'école BFF Berufs-, Fach- und Fortbildungsschule est accessible à pied en 6 minutes.Cet appartement bien entretenu combine le confort moderne avec une infrastructure excellente et un emplacement calme - un foyer idéal pour les couples ou les petites familles qui souhaitent profiter de la vie urbaine à Berne dans toute sa plénitude.

Durée du trajet
-
  • Open-plan space with a modern staircase, kitchen area featuring a central island, oven, and washing machine. Exposed metal chimney and industrial-style lighting.
  • Empty attic space with exposed wooden beams, a metal staircase, a large window, and a wood-burning stove.
  • Open-plan space with a modern kitchen area, a staircase leading upwards, and a central fireplace. The kitchen features stainless steel appliances, including an oven and a range hood, with dark cabinets. A wooden table is visible in the background, and the
  • Modern hallway with exposed brick wall, sleek stainless steel counter, and industrial-style lighting. Features a small sink area and a large window at the end.
  • Modern bathroom with a sleek sink, glass shower enclosure, and a water heater. The space features warm lighting and a contemporary design.
  • Modern bathroom with a large bathtub, toilet, and a skylight window providing natural light.
  • Empty room with white walls, concrete floor, large windows, and skylights. No furniture or equipment present.
  • An empty attic space with exposed wooden beams, a modern staircase leading upwards, and large windows allowing natural light to enter.
  • Modern, open staircase with glass railings and wooden beams, leading to an upper level with large windows providing natural light.
  • Empty room with large windows opening to a balcony, metal staircase leading up, and a view of greenery and rooftops.
  • Balcony overlooking a river with people swimming, surrounded by greenery and hills.
  • A multi-story building with a mix of brick and plaster facades, featuring several windows and a covered entrance. The street in front has parked vehicles, including a scooter and bicycles, and is lined with additional buildings.
  • A row of residential buildings along a riverbank, with a distant church spire visible in the background.
  • A scenic view of a cityscape with a river running through it, featuring a mix of residential and commercial buildings, trees, and a prominent church spire in the background.
1 / 14
1.5 pièces135m²CHF 2'450.–
Top
Wasserwerkgasse 5, 3011 Bern

Loft au-dessus de l'Aare

Loft / appartement-atelier au dernier étage de l'ancienne usine de textile et au-dessus de l'ancien club Wasserwerk dans la Berner Matte à louer. Les environ 135 m² ont été pris en location brute au début des années 2000 et soigneusement aménagés par le précédent locataire au fil des ans.Espaces ouverts, matérialité réduite, histoire industrielle et vue directe sur l'Aare et les ours. Sol en ciment peint et escaliers, cuisine et cheminée Chemine-Ofen sur mesure donnent à l'appartement son caractère unique. La maison abrite des ateliers, des appartements, des studios de son, une école de danse et des espaces de co-working. L'appartement est loué en sous-location par le voisin direct.Il existe la possibilité de reprendre l'appartement avec une durée de contrat fixe jusqu'en 2035 (analogue au contrat principal) en sous-location. Une rénovation ultérieure est également concevable.L'appartement est le plus adapté à une personne seule ou à un couple. Il n'est pas adapté aux enfants. • Hauteur de pente 5 mètres • Niche de sommeil ouverte surélevée • Small balcon avec vue sur l'Aare et le parc aux ours • Gros poêle à bois Chemine-Ofen rotatif • Baignoire / WC • Mini-grenier et plateforme de vie avec espace de stockage • Cuisine ouverte avec nouveau extracteur de vapeur, lave-vaisselle et machine à laver • Nouveaux revêtements de sol, murs et installations électriques Celui qui aime vivre de manière non conventionnelle et se sent à l'aise dans une maison animée est invité à nous contacter et à écrire quelques lignes.Visite sur rendez-vous.

Durée du trajet
-
  • Bright, airy hallway with exposed wooden beams, skylights, and a staircase leading upwards. White walls and wooden flooring.
  • The image shows a modern, open-plan space with a wooden floor and exposed wooden ceiling beams. A wood-burning stove is centrally placed, with a kitchen area visible in the background, featuring white cabinets, a faucet, and an oven. A large wooden door i
  • Modern hallway with wooden flooring, glass railing, and exposed wooden beams. The ceiling has skylights, and the walls are white.
  • Modern bathroom with a black sink, sleek faucet, wooden shelf, and a glass-enclosed shower area. Features exposed wooden beams and a brick accent wall.
  • Bright, minimalist attic space with wooden flooring, white walls, and large skylights. Glass partitions separate areas, and a metal column is visible.
  • Modern kitchen with white cabinets, a central island, and a built-in oven. Features a wooden ceiling with exposed beams and a wooden floor.
  • Modern kitchen with sleek, light-colored cabinets, a black countertop, a contemporary faucet, and built-in ovens.
  • Modern kitchen sink with a sleek, curved stainless steel faucet and a minimalist design.
  • Modern kitchen with white cabinets, wooden ceiling beams, and a sleek black countertop.
  • Modern kitchen with white cabinets and a stainless steel oven, featuring sleek design and wooden ceiling.
  • Modern kitchen with wooden beams, a stainless steel sink, and a wooden countertop. The space features large windows and a rustic design.
  • Empty room with wooden flooring, exposed wooden beams on the ceiling, a fireplace, and large windows with white frames.
  • Spacious room with exposed wooden beams, polished wooden floor, large wooden door, and a modern stone fireplace with a chimney pipe.
  • Modern bathroom with a dark brown toilet, wooden cabinets, a mirror with shelves, and a tiled floor.
  • Modern bathroom with a sleek, dark sink and a stylish chrome faucet mounted on a textured beige tiled wall. A mirror is mounted above the sink.
  • Modern bathroom with a dark grey toilet, a toilet brush holder, and a toilet paper holder mounted on the wall. The walls are painted in a two-tone design with white lower half and grey upper half, and the floor is tiled in warm beige tiles.
  • Bathroom with a wooden-framed mirror and built-in glass shelves, mounted on a light grey wall with a tiled lower section.
  • Modern bathroom with a sleek black sink, chrome faucet, and contemporary cabinetry.
  • Modern hallway with exposed wooden beams, recessed lighting, and a glass railing leading to an upper level.
  • Modern hallway with wooden beams, glass railing, and a staircase leading to an upper level.
  • Empty room with wooden flooring, white walls, exposed wooden beams, a glass partition, and a window showing a view of another room.
  • Modern hallway with white walls, wooden floor, and a large window offering a view of the garden and neighboring house.
  • Modern hallway with exposed wooden beams, skylights, and large windows allowing natural light to flood the space.
  • Modern bathroom shower area with a handheld showerhead, handheld hose, and a central overhead showerhead. Exposed wooden beams and a glass shower enclosure are visible.
  • Modern showerhead with dual spray options mounted on beige tiled wall, glass shower enclosure visible.
  • Modern bathroom with a corner bathtub, sleek radiator, and exposed wooden beams on the ceiling.
  • Modern bathroom with exposed wooden beams, skylight, and a large bathtub.
  • Empty room with light grey walls, wooden floor, and exposed wooden beams on the ceiling. Two windows with white frames and black radiators are visible.
  • Modern hallway with light wooden flooring, white walls, exposed wooden beams, and a stainless steel ducting system. An open door leads to another room with visible wooden flooring and white walls.
  • A hallway with exposed wooden beams, white walls, and a window with multiple panes. A black radiator is visible below the window.
  • The image shows an interior view of a modern hallway with exposed wooden beams crossing the ceiling. The beams are arranged in a grid pattern, creating a sense of height and openness. The walls are painted a light grey, and the ceiling is white with reces
  • Empty room with wooden flooring, white walls, exposed wooden beams on the ceiling, and a large window with white frames. A black radiator is mounted on the wall below the window.
  • Empty room with exposed wooden beams on the ceiling, light grey walls, and wooden flooring. A wooden closet door is open, revealing empty shelves.
  • Empty attic room with wooden flooring, white walls, large windows, and a radiator. No furniture or personal items present.
  • Empty room with light grey walls, wooden floor, and a built-in closet with shelves.
  • Empty room with light-colored walls, wooden flooring, a radiator, and a staircase leading upwards.
  • Empty attic room with wooden flooring, white walls, skylight windows, and a small radiator. No furniture or personal items present.
  • Bright, minimalist attic space with wooden flooring, white walls, and large skylights. Features a glass staircase leading to an upper level.
  • Modern interior staircase with wooden steps and glass railing, leading to an upper level.
  • Bright, open hallway with wooden flooring, glass partitions, and skylights allowing natural light to flood the space.
  • Bright, open loft space with wooden flooring, white walls, and large windows. Features a modern glass staircase with metal railings and a sleek cylindrical column.
  • Bright, empty attic room with wooden flooring, white walls, skylight windows, and a glass staircase leading to another level.
  • Wooden balcony with metal railing, overlooking a modern building and parking area.
  • Close-up view of a modern wall-mounted light fixture with a sleek black design, mounted on a wooden beam in a hallway with white walls and exposed wooden beams.
  • Wooden-floored hallway with white walls, wooden doors, and built-in wooden benches on one side.
  • Wooden hallway with exposed beams, white walls, and a small window. Features wooden railings and steps leading to an upper level.
  • Traditional two-story house with wooden balcony, satellite dish, and small garden area with chairs and tables.
  • A wooden balcony with a light blue metal table and chair set, surrounded by potted plants and a view of the house exterior.
  • A lush garden area with a wooden fence, overgrown vegetation, and a small wooden structure partially covered by plants.
1 / 49
4.5 pièces120m²CHF 3'280.–
Top
Schwarzenburgstrasse 289, 3098 Köniz

Triplex exclusif 4,5 pièces appartement ancien avec balcon à Köniz

Bienvenue dans ce magnifique appartement triplex de 4,5 pièces au premier étage d'un ancien bâtiment rénové avec amour en 1926 sur la Schwarzenburgstrasse 289 à Köniz. Avec une surface habitable spacieuse de 120 m² et une rénovation complète en 2026, cet appartement combine le charme des époques passées avec le confort de vie moderne – disponible immédiatement.Le cœur de l'appartement est constitué des détails caractéristiques de l'ancien bâtiment : poutres en bois apparentes et murs blancs créent une atmosphère chaleureuse et accueillante, qui est complétée de manière élégante par des éléments de design modernes tels que des lampes murales stylées avec un design noir chic.L'appartement offre : • 4,5 pièces spacieuses avec beaucoup d'espace pour toute la famille ou pour un confortable séjour à deux. • Balcon – idéal pour se détendre et profiter des jours d'été ensoleillés. • Place de parking disponible moyennant un supplément – pratique et confortable. • Poutres en bois apparentes et détails caractéristiques de l'ancien bâtiment qui donnent au logement une personnalité unique. • Entièrement rénové – confort moderne dans un cadre historique. Emplacement et environnement : Emplacement bien desservi à Köniz. En été, vous pouvez profiter de beaucoup de lumière du soleil. • Gare de Köniz – à seulement 5 minutes à pied, avec des connexions S-Bahn supplémentaires à Liebefeld (14 minutes à pied). • Arrêt de bus Köniz Schloss – à seulement 2 minutes à pied. • Migros, Coop, Denner, ALDI – à seulement 2 minutes à pied, idéal pour les courses quotidiennes. • Pharmacie Amavita – également à seulement 2 minutes à pied. • Oberstufenzentrum & Badi – à seulement 5 minutes à pied, parfait pour les familles avec des enfants scolarisés. Cet appartement d'ancien bâtiment exceptionnel combine le charme historique avec le confort de vie contemporain et offre une base idéale pour une vie agréable dans l'une des communes les plus attractives de la région de Berne. Profitez de l'occasion et faites de cet appartement spécial votre nouveau chez-vous !

Durée du trajet
-
  • white building, 3 levels, windows with white frames, 2 garages, shrubs and trees in front, entrance on left side
  • The front exterior of a building with raised ground floor and garage with a concrete ramp.
  • Front entrance of a modern white building with glass and steel features. An entry canopy protects the entrance, and a small garden is at the front.
  • modern white building, glass balcony, large trees, greenery, grass
  • an empty room, hardwood floors, sliding doors, large windows, view of houses and trees, balcony
  • kitchen with appliances, open sliding door, balcony, hardwood floors, modern cabinets
  • Empty room, hardwood floors, white walls, a cabinet, window
  • modern kitchen with gray cabinets, black countertops, stainless steel sink, black oven, sliding door, power outlets, wooden floor
  • Modern kitchen with wooden floor, gray cabinets, black countertops, stainless steel appliances, open sliding door to balcony with view
  • White sink, black cabinet, white toilet, walk-in shower, mirrors
  • Modern bathroom with a bathtub, glass-enclosed shower, sink, and mirror. Light-colored tiles and chrome fixtures.
  • Glass shower door, tiled floor, drain in the floor
  • Glass balcony with glass railing, tiles, open view of the surroundings
  • A balcony with tiled floor, glass railings, and a view of the city
  • roof terrace with glass railings, tile flooring, view of mountains and cityscape
  • white exterior wall, sliding glass doors, terrace, raised ground floor, large glass windows, metal railings
  • wide terrace, large glass doors, open balcony, floor-to-ceiling windows, modern design, city view
1 / 17
2.5 pièces65m²CHF 2'250.–
Top
Lagerweg 15, 3072 Ostermundigen

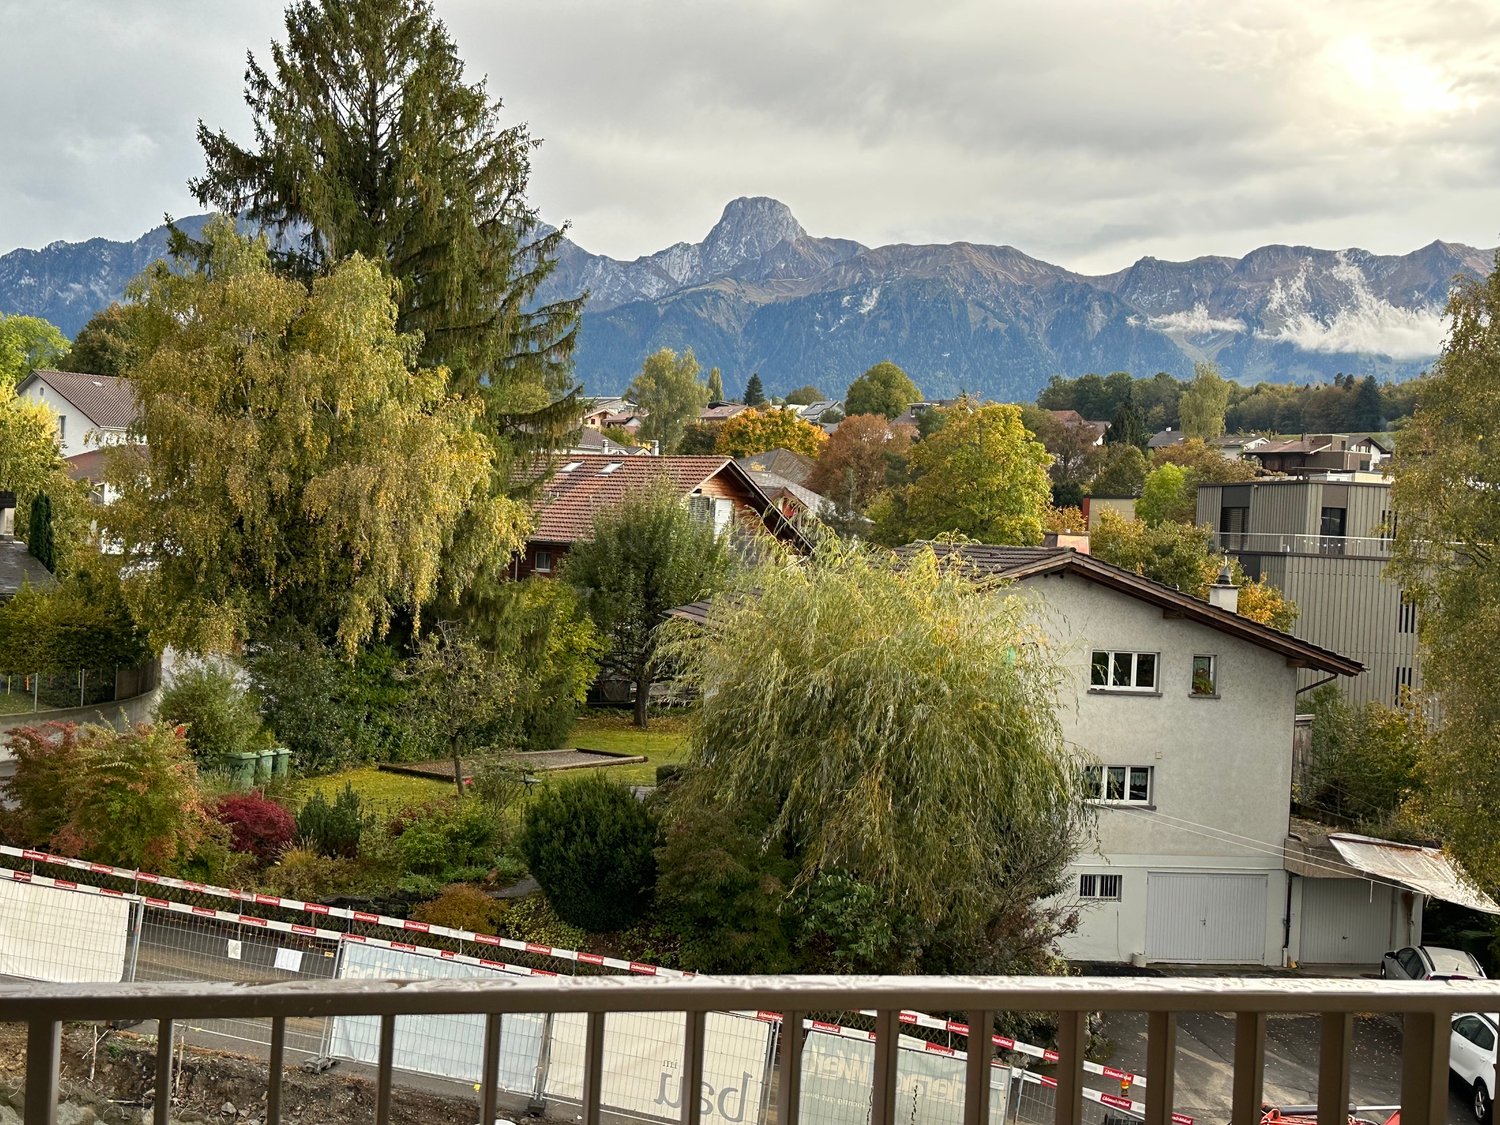
Appartement en attique avec terrasse de 52 m2 et vue sur la chaîne de Stockhorn

Offrez-vous le luxe d'une qualité de vie et de résidence exceptionnelle dans le quartier d'Oberdorf à Ostermundigen ; Penthouse exclusif avec terrasse de 52 m2 Dans un emplacement privilégié, dans une oasis de calme sans trafic de passage, trois petites maisons multifamiliales pour les plus hautes exigences ont été créées dans le quartier de Lötschenbach. L'offre comprend dix appartements de 4 pièces et demie et quatre attiques de 2 pièces et demie. Un soin particulier a été apporté à la disposition intelligente des pièces. La conception intérieure, planifiée avec beaucoup d'attention aux détails, peut répondre aux plus hautes exigences en matière de design et de qualité avec ses produits suisses de haute qualité : · Parquet de chêne fumé (Bauwerk Villapark Landhausdiele 19x220 cm) dans toutes les pièces à vivre · Revêtements de sol et de mur dans les cellules humides en plaques de céramique · Cuisine en acier Forster avec appareils V-Zug · 2 cellules humides · Salle de bain avec douches au sol et parois de douche sans cadre · Chambre principale avec salle de bain attenante · Buanderie privée dans le sous-sol avec lave-linge et sèche-linge · Places de parking dans le garage. Les façades de fenêtres du sol au plafond optimisent l'ensoleillement de l'emplacement sud-est. Les aires de détente des appartements de jardin offrent beaucoup d'intimité. Les balustrades de balcon sans cadre des terrasses généreusement conçues aux étages supérieurs donnent à l'ambiance une touche d'élégance italienne. Infrastructure : · Écoles, jardins d'enfants et de nombreux commerces (Migros, Coop, Denner et magasins spécialisés) à quelques minutes à pied · accès excellent aux transports privés et publics · large éventail d'activités de loisirs (piscine extérieure, centre de fitness, courts de tennis et de squash) · zone de loisirs

Durée du trajet
-

Autres objets intéressants