2129 résultats - Appartements à louer: Canton Vaud

  • A well-maintained garden area with a covered patio, a covered grill, a small dog, and a variety of plants and shrubs.
  • A modern living room with a grey sofa, coffee table, dining table with chairs, bookshelf, fan, lamp, picture frames, and plants.
  • Modern kitchen with white cabinets, granite countertops, and stainless steel appliances including an oven, microwave, and toaster. A small wooden stool is placed near the counter.
  • A modern, open-plan living and dining area with a grey sectional sofa, coffee table, dining table with chairs, and a small kitchen area with white cabinets and appliances.
  • A narrow hallway with tiled flooring, white walls, and several doors leading to different rooms. A mirror with a string of lights is mounted on one wall, and a small shelf is visible on the left side.
  • Empty hallway with tiled floor, white walls, and several doors including a closet and a main entrance door.
  • Bright bedroom with a wooden bed, wardrobe, and a large mirror. The room features a slanted ceiling with decorative ivy garlands and a sliding glass door leading to a garden.
  • Cozy bedroom with a wooden bed, green duvet, nightstand, and decorative items. A large window with a view of a garden and a dog is visible outside.
  • Bedroom with a large wooden wardrobe, mirror, small stool, fan, and shoes on a shelf. Green ivy garland decorates the ceiling and walls.
  • Modern bathroom with beige tiles, a white sink with a chrome faucet, a toilet, a glass-enclosed shower, and a mirrored cabinet with a built-in light.
  • Bathroom with a stacked washing machine and dryer unit and a glass-enclosed shower stall.
  • Modern bathroom with beige tiled walls, white toilet, sink with cabinet, mirror, and toilet paper holder.
  • Underground parking area with several bicycles parked on racks, white walls, and industrial lighting.
  • A concrete-floored corridor with a wooden slatted gate and a numbered door labeled 'A:001'.
  • Empty storage area with concrete floor, wooden plank walls, and scattered boxes and items.
1 / 15
2.5 pièces, 48m², CHF 1'900.–
Top
Avenue de Bel-Air 80, 1814 La Tour-de-Peilz

Charmante 2.5-Zimmer-Neubauwohnung in La Tour-de-Peilz – sofort verfügbar

Bel appartement moderne de 2,5 pièces au rez-de-chaussée à La Tour-de-PeilzBienvenue dans ce bel appartement moderne et lumineux de 2,5 pièces, situé au rez-de-chaussée d’un immeuble récent à l’Avenue de Bel-Air 80 à La Tour-de-Peilz. D’une surface d’environ 48 m², l’appartement offre un cadre de vie confortable et contemporain, idéal pour une personne seule ou un couple.L’appartement comprend : • Cuisine moderne : armoires blanches, plan de travail en granit, four et hotte aspirante. • Salle de bains moderne : douche ainsi qu’une colonne de lavage avec lave-linge et sèche-linge directement dans l’appartement. • Entrée lumineuse : hall spacieux avec carrelage, murs blancs et espace de rangement intégré. • Terrasse privative : idéale pour profiter des beaux jours et passer d’agréables moments en extérieur. • Espace extérieur : jardin bien entretenu avec terrasse couverte et possibilité de barbecue. • Ascenseur dans l’immeuble. • Place de parking disponible. • Animaux domestiques acceptés. Situation et environs :L’appartement se trouve dans un environnement calme et ensoleillé. Le lac Léman est à quelques minutes à pied et offre un cadre idéal pour les promenades et les moments de détente au bord de l’eau. • Gare de La Tour-de-Peilz : env. 4 minutes à pied • Arrêt de bus Vassin : env. 4 minutes à pied • Coop : env. 8 minutes à pied • Collège Cadet-Rousselle : env. 4 minutes à pied • Pharmacie Benu : env. 8 minutes à pied • Débarcadère Vevey–La Tour : env. 15 minutes à pied Cet appartement combine confort moderne, environnement calme et excellente accessibilité aux transports publics.Disponible à convenir.Visites sur rendez-vous.Moderne 2.5-Zimmer-Wohnung im Erdgeschoss in La Tour-de-PeilzWillkommen in dieser modernen und hellen 2.5-Zimmer-Wohnung im Erdgeschoss eines modernen Neubaus an der Avenue de Bel-Air 80 in La Tour-de-Peilz. Die Wohnung bietet auf ca. 48 m² zeitgemässen Wohnkomfort und eignet sich ideal für Einzelpersonen oder Paare.Die Wohnung bietet: • Moderne Küche: Weisse Einbauschränke, Granit-Arbeitsplatte sowie Backofen und Dunstabzugshaube. • Modernes Badezimmer: Dusche sowie eigener Waschturm mit Waschmaschine und Trockner. • Heller Eingangsbereich: Grosszügiger Flur mit Fliesenboden, weissen Wänden und integriertem Stauraum. • Eigene Terrasse: Ideal, um sonnige Tage und gemütliche Abende im Freien zu geniessen. • Aussenbereich: Gepflegter Gartenbereich mit überdachter Terrasse und Grillmöglichkeit. • Lift: Lift im Gebäude vorhanden. • Parkplatz: Parkplatz vorhanden. • Haustiere: Haustiere sind willkommen. Lage und Umgebung:Die Wohnung befindet sich in einer ruhigen und sonnigen Lage. Der Genfersee ist nur wenige Gehminuten entfernt und lädt zu Spaziergängen und erholsamen Stunden am Wasser ein. • Bahnhof La Tour-de-Peilz: ca. 4 Minuten zu Fuss • Bushaltestelle Vassin: ca. 4 Minuten zu Fuss • Coop: ca. 8 Minuten zu Fuss • Collège Cadet-Rousselle: ca. 4 Minuten zu Fuss • Benu Apotheke: ca. 8 Minuten zu Fuss • Fährterminal Vevey–La Tour: ca. 15 Minuten zu Fuss Die Wohnung verbindet modernen Wohnkomfort, eine ruhige Lage und eine hervorragende Anbindung an den öffentlichen Verkehr.Nach Absprache verfügbar.Besichtigungen sind nach Vereinbarung möglich.

Durée du trajet
-
  • {"type": "Furnished Room", "objects": ["sofa", "coffee table", "stool", "stool", "stool", "stool", "stool", "stool", "stool", "stool", "stool", "stool", "stool", "stool", "stool", "stool", "stool", "stool", "stool", "stool", "stool", "stool", "stool", "st
  • A modern outdoor patio with a white table, colorful chairs, and potted plants, connected to a house with large glass doors.
  • Bright, modern dining area with a wooden dining table and white chairs, leading to a sleek kitchen with white cabinets and stainless steel appliances.
  • Modern kitchen with white cabinets, black countertops, and a central island with three white bar stools. Features include a built-in oven, a stand mixer, a coffee maker, and a range hood.
  • Bright dining area with a wooden dining table, white chairs, and a light-colored rug, overlooking a green outdoor space with modern buildings.
  • Modern outdoor patio with a sofa, chairs, a coffee table, and a barbecue, surrounded by greenery and a well-maintained lawn.
  • Modern living room with a beige sofa, wooden coffee table, white bar counter with stools, and large windows overlooking a green garden.
  • Modern living room with a grey sectional sofa, wooden coffee table, green ottomans, and a kitchen area with white cabinets, a kitchen island, and bar stools.
  • Modern kitchen with white cabinets, black granite countertop, and a central island with three white bar stools. Features a stand mixer, a bowl on the counter, and a sleek glass range hood.
  • Modern living room with wooden flooring, white walls, and a neutral color palette. Features a television on a white cabinet, two green ottomans, a wooden coffee table, a floor lamp, and built-in shelving with decorative items and plants.
  • Modern living room with a grey sofa, wooden coffee table, green cushions, and a television on a white cabinet. The room features built-in white cabinets, wooden shelves, and a large glass sliding door leading to a patio.
  • Modern bedroom with a large bed, white bedding, nightstand with lamp, and a large mirror reflecting part of the room.
  • Modern bedroom with a large bed, white bedding, nightstand, and lamp. Large windows and sliding glass doors lead to a green outdoor area.
  • Modern bathroom with a bathtub, sink, toilet, and a large mirror above the sink. The walls are tiled in dark and light shades, and the floor is made of dark stone tiles.
  • A modern, minimalist bedroom with a white bed, colorful bedding, a built-in wardrobe, and decorative wall art.
  • Modern bathroom with white tiles, a wooden sink cabinet, a toilet, a large mirror, and a glass-enclosed shower area.
  • Modern hallway with wooden flooring, white walls, recessed lighting, and a small shelf with decorative items. A door leads to a bright room with a view of greenery.
  • Floor plan showing a terrace, veranda, living/dining area, kitchen, bedroom, office, and bathroom.
1 / 18
3 pièces, 70m², CHF 2'790.–
Top
Rue du Centre 168, 1025 Saint-Sulpice

St-Sulpice – Lumineux appartement de 70m2 avec véranda, grande terrasse et accès au jardin

À louer dès novembre 2026, très bel appartement d’environ 70 m², complété par une véranda de 9 m², une superbe terrasse de 40 m² et un accès direct au jardin dans une résidence de standing. Situé à la Rue du Centre à 1025 St-Sulpice, dans un quartier résidentiel calme et familial, l’appartement bénéficie d’une situation idéale, à quelques minutes du lac et à proximité immédiate de toutes les commodités (écoles, commerces, universités, bus, accès routiers).Lumineux et orienté sud-ouest, il offre de beaux volumes, des matériaux de qualité et une agréable continuité entre les espaces intérieurs et extérieurs.Il se compose de : • un vaste séjour avec cuisine ouverte entièrement équipée et lave-linge ; • une suite parentale d’environ 15 m² avec salle de bains attenante ; • une seconde salle d’eau avec douche et WC ; • une pièce supplémentaire d’environ 8 m², actuellement aménagée en chambre d’enfant, pouvant également faire office de bureau, chambre d’appoint ou dressing ; • une véranda d’environ 9 m², idéale comme salle à manger, bureau, salle de sport ou espace de jeux ; • une grande terrasse d’environ 40 m², orientée sud-ouest ; • un accès direct au jardin. SituationL’appartement bénéficie d’un emplacement particulièrement recherché : • quartier calme et familial ; • lac accessible en quelques minutes ; • commerces, écoles et centres commerciaux à proximité ; • arrêts de bus à environ 1 - 2 minutes à pied (pour Lausanne, Morges et Renens) ; • EPFL et UNIL accessibles en quelques minutes en bus ; • proximité de la RTS (3 minutes en bus) et des principaux pôles d’activité de l’Ouest lausannois ; • accès rapide à Lausanne, Morges et aux principaux axes routiers. L’immeuble dispose également d’un grand local à vélos, facilement accessible et très pratique, ainsi que d’une buanderie commune en libre accès, sans système de réservation.Une place de parc dans le garage souterrain complète le bien (CHF 200.- / mois).Conditions de locationLoyer net : CHF 2'540.- / mois Charges : CHF 250.- / mois Place de parc intérieure : CHF 200.- / moisTotal mensuel : CHF 2'990.-Disponible dès novembre 2026.Un appartement idéal pour un indépendant, un couple ou une petite famille, recherchant un logement lumineux et fonctionnel avec de généreux espaces extérieurs, dans un environnement très privilégié. Les animaux ne sont pas admis. Merci de nous contacter par e-mail si vous souhaitez visiter ce logement.

Durée du trajet
-
  • Modern balcony with a wooden table, glass railing, and a view of trees and buildings.
  • Modern balcony with grey wooden bench, white metal table, green chairs, and a view of trees and rooftops.
  • Modern kitchen with grey cabinets, stainless steel appliances, and a large window overlooking a green area.
  • Modern kitchen with light grey cabinets, wooden flooring, and a dining area featuring a wooden table and chairs. A small white stool and a furry rug are visible near the sliding glass door.
  • Open-plan living and dining area with modern kitchen, wooden flooring, and large windows. Includes a dining table with chairs, a small stool, a furry rug, and a child's table and chair.
  • Modern bathroom with a white sink, mirror with LED lighting, glass-enclosed shower, and a toilet. Beige tiles and a light-colored floor.
  • Modern bathroom with a bathtub, sink, toilet, and a large illuminated mirror above the sink. The space features beige tiles, a towel rack, and a small stool near the toilet.
  • A child's bedroom with a single bed, pillows, toys, artwork, and a rug on the floor.
  • Modern bedroom with a large bed, geometric patterned duvet, nightstand, and a hanging pendant light.
  • Minimalist bedroom with a single bed, white pillow, and a colorful rug on the floor. The room features white walls, wooden flooring, and large windows with white curtains.
  • Modern balcony with a view of trees and buildings, featuring wicker chairs, a glass table, and a flower pot.
  • A long, narrow hallway with light-colored walls and wooden flooring, featuring several open doors leading to adjacent rooms.
  • Modern living room with white walls, wooden flooring, large window with blinds, sofa, coffee table, ottoman, bookshelf, TV, and small green table with toys.
1 / 13
4.5 pièces, 107m², CHF 4'050.–
Top
Route de la Clochatte 98, 1052 Le Mont-sur-Lausanne

Bright & Modern 4.5-Room New Build Apartment in Le Mont-sur-Lausanne

🇬🇧 English VersionExceptional 4.5-Room Apartment with Large Terrace – Le Mont-sur-LausanneDiscover this beautiful 4.5-room apartment on the 2nd floor of a brand-new Minergie-certified residence, ideally located at Route de la Clochatte 98 in the sought-after commune of Le Mont-sur-Lausanne.Built in 2024 and available from end of October 2026, it offers a modern, bright and family-friendly living environment. The location is especially convenient, very close to the International School of Lausanne (ISL) and well connected by public transport.The ApartmentBright open-plan living and dining area with large windows, wooden flooring, and a modern kitchen with light-grey cabinetry and stainless-steel appliances.A major highlight is the large balcony-terrace, offering generous outdoor space with open views, ideal for dining and relaxing.The apartment includes a master bedroom and two additional bedrooms, suitable for family, guests or office use.There are two modern bathrooms: one with walk-in shower and one with bathtub.Well-designed layout separating living and sleeping areas.Highlights● Large balcony-terrace with open views● 4.5 rooms, ideal for families● New residence (2024), Minergie certified● Very close to ISL● Excellent public transport access● Shared spaces in residence● Bright, sunny and very quiet● Modern kitchen and quality finishes● Two bathrooms (shower + bathtub)● Elevator, parking, wheelchair access● Child-friendly, pets allowedLocationPeaceful residential area of Le Mont-sur-Lausanne (1052), close to Lausanne. ISL is just minutes away. Shops, schools and green spaces are easily accessible.A rare opportunity to rent a modern, energy-efficient family apartment with large terrace in a prime ISL location.Available end of October 2026.🇫🇷 Version françaiseExceptionnel appartement de 4.5 pièces avec grande terrasse – Le Mont-sur-LausanneDécouvrez ce magnifique appartement de 4.5 pièces au 2e étage d’une résidence neuve certifiée Minergie, situé à la Route de la Clochatte 98 dans la commune prisée du Mont-sur-Lausanne.Construit en 2024 et disponible dès fin octobre 2026, il offre un cadre moderne, lumineux et familial. L’emplacement est idéal, à proximité immédiate de l’International School of Lausanne (ISL) et bien desservi.L’appartementGrand séjour lumineux avec cuisine moderne ouverte et finitions de qualité.La grande terrasse-balcon offre un bel espace extérieur avec vue dégagée, parfait pour repas et détente.Il comprend une chambre parentale et deux chambres supplémentaires, idéales pour famille ou bureau.Deux salles de bains : douche à l’italienne et baignoire.Agencement séparant clairement les espaces jour et nuit.Points forts● Grande terrasse-balcon● 4.5 pièces familial● Résidence neuve (2024), Minergie● Proche de l’ISL● Transports publics à proximité● Espaces communs● Très lumineux et calme● Cuisine moderne● Deux salles de bains● Ascenseur, parking, accès PMR● Enfants et animaux acceptésLocalisationQuartier résidentiel calme du Mont-sur-Lausanne (1052), proche de Lausanne. ISL à quelques minutes. Commodités et espaces verts à proximité.Une opportunité rare de louer un appartement moderne et économe en énergie avec grande terrasse, proche de l’ISL.Disponible fin octobre 2026.

Durée du trajet
-
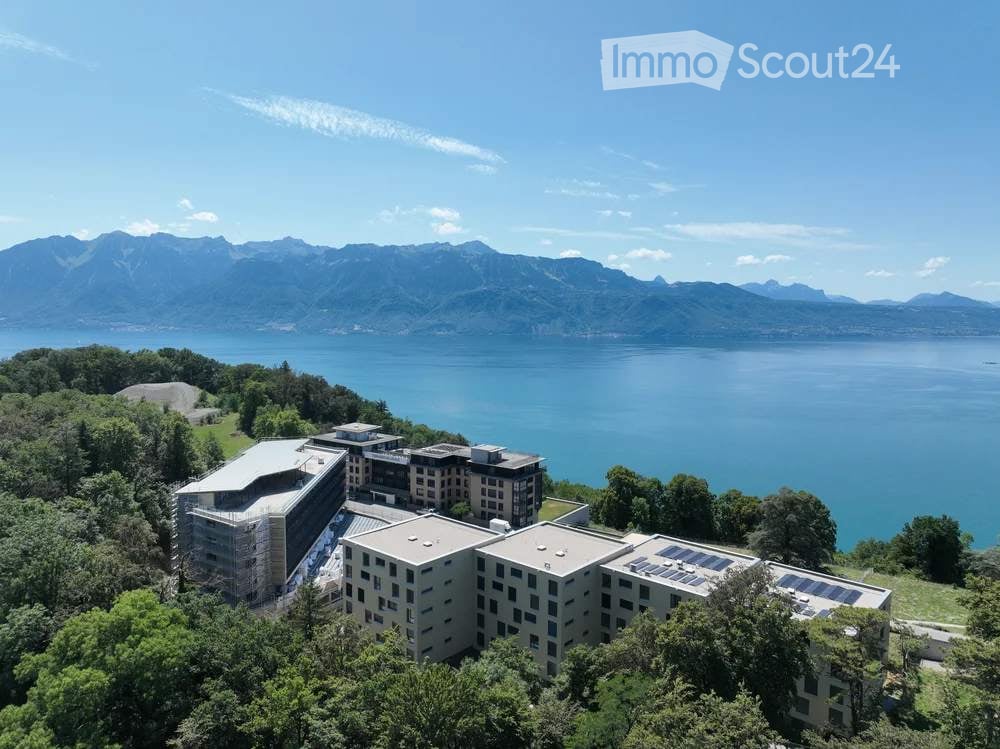
  • Aerial view of a modern building complex surrounded by trees, overlooking a lake and mountain range.
  • Empty kitchen with light wood flooring, white cabinetry, and a large window offering a scenic view of the sea and mountains.
  • Empty hallway with light wooden flooring, white walls, and a sliding door leading to a balcony area.
  • Modern bathroom with a wooden vanity, sink, mirror with LED lighting, toilet, and a glass-enclosed shower area.
  • Empty room with light wooden flooring, white walls, and an open white built-in closet with shelves and drawers.
  • Modern kitchen with white cabinets, a sink, and an oven, featuring light wooden flooring and neutral-colored walls.
  • Modern kitchen with light-colored cabinets, a stainless steel sink, and a built-in oven. The countertops are a dark gray material, and the floor is light wood.
  • Modern bathroom with a glass-enclosed shower area, marble tiles, a toilet, and a sleek showerhead.
  • Empty room with light wooden flooring, white walls, and a large sliding glass door leading to a balcony.
  • Aerial view of a modern residential complex situated on a hillside overlooking a lake, with surrounding greenery, pathways, and a swimming pool.
  • A modern outdoor area with a swimming pool, wooden decking, and a scenic mountain view in the background.
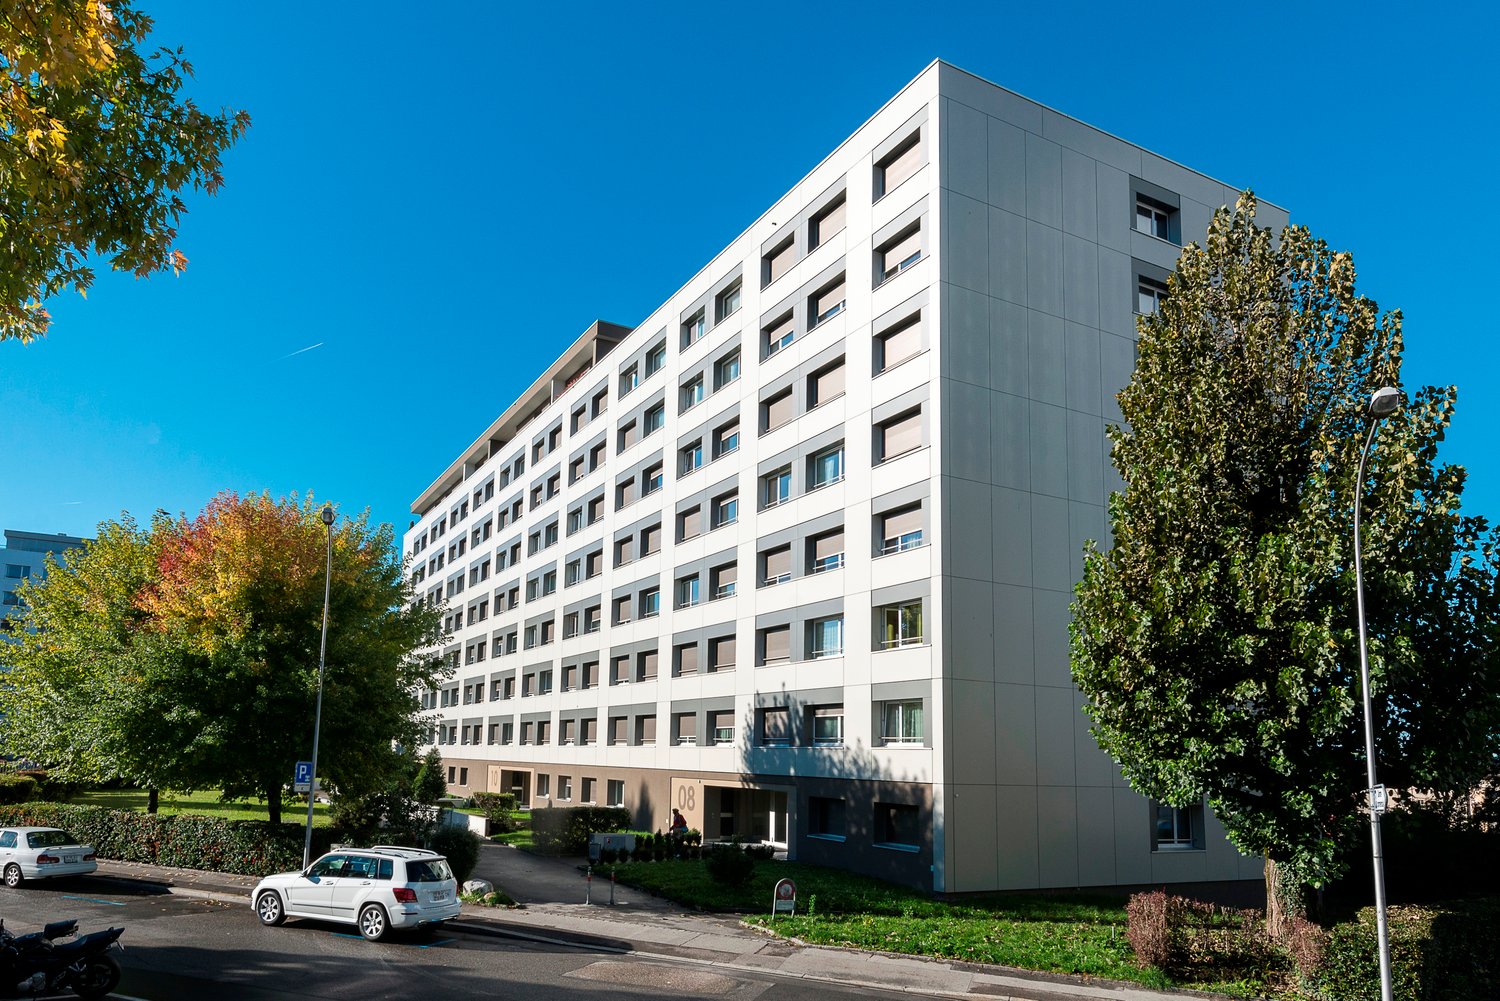
  • Modern multi-story apartment building with balconies, surrounded by greenery and a fence.
1 / 12
2.5 pièces, 52m², CHF 2'500.–
Top
Chemin du signal 16, 1070 Puidoux

Appartement de 2.5 pièces avec vue panoramique à Puidoux

APPARTEMENT D’EXCEPTION AUX TERRASSES DE LAVAUXPour visite, merci de m’écrire à kenny.brandenberger@gmail.comSitué aux Terrasses de Lavaux, entre Lausanne et Vevey, cet élégant appartement bénéficie d’un emplacement privilégié dans un environnement calme.Construit en 2021, l’immeuble offre un cadre moderne et soigné, avec des prestations de qualité.L’appartement dispose de :* Grande terrasse de 17 m²* Spacieuse chambre avec dressing sur mesure et accès direct à la terrasse* Salle de douche avec douche à l’italienne* Cuisine moderne et haut de gamme, équipée d’électroménager de dernière génération et d’un lave-vaisselle* Une place de parc privative dans le parking souterrain* Piscine extérieure au sein de la résidenceENVIRONNEMENT ET PRESTATIONSÀ proximité immédiate se trouve Le Clay, futur hôtel de luxe dont l’ouverture est prévue au printemps 2026. L’établissement proposera notamment des infrastructures haut de gamme dédiées au bien-être et au sport, avec un espace fitness ainsi qu’une piscine semi-olympique.SITUATION* 8 minutes à pied de la gare de Puidoux* 800 mètres de l’accès à l’autoroute, sans nuisance sonore* 10 minutes de Vevey en voiture* 20 minutes de Lausanne en voiture* 50 minutes de Genève en voitureUn appartement rare qui combine modernité, confort, tranquillité et qualité de vie, dans un emplacement privilégié au cœur de la région de Lavaux.L’appartement est strictement non-fumeur. Les animaux domestiques ne sont pas admis._________________________EXCEPTIONAL APARTMENT IN THE LAVAUX TERRACESLocated in the Terrasses de Lavaux, between Lausanne and Vevey, this elegant apartment enjoys a privileged location in a quiet and highly sought-after setting.Built in 2021, the building offers a modern and well-maintained environment with high-quality features.The apartment offers:* Large 17 m² terrace* Spacious bedroom with custom-built walk-in dressing room and direct access to the terrace* Bathroom with walk-in Italian shower* Modern, high-end kitchen equipped with state-of-the-art appliances and dishwasher* Private parking space in the underground garage* Outdoor swimming pool within the residenceSURROUNDINGS AND AMENITIESLe Clay, a luxury hotel, is located in the immediate vicinity and is scheduled to open in spring 2026. The hotel will offer high-end wellness and sports facilities, including a fitness center and a semi-Olympic swimming pool.LOCATION* 8-minute walk from Puidoux train station* 800 meters from the motorway entrance, with no noise disturbance* 10 minutes by car to Vevey* 20 minutes by car to Lausanne* 50 minutes by car to GenevaA rare apartment combining modernity, comfort, tranquility and quality of life, in a privileged location in the heart of the Lavaux region.The apartment is non-smoking. Pets are not permitted.

Durée du trajet
-
  • Balcony overlooking a serene lake with distant mountains, surrounded by trees and a parked car.
  • Modern kitchen with white and wooden cabinets, stainless steel appliances, and a wooden countertop.
  • Balcony with green artificial turf, wooden decking, grey sofa, and small wooden table.
  • A scenic view of a waterfront area with a mix of residential and commercial buildings, including a prominent high-rise apartment building and a historic castle-like structure in the background, surrounded by trees and a calm lake.
  • Modern living room with a beige sofa, coffee table, dining table, chairs, floor lamp, artwork, and a view to a balcony.
  • Modern bedroom with a large bed, a plush armchair, a dresser with drawers, a mirror, a hanging lamp, a painting, and a vase on the dresser. The room has wooden flooring and large windows with white curtains, leading to a balcony with a view.
  • Modern bathroom with blue and white patterned tiles, a white sink with a modern faucet, a toilet, a large mirror, a black bathroom cabinet, a shower curtain, and a fluffy rug on the floor.
  • Modern living room with a grey sofa, coffee table, two stools, a TV, and a kitchen area with bar stools.
  • View from a balcony or terrace showing a scenic landscape with mountains, a lake, and trees.
  • A cozy bedroom with a large bed, a round chair, a curtained window opening to a balcony with a view, and decorative items on a side table.
1 / 10
2.5 pièces, 56m², CHF 1'820.–
Top
Rue du Lac 85, 1815 Montreux

Charming furnished apartment 2 steps from the lake

2.5 furnished apartment from October 30th/November 1st, with the possibility of taking over the lease afterwards.Beautiful furnished apartment of 2.5 rooms (approx. 56 m²) in Clarens, located on the first line of the lake. Very bright thanks to the large bay windows, with a large balcony overlooking the garden and the lakeIdeal location: • 1 minute from Migros and Denner • 1 minute from bus 201 (Montreux, Vevey, Rennaz) • 1 minute from Clarens beach • Close to Clinique La Prairie and Hôpital Riviera-Chablais • Many spaces in the blue zone + possibility of renting a space in the building according to availability 1 bedroom with bed, 1 living room, a fully equipped kitchen with bar, a large balcony with a view, and a bathroom with a bathtub.Fully furnished and equipped: Bright living room, bedroom, equipped kitchen (dishwasher, oven, microwave, refrigerator), bathroom with bathtub, sofa, bed, table and chairs, Dyson vacuum cleaner and many storage spaces.Building renovated in 2026, with elevator, laundry room without imposed planning and trash can on the floor. Very quiet neighborhood.Rent: CHF 1'820.–/month, including charges and furniture.Ideal for one person or a couple.Interested? Contact me to organize a visit.Required documents: registration form, 3 last pay slips, extract from the debt collection register of less than 3 months and copy of the identity card/residence permit.

Durée du trajet
-
  • Modern kitchen with light-colored cabinets, stainless steel appliances, marble countertops, and a large window providing natural light.
  • Balcony view overlooking a suburban street with parked cars, a small wooden shed, and surrounding greenery including bushes and a palm tree.
  • Balcony with tiled floor, glass sliding doors, view of street and parked cars, mailbox, and greenery.
  • Modern bathroom with a toilet, sink, faucet, and radiator. Features a round skylight and a mirrored cabinet.
  • Modern bathroom with a white sink, mirror, toilet, and glass-enclosed shower. Features built-in storage cabinets and sleek fixtures.
  • A narrow hallway with white walls, a recessed ceiling light, and an open closet with shelves on the right side.
  • Modern kitchen with light-colored cabinets, a marble countertop, stainless steel refrigerator, and large windows providing natural light.
  • Empty room with light grey tiled flooring, white walls, and a large mirrored sliding door leading to another space.
  • Modern, minimalist room with large windows, built-in shelving, and a sleek desk. The space features a radiator, a sliding glass door leading to an outdoor area, and a clean, contemporary design.
  • Empty room with tiled floor, large windows, and a small cabinet. No furniture or equipment present.
1 / 10
2.5 pièces, 45m², CHF 1'800.–
Top
Chemin des Grands-Champs 23, 1302 Vufflens-la-Ville

Superbe 2.5 pièces entièrement rénové avec balcon et vue sur la verdure

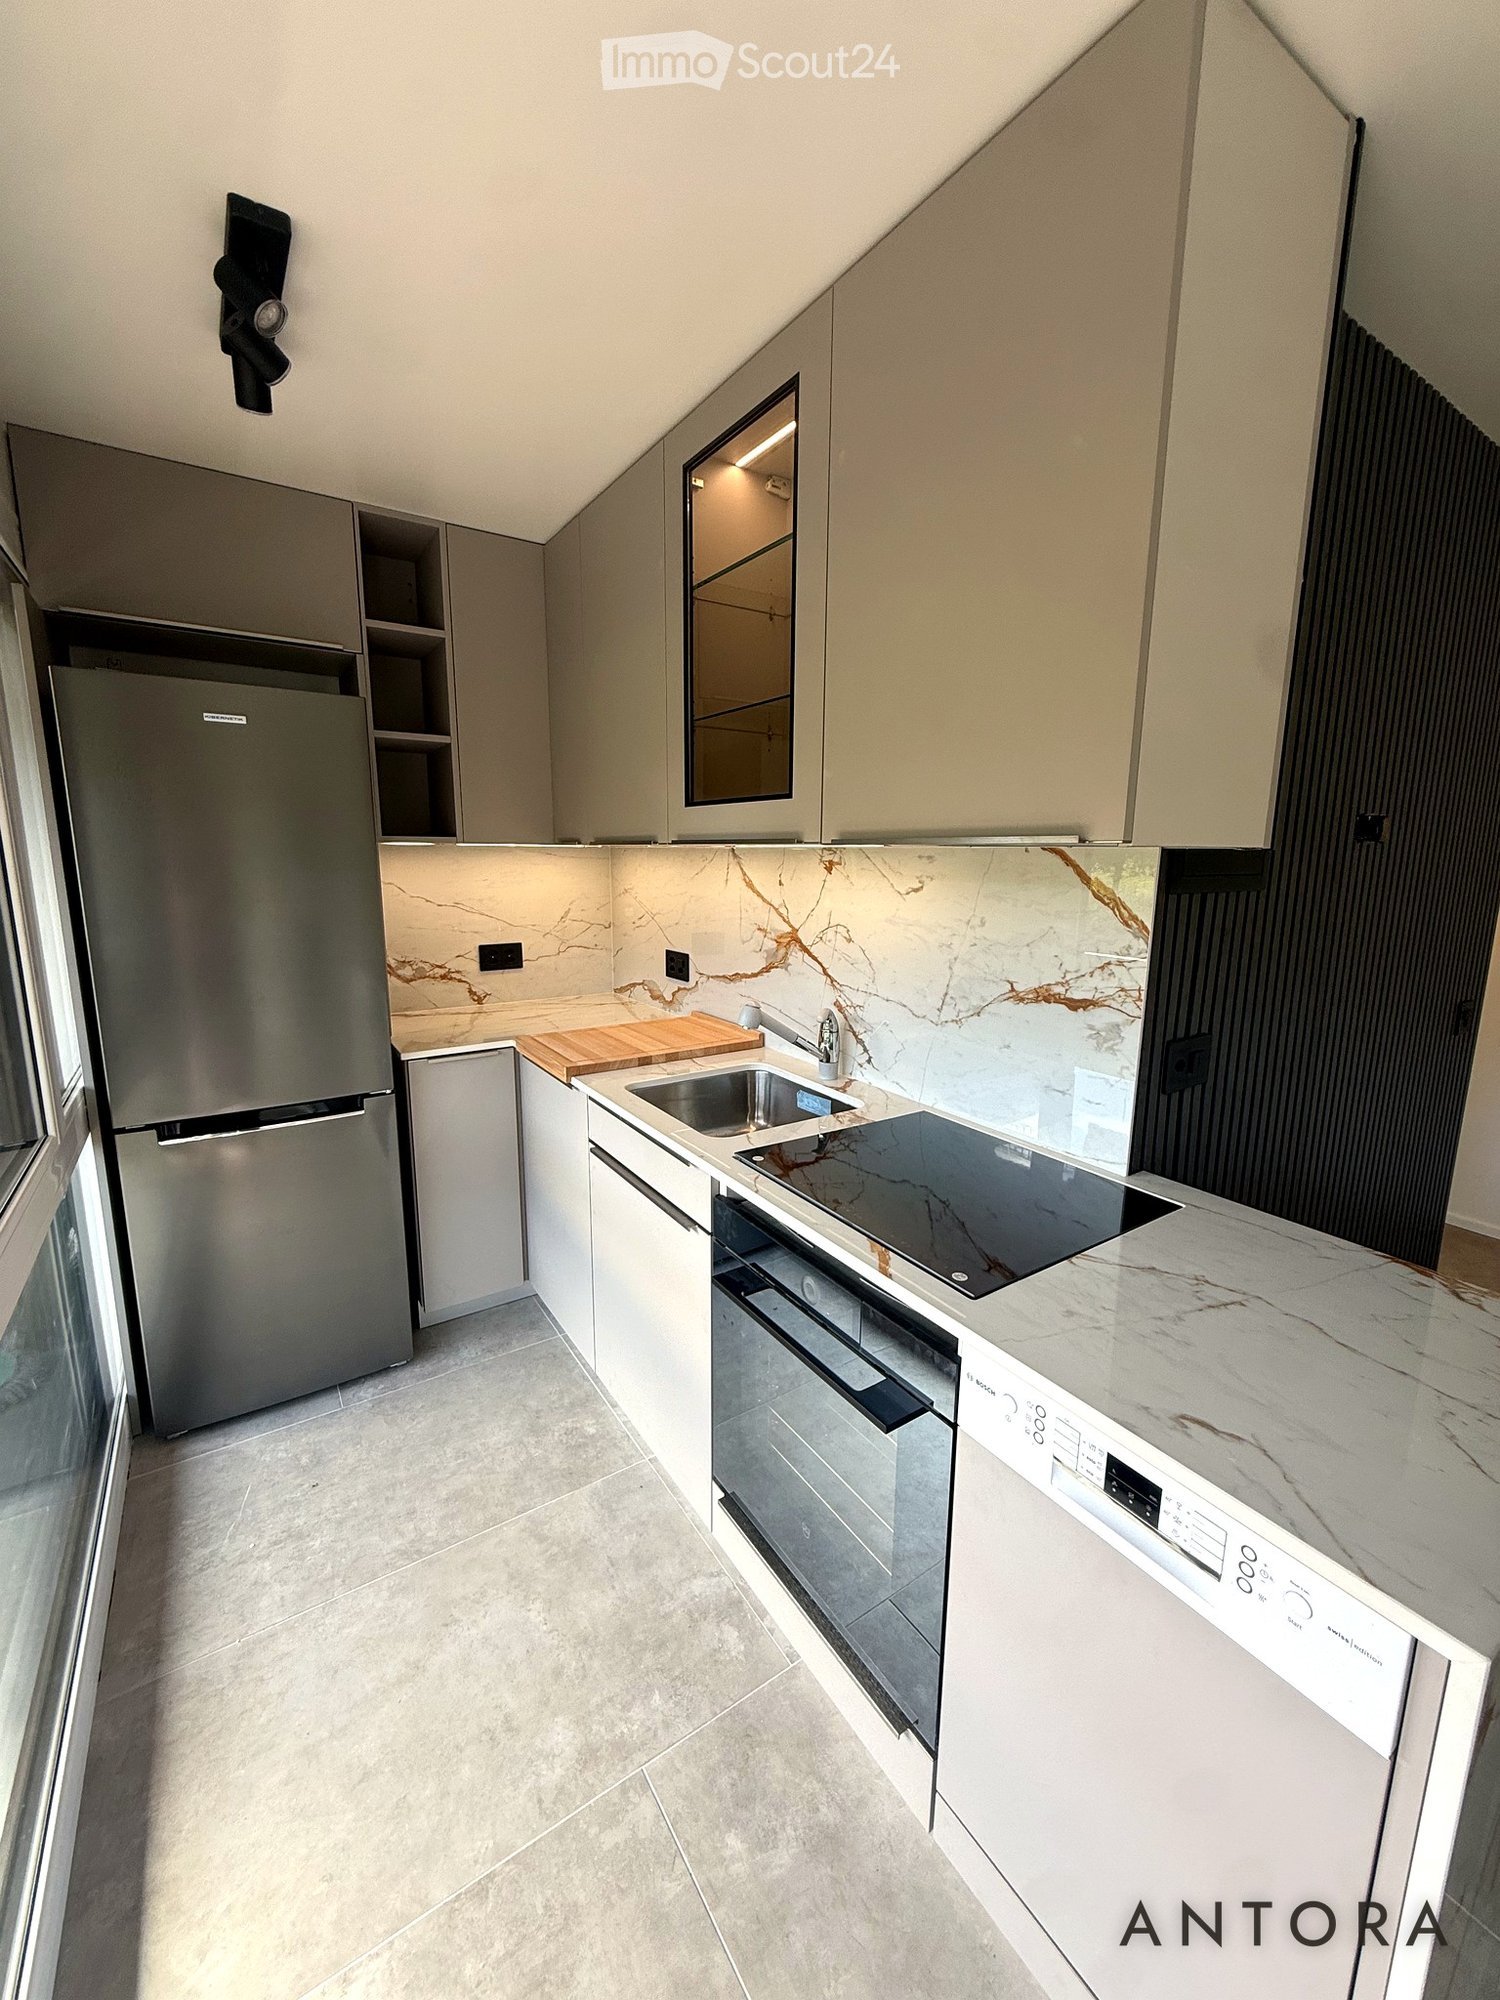
À louer, magnifique appartement de 2.5 pièces (45 m²) entièrement rénové avec goût, situé au chemin des Grands-Champs 23 à Vufflens-la-Ville, dans un cadre calme et verdoyant à proximité immédiate de Lausanne et de l'autoroute.Rénové avec des matériaux modernes et de qualité, cet appartement se compose comme suit : • Lumineux séjour avec grandes baies vitrées donnant sur le balcon, habillé d'un élégant mur en tasseaux de bois noir • Cuisine ouverte neuve entièrement équipée : plaque vitrocéramique, four, lave-vaisselle, réfrigérateur/congélateur, crédence effet marbre et comptoir assorti • Chambre à coucher spacieuse avec grandes armoires murales sur mesure à portes miroir et éclairage intégré • Espace bureau intégré avec rangements, face aux fenêtres • Salle de bain moderne : douche à l'italienne avec paroi vitrée, meuble vasque, miroir lumineux, WC suspendu et sèche-serviettes • Hall d'entrée avec penderie encastrée • Grand balcon couvert avec belle vue dégagée sur la campagne et les jardins Autres atouts : • Rénovation complète et récente (sols en carrelage grand format, électricité, sanitaires) • Nombreux rangements intégrés • Quartier résidentiel calme, entouré de verdure • Transports publics et commerces à proximité ; accès rapide à l'autoroute A1 et à Lausanne Loyer : CHF 1'750.- + CHF 150.- de charges (CHF 1'900.- brut).Place de parc disponible en sus : CHF 100.- /mois.Disponible de suite.Pour tout renseignement ou pour convenir d'une visite, n'hésitez pas à nous contacter.Antora Sàrl — Noah Garcia+41 76 449 25 69info@antora.ch

Durée du trajet
-
  • Bright living and dining area with wooden flooring, large windows offering a scenic view, a grey sofa with colorful cushions, a wooden coffee table, a dining table with chairs, and a cabinet.
  • Open-plan kitchen and dining area with modern white cabinets, wooden dining table, four chairs, and a kitchen island with a sink and various appliances.
  • Modern kitchen with white cabinets, a central island, induction cooktop, and built-in dishwasher. Features include a knife block, various kitchen utensils, and a view to an outdoor area with a table and chairs.
  • Modern bedroom with a large bed, nightstands, lamps, a picture frame on the wall, and a curtained window leading to a balcony.
  • A cozy children's bedroom with a bunk bed, a small chair, a desk, a cabinet, and a rug.
  • Modern bathroom with a double sink, toilet, large mirror, and built-in washing machine. Features wooden cabinets, grey tiles, and yellow towels.
  • Modern bathroom with a toilet, shower, washing machine, and dryer. Features include a wooden stool, yellow towels, and a glass shower enclosure.
  • Balcony with a white table and chairs, a sofa visible through the sliding glass door, and indoor dining area with a table and chairs.
  • Balcony with a scenic countryside view, featuring a table, chairs, a wine barrel, and a dartboard on shelves.
  • Outdoor area with a playground, swings, benches, paved walkways, and modern residential buildings in the background.
1 / 10
3.5 pièces, 73m², CHF 2'480.–
Top
Chemin de Prael 13B, 1030 Bussigny

Appartement moderne de 3.5 pièces à Bussigny – Disponible immédiatement

Découvrez cet appartement contemporain de 3.5 pièces, situé au 1er étage et dernier étage d'un immeuble récent construit en 2020, au cœur de Bussigny. Disponible immédiatement, ce logement lumineux et bien agencé saura séduire les familles comme les couples dynamiques grâce à son emplacement optimale.L'appartement vous offre : • Séjour et salle à manger lumineux : Un espace de vie ouvert avec parquet, de grandes fenêtres offrant une belle vue, un accès direct au balcon et une belle luminosité tout au long de la journée. • Cuisine moderne ouverte : Entièrement équipée, lumineuse et modernes, cette cuisine ouverte sur le séjour, permet de cuisiner en famille ou avec ses amis. • Balcon avec vue : Profitez d'un grand espace extérieur avec une vue dégagée sur la nature et orienté au soleil couchant. • Parking : Le logement bénéficie d'une place de stationnement privative dans un garage commun en sous-sol. L'immeuble dispose également d'un grand local à vélos accessible et sécurisé. • Accessibilité : Directement accessible depuis le garage et le sous-sol via un ascenseur desservant le palier de l'appartement. • Adapté aux familles : Un logement pensé pour accueillir les enfants dans un environnement calme et sécurisé. • Loyer : 2'480 + 120 pour la place de stationnement = 2'600 (charge comprises) Situation et environnement : L'appartement bénéficie d'un emplacement calme, aussi bien de jour que de nuit. L'ensoleillement est généreux, ce qui rend le logement particulièrement agréable. L'arrêt de bus Sottelles se trouve à seulement 2 minutes à pied, et la Gare CFF de Bussigny est accessible en 14 minutes à pied. Les familles apprécieront la proximité du Collège de Dallaz à 7 minutes à pied. Tout les commerces du centre de Bussigny (supermarché, pharmacie, boulangerie, boucherie, etc...) vous permettent de faire vos courses au quotidien sans déplacements importants.Ce bel appartement moderne alliant confort, accessibilité et tranquillité est une opportunité rare à ne pas manquer. Contactez-nous dès aujourd'hui pour organiser une visite !

Durée du trajet
-
  • Modern bathroom with white tiled walls, dark grey tiled floor, toilet, sink, mirror, and towels.
  • Modern kitchen with light wood flooring, white cabinets, black countertops, and a round dining table with four chairs.
  • Compact bathroom with a stacked washing machine and dryer unit, wooden flooring, and built-in shelving above the appliances.
  • Long, narrow hallway with light wooden flooring, white walls, and recessed ceiling lighting. The hallway leads to an open area with a view of a balcony and some indoor plants visible at the end.
  • Clean, narrow hallway with light wooden flooring, white walls, built-in white cabinets, a small white console table with shoes and a bag, and a framed picture on the wall.
  • Well-lit bedroom with a large bed, nightstands, lamps, and a wardrobe with baskets on top.
  • Cozy bedroom with wooden flooring, a large bed with white bedding, a nightstand with a lamp, and a pendant light hanging from the ceiling. The room features large windows with grey curtains and a sliding glass door leading to a balcony.
  • Modern bathroom with white tiles, a toilet, a sink with a mirror, a soap dispenser, a towel, and picture frames on the walls.
  • Bright living room with wooden flooring, large sliding glass doors leading to a balcony, blue sectional sofa, wooden side table with laptop, floor lamp, and baby playpen.
1 / 9
4.5 pièces, 92m², CHF 2'930.–
Top
Avenue de Sévelin 13, 1004 Lausanne

Appartement lumineux de 4.5 pièces à Lausanne – Avenue de Sévelin

Découvrez cet appartement spacieux de 4.5 pièces d'une surface habitable de 92 m², disponible immédiatement à la location au cœur du quartier animé de Lausanne 1004. Idéalement situé à l'Avenue de Sévelin 13, cet appartement allie confort moderne et praticité au quotidien.L'appartement vous propose : • Séjour lumineux : Vaste pièce de vie avec parquet clair, grandes portes coulissantes en verre donnant accès à un balcon ensoleillé, et canapé d'angle confortable – un espace idéal pour se détendre en famille. • Cuisine moderne : Équipée d'armoires blanches, de plans de travail noirs, d'un sol en bois clair et d'une table ronde avec quatre chaises – parfaite pour les repas en famille ou entre amis. • Chambres confortables : Des chambres bien éclairées avec parquet, grandes fenêtres, rideaux et, pour l'une d'elles, une porte coulissante donnant directement sur le balcon. • Salles de bain modernes : Deux salles de bain avec carrelage blanc et sol gris foncé, équipées de toilettes, lavabo, miroir et accessoires. Un espace buanderie privatif avec lave-linge et sèche-linge empilés est également disponible. • Couloirs bien agencés : Des espaces de circulation lumineux avec parquet clair, rangements intégrés et éclairage encastré au plafond. • Balcon : Un espace extérieur privatif, idéal pour profiter du beau temps – l'appartement bénéficie d'un excellent ensoleillement en été. Caractéristiques et équipements : • Ascenseur et accès aux personnes à mobilité réduite • Garage et parking disponibles • Animaux de compagnie acceptés • Adapté aux familles avec enfants • Ambiance calme la nuit – idéal pour un sommeil serein Situation et transports : L'appartement bénéficie d'une excellente desserte en transports en commun. L'arrêt de bus École des Métiers se trouve à seulement 2 minutes à pied, le tramway EPSIC à 7 minutes, le métro léger TSOL à 8 minutes, et la gare de Prilly-Malley à 15 minutes à pied. Pour vos courses, un Migros est accessible en 4 minutes à pied. Une pharmacie (Pharmacieplus de Prélaz) se trouve à 6 minutes, et une école à 3 minutes.Cet appartement est une opportunité rare alliant espace, modernité et accessibilité dans l'un des quartiers les plus dynamiques de Lausanne

Durée du trajet
-

Propriétés suggérées sur base des résultats de ta recherche

Autres objets intéressants