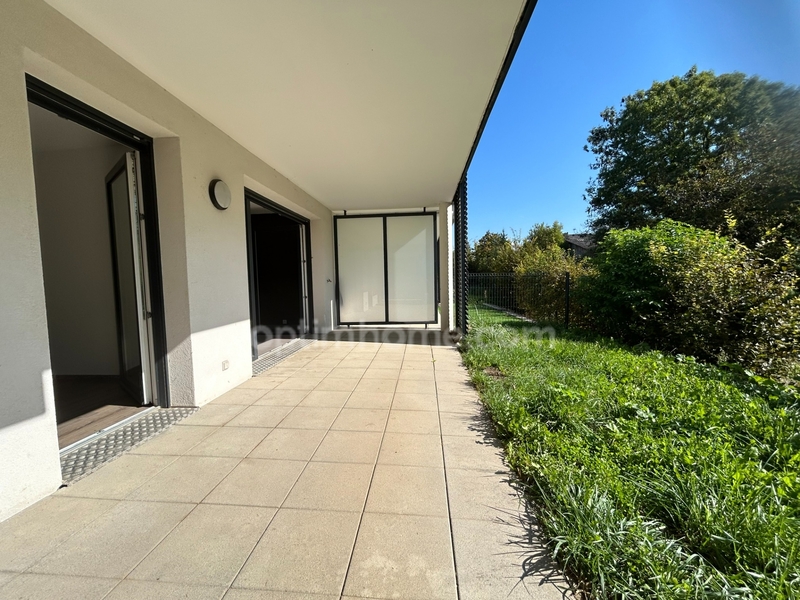
Kleinbasel Altstadt (Bâle) - Appartement terrasse acheter

Nous te recommandons d’élargir tes critères de recherche pour obtenir des résultats similaires. Les filtres actuels n’ont donné aucun résultat.

Si tu ne souhaites pas modifier les critères de recherche actuels, nous te recommandons de créer une alerte, afin d'être averti(e) lorsqu’il y aura des offres correspondantes.

D’autres objets dans ta zone de recherche élargie automatiquement
4 résultats - Rayon: + 10km
  • Balcony with tiled floor, sofa, umbrella, various potted plants, and decorative items.
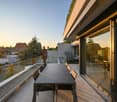
  • Balcony overlooking a residential neighborhood with houses, trees, and distant cityscape under a clear blue sky.
  • Open-plan kitchen and living area with modern white cabinets, a wooden dining table with chairs, a fish tank, and a cat tree. The kitchen features stainless steel appliances, including a refrigerator, oven, and microwave, and a countertop with various ite
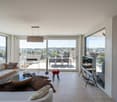
  • A modern, open-plan living and dining area with light wood flooring, white cabinets, a dining table with chairs, a sofa, and a coffee maker on the counter.
  • A cozy living room with a large sectional sofa, wooden floor, large windows, and decorative items including a plant, picture frame, and candle.
  • A cozy living room with a large sectional sofa, a cat tree, a cat bed, a small round table, a bookshelf, a television, and various cat accessories.
  • Cozy bedroom with a single bed, colorful pillows, stuffed animals, a nightstand, a mirror, and a wardrobe. The room features wooden flooring and a decorative dreamcatcher hanging from the ceiling.
  • A cozy bedroom with a blue sofa, a bed with colorful blankets and pillows, a small table with a fan, shelves with various items, and a ceiling light fixture.
  • Outdoor patio with a small swimming pool, a table with chairs, and an umbrella.
  • Balcony with wooden decking, potted plants, a small table, chairs, and an umbrella. Large sliding glass door leads to the interior.
  • A small, enclosed garden area with a tiled floor, surrounded by various potted plants and shrubs, with a stone wall and wooden trellis in the background.
  • Garden area with wooden decking, potted plants, and lush greenery, including trees and shrubs, with a small raised bed and various containers.
  • Hallway with wooden flooring, white walls, a large painting, a small table with a clock, a mirror, and a fish tank in the adjacent room.
  • Hallway with wooden door, small table with lamp, shoe rack, and a skull decoration on the wall.
  • Bathroom with a bathtub, toilet, sink, mirror, washing machine, and various toiletries. The room features tiled walls and a window with a curtain.
  • Modern bathroom with white tiles, a shower, toilet, sink, and a mirror. Includes a towel, toothbrush, and a trash bin.
  • The room is furnished with a chair, table, sink, cabinet, mirror, painting, stool, faucet, and shelf. It has tiled flooring and white walls.
  • Floor plan of a modern apartment with living room, dining area, kitchen, two bedrooms, and two bathrooms. Includes a balcony and outdoor seating area.
1 / 18
Balcony overlooking a residential neighborhood with houses, trees, and distant cityscape under a clear blue sky.
Open-plan kitchen and living area with modern white cabinets, a wooden dining table with chairs, a fish tank, and a cat tree. The kitchen features stainless steel appliances, including a refrigerator, oven, and microwave, and a countertop with various ite
A modern, open-plan living and dining area with light wood flooring, white cabinets, a dining table with chairs, a sofa, and a coffee maker on the counter.
3.5 pièces, 97m², CHF 945'000.–
Premium
Im Link 8, 4142 Münchenstein

Vue panoramique à l'ouest : appartement de jardin 3,5 pièces, 97 m² dont salle de loisirs, garage et place de parking

Appartement de jardin avec vue panoramique – et 91 m² d'espace extérieur privéLe soir, ouvrez la porte de la terrasse, profitez du soleil de l'ouest et laissez votre regard errer sur Münchenstein et Arlesheim jusqu'à la direction de Bruderholz. Cet appartement de jardin 3,5 pièces, bien entretenu, en situation ensoleillée, offre ce qui est rare dans cette catégorie de prix : intimité, vue panoramique libre et environ 91 m² de terrasse privée avec jardin.Surfaces en un coup d'œil· 83 m² de surface habitable nette (appartement au rez-de-chaussée)· 14 m² de local de loisirs chauffé en sous-sol, idéal comme bureau, chambre d'ami ou salle de sport· Ensemble 97 m² de surface habitable et utile· Environ 91 m² de terrasse et de jardin privés, orientés à l'ouest· Compartiment de stockage en sous-solDisposition des pièces et équipementSéjour et salle à manger avec grande verrière sur la terrasse · cuisine · chambre parentale avec dressing · chambre d'enfants · garde-robe · salle de bains avec buanderie · douche/WC· Lave-linge et sèche-linge propres dans l'appartement· En outre, en sous-sol : WC ainsi que lave-linge et sèche-linge à usage partagéDéjà rénové – emménager sans chantier· 2024 : Toutes les pièces ont été repeintes, le parquet a été poncé et scellé. Le four, la hotte, le réfrigérateur et la vaisselle sont neufs. Le coin salon du jardin a de nouvelles plaques, le système solaire pour l'eau chaude a été renouvelé.· 2025 : Installation d'un nouveau système de chauffage au gaz moderne.· 2027/2028 : Remplacement des fenêtres est prévu. Le financement doit être effectué par le fonds de rénovation.Financièrement attractif· Prix fixe CHF 945 000, y compris garage et place de parking extérieure.· L'hypothèque fixe existante de CHF 280 000 à 0,94 % court jusqu'au 30.09.2030 et peut être reprise, à condition que la banque donne son accord. Par rapport aux hypothèques fixes de 4 ans d'aujourd'hui, vous économisez environ CHF 2 000-3 000 d'intérêts par an (au 1er septembre 2026).· Si vous habitez vous-même dans l'appartement, vous êtes exonéré de votre part d'impôt sur les mutations (1,25 %) dans le canton de Bâle-Campagne, sur demande. Cela représente environ CHF 11 800 ici.· Fonds de rénovation bien doté : stock de CHF 987 598,40 au 31.12.2025. La part de cet appartement est d'environ CHF 33 678,16 selon la quote-part de valeur (34/1000)· Frais accessoires : environ CHF 370 par mois, y compris contribution au fonds (règlement 2025), plus chauffage et eau selon la consommation.Le bâtimentComplexe résidentiel bien entretenu avec une année de construction 2000. Cela comprend un garage pour voitures, des garages, une maison communautaire pour des événements privés, un pré communautaire et un terrain de jeu. L'eau chaude est supportée par l'énergie solaire, et la chasse d'eau des toilettes utilise l'eau de pluie.Emplacement· Bâle SBB : environ 5 km, par les transports publics en environ 17 minutes.· Gare de Münchenstein sur la ligne Bâle–Laufen/Delémont, tramway BLT 10 et 11, lignes de bus 37, 58 et 60.· Aéroport international de Bâle-Mulhouse : par les transports publics en environ 30 minutes.· Jardin d'enfants, école primaire et secondaire, ainsi qu'un lycée se trouvent dans la commune.· Taux d'impôt communal 2026 : 60 %.DisponibilitéL'appartement est loué jusqu'au 31.03.2027. Les locataires sont prêts à partir plus tôt. Disponibilité par accord.Visite et documentsVisite virtuelle 3D, plan d'étage et dossier de vente peuvent être trouvés sur www.toplage-wohnung-münchenstein.chLes rendez-vous de visite ne peuvent être réservés que sur ce site web.Contact : Jean-Claude Schneeberger · +41 78 896 37 47 · jc@icommander.chVente privée par la famille propriétaire. Veuillez ne pas contacter les courtiers ou les intermédiaires. Toutes les informations sans garantie. Le contrat de vente et les plans de l'acte de fondation sont contraignants.
Durée du trajet
-
1 / 13
3.5 pièces, 123m², CHF 1'490'000.–
Hallenrain 2b, 4104 Oberwil BL

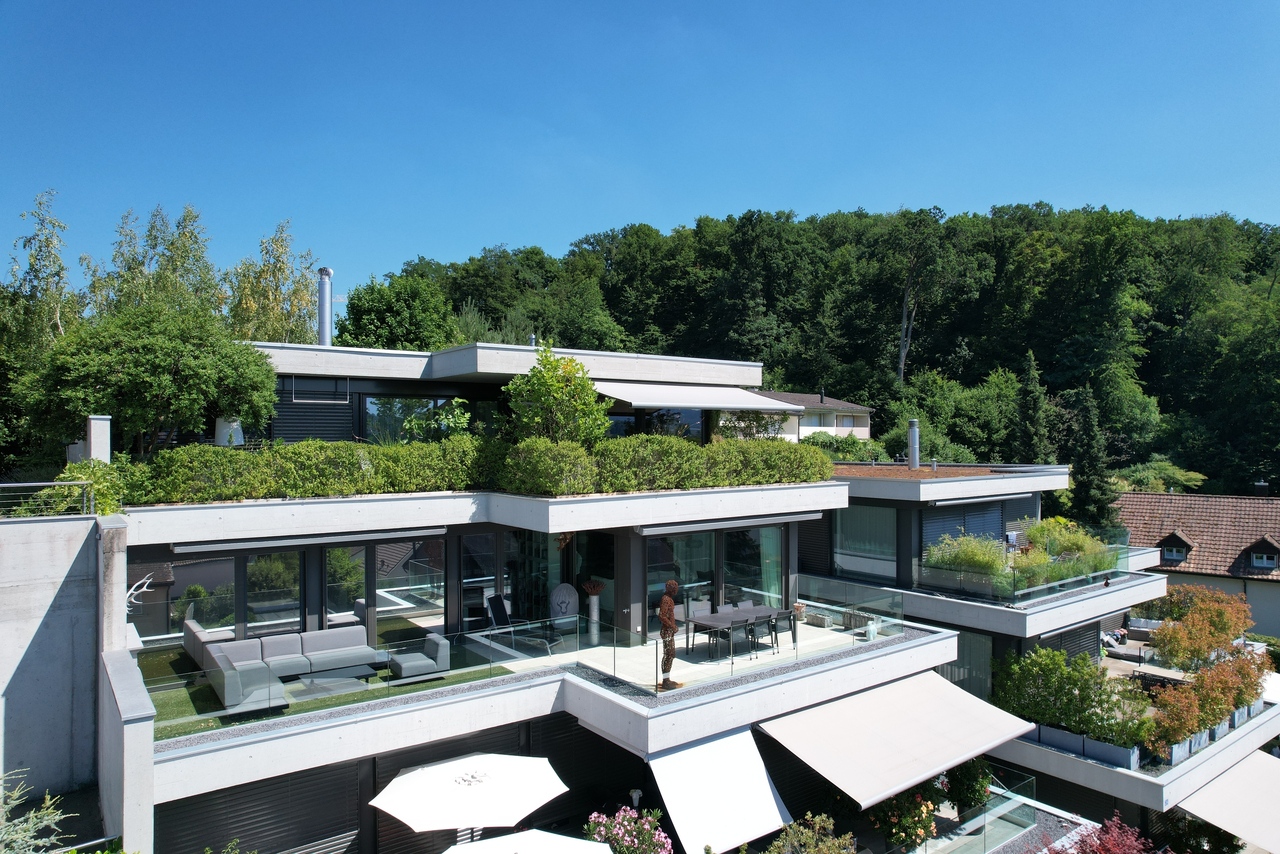
DESIGN. DETAIL. PANORAMASICHT.

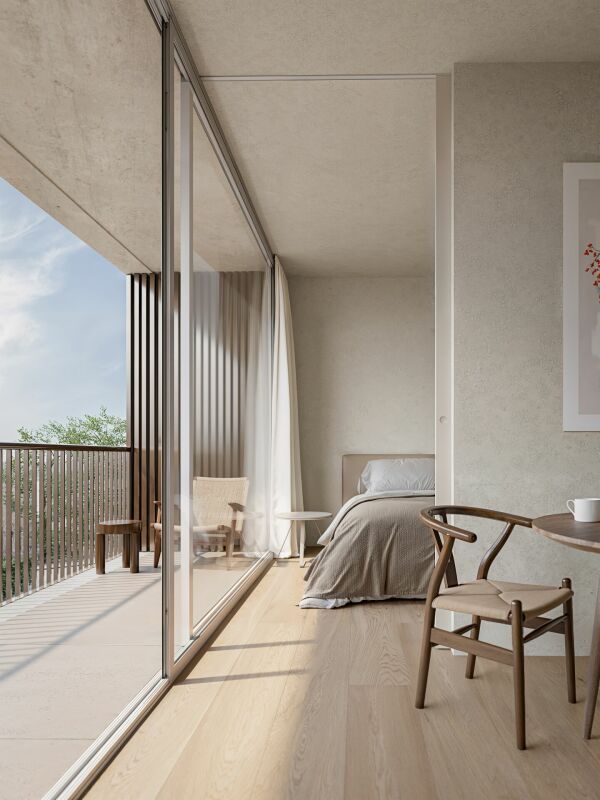
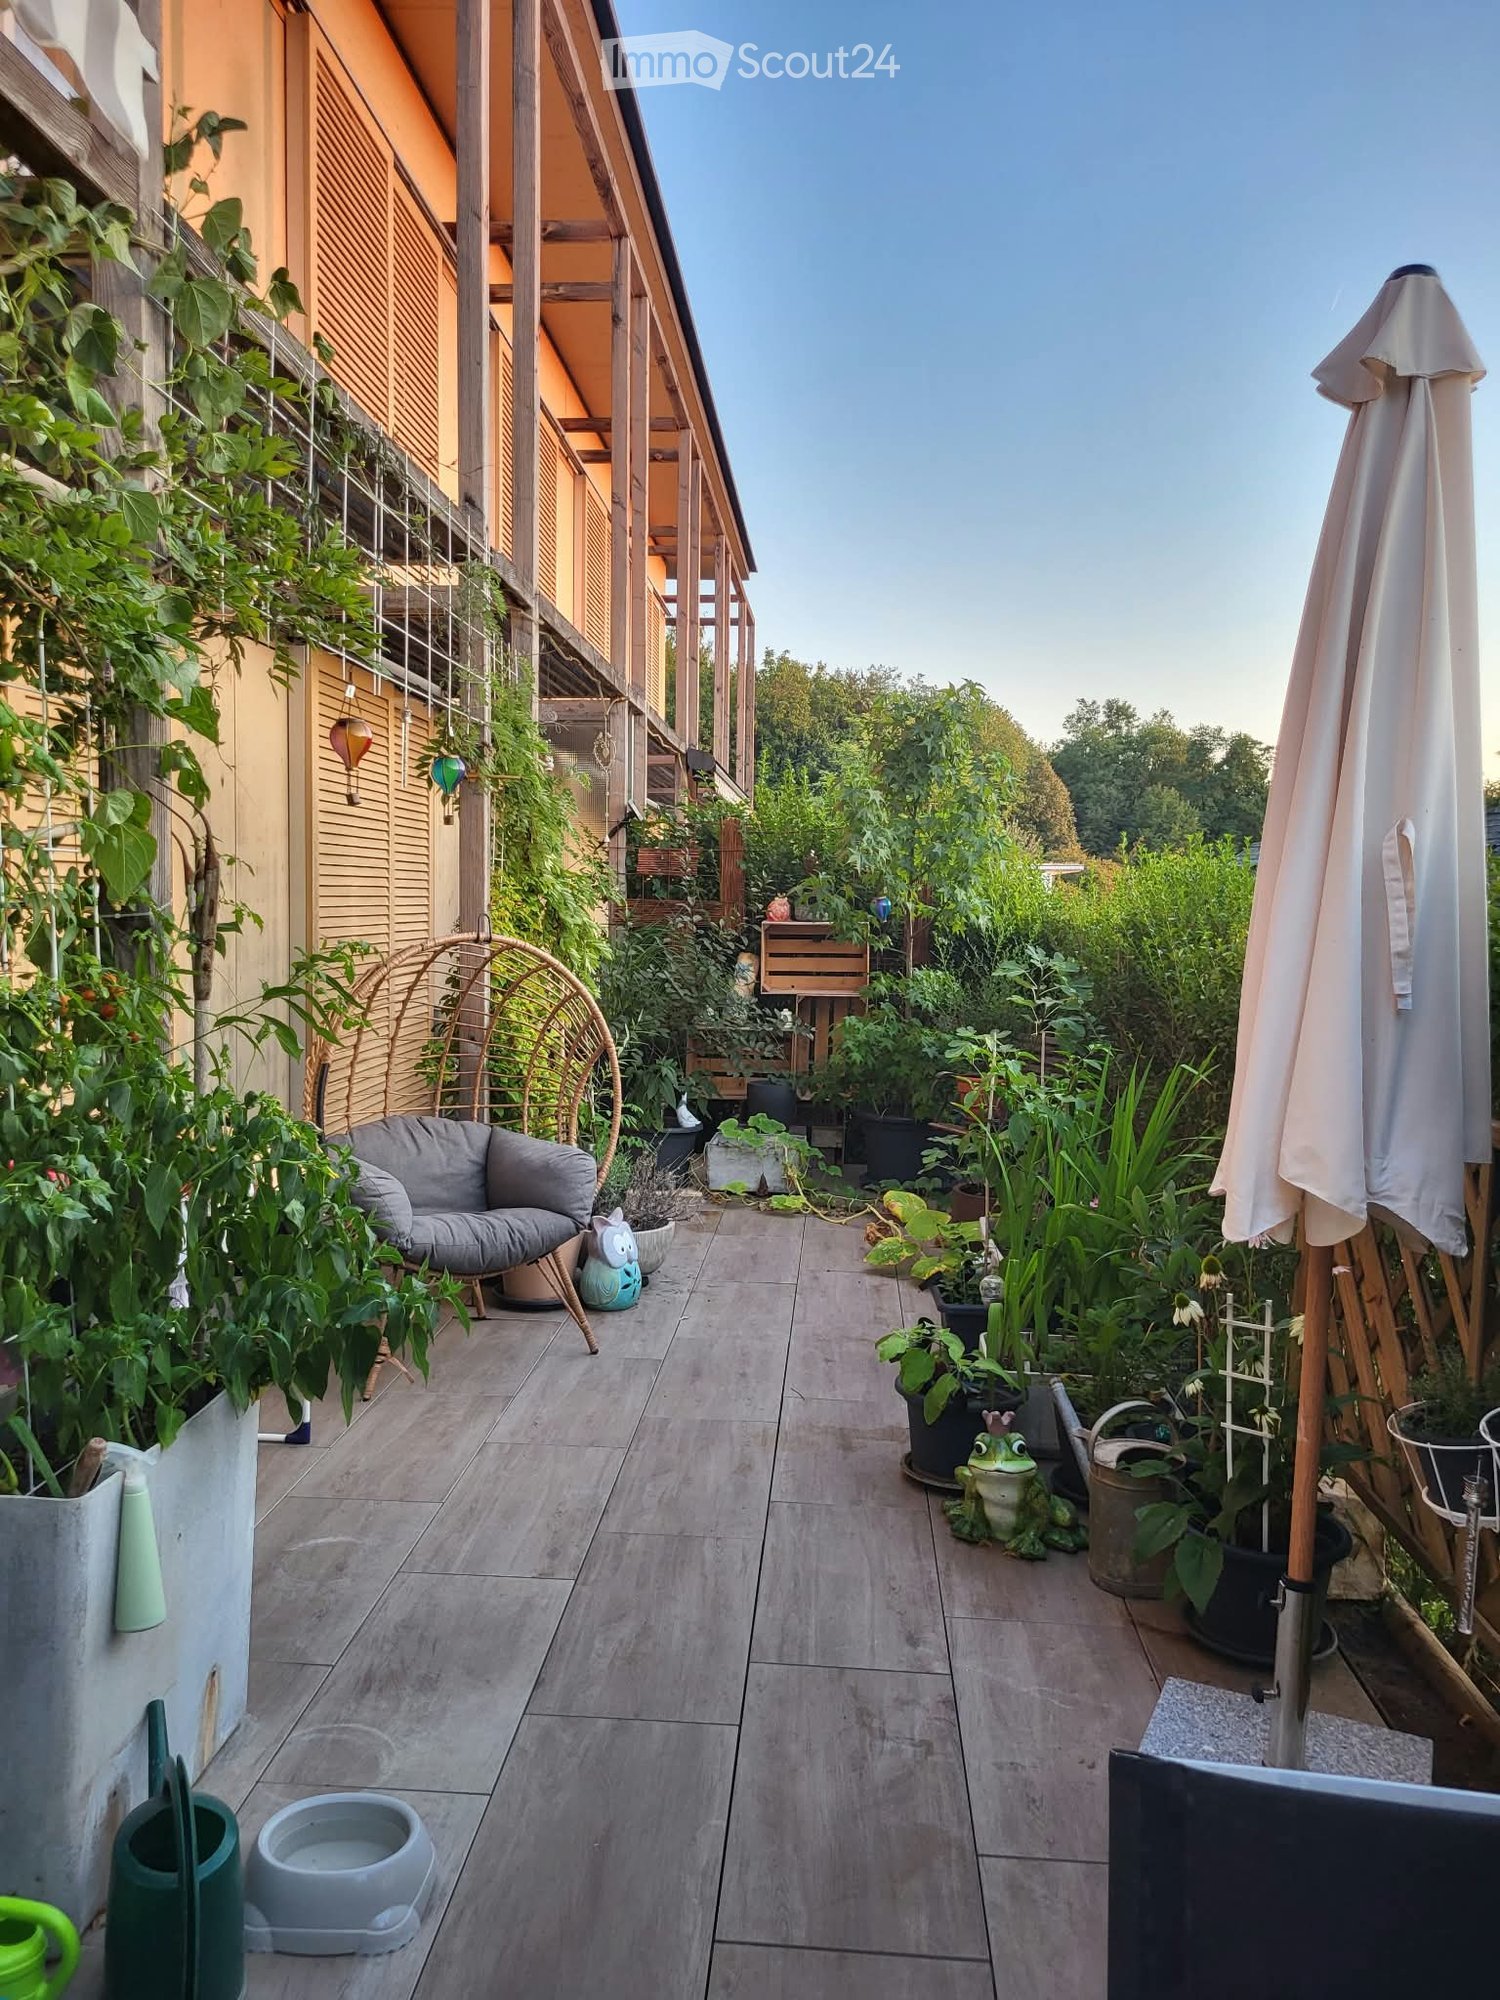
An privilegierter Hanglage, eingebettet zwischen einem idyllischen Waldanstoss und einer beeindruckenden Weitsicht über die Dächer von Oberwil, erfüllt diese aussergewöhnliche Eigentumswohnung höchste Ansprüche an modernes Wohnen. Einkaufsmöglichkeiten, Schulen, Kindergarten sowie der öffentliche Verkehr befinden sich in angenehmer Gehdistanz. Gleichzeitig sorgen nahegelegene Rad- und Wanderwege für einen hohen Freizeit- und Erholungswert.Bereits beim Betreten wird deutlich, dass hier Qualität, Design und Wohnkomfort im Mittelpunkt stehen. Hochwertige Materialien, eine sorgfältig abgestimmte Farb- und Materialwahl sowie zahlreiche individuelle Details verleihen der Wohnung ihren unverwechselbaren Charakter. Die grosszügige Raumhöhe von rund 2.50 Metern sowie der lichtdurchflutete Wohn- und Essbereich schaffen ein aussergewöhnliches Wohngefühl. Die rund 50 m² grosse Dachterrasse eröffnet eine beeindruckende Panoramasicht über Oberwil und die umliegende Hügellandschaft. Ergänzt wird das Raumangebot durch eine exklusive Küche mit Kochinsel und hochwertigen Miele-Geräten, einen privaten Masterbereich mit Ankleide und Badezimmer en Suite, ein separates Reduit mit Waschmaschine und Tumbler, ein grosszügiges Kellerabteil sowie einen Autoeinstellplatz in der Tiefgarage.Besonders hervorzuheben ist die flexible Grundrissgestaltung. Die Wohnung wurde ursprünglich als 4.5-Zimmer-Wohnung mit einem zweiten Badezimmer konzipiert. Die heutige Ausgestaltung legt den Fokus auf Grosszügigkeit und Wohnkomfort. Eine Rückführung zur ursprünglichen 4.5-Zimmer-Konfiguration inklusive zweitem Badezimmer ist jedoch jederzeit möglich.Eine Wohnung für Menschen, die das Besondere suchen und Wert auf Architektur, Qualität und eine der schönsten Wohnlagen in Oberwil legen. • Exklusive Hanglage mit unverbaubarer Panoramasicht • Rund 50 m² sonnige Terrasse • Hochwertiger Innenausbau mit Liebe zum Detail • Grosszügiges Wohngefühl dank ca. 2.50 m Raumhöhe • Designerküche mit Kochinsel und Miele-Geräten • Masterbereich mit Ankleide und Bad en Suite • Badezimmer mit Dusche und freistehender Badewanne • Flexible Grundrissgestaltung • Lift und hindernisfreier Zugang • Grosszügiges Kellerabteil • Autoeinstellplatz in der Tiefgarage zzgl. CHF 40`000 Nestled in a privileged hillside setting, bordered by an idyllic woodland and enjoying breathtaking panoramic views across the rooftops of Oberwil, this exceptional residence meets the highest standards of contemporary living. Shopping facilities, schools, kindergarten and public transport are all within comfortable walking distance, while nearby cycling and hiking trails provide excellent recreational opportunities.From the moment you enter, it becomes evident that quality, design and comfort take centre stage. Premium materials, a carefully curated palette of colours and finishes, and numerous bespoke details give the apartment its distinctive character. Ceiling heights of approximately 2.50 metres and the light-filled living and dining area create an exceptional sense of space. The approximately 50 m² terrace offers spectacular panoramic views across Oberwil and the surrounding rolling hills. Further highlights include an exclusive designer kitchen with cooking island and premium Miele appliances, a private master suite with walk-in wardrobe and en-suite bathroom, a separate utility room with washing machine and tumble dryer, a generous private cellar compartment and one parking space in the underground garage.Particularly noteworthy is the apartment's flexible floor plan. Originally conceived as a 4.5-room apartment with a second bathroom, the current layout places a strong emphasis on spaciousness and comfort. A conversion back to the original 4.5-room configuration, including the second bathroom, can be realised at any time.A residence for those who appreciate exceptional...

Durée du trajet
-

Autres objets intéressants