851 résultats - Attique acheter: Suisse (Switzerland)

1 / 10
4.5 pièces131m²Prix sur demande
6403 Küssnacht

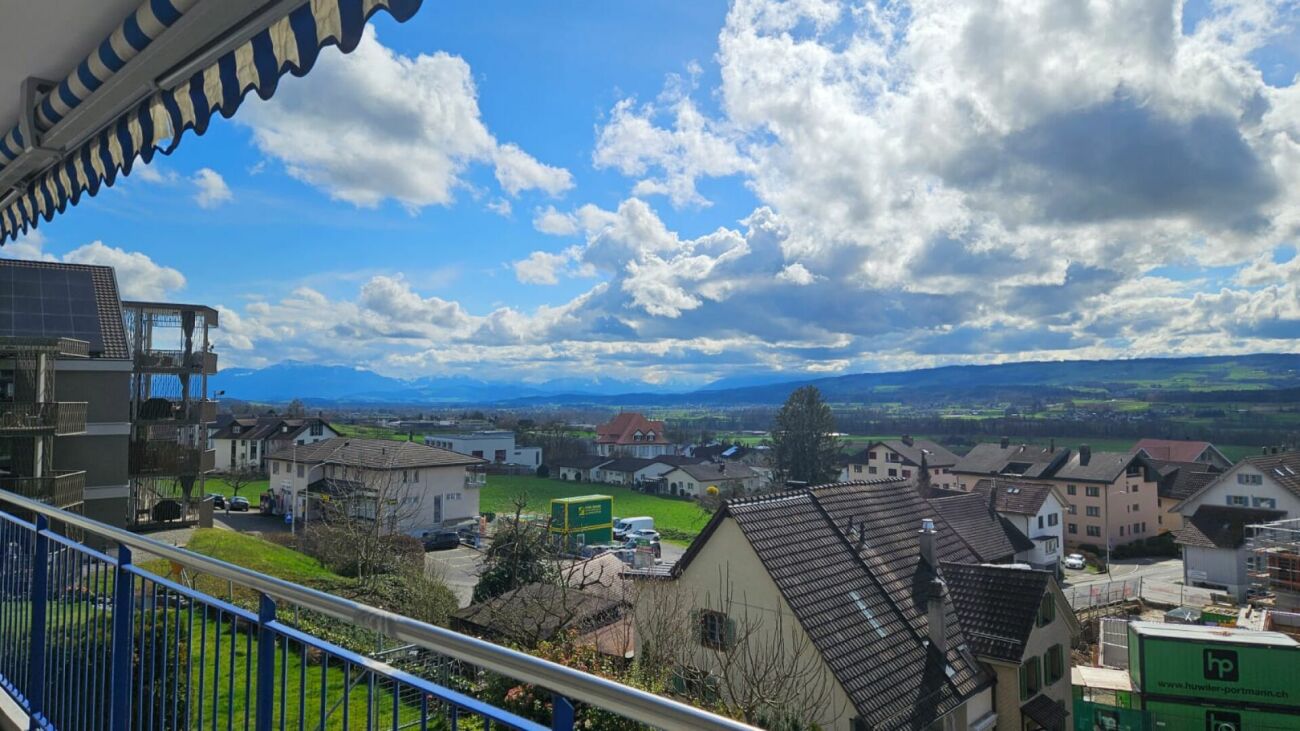
Exklusive 4.5‑Zimmer-Attikawohnung mit traumhafter Panorama-Aussicht

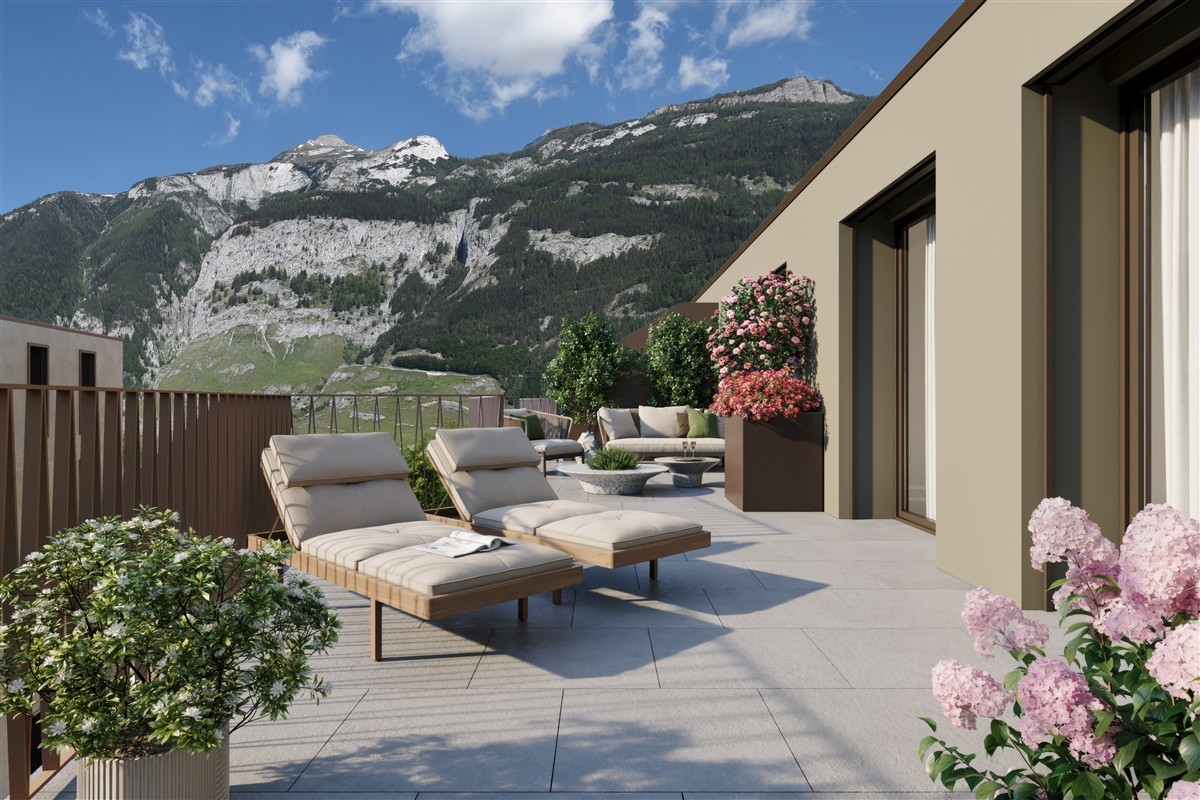
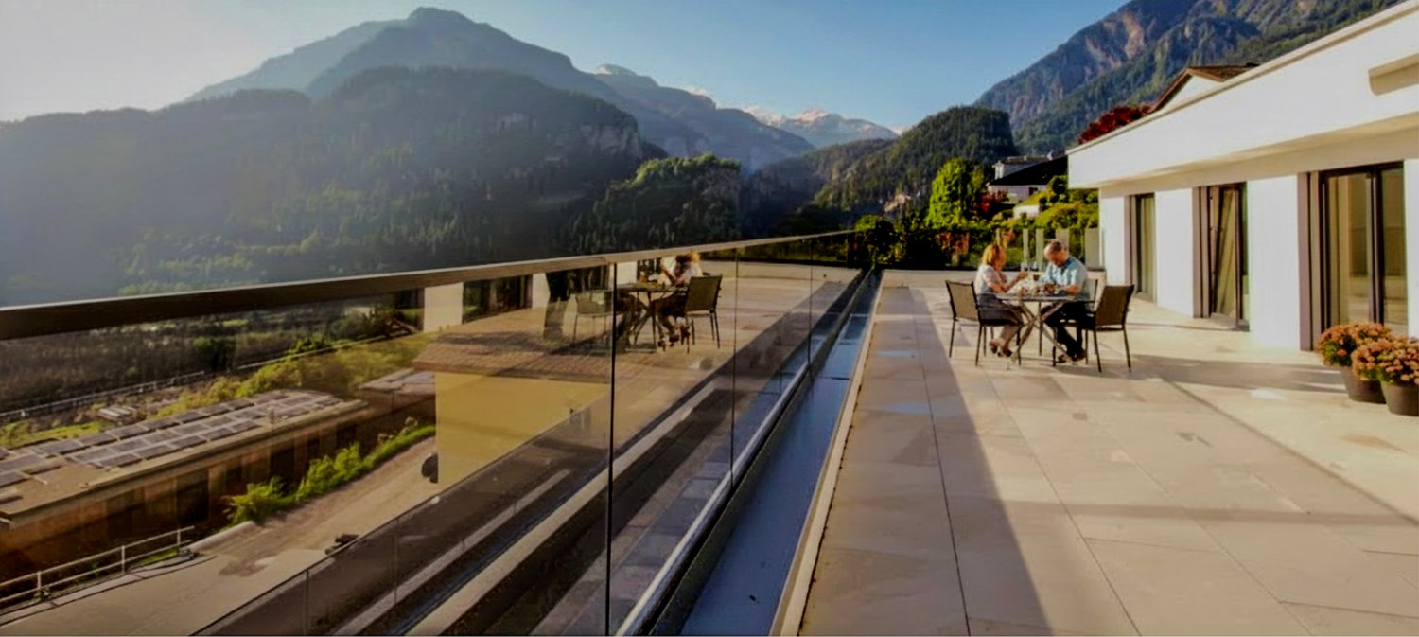
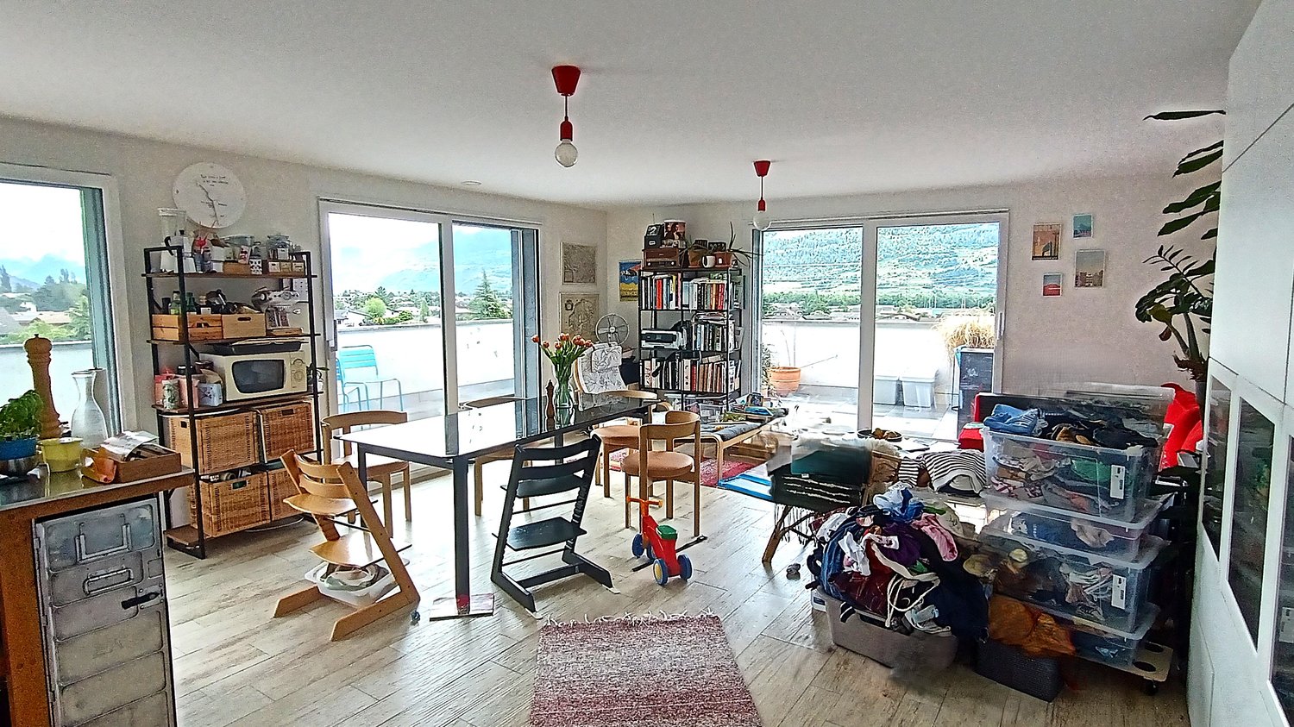
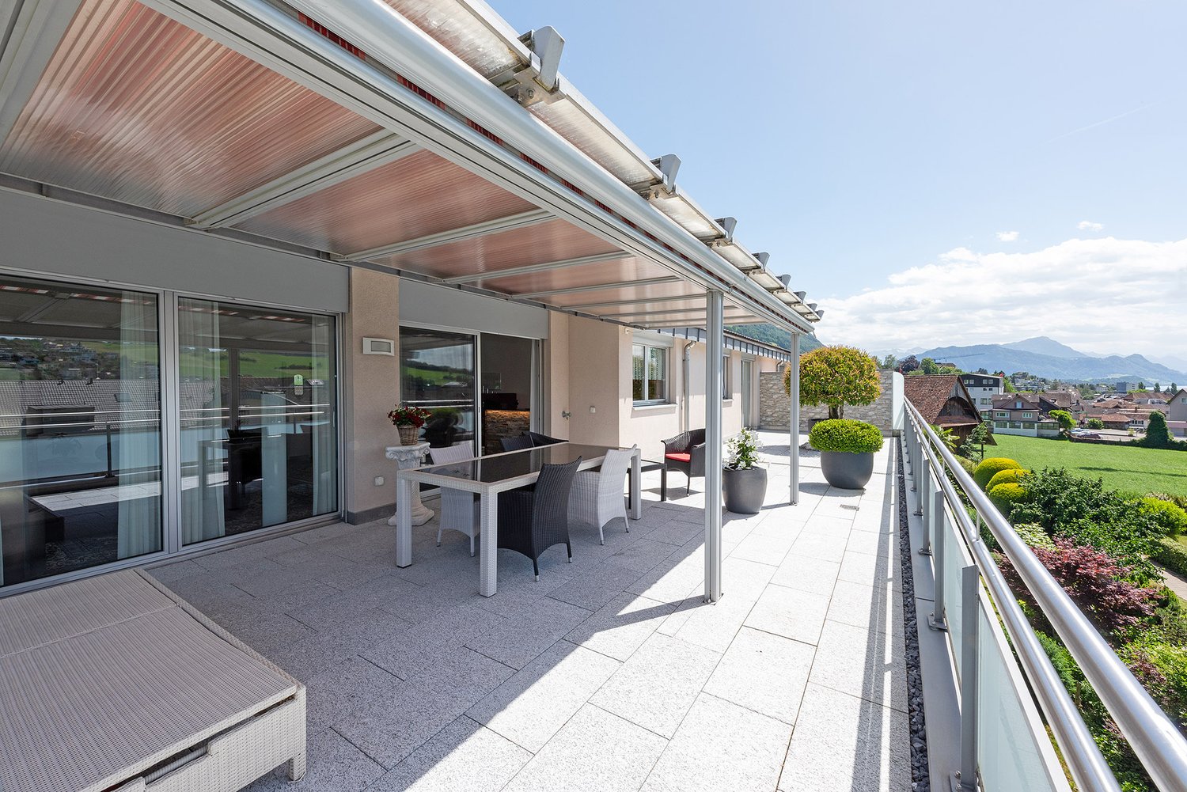
An bevor­zug­ter, ruhi­ger und den­noch zen­tra­ler Lage erwar­tet Sie diese aus­ser­ge­wöhn­li­che 4.5‑Zimmer-Attikawohnung mit gross­zü­gi­gen Ter­ras­sen und einem ein­zig­ar­ti­gen Wohn­am­bi­ente. Die im Jahr 2002 erbaute Eigen­tums­woh­nung über­zeugt mit einer Wohn­flä­che von rund 131 m² (inkl. beheiz­tem Dis­po­ni­bel), licht­durch­flu­te­ten Räumen und einer beein­dru­cken­den Raum­höhe von bis zu 3.30 Metern. Das Herz­stück der Woh­nung bildet der rund 40 m² grosse Wohn- und Ess­be­reich mit stil­vol­lem Che­mi­née und direk­tem Zugang zur gross­zü­gi­gen 65 m² gros­sen West­ter­rasse. Von hier genies­sen Sie traum­hafte Son­nen­un­ter­gänge sowie einen unver­gleich­li­chen Blick auf den Pila­tus, die Alpen und teil­weise den Vier­wald­stät­ter­see. Die angren­zende Per­gola schafft zusätz­li­chen Wohn­kom­fort im Freien. Auf der Ost­seite lädt eine wei­tere 27 m² grosse Ter­rasse mit herr­li­chem Blick auf die Rigi zum Früh­stück an der Mor­gen­sonne ein. Die ele­gante Küche ist mit hoch­wer­ti­gen Gerä­ten aus­ge­stat­tet und bietet viel Stau­raum. Drei gut geschnit­tene Schlaf­zim­mer, teil­weise mit prak­ti­schen Ein­bau­schrän­ken, sorgen für höchs­ten Wohn­kom­fort. Das Eltern­schlaf­zim­mer sowie die Ter­ras­sen­zu­gänge sind mit Mücken­git­tern aus­ge­stat­tet. Sämt­li­che Schlaf­zim­mer ver­fü­gen über eine Netz­frei­schal­tung zur Reduk­tion von Elek­tro­smog. Ein wei­te­res High­light ist der beheizte Dis­po­ni­bel­raum (17 m²) mit eige­nem Sitz­platz und Rasen­flä­che. Ob als Home­of­fice, Fit­ness­raum, Ate­lier oder Hob­by­raum – hier eröff­nen sich viel­fäl­tige Nutzungsmöglichkeiten.Neben­räume: Keller (9 m²) sowie sepa­ra­tes Wein­kel­ler­ab­teil (3 m²)Par­king: 2 Ein­stell­hal­len­plätze, einer davon vor­be­rei­tet für eine Elektroauto-LadestationVer­kaufs­preis: auf Anfrage Gerne stel­len wir Ihnen die aus­führ­li­che Ver­kaufs­do­ku­men­ta­tion zu oder ver­ein­ba­ren mit Ihnen einen per­sön­li­chen Besich­ti­gungs­ter­min. Lassen Sie sich von dieser ein­zig­ar­ti­gen Atti­ka­woh­nung begeistern.__________________________________________________________________Exclusive 4.5‑room penthouse flat with stunning panoramic viewsIn a prime, quiet yet cen­tral loca­tion, this excep­tio­nal 4.5‑room pent­house flat awaits you, fea­turing spa­cious ter­races and a unique living atmo­sphere. Built in 2002, this free­hold flat boasts a living area of around 131 m² (inclu­ding a heated uti­lity room), light-filled rooms and impres­sive cei­ling heights of up to 3.30 metres. The cen­tre­piece of the flat is the appro­xi­m­ately 40 m² living and dining area with a sty­lish fire­place and direct access to the spa­cious 65 m² west-facing ter­race. From here, you can enjoy stun­ning sun­sets as well as unri­val­led views of Mount Pila­tus, the Alps and, in places, Lake Lucerne. The adjoi­ning per­gola pro­vi­des addi­tio­nal out­door living com­fort. On the east side, ano­ther 27 m² ter­race with a magni­fi­cent view of the Rigi invi­tes you to enjoy break­fast in the mor­ning sun. The ele­gant kit­chen is fitted with high-qua­lity appli­ances and offers plenty of sto­rage space. Three well-pro­por­tio­ned bed­rooms, some with prac­ti­cal fitted ward­ro­bes, ensure the hig­hest level of com­fort. The master bed­room and the ter­race access points are fitted with mos­quito nets. All bed­rooms fea­ture a mains iso­la­tion switch to reduce elec­tro­ma­gne­tic pollution.Ano­ther high­light is the heated uti­lity room (17 m²) with its own sea­ting area and lawn. Whe­ther as a home office, gym, studio or hobby room – this space offers a wide range of possibilities.Ancil­lary rooms: Cellar (9 m²) and sepa­rate wine cellar com­part­ment (3 m²)Par­king: 2 indoor par­king spaces, one of which is fitted for an elec­tric car char­ging pointAsking price: on enquiryWe would be happy to pro­vide you with the detailed sales docu­men­ta­tion or arrange a per­so­nal vie­w­ing appoint­ment with you. Come and be inspi­red by this unique pent­house flat.

1 / 4
4.5 pièces203m²CHF 4'950'000.–
6962 Viganello

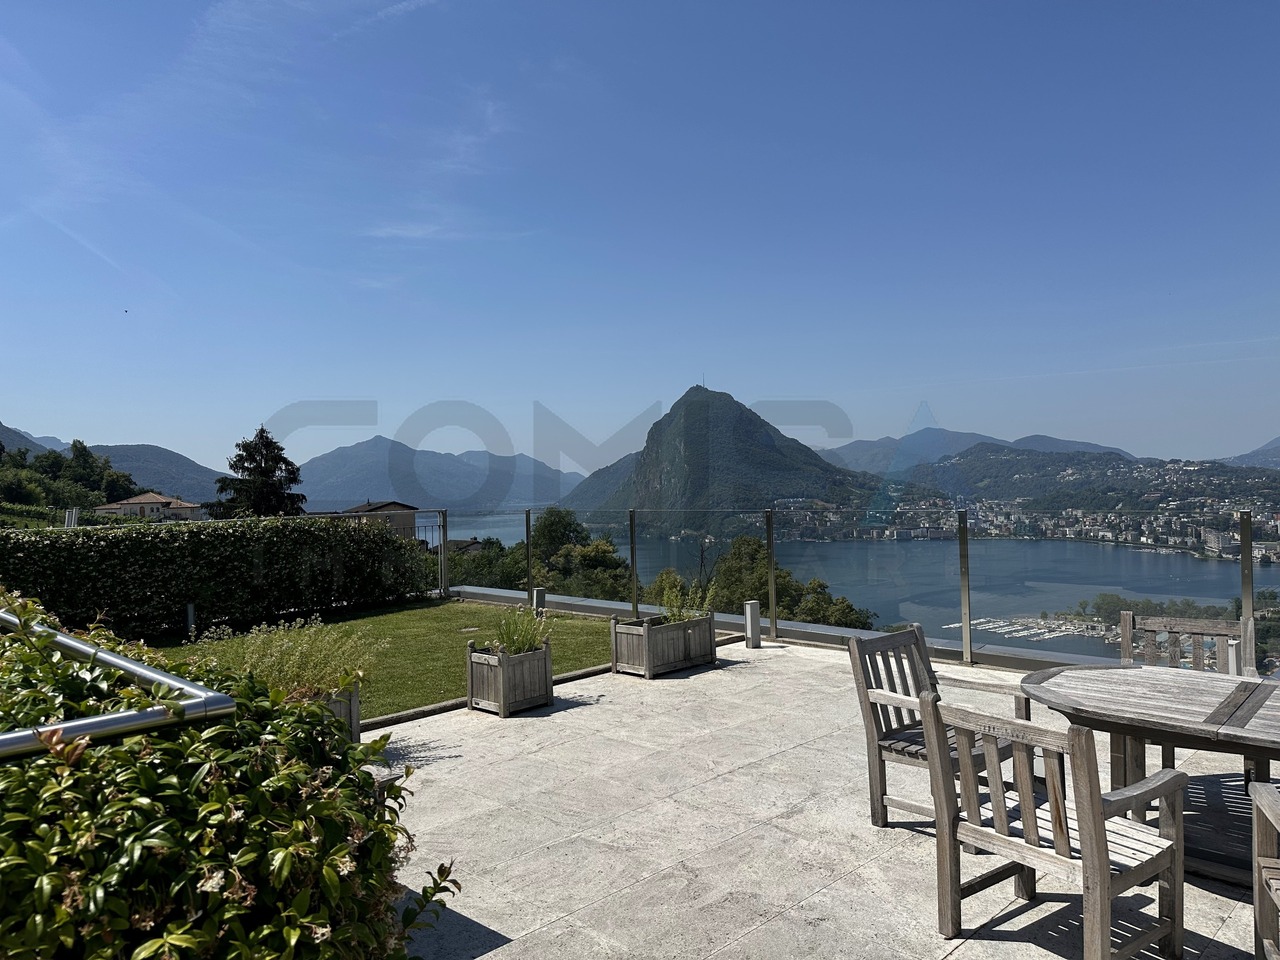
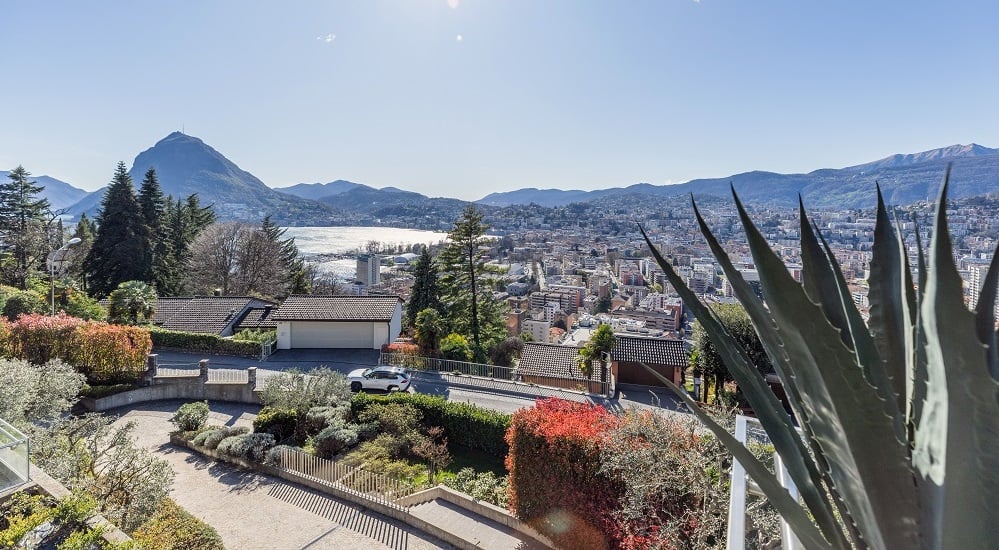
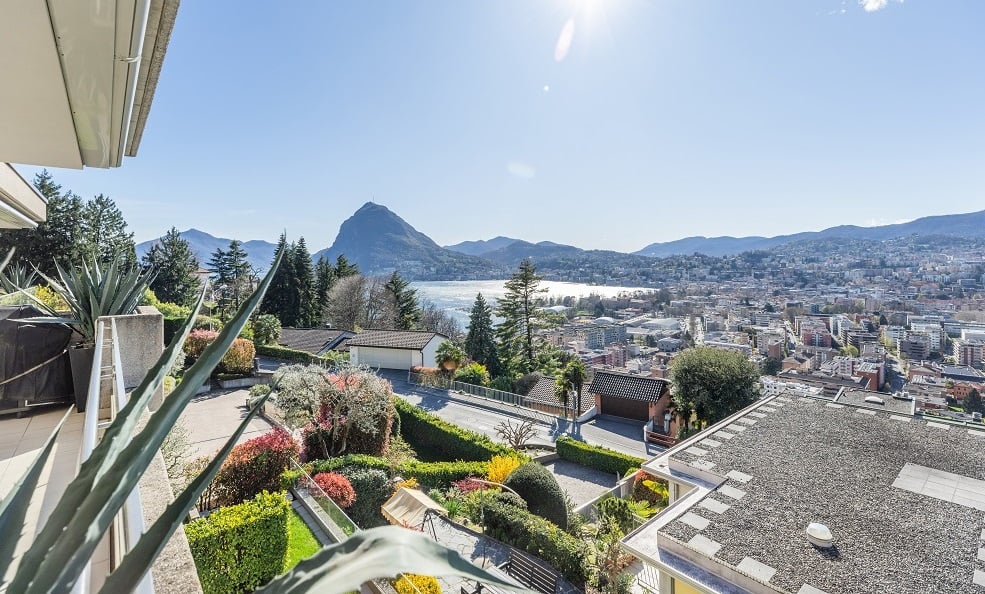
ALBONAGO - Lugano Attico 4.5 con rooftop, vista lago, città, montagne

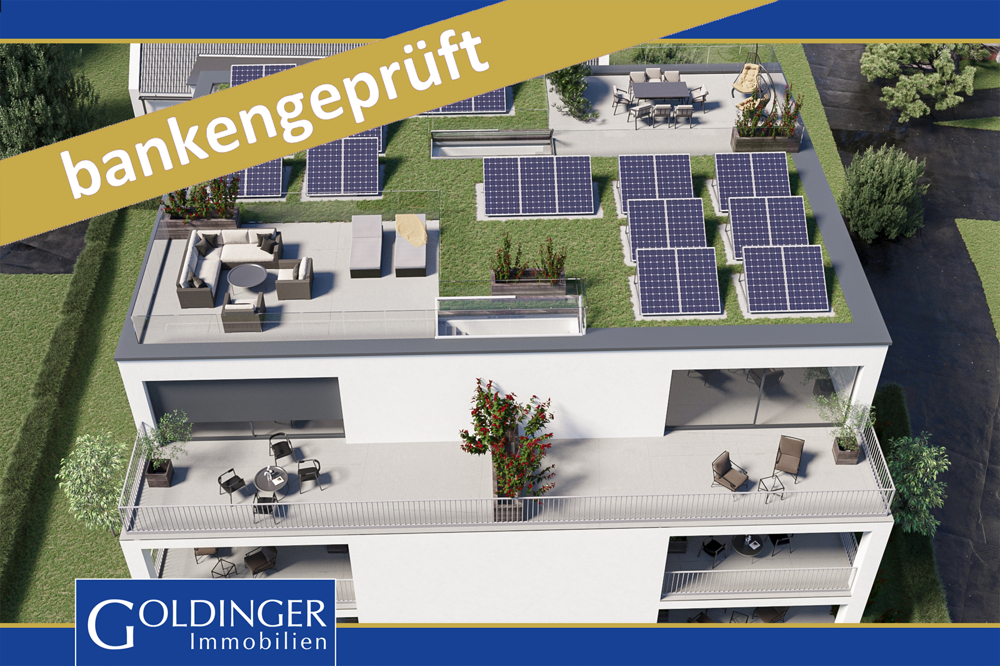
L'attico è situato ad Albonago, quartiere residenziale della città di Lugano, in posizione collinare sulle pendici del Monte Brè.La moderna Residenza, composta da sole due unità , con esposizione a sud-ovest, gode di una splendida vista sul lago, sulla città di Lugano e le montagne circostantiAnno edificazione 2012Superficie Appartamento ca. 203.00 mqTerrazza di ca. 40.60 mq ca. 20.30 mq (50%) Roof garden ca. 225.00 mqLocale disponibile ca. 51.00 mqL'Attico di 4.5 locali è così composto:ampio ingresso con armadi a muro, ampio soggiorno con zona pranzo e cucina open space, grande camera da letto padronale con locale guardaroba e bagno en suite, ulteriori due camere letto, bagno con doccia, bagno ospiti. Tutte le camere da letto hanno accesso alla terrazza con vista lago.L'ascensore privato che serve l'attico conduce anche al Roofgarden di ca. 225 mq.Completano la proprietà un locale disponibile composto da due camere, entrambe con bagno con doccia, una cantina ,e una lavanderia privata, 4 posteggi in autorimessa.Prezzo appartamento CHF 4'950'000.--+ 4 posti auto in autorimessaCHF 250'000.--Das Penthouse befindet sich in Albonago, einem Wohnviertel der Stadt Lugano, in hügeliger Lage an den Hängen des Monte Brè.Die moderne Wohnanlage, bestehend aus nur zwei Wohneinheiten mit Südwestausrichtung, bietet einen herrlichen Blick auf den See, die Stadt Lugano und die umliegenden Berge.Baujahr 2012Wohnfläche ca. 203,00 m²Terrasse ca. 40,60 m² ca. 20,30 m² (50 %) Dachgarten ca. 225,00 m²Verfügbare Fläche ca. 51,00 m²Das 4,5-Zimmer-Penthouse setzt sich wie folgt zusammen:großer Eingangsbereich mit Einbauschränken, großzügiges Wohnzimmer mit Essbereich und offener Küche, großes Hauptschlafzimmer mit Ankleidezimmer und eigenem Bad, zwei weitere Schlafzimmer, Badezimmer mit Dusche, Gäste-WC. Alle Schlafzimmer haben Zugang zur Terrasse mit Seeblick.Der private Aufzug, der das Penthouse bedient, führt auch zum ca. 225 m² großen Dachgarten.Zur Immobilie gehören außerdem ein frei verfügbarer Raum mit zwei Zimmern, beide mit Duschbad, ein Keller sowie eine private Waschküche und 4 Stellplätze in der Tiefgarage.Preis der Wohnung CHF 4'950'000.-- 4 Garagenstellplätze CHF 250'000.--The penthouse is located in Albonago, a residential neighborhood of the city of Lugano, on a hillside on the slopes of Monte Brè.This modern residence, consisting of only two units and facing southwest, enjoys a splendid view of the lake, the city of Lugano, and the surrounding mountains.Year built: 2012Apartment area: approx. 203.00 m²Terrace: approx. 40.60 m² approx. 20.30 m² (50%) Roof garden: approx. 225.00 m²Available space: approx. 51.00 m²The 4.5-room penthouse is laid out as follows:spacious entryway with built-in closets, large living room with dining area and open-concept kitchen, large master bedroom with walk-in closet and en suite bathroom, two additional bedrooms, bathroom with shower, and guest bathroom. All bedrooms have access to the terrace with a lake view.The private elevator serving the penthouse also leads to the rooftop garden of approx. 225 sq m.The property also includes an additional unit consisting of two bedrooms, both with shower rooms, a cellar, and a private laundry room, as well as 4 parking spaces in the garage.Apartment price: CHF 4,950,000.-- 4 parking spaces in the garage: CHF 250,000.--

1 / 5
6 pièces216m²CHF 1'550'000.–
7430 Thusis

Habiter "In da Studa"

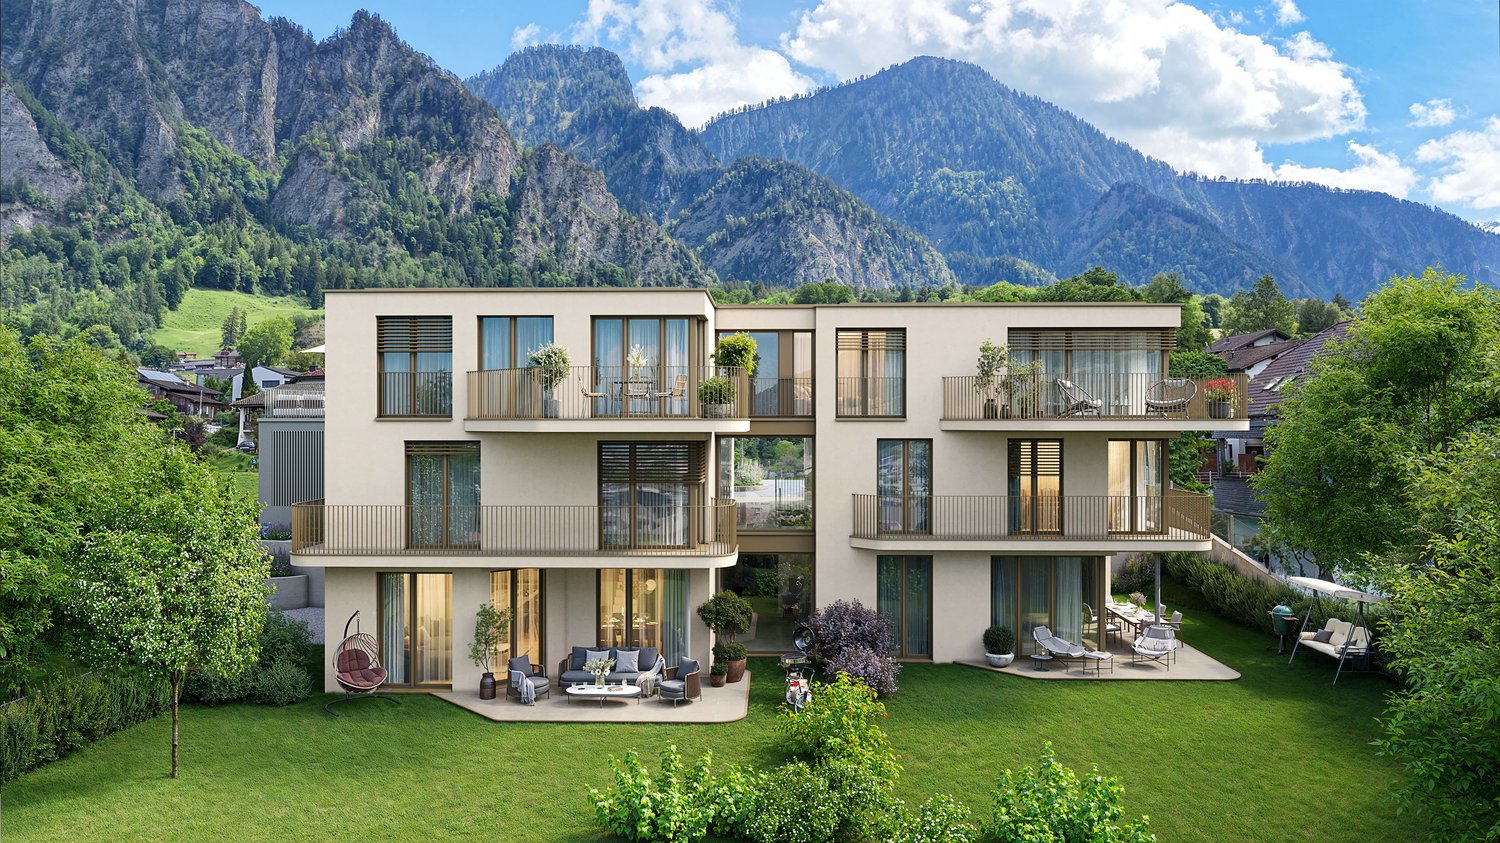
Appartement en attique de 6 pièces au 3ème étage ACTUELLEMENT, LES APPARTEMENTS DE 2,5 / 3,5 ET 4,5 PIÈCES SONT DÉJÀ EN ÉTAT BRUT ET PEUVENT ÊTRE VISITÉS SUR PLACE ! INSCRIVEZ-VOUS POUR UN RDV DE VISITE SANS ENGAGEMENT.Les deux maisons multifamiliales "In da Studa" sont situées dans un emplacement idéal au milieu d'un complexe de jardin idyllique dans le quartier résidentiel de Thusner "Caznerwiesen". En complément de 4 bâtiments existants, la rénovation sera achevée avec 2 nouveaux bâtiments autonomes. Les deux maisons se composent de 4 étages supérieurs, dont un étage en attique, un sous-sol et un garage souterrain qui relie les deux maisons. Au total, 16 condominiums attrayants seront réalisés. Les installations commerciales, les aires de jeux et l'arrêt de bus sont accessibles à pied.Les deux nouveaux bâtiments seront planifiés par un architecte expérimenté et réalisés par une entreprise locale qui a déjà construit la rénovation existante et de nombreuses autres propriétés dans la région.Les plans d'étage convainquent par leur ouverture, leur générosité et leur efficacité. L'appartement de 4,5 pièces au rez-de-chaussée dispose d'un salon et d'une salle à manger avec cuisine ouverte et accès à la terrasse ensoleillée, de trois chambres, d'un local de buanderie ainsi que de deux salles de bains et d'un dressing. Le standard de construction est de haute qualité, la taille de l'appartement est parfaite pour les couples et les familles. De l'appartement en attique exclusif, qui s'étend sur tout l'étage, vous avez une vue excellente sur tout le val.Dans la zone extérieure, un complexe de jardin idyllique est en cours de création. La propriété dispose également d'un garage souterrain spacieux, de places de parking extérieures et de visiteurs suffisantes. L'appartement a été planifié selon les directives de construction sans barrières et peut donc être idéalement utilisé jusqu'à un âge avancé.Vous pouvez ici apprécier le charme et la qualité de vie d'un village, à proximité immédiate de la ville de Chur.Les appartements peuvent être utilisés comme résidence principale ou secondaire.

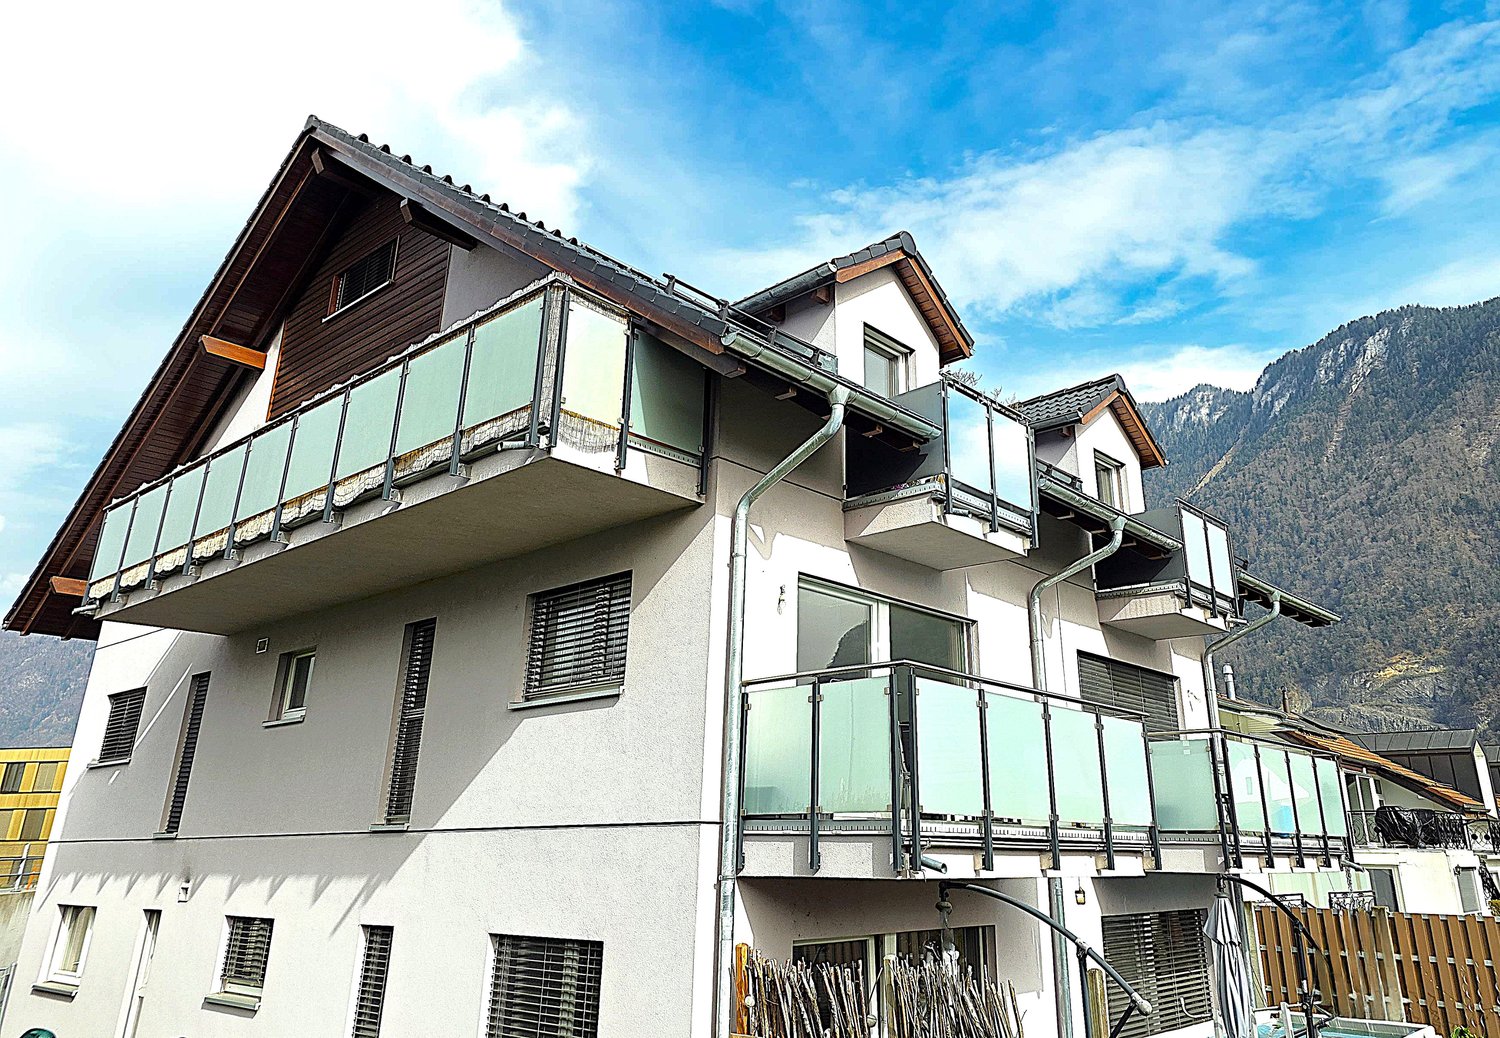
  • 3 story house, white exterior, brown roof, multiple balconies, mountain view
  • 3 story house, white exterior, brown wooden accents, multiple windows, balcony on second floor
  • modern living room with white tiles, white walls, large windows, white sofa, TV, coffee table, side table, floor lamp, potted plants, telescope
  • white sofa, black coffee table, large window, blue curtains, decorative items, telescope, potted plant
  • modern kitchen with dining area, marble countertop, large windows, balcony, dining table, chairs, plant, modern appliances
  • modern kitchen with white cabinets, marble countertop, gas stove, oven, sink, appliances, and a window with blue curtain
  • Bedroom with wooden bed, white bedding, wooden headboard, window with curtains, wooden floor, white walls
  • empty room, wooden floor, white walls, glass railing, window
  • Balcony with glass railings, tiled floor, view of mountains
  • Aerial view of a residential area with several houses, mountains in the background, and a road with greenery on the sides.
1 / 10
5.5 pièces160m²Prix sur demande
1847 Rennaz

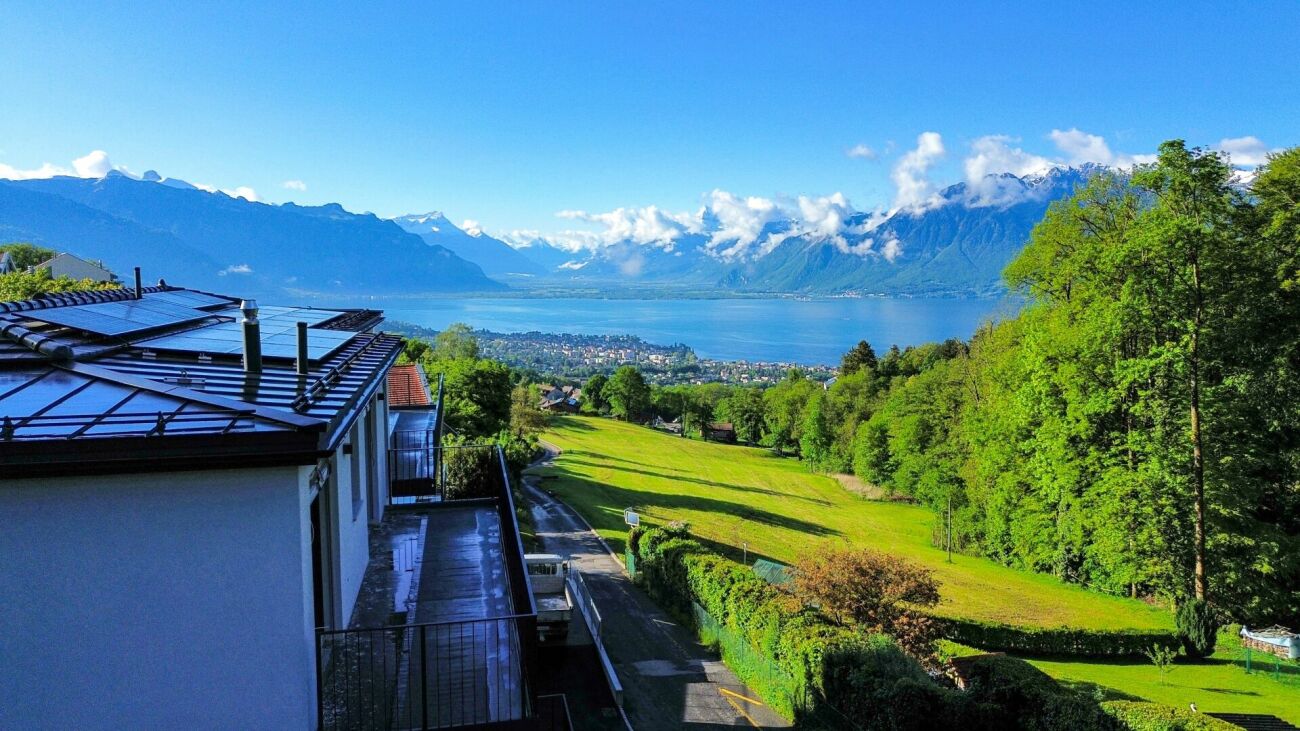
Rennaz (VD) – Beau 5,5 pièces en duplex - Lumineux et calme

Immeuble moderne – Bien desservi - Pas de vis à visDescriptif du bien :- Au 2ème étage- Nombre de pièces 5,5- Année de construction 2017- Surface habitable 160m2- Un balcon + 2 balconnets- Un grand séjour- Un espace repas- Une cuisine ouverte- Une suite parentale avec salle de bain- Deux chambres- Une salle de bain avec baignoire- Un WC visiteurs- Une cave- Un garage box et deux places de parc extérieures (non inclus dans le prix de vente)Prix : 890’000.-Atouts et points forts :- Vue sur les montagnes et la Vallée du Rhône sans vis-à-vis- Orienté plein sud, bénéficie d’un bel ensoleillement toute la journée- Immeuble très bien entretenu- Bonne condition générale- Panneaux solaires- Proche de toutes les commodités : transports, accès autoroute, centres commerciaux, centre hospitalierSituation :Rennaz, au cœur du Chablais vaudois, offre un cadre de vie agréable entre lac, vignobles et montagnes. À quelques minutes du Lac Léman, proche de Montreux et Aigle, ce village combine nature, accessibilité et qualité de vie.Vous y trouverez une atmosphère tranquille et une situation idéale pour profiter à la fois du dynamisme de la Riviera et du calme d’un environnement préservé. Multiples activités de loisirs toutes proches (lac, randonnées à pied ou à vélo, stations de ski à moins d’une demi-heure, Aquaparc, réserve naturelle, etc). L’altitude moyenne est de 375 mètres. Pour toutes questions ou pour organiser une visite :Jacques Tauzin 📞 076 612 14 62 - jacques@jrt.immoAnouk Meslin 📞 078 634 65 82 - anoukmeslin@gmail.com

1 / 4
3.5 pièces88m²CHF 1'660'000.–
6020 Emmenbrücke

Appartement en attique neuf avec terrasse spacieuse

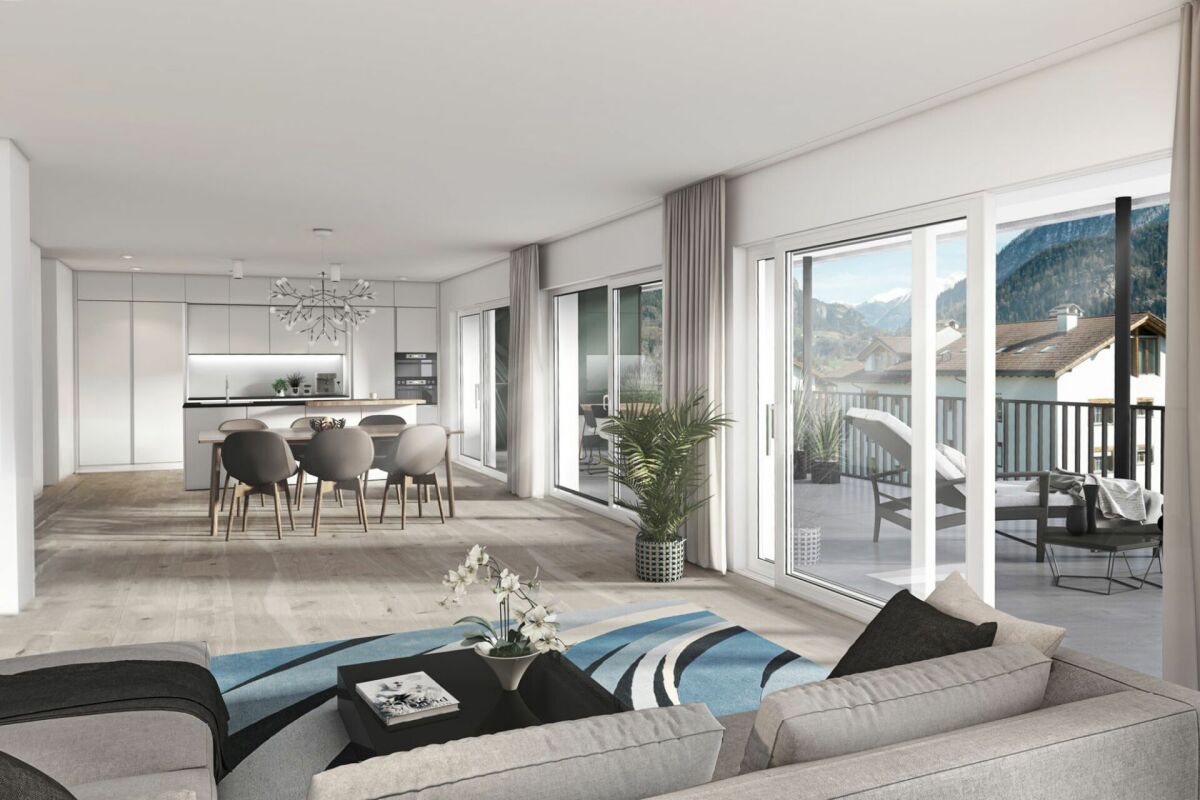
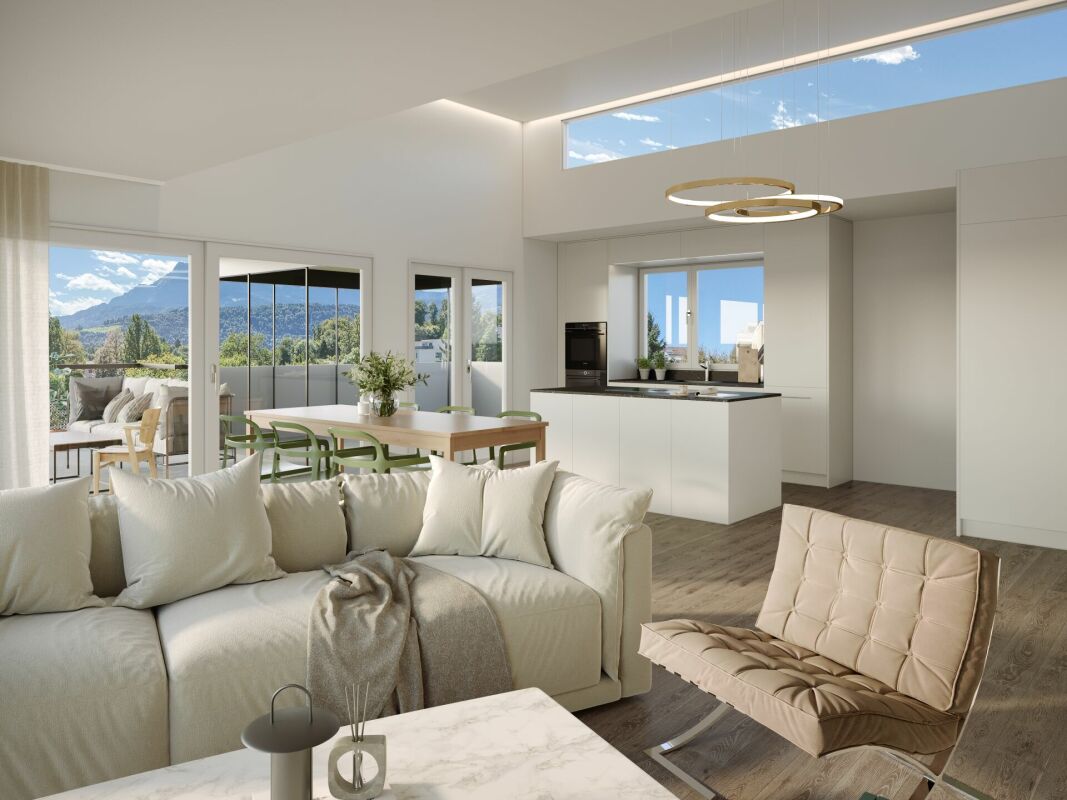
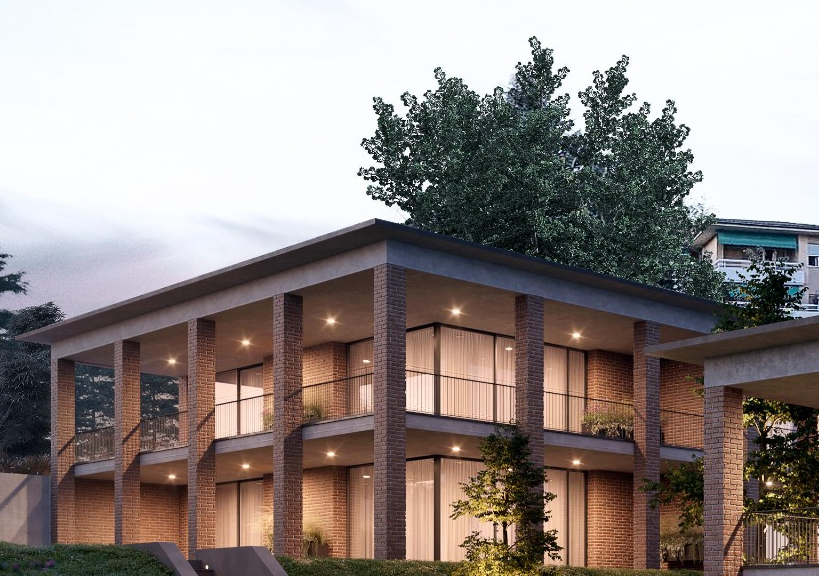
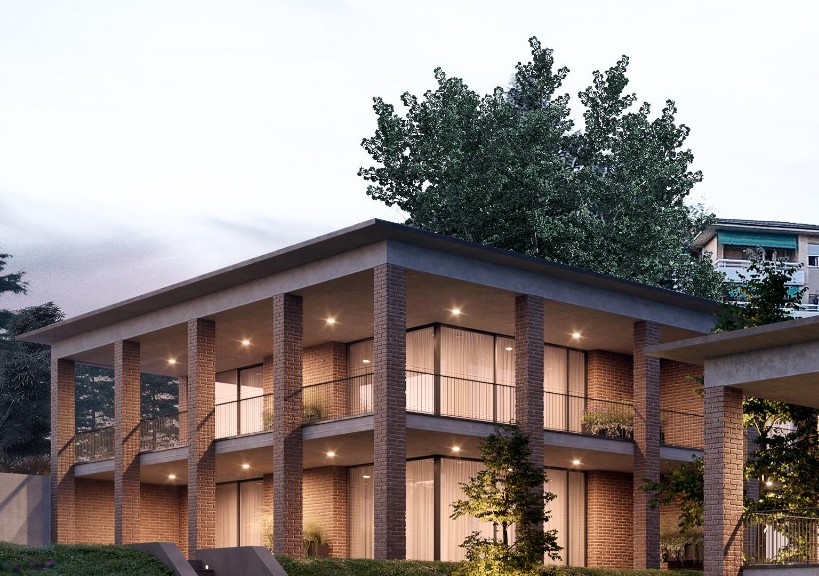
Appartements de propriété élégants avec caractère de villageIci, un appartement en attique de 3,5 pièces se présente avec un concept de pièces raffiné en tant que construction neuve moderne. L'étage orienté sud crée un sentiment d'espace merveilleux avec beaucoup de lumière et de vues.Sur une surface habitable d'environ 88 m2, nous offrons un concept de pièces individuel avec salle de séjour et de dîner, cuisine haute technologie ouverte, ainsi que chambres et salles de bains, complété par un balcon spacieux avec une belle vue.L'appartement en attique aura un niveau de finition de haute qualité, et la matérialisation peut encore être déterminée à ce stade. La visualisation illustre comment une atmosphère chaude et douce est créée grâce aux choix de couleurs individuels.Points forts : • Habiter dans un endroit attractif et central • Appartement en attique de 3,5 pièces au 3e étage • Conception individuelle possible • Habitation moderne • Équipement de haute qualité et sélection personnelle des matériaux • Options de conception individuelles • Pièces lumineuses et accueillantes • Balcon/terrasse avec vue • Ascenseur directement à l'étage d'habitation • Pièce de cave privée • Places de parking souterraines possibles par appartement • Stationnement pour visiteurs • L'arrêt de bus le plus proche "Stampfeli" est à une minute à pied et offre une connexion de bus rapide à la ville de Lucerne tous les sept minutes. Achevement prévu de l'appartement en automne/hiver 2026.Il reste encore 2 appartements disponibles - nous serions ravis de vous montrer les détails.

Giovanni Mastroddi

Giovanni Mastroddi

1 / 1
Giovanni Mastroddi

Giovanni Mastroddi

  • Balcon / Terrasse
  • Ascenseur
  • Adapté aux enfants
8 pièces287m²Prix sur demande
6900 Lugano

Lugano Centro: Attico duplex di pregio in zona centrale

In posizione centrale e riservata, a breve distanza dal lago, proponiamo una residenza di alto standing inserita in un elegante stabile storico completamente rinnovato.La proprietà si distingue per ambienti ampi, luminosità e una distribuzione interna su più livelli, con affacci aperti e scorci di particolare fascino.Gli interni, oggetto di recente ristrutturazione, presentano finiture di qualità e un perfetto equilibrio tra elementi contemporanei e carattere architettonico originale.Completano l'offerta spazi accessori indipendenti e dotazioni moderne che garantiscono comfort e riservatezza.Soluzione ideale per una clientela selezionata alla ricerca di un'abitazione rappresentativa in una delle zone più apprezzate della città.Dossier completo disponibile esclusivamente su richiesta qualificata.Dans une position centrale et réservée, à quelques encablures du lac, nous vous proposons une résidence de haut standing insérée dans un élégant bâtiment historique entièrement rénové.La propriété se distingue par ses pièces spacieuses, sa luminosité et une distribution intérieure sur plusieurs niveaux, avec des vues ouvertes et des aperçus d'un charme tout particulier.L'intérieur récemment rénové présente des finitions de qualité et un équilibre parfait entre les éléments contemporains et le caractère architectural d'origine.L'offre est complétée par des espaces accessoires indépendants et des équipements modernes qui garantissent confort et intimité.Solution idéale pour une clientèle sélectionnée à la recherche d'une maison représentative dans l'un des quartiers les plus prisés de la ville.Le dossier complet est disponible exclusivement sur demande qualifiée.In zentraler und zurückhaltender Lage, nicht weit vom See entfernt, bieten wir Ihnen eine hochwertige Residenz in einem eleganten historischen Gebäude, das komplett renoviert wurde.Das Anwesen zeichnet sich durch seine großzügigen Räume, seine Helligkeit und seine interne Aufteilung auf mehrere Ebenen aus, mit offenen Ausblicken und Einblicken von besonderem Reiz.Die kürzlich renovierte Innenausstattung zeichnet sich durch hochwertige Oberflächen und ein perfektes Gleichgewicht zwischen zeitgenössischen Elementen und dem ursprünglichen architektonischen Charakter aus.Das Angebot wird durch unabhängige Nebenräume und moderne Annehmlichkeiten ergänzt, die Komfort und Privatsphäre garantieren.Ideale Lösung für eine erlesene Kundschaft auf der Suche nach einem repräsentativen Zuhause in einer der begehrtesten Gegenden der Stadt.Ausführliches Dossier ausschließlich auf qualifizierte Anfrage erhältlich.In a central and reserved location, a short distance from the lake, we propose a residence of high standing inserted in an elegant historical building completely renovated.The property is distinguished by large rooms, brightness and an internal distribution on several levels, with open views and glimpses of particular charm.The recently renovated interior features quality finishes and a perfect balance between contemporary elements and original architectural character.Complementing the offer are independent accessory spaces and modern amenities that ensure comfort and privacy.Ideal solution for a select clientele looking for a representative home in one of the city's most valued areas.Full dossier available only upon qualified request.

  • Balcon / Terrasse
  • Ascenseur
  • Adapté aux enfants
1 / 1
4.5 pièces235m²CHF 3'350'000.–
6816 Bissone

ATTICO DI LUSSO CON VISTA LAGO A BISSONE

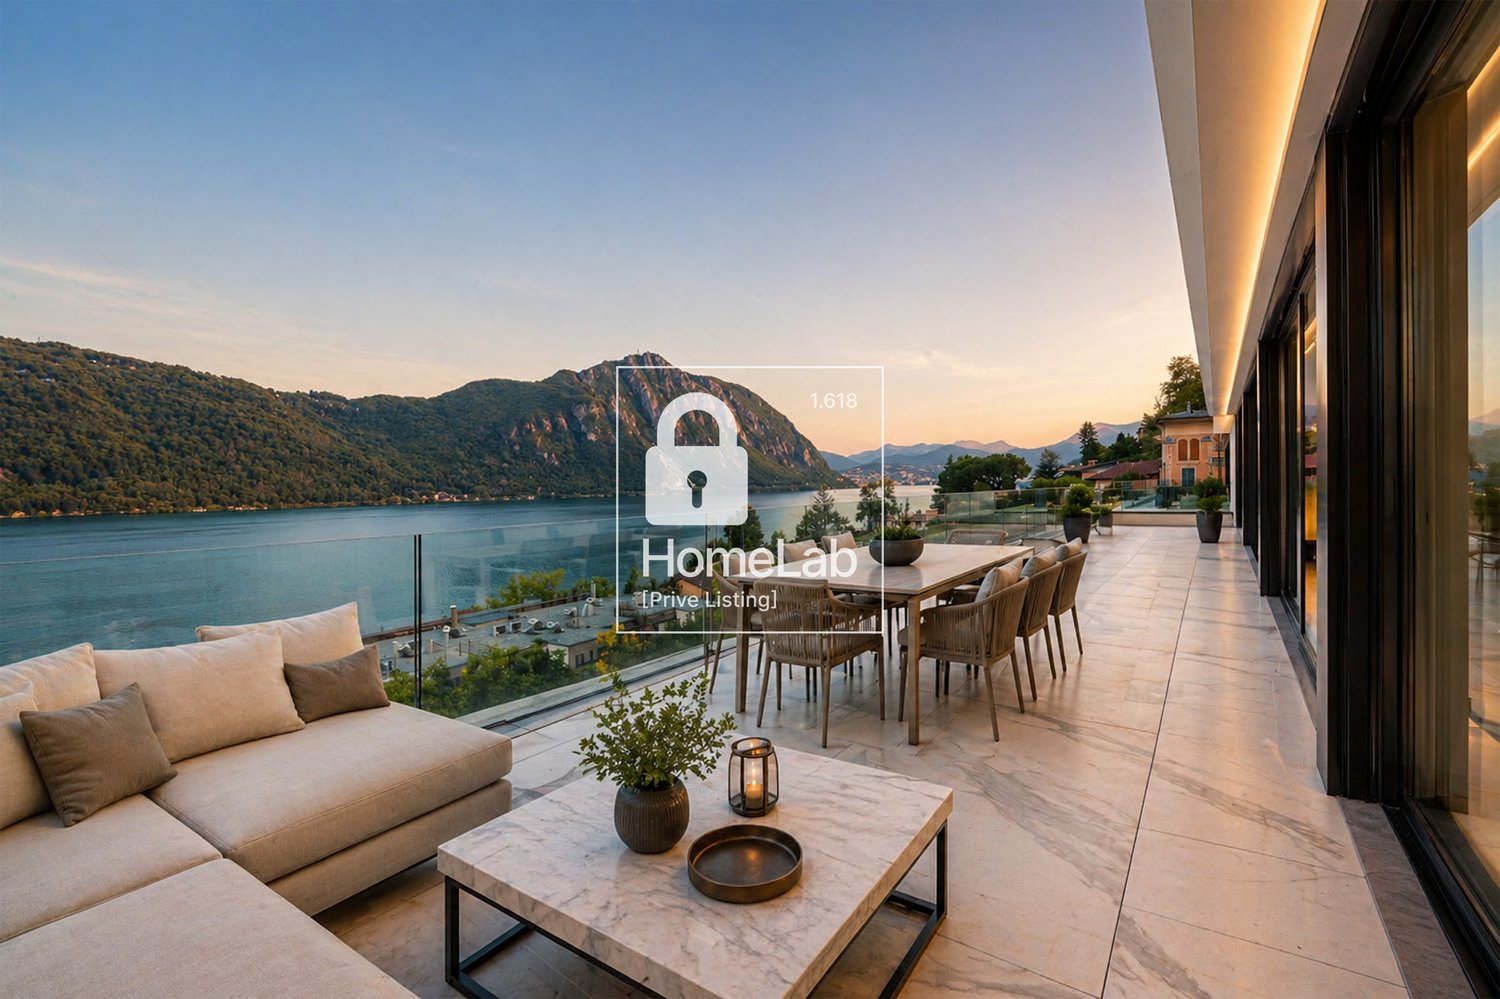
Nel prestigioso comune di Bissone, a soli 8 km dal centro di Lugano, proponiamo in vendita un esclusivo attico di lusso situato all’interno di una moderna ed elegante residenza, un complesso signorile composto da soli due edifici e dieci unità abitative, garanzia di privacy, tranquillità e alto livello abitativo.Questa raffinata proprietà si distingue per le sue ampie superfici, per le finiture di standing superiore e per una posizione privilegiata con esposizione ovest, che regala luce naturale durante tutto il pomeriggio e tramonti spettacolari sul Lago di Lugano.Con una superficie abitativa di circa 235 m² e una splendida terrazza panoramica di circa 66 m², l’attico offre spazi generosi, armoniosi e perfettamente organizzati per chi desidera vivere nel massimo comfort.La zona giorno accoglie con un grande soggiorno luminoso, caratterizzato da ampie vetrate che si aprono verso l’esterno e valorizzano una vista lago semplicemente magnifica. L’accesso diretto alla terrazza crea una perfetta continuità tra interno ed esterno, ideale per momenti di relax, cene all’aperto o conviviali serate con amici immerse in uno scenario unico.La zona notte comprende 3 spaziose camere da letto, pensate per offrire privacy e benessere, oltre a 3 eleganti bagni realizzati con materiali di alta qualità e finiture ricercate.Completano questa straordinaria proprietà 3 posti auto interni, ciascuno al prezzo di CHF 60’000, un valore aggiunto importante per comodità e praticità quotidiana.Dati principali: • Superficie abitativa: ca. 235 m² • Superficie terrazza: ca. 66 m² • Piano: 4 • Camere da letto: 3 • Bagni: 3 • Posti auto interni: 3 • Prezzo appartamento: CHF 3’350’000 • Prezzo posto auto: CHF 60’000 cad. Una residenza esclusiva sul Lago di Lugano.Questo attico rappresenta una rara opportunità per chi cerca una dimora di prestigio in una delle località più affascinanti del Ticino, perfettamente collegata con Lugano e immersa in un contesto elegante e riservato.Un’abitazione unica, dove lusso, panorama e qualità della vita si incontrano in perfetta armonia.** Per tutelare la privacy e valorizzare la presentazione dell’immobile, alcune immagini possono essere state oggetto di post-produzione, rendering o home staging digitale. Le immagini pubblicate hanno pertanto finalità illustrative e potrebbero non rappresentare fedelmente l’allestimento attuale o finale degli interni.Le informazioni, le descrizioni, le planimetrie, le superfici, le misure, i prezzi e ogni altro dato contenuto sono forniti esclusivamente a titolo informativo e non costituiscono elemento contrattuale né impegno vincolante. Pur essendo redatta con la massima cura, HOME LAB Real Estate Sagl non garantisce l’assenza di eventuali errori, omissioni o successive variazioni.*******************************************In the prestigious municipality of Bissone, just 8 km from the centre of Lugano, we offer for sale an exclusive luxury penthouse located within a modern and elegant residence — a refined complex consisting of only two buildings and ten residential units, ensuring privacy, tranquillity and a high standard of living.This refined property stands out for its generous spaces, superior-quality finishes and privileged west-facing position, which provides natural light throughout the afternoon and spectacular sunsets over Lake Lugano.With a living area of approximately 235 sqm and a beautiful panoramic terrace of approximately 66 sqm, the penthouse offers generous, harmonious and perfectly organised spaces for those who wish to live in maximum comfort.The living area welcomes you with a large, bright lounge, characterised by expansive windows that open towards the outside and enhance the simply magnificent lake view. Direct access to the terrace creates a perfect continuity between indoor and outdoor living, ideal for moments of relaxation, outdoor dining or convivial evenings with friends, surrounded by a unique setting.The night area includes 3 spacious bedrooms, designed to offer privacy and well-being, as well as 3 elegant bathroomsfinished with high-quality materials and refined details.Completing this extraordinary property are 3 indoor parking spaces, each priced at CHF 60,000 — an important added value for everyday comfort and practicality.Main details: • Living area: approx. 235 sqm • Terrace area: approx. 66 sqm • Floor: 4 • Bedrooms: 3 • Bathrooms: 3 • Indoor parking spaces: 3 • Apartment price: CHF 3,350,000 • Parking space price: CHF 60,000 each An exclusive residence on Lake Lugano.This penthouse represents a rare opportunity for those seeking a prestigious home in one of Ticino’s most charming locations, perfectly connected to Lugano and immersed in an elegant and private setting.A unique residence where luxury, views and quality of life meet in perfect harmony.**To protect privacy and enhance the presentation of the property, some images may have been subject to post-production, rendering or digital home staging. The published images are therefore for illustrative purposes only and may not accurately represent the current or final interior layout and furnishings.The information, descriptions, floor plans, dimensions, surface areas, prices, and all other data contained herein are provided for informational purposes only and do not constitute a contractual element or a binding commitment. Although this brochure has been prepared with the utmost care, HOME LAB Real Estate Sagl cannot guarantee the absence of errors, omissions, or subsequent changes.
Olga Honchar

Olga Honchar

Real Estate Sales Manager

Propriétés suggérées sur base des résultats de ta recherche

Autres objets intéressants