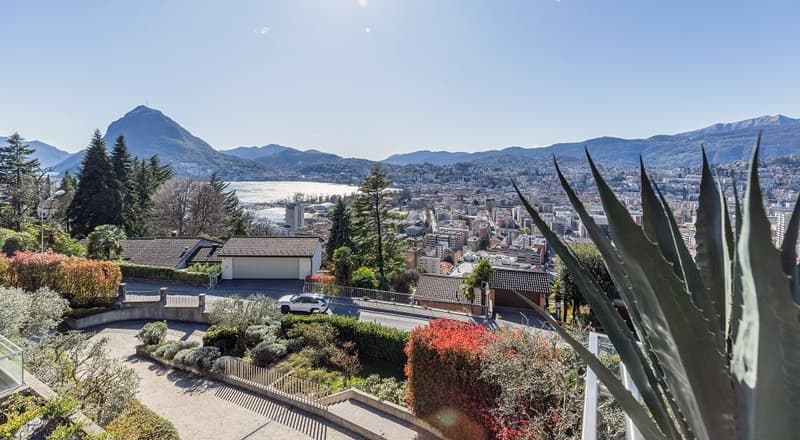
"Lussuoso attico in posizione ricercata con vista sulla città e sul lago"
Adresse
6977 RuviglianaPrix
- Prix d'achat:
- CHF 3'700'000.–
Caractéristiques principales
- Disponibilité:
- Selon accord
- Type:
- Attique
- Nombre de pièce(s):
- 4.5
- Qté salles de bain:
- 3
- Etage:
- 2
- Surface habitable:
- 182 m2
- Année de construction:
- 2012
Caractéristiques
Balcon / Terrasse
Vue
Quartier calme
Place de parc
Garage
Ascenseur
Document (0)
Description
Ubicazione - Lage - Location
Ruvigliana è un esclusivo quartiere residenziale della città di Lugano ed è situato in zona collinare, sulle pendici del Monte Brè, a pochi minuti dal centro città e dai suoi servizi.
Ruvigliana ist eines der exklusivsten Wohngebiete von Lugano, gelegen an den Hängen des Monte Brè’s, nur wenige Minuten vom Stadtzentrum und dessen Dienstleistungen entfernt.
Ruvigliana is one of Lugano’s most exclusive residential living areas, located on the slopes of Monte Brè, just a few minutes from the city centre and all its amenities.
____________________________________________________________________
Descrizione - Beschreibung - Description
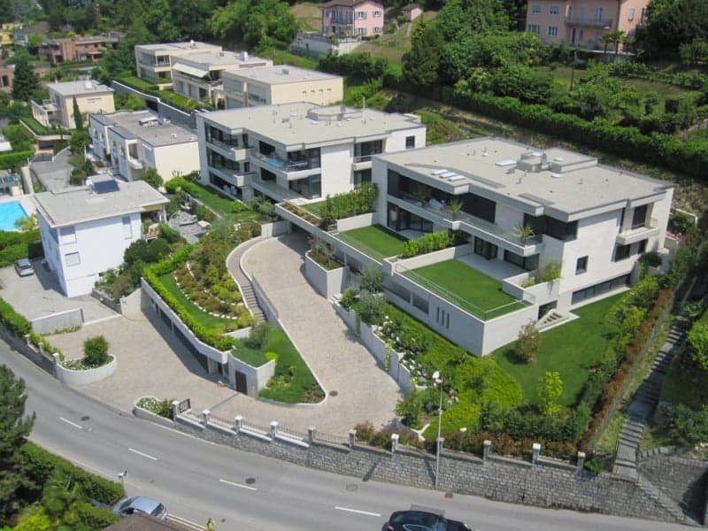
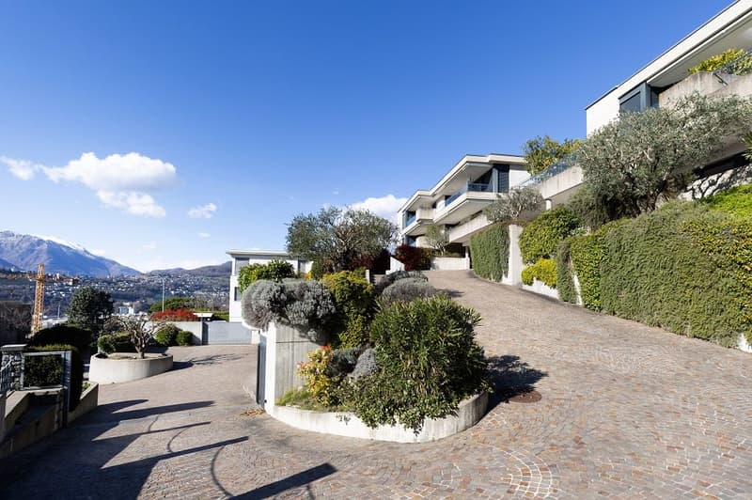
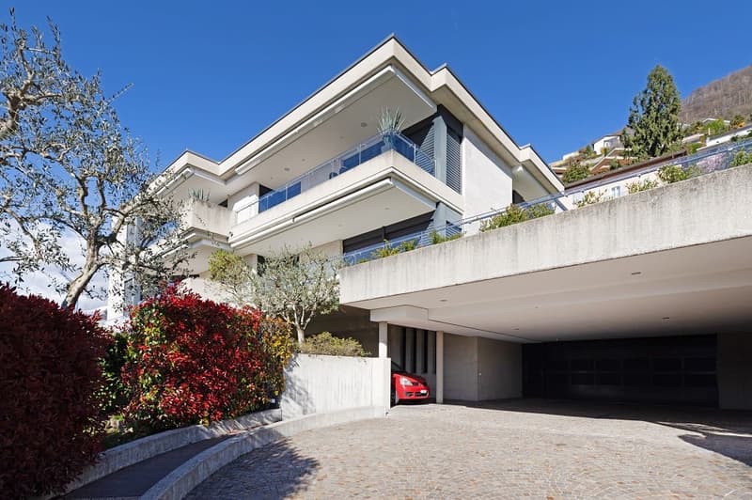
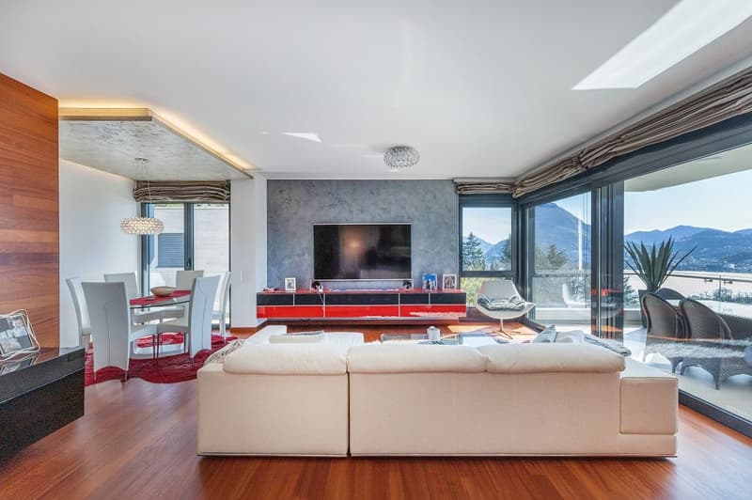
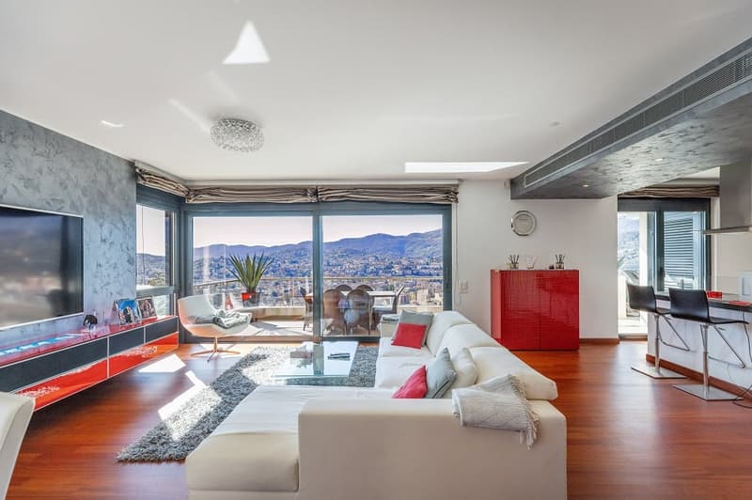
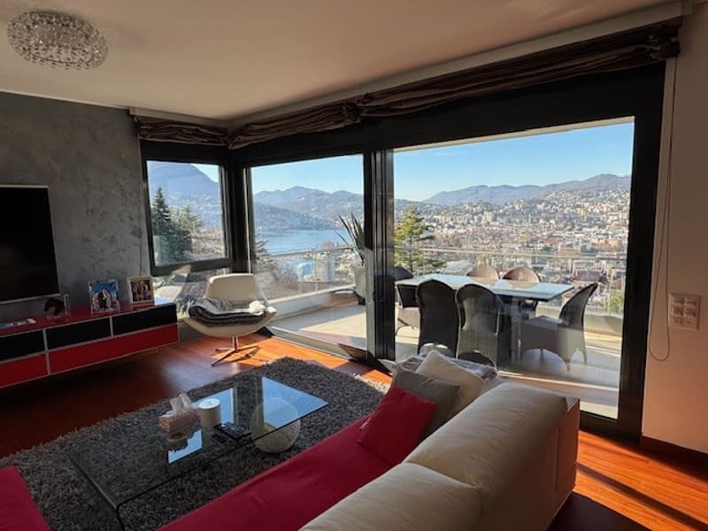
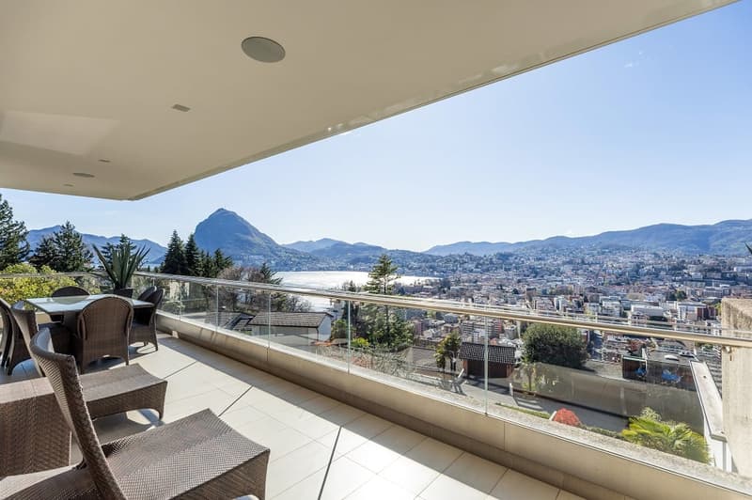
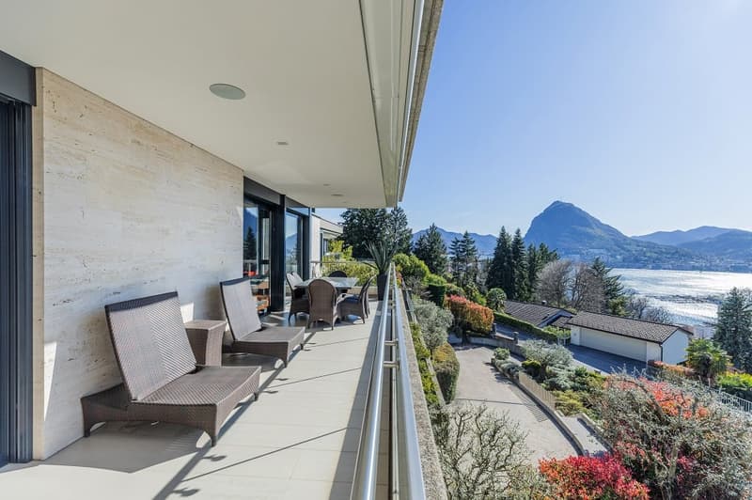
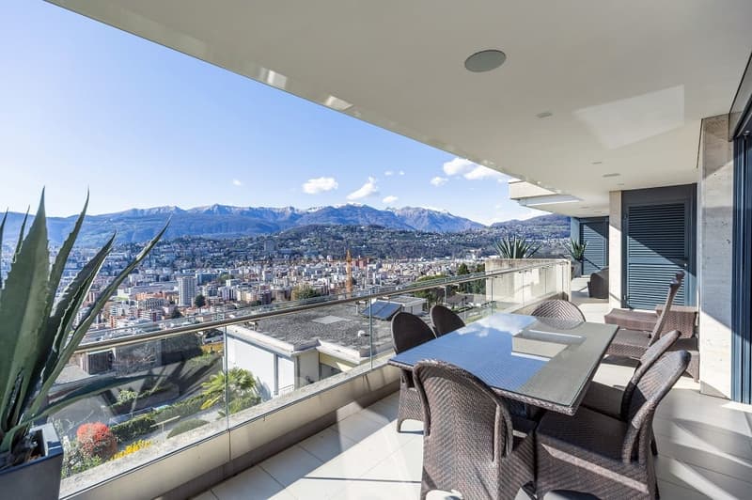
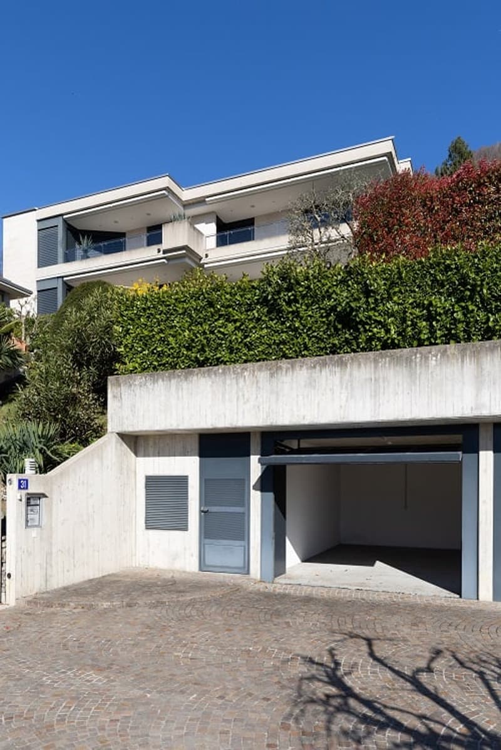
La moderna “Residenza Giotto”, edificata nel 2012, si trova in posizione rialzata in contesto tranquillo e ricercato, godendo di un’imprendibile vista panoramica sulla città ed il lago di Lugano.
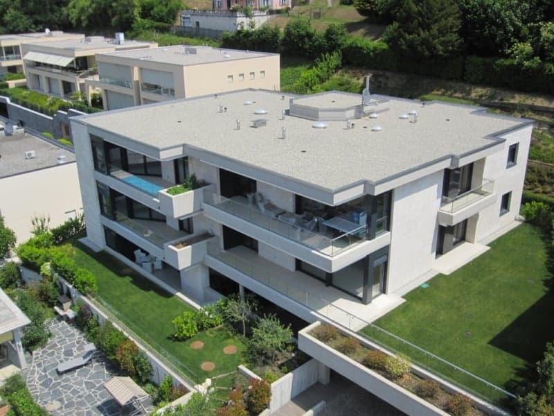
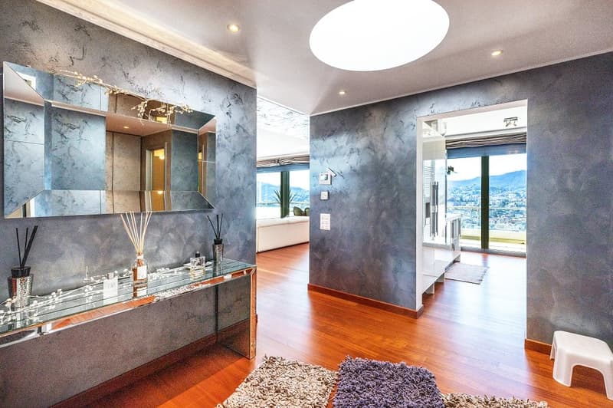
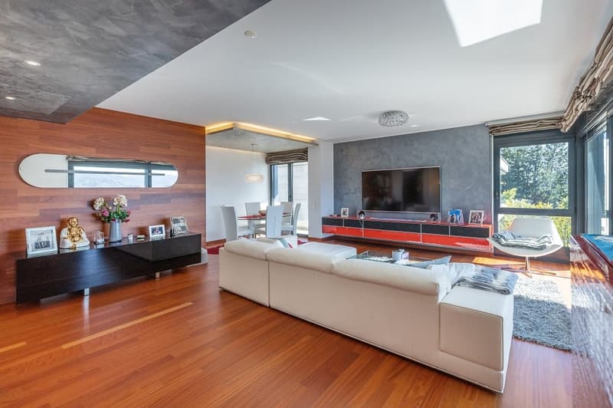
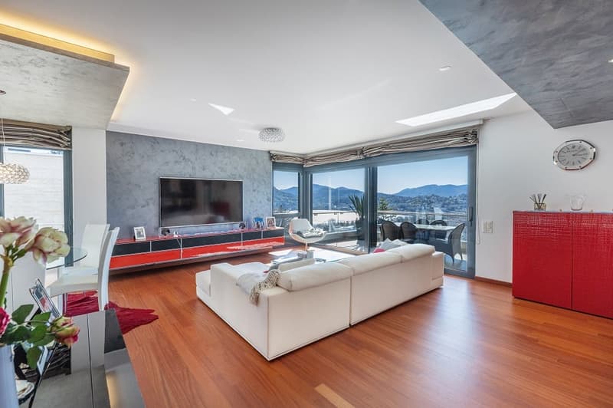
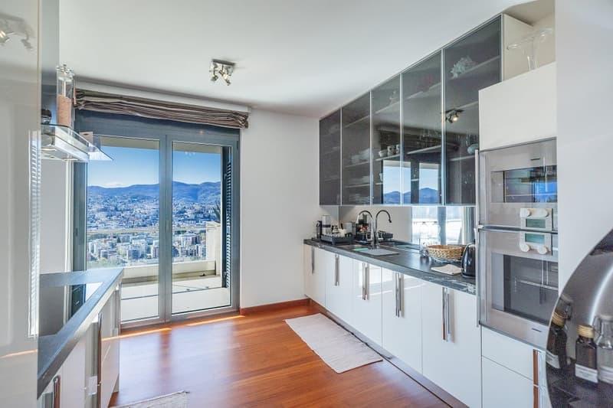
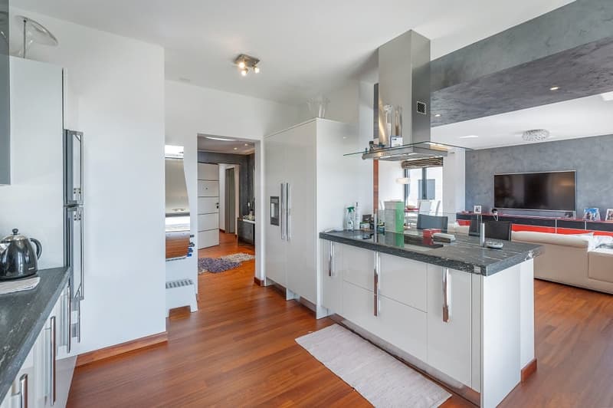
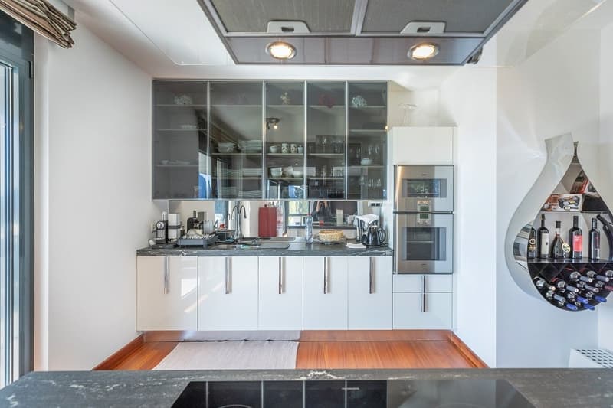
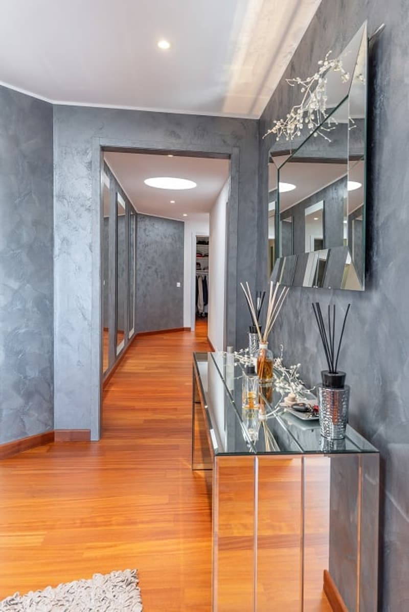
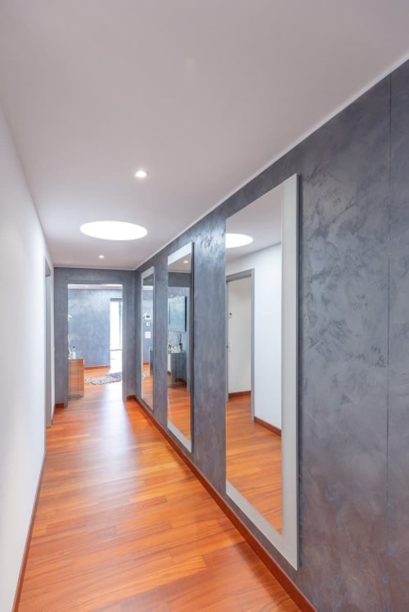
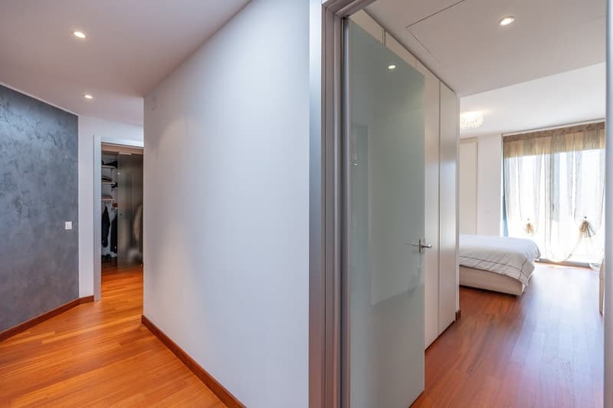
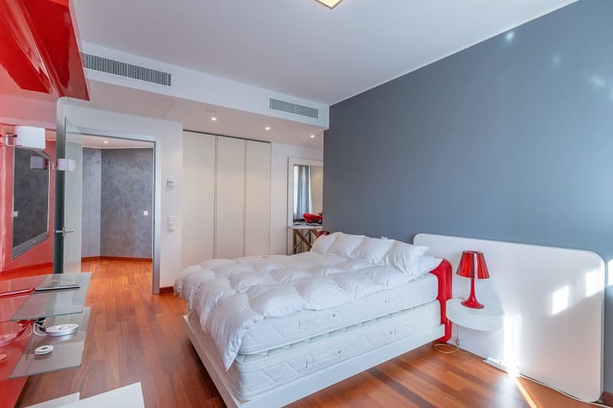
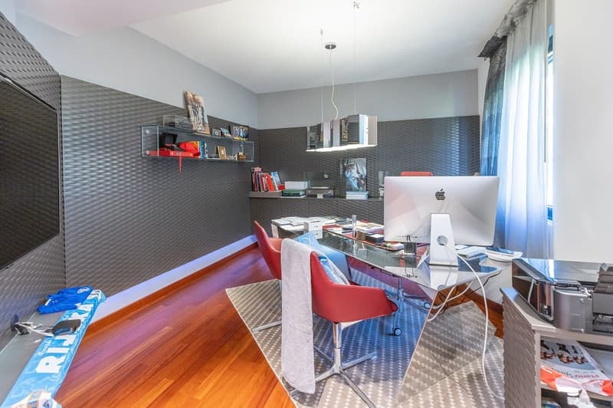
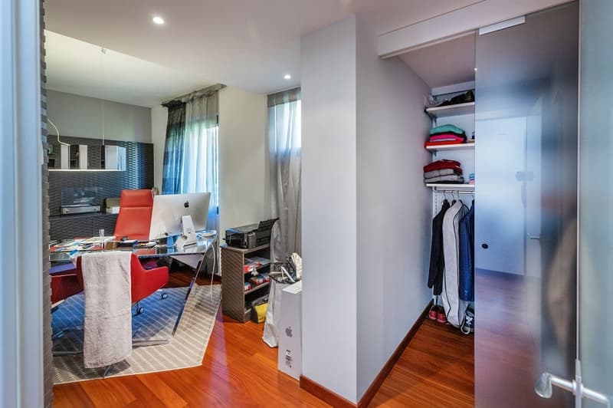
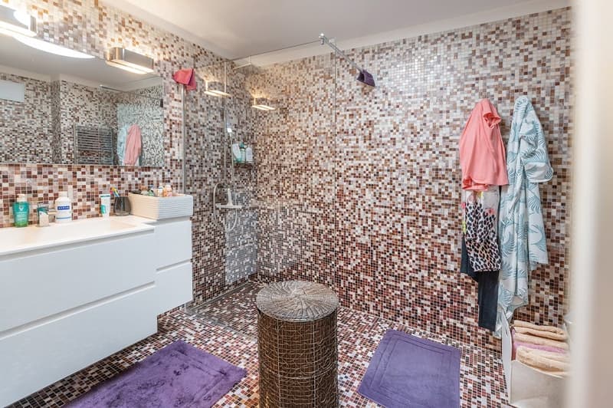
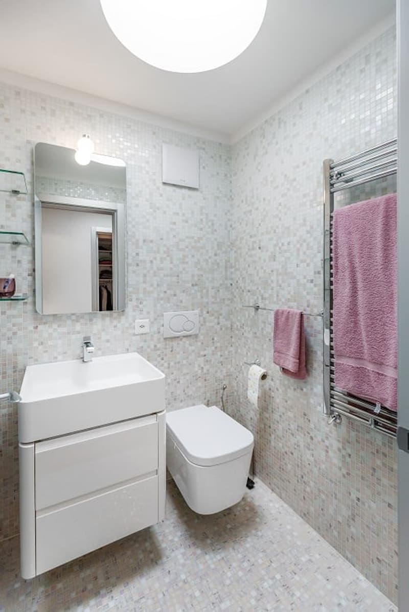
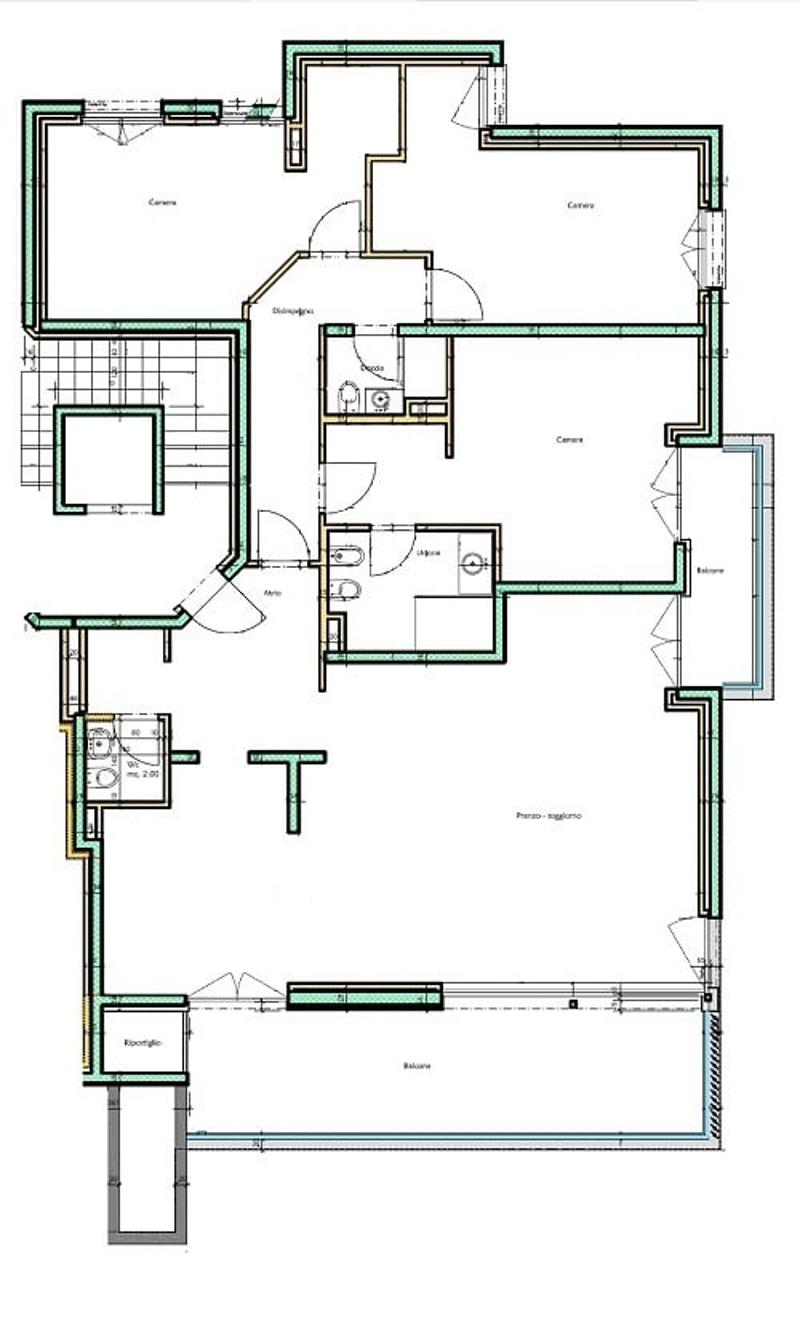
L’elegante attico, con una generosa metratura di ca. 182 m², è caratterizzata da finiture di lusso e da una cura meticolosa dei dettagli. Essa dispone di ampi e luminosi spazi abitativi, grandi vetrate, splendidi pavimenti in parquet, numerosi armadi a muro, tripli servizi e zona giorno con moderna cucina open space attrezzata di elettrodomestici Gaggenau ed accesso alla grande terrazza.
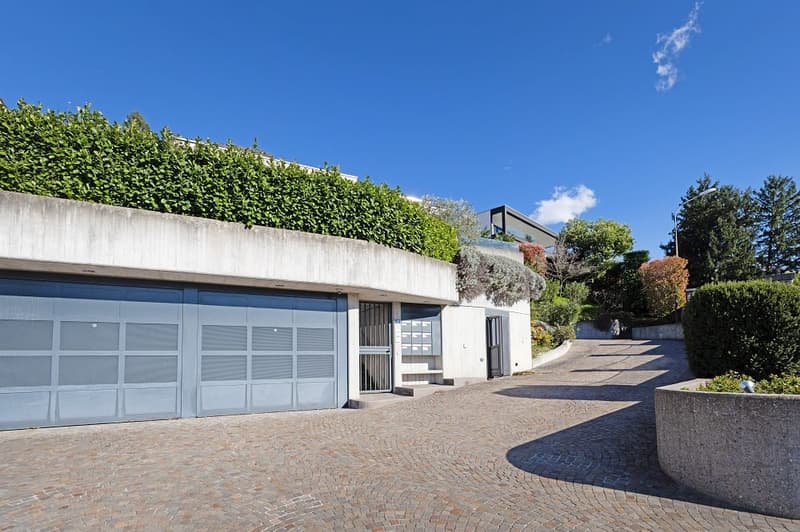
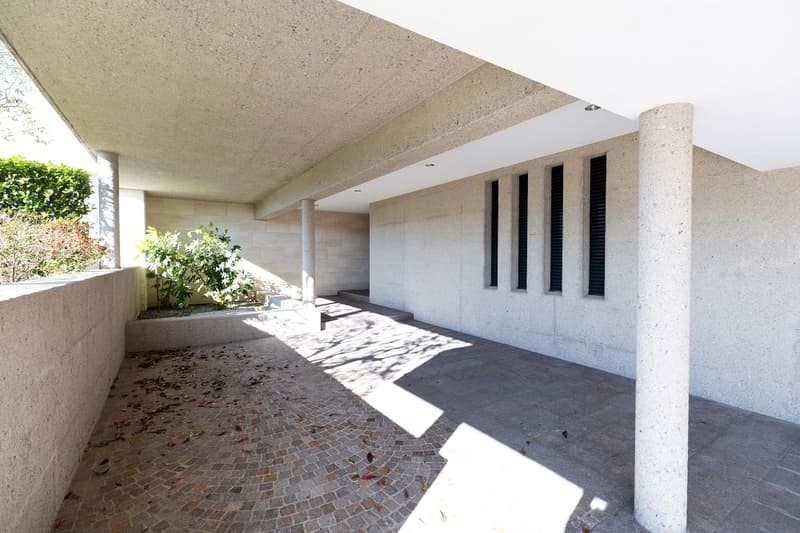
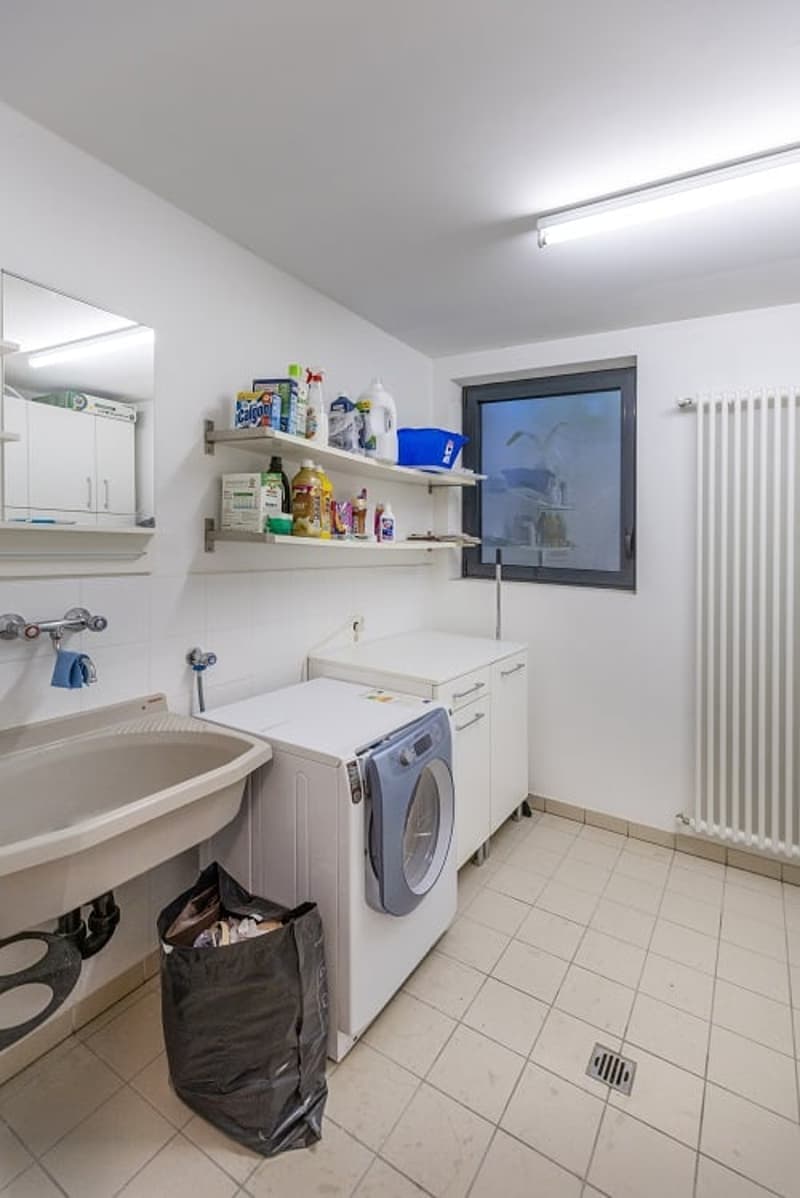
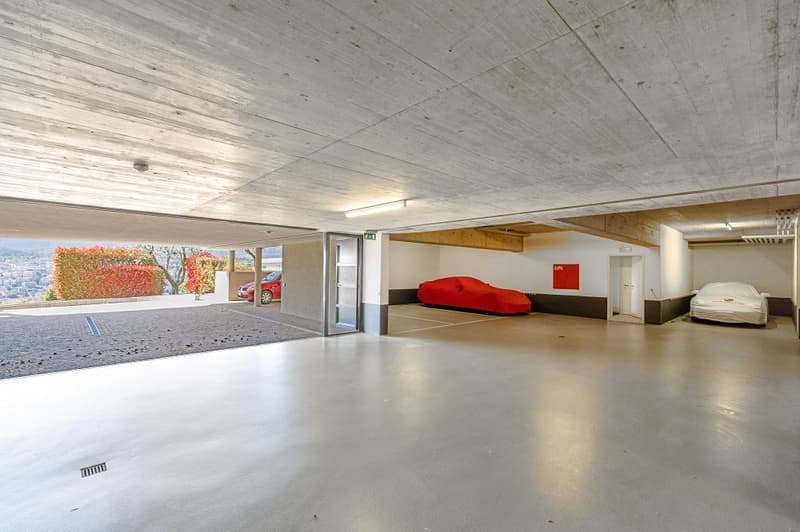
Completano la proprietà una cantina con angolo lavanderia e tre posti auto in autorimessa.
Si compone:
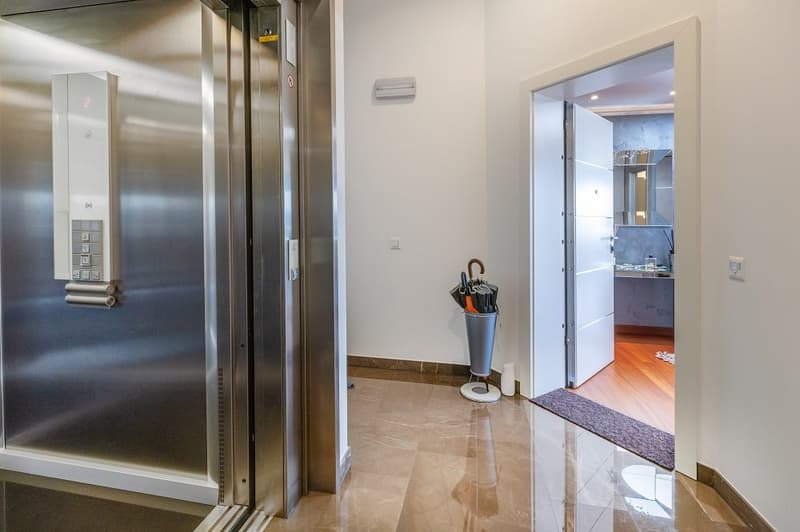
ingresso con armadi a muro
1 soggiorno con zona pranzo, moderna cucina open space ed accesso alla grande terrazza ed al balcone
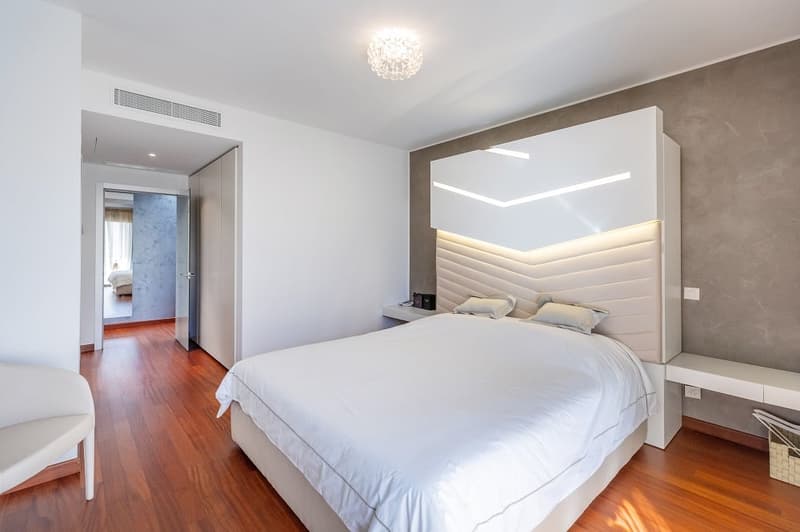
1 camera padronale con bagno en suite ed uscita sul balcone
2 camere da letto
1 bagno con doccia1 bagno ospiti
1 cantina con angolo lavanderia
2 posti auto in autorimessa
1 box singolo
____________________________________________________________________
Die moderne „Residenza Giotto“, erbaut im Jahr 2012, befindet sich in erhöhter, ruhiger und sehr begehrter Lage und bietet eine offene Panoramaaussicht auf die Stadt Lugano und den See.
Diese elegante Attikawohnung mit einer Wohnfläche von ca. 182 m² zeichnet sich durch luxuriöse Materialien und viel Liebe zum Detail aus. Grosszügige, lichtdurchflutete Räume, grosse Fensterfronten, edle Parkettböden, zahlreiche Einbauschränke sowie drei Badezimmer sorgen für höchsten Wohnkomfort. Der weitläufige Wohnbereich verfügt über eine moderne, offene Küche ausgestattet mit Gaggenau-Geräten und Zugang zur grossen Terrasse.
Zur Immobilie gehören zudem ein privater Keller mit Waschecke sowie drei Parkplätze in der Garage.
Details:
Eingangsbereich mit Einbauschränken
1 Wohnzimmer mit Essbereich, moderne offene Küche und Zugang zur grossen Terrasse und zum Balkon
1 grosses Schlafzimmer mit en-suite Badezimmer und Zugang zum Balkon
2 weitere Schlafzimmer
1 Badezimmer mit Dusche
1 Gästebadezimmer
1 Keller mit Waschecke
2 Parkplätze in der Garage
1 Einzelgaragenbox
____________________________________________________________________
The modern “Residenza Giotto”, built in 2012, is situated in an elevated, quiet and sought-after area, enjoying an open panoramic view over Lugano and its lake.
This elegant penthouse, with a living area of approx. 182 m², features luxury finishes with meticulous attention to detail. Generous, flooded with light interiors, large window façades, beautiful parquet flooring, several built-in wardrobes, and three bathrooms ensure exceptional living comfort. The spacious living area includes a modern open-plan kitchen equipped with Gaggenau appliances and opens onto a large terrace.
The property further includes a private cellar with laundry corner and three parking spaces in the garage.
Details:
entrance with fitted cupboards
1 living room with dining area, modern open plan kitchen and access to the large terrace and balcony
1 master bedroom with en suite bathroom opening to the balcony
2 additional bedrooms
1 bathroom with shower
1 guest bathroom
1 cellar with laundry corner
2 parking spaces in the garage
1 single garage box
____________________________________________________________________
Prezzo - Preis - Price
CHF 3'700’000
+ CHF 300'000 per 3 posti auto interni
CHF 3’700’000
+ CHF 300'000 für 3 Innenparkplätze
CHF 3’700’000
+ CHF 300'000 for 3 indoor parking spaces
Calculateur d'hypothèques
Transforme la maison de tes rêves en réalité: le calculateur d'hypothèques peut t'aider à évaluer l'accessibilité financière de ce bien immobilier.

Crée un compte pour encore plus de possibilités
Avec un compte, tu gères tes favoris sur tous tes appareils, tu gardes un œil sur tes alertes et tu ne rates plus aucune mise à jour. Tout ce qu’il te faut pour ta recherche immobilière – réuni au même endroit!

Contact
C. Cafisi
- No. d'annonce
- 4003056857
- Réf. de l'objet
- fzzhe.t3719