4 résultats - Appartements à vendre: 6330 (Cham)

1 / 13
4.5 pièces, 114m², CHF 1'525'000.–
Premium
Langackerstrasse 4, 6330 Cham

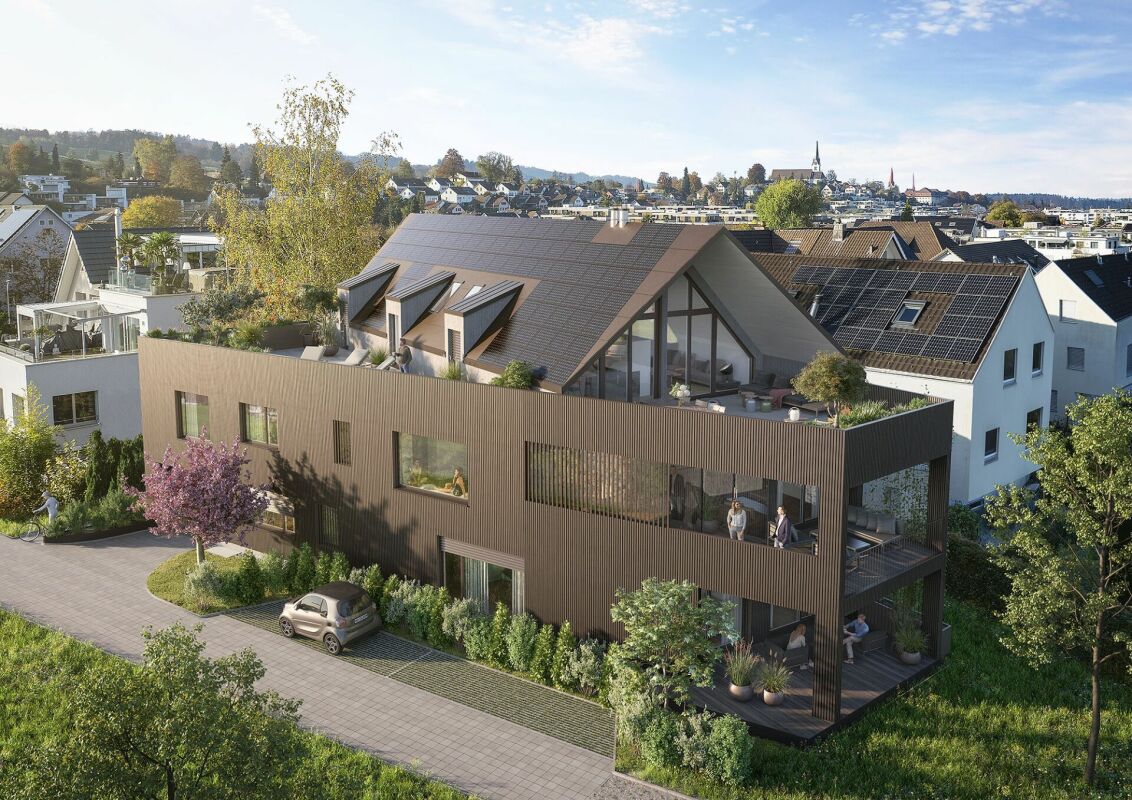
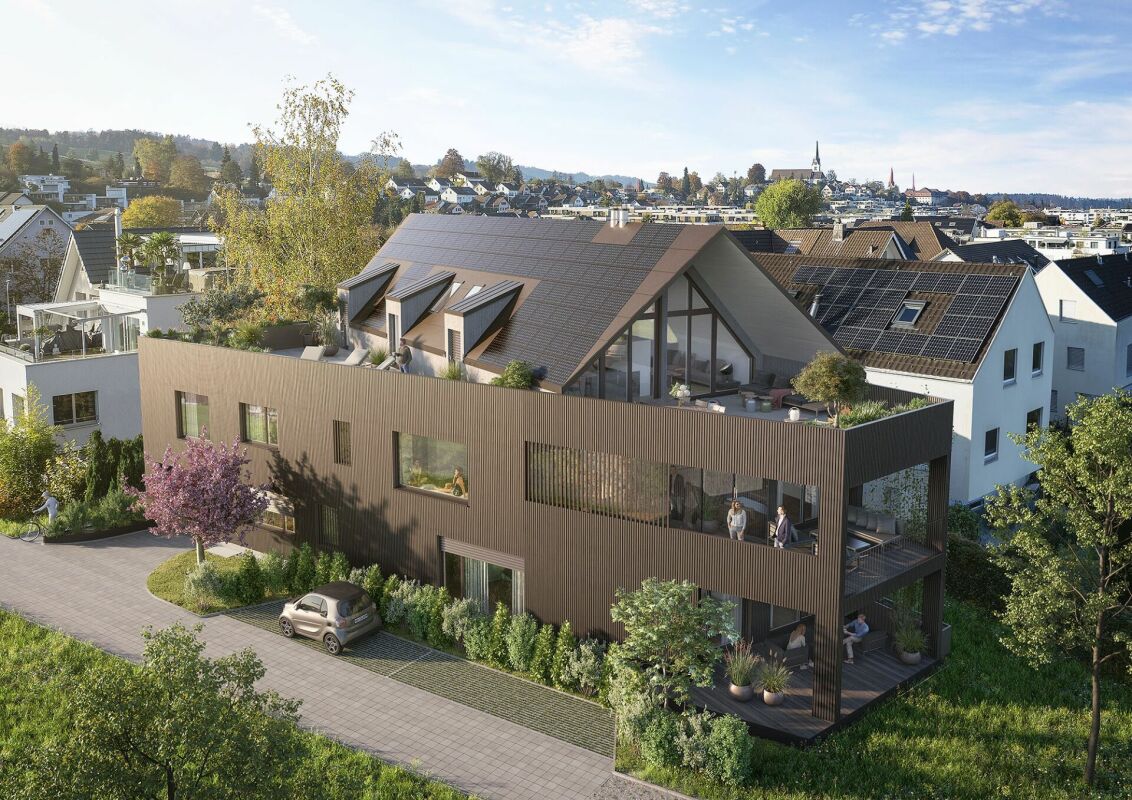
Appartement en propriété de 4,5 pièces avec balcon à Cham

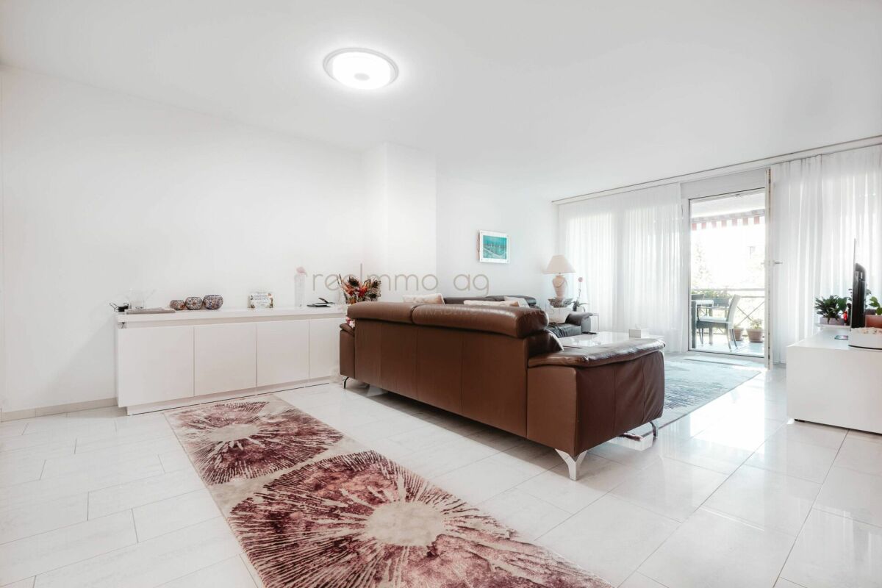
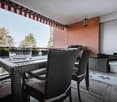
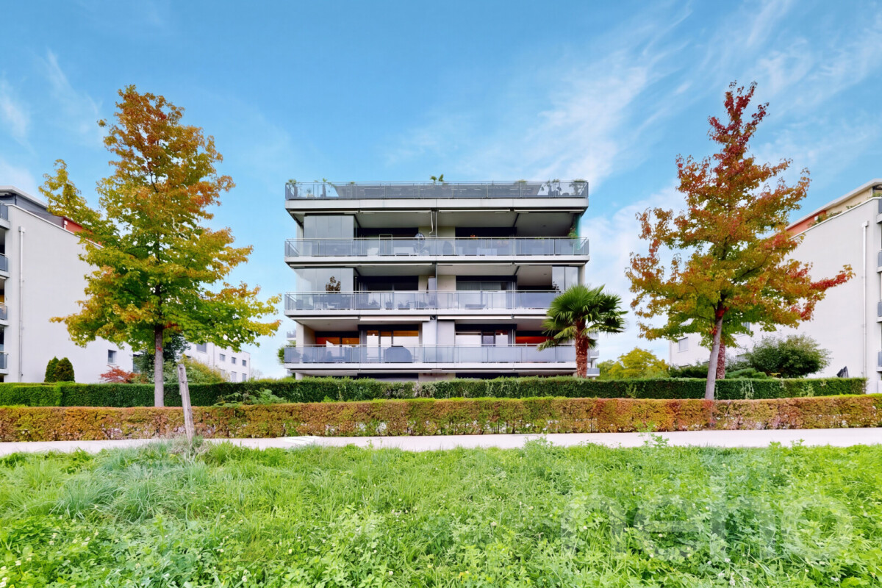
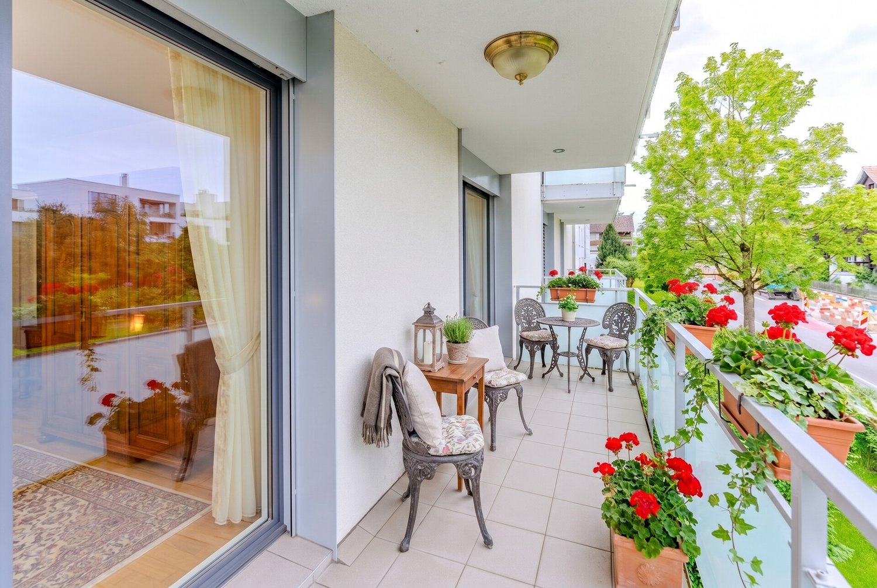
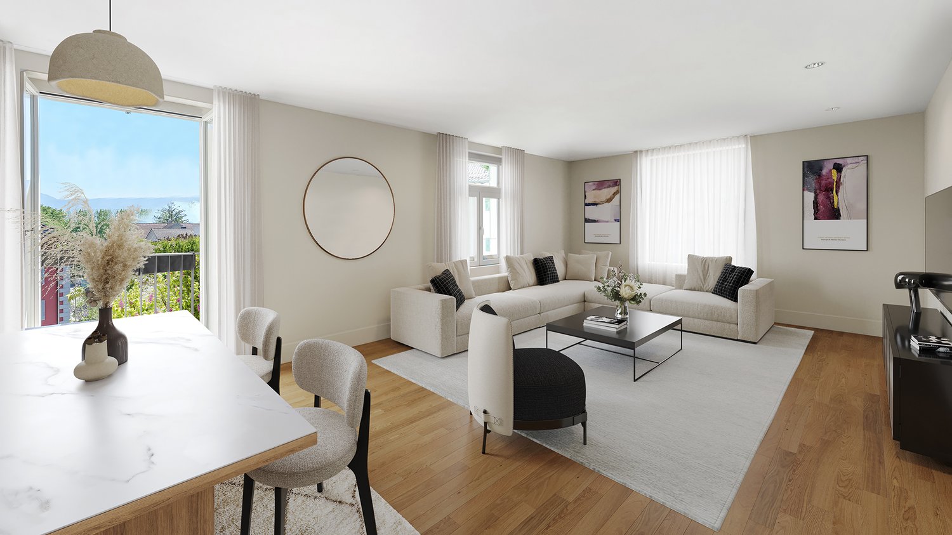
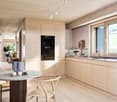
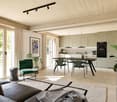
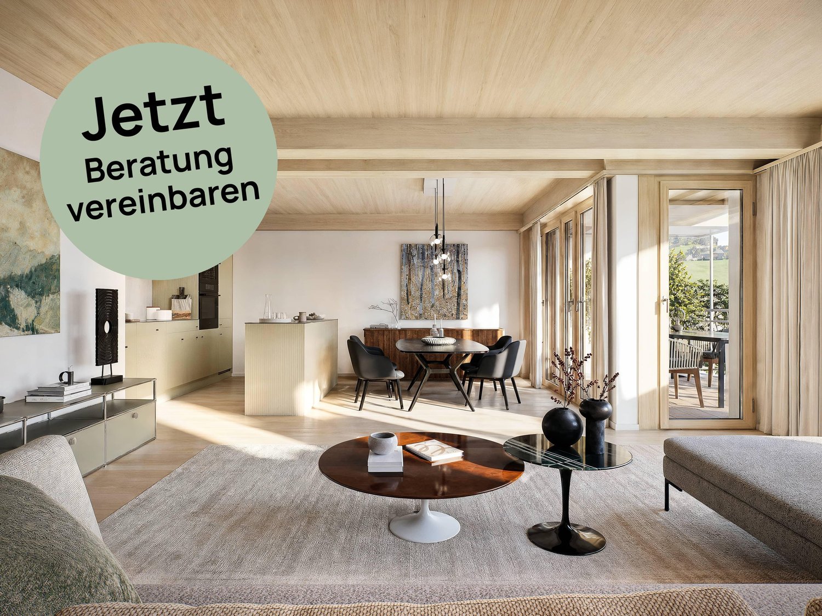
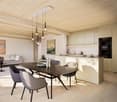
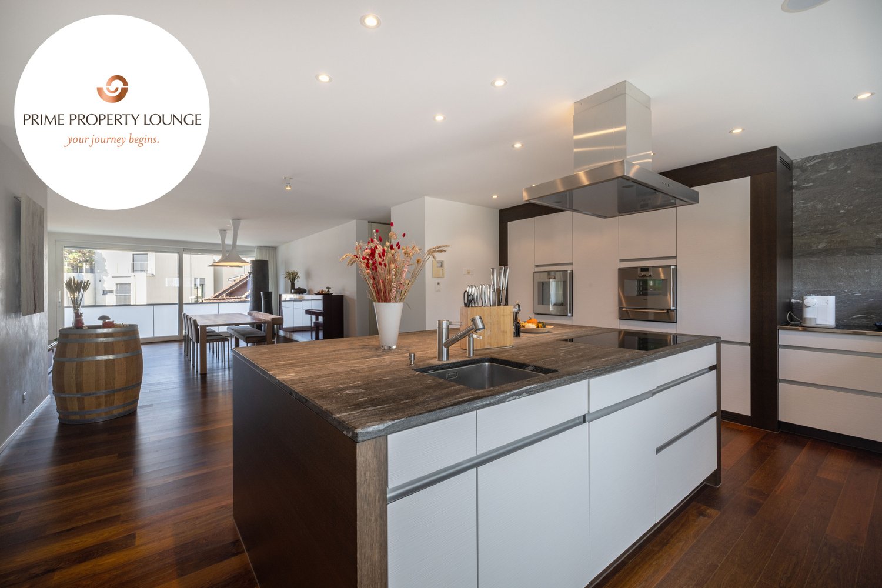
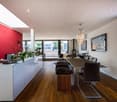
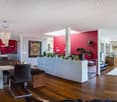
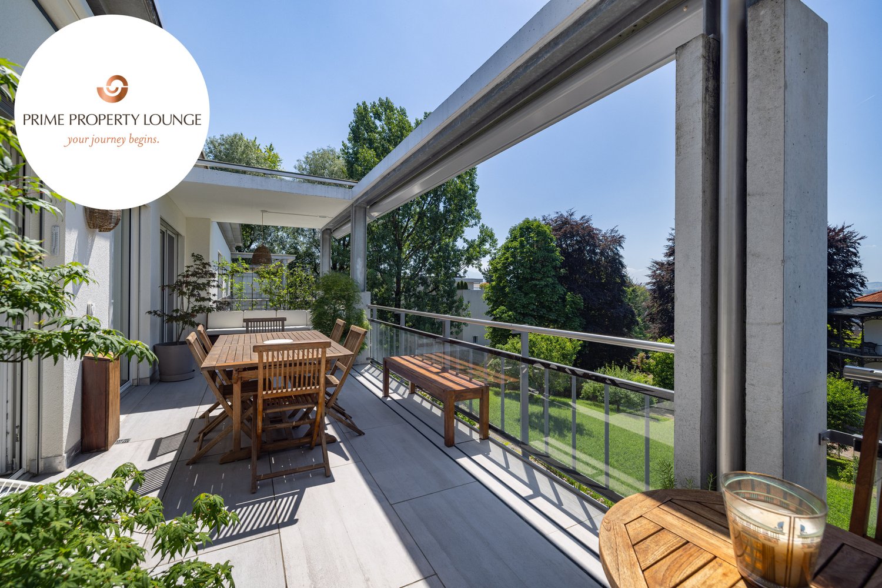
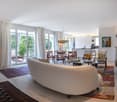
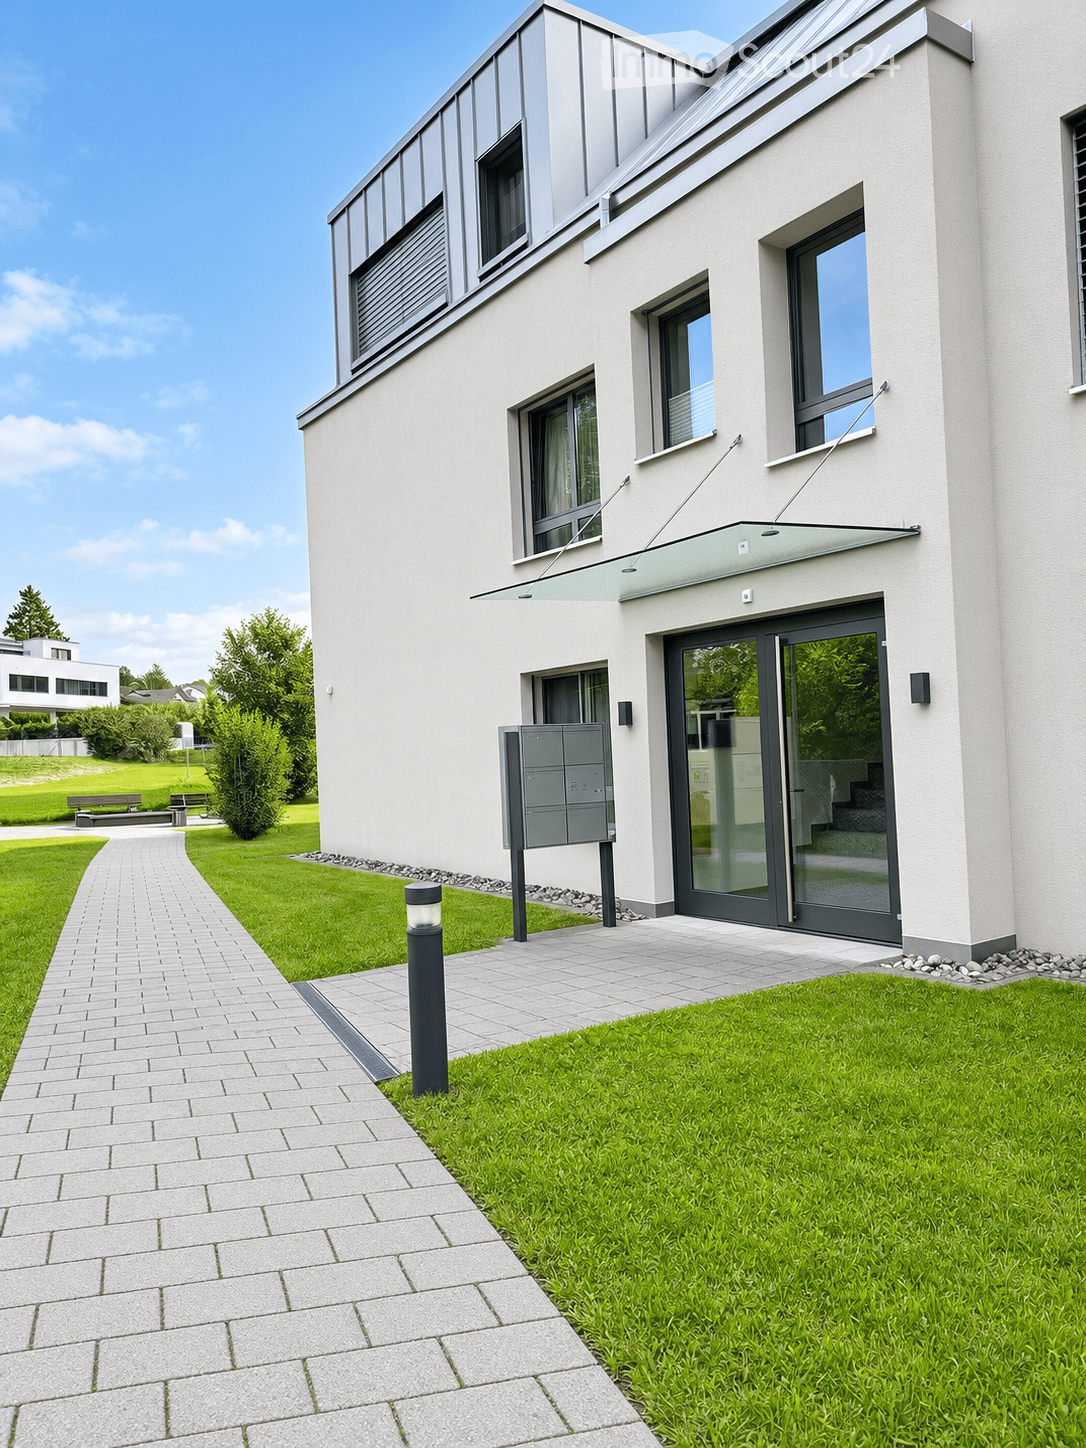
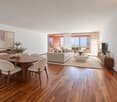
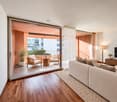
114 m² d'espace de vie, trois chambres à coucher, deux salles de bain et un vaste espace de vie : au 4, Langackerstrasse à Cham, vous attend un appartement en propriété de 4,5 pièces avec beaucoup d'espace et un emplacement central. L'appartement convient particulièrement aux familles et aux couples qui souhaitent vivre dans un espace généreux et profiter en même temps de courtes distances pour accéder aux écoles, aux commerces, aux transports en commun et aux autoroutes. L'appartement Dès l'entrée, le vaste hall d'entrée procure une agréable sensation d'espace et offre suffisamment de place pour les vestiaires et les rangements. Le cœur de l'appartement est le vaste espace de vie et de repas. Les grandes fenêtres apportent beaucoup de lumière naturelle et créent une atmosphère de vie ouverte. À proximité se trouve la cuisine moderne en haute brillance, qui a été rénovée en 2018 et offre beaucoup d'espace de travail ainsi que des rangements. Le balcon couvert d'environ 11,7 m² étend l'espace de vie vers l'extérieur et offre un endroit protégé pour des moments de détente. Trois chambres à coucher bien conçues permettent une utilisation flexible en tant que chambre parentale, chambre d'enfants, chambre d'invités ou bureau à domicile. L'offre de pièces est complétée par deux salles de bain, qui ont été rénovées en 2011. En un coup d'œil • 4,5 pièces • environ 114 m² d'espace de vie • balcon couvert d'environ 11,7 m² • trois chambres à coucher • vaste espace de vie et de repas • cuisine moderne en haute brillance, rénovée en 2018 • deux salles de bain, rénovées en 2011 • vaste hall d'entrée • chauffage par le sol • ascenseur • deux caves • box de garage Les murs, les revêtements de sol et le balcon ont été renouvelés en 2004. Grâce aux différentes modernisations, l'appartement se présente dans un état entretenu et offre en même temps la possibilité de développer davantage certains domaines à l'avenir selon vos propres idées. Emplacement central à Cham Le 4, Langackerstrasse combine un agréable environnement de vie avec de courtes distances dans la vie quotidienne. L'arrêt de bus Cham, Langacker se trouve à seulement environ 35 mètres de la propriété. Les écoles, les garderies et l'accès à l'autoroute sont également facilement accessibles. Distances Arrêt de bus Cham, Langacker : environ 35 mGarderie : environ 85 mÉcole primaire Kirchbühl : environ 382 mJardin d'enfants : environ 700 mÉcole secondaire : environ 1 kmAccès à l'autoroute : environ 700 mGare de Knonau : environ 8 minutes en busGrâce à la bonne connexion aux transports, le train, Lucerne et Zurich sont également facilement accessibles. Informations de vente Prix de vente de l'appartement : CHF 1'525'000.- Box de garage : CHF 50'000.- supplémentaires Prix d'achat total, y compris la box de garage : CHF 1'575'000.- Disponibilité : après accord Les visites sont organisées sur présentation d'un justificatif de financement. Intérêt ? Nous serons ravis de vous fournir davantage d'informations sur l'immobilier et de convenir d'un rendez-vous de visite personnalisé si vous êtes intéressé. recImmo ag - Votre interlocuteur pour les biens immobiliers


Durée du trajet
-
Markus Gyhr

Markus Gyhr

1 / 12
Markus Gyhr

Markus Gyhr

  • Place de parc
  • Balcon / Terrasse
  • Garage
  • +2
5.5 pièces, 133m², CHF 2'250'000.–
Cham, 6330 Cham

Habiter au premier rang avec une vue imprenable sur le vert

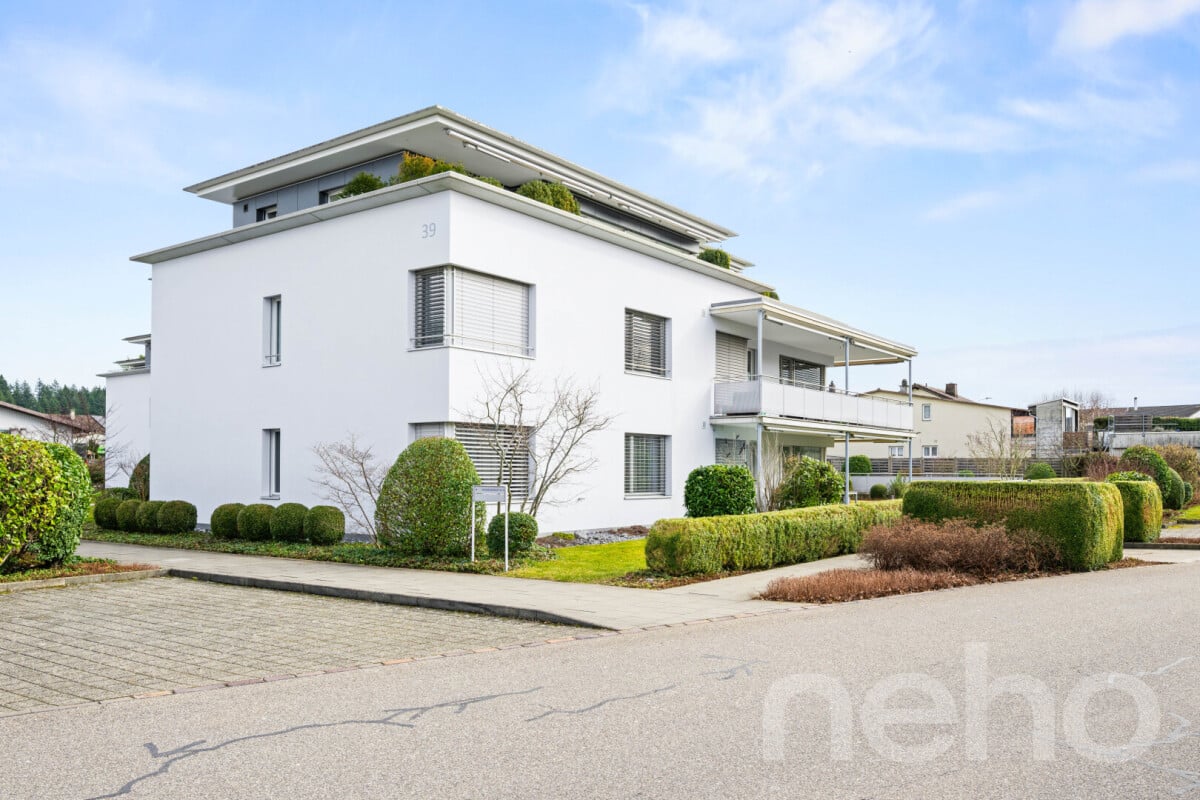
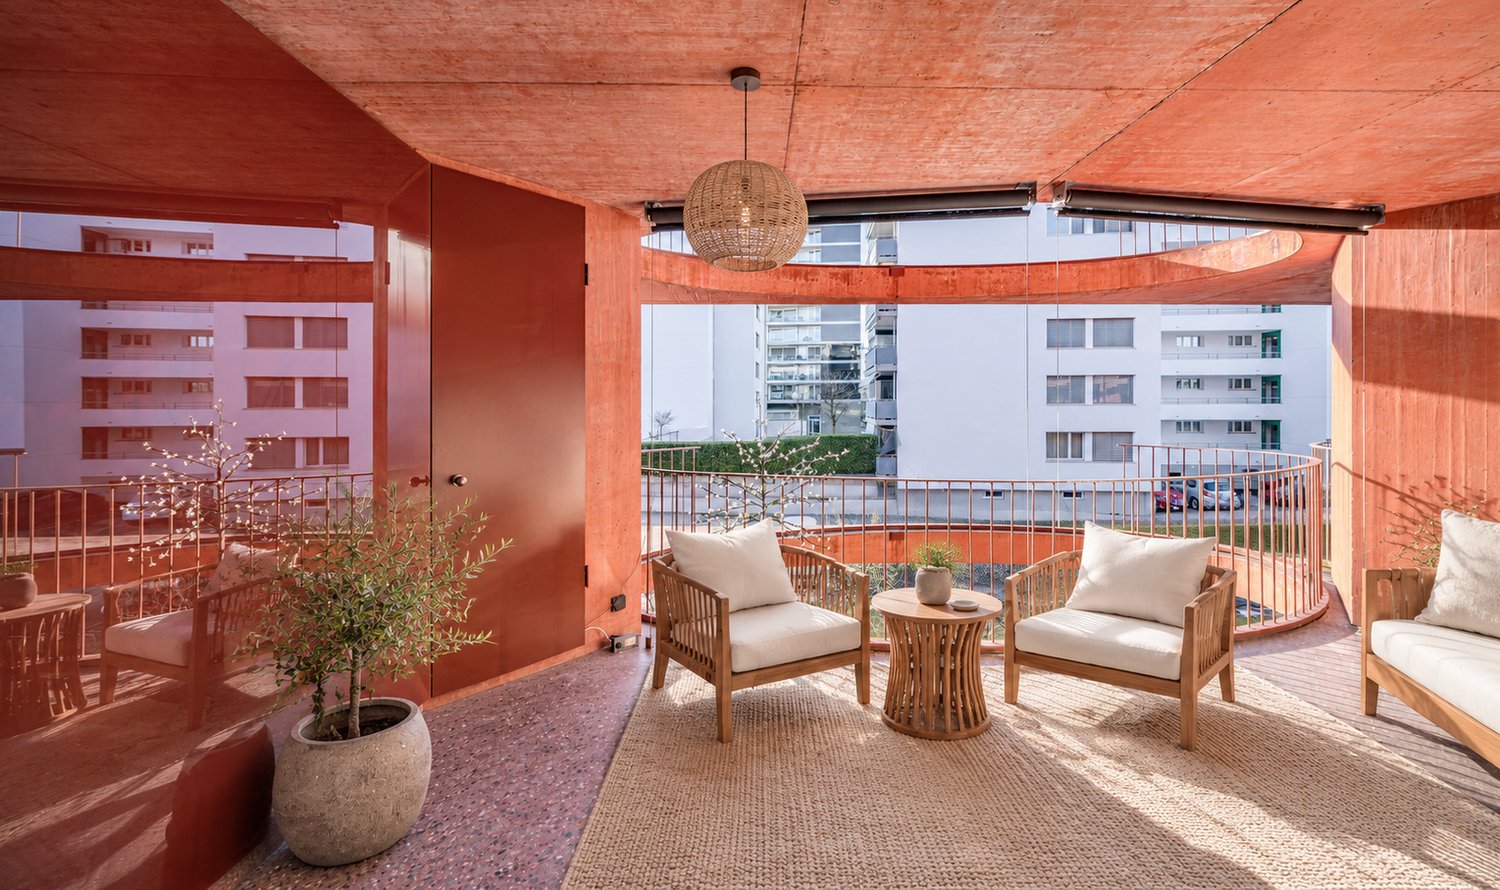
Ce spacieux appartement de 5,5 pièces est situé dans le quartier populaire de Rütiweid à Cham, au premier rang avec une vue imprenable sur le vert. Le plan d'étage bien pensé offre des possibilités d'utilisation polyvalentes et convient aux familles, aux couples ainsi qu'aux personnes ayant des besoins de vie différents. Un ascenseur et une conception sans obstacle offrent un confort de vie supplémentaire. Le salon et la salle à manger lumineux s'ouvrent sur la grande terrasse couverte avec une vue dégagée sur les espaces verts adjacents. Les autres pièces peuvent être utilisées de manière flexible comme chambres à coucher, chambres d'invités ou bureaux à domicile. Une pièce de stockage et un sous-sol offrent un espace de stockage supplémentaire. L'infrastructure communautaire comprend deux buanderies avec des séchoirs. Un système de gestion électrique pour l'infrastructure de recharge est disponible dans le garage souterrain. Un espace de stationnement extérieur supplémentaire peut être loué pour 75 CHF par mois. Le quartier combine le vivre au naturel avec des distances courtes aux écoles, aux commerces, aux installations sportives et au centre de Cham. Le bord de forêt voisin, le lac de Zoug et les bons transports en commun complètent l'emplacement de vie attractif. Points forts • 5,5 pièces avec plan d'étage polyvalent • Premier rang avec vue imprenable sur le vert • Grande terrasse couverte • Ascenseur et vie sans obstacle • Pièce de stockage et sous-sol • Deux buanderies avec séchoirs • Système de gestion électrique dans le garage souterrain • Espace de stationnement extérieur pour 75 CHF par mois • Quartier populaire près de la forêt, des écoles et du centre Un appartement attractif pour tous ceux qui apprécient le vivre spacieux, le confort et un emplacement préféré à Cham.Adresse exacte disponible après inscription sur neho.ch.INTÉRESSÉ PAR UNE VISITE ? INSCRIVEZ-VOUS S'IL VOUS PLAÎT : https://neho.ch/b/6330-26-2

  • Place de parc
  • Balcon / Terrasse
  • Garage
  • +2
1 / 13
4.5 pièces, 104m², Prix sur demande
6330 Cham

Appartement attractif avec 2 balcons dans un quartier résidentiel désiré

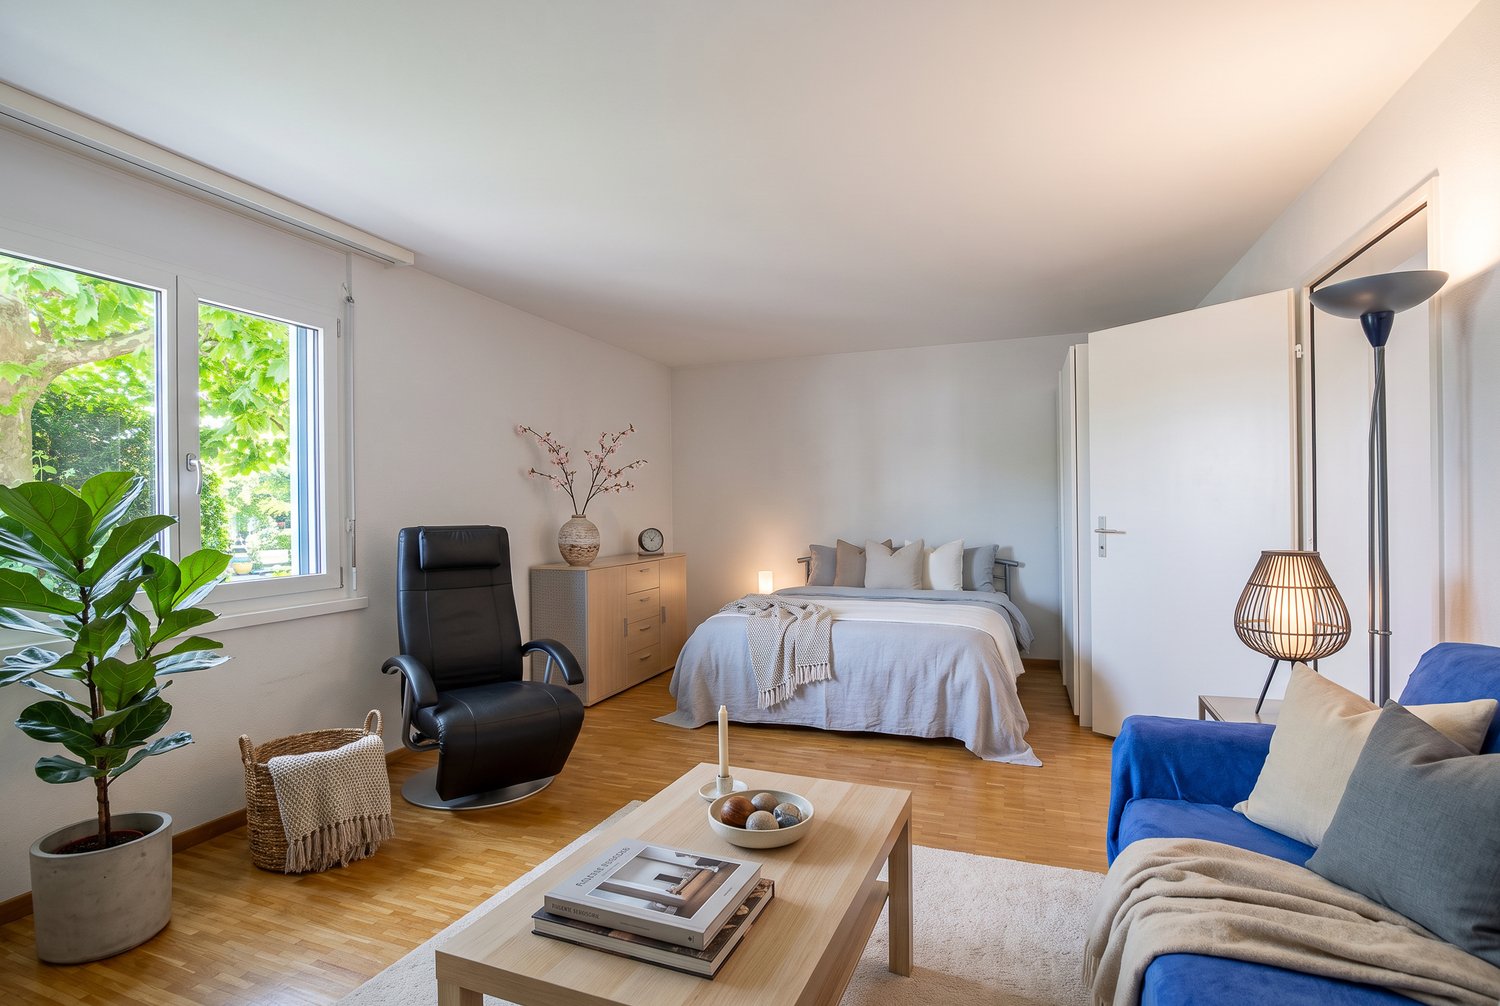
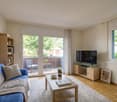
Ce 4,5 pièces à Cham allie vie moderne et disposition des pièces bien pensée, avec une ambiance de vie agréable. L'immeuble, construit en 2007, impressionne par sa qualité de construction contemporaine et offre des conditions idéales pour les familles, les couples ayant besoin d'espace ou les acheteurs exigeants qui valorisent le confort et la fonctionnalité. Cette propriété se présente comme une opportunité d'achat attractive dans un quartier résidentiel très demandé et forme une base solide pour une qualité de vie à long terme.L'appartement est situé dans un quartier résidentiel très apprécié à Cham (ZG) et convainc par la combinaison réussie d'un environnement calme et d'une accessibilité excellente. Le quartier est caractérisé par des immeubles résidentiels bien entretenus, de nombreux espaces verts et une communauté agréable - idéal pour les personnes qui valorisent la qualité de vie et la praticité. Les commerces pour les besoins quotidiens, les offres de services ainsi que les écoles et les structures d'accueil pour les enfants sont bien développés à Cham et peuvent être atteints en peu de temps. Les offres gastronomiques et les activités de loisirs sont également situées dans les environs. La proximité du lac de Zug et des zones de loisirs à proximité invite à se promener, à faire du sport et à se détendre à l'extérieur. Grâce à la bonne connexion aux transports en commun et aux axes de circulation régionaux, le centre de Cham ainsi que les communes et les sites économiques environnants sont facilement accessibles. Cela rend le lieu également adapté aux navetteurs et aux familles ou aux couples cherchant un environnement de vie central mais agréable.L'appartement impressionne par un standard de construction bien pensé et de haute qualité ainsi que par une disposition des pièces confortable. Sur environ 104 m² d'espace de vie, vous pouvez vous attendre à 4,5 pièces, dont trois chambres et deux salles de bains. Les salles de bains sont équipées d'une douche ou d'une baignoire, offrant ainsi un grand confort de vie au quotidien. Le revêtement de sol en parquet et en dalles souligne l'apparence soignée de la propriété et crée une ambiance de vie agréable. Grâce au chauffage par le sol en combinaison avec le système de chauffage géothermique, vous pouvez profiter d'un système de chauffage efficace et contemporain avec une répartition de chaleur agréable. Les deux balcons vous invitent à vous attarder à l'extérieur et à agrandir l'espace de vie de manière agréable. L'appartement comprend également des placards intégrés pratiques, une grande salle de loisirs au sous-sol ainsi qu'une pièce de sous-sol régulière supplémentaire, qui offrent un espace de stockage précieux. L'appartement est situé au 1er étage d'un immeuble construit en 2007 et se présente dans le standard de propriétaire occupant.Le prix d'achat comprend une grande salle de loisirs, qui offre un espace de stockage supplémentaire polyvalent. Cette combinaison rend l'offre particulièrement intéressante pour les acheteurs qui valorisent l'espace utilisable supplémentaire et les possibilités d'utilisation à long terme. Un espace de parking souterrain peut être acheté pour 45 000.- en plus.

D’autres objets dans ta zone de recherche élargie automatiquement
19 résultats - Rayon: + 10km
Nouvelle construction
1 / 13
  • Animaux dom. autorisés
  • Ascenseur
  • Adapté aux enfants
  • +1
4.5 pièces, 117m², CHF 1'990'000.–
Premium
Baarermatte 3, 6340 Baar

BAARERMATTE : Natürlich wohnen in Zug

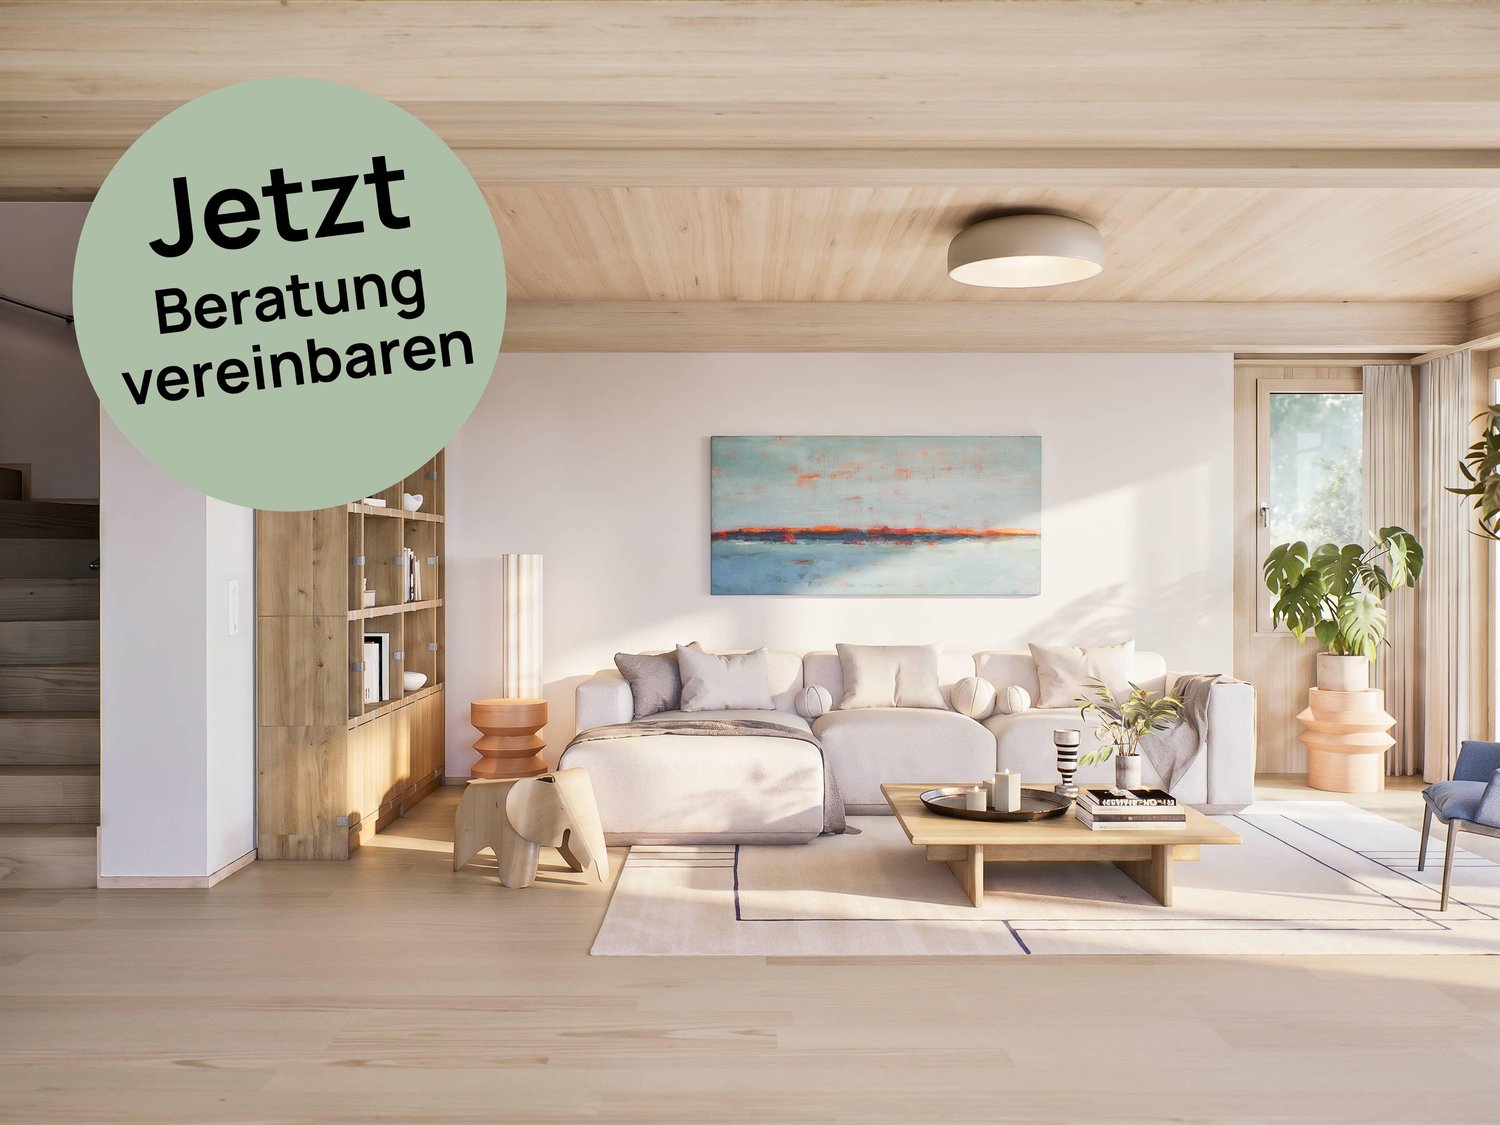
English please see below.In der Baarermatte erwartet Sie eine vielfältige Auswahl an Eigentumswohnungen mit einem durchdachten Wohnkonzept, bei dem die Wohngesundheit im Zentrum steht, ergänzt durch clevere Park- und Mobilitätslösungen. Hier entsteht ein modernes Zuhause, das Komfort, Individualität und Nachhaltigkeit auf einzigartige Weise vereint.Freuen Sie sich auf Ihr nachhaltiges Zuhause mit 2.5 bis 6.5 Zimmern flexibel gestaltbar und hochwertig ausgebaut. Ein durch Architekten gestaltbarer Innenausbau, verbindet gestalterische Klarheit mit individuellen Wahlmöglichkeiten und sorgt für ein stimmiges, zeitloses Wohngefühl. Grosszügige Aussenflächen vervollständigen das Angebot.Die 4 ½-Zimmer-Wohnungen bieten Familien und Personen mit viel Platzbedarf auf 117 bis 159 m2 viel Freiraum. Wünschen Sie eine grosszügige Maisonette-Wohnung oder doch lieber eine Etagenwohnung? Bei den vielfältigen 4 ½ Zimmer-Wohnungen ist für jeden Wunsch vom Erdgeschoss bis ins 5. Obergeschoss das passende Angebot vorhanden. Ein flexibel gestaltbarer Innenausbau, verbindet gestalterische Klarheit mit individuellen Wahlmöglichkeiten und sorgt für ein stimmiges, zeitloses Wohngefühl. Grosszügige Aussenflächen vervollständigen das Angebot.Das gesamte zukünftige Wohnungsangebot der BAARERMATTE: • 2 ½-Zimmer-Wohnungen: ca. 76 m2, Erdgeschoss bis 4. Obergeschoss, ab CHF 1'440000 • 3 ½- Zimmer-Wohnungen: ca. 98 m2, 2. bis 5. Obergeschoss, ab CHF 1'760000 • 4 ½-Zimmer-Wohnungen: ca. 117 159 m2, Erdgeschoss bis 5. Obergeschoss, ab CHF 1'990000 • 5 ½-bis 6 ½ -Zimmer-Wohnungen: ca. 176 m2, Erdgeschoss bis 1. Obergeschoss, ab CHF 2'840000 Die Baarermatte überzeugt durch ihre besondere Lage am Übergang zur Stadt Zug, in einem ruhigen, von Wiesen und Grünräumen geprägten Umfeld. Die Nähe zum Zugersee, zur Natur sowie zu urbanen Angeboten schafft eine seltene Balance aus Rückzug und Erreichbarkeit.Schauen Sie vorbei auf www.baarermatte.ch und erkunden Sie das Projekt! -----------------------------------------------------At Baarermatte, you can look forward to a diverse selection of condominiums featuring a thoughtfully designed living concept that places healthy living at its heart, complemented by smart parking and mobility solutions. A modern home is taking shape here, uniquely combining comfort, individuality and sustainability.Look forward to your sustainable new home with 2.5 to 6.5 rooms flexibly configurable and finished to a high standard. Architect-designed interiors combine clean, timeless aesthetics with individual design options, creating a harmonious living environment. Generous outdoor spaces complete the offering.With 117 to 159 m² of living space, the 4.5-room apartments offer families and anyone looking for additional space plenty of room to live and feel at home. Would you prefer a spacious maisonette apartment, or an apartment all on one level? With a diverse selection of 4.5-room apartments, there is something to suit every preference, from the ground floor through to the 5th floor.A flexible interior design combines clean architectural aesthetics with individual options, creating a harmonious and timeless living environment. Generous outdoor spaces complete the offering.The full range of future BAARERMATTE apartments • 2.5-room apartments: approx. 76 m², ground floor to 4th floor, from CHF 1,440,000 • 3.5-room apartments: approx. 98 m², 2nd to 5th floor, from CHF 1,760,000 • 4.5-room apartments: approx. 117 to 159 m², ground floor to 5th floor, from CHF 1,990,000 • 5.5- to 6.5-room apartments: approx. 176 m², ground floor to 1st floor, from CHF 2,840,000 BAARERMATTE stands out thanks to its exceptional location at the transition to the city of Zug, in a peaceful setting surrounded by meadows and green spaces. Its proximity to Lake Zug, nature and urban amenities creates a rare balance between privacy and accessibility.Visit www.baarermatte.ch and explore the project!

  • Animaux dom. autorisés
  • Ascenseur
  • Adapté aux enfants
  • +1
Durée du trajet
-
Nouvelle construction
1 / 13
  • Animaux dom. autorisés
  • Adapté aux enfants
3.5 pièces, 97m², CHF 1'760'000.–
Premium
Baarermatte 9, 6340 Baar

BAARERMATTE: Ihr Wohneigentum vor den Toren Zugs

English please see below.In der Baarermatte erwartet Sie eine vielfältige Auswahl an Eigentumswohnungen mit einem durchdachten Wohnkonzept, bei dem die Wohngesundheit im Zentrum steht, ergänzt durch clevere Park- und Mobilitätslösungen. Hier entsteht ein modernes Zuhause, das Komfort, Individualität und Nachhaltigkeit auf einzigartige Weise vereint.Freuen Sie sich auf Ihr nachhaltiges Zuhause mit 2.5 bis 6.5 Zimmern flexibel gestaltbar und hochwertig ausgebaut. Ein durch Architekten gestaltbarer Innenausbau, verbindet gestalterische Klarheit mit individuellen Wahlmöglichkeiten und sorgt für ein stimmiges, zeitloses Wohngefühl. Grosszügige Aussenflächen vervollständigen das Angebot.Die 3½-Zimmer-Wohnungen bieten auf ca. 98 m2 harmonischen Wohngenuss im 2. bis 5. Obergeschoss. Ein flexibel gestaltbarer Innenausbau, verbindet gestalterische Klarheit mit individuellen Wahlmöglichkeiten und sorgt für ein stimmiges, zeitloses Wohngefühl. Grosszügige Aussenflächen vervollständigen das Angebot.Das gesamte zukünftige Wohnungsangebot der BAARERMATTE: • 2 ½-Zimmer-Wohnungen: ca. 76 m2, Erdgeschoss bis 4. Obergeschoss, ab CHF 1'440000 • 3 ½- Zimmer-Wohnungen: ca. 98 m2, 2. bis 5. Obergeschoss, ab CHF 1'760000 • 4 ½-Zimmer-Wohnungen: ca. 117 bis 159 m2, Erdgeschoss bis 5. Obergeschoss, ab CHF 1'990000 • 5 ½-bis 6 ½ -Zimmer-Wohnungen: ca. 176 m2, Erdgeschoss bis 1. Obergeschoss, ab CHF 2'840000 Die Baarermatte überzeugt durch ihre besondere Lage am Übergang zur Stadt Zug, in einem ruhigen, von Wiesen und Grünräumen geprägten Umfeld. Die Nähe zum Zugersee, zur Natur sowie zu urbanen Angeboten schafft eine seltene Balance aus Rückzug und Erreichbarkeit.Schauen Sie vorbei auf www.baarermatte.ch und erkunden Sie das Projekt! -----------------------------------------------------At Baarermatte, you can look forward to a diverse selection of condominiums featuring a thoughtfully designed living concept that places healthy living at its heart, complemented by smart parking and mobility solutions. A modern home is taking shape here, uniquely combining comfort, individuality and sustainability.Look forward to your sustainable new home with 2.5 to 6.5 rooms flexibly configurable and finished to a high standard. Architect-designed interiors combine clean, timeless aesthetics with individual design options, creating a harmonious living environment. Generous outdoor spaces complete the offering.The 3.5-room apartments offer approximately 98 m² of harmonious living space on the 2nd to 5th floors. A flexible interior design combines clean architectural aesthetics with a variety of individual options, creating a harmonious and timeless living experience. Generous outdoor spaces complete the offering.A flexible interior design combines clean architectural aesthetics with individual options, creating a harmonious and timeless living environment. Generous outdoor spaces complete the offering.The full range of future BAARERMATTE apartments • 2.5-room apartments: approx. 76 m², ground floor to 4th floor, from CHF 1,440,000 • 3.5-room apartments: approx. 98 m², 2nd to 5th floor, from CHF 1,760,000 • 4.5-room apartments: approx. 117 to 159 m², ground floor to 5th floor, from CHF 1,990,000 • 5.5- to 6.5-room apartments: approx. 176 m², ground floor to 1st floor, from CHF 2,840,000 BAARERMATTE stands out thanks to its exceptional location at the transition to the city of Zug, in a peaceful setting surrounded by meadows and green spaces. Its proximity to Lake Zug, nature and urban amenities creates a rare balance between privacy and accessibility.Visit www.baarermatte.ch and explore the project!

  • Animaux dom. autorisés
  • Adapté aux enfants
Durée du trajet
-
Nouvelle construction
1 / 13
2.5 pièces, 76m², CHF 1'440'000.–
Premium
Baarermatte 7, 6340 Baar

BAARERMATTE : Erleben Sie Wohngesundheit

English please see below.In der Baarermatte erwartet Sie eine vielfältige Auswahl an Eigentumswohnungen mit einem durchdachten Wohnkonzept, bei dem die Wohngesundheit im Zentrum steht, ergänzt durch clevere Park- und Mobilitätslösungen. Hier entsteht ein modernes Zuhause, das Komfort, Individualität und Nachhaltigkeit auf einzigartige Weise vereint.Freuen Sie sich auf Ihr nachhaltiges Zuhause mit 2.5 bis 6.5 Zimmern flexibel gestaltbar und hochwertig ausgebaut. Ein durch Architekten gestaltbarer Innenausbau, verbindet gestalterische Klarheit mit individuellen Wahlmöglichkeiten und sorgt für ein stimmiges, zeitloses Wohngefühl. Grosszügige Aussenflächen vervollständigen das Angebot.Die 2½-Zimmer-Wohnungen bieten auf ca. 76 m2 viel Freiraum für Ihren individuellen Wohngenuss. Das Angebot reicht von einer Erdgeschosswohnung mit zwei Aussenflächen bis hin zu edlen Etagenwohnungen im 1. bis 4. Obergeschoss.Das gesamte zukünftige Wohnungsangebot der BAARERMATTE: • 2 ½-Zimmer-Wohnungen: ca. 76 m2, Erdgeschoss bis 4. Obergeschoss, ab CHF 1'440000 • 3 ½- Zimmer-Wohnungen: ca. 98 m2, 2. bis 5. Obergeschoss, ab CHF 1'760000 • 4 ½-Zimmer-Wohnungen: ca. 117 bis 159 m2, Erdgeschoss bis 5. Obergeschoss, ab CHF 1'990000 • 5 ½-bis 6 ½ -Zimmer-Wohnungen: ca. 176 m2, Erdgeschoss bis 1. Obergeschoss, ab CHF 2'840000 Die Baarermatte überzeugt durch ihre besondere Lage am Übergang zur Stadt Zug, in einem ruhigen, von Wiesen und Grünräumen geprägten Umfeld. Die Nähe zum Zugersee, zur Natur sowie zu urbanen Angeboten schafft eine seltene Balance aus Rückzug und Erreichbarkeit.Schauen Sie vorbei auf www.baarermatte.ch und erkunden Sie das Projekt! ----------------------------------------------------At Baarermatte, you can look forward to a diverse selection of condominiums featuring a thoughtfully designed living concept that places healthy living at its heart, complemented by smart parking and mobility solutions. A modern home is taking shape here, uniquely combining comfort, individuality and sustainability.Look forward to your sustainable new home with 2.5 to 6.5 rooms flexibly configurable and finished to a high standard. Architect-designed interiors combine clean, timeless aesthetics with individual design options, creating a harmonious living environment. Generous outdoor spaces complete the offering.With approximately 76 m² of living space, the 2.5-room apartments offer plenty of room for your individual enjoyment of life at home. The selection ranges from a ground-floor apartment with two seating areas to elegant apartments on the 1st to 4th floors.A flexible interior design combines clean architectural aesthetics with individual options, creating a harmonious and timeless living environment. Generous outdoor spaces complete the offering.The full range of future BAARERMATTE apartments • 2.5-room apartments: approx. 76 m², ground floor to 4th floor, from CHF 1,440,000 • 3.5-room apartments: approx. 98 m², 2nd to 5th floor, from CHF 1,760,000 • 4.5-room apartments: approx. 117 to 159 m², ground floor to 5th floor, from CHF 1,990,000 • 5.5- to 6.5-room apartments: approx. 176 m², ground floor to 1st floor, from CHF 2,840,000 BAARERMATTE stands out thanks to its exceptional location at the transition to the city of Zug, in a peaceful setting surrounded by meadows and green spaces. Its proximity to Lake Zug, nature and urban amenities creates a rare balance between privacy and accessibility.Visit www.baarermatte.ch and explore the project!

Durée du trajet
-
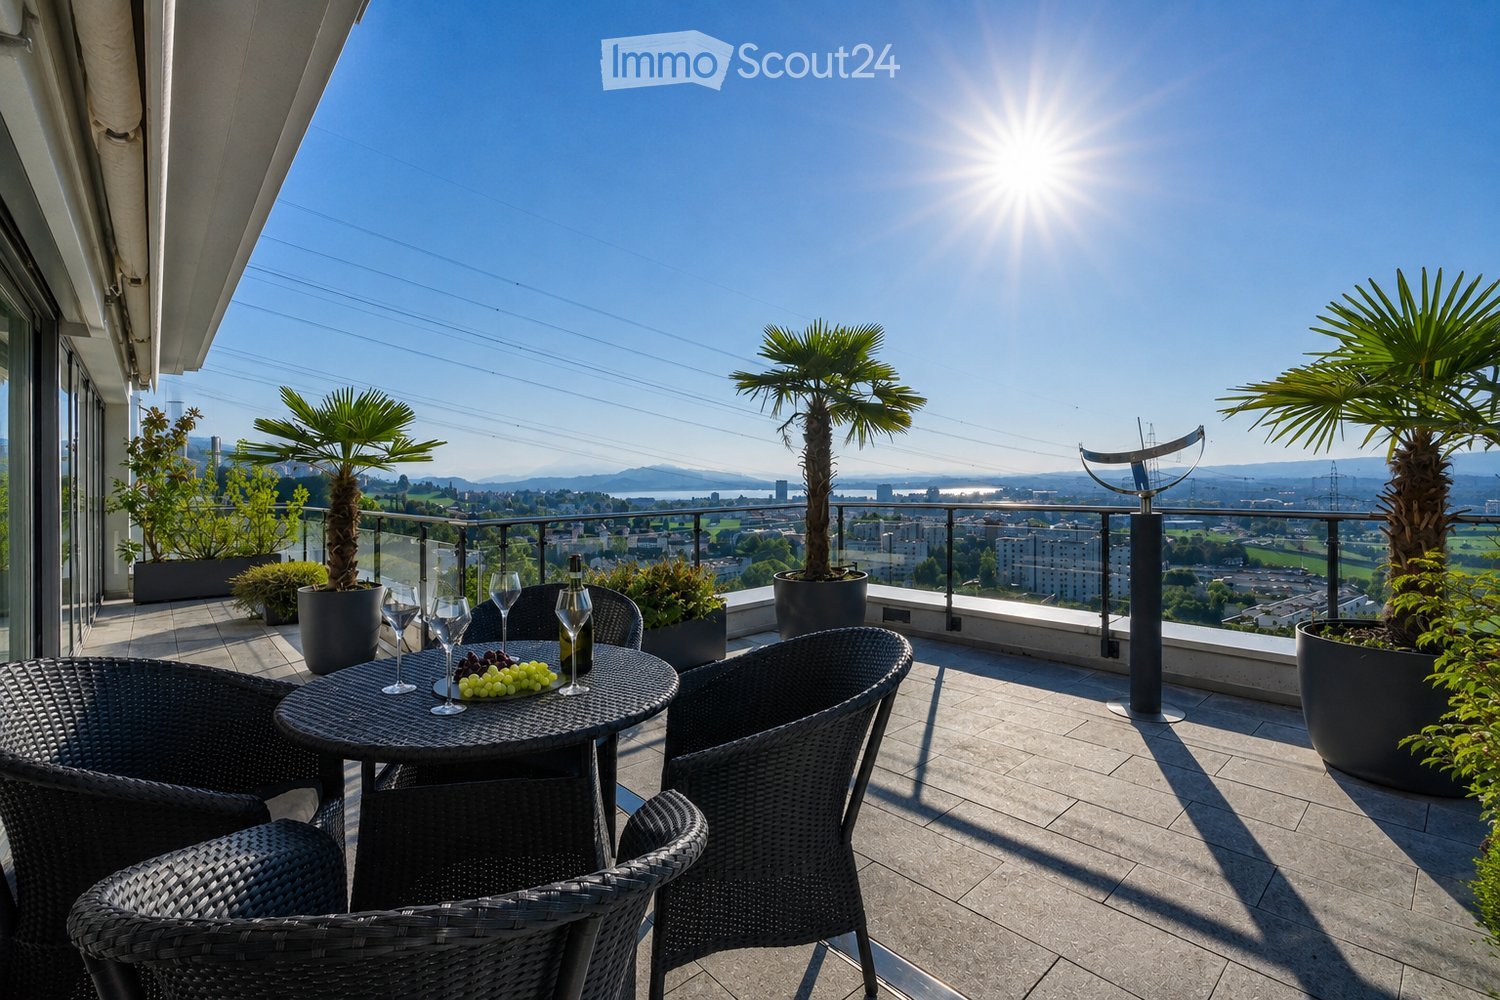
  • Balcony with a round table, four wicker chairs, wine glasses, a bottle, and a bowl of grapes, surrounded by potted plants and offering a scenic city view.
  • Modern dining and living area with dark tiled flooring, large windows, a dining table with chairs, a sofa, coffee table, and decorative items.
  • Modern dining room with a wooden dining table, black leather chairs, and grey bar stools. A large flat-screen TV is mounted on the wall, and a hanging pendant light illuminates the space. The room features a sleek, contemporary design with a mix of dark a
  • Modern kitchen with white cabinets, wooden island, black countertops, and stainless steel appliances. Features include a wine rack, mixer, and decorative flowers on the island.
  • Modern living room with a fireplace, large windows offering a scenic view, a dining table with chairs, and a glass table with wine glasses and a bottle.
  • Modern hallway with white walls, dark tiled floor, and black carpeted area. Features a small seating area with a sofa, chairs, and a small table with a flower arrangement.
  • Balcony with a view of the city and surrounding landscape, featuring a table, chairs, and potted plants.
  • Modern, well-lit room with large windows, black leather sofa, glass coffee table, ergonomic chair, laptop on desk, and decorative items including a typewriter and potted plants.
  • Modern bedroom with a large bed, nightstand, lamp, chair, table, and a view of the landscape through large windows. The room features a sleek, contemporary design with a mix of dark and light tones.
  • Modern bedroom with a large bed, nightstands, lamps, and a view of the city through large windows.
  • Modern bedroom with a large bed, white linens, decorative pillows, a nightstand with a lamp, a round side table with a flower arrangement, and a large window with a view of a balcony area.
  • Modern bathroom with a large bathtub, double sink vanity, large mirror, and a glass-enclosed shower. Features include a potted plant, candles, and a view of greenery through large windows.
  • Modern bathroom with dark tiled floor, white toilet, double sink with modern faucets, large mirror, and a panoramic view through large windows.
  • Modern bathroom with dark tiled walls, a bathtub, a sink, a large round mirror, and decorative vases on the windowsill.
  • Modern bathroom with white cabinets, black tiled floor, large windows, sink, washing machine, and towels.
  • {"type": "Furnished Room", "objects": ["stool", "table", "stool", "stool", "stool", "stool", "stool", "stool", "stool", "stool", "stool", "stool", "stool", "stool", "stool", "stool", "stool", "stool", "stool", "stool", "stool", "stool", "stool", "stool",
  • Modern fitness room with wooden flooring, large mirrors, and multiple exercise machines including treadmills, ellipticals, and stationary bikes.
  • Modern office space with wooden flooring, glass desk, office chair, sofa, printer, and shelves.
  • Modern balcony with a glass roof, tiled floor, and two large potted plants, one with white orchids and the other with green foliage. A door leads to an interior living space with visible furniture.
  • Balcony with a panoramic city view, featuring a metal railing, potted plants, and distant mountains.
  • Balcony with a round table, four wicker chairs, wine glasses, a bottle, and a fruit bowl, overlooking a cityscape at sunset.
1 / 21
Modern dining and living area with dark tiled flooring, large windows, a dining table with chairs, a sofa, coffee table, and decorative items.
Modern dining room with a wooden dining table, black leather chairs, and grey bar stools. A large flat-screen TV is mounted on the wall, and a hanging pendant light illuminates the space. The room features a sleek, contemporary design with a mix of dark a
Modern kitchen with white cabinets, wooden island, black countertops, and stainless steel appliances. Features include a wine rack, mixer, and decorative flowers on the island.
5.5 pièces, 268m², Prix sur demande
Premium
Weinberghöhe 30, 6340 Baar

Baar. Unbeschränkte Sicht auf den Zugersee und die Berge

Baar. Unbeschränkte Sicht auf den Zugersee und die BergeDiese besondere Attika bietet grosszügiges Wohnen, viel Privatsphäre und ein flexibles Nutzungskonzept. Sie wird heute als zusammenhängende Einheit genutzt und kann bei Bedarf in zwei separate Attikawohnungen aufgeteilt werden. Sehr Komfortabel residieren, Wohnen und Arbeiten verbinden oder einen separaten Bereich vermieten – diese Attika bietet maximale Flexibilität.Ergänzt wird das einzigartige Angebot durch zwei separate und ausgebaute Multifunktionsräume mit insgesamt ca. 92 m².Highlights • Unbeschränkte See- und Bergsicht • Sonne von morgens bis abends • ca. 268 m² Bruttonutzfläche • ca. 80 m² private Westterrasse • Zwei separate Eingänge mit direktem Liftzugang • Zwei Multifunktionsräume mit insgesamt ca. 92 m² • Vier Badezimmer mit Fenstern • Zwei Warmluft-Cheminées: eines im Wintergarten, eines im Wohnbereich • Grosser Hauswirtschaftsraum mit Fenstern und viel Platz • Über 50 hochwertige Einbauschränke in Schleiflackausführung • Fünf Garagenplätze und zwei Aussenparkplätze • Gepflegter Zustand – kurzfristig bezugsbereit Persönliche EinzelbesichtigungenFür diese besondere Attikaliegenschaft bieten wir diskrete Einzelbesichtigungen nach vorgängiger Vereinbarung an.Aus Rücksicht auf die Privatsphäre der Eigentümerschaft werden Besichtigungstermine an ausgewiesene Kaufinteressenten vergeben; die finanzielle Tragbarkeit wird dabei vorausgesetzt.Für weitere Informationen und die Koordination eines persönlichen Besichtigungstermins wenden Sie sich bitte an den von der Eigentümerschaft bevollmächtigten Vertreter:Gianluca Dell’Acqua+41 78 709 70 42gianluca.dellacqua@tramondo.chBaar. Unobstructed views of Lake Zug and the mountains.This exceptional penthouse offers generous living space, a high degree of privacy and a flexible layout. It is currently used as a single residence and can, if required, be divided into two separate penthouses. Enjoy exceptionally comfortable living, combine living and working, or let a separate area – this penthouse offers maximum flexibility.This exceptional property is complemented by two separate, fully fitted multi-purpose rooms with a combined area of approx. 92 m².Highlights • Unobstructed lake and mountain views • Sunshine from morning until evening • Approx. 268 m² of gross usable floor area • Approx. 80 m² private west-facing terrace • Two separate entrances with direct lift access • Two multi-purpose rooms with a combined area of approx. 92 m² • Four bathrooms with windows • Two warm-air fireplaces: one in the conservatory and one in the living area • Large utility room with windows and ample space • More than 50 high-quality built-in cupboards with a lacquered finish • Five garage spaces and two outdoor parking spaces • Well-maintained condition – ready to move into at short notice Private ViewingsDiscreet private viewings of this exceptional penthouse are available by appointment.To respect the owners’ privacy, viewings are reserved for qualified prospective purchasers; the financial capacity to proceed with the purchase is a prerequisite.For further information or to arrange a private viewing, please contact the owners' authorised representative:Gianluca Dell’Acqua+41 78 709 70 42gianluca.dellacqua@tramondo.ch

Durée du trajet
-
1 / 11
5.5 pièces, 148m², CHF 2'950'000.–
Premium
Alte Landstrasse 40, 6314 Unterägeri

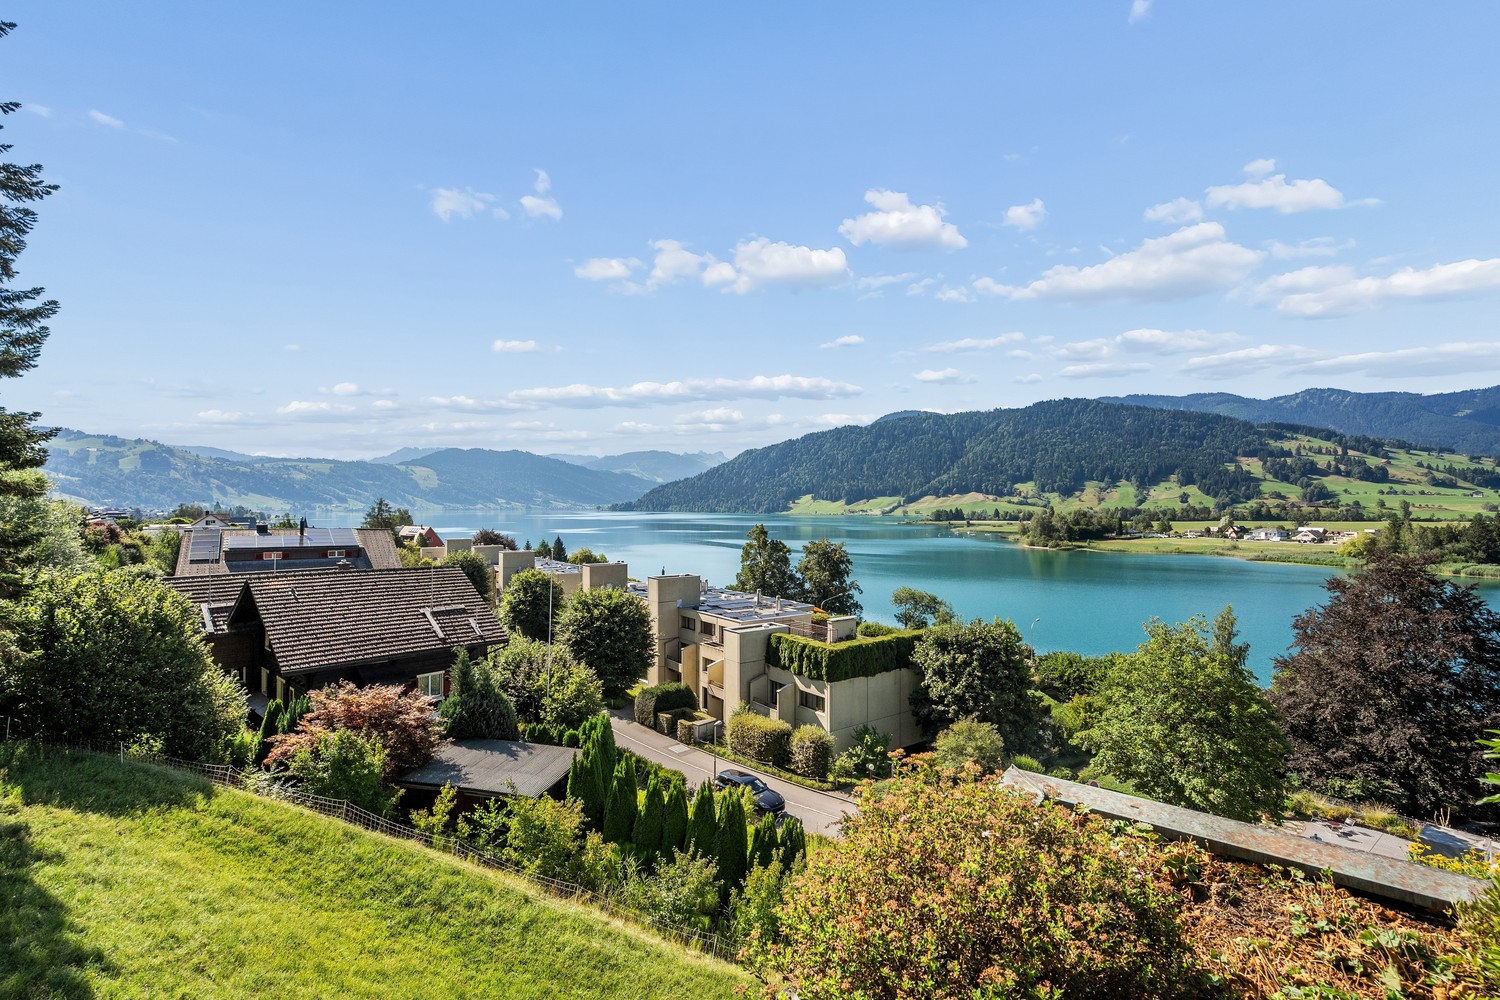
Un foyer avec vue, terrasse spacieuse & vue sur le lac d'Ägeri

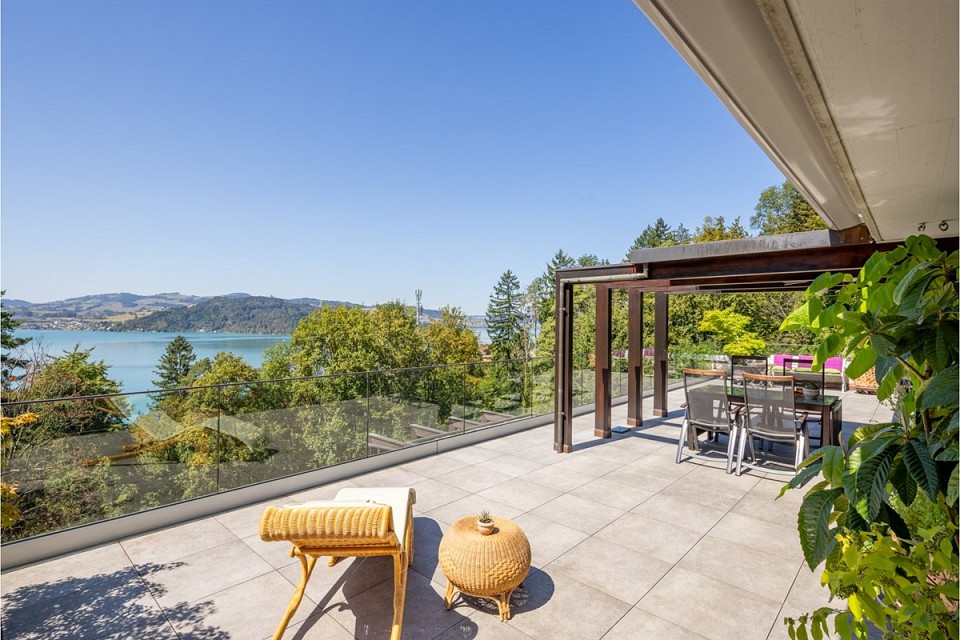
Dans un endroit calme et ensoleillé à Unterägeri, un appartement de 5,5 pièces avec 148 m² d'espace de vie et une terrasse de 71 m² vous attend. La vue imprenable sur le lac et les montagnes, l'orientation sud et l'ensoleillement toute la journée créent un sentiment de vie particulier avec beaucoup d'espace, de lumière et de privacité. Le cœur de l'appartement est le vaste séjour et salle à manger avec de grandes surfaces de fenêtres et un accès direct à la terrasse. Les autres pièces offrent des possibilités d'utilisation polyvalentes. La conception intérieure existante offre beaucoup de potentiel pour moderniser et réaménager l'appartement selon vos propres idées. Les points forts : • 148 m² d'espace de vie • 71 m² de terrasse • vue imprenable sur le lac et les montagnes • ensoleillement toute la journée • séjour/salle à manger spacieux • buanderie privée • piscine & sauna • 1 place de parking • haute privacité • potentiel de conception attractif L'Alte Landstrasse 40 combine le vivre au naturel et calme avec des distances courtes : les écoles et les commerces sont à 5-10 minutes à pied, et l'arrêt de bus Buechli est à environ deux minutes à pied. Avez-vous été intéressé ?Nous serions ravis de vous fournir la documentation de vente détaillée et de convenir d'un rendez-vous de visite personnalisé avec vous.

Durée du trajet
-
Lukas Speck

Lukas Speck

1 / 12
Lukas Speck

Lukas Speck

  • Place de parc
  • Balcon / Terrasse
  • Garage
  • +1
5.5 pièces, 185m², CHF 2'595'000.–
Top
Muri AG, 5630 Muri AG

Bijou d'attique exclusif : générosité et luxe au niveau le plus élevé

Ce 5,5-pièces d'appartement d'attique extraordinaire à Muri AG combine une élégance intemporelle, une générosité impressionnante et un niveau de construction le plus élevé pour créer une expérience de vie exceptionnelle. Situé dans un emplacement privilégié, central et à seulement 25 à 30 minutes des centres économiques de Zug et Zurich, cette propriété répond aux exigences les plus élevées en matière d'esthétique, de lumière et de qualité de vie. Le vaste espace de vie/salle à manger impressionne avec des fenêtres du sol au plafond, qui fournissent un rendement lumineux maximum et offrent une vue libératrice. La terrasse ensoleillée adjacente prolonge sans rupture l'espace de vie à l'extérieur et crée ainsi un lieu de retraite idéal pour la détente privée ou les réceptions élégantes. La cuisine spacieuse combine des appareils de haute qualité avec des surfaces nobles et un concept de pièce bien pensé qui ravit les gourmets, les cuisiniers amateurs et les hôtes. Les points forts en un coup d'œil : • Emplacement de première classe : à seulement 25 à 30 minutes de Zug et Zurich. • Intimité : l'ascenseur mène discrètement et directement à l'appartement privé. • Concept de lumière : les portes coulissantes du sol au plafond créent un sentiment de pièce lumineuse et fluide. • Espace extérieur : vaste terrasse ensoleillée avec auvents ensoleillés généreusement conçus. • Chambre principale : retraite élégante avec dressing et salle de bain attenante. • Conception et construction : conception intérieure cohérente avec des matériaux sélectionnés et un design intemporel. • Situation de stationnement : deux énormes boîtes de garage avec portes sectionnelles (total 57 m², ce qui offre beaucoup d'espace de stockage supplémentaire pour deux voitures) et deux places de parking souterraines supplémentaires. • Espace de stockage : pièces de cave surdimensionnées. Votre prochaine étape : découvrez cet appartement d'attique unique lors d'une visite personnelle. Nous nous réjouissons de vous fournir la documentation de vente détaillée ou de convenir d'un rendez-vous individuel sur place ! Adresse exacte disponible après inscription sur neho.ch. INTÉRESSÉ PAR UNE VISITE ? INSCRIVEZ-VOUS SVP : https://neho.ch/b/5630-26-2
  • Place de parc
  • Balcon / Terrasse
  • Garage
  • +1
1 / 13
  • Balcon / Terrasse
  • Ascenseur
4.5 pièces, 174m², CHF 4'200'000.–
Top
6340 Baar

SIMPLY THE BEST

Zentral in Baar gelegen, überzeugt diese 4.5 Zimmerwohnung mit hochwertigem Innenausbau und durchdachter Raumaufteilung. Der Mittelpunkt der Wohnung ist der offene Wohn- und Essbereich, elegant durch einen Raumteiler gegliedert und ergänzt durch eine Küche mit einer grosszügigen Kochinsel und Bar. Bodentiefe Fenster öffnen den Raum zum Balkon, Eichenparkett und Wände in Betonoptik fangen das warme Abendlicht wunderschön ein.Etwas zurückgezogen liegt das Masterzimmer mit offenem Ensuite-Badezimmer und begehbarem Ankleidezimmer. Eine erhöhte, freistehende Badewanne und eine grosszügige Dusche aus Valser Quarzit machen es zur kleinen Wohlfühloase. Zwei weitere Zimmer eignen sich als Gäste-, Kinder- oder Arbeitszimmer. Eine Gästetoilette mit Dusche sowie ein Hauswirtschaftsraum mit Einbauschränken, Weinkühler, Waschmaschine und Tumbler runden das Angebot ab. Optional besteht die Möglichkeit, ein weiteres Zimmer zu schaffen. Gerne besprechen wir diese individuelle Gestaltungsmöglichkeit bei einer Besichtigung vor Ort.BESONDERES: • Offener Wohn- und Essbereich • Hochwertiger Innenausbau von Trendline • Grosszügige Küche mit Kochinsel und Bar, Geräte von Gaggenau und Liebherr • Begehbarer Kleiderschrank mit viel Platz • Freistehende Badewanne im Ensuite-Badezimmer des Masterzimmers • Geräucherter Eichenparkett • Duschen und Abdeckung der Kochinsel aus Valser Quarzit Platten • Familienfreundliches Quartier • Zentrale Lage, Autobahnanschluss und öffentliche Verkehrsmittel in wenigen Minuten, dennoch ruhig gelegen • Grosser Keller • Vier Parkplätze in der Tiefgarage (2 nebeneinander mit Elektro-Ladestation + 2 hintereinander) Verkaufspreis: CHF 4'200'000 + zwei Garagenparkplätze à je CHF 60'000 und Doppelparkplatz à CHF 80'000 = Gesamtpreis CHF 4'400'000Verfügbarkeit: ab März 2027Wir freuen uns auf Ihre Kontaktaufnahme und senden Ihnen gerne die detaillierte Broschüre sowie den Grundriss der Wohnung zu.Centrally located in Baar, this 4.5 room apartment impresses with its high-quality interior finish and well-thought-out layout. The heart of the apartment is the open-plan living and dining area, elegantly divided by a room divider and complemented by a kitchen featuring a spacious cooking island and bar. Floor-to-ceiling windows open the space onto the balcony, whilst oak parquet flooring and concrete-effect walls beautifully capture the warm evening light.Slightly set apart is the master bedroom with an open-plan en suite bathroom and walk-in dressing room. A raised, freestanding bath and a spacious shower made of Vals quartzite turn it into a little oasis of well-being. Two further rooms are suitable as guest rooms, children's bedrooms or an office. A guest toilet with a shower and a utility room with fitted cupboards, a wine cooler, a washing machine and a tumble dryer complete the property.There is also the option to create an additional room. We would be delighted to discuss this individual design possibility with you during a viewing.HIGHLIGHTS: • Open-plan living and dining area • High-quality interior fittings by Trendline • Spacious kitchen with cooking island and bar, appliances by Gaggenau and Liebherr • Walk-in wardrobe with plenty of space • Freestanding bath in the master bedroom's en-suite bathroom • Smoked oak parquet flooring • Showers and worktop on the cooking island made from Vals quartzite slabs • Family-friendly neighbourhood • Central location, with motorway access and public transport just a few minutes away, yet in a quiet setting • Large cellar • Four parking spaces in the underground car park (2 side-by-side with an electric charging point + 2 one behind the other) Selling price: CHF 4,200,000 + two garage parking spaces at CHF 60,000...
  • Balcon / Terrasse
  • Ascenseur
1 / 13
  • Balcon / Terrasse
  • Garage
5.5 pièces, 136m², CHF 2'230'000.–
Top
6343 Rotkreuz

GOOD DAY SUNSHINE

In zentraler Lage in Rotkreuz erwartet Sie diese grosszügige Maisonette Attikawohnung mit 5.5 Zimmern. Das Attikageschoss mit seinem Pultdach sorgt für überhohe Räume von bis zu 3.90 Metern, während die grossen, südlich ausgerichteten Fensterfronten die Wohnung mit natürlichem Tageslicht durchfluten. Verteilt auf zwei Etagen entstehen klar getrennte Bereiche für das gemeinschaftliche Leben und für private Rückzugsmomente. Die 2020 umfassend sanierte Wohnung verbindet urbanes Wohnen mit dem Komfort eines ruhigen Rückzugsorts, mitten in einer gut angebundenen Gemeinde mit direkter Verbindung nach Zug, Luzern und Zürich.Highlights: • Zentrale Lage in Rotkreuz • Grosszügige, südlich ausgerichtete Terrasse (65 m²) mit Pflanzen-Bewässerungssystem • 17 m² grosser Balkon beim Hauptschlafzimmer • Überhohe Räume von bis zu 3.90 m im Attikageschoss • Hochwertige Schreinerküche mit V-Zug-Geräten und Induktionskochfeld • Cheminée • Separate Ankleide mit raumhohen Schreiner-Einbauschränken • 2020 umfassend saniert Verkaufspreis: CHF 2'230'000 + 1 Parkplatz in der Garage à CHF 50'000 = Total CHF 2'280'000Wir freuen uns auf Ihre Kontaktaufnahme und senden Ihnen gerne die Broschüre sowie den Grundrissplan der Wohnung zu.In a central location in Rotkreuz, this generous 5.5 room maisonette penthouse awaits you. Its attic floor, with a mono-pitched roof, creates exceptionally high ceilings of up to 3.90 metres, while the large, south-facing window fronts flood the apartment with natural daylight. Arranged across two levels, the layout creates clearly separated areas for shared living and for private moments of retreat. Comprehensively refurbished in 2020, the apartment combines urban living with the comfort of a peaceful retreat, in the heart of a well-connected municipality with direct links to Zug, Lucerne and Zurich.Highlights: • Central location in Rotkreuz • Generous, south-facing terrace (65 m²) with a plant irrigation system • 17 m² balcony off the master bedroom • Exceptionally high ceilings of up to 3.90 m on the attic floor • High-quality bespoke kitchen with V-Zug appliances and induction hob • Fireplace • Separate dressing room with full-height, bespoke fitted wardrobes • Comprehensively refurbished in 2020 Selling price: CHF 2,230,000 + 1 garage parking space at CHF 50,000 = Total CHF 2,280,000We look forward to hearing from you and will be happy to send you the brochure and floor plan of the apartment.

  • Balcon / Terrasse
  • Garage
1 / 13
  • Balcon / Terrasse
  • Ascenseur
8.5 pièces, 222m², CHF 2'992'000.–
Top
6403 Küssnacht am Rigi

UP WHERE WE BELONG

Diese aussergewöhnliche 8.5 Zimmer Maisonette-Attikawohnung im 3. und 4. Obergeschoss bietet grosszügiges Wohnen auf zwei Etagen mit einer schönen Aussicht auf den Vierwaldstättersee und die markante Silhouette der Rigi, ein vertrauter Anblick, der mit den Jahreszeiten immer wieder neu wirkt.222 m² Wohnfläche, amerikanischer Haselnuss-Parkett, klimatisierter Wohn- und Essbereich sorgen für viel Wohnkomfort. Auf der Attikaterrasse lässt es sich herrlich entspannen, mit dem Vierwaldstättersee stets im Blick.Küssnacht am Rigi: Charmant, gut erschlossen und mittendrin in einer der schönsten Landschaften der Zentralschweiz.Highlights: • Lift • Panoramafenster • Schwedenofen • See- und Bergpanorama • Drei Einstellhallenplätze • Ruhige Lage • Naturnahe Umgebung Verkaufspreis: CHF 2'992'000 + 3 Einstellplätze à CHF 50'000 = Total CHF 3'142'000Wir freuen uns auf Ihre Kontaktaufnahme und senden Ihnen gerne die detaillierte Broschüre sowie den Grundrissplan der Wohnung zu.This exceptional 8.5 room maisonette penthouse on the 3rd and 4th floors offers generous living across two levels, with lovely views over Lake Lucerne and the distinctive silhouette of the Rigi, a familiar sight that takes on new character with every season.222 m² of living space, American hazelnut parquet, and an air-conditioned living and dining area provide outstanding comfort throughout. The rooftop terrace is the perfect place to unwind, with Lake Lucerne always in view.Küssnacht am Rigi: charming, well connected, and right in the heart of one of Central Switzerland's most beautiful landscapes.Highlights: • Lift • Panoramic windows • Swedish stove • Panoramic views of the lake and mountains • Three indoor parking spaces • Quiet location • Surrounded by nature Selling price: CHF 2'992'000 + 3 garage spaces CHF 50'000 each = Total CHF 3'142'000We look forward to hearing from you and are delighted to send you the detailed brochure and floor plan of the penthouse.

  • Balcon / Terrasse
  • Ascenseur
1 / 13
  • Balcon / Terrasse
  • Garage
  • Ascenseur
  • +2
5.5 pièces, 170m², CHF 4'200'000.–
Top
6340 Baar

THIS MUST BE THE PLACE

Baar, Burgweid. Ein ruhiges, grünes Quartier mit der richtigen Distanz zum Alltag und der richtigen Nähe zu allem anderen. Diese Attikawohnung bietet grosszügige Räume, eine eigene Sauna und zwei Terrassen, auf denen der Abend gerne länger wird als geplant. This must be the place.Besonderes: • Ruhige Lage • Familienfreundliches Quartier • Gute Besonnung • Grosszügige Aussenflächen • Sauna • Cheminée • Zwei Keller • Einbauschränke Verkaufspreis: CHF 4'200'000 + 2 Einstellplätze à je CHF 50'000 = Total CHF 4'300'000Wir freuen uns auf Ihre Kontaktaufnahme und senden Ihnen gerne die detaillierte Broschüre sowie den Grundrissplan der Wohnung zu.Baar, Burgweid. A quiet, leafy neighbourhood, offering just the right distance from the hustle and bustle of everyday life, yet close to everything else. This attic apartment boasts spacious rooms, a private sauna and two terraces where evenings often stretch on longer than planned. This must be the place.Highlights: • Quiet location • Family-friendly neighbourhood • Get plenty of sun • Spacious outdoor areas • Sauna • Fireplace • Two cellars • Built-in cupboards Selling price: CHF 4,200,000 + 2 garage spaces at CH 50,000 each = Total CHF 4,300,000We look forward to hearing from you and will be happy to send you the detailed brochure and floor plan of the apartment.

  • Balcon / Terrasse
  • Garage
  • Ascenseur
  • +2
1 / 13
3.5 pièces, 102m², CHF 850'000.–
Top
Lettenstrasse 7, 8916 Jonen

Maisonette moderne de 3,5 pièces avec jardin privé

Points forts • Habitation attractive sur deux niveaux • Plan d'étage bien pensé • Norme de construction moderne • Inondé de lumière grâce à l'orientation des deux côtés • Espace de sièges privé avec jardin privé • Place de parking souterrain avec propre boîte murale pour voiture électrique (CHF 40'000.-) Confort de vie sur deux niveaux Cette maisonette de jardin de 3,5 pièces attire l'attention avec une norme de construction moderne, un plan d'étage bien pensé et un jardin privé avec espace de sièges.Dès l'entrée, vous êtes accueilli par un entrée spacieux avec un placard encastré pratique. De là, vous pouvez accéder au salon et à la salle à manger ouverts et lumineux avec une cuisine adjacente moderne. Du salon, vous pouvez accéder directement à l'espace de sièges et au jardin privé.À ce niveau d'habitation, il y a également une autre pièce et une salle de bain avec douche et baignoire.Dans le sous-sol, il y a une autre pièce qui peut être utilisée de manière polyvalente comme chambre à coucher, bureau ou salle de loisirs. Une salle de bain supplémentaire avec sa propre machine à laver et sèche-linge, ainsi que la salle des équipements privée, qui offre également un espace de stockage pratique, complètent ce niveau.Devant l'entrée de la maison, des places de stationnement pour vélos pratiques sont disponibles.Une place de parking souterrain confortable complète l'offre.Nous nous réjouissons de votre contact et sommes à votre disposition pour plus d'informations ou pour organiser un rendez-vous de visite personnel.

Durée du trajet
-
  • Modern two-story house with white facade, large windows, and a sleek entrance with glass doors. The surrounding area features a well-maintained lawn, a paved walkway, and a mailbox.
  • Outdoor area with benches, playground equipment, and a modern building in the background.
  • A vibrant field of yellow flowers with a small tree in the foreground, surrounded by a wooden fence, with a backdrop of green trees and snow-capped mountains under a clear blue sky.
  • Modern kitchen with light yellow cabinets, black countertops, and dark tiled flooring. Features a window with a view of greenery and a building outside.
  • Bright dining room with wooden floor, large windows, a long wooden dining table surrounded by black chairs, a vase with flowers in the center, and a potted plant on the windowsill.
  • Modern living room with hardwood floors, large windows offering a scenic view, black leather sofa, coffee table, and a dining area visible through the open sliding doors.
  • Modern bedroom with a large white leather bed, purple bedding, wooden nightstand, and wall-mounted lamp. Large windows offer a view of greenery outside.
  • Empty room with wooden flooring, white cabinet, large windows with curtains, and a ceiling light fixture.
  • Modern bathroom with white tiles, beige floor tiles, a bathtub, a sink, a toilet, and a mirrored cabinet.
  • Modern bathroom with white tiles, a glass-enclosed shower, a toilet, a sink with a dark wooden cabinet, and a mirror with built-in lighting.
1 / 10
3.5 pièces, 110m², CHF 1'150'000.–
Top
Rickenbacherstrasse, 8913 Ottenbach

Appartement de 3,5 pièces ensoleillé avec balcon couvert

La nature à votre porte – qualité de vie chaque jourDans un emplacement ensoleillé et sans vis-à-vis, cet appartement moderne et bien entretenu vous attend avec une vue imprenable sur le panorama montagnard environnant.L'appartement de 3,5 pièces au premier étage d'une maison multifamiliale détachée convainc par sa disposition réfléchie, ses pièces spacieuses et sa construction de haute qualité. L'emplacement calme et naturel crée une atmosphère de vie particulièrement agréable et accueillante.L'appartement dispose de deux chambres et de deux salles de bain avec douche et baignoire, ainsi que d'une machine à laver et d'un sèche-linge. Le séjour et la salle à manger ouverts forment le cœur de l'appartement et offrent beaucoup d'espace pour profiter et séjourner. L'offre attractive est complétée par la cuisine lumineuse et partiellement ouverte. Le balcon couvert avec une vue agréable sur le verdure étend la zone de vie et invite à des heures de détente à l'extérieur.L'offre comprend également un emplacement de parking dans le garage et un compartiment de cave.La commune d'Ottenbach combine un cadre de vie naturel et calme avec de bons accès à Zurich/Zug et Lucerne. Les transports publics sont accessibles à pied. L'environnement idyllique et la proximité de la ville font d'Ottenbach un lieu de résidence attrayant avec une haute qualité de vie.Avez-vous été intéressé ? Nous serons ravis de vous convaincre lors d'une visite personnelle sur place. Nous nous réjouissons de votre contact.

Durée du trajet
-
Caroline Duboc

Caroline Duboc

1 / 7
Caroline Duboc

Caroline Duboc

  • Balcon / Terrasse
  • Garage
  • Ascenseur
3.5 pièces, 117m², CHF 2'750'000.–
Top
6300 Zug

Architecture intemporelle, qualité de vie à Zug

Le 3,5 pièces appartement en propriété dans le 2ème étage est situé dans un bâtiment de l'architecte renommé Valerio Olgiati. Des lignes claires, des proportions précises et une élégance qui ne passe pas font de ce lieu une déclaration architecturale pour les personnes ayant un sens pour le spécial. À l'intérieur, cette exigence se poursuit. Un parquet Merbau chaud, une cuisine V-ZUG de haute qualité et deux salles de bain modernes créent une ambiance dans laquelle vous vous sentirez comme chez vous dès le premier instant. L'ascenseur direct vous amène jusqu'à votre propre porte d'appartement, et la ventilation de confort assure un climat de pièce agréable en toute saison. Sur le balcon spacieux et couvert, vous pouvez profiter de votre retraite privée, que ce soit avec votre café du matin ou un verre de vin le soir. À cela s'ajoute un emplacement qui laisse à peine des souhaits insatisfaits. Zug combine la vitalité urbaine avec la tranquillité du lac et de la nature. Le canton est l'un des plus avantageux en termes d'impôts en Suisse et est un lieu économique très demandé à l'échelle internationale. Zurich, Lucerne et toute la Suisse centrale peuvent être atteints en très peu de temps grâce aux excellentes connections de transport.Points forts • Emplacement avantageux en termes d'impôts avec de très bonnes connections de transport • Deux salles de bain modernes, ventilation de confort et parquet Merbau • Balcon de 17,5 m² • Un emplacement de parking inclus dans le prix • Accès sans obstacle, y compris ascenseur Pour plus d'informations sur cette propriété unique et pour une vue d'ensemble des plus belles propriétés de Suisse centrale, veuillez visiter notre site web à l'adresse www.domba.ch. Commandez maintenant la documentation détaillée pour le logement de rêve "Architecture intemporelle, qualité de vie à Zug" ou contactez-nous sans engagement pour un rendez-vous de visite. Mme Caroline Duboc se réjouit de vous soutenir sur votre chemin vers votre propre logement de rêve !Notre équipe Bader est à votre disposition à tout moment par téléphone, WhatsApp, FaceTime et courrier électronique.Caroline Duboc+41 41 418 08 95+41 79 418 95 95info@domba.ch

  • Balcon / Terrasse
  • Garage
  • Ascenseur
1 / 8
  • Balcon / Terrasse
  • Quartier calme
1.5 pièces, 41m², CHF 480'000.–
Top
8909 Zwillikon

VIVRE À LA CAMPAGNE, PRÈS DE ZURICH ET DE ZUG

Cet appartement en copropriété de 1,5 pièce bien entretenu à Zwillikon séduit par son quartier calme et ses très bonnes liaisons de transport. La proximité de Zurich, de Zoug et de Lucerne, ainsi que les nombreuses possibilités de loisirs dans la vallée du Reppisch et sur l’Albis rendent cet emplacement particulièrement attrayant.L’appartement dispose d’une surface habitable d’environ 41 m² et se distingue par un plan astucieusement conçu agencement astucieux Le concept d’habitation bien pensé comprend un espace chambre/salon séparé ainsi qu’une cuisine avec un coin repas attenant, ce qui permet d’exploiter au mieux l’espace disponible.La cuisine spacieuse en ligne est équipée d’un four et offre suffisamment d’espace de rangement. Le hall d’entrée pratique dispose d’un vestiaire et d’une armoire supplémentaire. L’espace est complété par une salle d’eau soignée comprenant une salle de bains et des toilettes.Pour des moments de détente, vous disposez d’un balcon couvert de 5 m². L’appartement dispose également d’un caveau ainsi que d’une , qui offrent un espace de rangement supplémentaire ainsi que des possibilités d’utilisation pratiques.Une place de parking en garage est incluse dans le prix d’achat. L’appartement est actuellement loué, le contrat de location existantdoit être repris selon les conditions actuelles. Un appartement identique au 1er étage est également à vendre et offre une opportunité d’achat supplémentaire.https://www.propertyowner.ch/de/immobilien/

  • Balcon / Terrasse
  • Quartier calme
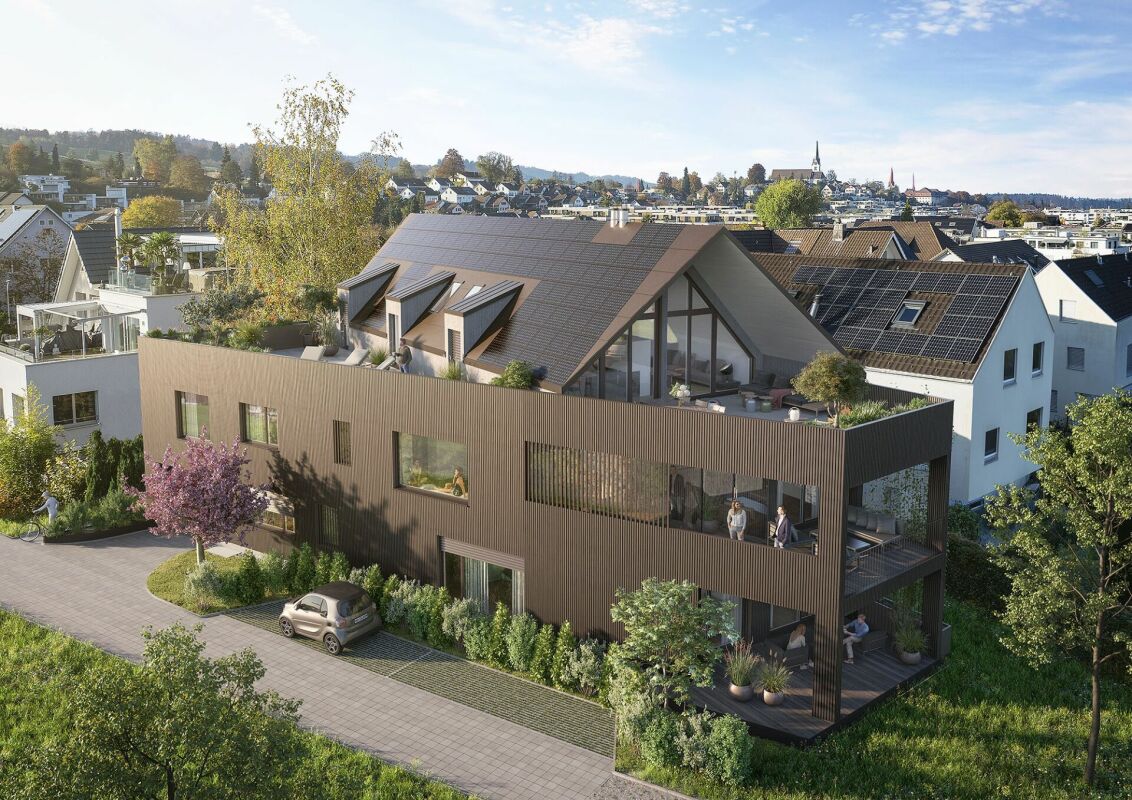
  • Modern multi-story residential building with wooden facades, balconies, and surrounding greenery.
  • Modern living and dining area with a blue sectional sofa, coffee table, floor lamp, dining table with chairs, and a kitchen area with cabinets and a microwave. Large windows offer a view of the outdoor area.
  • Modern living and dining area with a grey sofa, coffee table, dining table with chairs, potted plant, and artwork on the wall. Large windows and a balcony are visible.
1 / 3
6.5 pièces, 159m², CHF 3'130'000.–
Top
Sonnmattliweg 4, 6314 Unterägeri

Appartement maisonnette exclusif de 6½ pièces avec atelier dans un emplacement prisé

Appartement maisonnette moderne de 6½ pièces avec atelier & jardin Au cœur d'Unterägeri, cet appartement maisonnette moderne de 6½ pièces avec une répartition de pièces généreuse et un standard de construction de haute qualité est en cours de construction. Sur deux étages, il offre beaucoup d'espace pour un logement individuel et un ambiance de vie agréable et lumineuse. Le projet de construction neuve "Sonnmatliweg" convainc par sa qualité de construction de haute qualité et des solutions techniques modernes. Un point fort particulier est l'atelier adjacent directement à l'appartement avec environ 40 m². Que ce soit comme bureau à domicile, bureau, hobby ou salle de créativité, l'atelier offre des possibilités d'utilisation polyvalentes et un espace supplémentaire pour les besoins individuels. Le jardin privé et les espaces extérieurs supplémentaires étendent l'espace de vie à l'air libre et créent un endroit attrayant pour se détendre et séjourner. Vos avantages en un coup d'œil : • Expérience de vie de 6½ pièces spacieuse sur deux étages avec environ 159 m² d'espace de vie • Matériaux de haute qualité et construction intérieure personnalisable • Espace de vie et de repas ouvert en tant que centre de la maison • Pièces lumineuses avec une répartition de pièces bien pensée • Jardin privé et deux balcons pour un espace libre supplémentaire • Climat de pièce agréable grâce à la ventilation de pièce à living contrôlée • Fourniture d'énergie durable pour un logement orienté vers l'avenir • Emplacement central à Unterägeri - le lac Ägeri à proximité immédiate • Compartiment de sous-sol spacieux avec un espace de stockage supplémentaire L'appartement de 6½ pièces n'est vendu qu'avec l'atelier. Deux places de parking souterraines peuvent être achetées en option pour 65 000 CHF chacune. Nous sommes heureux de vous fournir des informations supplémentaires et de vous envoyer nos documents de vente détaillés. Nous nous réjouissons de votre contact ! Votre équipe Matter & Partner Immobilien AG

Durée du trajet
-

Propriétés suggérées sur base des résultats de ta recherche