1 résultat - Appartements à vendre avec Balcon / Terrasse: Uerzlikon

D’autres objets dans ta zone de recherche élargie automatiquement
20 résultats - Rayon: + 10km
Nouvelle construction
1 / 7
4.5 pièces, 124m², CHF 2'790'000.–
Premium
Blickensdorferstrasse 24, 6312 Steinhausen

Achetez aujourd'hui, emménagez dans un an : Le dernier appartement neuf de 4,5 pièces disponible à BLICKFANG Steinhausen

Appartement neuf attractif sur Blickensdorferstrasse 24Un foyer qui crée de l'espace pour les choses importantes de la vie : Dans le projet de construction neuve BLICKFANG sur Blickensdorferstrasse 24 à Steinhausen, un appartement de 4,5 pièces moderne est en cours de construction, qui combine un espace de vie spacieux, une architecture de haute qualité et un emplacement attractif.Avec 124 m² d'espace de vie, trois pièces polyvalentes et un espace de vie et de repas spacieux, l'appartement offre beaucoup d'espace pour les couples et les familles - ainsi que pour tous ceux qui veulent combiner vie et travail sous un même toit.Vivre avec largeur et lumièreLe cœur de l'appartement est l'espace de vie, de repas et de cuisine spacieux. Les grandes fenêtres du sol au plafond apportent beaucoup de lumière naturelle dans la pièce et créent une transition en douceur vers la loggia.La cuisine ouverte s'intègre élégamment dans l'espace de vie et crée un centre de communication pour la vie quotidienne et pour les invités.Three pièces supplémentaires peuvent être utilisées de manière flexible comme chambres à coucher, chambres d'enfants, bureaux ou chambres d'invités.Pensé jusqu'au dernier détailMême dans les pièces secondaires, l'accent a été mis sur la praticité pour la vie quotidienne : • Deux salles de bains modernes • Reduit pratique • Laverie privée avec machine à laver et sèche-linge • Loggia spacieuse • Ascenseur • Places de parking en garage avec possibilité de station de recharge électrique • Chauffage au sol et refroidissement gratuit en été • Pompe à chaleur géothermique et système photovoltaïque • Emplacement de vie calme et ensoleillé • Vue sur les montagnes • À proximité de l'école et des possibilités de shopping • Steinhausen : central et détendu en même temps BLICKFANG combine les avantages d'un emplacement de vie calme avec des distances courtes dans la vie quotidienne.Les écoles, les possibilités de shopping et les transports en commun sont facilement accessibles. En même temps, les zones de loisirs telles que le Lorzen et le lac de Zug sont à proximité immédiate.Zug et Zurich peuvent également être atteints rapidement - idéal pour tous ceux qui veulent vivre près de la ville sans sacrifier la paix et la qualité de vie.Première occupation 2027L'appartement sera réalisé comme un bâtiment neuf dans la première occupation et devrait être prêt à être occupé d'ici décembre 2027.Places de parkingJusqu'à deux places de parking en garage peuvent être achetées pour 50 000 CHF par place de parking.BLICKFANG - un foyer pour les personnes qui veulent combiner un espace de vie spacieux, de la qualité et un emplacement solide.

Durée du trajet
-
Nouvelle construction
1 / 6
3.5 pièces, 83m², CHF 1'890'000.–
Premium
Blickensdorferstrasse 24, 6312 Steinhausen

BLICKFANG Steinhausen - Dernier appartement 3.5 pièces - soyez rapide, cela vaut la peine !

Moderne. Calme. Réfléchi. Et seulement disponible une fois de plus.Dans le nouveau projet BLICKFANG sur Blickensdorferstrasse 24, un appartement de propriétaire exclusif de 3,5 pièces est en construction au 1er étage.L'appartement combine un espace de vie spacieux et ouvert avec une loggia de 12 m² et deux salles de bains. Cela le rend idéal pour les couples, les célibataires ou comme maison de haute qualité pour quiconque valorise le confort et la division intelligente des pièces.Le centre : vivre, cuisiner et être à l'extérieurL'espace de vie et de repas ouvert forme le centre de l'appartement.Les grandes fenêtres offrent beaucoup de lumière naturelle et créent un lien agréable avec la loggia spacieuse. La cuisine moderne s'intègre harmonieusement dans l'espace de vie et rend la pièce idéale pour les soirées conviviales ainsi que pour les invités.La chambre à coucher offre un refuge privé. La pièce supplémentaire peut être utilisée de manière flexible comme bureau, chambre d'invité, dressing ou chambre d'enfant.Plus de confort au quotidienParticulièrement pratique : malgré la surface de vie compacte, l'appartement dispose de deux salles de bains, dont l'une avec sa propre tour de lavage.Vos points forts en un coup d'œil : • Espace de vie/salle à manger lumineux et ouvert • Cuisine moderne et ouverte • 2 salles de bains • Tour de lavage personnel • Ascenseur • 1 place de parking en garage avec possibilité de station de recharge électrique • Chauffage par le sol et refroidissement gratuit en été • Pompe à chaleur à sonde de fond et système photovoltaïque • Vue sur la montagne • Emplacement de vie calme et ensoleillé • Proximité de l'école et des possibilités de shopping Vivre à SteinhausenL'emplacement combine la tranquillité avec des distances courtes.Les écoles, les possibilités de shopping et les transports en commun sont situés à proximité. Le centre de Steinhausen est rapidement accessible, tout comme les zones de loisirs le long de la Lorze et du lac de Zug.Et si vous devez aller à Zug ou Zurich, vous bénéficiez de la connexion excellente de la région.Le dernier appartement 3.5 pièces disponibleCet appartement est le dernier appartement 3.5 pièces disponible dans le projet BLICKFANG.Date d'emménagement prévue : décembre 2027.Une place de parking peut être achetée pour 50 000 CHF.Organisez un rendez-vous personnel et découvrez le projet, les plans d'étage et les détails d'équipement.

Durée du trajet
-
  • Balcony with a round table, four wicker chairs, wine glasses, a bottle, and a bowl of grapes, surrounded by potted plants and offering a scenic city view.
  • Modern dining and living area with dark tiled flooring, large windows, a dining table with chairs, a sofa, coffee table, and decorative items.
  • Modern dining room with a wooden dining table, black leather chairs, and grey bar stools. A large flat-screen TV is mounted on the wall, and a hanging pendant light illuminates the space. The room features a sleek, contemporary design with a mix of dark a
  • Modern kitchen with white cabinets, wooden island, black countertops, and stainless steel appliances. Features include a wine rack, mixer, and decorative flowers on the island.
  • Modern living room with a fireplace, large windows offering a scenic view, a dining table with chairs, and a glass table with wine glasses and a bottle.
  • Modern hallway with white walls, dark tiled floor, and black carpeted area. Features a small seating area with a sofa, chairs, and a small table with a flower arrangement.
  • Balcony with a view of the city and surrounding landscape, featuring a table, chairs, and potted plants.
  • Modern, well-lit room with large windows, black leather sofa, glass coffee table, ergonomic chair, laptop on desk, and decorative items including a typewriter and potted plants.
  • Modern bedroom with a large bed, nightstand, lamp, chair, table, and a view of the landscape through large windows. The room features a sleek, contemporary design with a mix of dark and light tones.
  • Modern bedroom with a large bed, nightstands, lamps, and a view of the city through large windows.
  • Modern bedroom with a large bed, white linens, decorative pillows, a nightstand with a lamp, a round side table with a flower arrangement, and a large window with a view of a balcony area.
  • Modern bathroom with a large bathtub, double sink vanity, large mirror, and a glass-enclosed shower. Features include a potted plant, candles, and a view of greenery through large windows.
  • Modern bathroom with dark tiled floor, white toilet, double sink with modern faucets, large mirror, and a panoramic view through large windows.
  • Modern bathroom with dark tiled walls, a bathtub, a sink, a large round mirror, and decorative vases on the windowsill.
  • Modern bathroom with white cabinets, black tiled floor, large windows, sink, washing machine, and towels.
  • {"type": "Furnished Room", "objects": ["stool", "table", "stool", "stool", "stool", "stool", "stool", "stool", "stool", "stool", "stool", "stool", "stool", "stool", "stool", "stool", "stool", "stool", "stool", "stool", "stool", "stool", "stool", "stool",
  • Modern fitness room with wooden flooring, large mirrors, and multiple exercise machines including treadmills, ellipticals, and stationary bikes.
  • Modern office space with wooden flooring, glass desk, office chair, sofa, printer, and shelves.
  • Modern balcony with a glass roof, tiled floor, and two large potted plants, one with white orchids and the other with green foliage. A door leads to an interior living space with visible furniture.
  • Balcony with a panoramic city view, featuring a metal railing, potted plants, and distant mountains.
  • Balcony with a round table, four wicker chairs, wine glasses, a bottle, and a fruit bowl, overlooking a cityscape at sunset.
1 / 21
Modern dining and living area with dark tiled flooring, large windows, a dining table with chairs, a sofa, coffee table, and decorative items.
Modern dining room with a wooden dining table, black leather chairs, and grey bar stools. A large flat-screen TV is mounted on the wall, and a hanging pendant light illuminates the space. The room features a sleek, contemporary design with a mix of dark a
Modern kitchen with white cabinets, wooden island, black countertops, and stainless steel appliances. Features include a wine rack, mixer, and decorative flowers on the island.
5.5 pièces, 268m², Prix sur demande
Premium
Weinberghöhe 30, 6340 Baar

Baar. Unbeschränkte Sicht auf den Zugersee und die Berge

Baar. Unbeschränkte Sicht auf den Zugersee und die BergeDiese besondere Attika bietet grosszügiges Wohnen, viel Privatsphäre und ein flexibles Nutzungskonzept. Sie wird heute als zusammenhängende Einheit genutzt und kann bei Bedarf in zwei separate Attikawohnungen aufgeteilt werden. Sehr Komfortabel residieren, Wohnen und Arbeiten verbinden oder einen separaten Bereich vermieten – diese Attika bietet maximale Flexibilität.Ergänzt wird das einzigartige Angebot durch zwei separate und ausgebaute Multifunktionsräume mit insgesamt ca. 92 m².Highlights • Unbeschränkte See- und Bergsicht • Sonne von morgens bis abends • ca. 268 m² Bruttonutzfläche • ca. 80 m² private Westterrasse • Zwei separate Eingänge mit direktem Liftzugang • Zwei Multifunktionsräume mit insgesamt ca. 92 m² • Vier Badezimmer mit Fenstern • Zwei Warmluft-Cheminées: eines im Wintergarten, eines im Wohnbereich • Grosser Hauswirtschaftsraum mit Fenstern und viel Platz • Über 50 hochwertige Einbauschränke in Schleiflackausführung • Fünf Garagenplätze und zwei Aussenparkplätze • Gepflegter Zustand – kurzfristig bezugsbereit Persönliche EinzelbesichtigungenFür diese besondere Attikaliegenschaft bieten wir diskrete Einzelbesichtigungen nach vorgängiger Vereinbarung an. Aus Rücksicht auf die Privatsphäre der Eigentümerschaft werden Besichtigungstermine an ausgewiesene Kaufinteressenten vergeben. Voraussetzung ist ein geeigneter Finanzierungs- oder Kapitalnachweis mit verfügbaren Eigenmitteln von ca. CHF 2,5 Mio. Für weitere Informationen und die Koordination eines persönlichen Besichtigungstermins wenden Sie sich bitte an den von der Eigentümerschaft bevollmächtigten Vertreter:Gianluca Dell’Acqua +41 78 709 70 42gianluca.dellacqua@tramondo.chBaar. Unobstructed views of Lake Zug and the mountains.This exceptional penthouse offers generous living space, a high degree of privacy and a flexible layout. It is currently used as a single residence and can, if required, be divided into two separate penthouses. Enjoy exceptionally comfortable living, combine living and working, or let a separate area – this penthouse offers maximum flexibility.This exceptional property is complemented by two separate, fully fitted multi-purpose rooms with a combined area of approx. 92 m².Highlights • Unobstructed lake and mountain views • Sunshine from morning until evening • Approx. 268 m² of gross usable floor area • Approx. 80 m² private west-facing terrace • Two separate entrances with direct lift access • Two multi-purpose rooms with a combined area of approx. 92 m² • Four bathrooms with windows • Two warm-air fireplaces: one in the conservatory and one in the living area • Large utility room with windows and ample space • More than 50 high-quality built-in cupboards with a lacquered finish • Five garage spaces and two outdoor parking spaces • Well-maintained condition – ready to move into at short notice Private ViewingsDiscreet private viewings of this exceptional penthouse are available by appointment. To protect the owners' privacy, viewings are offered only to verified prospective purchasers. Evidence of financing or capital is required, confirming readily available equity of approximately CHF 2.5 million. For further information or to arrange a private viewing, please contact the owners' authorised representative:Gianluca Dell’Acqua +41 78 709 70 42gianluca.dellacqua@tramondo.ch

Durée du trajet
-
Nouvelle construction
1 / 9
3.5 pièces, 108m², CHF 2'385'000.–
Premium
Im Rührets 8, 8803 Rüschlikon

NEUBAU - Grand Balcony Residence

Elegante 3.5-Zimmer-Residenz mit grosszügigem Balkon, hoher Privatsphäre und kompromisslos hochwertiger Ausstattung. Bezugsbereit per 01. November 2026.Die Grand Balcony Residence in UNICO Rüschlikon richtet sich an Käuferinnen und Käufer, die repräsentative Offenheit mit präziser Alltagstauglichkeit verbinden möchten. Mit ihrem 24.5 m² grossen Balkon verkörpert diese Wohnung Klarheit, Haltung und eine sehr bewusste architektonische Ordnung. Als letztes Gebäude in einer Sackgasse und mit lediglich sechs Wohnungen im Haus bietet UNICO Rüschlikon ein aussergewöhnlich diskretes Wohnumfeld. Bezugsbereit per 01. November 2026. Zur Wohnung gehören zwei Einstellhallenplätze zu je CHF 50'000.Der grosszügige Wohn-, Ess- und Kochbereich öffnet sich direkt zum Balkon und verleiht der Wohnung eine helle, einladende und zugleich souveräne Präsenz. Jede Linie, jede Funktion und jede Übergangszone wirkt durchdacht und selbstverständlich hochwertig. Gerade darin liegt ihre Qualität: in einer Eleganz, die nicht gesucht wirkt, sondern konsequent umgesetzt ist. Hochwertige Sanitärapparate und Armaturen von Dornbracht, ein Waschturm im Reduit, elektrische Rafflamellenstoren und eine fein abgestimmte Küchenausstattung definieren ein Niveau, das sich klar vom Gewöhnlichen abhebt.Alle weiterführenden Informationen zum Projekt sowie die Verkaufsbroschüre finden Sie unter www.unico-rueschlikon.chDie Visualisierungen sind beispielhaft und können vom jeweiligen Wohnungstyp abweichen. The Grand Balcony Residence at UNICO Rüschlikon is designed for buyers who seek to combine representative openness with precise everyday functionality. With its 24.5 sq m balcony, this home is defined by clarity, composure and a highly deliberate architectural order. As the final building at the end of a cul-de-sac and with only six residences in the property, UNICO Rüschlikon offers an exceptionally discreet residential setting. Ready for occupancy as of 1 November 2026. The apartment includes two garage parking spaces at CHF 50,000 each.The generous living, dining and kitchen area opens directly onto the balcony, giving the residence a bright, inviting yet highly composed presence. Every line, every function and every transition feels considered and naturally elevated. That is precisely where its quality lies: in an elegance that never appears contrived, only consistently executed. Premium sanitary fittings and Dornbracht fixtures, a washer-dryer in the utility room, electrically operated external blinds and a finely judged kitchen specification define a standard that rises clearly above the ordinary.All further information about the project as well as the sales brochure can be found at www.unico-rueschlikon.chVisualisations are indicative and may differ from the respective apartment type.

Durée du trajet
-
Nouvelle construction
1 / 9
3.5 pièces, 108m², CHF 2'389'000.–
Premium
Im Rührets 8, 8803 Rüschlikon

NEUBAU - Signature Terrace Apartment

Exklusive 3.5-Zimmer-Residenz mit grosszügiger Terrasse, hoher Diskretion und müheloser Eleganz. Bezugsbereit per 01. November 2026.Das Signature Terrace Apartment in UNICO Rüschlikon richtet sich an Käuferinnen und Käufer, die Grosszügigkeit über Proportion, Licht und Aussenraum definieren. Es ist eine Residenz für Menschen, die Weite nicht zählen, sondern erleben wollen. Als letztes Gebäude in einer Sackgasse und mit nur sechs Wohnungen im Haus bietet UNICO Rüschlikon ein Wohnumfeld von besonderer Privatsphäre und diskreter Zurückhaltung. Bezugsbereit per 01. November 2026. Zur Wohnung gehören zwei Einstellhallenplätze zu je CHF 50'000.Im Zentrum steht ein grosszügiger Wohn-, Ess- und Kochbereich, der dem Alltag ebenso wie dem Empfang von Gästen eine stilvolle Bühne verleiht. Die weitläufige Terrasse erweitert den Innenraum mit selbstverständlicher Eleganz und schafft jene Form von Luxus, die niemals aufgesetzt wirkt. Alles ist auf ein Wohngefühl ausgerichtet, das Grosszügigkeit mit Leichtigkeit verbindet. Hochwertige Sanitärapparate und Armaturen von Dornbracht, ein eigener Waschturm im Reduit, elektrische Rafflamellenstoren und eine gehobene Küchenausstattung vollenden eine Wohnung, die Substanz, Stil und Lebensgefühl in seltener Klarheit vereint.Alle weiterführenden Informationen zum Projekt sowie die Verkaufsbroschüre finden Sie unter www.unico-rueschlikon.chDie Visualisierungen sind beispielhaft und können vom jeweiligen Wohnungstyp abweichen. The Signature Terrace Apartment at UNICO Rüschlikon is conceived for buyers who define generosity through proportion, light and outdoor space. It is a residence for those who do not measure spaciousness, but experience it. As the final building at the end of a cul-de-sac and with only six residences in the property, UNICO Rüschlikon offers a setting of rare privacy and understated discretion. Ready for occupancy as of 1 November 2026. The apartment includes two garage parking spaces at CHF 50,000 each.At its centre lies a generous living, dining and kitchen area that lends both daily life and entertaining a refined sense of occasion. The expansive terrace extends the interior with effortless elegance and creates a form of luxury that never feels overstated. Everything is designed around a living experience that combines openness with ease. Premium sanitary fittings and Dornbracht fixtures, a private washer-dryer in the utility room, electrically operated external blinds and an elevated kitchen specification complete a home that unites substance, style and atmosphere with unusual clarity.All further information about the project as well as the sales brochure can be found at www.unico-rueschlikon.chVisualisations are indicative and may differ from the respective apartment type.

Durée du trajet
-
Nouvelle construction
1 / 10
3.5 pièces, 142m², CHF 2'799'000.–
Premium
Im Rührets 8, 8803 Rüschlikon

NEUBAU - Duplex Residence with Atrium

Aussergewöhnliche 3.5-Zimmer-Residenz mit Balkon, Atrium, hoher Privatsphäre und unverwechselbarer architektonischer Eigenständigkeit. Bezugsbereit per 01. November 2026.Die Duplex Residence mit Atrium in UNICO Rüschlikon richtet sich an Käuferinnen und Käufer, die Individualität als architektonisches Qualitätsmerkmal schätzen. Diese Wohnung geht bewusst einen eigenen Weg und entfaltet einen Charakter, der sich jeder Austauschbarkeit entzieht. Als letztes Gebäude in einer Sackgasse und mit lediglich sechs Wohnungen im Haus bietet UNICO Rüschlikon ein Wohnumfeld, das Privatsphäre und Diskretion in besonderer Weise wahrt. Bezugsbereit per 01. November 2026. Zur Wohnung gehören zwei Einstellhallenplätze zu je CHF 50'000.Auf der unteren Ebene öffnet sich ein grosszügiger Wohn-, Ess- und Kochbereich mit direktem Bezug zu den Balkonen, während im oberen Geschoss der Masterbereich mit Ankleide, Bad und Atrium einen privaten Rückzugsort von aussergewöhnlicher Qualität bildet. Gerade diese Verbindung aus Offenheit, Privatheit und architektonischer Eigenständigkeit verleiht der Wohnung ihre besondere Strahlkraft. Hochwertige Sanitärapparate und Armaturen von Dornbracht, ein eigener Waschturm im Reduit, elektrische Rafflamellenstoren und eine gehobene Küchenausstattung unterstreichen den kompromisslos exklusiven Anspruch dieser Residenz.Alle weiterführenden Informationen zum Projekt sowie die Verkaufsbroschüre finden Sie unter www.unico-rueschlikon.chDie Visualisierungen sind beispielhaft und können vom jeweiligen Wohnungstyp abweichen. The Duplex Residence with Atrium at UNICO Rüschlikon is designed for buyers who appreciate individuality as an architectural quality in its own right. This home deliberately follows its own path and expresses a character that resists any sense of interchangeability. As the final building at the end of a cul-de-sac and with only six residences in the property, UNICO Rüschlikon offers a setting that preserves privacy and discretion in a particularly rare way. Ready for occupancy as of 1 November 2026. The apartment includes two garage parking spaces at CHF 50,000 each.On the lower level, a generous living, dining and kitchen area opens directly onto the balconies, while upstairs the principal area with dressing room, bathroom and atrium forms a private retreat of exceptional quality. It is precisely this union of openness, privacy and architectural individuality that gives the residence its distinctive magnetism. Premium sanitary fittings and Dornbracht fixtures, a private washer-dryer in the utility room, electrically operated external blinds and an elevated kitchen specification underline the uncompromising exclusivity of this home.All further information about the project as well as the sales brochure can be found at www.unico-rueschlikon.chVisualisations are indicative and may differ from the respective apartment type.

Durée du trajet
-
Nouvelle construction
1 / 10
4.5 pièces, 140m², CHF 2'795'000.–
Premium
Im Rührets 8, 8803 Rüschlikon

NEUBAU - Penthouse Duplex

Exklusive Penthouse-Maisonette mit aussergewöhnlicher räumlicher Souveränität, hoher Diskretion und einer Materialisierung auf höchstem Niveau. Bezugsbereit per 01. November 2026.Das Penthouse Duplex in UNICO Rüschlikon richtet sich an Käuferinnen und Käufer, die in einer Eigentumswohnung dieselbe Souveränität erwarten wie in einer privaten Residenz. Diese Wohnung vermittelt Grösse nicht über Worte, sondern über Raum, Licht und die Selbstverständlichkeit ihrer Architektur. Als letztes Gebäude in einer Sackgasse und mit nur sechs Wohnungen im Haus bietet UNICO Rüschlikon jene Privatsphäre und Zurückhaltung, die in diesem Segment besonders geschätzt werden. Bezugsbereit per 01. November 2026. Zur Wohnung gehören zwei Einstellhallenplätze zu je CHF 50'000.Die zweigeschossige Konzeption schafft eine klare Dramaturgie zwischen offenem Wohnen und privatem Rückzug und verleiht der Wohnung jene Würde, die man in diesem Segment erwartet. Nichts wirkt zufällig, alles folgt einer ruhigen, luxuriösen Logik. Das Ergebnis ist ein Wohngefühl von Autorität, Gelassenheit und bleibender Qualität. Hochwertige Sanitärapparate und Armaturen von Dornbracht, ein eigener Waschturm im Reduit, elektrische Rafflamellenstoren und eine gehobene Küchenausstattung schaffen die Grundlage für ein Zuhause, das Anspruch nicht behauptet, sondern verkörpert.Alle weiterführenden Informationen zum Projekt sowie die Verkaufsbroschüre finden Sie unter www.unico-rueschlikon.chDie Visualisierungen sind beispielhaft und können vom jeweiligen Wohnungstyp abweichen. The Penthouse Duplex at UNICO Rüschlikon is designed for buyers who expect the same composure from an apartment as from a private residence. This is a home that conveys scale not through words, but through space, light and the natural authority of its architecture. As the final building at the end of a cul-de-sac and with only six residences in the property, UNICO Rüschlikon offers the kind of privacy and discretion especially valued at this level. Ready for occupancy as of 1 November 2026. The apartment includes two garage parking spaces at CHF 50,000 each.Its two-level concept creates a clear sequence between open living and private retreat, giving the residence precisely the dignity expected in this segment. Nothing feels incidental; everything follows a calm, luxurious logic. The result is a living experience defined by authority, ease and lasting quality. Premium sanitary fittings and Dornbracht fixtures, a private washer-dryer in the utility room, electrically operated external blinds and an elevated kitchen specification create the foundation for a home that does not merely promise quality, but embodies it.All further information about the project as well as the sales brochure can be found at www.unico-rueschlikon.chVisualisations are indicative and may differ from the respective apartment type.

Durée du trajet
-
1 / 13
5.5 pièces, 181m², CHF 1'490'000.–
Top
Langacherstrasse 2, 8909 Zwillikon

Grosszügiges Wohnen auf zwei Etagen - 180.8 m² Maisonette

*** mehr Bilder auf www.remax.ch/119271038-5 *** Entdecken Sie Ihr neues Zuhause in dieser stilvollen Maisonette-Wohnung an der Langacherstrasse in Zwillikon. Diese erstklassige Immobilie, erbaut im Jahr 2007, besticht durch ihre moderne Architektur und eine beeindruckende Nettowohnfläche von 180.8 m² (Nutzfläche 223.4 m²). Perfekt für Familien oder Paare mit grossem Platzbedarf bietet diese Wohnung 4 Schlafzimmer, 2 Badezimmer und insgesamt 5.5 Zimmer verteilt auf zwei Etagen.Geniessen Sie den Komfort des Ausbaus mit Parkett- und Fliesenboden sowie Fussbodenheizung mit Erdsonde. Der offene Wohnbereich ist lichtdurchflutet und bietet von jedem Blickwinkel Sicht nach Aussen. Die Küche bietet viel Platz und Arbeitsfläche. Der beheizte Wintergarten kann über alle 4 Jahreszeiten genossen werden. In der oberen Etage werden die Räume durch Dachfenster mit natürlichem Licht durchflutet. Das geräumige Bad verfügt über eine Whirl-Wanne und eine zusätzliche Dusche. Über die zwei Etagen stehen 3 Balkone zur Verfügung. Besonders hervorzuheben ist die ruhige Lage an der Landseite mit guter Verkehrsanbindung und nahegelegener Autobahn A4. Öffentliche Verkehrsmittel, Einkaufsmöglichkeiten und der Wald sind bequem zu Fuss erreichbar. Kindergarten und Primarschule sind nur eine Gehminute entfernt was diesen Standort für eine Familie besonders attraktiv macht.Die Maisonette-Wohnung umfasst ausserdem zwei Garagenparkplätze (im Preis nicht enthalten / je CHF 40'000.-) und ein Kellerabteil. Ein freistehender Unterstand für gemütliche Stunden mit Freunden und ein grosser Garten steht allen Eigentümern zur Verfügung. Das gepflegte Mehrstöckige-Haussystem mit nur 4 Wohneinheiten in einer ruhigen Siedlung bietet eine einzigartige Gelegenheit für ein komfortables Zuhause in Zürich. Verpassen Sie nicht diese Gelegenheit in einer Umgebung, die sowohl Erholung als auch Nähe zur Stadt bietet.Interessiert? Lassen Sie sich bei einem persönlichen Besichtigungstermin vor Ort überzeugen. Ich freue mich auf Ihre Kontaktaufnahme.-*** More photos at www.remax.ch/119271038-5 *** Discover your new home in this stylish duplex apartment on Langacherstrasse in Zwillikon. Built in 2007, this first-class property stands out for its modern architecture and an impressive net living area of 180.8 m² (usable area 223.4 m²). Perfect for families or couples who need plenty of space, this apartment features 4 bedrooms, 2 bathrooms, and a total of 5.5 rooms spread across two floors.Enjoy the comfort of the high-end finishes, including hardwood and tile flooring, as well as underfloor heating with a geothermal probe. The open-concept living area is flooded with natural light and offers views of the outdoors from every angle. The kitchen provides ample space and countertop area. The heated sunroom can be enjoyed throughout all four seasons. On the upper floor, the rooms are flooded with natural light through skylights. The spacious bathroom features a whirlpool tub and an additional shower. There are 3 balconies spread across the two floors. Particularly noteworthy is the quiet, rural location with good transportation links and proximity to the A4 highway. Public transportation, shopping, and the forest are all within easy walking distance. Kindergarten and elementary school are just a one-minute walk away, making this location particularly attractive for families.The maisonette apartment also includes two garage parking spaces (not included in the price / each CHF 40'000.-) and a basement storage unit. A freestanding gazebo for cozy gatherings with friends and a large garden are available to all owners. This well-maintained multi-story building complex, with just 4 residential units in a quiet neighborhood, offers a unique opportunity for a comfortable home in Zurich. Dont miss this opportunity in a setting that offers both relaxation and proximity to the city.Interested? Come see for yourself during a personal on-site viewing. I look

Durée du trajet
-
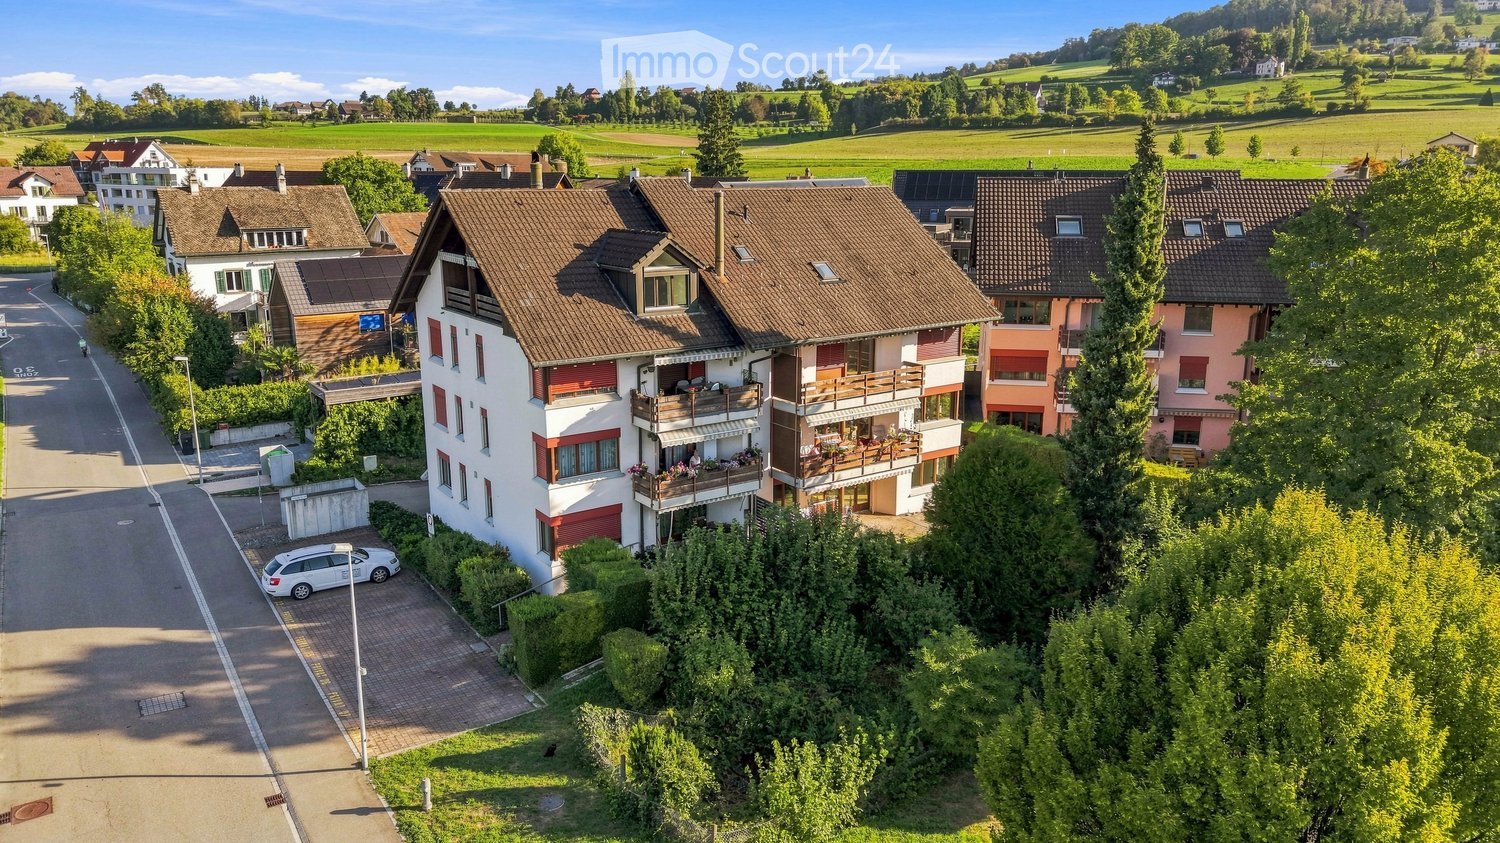
  • Aerial view of a residential area with multiple houses, balconies, and a parking area. The houses have red-tiled roofs and are surrounded by greenery and open fields.
  • Modern, unfurnished kitchen with white cabinets, a sink, an oven, and a window overlooking a green area.
  • Empty room with unfinished walls, a white door, a window showing greenery outside, a radiator, and a white bucket on the floor.
  • Modern kitchen with wooden cabinets, stainless steel appliances, and a window overlooking greenery.
  • Empty room with light wooden flooring, white walls, and a large window with wooden frame. A radiator is visible below the window.
  • Empty room with wooden flooring, blue walls, and a large window with wooden frame. There is a radiator below the window and visible electrical outlets on the walls.
  • Empty room with wooden flooring, white walls, large windows, and radiators. No furniture or equipment present.
  • Empty room with wooden flooring, white walls, large windows, and radiators. No furniture or equipment present.
  • Balcony with wooden railing, striped awning, and scenic view of a green field, trees, and distant buildings.
  • Modern bathroom with a white bathtub, a wooden vanity with a sink, a toilet, and a large illuminated mirror above the sink. The floor is covered with marble tiles.
  • Bathroom with wooden tiled walls and floor, featuring a bathtub, sink, toilet, and a mirror with built-in storage.
  • Bathroom with a white bathtub, orange tiles, and a window with frosted glass. The tiles show signs of wear and discoloration.
  • A well-maintained garden area with a swing set, grassy patches, trees, a wooden fence, and a paved pathway leading to a parking area with several cars.
  • Aerial view of a residential neighborhood with multiple houses, gardens, and a sports field.
1 / 14
3.5 pièces, 82m², CHF 670'000.–
Top
Untere Bahnhofstrasse 28, 8932 Mettmenstetten

Appartements en propriété attrayants pour occupants et investisseurs

Chez soi dans le vert. Au milieu de la vie.Dans un emplacement central à Mettmenstetten, à quelques minutes à pied de la gare et des possibilités de shopping, plusieurs appartements en propriété existants de 3,5 et 4,5 pièces sont disponibles à la vente individuelle. La propriété a été divisée en propriété par étages, permettant ainsi aux appartements d'être achetés individuellement.L'offre comprend différentes tailles d'appartements et d'étages – des appartements de rez-de-chaussée classiques à un appartement de jardin de 4,5 pièces en passant par un appartement de grenier de 3,5 pièces. Les appartements conviennent à la fois aux occupants et aux investisseurs.Les appartements disponibles peuvent être pris en charge dans leur état existant ou, si désiré, rénovés individuellement. La rénovation peut être effectuée par nous en tant que généraliste. À cette fin, un budget de rénovation de 90 000 CHF par appartement est prévu de manière facultative, qui est facturé en plus du prix d'achat si réclamé.Prix de vente : • Appartements de 3,5 pièces : 670 000 CHF.– • Appartements de 4,5 pièces : 790 000 CHF.– • Appartement de grenier de 3,5 pièces : 750 000 CHF.– • Place de parking extérieure : 30 000 CHF.– • Boîte de garage : 50 000 CHF.– La combinaison d'un emplacement central, de courtes distances à la gare et au shopping, ainsi que de la proximité immédiate avec la nature, fait des appartements un chez-soi attrayant à Mettmenstetten.Nous serions ravis de vous montrer les appartements disponibles lors d'une visite personnelle. Nous nous réjouissons de votre contact.

Durée du trajet
-
  • Aerial view of a residential area with multiple houses, balconies, and a parked car. The houses have red-tiled roofs and are surrounded by greenery and open fields.
  • Modern, minimalist kitchen with white cabinets, grey countertops, and a wooden herringbone floor. Features a sink, faucet, and oven.
  • Empty room with unfinished walls, a white door, a window showing greenery outside, a radiator, and a white bucket on the floor.
  • Modern kitchen with wooden cabinets, stainless steel appliances, and a window overlooking greenery.
  • Empty room with light wooden flooring, white walls, and a large window with wooden frame and radiator below.
  • Empty room with wooden flooring, white ceiling, and blue walls. Features a large window with wooden frame and radiator below.
  • Empty room with wooden flooring, white walls, large windows, and radiators. No furniture or equipment present.
  • Empty room with wooden flooring, white walls, large windows, and radiators. No furniture or equipment present.
  • Balcony with wooden railing, striped awning, and view of a green field, trees, and a swimming pool in the distance.
  • Empty room with light wooden flooring, white walls, and a single window with a radiator below it.
  • Empty room with light pink walls, wooden flooring, and a window with wooden frame. There is a radiator below the window and a door leading to another room.
  • Modern bathroom with beige marble tiles, white toilet, sink, and mirrored cabinet.
  • Bathroom with beige tiled walls and floor, white toilet, sink, mirror, and faucet.
  • Modern bathroom with a white bathtub, a wooden sink cabinet, a toilet, and a large illuminated mirror above the sink. The floor is covered with marble tiles.
  • Bathroom with a white bathtub, orange tiles, and a window with frosted glass. The tiles show signs of wear and discoloration.
  • Bathroom with a bathtub, sink, toilet, and mirror. The walls are tiled in a warm, wood-like pattern, and the floor has a herringbone tile design.
  • A two-story house with a modern design, featuring a balcony on the upper floor, large windows, and a well-maintained garden.
  • A two-story house with white walls, wooden accents, and large windows. Features include a balcony on the upper floor, a well-maintained lawn, and surrounding trees.
  • Aerial view of a residential neighborhood with multiple houses, green spaces, and a small sports field.
  • A well-maintained garden area with a swing set, wooden fence, and a paved pathway. The area is surrounded by trees and includes a bench and a few parked cars in the background.
1 / 20
4.5 pièces, 108m², CHF 790'000.–
Top
Untere Bahnhofstrasse 28, 8932 Mettmenstetten

Appartements en propriété attrayants pour propriétaires occupants et investisseurs

Chez soi dans le vert. Au milieu de la vie.À une location centrale à Mettmenstetten, à quelques minutes à pied de la gare et des possibilités de shopping, plusieurs appartements en propriété existants de 3,5 et 4,5 pièces sont disponibles à la vente individuelle. La propriété a été divisée en copropriétés, permettant aux appartements d'être achetés individuellement.L'offre comprend différentes tailles d'appartements et d'étages - des appartements de rez-de-chaussée classiques à un appartement de jardin de 4,5 pièces jusqu'à un appartement de mansarde de 3,5 pièces. Les appartements conviennent à la fois aux propriétaires occupants et aux investisseurs en capital.Les appartements disponibles peuvent être pris en charge dans leur état existant ou, si désiré, rénovés individuellement. La rénovation peut être effectuée par nous en tant que contractants généraux. À cette fin, un budget de rénovation facultatif de 90 000 CHF par appartement est prévu, qui est facturé en plus du prix d'achat si réclamé.Prix de vente : • Appartements de 3,5 pièces : 670 000 CHF • Appartements de 4,5 pièces : 790 000 CHF • Appartement de mansarde de 3,5 pièces : 750 000 CHF • Place de parking extérieure : 30 000 CHF • Boîte de garage : 50 000 CHF La combinaison de la situation centrale, des courtes distances à la gare et au shopping, ainsi que de la proximité immédiate avec la nature, rend les appartements un chez-soi attrayant à Mettmenstetten.Nous serions ravis de vous montrer les appartements disponibles lors d'une visite personnelle. Nous nous réjouissons de votre contact.

Durée du trajet
-
  • Aerial view of a residential area with multiple houses, balconies, and a parking area. The houses have red-tiled roofs and are surrounded by greenery and open fields.
  • Bright, empty room with wooden flooring, white walls, and a fireplace. Large windows and doors provide natural light and access to the outdoors.
  • Bright, open room with wooden flooring, white walls, and a slanted ceiling. Features include a fireplace with a bench, large windows with views, radiators, and a skylight.
  • Completely empty room with white walls, wooden floor, and large windows offering a view of the outside. No furniture or equipment present.
  • Balcony with wooden beams, brick tiles, and a view of a green field and trees.
  • Modern kitchen with white cabinets, black countertops, stainless steel appliances, and a skylight window.
  • Modern kitchen with white cabinets, black countertops, stainless steel sink, and built-in oven.
  • Bright, empty room with white walls, wooden flooring, and a slanted white ceiling. Features include a skylight, a door, and a radiator.
  • Modern bathroom with white tiles, a wooden vanity, a sink, a mirror, a radiator, and a toilet. Features a skylight window and a glass-enclosed shower area.
  • Modern bathroom with white tiles, a sleek sink with a chrome faucet, a large mirror, and a handheld showerhead with a rail.
  • Completely empty room with white walls, wooden floor, and large windows. No furniture or equipment.
  • Aerial view of a residential neighborhood with multiple houses, gardens, and a central open area with a sports field.
1 / 12
3.5 pièces, 108m², CHF 750'000.–
Top
Untere Bahnhofstrasse 28, 8932 Mettmenstetten

Appartements en propriété attrayants pour occupants et investisseurs

Chez soi dans le vert. Au milieu de la vie.À un emplacement central à Mettmenstetten, à quelques minutes à pied de la gare et des commerces, plusieurs appartements en propriété de 3,5 et 4,5 pièces existants sont disponibles à la vente individuelle. La propriété a été divisée en propriété par étages, permettant ainsi aux appartements d'être achetés individuellement.L'offre comprend différentes tailles d'appartements et d'étages - des appartements classiques aux étages à un appartement de 4,5 pièces avec jardin et à un appartement de 3,5 pièces sous les toits. Les appartements conviennent tant aux occupants qu'aux investisseurs.Les appartements disponibles peuvent être pris en charge dans leur état actuel ou, si désiré, rénovés individuellement. La rénovation peut être effectuée par nous en tant que généralistes. À cet effet, un budget de rénovation facultatif de 90 000 CHF par appartement est prévu, qui est facturé en plus du prix d'achat si réclamé.Prix de vente : • Appartements de 3,5 pièces : 670 000 CHF • Appartements de 4,5 pièces : 790 000 CHF • Appartement de 3,5 pièces sous les toits : 750 000 CHF • Place de parking extérieure : 30 000 CHF • Boîte de garage : 50 000 CHF La combinaison d'un emplacement central, de courtes distances à la gare et aux commerces, ainsi que de la proximité immédiate avec la nature, fait des appartements un chez-soi attrayant à Mettmenstetten.Nous serions ravis de vous montrer les appartements disponibles lors d'une visite personnelle. Nous nous réjouissons de votre contact.

Durée du trajet
-
1 / 13
  • Balcon / Terrasse
  • Garage
  • Ascenseur
  • +2
5.5 pièces, 170m², CHF 4'200'000.–
Top
6340 Baar

THIS MUST BE THE PLACE

Baar, Burgweid. Ein ruhiges, grünes Quartier mit der richtigen Distanz zum Alltag und der richtigen Nähe zu allem anderen. Diese Attikawohnung bietet grosszügige Räume, eine eigene Sauna und zwei Terrassen, auf denen der Abend gerne länger wird als geplant. This must be the place.Besonderes: • Ruhige Lage • Familienfreundliches Quartier • Gute Besonnung • Grosszügige Aussenflächen • Sauna • Cheminée • Zwei Keller • Einbauschränke Verkaufspreis: CHF 4'200'000 + 2 Einstellplätze à je CHF 50'000 = Total CHF 4'300'000Wir freuen uns auf Ihre Kontaktaufnahme und senden Ihnen gerne die detaillierte Broschüre sowie den Grundrissplan der Wohnung zu.Baar, Burgweid. A quiet, leafy neighbourhood, offering just the right distance from the hustle and bustle of everyday life, yet close to everything else. This attic apartment boasts spacious rooms, a private sauna and two terraces where evenings often stretch on longer than planned. This must be the place.Highlights: • Quiet location • Family-friendly neighbourhood • Get plenty of sun • Spacious outdoor areas • Sauna • Fireplace • Two cellars • Built-in cupboards Selling price: CHF 4,200,000 + 2 garage spaces at CH 50,000 each = Total CHF 4,300,000We look forward to hearing from you and will be happy to send you the detailed brochure and floor plan of the apartment.

  • Balcon / Terrasse
  • Garage
  • Ascenseur
  • +2
Diana Hänssler

Diana Hänssler

1 / 15
Diana Hänssler

Diana Hänssler

  • Place de parc
  • Balcon / Terrasse
  • Garage
  • +4
5.5 pièces, 137m², CHF 2'320'000.–
Kennelstrasse 34, 8800 Thalwil

Appartement terrasse spacieux 5½-pièces avec vue lointaine, intimité et bien-être

Habiter où Zurich devient vert – dans une commune à faibles impôts avec une haute qualité de vie.Cet appartement terrasse élégant dans un emplacement privilégié du quartier résidentiel populaire "Etzliberg" offre non seulement des espaces de vie et d'extérieur spacieux mais aussi un standard de construction de haute qualité et beaucoup de paix – idéal pour les couples avec des exigences d'espace ou les familles avec des enfants.Points forts :) 5½ pièces sur un niveau, répartis sur environ 136 m² d'espace de vie) Terrasse & espace de séjour spacieux (environ 114 m²) avec soleil du soir et vue lointaine) L'appartement a été continuellement entretenu et modernisé avec des matériaux de construction de haute qualité) Cuisine élégante avec des façades en soie blanche, des plans de travail en pierre naturelle et des appareils V-Zug de haute qualité – dont un cooktop en céramique de verre, un four, un cuiseur à vapeur et un tiroir chauffant, ainsi qu'un grand réfrigérateur avec un compartiment congélateur) Deux salles de bains stylées avec bain/WC & douche/WC) Dalles en pierre naturelle de haute qualité dans le séjour/salle à manger, le couloir, la salle de service, ainsi que dans la cuisine et dans un bureau) Parquet chaud dans les chambres et dans la zone d'accès de la salle de bain en suite) Cheminée dans le séjour – pour des soirées confortables avec un feu de bois) Buanderie privée dans l'appartement (avec machine à laver, sèche-linge et évier)) Salle de stockage No. 2 pour un espace de stockage supplémentaire) 2 places de parking en garage (No. 6 + 28) sont incluses dans le prix) Espaces verts, aires de jeux & prairies – idéaux pour les enfants et les adultes à la recherche de paix) Système de décalcification pour des tuyaux durables & une meilleure qualité de l'eau🎥 Cliquez ici pour la vidéo : https://youtu.be/w1DH2zMtB7AEmménager & se détendre – avec un extra exclusif : L'immeuble offre à tous les résidents un accès à une zone de bien-être bien entretenue avec sauna, piscine, zone de détente, douches & vestiaires. Les grandes fenêtres coulissantes permettent un accès direct aux espaces verts environnants.Emplacement qui convainc : au milieu de la nature et pourtant au cœur de Zurich - la propriété est située dans l'une des communes les plus avantageuses en termes d'impôts du canton et offre, en plus d'une haute qualité de vie, également d'excellentes connexions de transport en commun.Pour plus d'informations, Diana Hänssler-Pedretti de For Rea est à votre disposition à tout moment.

  • Place de parc
  • Balcon / Terrasse
  • Garage
  • +4
Durée du trajet
-
1 / 13
4.5 pièces, 165m², CHF 1'880'000.–
Steinacherstrasse 15a, 8910 Affoltern am Albis

Moderne Terrassenwohnung mit Sicht über Affoltern am Albis

*** mehr Bilder auf www.remax.ch/119271038-9 *** Entdecken Sie diese beeindruckende, neu am Markt verfügbare Terrassenwohnung an der Steinacherstrasse in Affoltern am Albis, Zürich. Diese moderne und rollstuhltaugliche Wohnung bietet alles, was Sie sich wünschen können: 165 m² Wohnfläche, 3 Schlafzimmer, 1 Badezimmer, 1 Gäste-WC und 4.5 Zimmer insgesamt. Mit einer beeindruckenden Weitsicht über Affoltern hinweg verspricht diese Immobilie ein Wohngefühl der Extraklasse. Auf Grund eines hervorragenden Grundrisses, kann die Wohnung in eine 5.5 Zimmerwohnung umfunktioniert werden.Genießen Sie die sonnigen Tage auf Ihrer privaten Terrasse mit rund 167.5 m² Fläche oder nutzen Sie die Vorteile der lichtdurchfluteten Innenräume für Ihre tägliche Entspannung. Die Wohnung ist mit vollständig beheizten Fussböden und eleganten Stein-Arbeitsplatten ausgestattet, was für absoluten Komfort sorgt. Darüber hinaus profitieren Sie von zwei praktischen Geräteräumen auf der Terrasse, einer integrierten Waschgelegenheit und einem Aufzug im Gebäude.Erstklassige Anbindung wird durch die Nähe zu öffentlichen Verkehrsmitteln, dem Bahnhof sowie der Autobahn gewährleistet. Für Freizeitaktivitäten in der Nähe sind ein Golfplatz, Fitness-Center und der Wald leicht erreichbar. Auch diverse Einkaufsmöglichkeiten befinden sich in der Nähe.Erbaut im Januar 2009, befindet sich die Wohnung in einem sehr gepflegten Zustand. Sie ist die perfekte Wahl, um Ihren grosszügigen Wohntraum zu verwirklichen. Eine grosse Doppelgaragenbox (im Preis nicht enthalten / CHF 80'000.-) steht zu Ihrer privaten Nutzung bereit und bietet zusätzlichen Komfort. Zögern Sie nicht und machen Sie diesen Wohntraum zu Ihrem neuen Zuhause!Kontaktieren Sie mich für weitere Informationen und Besichtigungen!-*** More photos at www.remax.ch/119271038-9 ***Discover this impressive terrace apartment, newly listed on the market, located on Steinacherstrasse in Affoltern am Albis, Zurich. This modern, wheelchair-accessible apartment offers everything you could wish for: 165 m² of living space, 3 bedrooms, 1 bathroom, and 4.5 rooms in total. With an impressive panoramic view stretching across Affoltern, this property promises a first-class living experience. Thanks to its excellent floor plan, the apartment can be converted into a 5.5-room apartment.Enjoy sunny days on your private terrace, which spans approximately 167.5 m², or take advantage of the light-filled interior spaces for your daily relaxation. The apartment is equipped with fully heated floors and elegant stone countertops, ensuring absolute comfort. In addition, youll benefit from two practical utility rooms on the terrace, an integrated laundry area, and an elevator in the building.Excellent connectivity is ensured by the proximity to public transportation, the train station, and the highway. For nearby recreational activities, a golf course, fitness center, and the forest are easily accessible. Various shopping options are also located nearby.Built in January 2009, the apartment is in excellent condition. It is the perfect choice for making your dream of spacious living a reality. A large double garage is available for your private use and offers additional convenience. Dont hesitatemake this dream home your new home!Contact me for more information and to schedule a viewing!

Durée du trajet
-
1 / 14
  • Place de parc
  • Balcon / Terrasse
  • Adapté aux enfants
  • +2
2.5 pièces, 85m², CHF 1'100'000.–
Auf Anfrage 1, 8134 Adliswil

Appartement de jardin 2.5 pièces lumineux avec conception de plan flexible

Appartement de jardin 2.5 pièces spacieux avec potentiel d'extension à Adliswil Cet attractif appartement de jardin 2.5 pièces à Adliswil combine un espace de vie spacieux avec un espace extérieur privé exceptionnel et des possibilités de conception polyvalentes.D'une superficie d'environ 85 m², vous pouvez vous attendre à un concept de vie lumineux et ouvert. L'appartement est complété par un jardin privé d'environ 150 m², qui offre beaucoup d'espace pour des heures détendues à l'extérieur et des idées de conception individuelles.Le cœur de l'appartement est le vaste espace de vie, de repas et de cuisine. Les grandes surfaces de fenêtres fournissent beaucoup de lumière naturelle et créent une transition agréable entre l'intérieur et le jardin.La cuisine ouverte avec une île de cuisine s'intègre harmonieusement dans l'espace de vie et forme un centre de communication pour la cuisine et la socialisation conjointes.Un avantage particulier de cette propriété est son potentiel de développement. Un projet architectural pour adapter le plan d'étage existant est déjà disponible pour l'appartement. Cela comprend la possibilité de créer une chambre supplémentaire et de développer davantage l'appartement 2.5 pièces actuel en un appartement 3.5 pièces.En fonction du niveau de construction souhaité, des modernisations supplémentaires peuvent être mises en œuvre dans les revêtements de sol, la cuisine et la salle de bain.La salle de bain est équipée d'une douche, d'un lavabo et de toilettes. L'appartement a été fraîchement peint en 2026 et se présente dans un état bien entretenu et prêt à être occupé. Le chauffage par le sol offre un confort de vie supplémentaire. Un jardin privé avec beaucoup d'espace pour profiter Le jardin privé d'environ 150 m² est l'un des points forts de cet appartement et étend l'espace de vie d'une manière attrayante.Que ce soit des soirées d'été confortables, un espace de repas à l'extérieur, un espace pour jouer ou un refuge personnel dans la verdure - l'espace extérieur spacieux offre de nombreuses possibilités d'utilisation individuelle. Les points forts en un coup d'œil • 2.5 pièces avec potentiel d'extension à 3.5 pièces • environ 85 m² d'espace de vie • environ 150 m² de jardin privé • appartement au rez-de-chaussée • espace de vie et de repas lumineux et spacieux • cuisine ouverte avec île de cuisine • grandes surfaces de fenêtres • projet architectural pour adaptation du plan d'étage disponible • salle de bain avec douche, lavabo et toilettes • chauffage par le sol • fraîchement peint en 2026 • état bien entretenu et prêt à être occupé • possibilités de modernisation supplémentaires • parking optional disponible • bonne connexion aux transports en commun • écoles et commerces à proximité • disponible immédiatement Localisation et environnement Adliswil offre une combinaison attrayante de qualité de vie, de bonne infrastructure et de excellentes connexions de transport.Les écoles et les jardins d'enfants sont à proximité. L'arrêt de transport en commun le plus proche est à environ 200 mètres, tandis que la gare de Sihlau est à environ 340 mètres.Les installations de shopping comme Migros et Coop, ainsi que d'autres nécessités quotidiennes, sont également à portée de main.La bonne connexion aux transports en commun et l'infrastructure pratique rendent l'emplacement intéressant pour les couples, les professionnels et les petites familles. Nous avons-t-il suscité votre intérêt ? Nous serions ravis de vous envoyer la documentation de vente complète et des informations supplémentaires sur le projet architectural, et nous sommes à votre disposition pour organiser un rendez-vous de visite personnel.CONTACTEZ-NOUS AUJOURD'HUI - nous nous réjouissons de vous présenter cet appartement de jardin spécial et son potentiel polyvalent en personne.Suisse Homes - personnel. professionnel. réussi.

  • Place de parc
  • Balcon / Terrasse
  • Adapté aux enfants
  • +2
Durée du trajet
-
Nouvelle construction
1 / 14
  • Balcon / Terrasse
  • Garage
  • Animaux dom. autorisés
  • +6
4.5 pièces, 134m², CHF 1'339'700.–
Salzrain 12, 8913 Ottenbach

Charmante maisonnette en attique 4.5 pièces avec deux balcons ensoleillés

Vue sur la vie moderne sur deux niveaux avec une maison dans une maison : cet appartement de maisonnette en attique exclusif de 4,5 pièces aux 1er et 2e étages convainc par ses hauts plafonds, sa luminosité et son agencement bien pensé. 134 m² d'espace de vie, deux balcons orientés ouest et des finitions de haute qualité créent un foyer avec du caractère et du confort. L'appartement est disponible immédiatement ou sur arrangement.Vous trouverez plus d'informations et des plans d'étage sur www.wohnen-ottenbach.chConcept de vie • 1er étage : • Espace de vie/salle à manger/cuisine spacieux avec balcon de 14 m² et soleil du soir • Deux chambres lumineuses (environ 16 m² et 14 m²) avec douche/WC et buanderie avec tour de lavage (V-Zug) • 2e étage • Espace maître privé avec salle de bain/douche/WC en suite • Charme de vie grâce aux hauts plafonds et aux toits inclinés • Petite terrasse privée orientée sud-ouest pour un verre de vin au coucher du soleil Équipement & technologie • Cuisine Herzog de haute qualité avec appareils V-Zug (four, Combi-Steamer, induction avec extracteur intégré) • Appartement entier avec parquet en chêne naturel, grand format (hors cellules humides) • Deux zones de bain stylées avec douches au niveau du sol, baignoire, armoire à miroir élégante et meubles sous-évier • Réseau Smart-Home - contrôle de l'éclairage et des stores convenablement depuis votre smartphone • Pompe à chaleur géothermique et système photovoltaïque pour la production de chaleur et d'énergie • Préparation pour la mobilité électrique dans le garage souterrain : 2 places de parking souterraines n° 1 + 2 sont disponibles à un prix supplémentaire de 35 000 CHF chacune. Emplacement - calme & parfaitement connectéOttenbach offre des commerces (Volg), un jardin d'enfants et une école primaire à distance de marche, ainsi que des connections idéales de transport en commun à Zurich et Affoltern a. A. Loisirs sur les rives de la Reuss, y compris. Deux arrêts de bus à distance de marche avec des connections à la ville de Zurich, Affoltern ou Birmensdorf peuvent être atteints en quelques minutes à pied.Un foyer pour les personnes qui apprécient la générosité, la qualité et la construction durable.Organisez maintenant votre rendez-vous de visite sur https://wohnen-ottenbach.ch et vivez l'expérience de vie en direct.

  • Balcon / Terrasse
  • Garage
  • Animaux dom. autorisés
  • +6
Durée du trajet
-
1 / 13
4.5 pièces, 126m², CHF 1'380'000.–
Alte Landstrasse 31, 8912 Obfelden

Dernière unité disponible - Appartement neuf de 4,5 pièces lumineux à Obfelden

Dernière unité disponible - Appartement neuf de 4,5 piècesDans un quartier résidentiel calme à Obfelden, près d'Affoltern am Albis, une œuvre architecturale maîtresse est en cours de création - 4 appartements en copropriété de haute qualité. Les surfaces habitables de 100-127 m² impressionnent par leurs plans d'étage bien pensés, leur abondance de lumière et leur design moderne.Concept de piècesL'appartement neuf est situé au 1er étage et impressionne par un concept de pièces spacieux et bien pensé. Trois chambres offrent des options d'utilisation polyvalentes et créent des conditions idéales pour les couples et les familles.Le cœur de l'appartement est le séjour et la salle à manger ouverts avec une cuisine moderne.Les salles de bains équipées de haute qualité impressionnent par leur finition moderne et intemporelle.Un élément particulier est le balcon, qui offre à l'appartement une orientation idéale sud/est pour une excellente ensoleillement. Les grandes surfaces de fenêtres créent des pièces lumineuses et offrent une vue agréable sur les environs.Grâce à un système de chauffage et de refroidissement moderne à pompe à chaleur, des fenêtres triple vitrage et une construction solide, vous bénéficiez d'une qualité de vie durable et économe en énergie.Un ascenseur et un compartiment de cave privé complètent l'offre de logement attrayante.De plus, deux places de parking souterrain sont disponibles exclusivement pour chaque appartement.L'achèvement est prévu pour le printemps 2027.Intéressé?Nous nous réjouissons de votre contact au 041 511 45 41.

Durée du trajet
-
1 / 13
4.5 pièces, 126m², CHF 1'400'000.–
Alte Landstrasse 31, 8912 Obfelden

Réservé : Appartement neuf 4,5 pièces 2e étage à Obfelden

Nouveau projet de construction à *O 4" Obfelden - appartement de propriété moderne 4,5 pièces 2e étage Dans un quartier résidentiel calme à Obfelden près d'Affoltern am Albis, un chef-d'œuvre architectural est en cours de création - 4 appartements de propriété exclusifs dans un standard de finition élevé. Les surfaces habitables de 100-127 m² convainquent par des plans d'étage bien pensés, beaucoup de lumière et un design moderne.Le balcon continu encadre l'appartement et crée des pièces inondées de lumière avec une exposition sud/est idéale.Grâce à un système de chauffage et de refroidissement moderne via pompe à chaleur, des fenêtres à triple vitrage et une construction solide, vous bénéficiez d'une qualité de vie durable. Deux salles de bain, un ascenseur et un compartiment de cave privé complètent l'offre. Deux places de parking souterraines sont disponibles exclusivement par appartement.L'achèvement est prévu pour le printemps 2027.La localisation offre une infrastructure excellente : les écoles primaires et secondaires sont dans le village, les installations de shopping comme Coop, Landi et VOI sont accessibles à pied en quelques minutes. Grâce à la nouvelle connexion autoroutière A4 et aux bonnes connections de bus, Zurich et Zug sont facilement et rapidement accessibles.Sécurisez maintenant votre nouveau foyer à Obfelden!Intéressé?Nous nous réjouissons de votre contact au 041 511 45 41.

Durée du trajet
-

Propriétés suggérées sur base des résultats de ta recherche

Autres objets intéressants