1 résultat - Appartements à vendre: Rifferswil

1 / 13
4.5 pièces, 174m², CHF 1'575'000.–
8911 Rifferswil

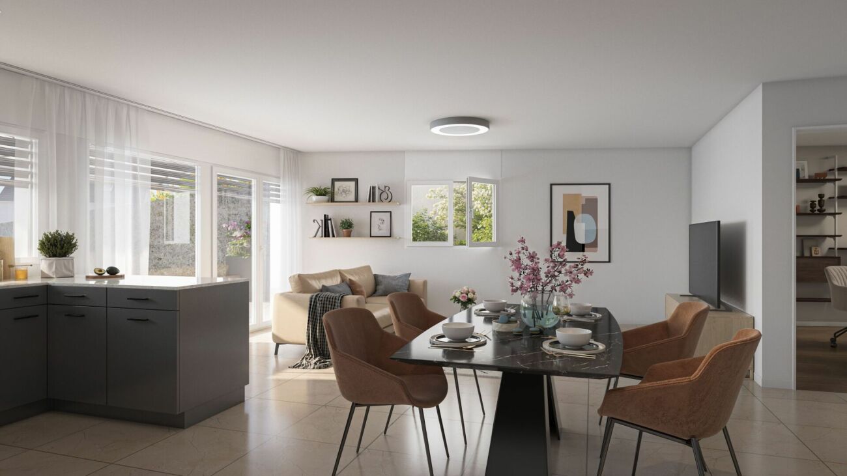
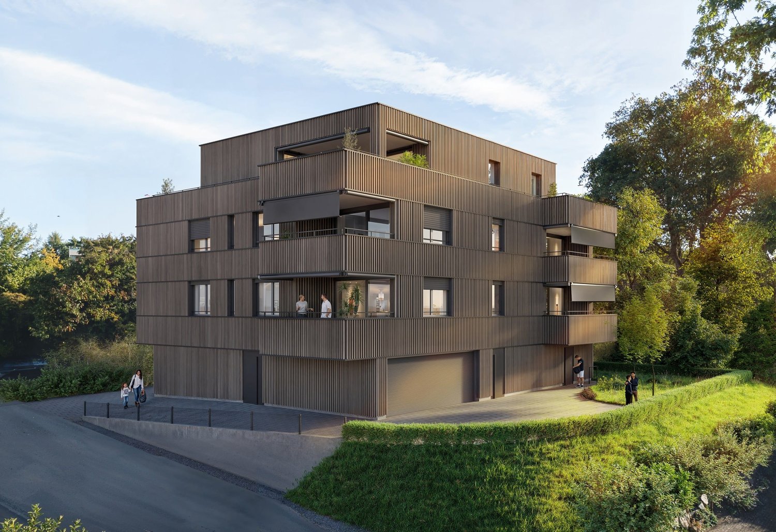
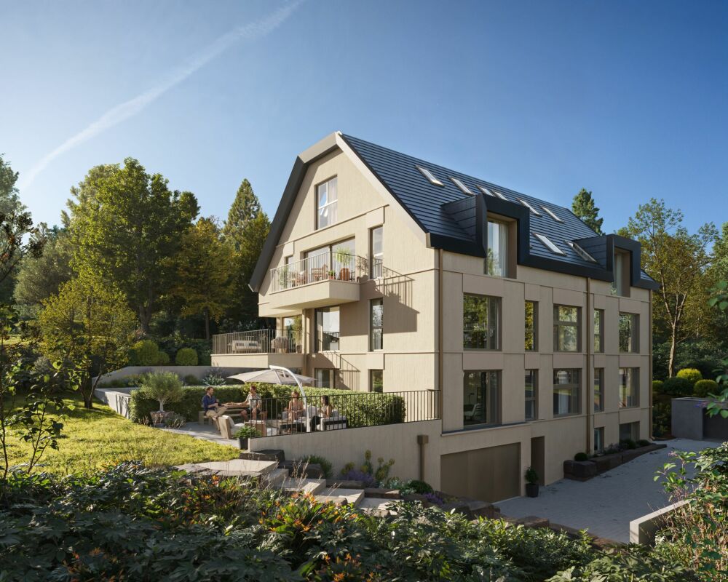
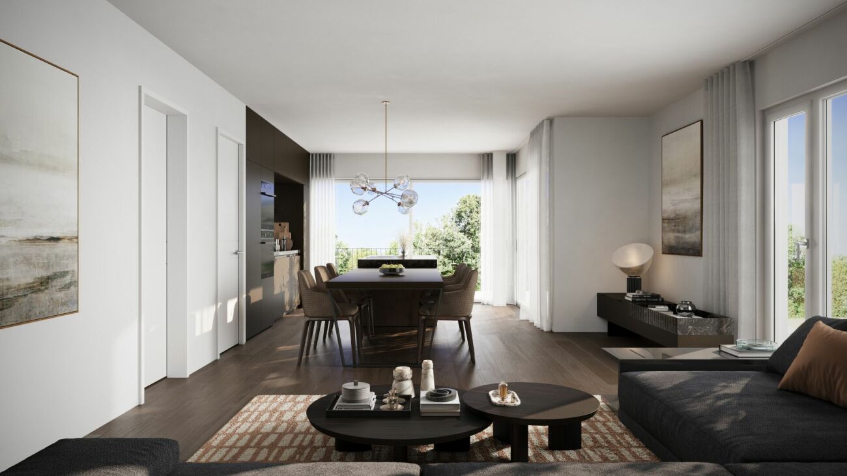
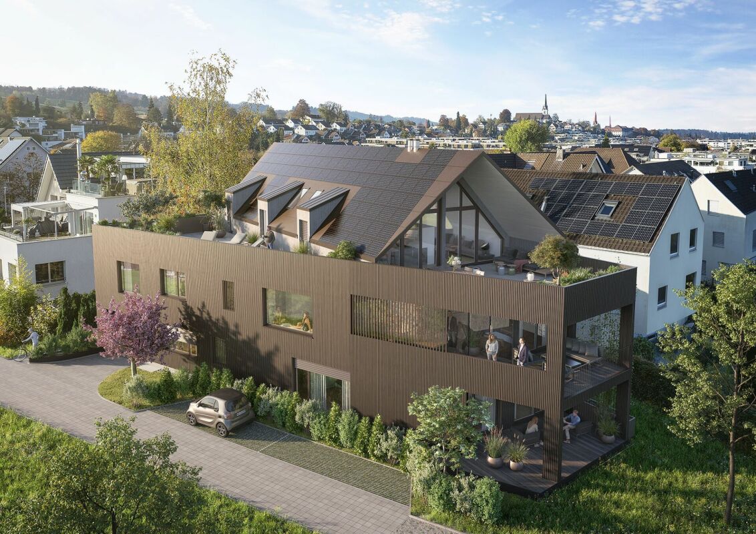
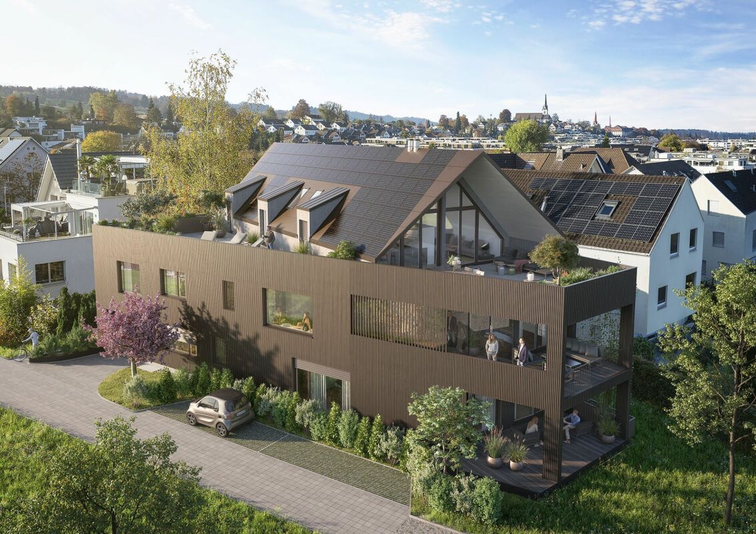
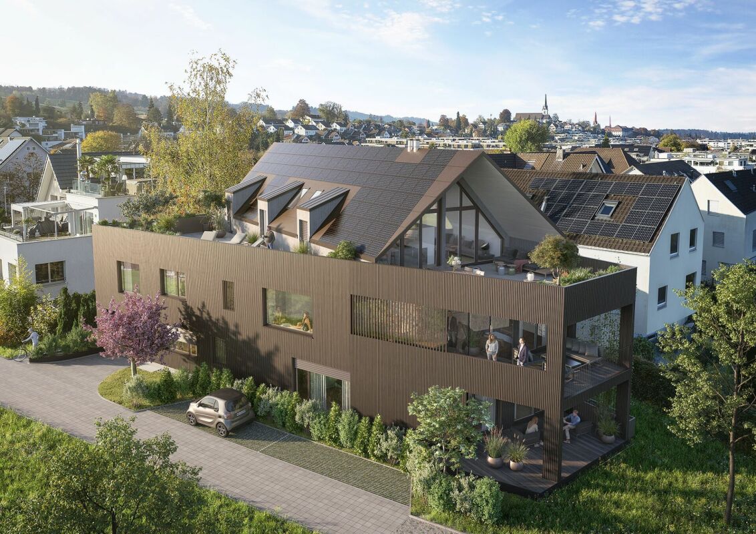
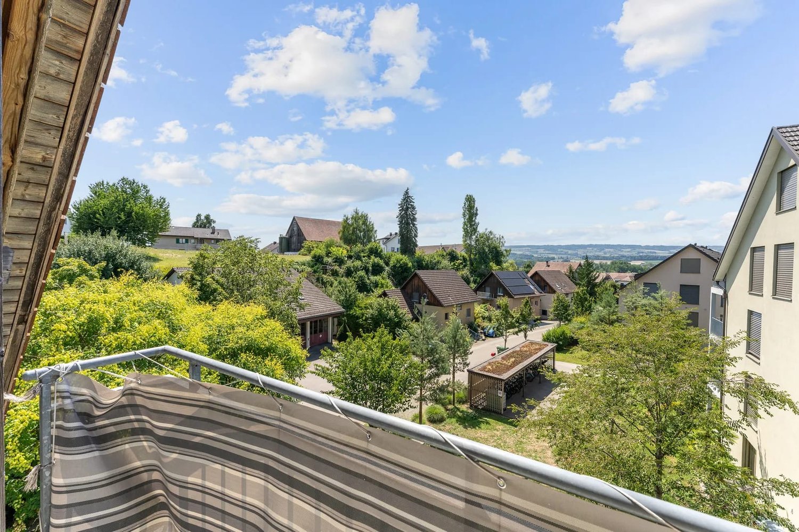
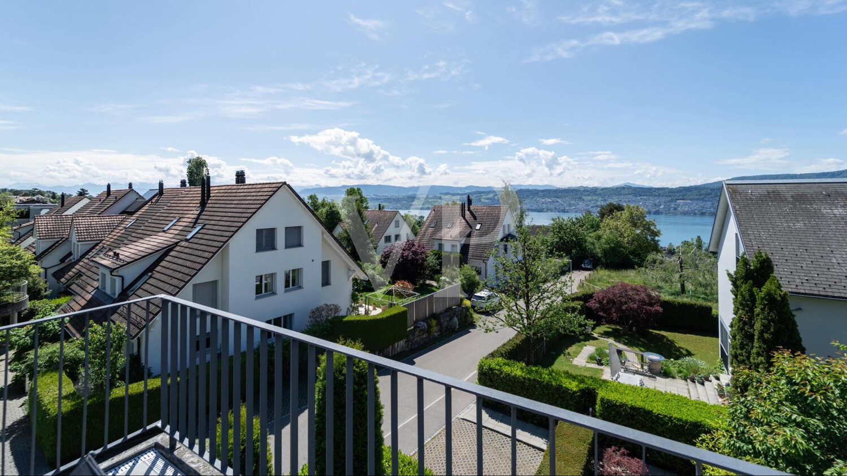
174 m² de rêve - maisonnette en attique exclusive à Rifferswil

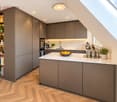
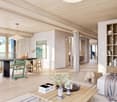
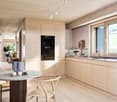
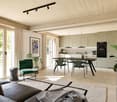
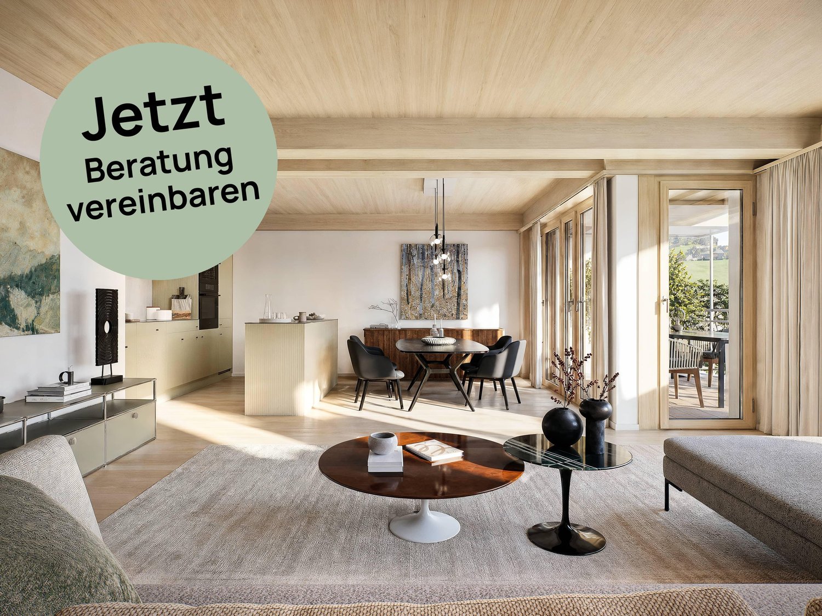
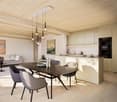
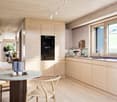
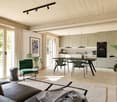
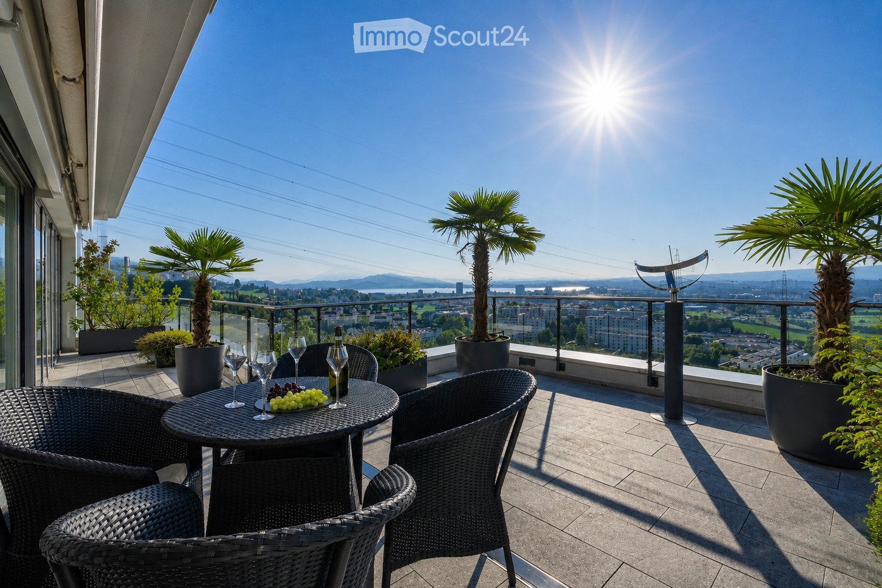
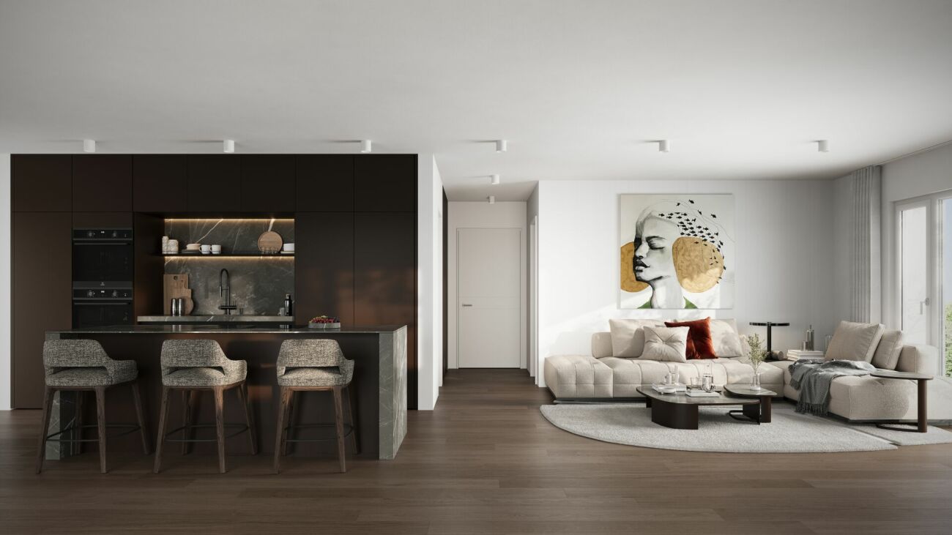
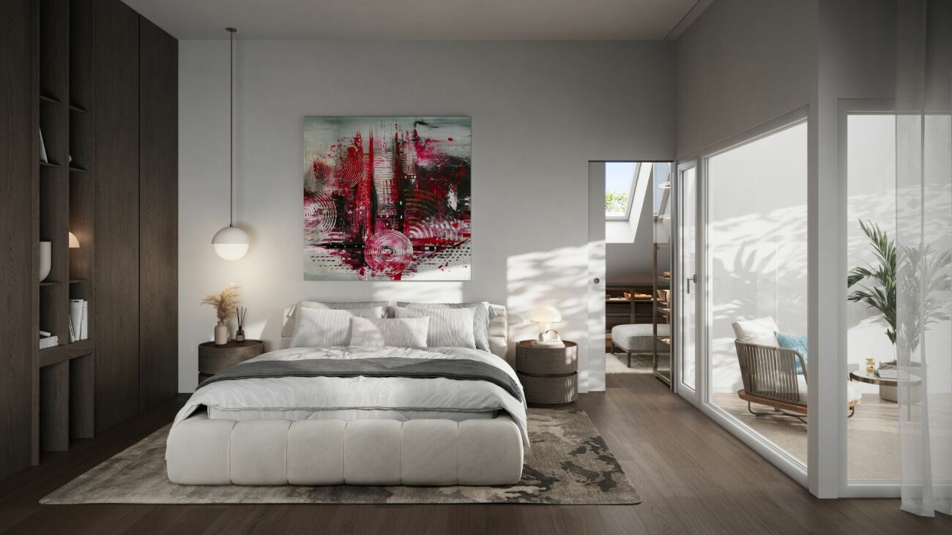
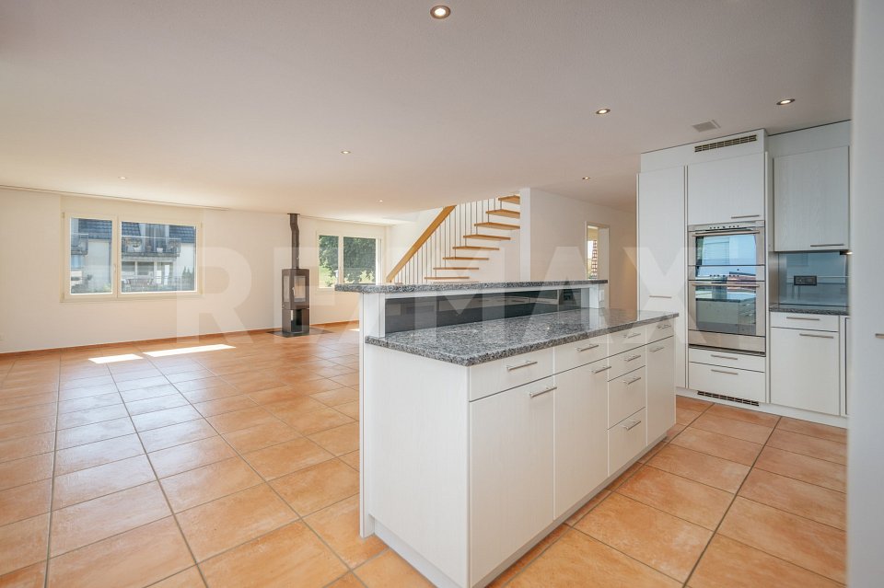
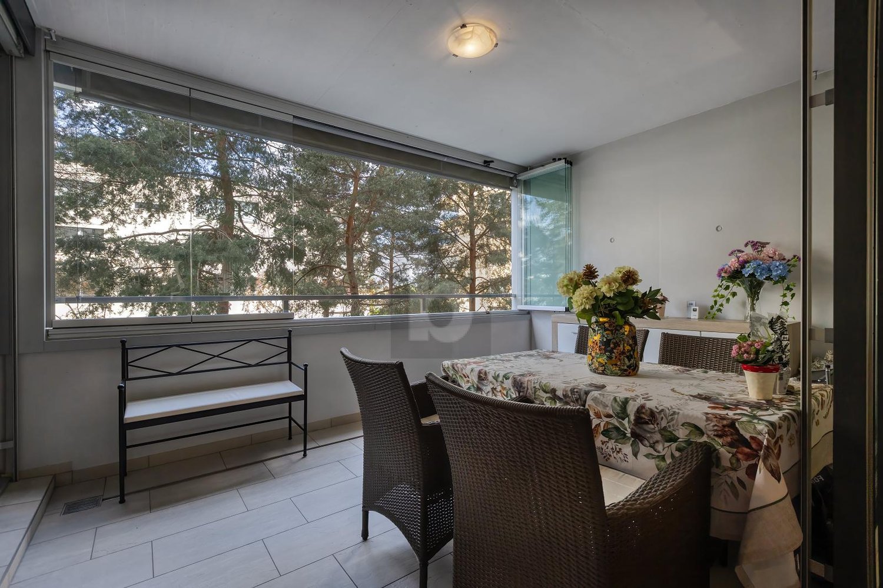
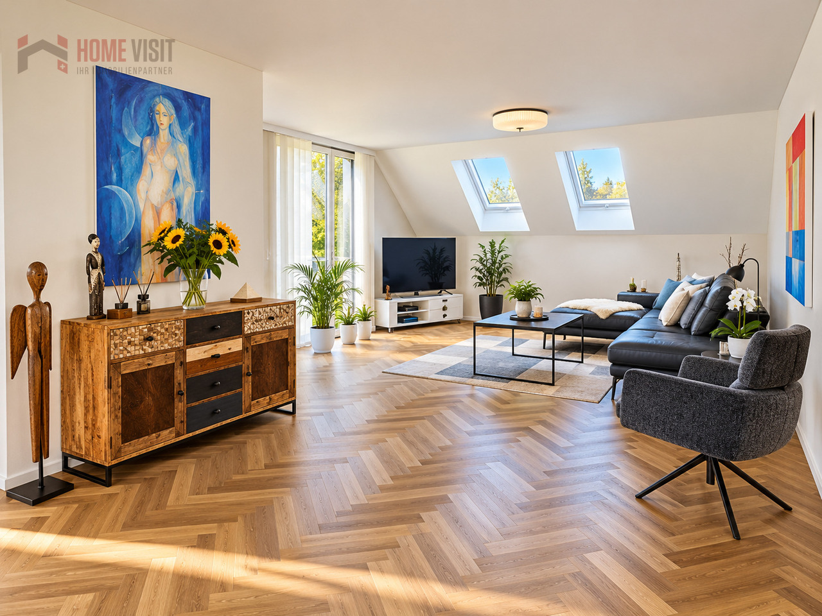
Maisonnette en attique exclusive de 4½ pièces - 174 m² de confort de vie sur deux niveaux Vie moderne. Architecture spacieuse. Finition de haute qualité.Un foyer avec un caractère spécialBienvenue dans un foyer qui offre beaucoup plus qu'un condominium classique. Cette maisonnette en attique exceptionnelle de 4½ pièces à Rifferswil combine des proportions de pièces spacieuses avec une architecture moderne, une finition intérieure de haute qualité et un sentiment de vie qui est presque rappelant une maison unifamiliale. L'appartement s'étend sur deux niveaux de vie et se présente dans un état quasi neuf grâce à son année de construction 2024.Dès l'entrée, la matérialisation spéciale attire l'œil : le parquet BAUWERK-UNOPARK de haute qualité, fumé, posé de manière élégante en forme de losange, traverse de grandes parties des zones de vie et donne à l'appartement un caractère chaleureux, intemporel et exclusif.Spacieux, on le sentLe cœur du niveau de vie inférieur est constitué par le living, la salle à manger et la cuisine impressionnants, d'environ 58,4 m². La conception ouverte crée beaucoup d'espace pour la cuisine en commun, les soirées conviviales et la vie représentative.La cuisine moderne se fond harmonieusement dans le concept de pièce élégant avec ses faces linéaires sombres. Les appareils de haute qualité, les espaces de travail spacieux et le stockage abondant soulignent le standard de finition élevé.Directement adjacent au living se trouve la loggia protégée, qui étend l'espace de vie vers l'extérieur et crée un refuge privé pour des heures détendues.À ce niveau, vous trouverez également une pièce spacieuse, une salle de bain moderne avec douche, un toilette invités séparé et un retrait pratique avec un espace de stockage supplémentaire et un espace pour une machine à laver, un sèche-linge et un évier.Niveau de retraite privé au dernier étagePar l'escalier interne, vous atteignez le dernier étage - un niveau de vie privé, particulièrement charmant avec une architecture de toit impressionnante.Ici, vous trouverez deux pièces spacieuses, chacune d'environ 18,4 m². Les pentes de toit donnent aux pièces un caractère et créent un sentiment de vie confortable. Les pièces peuvent être utilisées de manière flexible comme chambres à coucher, chambres d'enfants, chambres d'invités ou bureaux à domicile.Un point fort particulier est la salle de bain élégante avec baignoire à poser. Les grandes plaques, les installations sanitaires modernes et la conception claire créent une atmosphère rappelant un espace de bien-être privé.De nombreux armoires intégrées sur mesure utilisent les espaces disponibles de manière optimale et créent une quantité extraordinaire d'espace de stockage sans compromettre l'architecture claire de l'appartement.Vie calme et naturelle à RifferswilLa propriété est située sur la Jonenbachstrasse à 8911 Rifferswil et combine un environnement de vie calme, rural avec une bonne accessibilité aux centres environnants.Les installations de shopping sont déjà à distance de marche. La garderie, l'école primaire et les transports publics sont également facilement accessibles. Rifferswil offre ainsi aux couples et aux familles une combinaison attractive de paix, de nature et de praticité quotidienne.Les environs idylliques invitent à se promener, à faire des tours de vélo et à passer des heures détendues dans la verdure - tandis qu'Affoltern am Albis, Zug et Zurich restent facilement accessibles.Points forts en un coup d'œil : • Maisonnette en attique exclusive de 4½ pièces • 174 m² d'espace de vie spacieux • Année de construction 2024 - état quasi neuf • Vie attractive sur deux niveaux • Parquet en losange de haute qualité de BAUWERK - un élégant regard avec un caractère intemporel • Living, salle à manger et cuisine impressionnants d'environ 58,4 m² • Cuisine moderne et de haute qualité ouverte • Loggia protégée comme espace de vie extérieur supplémentaire • Trois chambres à coucher spacieuses • Deux salles de bain modernes...
D’autres objets dans ta zone de recherche élargie automatiquement
20 résultats - Rayon: + 10km
Nouvelle construction
1 / 13
  • Animaux dom. autorisés
  • Ascenseur
  • Adapté aux enfants
  • +1
4.5 pièces, 117m², CHF 1'990'000.–
Premium
Baarermatte 3, 6340 Baar

BAARERMATTE : Natürlich wohnen in Zug

English please see below.In der Baarermatte erwarten Sie vielfältige Eigentumswohnungstypen mit gesundheitsfördernde Materialien wie Mondholz sowie durchdachte Park- und Mobilitätslösungen. Hier entsteht ein modernes Zuhause, das Komfort, Individualität und Nachhaltigkeit auf einzigartige Weise vereint.Freuen Sie sich auf Ihr nachhaltiges Zuhause mit 2.5 bis 6.5 Zimmern flexibel gestaltbar und hochwertig ausgebaut. Ein durch Architekten konzipierter Innenausbau verbindet gestalterische Klarheit mit individuellen Wahlmöglichkeiten und sorgt für ein stimmiges, zeitloses Wohngefühl.Die 4 ½-Zimmer-Wohnungen bieten Familien und Personen mit viel Platzbedarf auf 117 bis 159 m2 viel Freiraum. Wünschen Sie eine grosszügige Maisonette-Wohnung oder doch lieber eine Etagenwohnung? Bei den vielfältigen 4 ½ Zimmer-Wohnungen ist für jeden Wunsch vom Erdgeschoss bis ins 5. Obergeschoss das passende Angebot vorhanden. Ein flexibel gestaltbarer Innenausbau, verbindet gestalterische Klarheit mit individuellen Wahlmöglichkeiten und sorgt für ein stimmiges, zeitloses Wohngefühl. Grosszügige Aussenflächen vervollständigen das Angebot.Das gesamte zukünftige Wohnungsangebot der BAARERMATTE: • 2 ½-Zimmer-Wohnungen: ca. 76 bis 77 m2, Erdgeschoss bis 4. Obergeschoss, ab CHF 1'44 Mio. • 3 ½- Zimmer-Wohnungen: ca. 97 bis 99 m2, 2. bis 5. Obergeschoss, ab CHF 1'76 Mio. • 4 ½-Zimmer-Wohnungen: ca. 117 bis 159 m2, Erdgeschoss bis 5. Obergeschoss, ab CHF 1'99 Mio. • 5 ½--6 ½ -Zimmer-Wohnungen: 133 bis 178 m2, Erdgeschoss bis 1. Obergeschoss, ab CHF 2'20 Mio. Die Baarermatte überzeugt durch ihre besondere Lage am Übergang zur Stadt Zug, in einem ruhigen, von Wiesen und Grünräumen geprägten Umfeld. Die Nähe zum Zugersee, zur Natur sowie zu urbanen Angeboten schafft eine seltene Balance aus Rückzug und Erreichbarkeit.Schauen Sie vorbei auf www.baarermatte.ch und erkunden Sie das Projekt! -----------------------------------------------------At BAARERMATTE, you can look forward to a diverse selection of condominiums featuring health-promoting materials such as moon wood, as well as well-designed parking and mobility solutions. A modern home is being created here that combines comfort, individuality and sustainability in a truly unique way.Look forward to your sustainable new home with 2.5 to 6.5 rooms designed to suit your individual needs and finished to a high standard. An architect-designed interior combines clean, contemporary aesthetics with a wide range of individual options, creating a harmonious and timeless living environment.With 117 to 159 m² of living space, the 4.5-room apartments offer families and anyone looking for additional space plenty of room to live and feel at home. Would you prefer a spacious maisonette apartment, or an apartment all on one level? With a diverse selection of 4.5-room apartments, there is something to suit every preference, from the ground floor through to the 5th floor.A flexible interior design combines clean architectural aesthetics with individual options, creating a harmonious and timeless living environment. Generous outdoor spaces complete the offering.The full range of future BAARERMATTE apartments • 2.5-room apartments: approx. 76 to 77 m², ground floor to 4th floor, from CHF 1,440,000 • 3.5-room apartments: approx. 97 to 99 m², 2nd to 5th floor, from CHF 1,760,000 • 4.5-room apartments: approx. 117 to 159 m², ground floor to 5th floor, from CHF 1,990,000 • 5.5 to 6.5-room apartments: 133 to 178 m², ground floor to 1st floor, from CHF 2,200,000 BAARERMATTE stands out thanks to its exceptional location at the transition to the city of Zug, in a peaceful setting surrounded by meadows and green spaces. Its proximity to Lake Zug, nature and urban amenities creates a rare balance between privacy and accessibility.Visit www.baarermatte.ch and explore the project!

  • Animaux dom. autorisés
  • Ascenseur
  • Adapté aux enfants
  • +1
Durée du trajet
-
Nouvelle construction
1 / 13
  • Animaux dom. autorisés
  • Adapté aux enfants
3.5 pièces, 97m², CHF 1'760'000.–
Premium
Baarermatte 9, 6340 Baar

BAARERMATTE: Ihr Wohneigentum vor den Toren Zugs

English please see below.In der Baarermatte erwarten Sie vielfältige Eigentumswohnungstypen mit gesundheitsfördernde Materialien wie Mondholz sowie durchdachte Park- und Mobilitätslösungen. Hier entsteht ein modernes Zuhause, das Komfort, Individualität und Nachhaltigkeit auf einzigartige Weise vereint.Freuen Sie sich auf Ihr nachhaltiges Zuhause mit 2.5 bis 6.5 Zimmern flexibel gestaltbar und hochwertig ausgebaut. Ein durch Architekten konzipierter Innenausbau verbindet gestalterische Klarheit mit individuellen Wahlmöglichkeiten und sorgt für ein stimmiges, zeitloses Wohngefühl.Die 3½-Zimmer-Wohnungen bieten auf ca. 97 resp. 99 m2 harmonischen Wohngenuss im 2. bis 5. Obergeschoss. Ein flexibel gestaltbarer Innenausbau, verbindet gestalterische Klarheit mit individuellen Wahlmöglichkeiten und sorgt für ein stimmiges, zeitloses Wohngefühl. Grosszügige Aussenflächen vervollständigen das Angebot.Das gesamte zukünftige Wohnungsangebot der BAARERMATTE: • 2 ½-Zimmer-Wohnungen: ca. 76 bis 77 m2, Erdgeschoss bis 4. Obergeschoss, ab CHF 1'44 Mio. • 3 ½- Zimmer-Wohnungen: ca. 97 bis 99 m2, 2. bis 5. Obergeschoss, ab CHF 1'76 Mio. • 4 ½-Zimmer-Wohnungen: ca. 117 bis 159 m2, Erdgeschoss bis 5. Obergeschoss, ab CHF 1'99 Mio. • 5 ½- bis 6 ½ -Zimmer-Wohnungen: 133 bis 178 m2, Erdgeschoss bis 1. Obergeschoss, ab CHF 2'20 Mio. Die Baarermatte überzeugt durch ihre besondere Lage am Übergang zur Stadt Zug, in einem ruhigen, von Wiesen und Grünräumen geprägten Umfeld. Die Nähe zum Zugersee, zur Natur sowie zu urbanen Angeboten schafft eine seltene Balance aus Rückzug und Erreichbarkeit.Schauen Sie vorbei auf www.baarermatte.ch und erkunden Sie das Projekt! -----------------------------------------------------At BAARERMATTE, you can look forward to a diverse selection of condominiums featuring health-promoting materials such as moon wood, as well as well-designed parking and mobility solutions. A modern home is being created here that combines comfort, individuality and sustainability in a truly unique way.Look forward to your sustainable new home with 2.5 to 6.5 rooms designed to suit your individual needs and finished to a high standard. An architect-designed interior combines clean, contemporary aesthetics with a wide range of individual options, creating a harmonious and timeless living environment.The 3.5-room apartments offer approximately 97 to 99 m² of harmonious living space on the 2nd to 5th floors. A flexible interior design combines clean architectural aesthetics with a variety of individual options, creating a harmonious and timeless living experience. Generous outdoor spaces complete the offering.A flexible interior design combines clean architectural aesthetics with individual options, creating a harmonious and timeless living environment. Generous outdoor spaces complete the offering.The full range of future BAARERMATTE apartments • 2.5-room apartments: approx. 76 to 77 m², ground floor to 4th floor, from CHF 1,440,000 • 3.5-room apartments: approx. 97 to 99 m², 2nd to 5th floor, from CHF 1,760,000 • 4.5-room apartments: approx. 117 to 159 m², ground floor to 5th floor, from CHF 1,990,000 • 5.5 to 6.5-room apartments: 133 to 178 m², ground floor to 1st floor, from CHF 2,200,000 BAARERMATTE stands out thanks to its exceptional location at the transition to the city of Zug, in a peaceful setting surrounded by meadows and green spaces. Its proximity to Lake Zug, nature and urban amenities creates a rare balance between privacy and accessibility.Visit www.baarermatte.ch and explore the project!

  • Animaux dom. autorisés
  • Adapté aux enfants
Durée du trajet
-
Nouvelle construction
1 / 13
2.5 pièces, 76m², CHF 1'440'000.–
Premium
Baarermatte 7, 6340 Baar

BAARERMATTE : Erleben Sie Wohngesundheit

English please see below.In der Baarermatte erwarten Sie vielfältige Eigentumswohnungstypen mit gesundheitsfördernde Materialien wie Mondholz sowie durchdachte Park- und Mobilitätslösungen. Hier entsteht ein modernes Zuhause, das Komfort, Individualität und Nachhaltigkeit auf einzigartige Weise vereint.Freuen Sie sich auf Ihr nachhaltiges Zuhause mit 2.5 bis 6.5 Zimmern flexibel gestaltbar und hochwertig ausgebaut. Ein durch Architekten konzipierter Innenausbau verbindet gestalterische Klarheit mit individuellen Wahlmöglichkeiten und sorgt für ein stimmiges, zeitloses Wohngefühl.Die 2½-Zimmer-Wohnungen bieten auf 76 resp. 77 m2 viel Freiraum für Ihren individuellen Wohngenuss. Das Angebot reicht von einer Erdgeschosswohnung mit zwei Sitzplätzen bis hin zu edlen Etagenwohnungen im 1. bis 4. Obergeschoss.Das gesamte zukünftige Wohnungsangebot der BAARERMATTE: • 2 ½-Zimmer-Wohnungen: ca. 76 bis 77 m2, Erdgeschoss bis 4. Obergeschoss, ab CHF 1'44 Mio. • 3 ½- Zimmer-Wohnungen: ca. 97 bis 99 m2, 2. bis 5. Obergeschoss, ab CHF 1'76 Mio. • 4 ½-Zimmer-Wohnungen: ca. 117 bis 159 m2, Erdgeschoss bis 5. Obergeschoss, ab CHF 1'99 Mio. • 5 ½- bis 6 ½ -Zimmer-Wohnungen: 133 bis 178 m2, Erdgeschoss bis 1. Obergeschoss, ab CHF 2'20 Mio. Die Baarermatte überzeugt durch ihre besondere Lage am Übergang zur Stadt Zug, in einem ruhigen, von Wiesen und Grünräumen geprägten Umfeld. Die Nähe zum Zugersee, zur Natur sowie zu urbanen Angeboten schafft eine seltene Balance aus Rückzug und Erreichbarkeit.Schauen Sie vorbei auf www.baarermatte.ch und erkunden Sie das Projekt! ----------------------------------------------------At BAARERMATTE, you can look forward to a diverse selection of condominiums featuring health-promoting materials such as moon wood, as well as well-designed parking and mobility solutions. A modern home is being created here that combines comfort, individuality and sustainability in a truly unique way.Look forward to your sustainable new home with 2.5 to 6.5 rooms designed to suit your individual needs and finished to a high standard. An architect-designed interior combines clean, contemporary aesthetics with a wide range of individual options, creating a harmonious and timeless living environment.With approximately 76 to 77 m² of living space, the 2.5-room apartments offer plenty of room for your individual enjoyment of life at home. The selection ranges from a ground-floor apartment with two seating areas to elegant apartments on the 1st to 4th floors.A flexible interior design combines clean architectural aesthetics with individual options, creating a harmonious and timeless living environment. Generous outdoor spaces complete the offering.The full range of future BAARERMATTE apartments • 2.5-room apartments: approx. 76 to 77 m², ground floor to 4th floor, from CHF 1,440,000 • 3.5-room apartments: approx. 97 to 99 m², 2nd to 5th floor, from CHF 1,760,000 • 4.5-room apartments: approx. 117 to 159 m², ground floor to 5th floor, from CHF 1,990,000 • 5.5 to 6.5-room apartments: 133 to 178 m², ground floor to 1st floor, from CHF 2,200,000 BAARERMATTE stands out thanks to its exceptional location at the transition to the city of Zug, in a peaceful setting surrounded by meadows and green spaces. Its proximity to Lake Zug, nature and urban amenities creates a rare balance between privacy and accessibility.Visit www.baarermatte.ch and explore the project!

Durée du trajet
-
Nouvelle construction
1 / 7
  • Balcon / Terrasse
  • Garage
  • Animaux dom. autorisés
  • +4
5.5 pièces, 135m², CHF 1'695'000.–
Premium
Grossacherstrasse 16, 8904 Aesch ZH

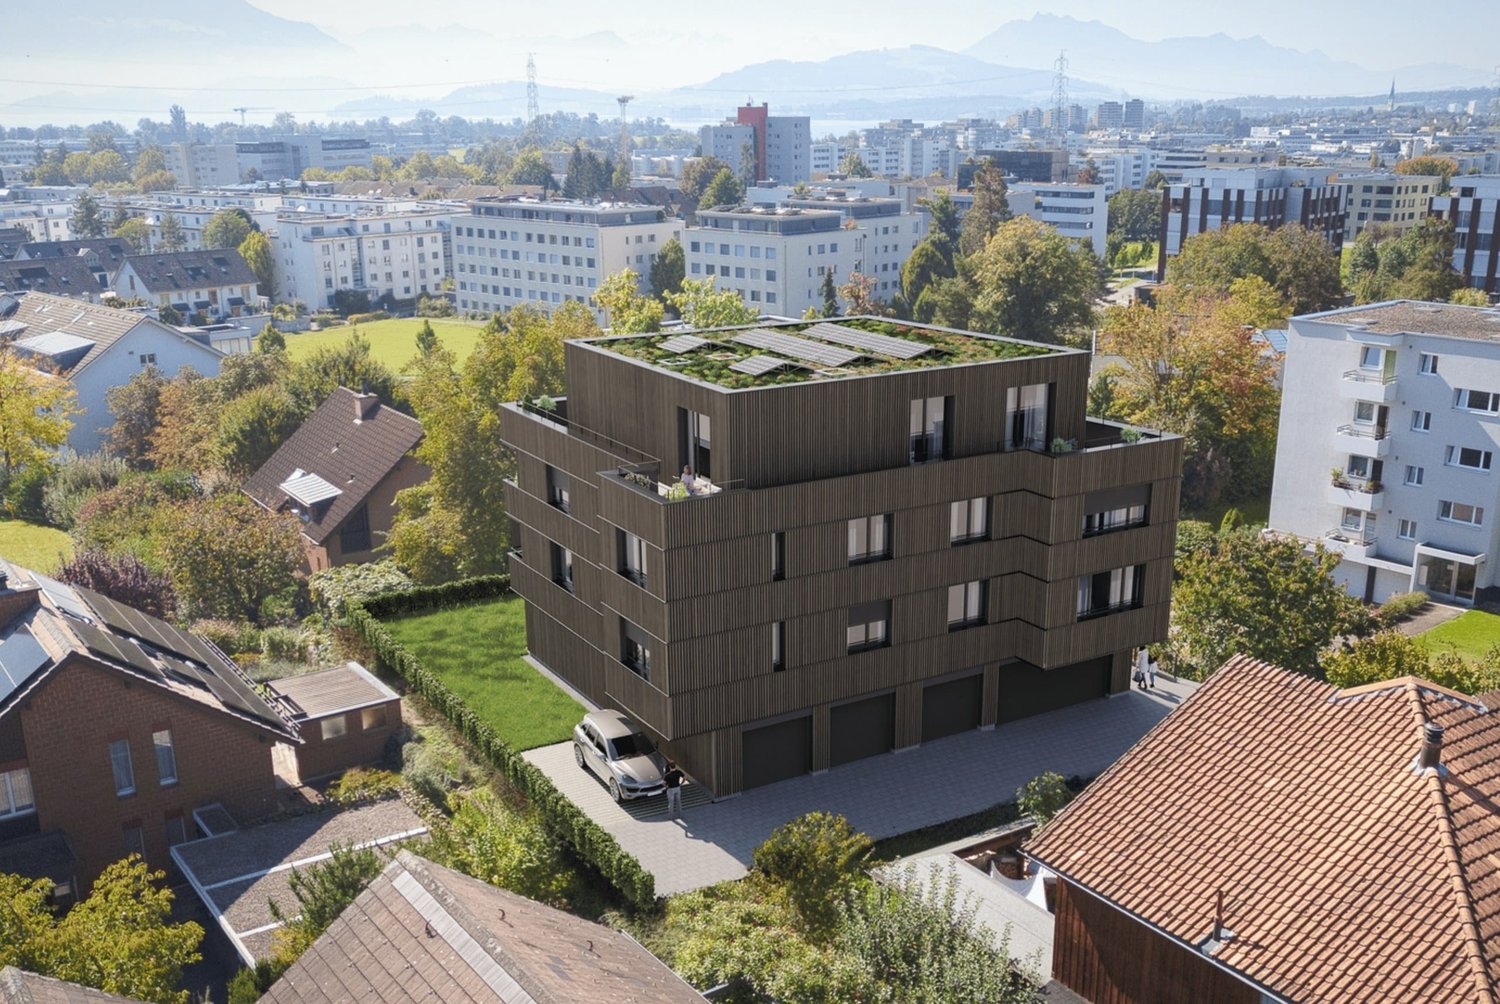
DuoVivo: Au-dessus des toits d'Aesch ZH

Dans un emplacement sud-ouest merveilleusement beau au bord d'Aesch ZH, adjacent à la zone agricole, se trouve le projet DuoVivo.Le début de la construction a lieu ! Plus d'informations sur www.duovivo.ch Ici, six appartements de propriété de haute qualité de 2,5 à 5,5 pièces sont en construction avec beaucoup de soleil et une vue imprenable sur Aesch ZH et au loin. L'appartement de jardin de 5,5 pièces dispose d'un grand espace extérieur. À la fois par le balcon de 16 m2 et par 143 m2 d'espace de jardin, qui est exclusivement attribué à l'appartement de jardin. Vous pouvez également ajouter votre touche personnelle grâce à vos souhaits de construction personnels. Le niveau de construction prévu est de haute qualité et vous offre une flexibilité maximale.Points forts : • surélevé et pittoresque - la propriété est située au-dessus des toits d'Aesch à Grossacherstr. 16. • L'appartement de jardin de 5,5 pièces dispose d'un jardin spacieux de plus de 143 m2. • offre polyvalente : que vous préfériez un grand jardin ou de grandes et hautes pièces dans les combles : vous pouvez trouver les deux au DuoVivo • Chaque appartement dispose de sa propre cave à vin avec réfrigérateur à vin. • flexible et sur mesure : choisissez votre construction personnelle vous-même. Les budgets prévus sont généreux et permettent une grande flexibilité. • respectueux de l'environnement et tourné vers l'avenir : grâce à la pompe à chaleur géothermique, au système photovoltaïque sur le toit ainsi qu'à la préparation pour la mobilité électrique dans le garage souterrain, une énergie efficace et propre est assurée. • L'emménagement est prévu pour l'hiver 2026/2027 Intéressé ? Nous serons ravis de vous présenter le projet en détail. Plus d'informations sur www.duovivo.ch.Nous nous réjouissons de votre demande.

  • Balcon / Terrasse
  • Garage
  • Animaux dom. autorisés
  • +4
Durée du trajet
-
Nouvelle construction
1 / 7
4.5 pièces, 124m², CHF 2'790'000.–
Premium
Blickensdorferstrasse 24, 6312 Steinhausen

Achetez aujourd'hui, emménagez dans un an : Le dernier appartement neuf de 4,5 pièces disponible à BLICKFANG Steinhausen

Appartement neuf attractif sur Blickensdorferstrasse 24Un foyer qui crée de l'espace pour les choses importantes de la vie : Dans le projet de construction neuve BLICKFANG sur Blickensdorferstrasse 24 à Steinhausen, un appartement de 4,5 pièces moderne est en cours de construction, qui combine un espace de vie spacieux, une architecture de haute qualité et un emplacement attractif.Avec 124 m² d'espace de vie, trois pièces polyvalentes et un espace de vie et de repas spacieux, l'appartement offre beaucoup d'espace pour les couples et les familles - ainsi que pour tous ceux qui veulent combiner vie et travail sous un même toit.Vivre avec largeur et lumièreLe cœur de l'appartement est l'espace de vie, de repas et de cuisine spacieux. Les grandes fenêtres du sol au plafond apportent beaucoup de lumière naturelle dans la pièce et créent une transition en douceur vers la loggia.La cuisine ouverte s'intègre élégamment dans l'espace de vie et crée un centre de communication pour la vie quotidienne et pour les invités.Three pièces supplémentaires peuvent être utilisées de manière flexible comme chambres à coucher, chambres d'enfants, bureaux ou chambres d'invités.Pensé jusqu'au dernier détailMême dans les pièces secondaires, l'accent a été mis sur la praticité pour la vie quotidienne : • Deux salles de bains modernes • Reduit pratique • Laverie privée avec machine à laver et sèche-linge • Loggia spacieuse • Ascenseur • Places de parking en garage avec possibilité de station de recharge électrique • Chauffage au sol et refroidissement gratuit en été • Pompe à chaleur géothermique et système photovoltaïque • Emplacement de vie calme et ensoleillé • Vue sur les montagnes • À proximité de l'école et des possibilités de shopping • Steinhausen : central et détendu en même temps BLICKFANG combine les avantages d'un emplacement de vie calme avec des distances courtes dans la vie quotidienne.Les écoles, les possibilités de shopping et les transports en commun sont facilement accessibles. En même temps, les zones de loisirs telles que le Lorzen et le lac de Zug sont à proximité immédiate.Zug et Zurich peuvent également être atteints rapidement - idéal pour tous ceux qui veulent vivre près de la ville sans sacrifier la paix et la qualité de vie.Première occupation 2027L'appartement sera réalisé comme un bâtiment neuf dans la première occupation et devrait être prêt à être occupé d'ici décembre 2027.Places de parkingJusqu'à deux places de parking en garage peuvent être achetées pour 50 000 CHF par place de parking.BLICKFANG - un foyer pour les personnes qui veulent combiner un espace de vie spacieux, de la qualité et un emplacement solide.

Durée du trajet
-
Nouvelle construction
1 / 6
3.5 pièces, 83m², CHF 1'890'000.–
Premium
Blickensdorferstrasse 24, 6312 Steinhausen

BLICKFANG Steinhausen - Dernier appartement 3.5 pièces - soyez rapide, cela vaut la peine !

Moderne. Calme. Réfléchi. Et seulement disponible une fois de plus.Dans le nouveau projet BLICKFANG sur Blickensdorferstrasse 24, un appartement de propriétaire exclusif de 3,5 pièces est en construction au 1er étage.L'appartement combine un espace de vie spacieux et ouvert avec une loggia de 12 m² et deux salles de bains. Cela le rend idéal pour les couples, les célibataires ou comme maison de haute qualité pour quiconque valorise le confort et la division intelligente des pièces.Le centre : vivre, cuisiner et être à l'extérieurL'espace de vie et de repas ouvert forme le centre de l'appartement.Les grandes fenêtres offrent beaucoup de lumière naturelle et créent un lien agréable avec la loggia spacieuse. La cuisine moderne s'intègre harmonieusement dans l'espace de vie et rend la pièce idéale pour les soirées conviviales ainsi que pour les invités.La chambre à coucher offre un refuge privé. La pièce supplémentaire peut être utilisée de manière flexible comme bureau, chambre d'invité, dressing ou chambre d'enfant.Plus de confort au quotidienParticulièrement pratique : malgré la surface de vie compacte, l'appartement dispose de deux salles de bains, dont l'une avec sa propre tour de lavage.Vos points forts en un coup d'œil : • Espace de vie/salle à manger lumineux et ouvert • Cuisine moderne et ouverte • 2 salles de bains • Tour de lavage personnel • Ascenseur • 1 place de parking en garage avec possibilité de station de recharge électrique • Chauffage par le sol et refroidissement gratuit en été • Pompe à chaleur à sonde de fond et système photovoltaïque • Vue sur la montagne • Emplacement de vie calme et ensoleillé • Proximité de l'école et des possibilités de shopping Vivre à SteinhausenL'emplacement combine la tranquillité avec des distances courtes.Les écoles, les possibilités de shopping et les transports en commun sont situés à proximité. Le centre de Steinhausen est rapidement accessible, tout comme les zones de loisirs le long de la Lorze et du lac de Zug.Et si vous devez aller à Zug ou Zurich, vous bénéficiez de la connexion excellente de la région.Le dernier appartement 3.5 pièces disponibleCet appartement est le dernier appartement 3.5 pièces disponible dans le projet BLICKFANG.Date d'emménagement prévue : décembre 2027.Une place de parking peut être achetée pour 50 000 CHF.Organisez un rendez-vous personnel et découvrez le projet, les plans d'étage et les détails d'équipement.

Durée du trajet
-
  • Balcony with a round table, four wicker chairs, wine glasses, a bottle, and a bowl of grapes, surrounded by potted plants and offering a scenic city view.
  • Modern dining and living area with dark tiled flooring, large windows, a dining table with chairs, a sofa, coffee table, and decorative items.
  • Modern dining room with a wooden dining table, black leather chairs, and grey bar stools. A large flat-screen TV is mounted on the wall, and a hanging pendant light illuminates the space. The room features a sleek, contemporary design with a mix of dark a
  • Modern kitchen with white cabinets, wooden island, black countertops, and stainless steel appliances. Features include a wine rack, mixer, and decorative flowers on the island.
  • Modern living room with a fireplace, large windows offering a scenic view, a dining table with chairs, and a glass table with wine glasses and a bottle.
  • Modern hallway with white walls, dark tiled floor, and black carpeted area. Features a small seating area with a sofa, chairs, and a small table with a flower arrangement.
  • Balcony with a view of the city and surrounding landscape, featuring a table, chairs, and potted plants.
  • Modern, well-lit room with large windows, black leather sofa, glass coffee table, ergonomic chair, laptop on desk, and decorative items including a typewriter and potted plants.
  • Modern bedroom with a large bed, nightstand, lamp, chair, table, and a view of the landscape through large windows. The room features a sleek, contemporary design with a mix of dark and light tones.
  • Modern bedroom with a large bed, nightstands, lamps, and a view of the city through large windows.
  • Modern bedroom with a large bed, white linens, decorative pillows, a nightstand with a lamp, a round side table with a flower arrangement, and a large window with a view of a balcony area.
  • Modern bathroom with a large bathtub, double sink vanity, large mirror, and a glass-enclosed shower. Features include a potted plant, candles, and a view of greenery through large windows.
  • Modern bathroom with dark tiled floor, white toilet, double sink with modern faucets, large mirror, and a panoramic view through large windows.
  • Modern bathroom with dark tiled walls, a bathtub, a sink, a large round mirror, and decorative vases on the windowsill.
  • Modern bathroom with white cabinets, black tiled floor, large windows, sink, washing machine, and towels.
  • {"type": "Furnished Room", "objects": ["stool", "table", "stool", "stool", "stool", "stool", "stool", "stool", "stool", "stool", "stool", "stool", "stool", "stool", "stool", "stool", "stool", "stool", "stool", "stool", "stool", "stool", "stool", "stool",
  • Modern fitness room with wooden flooring, large mirrors, and multiple exercise machines including treadmills, ellipticals, and stationary bikes.
  • Modern office space with wooden flooring, glass desk, office chair, sofa, printer, and shelves.
  • Modern balcony with a glass roof, tiled floor, and two large potted plants, one with white orchids and the other with green foliage. A door leads to an interior living space with visible furniture.
  • Balcony with a panoramic city view, featuring a metal railing, potted plants, and distant mountains.
  • Balcony with a round table, four wicker chairs, wine glasses, a bottle, and a fruit bowl, overlooking a cityscape at sunset.
1 / 21
Modern dining and living area with dark tiled flooring, large windows, a dining table with chairs, a sofa, coffee table, and decorative items.
Modern dining room with a wooden dining table, black leather chairs, and grey bar stools. A large flat-screen TV is mounted on the wall, and a hanging pendant light illuminates the space. The room features a sleek, contemporary design with a mix of dark a
Modern kitchen with white cabinets, wooden island, black countertops, and stainless steel appliances. Features include a wine rack, mixer, and decorative flowers on the island.
5.5 pièces, 268m², Prix sur demande
Premium
Weinberghöhe 30, 6340 Baar

Baar. Unbeschränkte Sicht auf den Zugersee und die Berge

Baar. Unbeschränkte Sicht auf den Zugersee und die BergeDiese besondere Attika bietet grosszügiges Wohnen, viel Privatsphäre und ein flexibles Nutzungskonzept. Sie wird heute als zusammenhängende Einheit genutzt und kann bei Bedarf in zwei separate Attikawohnungen aufgeteilt werden. Sehr Komfortabel residieren, Wohnen und Arbeiten verbinden oder einen separaten Bereich vermieten – diese Attika bietet maximale Flexibilität.Ergänzt wird das einzigartige Angebot durch zwei separate und ausgebaute Multifunktionsräume mit insgesamt ca. 92 m².Highlights • Unbeschränkte See- und Bergsicht • Sonne von morgens bis abends • ca. 268 m² Bruttonutzfläche • ca. 80 m² private Westterrasse • Zwei separate Eingänge mit direktem Liftzugang • Zwei Multifunktionsräume mit insgesamt ca. 92 m² • Vier Badezimmer mit Fenstern • Zwei Warmluft-Cheminées: eines im Wintergarten, eines im Wohnbereich • Grosser Hauswirtschaftsraum mit Fenstern und viel Platz • Über 50 hochwertige Einbauschränke in Schleiflackausführung • Fünf Garagenplätze und zwei Aussenparkplätze • Gepflegter Zustand – kurzfristig bezugsbereit Persönliche EinzelbesichtigungenFür diese besondere Attikaliegenschaft bieten wir diskrete Einzelbesichtigungen nach vorgängiger Vereinbarung an.Aus Rücksicht auf die Privatsphäre der Eigentümerschaft werden Besichtigungstermine an ausgewiesene Kaufinteressenten vergeben; die finanzielle Tragbarkeit wird dabei vorausgesetzt.Für weitere Informationen und die Koordination eines persönlichen Besichtigungstermins wenden Sie sich bitte an den von der Eigentümerschaft bevollmächtigten Vertreter:Gianluca Dell’Acqua+41 78 709 70 42gianluca.dellacqua@tramondo.chBaar. Unobstructed views of Lake Zug and the mountains.This exceptional penthouse offers generous living space, a high degree of privacy and a flexible layout. It is currently used as a single residence and can, if required, be divided into two separate penthouses. Enjoy exceptionally comfortable living, combine living and working, or let a separate area – this penthouse offers maximum flexibility.This exceptional property is complemented by two separate, fully fitted multi-purpose rooms with a combined area of approx. 92 m².Highlights • Unobstructed lake and mountain views • Sunshine from morning until evening • Approx. 268 m² of gross usable floor area • Approx. 80 m² private west-facing terrace • Two separate entrances with direct lift access • Two multi-purpose rooms with a combined area of approx. 92 m² • Four bathrooms with windows • Two warm-air fireplaces: one in the conservatory and one in the living area • Large utility room with windows and ample space • More than 50 high-quality built-in cupboards with a lacquered finish • Five garage spaces and two outdoor parking spaces • Well-maintained condition – ready to move into at short notice Private ViewingsDiscreet private viewings of this exceptional penthouse are available by appointment.To respect the owners’ privacy, viewings are reserved for qualified prospective purchasers; the financial capacity to proceed with the purchase is a prerequisite.For further information or to arrange a private viewing, please contact the owners' authorised representative:Gianluca Dell’Acqua+41 78 709 70 42gianluca.dellacqua@tramondo.ch

Durée du trajet
-
Nouvelle construction
1 / 9
3.5 pièces, 108m², CHF 2'385'000.–
Premium
Im Rührets 8, 8803 Rüschlikon

NEUBAU - Grand Balcony Residence

Elegante 3.5-Zimmer-Residenz mit grosszügigem Balkon, hoher Privatsphäre und kompromisslos hochwertiger Ausstattung. Bezugsbereit per 01. November 2026.Die Grand Balcony Residence in UNICO Rüschlikon richtet sich an Käuferinnen und Käufer, die repräsentative Offenheit mit präziser Alltagstauglichkeit verbinden möchten. Mit ihrem 24.5 m² grossen Balkon verkörpert diese Wohnung Klarheit, Haltung und eine sehr bewusste architektonische Ordnung. Als letztes Gebäude in einer Sackgasse und mit lediglich sechs Wohnungen im Haus bietet UNICO Rüschlikon ein aussergewöhnlich diskretes Wohnumfeld. Bezugsbereit per 01. November 2026. Zur Wohnung gehören zwei Einstellhallenplätze zu je CHF 50'000.Der grosszügige Wohn-, Ess- und Kochbereich öffnet sich direkt zum Balkon und verleiht der Wohnung eine helle, einladende und zugleich souveräne Präsenz. Jede Linie, jede Funktion und jede Übergangszone wirkt durchdacht und selbstverständlich hochwertig. Gerade darin liegt ihre Qualität: in einer Eleganz, die nicht gesucht wirkt, sondern konsequent umgesetzt ist. Hochwertige Sanitärapparate und Armaturen von Dornbracht, ein Waschturm im Reduit, elektrische Rafflamellenstoren und eine fein abgestimmte Küchenausstattung definieren ein Niveau, das sich klar vom Gewöhnlichen abhebt.Alle weiterführenden Informationen zum Projekt sowie die Verkaufsbroschüre finden Sie unter www.unico-rueschlikon.chDie Visualisierungen sind beispielhaft und können vom jeweiligen Wohnungstyp abweichen. The Grand Balcony Residence at UNICO Rüschlikon is designed for buyers who seek to combine representative openness with precise everyday functionality. With its 24.5 sq m balcony, this home is defined by clarity, composure and a highly deliberate architectural order. As the final building at the end of a cul-de-sac and with only six residences in the property, UNICO Rüschlikon offers an exceptionally discreet residential setting. Ready for occupancy as of 1 November 2026. The apartment includes two garage parking spaces at CHF 50,000 each.The generous living, dining and kitchen area opens directly onto the balcony, giving the residence a bright, inviting yet highly composed presence. Every line, every function and every transition feels considered and naturally elevated. That is precisely where its quality lies: in an elegance that never appears contrived, only consistently executed. Premium sanitary fittings and Dornbracht fixtures, a washer-dryer in the utility room, electrically operated external blinds and a finely judged kitchen specification define a standard that rises clearly above the ordinary.All further information about the project as well as the sales brochure can be found at www.unico-rueschlikon.chVisualisations are indicative and may differ from the respective apartment type.

Durée du trajet
-
Nouvelle construction
1 / 9
3.5 pièces, 108m², CHF 2'389'000.–
Premium
Im Rührets 8, 8803 Rüschlikon

NEUBAU - Signature Terrace Apartment

Exklusive 3.5-Zimmer-Residenz mit grosszügiger Terrasse, hoher Diskretion und müheloser Eleganz. Bezugsbereit per 01. November 2026.Das Signature Terrace Apartment in UNICO Rüschlikon richtet sich an Käuferinnen und Käufer, die Grosszügigkeit über Proportion, Licht und Aussenraum definieren. Es ist eine Residenz für Menschen, die Weite nicht zählen, sondern erleben wollen. Als letztes Gebäude in einer Sackgasse und mit nur sechs Wohnungen im Haus bietet UNICO Rüschlikon ein Wohnumfeld von besonderer Privatsphäre und diskreter Zurückhaltung. Bezugsbereit per 01. November 2026. Zur Wohnung gehören zwei Einstellhallenplätze zu je CHF 50'000.Im Zentrum steht ein grosszügiger Wohn-, Ess- und Kochbereich, der dem Alltag ebenso wie dem Empfang von Gästen eine stilvolle Bühne verleiht. Die weitläufige Terrasse erweitert den Innenraum mit selbstverständlicher Eleganz und schafft jene Form von Luxus, die niemals aufgesetzt wirkt. Alles ist auf ein Wohngefühl ausgerichtet, das Grosszügigkeit mit Leichtigkeit verbindet. Hochwertige Sanitärapparate und Armaturen von Dornbracht, ein eigener Waschturm im Reduit, elektrische Rafflamellenstoren und eine gehobene Küchenausstattung vollenden eine Wohnung, die Substanz, Stil und Lebensgefühl in seltener Klarheit vereint.Alle weiterführenden Informationen zum Projekt sowie die Verkaufsbroschüre finden Sie unter www.unico-rueschlikon.chDie Visualisierungen sind beispielhaft und können vom jeweiligen Wohnungstyp abweichen. The Signature Terrace Apartment at UNICO Rüschlikon is conceived for buyers who define generosity through proportion, light and outdoor space. It is a residence for those who do not measure spaciousness, but experience it. As the final building at the end of a cul-de-sac and with only six residences in the property, UNICO Rüschlikon offers a setting of rare privacy and understated discretion. Ready for occupancy as of 1 November 2026. The apartment includes two garage parking spaces at CHF 50,000 each.At its centre lies a generous living, dining and kitchen area that lends both daily life and entertaining a refined sense of occasion. The expansive terrace extends the interior with effortless elegance and creates a form of luxury that never feels overstated. Everything is designed around a living experience that combines openness with ease. Premium sanitary fittings and Dornbracht fixtures, a private washer-dryer in the utility room, electrically operated external blinds and an elevated kitchen specification complete a home that unites substance, style and atmosphere with unusual clarity.All further information about the project as well as the sales brochure can be found at www.unico-rueschlikon.chVisualisations are indicative and may differ from the respective apartment type.

Durée du trajet
-
Nouvelle construction
1 / 10
3.5 pièces, 142m², CHF 2'799'000.–
Premium
Im Rührets 8, 8803 Rüschlikon

NEUBAU - Duplex Residence with Atrium

Aussergewöhnliche 3.5-Zimmer-Residenz mit Balkon, Atrium, hoher Privatsphäre und unverwechselbarer architektonischer Eigenständigkeit. Bezugsbereit per 01. November 2026.Die Duplex Residence mit Atrium in UNICO Rüschlikon richtet sich an Käuferinnen und Käufer, die Individualität als architektonisches Qualitätsmerkmal schätzen. Diese Wohnung geht bewusst einen eigenen Weg und entfaltet einen Charakter, der sich jeder Austauschbarkeit entzieht. Als letztes Gebäude in einer Sackgasse und mit lediglich sechs Wohnungen im Haus bietet UNICO Rüschlikon ein Wohnumfeld, das Privatsphäre und Diskretion in besonderer Weise wahrt. Bezugsbereit per 01. November 2026. Zur Wohnung gehören zwei Einstellhallenplätze zu je CHF 50'000.Auf der unteren Ebene öffnet sich ein grosszügiger Wohn-, Ess- und Kochbereich mit direktem Bezug zu den Balkonen, während im oberen Geschoss der Masterbereich mit Ankleide, Bad und Atrium einen privaten Rückzugsort von aussergewöhnlicher Qualität bildet. Gerade diese Verbindung aus Offenheit, Privatheit und architektonischer Eigenständigkeit verleiht der Wohnung ihre besondere Strahlkraft. Hochwertige Sanitärapparate und Armaturen von Dornbracht, ein eigener Waschturm im Reduit, elektrische Rafflamellenstoren und eine gehobene Küchenausstattung unterstreichen den kompromisslos exklusiven Anspruch dieser Residenz.Alle weiterführenden Informationen zum Projekt sowie die Verkaufsbroschüre finden Sie unter www.unico-rueschlikon.chDie Visualisierungen sind beispielhaft und können vom jeweiligen Wohnungstyp abweichen. The Duplex Residence with Atrium at UNICO Rüschlikon is designed for buyers who appreciate individuality as an architectural quality in its own right. This home deliberately follows its own path and expresses a character that resists any sense of interchangeability. As the final building at the end of a cul-de-sac and with only six residences in the property, UNICO Rüschlikon offers a setting that preserves privacy and discretion in a particularly rare way. Ready for occupancy as of 1 November 2026. The apartment includes two garage parking spaces at CHF 50,000 each.On the lower level, a generous living, dining and kitchen area opens directly onto the balconies, while upstairs the principal area with dressing room, bathroom and atrium forms a private retreat of exceptional quality. It is precisely this union of openness, privacy and architectural individuality that gives the residence its distinctive magnetism. Premium sanitary fittings and Dornbracht fixtures, a private washer-dryer in the utility room, electrically operated external blinds and an elevated kitchen specification underline the uncompromising exclusivity of this home.All further information about the project as well as the sales brochure can be found at www.unico-rueschlikon.chVisualisations are indicative and may differ from the respective apartment type.

Durée du trajet
-
Nouvelle construction
1 / 10
4.5 pièces, 140m², CHF 2'795'000.–
Premium
Im Rührets 8, 8803 Rüschlikon

NEUBAU - Penthouse Duplex

Exklusive Penthouse-Maisonette mit aussergewöhnlicher räumlicher Souveränität, hoher Diskretion und einer Materialisierung auf höchstem Niveau. Bezugsbereit per 01. November 2026.Das Penthouse Duplex in UNICO Rüschlikon richtet sich an Käuferinnen und Käufer, die in einer Eigentumswohnung dieselbe Souveränität erwarten wie in einer privaten Residenz. Diese Wohnung vermittelt Grösse nicht über Worte, sondern über Raum, Licht und die Selbstverständlichkeit ihrer Architektur. Als letztes Gebäude in einer Sackgasse und mit nur sechs Wohnungen im Haus bietet UNICO Rüschlikon jene Privatsphäre und Zurückhaltung, die in diesem Segment besonders geschätzt werden. Bezugsbereit per 01. November 2026. Zur Wohnung gehören zwei Einstellhallenplätze zu je CHF 50'000.Die zweigeschossige Konzeption schafft eine klare Dramaturgie zwischen offenem Wohnen und privatem Rückzug und verleiht der Wohnung jene Würde, die man in diesem Segment erwartet. Nichts wirkt zufällig, alles folgt einer ruhigen, luxuriösen Logik. Das Ergebnis ist ein Wohngefühl von Autorität, Gelassenheit und bleibender Qualität. Hochwertige Sanitärapparate und Armaturen von Dornbracht, ein eigener Waschturm im Reduit, elektrische Rafflamellenstoren und eine gehobene Küchenausstattung schaffen die Grundlage für ein Zuhause, das Anspruch nicht behauptet, sondern verkörpert.Alle weiterführenden Informationen zum Projekt sowie die Verkaufsbroschüre finden Sie unter www.unico-rueschlikon.chDie Visualisierungen sind beispielhaft und können vom jeweiligen Wohnungstyp abweichen. The Penthouse Duplex at UNICO Rüschlikon is designed for buyers who expect the same composure from an apartment as from a private residence. This is a home that conveys scale not through words, but through space, light and the natural authority of its architecture. As the final building at the end of a cul-de-sac and with only six residences in the property, UNICO Rüschlikon offers the kind of privacy and discretion especially valued at this level. Ready for occupancy as of 1 November 2026. The apartment includes two garage parking spaces at CHF 50,000 each.Its two-level concept creates a clear sequence between open living and private retreat, giving the residence precisely the dignity expected in this segment. Nothing feels incidental; everything follows a calm, luxurious logic. The result is a living experience defined by authority, ease and lasting quality. Premium sanitary fittings and Dornbracht fixtures, a private washer-dryer in the utility room, electrically operated external blinds and an elevated kitchen specification create the foundation for a home that does not merely promise quality, but embodies it.All further information about the project as well as the sales brochure can be found at www.unico-rueschlikon.chVisualisations are indicative and may differ from the respective apartment type.

Durée du trajet
-
1 / 13
5.5 pièces, 181m², CHF 1'490'000.–
Top
Langacherstrasse 2, 8909 Zwillikon

Grosszügiges Wohnen auf zwei Etagen - 180.8 m² Maisonette

*** mehr Bilder auf www.remax.ch/119271038-5 *** Entdecken Sie Ihr neues Zuhause in dieser stilvollen Maisonette-Wohnung an der Langacherstrasse in Zwillikon. Diese erstklassige Immobilie, erbaut im Jahr 2007, besticht durch ihre moderne Architektur und eine beeindruckende Nettowohnfläche von 180.8 m² (Nutzfläche 223.4 m²). Perfekt für Familien oder Paare mit grossem Platzbedarf bietet diese Wohnung 4 Schlafzimmer, 2 Badezimmer und insgesamt 5.5 Zimmer verteilt auf zwei Etagen.Geniessen Sie den Komfort des Ausbaus mit Parkett- und Fliesenboden sowie Fussbodenheizung mit Erdsonde. Der offene Wohnbereich ist lichtdurchflutet und bietet von jedem Blickwinkel Sicht nach Aussen. Die Küche bietet viel Platz und Arbeitsfläche. Der beheizte Wintergarten kann über alle 4 Jahreszeiten genossen werden. In der oberen Etage werden die Räume durch Dachfenster mit natürlichem Licht durchflutet. Das geräumige Bad verfügt über eine Whirl-Wanne und eine zusätzliche Dusche. Über die zwei Etagen stehen 3 Balkone zur Verfügung. Besonders hervorzuheben ist die ruhige Lage an der Landseite mit guter Verkehrsanbindung und nahegelegener Autobahn A4. Öffentliche Verkehrsmittel, Einkaufsmöglichkeiten und der Wald sind bequem zu Fuss erreichbar. Kindergarten und Primarschule sind nur eine Gehminute entfernt was diesen Standort für eine Familie besonders attraktiv macht.Die Maisonette-Wohnung umfasst ausserdem zwei Garagenparkplätze (im Preis nicht enthalten / je CHF 40'000.-) und ein Kellerabteil. Ein freistehender Unterstand für gemütliche Stunden mit Freunden und ein grosser Garten steht allen Eigentümern zur Verfügung. Das gepflegte Mehrstöckige-Haussystem mit nur 4 Wohneinheiten in einer ruhigen Siedlung bietet eine einzigartige Gelegenheit für ein komfortables Zuhause in Zürich. Verpassen Sie nicht diese Gelegenheit in einer Umgebung, die sowohl Erholung als auch Nähe zur Stadt bietet.Interessiert? Lassen Sie sich bei einem persönlichen Besichtigungstermin vor Ort überzeugen. Ich freue mich auf Ihre Kontaktaufnahme.-*** More photos at www.remax.ch/119271038-5 *** Discover your new home in this stylish duplex apartment on Langacherstrasse in Zwillikon. Built in 2007, this first-class property stands out for its modern architecture and an impressive net living area of 180.8 m² (usable area 223.4 m²). Perfect for families or couples who need plenty of space, this apartment features 4 bedrooms, 2 bathrooms, and a total of 5.5 rooms spread across two floors.Enjoy the comfort of the high-end finishes, including hardwood and tile flooring, as well as underfloor heating with a geothermal probe. The open-concept living area is flooded with natural light and offers views of the outdoors from every angle. The kitchen provides ample space and countertop area. The heated sunroom can be enjoyed throughout all four seasons. On the upper floor, the rooms are flooded with natural light through skylights. The spacious bathroom features a whirlpool tub and an additional shower. There are 3 balconies spread across the two floors. Particularly noteworthy is the quiet, rural location with good transportation links and proximity to the A4 highway. Public transportation, shopping, and the forest are all within easy walking distance. Kindergarten and elementary school are just a one-minute walk away, making this location particularly attractive for families.The maisonette apartment also includes two garage parking spaces (not included in the price / each CHF 40'000.-) and a basement storage unit. A freestanding gazebo for cozy gatherings with friends and a large garden are available to all owners. This well-maintained multi-story building complex, with just 4 residential units in a quiet neighborhood, offers a unique opportunity for a comfortable home in Zurich. Dont miss this opportunity in a setting that offers both relaxation and proximity to the city.Interested? Come see for yourself during a personal on-site viewing. I look

Durée du trajet
-
1 / 13
6.5 pièces, 134m², CHF 825'000.–
Top
Oberdorfweg 3, 8916 Jonen

Spacieuse maisonnette de 6,5 pièces sous les toits - Un foyer pour toute la famille

Cette spacieuse maisonnette de 6,5 pièces sous les toits à Jonen offre de l'espace pour toute la famille. Elle est située au 2e étage d'une maison multifamiliale bien entretenue de 1992 avec seulement six unités de résidence. La disposition des pièces s'étend sur deux étages et impressionne par sa luminosité et sa belle vue sur la verdure.Sur environ 134 m² d'espace habitable, vous trouverez diverses utilisations. Trois chambres à coucher sont situées au niveau d'habitation inférieur, deux autres pièces dans les combles. Que ce soit comme chambre d'enfants, salle de travail, chambre d'invités ou salle de loisirs : chaque membre de la famille trouvera son propre refuge.Le cœur de l'appartement est le salon et la salle à manger conviviaux. Le parquet crée une atmosphère accueillante. Un raccord de cheminée existant permet de mettre à niveau le salon avec une cheminée supplémentaire. Deux balcons avec un total d'environ 8 m² étendent l'espace de vie vers l'extérieur et invitent à séjourner dans un environnement calme.Équipement en un coup d'œil : • 6,5 pièces sur deux étages • 2 salles de bains avec baignoire ou douche • Lave-linge et sèche-linge dans l'appartement • Chauffage au sol, production de chaleur via chauffage au mazout • Eau chaude via chaudière à pompe à chaleur • Pièce du sous-sol • Carport inclus Jonen offre un environnement de vie calme et familial. Le jardin d'enfants, l'école primaire et secondaire sont situés directement dans le village, et un Volg avec une agence postale prend soin des besoins quotidiens. Les connexions PostAuto à Bremgarten et Affoltern a.A. offrent un accès au Bremgarten-Dietikon-Bahn et au S-Bahn Zürich. La Reuss et la nature environnante invitent à se promener et à pratiquer des activités de loisirs. Grâce à la situation pratique et au taux d'imposition attractif de 83 %, Jonen est également intéressant pour les navetteurs.Prix de vente : CHF 825 000.- (y compris carport)

Durée du trajet
-
1 / 13
4.5 pièces, 132m², CHF 2'687'000.–
Top
Im Büelhältli 4, 8704 Herrliberg

Au-dessus des toits de la Côte d'Or : 4,5 pièces avec une vue de rêve

Ce penthouse bien entretenu combine un espace de vie spacieux, une grande intimité et un emplacement attractif sur la très prisée Côte d'Or de Zurich. Sur environ 132 m² d'espace habitable, il offre une gamme de pièces polyvalentes avec trois chambres séparées, deux salles de bains et des espaces de vie spacieux. De plus, il y a environ 26 m² d'espace de balcon et de terrasse. Grâce à son emplacement surélevé, l'appartement bénéficie d'une vue lac attractiva, qui est également très bien protégée à long terme en raison de la situation topographique. Le cœur de l'appartement est le vaste et lumineux espace de vie avec accès direct à la véranda. Les surfaces de fenêtres généreuses créent un lien agréable entre l'intérieur et l'extérieur et offrent un sentiment de vie lumineux et ouvert. Un confort supplémentaire est l'accès direct en ascenseur privé à l'appartement. Trois chambres séparées offrent des possibilités d'utilisation polyvalentes en tant que chambres à coucher, chambres d'enfants, chambres d'amis ou bureaux à domicile. La gamme de pièces est complétée par une cuisine séparée, une salle de bain, une douche avec toilettes ainsi que des espaces de stockage et auxiliaires pratiques. Le caractère spécial du penthouse offre un niveau élevé d'intimité et confère à l'appartement une atmosphère de vie agréable. La bonne luminosité, l'exposition sud et la vue lac existante soulignent la qualité de cet emplacement de vie attractif. L'appartement se présente dans un état bien entretenu et solide et est immédiatement utilisable. Dans le même temps, il offre des opportunités intéressantes de moderniser et de développer des zones individuelles selon les idées personnelles. Cela rend la propriété idéale pour les acheteurs qui souhaitent combiner un espace de vie spacieux dans un emplacement de premier plan avec un potentiel de conception individuel. L'appartement comprend un grand compartiment de cave et deux places de parking, qui améliorent encore le confort de vie.Herrliberg est l'une des communautés résidentielles les plus prisées de la Côte d'Or de Zurich et représente une haute qualité de vie, une excellente luminosité, une proximité avec le lac de Zurich et une très bonne accessibilité à la ville de Zurich. L'appartement est situé dans un quartier résidentiel calme et prisé au sein de la communauté. L'environnement de vie bien entretenu, l'emplacement attractif sur la colline avec exposition sud et la vue lac existante créent des conditions idéales pour un vie confortable. L'infrastructure est également convaincante. L'école et le jardin d'enfants sont situés à environ 230 mètres. Les installations de shopping sont accessibles à environ 576 mètres, tandis que le lac de Zurich est à environ 708 mètres. Les zones de loisirs sont également à distance de marche. L'arrêt de transport public le plus proche est à seulement environ 182 mètres et offre une connexion confortable à l'intérieur d'Herrliberg ainsi qu'aux communautés environnantes sur la rive droite du lac de Zurich et à Zurich. La combinaison d'un emplacement de vie calme, d'une vue lac, d'une bonne luminosité, d'une infrastructure excellente et de la proximité avec le lac de Zurich rend ce penthouse une opportunité attrayante dans l'un des marchés de logement les plus prisés de la région.

Durée du trajet
-
1 / 6
  • Balcon / Terrasse
  • Ascenseur
3.5 pièces, 110m², CHF 2'330'000.–
Top
6300 Zug

Équipé de haut standing en centre-ville

Ce stylish appartement de 3,5 pièces à Zug (6300) offre beaucoup d'espace pour arriver sur 110 m². Le salon lumineux avec plancher en plaques de faible maintenance mène au balcon avec vitrage en loggia élégant - privé, calme et utilisable toute l'année. La cuisine moderne et lumineuse impressionne par son grand espace de stockage. Deux salles de bain complètes, dont une avec douche et toilettes, ainsi qu'une machine à laver et un sèche-linge privés offrent du confort. Les placards intégrés et la cave offrent un espace de stockage pratique. Idéal pour les couples, les petites familles ou les professionnels exigeants. Place de parking souterrain avec accès direct à la maison pour 60 000 CHF supplémentaires, connexion EL préparée.Cette offre BETTERHOMES se caractérise par les avantages suivants :- Balcon avec vitrage en loggia élégant, avec beaucoup d'intimité, utilisable toute l'année- plancher en plaques lumineux et de faible maintenance dans le salon et sombre dans les salles de bain- belle pose de parquet sombre dans les chambres- cuisine très bien équipée, lumineuse avec beaucoup d'options de stockage- deux salles de bain complètes, dont une avec douche et toilettes- placards intégrés dans les chambres et dans le couloir avec beaucoup d'espace de stockage- machine à laver et sèche-linge dans l'appartement- emplacement calme avec très bonne connexion aux transports en commun et à l'infrastructure- place de parking souterrain avec accès direct à la maison pour 60 000 CHF supplémentaires, connexion EL préparée- grande cave disponible- et, et, et ...Intéressé ? Contactez-nous pour une visite sans engagement, également possible en ligne !Rien de convenable trouvé ? Plus de 2 000 autres offres sur : www.betterhomes.ch - le médiateur immobilier équitableVoulez-vous mettre en vente une propriété vous-même ?Profitez de notre savoir-faire : https://www.betterhomes.ch/de/profitierenVoulez-vous faire évaluer une propriété ?Découvrez maintenant sa valeur grâce à notre évaluation gratuite, immédiate et sans engagement !https://www.betterhomes.ch/de/knowledge/estimationPlus de détailsEmplacement : très central, calme avec bonne connexion État : très bien entretenu Salles de bain / cellules humides : 2 (1x baignoire / lavabo / toilettes, 1x douche / lavabo / douche / toilettes)Système de chauffage : chauffage urbain / chauffage au solTransports en commun : bus, 10 mÉcoles : jardin d'enfants / école primaire / lycée, 700 mMagasins : Coop / Migros / Lidl, 1 km

  • Balcon / Terrasse
  • Ascenseur
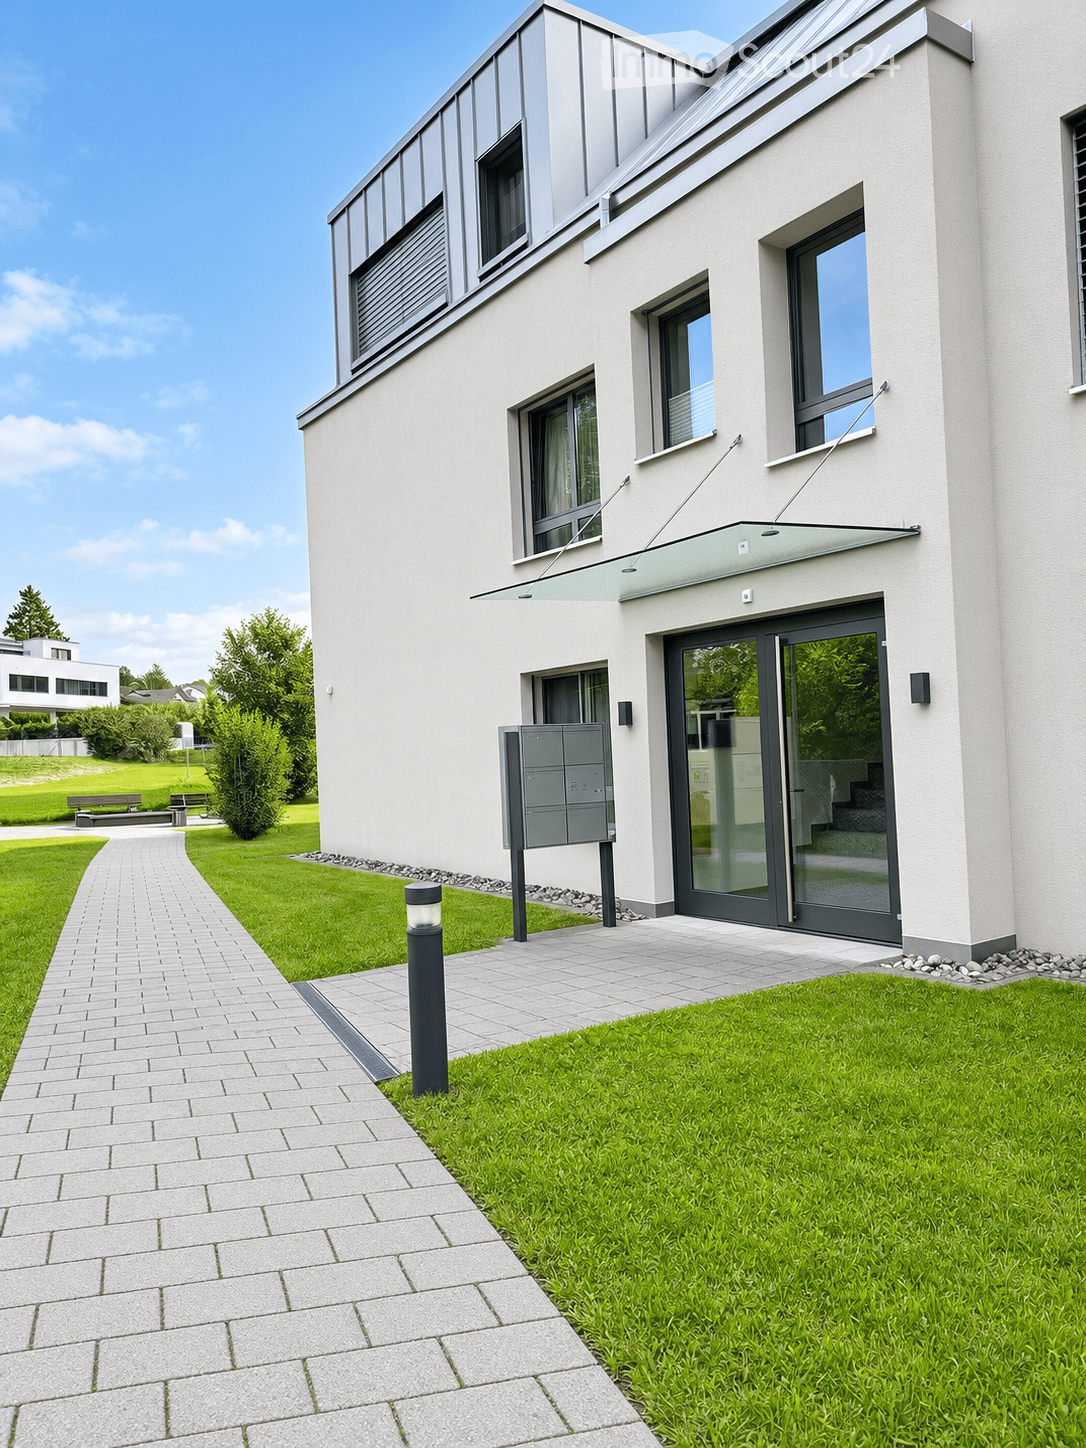
  • Modern two-story house with white facade, large windows, and a sleek entrance with glass doors. The surrounding area features a well-maintained lawn, a paved walkway, and a mailbox.
  • Outdoor area with benches, playground equipment, and a modern building in the background.
  • A vibrant field of yellow flowers with a small tree in the foreground, surrounded by a wooden fence, with a backdrop of green trees and snow-capped mountains under a clear blue sky.
  • Modern kitchen with light yellow cabinets, black countertops, and dark tiled flooring. Features a window with a view of greenery and a building outside.
  • Bright dining room with wooden floor, large windows, a long wooden dining table surrounded by black chairs, a vase with flowers in the center, and a potted plant on the windowsill.
  • Modern living room with hardwood floors, large windows offering a scenic view, black leather sofa, coffee table, and a dining area visible through the open sliding doors.
  • Modern bedroom with a large white leather bed, purple bedding, wooden nightstand, and wall-mounted lamp. Large windows offer a view of greenery outside.
  • Empty room with wooden flooring, white cabinet, large windows with curtains, and a ceiling light fixture.
  • Modern bathroom with white tiles, beige floor tiles, a bathtub, a sink, a toilet, and a mirrored cabinet.
  • Modern bathroom with white tiles, a glass-enclosed shower, a toilet, a sink with a dark wooden cabinet, and a mirror with built-in lighting.
1 / 10
3.5 pièces, 110m², CHF 1'150'000.–
Top
Rickenbacherstrasse, 8913 Ottenbach

Appartement de 3,5 pièces ensoleillé avec balcon couvert

La nature à votre porte – qualité de vie chaque jourDans un emplacement ensoleillé et sans vis-à-vis, cet appartement moderne et bien entretenu vous attend avec une vue imprenable sur le panorama montagnard environnant.L'appartement de 3,5 pièces au premier étage d'une maison multifamiliale détachée convainc par sa disposition réfléchie, ses pièces spacieuses et sa construction de haute qualité. L'emplacement calme et naturel crée une atmosphère de vie particulièrement agréable et accueillante.L'appartement dispose de deux chambres et de deux salles de bain avec douche et baignoire, ainsi que d'une machine à laver et d'un sèche-linge. Le séjour et la salle à manger ouverts forment le cœur de l'appartement et offrent beaucoup d'espace pour profiter et séjourner. L'offre attractive est complétée par la cuisine lumineuse et partiellement ouverte. Le balcon couvert avec une vue agréable sur le verdure étend la zone de vie et invite à des heures de détente à l'extérieur.L'offre comprend également un emplacement de parking dans le garage et un compartiment de cave.La commune d'Ottenbach combine un cadre de vie naturel et calme avec de bons accès à Zurich/Zug et Lucerne. Les transports publics sont accessibles à pied. L'environnement idyllique et la proximité de la ville font d'Ottenbach un lieu de résidence attrayant avec une haute qualité de vie.Avez-vous été intéressé ? Nous serons ravis de vous convaincre lors d'une visite personnelle sur place. Nous nous réjouissons de votre contact.

Durée du trajet
-

Propriétés suggérées sur base des résultats de ta recherche

Autres objets intéressants