9604 (Lütisburg, Oberrindal, Unterrindal) - Rent a new build apartment

We recommend expanding your search criteria to get similar results. The current filters didn’t return any matches.

If you don’t want to change your current search criteria, we recommend creating a search alert, so you’ll be notified when matching offers become available.

More objects in your automatically expanded search area
17 results - Radius: + 10km

New building
1 / 8
3.5 rooms, 89m², CHF 1,950.–
Premium
Bleikenstrasse 6d, 9630 Wattwil

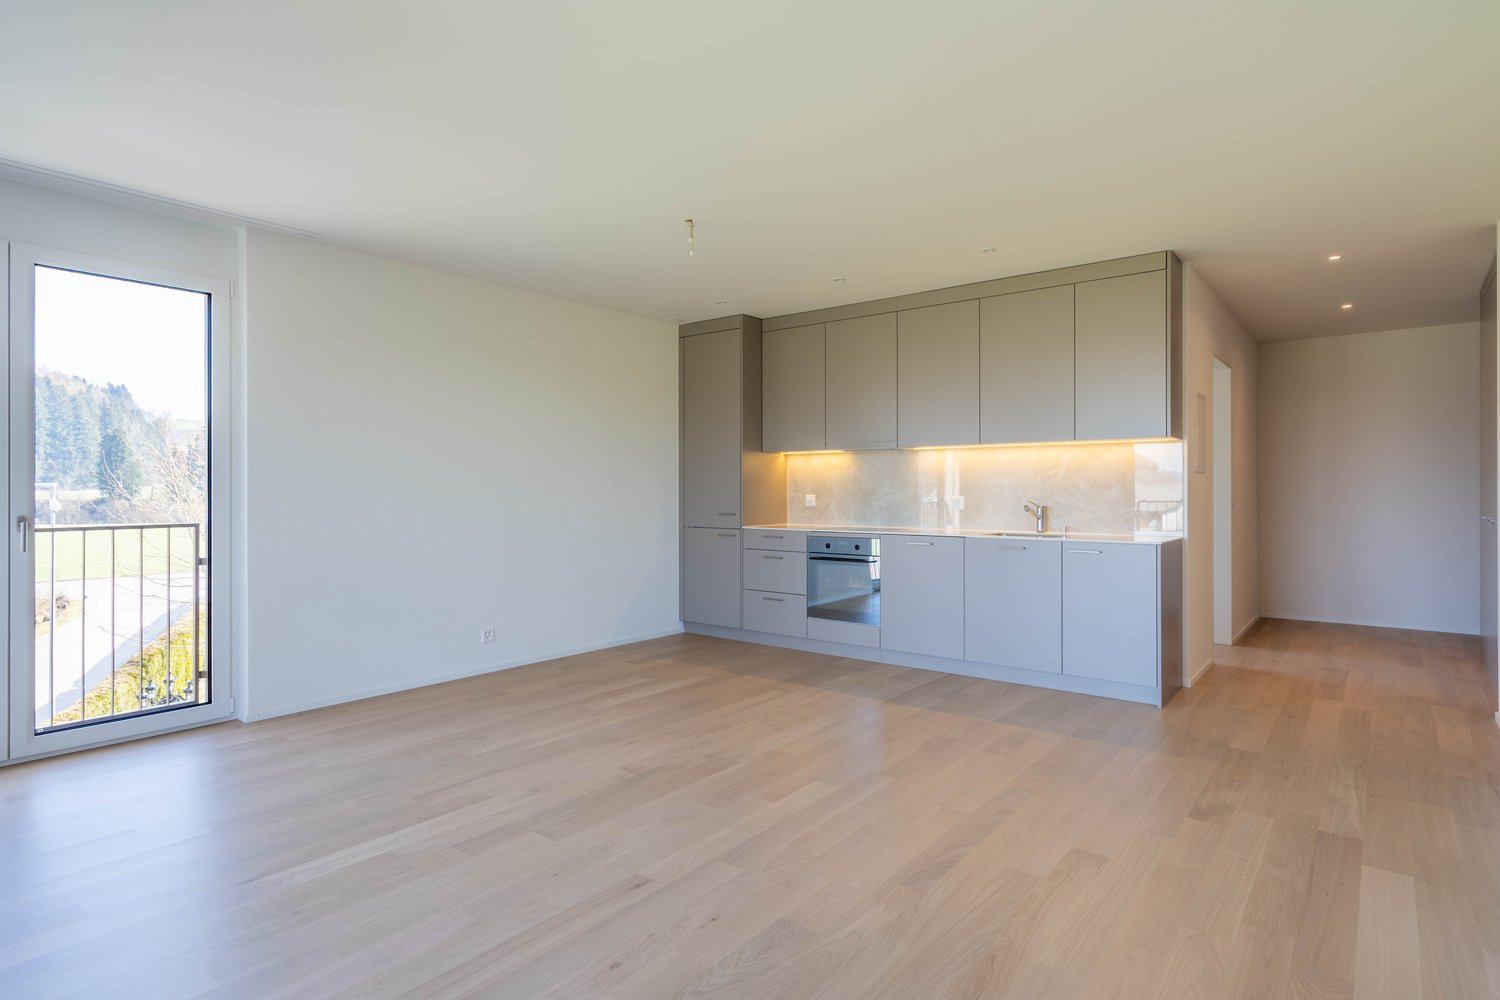

Modern 3.5-room apartment for rent in the center of Wattwil

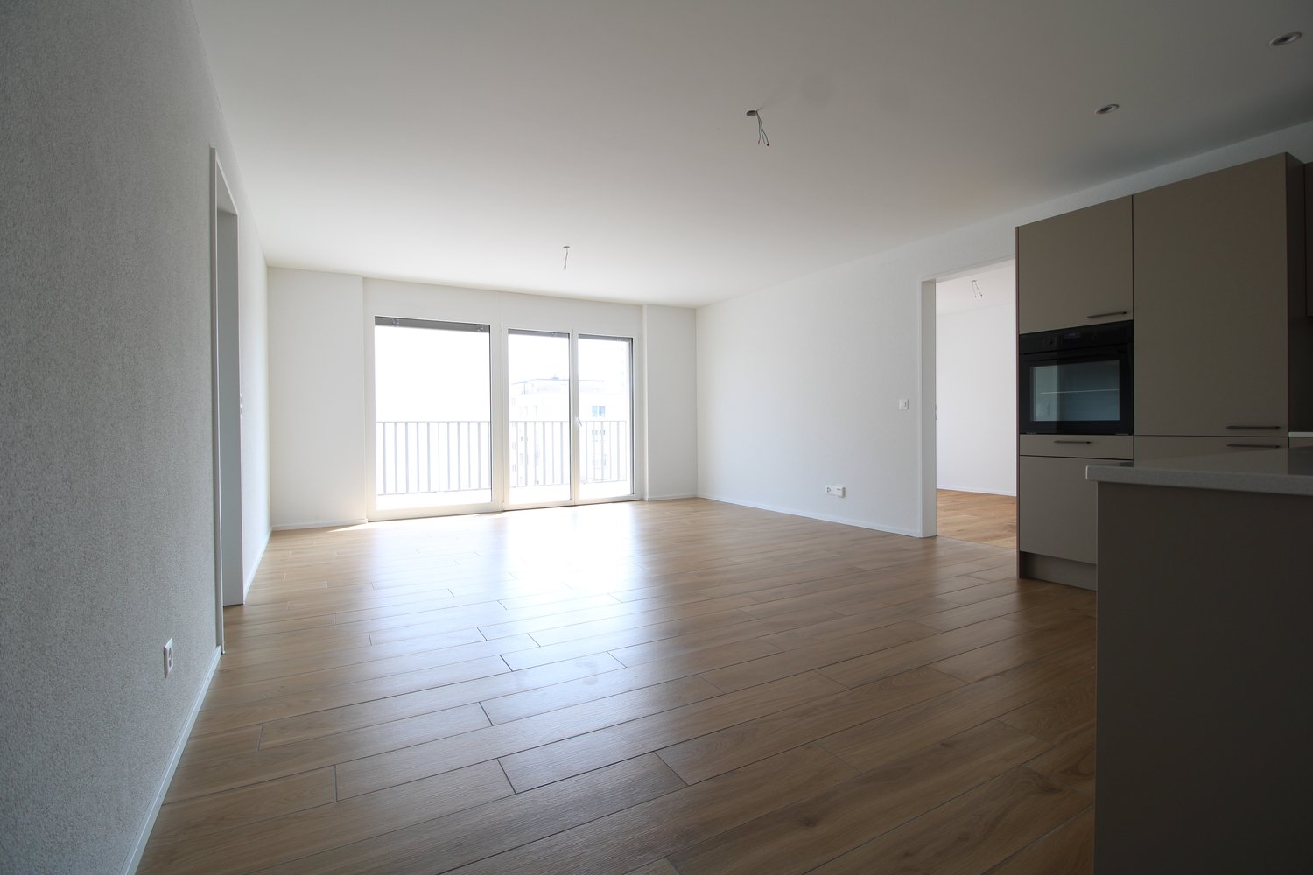
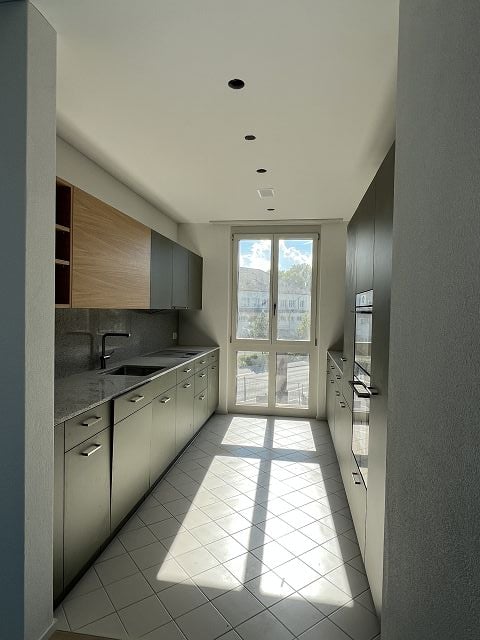
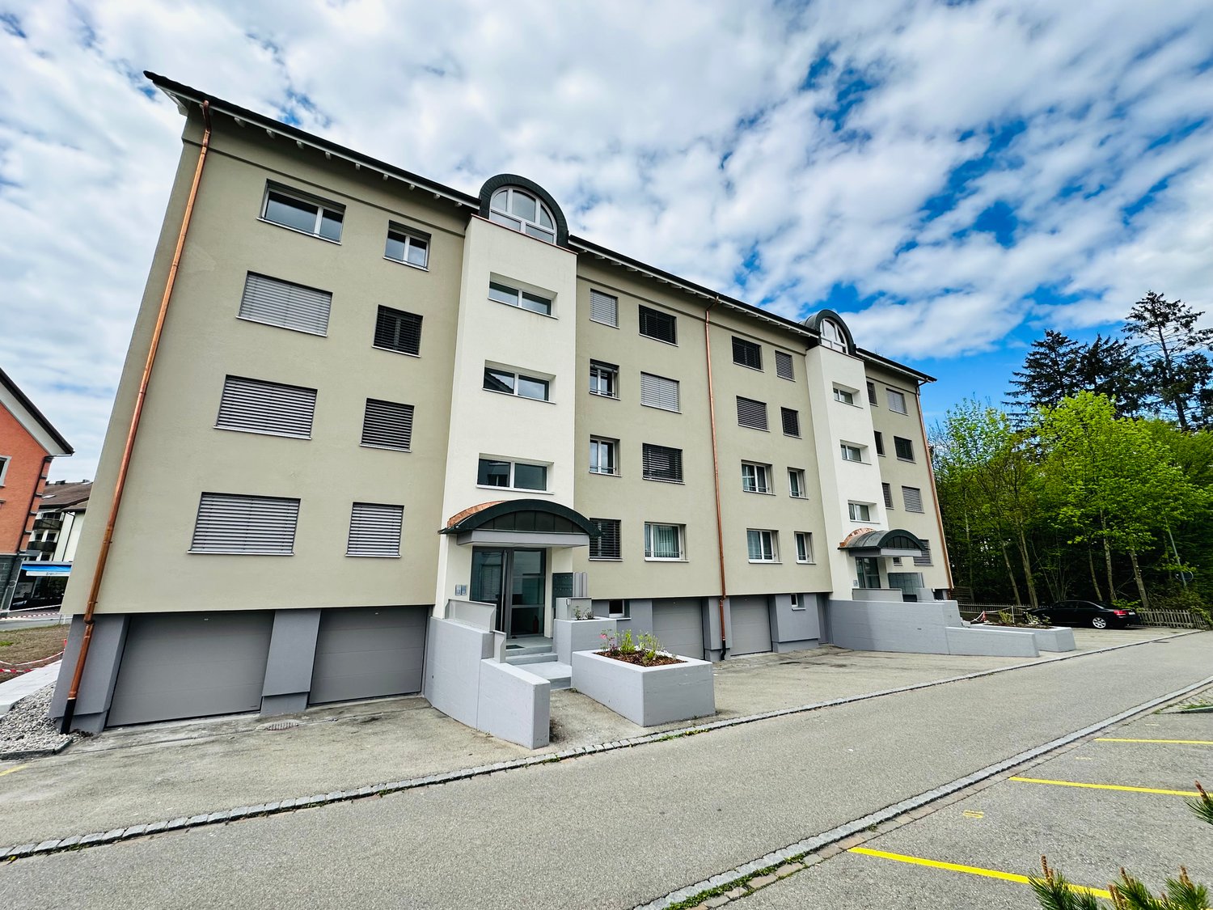
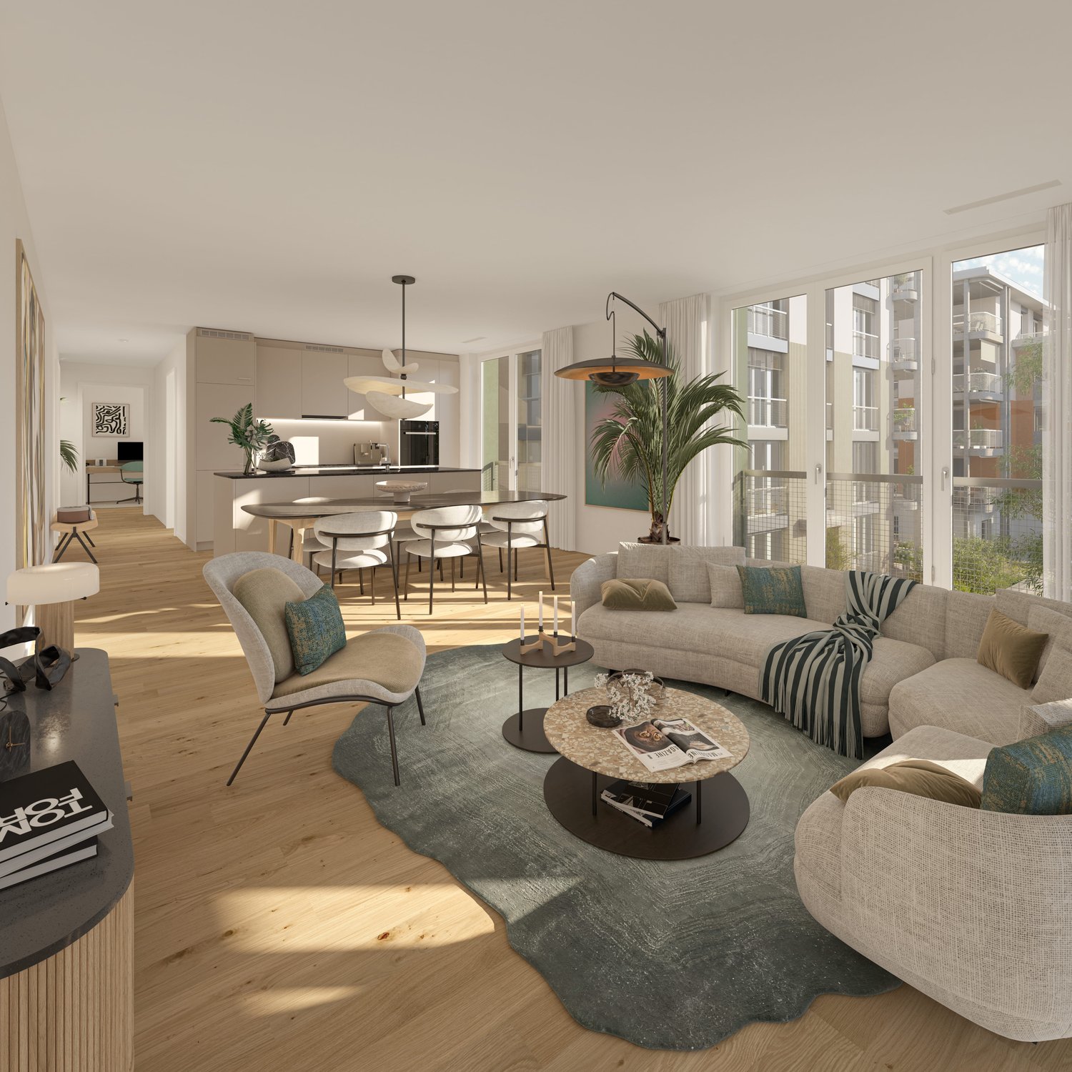
Located on Bleikenstrasse, in the heart of the thriving town of Wattwil, the Wisental development offers a unique blend of modern living and natural quality of life. Nestled in a green environment and just a few minutes from the village center, this new construction project provides space for people who value peace, style, and functionality. The four carefully planned multi-family homes blend harmoniously into the landscape and create a connection between urban comfort and rural charm. Whether for couples, families, or individuals, the Wisental development is a home that convinces with its thoughtful architecture and attractive location.- Bright rooms with generous and practical floor plan- Underfloor heating throughout the apartment, individual room control via room thermostats - Oak parquet flooring in all living rooms- High-quality built-in kitchen with granite countertops and appliances such as refrigerator/freezer combination, induction cooktop, combi-steam, and dishwasher from Electrolux (without cooking island).- Elegant bathrooms with floor-level shower or bathtub and practical under-sink furniture- Private laundry room (washing machine/tumble dryer) in each apartment's Reduit- Spacious balcony or seating area with beautiful views - Elevator to all floors- Basic installation for e-mobility in the underground garage available- Roofs of the properties equipped with photovoltaic systems, which generate environmentally friendly electricity directly on site- Additional storage rooms can be rented if neededThe following images are from a comparable object of the same property.Have we sparked your interest? We look forward to your contact!Interior design • Kitchen: Induction cooktop, dishwasher, combi-steamer • Secondary rooms: cellar, bicycle room, hobby roomSanitary • Sanitary: bathroom with showerInterior area • Flooring: parquet, tiles • Glazing: triple-glazed • Pets: allowed by arrangementExterior area • Extras: balconyTechnology & heating • Heating: underfloor heatingDeposit • Deposit required: yesPossible deposits:Rent deposit insurance/surety:Rent deposit:Parking spaces • Underground garage for CHF 130.00 per month • Electric parking space for CHF 160.00 per month

Travel time
-
New building
1 / 13
3.5 rooms, 94m², CHF 1,950.–
Bleikenstrasse 6c, 9630 Wattwil

Above the roofs of Wattwil

On Bleikenstrasse, in the heart of the thriving Wattwil, Wisental has emerged as a place that combines modern living with natural living quality. Embedded in a green environment and just a few minutes from the village center, this new building project offers space for people who value peace, style, and functionality. The four carefully planned multi-family houses blend harmoniously into the landscape and create a connection between urban comfort and rural charm. Whether for couples, families, or single people, the Wisental development is a home that convinces with its thoughtful architecture and attractive location.- Bright rooms with generous and practical floor plans- Underfloor heating throughout the apartment, individual room control via room thermostats - Oak parquet flooring in all living rooms- High-quality built-in kitchen with cooking island, granite countertop, and appliances such as refrigerator/freezer combination, induction cooktop, combi-steam, and dishwasher from Electrolux.- Elegant bathrooms with floor-level shower or bathtub and practical under-sink furniture- Private laundry room (washing machine/tumble dryer) in each apartment in the basement- Spacious balcony with beautiful views - Elevator to all floors- Basic installation for e-mobility in the underground garage available- Roofs of the properties equipped with photovoltaic systems, which generate environmentally friendly electricity directly on site- Additional storage rooms can be rented if neededHave we sparked your interest?We look forward to your contact!*The pictures are from a comparable object in this development.*The apartment is listed net. An additional monthly advance payment for heating and operating costs of CHF 200.00 applies.Interior design • Kitchen: Induction cooktop, dishwasher, combi-steamer • Additional rooms: Basement, bike room, hobby roomSanitary • Sanitary: Bathroom with shower • Number of toilets: 2Interior • Flooring: Parquet, tiles • Pets: Allowed by arrangementExterior • Extras: BalconyTechnology & heating • Heating: Underfloor heatingDeposit • Deposit required: YesPossible deposits:Rent deposit insurance/guarantee:Rent deposit:Parking spaces • Underground garage for CHF 130.00 per month • Electric parking space for CHF 160.00 per month

Travel time
-
New building
1 / 3
  • Balcony / Terrace
  • Pets allowed
  • Elevator
  • +1
3.5 rooms, 84m², CHF 1,970.–
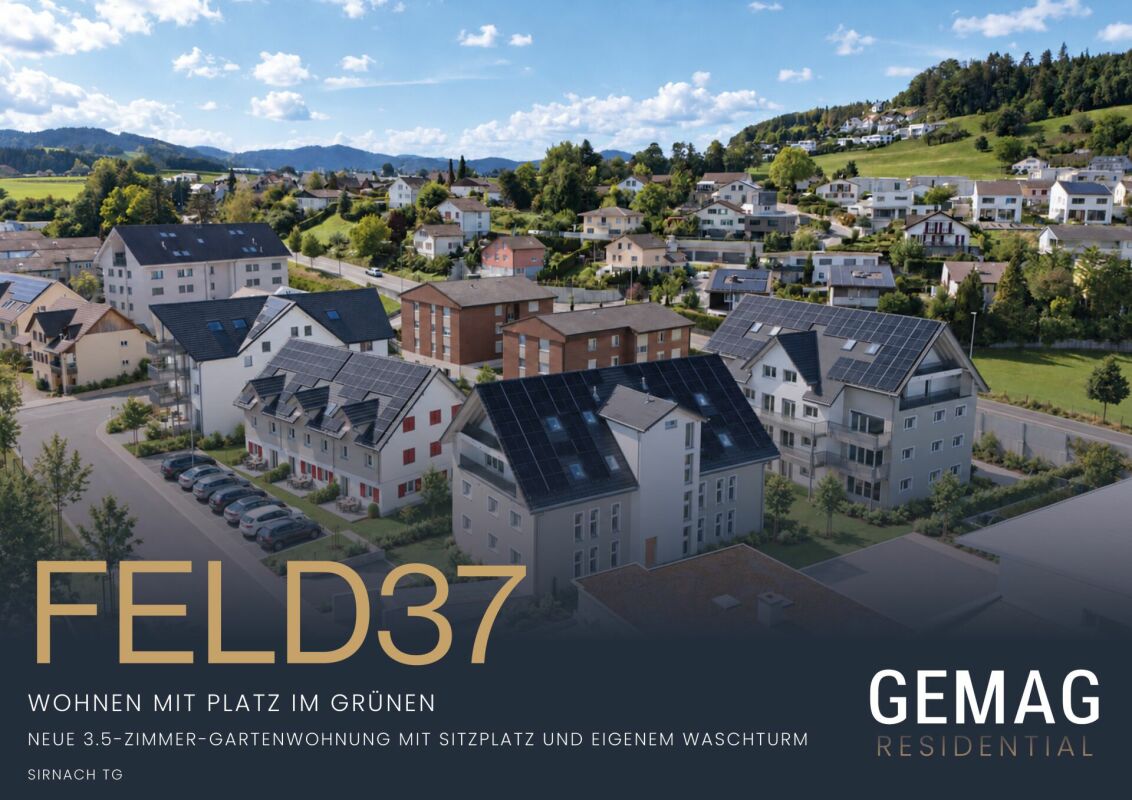
Feldstrasse 2, 8370 Sirnach

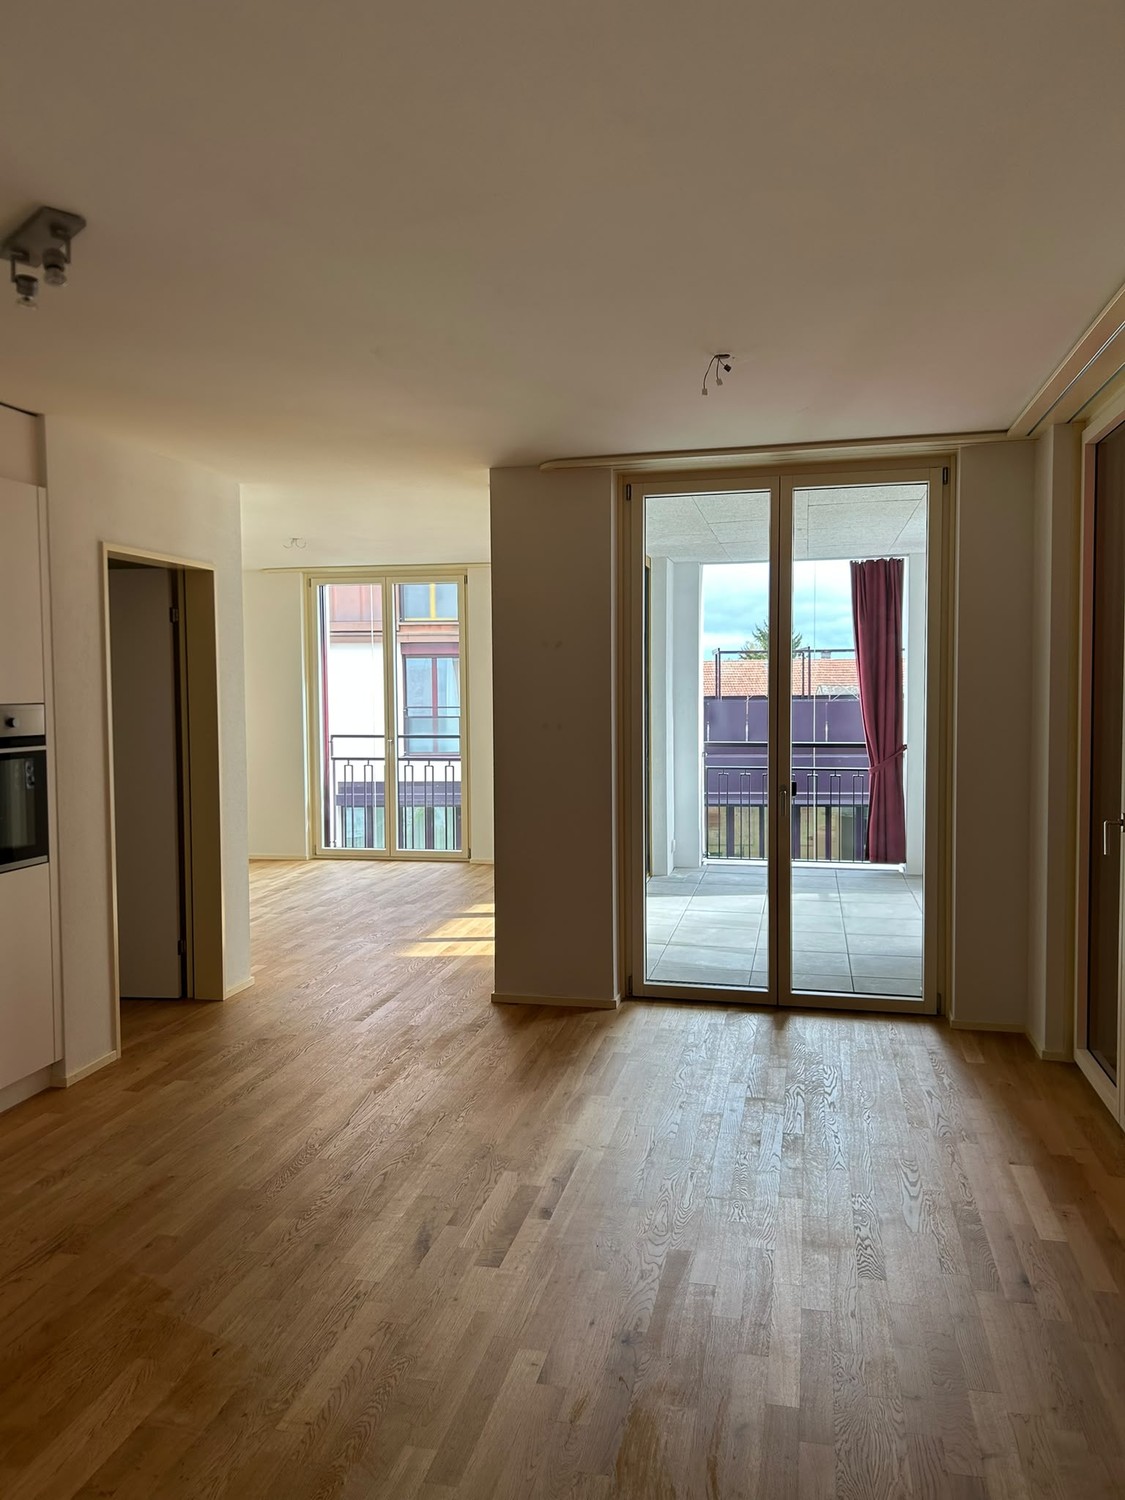
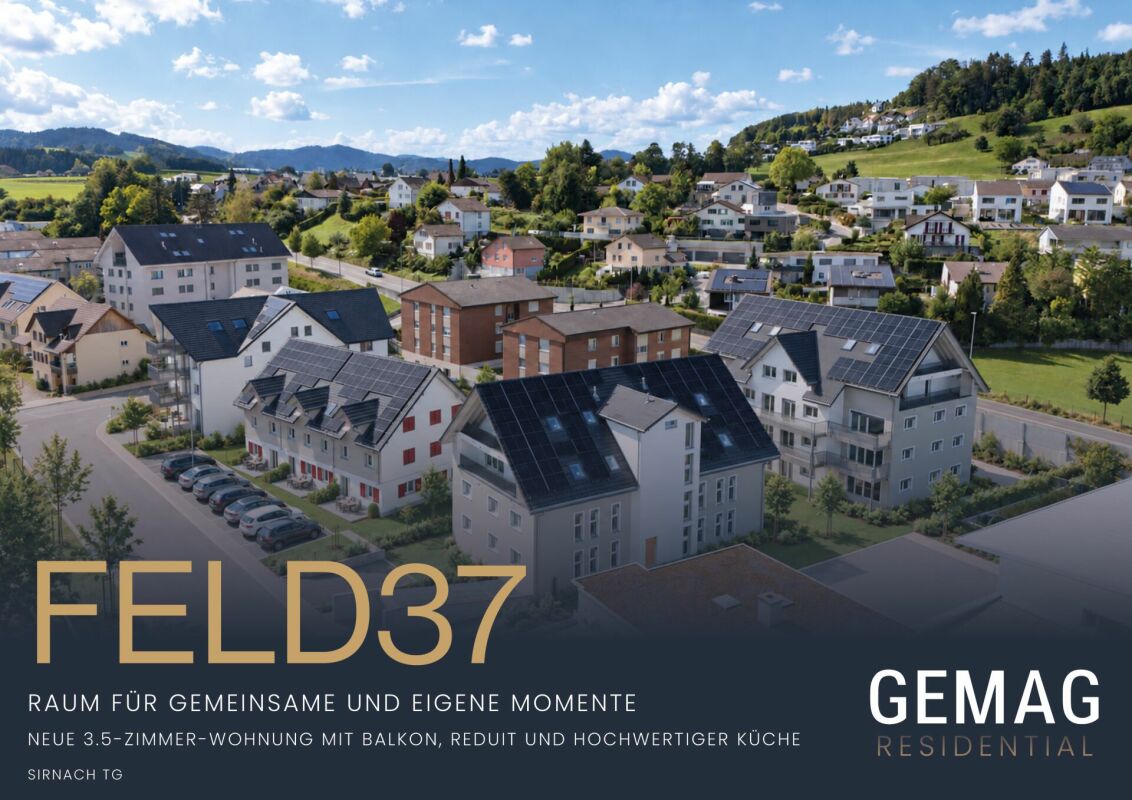
First-time occupancy - 3.5-room apartments in a central location

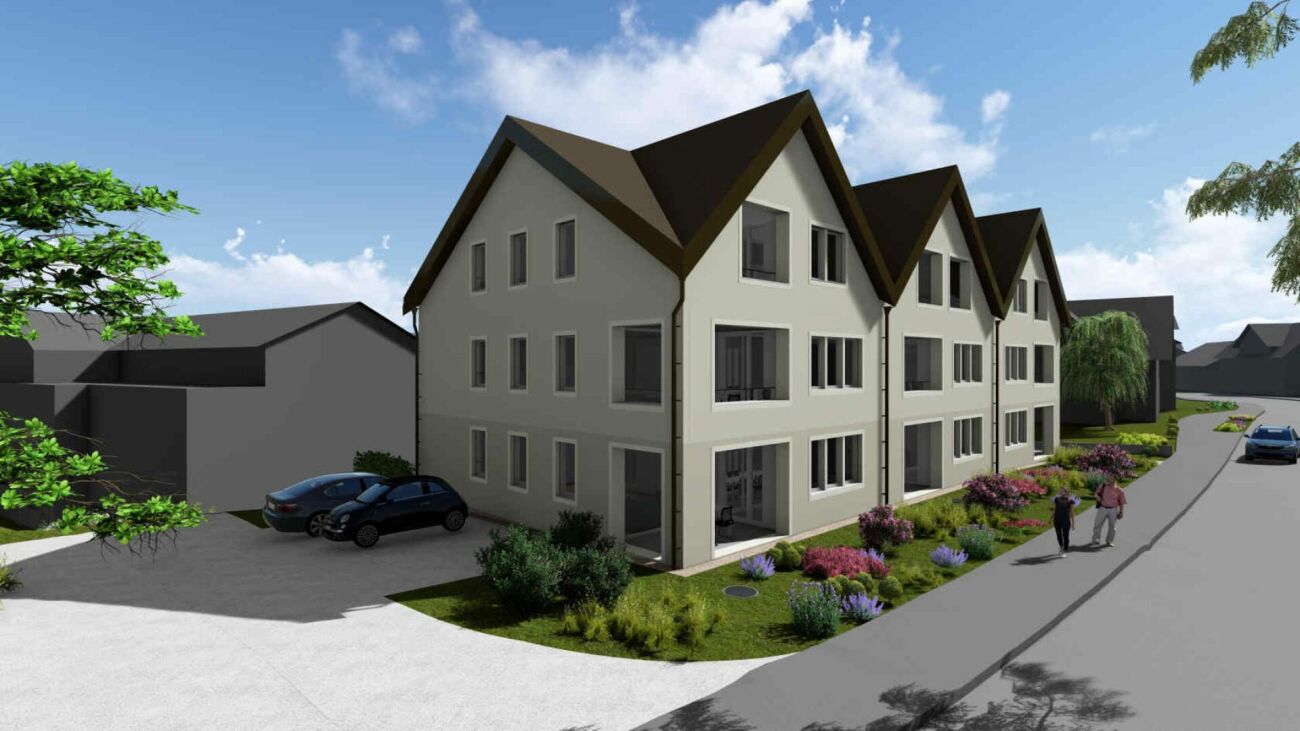
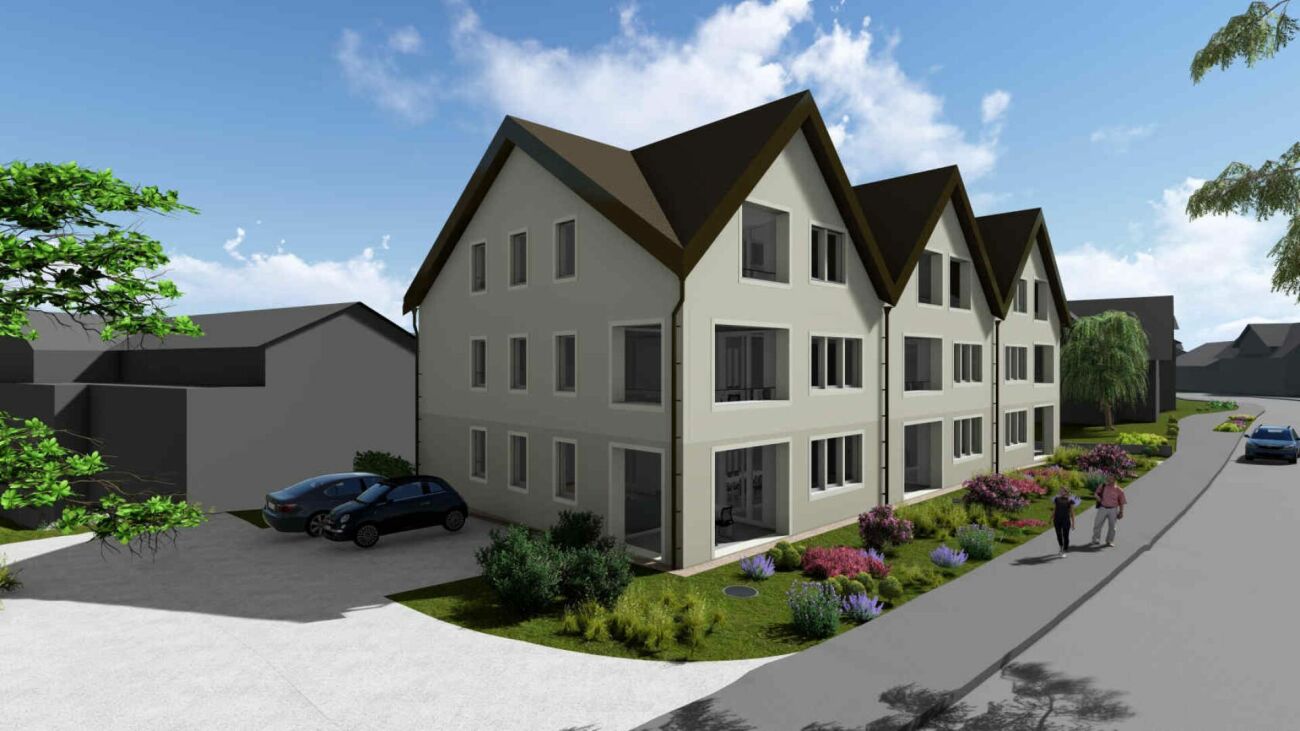
Modern living in a central location In a central and yet quiet location on Feldstrasse 2 in Sirnach, a multi-family house with 15 attractive rental apartments (seven 2.5- and eight 3.5-room apartments) is being built. The open kitchen with bright synthetic resin fronts, a dark work surface made of natural stone, and a bright glass rear wall is a highlight of the apartment. It is characterized by high-quality built-in appliances (ceramic glass, recirculation extractor hood with activated carbon filter, high-level oven, refrigerator with freezer, dishwasher) and sufficient storage space as well as work surfaces that make kitchen everyday life noticeably easier. Throughout the living/sleeping area, a low-maintenance vinyl floor in oak optics is laid. The apartments have a bathroom (partly with daylight), with a tiled floor and wall tiles, and are equipped with a floor-level shower with a masonry wall or glass partition, toilet, washbasin with base (white) and mirror cabinet. The washing machine and dryer are also located in the bathroom. In the entrance area, a wardrobe/built-in cupboard offers storage possibilities. The spacious, protected outdoor areas invite you to enjoy and linger. All slat blinds on the windows are electrically driven, and the sun blinds are manual with a crank. A cellar compartment belongs to each apartment. Heating is provided by a heat pump with underfloor heating for heat distribution. Underground parking spaces can be rented for an additional CHF 135 per month. The move-in date is scheduled for March 1, 2027. Note: The visualizations serve as exemplary representations.

  • Balcony / Terrace
  • Pets allowed
  • Elevator
  • +1
Travel time
-
1 / 11
3.5 rooms, 107m², CHF 2,245.–
Eschlikonerstrasse 2, 9542 Münchwilen

Beautiful new apartment in the center of Münchwilen

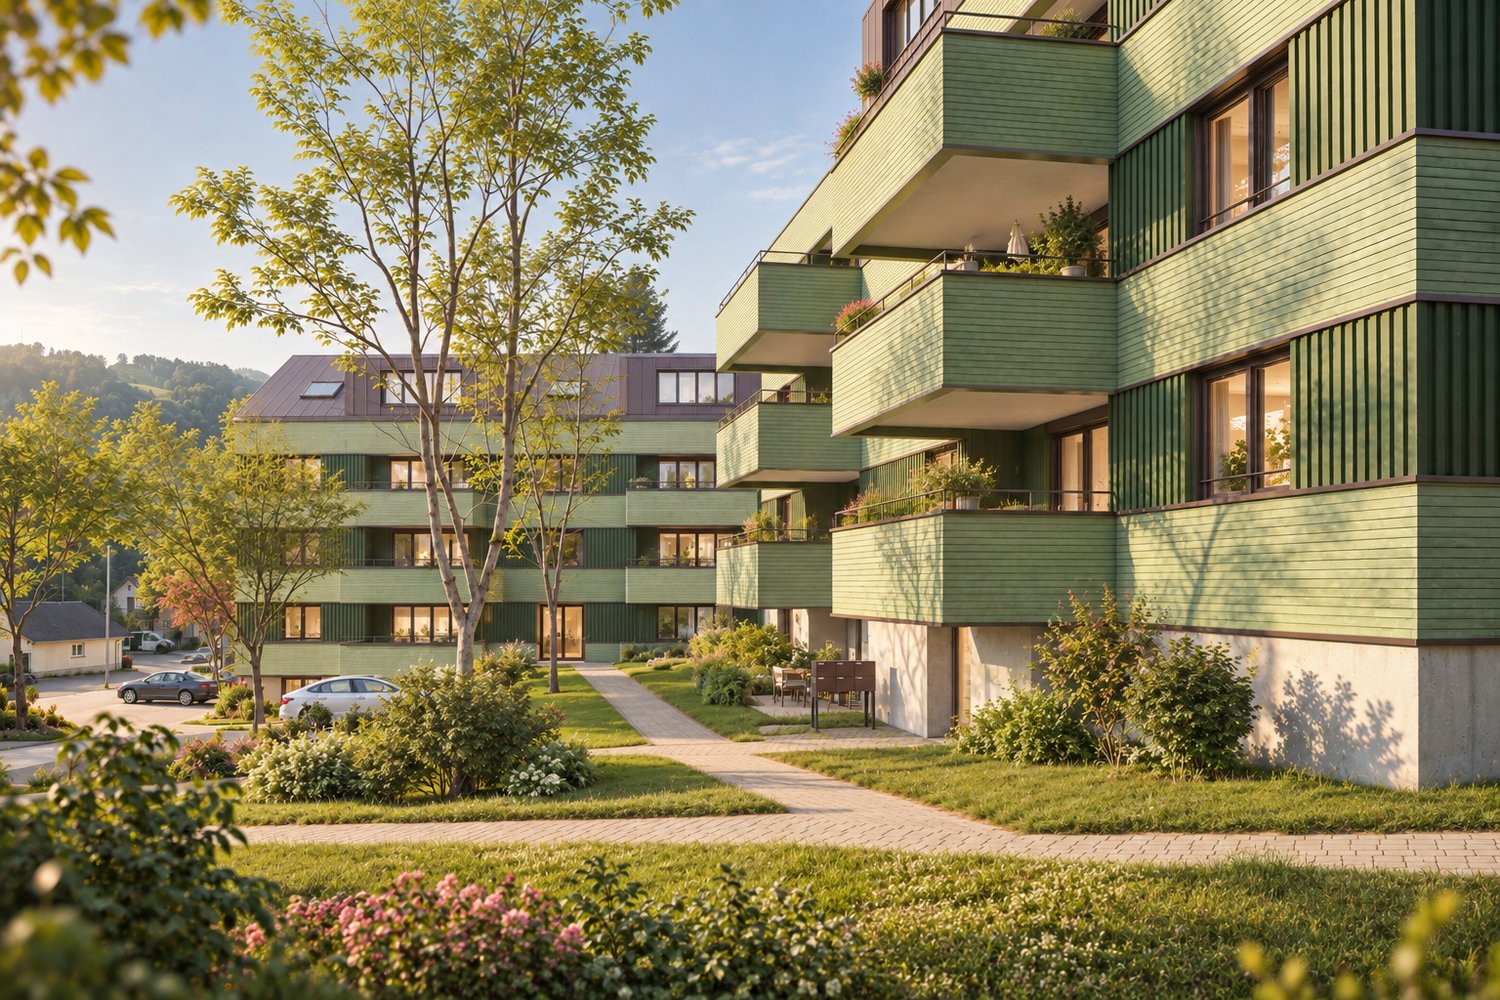
In the new residential complex, 21 attractive rental apartments are being built, which are particularly flexible due to their well-thought-out floor plans and the concept with lighting from two sides. Each apartment has one or two outdoor spaces, which create additional free space and offer a variety of uses.The architecture convinces with a high-quality design with a facade made of vertical wooden slats, which gives the building a natural and timeless appearance. Loggias and bay windows create exciting sight connections and ensure a harmonious appearance.Inside, you can expect a high level of living comfort: noble parquet floors, generously designed kitchens, and bright, light-flooded rooms create a pleasant living atmosphere and offer space for individual living concepts. The project places particular emphasis on sustainability. The energy supply is provided by modern heat pumps in combination with a photovoltaic system. Spacious green areas and carefully designed outdoor areas invite you to linger and contribute significantly to the high quality of living.1st stage: Ready for occupancy from 01.11.20266 rental apartments: 2 x 3.5 rooms, 2 x 4.5 rooms, and 2 x 5.5 rooms2nd stage: Occupancy from autumn 202815 rental apartments: 4 x 2.5 rooms, 8 x 3.5 rooms, and 3 x 4.5 rooms Brief description of the apartment: • Entrance with wardrobe closet • Storage room with washing machine and dryer • 2 wet cells with shower • Modern kitchen with high-quality built-in appliances • Spacious living/dining area • Bright and spacious rooms • The covered loggia optically expands the living space • The entire apartment is equipped with high-quality parquet and tile flooring in the kitchen, wet cells, and entrance area • Controlled living room ventilation, modern air heat pump • The apartment includes a basement compartment on the lower floor • Elevator from the basement to all floors • Underground parking with charging options for electric vehicles • Enough bicycle or motorcycle parking spacesPets only on request.Have we piqued your interest? Don't hesitate to contact us for more information or a non-binding viewing appointment!

Travel time
-
1 / 8
3.5 rooms, CHF 1,840.–
Oberbotsbergstrasse 1 / 3 / 5, 9230 Flawil

Modern 3.5 room apartments in the new Flawa area

Living with freedom and quality of life.The attractive 3.5-room apartments in the Flawa area combine modern living with high flexibility. The well-thought-out floor plans offer ample space for couples, small families, or individuals who wish to have additional space for a home office, guests, or hobbies.Generous window surfaces, bright living rooms, and attractive balconies or terraces create a pleasant living atmosphere. High-quality materials and modern architecture ensure a home with long-term living value.With the Flawa area, a lively new neighborhood is being created in the heart of Flawil, which combines living, working, and meeting in an attractive way. Attractive outdoor spaces and communal areas create a high quality of stay and a modern living environment.Quality that you can feel in everyday life • High-quality construction on the level of condominiums • Massive walls made of concrete and brick • Modern kitchens with high-quality appliances • Private washing machine and private dryer in each apartment • Comfortable underfloor heating, individually adjustable per room • Balcony, loggia, or private outdoor area with each apartment • Electrically operated shutters for additional comfort Thought through to the last detail • Fiber optic connection in all apartments • High-quality apartment partition walls for increased sound protection • Prepared connection for electric vehicles in the parking garage • Elevator and barrier-free access • Private basement compartments • Modern floor plans with optimal use of space Sustainability and room climate • Energy supply via the new Flawil district heating system • Solar systems on the roofs for the use of renewable energy • Implementation according to the Swiss Sustainable Building Standard (SNBS), silver level • Natural, passive ventilation system for a pleasant room climate • Energy-efficient and forward-looking construction method Highlights of the Flawa area • Mixed neighborhood with living and working • Carefully designed architecture with high quality of stay • Meeting rooms for a lively togetherness • Sustainable construction with solar energy and district heating connection • Attractive location with short distances in everyday life • Modern quarter development with diverse forms of living Available apartmentsThis advertisement serves as an example for several available 3.5-room apartments in the Flawa area.Living spaces: approx. 79 to 101 m²Outdoor spaces: approx. 12 to 49 m²Gross rent: CHF 1,840 to CHF 2,150 per monthParking space: CHF 130 per month The individual apartments differ in terms of size, floor, orientation, and rent. All available apartments of this type and the respective floor plans can be found on the project website.*The images shown are example images. Deviations due to floor plan and equipment are possible.

Travel time
-