8553 (Eschikofen, Harenwilen, Hüttlingen, Mettendorf TG) - Maisonette / Duplex rent

We recommend expanding your search criteria to get similar results. The current filters didn’t return any matches.

If you don’t want to change your current search criteria, we recommend creating a search alert, so you’ll be notified when matching offers become available.

More objects in your automatically expanded search area
3 results - Radius: + 20km
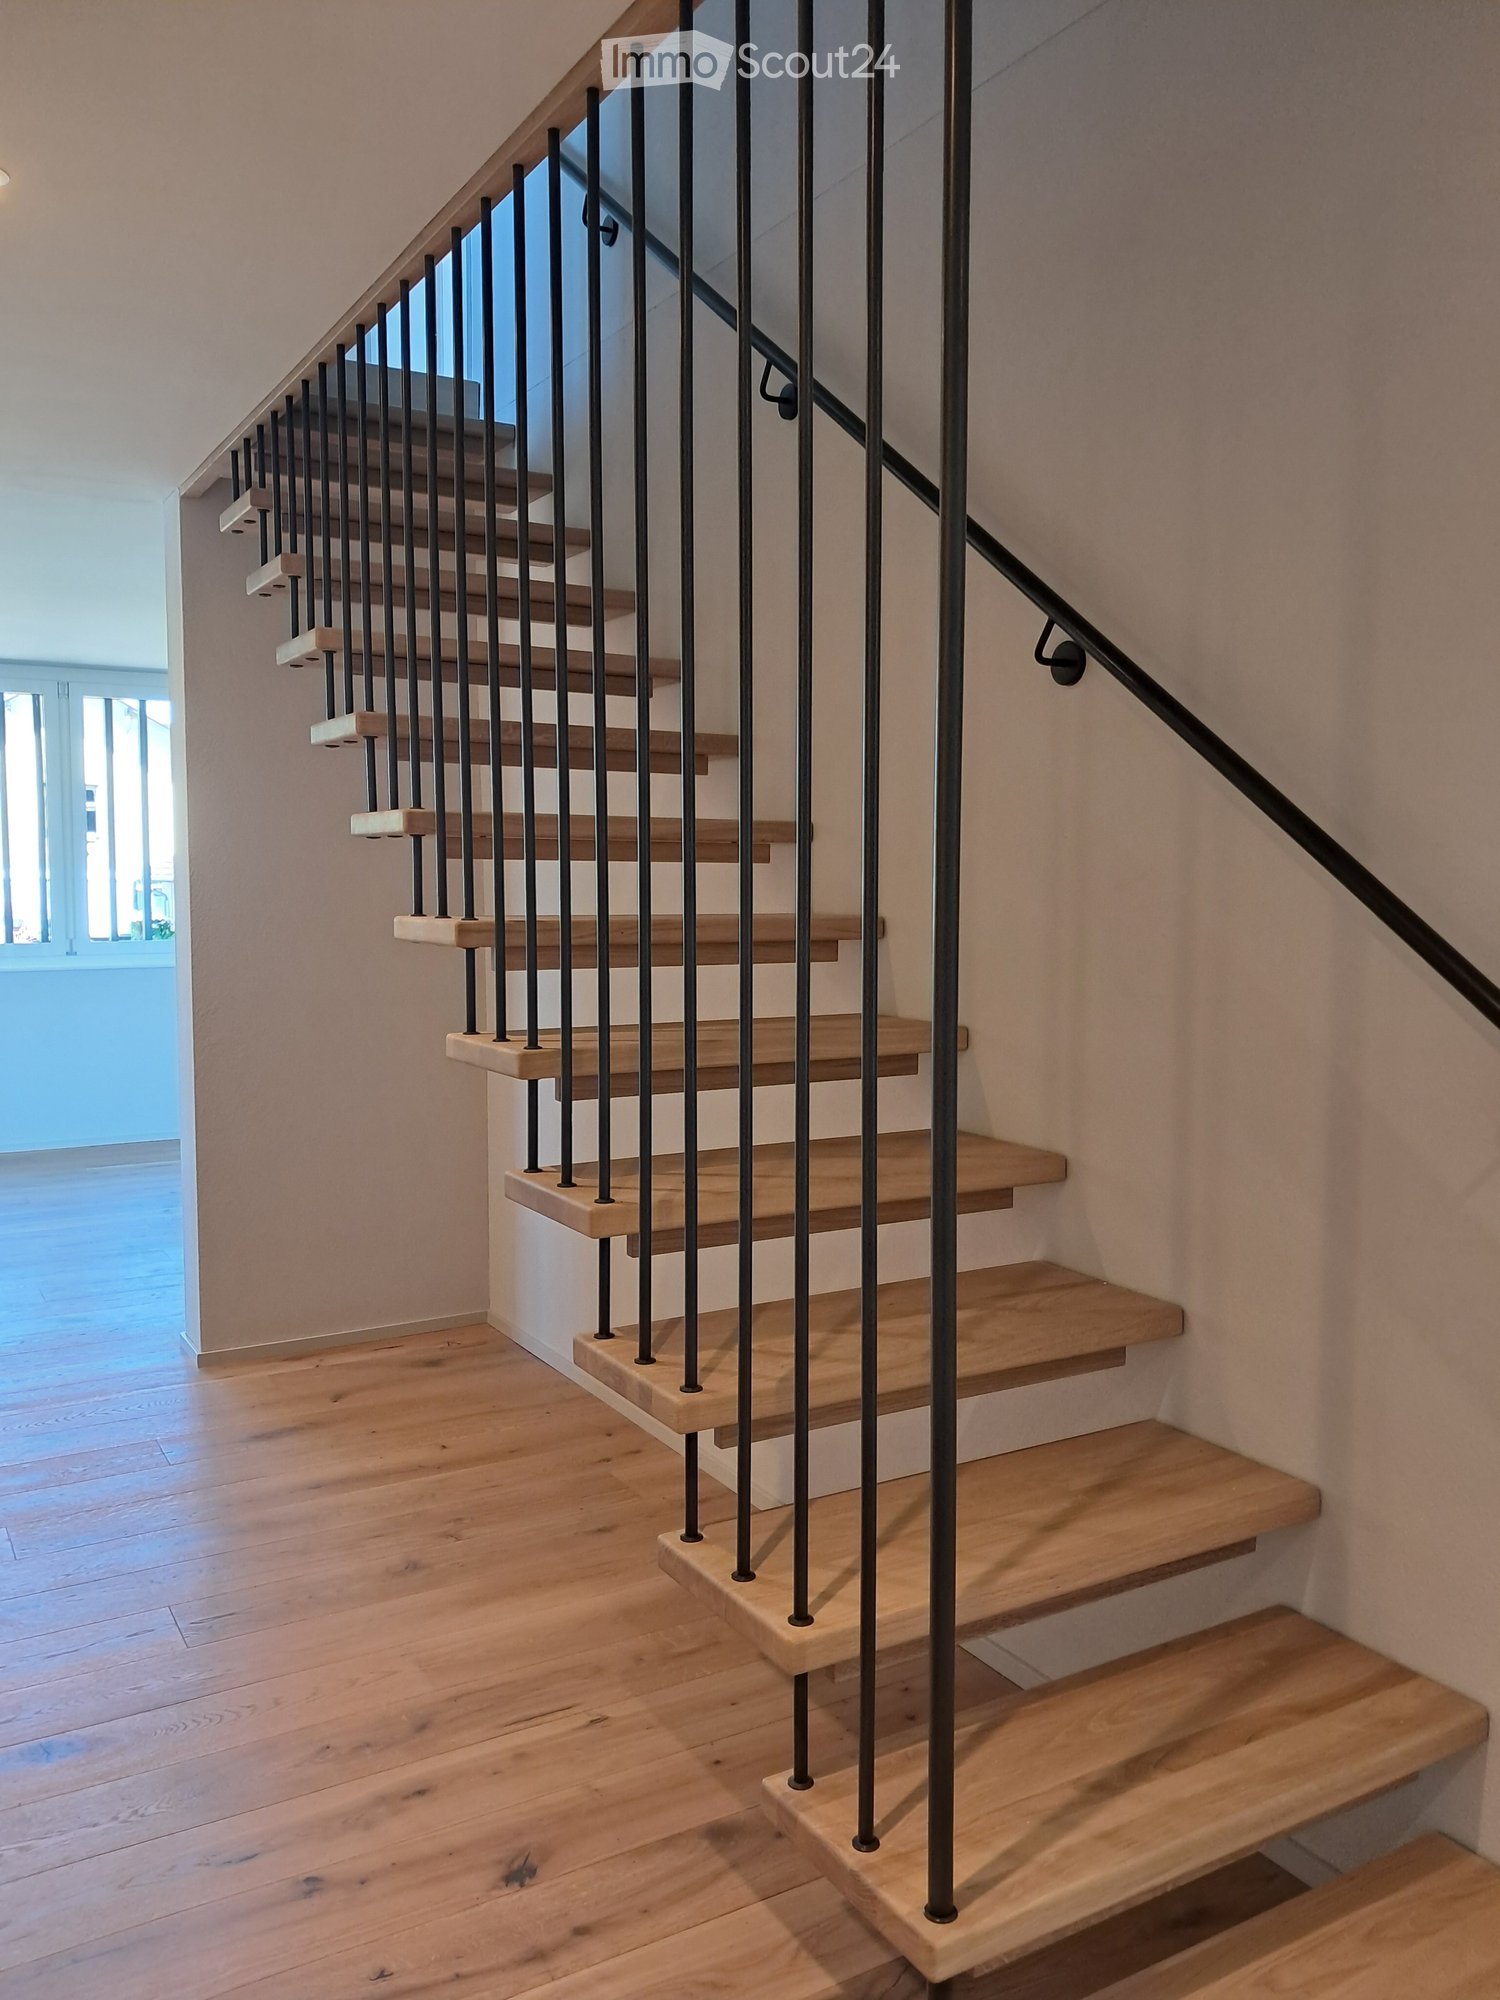
  • Wooden staircase with black metal balustrade, light wooden steps, and a handrail, set against light-colored walls and wooden flooring.
  • Modern kitchen with white cabinets, central island, and large windows offering a view of greenery.
  • Empty room with light wooden flooring, white walls, and large windows with blinds. No furniture or equipment present.
  • Modern bathroom with beige tiles, a white toilet, a sleek sink with a modern faucet, and a glass-enclosed shower area with a handheld showerhead.
  • Modern bathroom with a double sink, sleek mirrored cabinet, and a folded black towel on the counter.
  • Empty attic room with wooden flooring, white walls, and a large window offering a view of the outside. The room features a slanted ceiling and a single door.
  • Empty attic room with wooden flooring, white walls, and a partially open white door leading to another space.
1 / 7
5 rooms, 142m², CHF 2,750.–
Top
Unterdorfstrasse 18, 8595 Altnau

A House in the House on Lake Constance - Duplex/Maisonette Apartment in Altnau

Exclusive rental in Altnau on Lake ConstanceA house in the house on Lake Constance - a 5-room duplex maisonette apartment with 142 m² of living space. The apartment spans three floors in a newly built multi-family house with only three residential units. Enjoy modern living comfort at the highest level - like in an owner-occupied apartment. Charming sloping ceilings in the attic give the apartment its very special character - ideal for all those who are looking for something out of the ordinary and appreciate the special.LocationThe apartment is located on a quiet side street in Altnau and offers a small view of Lake Constance in some rooms. Through the bright, light-flooded entrance area, you enter the apartment either from the underground parking garage or the shared house entrance. A representative staircase takes you from the ground floor to the 1st floor and further to the 2nd upper floor - here you will find a spacious, open room concept.Equipment✔ High-quality materials: solid wood parquet in all living areas (except wet cells and kitchen)✔ Style-conscious color concept - you won't find any white walls✔ High-quality kitchen: Equipped with Bora extraction, steam cooker, oven, and warming drawer - perfect for connoisseurs✔ Two modern wet cells✔ Two walk-in closets - never too little storage space✔ Inner loggia (approx. 15 m²) - your outdoor room with plenty of light✔ Full-value basement with space for storage or hobbies✔ included - installation according to your choice in the basement or in the apartment✔ Freecooling (floor cooling) included - the apartment remains cool even during heatwaves✔ PV system - self-produced electricity✔ Pet-friendly: Small pets like cats, dogs, or rodents are welcome (other animals on request)Costs & Availability💰 Monthly rent: CHF 2,500.– (excluding ancillary costs)📊 Ancillary costs: approx. CHF 250.–/month (effective billing at the end of the year)🚗 Underground parking space: CHF 120.–/month (use of an e-charging station possible by arrangement)Interested?This not-so-ordinary apartment is waiting for you. Contact us for a viewing appointment - we look forward to hearing from you.

Travel time
-
1 / 11
4 rooms, 130m², CHF 2,660.–
Fahrhofstrasse 11, 8525 Niederneunforn

First occupancy 3.5 to 4-room maisonette apartment

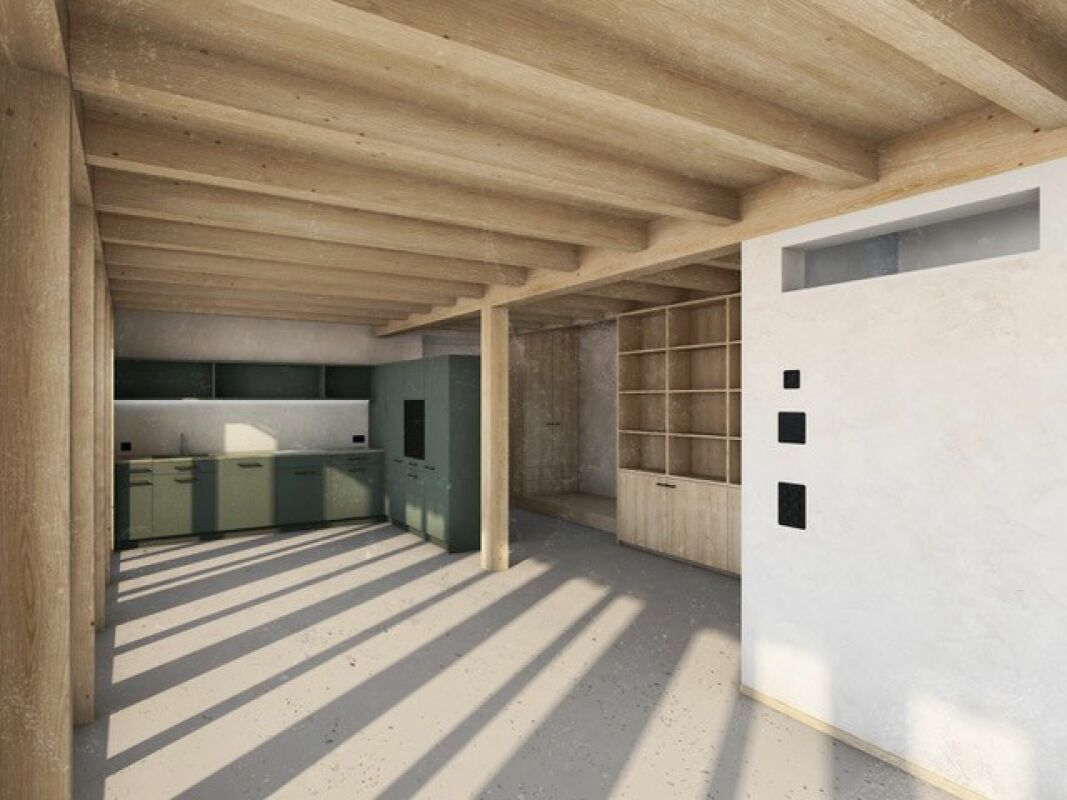
In an idyllic location in the small hamlet of Fahrhof, an exceptional home is being created in a former farm building. The fully newly built maisonette apartment combines the original character of the building with a clear, modern architecture and a high-quality material concept. Carefully selected details provide an individual style. HIGHLIGHTS • First occupancy after complete renovation • Approximately 112 m² of living space on two floors • Beautiful details; bench, built-in wardrobes, etc. • Natural materials such as loam plaster, solid wood, and natural stone • Modern kitchen with high-quality surfaces and gneiss cladding • Spacious loggia with approximately 28.5 m² • Unique interior terrace with approximately 18.4 m² • Quiet and idyllic residential location in the rural Fahrhof The approximately 112 m² large apartment is spread over the upper and attic floors. On the upper floor, a spacious entrance area welcomes you, flowing into the modern kitchen and the open dining and living area. An additional area next to the living room creates valuable uses. Whether as a home office, library, play area, or cozy retreat - the area blends harmoniously into the living space. (Originally, a room with a sliding door was planned here, but due to statics, this is not feasible, so the room is kept open). The loggia, which runs across the entire width of the apartment, with approximately 28.5 m², expands the living space outdoors and offers a protected place to linger. A spacious bathroom with storage room complements this floor.On the attic floor, there are two more rooms, a second bathroom, and a special interior terrace with approximately 18.4 m². It creates a private retreat and underlines the exceptional character of this apartment.The expansion concept developed by an architectural firm convinces with the finest natural materials: Natural loam plaster, solid wood floors, fir and pine wood, wooden windows, and cladding made of San Bernardino gneiss give the rooms a warm and elegant atmosphere.Since the property is still under construction, small deviations from the existing floor plans and material plans are possible! • Floor covering on the upper floor (living, kitchen, and rooms, as well as entrance: polished and sealed concrete (no wooden planks are installed here) • Floor covering on the attic floor, rooms, and stairway: white fir - oiled planks • Floor covering in wet cells: ceramic tiles, barefoot-friendly, unglazed • Cladding in San Bernardino gneiss on kitchen worktops and furniture, lavabo in wet cells LOCATIONThe small hamlet of Fahrhof is nestled in the gentle landscape of the lower Thurtal, not far from Niederneunforn and Ossingen. The surroundings are characterized by agriculture, historic buildings, and plenty of nature. Here you can enjoy peace, privacy, and real country life.RENTAL CONDITIONSNet rent: CHF 2,400 per monthAdditional costs: CHF 260 per monthDouble garage: CHF 180 per monthAvailability: After completion, around early November 2026 or by agreementNet living area: 112 m²Gross living area: 130 m²Would you like to get to know this special home? We would be happy to provide you with further documents, and we look forward to your contact!
Travel time
-