9 results - Properties for rent with Balcony / Terrace: 8044 (Gockhausen, Zürich)

  • Modern kitchen with grey cabinets, wooden dining table, and chairs. Large sliding glass doors open to a wooden deck with outdoor seating and a view of a green landscape.
  • Bright, airy corridor with wooden floors and walls, featuring a dining area with a round table and chairs, and a lounge area with an armchair and small table.
  • Bright, wooden-floored room with a kitchen area, large windows, and a sliding glass door leading to a wooden deck with a scenic view.
  • Modern, minimalist interior with wooden walls and flooring, featuring a large sliding glass door leading to a balcony area and a compact kitchen with grey cabinets and an oven.
  • Modern wooden balcony with large glass sliding doors, expansive view of green fields and distant cityscape.
  • Modern kitchen with light grey cabinets, wooden ceiling, and wooden floor. Features a sink, oven, and ample cabinet space.
  • Empty room with wooden flooring and walls, large windows offering a scenic view of the landscape and neighboring houses.
  • Modern two-story house with wooden siding, large windows, and a raised ground floor. Features a balcony on the upper level and a covered entrance area.
  • Modern two-story house with light brown wooden siding, large windows, and a raised ground floor. The house features a prominent balcony on the upper level and a sloped roof with dark accents.
  • Balcony with wooden railings overlooking a large, green lawn and distant houses under a partly cloudy sky.
  • Floor plan of two apartments on the first floor, each with3.5 rooms, including living/dining/kitchen areas, bedrooms, bathrooms, and loggias.
  • Floor plan of a roof-level apartment with two units: WHG 201 (3.5 rooms, 75.0 m²) and WHG 202 (3.5 rooms, 76.0 m²). Each unit includes living/dining/kitchen areas, bedrooms, bathrooms, and loggias.
1 / 12
3.5 rooms, 83m², CHF 3,400.–
Top
Schützenrütistrasse 32, 8044 Gockhausen

Modern 3.5-room new apartments on the city border with an unobstructed view of the greenery

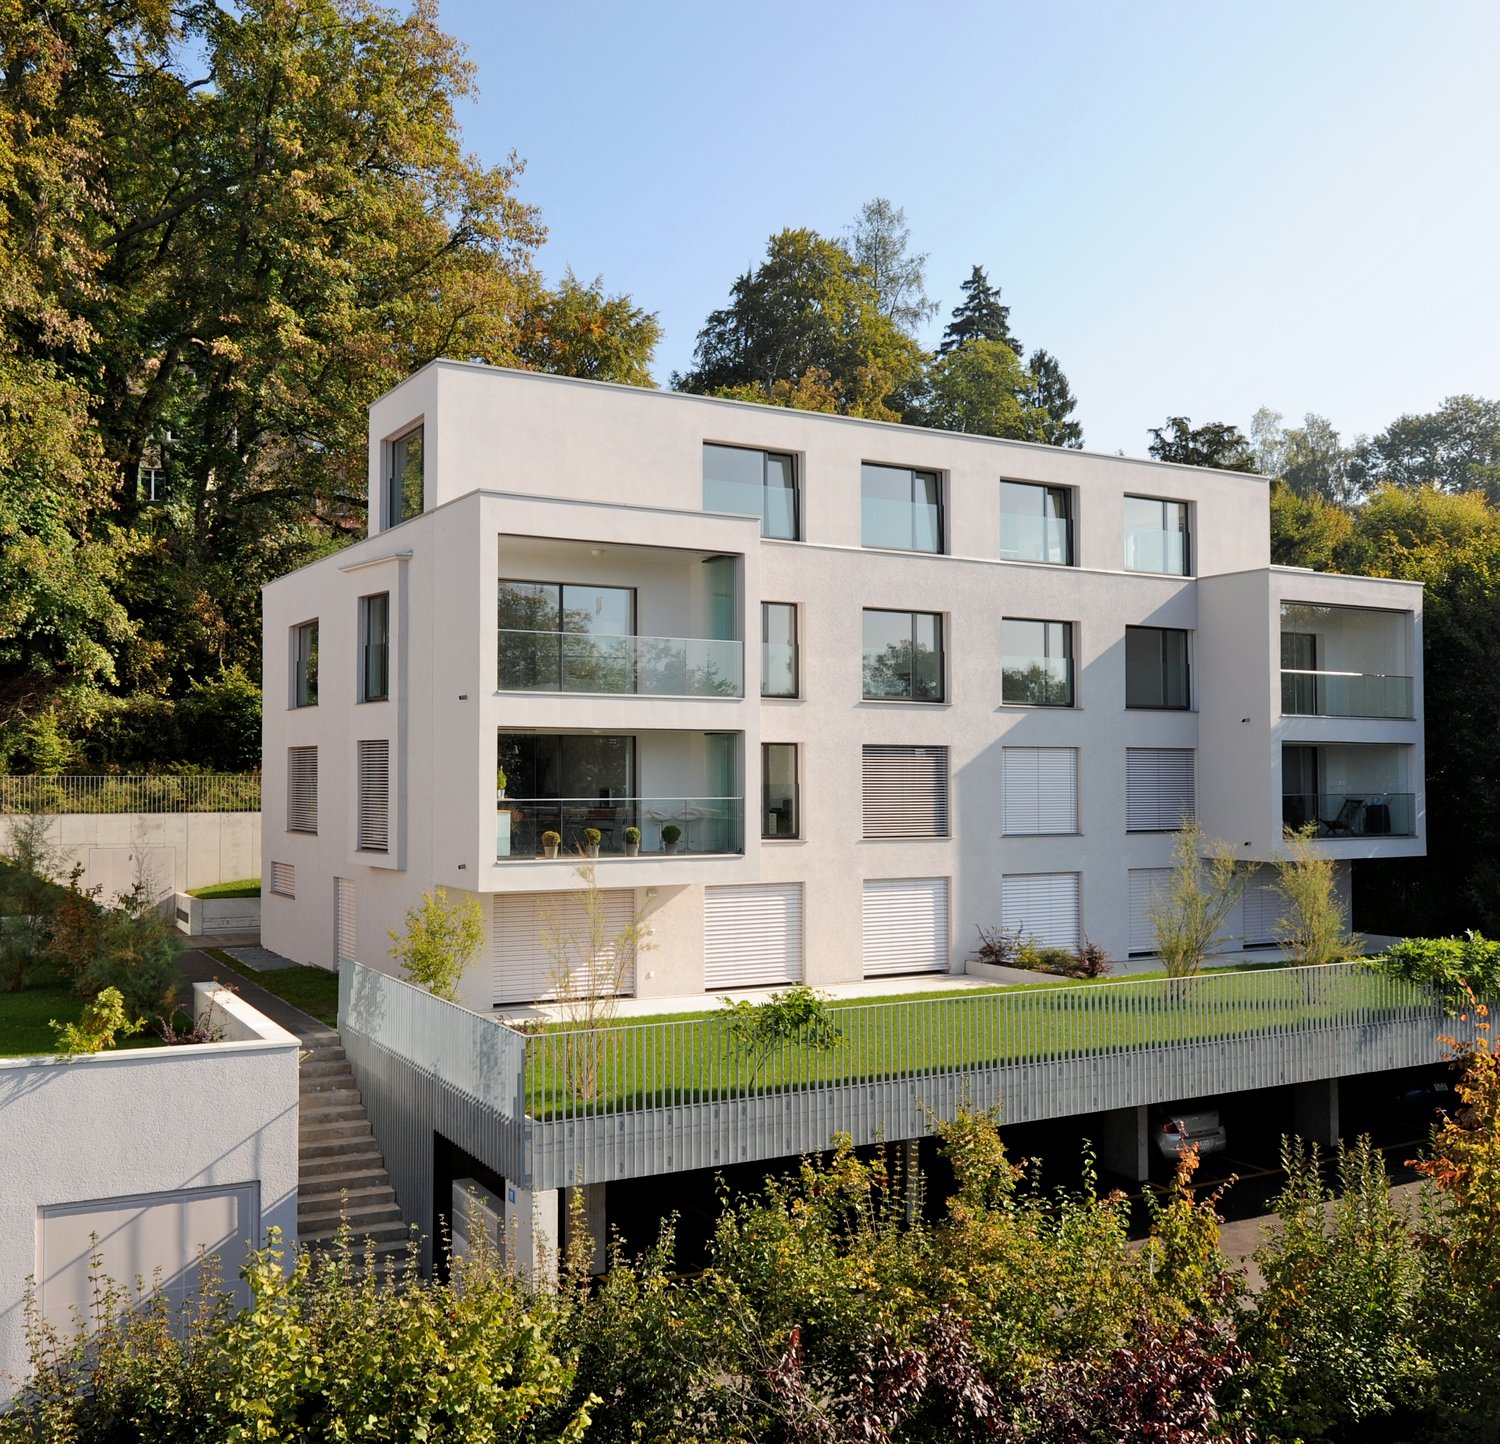
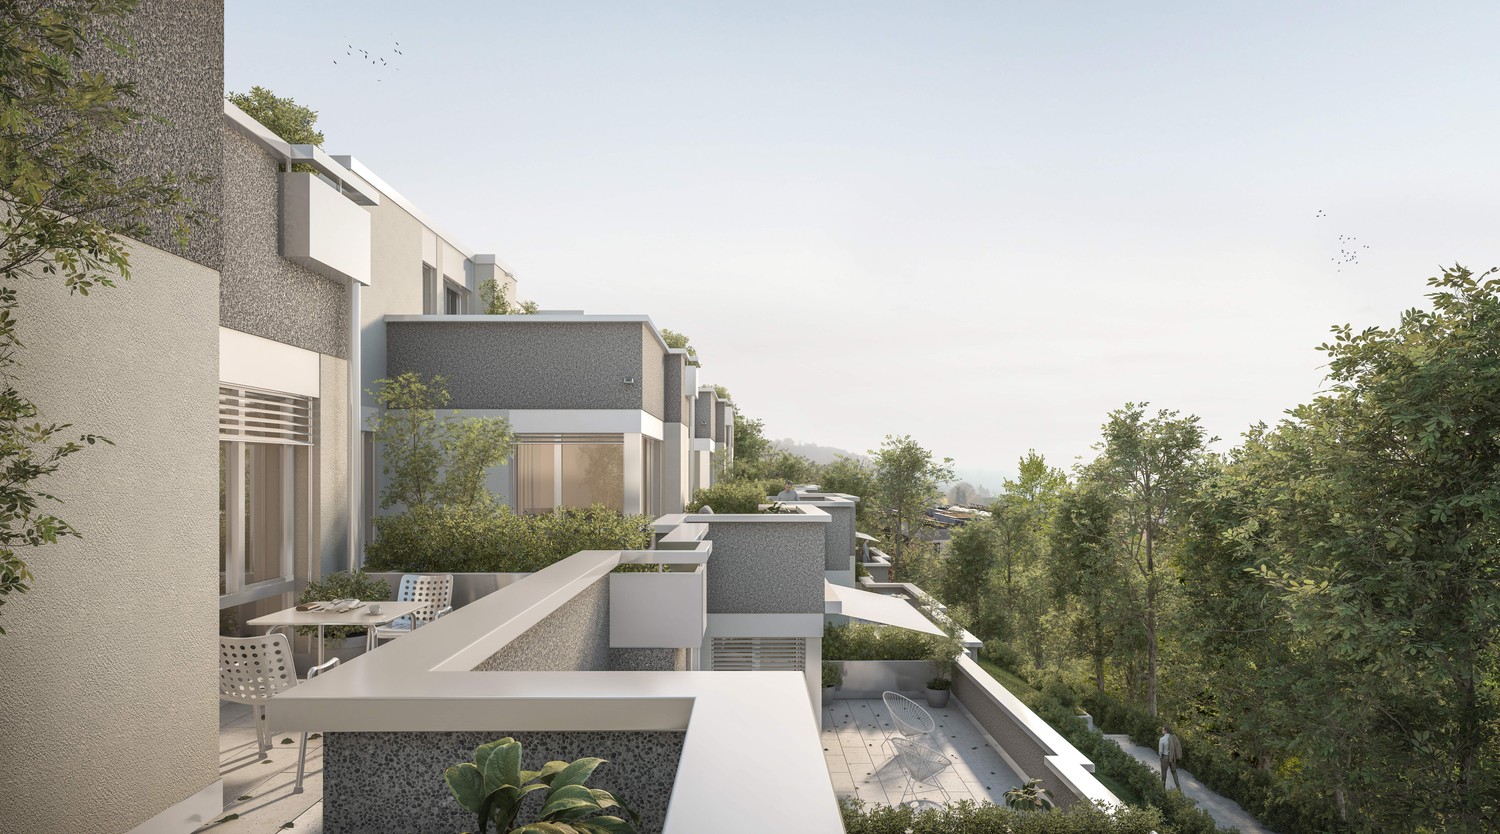
Four apartments on the city border of Zurich are still available.At Schützenrütistrasse 32, a total of six 3.5-room apartments are being built. Currently, four new apartments on the 1st floor and in the attic are available. The move-in date is from December 1, 2026.The apartments in sustainable timber construction (GEAK A) impress with covered loggias, an unobstructed view of the greenery, and a sunny orientation from morning to evening. The adjacent agricultural land ensures an unobstructable living environment.Visible beam ceilings in the living rooms and partially wooden cladding create a natural character and provide a comfortable, healthy indoor climate.The apartments offer the following features: • Loggia: Floor-to-ceiling glazing with glass doors leads directly to the covered loggia – the ideal place to relax with an unobstructed view of the greenery. • Building services: Ground probe heat pump with underfloor heating and freecooling for pleasant temperatures in summer and winter, photovoltaic system on the roof. • Kitchen: Modern kitchen with high-quality built-in appliances. • Floors: Oak parquet natural oil in all living and sleeping rooms. • Washing machine and dryer directly in the apartment. • Fiber optic connection in each apartment. • Elevator: Convenient access to all floors. • Parking: Parking spaces can be rented separately – covered CHF 180.-/month, uncovered CHF 100.-/month. • Storage room: Can be rented on request. Location and surroundings: Directly on the border with the city of Zurich - rural and quiet, yet in a few minutes in Zurich. The Tobelhof bus stop (line 751 towards Dübendorf/Stettbach and Zurich) is a 5-minute walk, and the Volg for daily needs is an 11-minute walk.Offer: • Apartment 001: Rented • Apartment 002: Rented • Apartment 101: 1st floor, 3.5 rooms, living area: 83 m², covered loggia: 13 m², cellar: 6 m², net rent CHF 3'200.-, ancillary costs CHF 200.-, total costs: CHF 3'400.- • Apartment 102: 1st floor, 3.5 rooms, living area: 82 m², covered loggia: 10.6 m², cellar: 6 m², net rent CHF 3'200.-, ancillary costs CHF 200.-, total costs: CHF 3'400.- • Apartment 201: Attic, 3.5 rooms, living area: 75 m², covered loggia: 11.2 m², cellar: 6 m², net rent CHF 3'400.-, ancillary costs CHF 200.-, total costs: CHF 3'600.- • Apartment 202: Attic, 3.5 rooms, living area: 76 m², covered loggia: 8.6 m², cellar: 6 m², net rent CHF 3'400.-, ancillary costs CHF 200.-, total costs: CHF 3'600.- We would be happy to show you these special apartments during a personal viewing. We look forward to your contact.

Travel time
-
1 / 3
3.5 rooms, 162m², CHF 7,540.–
Mittelbergsteig 15, 8044 Zürich

AUREA

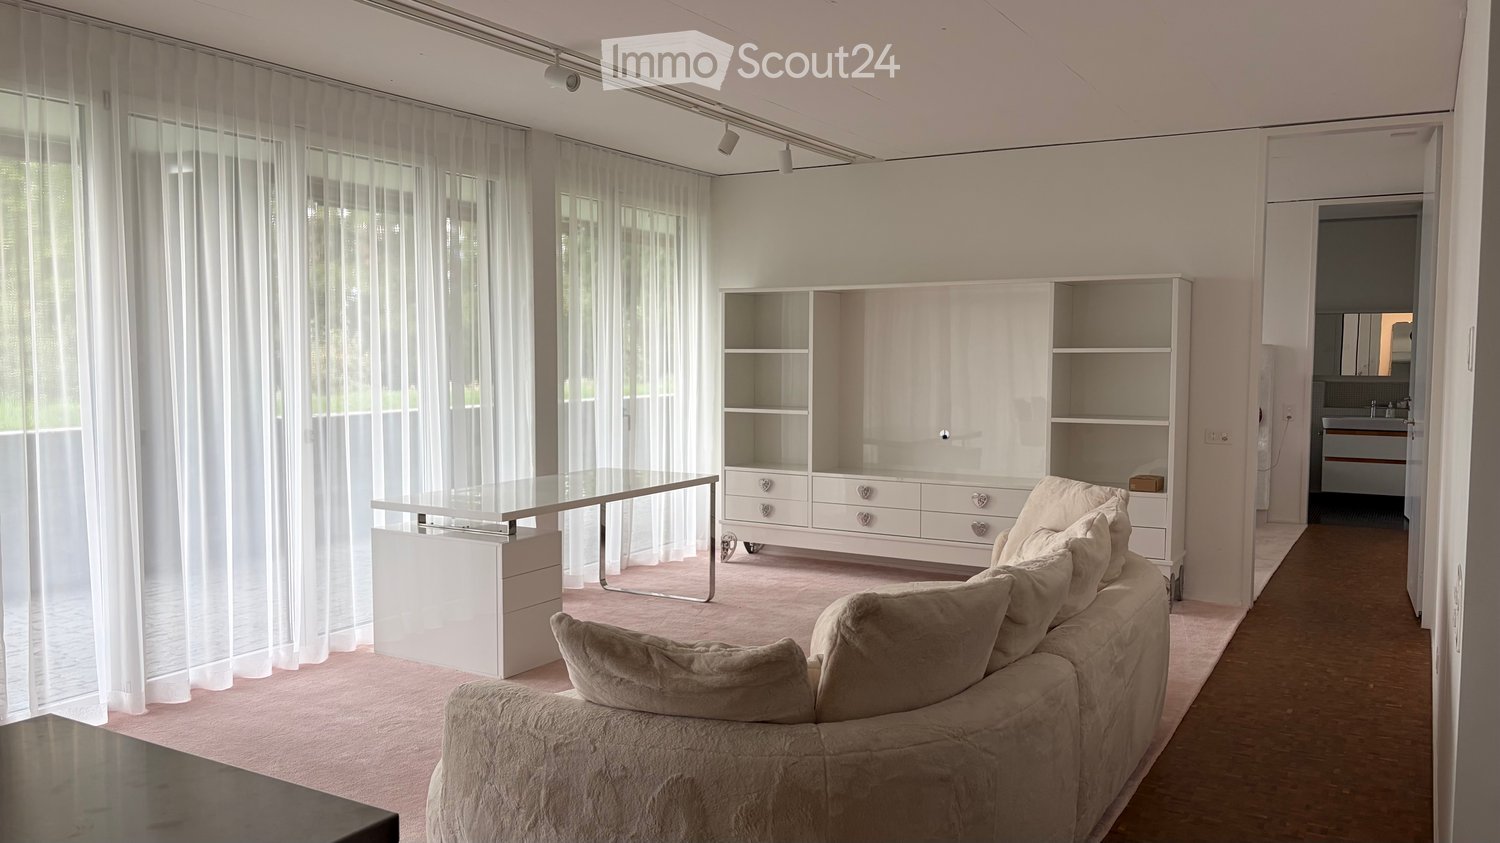
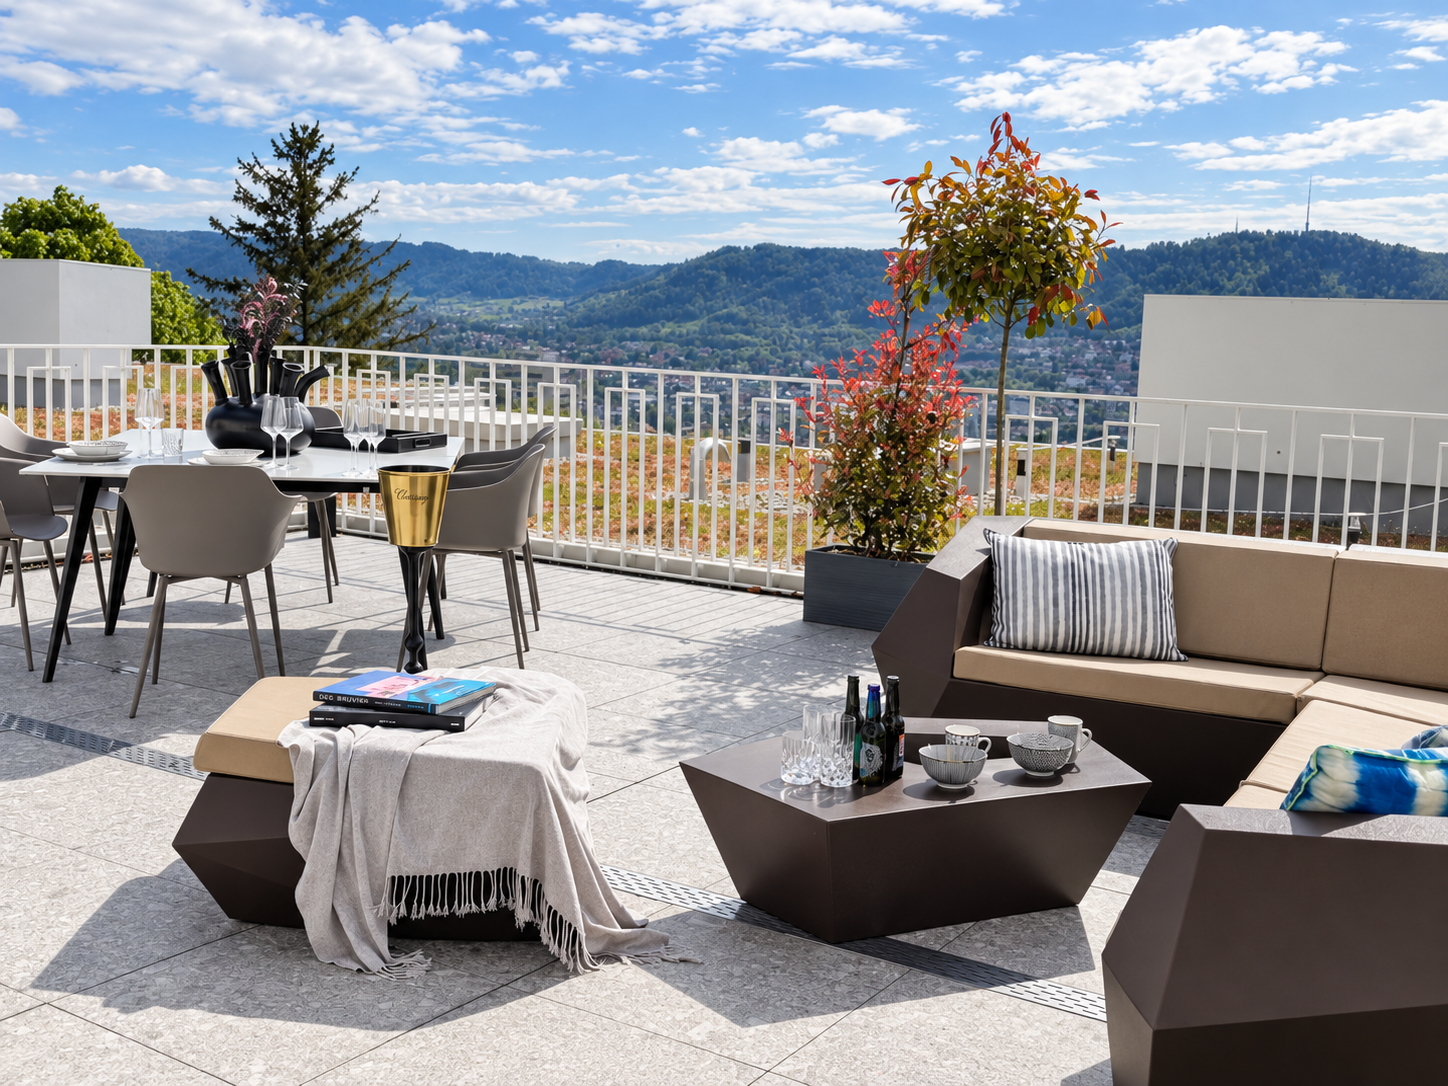
PANORAMIC VIEW. SUN. PEACE. We are renting 14 exclusive apartments in the totally renovated AUREA project, immediately or by arrangement, in a high-quality ownership standard. The comprehensively renovated property combines the charm of the existing architecture with modern living comfort, stylish materials, and well-thought-out floor plans. The diverse range of apartments ranges from 1.5 to 6.5 rooms and offers the right home for different living needs. The extremely privileged location on the Zürichberg, right next to the Toblerplatz, combines peace, privacy, and optimal sunlight with an impressive view. Surrounded by plenty of greenery, the residents enjoy a special quality of living - just a few minutes from the city center, shopping facilities, schools, and public transport. The 3.5-room apartmentThe stylish 3.5-room apartment in the AUREA building convinces with a high-quality interior design and a harmonious material concept. The travertine floors in the living/dining and sleeping areas give the rooms an elegant atmosphere. The apartment already welcomes you in the entrance with a practical wardrobe and built-in cupboards, which create ideal storage space. The spacious rooms offer a quiet retreat and have direct access to the terrace. The rooms are separated from the entrance and dining area by a small level difference. The modern kitchen with an elegant cooking island becomes the central meeting point for social evenings. The equipment includes high-quality devices from V-ZUG, including an induction cooktop with integrated extractor hood, an oven, a dishwasher, and a refrigerator with a separate freezer. In the bathroom with shower and bathtub, Feinsteinzeug plates in stone optics on the floor and walls, as well as high-quality washbasin covers in terrazzo optics, characterize the equipment. A practical guest toilet and a Reduit with its own wash tower provide additional comfort. The living offer is complemented by a spacious terrace (approx. 37m2) with a view. The quiet and sunny outdoor area invites you to relax and linger - whether during morning coffee, on warm summer evenings, or as a personal retreat. Highlights in brief: • Modern interior design with high-quality materials and stylish design • Spacious rooms (approx. 19m2 and 21m2) • Sunny and spacious terrace (approx. 37m2) • Light-filled rooms with large window fronts • Wash tower available in the apartment • Garage parking spaces are available • A cellar compartment is available in the basement • Exclusive residential location on the Zürichberg with impressive views of Zurich • Quiet, natural surroundings with short distance to the city We would be happy to send you the detailed rental documentation for the AUREA project. Contact us via the contact form and arrange a viewing appointment today. The visualizations serve to illustrate the project. Changes and deviations from the final execution are reserved.

Travel time
-

Suggested properties for you based on search results

Other interesting objects