6370 (Oberdorf NW, Stans) - Properties for rent

We recommend expanding your search criteria to get similar results. The current filters didn’t return any matches.

If you don’t want to change your current search criteria, we recommend creating a search alert, so you’ll be notified when matching offers become available.

More objects in your automatically expanded search area
62 results - Radius: + 10km
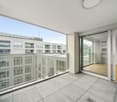
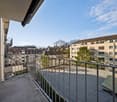
  • Balcony overlooking a lake with mountains in the background, featuring a metal railing and a view of boats and a dock.
  • Floor plan of a 2-room apartment with a kitchen/living room, two bedrooms, a bathroom, and two balconies.
  • Modern kitchen with white cabinets, a central island, and a view of a lake through large windows.
  • Modern kitchen with white cabinets, wooden countertops, and a central island. The floor is made of light wooden planks, and the space is well-lit with recessed lighting.
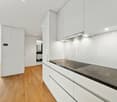
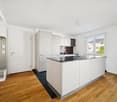
  • Modern kitchen with white cabinets, black countertops, and a central island. Features include a sink, faucet, and built-in appliances.
  • Empty room with light-colored walls, wooden flooring, and large windows with blinds. The room has a sliding glass door leading to a balcony or outdoor area.
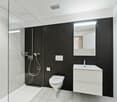
  • Modern bathroom with a white sink, black faucet, large mirror, and a glass-enclosed shower with a black showerhead. The floor features a pebble tile design in the shower area and beige tiles in the rest of the room.
  • Small bathroom with a white sink, faucet, toilet paper holder, and a white washing machine. Light-colored tiled walls and floor.
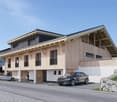
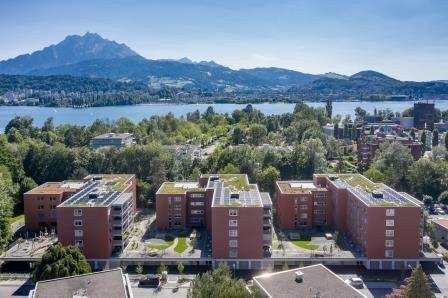
  • Modern multi-story building with red wooden facade, multiple balconies, large windows, and modern railings.
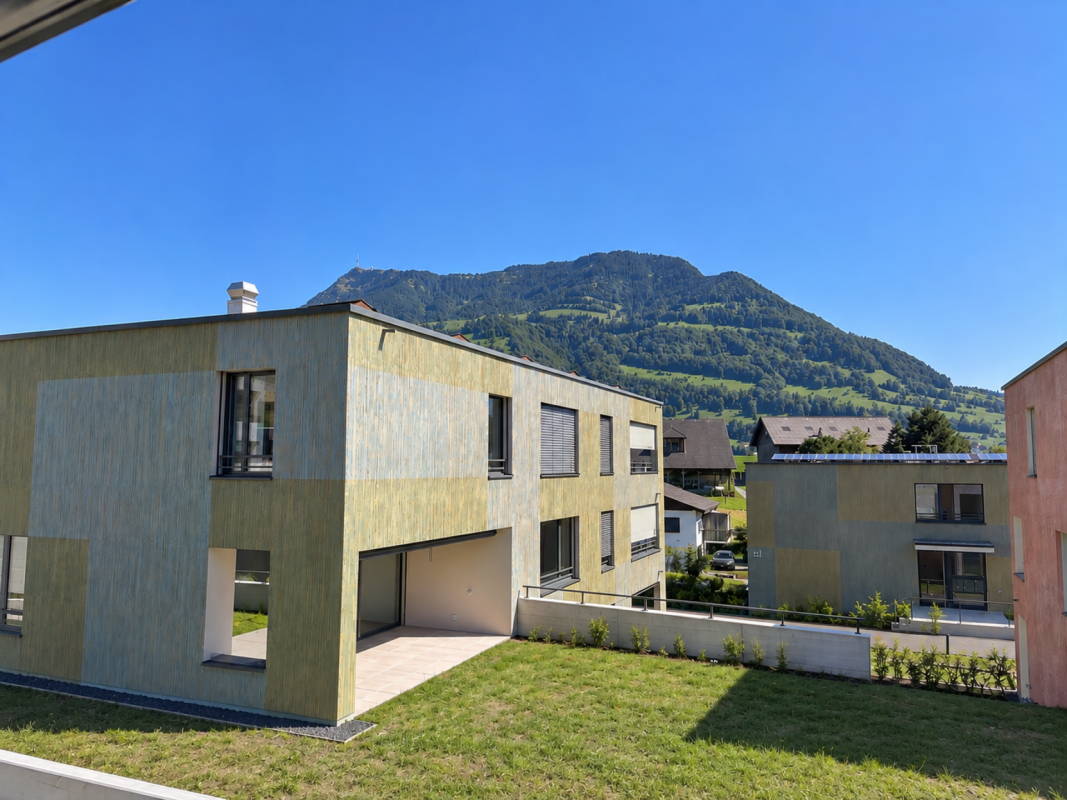
  • Modern two-story building with green siding and large windows, surrounded by landscaped area with playground equipment and a scenic mountain view.
  • A calm lake with a concrete dock extending into the water, surrounded by grassy areas and distant mountains.
  • Outdoor park area with playground equipment, dirt ground, and scenic mountain and lake view in the background.
1 / 12
Floor plan of a 2-room apartment with a kitchen/living room, two bedrooms, a bathroom, and two balconies.
Modern kitchen with white cabinets, a central island, and a view of a lake through large windows.
Modern kitchen with white cabinets, wooden countertops, and a central island. The floor is made of light wooden planks, and the space is well-lit with recessed lighting.
3.5 rooms94m²CHF 3,400.–
Premium
Buochserstrasse 28C, 6375 Beckenried

First-time occupancy - Modern 3.5-room apartment with a dreamy lake panorama in Beckenried

Welcome to your new home in Beckenried! This brand-new, spacious 3.5-room apartment on the 2nd floor of a modern new building (built in 2025) impresses with breathtaking views of Lake Vierwaldstättersee and the surrounding mountains. With 94 m² of living space, this apartment offers the highest living comfort in a quiet, sun-kissed location.Lake access and private bathing areaThe apartment convinces with the following highlights: • Modern kitchen: Stylish kitchen with white cabinets, a central kitchen island, and large windows with direct lake views – cooking becomes an experience. • Dream balcony: The balcony with elegant metal railing offers an unparalleled panoramic view of the lake, mountains, boats, and jetty – pure relaxation. Second balcony on the back side. • Two bedrooms: Two comfortable bedrooms provide ample space and retreat possibilities. • Lift & wheelchair accessibility: The building is equipped with a lift and is fully wheelchair accessible – ideal for barrier-free living. • Garage & parking: A garage space can be rented for CHF 150.-- in the car parking hall. There are outdoor and indoor parking spaces available for visitors in the parking hall. • Washing machine and dryer in a separate room in the apartment • Child-friendly: The apartment and its surroundings are perfectly suitable for families with children. Location & surroundings: The apartment is located in a quiet and sunny spot directly on Lake Vierwaldstättersee. The nearest Denner supermarket is just a 3-minute walk away, as is the Hungacher bus stop. The Beckenried Niederdorf ferry is an 8-minute walk away and conveniently connects you to the opposite side of the lake. The Beckenried primary school is a 10-minute walk away – ideal for families. The Drogerie Beckenried GmbH is a 13-minute walk away. Public Strandbar Beckenried in immediate proximityThis exclusive new apartment combines modern living with a unique natural setting. Enjoy the quiet country life with all amenities in close proximity – a true paradise on Lake Vierwaldstättersee!
Travel time
-
1 / 11
3.5 rooms75m²CHF 2,740.–
Tribschenstrasse 54-58a, 6005 Luzern

Project LOU - Exclusive living in the heart of Lucerne

Our high-quality 3.5-room apartments (between 63m2 - 100m2) in the heart of the Tribschenquartier combine stylish design, top-class materials, and feature an intelligent room layout. Directly on the ground floor, a Coop provides for daily local supplies. Just a few steps from the lake and city center, the Tribschenquartier offers something for everyone. Sports enthusiasts will find a variety of activities in the surrounding area, connoisseurs will find bars and restaurants for a relaxed drink, and families will find walking paths and the lake right in front of their doorstep. Your benefits at a glance: • Modern kitchen with high-quality appliances and Quooker for boiling hot water (more information can be found in our factsheet under documents) • Oak parquet flooring in living and bedrooms • Wet cells with shower and/or bathtub • Private laundry room in the apartment • Balcony, loggia, or terrace • One cellar compartment per apartment • Minergie-certified for energy-efficient living • Velo room available for all tenants in the underground garage for shared use • Underground parking spaces available upon request (not available for all apartments) • Direct access to local supplies, public transport, and leisure activities Have we sparked your interest? Then secure your dream apartment on our project website www.louluzern.ch today and apply in a straightforward manner. We look forward to hearing from you!Your Privera Marketing Team The listed impressions (visualizations, photos, and 360-degree tour) are protected by copyright and may not be used by third parties. The impressions only show the standard of construction. Other apartment types may differ from these impressions.

Travel time
-
1 / 13
3.5 rooms93m²CHF 2,700.–
6354 Vitznau

Charming 3.5-room attic apartment (no subletting possible) in the Schlössli in Vitznau

OBJECT:The charming, completely renovated in 2012, 3.5-room attic apartment in the Schlössli is located in a prominent position in the middle of the lake community of Vitznau on Seestrasse 67 on the 2nd floor and has a living area of around 93 m². Enjoy the fantastic view of the lake and mountains and reside in the modern attic apartment with a large attic. The listed Schlössli was recently connected to the heating center in Vitznau, which sustainably heats the small multi-family house with 4 apartments with lake heat. The apartment includes an outdoor parking space behind the house, from which you can quickly reach the house entrance on foot. The apartment has a beautiful living-dining room with a magnificent turret window as well as two additional rooms, one of which has a small study with a funny porthole window with a lake view. The large bathroom with a free-standing bathtub and shower will delight you. In the rear part of this room, there are the practically built-in washing machine and dryer in a closet, and there is also a practical reduit. The modern, fully equipped kitchen has Electrolux appliances. A small guest toilet at the entrance completes the room offer. All living rooms have dark wooden parquet floors, entrance area, kitchen, bathroom, and guest toilet have dark ceramic tile floors. The apartment in a central location in the middle of the village is ideal for singles and couples, also as a second home and holiday domicile. The bus stop is located directly in front of the house.The room program includes:- 3.5-room attic apartment unfurnished with a living area of around 93 m²- Living-dining room with a magnificent turret window- Two additional rooms, one of which has a small study with a porthole window- Fully equipped kitchen with Electrolux appliances- Bathroom with a free-standing bathtub, shower, two sinks, and toilet- Washing machine and dryer in a built-in closet in the bathroom- Large attic- Basement compartment on the ground floor- One outdoor parking space behind the house includedLOCATION:The picturesque village of Vitznau is located on the Lucerne Riviera, nestled between the southern slope of the Rigi and the world-famous Lake Lucerne. The place in the heart of Switzerland has preserved its own charm and impresses with its Mediterranean climate and an attractive tax rate. You can expect a cosmopolitan village in an unparalleled location. The journey to Vitznau along the romantic Lake Lucerne is breathtakingly beautiful. Around Vitznau, you can enjoy a high level of intact nature with countless opportunities for leisure activities on the lake and in the mountains. Living here is a privilege!HIGHLIGHTS- Vitznau - Riviera on Lake Lucerne - for many leisure activities- Prominent location in the middle of the village, bus, Rigi train, and ship station in close proximity- Reside in the Schlössli in a modern attic apartment with a lake view- Sunny orientation - Attractive tax rate GENERAL DATA:- Municipality: Vitznau, one of the three Lucerne lake municipalities - Location: 436 m above sea level..- Population: 1,461 people (as of 12.2022)- Vitznau borders Weggis to the west, Arth to the north, and Gersau to the east - Connections: Regular bus connections to Küssnacht and Brunnen, Vitznau-Rigi train to the Rigi, ships in different directions, cantonal road to Weggis/Küssnacht and to Gersau/Brunnen, next motorway exit in Küssnacht 13 km away, two cable car stations to the Wissifluh and to Hinterbergen.Have we sparked your interest? Then give us a call. We will be happy to organize a viewing appointment for you.We look forward to hearing from you!

1 / 7
3.5 rooms86m²CHF 2,840.–
Langsägestrasse 21, 6010 Kriens

Ideal for mushroom collectors and shopping fans

Enjoy a breathtaking view that stretches from the majestic Rigi to the impressive Pilatus. This exclusive 3½-room apartment is the last available apartment of this size in the Haus Weitblick, the architectural landmark of the new Eichhof West in Kriens. A rare opportunity to combine living with panorama and special living feeling. You can look forward to the following amenities in the Haus Weitblick: - Sustainability in construction and operation- Attractive oak parquet- Floor heating with Geo-Cooling- Kitchens with elegant materialization- Washing machine/tumbler in the apartment- Passenger elevator accessible by wheelchair- Partial view of the mountains- Partial lake view from the 10th floor On the outskirts of Lucerne, 234 rental apartments are being built in Eichhof West in various sizes and configurations. Whether alone, in a partnership, with family, or when the children have moved out - Eichhof West is a quarter for every phase of life. A place where you like to put down roots. The attractive environment: - Park-like, car-free outdoor space- Community terrace and room in the Haus Querbeet- Grocery store in the 1st basement of the Haus Weitblick Eichhof West- City of Lucerne and nearby recreational areas within a few minutes' reach- Highway and public transportation connection right outside the door The images in this ad are reference images. Due to the construction site operation, no viewings are possible. The rental is from plan. On the project website www.eichhofwest.ch, you have the opportunity to virtually visit visualized model apartments and the views from the 10th floor. You will also find additional information about the development and can view other available apartments and register for them. We look forward to your contact! BVK - The pension fund with attractive living space throughout Switzerland. Up-to-date on www.bvk.ch.

Travel time
-
1 / 9
3.5 rooms114m²CHF 2,660.–
Kantonsstrasse 40, 6048 Horw

Freshly renovated and stylishly redesigned - living like in a new building

We rent this newly created, modern 3.5-room apartment in Horw immediately or by arrangement.It is an initial occupancy of the apartment and convinces with a high-quality construction and a well-thought-out living concept. The apartment offers you the following amenities: - Living and bedroom as well as kitchen with parquet floor- Wet cells and reduction with easy-to-maintain plate floor- Kitchen with ceramic glass stove, dishwasher, oven at sight height and plenty of storage space for your kitchen utensils- Spacious living and dining area- Bathroom with toilet, sink, mirror cabinet and bathtub- Separate bathroom with toilet, sink, mirror cabinet and shower- Reduction with its own washing tower (washing machine and dryer)- Practical wardrobe in the entrance area- Spacious and cozy balcony inviting you to linger- Elevator available Cat keeping is allowed in this property. Depending on availability, a covered outdoor parking space can be rented for CHF 100.00 per month. Environment: - The proximity to Lucerne combines urban proximity with relaxed living on the outskirts of the city- Very good connections to the highway and public transport- Recreational areas, walking and leisure opportunities are located in the immediate vicinity Please note that the pictures serve as reference pictures and may differ from the original. Have we sparked your interest? For a viewing appointment, please contact us in writing via the contact form. We look forward to your inquiry.

Travel time
-
1 / 6
3 rooms76m²CHF 2,160.–
Gütschstrasse 7, 6003 Luzern

Sentihof - a great place to live!

The locationThe Sentihof district, located in a preferred residential area on the banks of the Reuss, offers you an urban living space. Various shopping facilities, the Gütsch bus stop, and the highway connection are in the immediate vicinity. Another plus point is the nearby Gütschwald. The attractive city center and the train station can be reached in a few minutes' walk. Here you live in an up-and-coming neighborhood. Furthermore, the apartment offers the following advantages: - modern kitchen with granite countertops, ceramic glass, and dishwasher - contemporary bathroom - corridor with built-in closets - parquet flooring in living room and bedroom - kitchen and wet areas with tiles - basement or attic compartment provides additional storage space - balconyDetailsA parking space in the parking garage can be rented for CHF 190.00 upon request. The landscaped inner courtyard with an original playground is a meeting place and invites big and small to linger. You can find more exciting information about the development at:www.sentihof-helvetia.chCall. Visit. Rent.Are you looking for a change and want to live in a trendy neighborhood? Then we look forward to your contact.As a tenant of Helvetia, you benefit from a 40% discount on your first annual premium for selected Helvetia insurance products!You can find more interesting rental properties at:www.helvetia.ch/mieteThe published images are similar to the actual apartments. Deviations from the actual offer are possible.

Travel time
-
1 / 9
  • Elevator
  • Garage
  • Mountain view
  • +6
3.5 rooms118m²CHF 4,650.–
Burgweg 5b, 6402 Merlischachen

Stylish first occupancy - 3.5-room garden apartment with seating area and green space

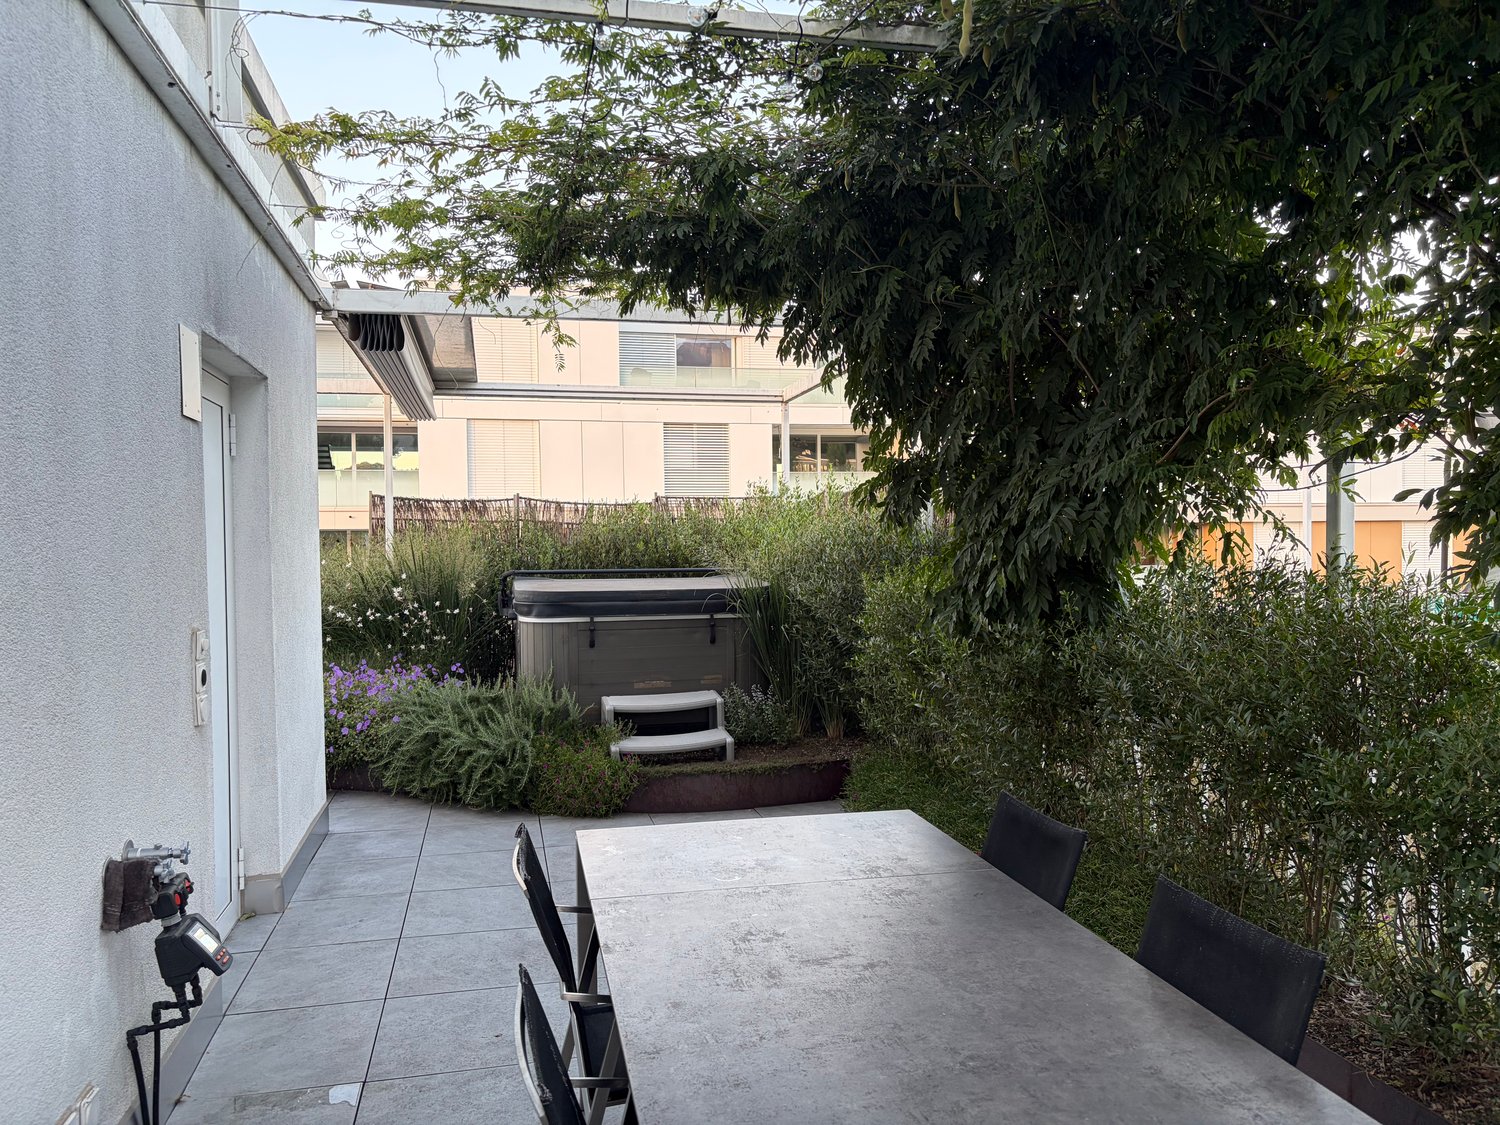
Spacious garden apartment in first occupancy with idyllic green space and seating area Arrive, breathe deeply, and feel at home from the very first moment. This exclusive 3.5-room garden apartment (No. 5b-0.2) in the new "Burgmatt" development combines modern design with natural living in one of the most beautiful locations on Lake Lucerne. Spacious rooms, high-quality materials, and the private garden with Rigi mountain panorama create a home that combines peace, comfort, and quality of life at the highest level. Rental conditions The apartment (No. 5b-0.2) is available for occupancy from the end of November 26. The rent is CHF 4,300.- per month plus CHF 350.- per month for ancillary costs. Two underground parking spaces can be rented optionally for CHF 180.- per month each. The underground garage is already prepared for the installation of a charging station for electric vehicles. The costs for any installation can be shared between the landlord and tenant after agreement. Modern home in a quiet environment The new "Burgmatt" development is located on the sunny Burgweg on the eastern outskirts of Merlischachen and impresses with modern architecture and a high-quality living environment. The 3.5-room garden apartment on the ground floor combines natural living with an excellent connection to Zug and Lucerne. Spacious living feeling with high standard The large window fronts bring daylight deep into the living rooms and create an open, friendly atmosphere. A well-thought-out floor plan and elegant oak parquet give the living rooms a bright, inviting atmosphere and a modern living feeling. Three floor-to-ceiling doors connect the living and dining area seamlessly with the approximately 40 m² large garden and the approximately 16 m² large, covered seating area, creating a smooth transition between indoors and outdoors.The bright white kitchen blends harmoniously into the living area and impresses with timeless elegance and modern equipment. High-quality Miele appliances (including oven and steamer), clear lines, and a well-thought-out storage concept combine functionality and design, making the kitchen the ideal place for enjoyable cooking moments. Quiet retreat The two north-facing bedrooms impress with spacious room proportions and a pleasant calm - ideal retreats for relaxation and well-being. One of the bedrooms has direct access to the bathroom and offers additional comfort.The modern bathroom en suite is equipped with a bathtub, sink, and toilet and creates a private wellness atmosphere. Another bathroom with shower, sink, and toilet is available for guests or for comfort.The entrance area is complemented by a practical Reduit with its own washing machine and tumble dryer, offering valuable additional storage space. Living in the green with covered seating area and private garden A special highlight of this apartment is the approximately 16 m² large, covered, east-facing seating area with adjacent, approximately 40 m² large garden. Embedded in the idyllic surroundings of picturesque Merlischachen, you can enjoy natural living in the green here. The east orientation invites you to enjoy the morning sun in a quiet atmosphere and the impressive panoramic view of the Rigi - the perfect place to relax and linger.

  • Elevator
  • Garage
  • Mountain view
  • +6
Travel time
-